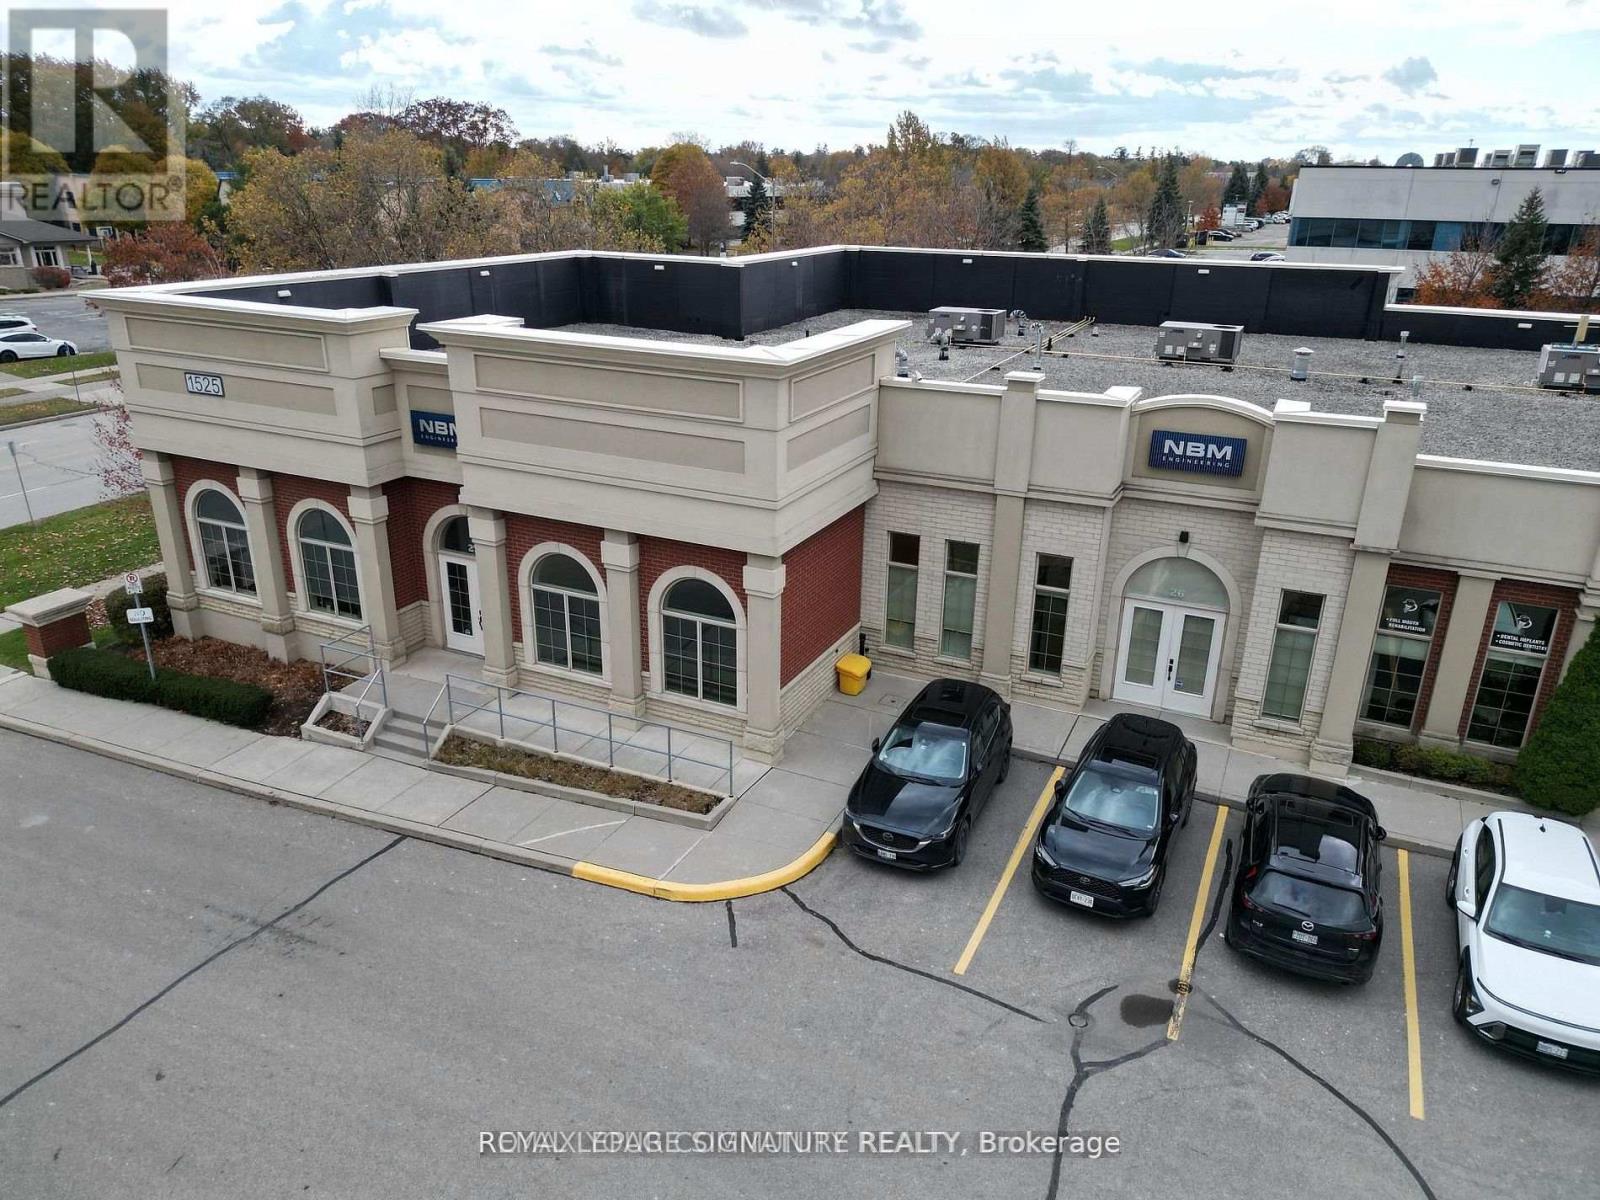
26-27 - 1525 Cornwall Road
Oakville, Ontario
Incredible turn-key 5,463 SF corner unit available for sale at the highly desirable Maple Grove Corporate Centre in the heart of Oakville's thriving business corridor. Flexible layout suitable for retail or office use allowing for various uses including medical. Offering a mix of reception, openspace, kitchen, boardroom, washrooms and several offices and workspaces on glass including a large outdoor patio. Located in a well maintained complex with ample on-site parking and quick access to the QEW and Highway 403. Ideal opportunity for businesses seeking astrategic and accessible Oakville location. (id:63616)
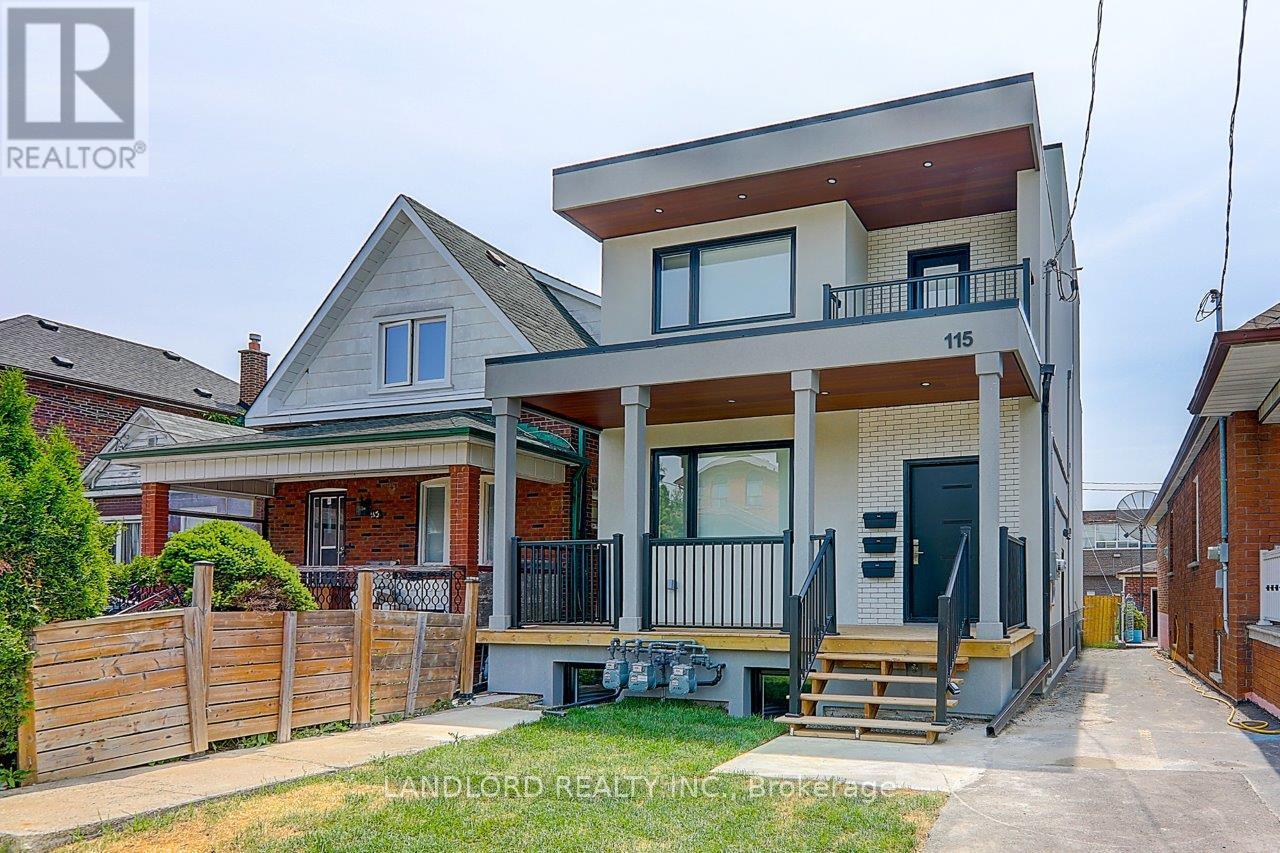
Upper - 115 Livingstone Avenue
Toronto, Ontario
Recent new construction of property with amazing Upper Unit available October 1st. 3 Bdrm, 3 Bathrm Multi-level Suite In A Sought After Family Friendly Neighbourhood W/Upgrades Galore, Modern Kitchen With Quartz Counters And Backsplash, Centre Island And S/S Appliances. Stunningly Stylish Bathrooms. Furnace And hot water tank. Several walkouts. Too Many Features To Mention. Washer And Dryer. Great Location Near Many Area Amenities And Transit. Professionally Managed. Comes with 1 parking spot and individual portion of backyard (west side). Carefree Living At Its Finest. (id:63616)
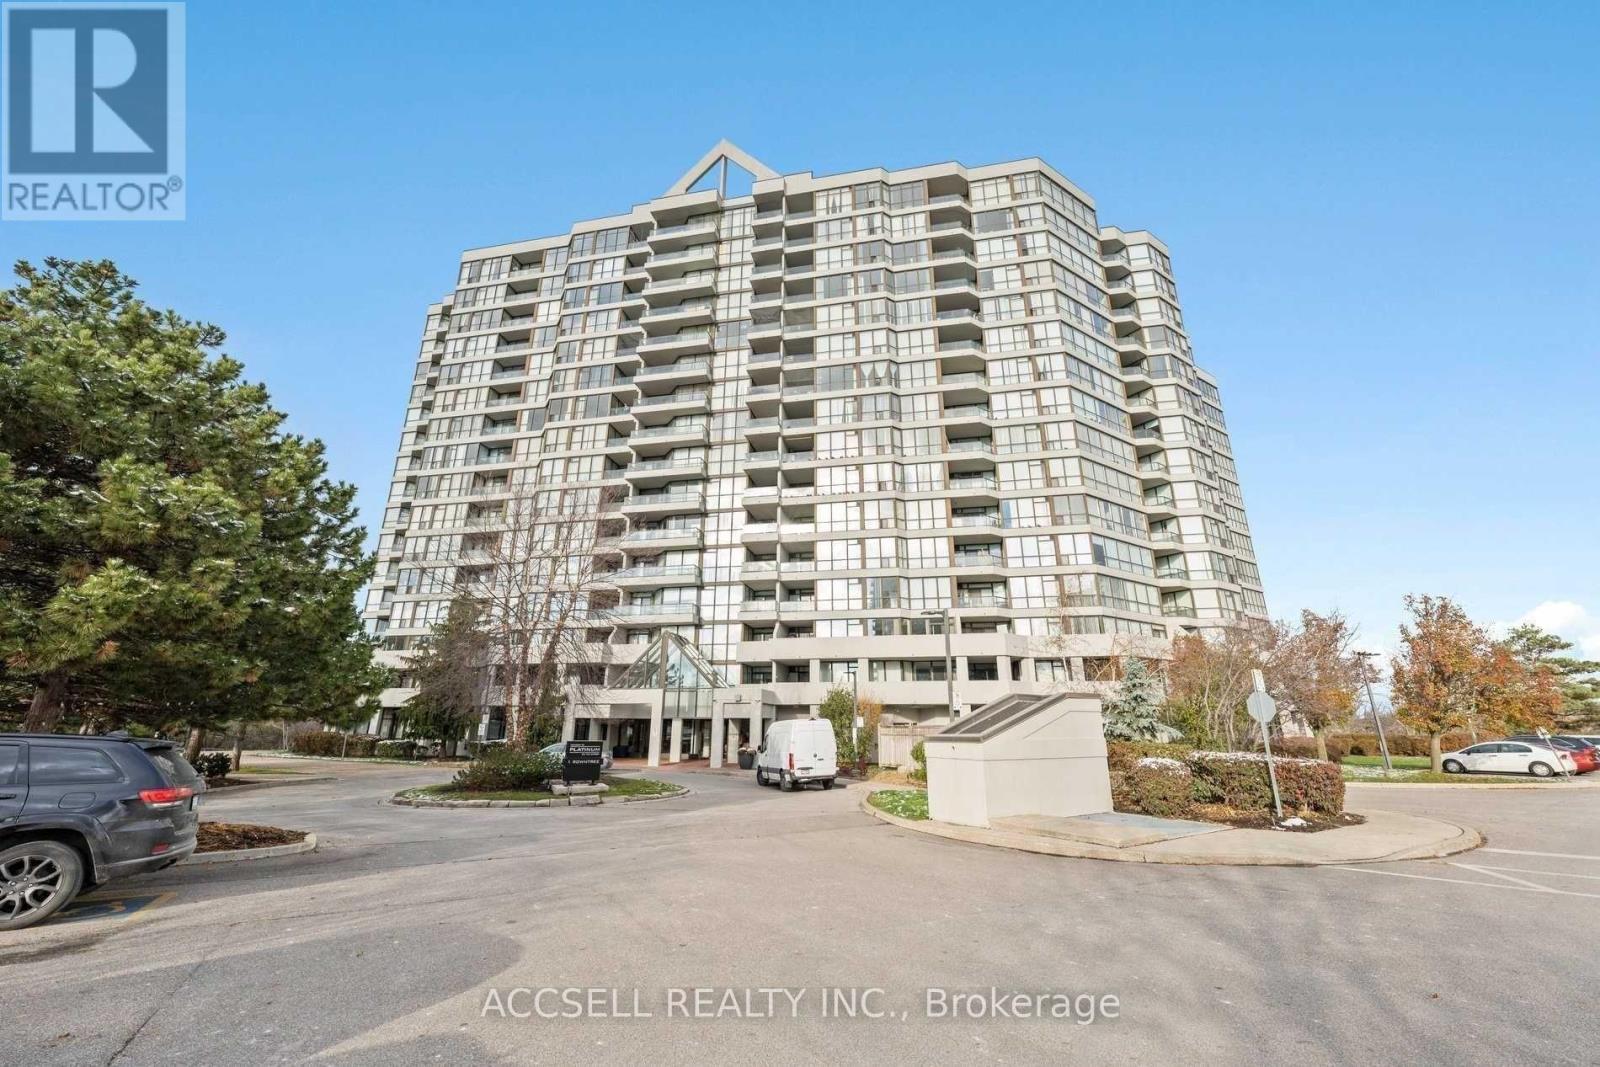
1714 - 1 Rowntree Road
Toronto, Ontario
Location, Location, Location! Welcome To This Rare And Spacious Penthouse Condo Offering An Exceptional Opportunity To Create Your Dream Home. Featuring A Bright Open-Concept Layout With Oversized Principal Rooms, This Sun-Filled Suite Boasts Desirable Southwest Exposure, Filling The Space With Natural Light Throughout The Day. Enjoy The Convenience Of A Gated Community With 24-Hour Gatehouse Security, Plus Maintenance Fees That Include Cable TV And High-Speed Internet. Ideally Located Close To Schools, Hospitals, Shopping Plazas, Humber College, York University, Major Highways, And Scenic Hiking And Biking Trails, Everything You Need Is Just Minutes Away. While The Unit Offers Incredible Space, Layout, And Location, It Does Require Some TLC - Making It The Perfect Opportunity For Buyers Looking To Add Their Own Personal Style And Vision. With Great Bones And Endless Potential, You Can Renovate And Customize Every Detail To Match Your Taste While Building Instant Value. Whether You're A First-Time Buyer, Investor, Or Someone Looking For A Spacious Penthouse To Transform Into A Showpiece, This Is A Rare Opportunity You Won't Want To Miss! (id:63616)
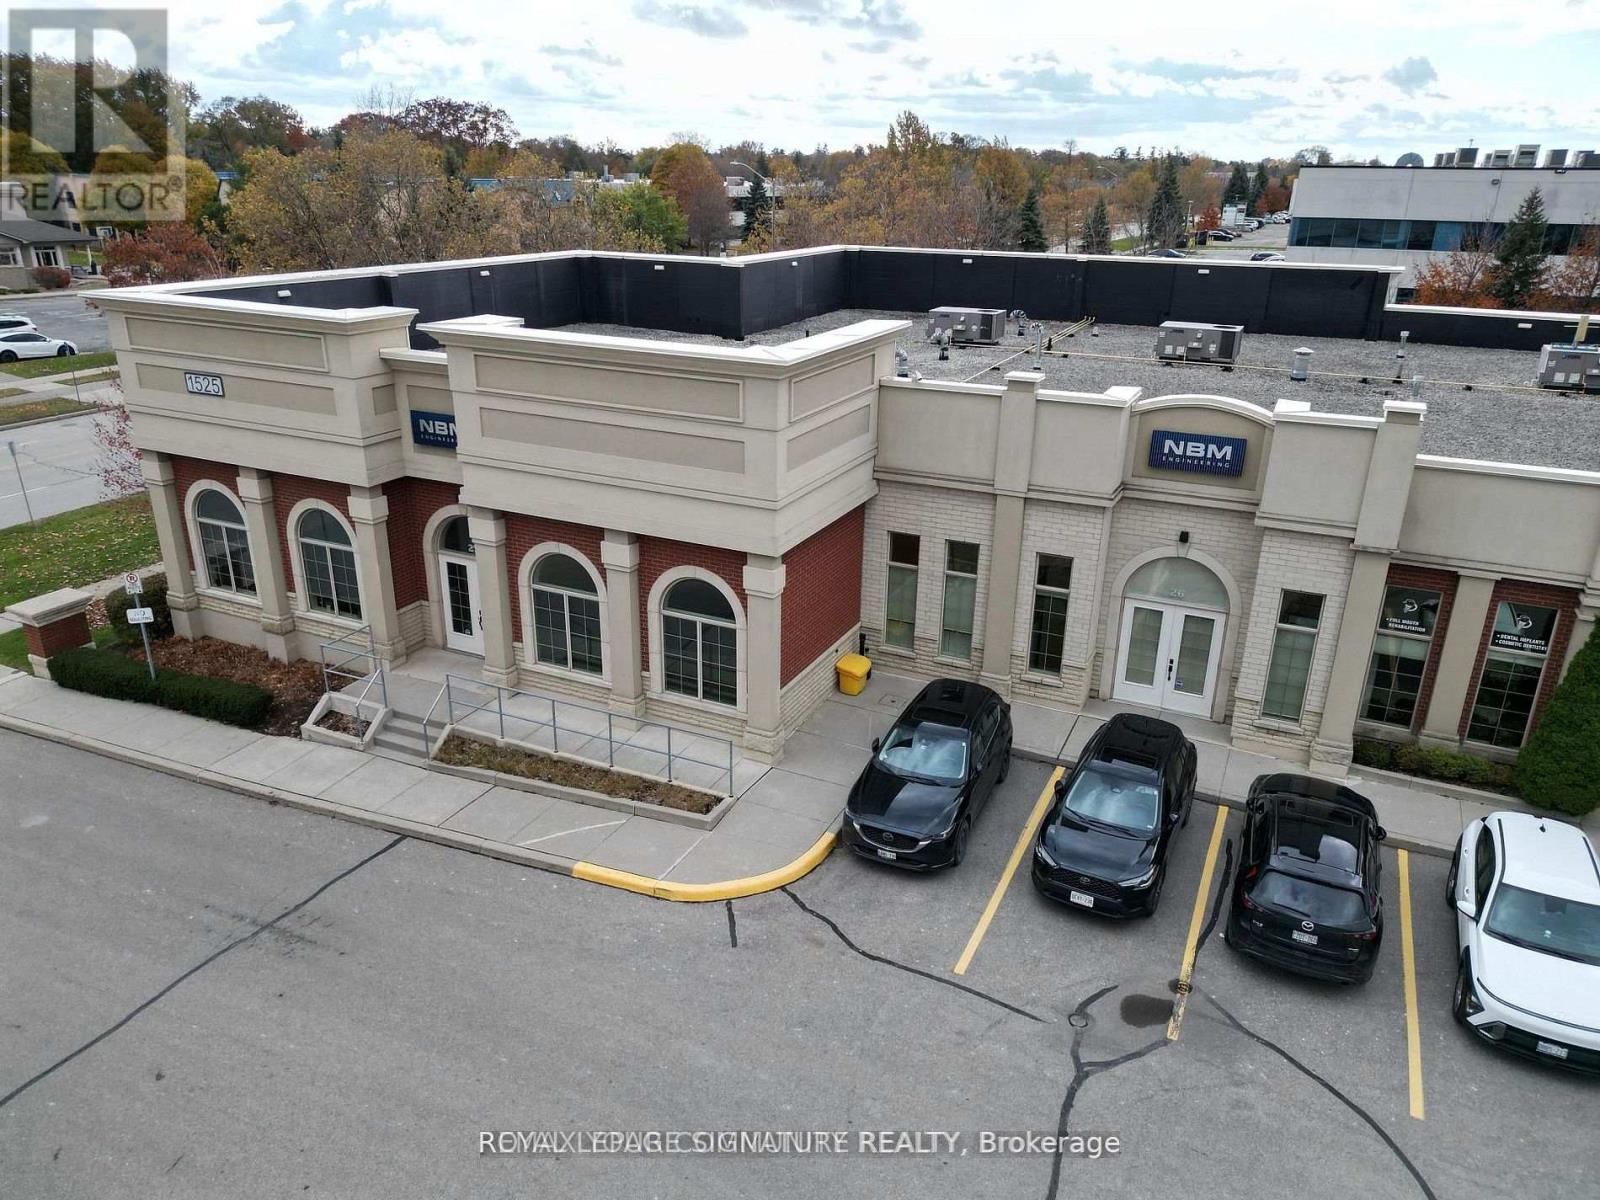
26-27 - 1525 Cornwall Road
Oakville, Ontario
Incredible turn-key 5,463 SF corner unit available for sale at the highly desirable Maple Grove Corporate Centre in the heart of Oakville's thriving business corridor. Flexible layout suitable for retail or office use allowing for various uses including medical. Offering a mix of reception, open space, kitchen, boardroom, washrooms and several offices and workspaces on glass including a large outdoor patio. Located in a well maintained complex with ample on-site parking and quick access to the QEW and Highway 403. Ideal opportunity for businesses seeking a strategic and accessible Oakville location. (id:63616)
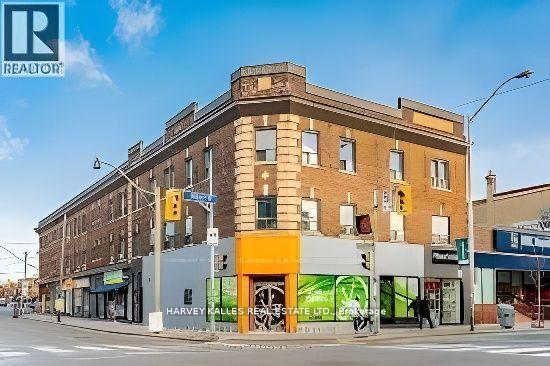
301 - 741 Dovercourt Road
Toronto, Ontario
Welcome to your new spot in the heart of Bloor & Dovercourt. This stylish one-bedroom is all about location, convenience and effortless city living, featuring a beautiful kitchen and plenty of character. The unit will be freshly painted for the new tenant, creating a clean and welcoming space to call home. Step outside and you're instantly connected to the energy of the neighbourhood, with the Bloor subway just moments away and an endless lineup of cafes, restaurants, bars, shops and local favourites right at your doorstep. A smart, stylish urban pad in one of Toronto's most vibrant pockets. (id:63616)
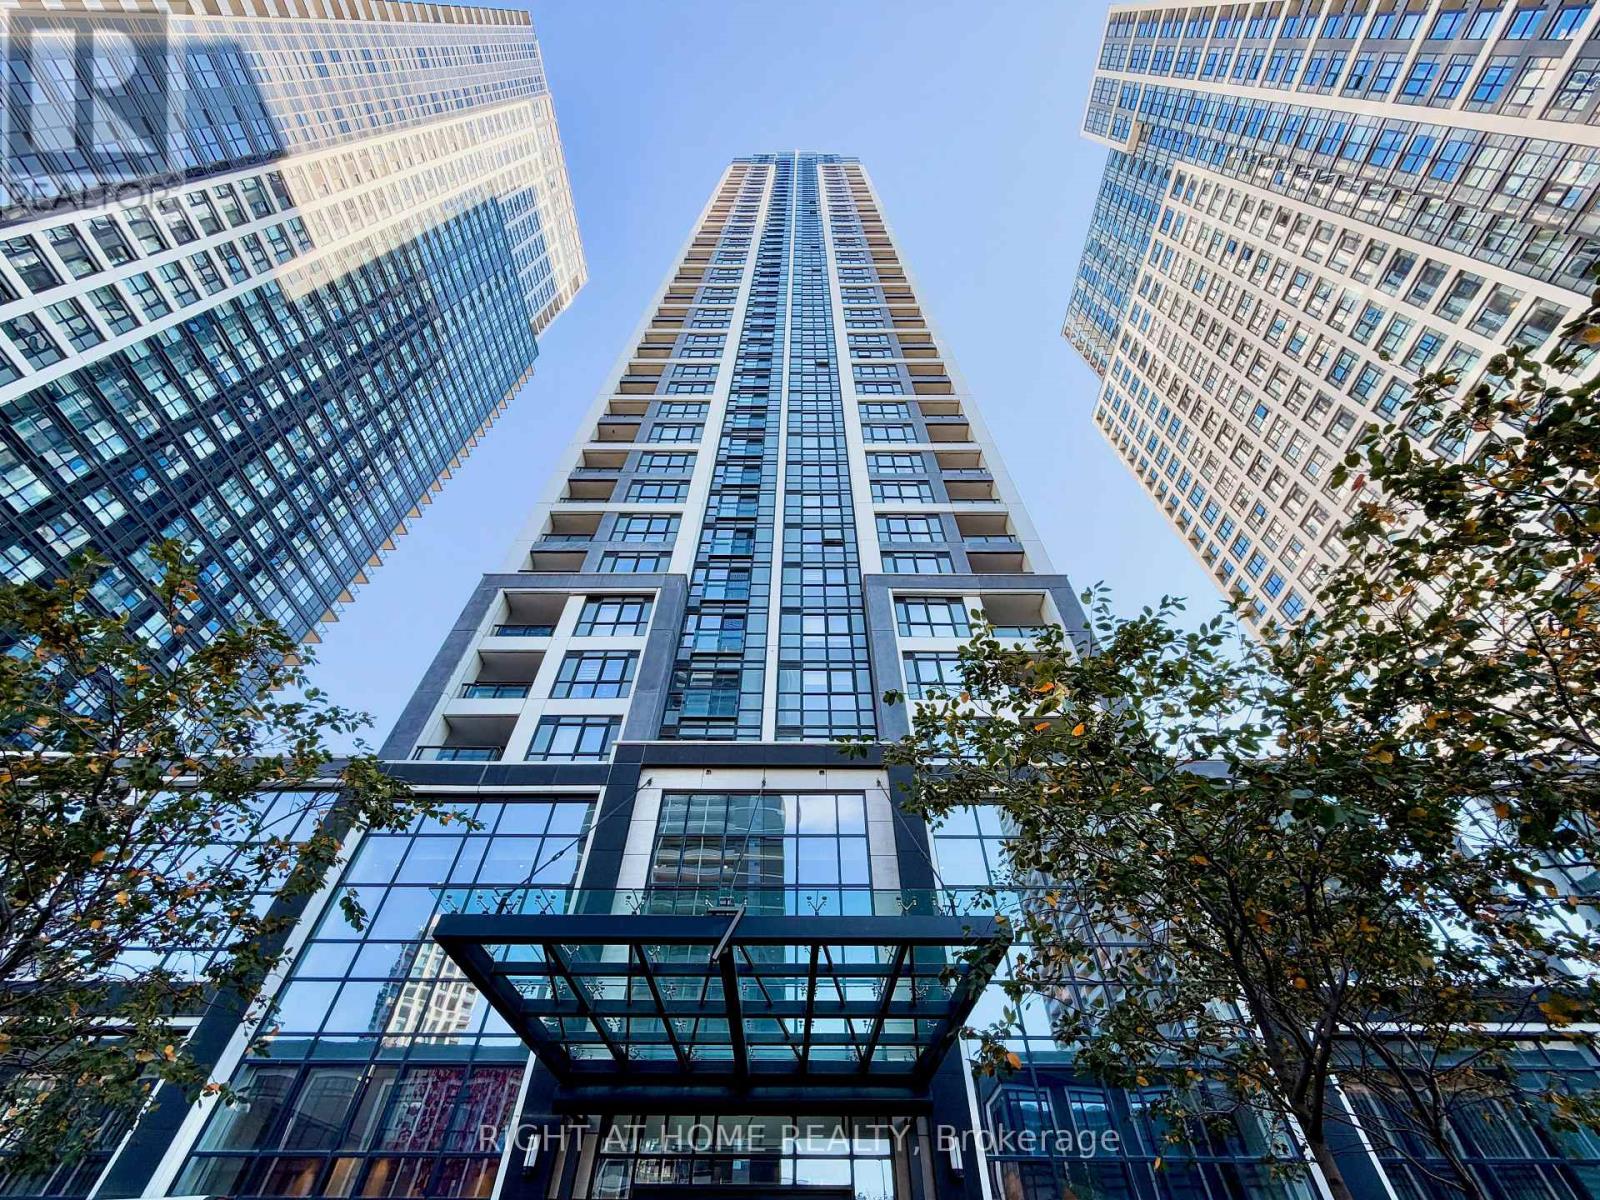
709 - 7 Mabelle Avenue
Toronto, Ontario
A RARE CORNER ONE-BEDROOM SUITE with a LARGE BALCONY and SOUTHERN EXPOSURE at Islington Terrace by Tridel! An uncommon layout within the Mabelle condo community, this thoughtfully designed suite offers a spacious kitchen and open living and dining areas with room to cook, entertain and unwind. Custom built-in closets add practical storage, while the generous balcony creates an inviting outdoor extension of your living space. Includes ONE OWNED LOCKER. Just a FIVE-MINUTE WALK TO ISLINGTON STATION for convenient access to the TTC's Line 2 (Bloor-Danforth), with shops, restaurants, Highway 427 and the Gardiner Expressway close by. Enjoy an impressive range of amenities, including 24-hour concierge, indoor pool, fitness centre, guest suites, dining and entertainment lounge, basketball court, theatre and a shared outdoor terrace with BBQs. A standout opportunity to enjoy a distinctive layout, generous outdoor space and everyday convenience, comfort and functionality. (id:63616)
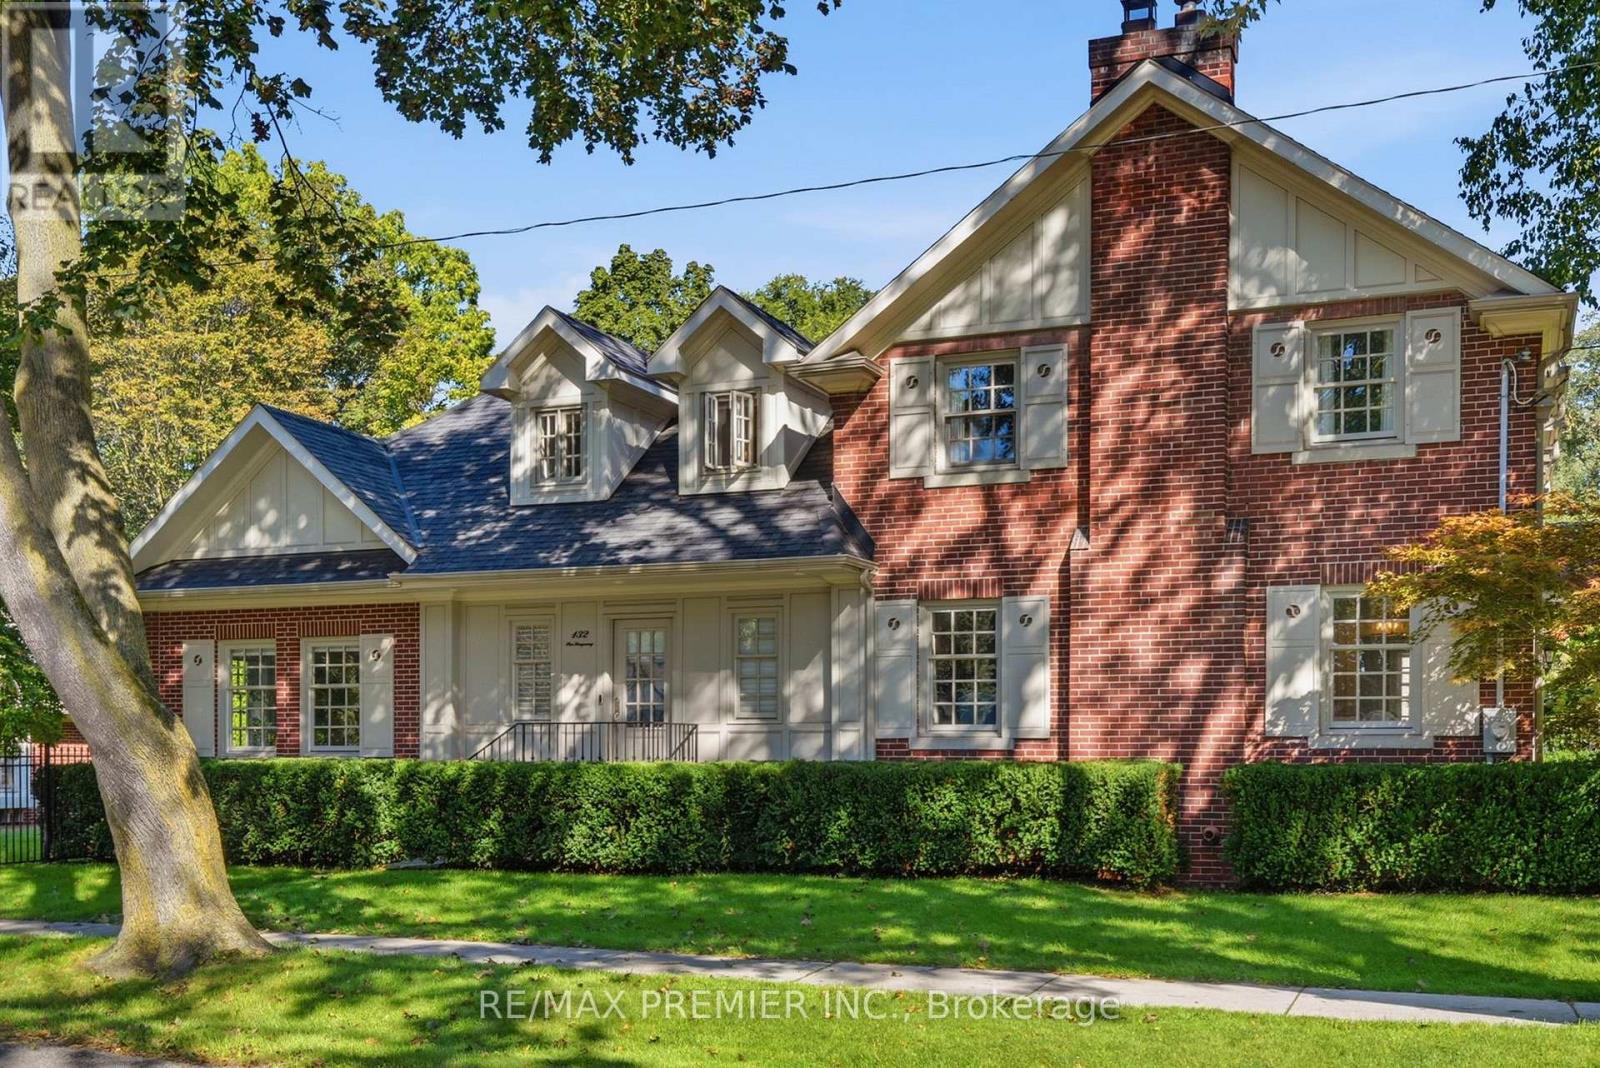
132 The Kingsway
Toronto, Ontario
If You've Ever Imagined Living In The Kingsway, 132 The Kingsway Captures Everything That Makes This Neighbourhood So Special. Timeless Architecture, Classic Character And Refined Elegance Come Together In A Residence That Truly Defines The Neighbourhood. Beautifully Proportioned Principal Rooms, Rich Millwork, Hardwood Floors And Multiple Fireplaces Create A Home That Is Sophisticated Yet Warm, With Formal Living & Dining Rooms, A Sunken Family Room, Private Office, Expansive Kitchen & Breakfast Area, 4 Generous Bedrooms And A Finished Lower Level. Set On An Exceptional 60 X 165 Ft Corner Lot, One Of The Larger Properties On The Street, With Mature Trees And Beautiful Grounds. And For The Car Enthusiast, The Incredibly Rare 4-Car Coach House Tandem Garage Is A Feature Almost Impossible To Find In The Neighbourhood. Steps To The Kingsway's Shops, Dining, Subway, Parks And Top Schools. A Rare Opportunity To Own A Home Of This Scale, Distinction And Presence In One Of Toronto's Most Coveted Neighbourhoods. (id:63616)
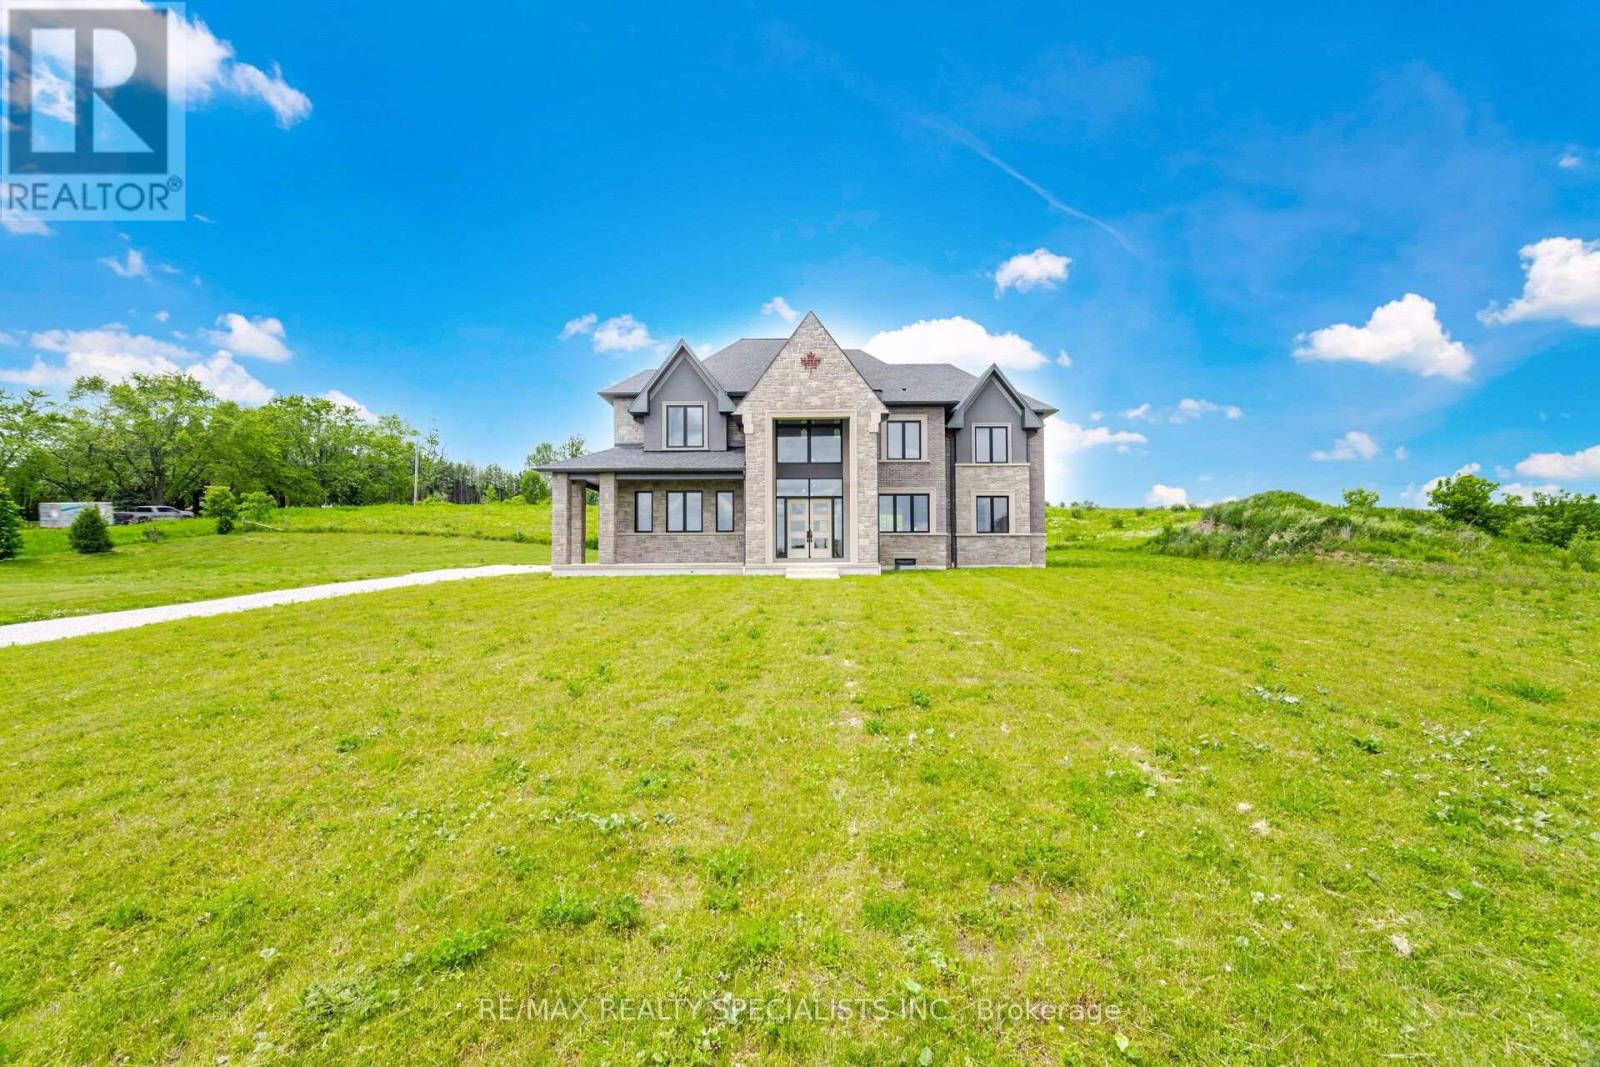
12 Ferrara Drive
Caledon, Ontario
Experience exceptional space, privacy, and natural beauty in this impressive 2-storey residence set on approximately 1.62 acres in the sought-after Palgrave community. Offering approximately 4,758 sq. ft. of living space, this expansive home features 4 bedrooms, 5 bathrooms, a family room, and a 3-car attached garage with ample private driveway parking. Enjoy beautiful clear views surrounded by greenbelt and ravine landscapes, creating a peaceful and picturesque setting. Built to white-wall stage, the property includes the septic system, HVAC, plumbing for water, electrical, drywall, and insulation beneath the basement floor, providing an excellent opportunity to complete the interior to your own taste and specifications. A rare opportunity to create a truly customized luxury home in a serene countryside setting, while remaining conveniently connected to the amenities and communities of Caledon. (id:63616)
1207 - 10 Wilby Crescent
Toronto, Ontario
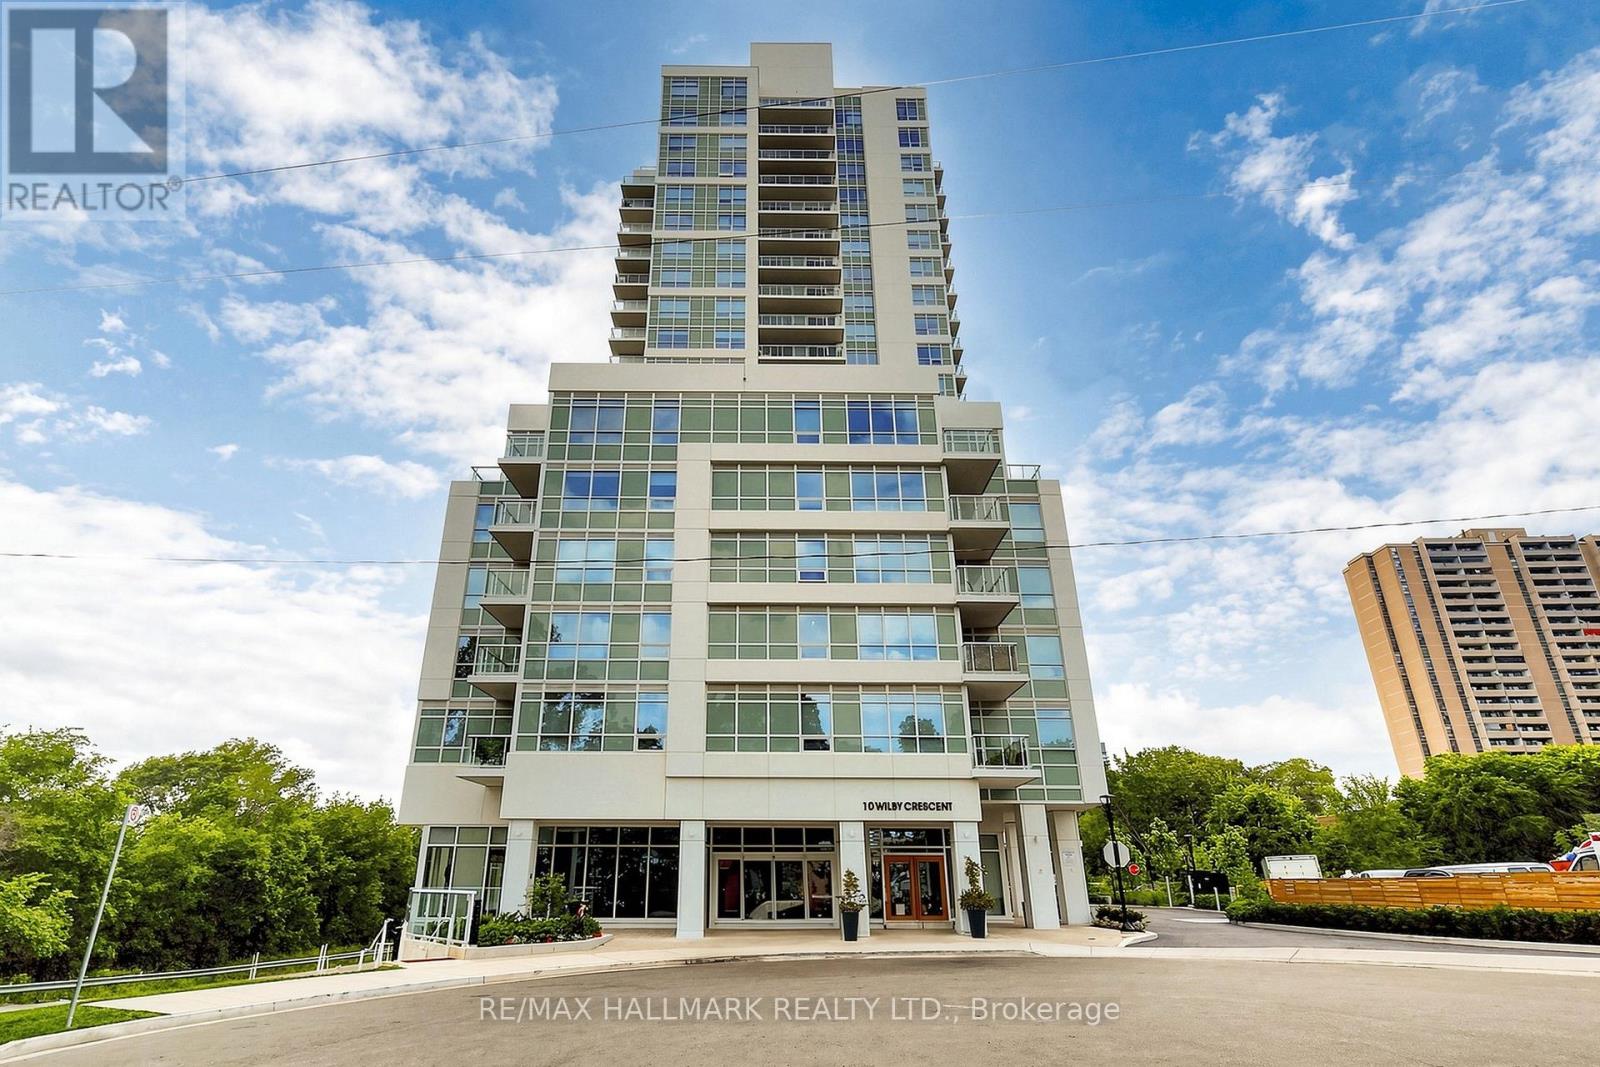
2BD&2BR. Exceptional Value. 4 MIN Walk to UP/GO train. Take 14 Mins to UNION!! Don't Let this one get away! Some views change everything where west-facing, unobstructed views over the Humber River & surrounding greenery create a rare sense of space, privacy & calm, yet you're still right in the city. This thoughtfully designed 715 sq ft 2-bedroom suite offers a truly functional split-bedroom layout, giving both bedrooms their own sense of privacy while keeping the main living space open & connected. The upgraded kitchen is designed for real living, featuring a generous island that becomes the natural gathering point for morning coffee, casual meals or entertaining friends. Floor-to-ceiling windows fill the suite with natural light, while the oversized balcony takes full advantage of the spectacular western exposure. Enjoy sunsets, changing skies & a peaceful outlook that feels remarkably removed from the pace of the city. It's the kind of view you appreciate more every day & one that is difficult to replicate in a condo setting. You're moments from Weston GO & the UP Express, making commuting downtown or getting to Pearson remarkably convenient without relying on a car.The Humber River, ravine trails, parks & green spaces offer an entirely different pace just outside your door. Highway 400 & 401 are also easily accessible.The Humber is a newer community, offering modern amenities including a fitness centre, rooftop terrace, party room, outdoor spaces & bike storage.Perfect for the professional who values a seamless commute, the first-time buyer looking for a home that feels like more than a starter condo, the downsizer who refuses to compromise on outdoor space & views, or an investor looking for a well-designed 2-bedroom suite in a newer building. One parking space & one locker included, with the locker conveniently located beside the parking space for added convenience. A home with the layout, light & outlook to enjoy today, & a view you'll never have to outgrow. (id:63616)
48 Clair Road
Toronto, Ontario
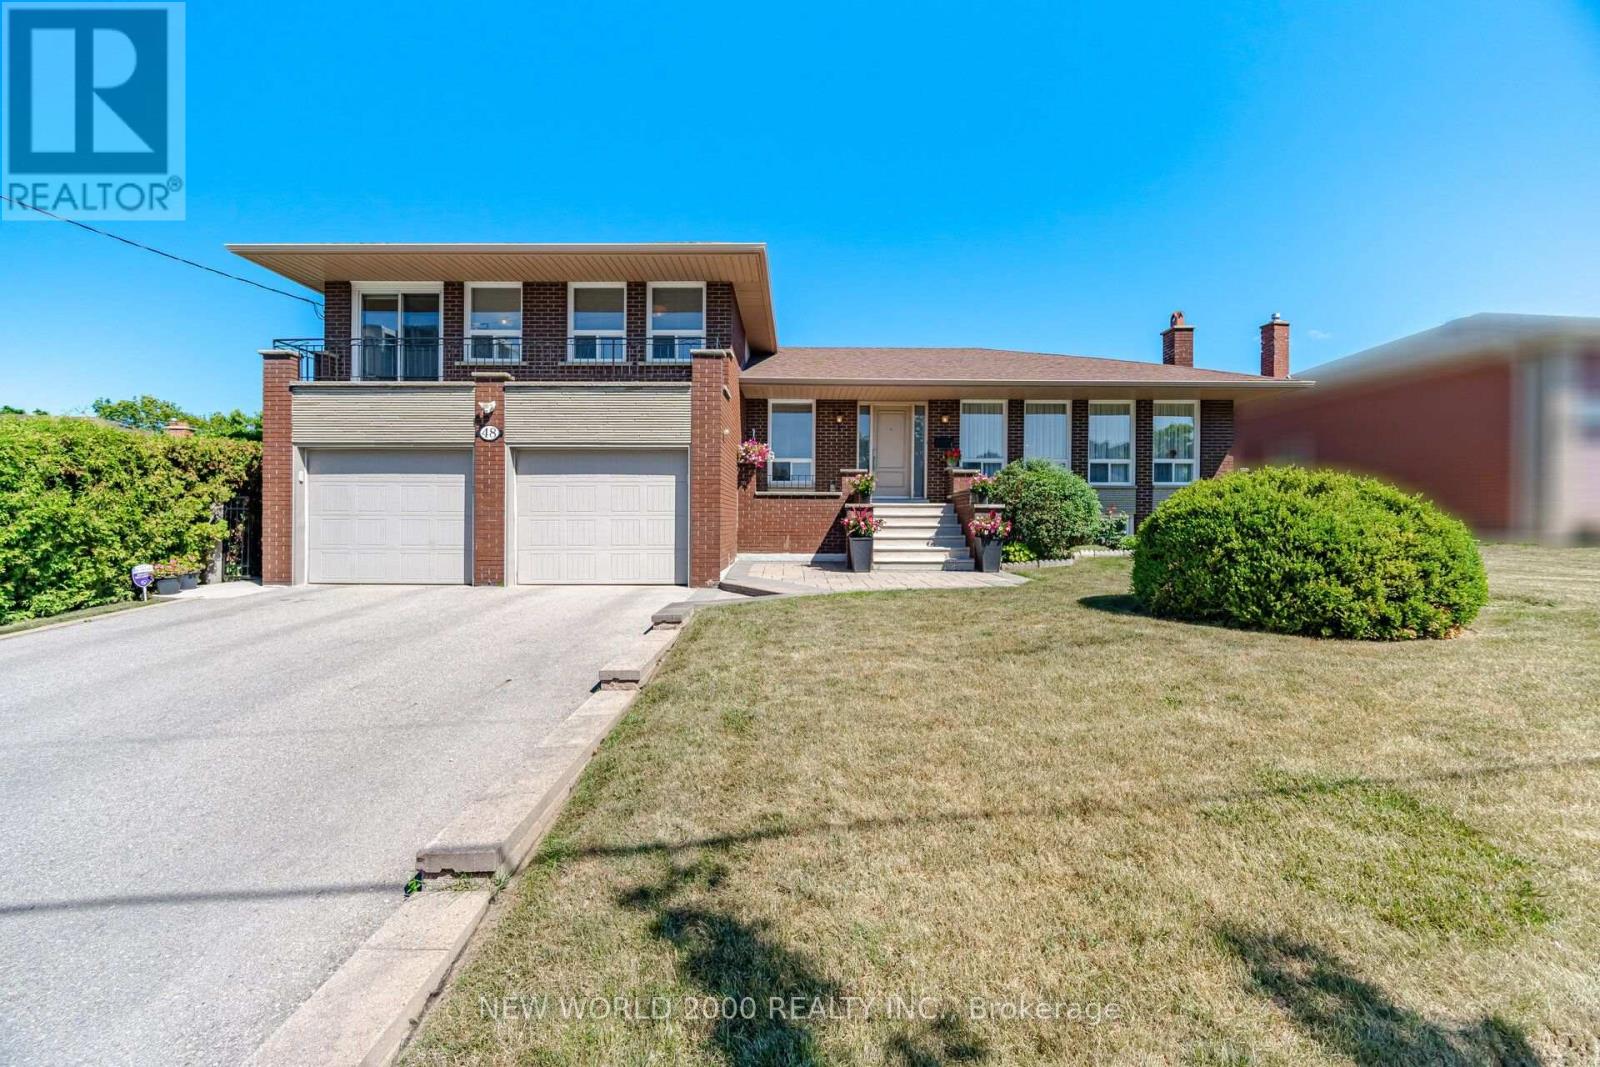
First Time Offered on the Market! This custom built spacious 5-level detached sidesplit is situated on a premium 68.25 x 108.25 ft. lot backing directly onto an elementary school. Ideal for growing families, multi-generational living, or savvy investors, this well-maintained home offers exceptional space, flexibility, and endless possibilities. Featuring 3+1 bedrooms, 4 bathrooms, 2 kitchens, an attached 2-car garage, a separate side entrance, and a walk-up from the lower level to the backyard, this unique layout is designed for comfortable family living. The bright main level showcases modern hardwood flooring in the living and dining rooms, while four finished levels provide generous living and entertaining space throughout. The versatile lower levels include a spacious family room, den, recreation room with fireplace, second kitchen, wet bar, and a 3-piece bathroom, making it ideal for extended family, guests, or additional living space. The home has been well maintained over the years with numerous improvements completed throughout its ownership. Located in a highly sought-after family neighbourhood, this exceptional home is within walking distance to schools, parks, transit, shopping, and everyday amenities, with convenient access to major highways. A rare opportunity to own a meticulously maintained home on one of the area's finest premium lots. (id:63616)
8665 Hwy 11
Severn, Ontario
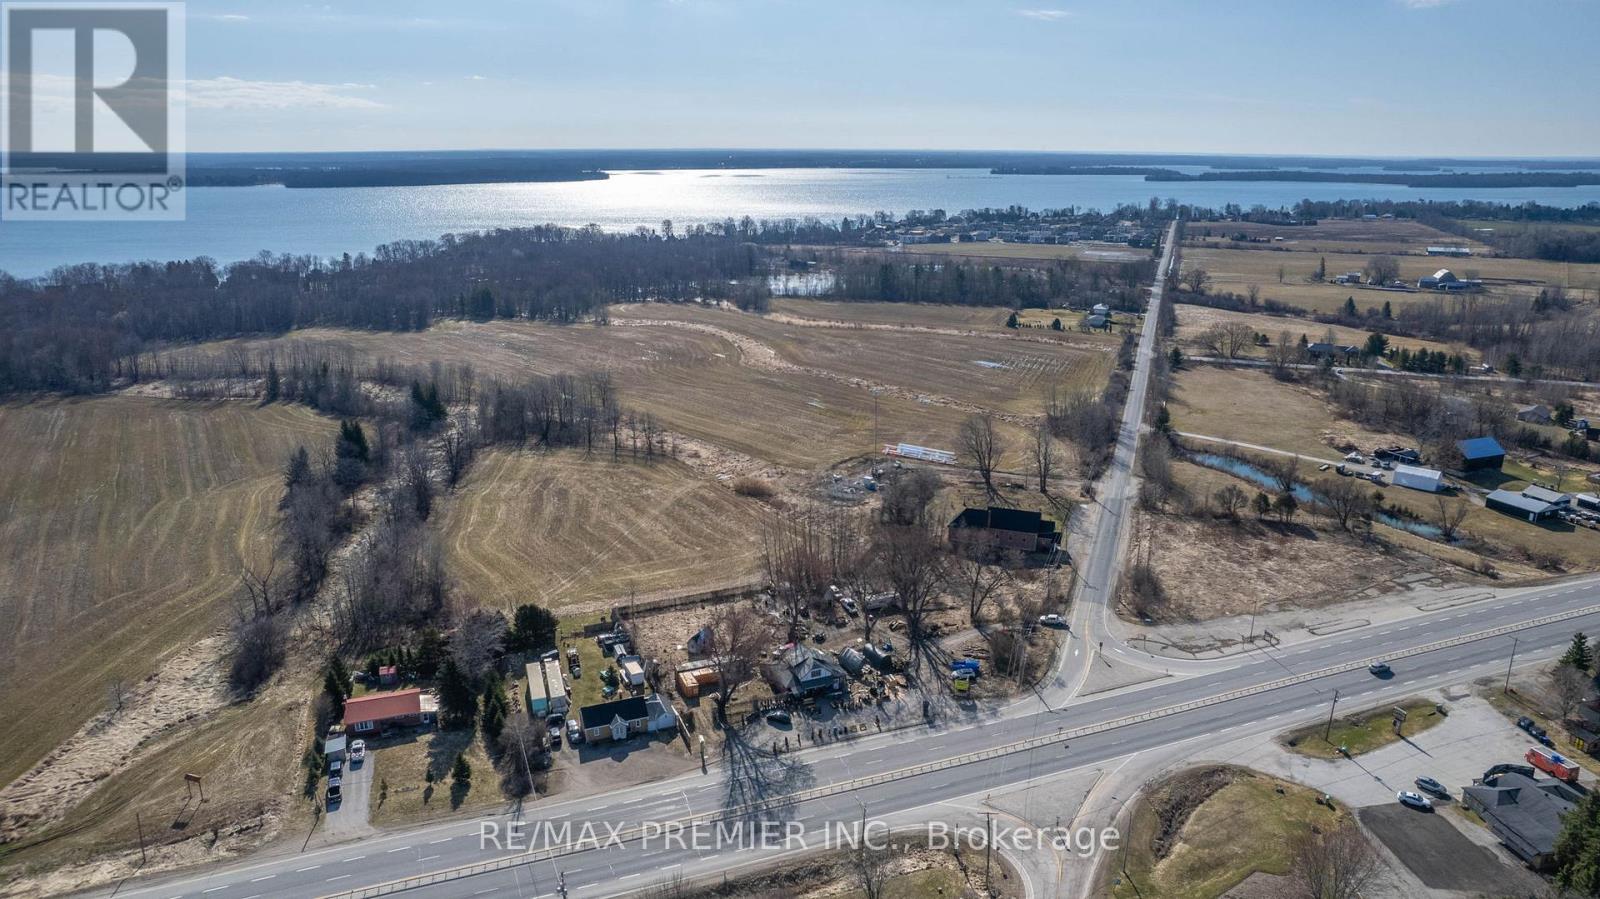
1.5 acres of C4 Highway Commercial land with direct highway exposure. The zoning allows a wide range of uses, from retail, restaurant, and drive-thru to automotive, service, and more. There's plenty of room for the building, parking, and future expansion you need. New residential growth nearby means a growing customer base right at your doorstep. Bring your vision and build it here. (id:63616)
138 45th Street N
Wasaga Beach, Ontario
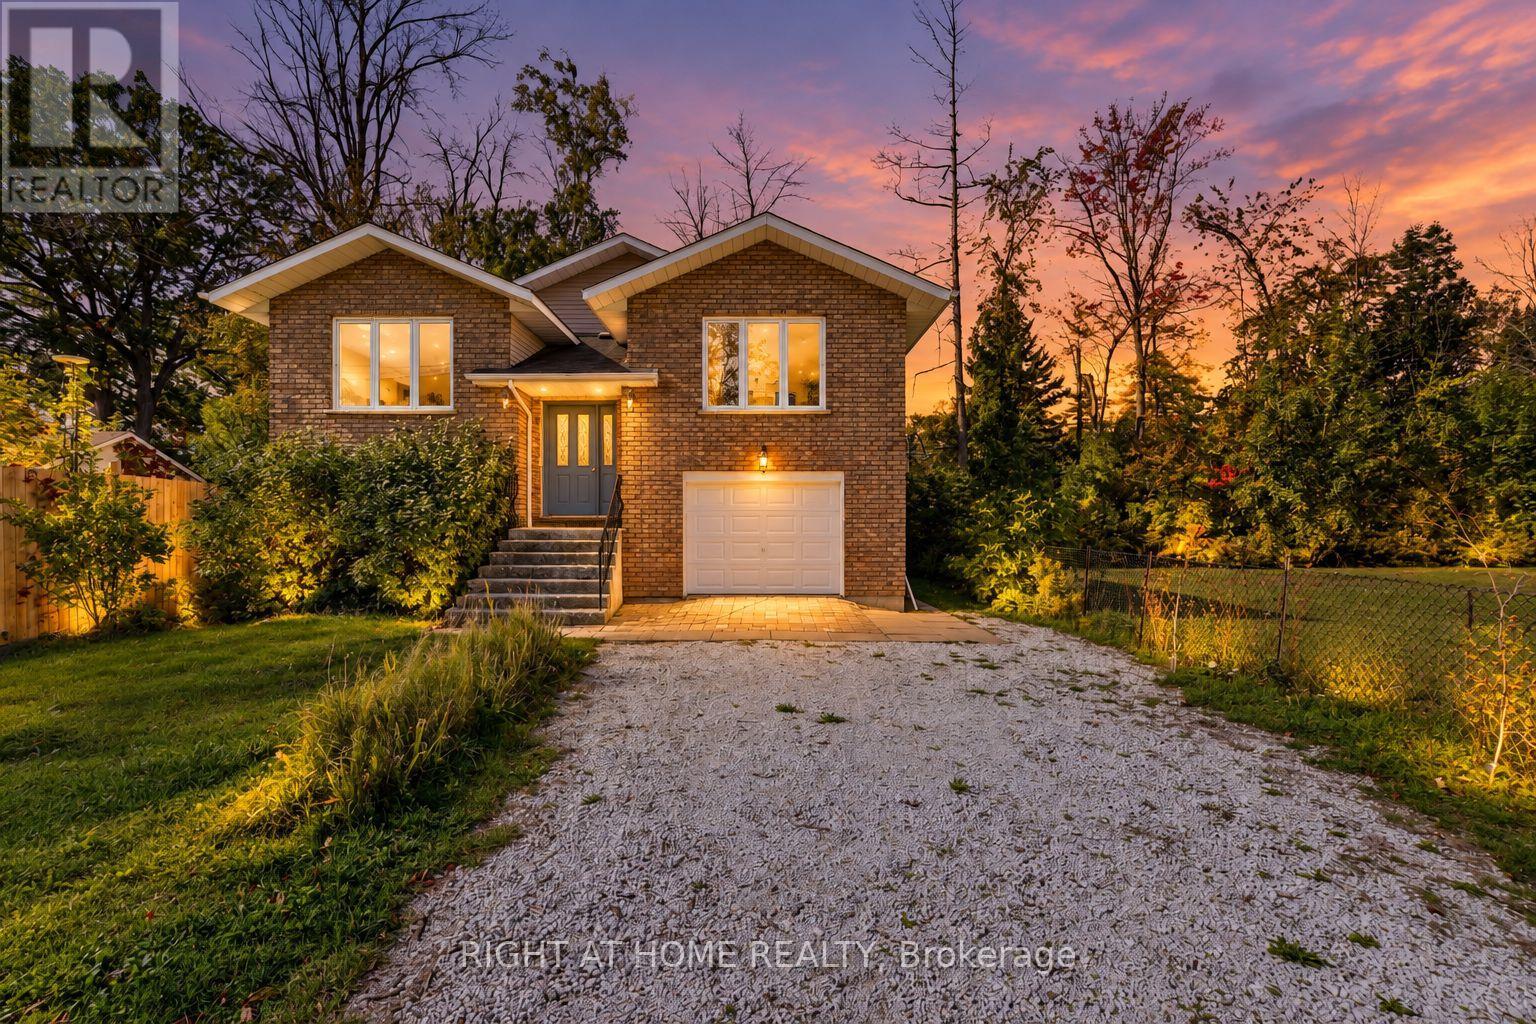
Welcome to 138 45th Street North, ideally located in the heart of Wasaga Beach. This spacious home offers the perfect blend of convenience and coastal living, just minutes from the sandy shoreline and within walking distance to shopping, restaurants, parks, and everyday amenities. Whether you're looking for a full-time residence, weekend getaway, or investment opportunity, this property offers incredible flexibility.Inside, you'll find a bright and inviting layout with generous living spaces and plenty of natural light. The open living and dining areas create a comfortable setting for entertaining or relaxing, while the kitchen offers ample storage and convenient access to the backyard. The lower level features updated flooring and provides additional living space with excellent potential for multi-generational living or the possibility of a second unit.Situated on a generous lot with ample parking, this home is located in a family-friendly neighbourhood close to schools, trails, and public transit. Spend your days enjoying nearby beaches, shopping, and restaurants, all just moments from your door.Whether you're seeking lifestyle, convenience, or investment potential, this Wasaga Beach home delivers the best of it all. (id:63616)