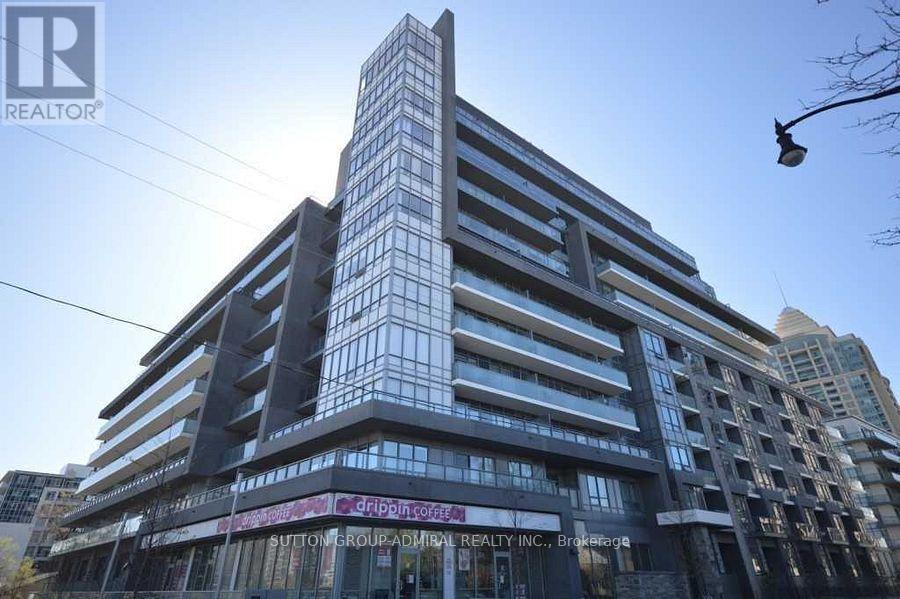
124 - 7 Kenaston Gardens
Toronto, Ontario
Welcome to Lotus Condos in the heart of Bayview Village! This low-density building offers a more private and peaceful living environment in one of North York's most convenient and sought-after communities. This spacious 1-bedroom plus den suite features soaring 9-ft ceilings, a functional layout, and modern finishes throughout. The versatile den can easily serve as a home office, guest room, nursery, or even a second bedroom to suit your lifestyle needs. The open-concept living and dining area provides a comfortable space for everyday living and entertaining, while large windows and balcony sliding door allow for plenty of natural light. The kitchen offers ample cabinetry and counter space, making meal preparation both practical and enjoyable. Take advantage of the premium building amenities, including a stunning 9th-floor rooftop terrace with BBQs and a spectacular view of the city, a fitness centre, guest suites, a party/meeting room, plenty of visitor's parking, and 24-hour concierge service. Ideally located directly across from Bayview TTC Station, the YMCA, and Bayview Village Shopping Centre, with easy access to Highways 401 and 404/DVP for convenient commuting across the GTA. Surrounded by parks, restaurants of your choice, grocery stores, multi-cultural convenient stores, and everyday essentials, this is urban living with convenience at your doorstep. An excellent opportunity for first-time buyers, professionals, downsizers, or investors looking to be part of the vibrant Bayview Village community. Thank you for coming by! (id:63616)
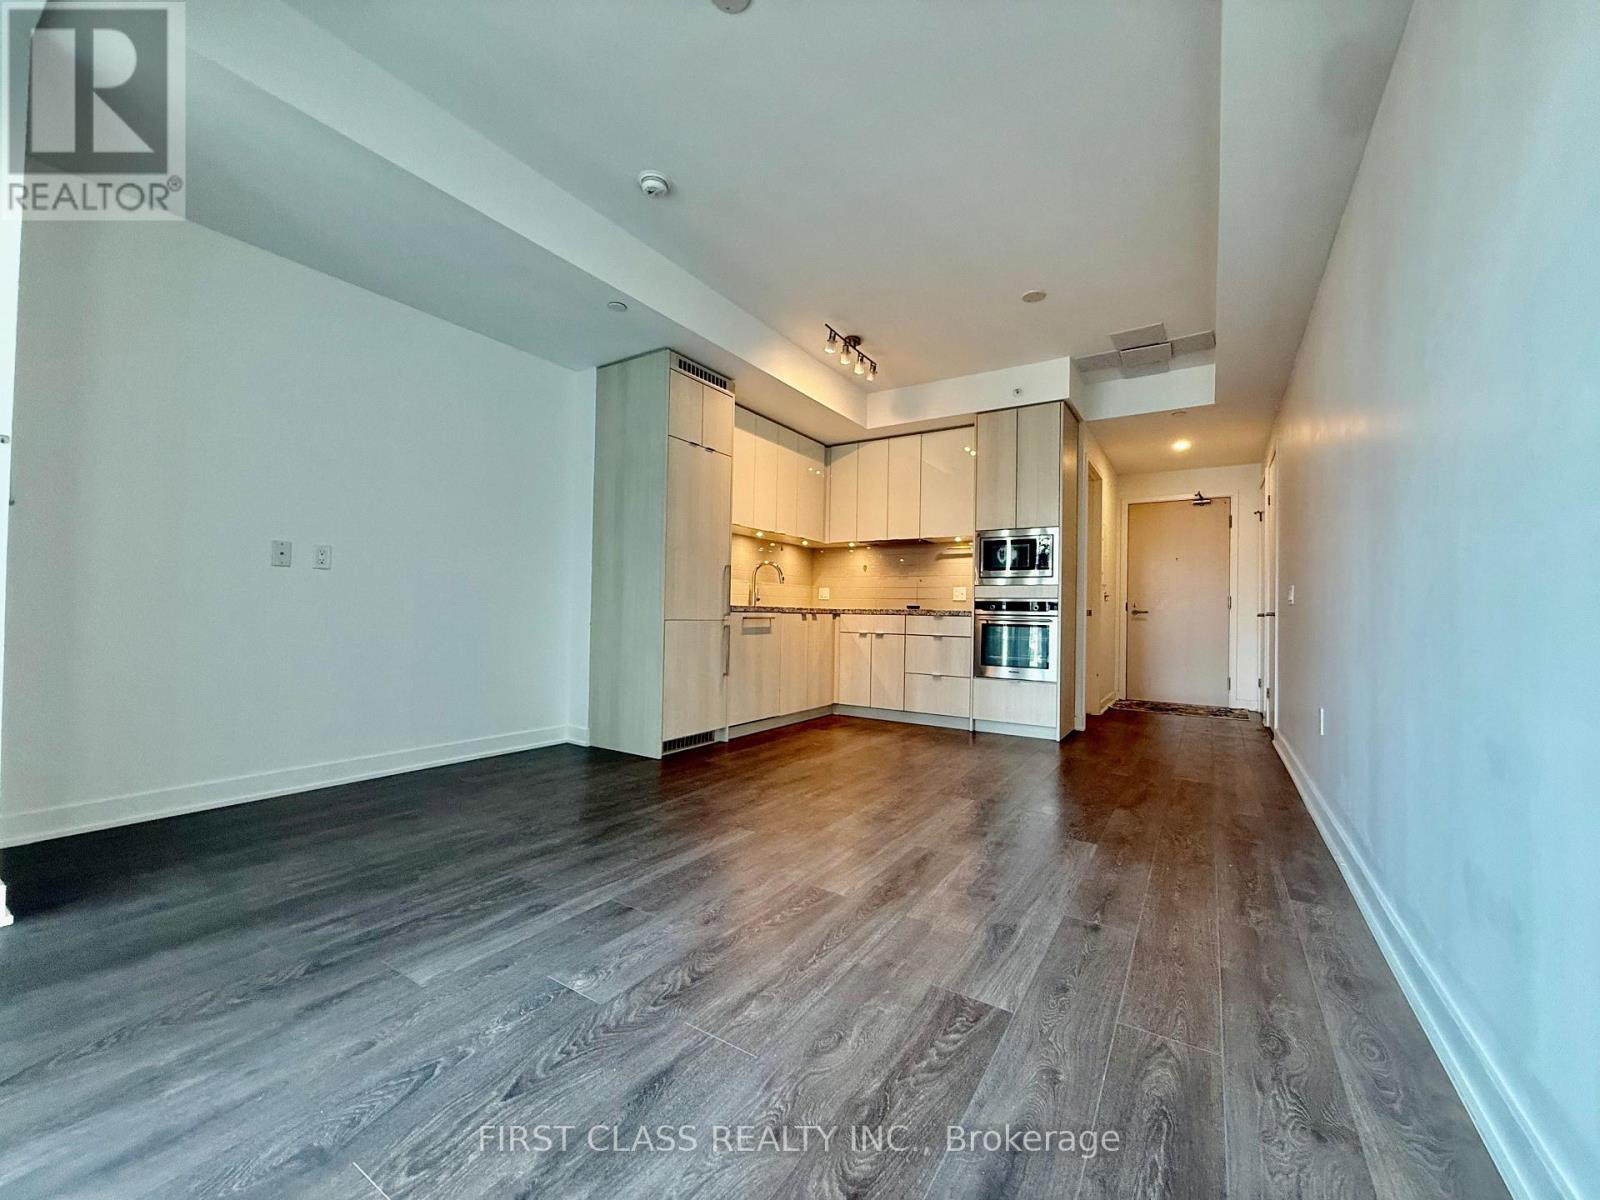
2603 - 115 Blue Jays Way
Toronto, Ontario
Beautiful Studio Unit At King Blue Condos. Highly Sought After Entertainment District. Steps From Dining, Shopping And Entertainment. Easy Access To The Gardiner Expressway, Go, Union Station, Steps To The Underground P.A.T.H. Heat Included By Landlord. Pets Allowed With Restrictions. (id:63616)
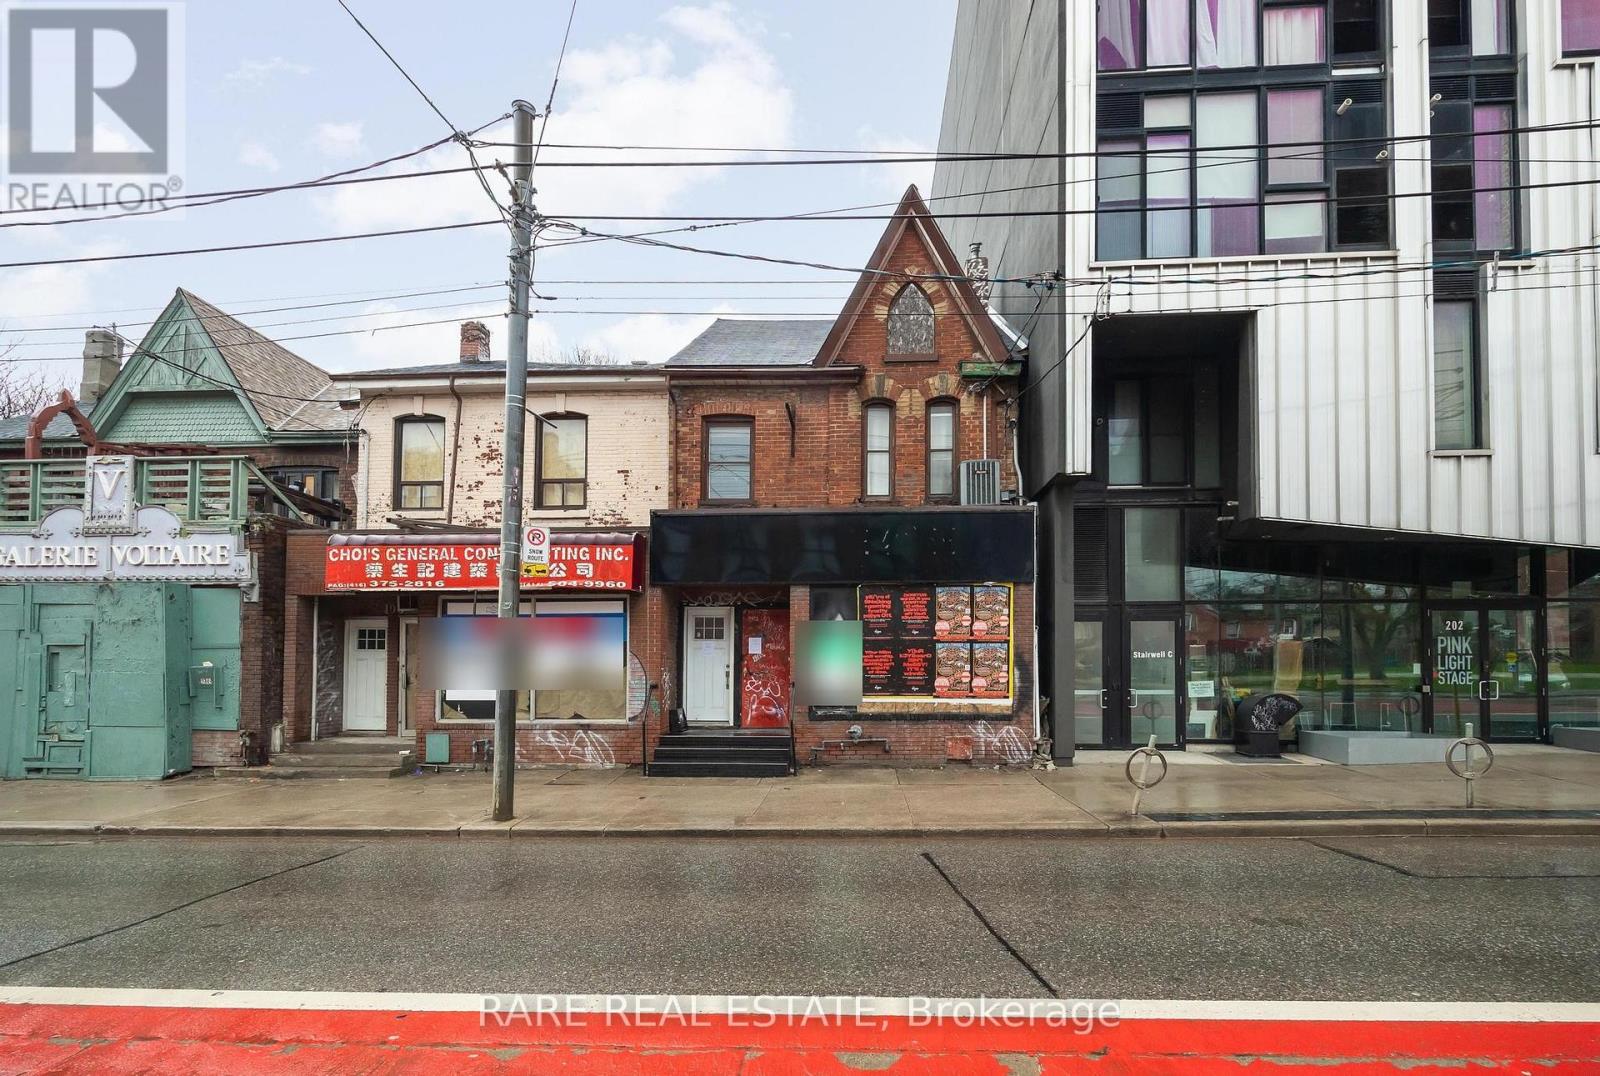
200 Bathurst Street
Toronto, Ontario
** Attention investors & business owners ** Positioned at the edge of Toronto's vibrant Fashion District, this two story mixed use commercial building offers a rare opportunity comprised of a blank canvas for a commercial space, along with a recently renovated two bedroom residential unit on the second floor. One of the most unique advantages with this property is the two parking spaces in tandem located off of Wolseley St to the north. In addition there is a standalone garage behind the building which acts as a secondary storage space completely separate of the primary structure. Seconds from Queen West, this property benefits from exceptional pedestrian traffic, strong transit access, and a lively streetscape known for its boutiques, galleries, and creative energy. Whether for retail, office, or residential use, 200 Bathurst Street delivers unmatched exposure in one of Toronto's most sought-after live-work-play corridors. *Property under Power of Sale.* (id:63616)
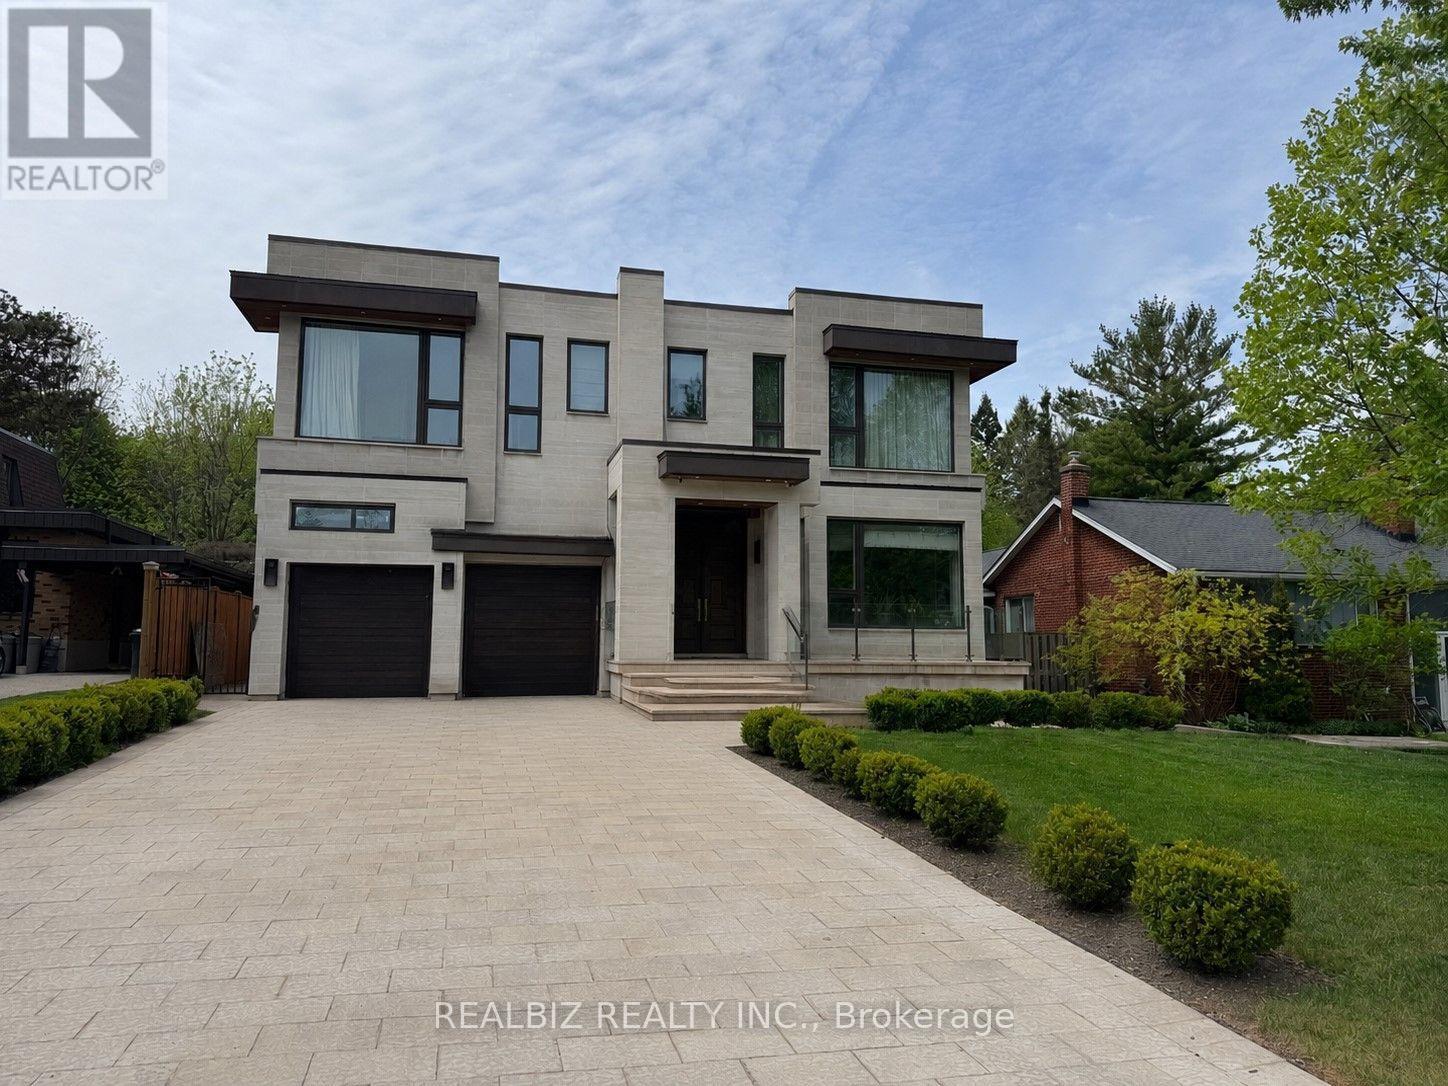
39 Hemford Crescent
Toronto, Ontario
Discover a rare opportunity in the prestigious Don Mills community, just moments from CF Shops at Don Mills, at 39 Hemford Crescent - a premium ravine-style lot backing directly onto lush greenbelt trails and parkland. Nestled on a quiet, tree-lined crescent, this exceptional property offers the perfect setting to renovate, invest, or build your custom dream home. The existing residence features expansive principal rooms, hardwood floors, two fireplaces, two thoughtfully added extensions, and parking for eight vehicles.Enjoy the tranquility of nature while remaining moments from every urban convenience. Ideally located close to major highways, top-rated hospitals, Top Ranking schools, Edwards Gardens, Sunnybrook Park, and other beautiful green spaces, this location offers an exceptional lifestyle for families and nature lovers alike.An extraordinary chance to own a prime property in one of Toronto's most established and family-friendly neighbourhoods, offering the perfect blend of privacy, prestige, and convenience. (id:63616)
418 - 1195 The Queensway
Toronto, Ontario
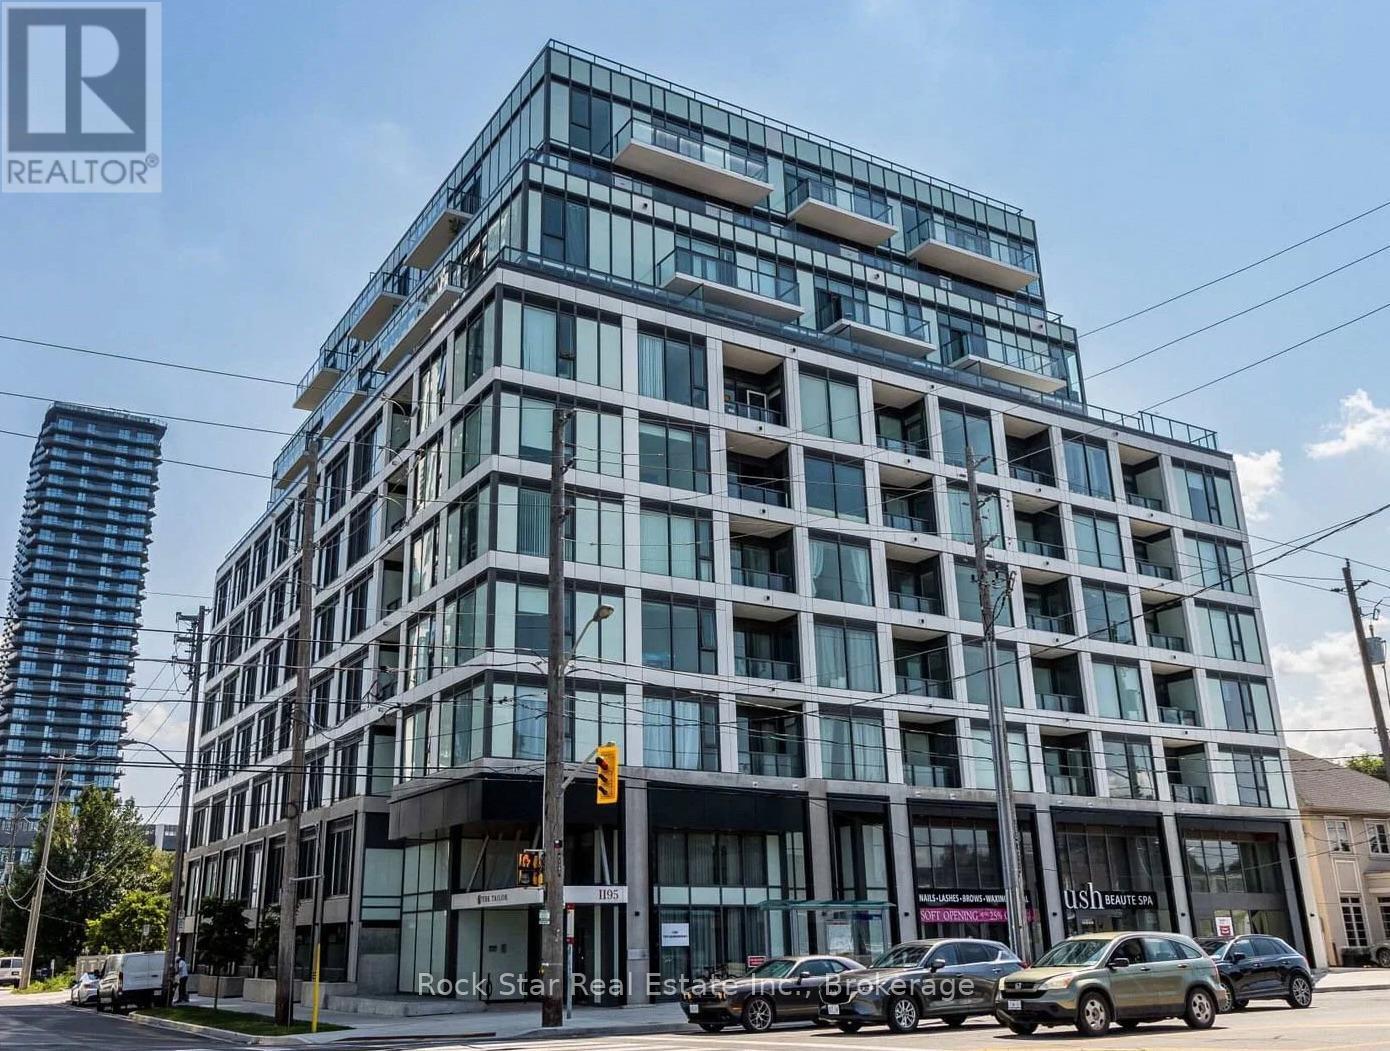
Exceptional Value At Tailor Condos! This Stylish And Thoughtfully Designed 1-Bedroom Suite Offers An Incredible Opportunity To Own In One Of Etobicoke's Most Convenient And Rapidly Growing Communities. Featuring A Bright Open-Concept Layout With Soaring 9-Foot Ceilings, Premium Vinyl Flooring, And Floor-To-Ceiling Windows, The Space Is Filled With Natural Light And Designed For Comfortable Everyday Living. The Contemporary Kitchen Is Beautifully Finished With Quartz Countertops, Stainless Steel Energy-Efficient Appliances, Sleek Cabinetry, And Generous Prep Space, Seamlessly Flowing Into The Living Area-Ideal For Entertaining Or Relaxing At Home. Step Through Double Sliding Doors Onto Your Private Fourth-Floor Balcony, The Perfect Place To Enjoy Your Morning Coffee Or Unwind After A Long Day. An Owned Locker Provides Valuable Additional Storage, Adding Even More Functionality To This Well-Designed Suite. Residents Enjoy Excellent Amenities Including A Fully Equipped Fitness Centre, Media Room, Party And Meeting Room, And Visitor Parking. Ideally Situated Just Steps From Public Transit With Quick Access To Kipling GO Station, Kipling Subway Station, The QEW, Highway 427, And Highway 401, Commuting Throughout The GTA Is Effortless. You'll Also Be Minutes From Sherway Gardens, IKEA, Costco, Starbucks, Parks, Restaurants, And Countless Everyday Conveniences.Whether You're A First-Time Buyer Looking To Break Into The Market, An Investor Seeking A Fantastic Opportunity, Or Someone Looking For Low-Maintenance Urban Living, This Condo Delivers Outstanding Value In An Unbeatable Location. (id:63616)
3 - 20 Birch Avenue
Hamilton, Ontario
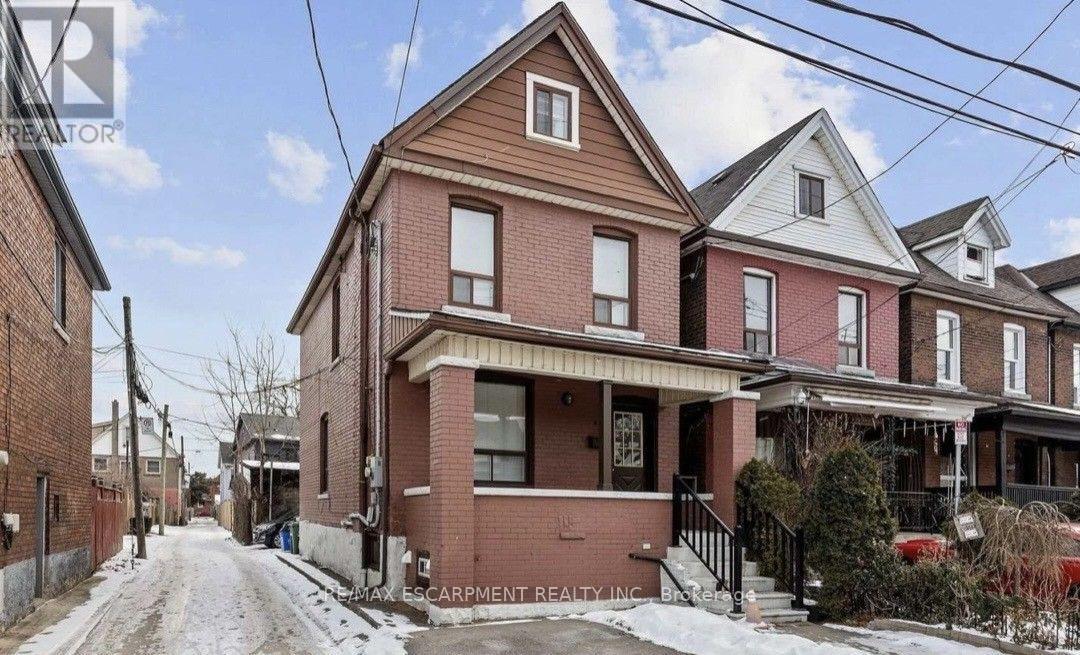
A quaint and cozy space to make your own. This lower unit has an updated kitchen and bathroom. The open-concept main room is yours to design. There is an in-suite laundry room that has extra storage space to boot. Best of all? No utilities to pay! Nestled in the community of Gibson, this home is easily accessible, quick to highways, with shopping and restaurants nearby. Just down the street from Powell Park with its charming community garden space. A great family neighbourhood. Welcome home! RSA. (id:63616)
102-18 - 3 Cross Street
Welland, Ontario
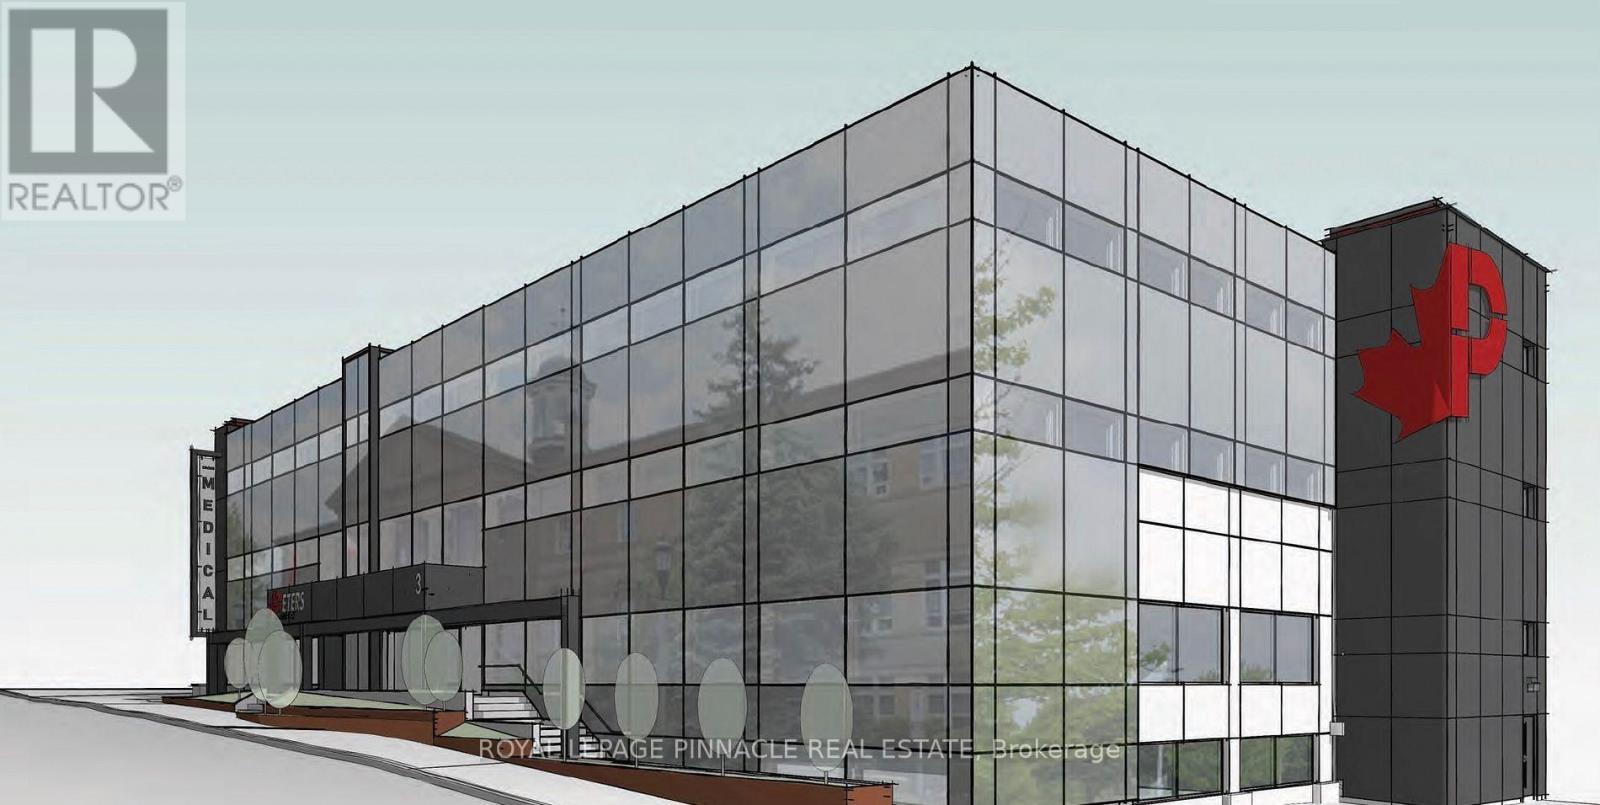
Completely transformed and newly built building known as "Cross Street", offering professional suites for lease. Offering various sizes ofoffice spaces on long term or short term. Office spaces are available in many sizes individual and combination of self-contained suites tochoose from that meets your specific needs and requirements. Fully furnished spaces with standard furniture provided, free internet included, utilities included, other features such as common/sharedreceptionist to meet and greet, waiting room, kitchenettes, breakrooms, included in the gross rent. Fully accessibility compliant building withelevator service. It is conveniently located in downtown, right across the Welland Court house and next to Welland Civic Square/Welland City Hall. On a busroute with shopping, restaurants and many amenities nearby. (id:63616)
4928 King Street
Lincoln, Ontario
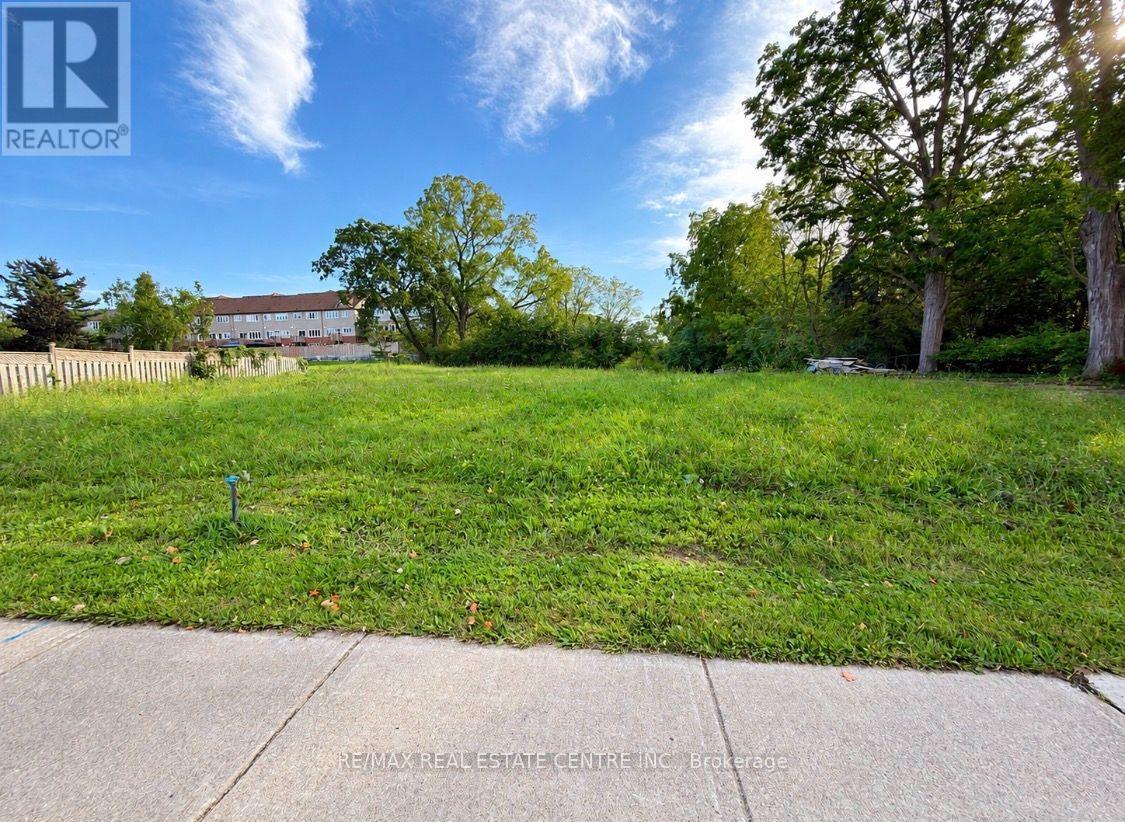
Exceptional opportunity to lease a prominent land parcel along King Street in downtown Beamsville, offering excellent exposure on a busy commercial corridor with strong vehicular and pedestrian traffic. Zoned RM1-36, with potential for a variety of uses subject to municipal approvals and applicable zoning requirements. Flexible short-term and long-term lease options available to accommodate different business needs. Environmentally clean site in a convenient location close to public transit, downtown amenities, and surrounding businesses. An excellent opportunity for businesses or investors seeking a well-positioned property in the growing Lincoln community. Explore the potential of this highly visible location! (id:63616)
808 - 15 Wellington Street S
Kitchener, Ontario
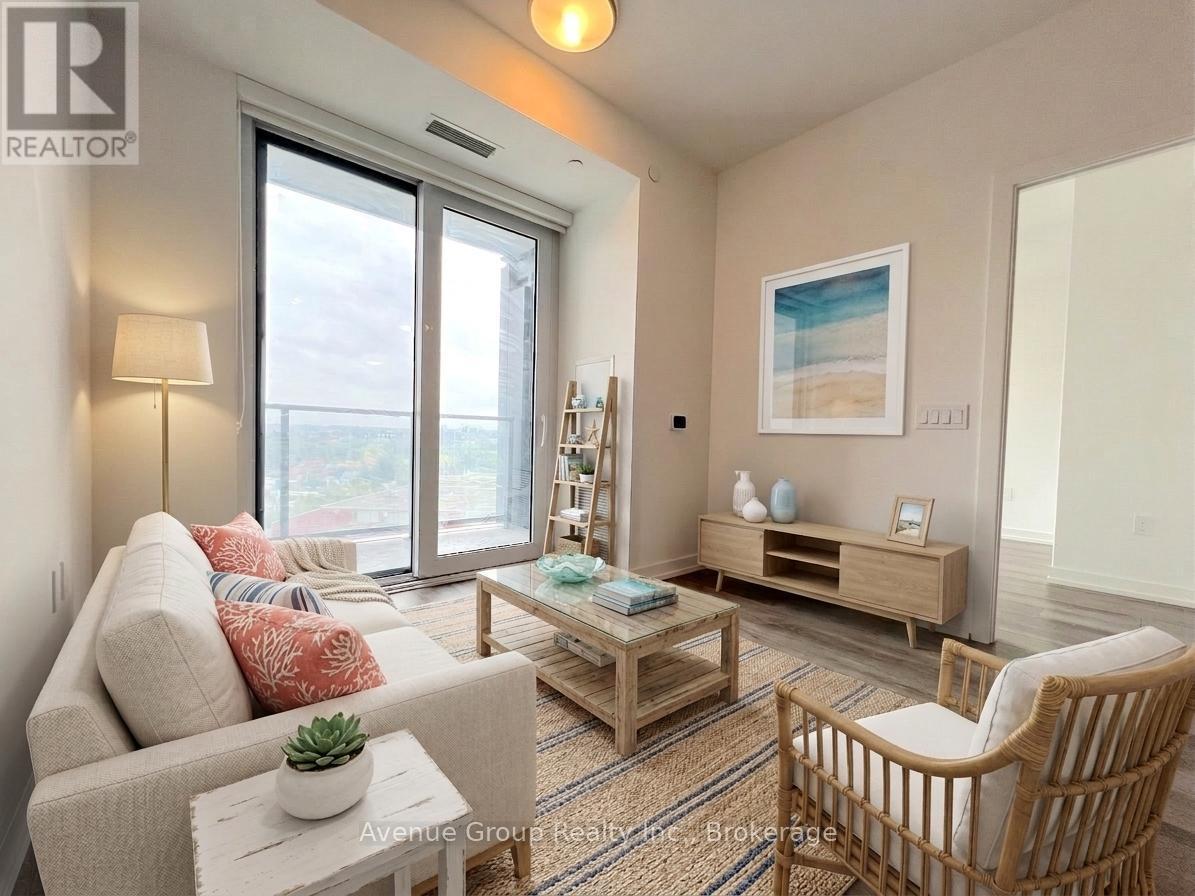
Functional 1 Bedroom + Large Den versatile Layout at Station Park. Enjoy abundant natural light and beautiful sunset views from this thoughtfully designed floor plan. Featuring an efficient open-concept layout with no wasted space, this suite offers a modern kitchen, spacious living area, and seamless flow for everyday living. Located in the highly sought-after Station Park community, residents enjoy exceptional amenities including a fitness centre, swim spa, bowling alley, concierge, party lounge, outdoor terrace, and more. Steps to the ION LRT, Google headquarters, downtown Kitchener, restaurants, cafes, and the future transit hub. A fantastic location for those seeking urban living convenience and lifestyle. (id:63616)
254588 Ninth Line
Amaranth, Ontario
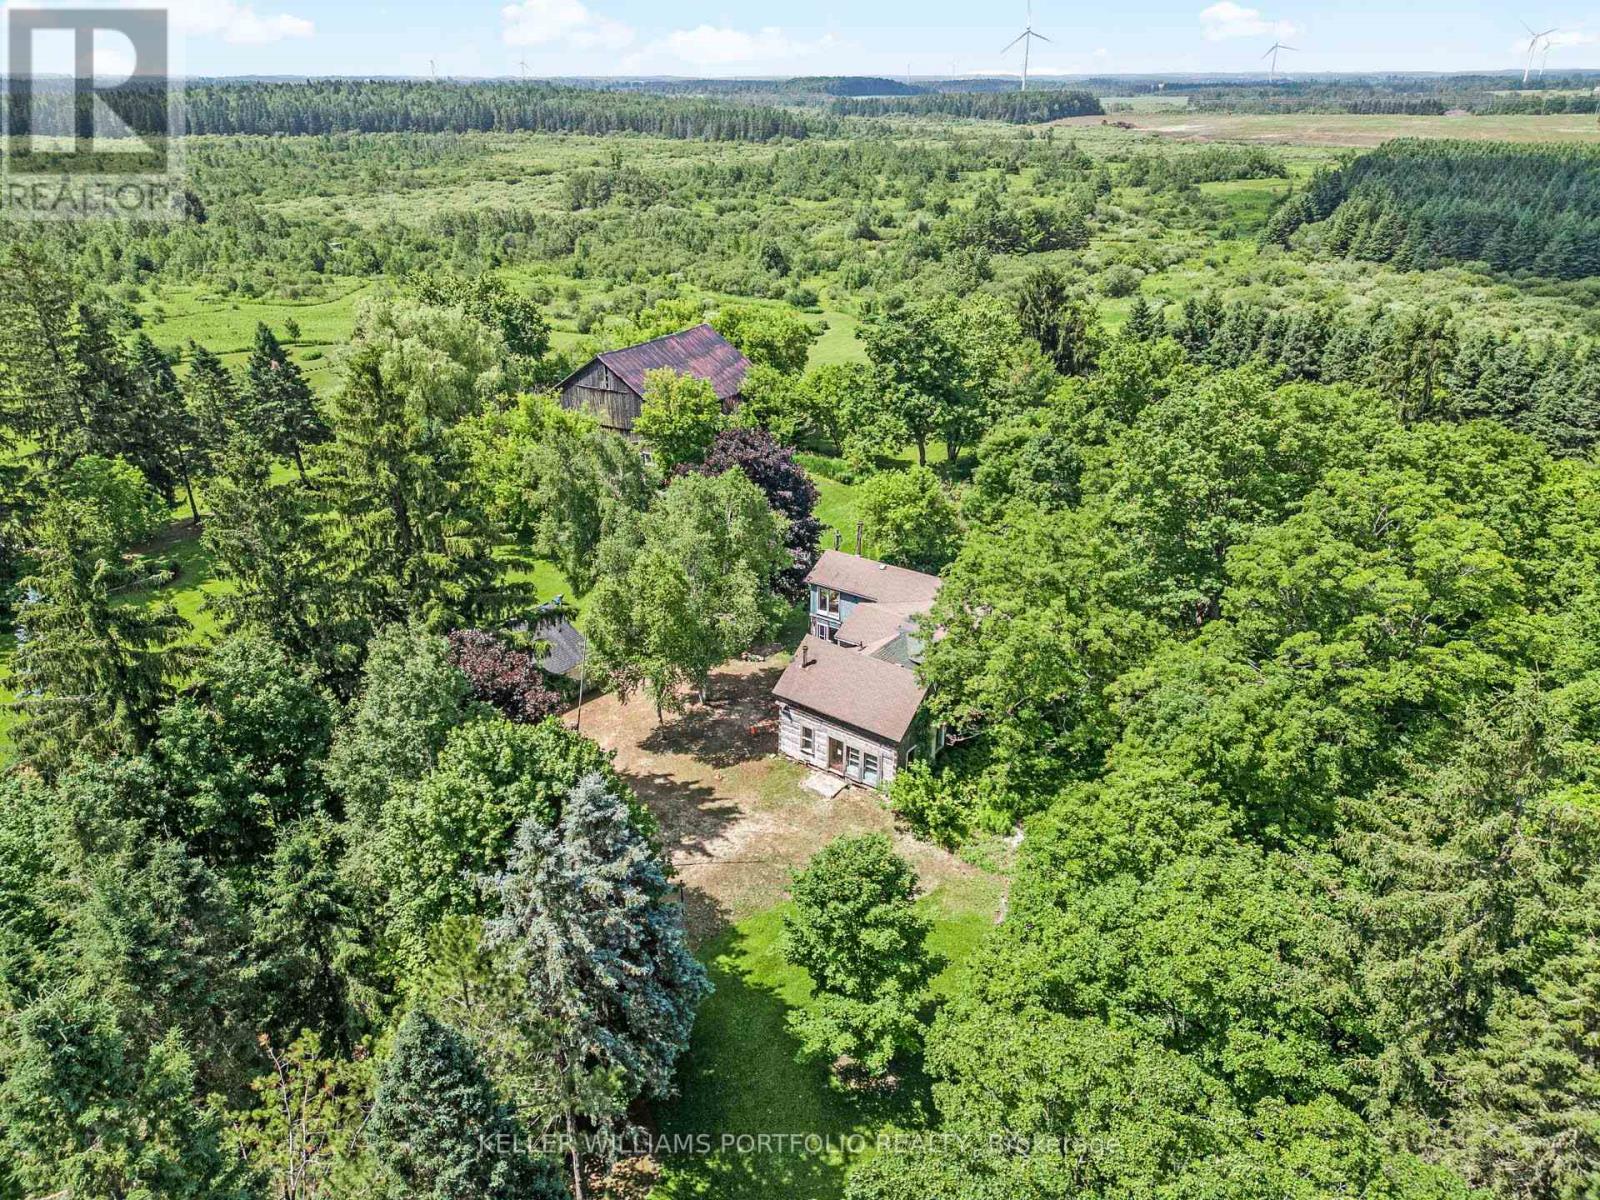
A Once-in-a-Generation Opportunity! There are properties... and then there are places that simply cannot be recreated. Unlike most rural properties, tucked away at the very end of a municipally maintained road, over 300 metres from the nearest through traffic, this extraordinary 40-acre estate property offers a level of privacy, tranquility and natural beauty that is becoming almost impossible to find. There are no cars rushing past. No neighbouring traffic. Just birdsong, towering mature trees and uninterrupted views across protected conservation lands that can never be developed. The nearly square 40-acre parcel creates an exceptional canvas for a world-class country estate. Rolling meadows, mature forests, scenic walking trails, open fields and a picturesque pond combine to create a landscape that feels like a privately owned conservation park. Whether your vision includes a spectacular custom residence, guest house, hobby farm, equestrian facilities, orchards, gardens or simply a peaceful retreat from city life, there is room here to create something truly extraordinary. A long tree-lined driveway welcomes you onto the property while preserving complete privacy from the road. A well-maintained three-car garage already exists on site, providing excellent storage during construction. The property backs directly onto protected conservation lands, ensuring the breathtaking natural backdrop and remarkable privacy will remain for generations. Ideally situated between some of Ontario's finest recreational destinations, you're only minutes to skiing, hiking, cycling and endless outdoor recreation while remaining within easy reach of Orangeville, Shelburne and Toronto. Opportunities like this rarely come to market, don't miss out! (id:63616)
5547 River Grove Avenue
Mississauga, Ontario
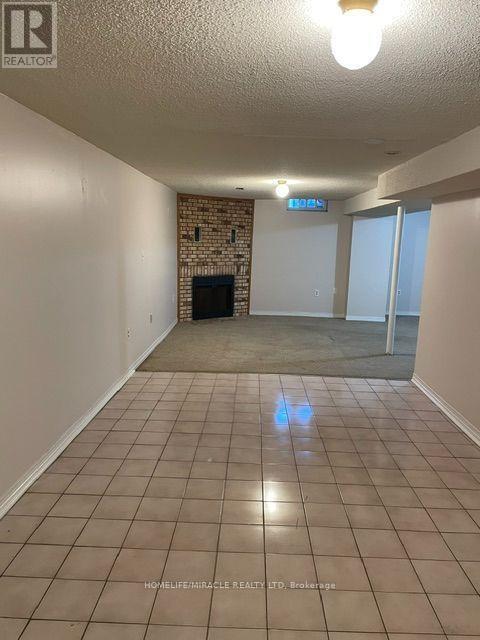
Basement apartment, Large unit, 1400sq ft, 2 bedrooms, 1 bathroom, Freshly painted, Upgraded bathroom, Ensuite laundry. (id:63616)
45 Parkside Drive
Brampton, Ontario
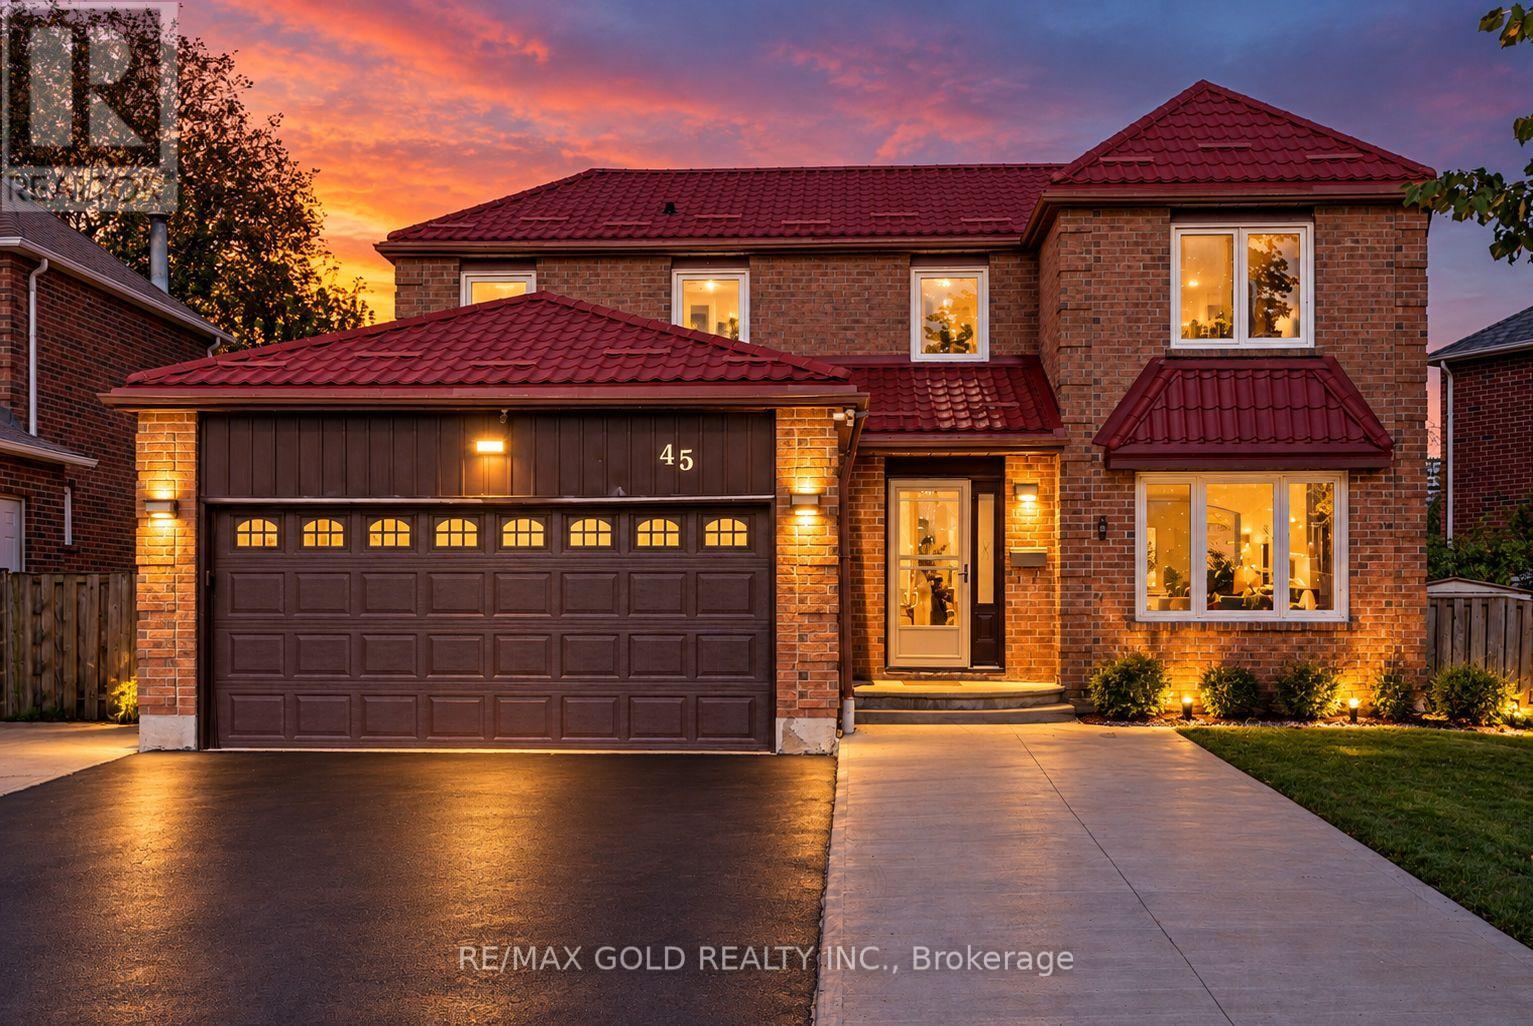
**PRIME BRAMPTON DETACHED HOME WITH LEGAL BASEMENT APARTMENT!** Welcome to this spacious 4+1 bedroom home in an established Brampton neighbourhood, offering a functional layout ideal for growing families or those seeking flexible living arrangements. The main level features 4 generously sized bedrooms and an upgraded kitchen with granite countertops and ample cabinetry. Additional highlights include updated windows, a paved driveway, a concrete front patio, and an updated metal roof. A major highlight is the fully finished, legally registered basement apartment, featuring a separate entrance, separate laundry, 1 bedroom, and a spacious library/den comparable in size to the bedroom. Conveniently located within walking distance to Sheridan College, local schools, parks, shopping plazas, and public transit. A fantastic opportunity for families or buyers seeking additional living space and potential rental income! (id:63616)