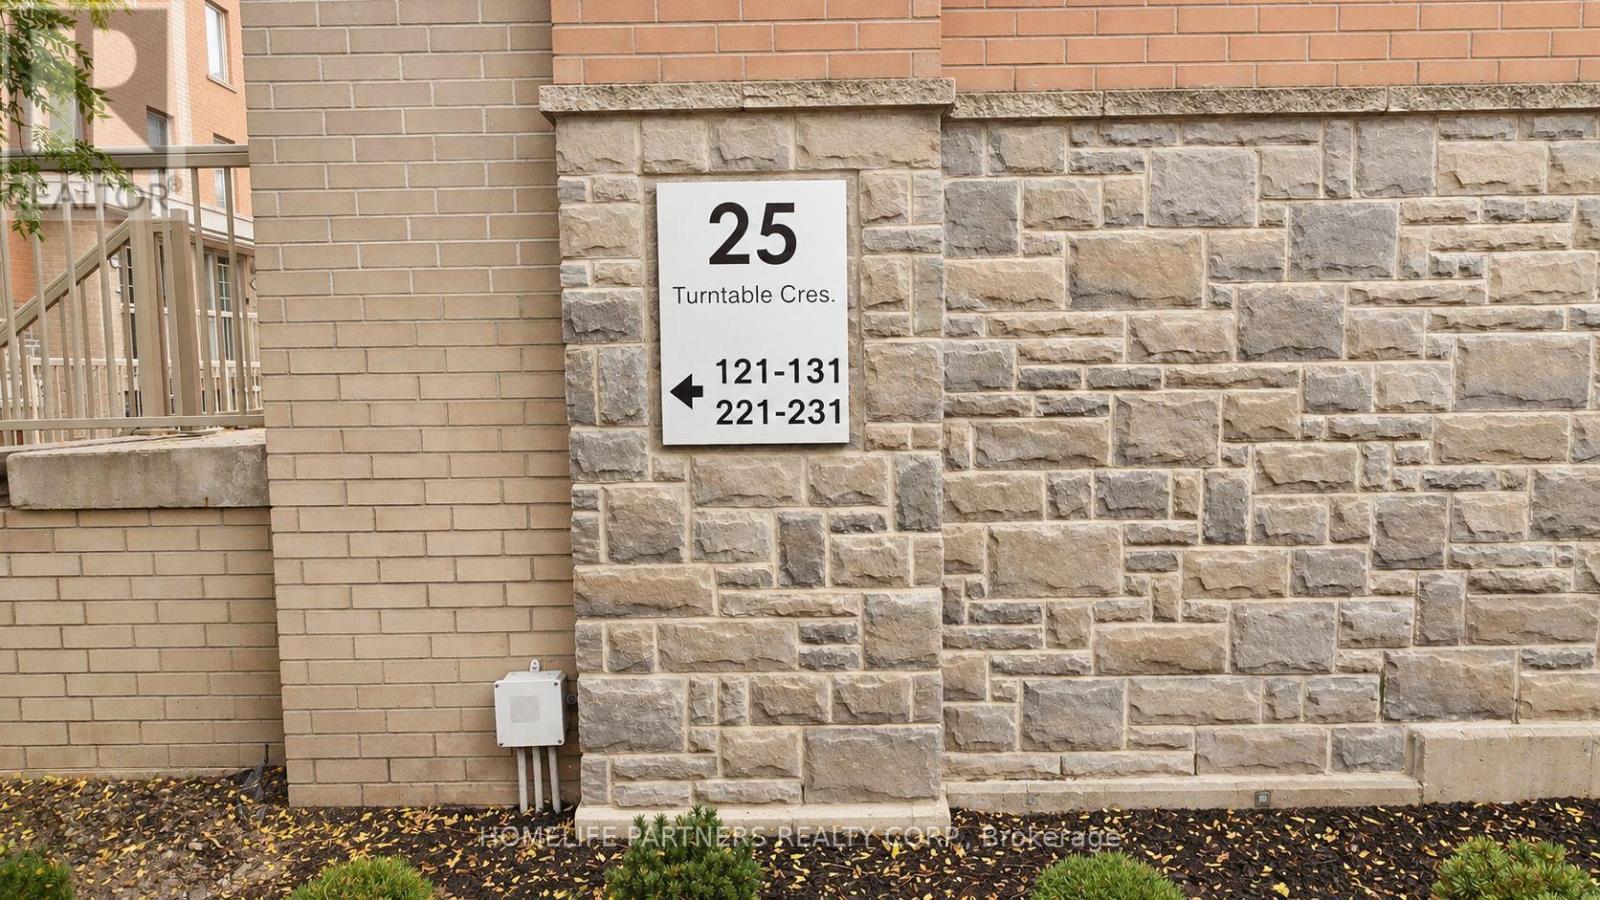
123 - 25 Turntable Crescent
Toronto, Ontario
Stacked Two Bedroom + Den Executive Townhome ~ This Two-Level Layout Features An Open Concept Kitchen, Living and Dining With Breakfast Bar And Walkout To Outdoor Patio Space. Upper Level Has Primary Bedroom With Walk-in Closet, Second Bedroom, 4Pc Bathroom, and Den ~ In Suite Stacked Laundry ~ Amazing Community Of Urban Homes Centered Around The Historically Redeveloped Foundry And Powerhouse ~ Conveniently Located Between The Junction Triangle, St Clair West/Corso Italia, And Is Walking Distance To Bloor And Lansdowne Subway Station ~ 1 Parking Spot Included ~ Walk to Earlscourt Park! (id:63616)
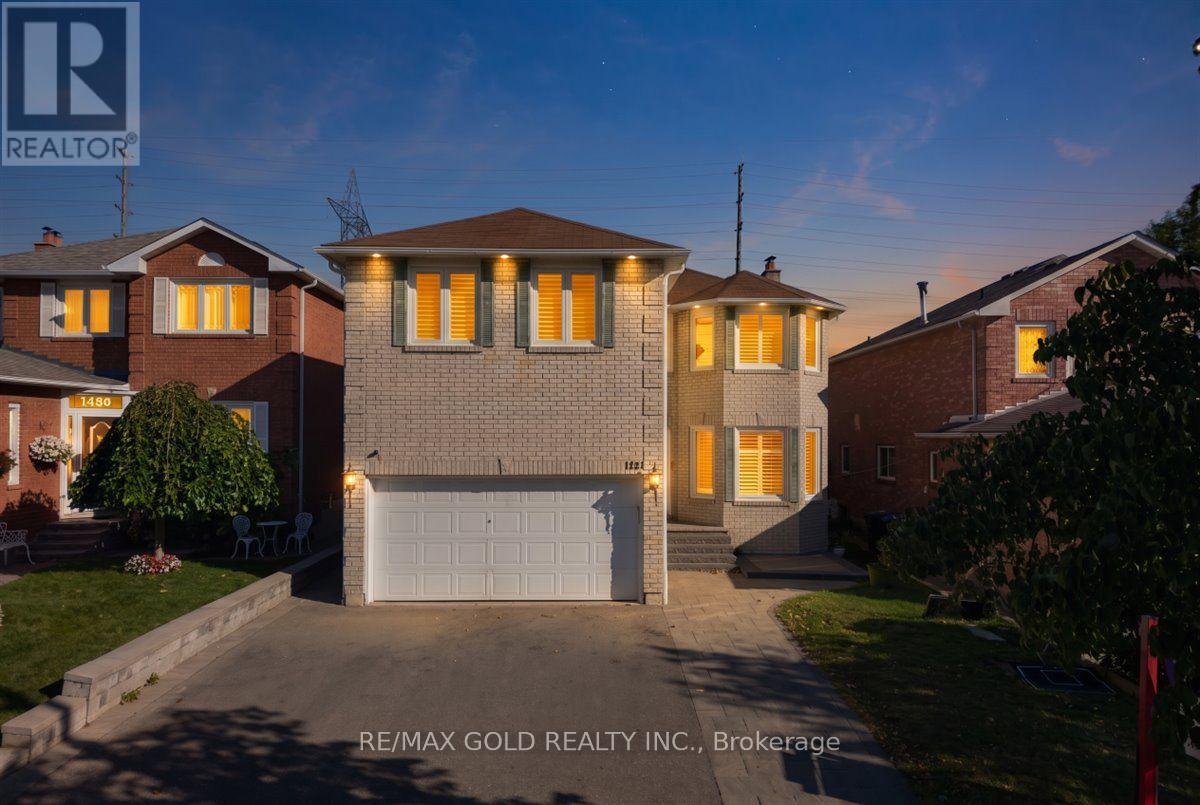
1484 Rose Haven Road
Mississauga, Ontario
Welcome to 1484 Rose Haven Rd - a beautifully maintained and extensively upgraded 4+3 bedroom home offering exceptional space, flexibility and modern comfort with highest rental yields. The spacious main residence features a functional layout ideal for families and multi-generational living, complemented by a finished lower level with two separate living areas, including a 2-bedroom and 1-bedroom configuration, each with its own kitchen and laundry. Extensive recent upgrades include a wood staircase and flooring (2023), updated kitchen and washrooms (2022), new windows and California shutters (2024), basement appliances updated in 2022/2024, Driveway and Interlocking stone steps-extension work (2023) plus additional basement appliance (2026) . Thoughtfully maintained and upgraded throughout, this home offers a move-in-ready opportunity with versatile living arrangements. The finished 2 independent walk up basement units provide excellent flexibility for extended family, BNB / guests, recreation or additional living space. Buyer or Buyer's agent to verify retrofit status of the basement apartments. Over $250,000 spent in upgrades Ideally situated close to schools, parks, GO transit, shopping, major highways and everyday amenities, this is an exceptional opportunity to own a substantial Mississauga home offering a combination of space, quality upgrades and versatile living options. A home that truly needs to be seen to be appreciated. Book your private showing today! (id:63616)

50 Rosedale Avenue W
Brampton, Ontario
ONE-OF-A-KIND COMPLETELY RENOVATED MOVE-IN READY! Steps to downtown, this beautifully finished 2 1/2-storey home offers 1,653 sq ft of elegant living space on an impressive 48 ft x 163 ft manicured lot. Enter through the charming enclosed front porch into a bright, open-concept main floor featuring 9 ft smooth ceilings and hardwood floors throughout. The seamless living, dining and kitchen design is ideal for both everyday living and entertaining. Renovated in 2019, the custom gourmet kitchen features premium Italian SMEG appliances, Bosch dishwasher, custom built-in pantry and an 8 ft sliding door opening to a spectacular 2019 deck, gas hookup and private backyard oasis. The stunning 3rd-floor loft, complete with its own Mitsubishi Heat/AC unit (2020), offers a peaceful primary retreat or the flexibility to convert into two separate rooms. Numerous updates provide exceptional peace of mind: renovated 4-piece bathroom (2024), brand-new 2-piece main-floor powder room (April 2026), modern windows (2021), electronic door locks (April 2026), water softener and heater rental (2025/6) and massive 5-car driveway (2021). You can't beat this location! Enjoy a short walk to the Innovation GO Station, No Frills, the Rose Theatre and beautiful Gage Park-putting transit, shopping, entertainment and green space right at your doorstep. (id:63616)
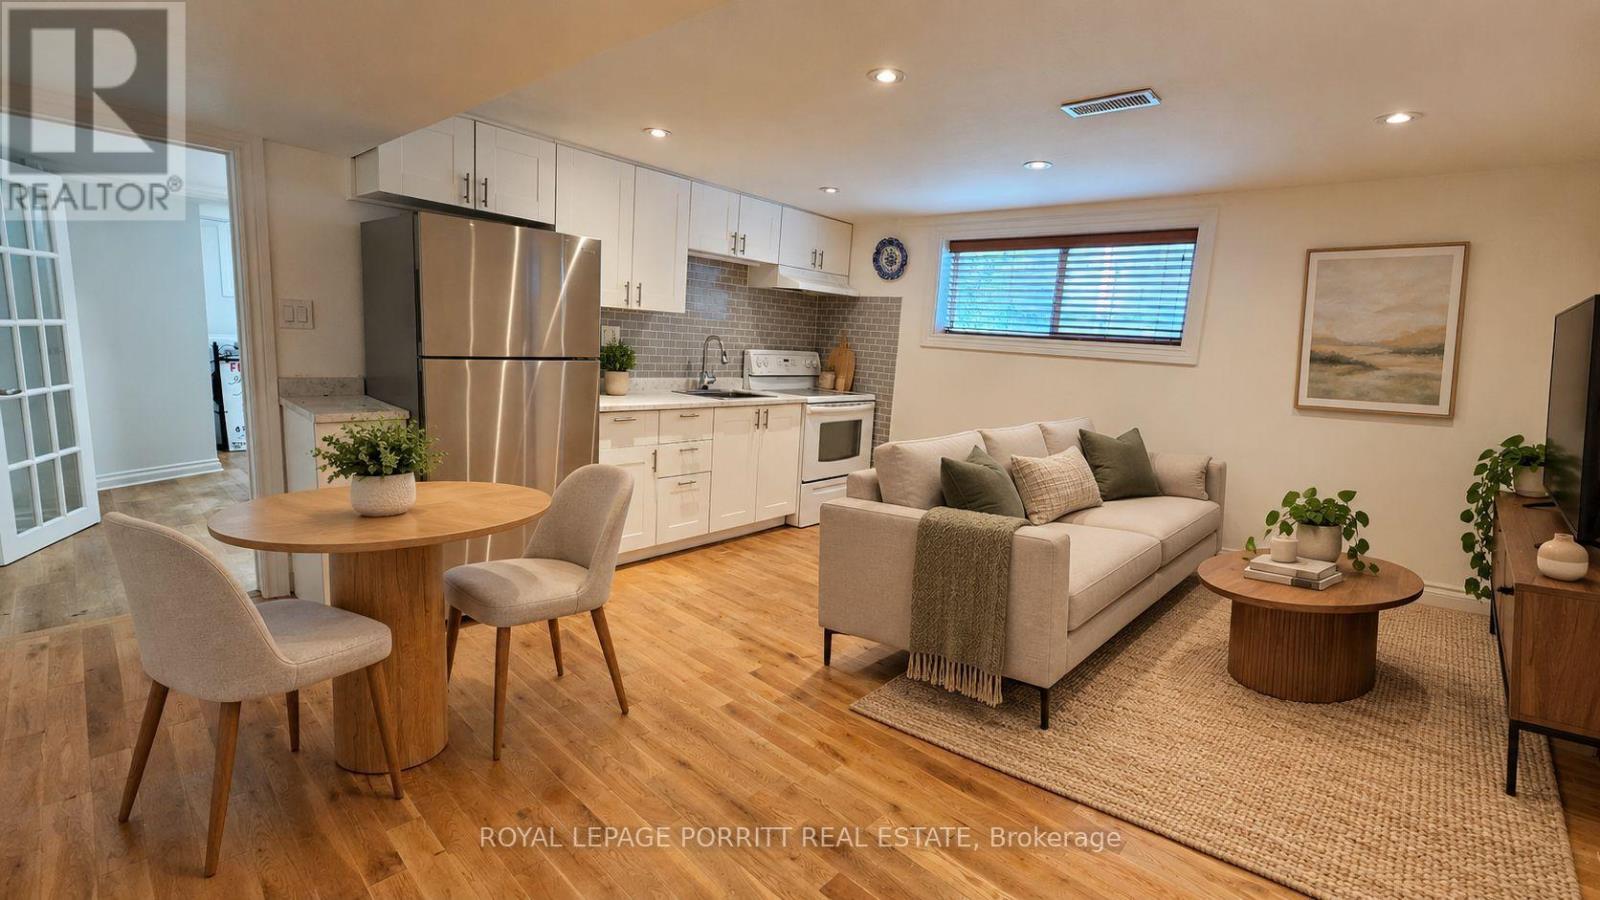
B - 273 Delta Street
Toronto, Ontario
Bright, spacious and beautifully maintained 1-bedroom apartment in the heart of Alderwood. Featuring elegant hardwood floors, this spacious apartment offers clean living with a good sized foyer and a large, private, finished laundry room that could easily be used as a den. Located within walking distance to TTC, close to Long Branch GO station, nearby parks, and Alderwood Plaza - home to local favourites like Farm Boy and Kettleman's Bagels. Enjoy all the amenities at Alderwood Community Centre, including an indoor pool, library, outdoor arena, and playground. Don't miss your chance to lease this gem in a family-friendly neighbourhood! (id:63616)
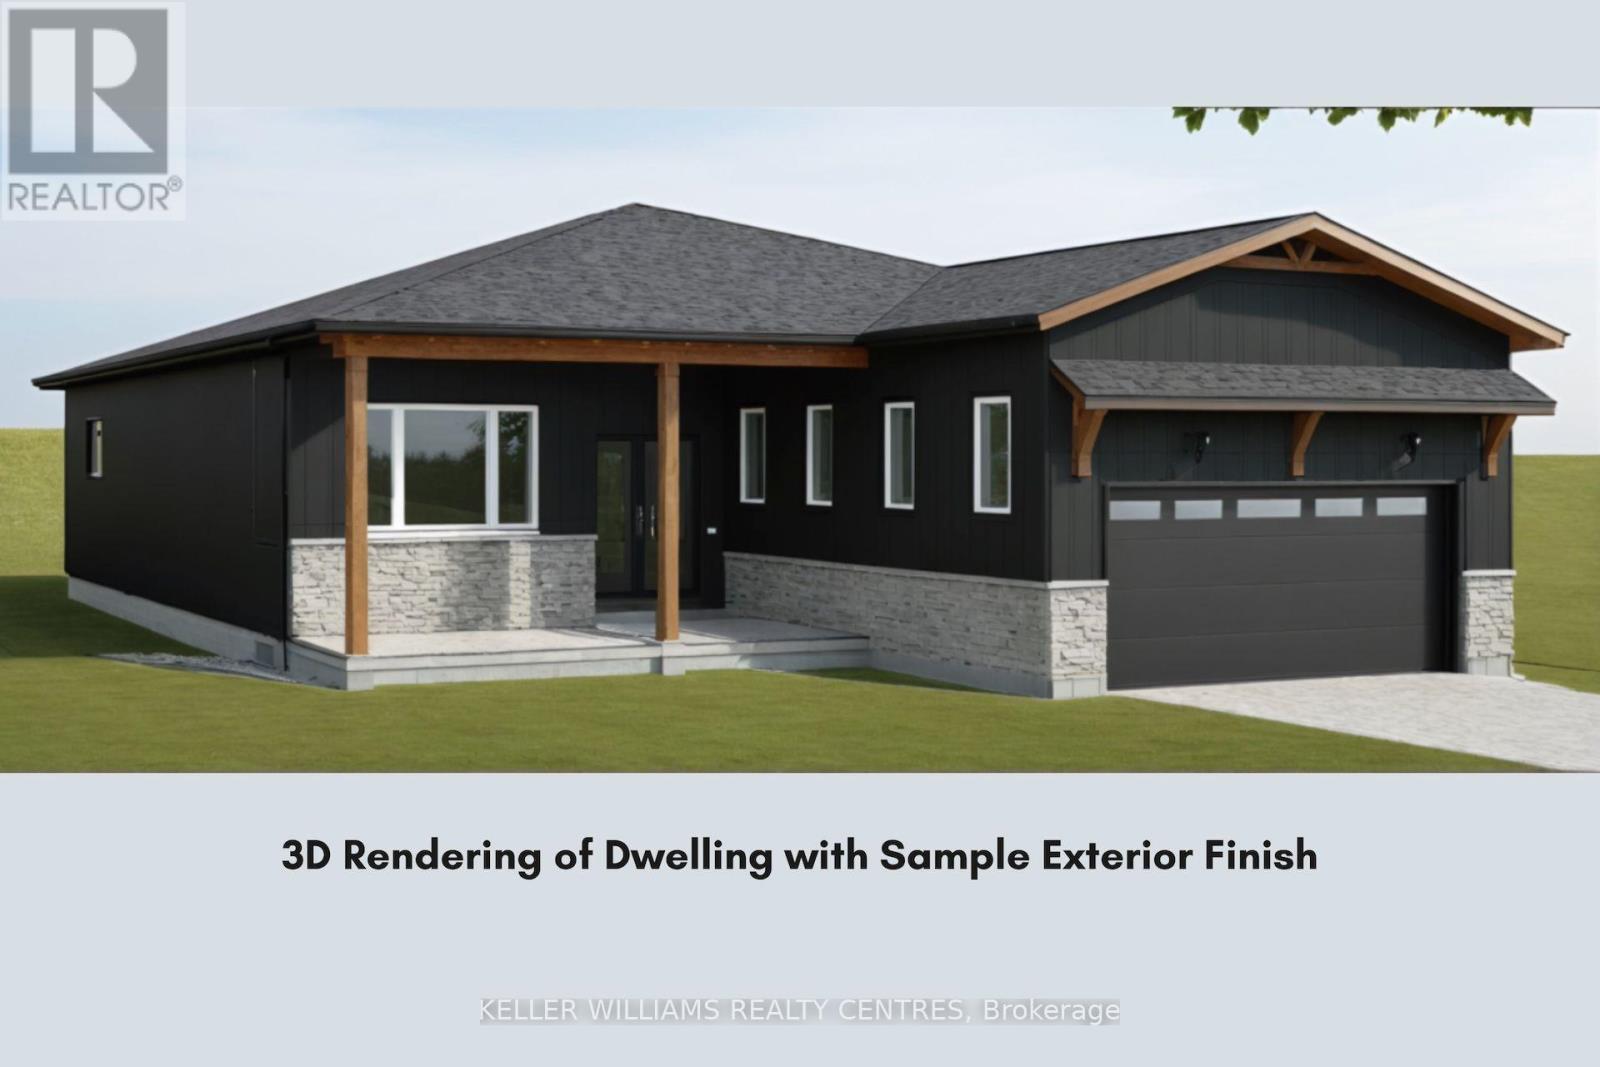
34 Della Street
Georgina, Ontario
Attention Builders & Investors! A prime opportunity to build a dream home near the lake! Steps from Lake Simcoe, this cleared 50 x 150 ft lot isready for construction & comes with plans for a detached double-garage 3-bedroom bungalow. Building Permits are approved & available. TheSeller is open to being contracted for the construction of the dwelling and is also willing to consider construction financing. Nestled on a quietcul-de-sac, the property offers both privacy & practicality, a private beachfront community and is just minutes from key amenities such as amarina, boat launch, restaurant, Lake Simcoe Ferry & local business centre. With hydro & natural gas available at the property line, thegroundwork is set for building. The location provides a quick 25-minute drive to Highway 404, making an effortless commute to & from the GTA. (id:63616)
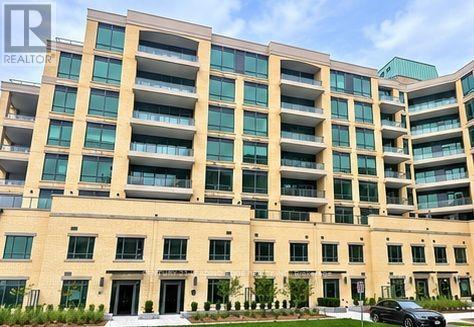
406 A - 11782 Ninth Line
Whitchurch-Stouffville, Ontario
**Welcome to 9th & Main by Pemberton Group - Luxury Living in the Heart of Stouffville!**Discover this beautifully designed 1-bedroom plus den condo featuring 2 full bathrooms, 9-foot ceilings, 7-inch engineered hardwood flooring throughout, and a private balcony with desirable east exposure. The modern kitchen offers stainless steel appliances, quartz countertops, and soft-close cabinetry. Enjoy a frameless glass shower enclosure and the convenience of ensuite laundry. **One parking space and locker included.**Ideally located minutes from Stouffville GO Station, shopping, restaurants, parks, and major highways 404 and 407.Residents enjoy exceptional building amenities, including concierge service, fitness centre, golf simulator, guest suite, children's playroom, pet wash station, and visitor parking.**Maintenance fees include heat, water, gas, and air conditioning. Hydro and cable are extra.**Experience modern comfort, convenience, and luxury in one of Stouffville's desirable condominium communities! (id:63616)
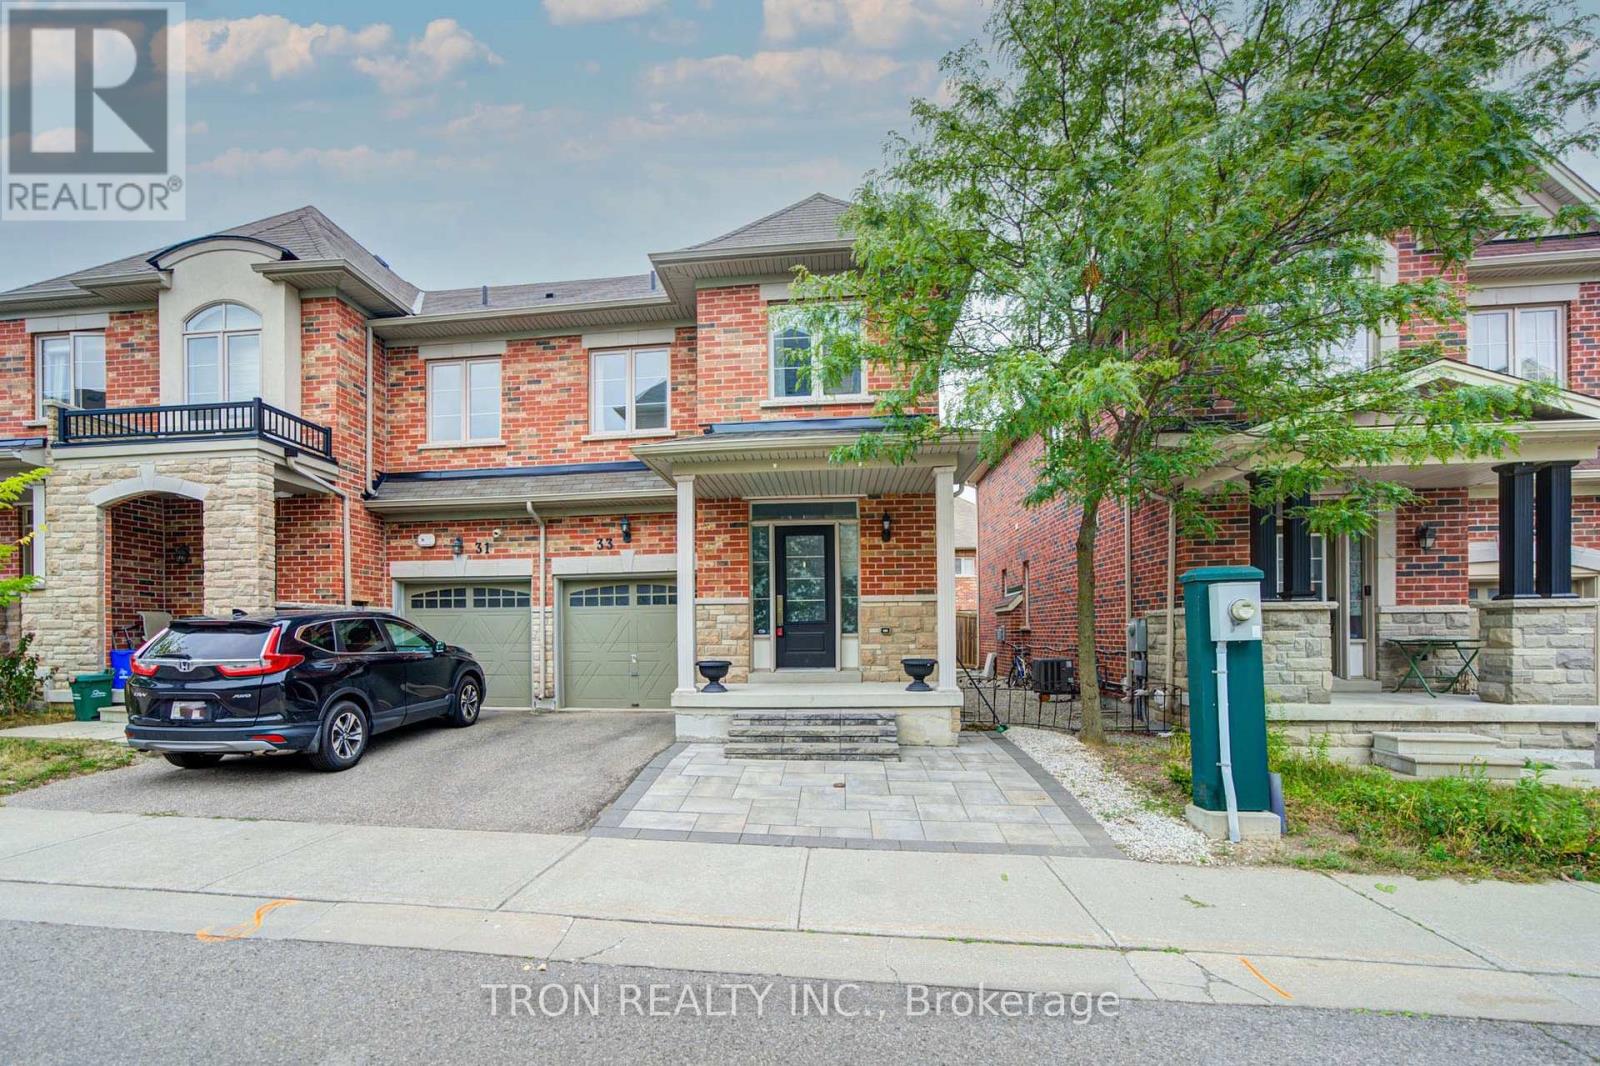
33 Mazarine Lane
Richmond Hill, Ontario
STUNNING SOUTH-FACING END-UNIT TOWNHOME IN WESTBROOK - LIVES LIKE A SEMI! Enjoy an ideal north-south orientation, with a sun-filled south-facing living room and primary bedroom that maximize natural light throughout the day. Located in one of Richmond Hill's most sought-after school districts, this exceptional home is within walking distance to St. Theresa of Lisieux CHS, Richmond Hill High School, and approximately a 15-minute walk to highly regarded Trillium Woods Public School. Welcome to 33 Mazarine Lane, a premium end-unit home with a corner-like design and additional side windows that create a bright, warm, and inviting interior. Thoughtfully upgraded with pot lights, elegant quartz countertops, a custom backsplash, and high-end stainless steel appliances. The functional layout offers 3 spacious bedrooms and 3 bathrooms, making it an ideal choice for growing families. Enjoy a private, south-facing backyard with excellent exposure-perfect for relaxing or entertaining. Unbeatable convenience: approximately 3 minutes to Sobeys, TD, BMO, RBC, Feng Ze Yuan Plaza, Yanguan Supermarket, and No Frills; 5 minutes to additional Chinese supermarkets; 10 minutes to Costco and Highway 404; and 15 minutes to Highway 400. (id:63616)
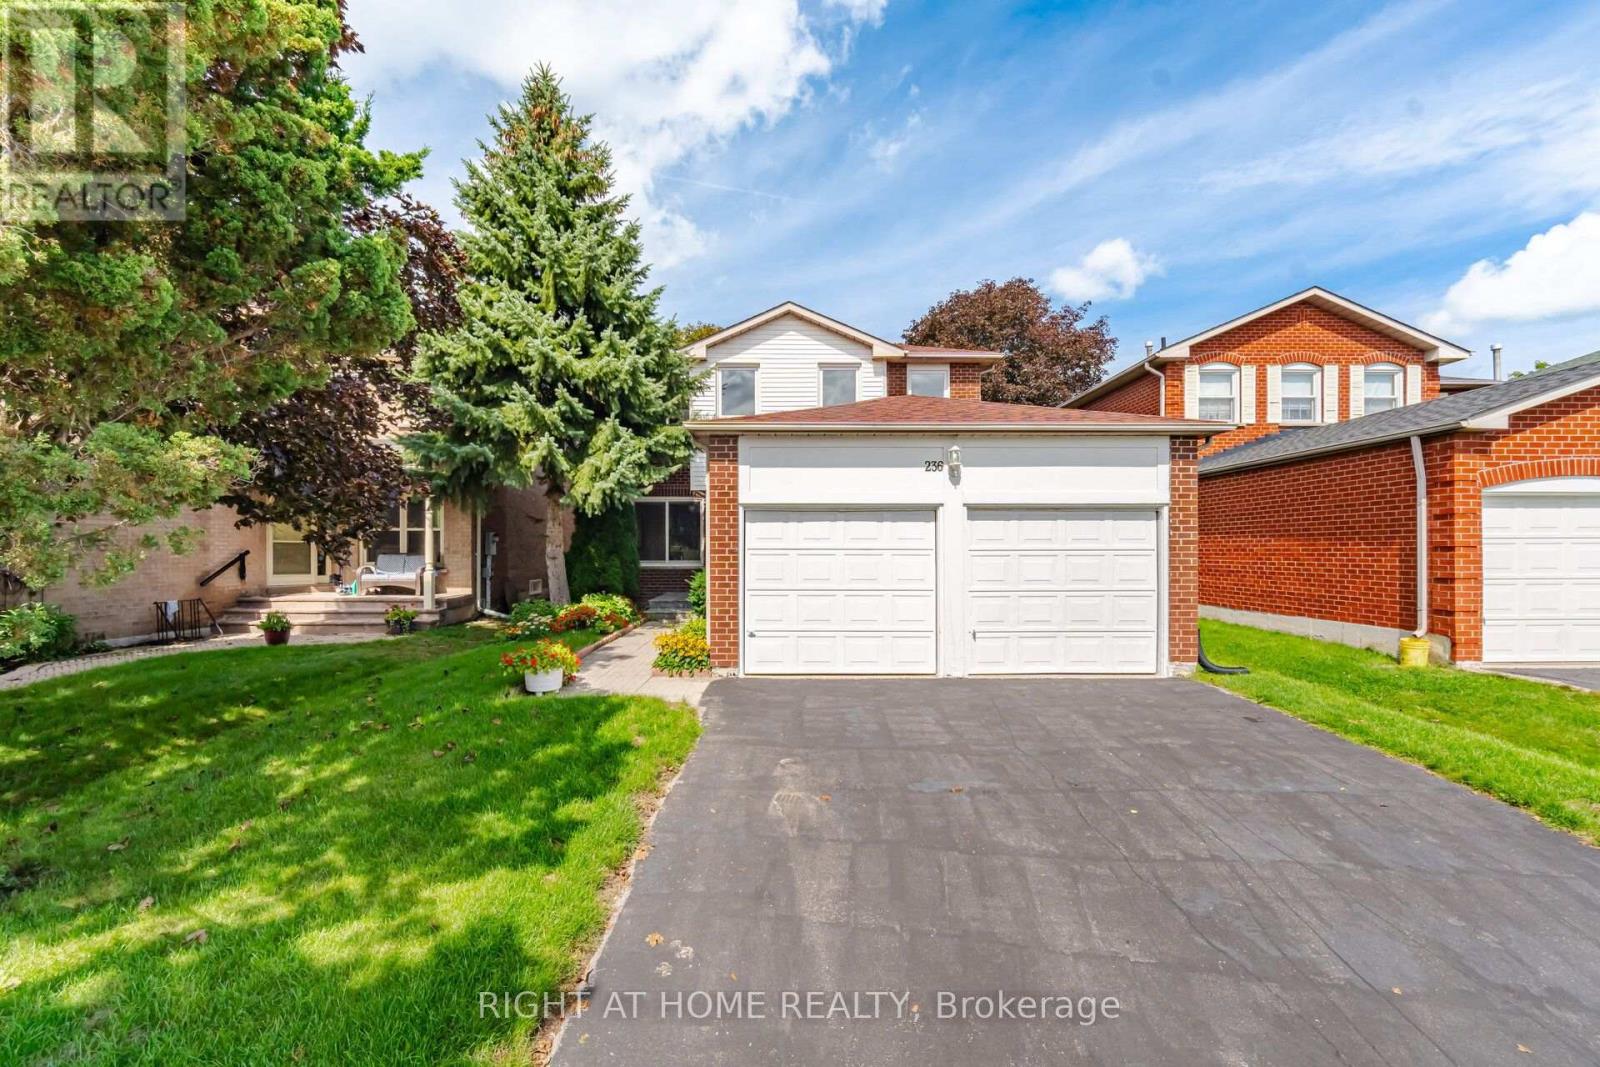
236 Austin Drive
Markham, Ontario
Welcome to 236 Austin Drive, an exceptional family residence set within one of Unionville's most prestigious and established neighbourhoods. Offering approximately 2,026 sq.ft. of refined living space, this impressive 4-bedroom, 3-bathroom home combines generous proportions, thoughtful functionality and an outstanding location ideal for growing families. The well-designed layout features spacious rooms with an effortless flow for both entertaining and comfortable everyday living. Four generously sized bedrooms provide excellent flexibility for family life, while the finished basement extends the living space with endless possibilities for a recreation room, home theatre, fitness area, or home office. A double-car garage adds both convenience and valuable storage. Perfectly positioned close to highly regarded schools, beautiful parks, scenic trails and exceptional community amenities. Enjoy convenient access to Markville Shopping Centre, Historic Main Street Unionville, Toogood Pond, restaurants, cafés and recreational facilities. Commuters will appreciate nearby Unionville & Centennial GO Stations, YRT/VIVA transit, Highway 7 and Highway 407. A rare opportunity to own a distinguished family home in one of Markham's most coveted communities, offering an exceptional combination of space, lifestyle and location. 236 Austin Drive delivers the comfort of a true family home with the prestige and convenience of Unionville living. (id:63616)
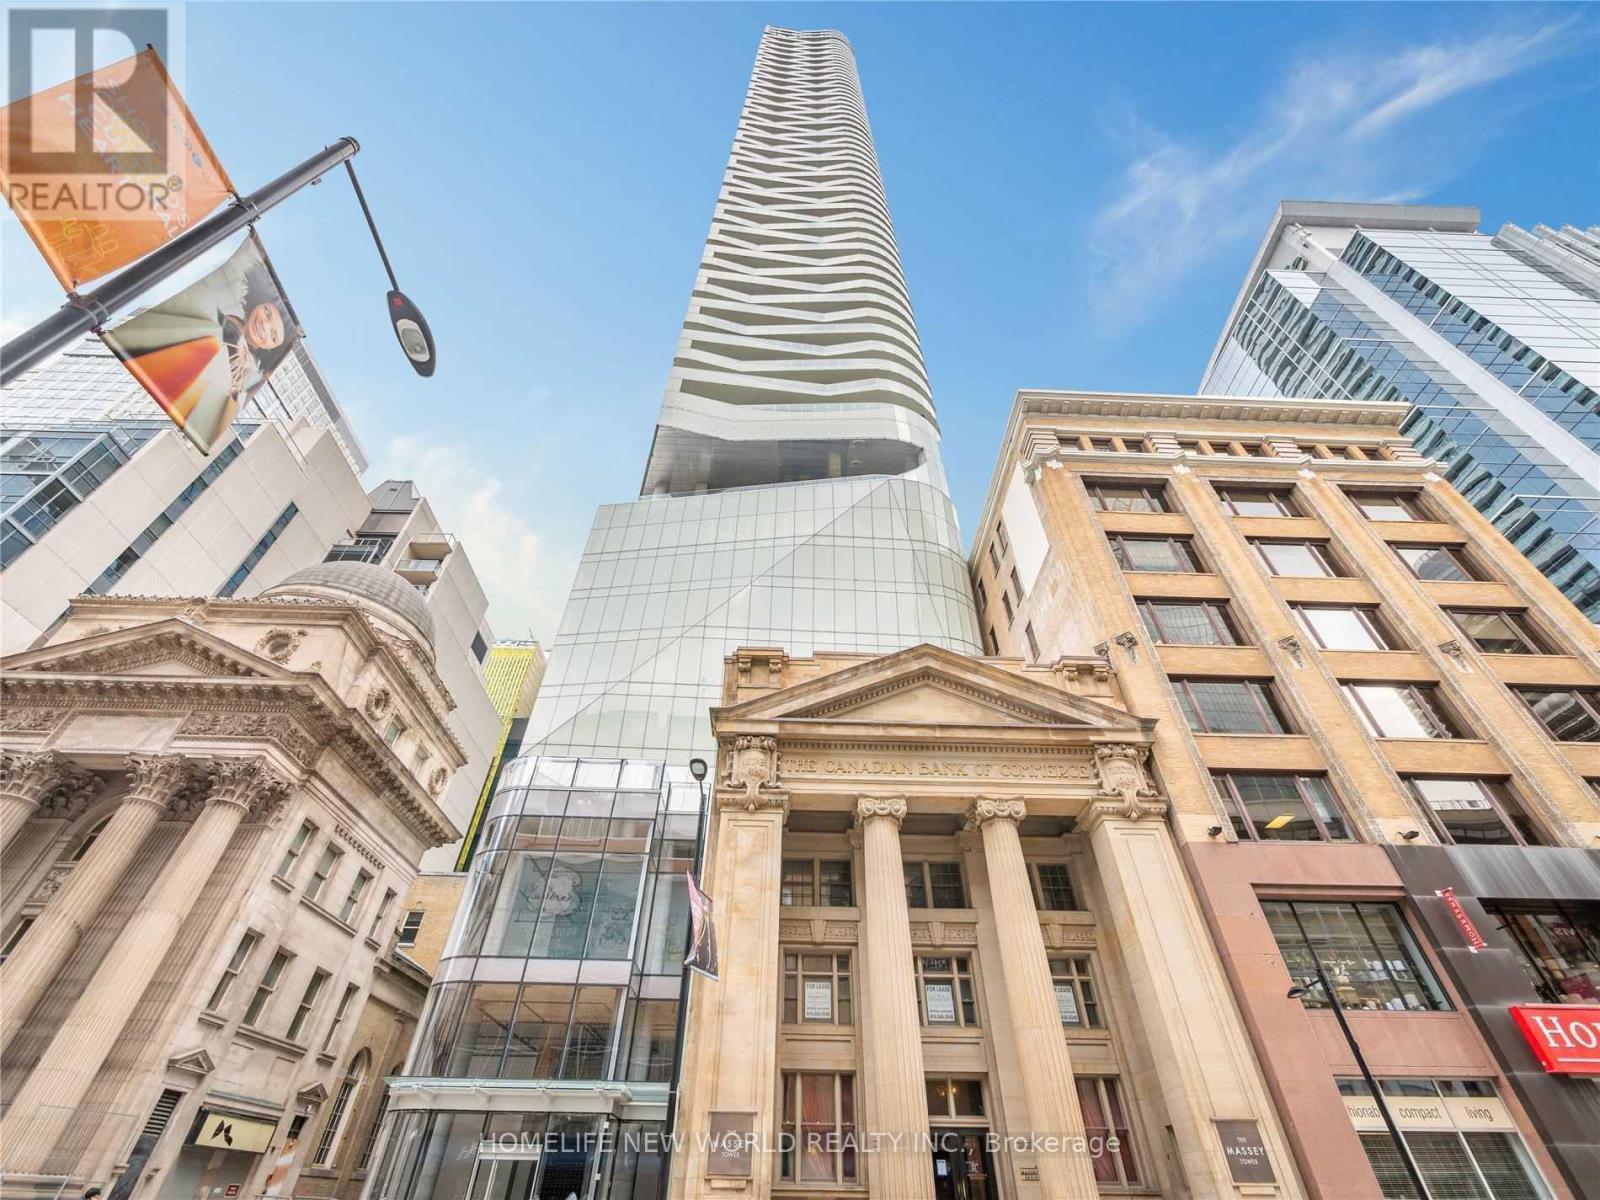
1806 - 197 Yonge Street
Toronto, Ontario
Luxurious Downtown Living In The Heart Of Toronto! Steps To The Eaton Centre, Ttc Subway, Toronto Metropolitan University, Restaurants & Many More. Bright South Facing 1 Bedroom Open Concept Layout. Amazing Views With Floor To Ceiling Windows, B/I Appliances, En-Suite Laundry. Amenities Include Fitness Center, Cocktail Lounge, Outdoor/Rooftop Terrace, Party Rm, Etc. **Includes 1 Locker** (id:63616)
1314-1324 - 130 Queens Quay E
Toronto, Ontario
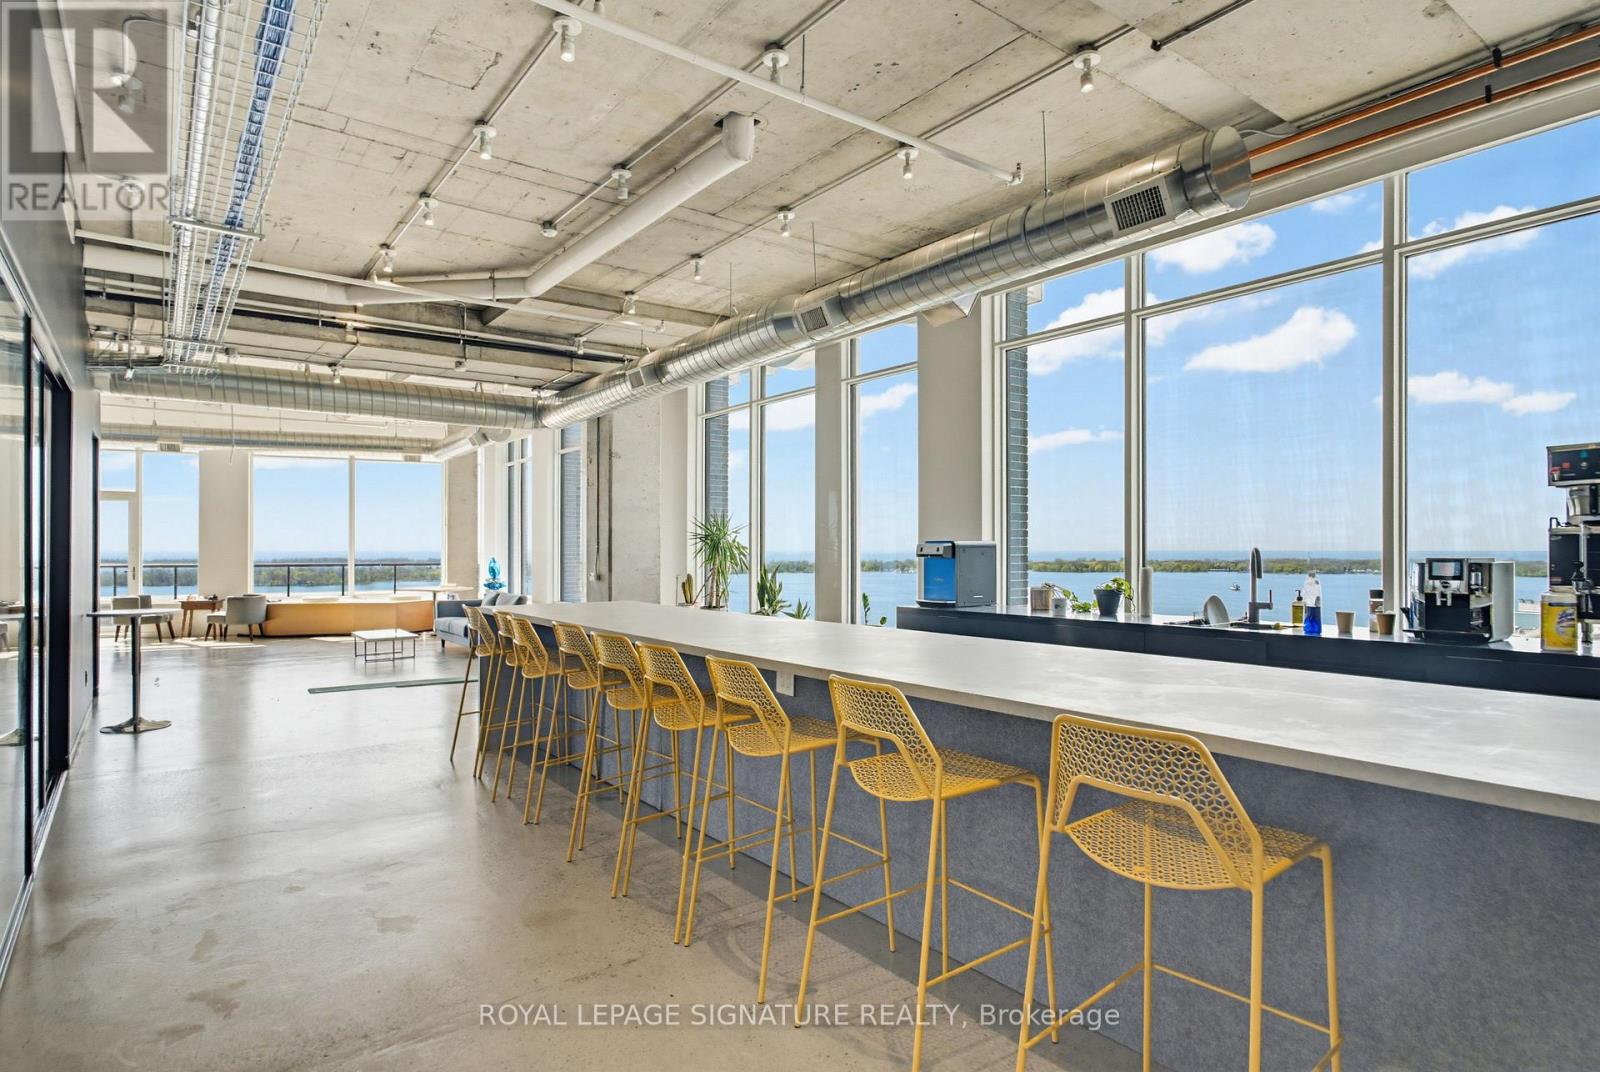
Exceptional opportunity to lease approximately 7,587 sq. ft. of penthouse-level office space at 130 Queens Quay East, located in Toronto's South Core waterfront district. Flooded with natural light, the suite features floor-to-ceiling windows, stunning lakefront views, and excellent exposure across the downtown waterfront. The premises offer an expansive and flexible layout with generous open workspace, private office potential, meeting areas, and ample room for a growing team or organization to customize the space around its operational needs. Occupants enjoy access to premium building amenities, including boardrooms, a landscaped rooftop terrace with BBQS, end-of-trip facilities, and paid visitor parking. A rare leasing opportunity offering scale, flexibility, and a prominent waterfront presence in one of Toronto's most desirable office nodes. (id:63616)
404 - 318 Richmond Street W
Toronto, Ontario
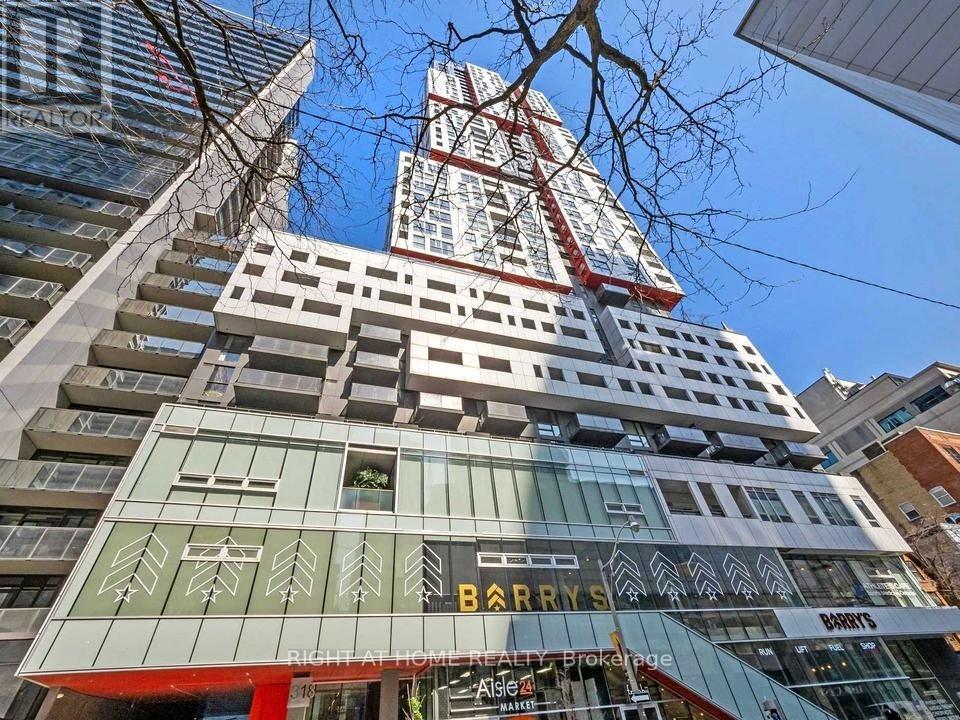
Spacious 475 sf ENTIRE STUDIO 1 BATH unit in the heart of Financial/Entertainment district. Picasso At 318 Richmond St W,Just Steps Away From Public Transit, Supermarkets, Ttc Subway, Toronto's Best Restaurants, Bars, & Entertainment. Open concept functional layout. Large balcony. Heating and water included. 24-Hour Concierge, Party Room W/ Caterer's Kitchen & Bar. Rooftop Terrace W/ Bbq, Hot Tub, Fireplace, Cabanas & Lounge Chairs. Gym W/ Cardio, Yoga, Aerobics Area & Dry Sauna. Guest Suite. Sports Lounge W/ Billiards Table. (id:63616)
603 - 220 Duncan Mill Road E
Toronto, Ontario
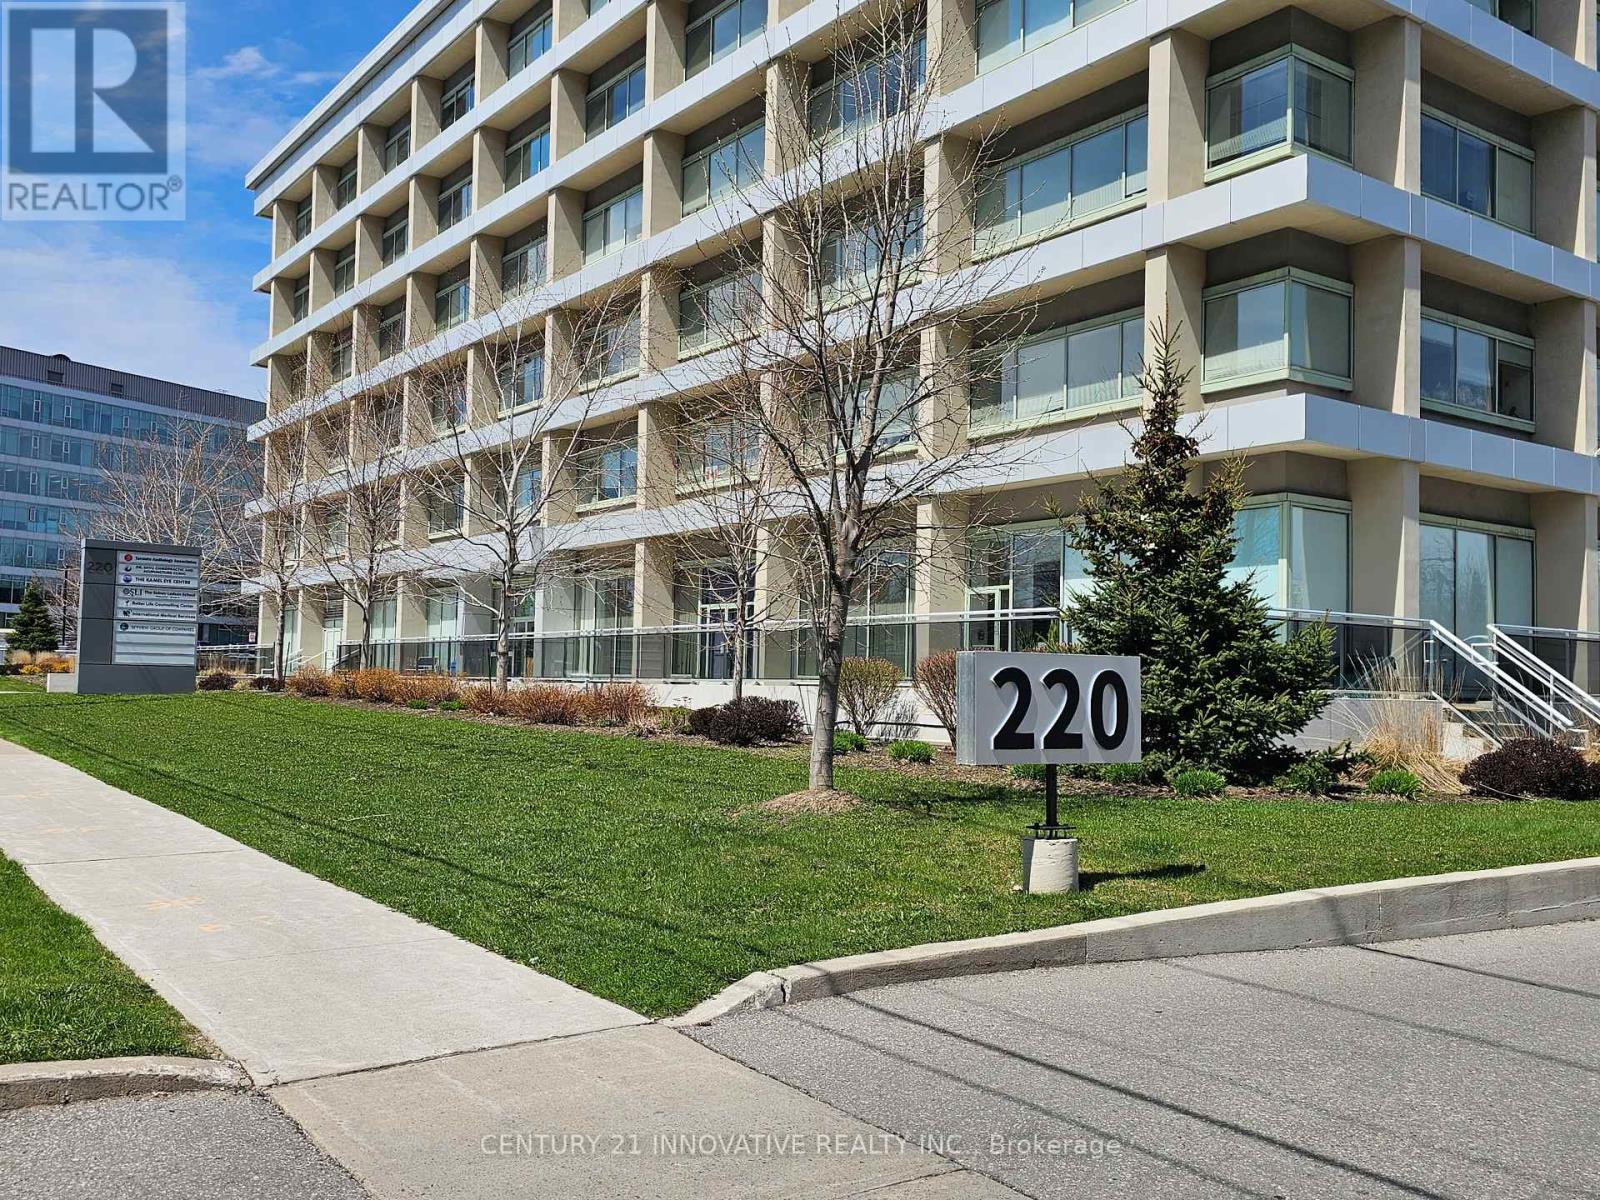
Beautiful Centrally Located Office In North York, Access To 401/Dvp/404 And Don Mills Subway Station, Ttc At The Door Step, Renovated Building, Three Great Size Offices, One Storage, Eating Area, Complete Unit, Suitable For Many Professions Ideal For Doctors, Lawyers, Accountants And Service Providers,Flexible Leasing Options, Minimum One Year Lease.One Parking Space Included.Close To Fairview Mall,Shops, & Restaurants (id:63616)