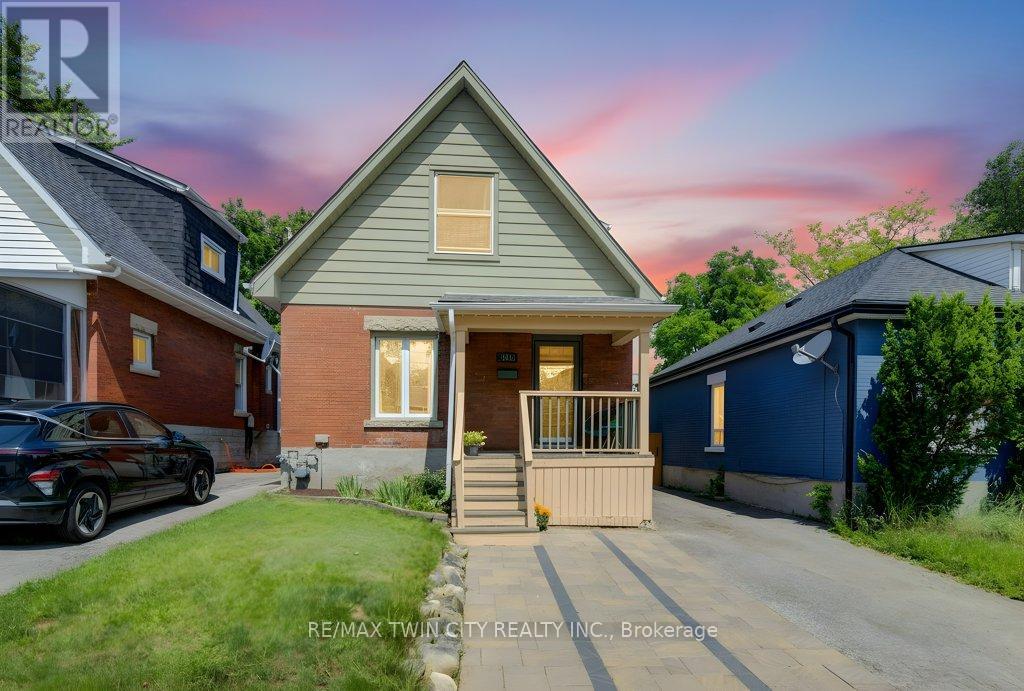
271 London Road W
Guelph, Ontario
Think your first home has to mean settling for less? Think again. Welcome to 271 London Road W, where $599,000 gets you a whole lot more house than you might expect. Nearly 1,900 sq. ft. of character-filled living space, 3 bedrooms, 3 full bathrooms, a fenced yard and a location that puts some of the best of Guelph within easy reach.Step inside and forget the cookie-cutter starter home. There's room here to actually live. The bright living and dining space has the character you hope to find in an established home, while the updated kitchen delivers the storage, workspace and breakfast bar you need every day. Then there's the bonus you probably weren't expecting, a separate main-floor family room with a full bathroom, giving you options for movie nights, overnight guests, a home office or whatever life brings next.Upstairs, you will find three bedrooms, including a generous sized primary bedroom with its own ensuite, plus another full bathroom and the convenience of second-floor laundry with the room for a work desk. Outside, there's a mature fully fenced yard, patio space, a private driveway with parking for three and enough room to garden, entertain or simply enjoy having outdoor space of your own.And then there's the neighbourhood. Set in Guelph's desirable Exhibition Park area, you're close to parks, schools, shopping, public transit and everything that makes this established part of the city such a great place to call home.If you've been waiting for a first home that doesn't feel like a first home, this could be it.271 London Road W, more space, more character, more possibilities (id:63616)
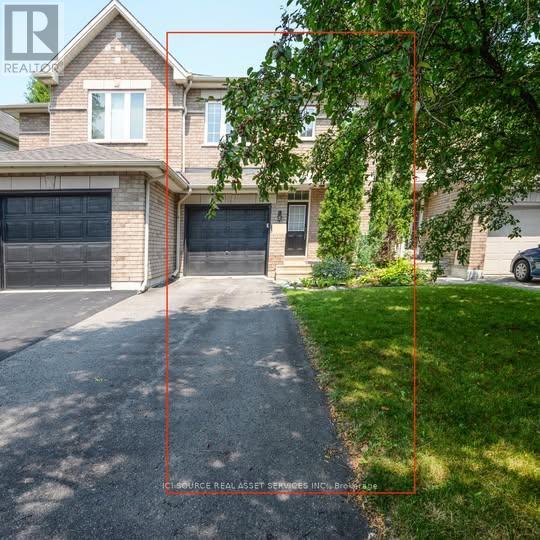
25 Saddlesmith Circle
Ottawa, Ontario
Welcome to this bright and beautifully maintained 2-bedroom townhome with a spacious loft, located in a quiet and family-friendly neighbourhood in Kanata. Offering approximately 1,100-1,500 sq. ft. of living space plus a finished basement, this home combines comfort, functionality, and style. The main floor features an open-concept living and dining area with abundant natural light and a modern kitchen updated with new appliances (2024). Upstairs you will find two generously sized bedrooms, a versatile loft perfect for a home office or reading nook, and two full bathrooms with brand-new carpet installed on the upper level and stairs (July 2026). The fully finished basement provides extra space for a family room, gym, or recreation area. Step outside to a private fenced backyard, complete with beautiful landscaping, flowers, and space for entertaining. Additional highlights include a single attached garage with inside entry, two driveway parking spots, and recent upgrades for peace of mind. This property is conveniently close to schools, parks, shopping, public transit, and all that Kanata has to offer. Move-in ready for December 1st, this home is ideal for professionals, couples, or small families looking for both comfort and convenience. For *Additional Property Details Click The Brochure Icon Below* (id:63616)
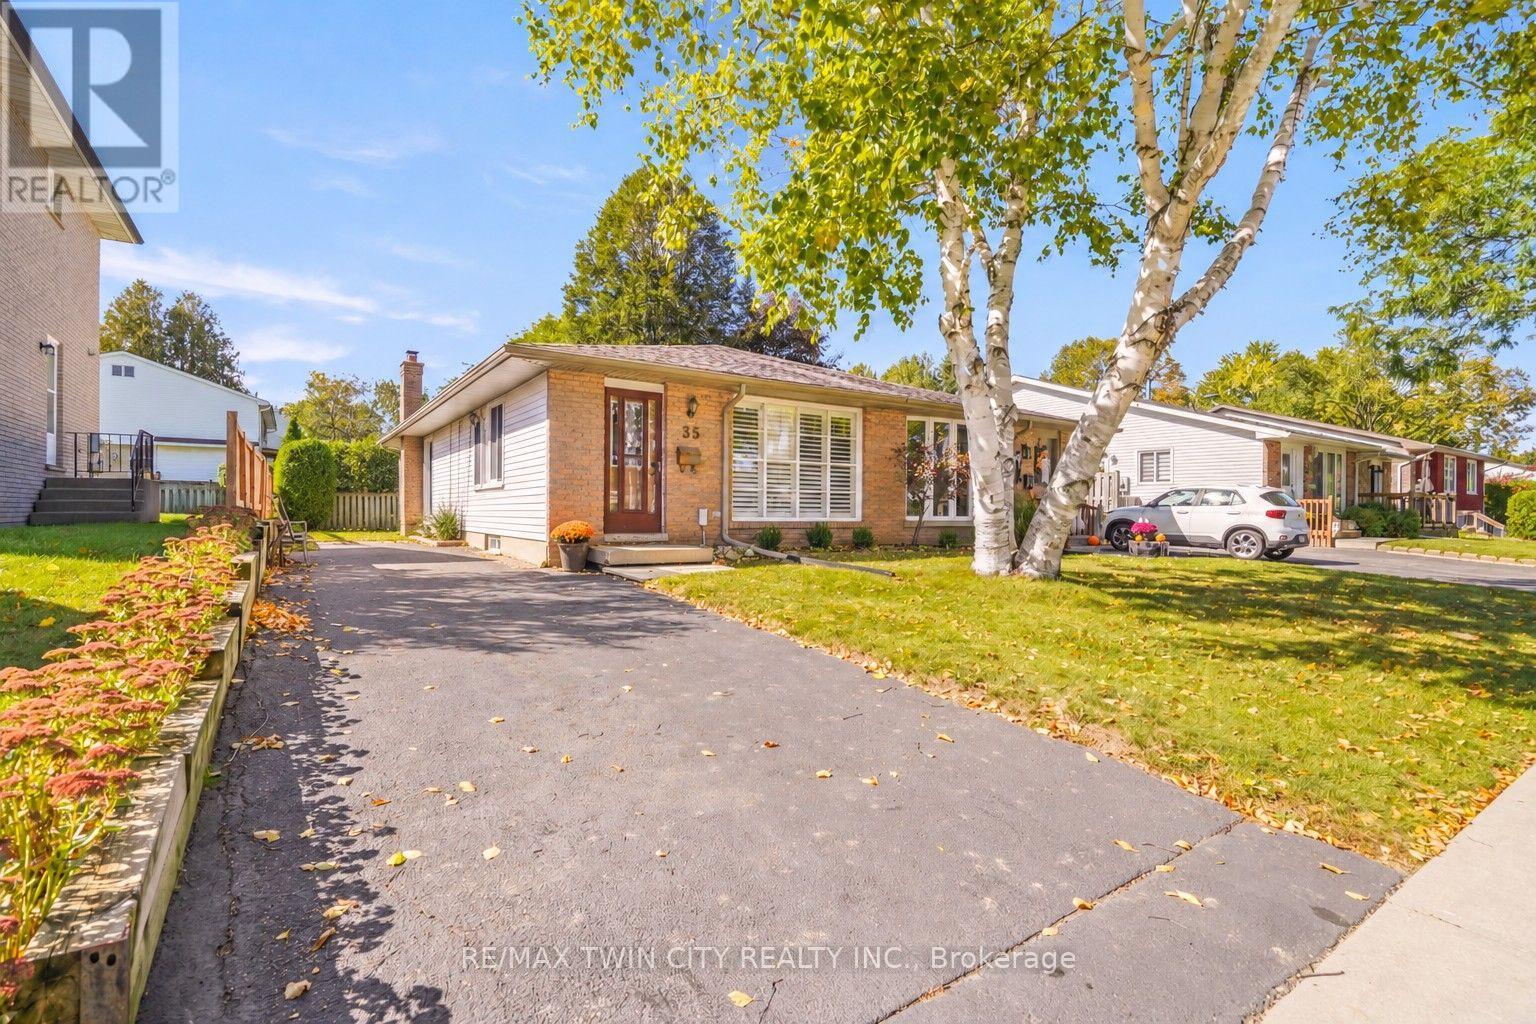
35 Ivanhoe Road
Brantford, Ontario
Affordable North End Home! Check out this spacious 4 bedroom, 2 bathroom bungalow in a highly sought-after neighbourhood featuring an inviting living room with laminate flooring and California shutters, a bright eat-in kitchen with granite countertops and modern tile backsplash, 3 generous-sized bedrooms on the main level with the master bedroom having a large closet with a built-in closet organizer, and a 4pc. bathroom with a granite countertop on the vanity. Head down to the basement where you'll find a cozy recreation room for entertaining, the 4th bedroom, a convenient 3pc. bathroom with a tiled walk-in shower, a den, a storage room, the utility room that would make a great workshop, the laundry room, and plenty of storage space. You can enjoy hosting summer barbecues with family and friends in the very private backyard that has high cedars along the sides and back of the property and an oversized storage shed that is on a concrete pad. A brand-new furnace and central air were installed in September 2026 and there is a roll of new carpeting, new underlay, and new baseboards in the laundry room that will be left for the new owner to be used wherever they like. An excellent opportunity to own a home in this wonderful neighbourhood that's close to parks, schools, shopping, restaurants, and quick access to Highway 403 and Highway 24. Book a viewing for this lovely home today! (id:63616)
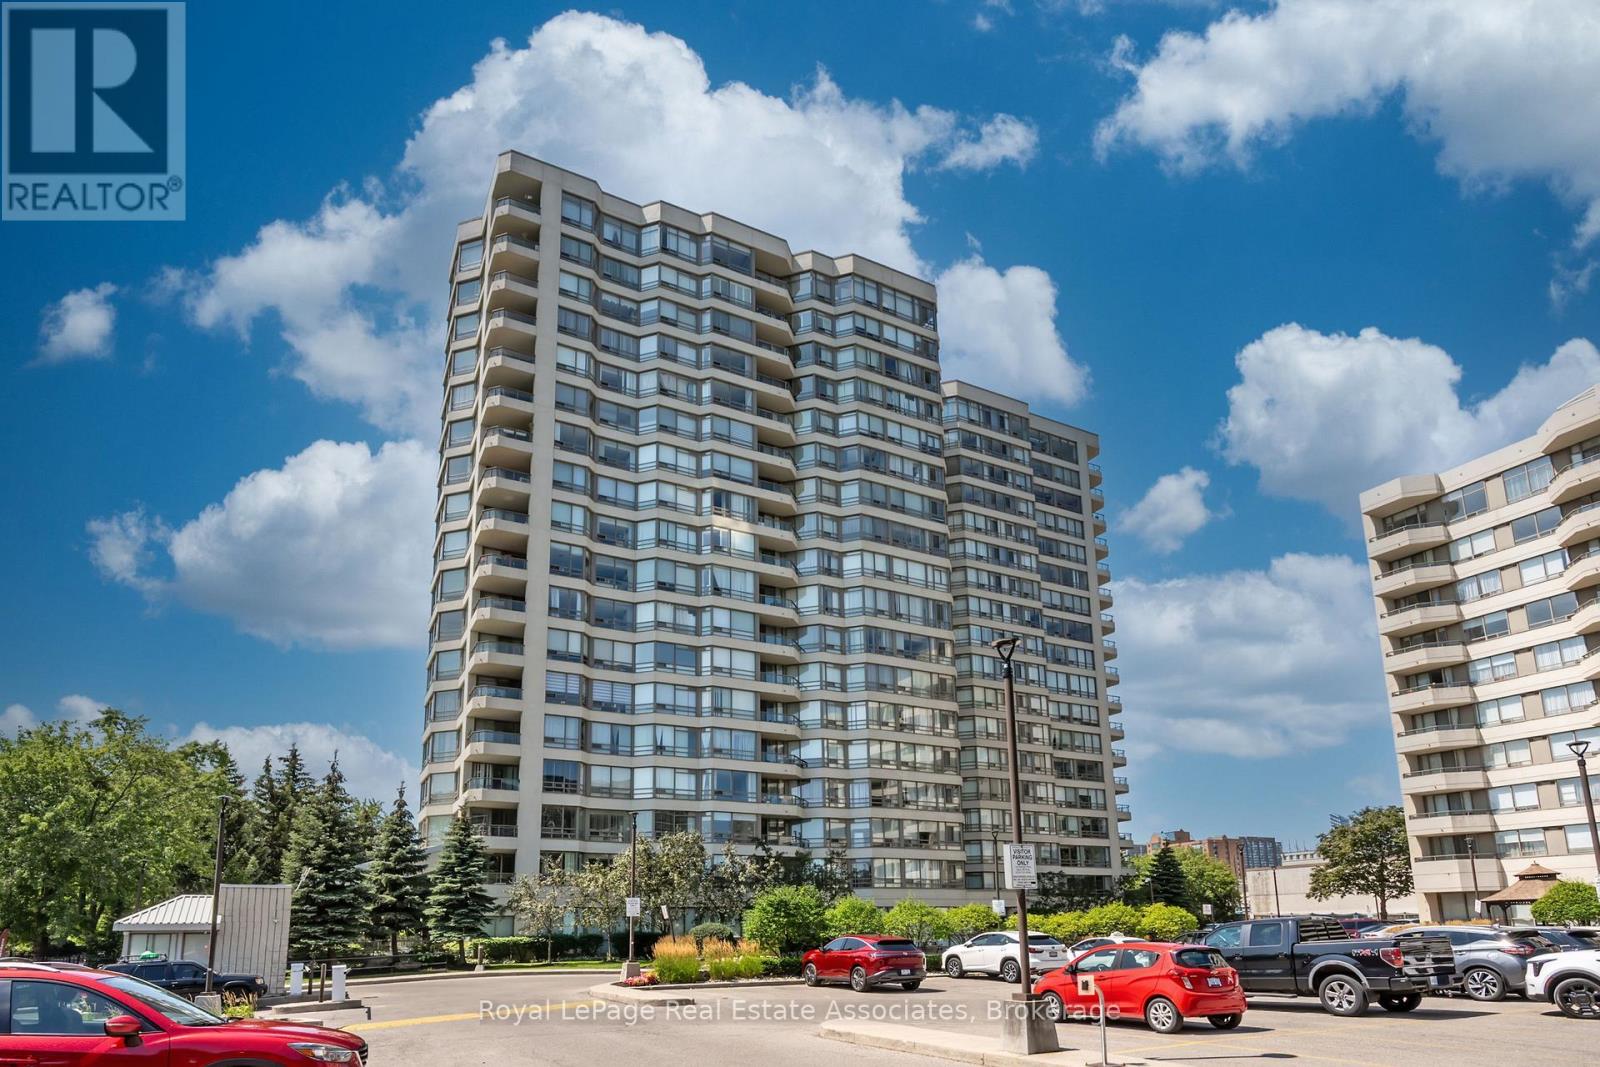
1611 - 75 King Street E
Mississauga, Ontario
This is the one! Super spacious and stunning 2 bedroom, 2 full bath corner unit with tons of natural light and sensational views. RARE 3 car parking and all utilities included in monthly fees! (Internet, cable TV, hydro, water & heat). Approx 1200 sq ft with no carpet throughout. Large open concept living and dining room with laminate floors & updated light fixture. Great sized kitchen features stainless steel appliances, backsplash, tons of storage and an eat-in breakfast area. 2 large bedrooms on opposite ends of the unit. The spacious primary features an updated 3 pc ensuite and double closet. Additional linen closet/storage in ensuite. Laundry room has ample space: front load washer/dryer and additional storage. Huge balcony with great views. 3 car parking, 1 locker. Well managed and beautifully maintained building: stunningly updated with clean elevators and hallways. Great amenities: Rarely offered underground car wash, pool, hot tub, sauna, exercise room, party room, bike room, and library. Central location: Close to Square One, highways & GO station, hospital, parks, transit, future LRT, shops, restaurants and more. This is the condo you've been waiting for! (id:63616)
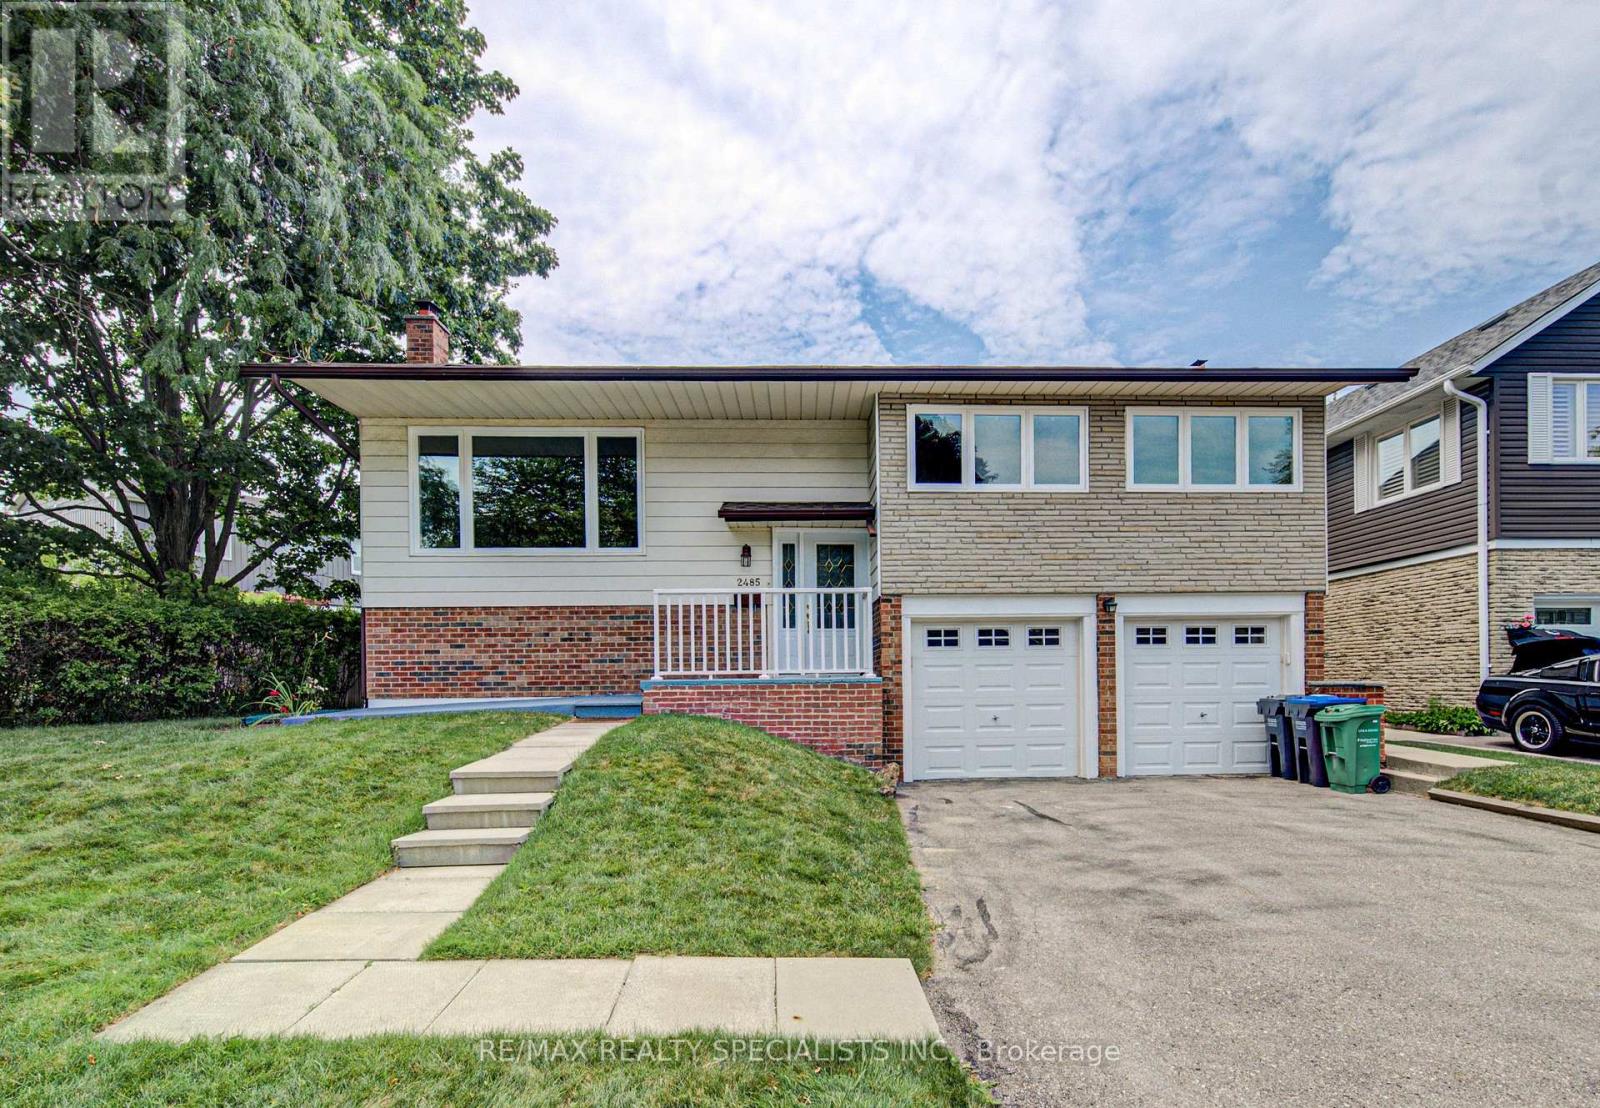
2485 Council Ring Road
Mississauga, Ontario
Welcome to this beautifully maintained detached home in one of Erin Mills' most desirablefamily-friendly neighbourhood.Set on a huge oversized lot of 67.73ft x 120ft.Pool sizebackyard. Even a possibilty of building a small additional unit. Offering 3+1 bedrooms and 2bathrooms, this home blends comfort. A welcoming foyer with a front door opens to bright,open-concept living and dining spaces featuring rich hardwood floors, pot lights,lots of sunlight.Large size triple glass windows, provide excellent insulation and sunlight.The Finished Basement Includes a Separate Entrance, Offering Potential for An In-Law Suite orIncome-Generating Apartment.The lower levels continue to impress with a spacious rec room andan additional games room, perfect for movie nights, hobbies, a home gym, or playspace.Oversized double garage with remote door opener. Closer to UOT and HWY.Enjoy Your Private and Huge Backyard Oasis Complete with A Large Double Deck, Beautiful mutureTrees, And Plenty of Green Space for Relaxing or Entertaining. (id:63616)
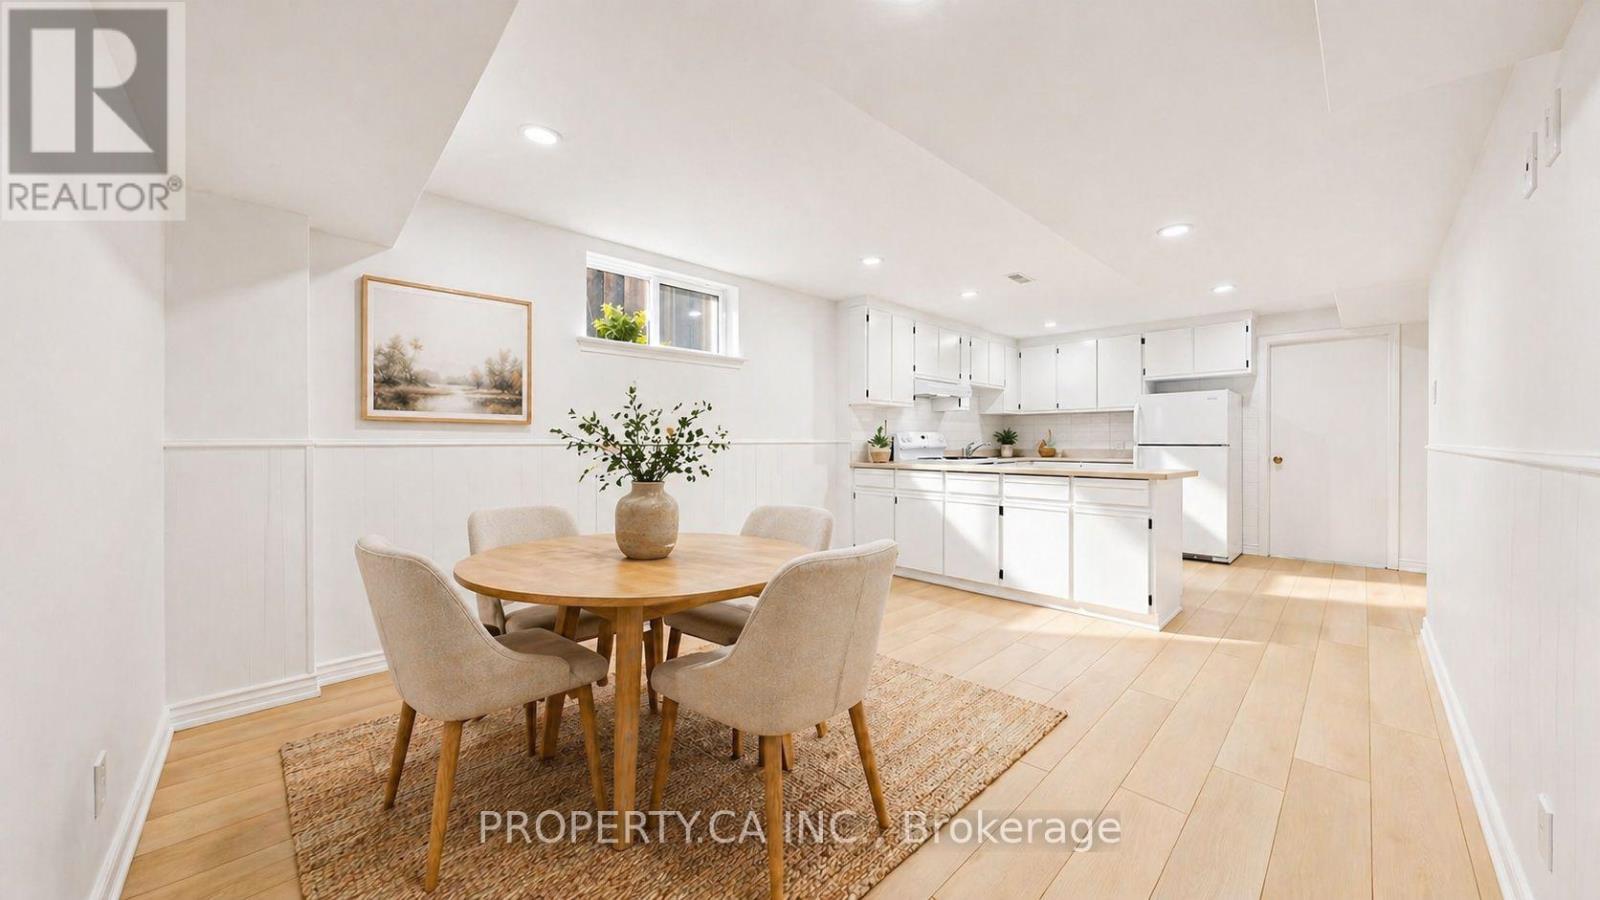
1469 Brentano Boulevard
Mississauga, Ontario
JUST RENOVATED - BE THE FIRST TO LIVE HERE in this spacious and bright 2-bedroom basement apartment in highly sought-after Lakeview neighbourhood of Mississauga. This ready-to-move-in unit boasts a BRAND NEW bathroom, a private entrance, cozy outdoor space, and convenient amenities such as laundry facilities and one car parking. Enjoy the proximity to QEW, Dixie Mall, Lakefront trails, schools, and shopping options. Quick access to public transit and the QEW make commuting a breeze - quick access to the airport as well (less than 15 mins drive). Ideal for those seeking a clean, comfortable, and convenient living space in a desirable location. (id:63616)
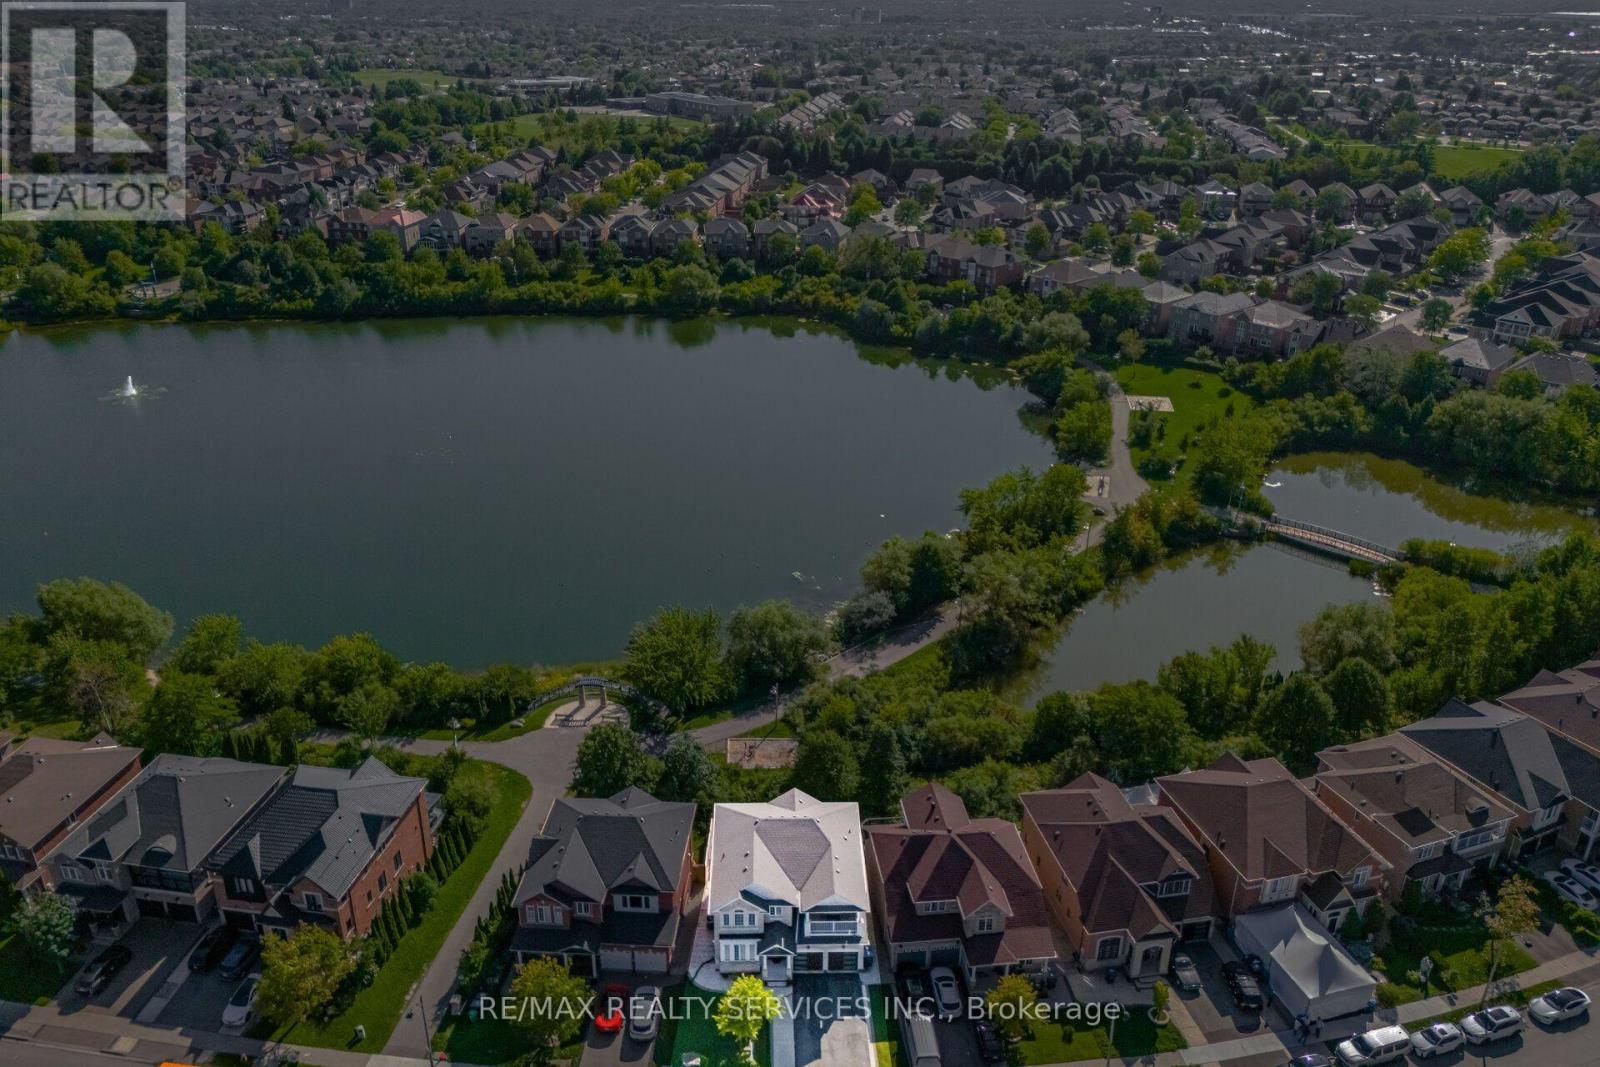
68 Southlake Boulevard
Brampton, Ontario
//** Legal Basement Apartment - 2nd Dwelling **// Welcome To The Beauty Of Lakeland Village! This Absolutely Stunning 4-Bedroom Home Offers A Breathtaking View Of The Community's Scenic 14-Acre Lake Directly Behind The Property. One Of The Largest Models In Lakeland Village, Featuring A Walk-Out Basement. Bright And Sun-Filled Family Room Featuring Soaring 18-Foot Ceilings And A Walkout To A Huge Deck-Perfect For Barbecuing While Enjoying Beautiful Lake Views. Separate Living, Dining & Family Rooms With Hardwood Flooring & Gas Operated Fireplace In Family Room! Family Size Kitchen With S/S Appliances, Granite Counter-Top, Pot Lights & Overlooking Lake In The Back* The Primary Bedroom Also Offers Stunning Lake Views And A Luxurious Five-Piece Ensuite With A Separate Shower And Bathtub. Spacious 4 Bedrooms Carpet Free! Additional Highlights Include Convenient Main-Floor Laundry, Granite Countertops, An Open-Concept Layout, And Elegant Oak-Strip Hardwood Flooring. An Incredible Opportunity To Own Your Dream Home In One Of Brampton's Most Desirable Communities, Within Walking Distance To The Lake, Parks, Schools, Walking Trails, And Turnberry Golf Club. [2nd Dwelling Certificate Attached] Shows 10/10* (id:63616)
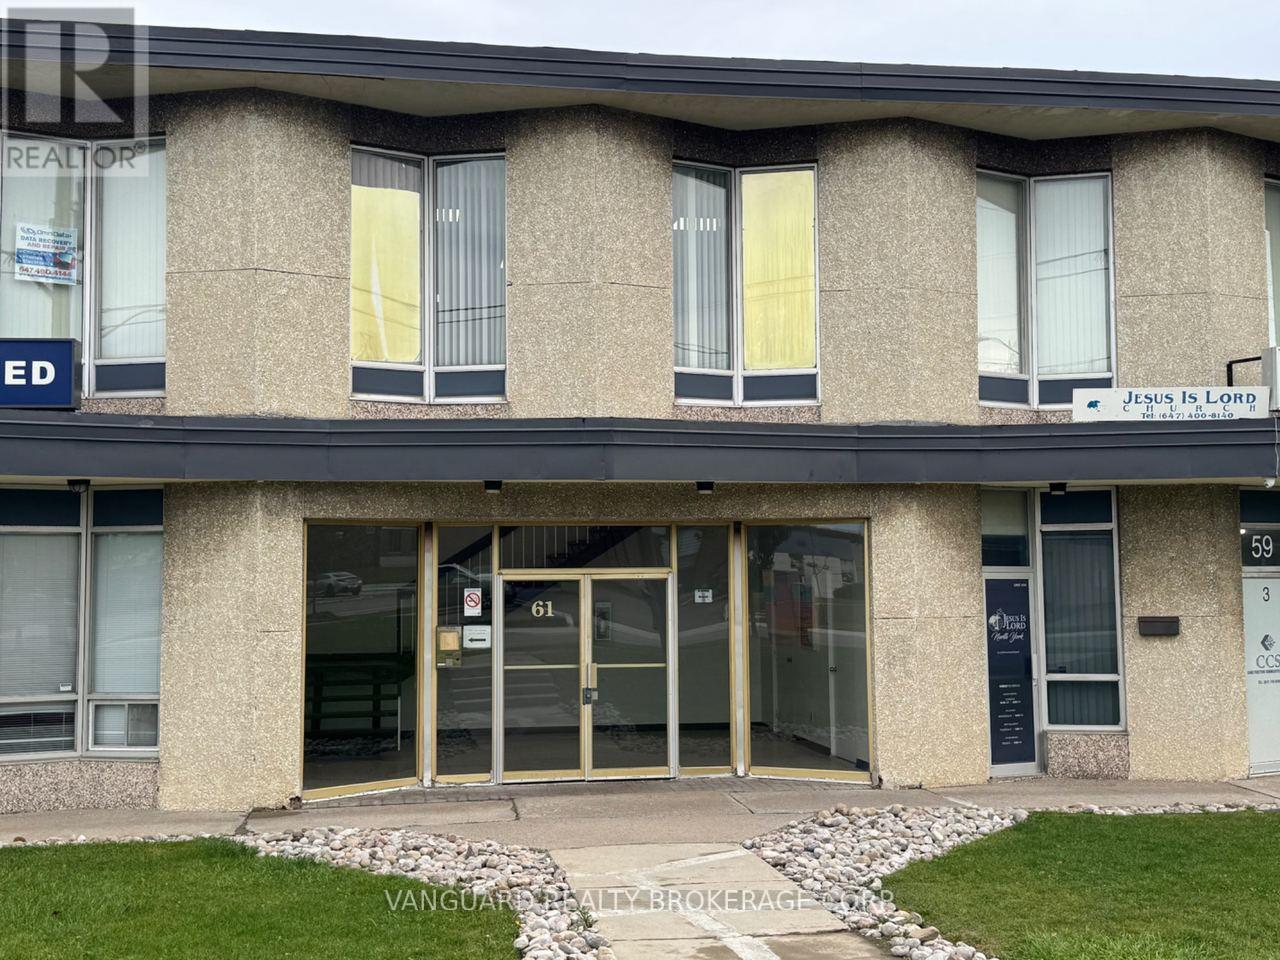
201 - 61 Alness Street
Toronto, Ontario
Professional office space available in a well-maintained commercial building in the heart of North York. Ideal for a variety of professional, administrative, consulting, or service-based businesses. The Lease Includes the Utilities and TMI and the landlord will give an incentive of one month of free rent at the beginning of each lease year. (id:63616)
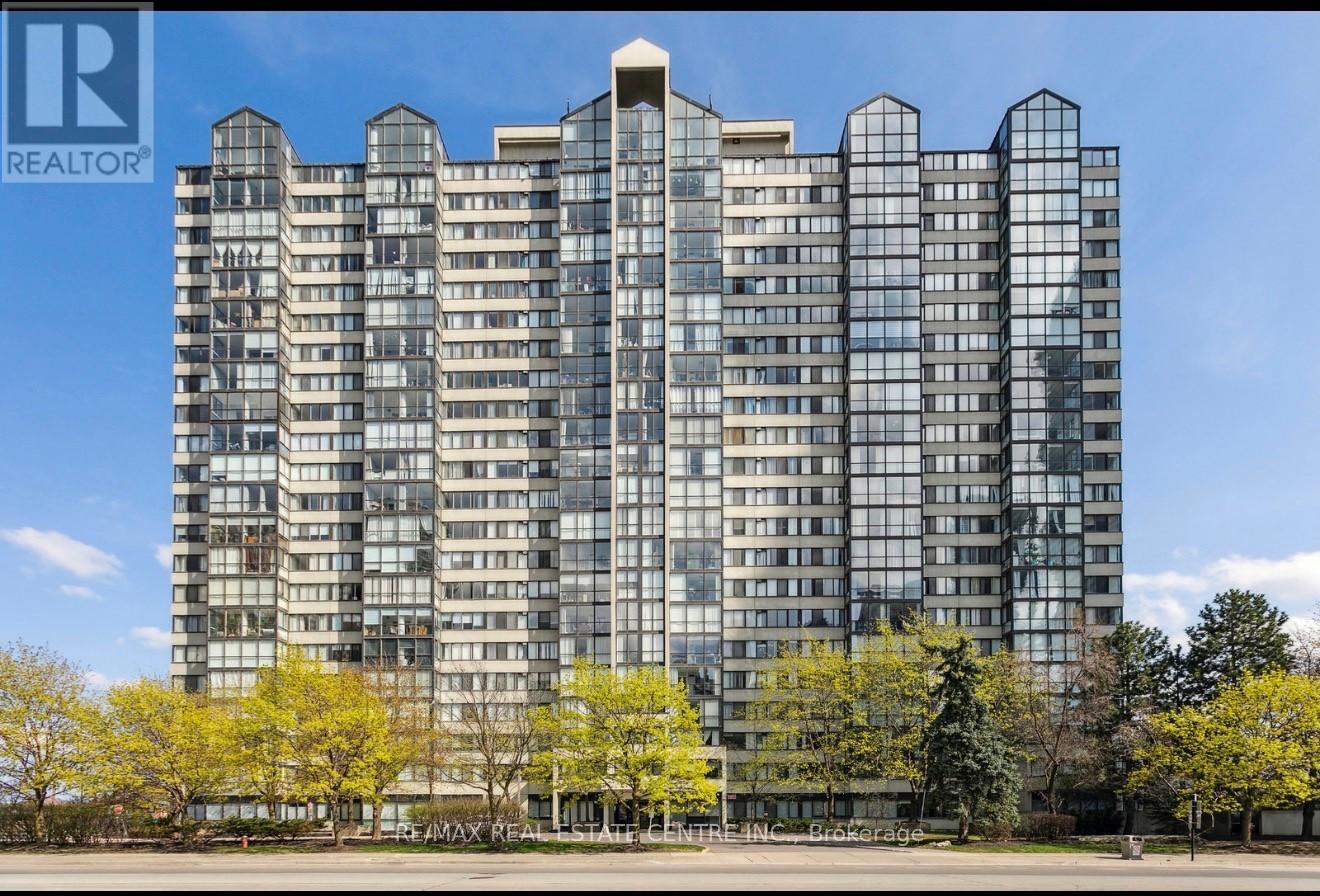
411 - 350 Webb Drive
Mississauga, Ontario
Stunning, recently renovated 2 bed + solarium, 2 bath condo in the heart of Mississauga! acorner 1191 square feet unit Located at 350 Webb Dr #411, this bright and spacious unit features a modern open-concept layout with brand new luxury vinyl flooring, kitchen with stone countertops, stainless steel appliances, and refreshed bathrooms. The large primary bedroom includes his/her walk-in closet with highend coset organizers and ensuite bath. Floor-toceilingwindows provide abundant natural light, and the solarium is perfect for a home office or extra living space. Enjoy top-notch building amenities: indoor pool, gym, party room, and 24-hr concierge. Unbeatable location - steps to Square One, Celebration Square, Sheridan College, restaurants, transit & more. Easy access to Hwy 403, 401 & QEW. Includes 2 parking spots and 1 locker. Move-in ready - ideal for families, professionals, or investors! (id:63616)
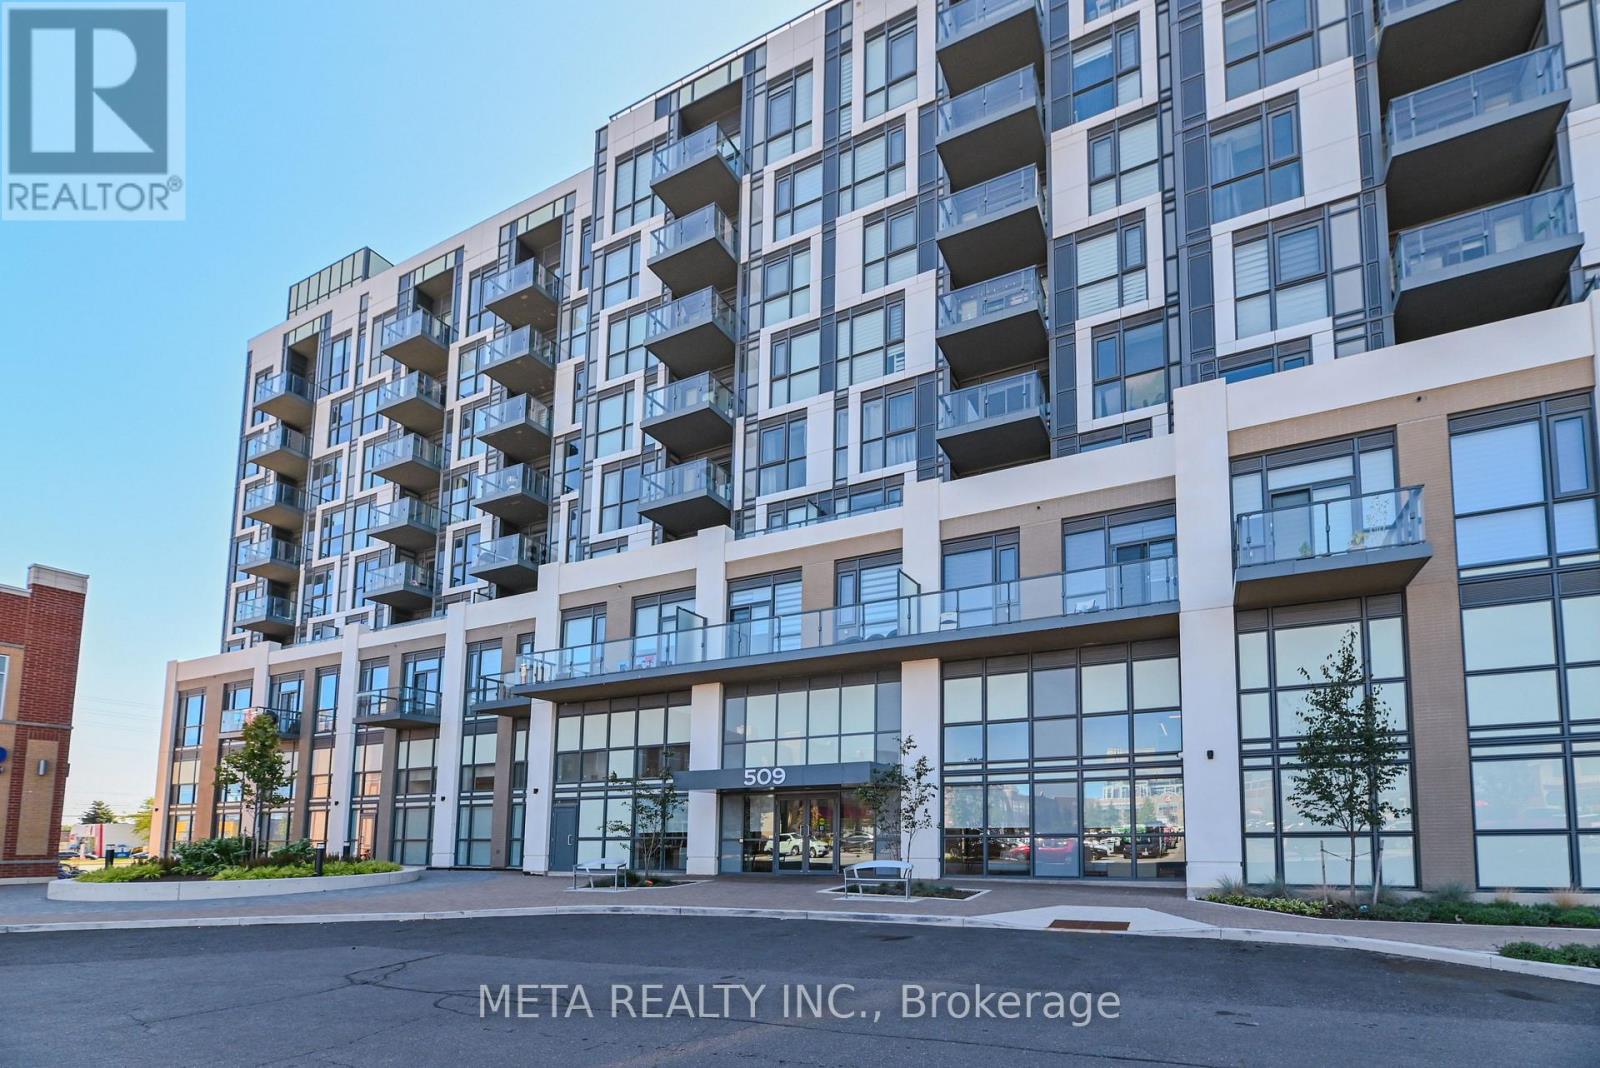
#618 - 509 Dundas Street
Oakville, Ontario
Welcome to this exceptional 2-bedroom + den, 2-full-bath suite offering approximately 999 sq. ft. of thoughtfully designed living space in Oakville. With a desirable southeast exposure, this bright and spacious residence offers an ideal blend of comfort, functionality and convenience. ***** The well-planned layout provides generous living and dining areas, a versatile den perfect for a home office, study or additional living space, and TWO full bathrooms for added everyday convenience. Large windows bring in abundant natural light, while the southeast exposure enhances the bright and airy feel throughout. ***** A standout feature is the TWO underground parking spaces PLUS one locker-an uncommon and highly desirable combination that provides exceptional convenience and storage. ***** Enjoy an impressive array of building amenities including concierge service, fully equipped gym, game room, media room, party/meeting room, rooftop deck, indoor parking and visitor parking. ***** Ideally located in Oakville with convenient access to shopping, restaurants, parks, transit and major highways, including the QEW and 403. Whether you're looking for a spacious home, a flexible work-from-home layout or the convenience of a well-appointed condominium lifestyle, this suite offers an outstanding opportunity to enjoy all that Oakville has to offer. (id:63616)
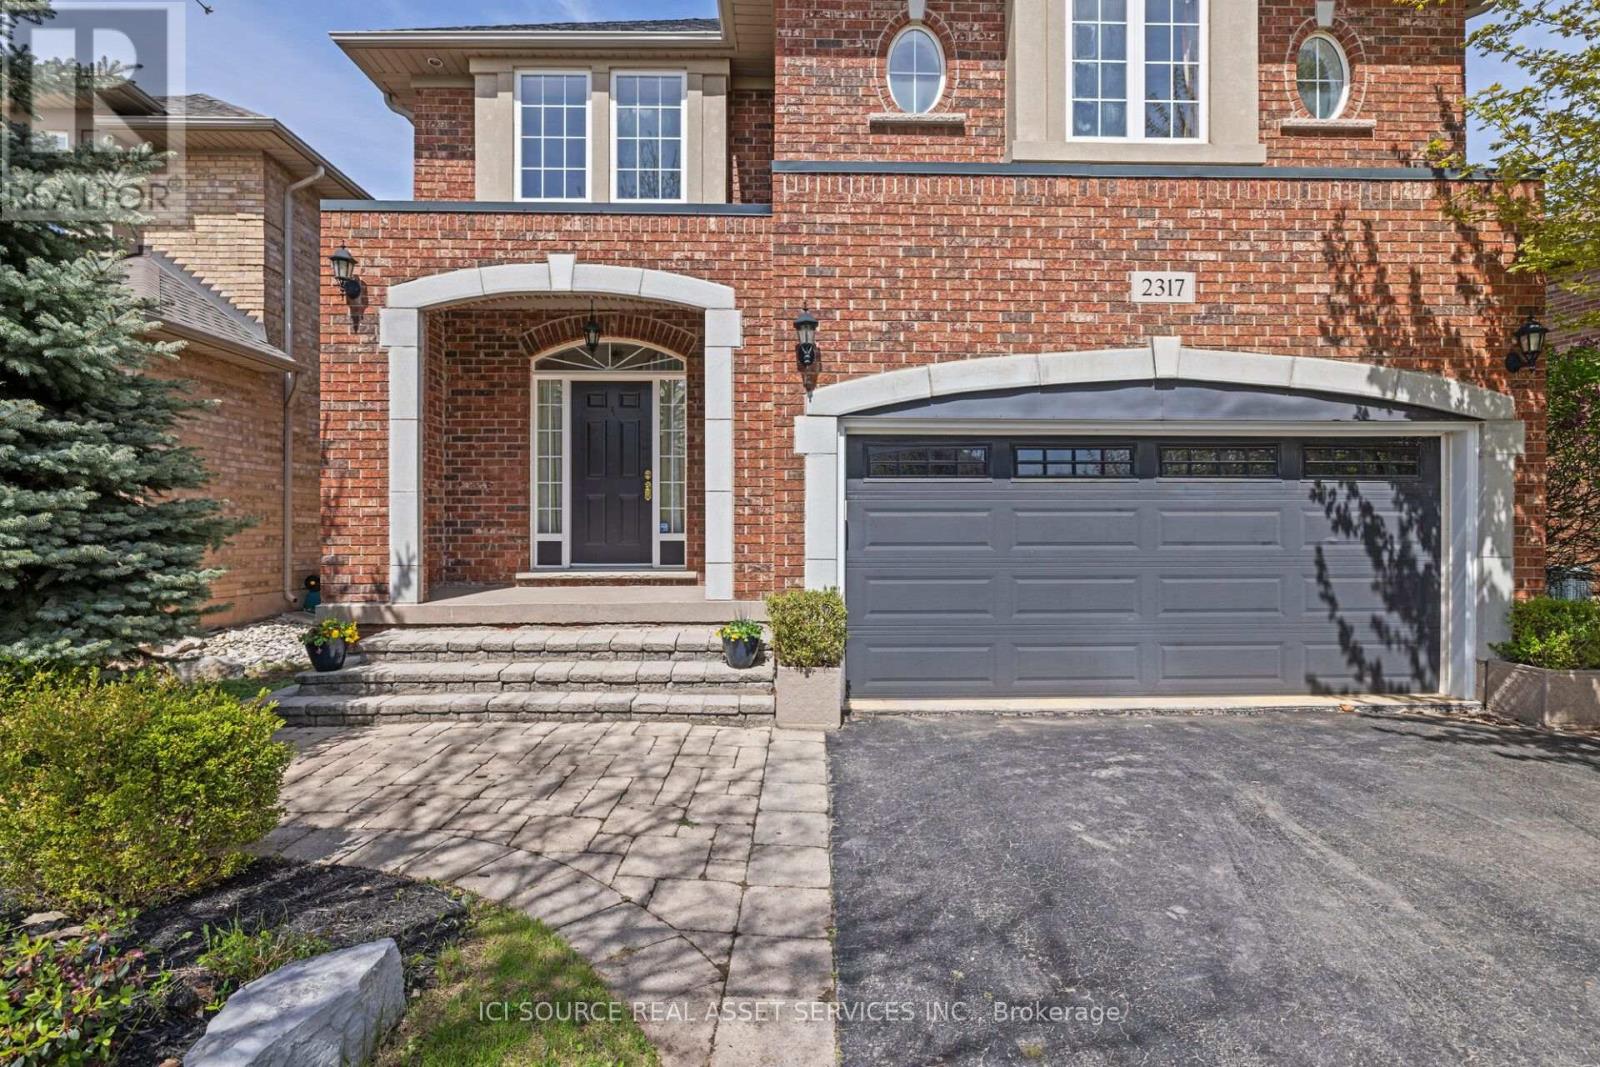
2317 Parkglen Avenue
Oakville, Ontario
A rare opportunity to lease a beautifully maintained detached home in one of Oakville's most sought-after family communities. Set on a premium lot directly across from the ravine, top-ranked schools, and Oakville Trafalgar Memorial Hospital, this spacious two-storey offers over 3,300+ square feet of refined living space (including the beautifully finished basement)- freshly painted with brand-new upstairs carpet, and move-in ready.The lower level with wet bar is ideal for entertaining, a home office, or a media room, while the quiet, family-friendly street places you steps from parks and trails and minutes to the QEW and Bronte GO.AT A GLANCE: 4 spacious bedrooms plus a fully finished basement. 4 bathrooms. 2,500 sq ft above grade, plus 800 sq ft finished lower level. Finished basement with wet bar. Double garage and private driveway parking. Generous, private lot. Top-ranked schools; steps to parks, trails, and the ravine *For Additional Property Details Click The Brochure Icon Below* (id:63616)
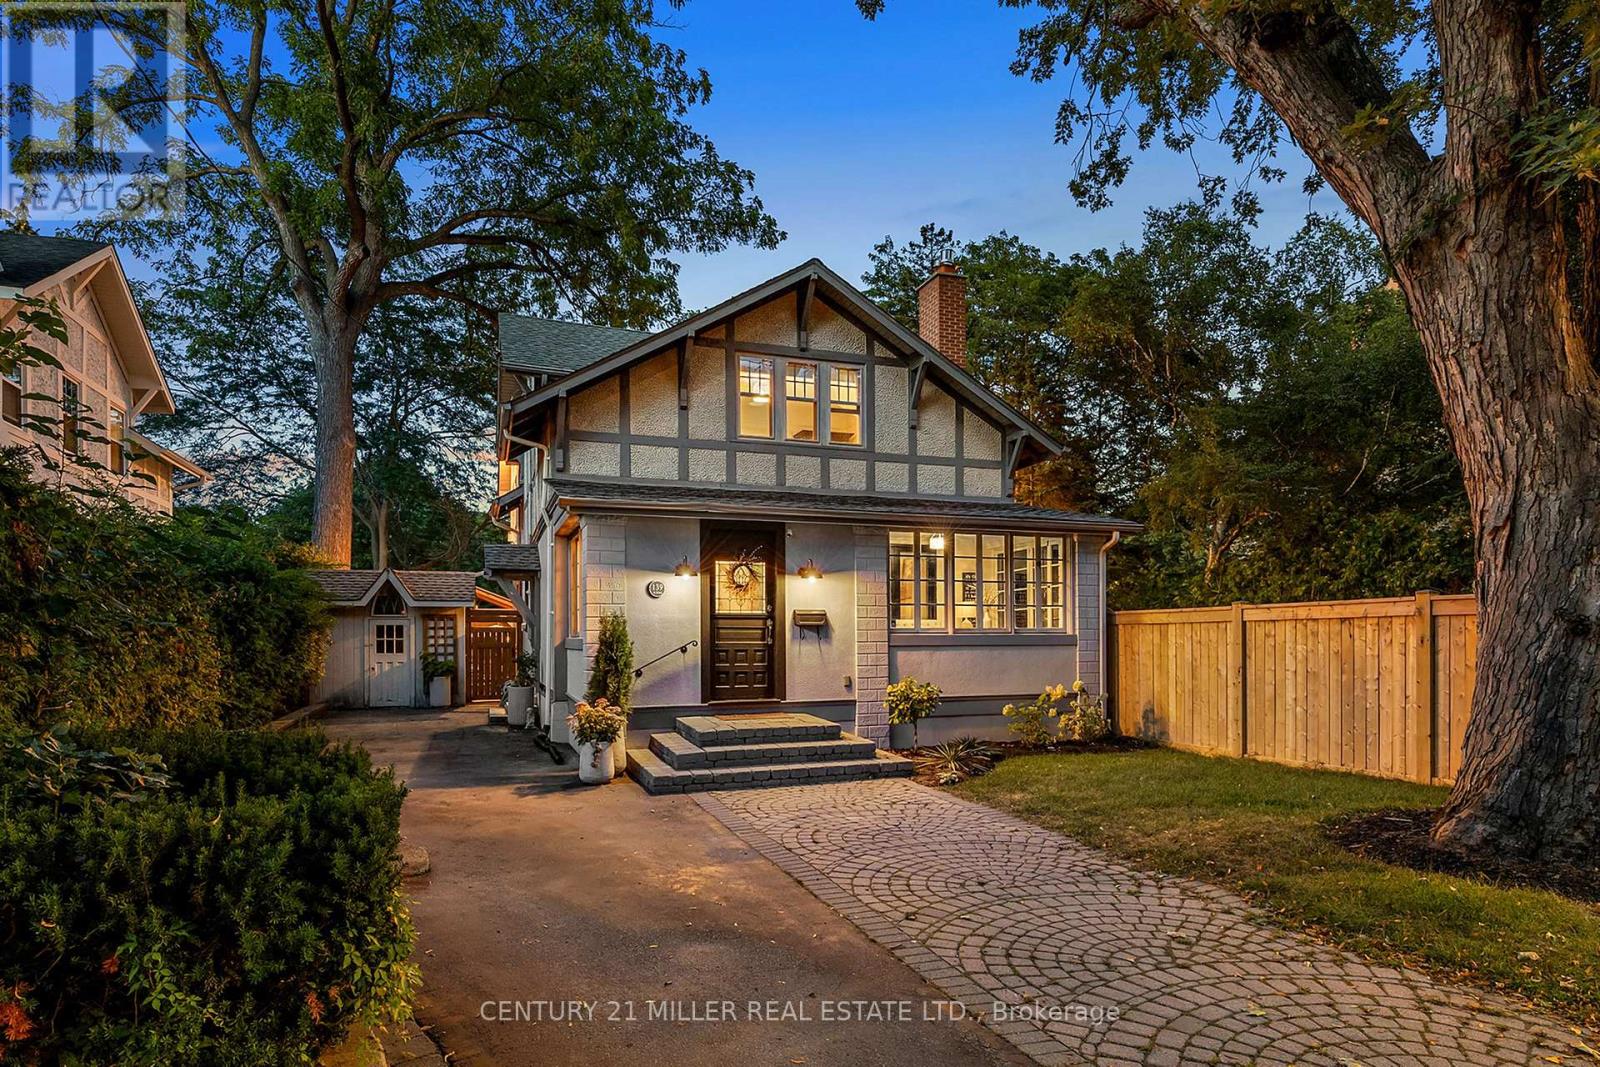
139 Allan Street
Oakville, Ontario
A rare combination of character, space and exceptional walkability in the heart of Downtown Oakville. Set on an impressive 70-foot-wide property, this beautifully renovated four-bedroom home blends the charm of an established residence with the quality and functionality of a thoughtful, high-end renovation. Extensively updated by Stonewood Homes, the interior features wide-plank white oak flooring, exposed wood beams, natural stone fireplaces and custom millwork throughout. The main level offers an impressive collection of living spaces, beginning with a bright enclosed sunroom and flowing through separate living and dining rooms to the open-concept kitchen and family room at the rear of the home. The kitchen is beautifully appointed with custom Chervin cabinetry, high-end appliances and a large centre island with seating. A substantial walk-through servery provides exceptional storage complete with additional cabinetry, sink, beverage refrigeration and wine storage. Upstairs, four bedrooms include a spacious primary suite with a walk-in closet and a beautifully finished ensuite featuring a freestanding tub. Three additional bedrooms and a second full bathroom provide an ideal layout for family living. The finished lower level adds valuable living space with a large recreation room, laundry room, workshop and extensive storage. Outside, the unusually wide lot allows for multiple outdoor living spaces surrounded by mature trees that create a wonderful sense of privacy. A large rear deck extends the main living area outdoors, while the landscaped backyard leads to a separate covered pavilion. Adding to the property's appeal is a detached two-car garage and two separate driveways, a rare offering this close to Downtown Oakville. Located just steps from the restaurants of downtown, and within easy reach of the lakefront, harbour, parks and schools, this is a unique opportunity to enjoy one of Oakville's most desirable and walkable neighbourhoods. (id:63616)