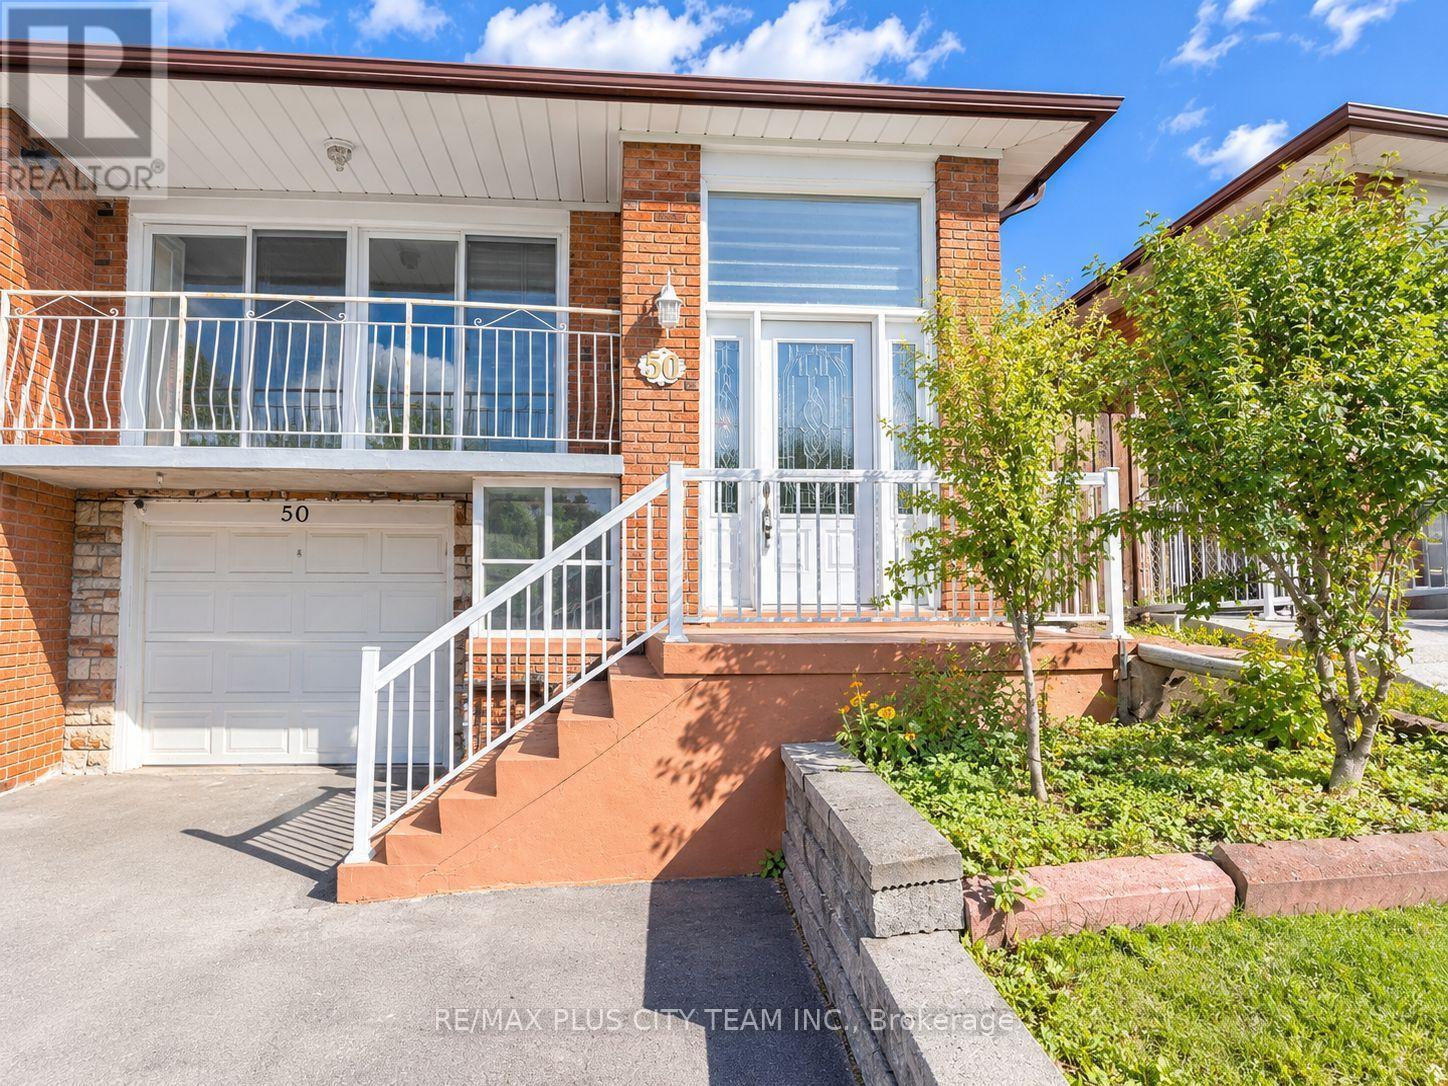
Main - 50 Blossom Crescent
Toronto, Ontario
Situated in a quiet, family-friendly neighbourhood, this beautifully maintained main residence offers a bright and functional open-concept layout with generous principal rooms and large windows providing abundant natural light. The contemporary kitchen features ample cabinetry and workspace, making it well suited to everyday living and entertaining. Well-proportioned bedrooms provide comfortable accommodations, while the private backyard offers additional space to relax or host guests. Ideally located within walking distance of Jane Finch Mall, FreshCo, and other everyday conveniences, with schools, parks, public transit, shopping, and essential amenities nearby. Easy access to major highways provides added convenience for commuters. An excellent leasing opportunity offering comfort, space, and connectivity. (id:63616)
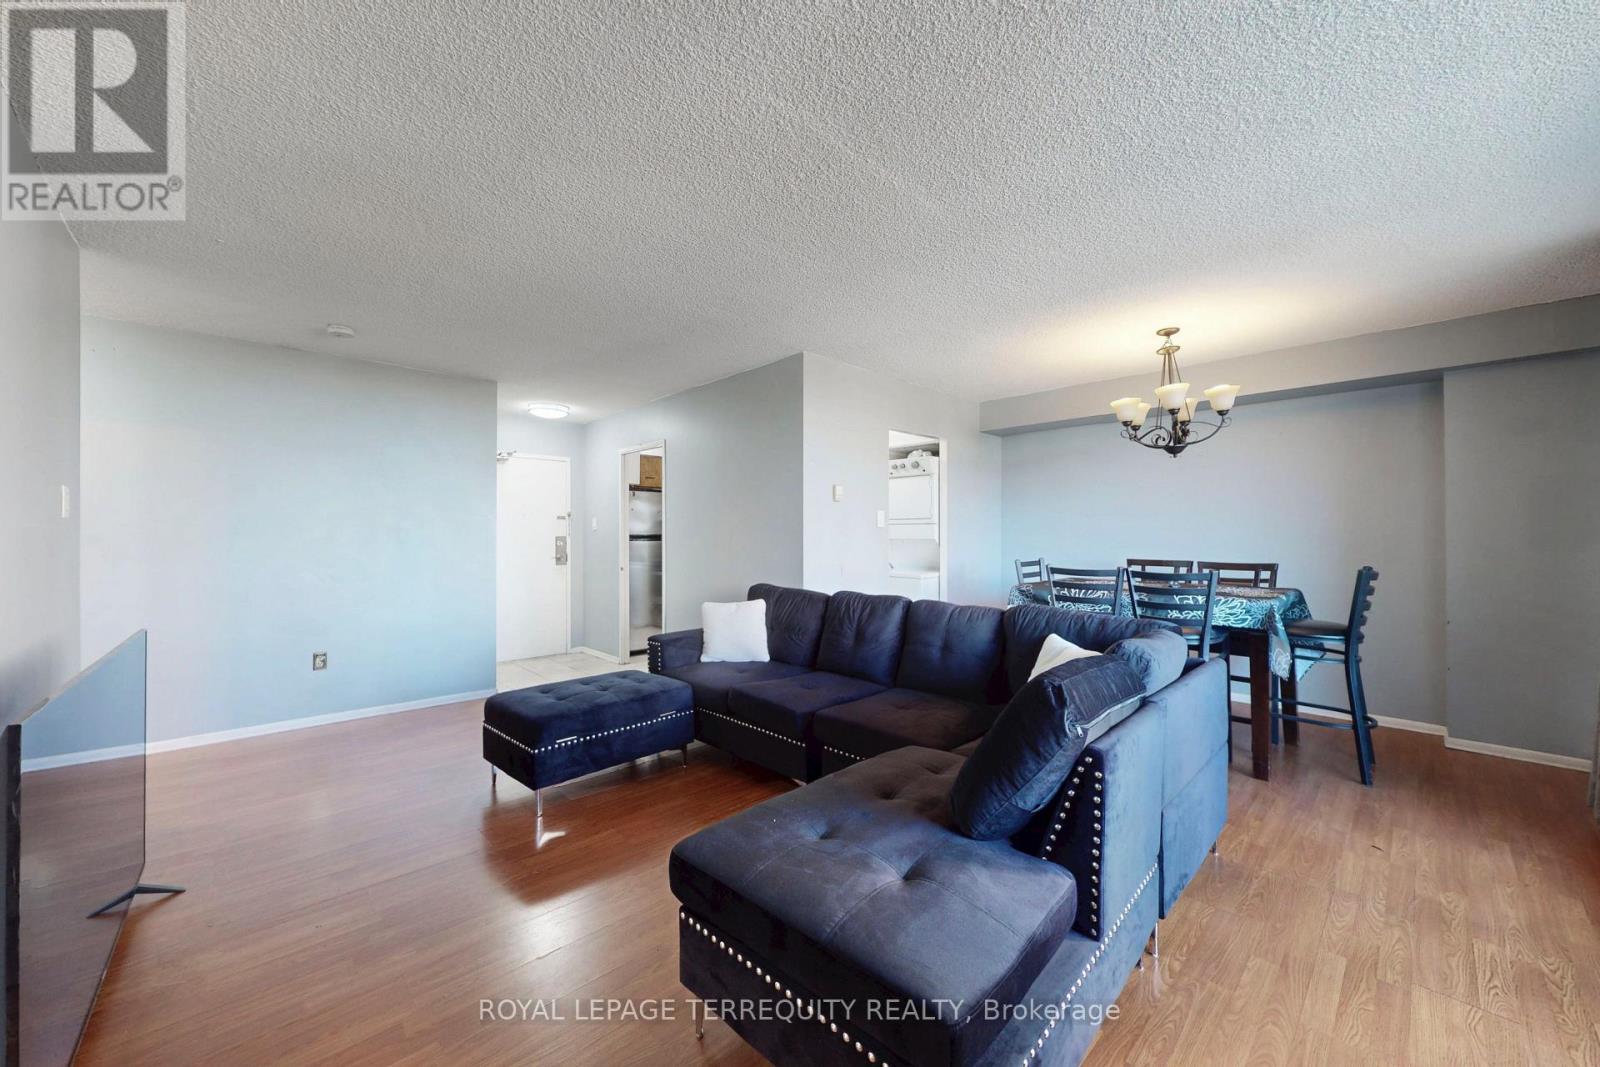
410 - 5 San Romanoway
Toronto, Ontario
Very Spacious 1 bedroom, 1 bathroom unit with a large living room great for entertaining. Walk out from dining to large balcony with south west views. Kitchen with lots of cabinet space and full size appliances. Ensuite laundry in unit. Water and cable included in maintenance fee! Two shopping centers across the street: FreshCo, Shoppers Drug Mart, No-frills, Planet Fitness. Perfectly located near upcoming TTC subway station at Keele and Finch. Easy access to TTC routes that run 24hrs. Minutes from York University, Hwy 400, Hwy 407, public and catholic schools and much more. Great opportunity to own and add your special touch! (id:63616)
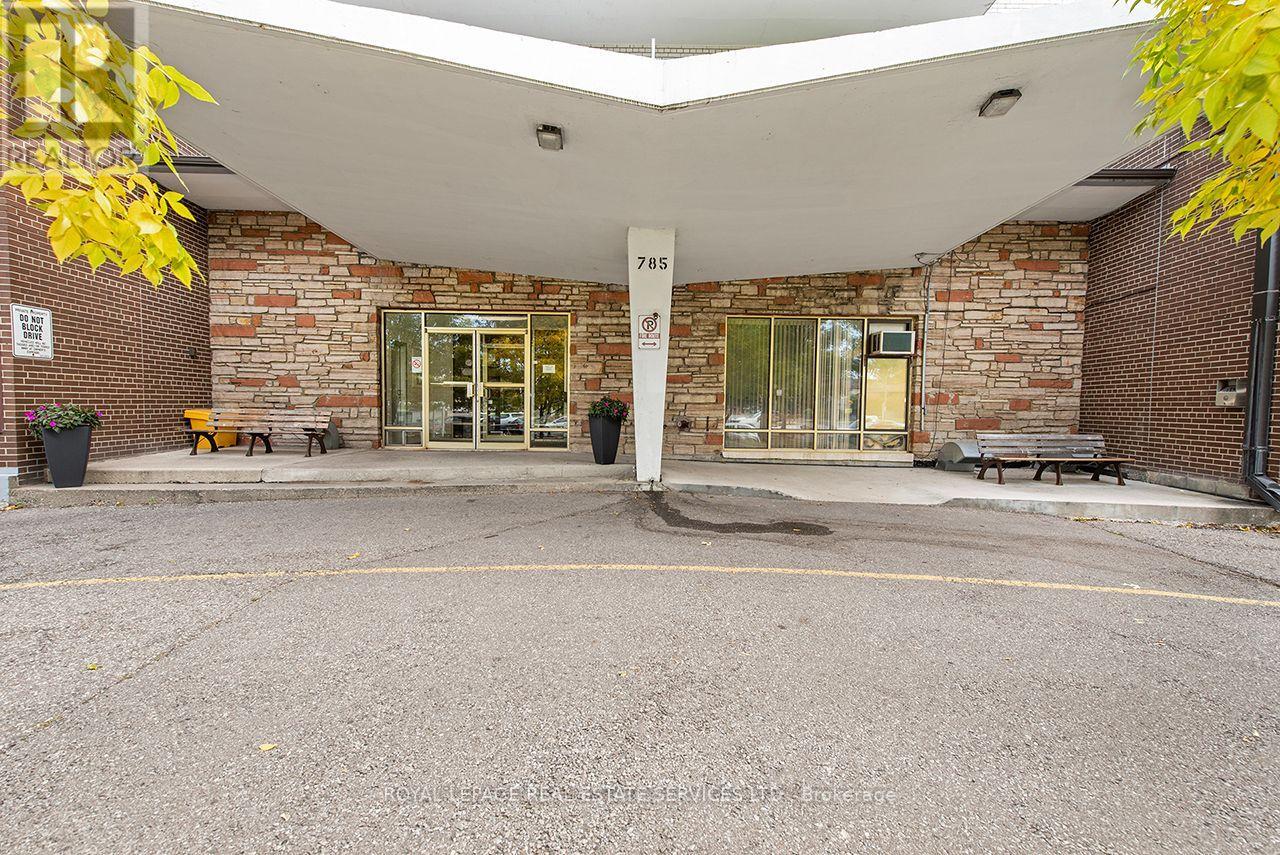
305 - 785 Browns Line
Toronto, Ontario
Welcome to Alderwood Towers! This spacious southeast corner 2-bedroom co-operative apartment offers an affordable opportunity to live in the heart of Alderwood. Enjoy generous principal rooms, plenty of storage, air conditioning, a rare feature in the building, and the convenience of included parking. No rentals permitted. This is an owner-occupied co-operative building. The well-maintained building features an outdoor pool, visitor parking and on-site laundry. Monthly maintenance fees include property taxes, helping to keep monthly carrying costs predictable. Ideally located steps from Alderwood Plaza, including Farm Boy and everyday amenities, with TTC nearby and easy access to Sherway Gardens, Long Branch GO, Highway 427, the QEW, parks and trails. A fantastic opportunity for first-time buyers, downsizers or anyone looking for a spacious home in a convenient South Etobicoke location. (id:63616)
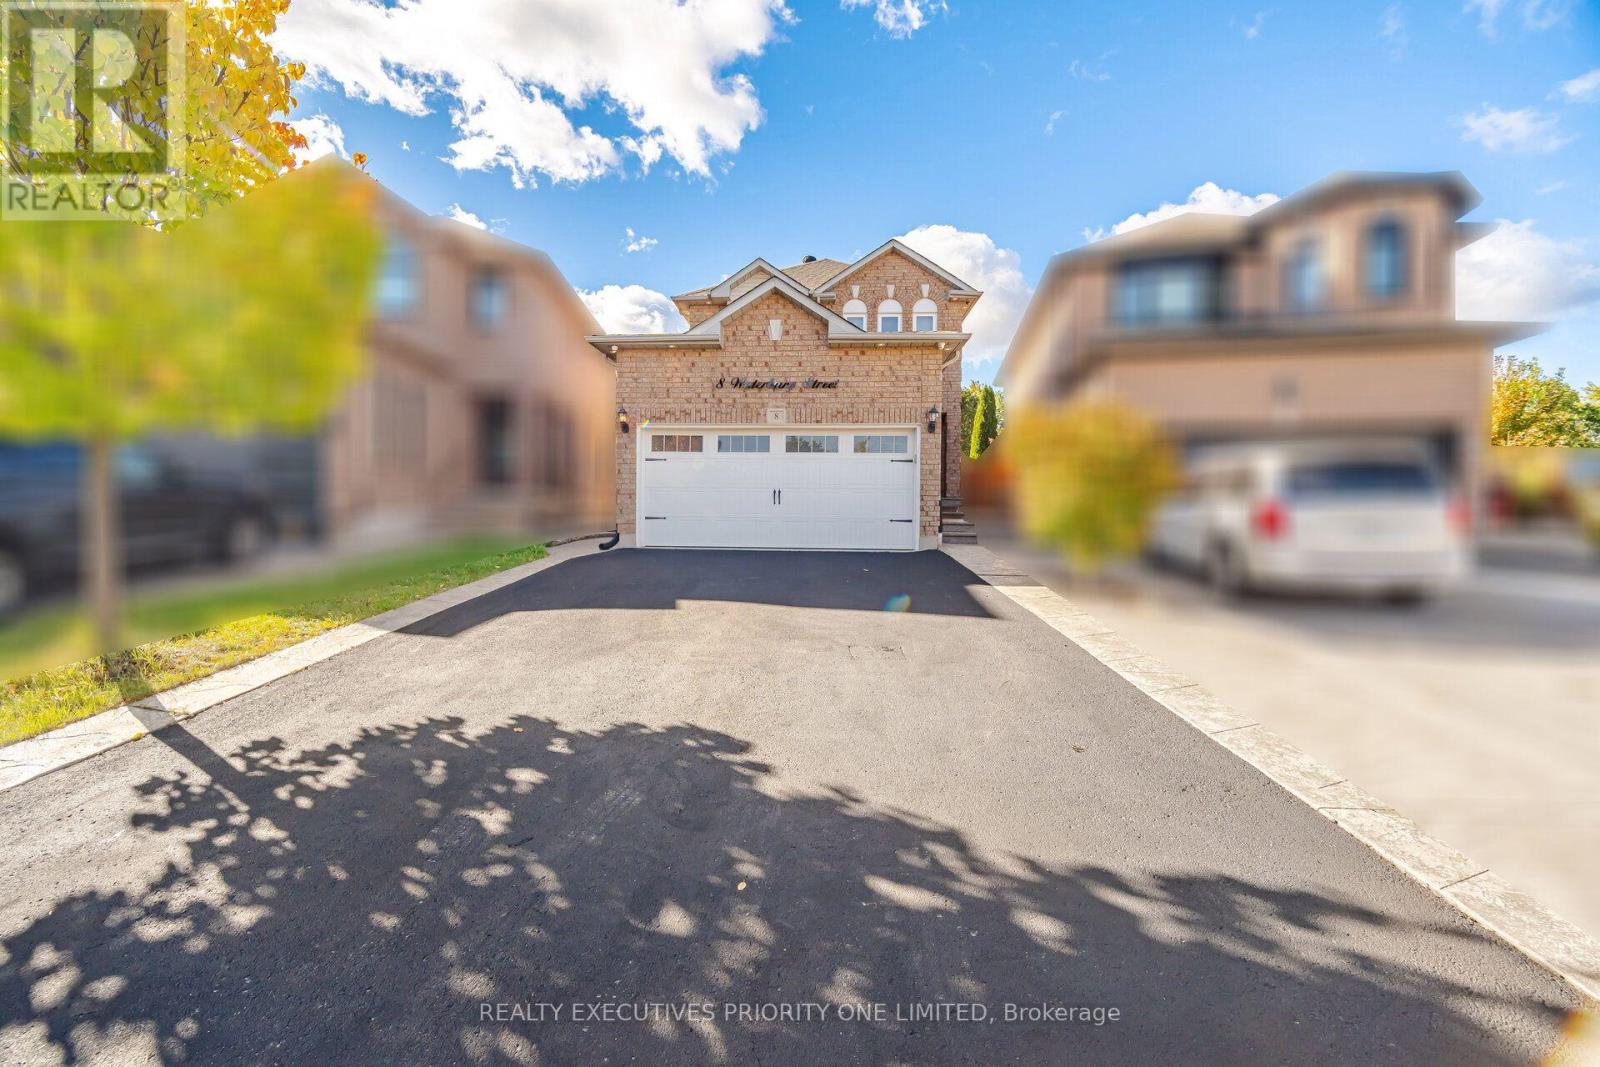
8 Waterbury Street
Caledon, Ontario
5 Reasons Why You Will Love This Detached 2-Storey Home: 1) The upper floor features a 4-piece bathroom, hardwood flooring and three bedrooms, each offering a window for natural light and a closet. 2) The main floor offers a spacious living room and modern kitchen with smooth ceilings and pot lights throughout. The kitchen is complete with stainless steel appliances and flows seamlessly into the breakfast area, which provides a walkout to the backyard. 3) The backyard offers a true oasis with an in-ground saltwater heated pool, creating the perfect setting for summer enjoyment and entertaining. 4) Enjoy the privacy of a quiet cul-de-sac, along with a double-car garage and a spacious driveway accommodating up to four vehicles. 5) Location Is Close To Shopping, Schools, Parks & Highways! (id:63616)
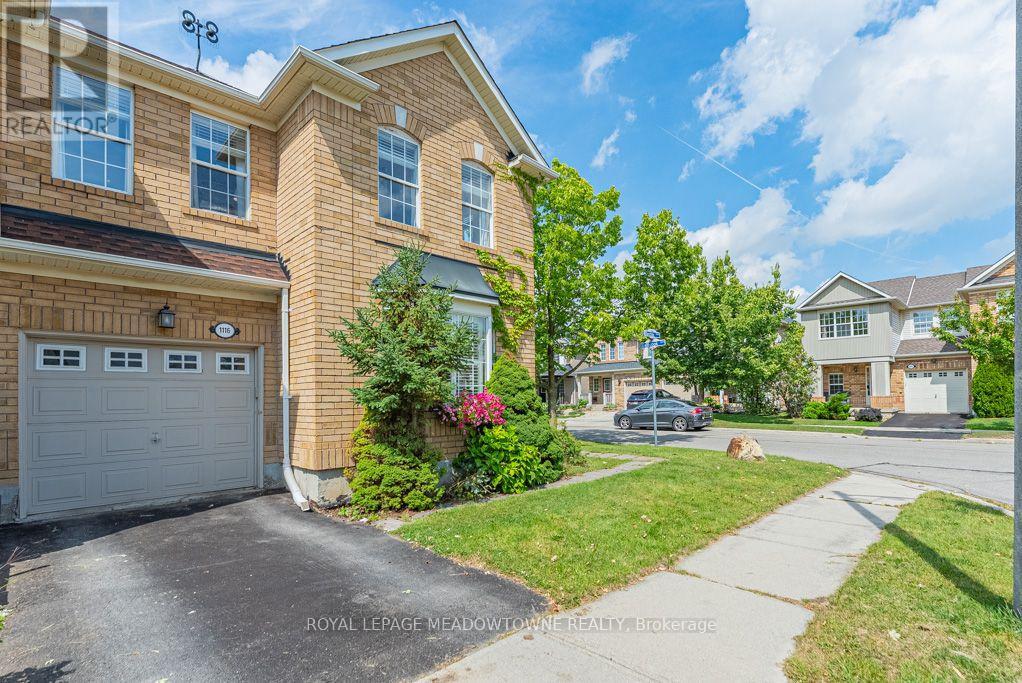
1116 Barclay Circle
Milton, Ontario
Welcome to 1116 Barclay Circle, a sun-filled corner end-unit townhome in Milton's Beaty neighbourhood offering 3+1 bedrooms, 4 bathrooms, a finished basement, fully fenced backyard and over 2100sqft of living space. Step inside to a formal front living room filled with natural light from an abundance of windows. Carpet-free flooring, upgraded lighting and a neutral colour palette create a bright, welcoming feel, while a gas fireplace and distinct dining room provide comfortable spaces for everyday living and entertaining. The bright open kitchen features white cabinetry, solid-surface countertops, tile backsplash, stainless steel appliances and direct access to the backyard. Upstairs, you'll find generously sized bedrooms, including a primary with walk-in closet and ensuite, plus a large updated 4-piece main bath and convenient second-floor laundry. The beautifully finished basement adds valuable living space with an open rec room, easy-care laminate flooring, an additional bedroom, 3-piece bath and den with wet bar. Enjoy a fully fenced backyard and parking for 2 with one garage and one driveway space. Walking distance to parks, schools and amenities, with quick access to Highways 401 and 407 and the GO station, this Beaty home offers a convenient location for commuters and everyday family life. Come experience everything this Milton townhome has to offer. (id:63616)
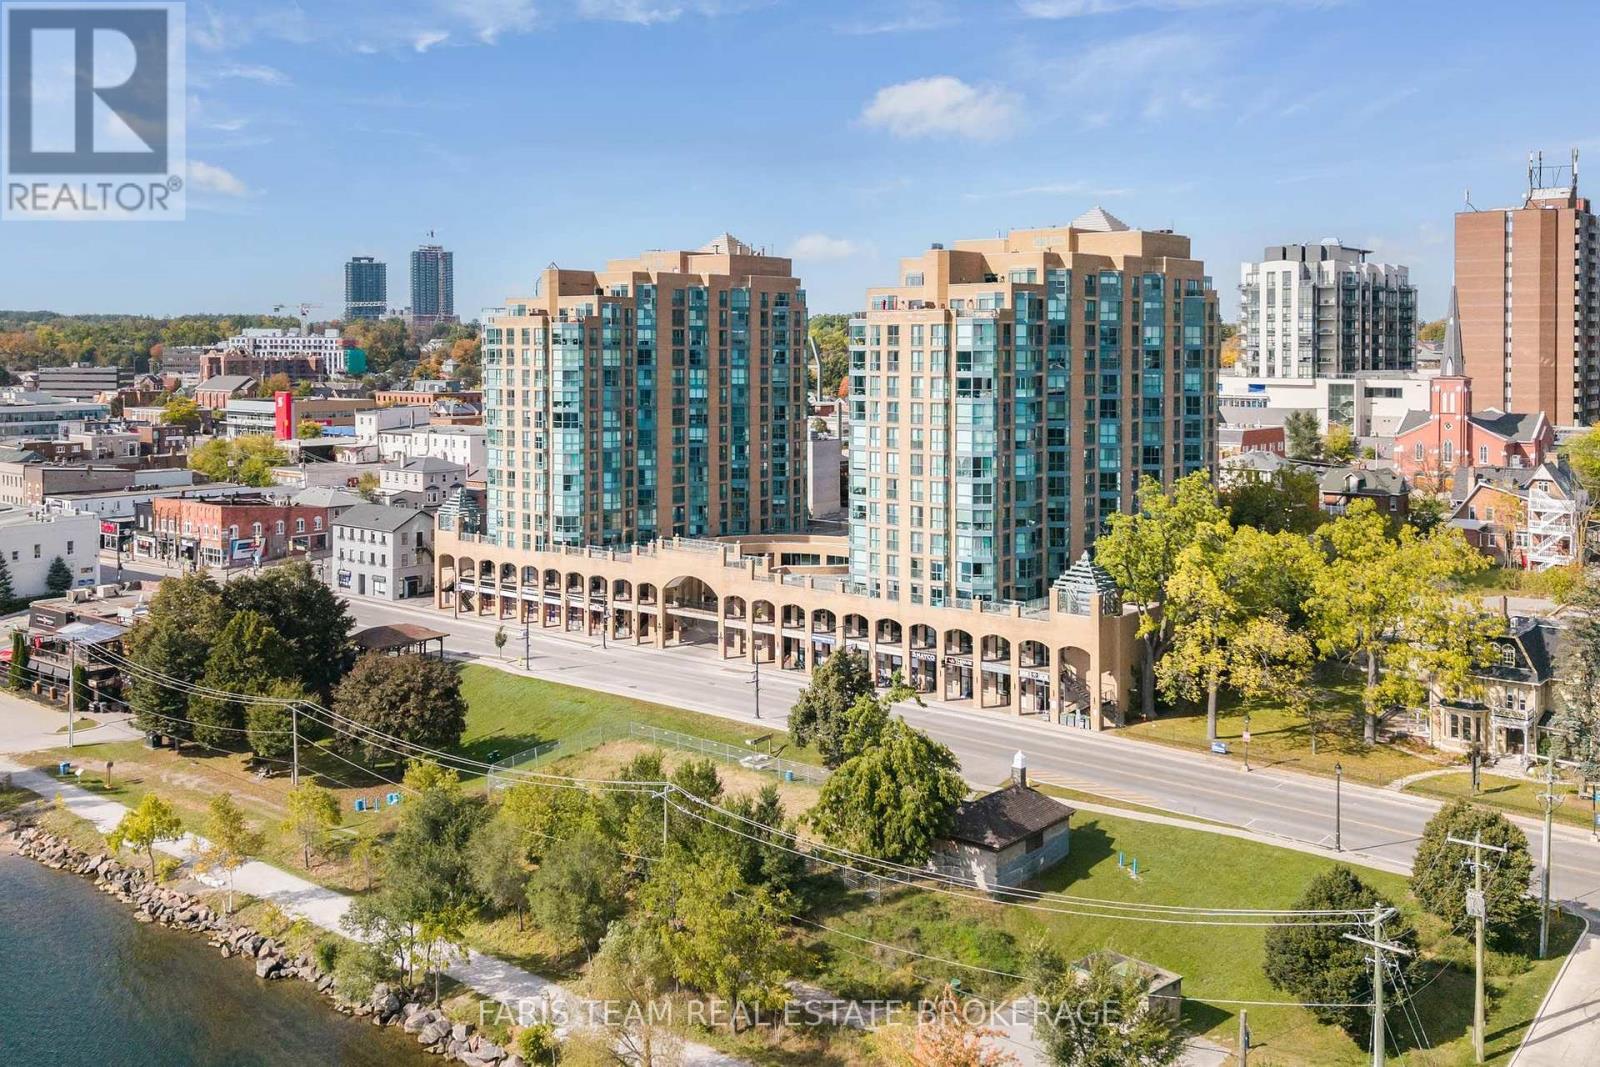
1508 - 150 Dunlop Street E
Barrie, Ontario
Top 5 Reasons You Will Love This Condo: 1) Situated on the 15th level, the living room offers direct views of Kempenfelt Bay and Lake Simcoe, with eastern exposure bringing in natural light throughout the day 2) Kitchen features granite countertops, a tile backsplash, recessed lights, and four stainless-steel appliances, along with a corner glass cabinet and glass upper cabinets 3) The 4-piece bathroom features a granite countertop and a large soaker tub and shower combination, offering both style and functionality 4) A versatile den off the primary bedroom, accessed through French glass doors, provides flexible space for a home office or sitting area 5) In-suite laundry and access to a pool add everyday convenience and lifestyle value, complemented by a desirable urban Barrie location. 782 fin.sq.ft. (id:63616)
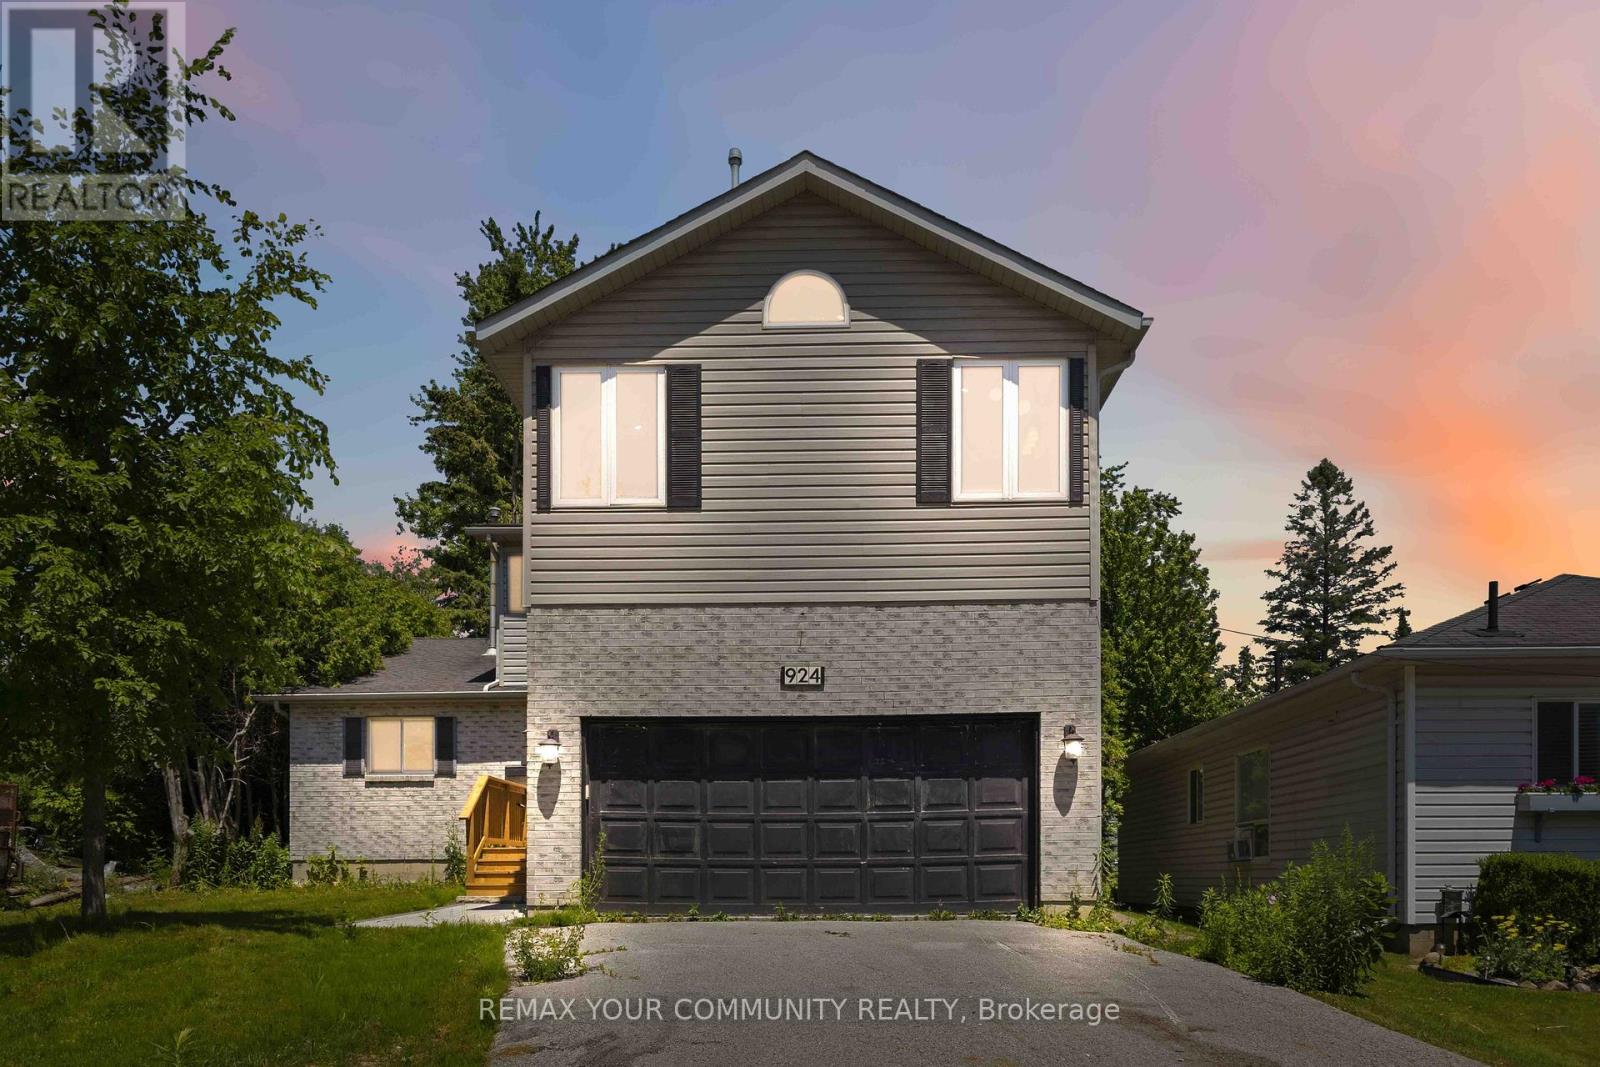
924 Helen Street
Innisfil, Ontario
Welcome to this beautifully renovated 4-bedroom, 3-bathroom home located in a sought-after waterfront community in Alcona, just steps from the shores of Lake Simcoe. Thoughtfully updated throughout, this home offers a bright and spacious open-concept layout featuring a stunning kitchen with granite countertops, stainless steel appliances, and an abundance of cabinetry. The combined living and dining area is highlighted by soaring vaulted ceilings and skylights that flood the space with natural light, creating an inviting atmosphere for both everyday living and entertaining. The main floor offers a convenient bedroom and powder room, ideal for guests, a home office, or multigenerational living. Upstairs, the spacious primary retreat features a private ensuite bathroom, cozy gas fireplace, and large windows showcasing beautiful views of Lake Simcoe. Two additional bedrooms, a 4-piece bathroom, and second-floor laundry provide comfort and convenience for the entire family. An open hallway overlooks the main living area below, enhancing the home's airy design. Situated on a large lot, the property also includes a double-car garage and a detached workshop with hydro, perfect for hobbyists, storage, or additional workspace. Enjoy the lifestyle of this exceptional lakeside community with beaches, parks, marinas, and year-round recreational opportunities just moments away. (id:63616)
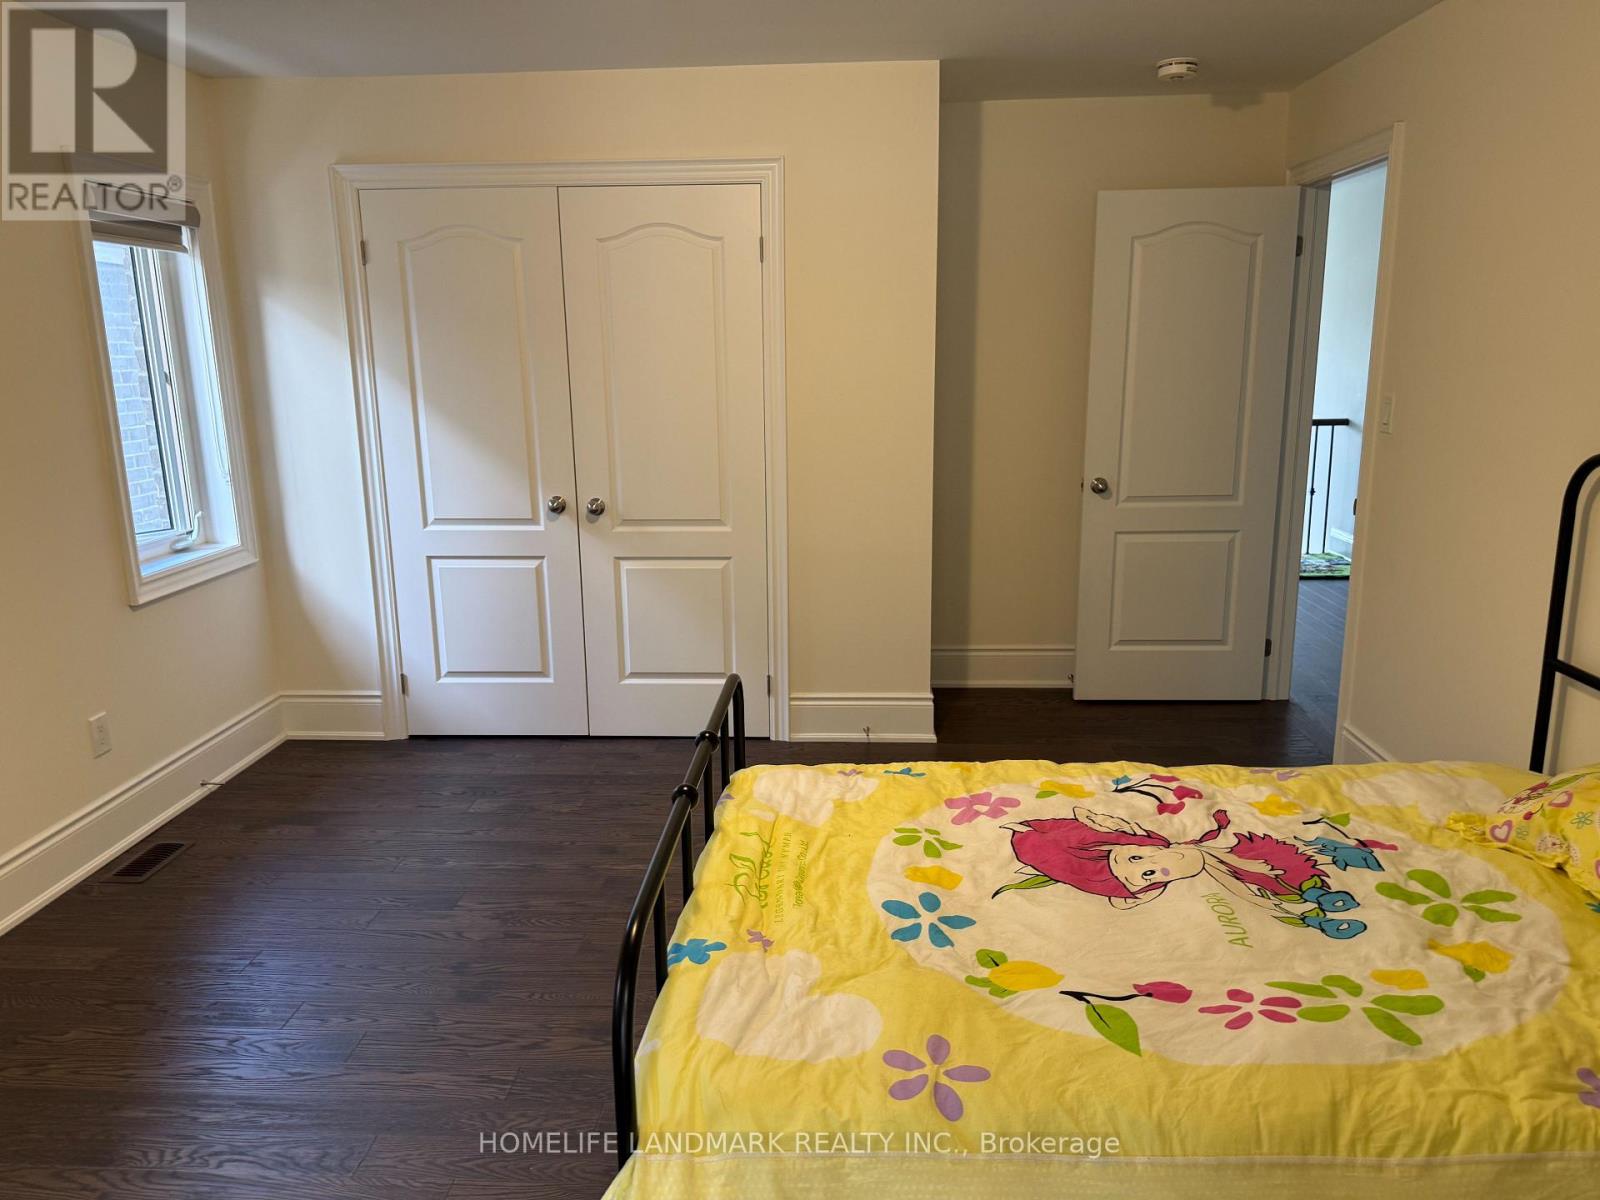
46 Forest Edge Crescent
East Gwillimbury, Ontario
Welcome to 46 Forest Edge Crescent . Two fully furnished bedrooms on the second floor are available for lease in a clean, well-maintained home located in East Gwillimbury, one of most desirable neighbourhoods. Rent includes hydro, gas, water, Internet and one parking space. Female tenant only - Shared living accommodation with female live-in landlord. (id:63616)
241 Devald Road
Bradford West Gwillimbury, Ontario
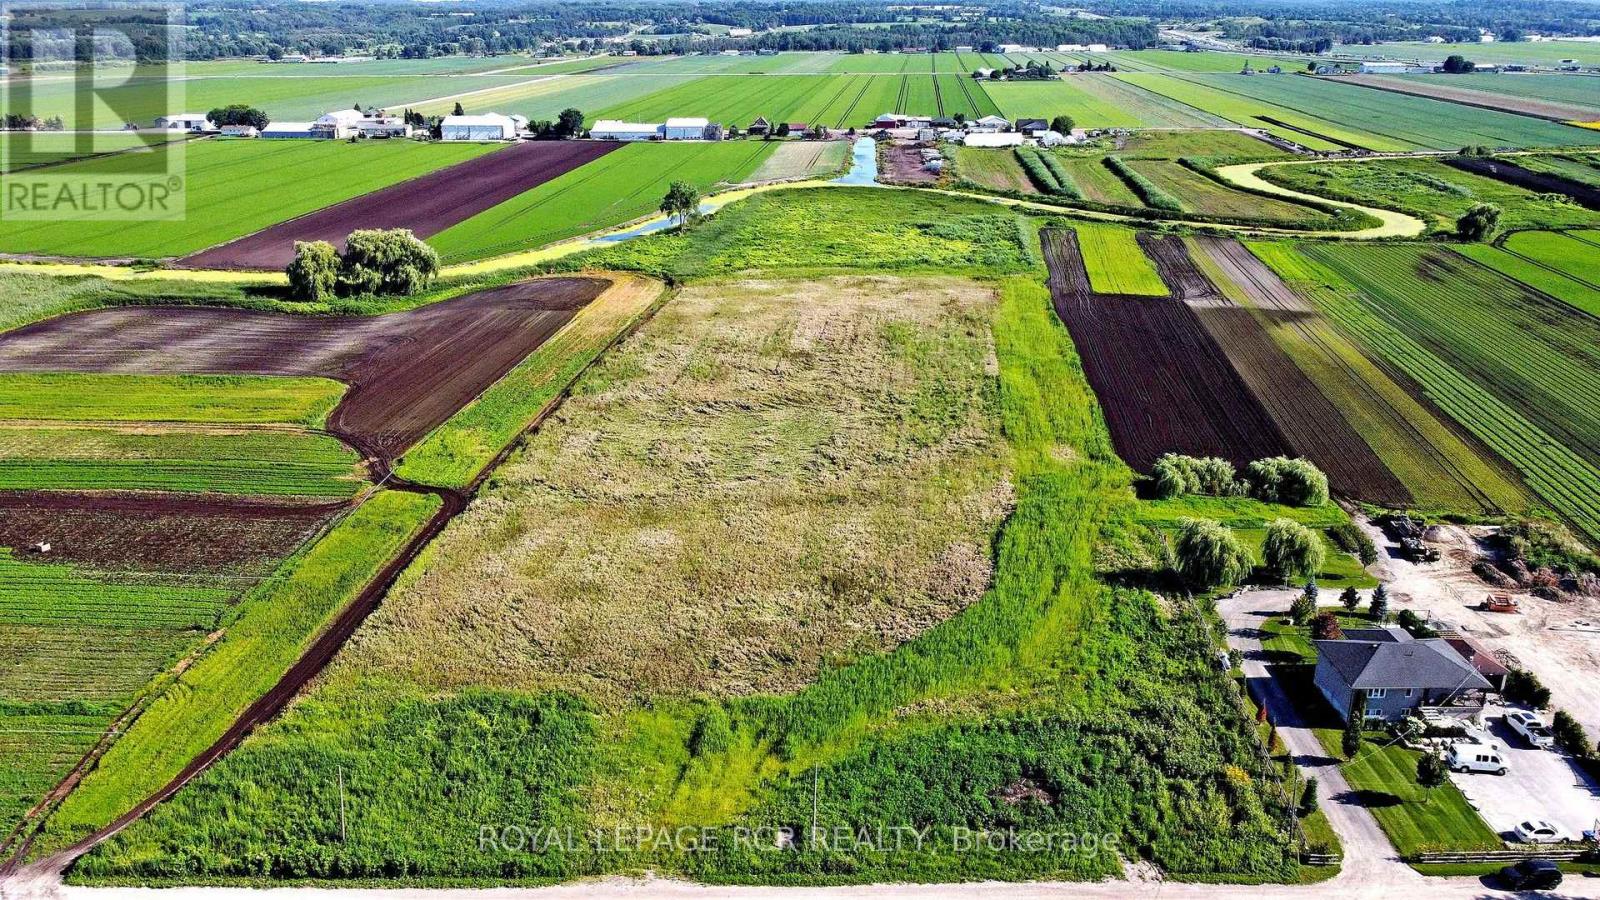
Rare Opportunity To Own 10 Acres In The Holland Marsh With Year-Round Access. The Land Features Mostly Fertile Soil With Excellent Potential For Growing Specialty Crops Such As Onions, Carrots, And Greens. Perfect For A Farmer Or Investor Looking To Develop A Productive Agricultural Operation. (id:63616)
2 Tim Jacobs Drive
Georgina, Ontario
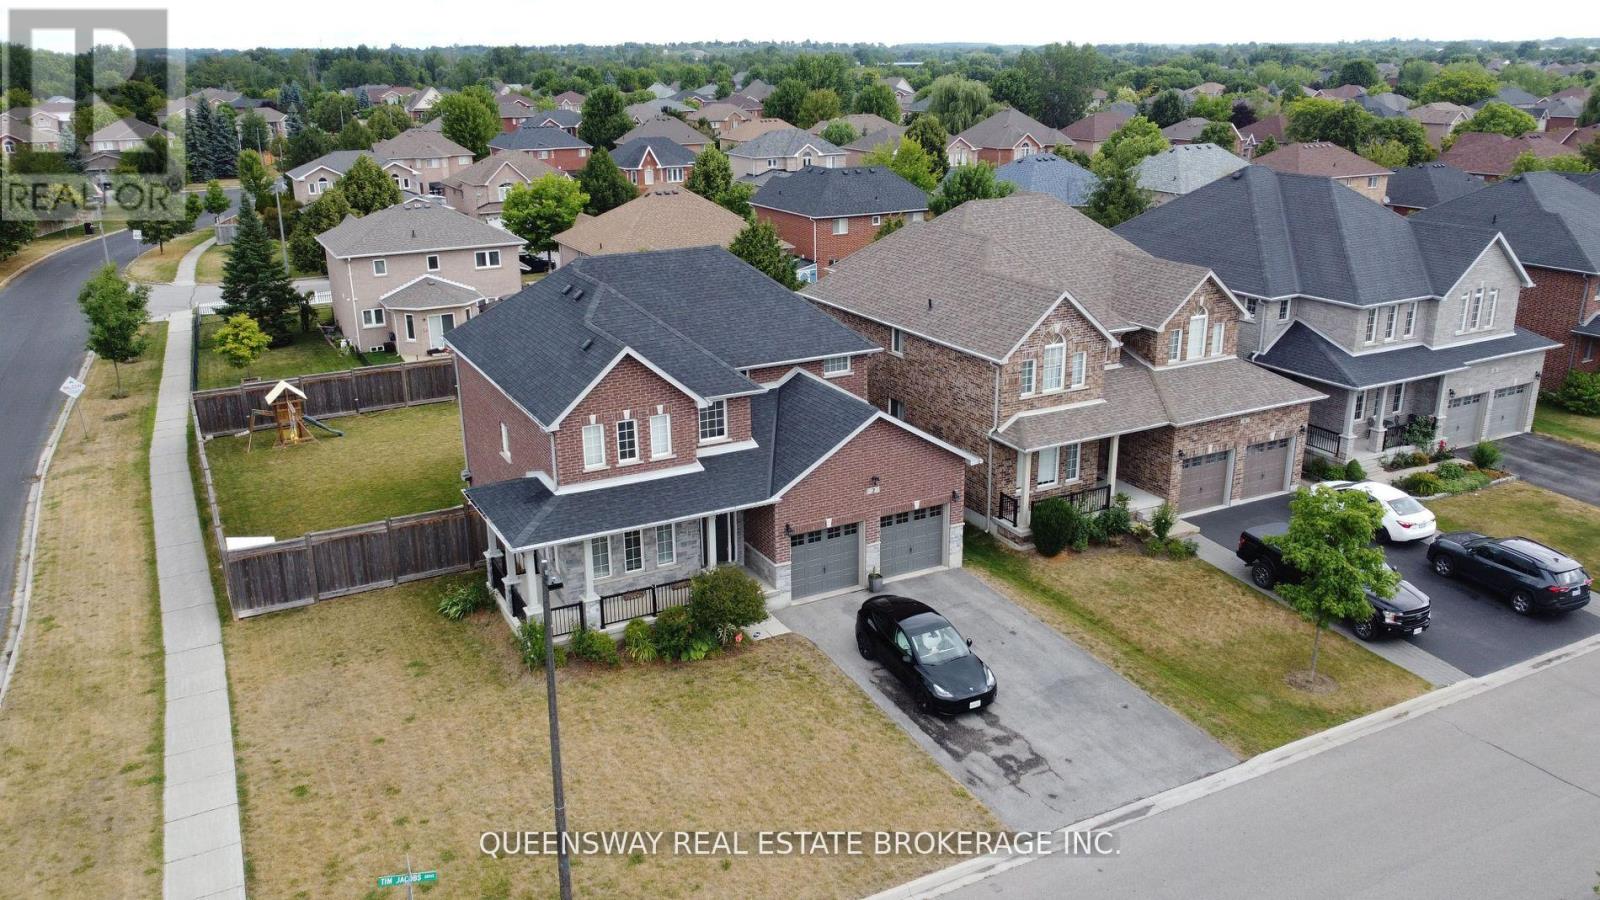
Beautifully situated on a premium 79 ft corner lot, this 3-year-old brick and stone home offers 2,650 sq. ft. of stylish, open-concept living. Featuring 9-ft ceilings on the main floor, the home is loaded with over $40,000 in upgrades including hardwood floors in the main living areas and staircase, upgraded tiles in the kitchen, breakfast area, and loft, and a grand family room with a striking fireplace. The chef's kitchen includes a gas stove, ample cabinetry, and a walkout to a large custom circular deck-perfect for entertaining. The spacious primary suite offers a luxurious 5-piece ensuite with a walk-in shower and upgraded fixtures. With no sidewalk, the extended driveway fits multiple vehicles. Ideally located just minutes from Lake Simcoe, schools, Walmart, and Hwy 404. Includes stainless steel appliances, Samsung washer/dryer, Nest thermostat, alarm system, and more. (id:63616)
265 Sprucewood Crescent
Clarington, Ontario
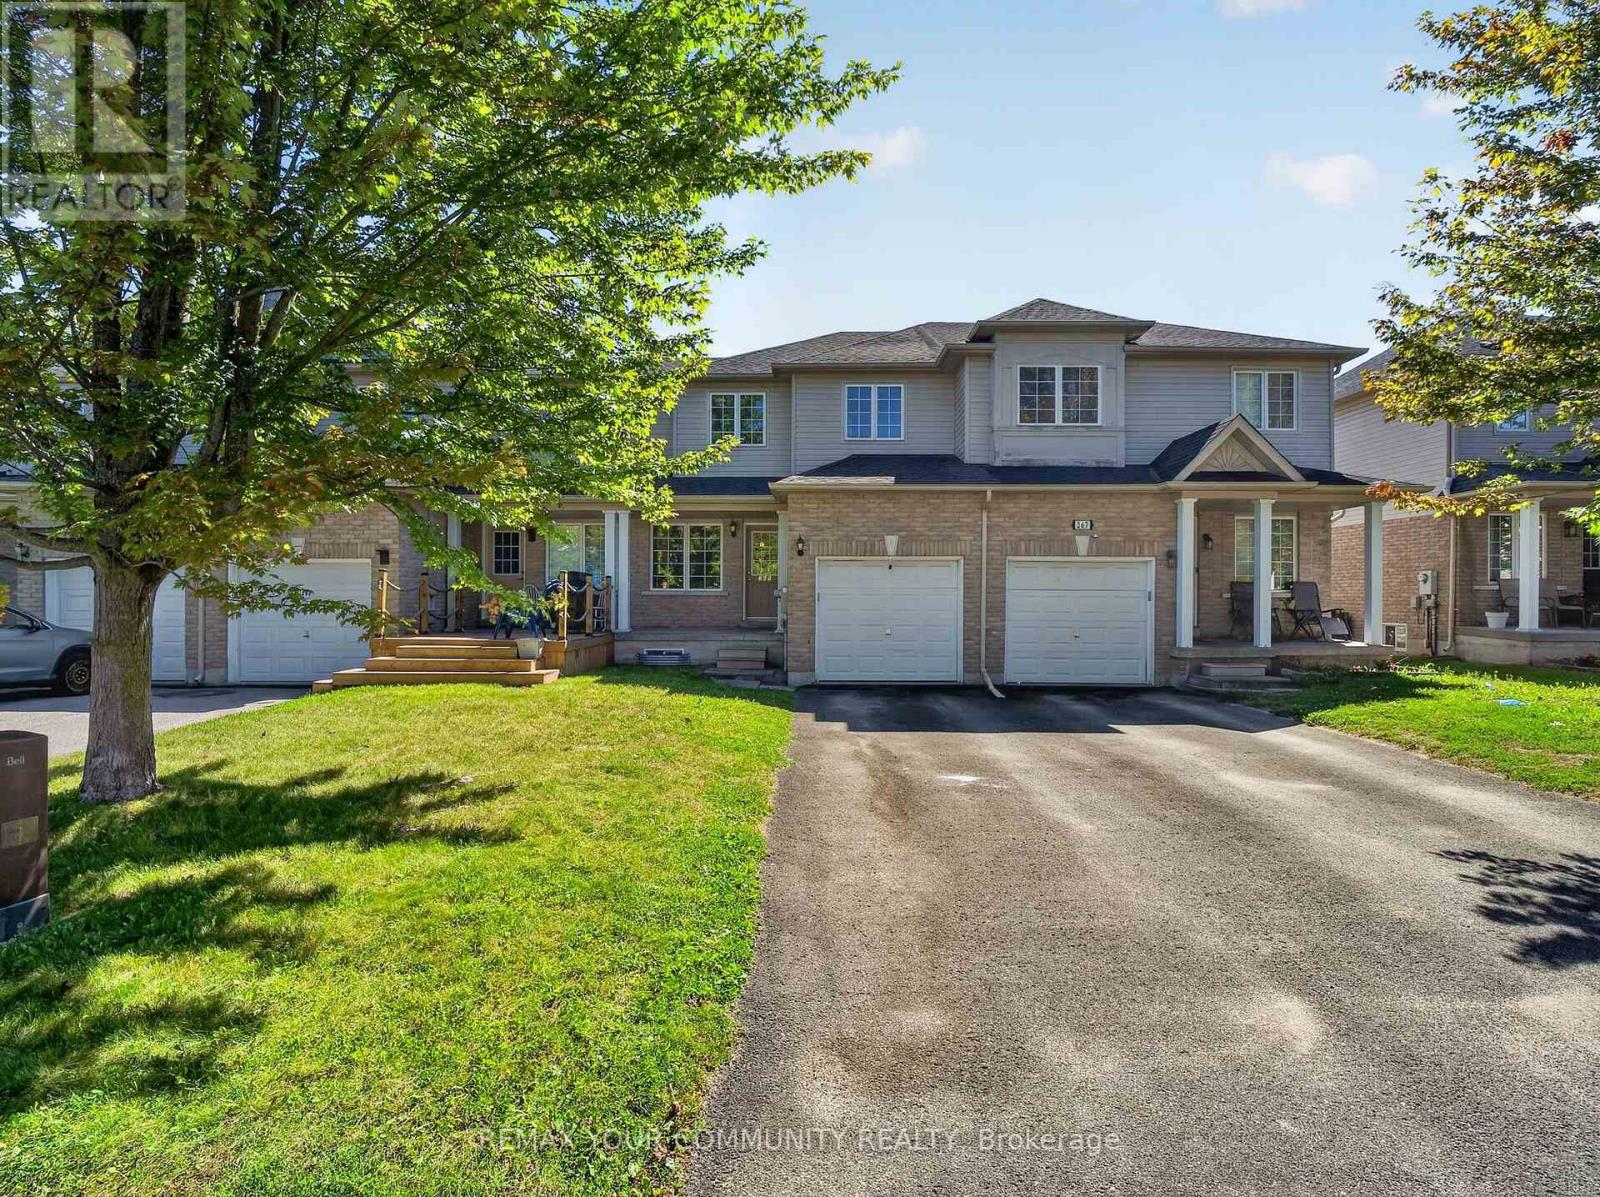
Welcome to this beautifully maintained 3-bedroom, 3-bathroom attached row townhouse in a mature and desirable North Bowmanville neighbourhood! Offering over 1,500 sq. ft. of well-designed living space, this inviting home blends comfort, functionality and convenience, making it an ideal choice for first-time buyers, growing families or those looking to downsize without sacrificing space.Step inside to a bright and welcoming main floor featuring an open-concept great room with laminate flooring, perfect for everyday living and entertaining. The spacious eat-in kitchen offers ample cabinetry, generous counter space and a convenient breakfast bar, with direct access to the attached garage. Main floor laundry and a powder room add to the home's thoughtful and practical layout. Upstairs, you'll find three spacious bedrooms, including a generous primary bedroom complete with a 3-piece ensuite. Laminate flooring continues throughout the second level, offering a cohesive look and easy-care living. Enjoy the added convenience of a private driveway and attached garage, providing parking and additional storage. Ideally situated in a quiet, established community with a park just steps away and close to schools, shopping and everyday amenities, this home offers a wonderful balance of comfort and convenience. Bright, spacious and move-in ready, this charming home is a fantastic opportunity to enjoy comfortable living in a sought-after Bowmanville location! Some photos virtually enhanced. (id:63616)
143 Purpledusk Trail
Toronto, Ontario
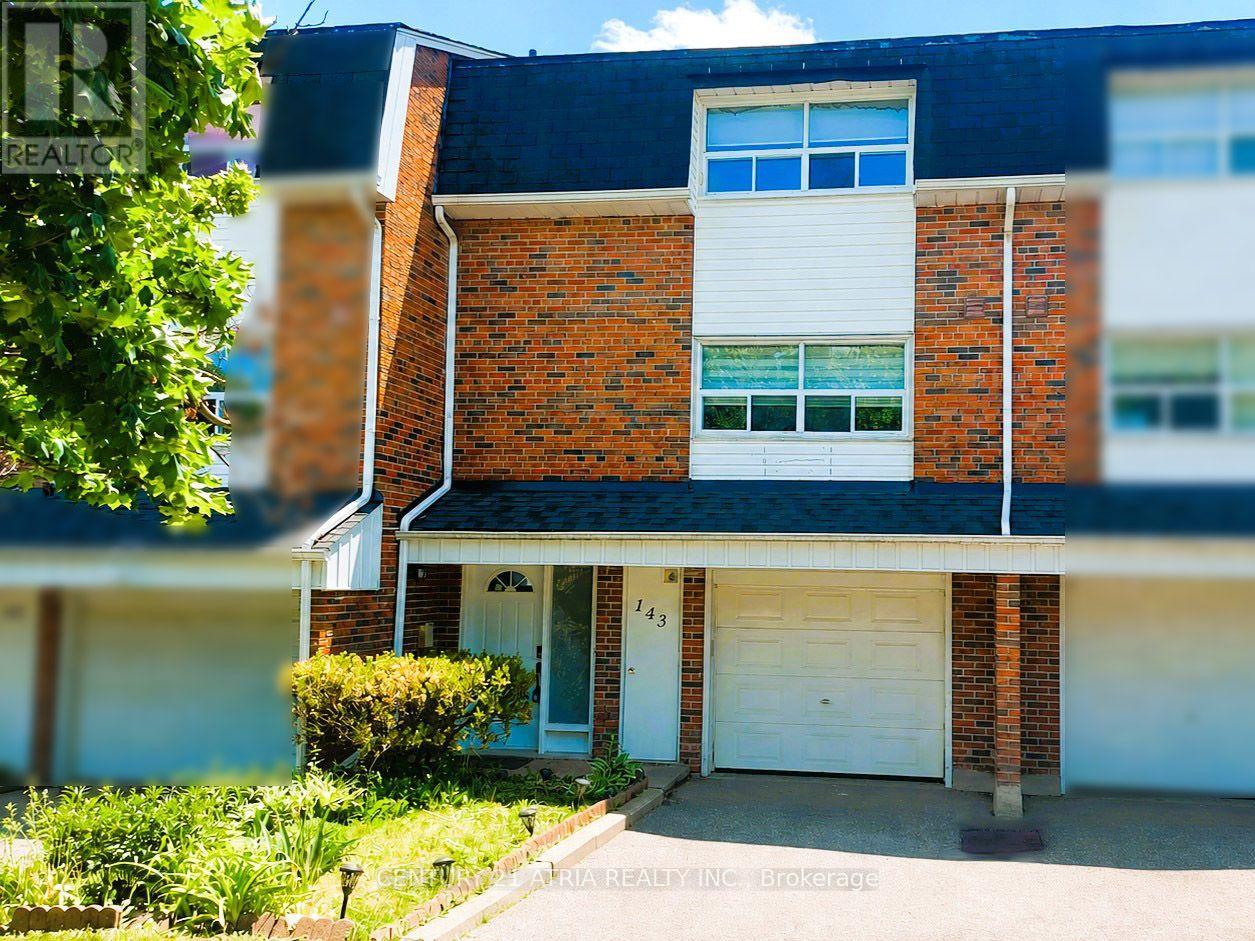
Welcome to 143 Purpledusk Tr. situated in an Excellent Location! Move In Ready! Updated 3+1 Bedroom Townhouse Complete With A Large Open Concept Dining and Living Area and provides A Walk-Out to the Backyard area. Stunning Upgrades done in Bedrooms and Bathrooms to Full Size Eat-In Kitchen with Stainless Steel Appliances and Granite Countertops. Total of 3 Parking Spots! Steps and Minutes To TTC stops, Centenary Hospital, Shopping, Groceries, HWY 401, University of Toronto Scarborough, Schools and More. A Great opportunity for starter or growing Families and Investors. (id:63616)