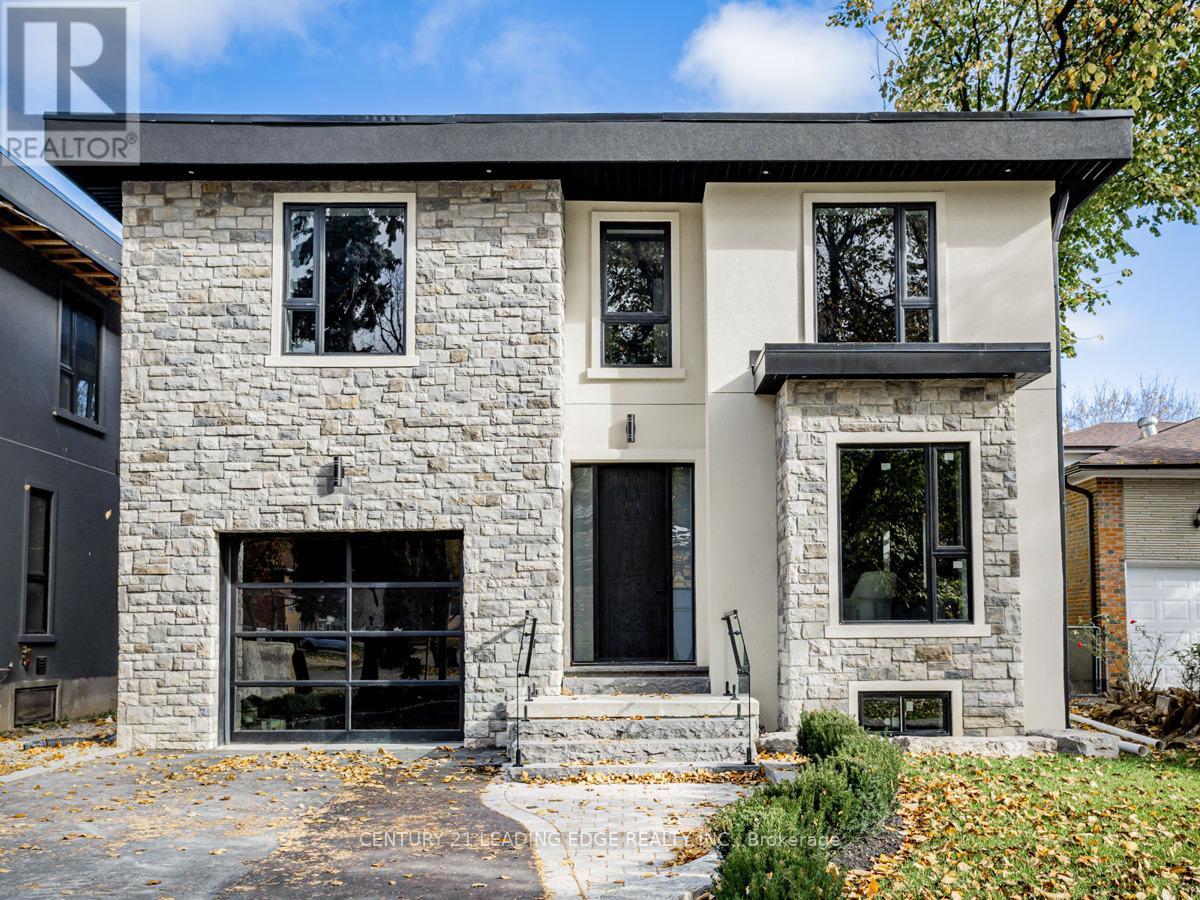
19 Donalda Crescent
Toronto, Ontario
Explore the refined elegance of 19 Donalda Crescent, a prestigious rental offering. A newly of built custom home in Toronto that epitomizes luxurious living with a modern touch. This 4- bedroom, 5-bathroom property offers a unique blend of comfort, style, and advanced building technology, featuring Insulated Concrete Forms (ICF) for enhanced efficiency and durability. The heart of the home is the expansive kitchen, beautiful sleek, white cabinetry, state-of built the-art appliances, and stunning Quartz countertops that extend to a generous island. Large walk in Pantry. This space seamlessly integrates functionality with aesthetics, perfect for both casual family meals and large gatherings. Adjacent to the kitchen is the family room boasts sophisticated design aesthetic, featuring built-in shelves around a cozy fireplace, perfect for relaxing evenings. The expansive windows and walk out to backyard. Upstairs, the bedrooms offer personal retreats with ample space and natural light, each with access to beautifully appointed bathrooms, ensuring privacy and comfort. The master suite, in particular, serves as a sanctuary with its luxurious spa-like ensuite bathroom, ideal for relaxation. The finished basement with walkout is a highlight, featuring a home theatre for entertainment and a secondary kitchen, 5th Bedroom making it an ideal space for hosting guests or enjoying family movie nights. 19 Donalda Crescent is not just a home; it's a lifestyle choice for those seeking the pinnacle of upscale living in one of Toronto's most sought-after neighbourhoods. This property promises an unmatched living experience with its attention to detail, superior construction, and elegant design. **EXTRAS** Insulated Concrete Forms (ICF) (id:63616)
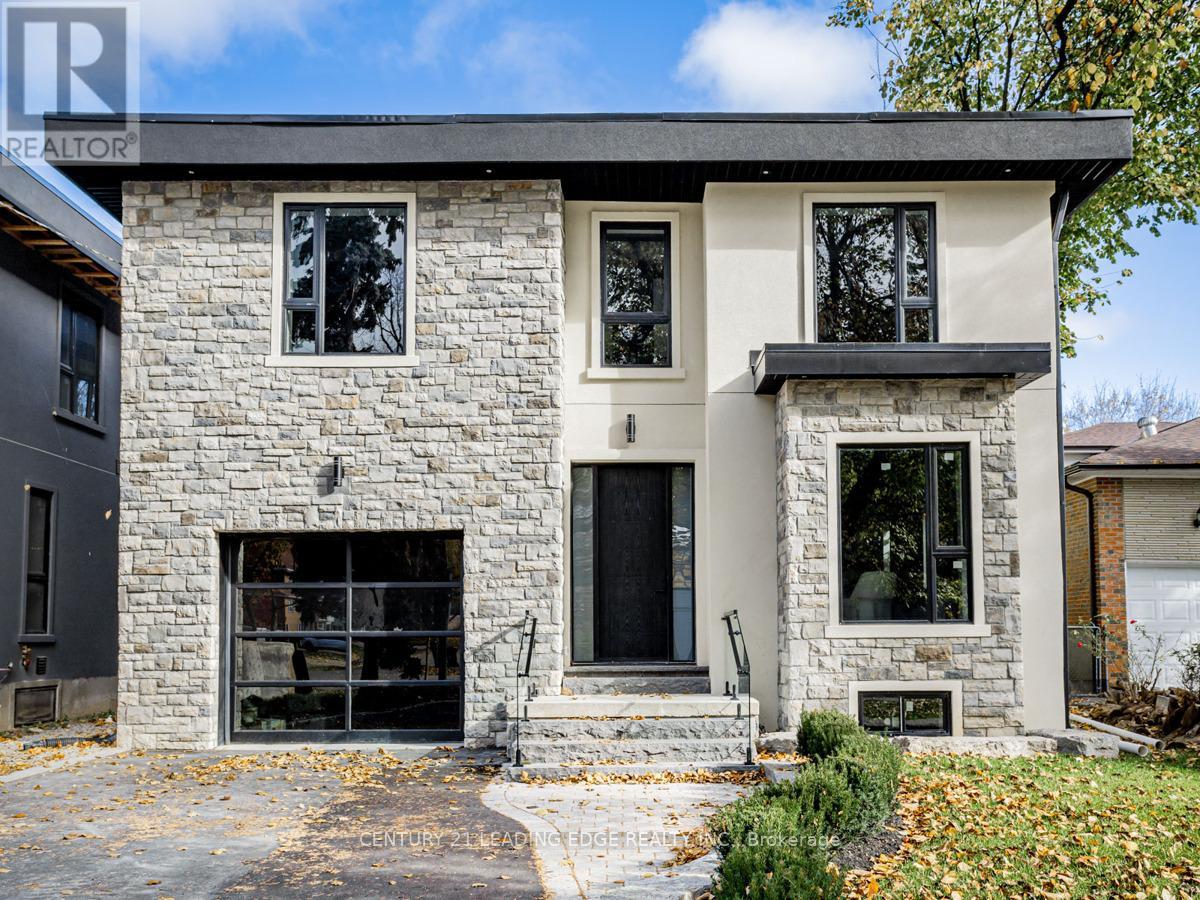
Upper - 19 Donalda Crescent
Toronto, Ontario
Explore the refined elegance of 19 Donalda Crescent, a prestigious rental offering. A newly built custom home in Toronto that epitomizes luxurious living with a modern touch. This 4- bedroom, 5-bathroom property offers a unique blend of comfort, style, and advanced building technology, featuring Insulated Concrete Forms (ICF) for enhanced efficiency and durability. The heart of the home is the expansive kitchen, beautiful sleek, white cabinetry, state-of- the-art appliances, and stunning Quartz countertops that extend to a generous island. Large walk in Pantry. This space seamlessly integrates functionality with aesthetics, perfect for both casual family meals and large gatherings. Adjacent to the kitchen is the family room boasts sophisticated design aesthetic, featuring built-in shelves around a cozy fireplace, perfect for relaxing evenings. The expansive windows and walk out to backyard. Upstairs, the bedrooms offer personal retreats with ample space and natural light, each with access to beautifully appointed bathrooms, ensuring privacy and comfort. The master suite, in particular, serves as a sanctuary with its luxurious spa-like ensuite bathroom, ideal for relaxation. 19 Donalda Crescent is not just a home; it's a lifestyle choice for those seeking the pinnacle of upscale living in one of Toronto's most sought-after neighbourhoods. This property promises an unmatched living experience with its attention to detail, superior construction, and elegant design. (id:63616)
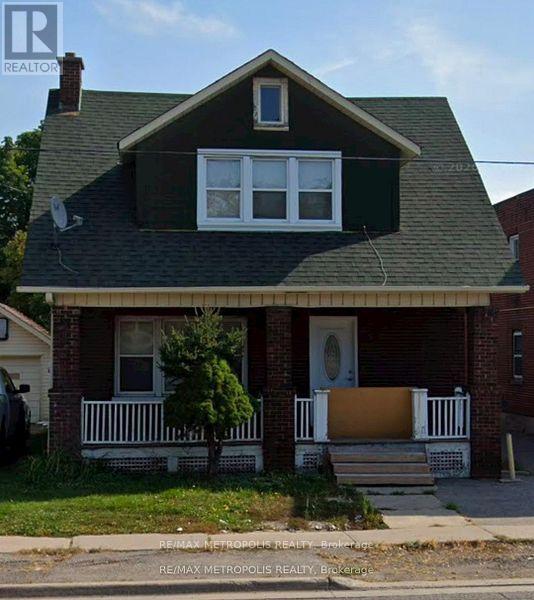
329 Ritson Road S
Oshawa, Ontario
Detached Home In Oshawa On The Corner Of Olive Avenue And Ritson Road Is Available For Rent. Close To The 401, Oshawa Centre, Costco, Dollar Store And All Amenities. With 3 Large Bedrooms, 2 Bathrooms And A Large Dining Area/Living Room This Home Is A Must See! The Home Also Includes An Upgraded Kitchen And New Appliances. (id:63616)
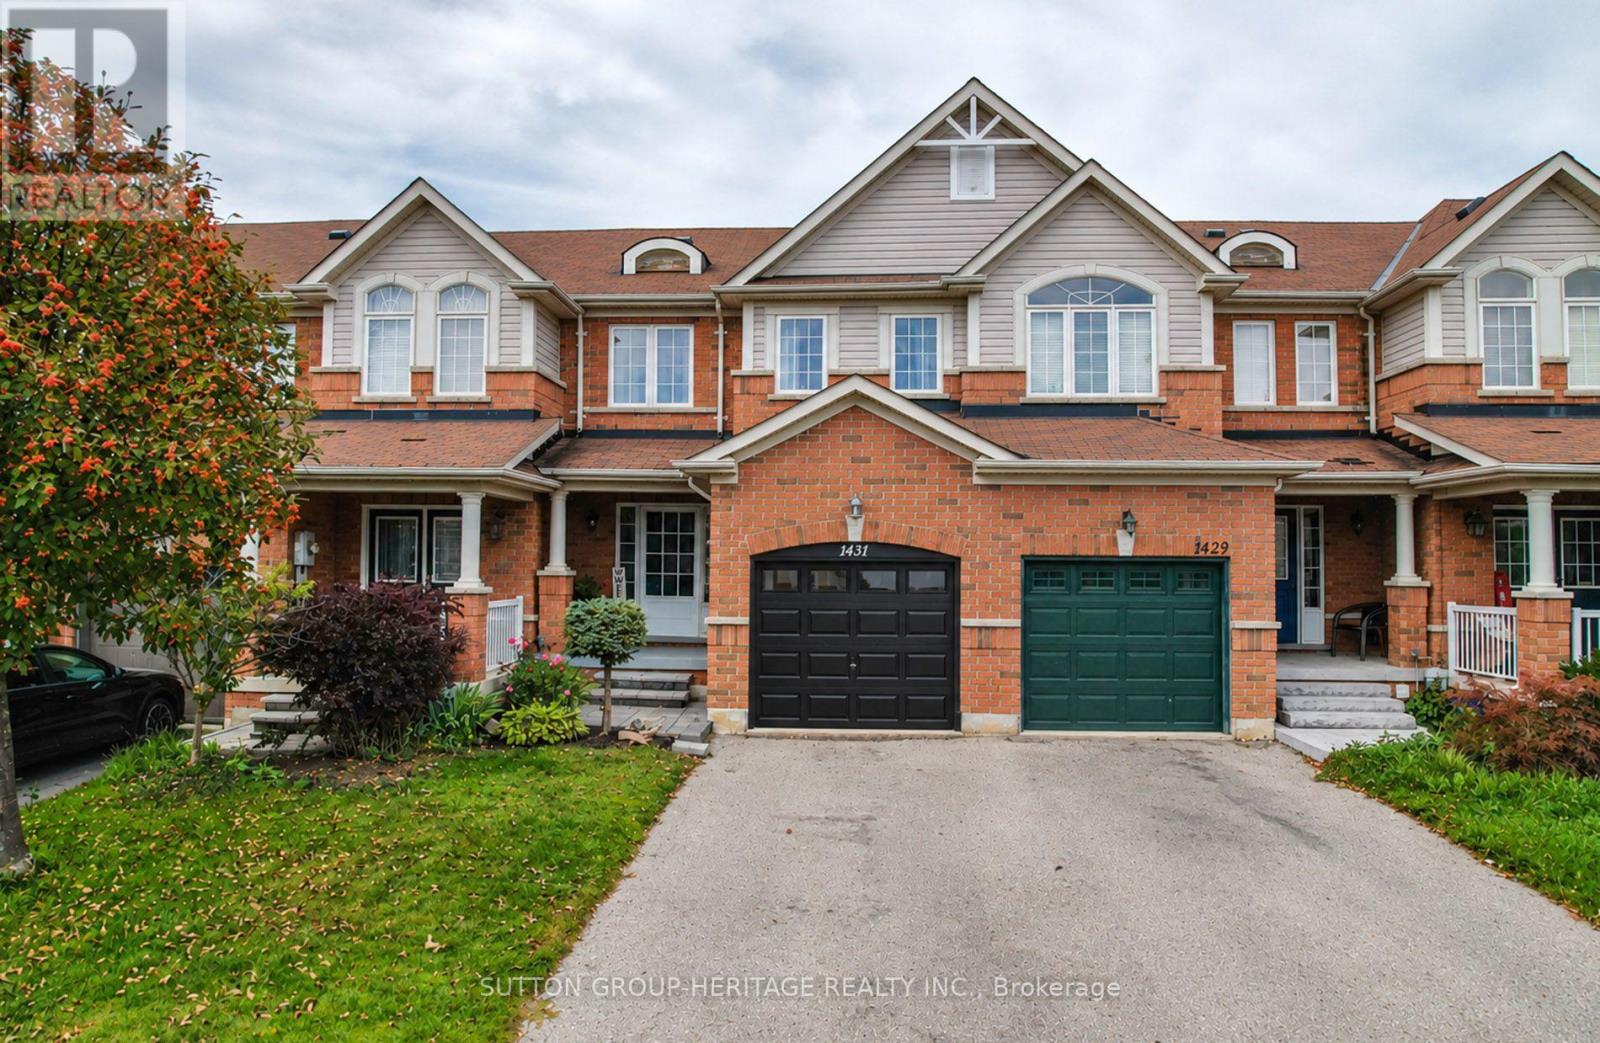
1431 Glaspell Crescent
Oshawa, Ontario
Welcome to this beautifully updated 3 bedroom, freehold townhouse (No POTL fees), ideally nestled on a family-friendly crescent in Oshawa's sought-after Pinecrest community. Thoughtfully updated throughout, this inviting home offers a wonderful blend of modern style, timeless finishes and everyday functionality. The main level showcases hardwood flooring throughout the living and dining areas, creating a seamless and sophisticated flow. The updated eat-in kitchen is both stylish and functional, featuring quartz countertops, stainless steel appliances, a contemporary backsplash and a walkout to the fully fenced backyard and deck - perfect for outdoor dining, entertaining or simply enjoying your own private space. Elegant solid oak stair treads create a timeless transition to the second level, where new hardwood flooring (2026) extends throughout the landing and all three bedrooms. A double-door entry welcomes you into the generously sized primary bedroom, complete with his-and-hers closets and an abundance of space to unwind. The 2nd & 3rd bedrooms offer excellent versatility for family, guests or a home office. The beautifully renovated main bathroom features a relaxing soaker tub and stylish finishes, completing this well-appointed 2nd floor. The unfinished basement offers a blank canvas to create additional living space tailored to your needs. Garage access to the built-in garage. The two-car driveway provides parking for three vehicles in total - a welcome convenience for homeowners and guests. Situated in a convenient location close to parks, schools, public transit, shopping, restaurants and everyday amenities. A wonderful opportunity for first-time buyers, young families and professionals alike - simply move in, settle in and enjoy! Air conditioning unit (2020). New insulated black garage door (September 2026). (id:63616)
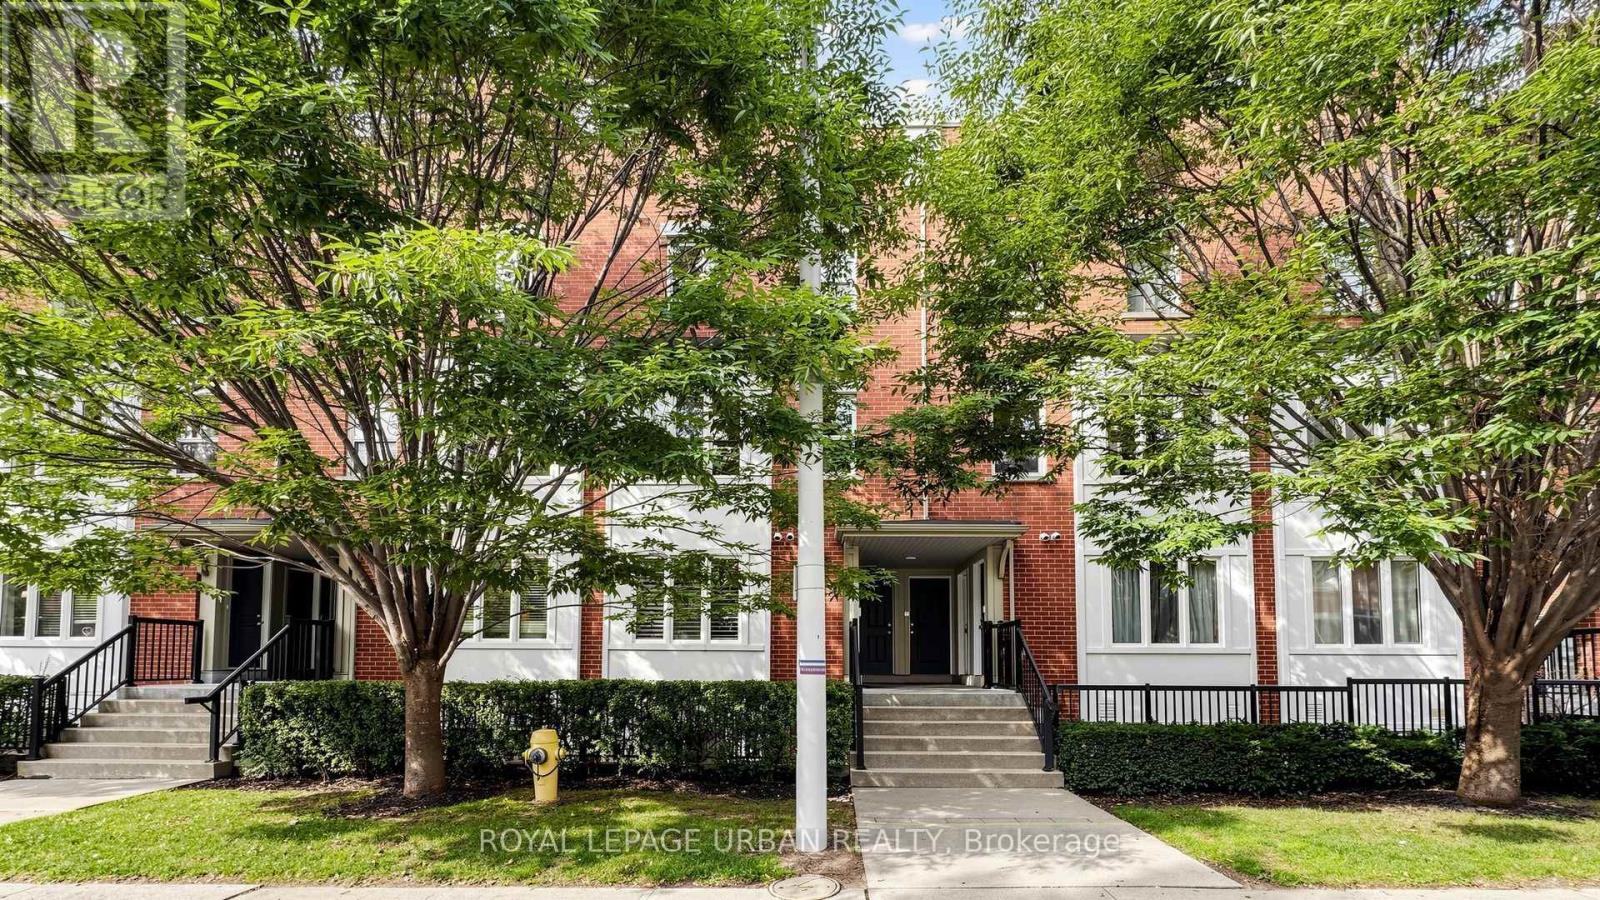
2 - 76 Munro Street
Toronto, Ontario
Welcome To This Multi-level Condo Townhouse In Trendy South Riverdale, Where Modern Luxury Meets Urban Charm. This One-bedroom Gem Boasts Contemporary Design Throughout, With An Open-concept Layout That Maximizes Space And Functionality. Enjoy The Convenience Of City Living With A Private Rooftop Terrace, Perfect For Relaxing Evenings Under The Stars Or Entertaining Guests With Stunning Skyline Views. Steps To Transit & Amenities. Close To The DVP & Gardiner.Extras: (id:63616)
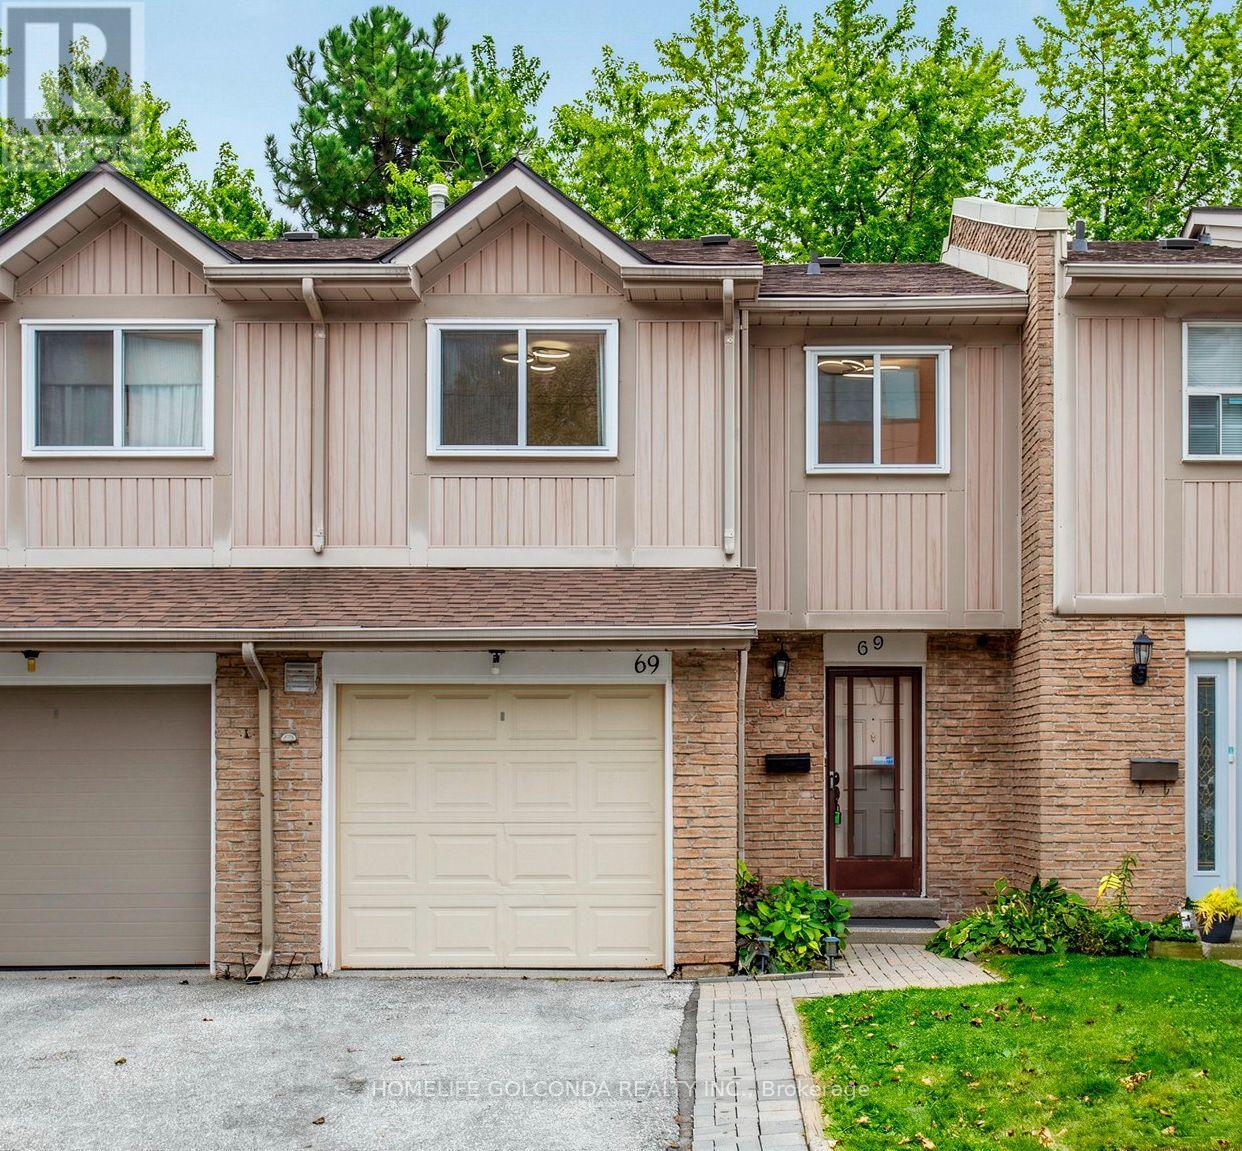
69 - 1290 Bridletowne Circle
Toronto, Ontario
Welcome to this bright and spacious home in the highly convenient Agincourt community! This well-maintained property offers a functional layout with generous living space, perfect for families, first-time buyers, or investors. Enjoy comfortable bedrooms, a spacious living and dining area, and plenty of natural light throughout. Ideally located near the site of a planned future community centre, offering exciting potential for additional recreational and community amenities in the area. Conveniently located close to schools, parks, shopping, restaurants, public transit, and everyday essentials, with easy access to Highways 401 and 404. A great opportunity to own a home in an established Scarborough community. Buyers and Buyer's Agent to verify all information regarding the proposed community centre. Don't miss it! (id:63616)
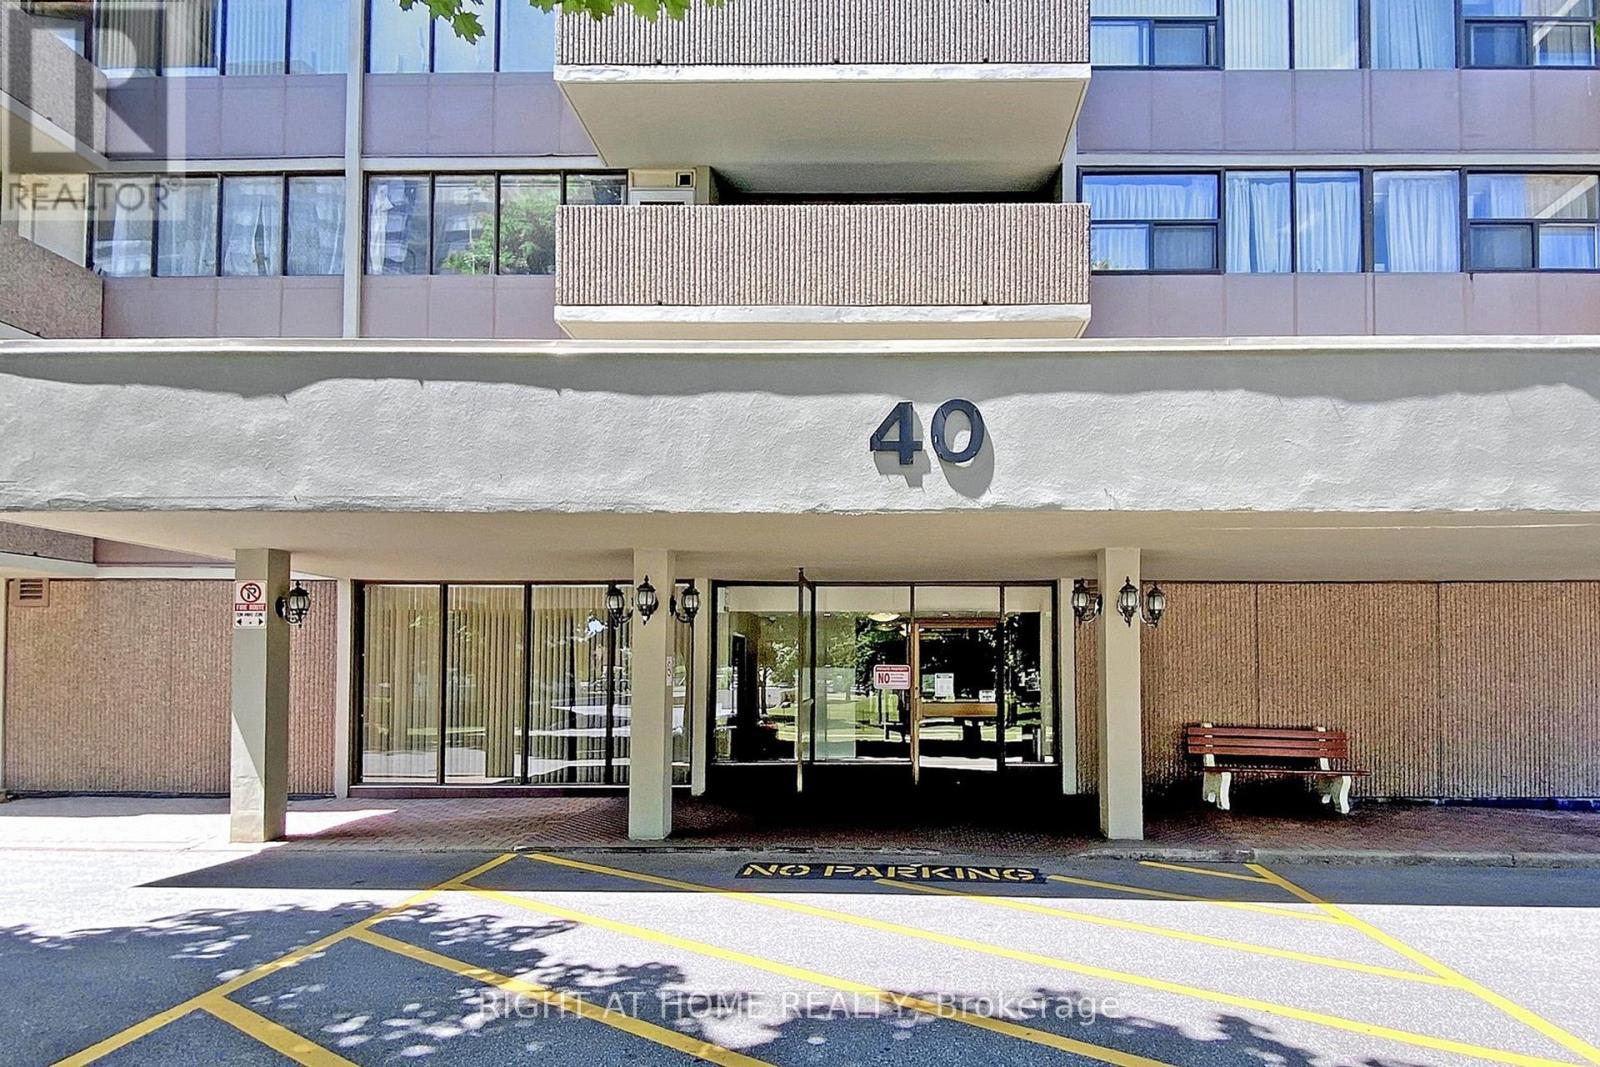
1002 - 40 Bay Mills Boulevard
Toronto, Ontario
Fully Renovated,Very Nice, Beautiful, Bright And Spacious Two-Bedroom Apartment. Open Concept Living And Dining Room Area. Great South West Facing Unit With Smart Layout In A Very Well Maintained Building. Rent Includes All Utilities & Cable TV. Easy Access To 401, 404, TTC, Schools, Malls And Parks. (id:63616)
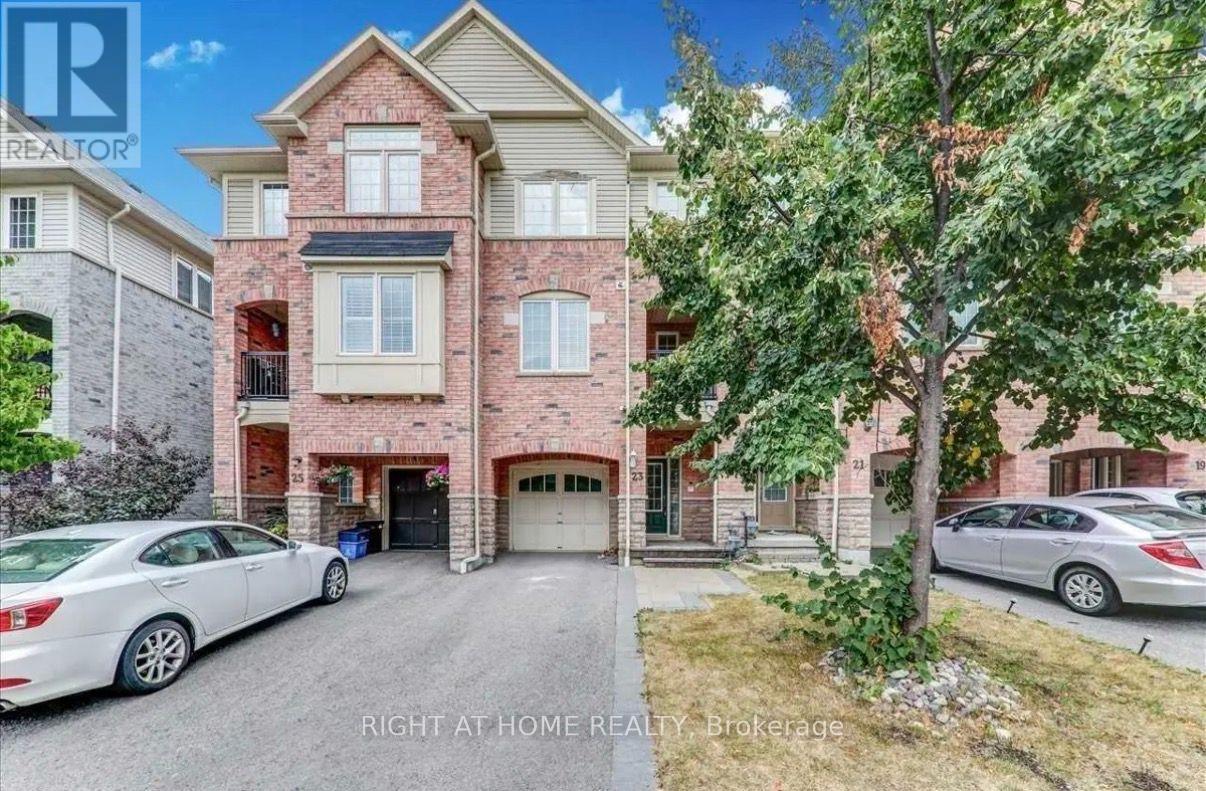
23 Linnell Street
Ajax, Ontario
Set in a highly convenient Ajax location close to schools, parks, transit, shopping, restaurants, grocery stores and everyday essentials, with quick access to Highways 401 and 407 for an easy commute across the GTA. This bright and move-in-ready freehold townhome offers a spacious, functional layout with modern finishes throughout. The eat-in kitchen features quartz countertops, a breakfast bar and plenty of cabinetry, opening into the combined living and dining area with a walkout to the balcony. Hardwood flooring, pot lights and fresh paint add a clean, contemporary feel throughout the home. The spacious primary bedroom features a walk-in closet, while the well-designed layout offers plenty of room for comfortable family living. A great opportunity to lease a stylish freehold home in a well-connected, family-friendly Ajax neighbourhood. (id:63616)
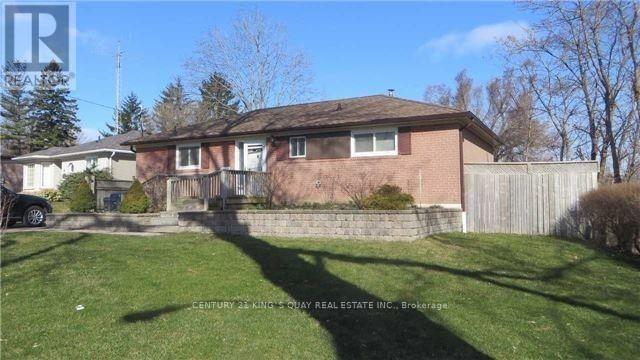
Bsmt - 6 Norwalk Street
Toronto, Ontario
Basement Level Only - Two Bedroom Apartment. Beautiful Home On A Quiet, Family Friendly Crescent In The Lovely Cedarbrook Area. Hardwood Floors, Parking, Modern Kitchen And Ceramic Tiles. Professional Landscaped Front And Backyard. Demand Prime Scarborough Location. Eglinton Go Station, School, Cedarbrae Mall. (id:63616)
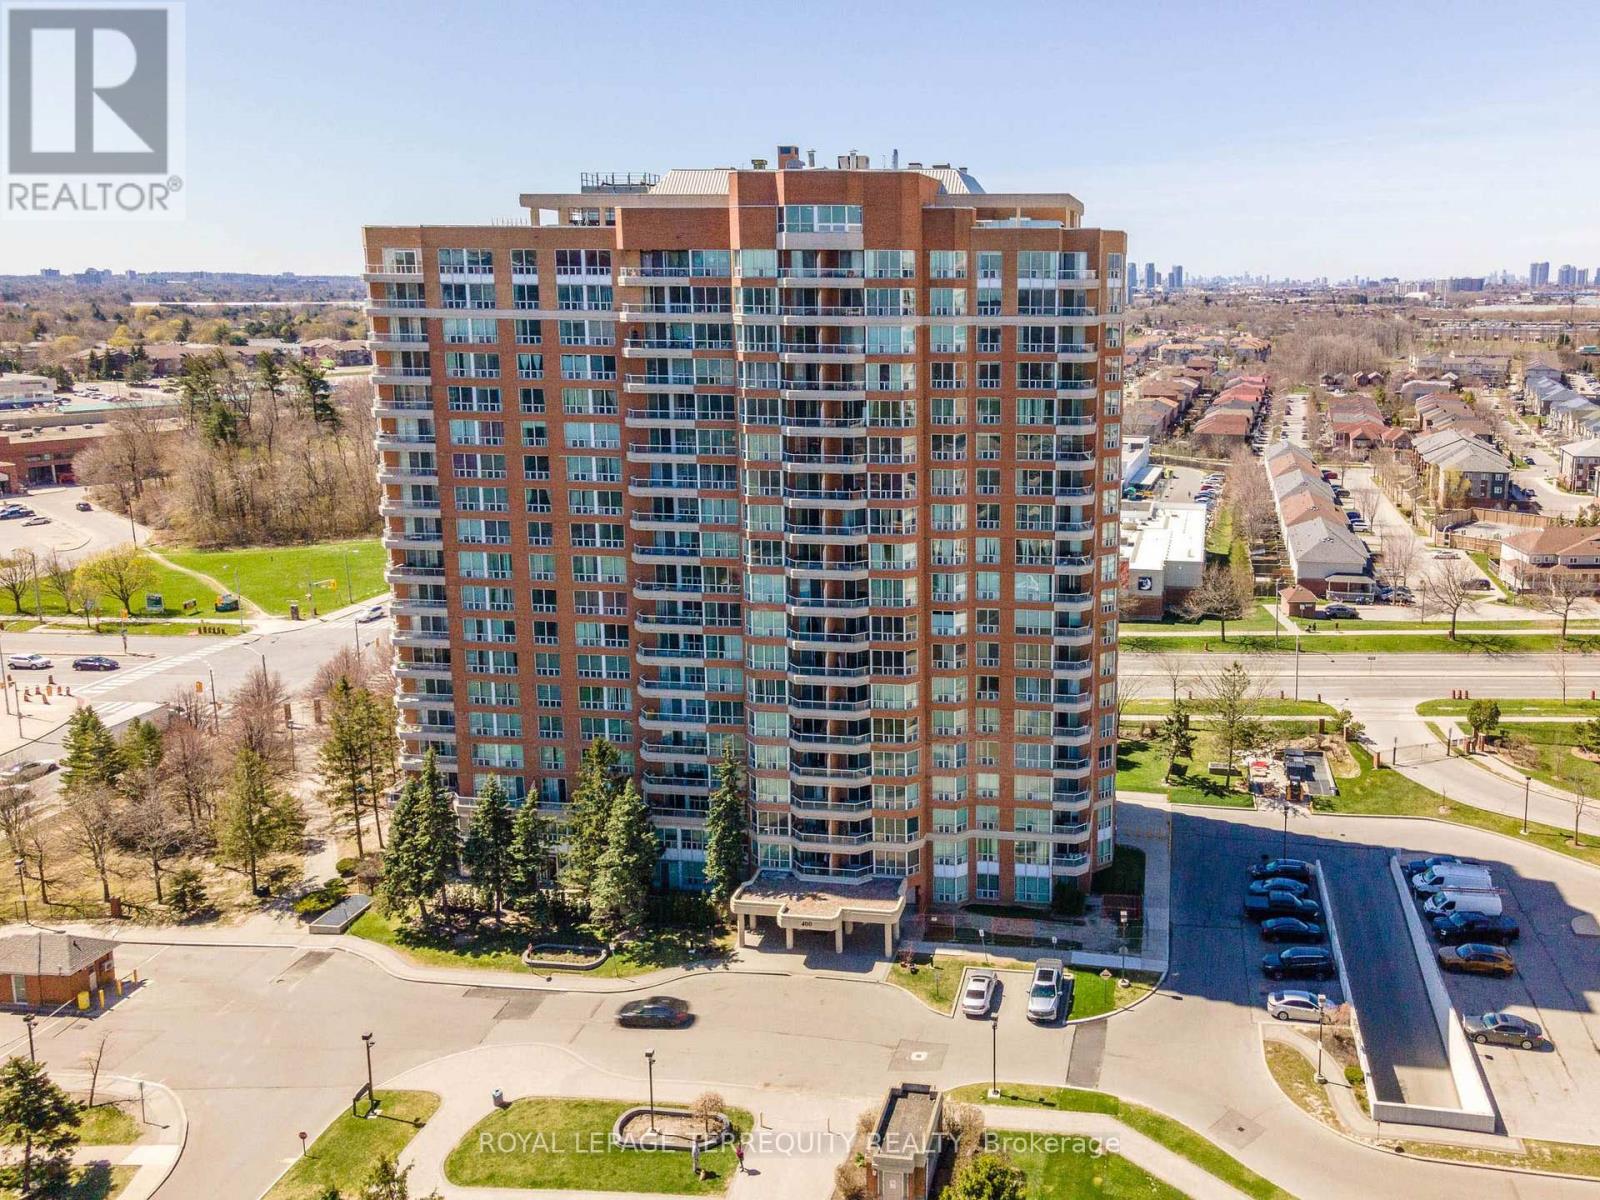
602 - 400 Mclevin Avenue
Toronto, Ontario
Spacious Two Bedroom Condo In Well Maintained Mayfair Building. Sun Filled Clean & Well Kept Unit Close To All The Amenities: Shopping, Doctors Office, Ttc, Hwy 401. Huge Balcony. State Of The Art Recreation Facility With Fully Equip Gym. Swimming pool, jacuzzi, sauna and party room (100+ capacity), gymnasium, Outdoor Tennis Court. Within a 10 min walk to Nofrils, Shoppers Drug Mart, Fresh land, A&W, medical center, diagnostic centers, eye doctor, dentist, Malvern mall, bank, food court, public library, soccer field, community recreation center etc. Within 5 min drive to Mosque, Church, Temple, gas station, fast food corner etc. Property sold "as is, as per Schedule "A" (id:63616)
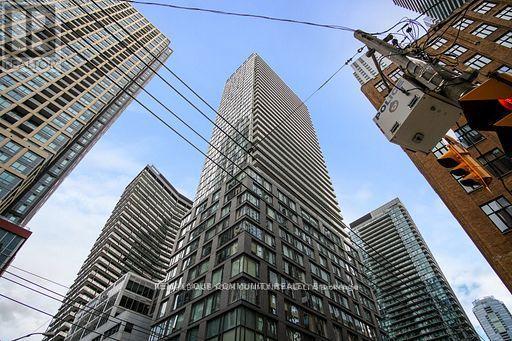
602 - 101 Peter Street
Toronto, Ontario
A Luxurious Condo In The Heart Of Toronto's Entertainment District. Modern Studio Condo With 9' Ceilings With Floor To Ceiling Windows, Granite Countertops And BRAND NEW Flooring Throughout and Freshly Painted. King West Neighborhood With 100 Walk Score, Steps To Restaurants. Theatres, And Financial District. Freshly Painted.24 Hrs Concierge, Fully Equipped Exercise Room, Party Room, Yoga Area, Theatre W/Servery,Lounge & Kitchen & Dining Rm, Billiard, Guest Suite, StarBucks.Steps Away From the Financial District, CN Tower, Rogers Centre, Public Transit, Shopping, Theaters, Restaurants, and Supermarkets & Starbucks. 24 hr Concierge, fully equipped Gym, Party Room, Yoga Area, Theatre/ Servery, Lounge, Kitchen, Dining Room, Billiards, Guest Suite, and easy access to all essential facilities. The open & airy Atmosphere perfectly suited for students or young professionals seeking a high-end lifestyle. Don't miss this opportunity to live in one of the Toronto's most vibrant neighbourhoods.Airbnb allowed( great source of income). (id:63616)
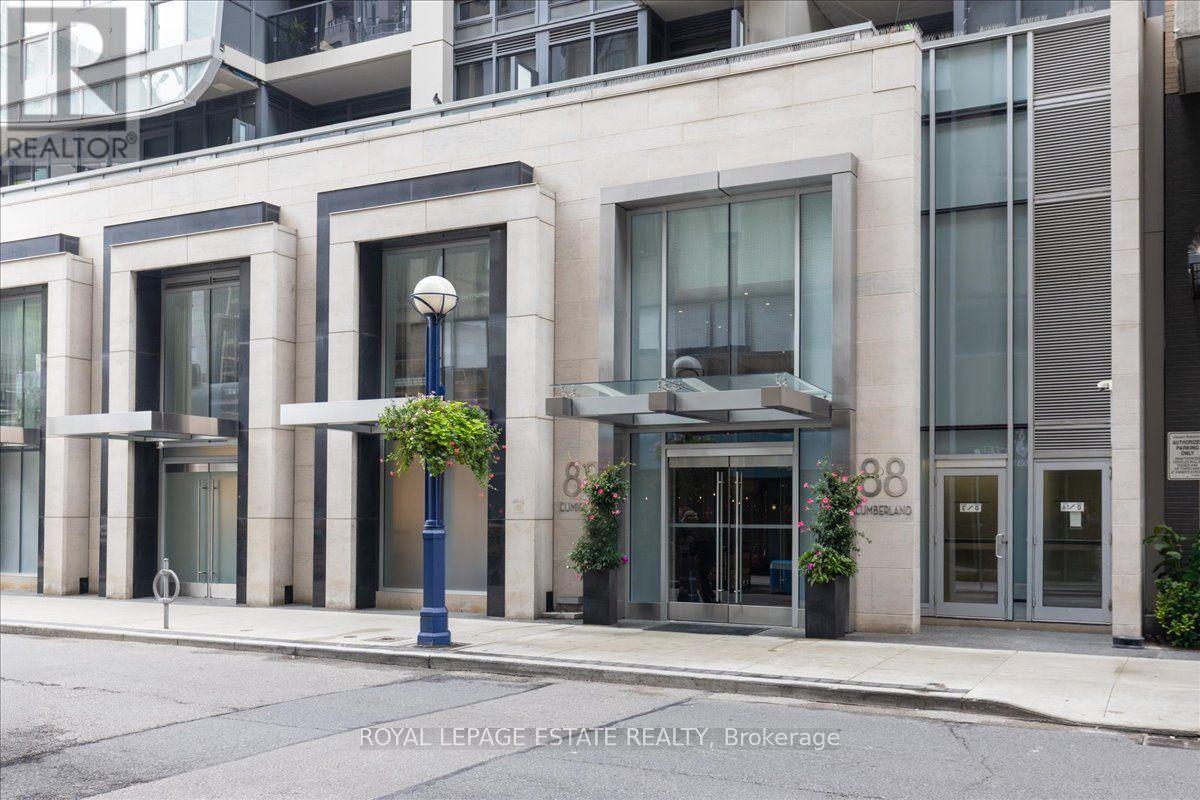
1201 - 88 Cumberland Street
Toronto, Ontario
South facing and seriously stylish, this 2 bedroom, 2 bathroom suite at Minto Yorkville Park puts you right in the middle of one of Toronto's best neighbourhoods. The Esperanza layout offers 795 sq. ft. of interior space plus a private balcony, with floor to ceiling windows, tons of natural light and sweeping downtown views. The kitchen is sleek and beautifully finished, with premium appliances, designer cabinetry, stone counters, an island and breakfast bar, all opening into the living and dining space so the whole suite feels bright, connected and easy to live in. The primary bedroom has south facing windows, generous closet space and its own ensuite. The second bedroom is a true separate room with a large window and full closet, so it works just as well for guests, a home office or an actual second bedroom. Thoughtful upgrades include hardwood flooring, custom cabinetry and automated Hunter Douglas blinds. Ensuite laundry, owned parking and an owned locker are all included. And then there is Yorkville itself. Step outside and you are surrounded by great restaurants, shopping, galleries, transit and the energy of the city, while still having a polished, comfortable home to come back to. (id:63616)