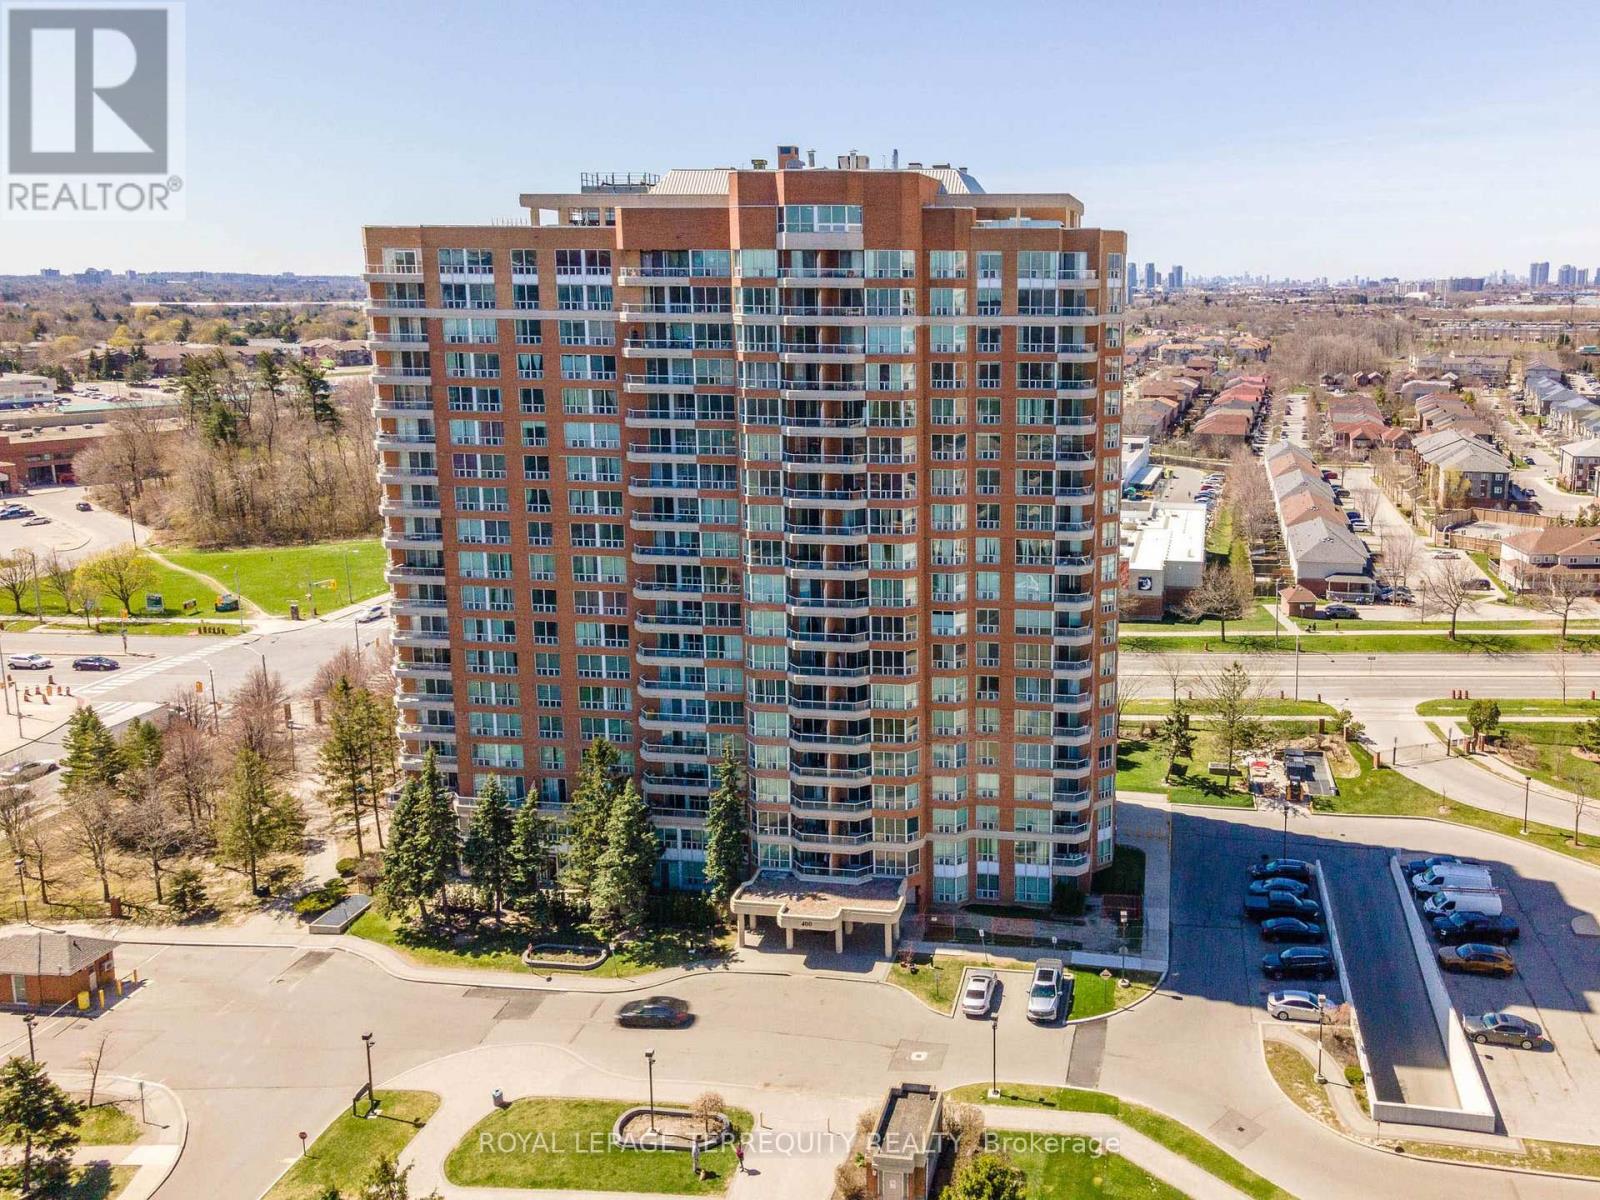
602 - 400 Mclevin Avenue
Toronto, Ontario
Spacious Two Bedroom Condo In Well Maintained Mayfair Building. Sun Filled Clean & Well Kept Unit Close To All The Amenities: Shopping, Doctors Office, Ttc, Hwy 401. Huge Balcony. State Of The Art Recreation Facility With Fully Equip Gym. Swimming pool, jacuzzi, sauna and party room (100+ capacity), gymnasium, Outdoor Tennis Court. Within a 10 min walk to Nofrils, Shoppers Drug Mart, Fresh land, A&W, medical center, diagnostic centers, eye doctor, dentist, Malvern mall, bank, food court, public library, soccer field, community recreation center etc. Within 5 min drive to Mosque, Church, Temple, gas station, fast food corner etc. Property sold "as is, as per Schedule "A" (id:63616)
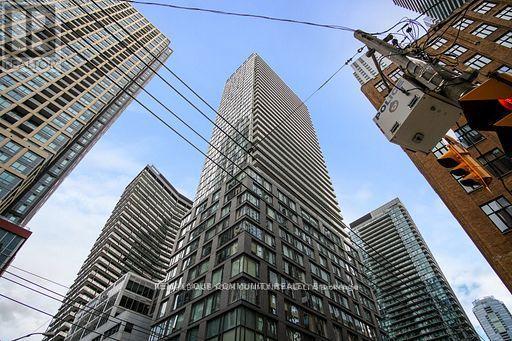
602 - 101 Peter Street
Toronto, Ontario
A Luxurious Condo In The Heart Of Toronto's Entertainment District. Modern Studio Condo With 9' Ceilings With Floor To Ceiling Windows, Granite Countertops And BRAND NEW Flooring Throughout and Freshly Painted. King West Neighborhood With 100 Walk Score, Steps To Restaurants. Theatres, And Financial District. Freshly Painted.24 Hrs Concierge, Fully Equipped Exercise Room, Party Room, Yoga Area, Theatre W/Servery,Lounge & Kitchen & Dining Rm, Billiard, Guest Suite, StarBucks.Steps Away From the Financial District, CN Tower, Rogers Centre, Public Transit, Shopping, Theaters, Restaurants, and Supermarkets & Starbucks. 24 hr Concierge, fully equipped Gym, Party Room, Yoga Area, Theatre/ Servery, Lounge, Kitchen, Dining Room, Billiards, Guest Suite, and easy access to all essential facilities. The open & airy Atmosphere perfectly suited for students or young professionals seeking a high-end lifestyle. Don't miss this opportunity to live in one of the Toronto's most vibrant neighbourhoods.Airbnb allowed( great source of income). (id:63616)
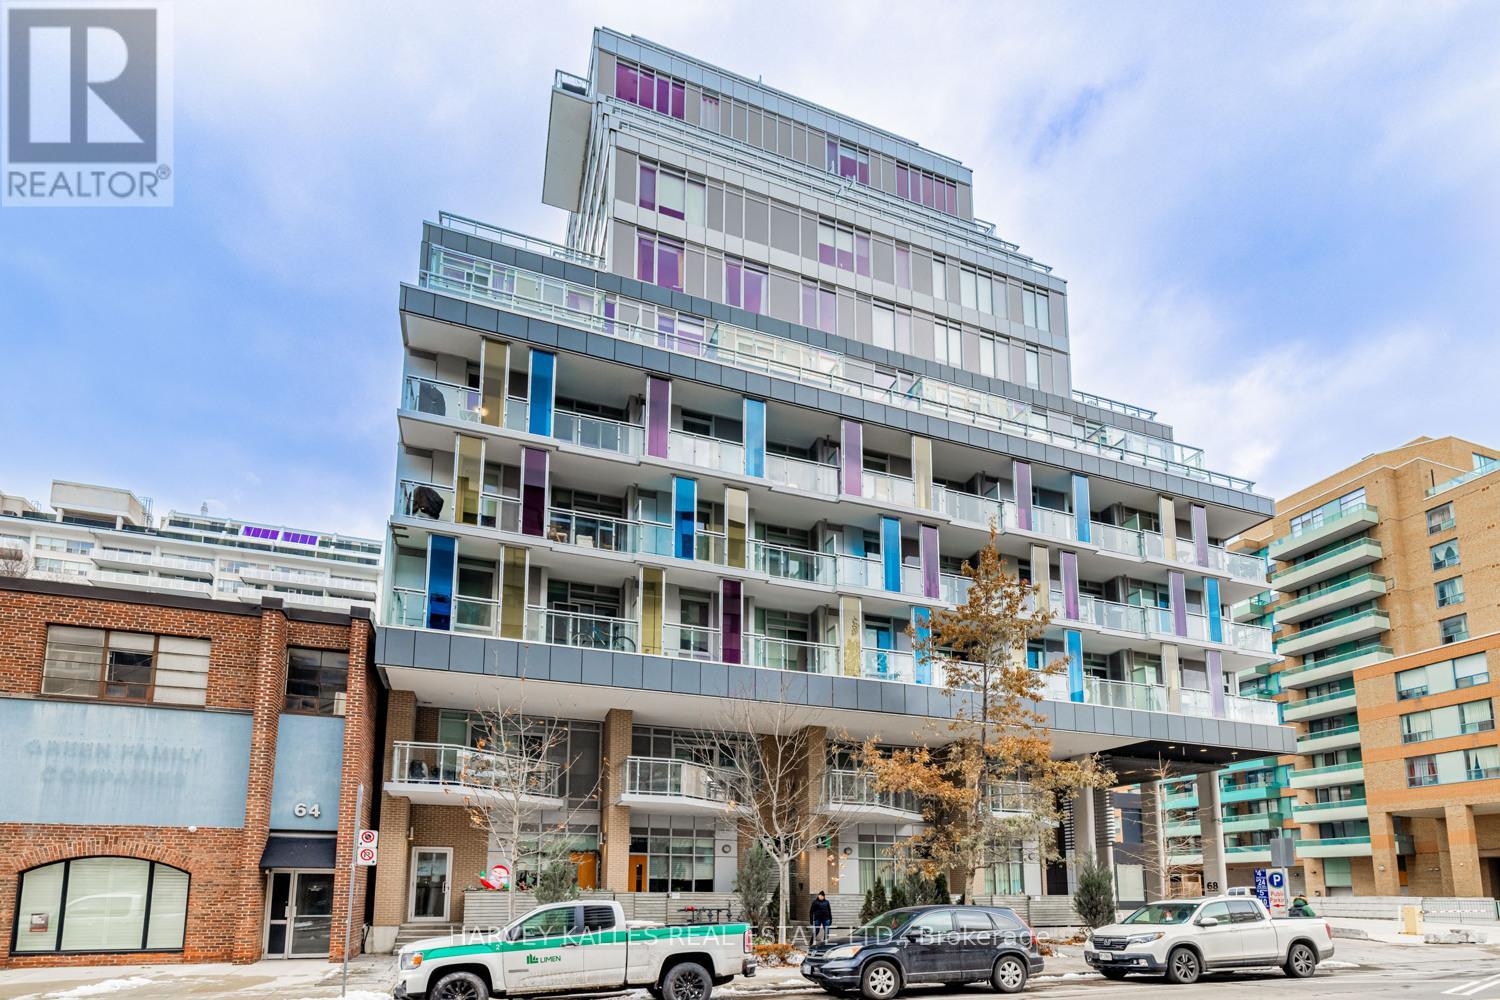
202 - 68 Merton Street
Toronto, Ontario
Beautifully located in the heart of Yonge and Merton, this stylish condo offers a mix of convenience and neighbourhood charm, just minutes from Davisville Subway and steps to the Kay Gardner Beltline Trail. This spacious one bedroom plus den, two bathroom suite features modern finishes and a well designed open concept layout. The tucked away den is perfect for a home office. The area is surrounded by shops, cafes, restaurants, and parks nearby, and residents enjoy easy access to transit and walking trails, making it a great spot to call home. (id:63616)
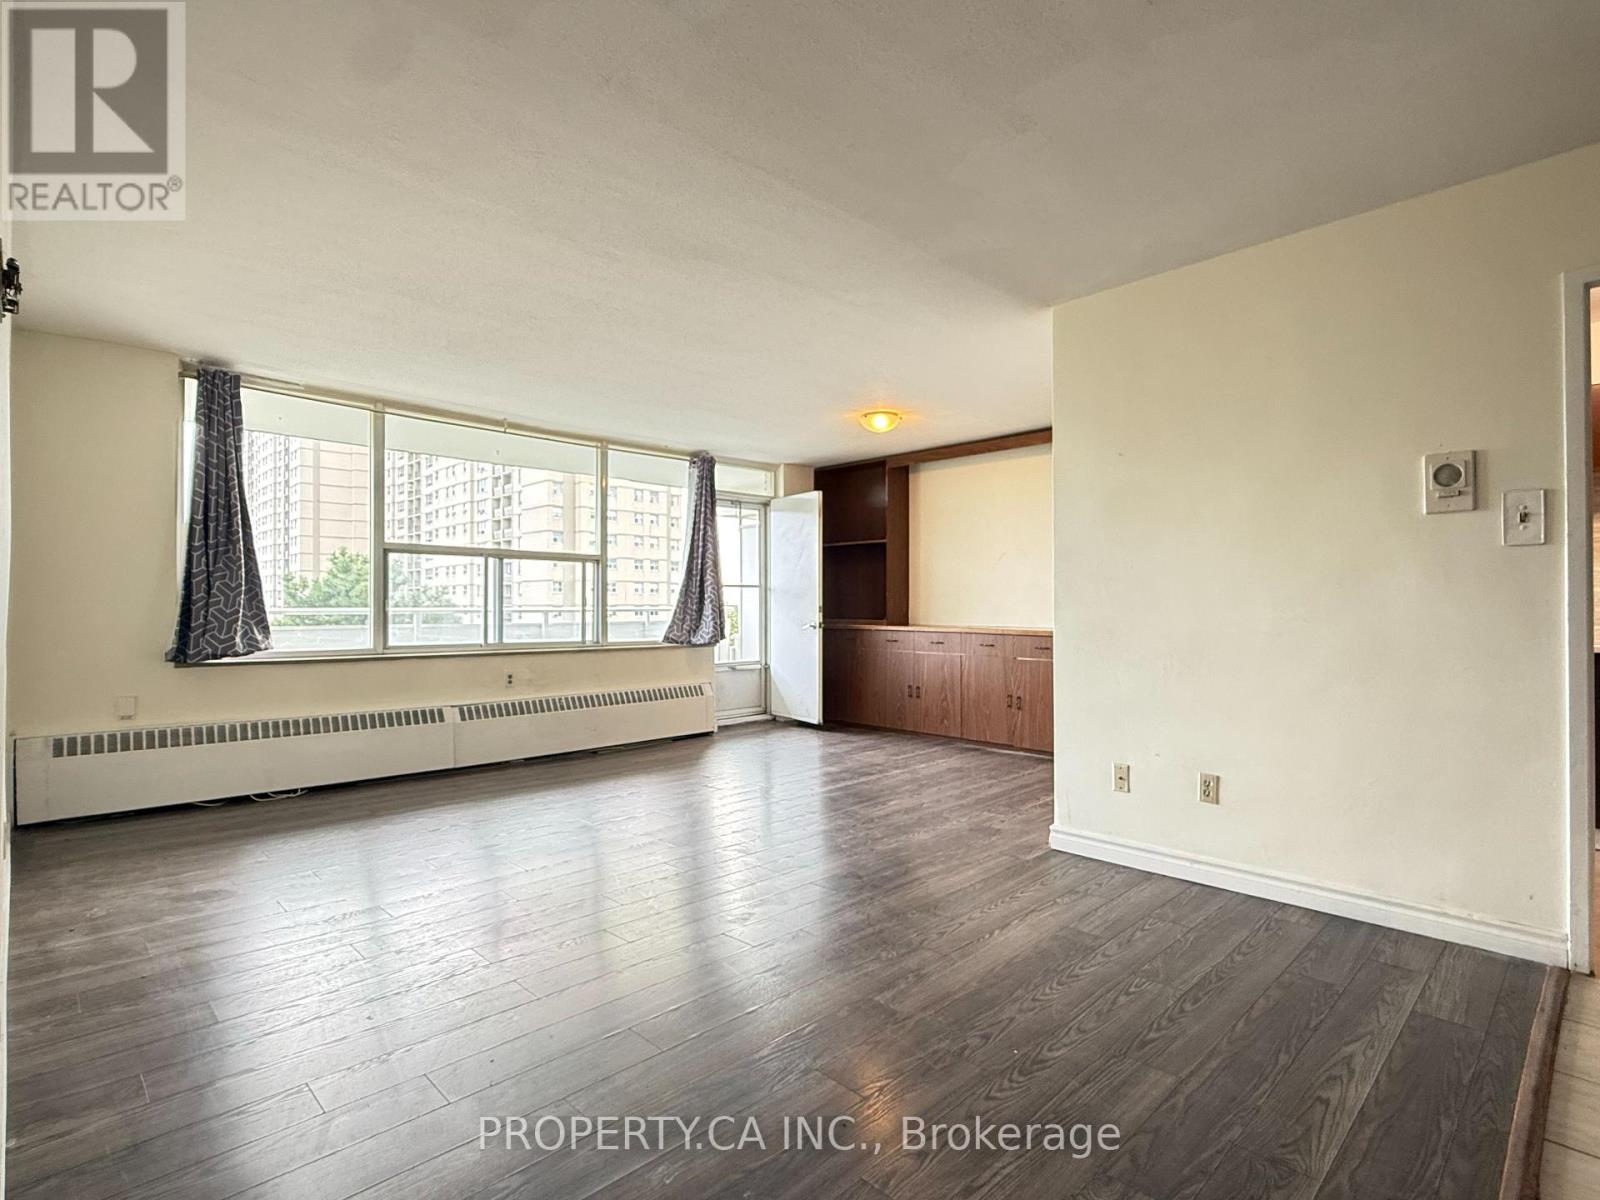
411 - 10 Parkway Forest Drive
Toronto, Ontario
Bright and spacious 4-bedroom corner suite in a well-connected North York location. Large windows bring in plenty of natural light, while generous rooms, ample closet space and a large balcony give you plenty of room to live comfortably. The four-bedroom layout offers plenty of flexibility, whether you need bedrooms, a home office, guest space or simply want more room to spread out. Just minutes from Shops at Don Mills, Fairview Mall and Don Mills Subway Station, with easy access to public transit, major highways, restaurants, shopping and everyday essentials. A spacious corner suite with great natural light, a practical layout and a convenient location. Extras: Fridge, Stove, All Electrical Light Fixtures & Window Coverings. (id:63616)
315 - 25 Greenview Avenue
Toronto, Ontario
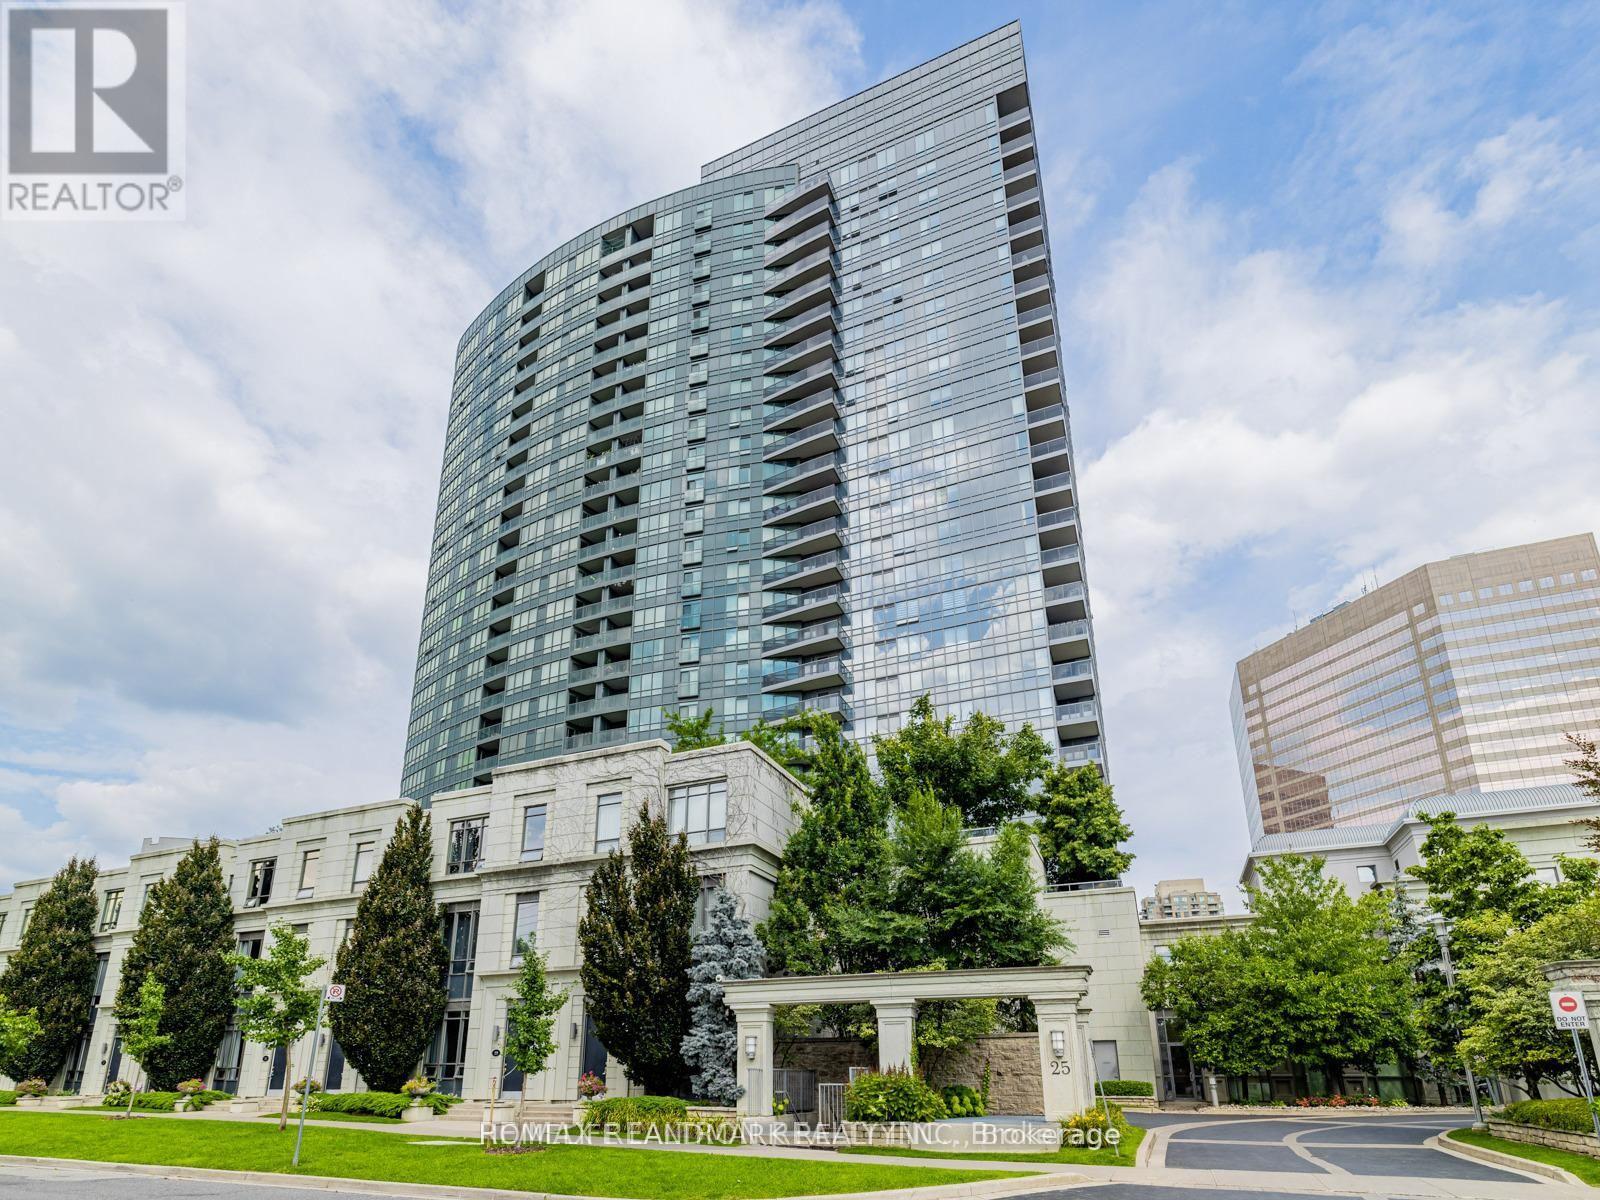
Luxurious Tridel 'Meridian' Residence. Located In The Heart Of North York. This 1 Bdrm plus den is Rare spot on the quiet terrace level. Smart layout has plenty of space, No any Waste area. Residents benefit from a full-service lifestyle with premium amenities, including 24-hour concierge, indoor pool, fitness centre, party room, guest suites, and an impressive two-story lobby. Steps From Finch Subway Station, TTC, Go Station, Restaurants And Much More. 1 Parking, 1 Locker. (id:63616)
Lower B - 57 Saddle Ridge Drive
Toronto, Ontario
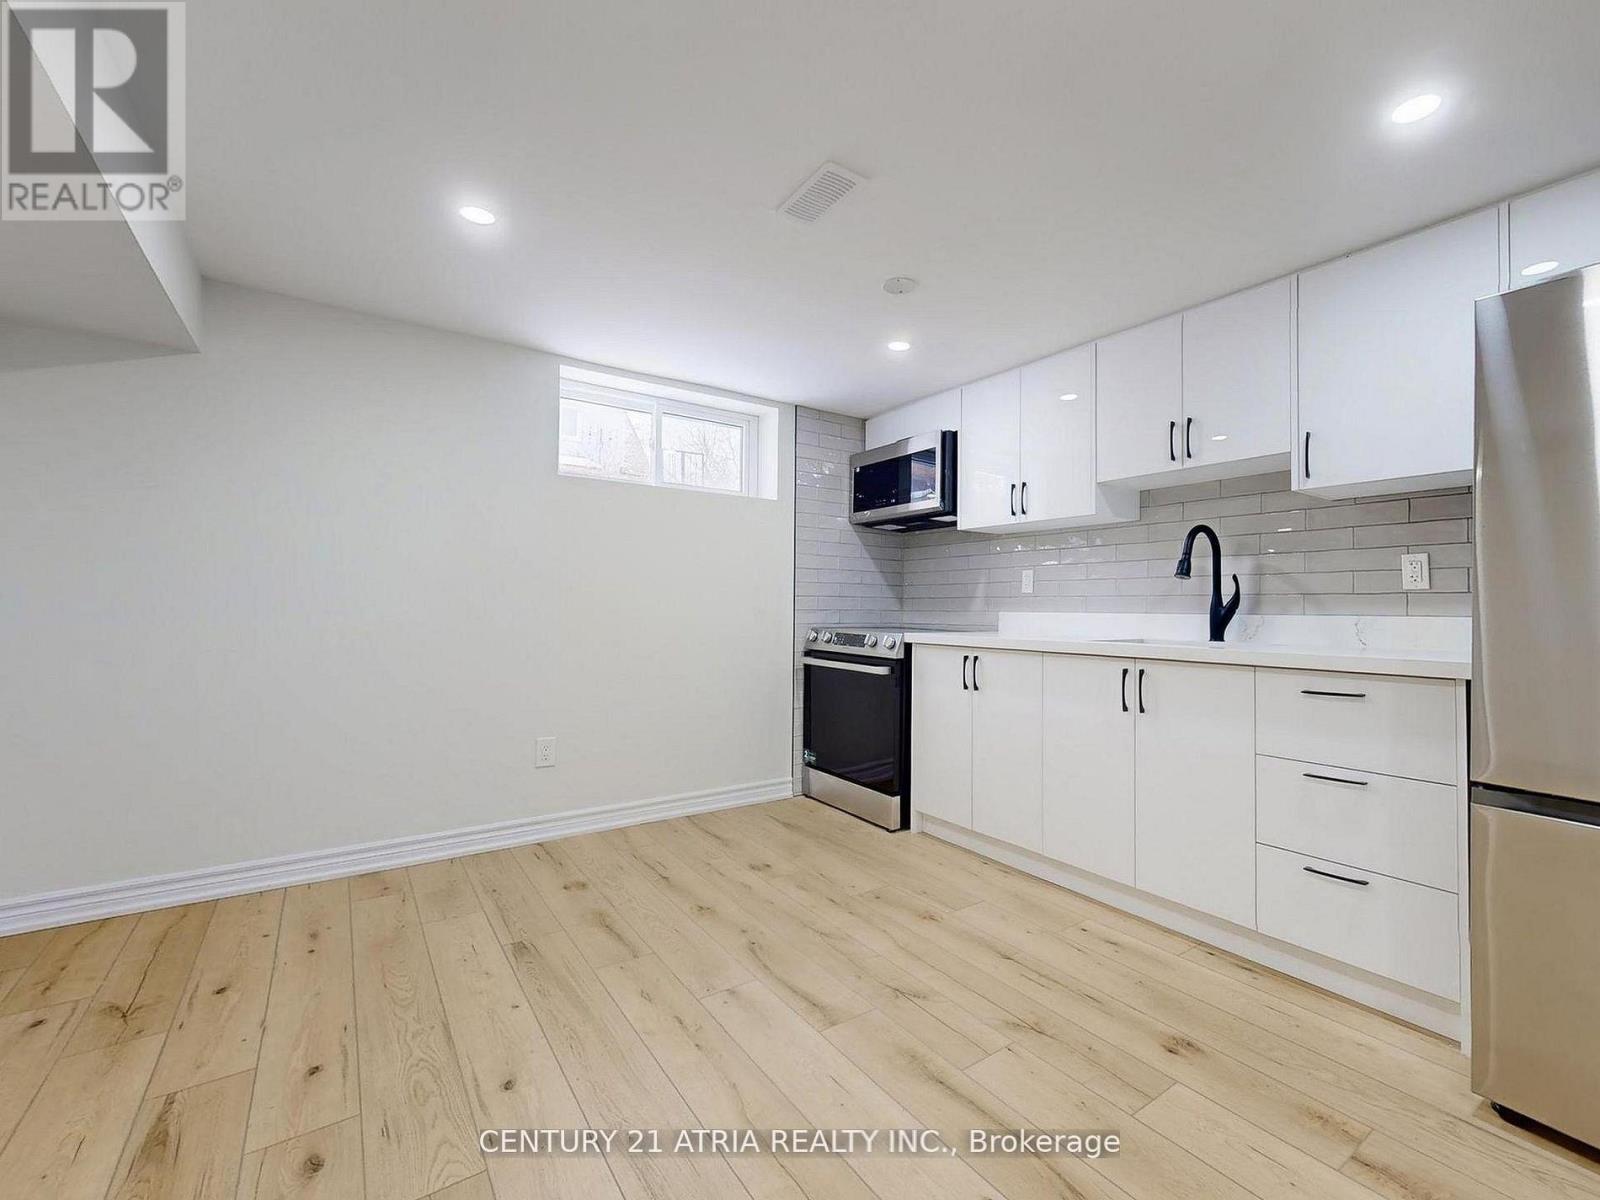
Newer renovated 2 bedroom apartment hom, nestled on a quiet family-friendly cul-de-sac in North York. Designed with a functional modernstyle and efficient layout - perfect for working professionals or students. Just minutes to the DVP, top-rated schools, parks, shopping,restaurants, and public transit. Tenant to pay for 30% utilities split and tenant insurance. * Lower/Basement Unit * * (id:63616)
1201 - 88 Cumberland Street
Toronto, Ontario
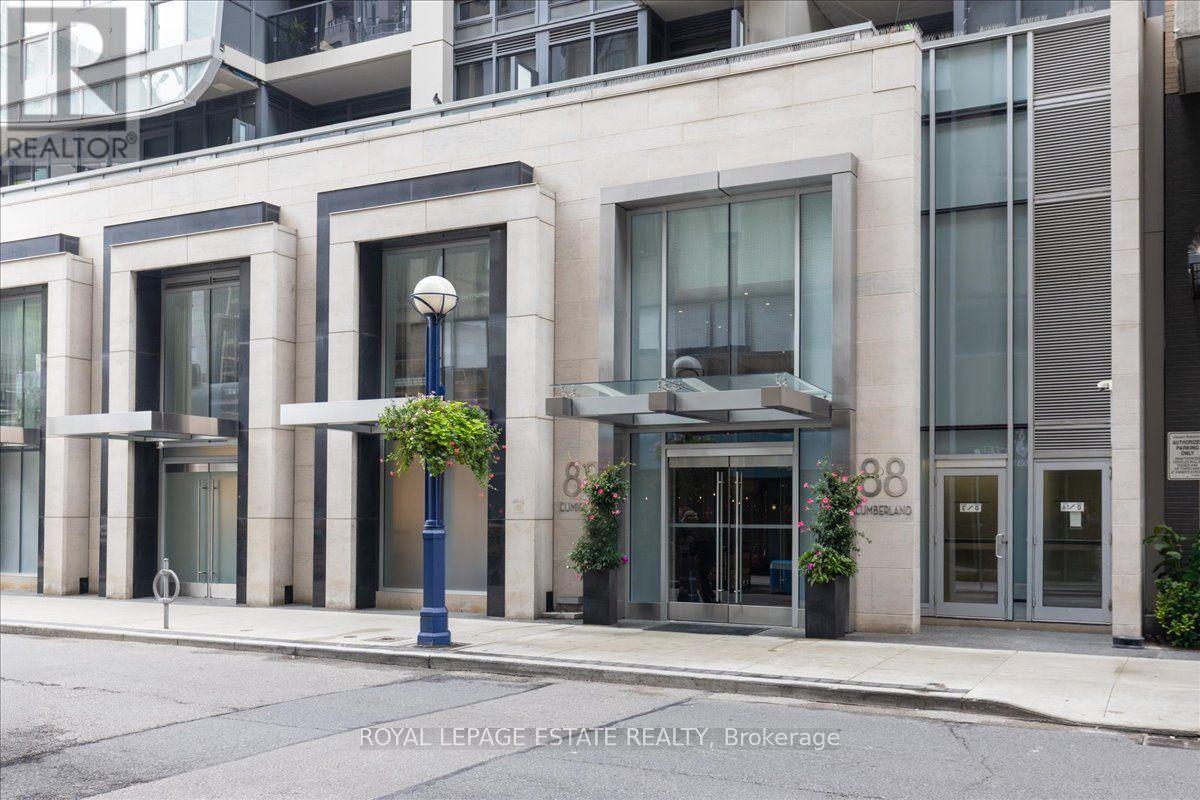
South facing and seriously stylish, this 2 bedroom, 2 bathroom suite at Minto Yorkville Park puts you right in the middle of one of Toronto's best neighbourhoods. The Esperanza layout offers 795 sq. ft. of interior space plus a private balcony, with floor to ceiling windows, tons of natural light and sweeping downtown views. The kitchen is sleek and beautifully finished, with premium appliances, designer cabinetry, stone counters, an island and breakfast bar, all opening into the living and dining space so the whole suite feels bright, connected and easy to live in. The primary bedroom has south facing windows, generous closet space and its own ensuite. The second bedroom is a true separate room with a large window and full closet, so it works just as well for guests, a home office or an actual second bedroom. Thoughtful upgrades include hardwood flooring, custom cabinetry and automated Hunter Douglas blinds. Ensuite laundry, owned parking and an owned locker are all included. And then there is Yorkville itself. Step outside and you are surrounded by great restaurants, shopping, galleries, transit and the energy of the city, while still having a polished, comfortable home to come back to. (id:63616)
1105 - 7 King Street E
Toronto, Ontario
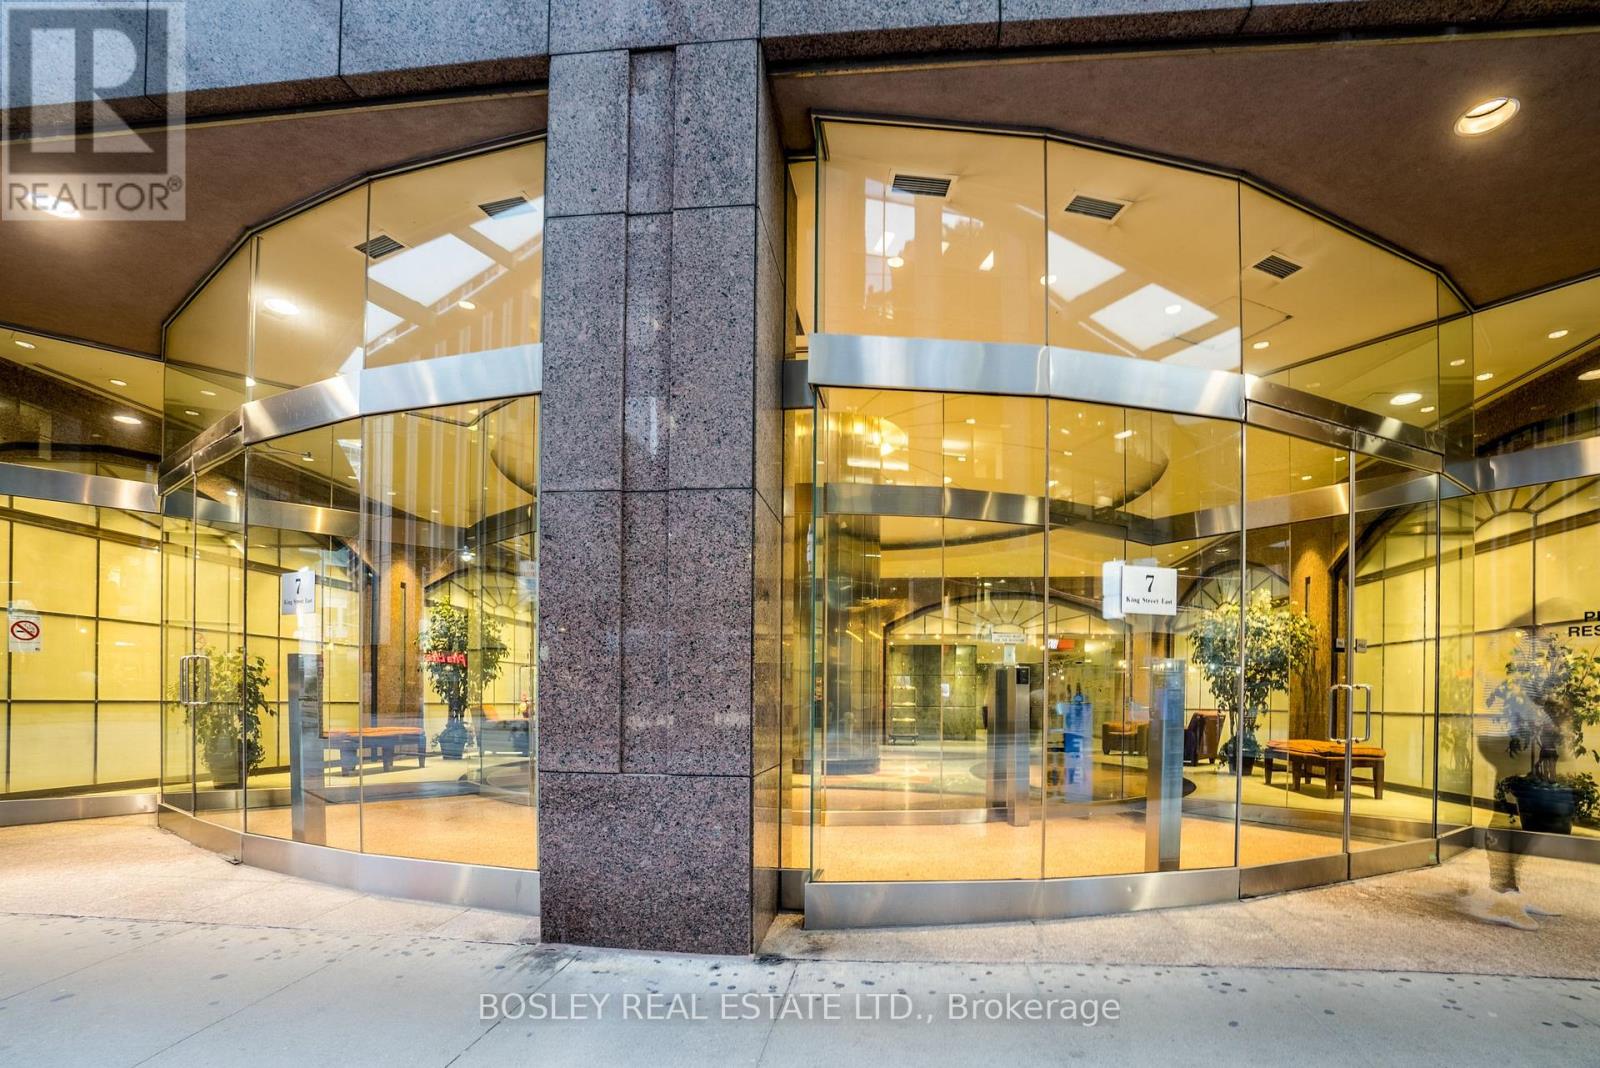
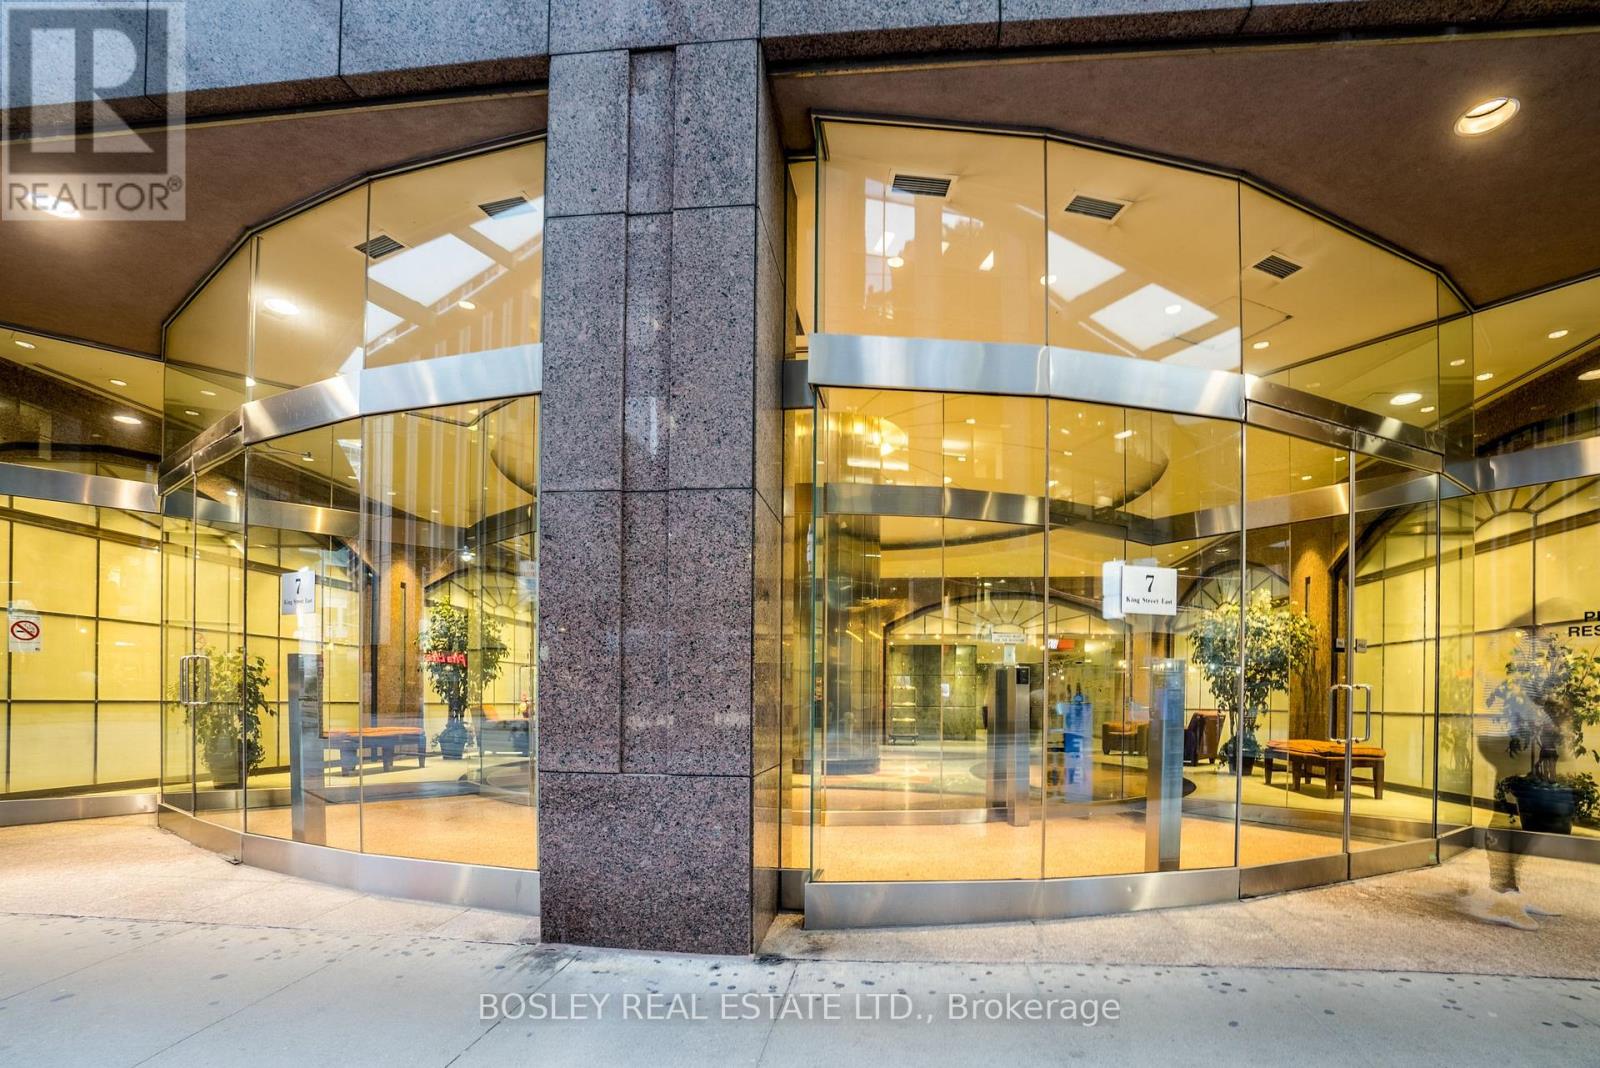
Premier Location In The Heart Of The Financial District & All That Downtown Living Has To Offer. Spacious 2 Bedroom Plus Den At The Metropole Boasts 9 Ft Ceilings, Crown Mouldings, Hardwood & Marble Flooring, Ample Closet Space & Built-In Cabinetry, 2 Walk-Outs To A Good Size Balcony With A Window Treatment That Allows For A Seventh Room, During Spring & Fall. Meticulously Cared For Suite, Ready To Move Into. (id:63616)
1105 - 7 King Street E
Toronto, Ontario
Premier Location In The Heart Of The Financial District & All That Downtown Living Has To Offer. Spacious 2 Bedroom Plus Den At The Metropole Boasts 9 Ft Ceilings, Crown Mouldings, Hardwood & Marble Flooring, Ample Closet Space & Built-In Cabinetry, 2 Walk-Outs To A Good Size Balcony With A Window Treatment That Allows For A Seventh Room, During Spring & Fall. Meticulously Cared For Suite, Ready To Move Into. (id:63616)
306 - 19 Liszt Gate
Toronto, Ontario
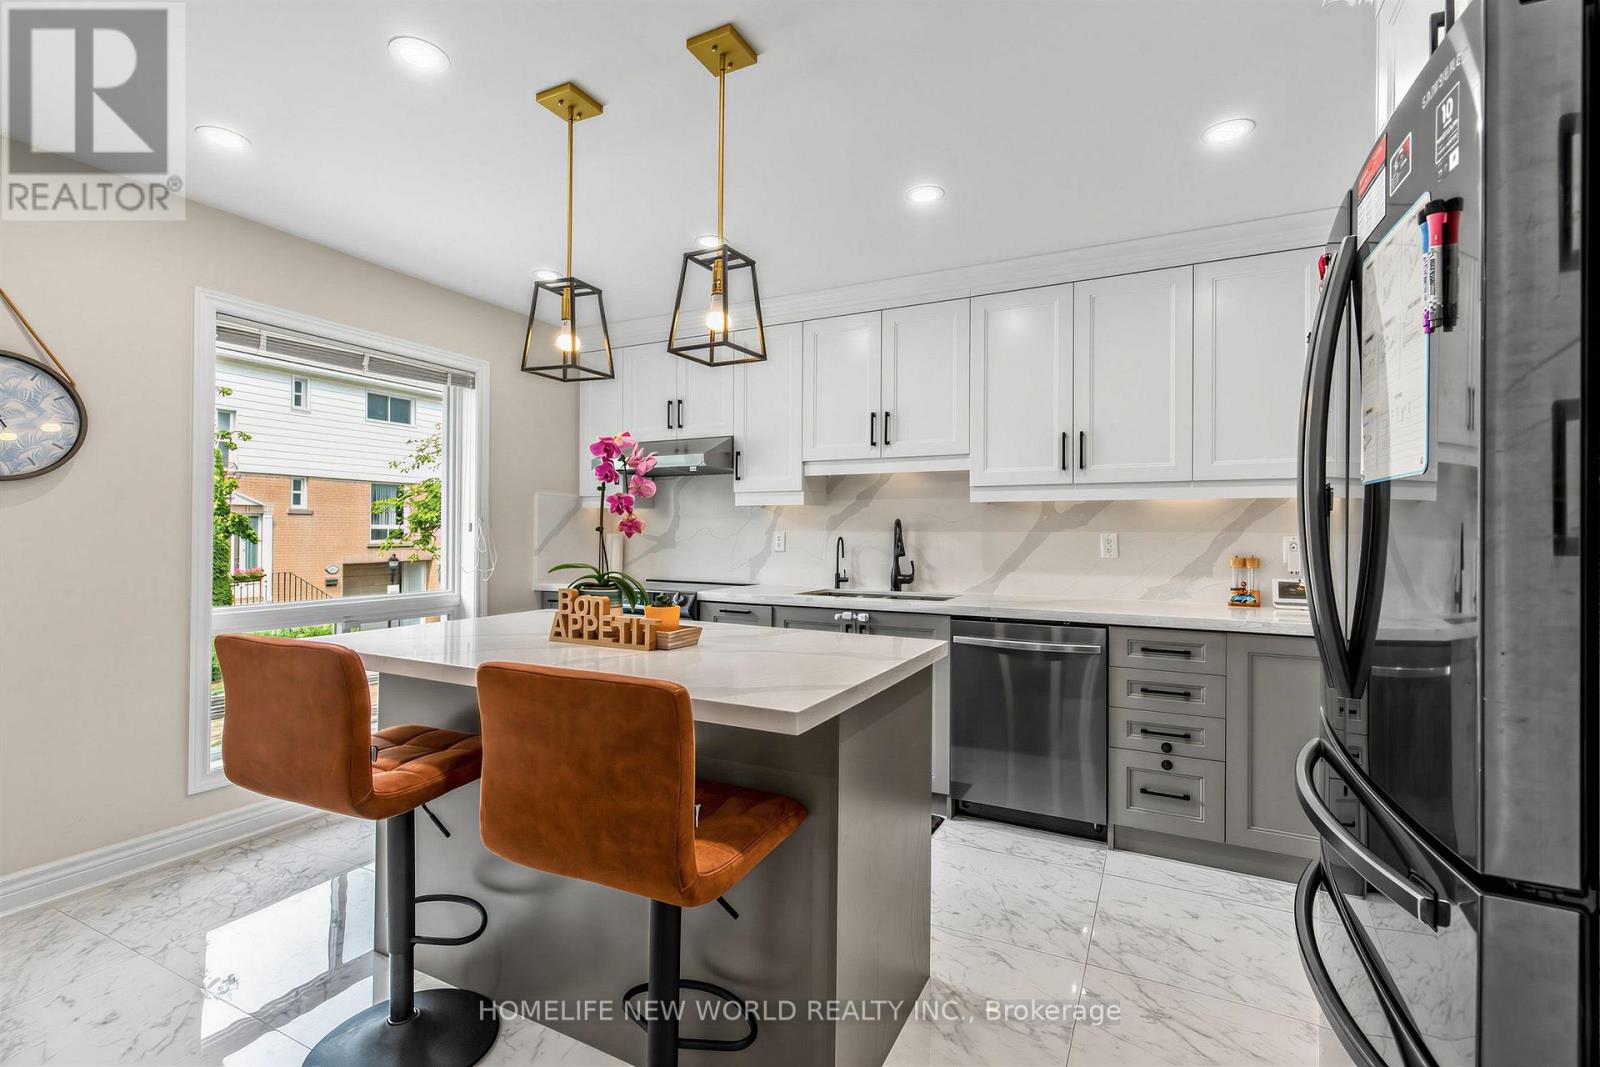
Absolutely Gorgeous, Sun-Filled Townhouse Renovated From Top To Bottom, Located In A Beautiful Complex With Low Maintenance Fees. This Bright And Spacious 3+1 Bedroom Home Features A Fully Finished Basement And A Stunning Open-Concept Layout, Enhanced By Smart Pot Lights Throughout, Hardwood Flooring Across All Levels, And An Abundance Of Natural Light. The Modern Kitchen Is Designed To Impress, Complete With Quartz Countertops And High-End Appliances, Seamlessly Flowing Into The Living And Dining Areas-Perfect For Both Everyday Living And Entertaining. Major Upgrades Include New Thermal Windows, Stylish New Doors, And A New High-Efficiency Furnace, Offering Both Comfort And Peace Of Mind. Step Outside To A Truly Welcoming Backyard Oasis, Unlike Any Other In The Complex-An Ideal Retreat For Relaxing Or Hosting Guests. Pride Of Ownership Is Evident In Every Inch Of This Meticulously Maintained Home. Tucked Away On A Short, Quiet, And Safe Street Ending With A Scenic Trail Leading To A Park, This Property Is Set In A Friendly, Family-Oriented Neighborhood Within An Excellent School Zone .Unbeatable Convenience With A Bus Stop Just Steps Away Providing Direct Access To The Subway In Approximately 10Minutes. Close To The GO Train Station, Library, Hospital, Major Shopping Mall, And Vibrant Plazas Offering Supermarkets, Restaurants, And Banks. (id:63616)
1403 - 458 Richmond Street W
Toronto, Ontario
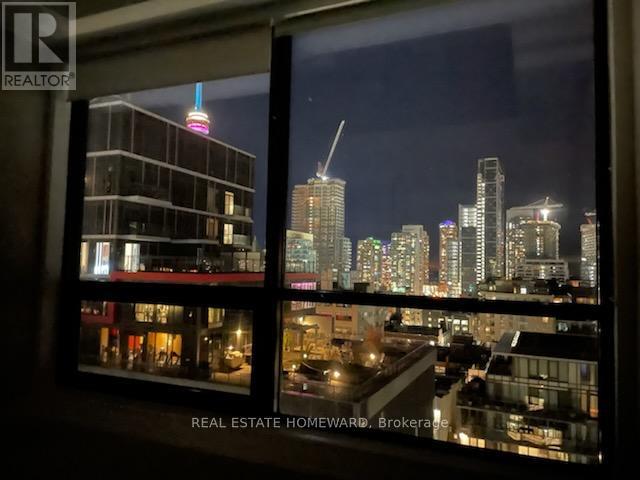
Bright, Airy & Spacious Loft Style Apt With 9' Ceilings Featuring a Concrete Accent Wall & Ceilings! Expansive Floor To Ceiling South-facing Windows in Both the Open Concept Living/Dining/Kitchen Area & Bedroom Fill the Space With Sunshine & Give You Gorgeous Views Of The City Towards the Lake. High-End Finishes Throughout! The Bedroom Has a Triple Door Closet and the Bathroom Has a Linen Closet and The Unit has a Locker, You're In The Center Of It All At This Boutique Building Located In The Desireable Fashion & Entertainment Districts, Chinatown, Queen West, Hospital Row, OCAD & The Art Scene! (id:63616)
708 - 650 King Street West Street W
Toronto, Ontario
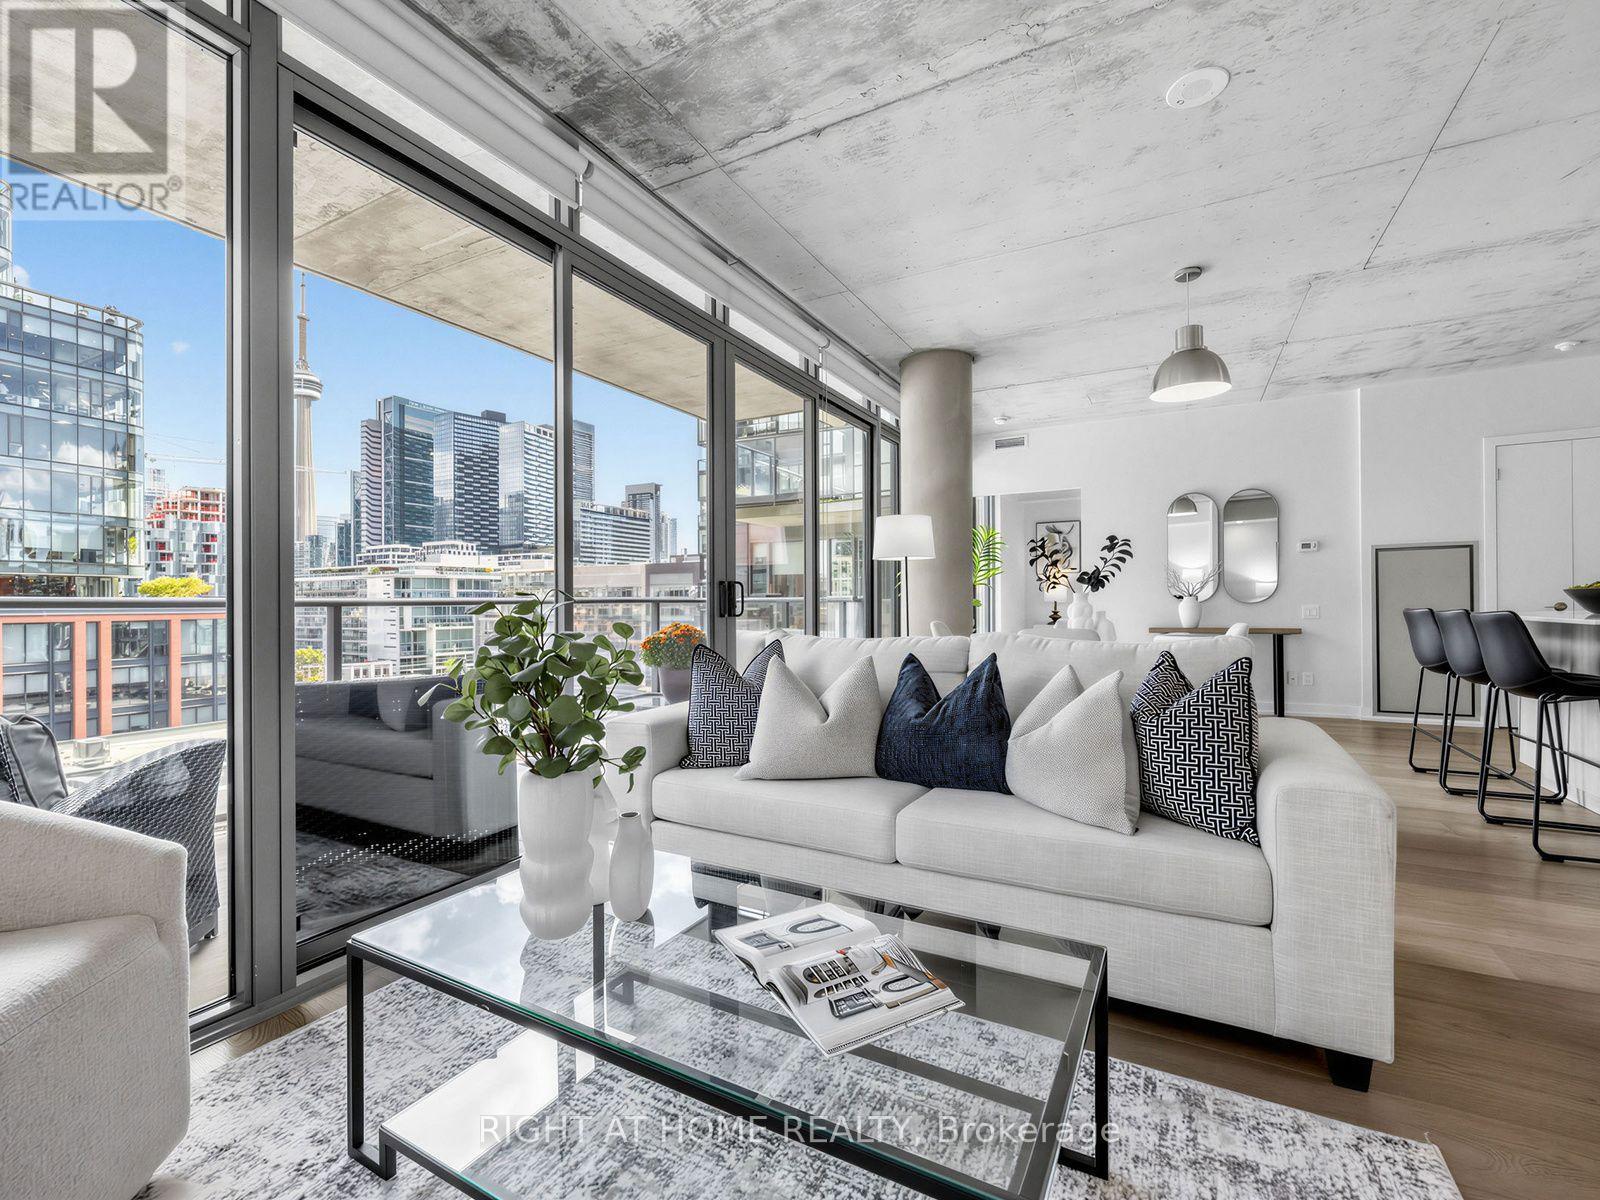
Postcard skyline views. Thousands spent on designer upgrades. King West living at its finest. Welcome to 650 King St W, where this stunning 2-bedroom, 1-bathroom loft pairs an exceptional layout with incredible east-facing city views. Floor-to-ceiling windows flood the space with natural light, showcasing new 7-inch wide-plank engineered hardwood floors, custom pot lights throughout, designer track lighting and Hunter Douglas custom roller blinds. The beautifully appointed kitchen features stainless steel appliances, upgraded cabinetry, a glass tile backsplash and an extended Carrara marble island with generous breakfast bar seating-perfect for entertaining or relaxed mornings at home. Frosted glass bedroom doors add a sleek, contemporary touch, while the bathroom features a deep soaker tub with a modern glass enclosure. Step onto your expansive 5' x 20' terrace, complete with a gas BBQ connection, and enjoy outdoor dining against a spectacular Toronto skyline backdrop. Building amenities include a gym, a ground-floor courtyard with seating and 24-hour security. All in the heart of vibrant King West, surrounded by dining, cafés, shopping and nightlife. A striking urban retreat with the views, finishes and outdoor space to match. (id:63616)