411 - 10 Parkway Forest Drive Toronto, Ontario M2J 1L3

$3,280 Monthly
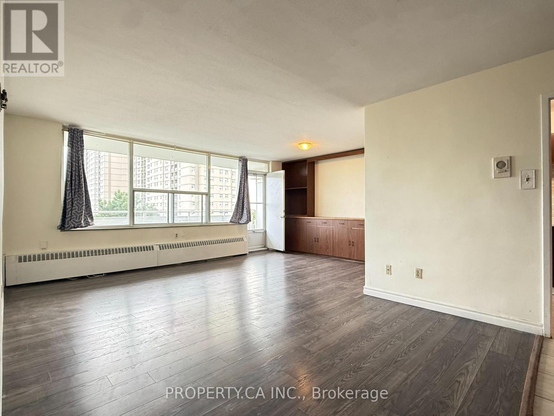
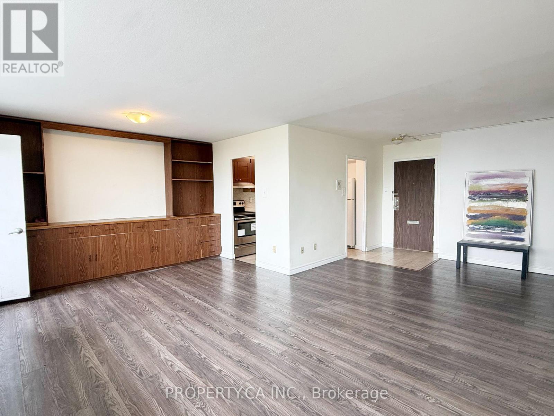
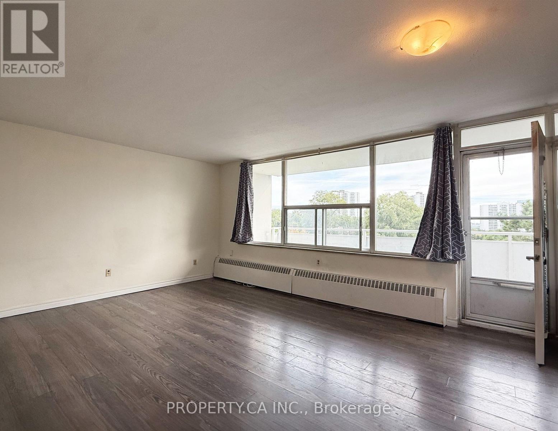
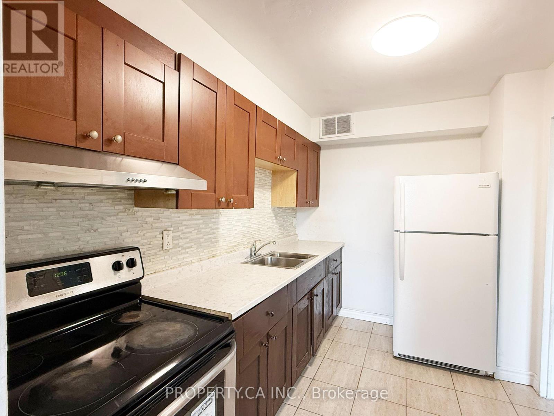
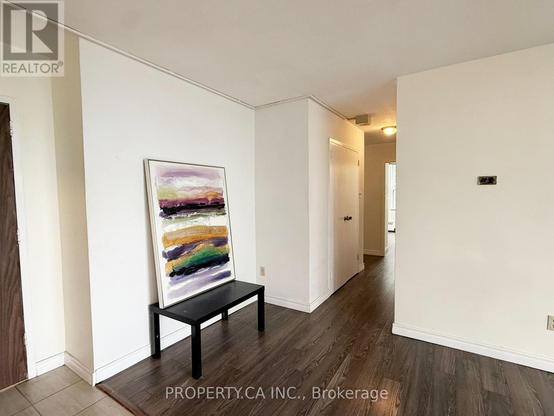
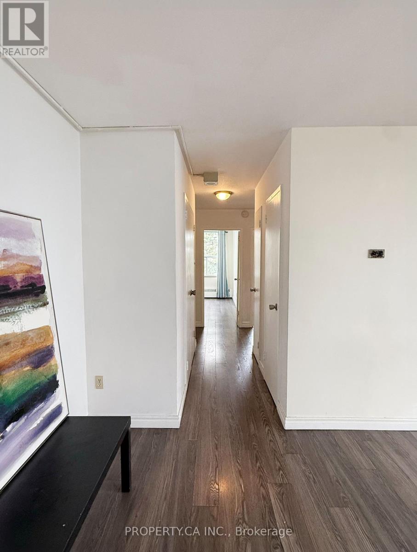
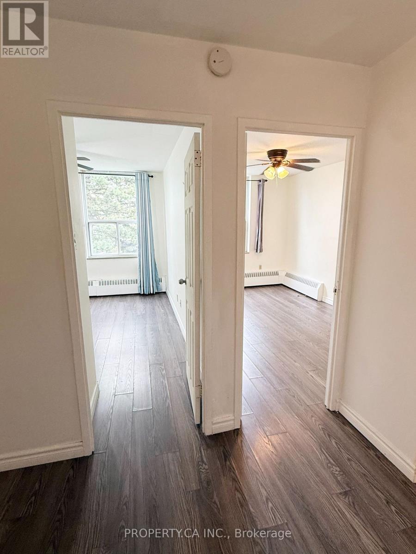
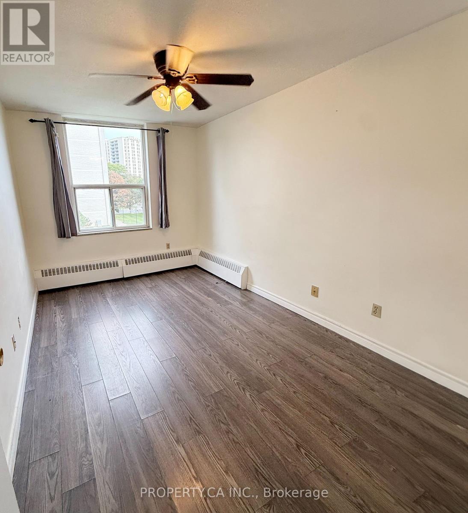
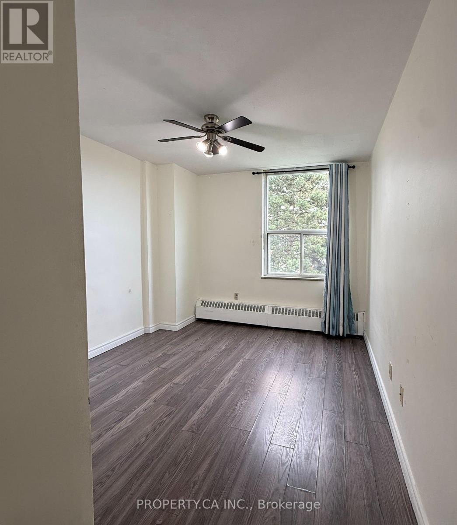
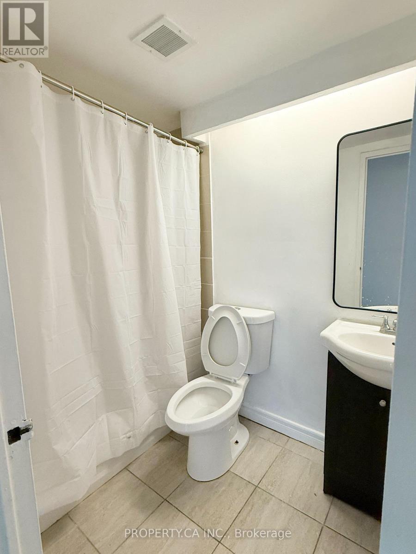
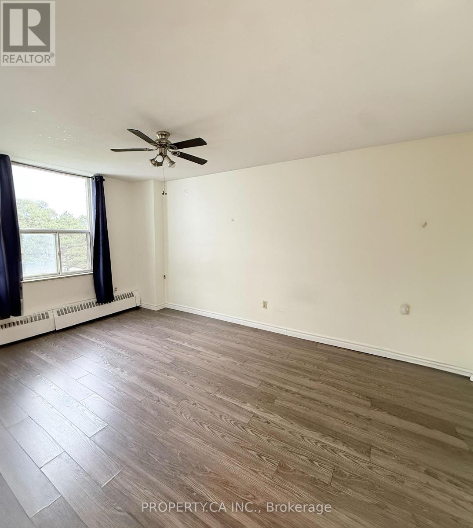
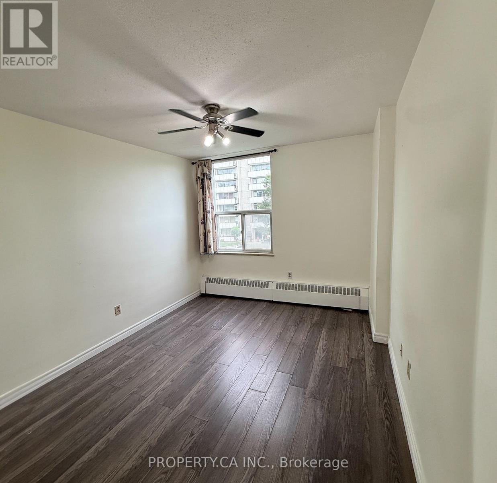
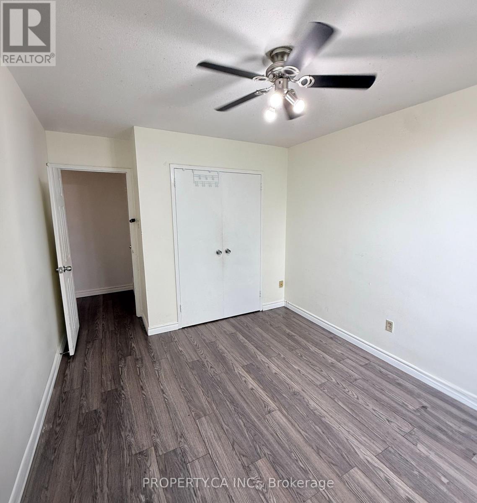
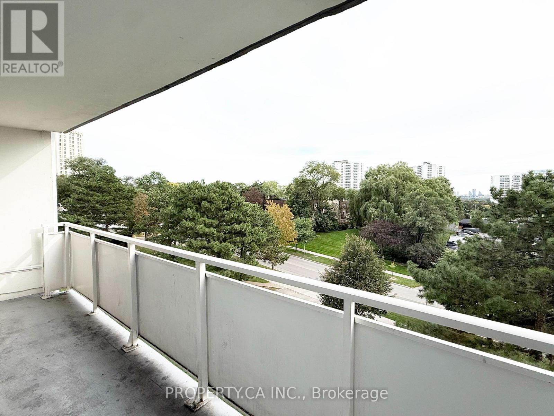
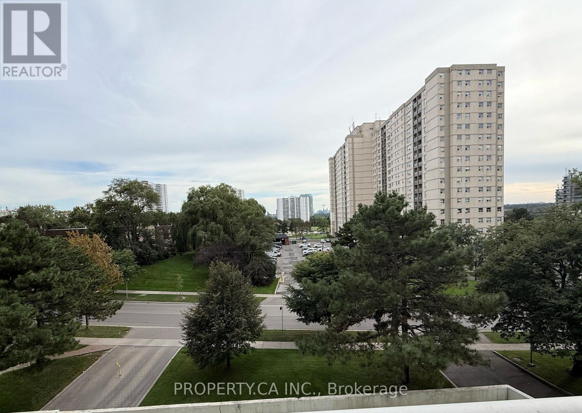
Bright and spacious 4-bedroom corner suite in a well-connected North York location. Large windows bring in plenty of natural light, while generous rooms, ample closet space and a large balcony give you plenty of room to live comfortably. The four-bedroom layout offers plenty of flexibility, whether you need bedrooms, a home office, guest space or simply want more room to spread out. Just minutes from Shops at Don Mills, Fairview Mall and Don Mills Subway Station, with easy access to public transit, major highways, restaurants, shopping and everyday essentials. A spacious corner suite with great natural light, a practical layout and a convenient location. Extras: Fridge, Stove, All Electrical Light Fixtures & Window Coverings. (id:63616)
Property Details
| MLS® Number | C13880716 |
| Property Type | Single Family |
| Community Name | Henry Farm |
| Amenities Near By | Hospital, Park, Public Transit, Schools |
| Community Features | Pets Allowed With Restrictions |
| Features | Balcony, Carpet Free, Laundry- Coin Operated |
| Parking Space Total | 1 |
Building
| Bathroom Total | 2 |
| Bedrooms Above Ground | 4 |
| Bedrooms Total | 4 |
| Appliances | Sauna |
| Basement Type | None |
| Cooling Type | None |
| Exterior Finish | Brick, Concrete |
| Flooring Type | Laminate |
| Half Bath Total | 1 |
| Heating Fuel | Natural Gas |
| Size Interior | 1,200 - 1,399 Ft2 |
| Type | Apartment |
Parking
| Underground | |
| Garage |
Land
| Acreage | No |
| Land Amenities | Hospital, Park, Public Transit, Schools |
Rooms
| Level | Type | Length | Width | Dimensions |
|---|---|---|---|---|
| Main Level | Living Room | 6.71 m | 3.58 m | 6.71 m x 3.58 m |
| Main Level | Dining Room | 3.77 m | 2.57 m | 3.77 m x 2.57 m |
| Main Level | Kitchen | 3.38 m | 2.3 m | 3.38 m x 2.3 m |
| Main Level | Primary Bedroom | 4.54 m | 2.3 m | 4.54 m x 2.3 m |
| Main Level | Bedroom 2 | 4.099 m | 2.71 m | 4.099 m x 2.71 m |
| Main Level | Bedroom 3 | 4.099 m | 3.029 m | 4.099 m x 3.029 m |
| Main Level | Bedroom 4 | 4.099 m | 3.029 m | 4.099 m x 3.029 m |
Contact Us
Contact us for more information

The trademarks REALTOR®, REALTORS®, and the REALTOR® logo are controlled by The Canadian Real Estate Association (CREA) and identify real estate professionals who are members of CREA. The trademarks MLS®, Multiple Listing Service® and the associated logos are owned by The Canadian Real Estate Association (CREA) and identify the quality of services provided by real estate professionals who are members of CREA. The trademark DDF® is owned by The Canadian Real Estate Association (CREA) and identifies CREA's Data Distribution Facility (DDF®)
October 09 2026 03:28:55
Toronto Regional Real Estate Board
Property.ca Inc.