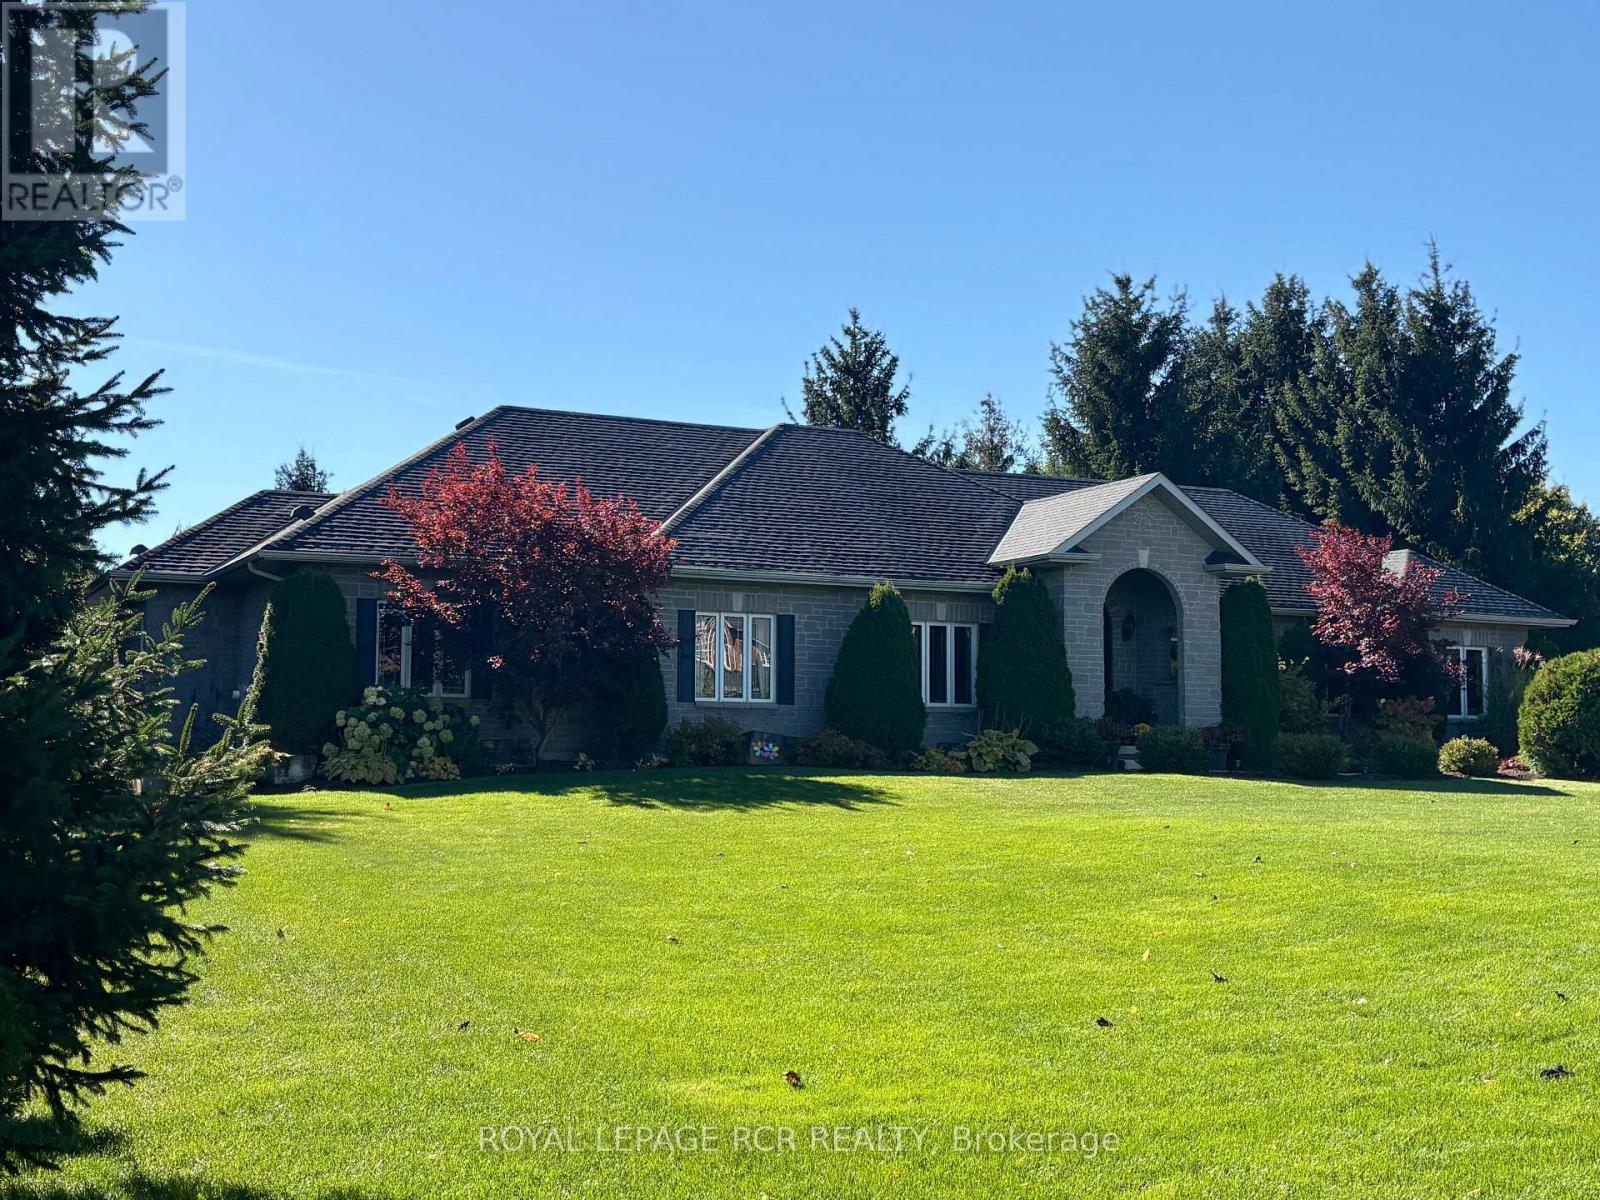
6 Brookhaven Crescent
East Garafraxa, Ontario
Welcome to a beautiful, private paradise & lifestyle opportunity! Nestled on a spectacular & extensive one-acre lot, this magnificent stone and brick bungalow offers the perfect blend of luxury, comfort & natural beauty. A stately covered entrance welcomes you into an exquisite open-concept foyer & Great Room, integrating the gourmet kitchen, spacious dining area & cozy family area, anchored by a warm gas fireplace - an ideal layout for effortless entertaining & daily living with walkout to covered rear patio area, perfect for al fresco dining & BBQ. The main floor features a private Primary suite, complete with generous walk-in closet & luxurious 5-piece ensuite bathroom boasting a deep soaker tub & large separate shower. Convenient main floor laundry room provides a 2nd walkout to the rear deck & direct access to the garage, with mezzanine storage. Descend to the finished basement to find a massive games room, a stylish dry bar & sprawling recreation room centered around a gas fireplace with stone surround. Lower level also hosts two additional bedrooms, dedicated home office, sleek 3-piece bathroom, cold cellar & storage. Now step outside into an unparalleled outdoor oasis where an outstanding, private rear yard is beautifully framed by mature towering trees and lush perennial gardens. You will forget where you are as you enter the fenced pool area that is enhanced by a lush background & an elegant stone waterfall with ambiance-setting outdoor lighting. Stroll across the stone patio to host family & friends at the covered cabana & enjoy that all your mechanicals are neatly tucked away in the handy pool shed. Lots of additional open space for children to play, make memories at the fire pit, practice your chipping, or try your green thumb at gardening. This exceptional property seamlessly combines high-end indoor finishes with a breathtaking backyard retreat, offering a rare opportunity to truly make this home a reason you won't want to get away. (id:63616)
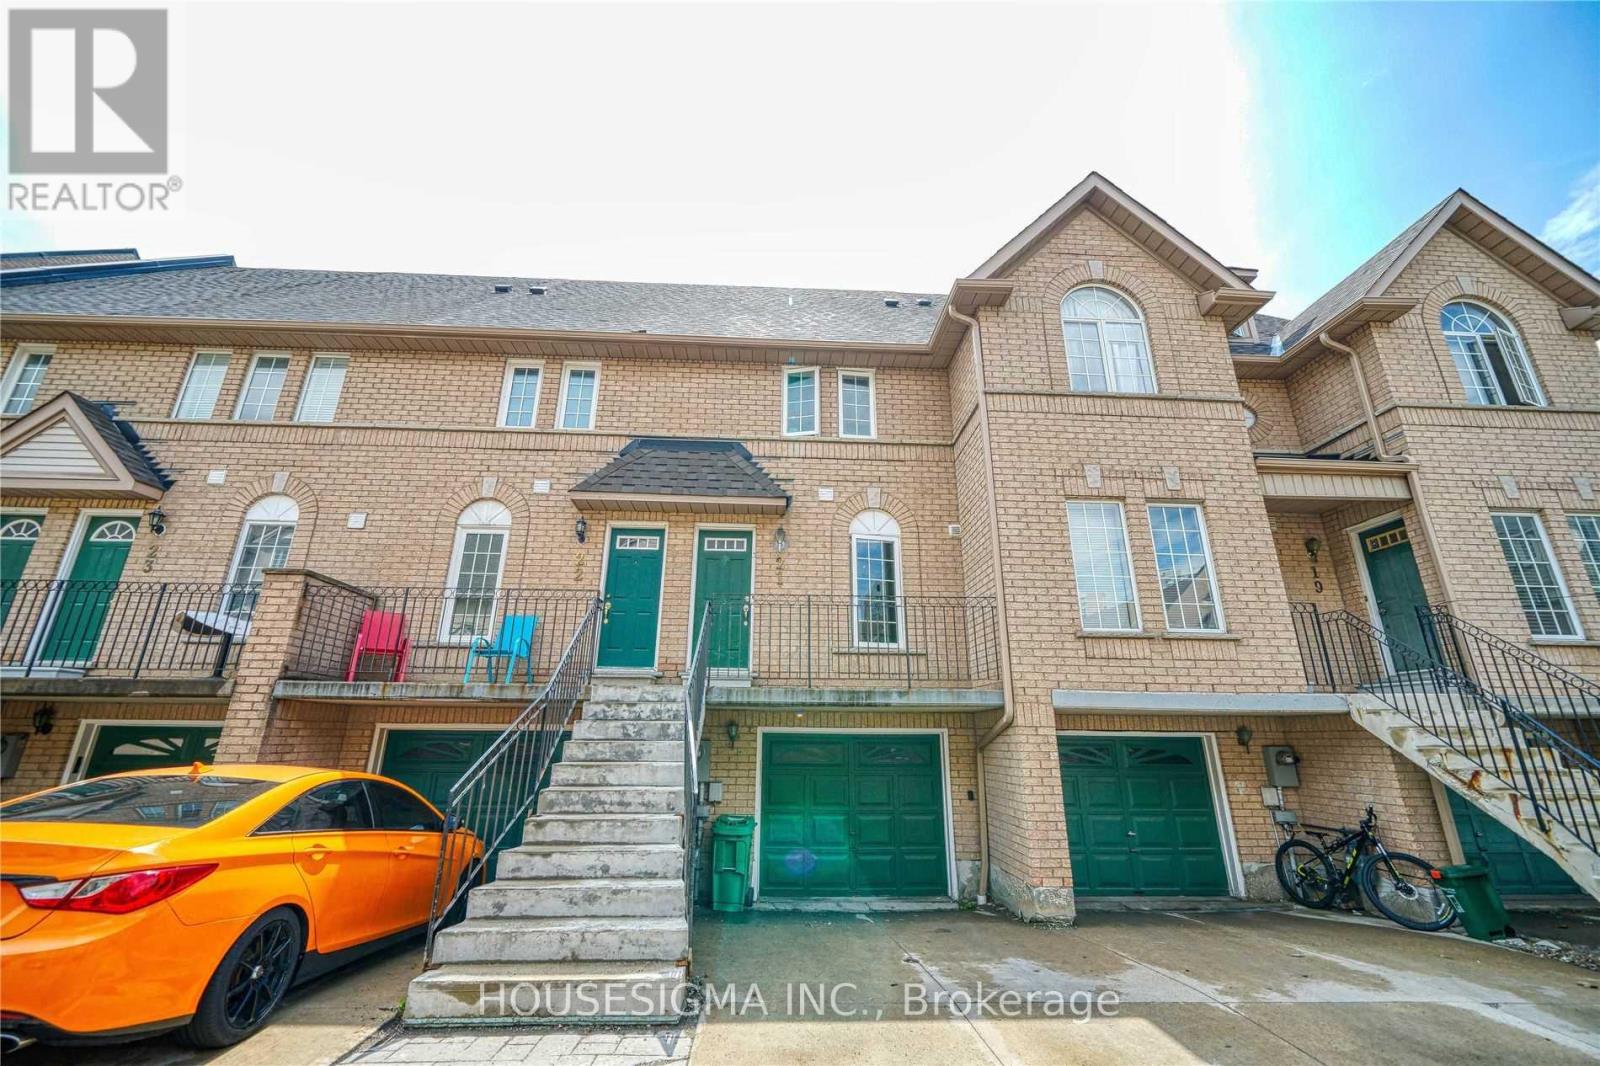
21 - 80 Strathaven Drive
Mississauga, Ontario
Spacious 3-Bedroom, 3-Bathroom Townhome in Central Mississauga! Bright and move in ready with updated flooring and stairs, bathrooms, granite countertops, modern appliances, and professional cleaning. Enjoy three generously sized bedrooms, ample storage, and two parking spaces. Conveniently located near schools, including St. Francis Xavier Secondary School, parks, public transit, major highways, Square One, Heartland Town Centre, restaurants, grocery stores, and community amenities. A comfortable home in a well-established neighbourhood with everything close by. Photos are from a previous listing. (id:63616)
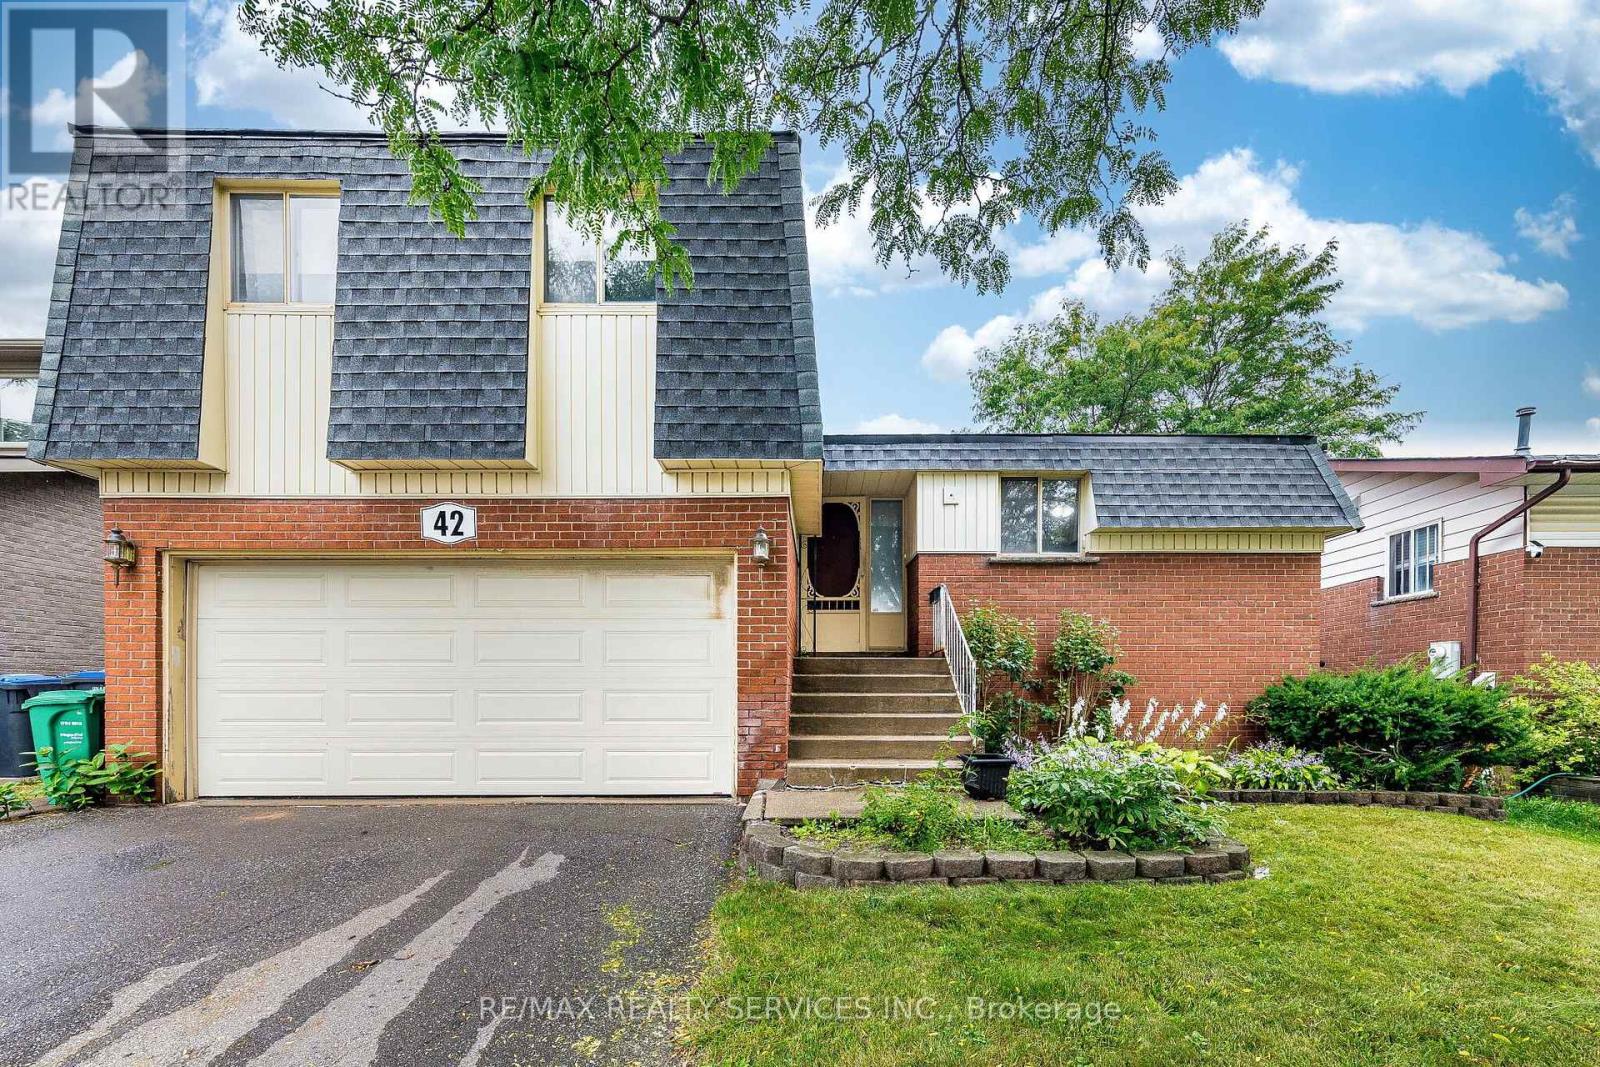
42 Linkdale Road
Brampton, Ontario
Perfect Opportunity for Investors, Renovators, or First-Time Home Buyers! Detached sidesplit situated on a generous 50-ft lot in a mature, well-established neighbourhood. Featuring 3 good-sized bedrooms, a separate side entrance to the basement, and a huge backyard, this property offers excellent potential for families and investors alike. The spacious lot and solid structure provide plenty of possibilities to renovate, customize, reconfigure, or add value to suit your needs. Enjoy an expansive backyard with ample space for entertaining, gardening, or creating your own private outdoor retreat. Conveniently located close to schools, parks, public transit, shopping, everyday amenities, and major highways for easy commuting. Whether you're looking to move in, renovate, invest, or hold for the future, this is an excellent opportunity to own a detached home with significant upside in a desirable neighbourhood. (id:63616)
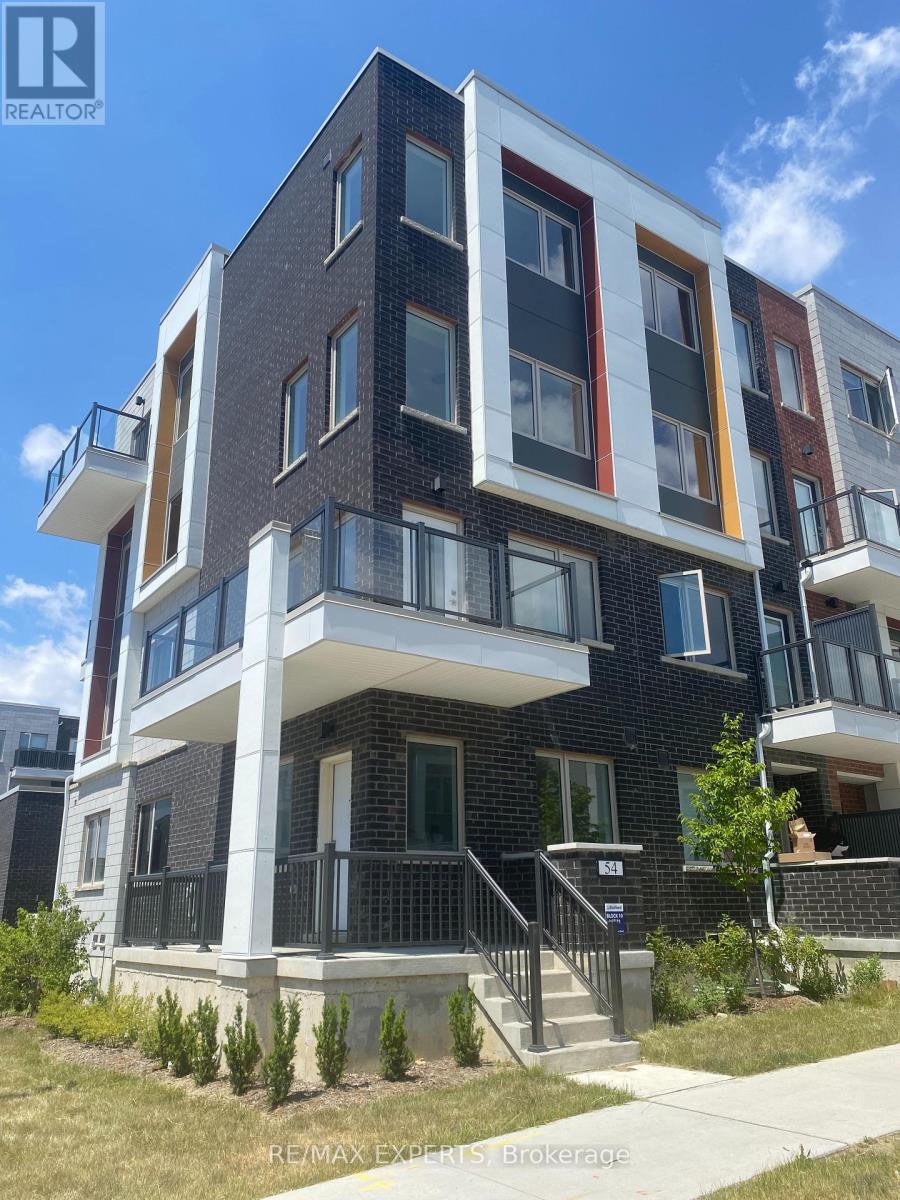
54 William Duncan Road
Toronto, Ontario
Luxury 6 Bedroom 5 Bathroom 3353Sf Townhome Available Immediately In Family-Friendly Downsview Park Community! This Rare Corner Unit Has Tons Of Natural Light, 9 Foot Ceilings, W/I Closets In All Bedrooms. Primary Bedroom Has His & Hers W/I Closets And Huge 5Pc Ensuite With Double Glass Shower. Three Bedrooms Have Glass Balconies With Beautiful Views. Shuttle Or Walk To Downsview Park: Playground, Sports Courts, Fire Pit, Skate Park And More! Centrally Located So Close To Transit, Go, Subway, Major Highways, Shopping, Schools, Hospital, Universities. (id:63616)
Ph404 - 38 Annie Craig Drive
Toronto, Ontario
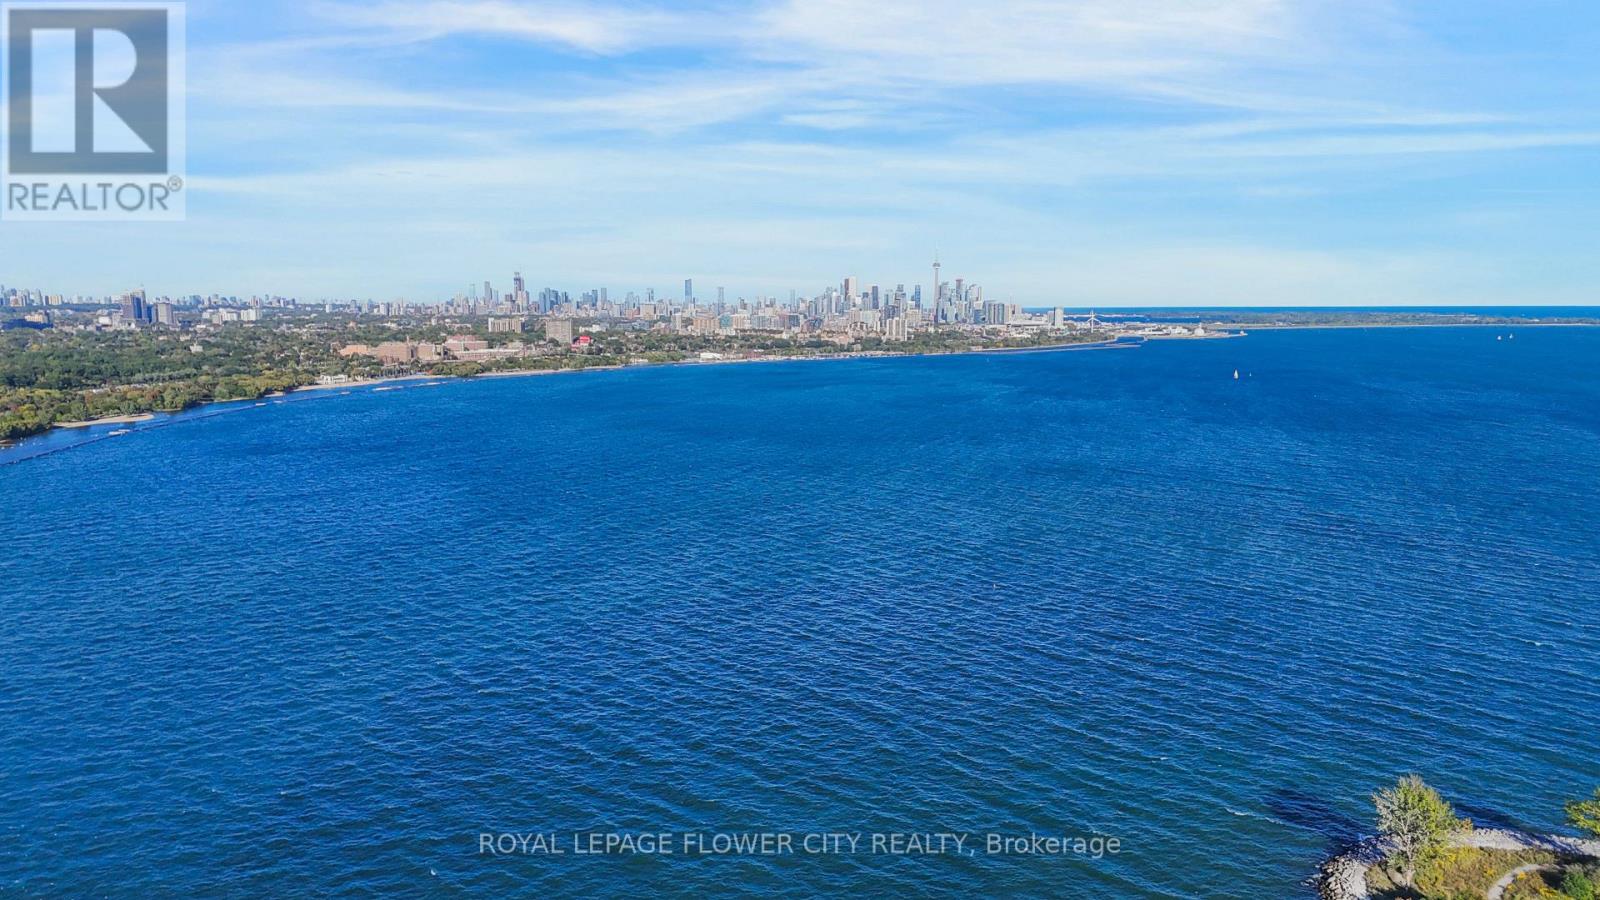
Enjoy The Most Breathtaking, Panoramic and Unobstructed Views of Lake Ontario with Mesmerizing Skyline of Downtown Toronto and CN Tower from the 56th Floor of Almost Brand-New Penthouse Condo Unit at the Water's Edge at the Cove. Experience an Upscale Living in the Lap of Luxury with Less Than 2 Km. Drive to Gardiner Expressway. Desirable East-Facing Unit Features 2+1 Bedrooms and 2 Full Washrooms, Contemporary L-Shaped Kitchen with Quartz Countertops and Glass-Tiled Backsplash, Soft-Close Drawers and Cabinets. Step out from Living or Any of The Bedrooms to a Private Balcony Running Across the Entire Unit. The Entire Unit is Beautifully Sunlit. Master Bedroom Features a Generous Sized Walk-in Closet and a Modern 3-Pc Ensuite. The Second Bedroom Comes with a Full Washroom (Not Adjoining) with a Bath Tub and Quartz Countertop. Completely Carpet-Free with Wide-Plank Engineered Hardwood Running Seamlessly Throughout the Unit. Steps from the Lake, Parks, Trail and Boardwalk with Easy Access to TTC and Core Downtown Toronto. The Building Features State-of-the-Art Amenities Such as Indoor Pool, Sauna, Gym, Rooftop BBQ Terrace, Party Room, 24-Hr. Concierge. One Underground Parking and One Storage Locker are Included. A Complete and Great Lakeside Living. Comfort, Style, Luxury and Convenience - All in One. Pictures Don't Do Justice to this Beauty. (id:63616)
1007 - 300 Webb Drive
Mississauga, Ontario
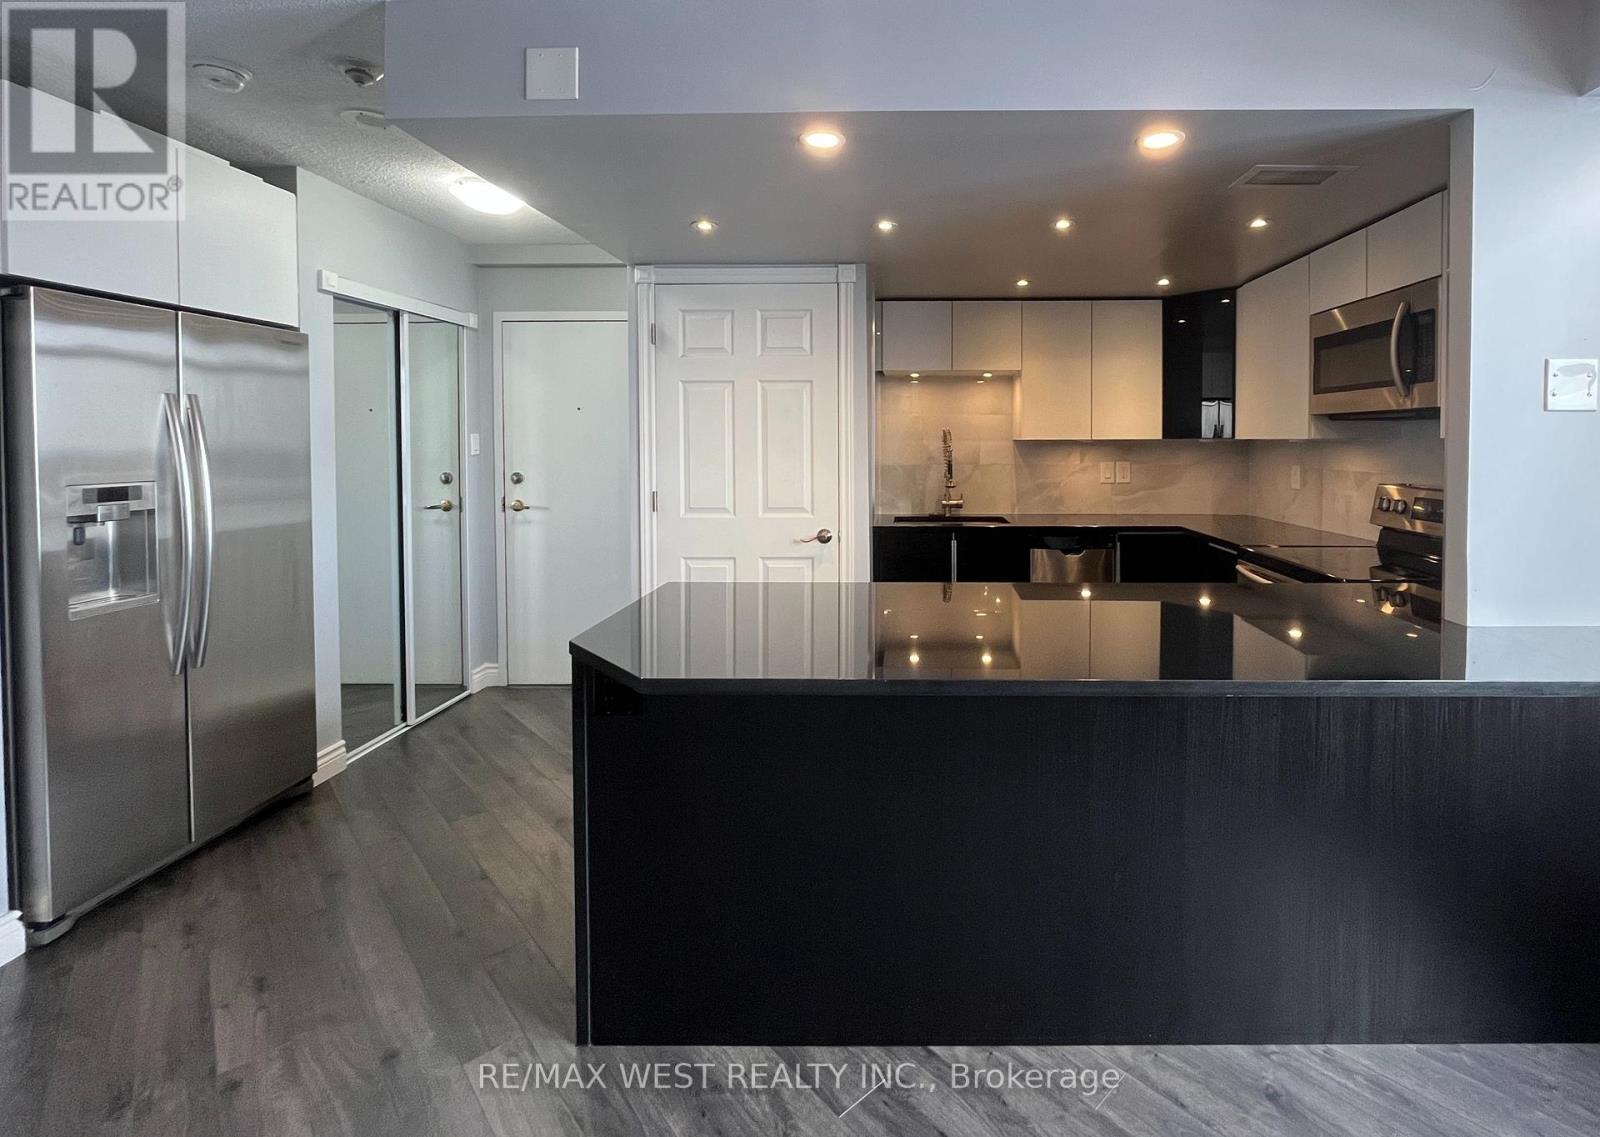
Gorgeous, Sparkling Clean & Bright Fully Renovated Unit* Open Concept Kitchen with Gleaming Granite Breakfast Bar, Stainless Steel Appliances, Under-Mount Lighting - Great for Entertaining! Large Primary Bedroom with Double Closet; Marble 4Pc Bathroom With Heated Floors; Ensuite Laundry; Lots of in-unit Storage; Unobstructed Southeast CN Tower & Lake Views over the Neighbourhood; 1 Parking & Locker * Enjoy the Impeccably Kept Amenities: Indoor Pool, Jacuzzi, Sauna, Gym, Billiards Room, Theatre Room, Library, Party Room, Tennis Court & Patios; Visitor Parking, Bike & Motorcycle Storage Available; Safe & Friendly Neighbourhood* Steps To Shops, Restaurants, Square One, Public Transit & More* Excellent & Expert Building Management with low maintenance fees for a Stress Free Lifestyle* OWN your own property for the monthly rate of a rental - Don't Miss Out! (id:63616)
1709 - 223 Webb Drive
Mississauga, Ontario
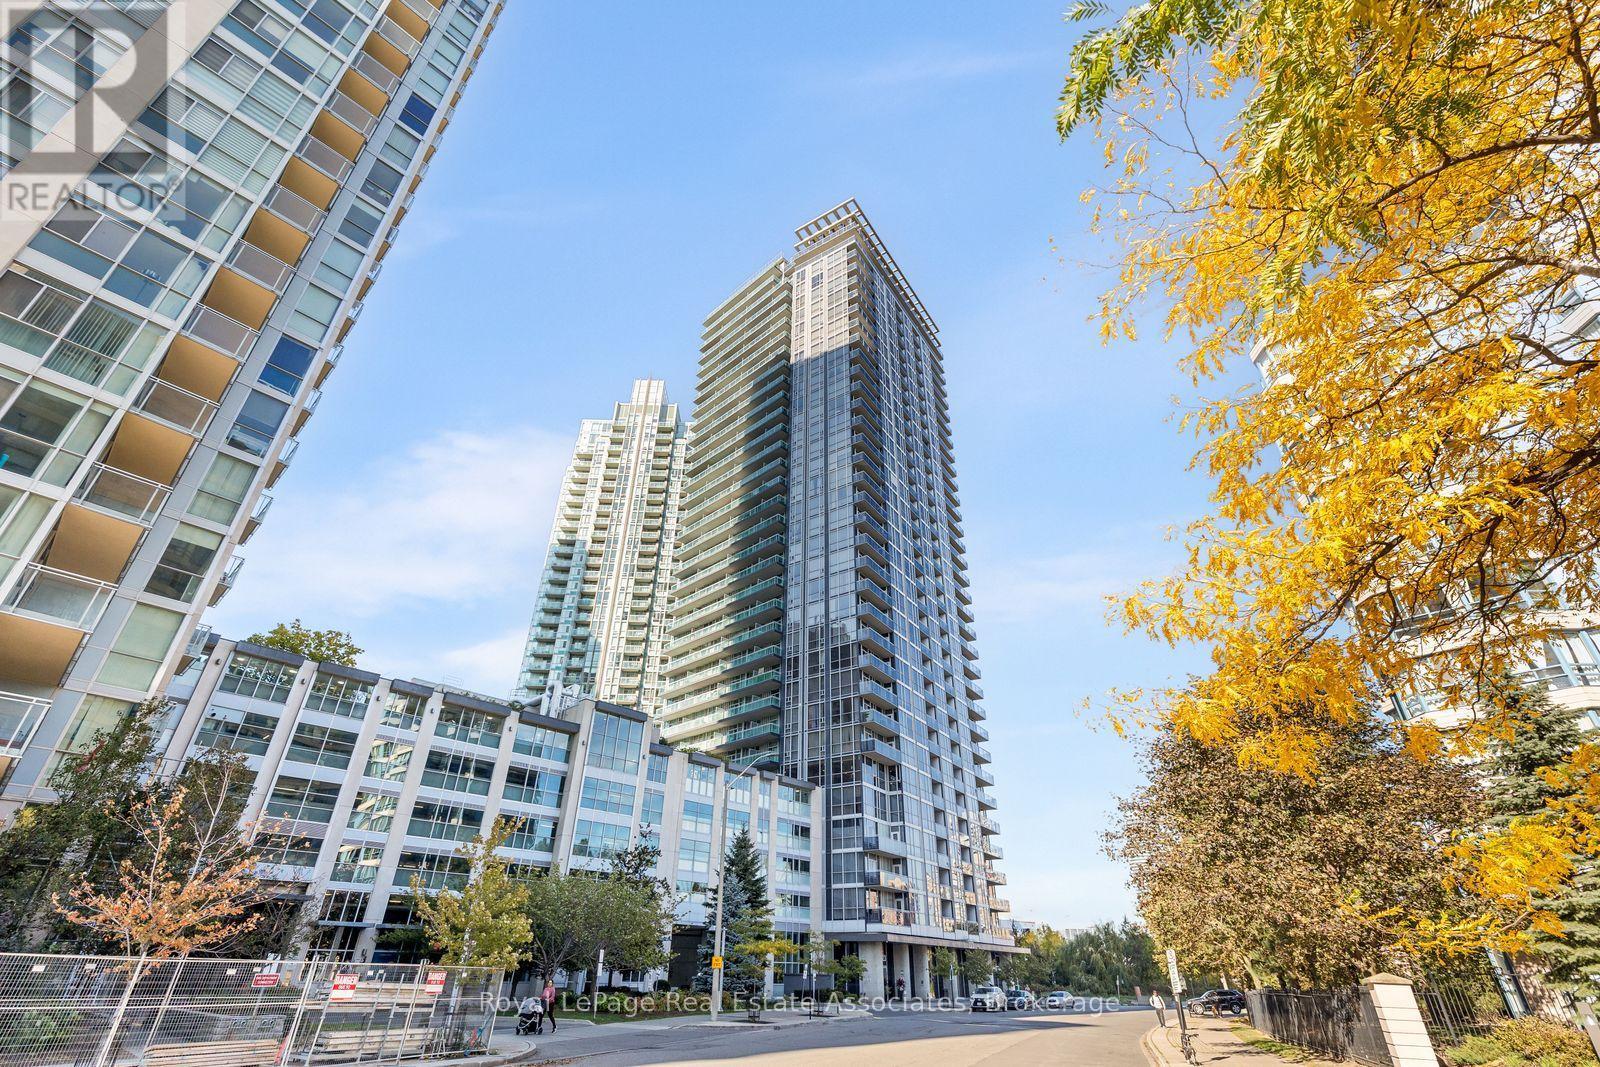
Incredible value and one of the best priced 1 bed 1 bath condos in Square One! This lovely bright condo offers modern open concept living in the heart of Mississauga. The living and dining area features plenty of natural light, south-west views of the lake, and a walkout to the balcony-perfect for enjoying stunning sunsets or your morning coffee. The functional kitchen flows seamlessly into the living space, creating an inviting layout for everyday living and entertaining. Enjoy fantastic building amenities, 24-hour concierge, indoor pool, hot tub, yoga studio, fitness centre, party room, guest suites, outdoor terraces with a BBQ area and the convenience of an owned underground parking space and locker. Ideally located just minutes from Square One Shopping Centre, Celebration Square, Sheridan College, the Living Arts Centre, YMCA, restaurants, entertainment, transit, parks and major highways. A great opportunity for first-time buyers, investors or those looking for a convenient urban lifestyle in the heart of City Centre. (id:63616)
2607 - 36 Elm Drive W
Mississauga, Ontario
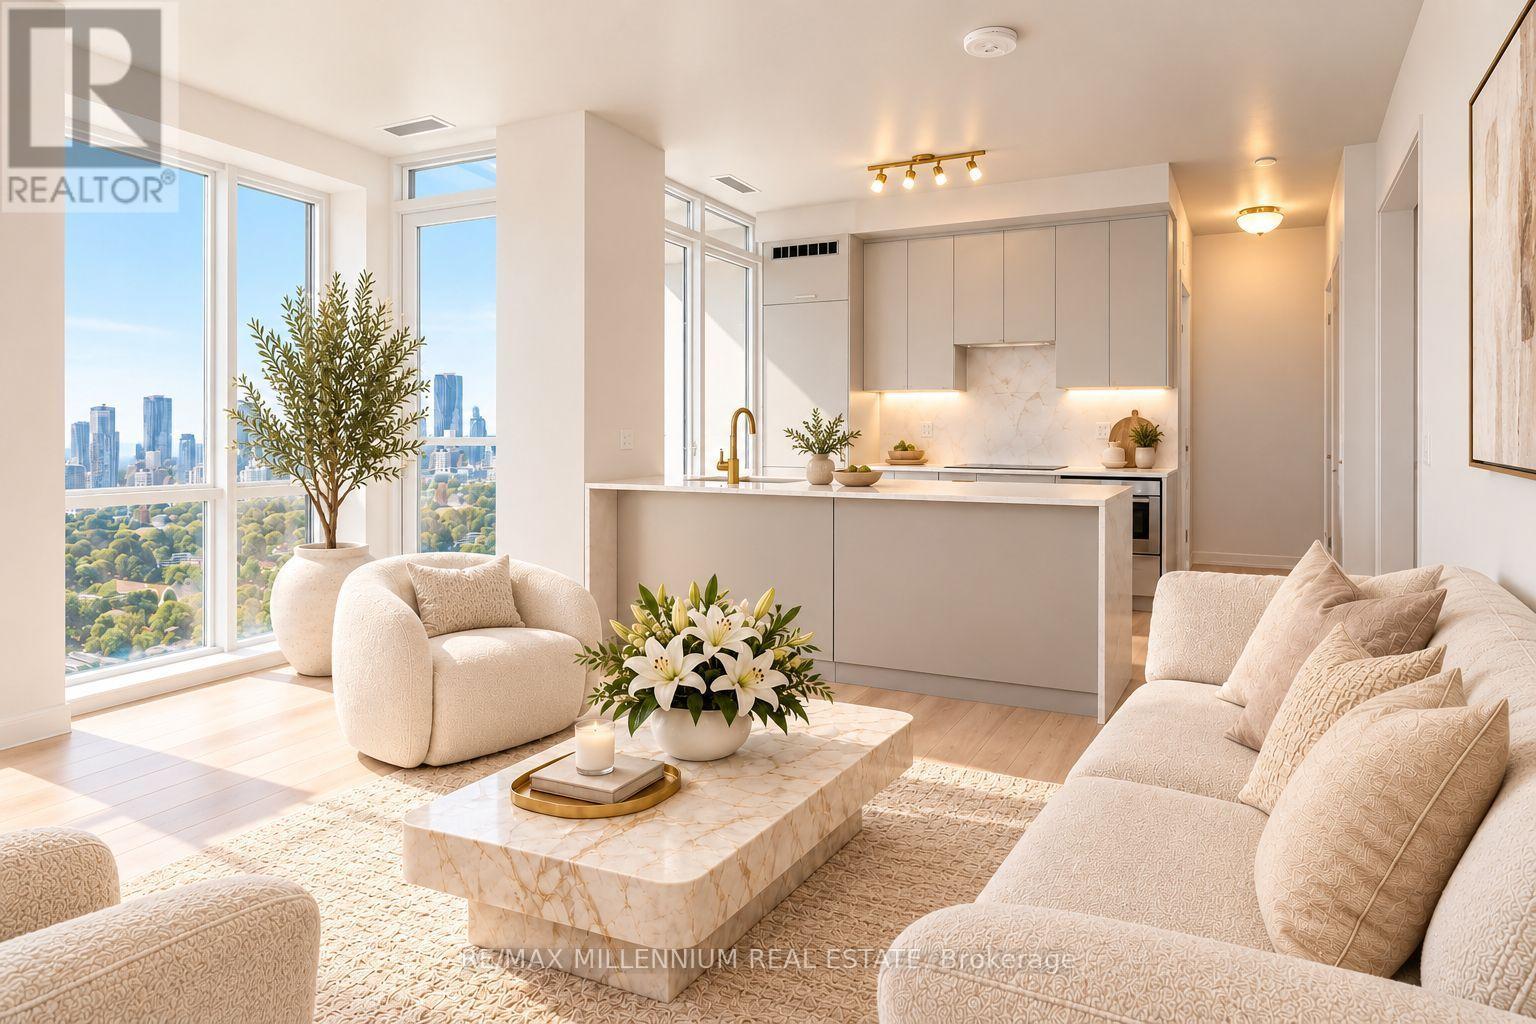
Brand New 2 Bedroom + Den, 2 Bathroom suite at Edge Towers, complete with parking and locker. Enjoy bright south and clear west views from this modern residence. Features include 9-ft smooth ceilings, premium laminate flooring, ceramic flooring in bathrooms and laundry, and a luxury kitchen with integrated/stainless steel appliances, quartz countertops, ceramic backsplash, kitchen island, stainless steel undermount sink and pull-out spray faucet. Full-size stackable washer and dryer included. Prime location just steps from Square One and Celebration Square, with easy access to Whole Foods, Walmart, restaurants, cafés, Cooksville GO Station and the future Hurontario LRT. Convenient access to major highways including the 401, 403, 407, 410 and QEW. Enjoy exceptional building amenities including 24-hour concierge, elegant lobby with fireplace and vaulted ceilings, rooftop terrace, fitness centre, yoga studio, Wi-Fi lounge, theatre, games room, party room with BBQs and guest suites. Free Closing Cost Bundle and direct-to-final closing, avoiding occupancy fees.* Maintenance includes heat, water and unlimited internet. (id:63616)
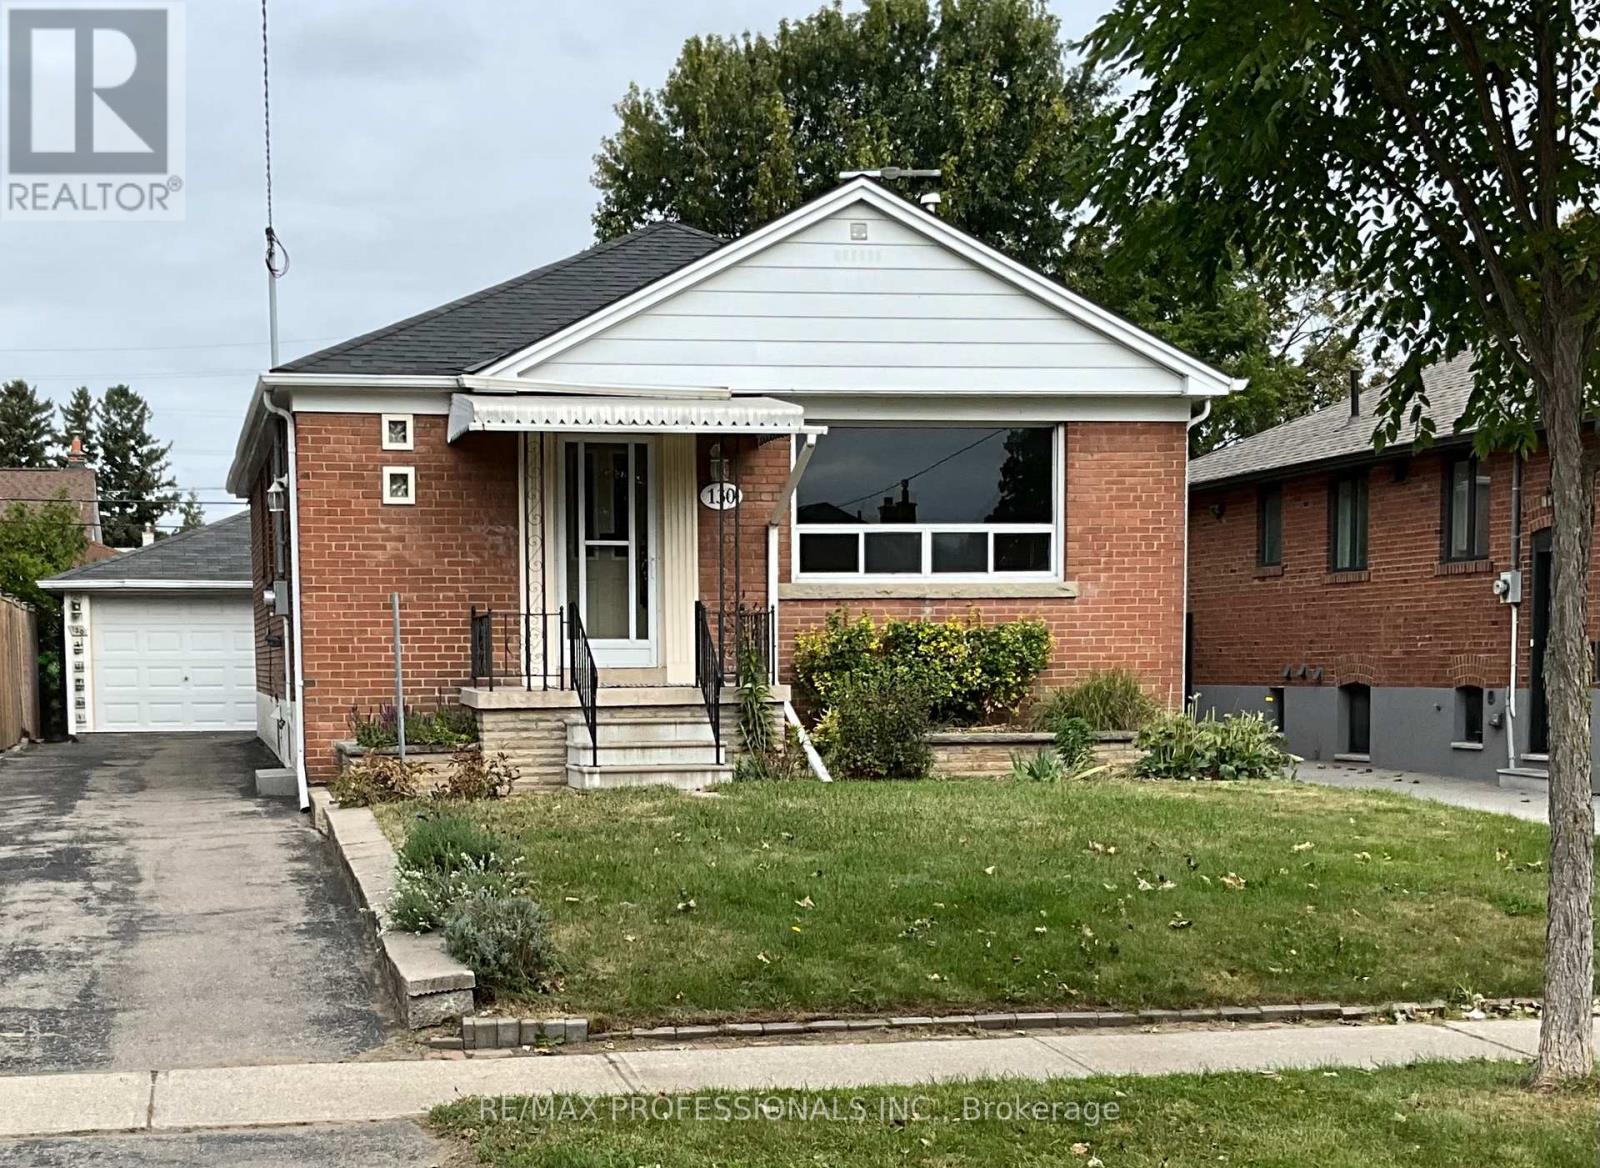
130 Yorkview Drive
Toronto, Ontario
Location, Location, Location! Fabulous Stonegate Queensway Norseman Neighbourhood! Close To Islington Subway, QEW & Walking Distance To Schools, Parks, Transit, Shopping, Restaurants & Cineplex. This Bungalow Features 5 Bedrooms (3+2), 2 Bathrooms and Is Situated On A 41.25'X125' Lot. Living/Dining Room With Gleaming Hardwood Floors, Sunfilled Family Size Eat-In Kitchen, Recreation Room With Wet Bar & Walkout To Sunroom.1.5 Detached Garage With Large Workshop & 4-5 Parking Spaces. Wheelchair Access. Freshly Painted Main Level. (id:63616)
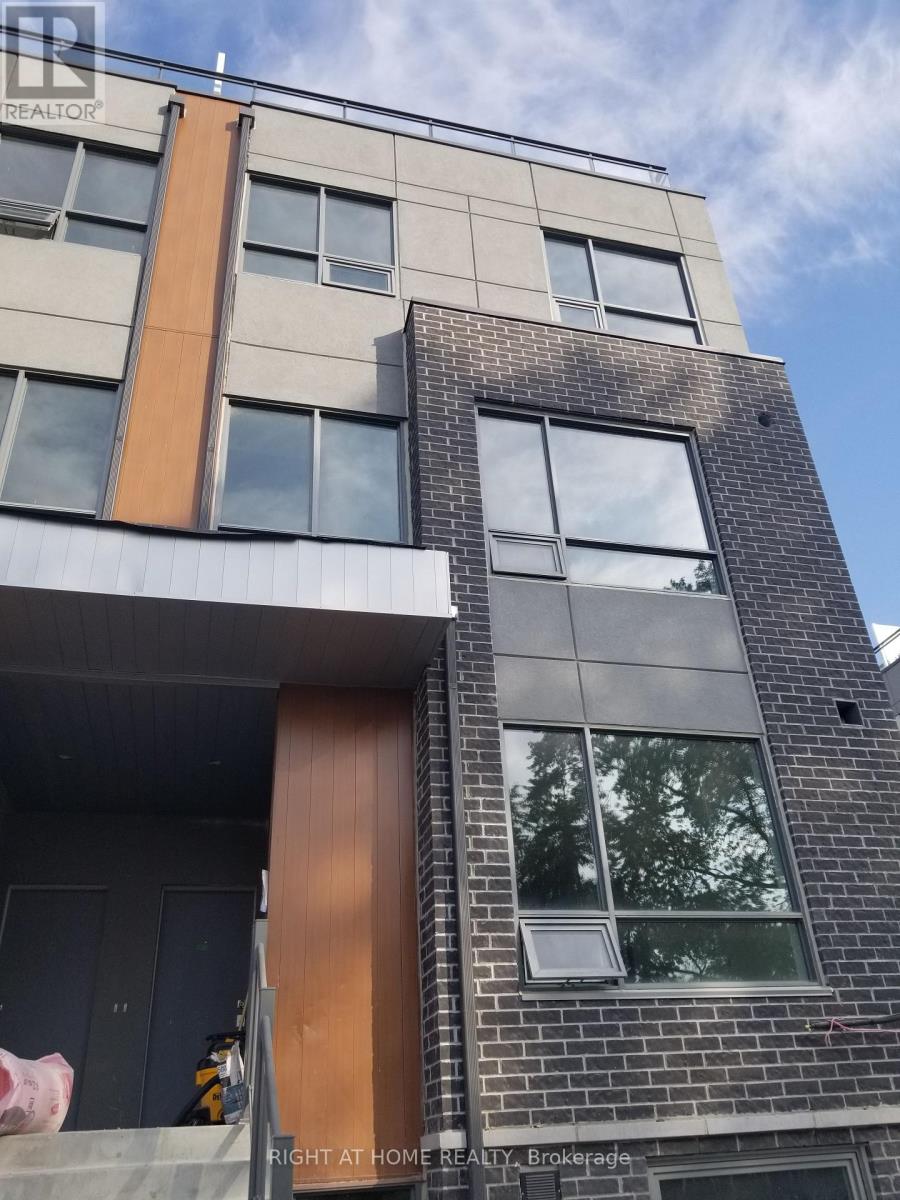
3 - 650 Atwater Avenue
Mississauga, Ontario
Discover this beautifully maintained 2-bedroom and 2-bathroom corner townhome, tucked into one of Mississauga 's most desirable family-oriented community. This rarely available home combines effortless, low-maintenance living with no extra upkeep. Enjoy the well-planned over 1000 sq.ft of thoughtfully designed living and working space with one of the largest corner private rooftop terraces of 243 sq.ft. offering south view perfect for entertainment and work. Open concept main level features soaring 9-ft ceilings, modern kitchen with quartz countertop, built-in s/s appliances, laminate flooring -offering both style and functionality for daily life and hosting guests. Both 2 bedrooms are spacious and comfortable, with main featuring a walk-in closet, while the 3-rd floor offers the perfect space for office work overlooking the terrace. The complex surrounded by beautiful parks, great schools, accessible transportation and access to Lake Ontario, port credit GO, the QEW, trendy Lakeshore promenade, local shops and restaurants. (id:63616)
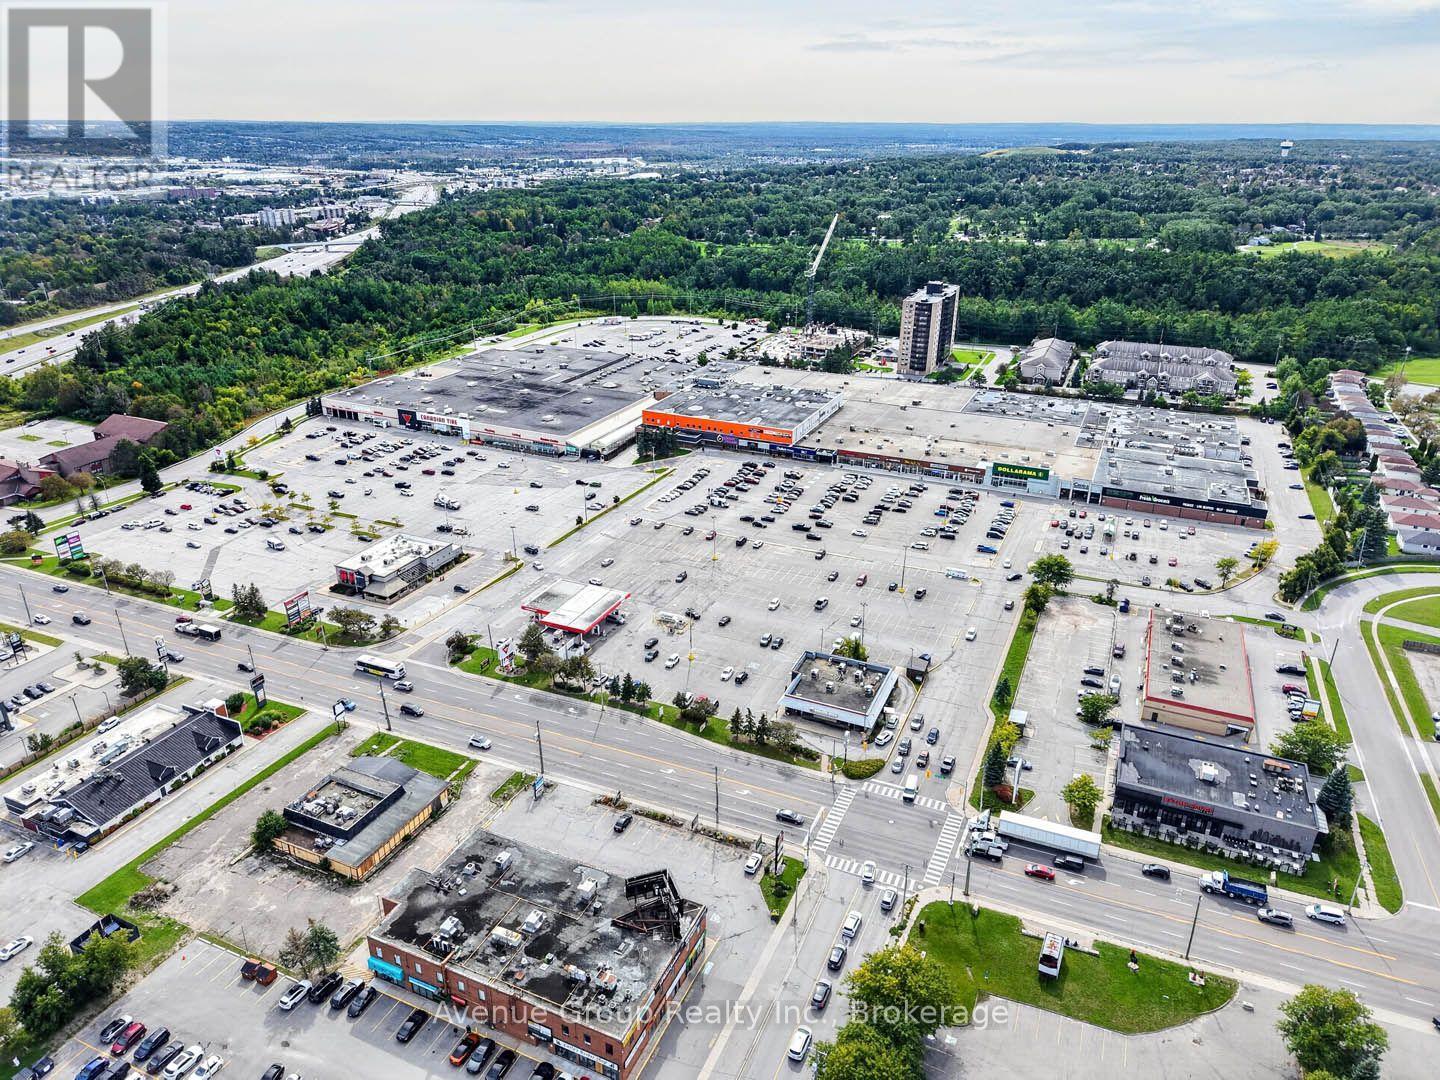
60 - 320 Bayfield Street
Barrie, Ontario
*Prime retail opportunity in a high-traffic corridor on Bayfield St. with strong pedestrian and vehicular traffic. *Ideal for a variety of retail or service uses.*Strategically positioned on Barrie's bustling Golden Mile for maximum exposure ideally located at the prominent corner of Bayfield St & Coulter St, just west of Highway 400 * Excellent Location with Ample Parking *Great for Businesses Looking to Expand, Centralize, or Establish a Professional Presence in a High-Visibility Area with Ample Amenities * Anchored by National Retailers Including Canadian Tire, Centra, Dollarama, and Planet Fitness! (id:63616)
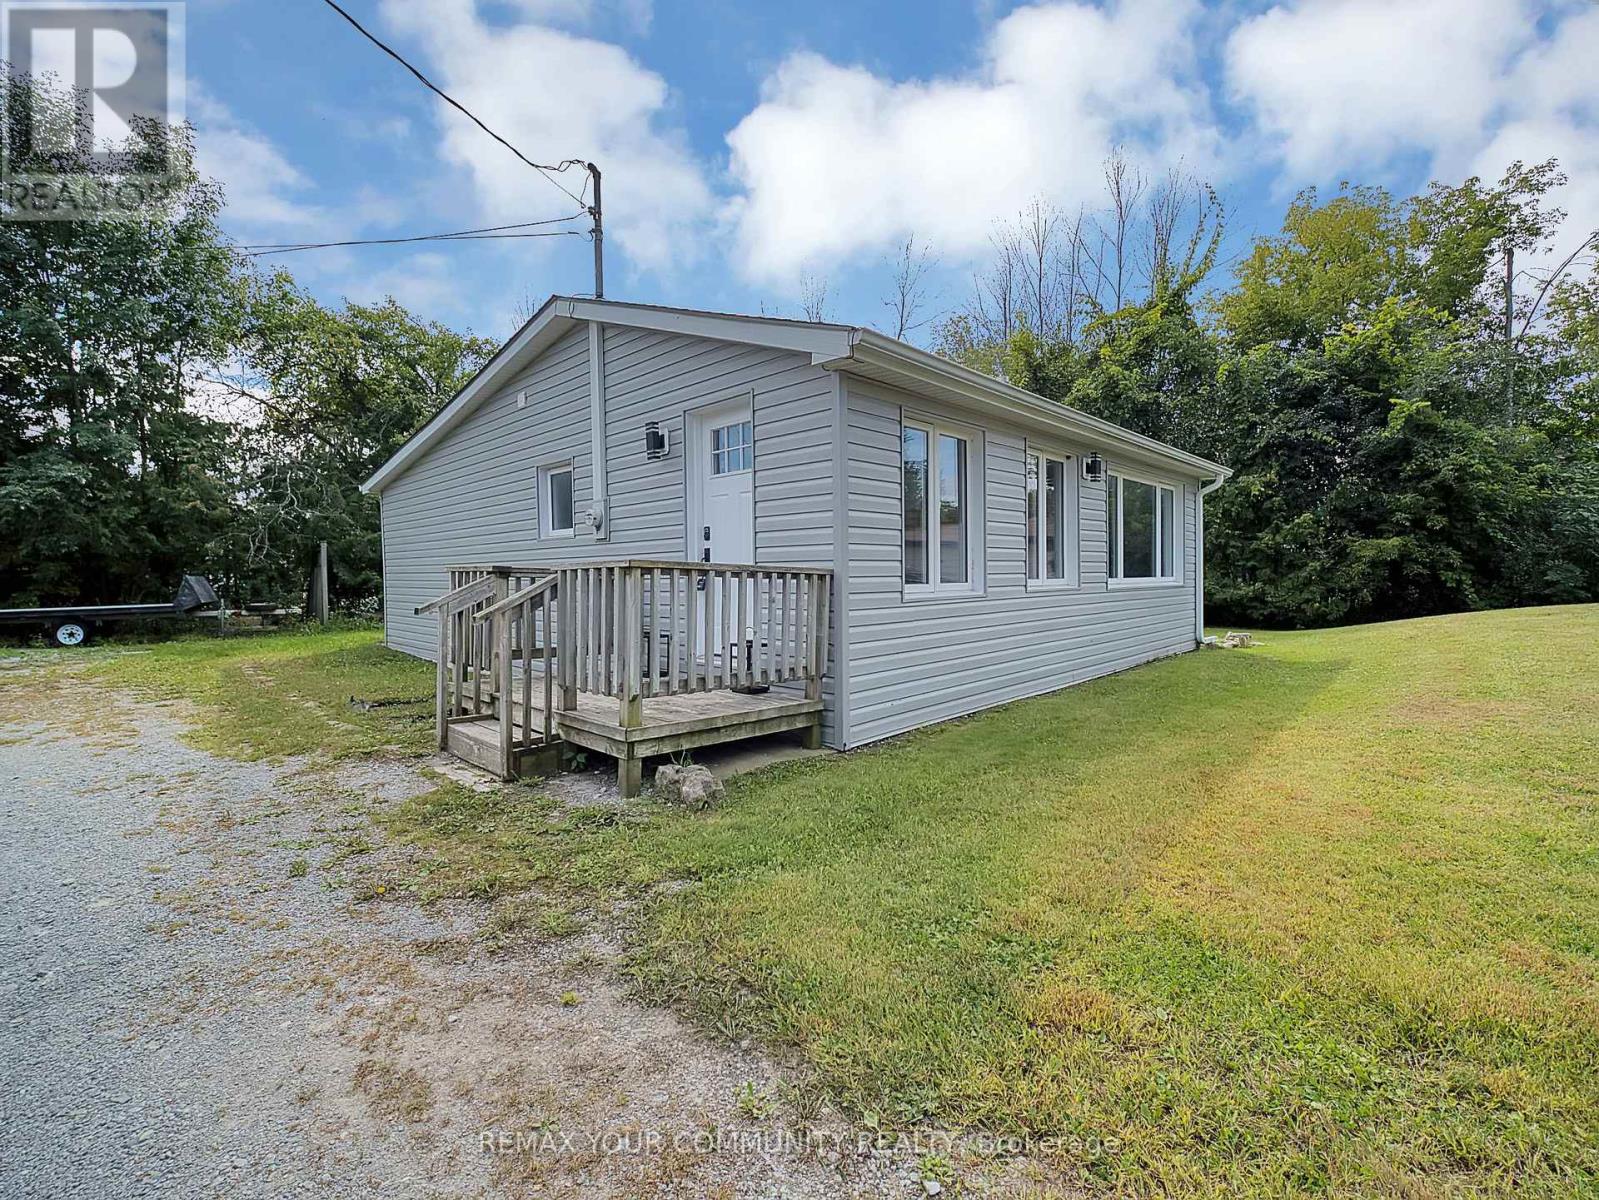
18 Isle Vista Drive
Georgina, Ontario
LAKE LIFE STARTS HERE! Welcome to 18 Isle Vista Drive, a completely renovated 2-bedroom, 1-bathroom bungalow just steps from the shores of Lake Simcoe in Virginia. Whether you're a first-time buyer, downsizing, or searching for the perfect four-season getaway, this turnkey home offers the perfect blend of comfort, convenience and outdoor adventure. Set on a huge lot with an oversized detached two-car garage, 10 car parking, there is room for everything from snowmobiles and ATV's to bikes, boats and all your lake-life toys. the insulated garage features hydro and is an incrediable bonus for hobbyists and outdoor enthusiasts. Inside, this home has been renovated from top to bottom with new waterproof laminate flooring throughout, all new interior doors, trim and baseboards, fresh paint, updated bathroom, updated appliances and a 3 unit ductless split HVAC system just insulated. The home also features an updated well and septic system. The exterior of both the home and garage was completed in September 2026 with brand new siding. And then there's the lifestyle! Lake Simcoe is just steps away, with the marina conveniently located around the corner. Enjoy access to a private beach for approximately $150 annually, plus private boat launch and sock access available for an additional cost. Year-round lakeside living, a massive garage, hugh lot and a fully renovated home - this is the kind of opportunity that doesn't come along often. Just unpack, move in and start enjoying everything this waterfront community has to offer! (id:63616)