54 William Duncan Road Toronto, Ontario M3K 0C5

$4,500 Monthly
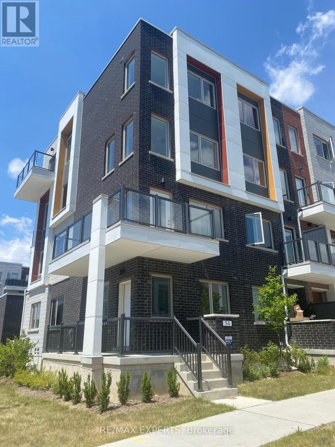
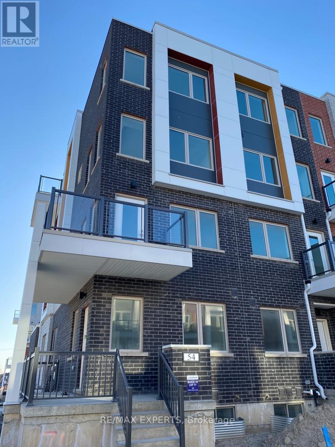
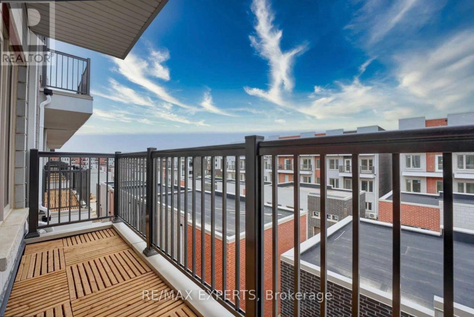
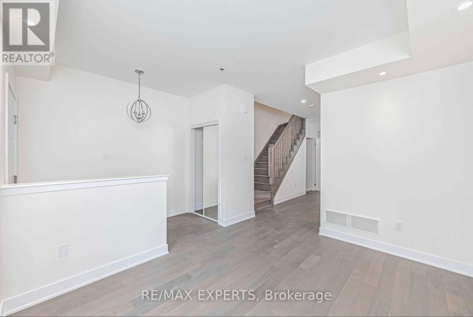
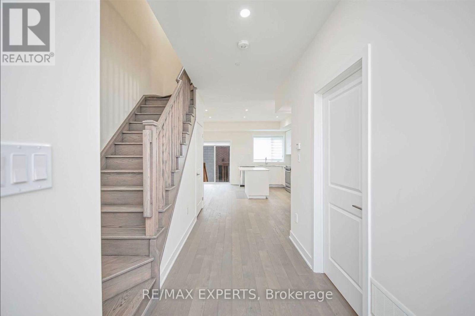
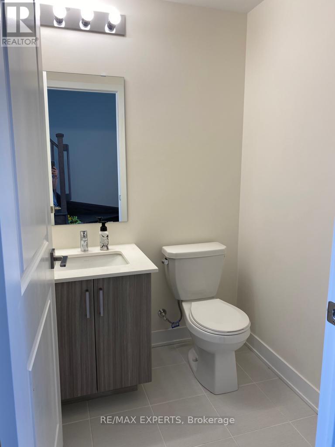
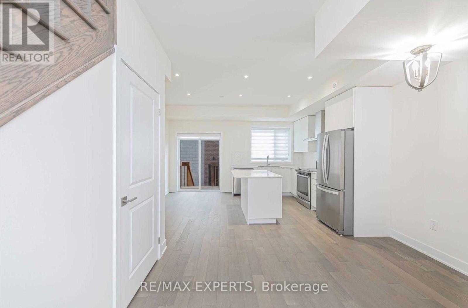
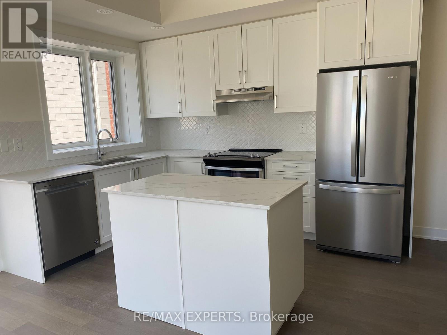
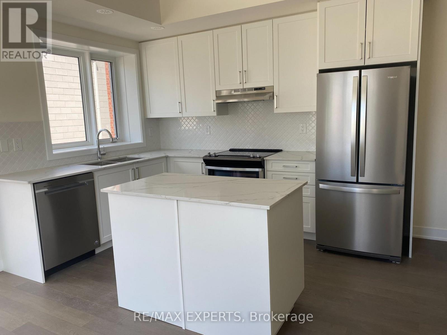
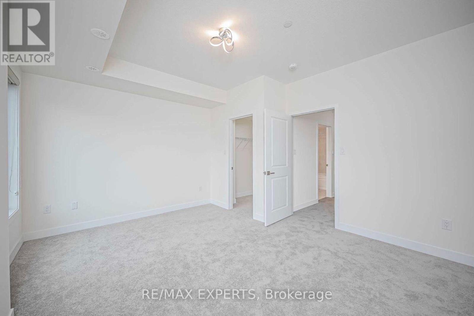
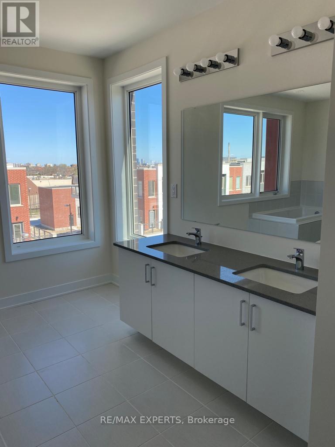
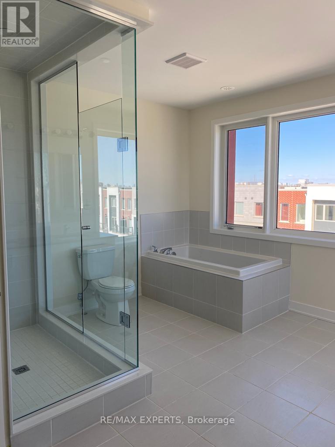
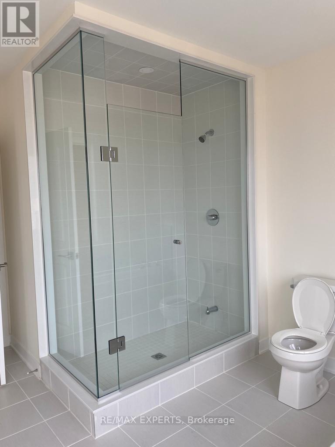
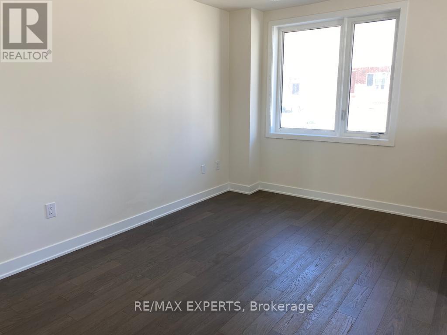
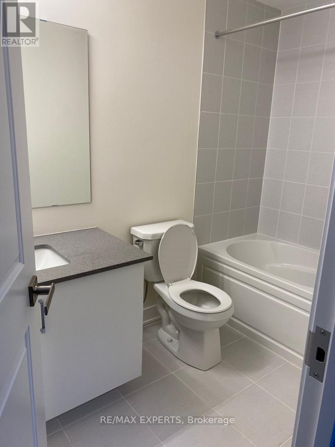
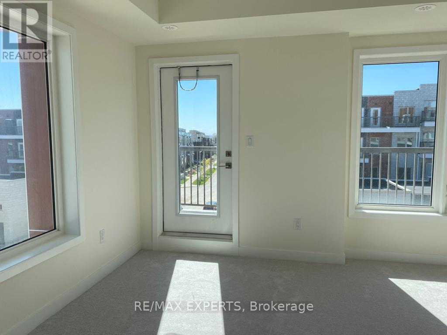
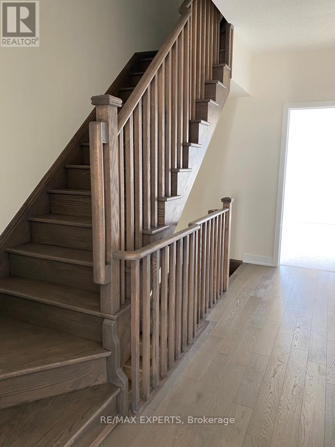
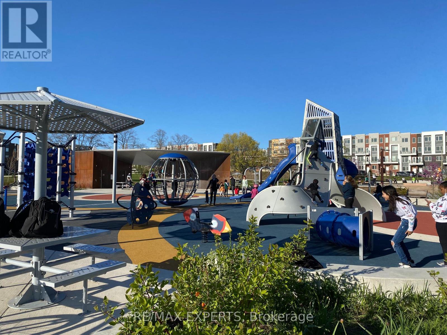
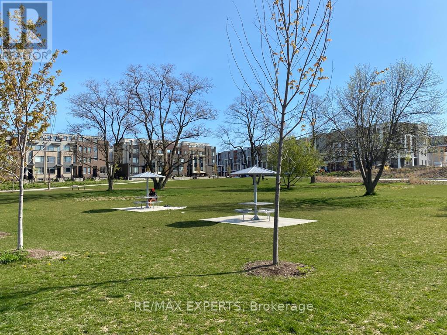
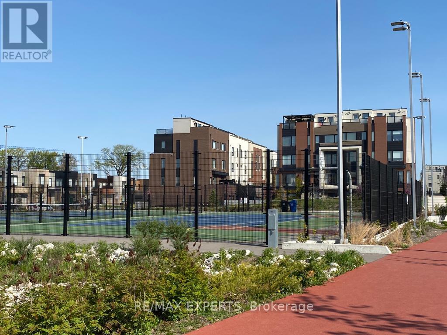
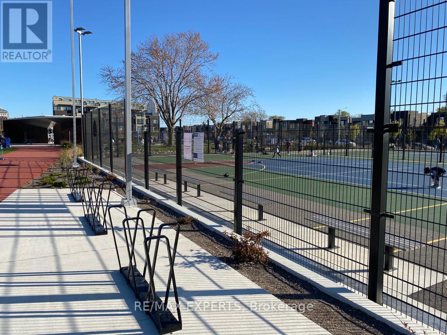
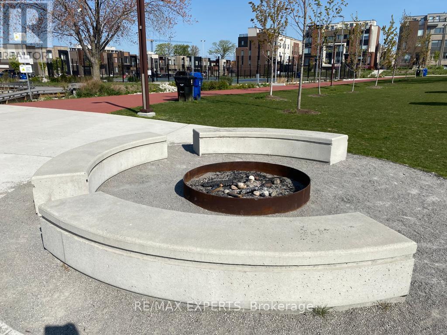
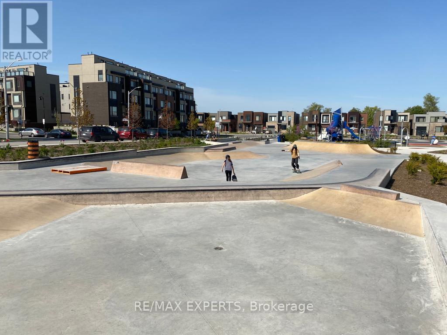
Luxury 6 Bedroom 5 Bathroom 3353Sf Townhome Available Immediately In Family-Friendly Downsview Park Community! This Rare Corner Unit Has Tons Of Natural Light, 9 Foot Ceilings, W/I Closets In All Bedrooms. Primary Bedroom Has His & Hers W/I Closets And Huge 5Pc Ensuite With Double Glass Shower. Three Bedrooms Have Glass Balconies With Beautiful Views. Shuttle Or Walk To Downsview Park: Playground, Sports Courts, Fire Pit, Skate Park And More! Centrally Located So Close To Transit, Go, Subway, Major Highways, Shopping, Schools, Hospital, Universities. (id:63616)
Property Details
| MLS® Number | W13881308 |
| Property Type | Single Family |
| Neigbourhood | Downsview |
| Community Name | Downsview-Roding-CFB |
| Amenities Near By | Park, Public Transit, Schools |
| Community Features | Community Centre, School Bus |
| Equipment Type | Water Heater |
| Features | Lane |
| Parking Space Total | 2 |
| Rental Equipment Type | Water Heater |
| Structure | Deck |
Building
| Bathroom Total | 4 |
| Bedrooms Above Ground | 5 |
| Bedrooms Below Ground | 1 |
| Bedrooms Total | 6 |
| Age | 0 To 5 Years |
| Appliances | Dishwasher, Dryer, Hood Fan, Range, Washer, Refrigerator |
| Basement Development | Finished |
| Basement Type | N/a (finished) |
| Construction Style Attachment | Attached |
| Cooling Type | Central Air Conditioning, Air Exchanger |
| Exterior Finish | Brick |
| Fire Protection | Smoke Detectors |
| Flooring Type | Carpeted |
| Foundation Type | Concrete |
| Half Bath Total | 1 |
| Heating Fuel | Natural Gas |
| Heating Type | Forced Air |
| Stories Total | 3 |
| Size Interior | 3,000 - 3,500 Ft2 |
| Type | Row / Townhouse |
| Utility Water | Municipal Water |
Parking
| Detached Garage | |
| Garage |
Land
| Acreage | No |
| Land Amenities | Park, Public Transit, Schools |
| Sewer | Sanitary Sewer |
| Size Depth | 108 Ft ,2 In |
| Size Frontage | 21 Ft ,8 In |
| Size Irregular | 21.7 X 108.2 Ft |
| Size Total Text | 21.7 X 108.2 Ft |
Rooms
| Level | Type | Length | Width | Dimensions |
|---|---|---|---|---|
| Second Level | Primary Bedroom | 4.27 m | 3.66 m | 4.27 m x 3.66 m |
| Second Level | Bedroom 2 | 4.27 m | 3.44 m | 4.27 m x 3.44 m |
| Third Level | Bedroom 3 | 4.27 m | 3.66 m | 4.27 m x 3.66 m |
| Main Level | Dining Room | 3.9 m | 3.5 m | 3.9 m x 3.5 m |
| Main Level | Family Room | 4.27 m | 4.05 m | 4.27 m x 4.05 m |
| Main Level | Kitchen | 3.05 m | 2.19 m | 3.05 m x 2.19 m |
| Main Level | Eating Area | 7.44 m | 3.78 m | 7.44 m x 3.78 m |
| Upper Level | Bedroom 4 | 4.27 m | 3.66 m | 4.27 m x 3.66 m |
| Upper Level | Bedroom 5 | 4.27 m | 3.66 m | 4.27 m x 3.66 m |
Utilities
| Cable | Installed |
| Electricity | Installed |
| Sewer | Installed |
Contact Us
Contact us for more information

The trademarks REALTOR®, REALTORS®, and the REALTOR® logo are controlled by The Canadian Real Estate Association (CREA) and identify real estate professionals who are members of CREA. The trademarks MLS®, Multiple Listing Service® and the associated logos are owned by The Canadian Real Estate Association (CREA) and identify the quality of services provided by real estate professionals who are members of CREA. The trademark DDF® is owned by The Canadian Real Estate Association (CREA) and identifies CREA's Data Distribution Facility (DDF®)
October 09 2026 05:06:28
Toronto Regional Real Estate Board
RE/MAX Experts