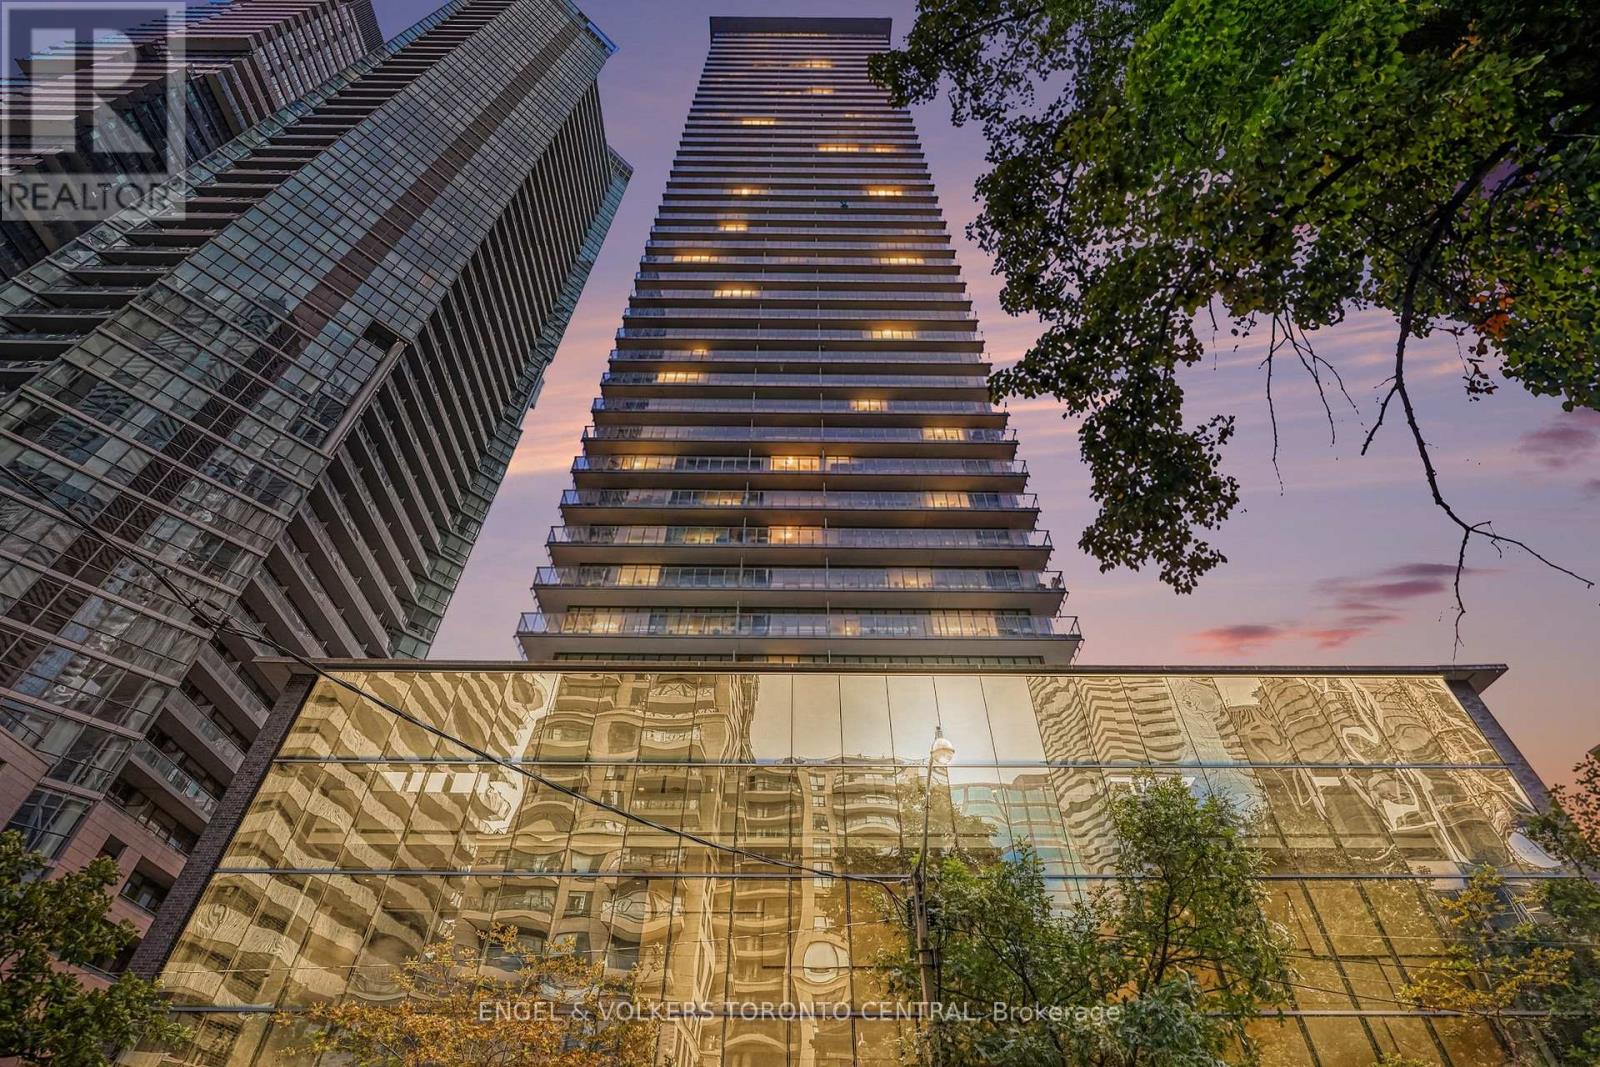
1503 - 33 Charles Street E
Toronto, Ontario
Refined city living awaits in the Milano Suite at the Italian-inspired Casa Condominium. Beautifully renovated, this one-bedroom residence offers 721 sq. ft. of thoughtfully appointed living space, complemented by hardwood floors, contemporary lighting, and floor-to-ceiling wraparound windows that draw natural light throughout.A generously proportioned living area provides an inviting setting for relaxing and entertaining, while the sleek modern kitchen features high-end appliances and clean, sophisticated finishes. Modern window coverings complete the interior, and an expansive wraparound balcony extends the living space outdoors, enjoying a peaceful southeast exposure. One parking space is included for added convenience.Move-in ready, this residence offers a tranquil retreat within one of Toronto's most vibrant neighbourhoods. Yorkville, the TTC, the University of Toronto, Queen's Park, and an exceptional selection of shopping, dining, and theatres are all within easy reach. Also available furnished for $3,500 per month. (id:63616)
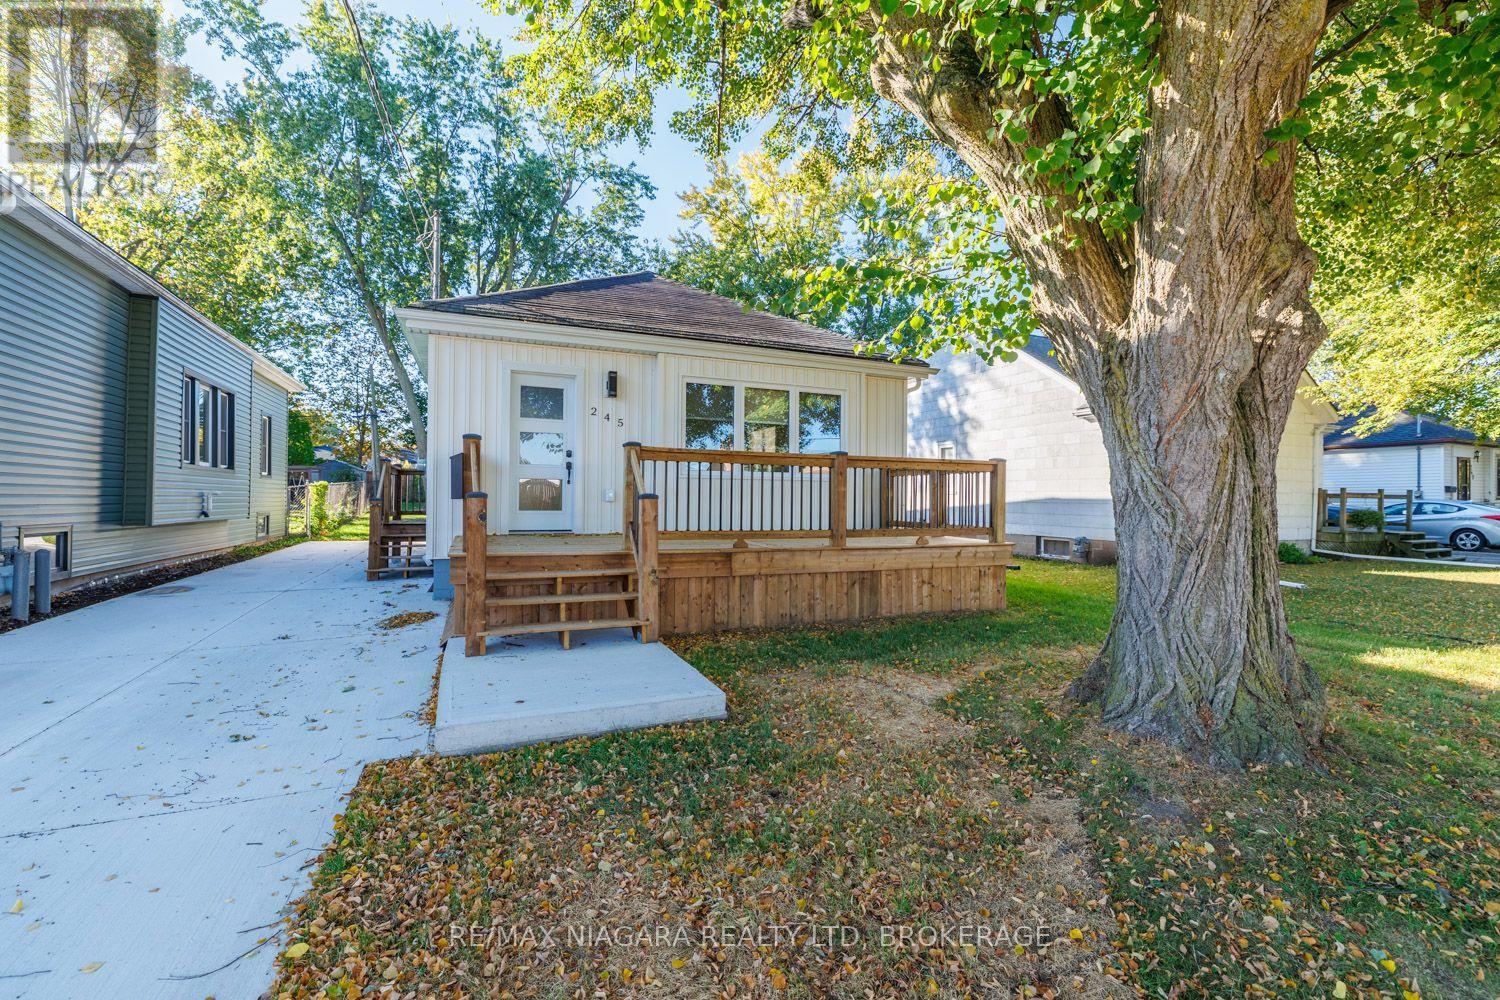
245 Bowen Road
Fort Erie, Ontario
Beautifully renovated from top to bottom, this 2-bedroom bungalow offers an impressive list of upgrades, energy-efficient improvements and modern finishes throughout. The bright, inviting main floor features new flooring, pot lights, Energy Star-rated windows and doors, upgraded insulation and a welcoming living room with a wall-mounted Napoleon electric fireplace. The stunning kitchen is a highlight, featuring granite countertops, new Whirlpool stainless steel appliances, upgraded cabinetry and accessories, and an expansive 48" x 72" centre island with pendant lights and storage on both sides. Additional features include updated lighting, remote-controlled bedroom ceiling fans, custom roller shades and a renovated 4pc bathroom with built-in linen storage. Downstairs, the insulated and drywalled basement offers excellent potential for additional living space, with a new staircase, laundry area with a sink, new washer and dryer, and plenty of storage. Mechanical upgrades include a new high-efficiency gas furnace, central A/C, ductwork, owned on-demand water heater and water filtration system. Exterior improvements include new siding, soffit, fascia and exterior insulation, a new concrete driveway with parking for multiple vehicles, fresh grading and landscaping, updated exterior lighting and a spacious front deck. Mature trees and a partially fenced yard complete the property. Enjoy being within walking distance of the scenic Niagara River and recreational trail, along with historic Downtown Bridgeburg's shops, restaurants and services. Fort Erie's Garrison Rd commercial district, the Peace Bridge to Buffalo and QEW access toward Niagara Falls and Toronto are all just a short drive away. A beautifully refreshed home offering comfort, efficiency and convenience! (id:63616)
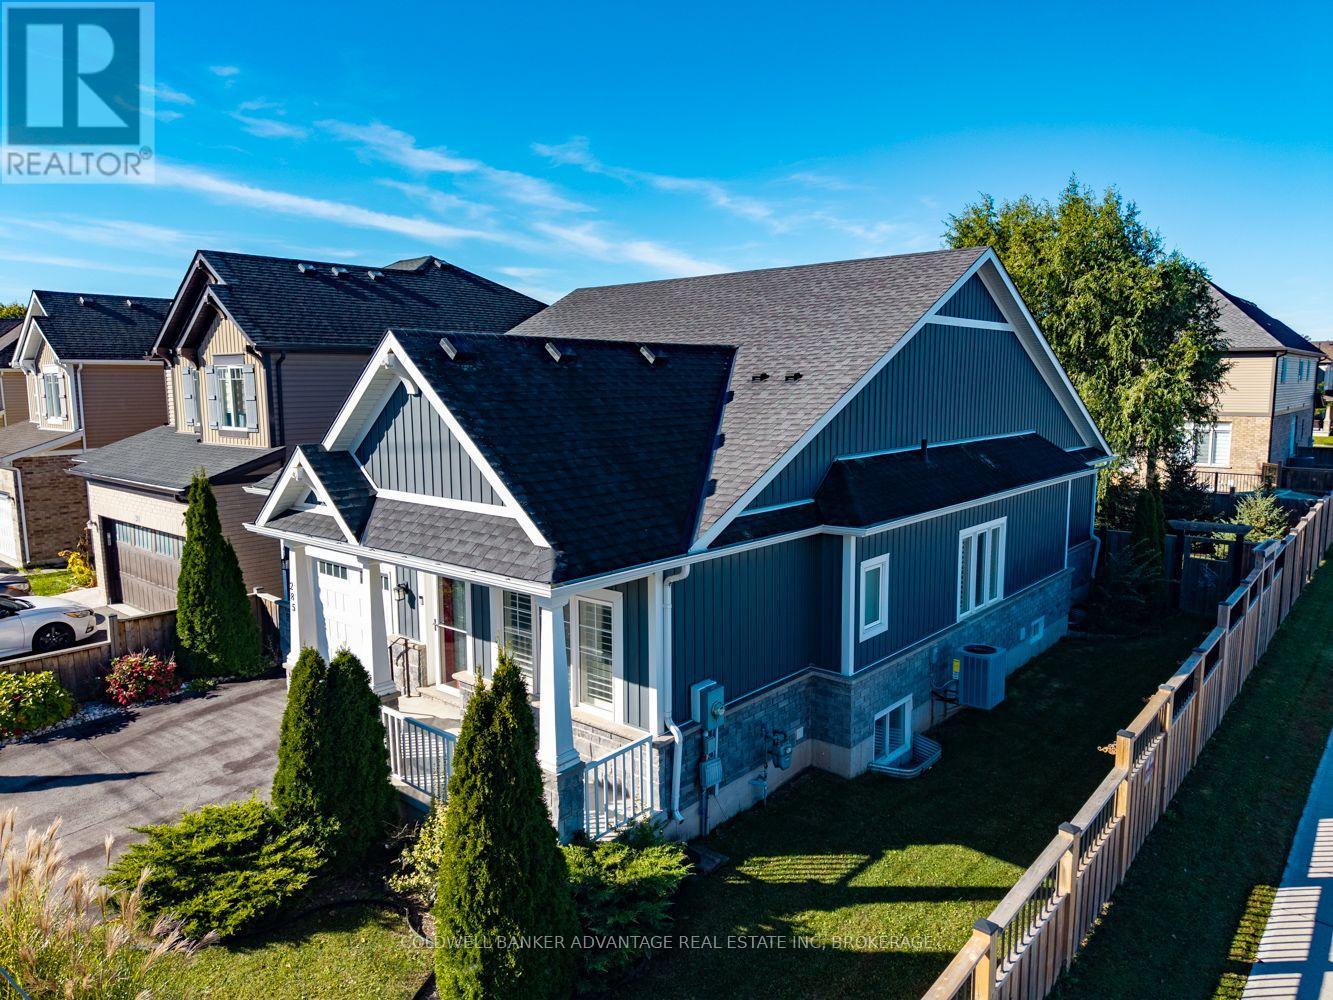
285 South Pelham Road
Welland, Ontario
Offering style, comfort, and functionality, this Mountainview Homes bungalow sits on a spacious corner lot in Welland's desirable Coyle Creek neighbourhood. With over 2,400 sq. ft. of finished living space, this home offers 2+1 bedrooms, 2 full bathrooms on the main floor with beautifully tiled showers as well as a third full bath downstairs, and convenient main-floor laundry. The bright, open-concept layout features soaring ceilings, a gas fireplace, and a spacious kitchen with custom cabinetry, granite countertops, and a large island. The primary suite includes a walk-in closet and private ensuite, while the three-season sunroom overlooks the landscaped, fully fenced backyard. Downstairs, the finished lower level offers a generous recreation room, additional bedroom, full bathroom, hobby room, and ample storage. Conveniently located near shopping, parks, schools, and highway access. A well-maintained home offering plenty of space inside and out! (id:63616)
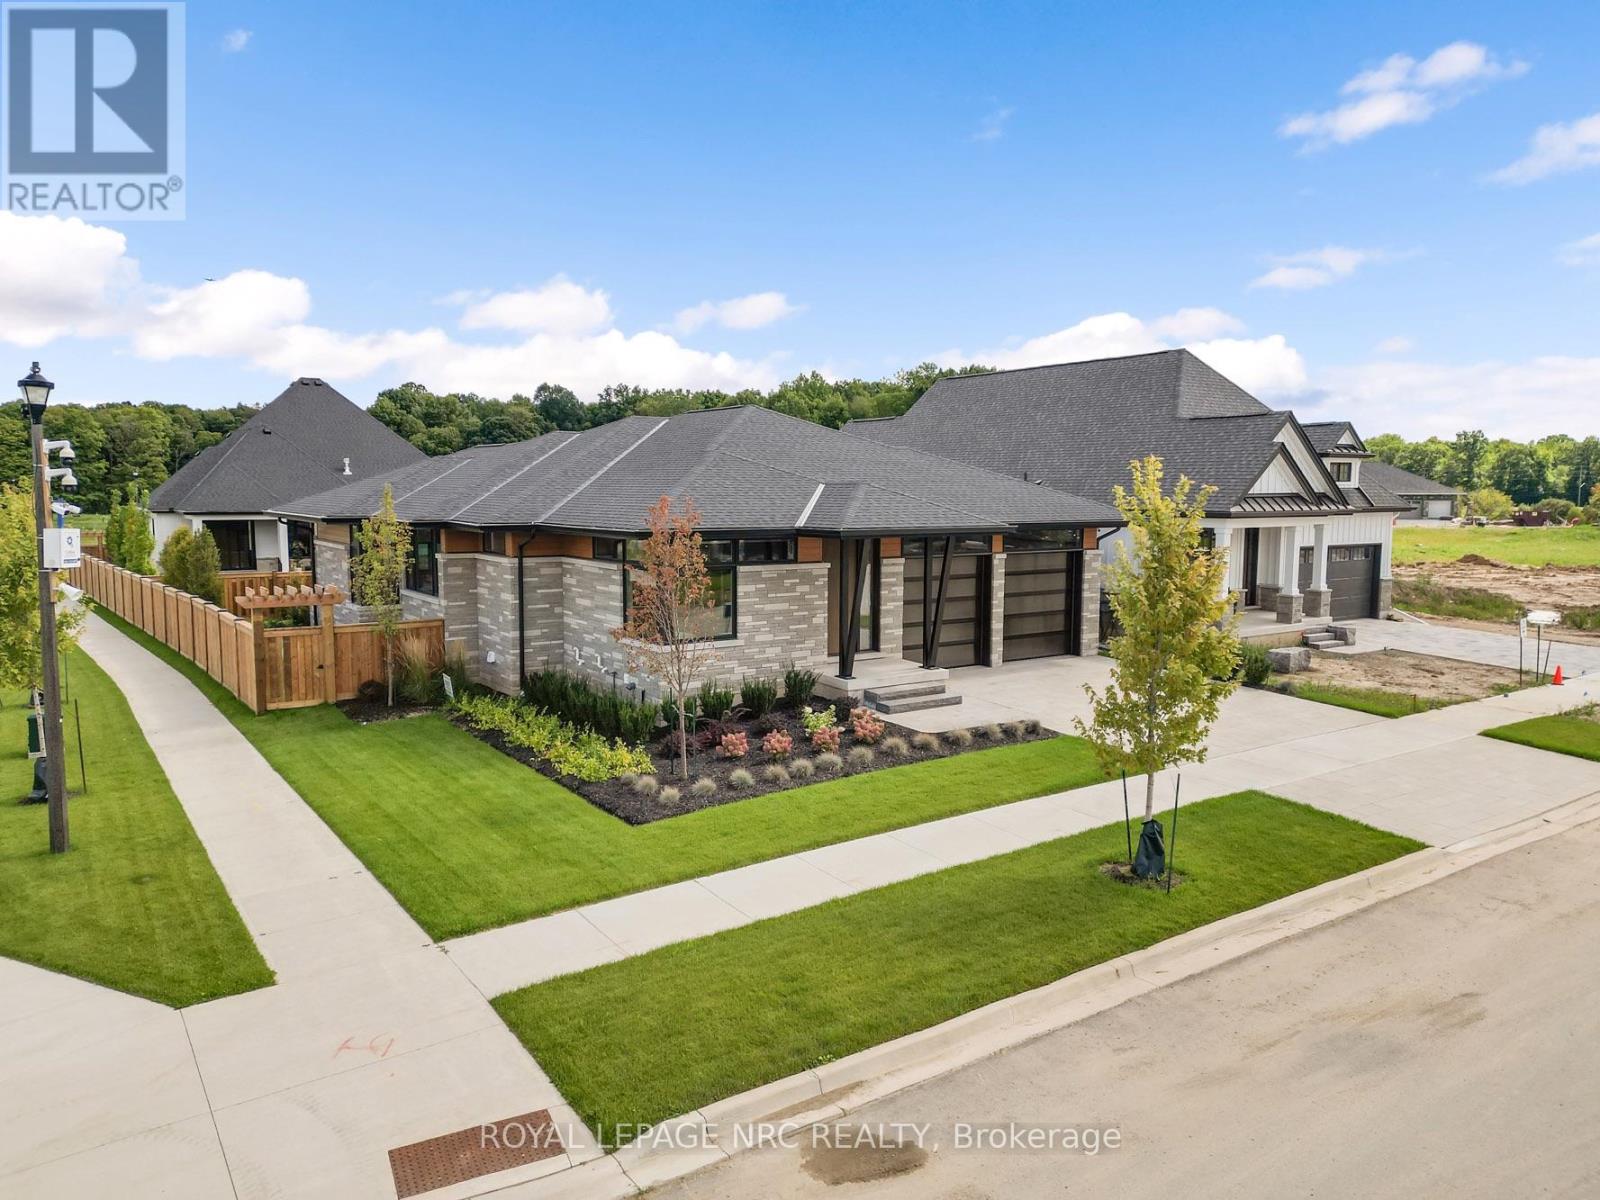
50 Page Street
Pelham, Ontario
The term dream home doesn't cut it. This Rinaldi model home is everything you have wished for and more. - Welcome to 50 Page Street! Set on a large lot in Fonthill's finest neighbourhood, Forest Park, this 4 bedroom, 3 bathroom 1999 sq ft bungalow (with 1364 sq ft of finished basement space) is a mid-century modern inspired marvel. Grand 10-foot ceilings and luxurious hardwood floors compliments each other across the main floor. The 11 foot kitchen island demands the attention of the most skilled cooks & chefs. Luxurious Fisher Paykel appliances and a custom walk-in pantry make entertaining as easy as can be. The living/dining room offers a stunning fireplace feature set against a 20'x9' glass door feature overlooking the rear yard. A breathtaking 112 sq ft primary closet complete with a custom makeup vanity filled with natural light is the perfect entry to the private 5 piece ensuite bathroom (both areas equipped with heated floors) that offer exquisite stone and wood finishes. A main floor laundry room, 2nd bedroom and a stylish 2 piece bathroom complete this incredible main floor. The finished basement lives nothing to be desired. Luxury vinyl plank flooring, a custom wet bar, rec room with an offset gas fireplace, 2 spacious bedrooms tons of storage and even a bespoke home gym tucked behind glass - this is the basement of your dreams.The fully fenced and landscaped backyard with its 25'9" x 12' covered Trex deck is ready for your next legendary gathering. Its full irrigation system makes keeping everything lush and green a breeze. A large 21'11"x21'10" attached garage combined with the private interlocking paver driveway provides plenty of parking for loved ones and guests. This one of a kind home is awaiting its discerning owners. Interested in perfectly tailoring a home to your needs? Lots backing out to Carolinian Forest are still available. Visit 50 Page St today and discover why Forest Park is the community that is meant for you. (id:63616)
63 Walker Avenue
Toronto, Ontario
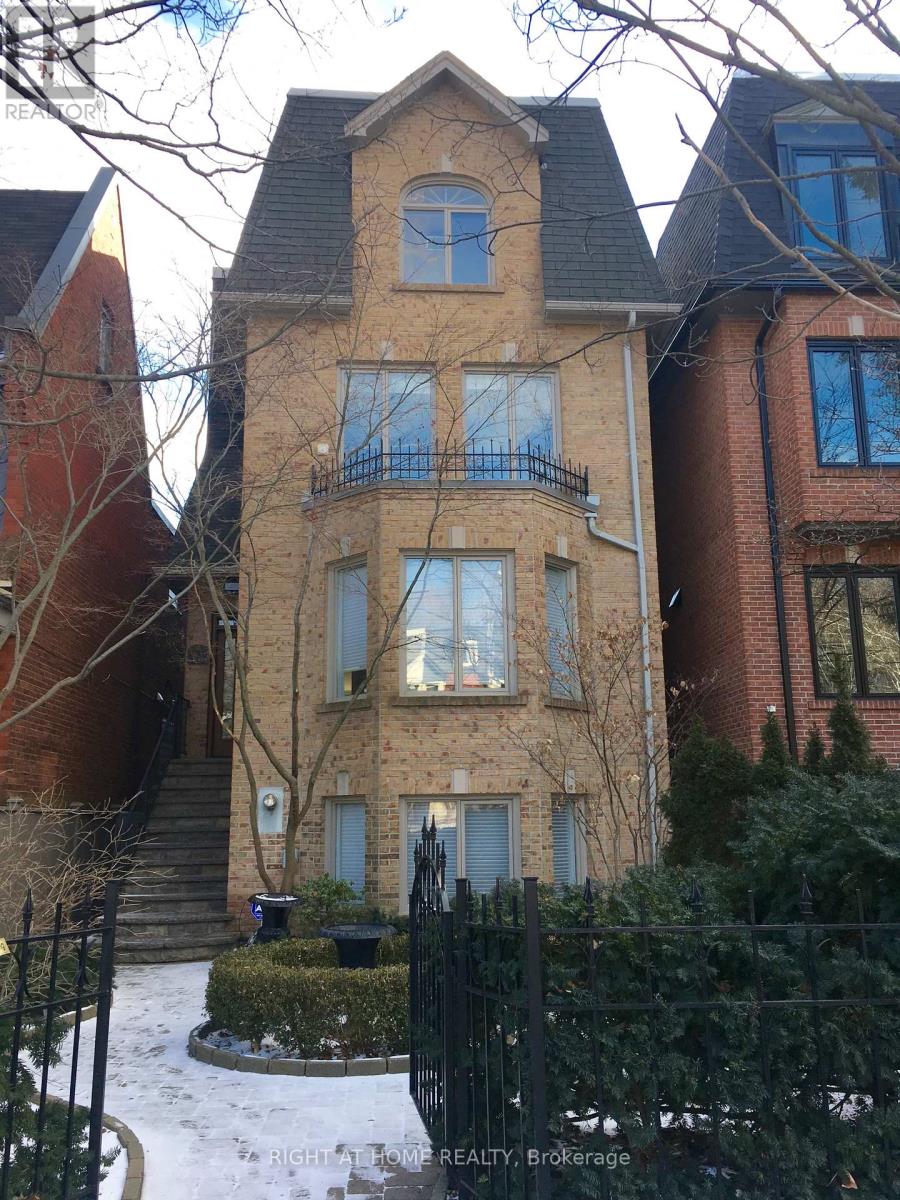
Welcome to 63 Walker Avenue, a designer-renovated masterpiece offering the pinnacle of luxury living in coveted Summerhill. This exceptional 3-storey detached residence beautifully pairs traditional warmth with crisp, contemporary design.The main floor introduces an airy, light-filled open-concept layout accented by custom iron railings and soaring ceilings. Perfect for both sophisticated entertaining and daily family life, the seamless floor plan transitions into premium living spaces flanked by oversized windows. Upstairs, the expansive primary suite serves as a true sanctuary, while the upper levels yield generous bedrooms and versatile spaces for a home office. Outdoor living is unparalleled: enjoy an expansive main floor terrace, and a highly private 3rd-floor terrace offering serene tree-lined views. Complete with a rare double-car garage and ample parking, this property is a quiet oasis situated a brief 3-minute walk from Summerhill Subway Station, fine dining, and excellent local schools. Move in and experience midtown Toronto luxury at its absolute finest. *House is freshly repainted (photos do not reflect the new paint) (id:63616)
B-9 - 235 Ira Needles Boulevard
Kitchener, Ontario
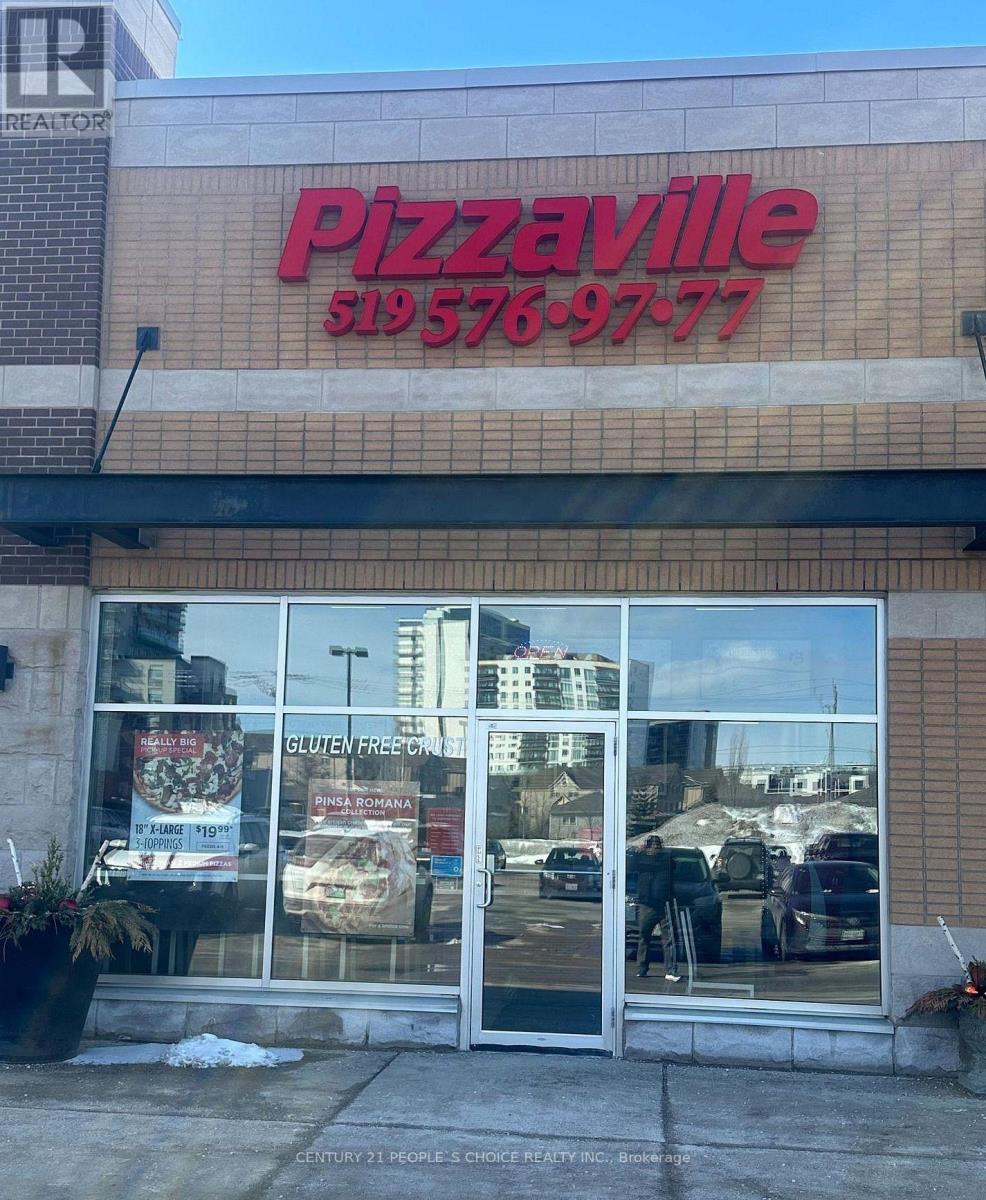
Great Opportunity to Own A Profitable Franchise Business in A very busy plaza with RBC Bank, Shoppers Drug Mart, LCBO, Sobey's and much more. Lot of potentials of School order and new Developments in the area. Very Low Rent and high volume of sales Franchisor will provide Traning. Don't go Directly. Please book showing before go to visit the store. (id:63616)
705 Chelton Road
London South, Ontario
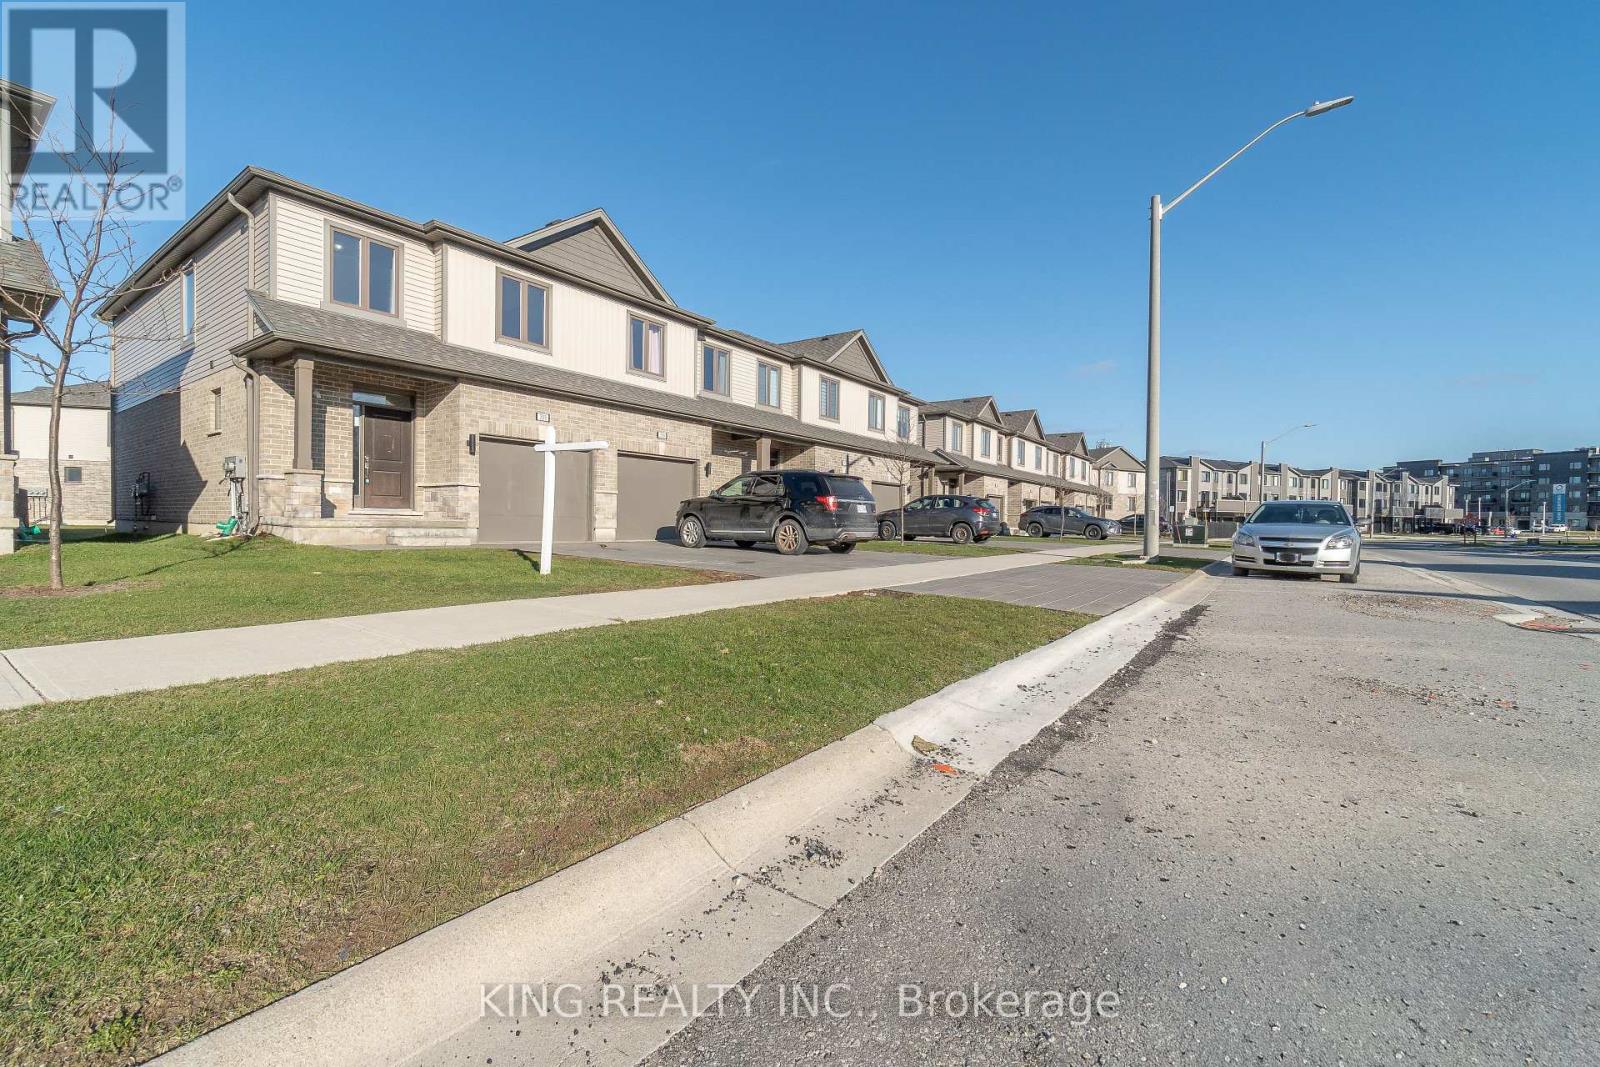
Welcome to your future family home at 705 Chelton Road, London. This enhanced corner unit offers the feel of a semi-detached home and is less than five years old. This luxury townhouse features 2,042 sq ft (as per builder) of living space, 3 spacious bedrooms and 3.5 bathrooms, including a primary ensuite and two walk-in closets. The home boasts a modern kitchen and a builder finished basement open concept with 5 piece washroom, all located in the highly desirable Summerside neighbourhood of London. Conveniently situated just 4 minutes from the highway, 8 minutes from Walmart, 7 minutes from Costco, and 8 minutes from the hospital. (id:63616)
55 Magdalena Street
Hamilton, Ontario
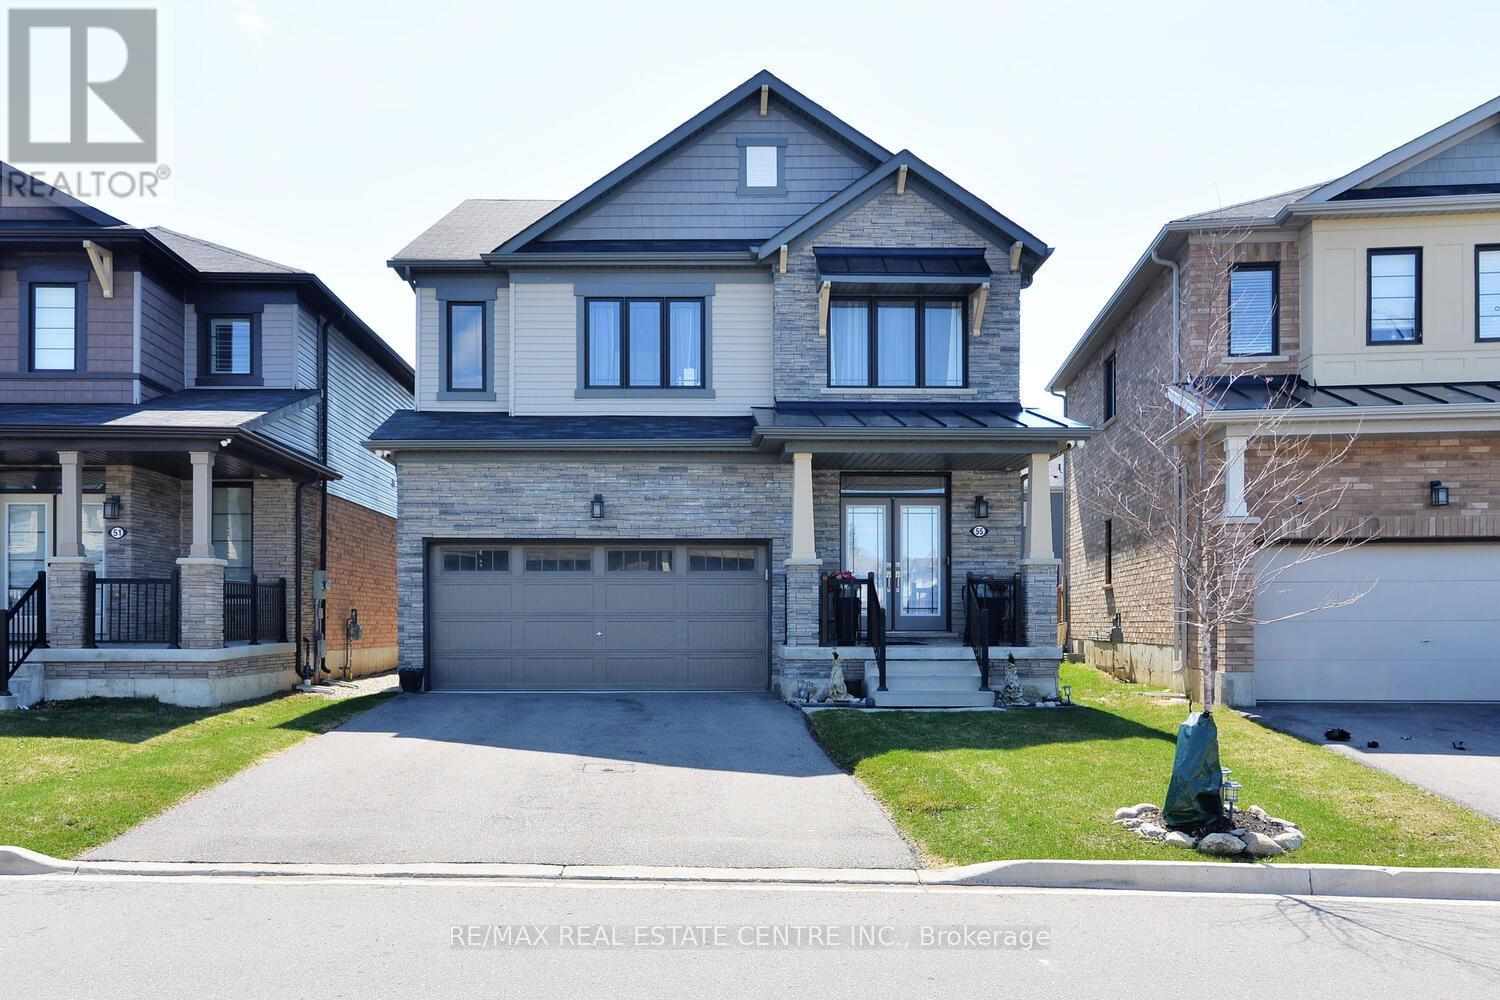
Welcome to this stunning, nearly new detached home located in one of Stoney Creek Mountain's most sought-after, family-friendly communities. Surrounded by lush greenery, this home offers the perfect blend of modern design and everyday comfort.Featuring a bright, open-concept layout, the main level boasts a spacious living area ideal for entertaining, along with a versatile office/Bedroom-perfect for working from home or use it for an elderly parent. Elegant hardwood stairs with upgraded railings add a touch of sophistication.Upstairs, you'll find generously sized bedrooms, including a large primary suite complete with a private ensuite and walk-in closet. Enjoy the convenience of a second-floor laundry room designed for modern living.The home also offers a double-wide driveway and a double-car garage, providing ample parking space. The unfinished basement is a blank canvas, ready for your personal touch and future expansion.With excellent flow, thoughtful layout, and impeccable upkeep, fully fenced backyard and no side walk, this home shows A+++ and is move-in ready. (id:63616)

529 - 350 Prince Charles Drive S
Welland, Ontario
Open House Tues to Sat from 1 to 5 pm. Be among the first to experience life at Upper Vista Welland, a brand-new waterfront condominium community perfectly positioned along the scenic Welland Canal. This beautifully designed suite offers bright, open-concept living with floor-to-ceiling windows, a private balcony, quartz countertops, s/s appliances, designer cabinetry, wide-plank flooring, and the convenience of in-suite laundry. As the first occupant, you'll enjoy the fresh feel of a never-lived-in home with modern finishes and brand-new appliances throughout. Discover a true resort-style lifestyle with thoughtfully designed amenities that make every day feel like a getaway. Residents enjoy a fully equipped fitness centre, elegant resident and social lounges, rooftop terrace with panoramic canal views, beautifully landscaped outdoor spaces, a waterfront dock with canoe and kayak access, seasonal boat rentals, pet wash station, visitor parking, and secure underground parking with controlled building access, providing both convenience and peace of mind. Step outside your door to kilometers of picturesque waterfront walking and cycling trails, perfect for morning coffee strolls, evening sunsets, or an active lifestyle surrounded by nature. Ideally located just minutes from shopping, restaurants, cafés, grocery stores, the Welland International Flatwater Centre, Niagara College, golf courses, parks, public transit, Niagara Falls, Niagara's renowned wineries, the U.S. border, & major highways, you'll enjoy the perfect balance of waterfront tranquility and everyday convenience. Whether you're a professional, couple, downsizer, retiree, or simply looking for a fresh start in one of Niagara's newest condominium communities, Upper Vista Welland offers the quality, lifestyle, and location you've been waiting for. With occupancy now underway, secure a brand-new home before the community is fully leased. Experience the Upper Vista lifestyle for yourself. (id:63616)
1260 Highway 8
Hamilton, Ontario
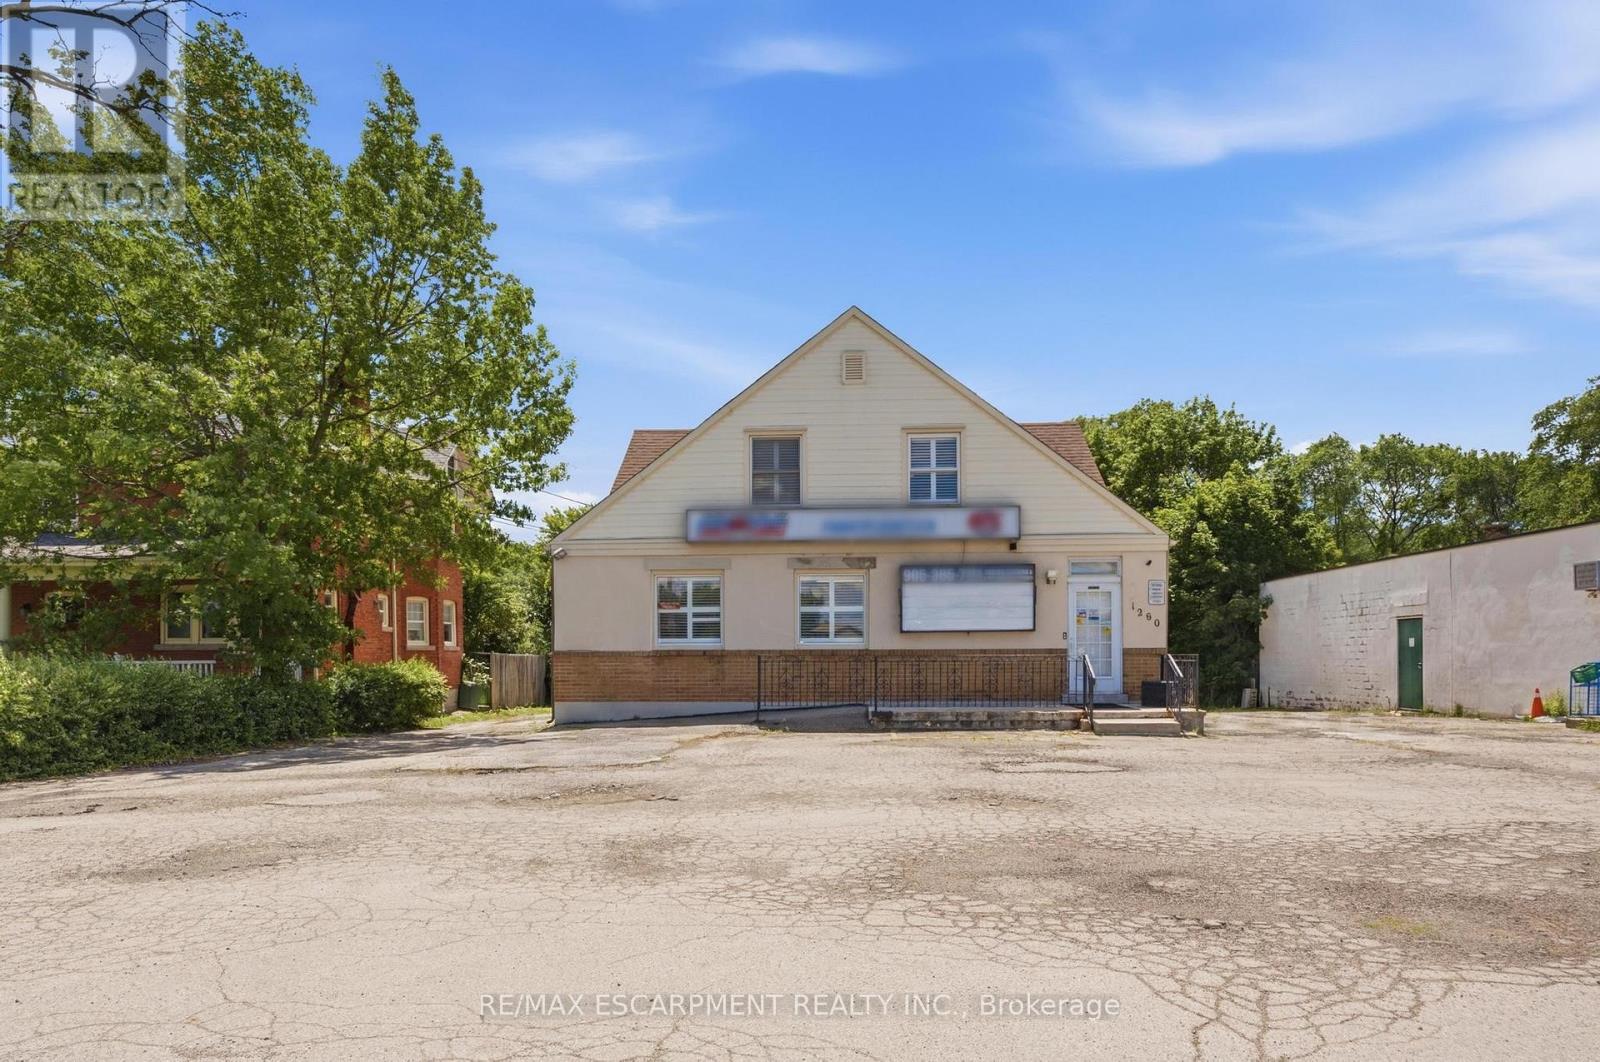
Rare mixed-use commercial opportunity in the heart of Winona! Situated on an impressive 79.99 ft x 201.47 ft lot with excellent Highway 8 exposure and plenty of parking for any business, this C2-zoned property offers a commercial storefront, residential living space, additional finished areas, on-site parking potential, and multiple paths for future value. The main commercial area is currently being used for business/retail purposes and offers an excellent opportunity for an owner-user, investor, or business operator looking for visibility in a growing Stoney Creek corridor. The property also includes residential living space, separate kitchen/bathroom areas, and additional finished vacant spaces, creating a compelling live/work-style opportunity for the right buyer. The current business is moving, and the property is to be sold with vacant possession, giving the next owner flexibility to operate, lease, reconfigure, or reposition the property. For buyers with a longer-term vision, the generous lot size, Highway 8 frontage, C2 zoning, and surrounding growth may also present a potential redevelopment opportunity to demolish the existing structure and explore a new purpose-built commercial, residential, or mixed-use building, subject to zoning, planning, servicing, parking, building permits, and all required approvals. A unique offering for buyers seeking exposure, flexibility, and long-term upside in the Winona/Stoney Creek market. RSA. (id:63616)
8 - 520 Orr Street
Stratford, Ontario
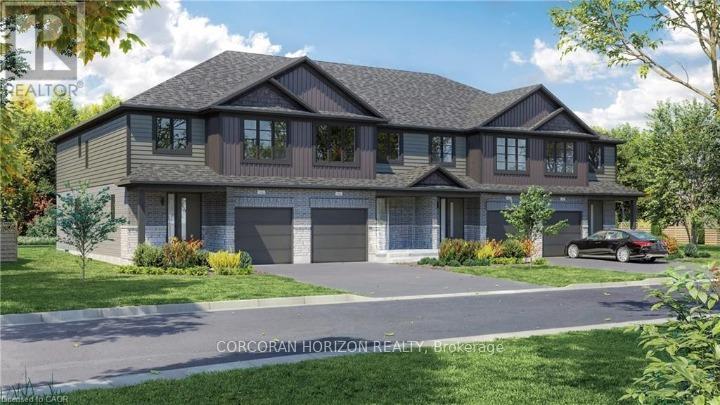
Welcome to Unit 8, almost completed end-unit townhome where modern design meets effortless everyday living. Bright, stylish, and thoughtfully laid out, this 3 bedroom, 2.5 bathroom home offers an inviting open concept main floor filled with natural light from oversized windows. The contemporary kitchen features generous counter space and flows seamlessly into the living and dining areas, creating the perfect setting for entertaining, family time, or cozy evenings at home. Upstairs, the spacious primary suite feels like a private retreat, complete with a walk in closet and ensuite. Two additional bedrooms provide flexible space for children, guests, or a home office, while a full bathroom and convenient upper level laundry add comfort and practicality to daily life. Upgrades include a convenient side entrance with direct access to the basement, enlarged basement windows, and the addition of an egress window for enhanced natural light and functionality. With an attached single car garage, private driveway, and a full basement offering plenty of storage and future potential, this home checks every box. Set in a quiet, family friendly neighbourhood just minutes from schools, parks, shopping, and Stratford's vibrant downtown, Unit 8 delivers the best of both worlds: fresh modern living and the charm of one of Ontario's most loved communities, known for its theatres, dining, and cafe culture. (id:63616)
1260 Highway 8
Hamilton, Ontario
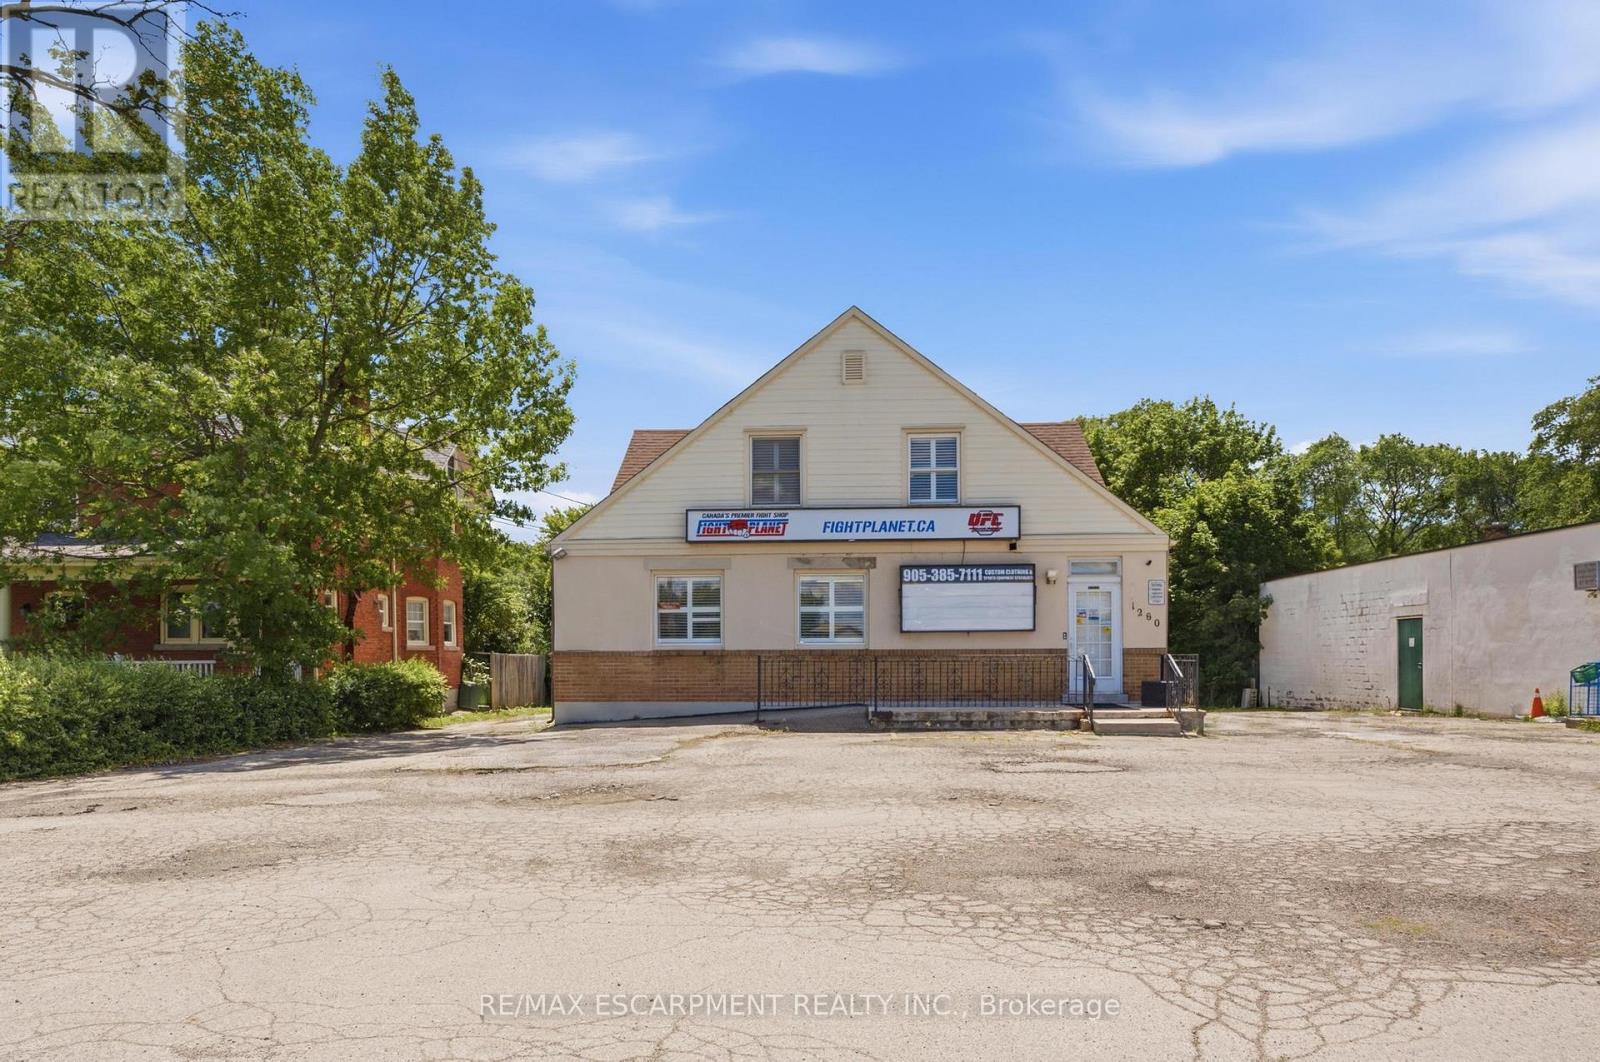
Unique live/work-style opportunity in desirable Winona! Set on a generous 79.99 ft x 201.47 ft lot along Highway 8, this spacious mixed-use property with plenty of parking offers a rare combination of residential living space, commercial storefront potential, additional finished areas, and future upside for buyers looking for more than a traditional home. The property is currently being used as a combination residential/commercial property, with a storefront/business area, an owner-occupied residential living area, and additional vacant finished spaces with kitchen/bathroom configurations. The current business is moving, and the property is to be sold with vacant possession, giving the next owner flexibility to occupy, renovate, lease, or reimagine the property. This could be an excellent fit for a small business owner looking to live and work from the same property, a buyer needing space for extended family or private work areas, or an investor looking to add value by maximizing the property's potential through additional rental income, reconfiguration, or future unit creation, subject to buyer's review and satisfaction and all required approvals. The C2 zoning may allow for a variety of commercial uses in conjunction with residential use, making this an especially unique opportunity in the growing Winona corridor. Conveniently located with access to Highway 8, Fifty Road, Barton Street, the QEW, local shops, services, schools, and surrounding residential communities. A rare property with space, exposure, flexibility, and live/work potential. RSA (id:63616)