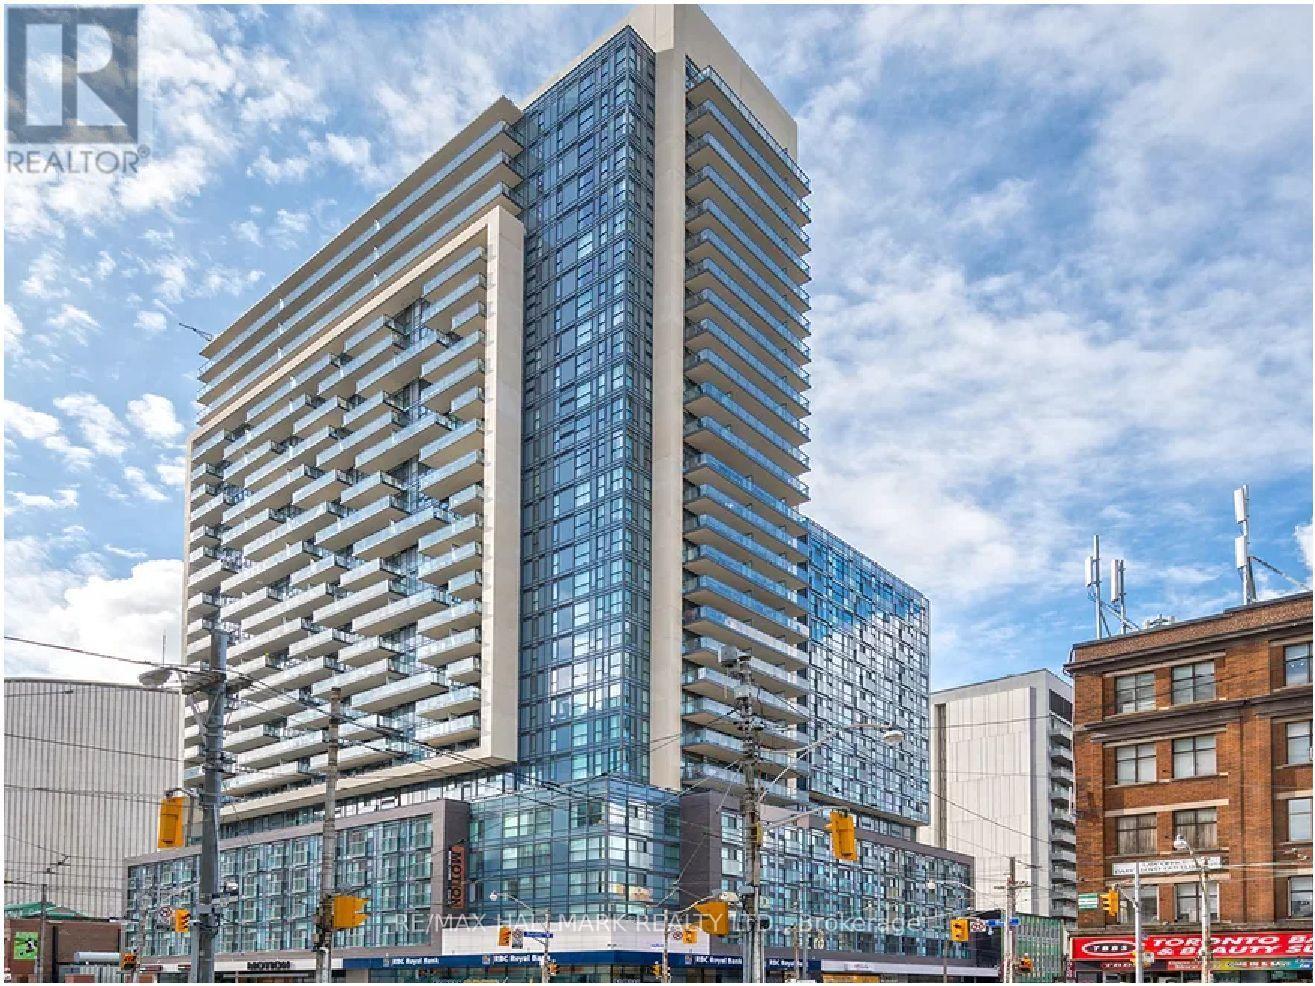
2903 - 570 Bay Street
Toronto, Ontario
Motion, Offering $500 Signing Bonus. Spacious 1127 Sq.Ft. 2 Bedroom + Den With Huge Terrace, Laminate Flooring, Ensuite Laundry, Quality Finishes & Professionally Designed Interiors. Amenities Include Residents' Lounge W/Wifi, Gym, Terrace W/BBQ, Bike Parking, Games & Media Rms, Zip Car Availability. Steps From TTC, Eaton Centre, Dundas Square, Financial District, Hospitals, Toronto Metropolitan University & U. of T. (id:63616)
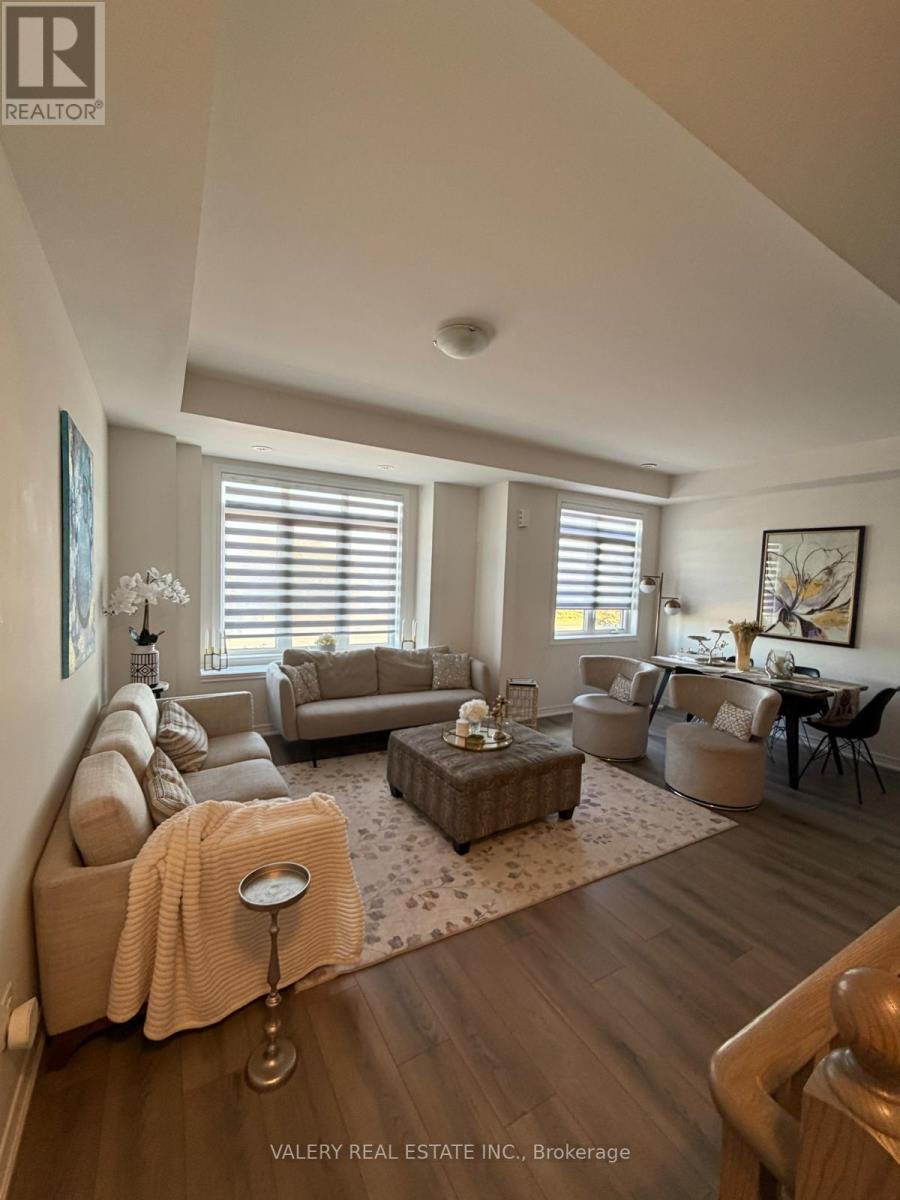
517 Dundas Street E
Oakville, Ontario
Welcome to this spacious 3-storey executive townhouse in the highly sought-after Joshua Meadows community of Oakville, offering a perfect blend of modern elegance and functional living. Featuring 4 spacious bedrooms and 4 bathrooms, this home is thoughtfully designed for families, professionals, or multi-generational living. The ground level offers a versatile bedroom with a full 4-piece bath-ideal for guests or a private home office. The main living level boasts a bright and airy open-concept layout, seamlessly connecting the living, dining, and family spaces. The upgraded kitchen with pantry is complemented by ample cabinetry and flows beautifully into the family room, which opens onto a large private balcony-perfect for entertaining or relaxing. Upstairs, retreat to the luxurious primary suite featuring its own balcony, creating a serene outdoor escape. Additional generously sized bedrooms provide comfort and flexibility for the whole family. Enjoy the convenience of a double car garage with ample parking, and an unbeatable location just minutes from top-rated schools, parks, trails, shopping, and major highways. A rare opportunity to rent a sophisticated and spacious townhome in one of Oakville's most desirable neighbourhoods. (id:63616)
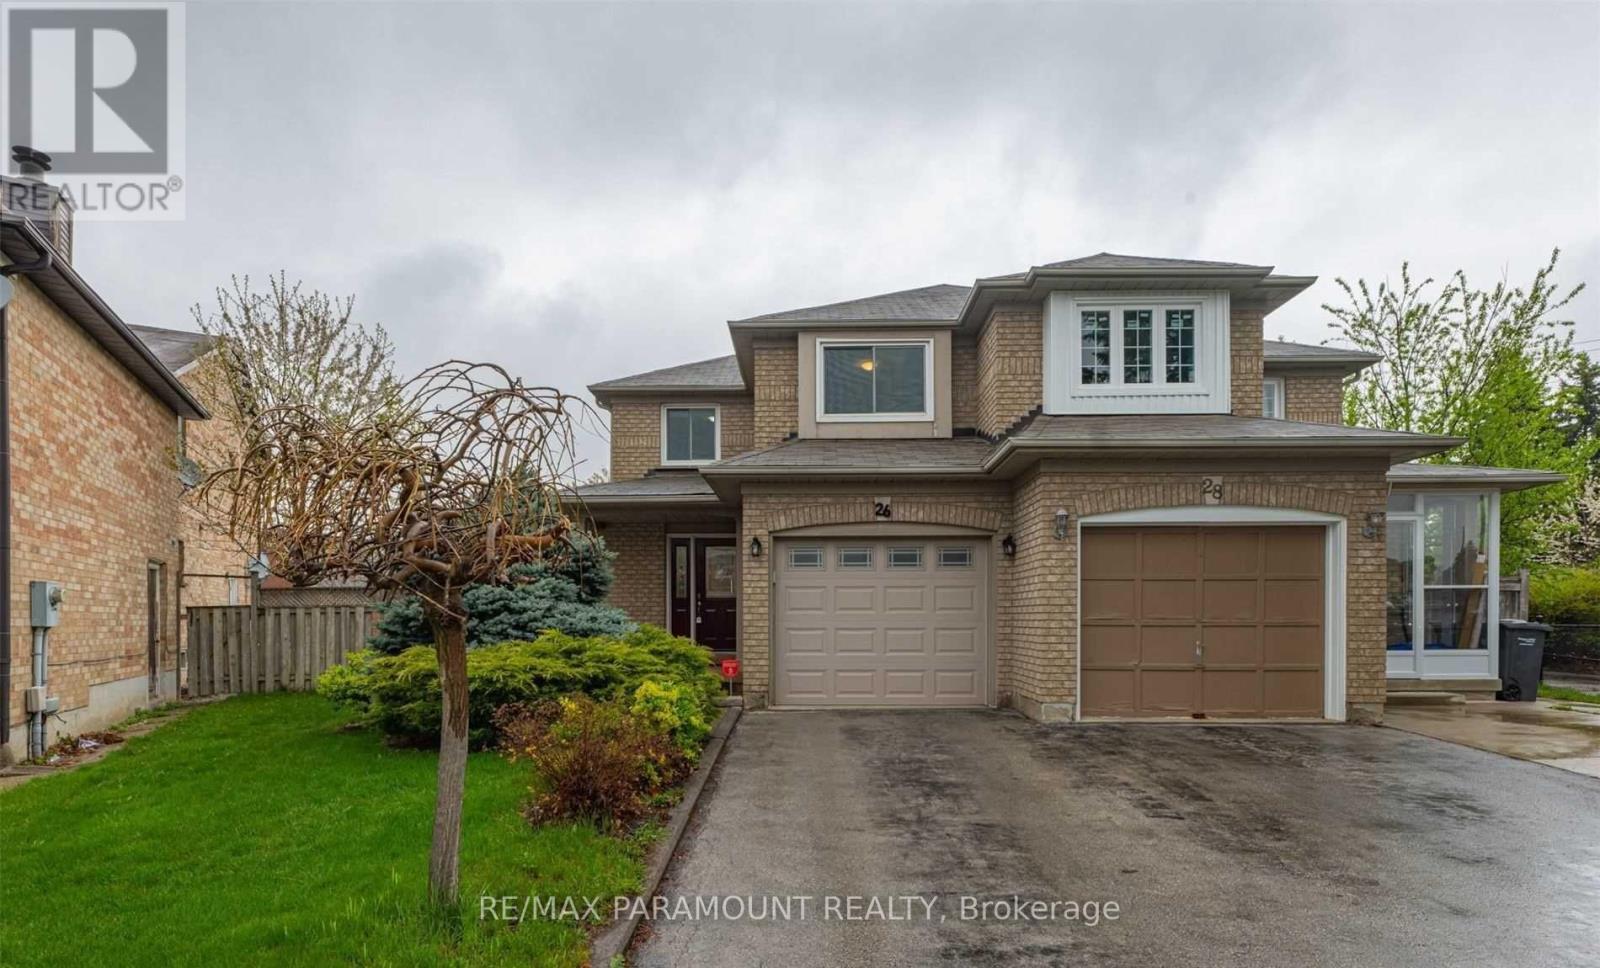
26 Ural Circle
Brampton, Ontario
Beautifully maintained semi-detached home on a premium pie-shaped lot. Features spacious rooms, crown moulding, and laminate flooring throughout (no carpets). Bright eat-in kitchen with finished cabinets and stainless steel appliances. Offers 3 bedrooms upstairs, 2 in the finished basement, and 4 bathrooms. Primary bedroom includes a 4-piece ensuite and his-and-hers closets with organizers. Includes 3 parking spaces and a large, private backyard-ideal for family living. Tenants are responsible for all utilities. (id:63616)
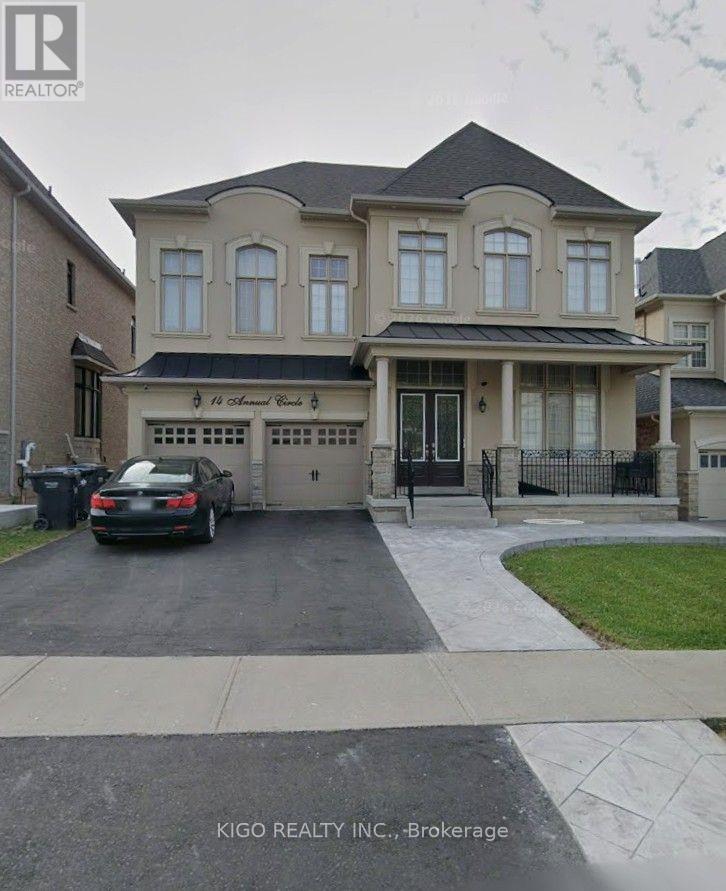
14 Annual Circle
Brampton, Ontario
Well kept family home offering approximately 4,000 sq. ft. of spacious living space, ideally located near Lionhead Golf & Conference Centre and Eldorado Park. This beautiful residence features an open-concept floor plan with 4+1 bedrooms and 5 bathrooms. The main level boasts gleaming hardwood flooring throughout and a contemporary kitchen with granite countertops and premium 5-piece JennAir appliances. The spacious primary bedroom features his-and-hers closets and a luxurious 5-piece ensuite bathroom. All additional bedrooms offer the convenience of their own ensuite bathrooms. The finished basement provides additional living space, perfect for a growing family, recreation, or entertaining. (id:63616)
8 Ricardo Road
Brampton, Ontario
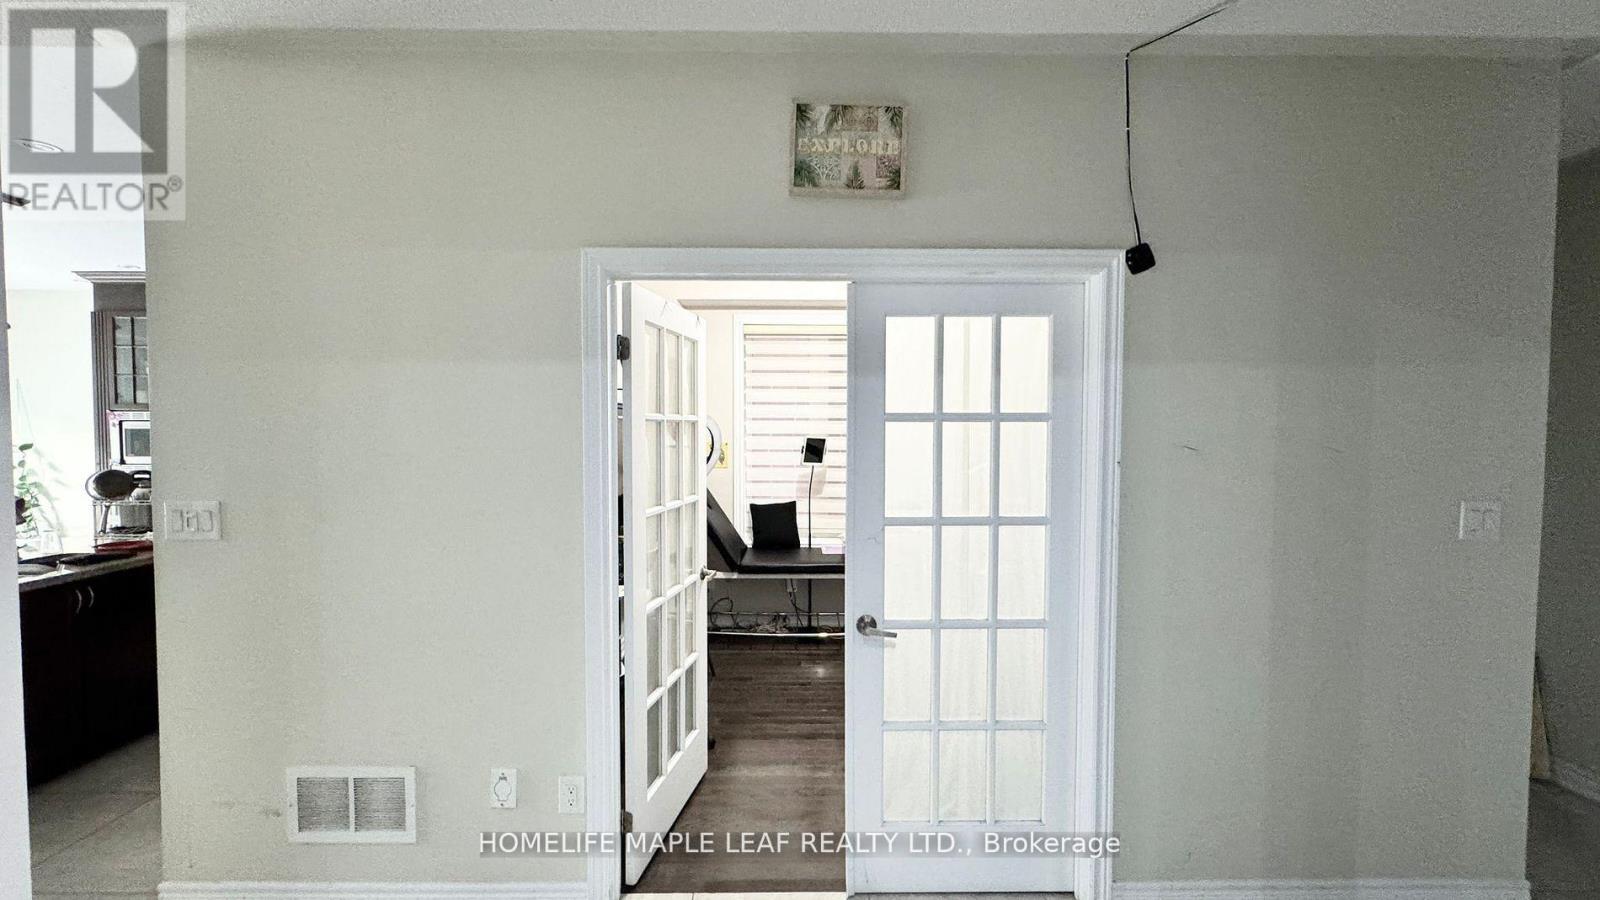
Excellent Location! Close to Schools, Shopping, Temple, Gurdwara and Major Highways. Beautiful over 3000 sqft, 5 Bedroom and 4 Washroom Detached House. Hardwood Floors and No Carpet in the entire house. A Large Master Bedroom with 5 pc Ensuite and Walk-In Closet. Laundry on Main Floor. No Pets, No Smokers. (id:63616)
6407 Alderwood Trail
Mississauga, Ontario
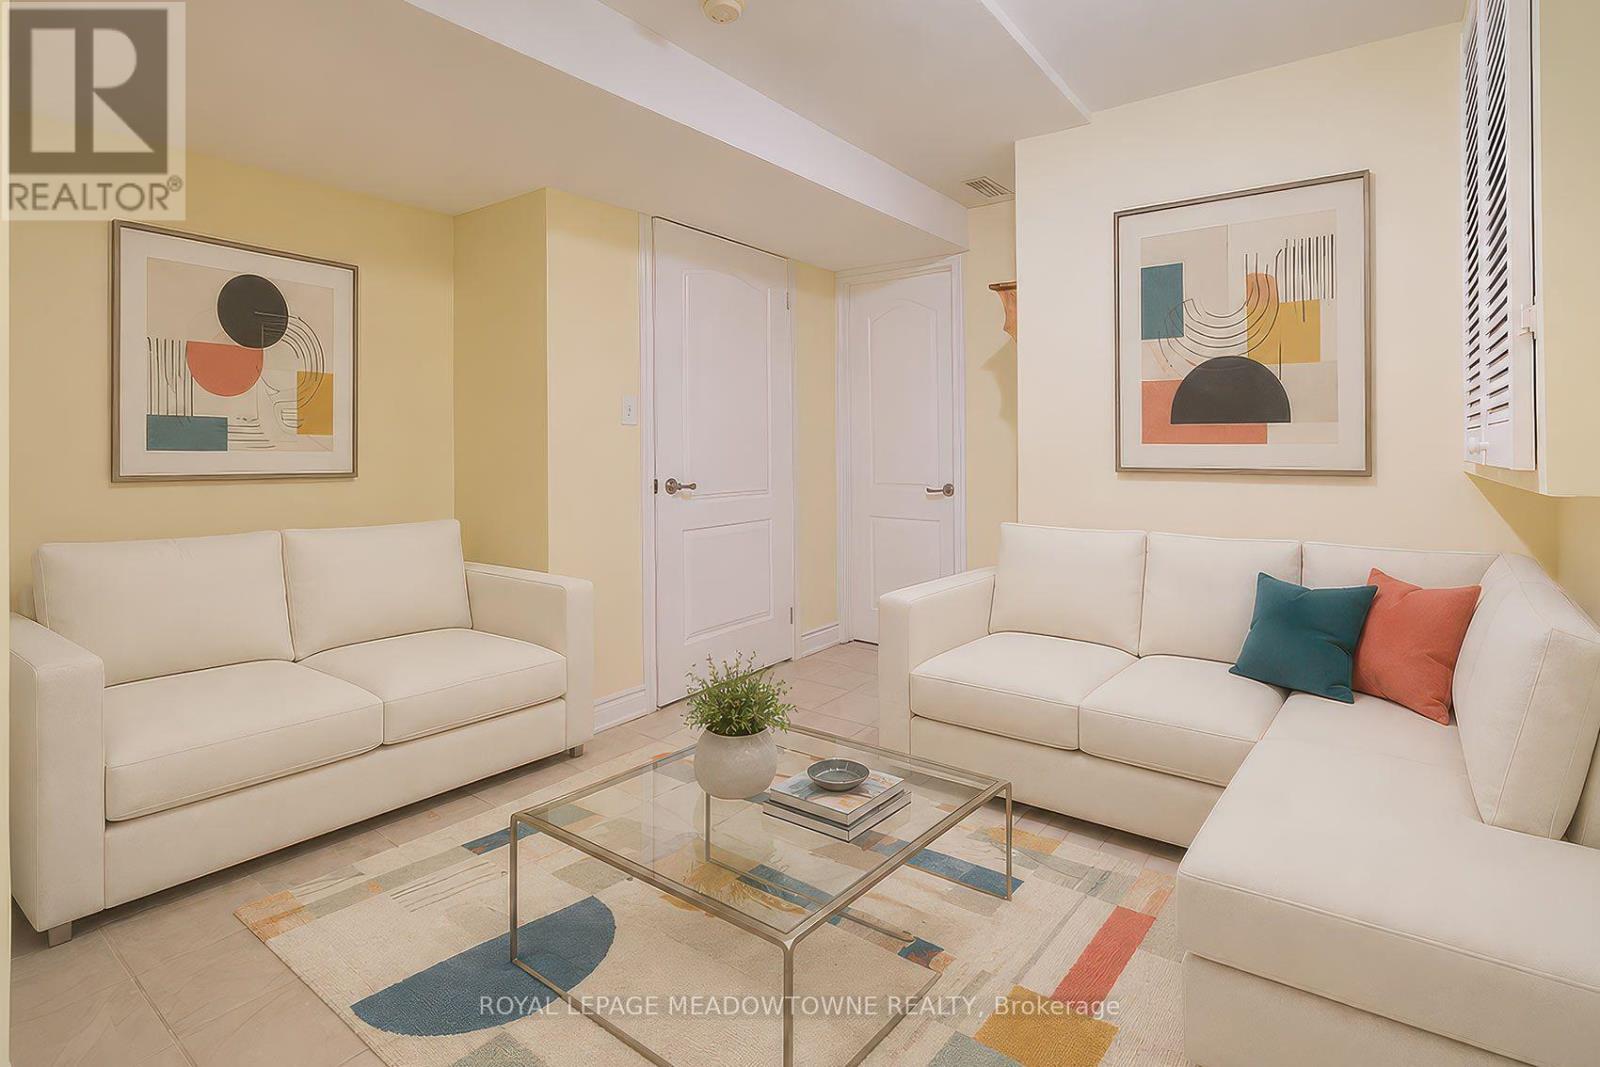
Spacious 1 bedroom plus den basement suite in a quiet family neighbourhood. Well maintained, offering comfortable living. Featuring a separate private entrance from the side of the house and utilizing the door providing access from the garage and entering the home. A modern, functional kitchen, full bathroom, convenient storage area, and one driveway parking space. This is an excellent opportunity for a professional seeking a comfortable home. The versatile den provides additional space for a home office, study, or extra storage. Most utilities are included, including heat, hydro, water, and central air conditioning, helping make monthly budgeting simple. Tenant is responsible for internet and tenant's insurance. Enjoy the convenience of a peaceful residential setting while remaining close to everyday amenities, shopping, restaurants, transit, schools, parks, and major transportation routes. Please note: This is one of two basement suites within the detached home. No laundry facilities are available. Due to allergies, no smoking and no pets permitted. A great combination of affordability, privacy, parking, included utilities, and a fantastic neighbourhood. Don't miss the opportunity to make this bright and functional suite your new home! ***Virtually Staged*** (id:63616)
3402 Frobex Court
Mississauga, Ontario
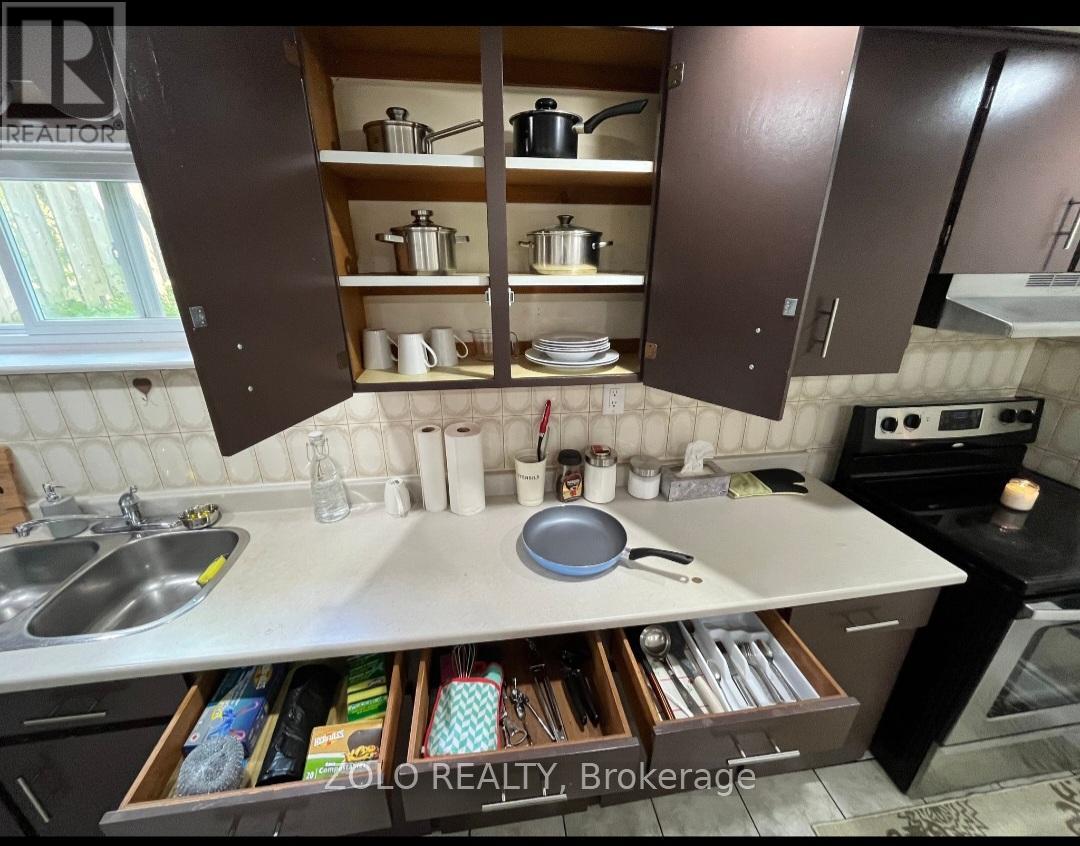
Move-In ready!!!Fully furnished 1+1 bedroom, 1-bathroom walkout basement, previously furnished for Airbnb and now available for long-term rental. High-speed internet included, with tenants responsible for 30% of utilities. Conveniently located steps from The Woodlands School, parks, pool, GO Transit and bus stops. Ideal for a small family, professional couple, or new immigrants with a strong employment and rental background. Required: Employment letter, 2 recent pay stubs, credit report and completed rental application. First and last month's rent required by bank draft (id:63616)
150 West Street N
Orillia, Ontario
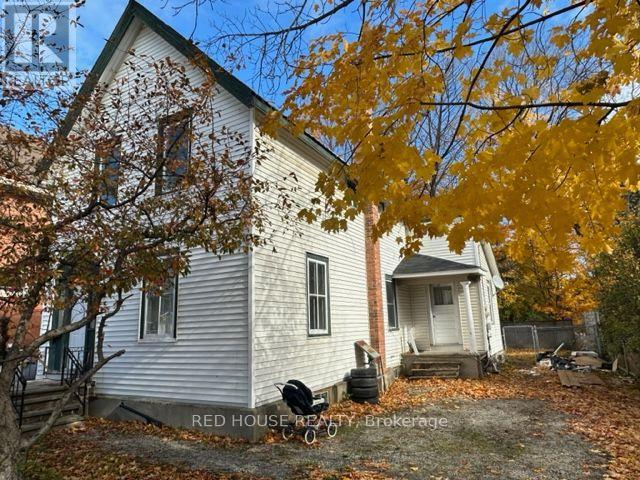
Ideal for first-time buyers and investors, this versatile 5-bedroom, 2-bathroom home offers space, flexibility, and strong income or multi-generational living potential. The property is set up as two separate units, each with its own entrance and kitchen. The main level features a large eat-in kitchen, and a walkout to the back deck and yard. An attached single garage with inside entry adds everyday convenience, especially during the colder months. Whether you are stepping onto the property ladder, offsetting your mortgage with rental income, or growing your investment portfolio, this home delivers excellent value, generous bedroom count, and multiple living spaces. Book your showing today. (id:63616)
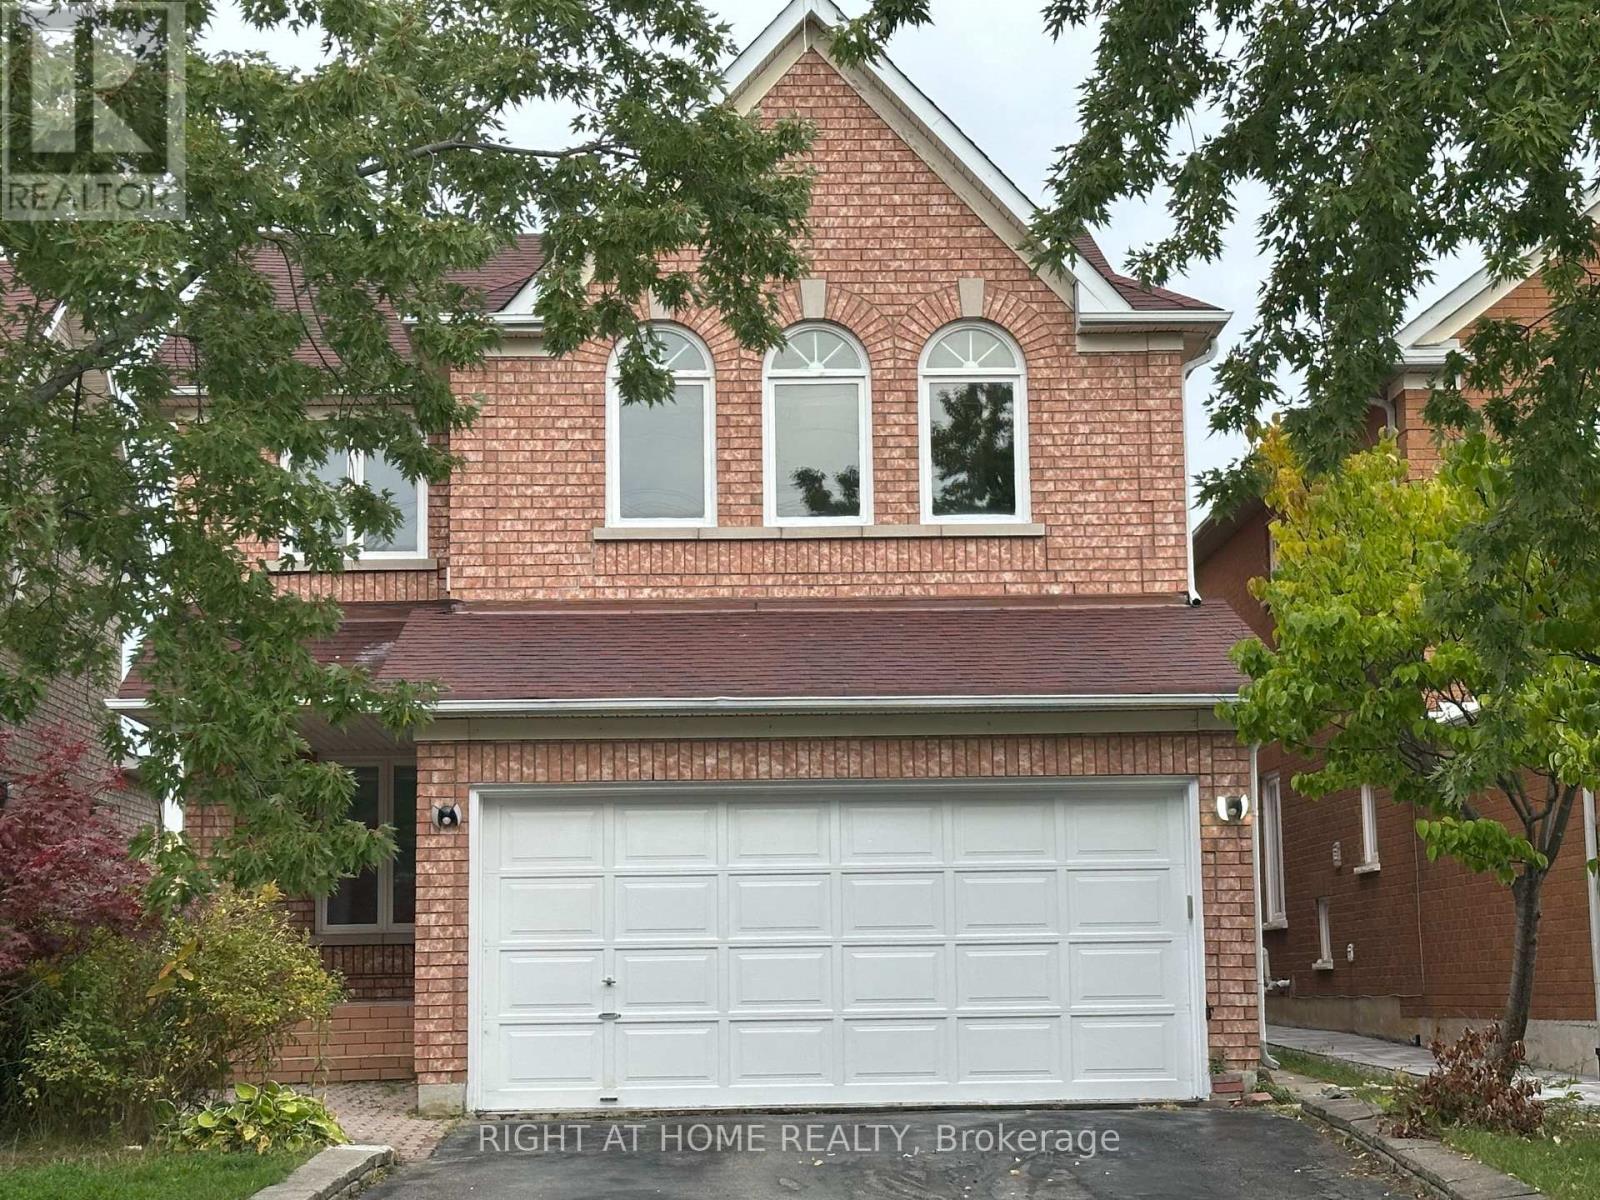
186 Roxbury Street
Markham, Ontario
Well-maintained 1-bedroom basement apartment for lease at 186 Roxbury Street, Markham, featuring 1 washroom and 2 parking spaces. Conveniently located near Markham Road and 14th Avenue, with easy access to Highway 407, schools, shopping, public transit and everyday amenities. An excellent opportunity to enjoy comfortable living in a desirable Markham neighbourhood. Available for immediate occupancy. (id:63616)
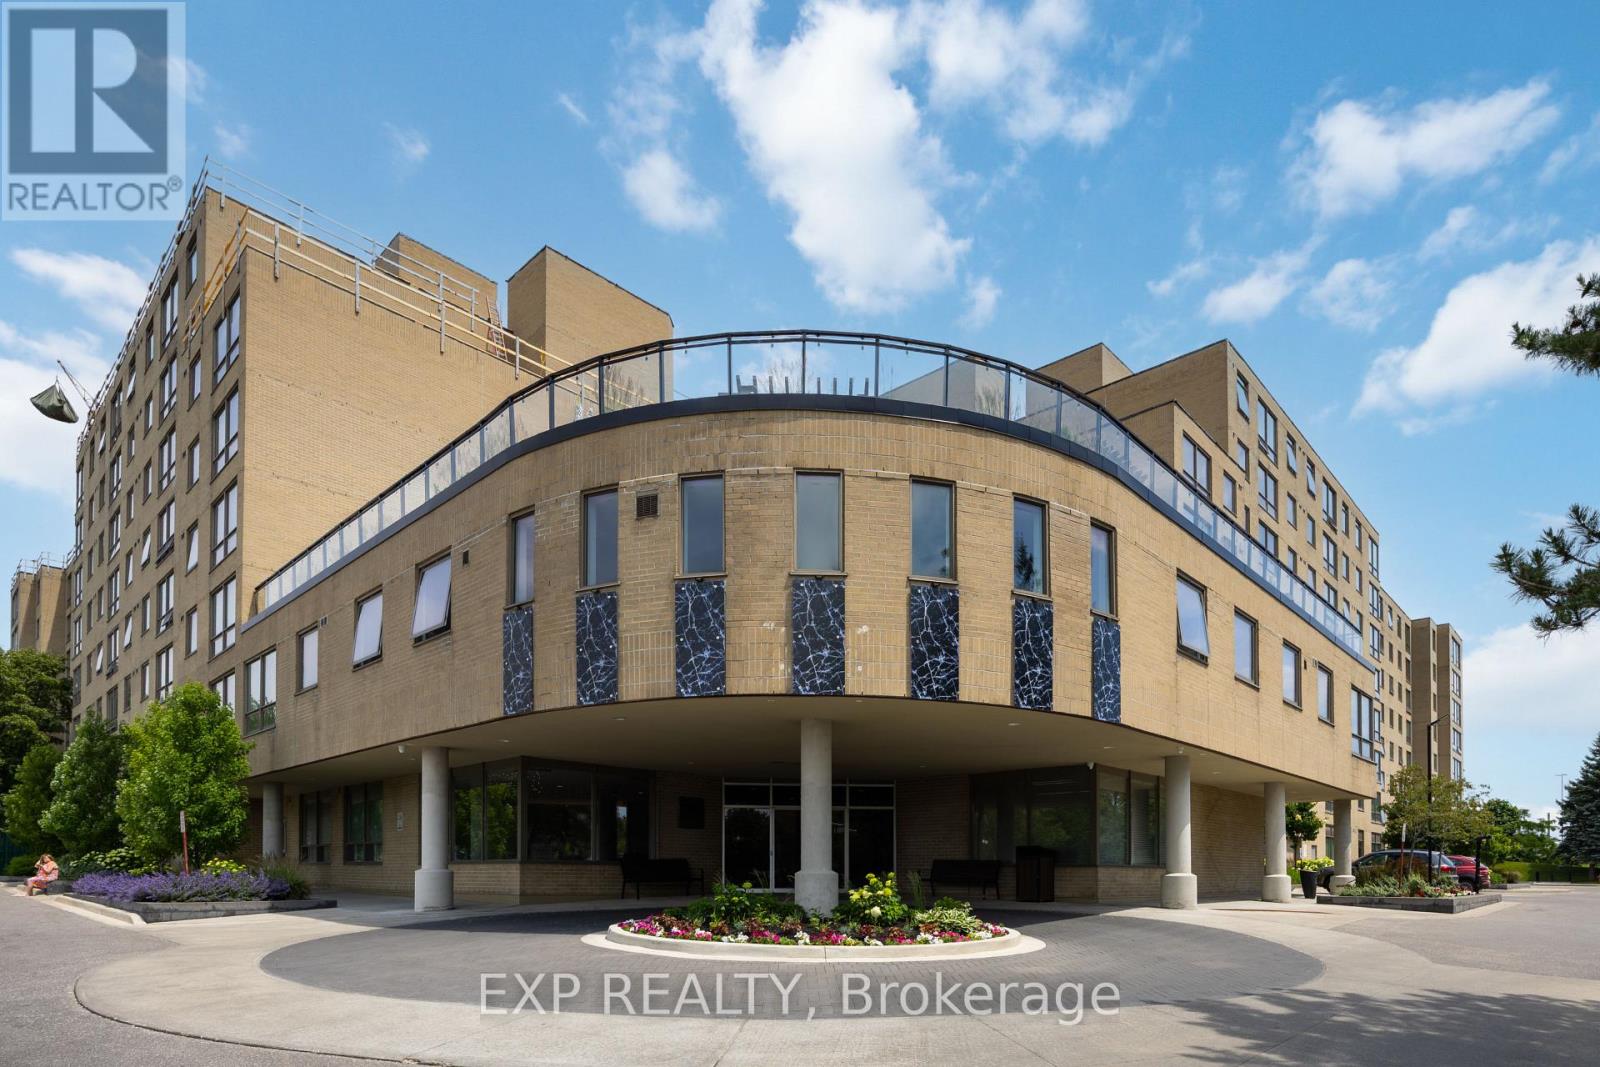
716 - 326 Major Mackenzie Drive E
Richmond Hill, Ontario
Welcome to this bright and spacious 1-bedroom plus den suite in the heart of Richmond Hill. Offering approximately 769 sq. ft. of well-designed living space, this original-owner unit has been lovingly maintained and presents an excellent opportunity for first-time buyers, downsizers, or investors looking to personalize a home to suit their own style.The functional open-concept layout features a welcoming foyer with double closet, a spacious living and dining area, and a practical kitchen with ample cabinetry and counter space. The versatile den is ideal for a home office, study, reading nook, or guest space, offering flexibility to suit today's lifestyle.The generously sized primary bedroom features a large closet and oversized window, while the full 4-piece bathroom and in-suite laundry add everyday convenience. Thoughtfully designed with plenty of storage throughout, this suite offers comfortable, low-maintenance living in a highly sought-after location.Enjoy living in a well-managed building just steps to Richmond Hill GO Station, YRT transit, restaurants, shopping, grocery stores, parks, community centres, Mackenzie Health, Richmond Hill Centre for the Performing Arts, and all the amenities along Major Mackenzie Drive and Yonge Street. Commuters will appreciate the quick access to Highway 404 and Highway 407.An excellent opportunity to own a well-maintained, original-owner suite in one of Richmond Hill's most convenient locations. Move in and enjoy as is or personalize it over time to make it your own. (id:63616)
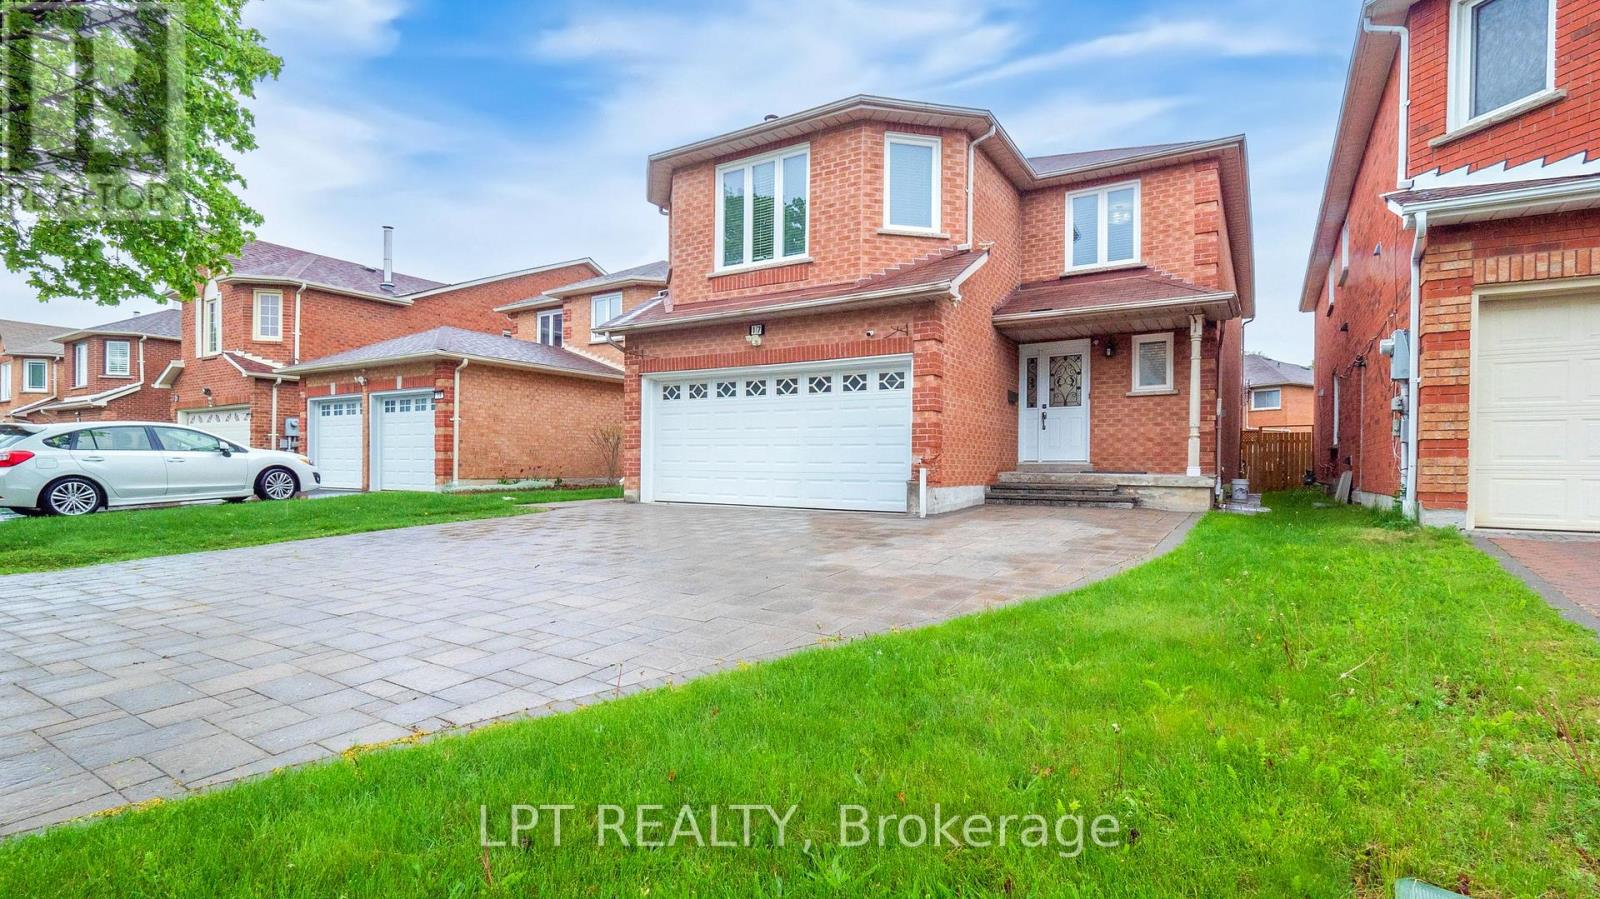
Bsmt - 17 Glenheather Terrace
Toronto, Ontario
Renovated legal 2 bedroom basement available for lease. Spacious with large windows and lots of natural light. Kitchen with appliances including dishwasher. Two good size bedrooms. Primary bedroom with his/her double closet. Pot lights, en-suite laundry. Lots of storage space. Easy access to TTC, HWYs 401/407, U of T Scarborough campus and shopping. (id:63616)
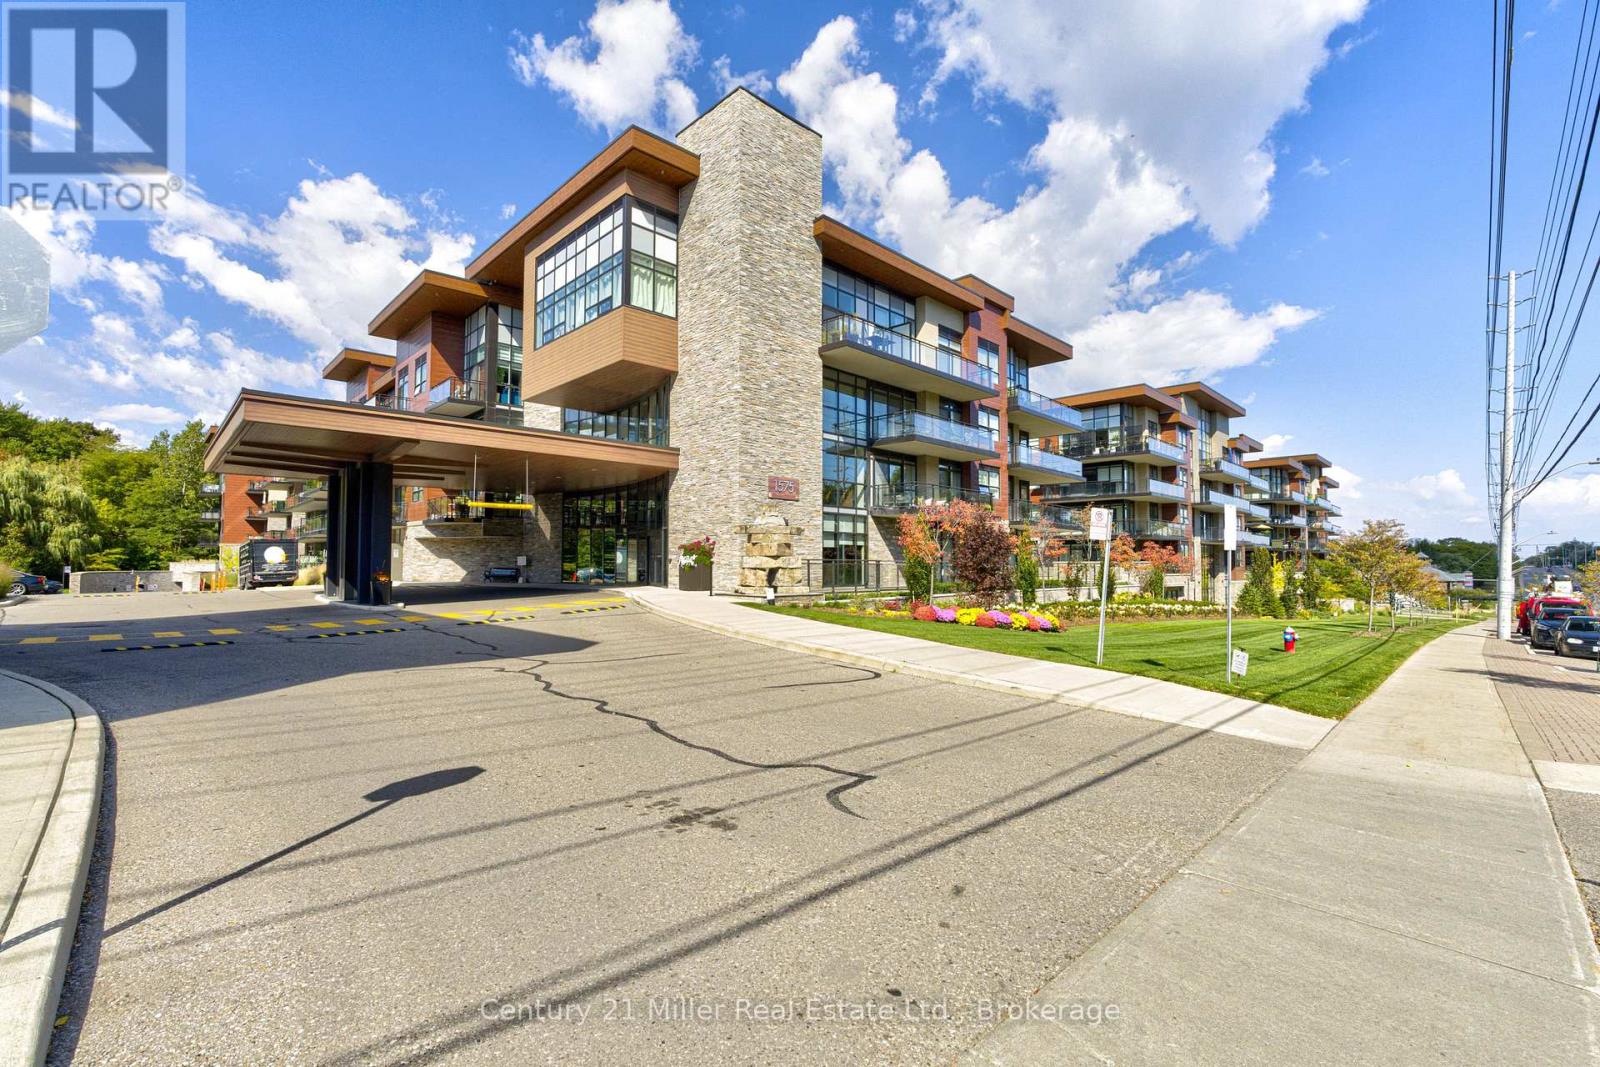
263 - 1575 Lakeshore Road W
Mississauga, Ontario
This condo truly has it all, style, comfort, convenience, and an ideal Clarkson Village location! Stunning one-bedroom, one-four-piece-bath condo with all the upgrades. The stylish kitchen features an integrated dishwasher, high-end appliances, and a sparkling glass backsplash. The cozy living room overlooks the gorgeous courtyard, creating a peaceful and inviting atmosphere. Step onto the terrace and enjoy the beautifully landscaped gardens. You'll feel as though you've been transported to Europe! The exceptional lifestyle continues with concierge service, party room, gym, hobby room and even a dog bathing station. Access to a rooftop patio complete with BBQ. For added convenience, onsite guest suite for visiting friends and family. True peace of mind of a very secure building. Walking trails, restaurants, everyday amenities are all just a short stroll away. This home offers effortless, sophisticated lifestyle in a highly desirable location, perfect for those looking for comfort, convenience, and a true sense of community. (id:63616)