1161 Barkway Road
Gravenhurst, Ontario
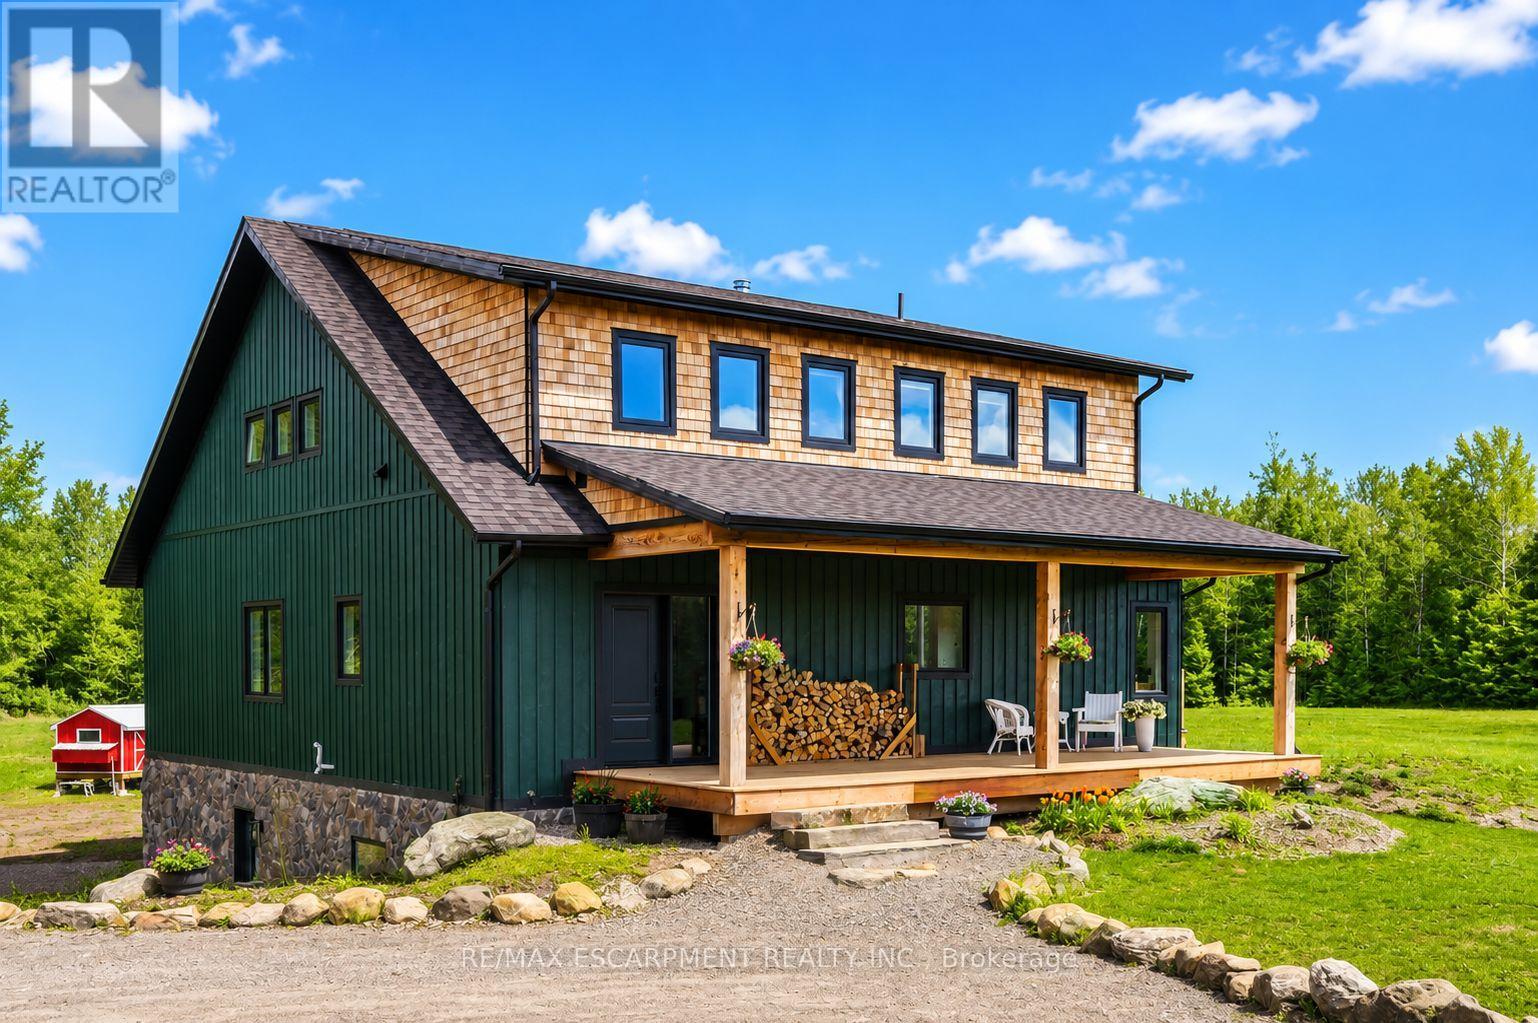
A Creek Runs Through It - Luxurious country living on a picturesque 20 plus acre, partially cleared wooded lot. Welcome to 1161 Barkway Road! A short scenic drive to the charming town of Gravenhurst... this custom built 6 BED (4+2), 4 BATH (3+1) with DEN, Board/Batten and Stone Two Storey Home offers over 3,700 sq.ft. of total living space and sits on an impressive mixed use forest and open meadow lot. A beautiful clearing and stream complete this gorgeous property. Step inside the entrance off the covered front porch with Douglas Fir beams and you are immediately greeted by a sense of luxury. Custom millwork, shiplap and radiant flooring can be found in several spaces. Step in further and take in the white oak floors and 18' high ceiling of the great room. Oversized windows flood the interior with natural light and frame the numerous breathtaking views. Additional highlights include a chef inspired gourmet kitchen, primary retreat with spa-like ensuite & sitting area, Italian faucets. There's even a custom French Chicken Coop out back. The walk-out finished basement can easily be converted into a full in-law suite (kitchen rough-in). Don't miss out on this rare opportunity. Your dreams of an upscale country living estate, close to a desirable town in Muskoka start here. Luxury Certified. (id:63616)
270 Pierre Road
West Nipissing, Ontario
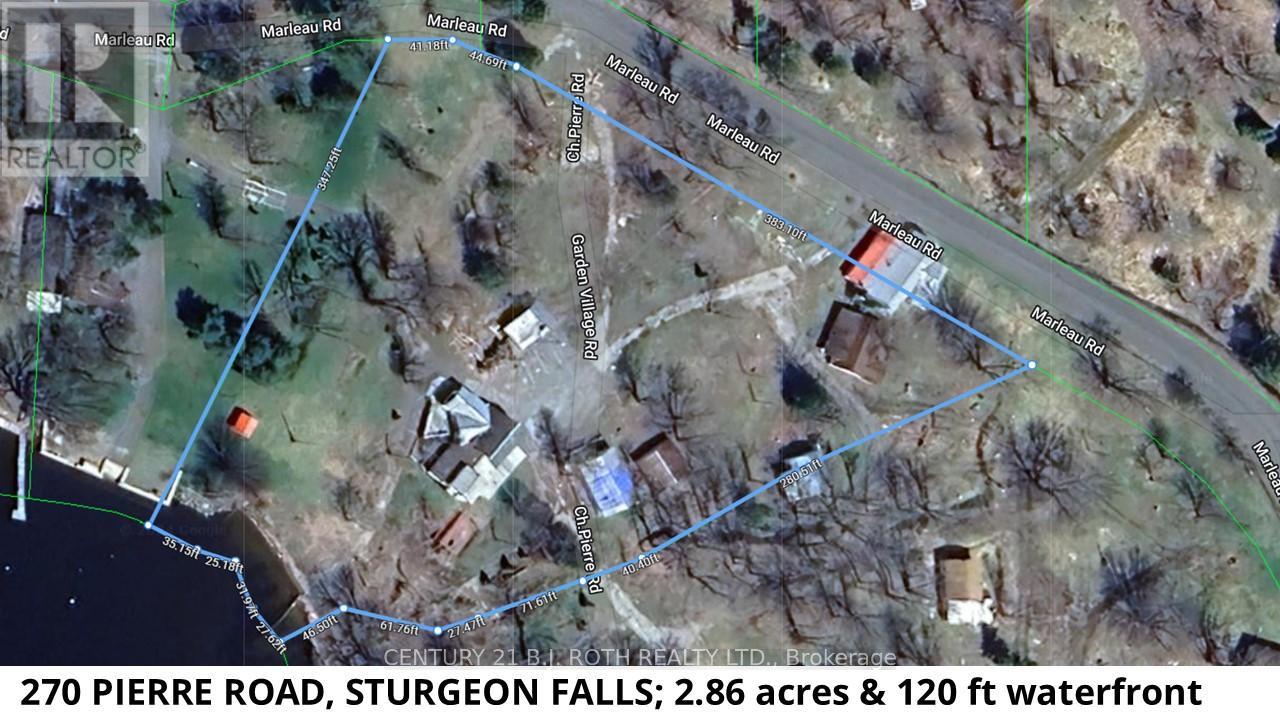
Welcome to Lot 2 Pierre Road in Sturgeon Falls, perfectly positioned on the shores of Lake Nipissing. This 2.716-acre parcel forms part of the former and well-loved Dutrisac Cottages, a once-popular resort known for its charm and long-standing local history. The property includes the original store and office building, offering exceptional potential for a renovation into your dream cottage or a central hub for future operations. Also located on the site are Cottage 7 (a three-bedroom structure), Cottage 22 (a two-bedroom unit), and a 24' x 22' storage building. All units are currently vacant allowing a buyer to begin planning and updating immediately. As this was previously operated as a campground, HST will be payable in addition to the purchase price. The property is being sold for its land value based on its historic use plus the cost of the new septic system. The existing buildings are in disrepair; however, they may offer renovation potential depending on the buyer's vision. Note that electrical upgrades will also be required. A permit for a new septic system has been approved to service the existing dwellings plus ten trailers. With its size, location, and existing infrastructure, this parcel presents a compelling canvas for redevelopment, seasonal rentals, or a private family retreat with income-generating possibilities. (id:63616)
270 Pierre Road
West Nipissing, Ontario
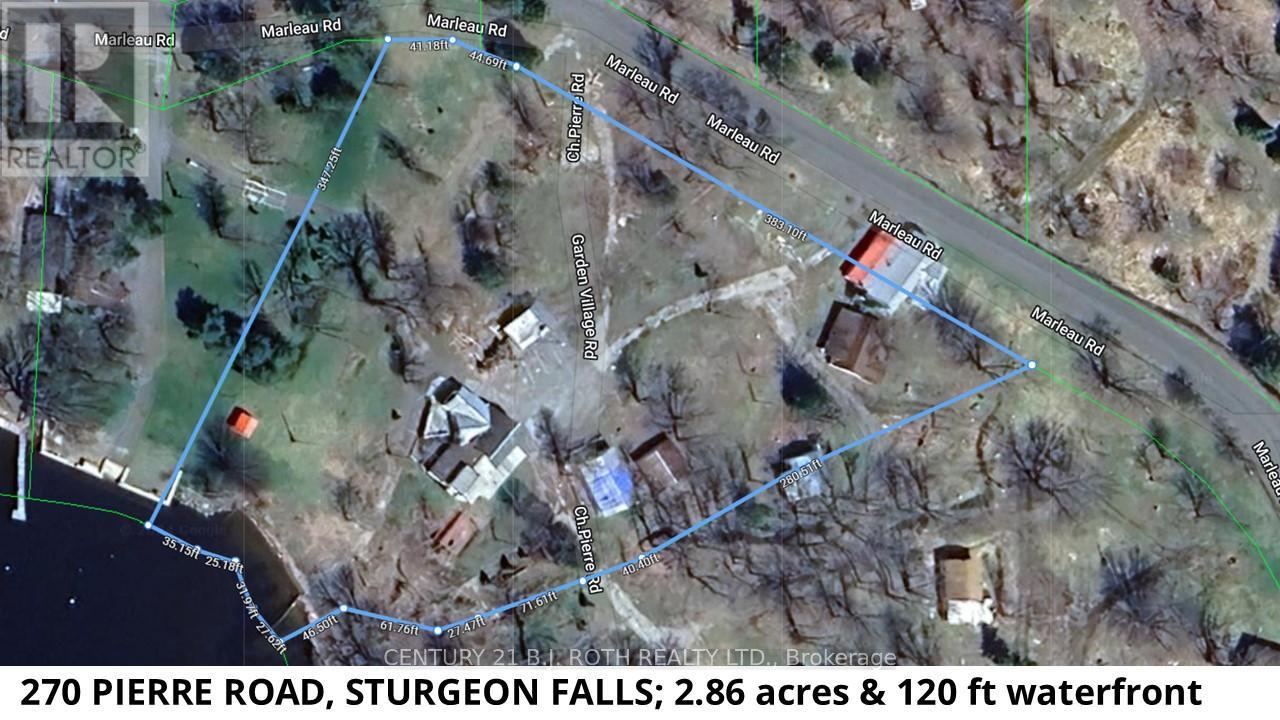
Welcome to Lot 2 Pierre Road in Sturgeon Falls, perfectly positioned on the shores of Lake Nipissing. This 2.716-acre parcel forms part of the former and well-loved Dutrisac Cottages, a once-popular resort known for its charm and long-standing local history. The property includes the original store and office building, offering exceptional potential for a renovation into your dream cottage or a central hub for future operations. Also located on the site are Cottage 7 (a three-bedroom structure), Cottage 22 (a two-bedroom unit), and a 24' x 22' storage building. All units are currently vacant allowing a buyer to begin planning and updating immediately. As this was previously operated as a campground, HST will be payable in addition to the purchase price. The property is being sold for its land value based on its historic use plus the cost of the new septic system. The existing buildings are in disrepair; however, they may offer renovation potential depending on the buyer's vision. Note that electrical upgrades will also be required. A permit for a new septic system has been approved to service the existing dwellings plus ten trailers. With its size, location, and existing infrastructure, this parcel presents a compelling canvas for redevelopment, seasonal rentals, or a private family retreat with income-generating possibilities. (id:63616)
127 Hunter Street
Grey Highlands, Ontario
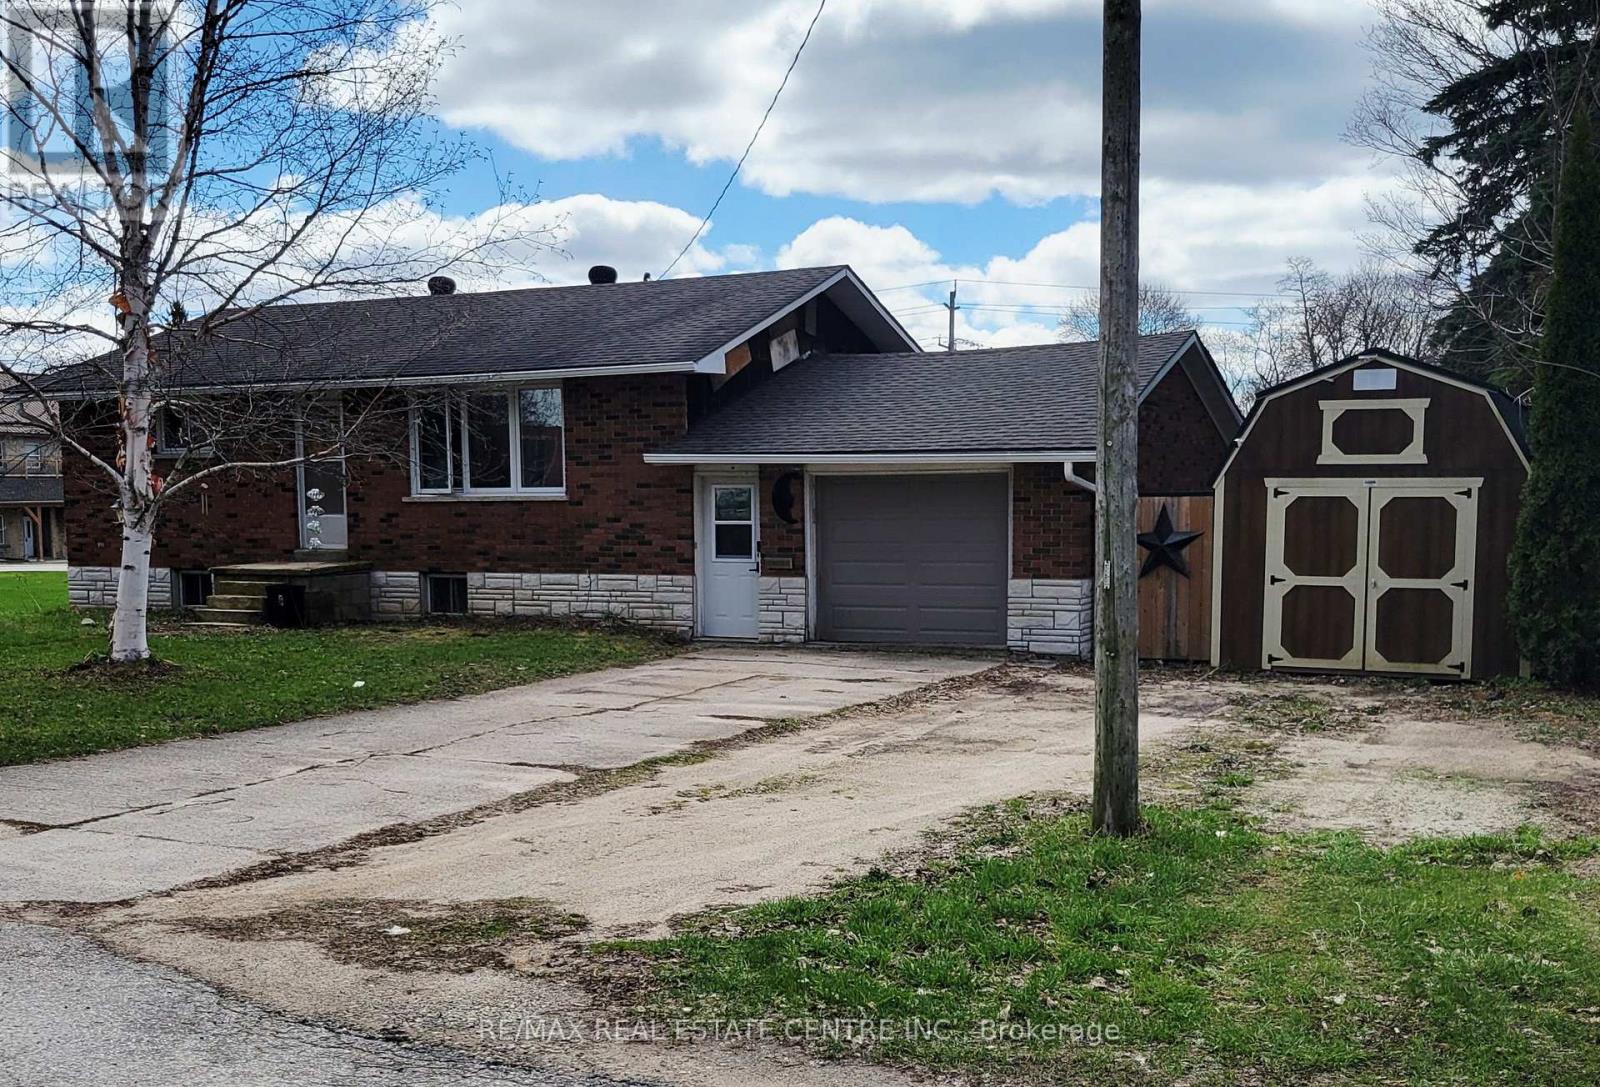
Good Bones! Affordable Living. This 2+1 All Brick Bungalow is the Perfect Start or Perfect Downsize. Updated Eat In Kitchen with Stainless Steel Appliances and Newer Laminate Flooring. Bright and Welcoming Living Room with a Huge New Picture Window, and Modern Laminate Flooring. 2 Bedrooms up with Main Floor Bath. Primary in Lower Level with a 3 Pce Ensuite. Office in Lower Level Could be Used as a 4th Bedroom. Lower Level Rec Room. Fully Fenced, Pet Friendly Rear Yard, with a Newer Covered Deck. (id:63616)
21a Bingham Road
Hamilton, Ontario
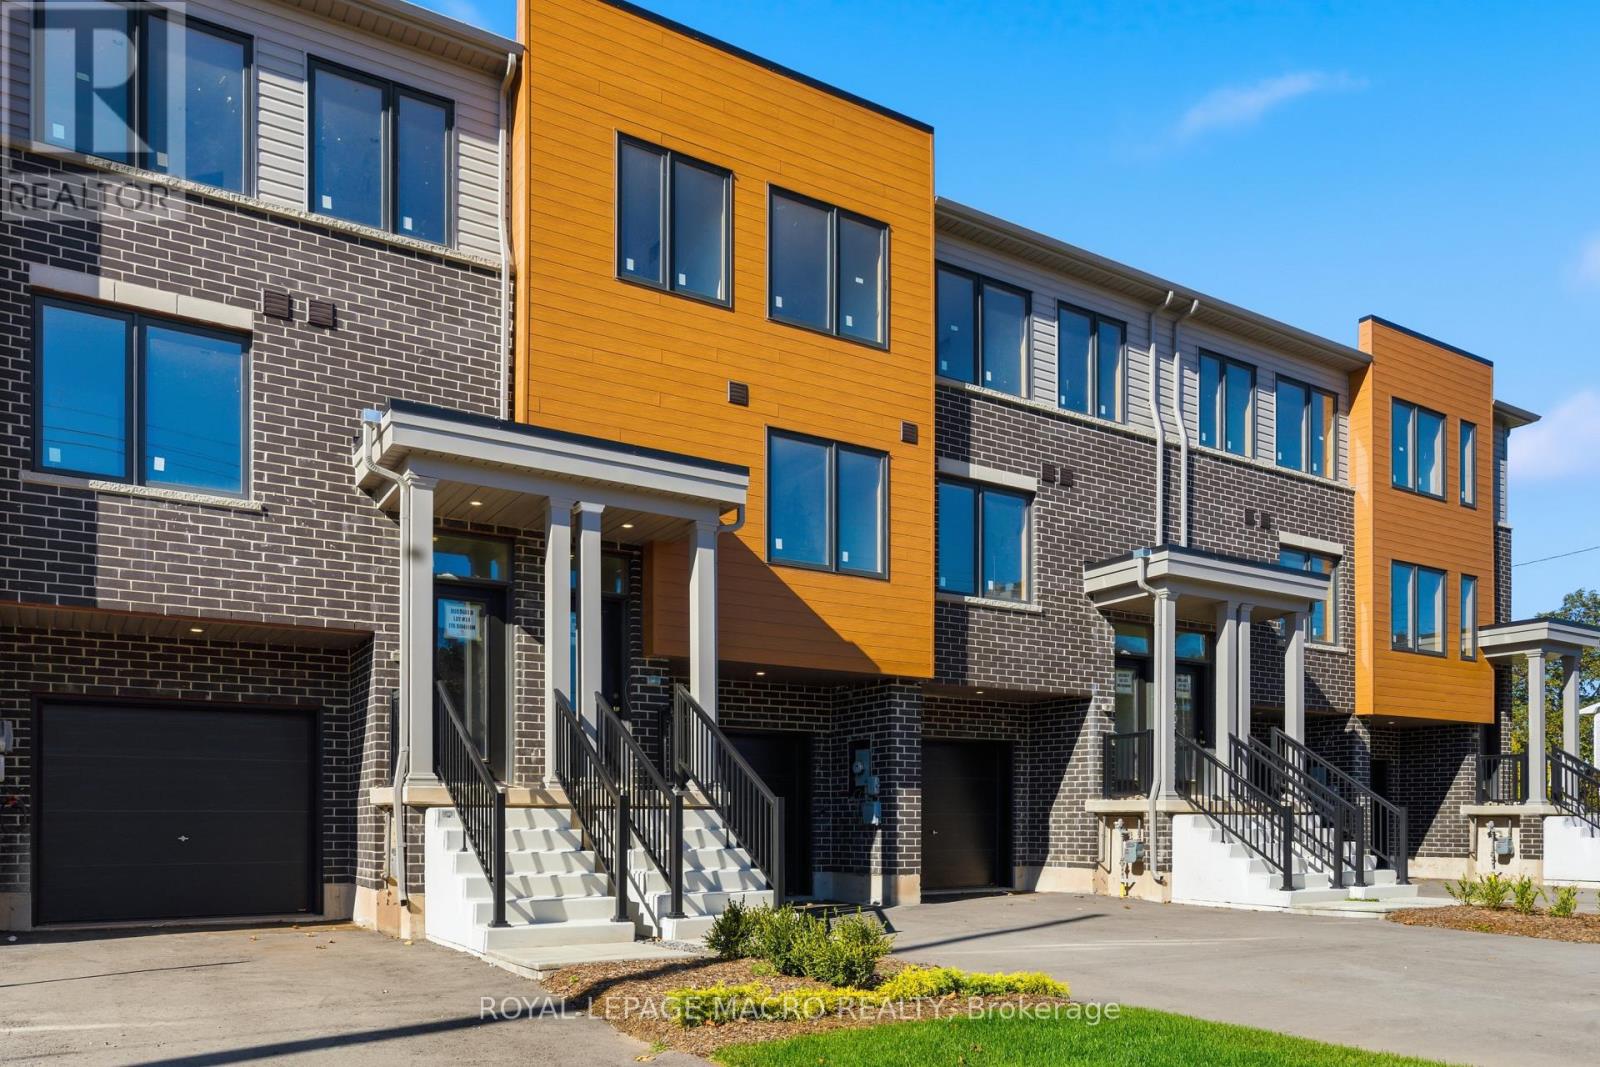
Welcome to Roxboro, a true master-planned community located right next to the Red Hill Valley Pkwy. This new community offers an effortless connection to the GTA and is surrounded by walking paths, hiking trails and a 3.75-acre park with splash pad. This freehold townhome has been designed with naturally fluid spaces that make entertaining a breeze. The additional flex space on the main floor allows for multiple uses away from the common 2nd-floor living area. This 3 bedroom 2.5 bathroom home offers a single car garage and a private driveway, a primary ensuite and a private rear patio that features a gas hook up for your future BBQ. (id:63616)
2911a - 2350 Dundas Street W
Toronto, Ontario
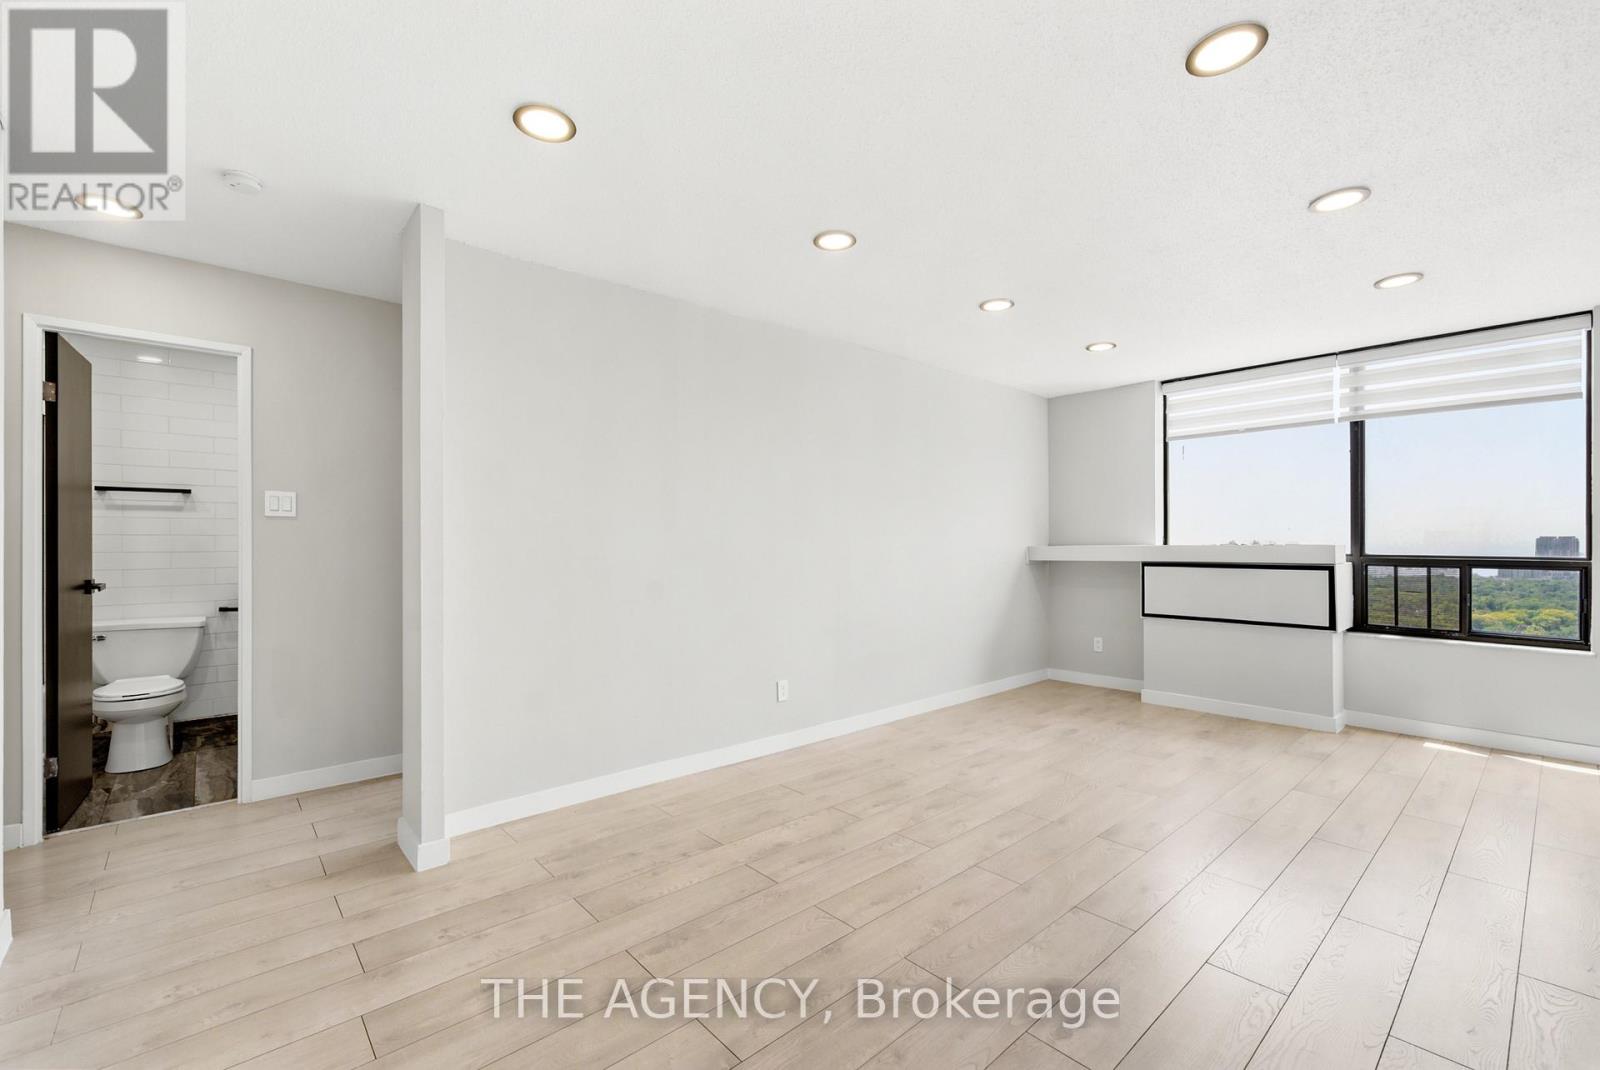
Welcome to The Crossways. Perfectly positioned between the Junction Triangle and High Park.This sun-filled One Bed offers breathtaking city views, creating a serene backdrop for everyday living.The well-designed layout features a spacious living space with ample storage and an all-open concept with large windows that flood the space with natural light while framing stunning views of The City. Enjoy unmatched transit access with the UP Express and TTC subway literally at your front door, making downtown, Pearson Airport, and the rest of the city effortlessly accessible. Residents enjoy amenities including an indoor pool and 24/7 security.An ideal opportunity for those seeking comfort, convenience, and captivating views in one of Toronto's most connected neighbourhoods. Rent is all inclusive sub internet and cable.Parking available for rent.*NOTE* Shared laundry in basement. (id:63616)
1003a - 2350 Dundas Street W
Toronto, Ontario
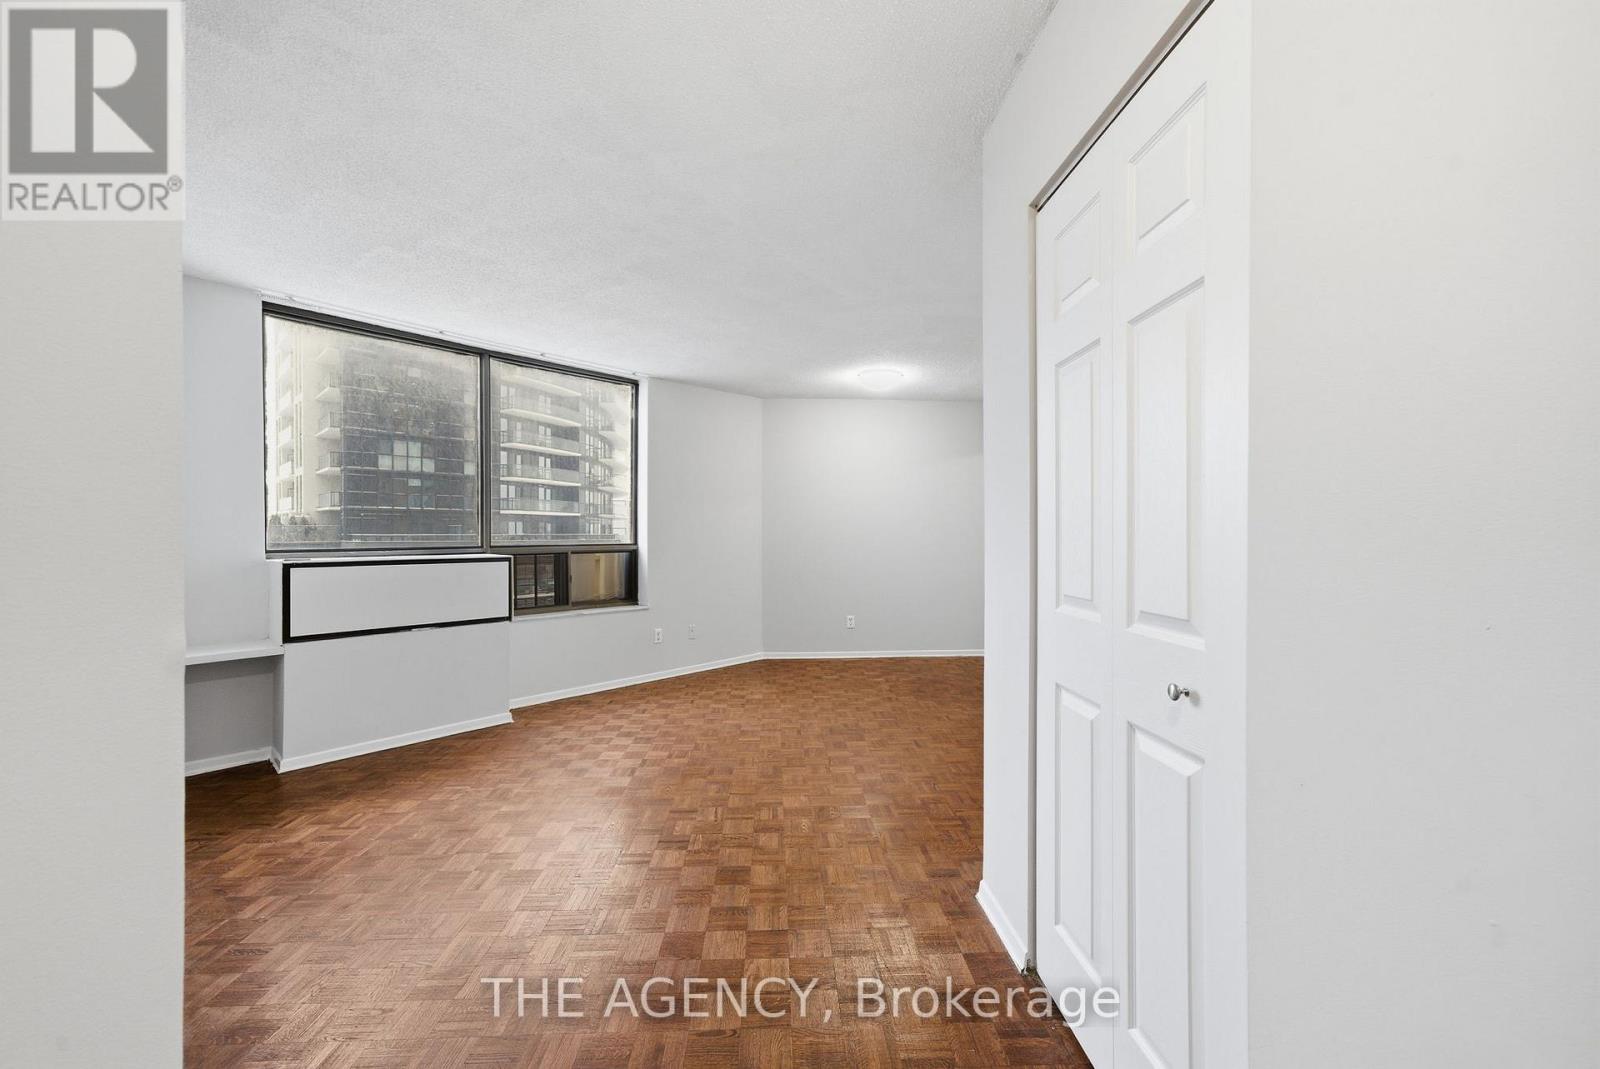
Welcome to The Crossways. Perfectly positioned between the Junction Triangle and High Park.This sun-filled One Bed offers breathtaking city views, creating a serene backdrop for everyday living.The well-designed layout features a spacious living space with ample storage and an all - open concept with large windows that flood the space with natural light while framing stunning viewsof The City.Enjoy unmatched transit access with the UP Express and TTC subway literally at your front door, making downtown, Pearson Airport, and the rest of the city effortlessly accessible.Residents enjoy amenities including an indoor pool and 24/7 security.An ideal opportunity for those seeking comfort, convenience, and captivating views in one of Toronto's most connected neighborhoods. Rent is all inclusive sub internet and cable. Parking available for rent. *NOTE* Shared laundry in basement. (id:63616)
43 St Georges Boulevard
Toronto, Ontario
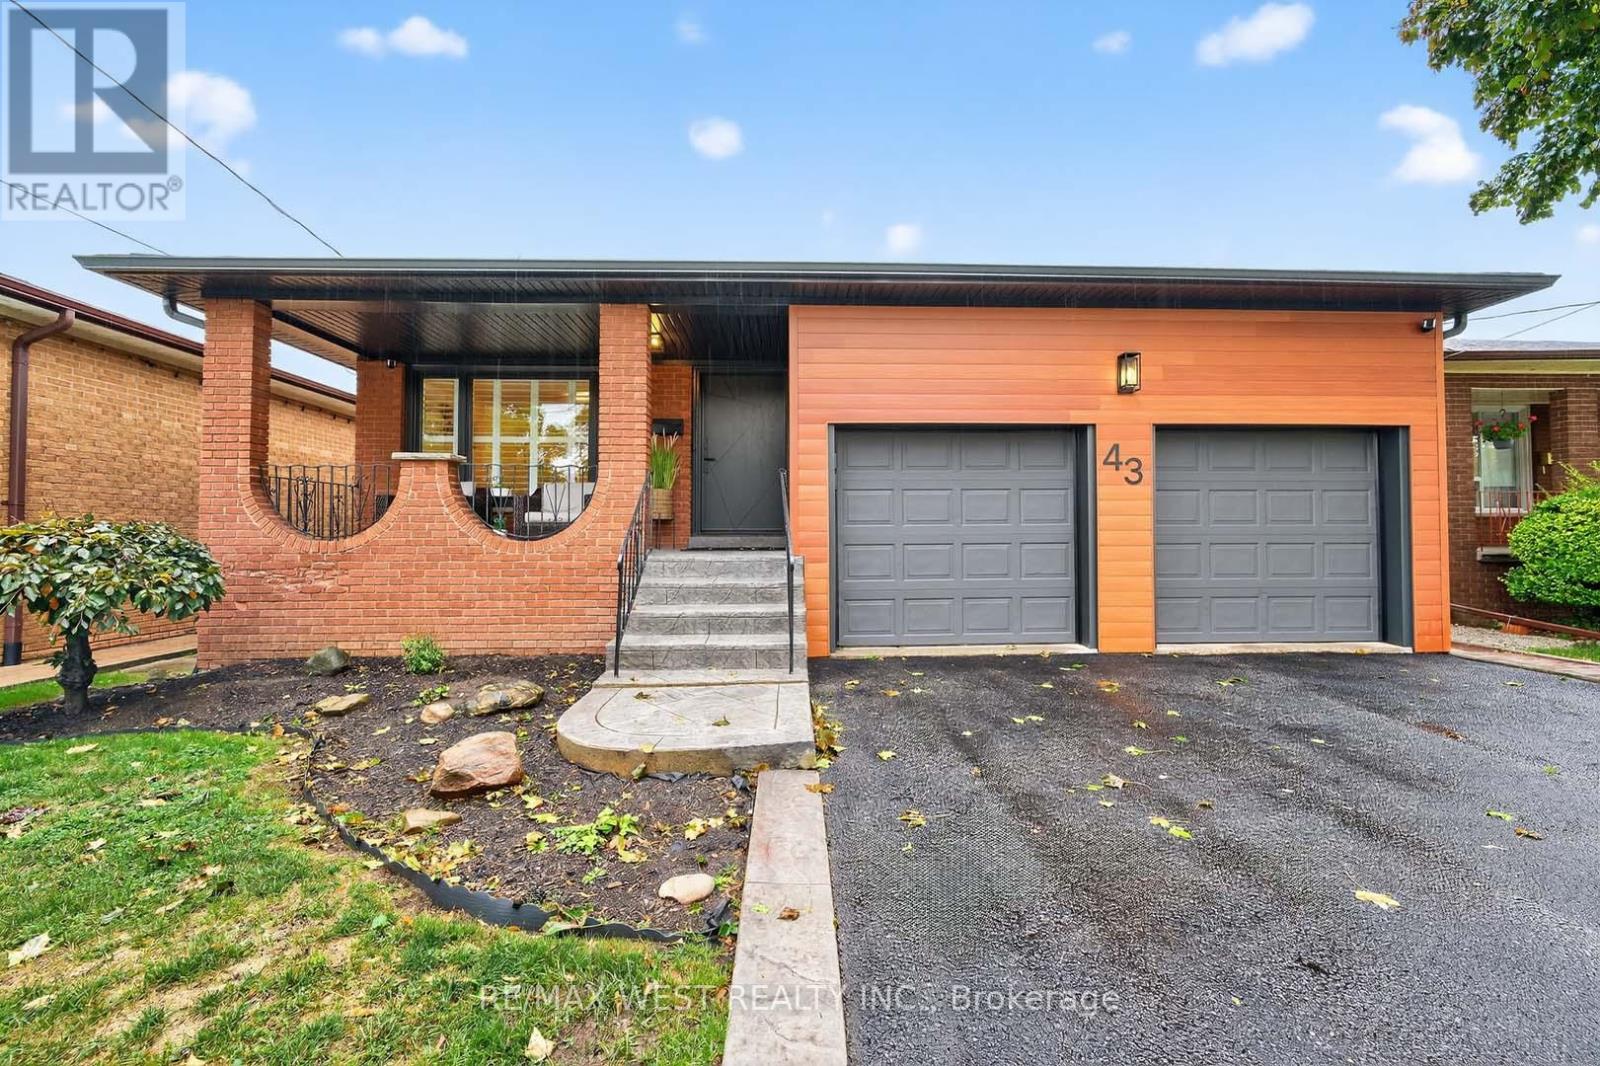
A rare find Bungalow in Etobicoke with an oversize lot 43 x 177.5ft!! Spacious open concept Living and dining area. Large Gourmet Kitchen with a breakfast area. Hardwood floor in the main floor. Sizeable Primary bedroom with 2 pcs bathroom and closet. Other bedrooms are roomy w/ closet.Basement w/ separate side entrance has a full eat in kitchen, beautiful rec room, enormous laundry with access to another room with potential to be an office or storage. Huge Workshop/cold room. This property is simply massive!!Double car garage and private driveway. Excellent Location Close To Ttc, Highways, Airport, Schools & More! (id:63616)
520a - 2350 Dundas Street W
Toronto, Ontario
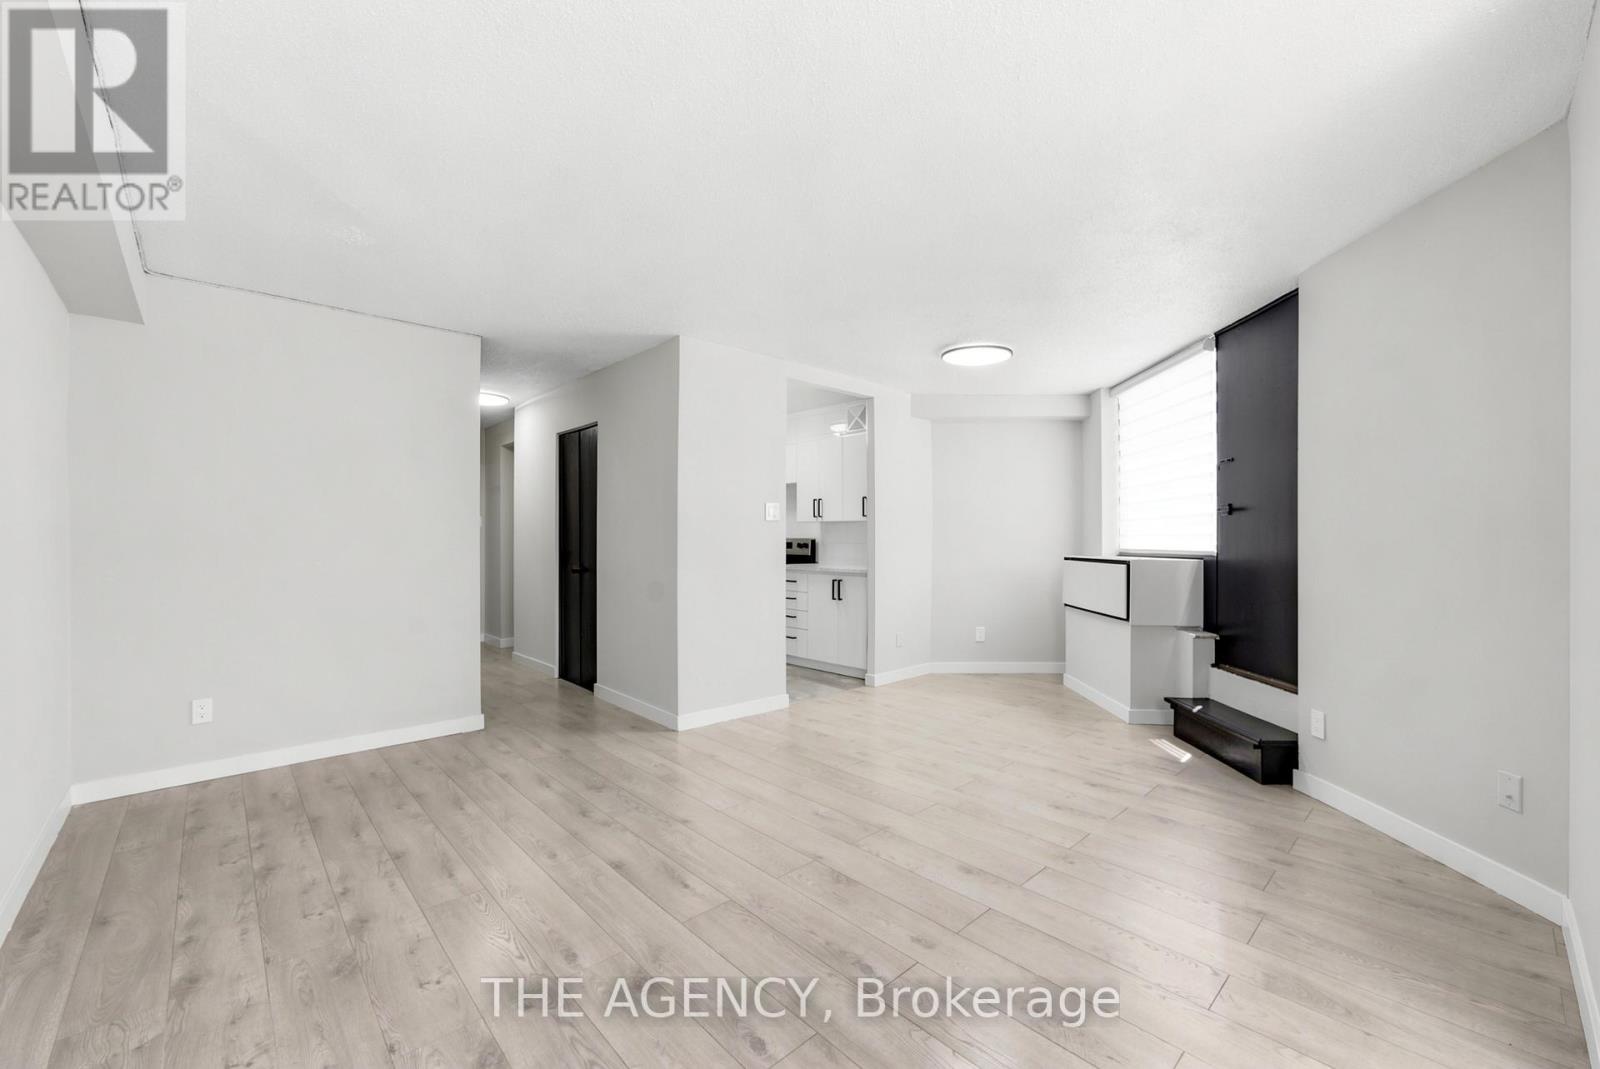
Welcome to The Crossways. Perfectly positioned between the Junction Triangle and High Park.This sun-filled One Bed offers breathtaking city views, creating a serene backdrop for everyday living.The well-designed layout features a spacious living space with ample storage and an all-openconcept with large windows that flood the space with natural light while framing stunning viewsof The City.Enjoy unmatched transit access with the UP Express and TTC subway literally at your front door,making downtown, Pearson Airport, and the rest of the city effortlessly accessible. Residents enjoy amenities including an indoor pool and 24/7 security. An ideal opportunity for those seeking comfort, convenience, and captivating views in one ofToronto's most connected neighborhoods. Rent is all-inclusive of sub internet and cable.Parking available for rent. *NOTE* Shared laundry in basement. (id:63616)
72 Lady Evelyn Crescent
Brampton, Ontario
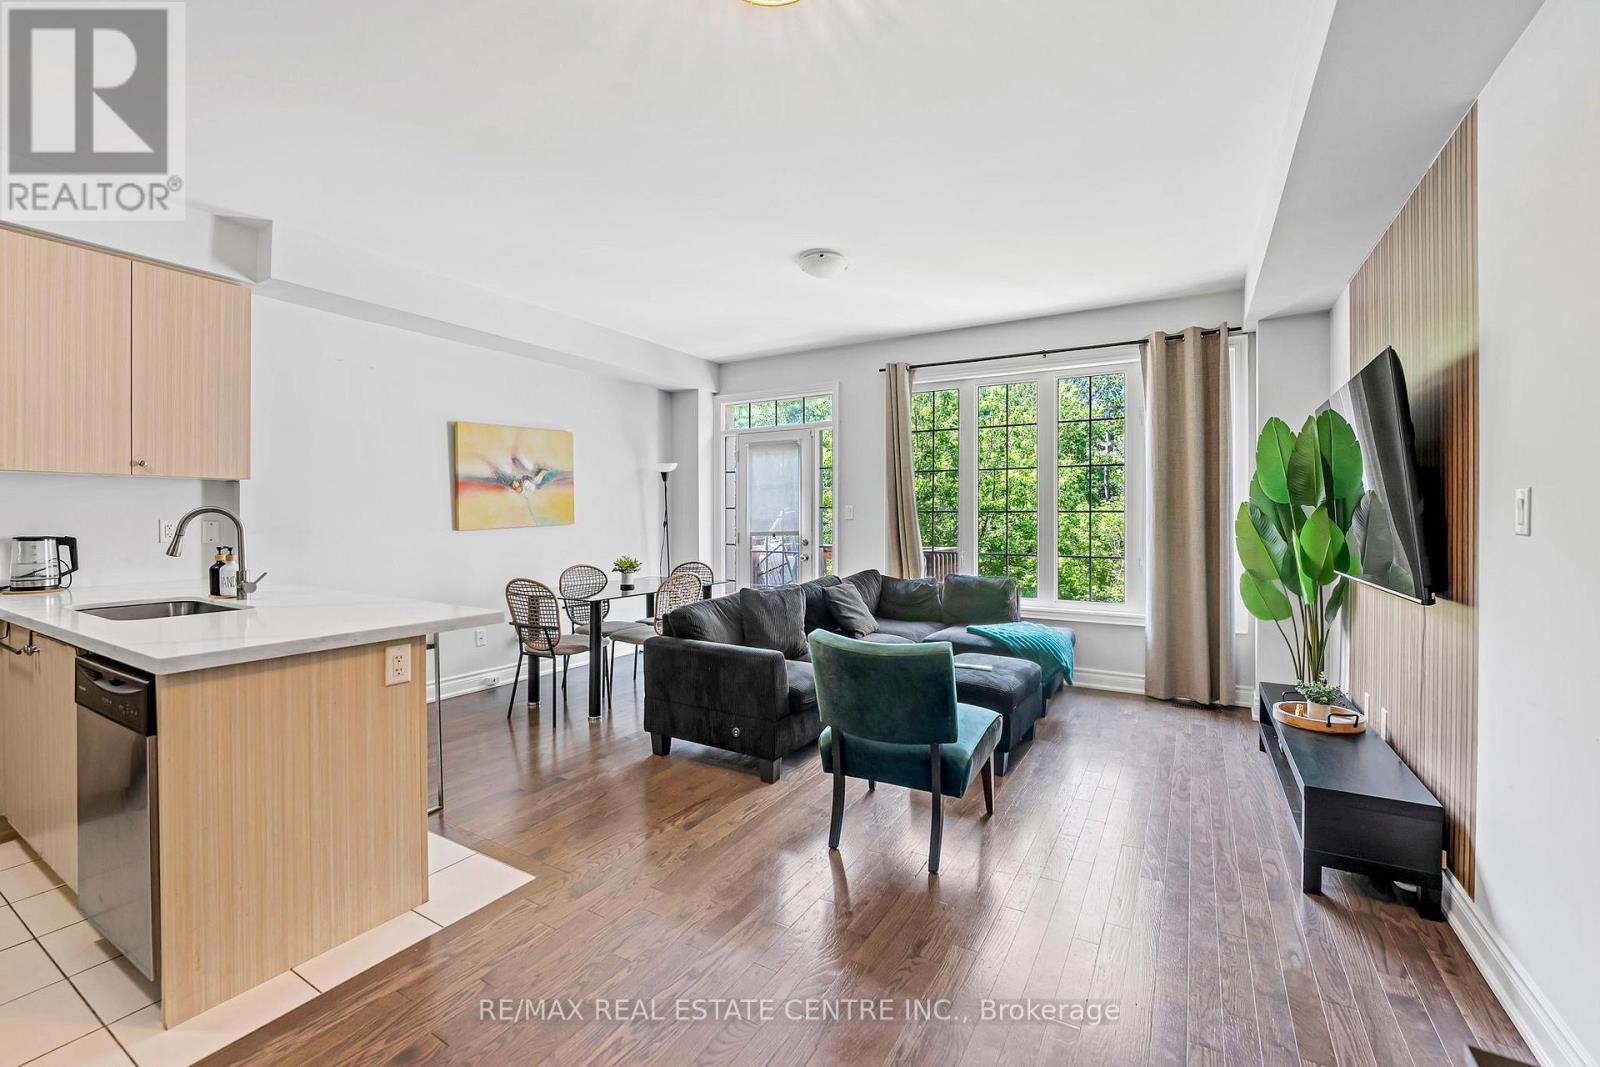
Welcome to this stunning freehold 2-storey townhome located in the highly sought-after Westfield Community of prestigious Bram West! Built by award-winning builder Great Gulf, this all-brick home offers the perfect blend of comfort, functionality, and investment potential with absolutely no maintenance fees. Ideal for first-time home buyers, growing families, or savvy investors alike. Situated on a premium ravine lot with no homes behind, enjoy ultimate privacy and breathtaking views of lush greenery right from your backyard. The home also features no sidewalk, allowing for an extended driveway and additional parking convenience. Step inside to a bright and spacious foyer featuring beautiful oak hardwood floors throughout the main level. The modern kitchen is equipped with quartz countertops, stainless steel appliances, an under-mount sink, and ample cabinetry. The open-concept layout seamlessly connects the kitchen to the dining area, breakfast nook, and family room creating the perfect space for entertaining family and friends. Walk out to the backyard oasis and enjoy the peace and serenity of ravine living.The second floor offers 3 generously sized bedrooms, 2 full washrooms, ample storage space, and the convenience of ensuite laundry. One of the standout features of this home is the fully finished basement apartment complete with a separate entrance through the garage, 1 bedroom, a full kitchen with appliances, its own laundry, and a full bathroom. Whether used as an in-law suite or income-generating rental unit, this space provides incredible versatility and opportunity to offset monthly carrying costs. Located in one of Brampton's most desirable communities, just minutes to Highways 401 & 407, and conveniently positioned near the borders of Mississauga and Halton Region. Walking distance to the brand new state-of-the-art Embleton Community Centre currently under development, making this an amazing opportunity to invest in a rapidly growing neighbourhood. (id:63616)
76 Cobblestone Court
Brampton, Ontario
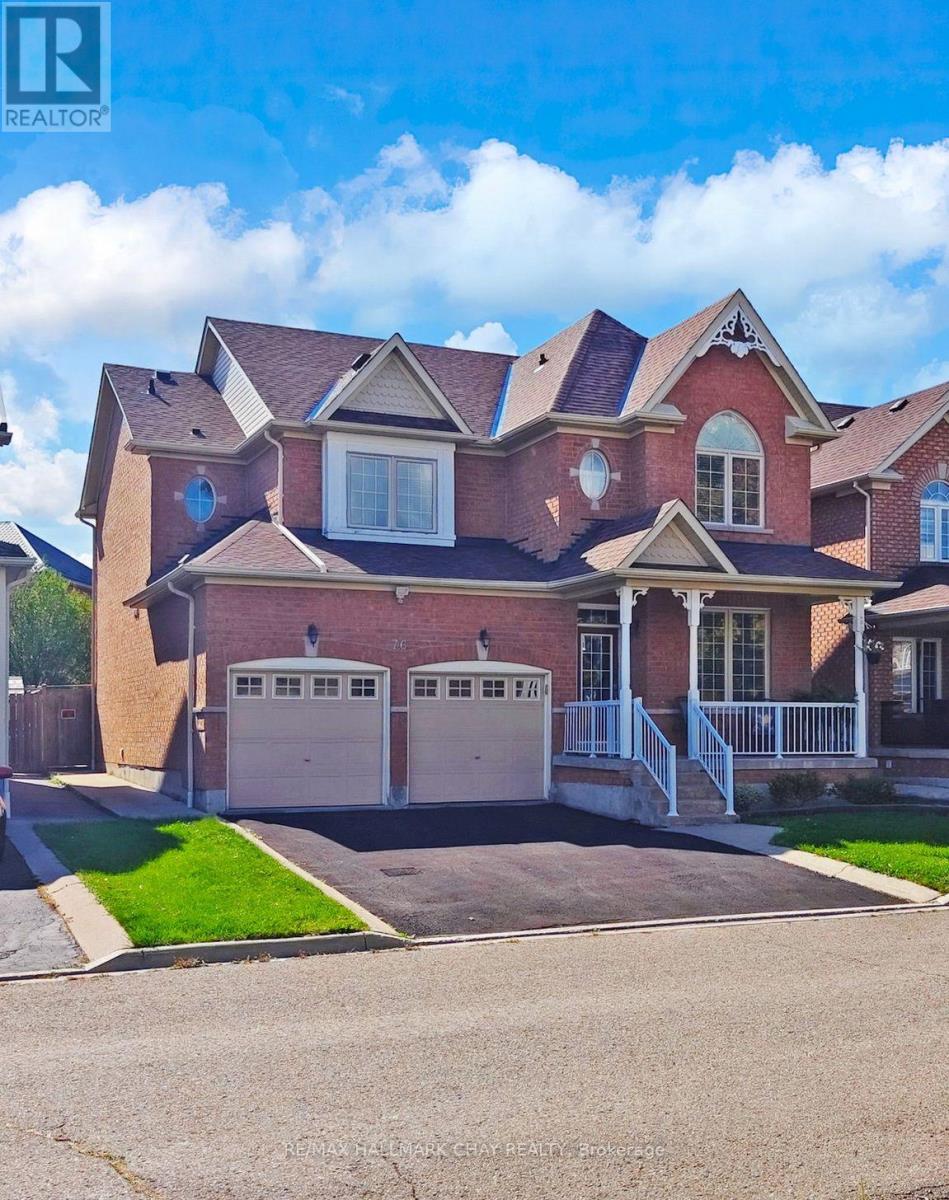
Welcome to this beautifully maintained detached all-brick two-storey home that seamlessly blends timeless curb appeal with modern functionality. Offering four generously sized bedrooms and three and a half bathrooms, this home is perfect for families of all sizes. The main floor features a bright and spacious family room that flows into a formal dining area, ideal for gatherings and special occasions. The heart of the home is the open-concept living room with a gas fireplace and in-eat kitchen area, thoughtfully designed with a walk out to your private yard, providing a warm and inviting atmosphere, perfect for entertaining guests or relaxing with loved ones. The kitchen is spacious and functional, with ample counter and cabinet space for all your culinary needs. Conveniently located on the main level is a two piece powder room and laundry room, providing everyday practicality and ease of use. Upstairs, you'll find four well-appointed bedrooms, including a primary suite with a private five piece ensuite bath and walk-in closet, offering a peaceful retreat at the end of the day. There are two additional four piece bathrooms with deep soaker tubs, one being a jack and jill bathroom. The home also includes an expansive unfinished basement, a blank canvas awaiting your creative touch ideal for a recreation room, home gym, extra bedrooms, or a personal theatre. With a two-car garage and a driveway that accommodates up to six vehicles, parking is never an issue. No sidewalks mean easy snow removal and added privacy. The fully fenced yard is perfect for children, pets, or entertaining and includes a garden shed for additional storage. Located on a cul-de-sac within walking distance to Stephen Llewellyn Trails, top-rated schools, transit, shops, and restaurants, this home offers the perfect blend of suburban comfort and urban convenience. Whether you're looking to upsize, start a new chapter, or invest in a family-friendly neighborhood, this property checks all the boxes. (id:63616)
B - 7566 Sixth Line
Milton, Ontario
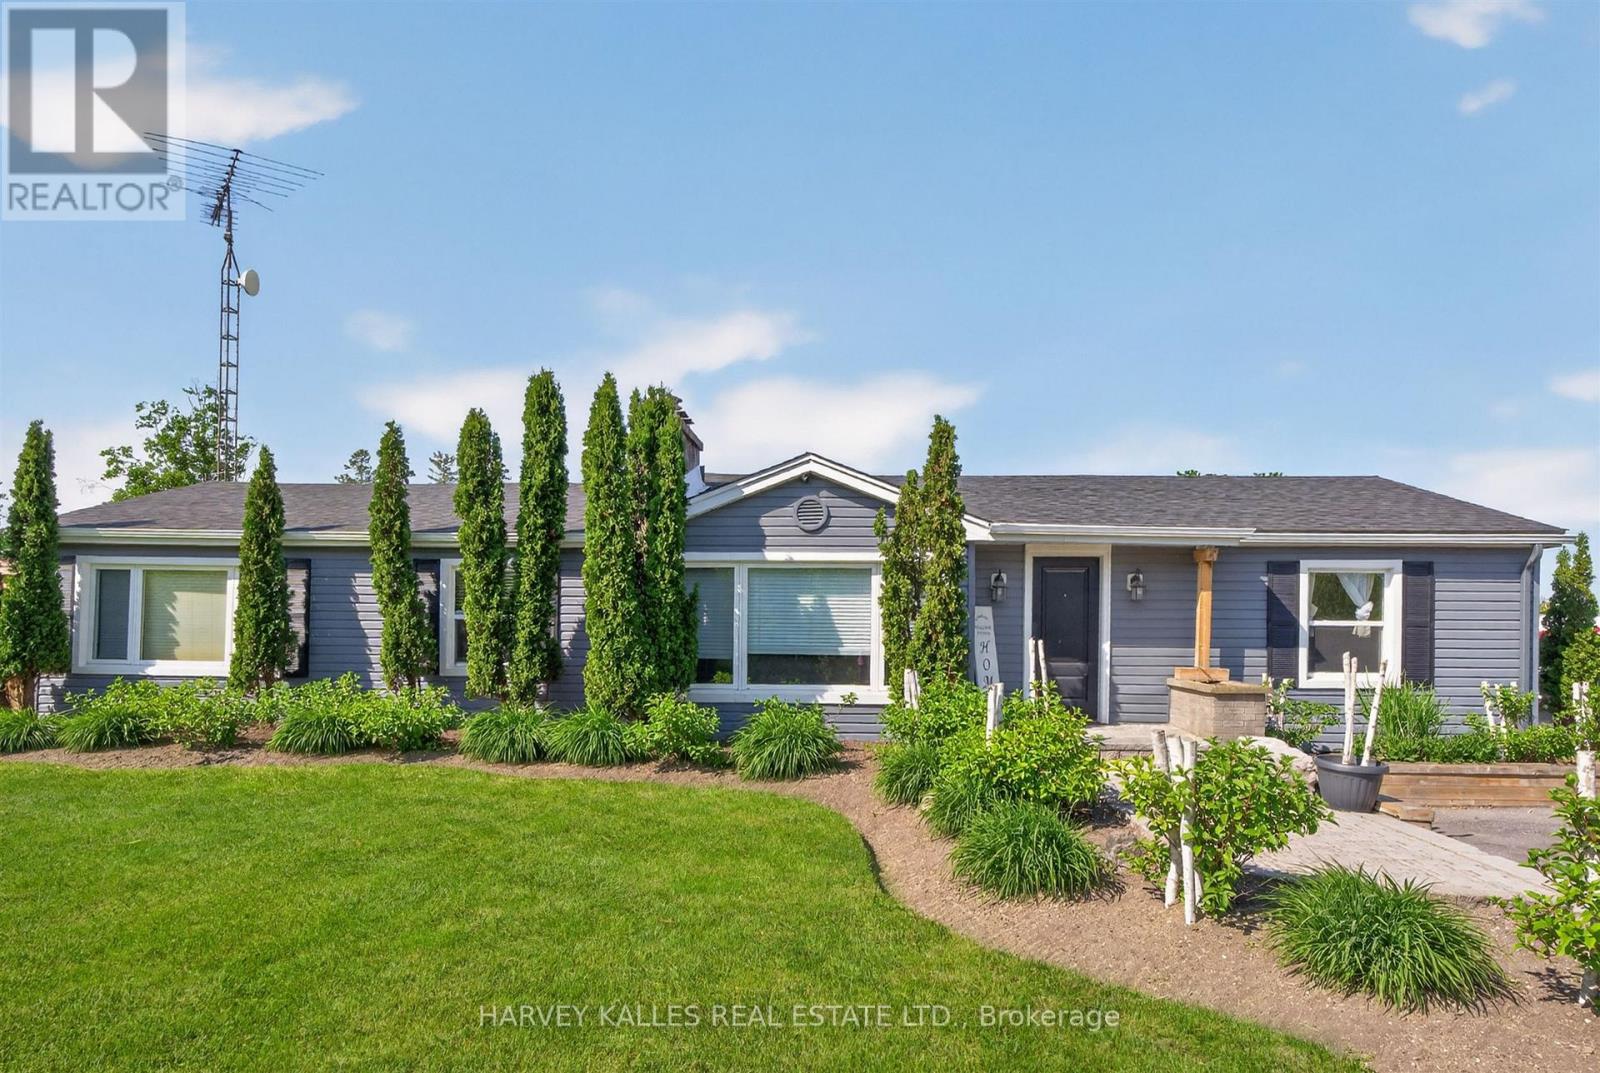
Situated on a picturesque rural lot on the east side of Milton, this spacious and cozy ONE-bedroom rental offers the perfect blend of country charm and urban convenience. Enjoy easyaccess to Highway 401 for a seamless commute, while being just minutes from the Toronto PremiumOutlets, shopping, dining, and everyday amenities. Surrounded by open space and a peaceful setting, this home provides a rare opportunity to enjoy rural living without sacrificing accessibility. Could also make a great office location for accountant or realtor office. (id:63616)