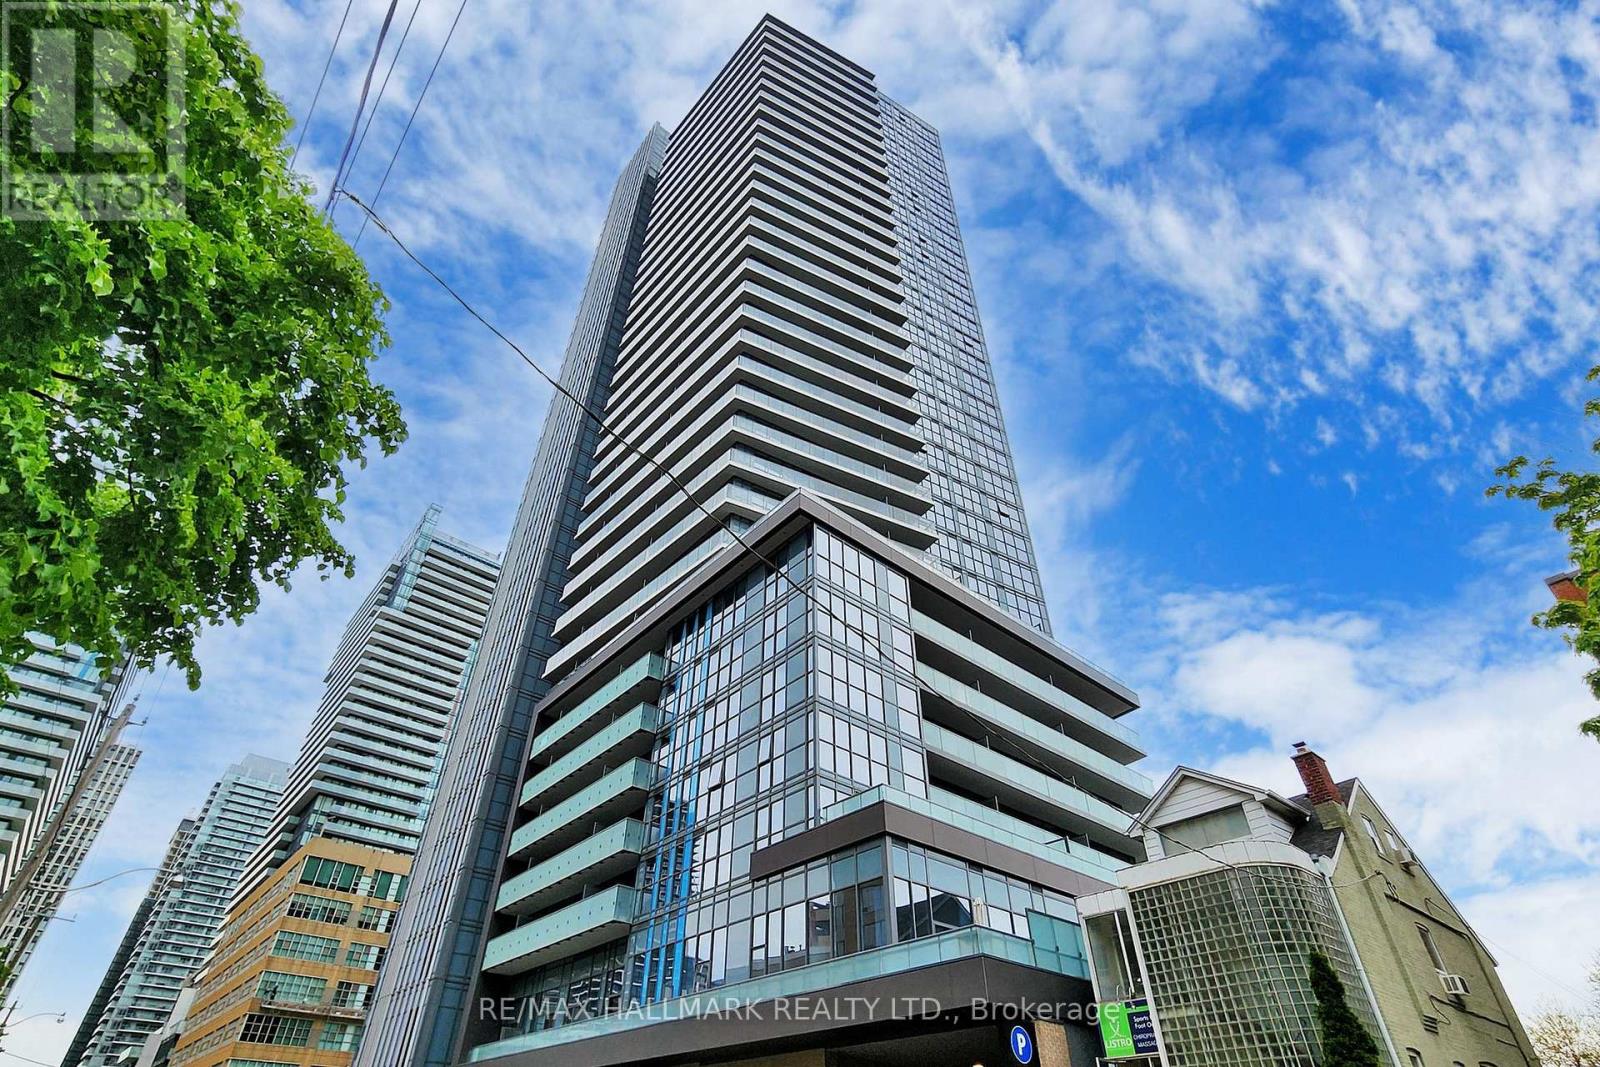
2508 - 125 Redpath Avenue
Toronto, Ontario
2 Bedroom 2 Bathrooms By Award Winning Menkes, The Eglinton. Prime Midtown Location. Beautiful City Views. 812 Sqft On Interior Living Luxury And Massive Wraparound Balcony with Southwest Exposure. The balcony Can Be Accessed From the Living Room And Bedroom With Lots Of Sunlight, High Floor With a Clear City View. Excellent Location & Extremely Convenient At Yonge & Eglinton. Steps To Subway Station, Lcbo, Supermarkets, Shopping And Restaurants. Excellent Building Amenities Including Gym, Sauna, Billiards, Party Room, Theatre, 24-Hr Concierge. Very Practical & Functional Layout. (id:63616)
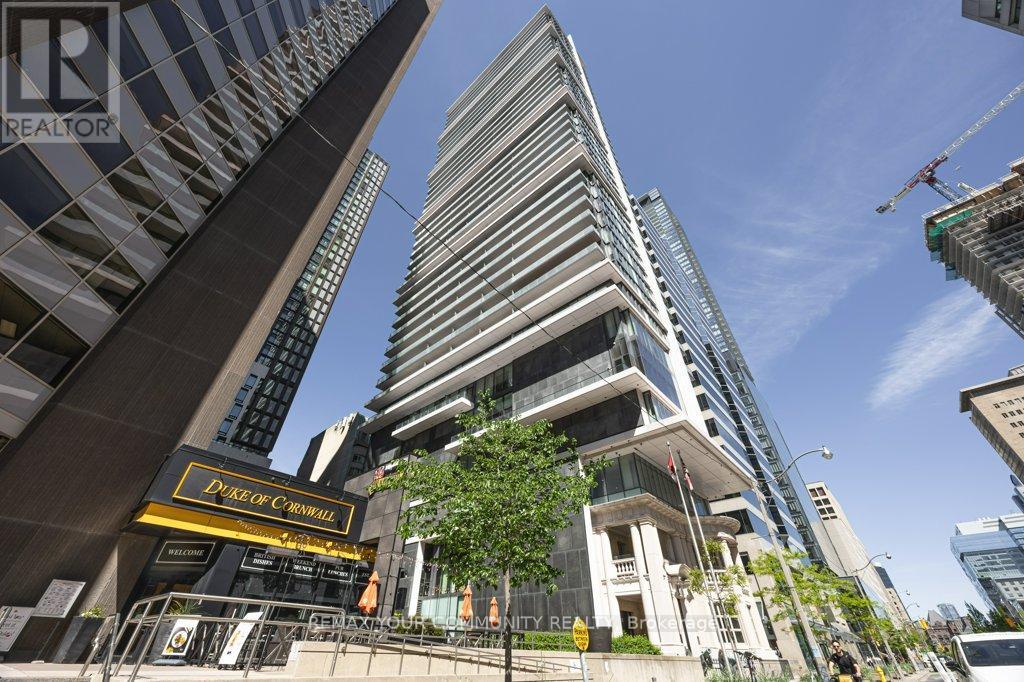
1002 - 426 University Avenue
Toronto, Ontario
Welcome to Unit 1002 at 426 University Avenue - where location, lifestyle, and luxury meet! Experience elevated downtown living in this beautiful l-bedroom residence at the iconic Residences at RCMI. Perfectly positioned along Toronto's prestigious University Avenue corridor, this suite places you at the center of it all-just steps from St. Patrick Station, world-class hospitals, major universities, the Financial District, and premier shopping and dining. Insidg, the thoughtfully designed 538 sq. ft. open-concept layout is bright and inviting, featuring soaring 9-foot ceilings and floor-to-ceiling windows. The modern kitchen is both stylish and functional, showcasing sleek cabinetry, granite countertops, and integrated appliances-ideal for everyday living. Residents enjoy access to premium building amenities including a fully equipped fitness centre, 24-hour concierge and security, and convenient bike and car-share facilities. With a near-perfect Walk Score and unbeatable transit access, this address offers the ultimate in urban convenience. Unit 1002 is a perfect opportunity for professionals, investors, or anyone seeking a refined, turn-key home in one of Toronto's most sought-after locations. (id:63616)
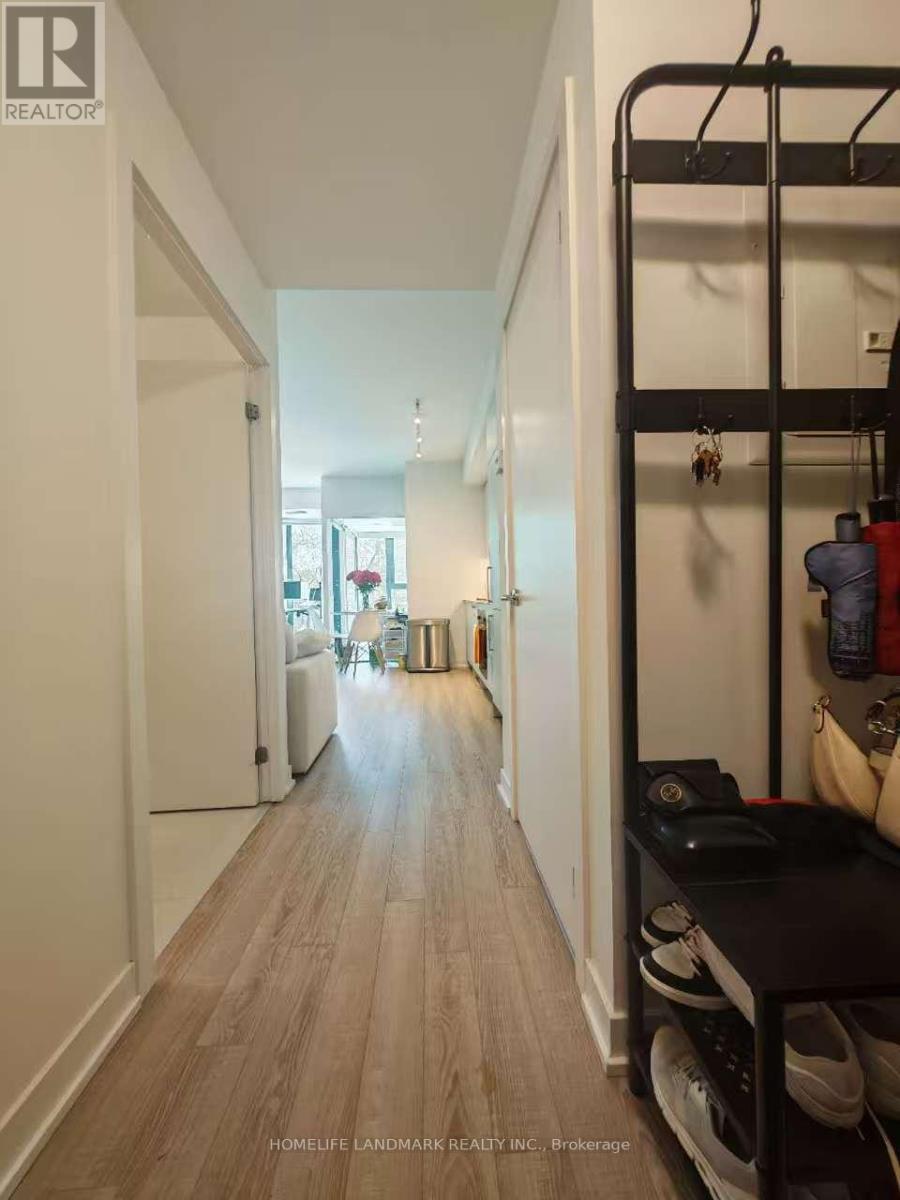
310 - 250 Lawrence Avenue W
Toronto, Ontario
Location! Location! Luxury Boutique Condo In The Heart Of Prestigious Bedford Park. Bright And Spacious One-Bedroom Suite Featuring A Functional Open-Concept Layout, 9-Ft Ceilings, Floor-To-Ceiling Windows, Modern Kitchen With Premium Finishes. Situated At The Prime Intersection Of Avenue Rd & Lawrence Ave W, Steps To Lawrence Subway Station, TTC, Restaurants, Cafés, Grocery Stores, Banks, And Everyday Conveniences. Across From Havergal College And Surrounded By Some Of Toronto's Most Desirable Public And Private Schools. (id:63616)
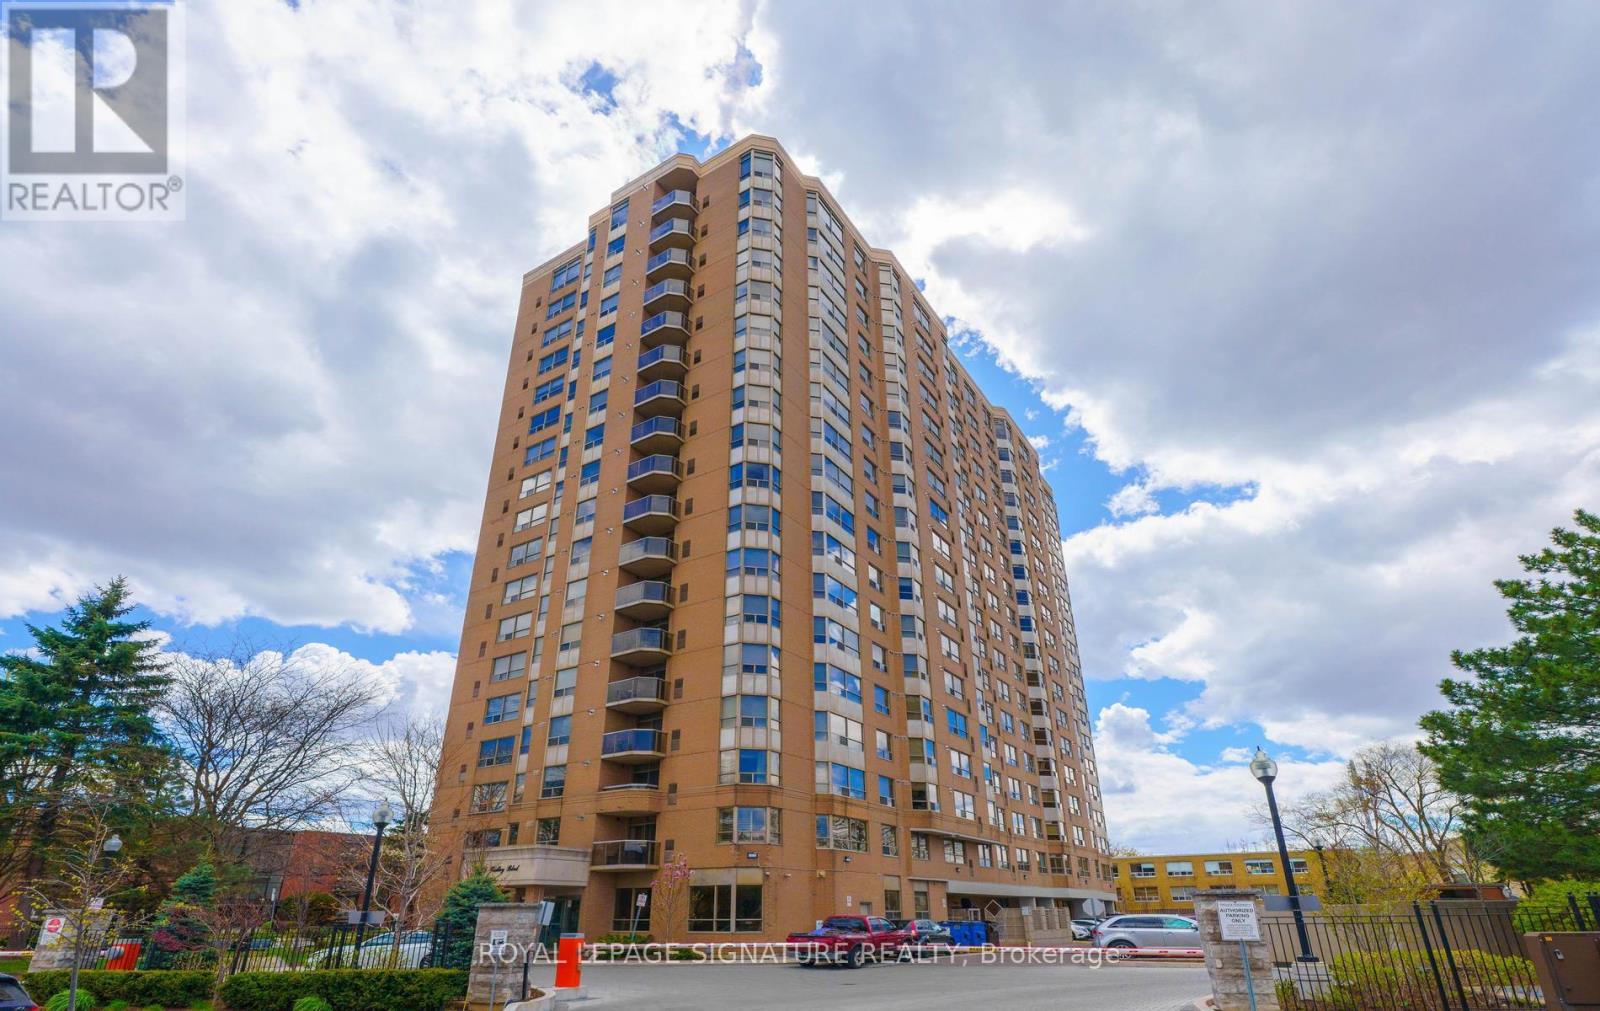
508 - 265 Ridley Boulevard
Toronto, Ontario
Wow! **RARELY OFFERED** At Tridel's Prestigious Ridley Boulevard Is One OF THE MOST SOUGHT AFTER BUILDINGS In BEDFORD PARK! This Exceptional 2 Bedroom + Den, CORNER SUITE Was The ORIGINAL MODEL SUITE For The Building, Showcasing An IMPRESSIVE South West EXPOSURE With Approximately 1512 Square Feet Of Spacious, Sun Filled Living From EVERY ROOM, With A View Of The CN Tower! Exquisite Upgraded Details Throughout Include Crown Mouldings, Wainscoting, Upgraded Interior Door Hardware, Hardwood Flooring & Elegant French Doors. YOUR Primary Retreat Features A Luxurious SPA-LIKE 5-Piece Ensuite & A Large Walk-In Closet With Custom Organizers! The OVERSIZED 2nd Bedroom Offers Double Closets With Organizers & Is Conveniently Located Beside The Main 4Pc Bath. A Separate Den Provides The Perfect Space For Working From Home, 3rd Bedroom Or Can Easily Serve As A Guest Suite! The Spacious Eat-In Kitchen Features Ample Cabinetry, Quartz Counters, Gas Stove & A Walkout To The Balcony - The Perfect Spot To Relax ,& Enjoy Your Morning Coffee Or Unwind With An Evening Glass Of Wine! Enjoy RESORT-LIKE Amenities Including A RELAXING OASIS By Outdoor Pool With Plenty Of Space To Relax With A Book, Women & Mens Change Rooms, Gym With Weight Rm With TV, Invite Friends For A Game of Pool In Games Room, Steam Room, Whirlpool, Relaxing Sauna, 24 Hour Concierge, Guest Suites, An Elegant Party Room With Full Size Kitchen & Outdoor Barbecue Area, Meeting Room, & Ample Visitor Parking! This Prestigious Residence Offers Every Luxury & Convenience Imaginable, Surrounded By Impeccably Landscaped Grounds & A Wam, Welcoming Community Of Residents That Make It Truly Fell Like HOME! An Amazing Location Perfectly Situated In One Of Toronto's Most DESIRABLE LOCATIONS, With Convenient Access To Hwy 401 & TTC For An Easy Downtown Commute! Enjoy Boutique Shopping Along Avenue Rd, Exceptional Dining, Parks, Golf At Don Valley Golf Course, & The Exclusive Toronto Cricket Skating & Curling Club Steps Away! (id:63616)
311 - 7 Broadway Avenue
Toronto, Ontario
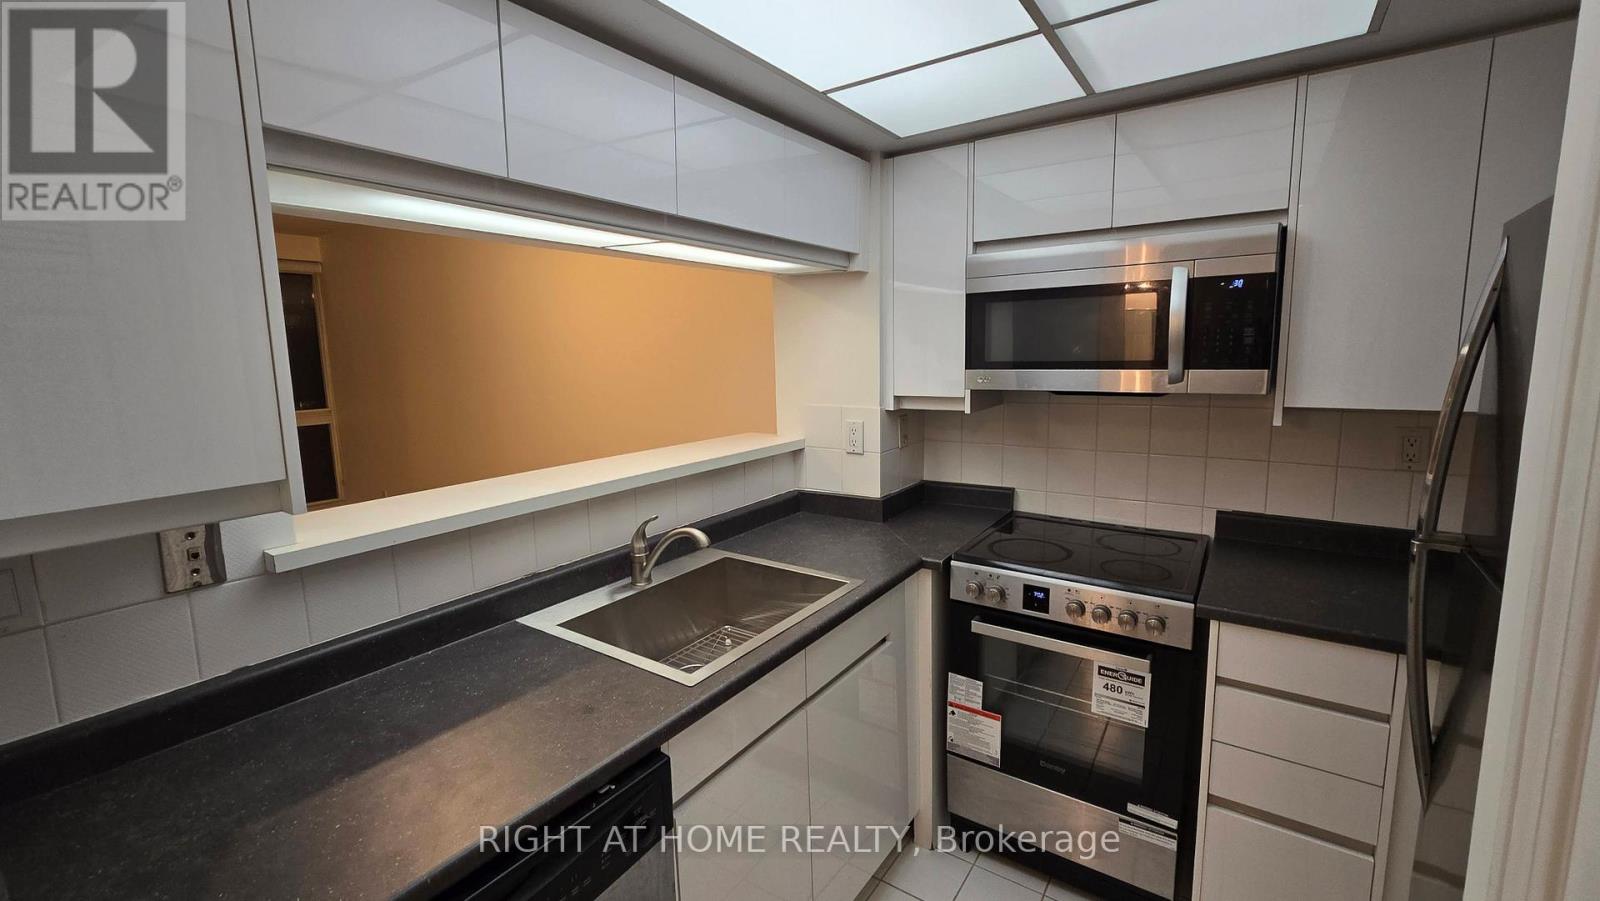
Welcome to this bright and beautifully maintained 1-bedroom, 1-bathroom suite at 7 Broadway Avenue in the heart of Midtown Toronto - just steps from the vibrant Yonge & Eglinton corridor. This sun-filled unit offers a smart, functional layout with generous natural light and comfortable living space ideal for professionals seeking convenience and lifestyle. Enjoy the peace of mind of a 24-hour concierge, secure entry, and well-managed building amenities. Residents also benefit from on-site fitness facilities, party/meeting rooms, visitor parking, and a beautifully maintained lobby that makes coming home feel elevated. Located in one of Toronto's most walkable neighbourhoods, you're steps to the TTC and the new Crosstown LRT, making commuting downtown or across the city effortless. Daily errands couldn't be easier with Yonge Eglinton Centre just around the corner, featuring shopping, services, and everyday essentials. Enjoy incredible dining options plus countless cafés, patios, and boutique shops along Yonge Street. Outdoor enthusiasts will appreciate nearby green spaces like Eglinton Park and the Beltline Trail, offering a rare balance of urban energy and natural retreat. Tenant responsible for hydro, cable, telephone, internet, and tenant contents insurance. An exceptional opportunity to live in one of Midtown's most connected and desirable communities. (id:63616)
34 Capri Crescent
Hamilton, Ontario
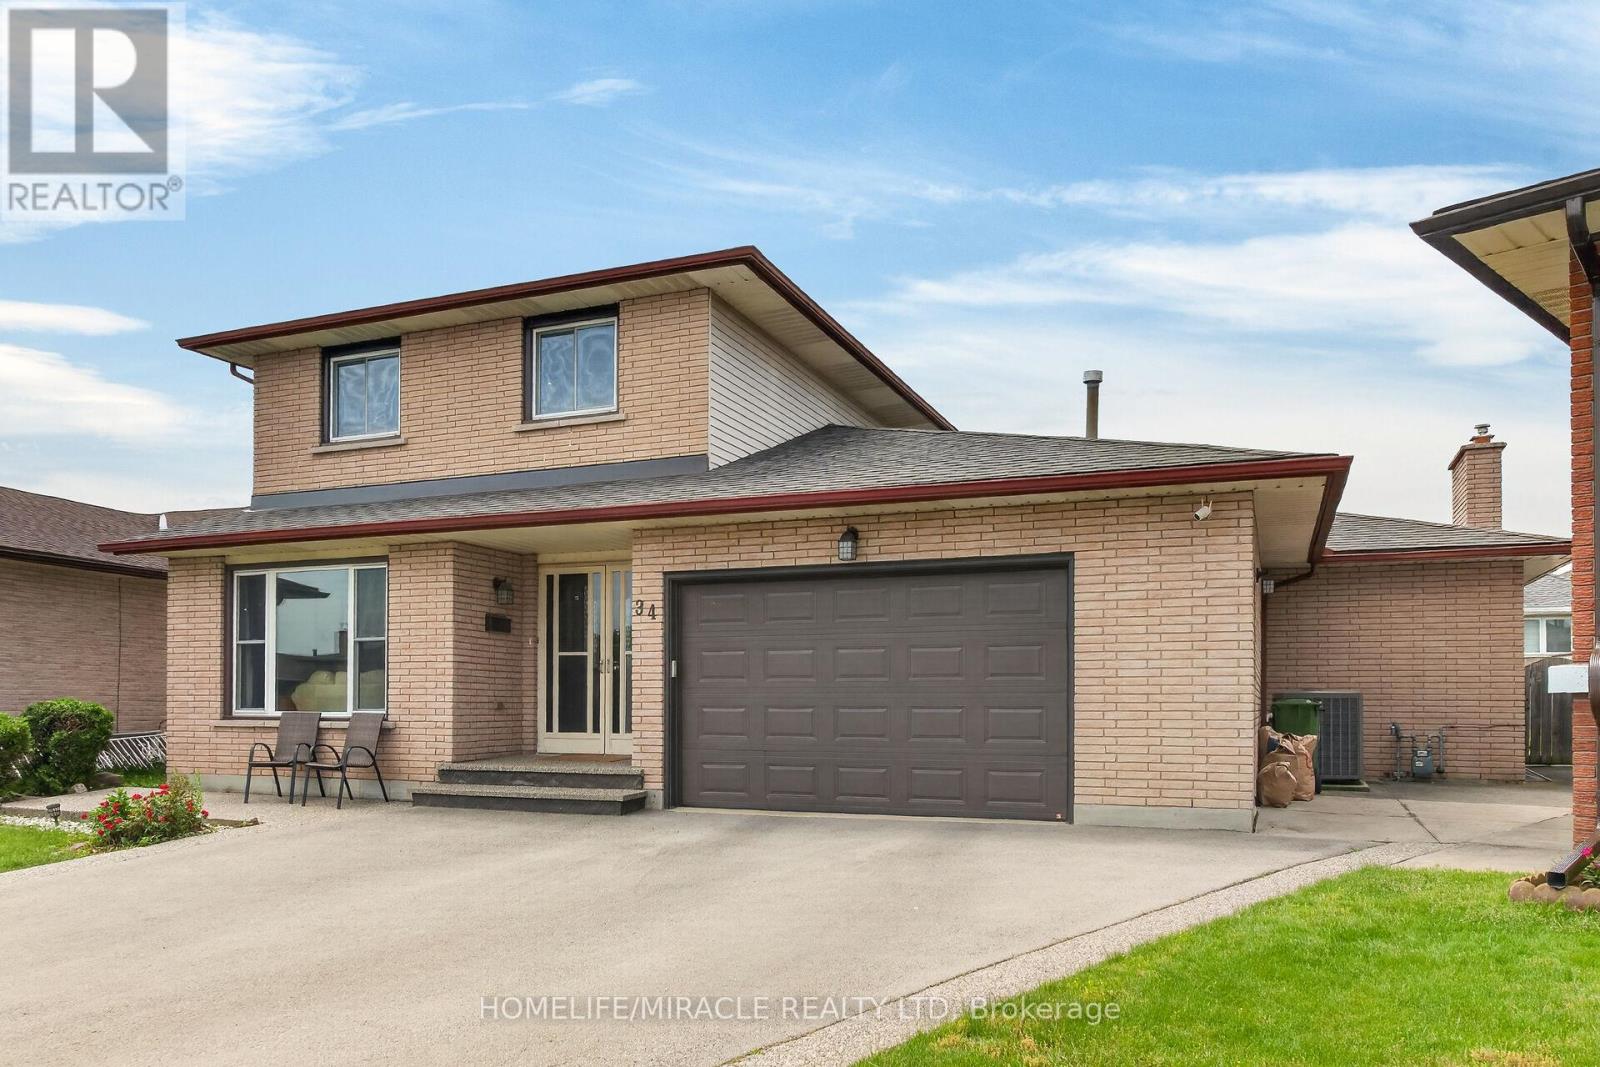
Welcome to this spacious detached home located in a highly desirable family-friendly neighbourhood. The main level features a bright livingroom, formal dining room, eat-in kitchen, family room, den/home office, full bathroom, and a convenient laundry room with direct access tothe garage. The second floor offers three generously sized bedrooms and a full bathroom. The fully finished basement provides excellentin-law suite potential with a separate entrance, eat-in kitchen, large recreation room, den, and a 4-piece bathroom. Recent updates include anew furnace (2021), pot lights, sump pump, and renovated basement. Conveniently located close to schools, parks, shopping, and allamenities. Move-in ready and ideal for growing families or multi-generational living .Fully finished basement with separate entrance andin-law suite potential. New furnace installed in 2021. (id:63616)
240 Elderberry Street
Orangeville, Ontario
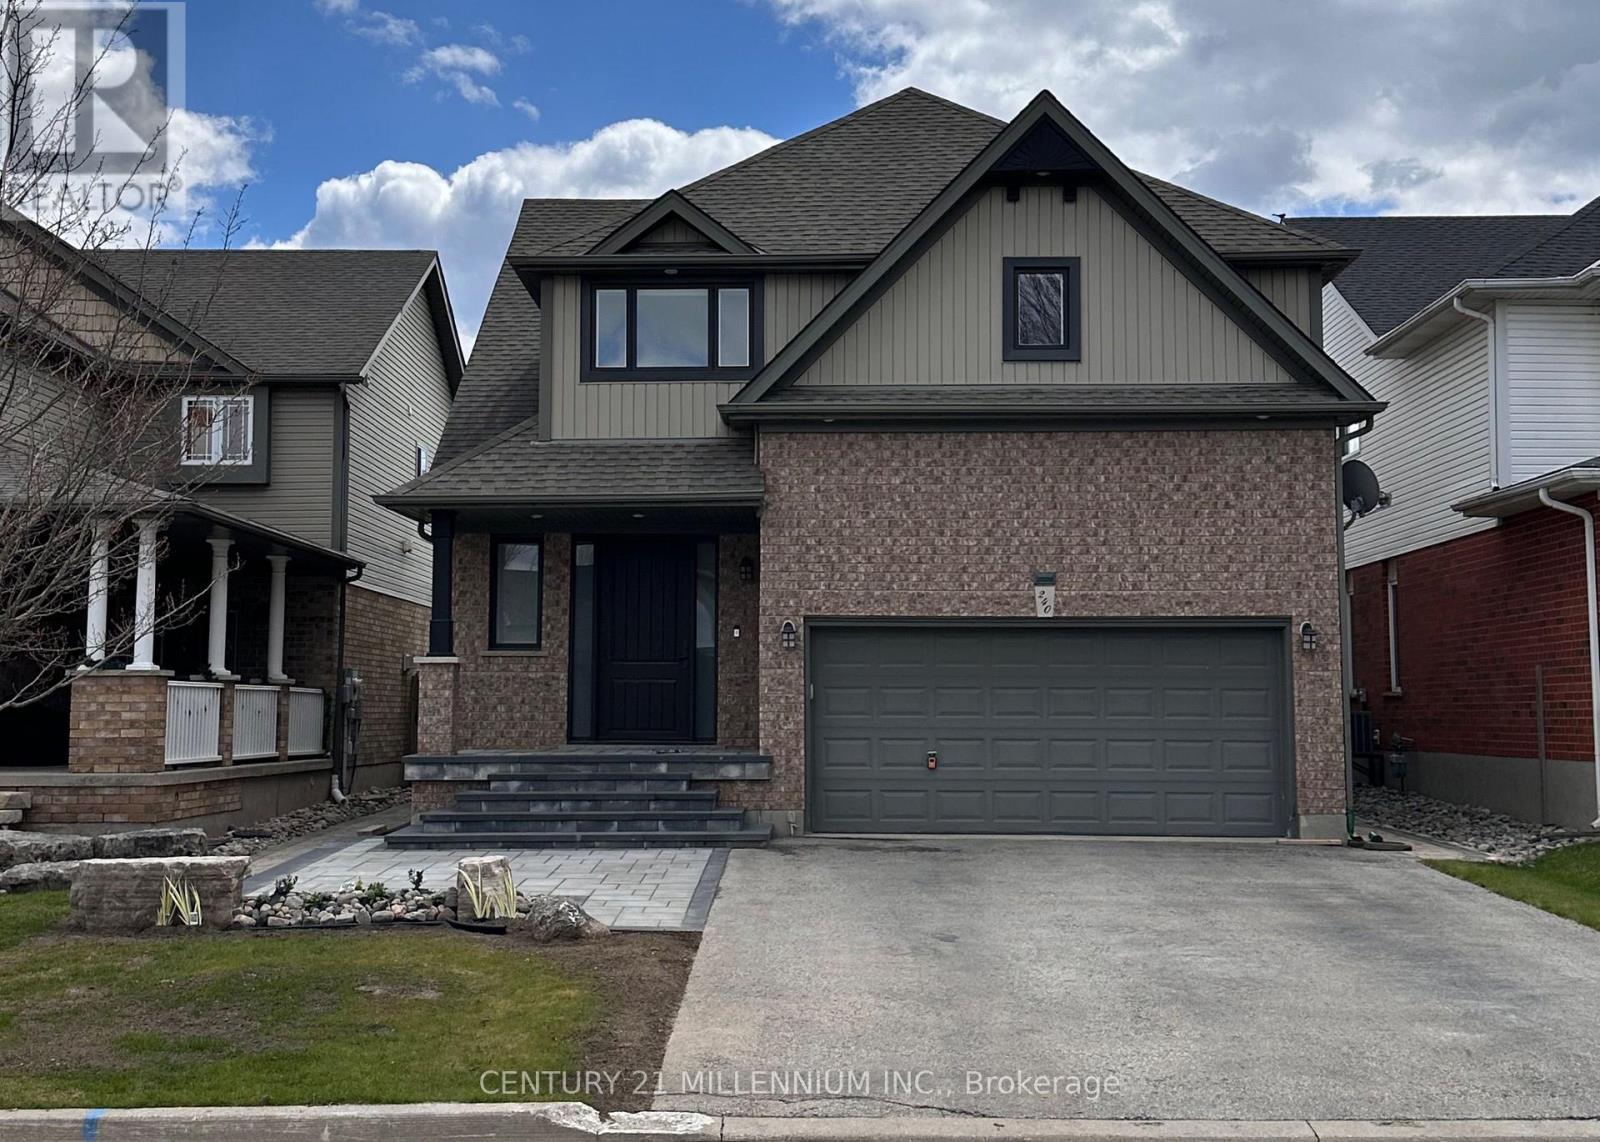
Welcome to 240 Elderberry Street, a beautifully upgraded family home in the highly sought-after Montgomery Village community of Orangeville, backing directly onto the Alder Recreation Centre fields for exceptional privacy and open views. Designed for modern living, the open-concept main floor showcases premium finishes throughout, creating a bright and inviting space for everyday living and entertaining. The spacious kitchen features a huge walk-in pantry, providing outstanding storage and organization. Enjoy seamless indoor-outdoor living with a walkout from the breakfast area to the cedar deck, complete with a gazebo & TV setup-perfect for relaxing . Great room open to the Kitchen With Unique Gas FP. Comprising Of Nearly 2,000 sq. ft. of finished living space above grade plus the finished basement, the upper level features three generous bedrooms, including a massive primary retreat with oversized walk-in closets w/ automated lighting, USB outlets, dual tv wiring options & ensuite! Convenient upper-level laundry adds everyday practicality. The recently updated lower level expands the living space with a beautifully finished recreation room featuring durable laminate flooring, a stylish wet bar area, and a fourth bedroom. The bedroom enjoys semi-ensuite access, making this level ideal for guests, teenagers, or extended family. Additional highlights include attractive front veranda, stairs and landscaping just completed!. Central air conditioning, furnace, humidifier, and central vacuum system with sweep inlets on both the main and basement levels, all updated in 2017! Further improvements include roof replaced in 2019, upgraded attic insulation completed in 2023, ethernet network wiring in all bedrooms & the kitchen, & motion sensor lighting for added convenience & security. This move-in-ready home offers the perfect blend of space, style & functionality -situated close to parks, schools, recreation center & amenities. Must be Seen! (id:63616)
1009 - 8501 Bayview Avenue
Richmond Hill, Ontario
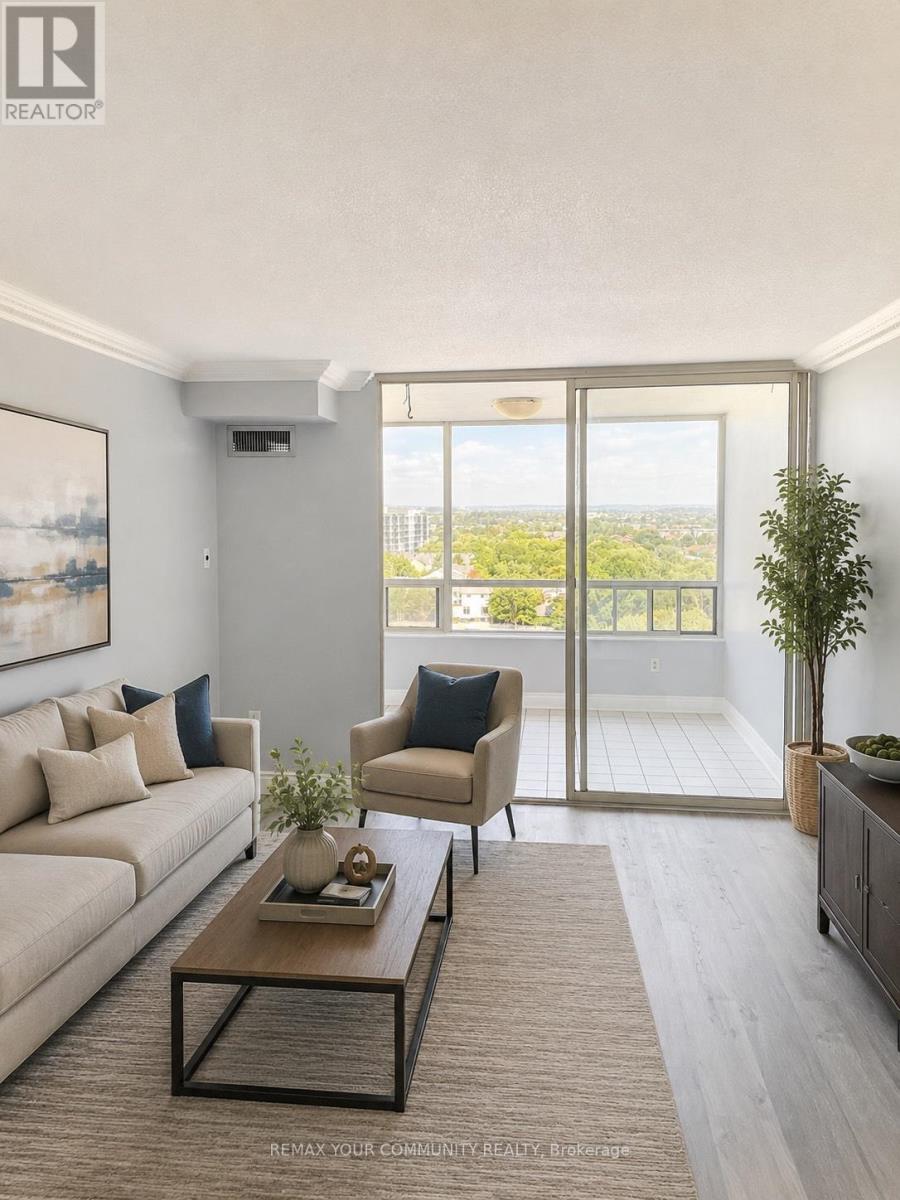
Beautifully renovated and spacious 2 Bedroom + Den, 2 Bathroom condo in a prime Richmond Hill location! Functional open-concept layout featuring a large primary bedroom with walk-in closet and ensuite bath, a second full bathroom with bathtub, and a versatile den perfect for a home office. Modern kitchen with stainless steel appliances and ample storage. Enjoy exceptional building amenities including outdoor swimming pool, hot tub, jacuzzi, dry sauna, fitness centre, library, party room and guest suites. Conveniently located minutes to Hwy 404, Hwy 407 and Hwy 7, with easy access to easy access to Walmart, Loblaws, shopping, restaurants and everyday conveniences including Walmart, Home Depot, Canadian Tire, Tim Hortons, Pizza Pizza and nearby plazas. Ideal for professionals, couples and small families seeking comfort, convenience and lifestyle. second full bathroom with bathtub, and a versatile den perfect for a home office. Modern kitchen with stainless steel appliances and ample storage. Enjoy exceptional building amenities including outdoor swimming pool, hot tub, jacuzzi, dry sauna, fitness centre, library, party room and guest suites. Conveniently located minutes to Hwy 404, Bwy 407 and Hwy 7, with easy access to shopping, restaurants and everyday conveniences including Walmart, Home Depot, Canadian Tire, Tim Hortons, Pizza Pizza and nearby plazas. Ideal for professionals, couples and small families seeking comfort, convenience and lifestyle. (id:63616)
325 - 430 Essa Road
Barrie, Ontario
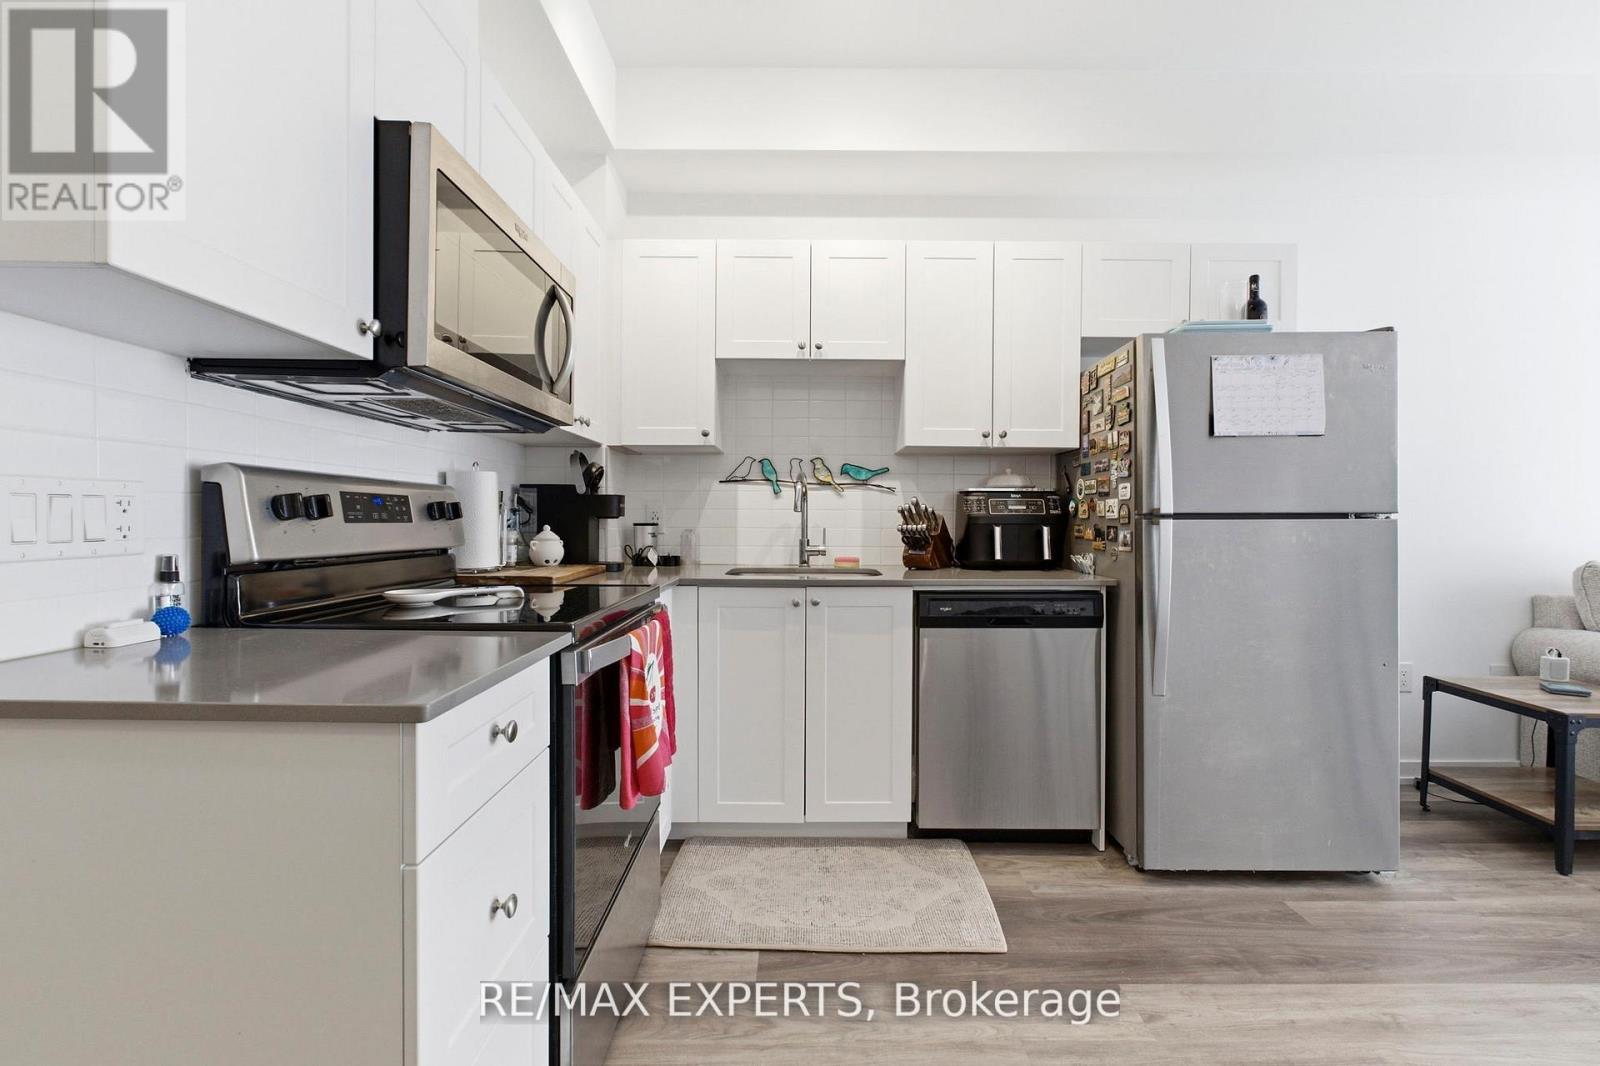
Welcome To Your New Home At 430 Essa In Barrie! This 1 Bedroom + Den Condo, Includes One Parking Space, Two Storage Lockers, Vinyl Plank Flooring Throughout, Stainless Steel Kitchen Appliances, White Clothes Washer/Dryer, A Spacious Walk-In Closet And Much More! Located In One Of Barrie's Most Community Oriented Condo Buildings And In A Family Friendly Area Next To Many Shops, Grocery Stores, Schools & Much More! Built Using Steel & Concrete To Offer The Utmost Quality In Construction! Amenities Include A Fitness Area, Party Room, Electric Vehicle Charging Stations, Ground Level Shops & A Gorgeous Outdoor Bbq Area. Happy Showing! (id:63616)
308 - 718 Lawrence Road E
Hamilton, Ontario
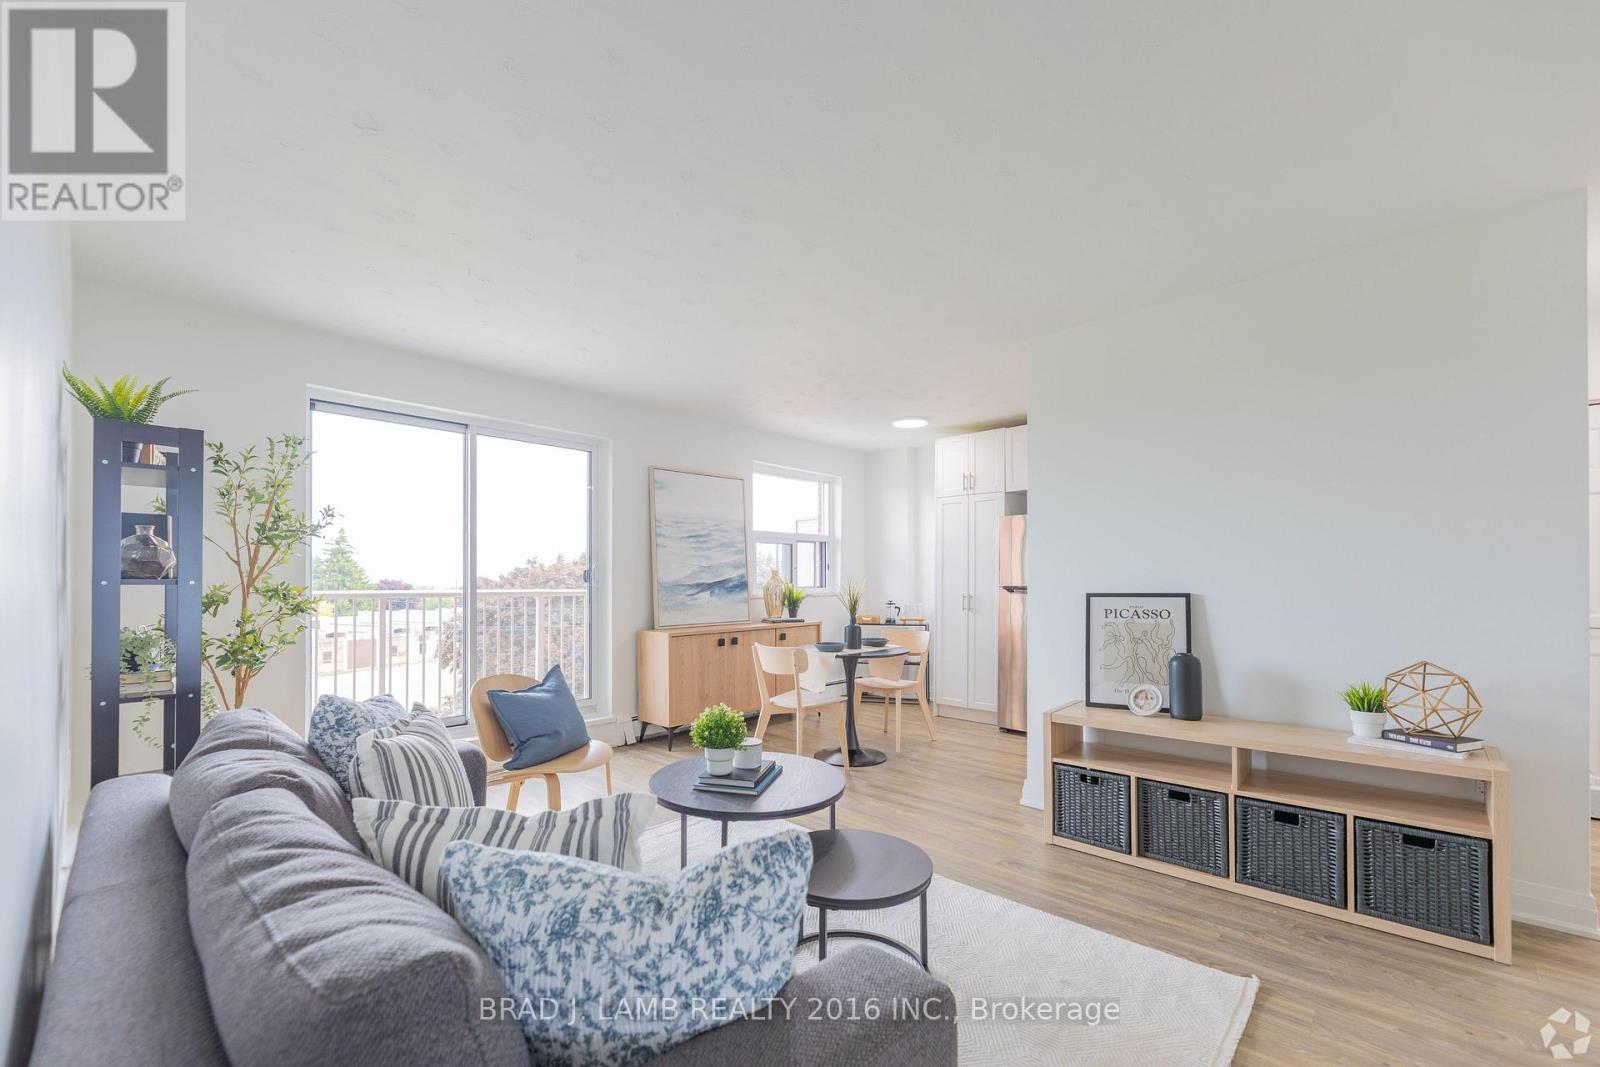
Welcome to this beautifully renovated 1-bedroom suite at 718 Lawrence Road in Hamilton. Ideally situated between the desirable Bartonville and Rosedale neighbourhoods, this brightand spacious unit features a modern kitchen with upgraded appliances, a stylishly updated bathroom, and the convenience of a dishwasher. Enjoy comfortable living in a well-maintainedbuilding close to shopping, restaurants, grocery stores, parks, schools, and public transit,with easy access to major routes for commuters. Heat and water are included, while hydro andparking are extra.Bonus: Sign a 13-month lease and receive ONE MONTH FREE RENT! A fantastic opportunity forprofessionals, couples, or anyone seeking a renovated home in a convenient and establishedcommunity. Please note: Photos are for illustrative purposes only and may not reflect the exact unit available. Finishes, layouts, and features may vary. (id:63616)
54 Bruce Street
Cambridge, Ontario
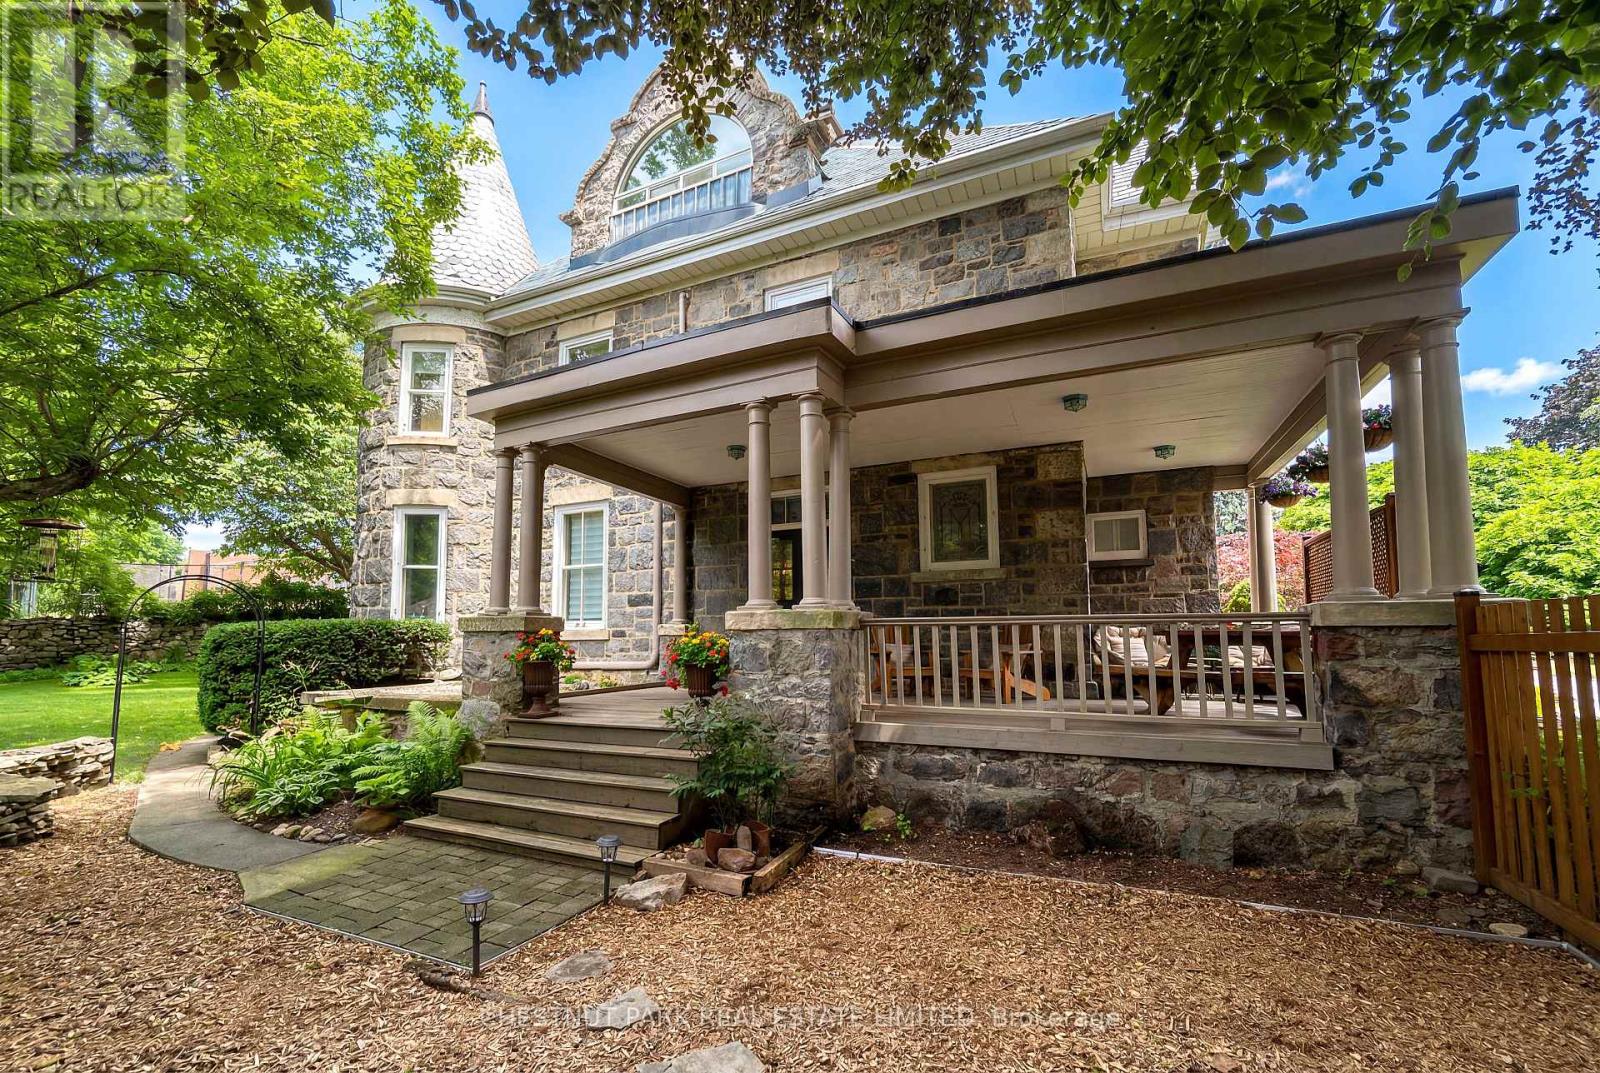
Built in 1859 by Thomas and James Dalgleish, master stone masons whose hands shaped much of Galt's enduring character, 54 Bruce St. is a home with a story to tell. Recently added to Cambridge's Heritage Registry, this three-storey stone residence carries the kind of presence that stops you mid-step. The arched window openings, the original woodwork, the deep stone walls; every detail speaks to a time when homes were not assembled but crafted, built from materials meant to last by hands that understood both structure and beauty. At 4,780 sq ft with 6 bedrooms and 5 bathrooms, the home offers space & substance in equal measure. Over $200,000 in thoughtful renovations since 2022 have addressed the essentials, including a full electrical upgrade replacing knob and tube, updated plumbing, new air conditioning across three floors, refinished hardwood, and a fully renovated European-style kitchen with custom cabinetry and new appliances. These are not cosmetic gestures; they are the kind of improvements that allow the next owner to settle in with confidence. Two wood-burning fireplaces anchor the main living spaces. Stained glass, pocket doors, and period detailing remain intact throughout. A self contained third floor suite, includes its own kitchen, bathroom, separate entrance, and a private sunroom off the bedroom. Whether for extended family or simply space to live and grow, it offers a level of flexibility rarely found in heritage homes. Outside, the generous lot is fully fenced with mature trees, two covered porches, and a large 2-car detached garage. A five-minute walk to Galt's vibrant downtown, farmers' market, and the Grand River. A heritage dossier by architect Eric Rodrigues, Founding Principal of Boldera Architecture, accompanies the listing, offering prospective buyers both an understanding of the home's architectural significance and a thoughtful roadmap for its next chapter. This home has endured for over 160 years. The next chapter is ready to be written. (id:63616)
128 Hess Street S
Hamilton, Ontario
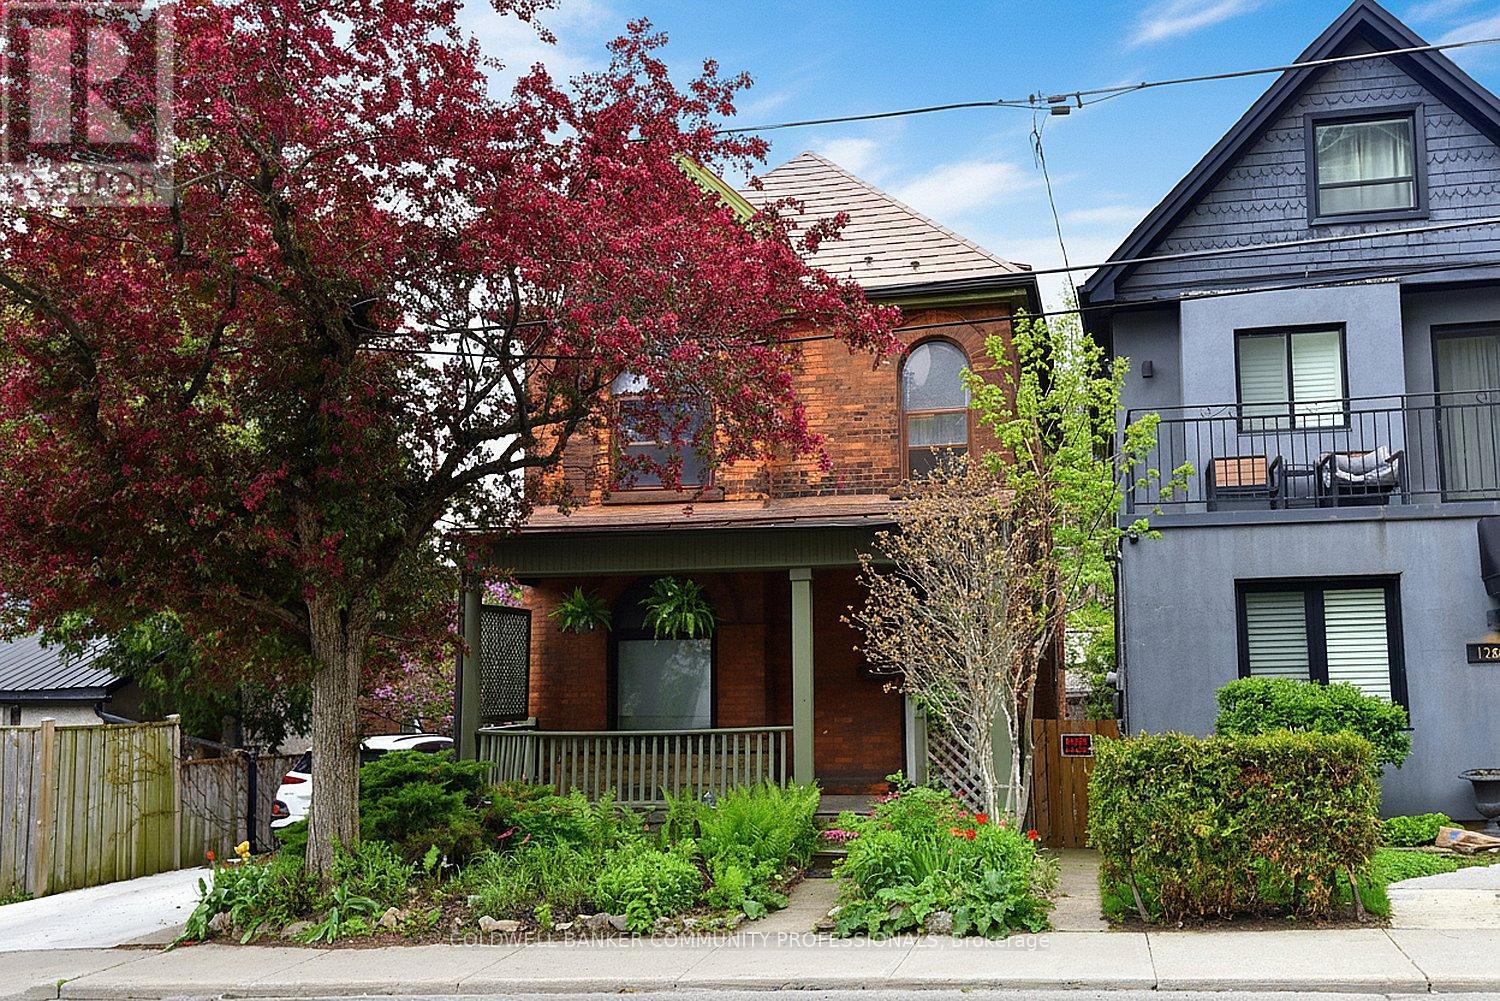
Step into the charm and character of this inviting century home, ready for your personal touches to make it truly your own. Ideally located with easy access to parks, schools, transit, shopping, and restaurants, this home offers convenience and lifestyle in one desirable package. Featuring 3 bedrooms and 3 bathrooms, there is plenty of space for families, guests, or a home office setup. The welcoming living room is highlighted by a gorgeous wood-burning fireplace - perfect for cozy winter evenings. Outside, the beautifully established gardens are filled with easy-care perennials, providing colourful blooms throughout the seasons with minimal maintenance. Full of warmth, potential, and timeless appeal, this home is ready and waiting for its next chapter with you. (id:63616)