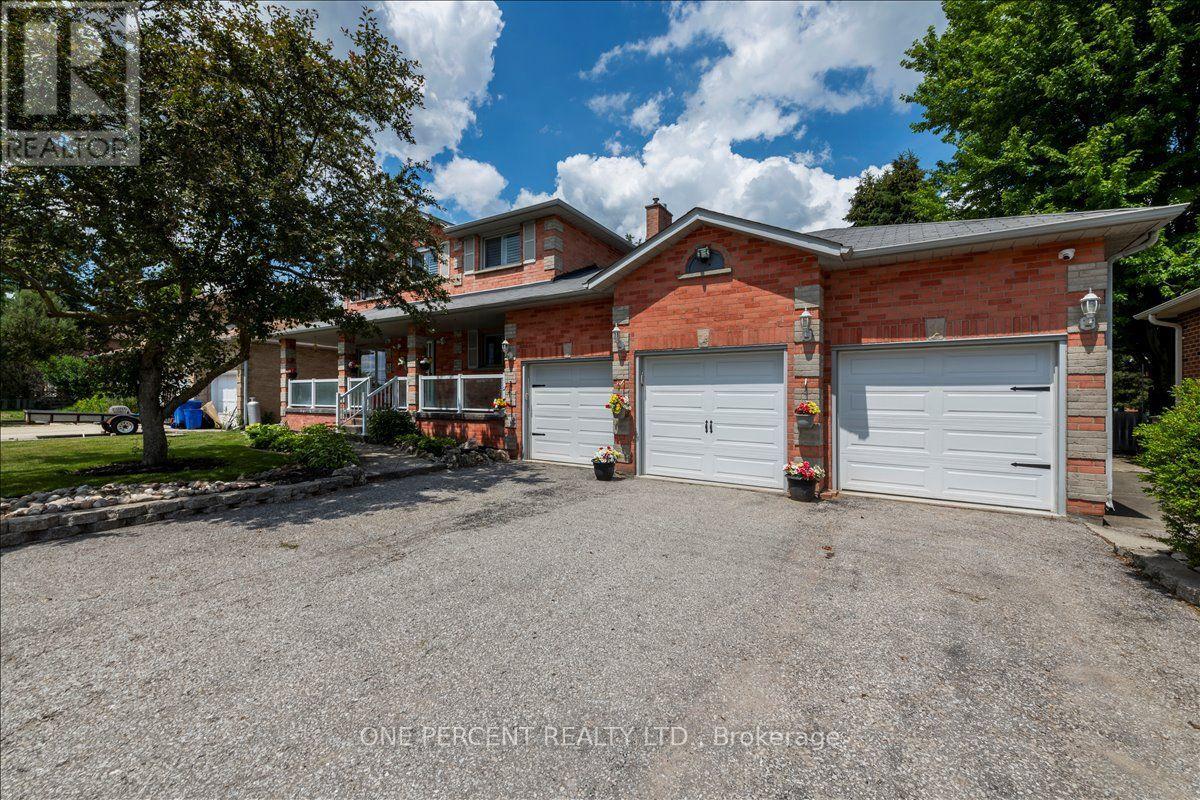
101 Toll Road
East Gwillimbury, Ontario
WELCOME TO 101 TOLL ROAD! GREAT CURB APPEAL AS YOU ARRIVE AT THIS PROPERTY. HUGE 9 CAR DRIVEWAY, CUSTOM STAMPED CONCRETE WALKWAY AND FRONT PORCH. CUSTOM GLASS RAILING, PROFESSIONALLY LANDSCAPED AND MAINTAINED BY A SPRINKLER SYSTEM. NEWER 3 CAR GARAGE DOORS. THE HOME IS CONSTRUCTED IN ALL BRICK WITH NICE BRICK FEATURES. AS YOU ENTER THE LARGE FOYER, THERE IS THE COMBINED LIVING/DINING AREA OFF TO THE LEFT. THE LIVING DINING COMBO AND THE MAIN FLOOR FAMILY ROOM ARE COMPLETED IN REAL OAK HARDWOOD FLOORING. THE MAIN FLOOR FAMILY ROOM IS OFF THE KITCHEN AND THE SPACE IS WARMED BY A GAS FIREPLACE. THERE IS A 2 PIECE POWDER ROOM, LAUNDRY AND INSIDE GARAGE ENTRY ON THE MAIN FLOOR. THE EAT-IN KITCHEN WALKS RIGHT OUT TO THE FABULOUS REAR YARD. THERE IS A HUGE DECK AND COVERED SPACE FOR STORAGE AND OR A HOT TUB AREA. THE BACK YARD IS LEVEL, PRIVATE WITH MATURE TREES AND PERFECT FOR FAMILY GATHERINGS, SPORTS OR ROOM FOR EVERYTHING. BACK INSIDE A SPIRAL STAIR CASE LEADS TO THE SECOND FLOOR WHICH FEATURES 4 BEDROOMS, A MASTER ENSUITE BATHROOM AND A 4 PIECE MAIN BATH. THE WINDOWS IN THE HOME ARE ALL IN GREAT SHAPE BEING THE BIGGEST EXPENSE. THEY ARE ALL OUTFITTED WITH CUSTOM CALIFORNIA SHUTTERS. THE BASEMENT IS FINISHED WITH A HUGE RECROOM AREA AND THE WHOLE SPACE IS WARMED BY A GAS FIREPLACE. IT IS DECORATED IN RUSTIC WAINSCOTTING AND ROUGHED IN FOR A LARGE LOWER BATHROOM. SOME AREAS OF THE HOME ARE SLIGHTLY DATED BUT ITS ALL COSMETIC, MINOR AND WITH GREAT BONES. THERE IS A LARGE WORKSHOP ROOM DOWNSTAIRS AND THE COLD ROOM IS HUGE. THE 3 CAR GARAGE IS INSULATED AND HEATED WITH A WOODSTOVE. THE FURNACE AND 2 1/2 TON CENTRAL AIR ARE MAINTAINED BY AN ENBRIDGE SERVICE CONTRACT AND ARE ALL IN PERFECT SHAPE. THERE ARE NO NEIGHBOURS IN FRONT, PRIVACY IN THE BACK AND CLOSE TO ALL AMENITIES! LOCATED IN THE FABULOUS COMMUNITY OF HOLLAND LANDING! (id:63616)
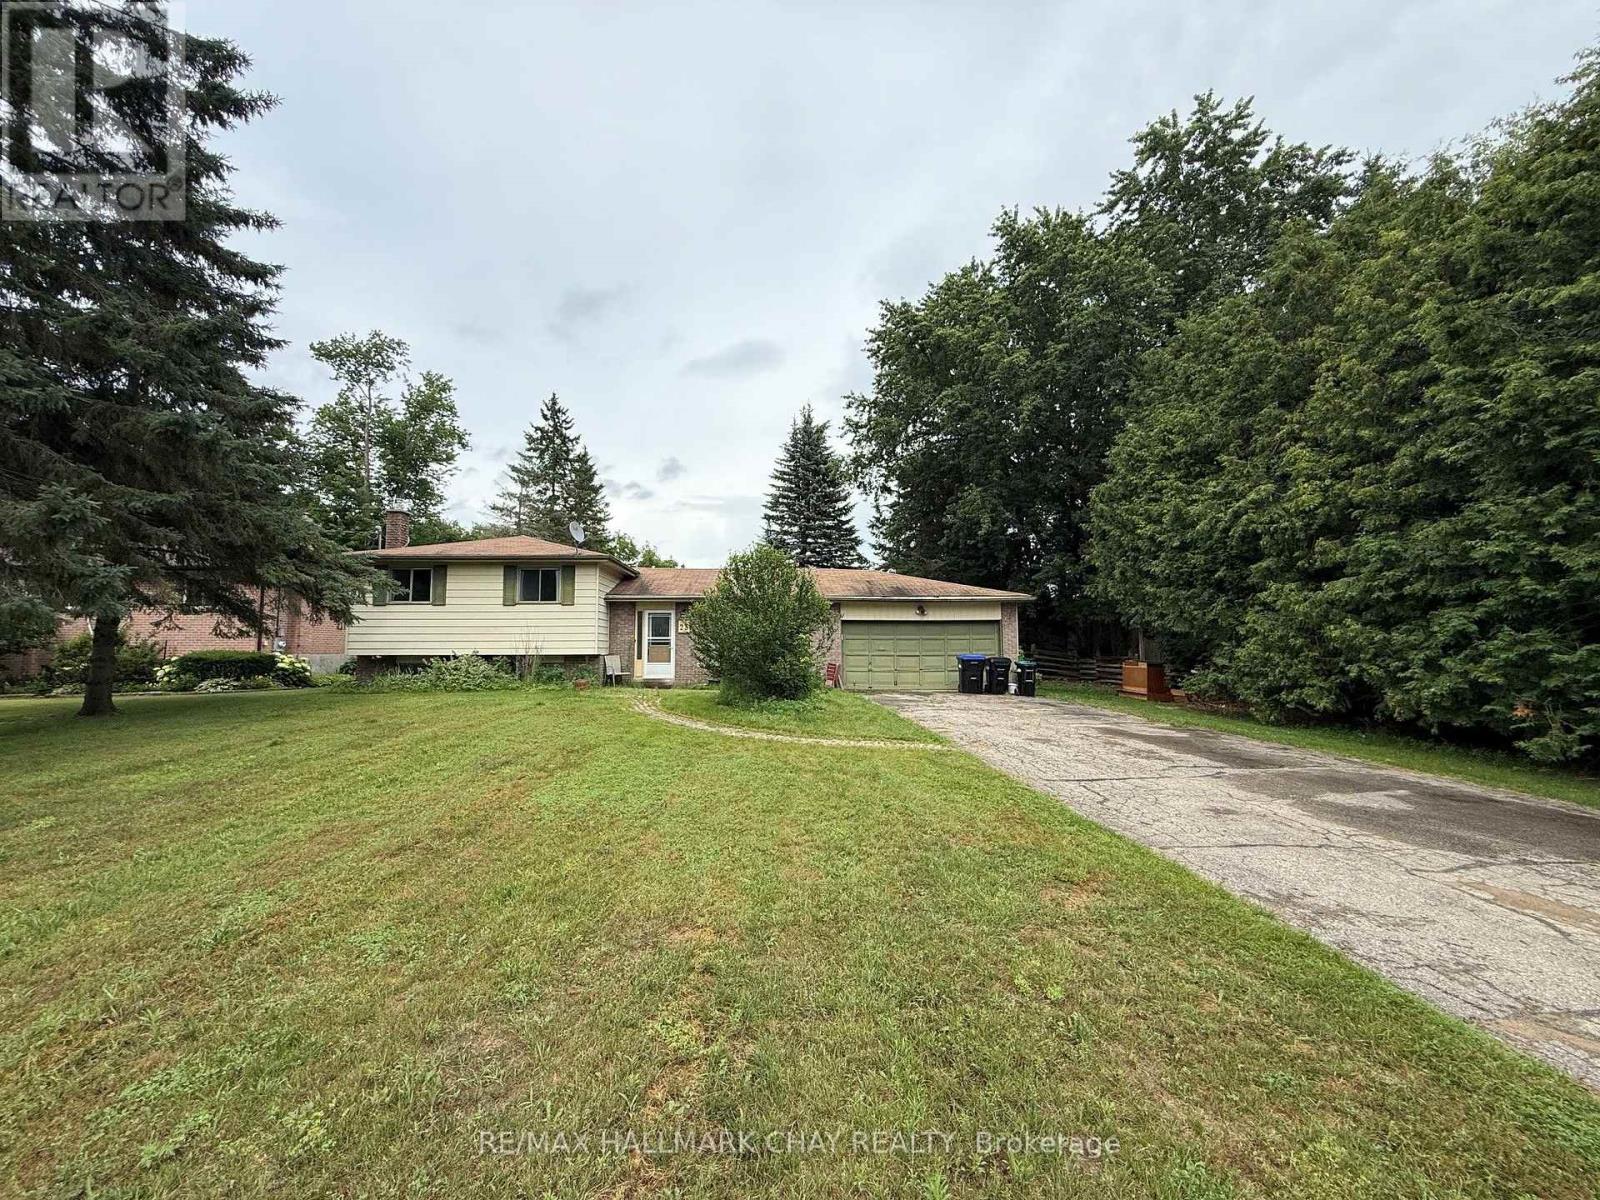
23 Pine Park Boulevard
Adjala-Tosorontio, Ontario
DON'T MISS THIS OPPORTUNITY !! Attention First Time Home Buyers, Investors or Contractors! 23 PINE PARK BLVD. Is a 3 Bed, 2 Bath, 3 Level Side Split Home On Private, Well Treed 89 X 150 Ft. Lot (0.30 acre) In The Growing Village Of Everett!! Offering Open Concept Main Floor With Kitchen, Dining / Living Rooms And Bathroom. A Finished Lower Level Rec Room, 2 Car Garage, 2 Gas Fireplaces & Walkout To Deck /Yard From Main Level Dining Room. Great Commuting Location To Barrie, Alliston Or Orangeville & Just A Short 10 Min. Drive For All Amenities in Alliston!! Home Is Being Sold "As-Is" and With Some Sweat Equity Work & Renos, You Can Transform This House Into The Perfect Home!! Offers Welcome Anytime & Priced To Sell So Bring Your Offers!! (id:63616)
204 The Queensway S
Georgina, Ontario
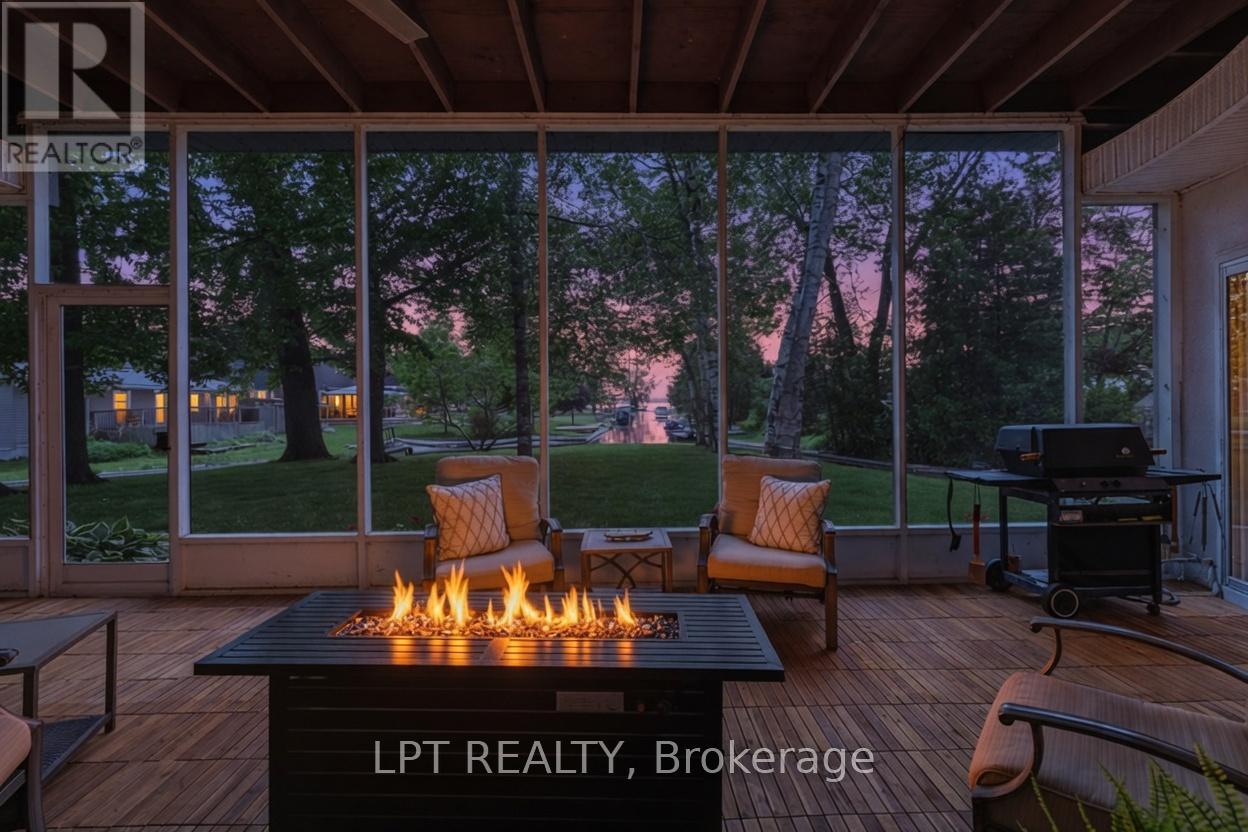
Commanding Channel Views & Spectacular Western Exposure Set The Stage For This Architecturally Distinct Wraparound Bungalow On An Almost Half-Acre Lot. From Shores To Stores, Life Is Easier Here. Enjoy 235 Feet Of Shoreline & Direct Access To Lake Simcoe, All While Being Within Walking Distance To Shops, Restaurants, Groceries, & Everyday Amenities. Perfectly Positioned To Capture The Beauty Of Its Surroundings, Large Windows & Multiple Walk-Outs Blur The Line Between Indoor & Outdoor Living. Wake Up To Peaceful Channel Views From All Three Bedrooms, Enjoy Ever-Changing Water Views From The Principal Living Spaces, & Take In Breathtaking Sunsets. The Primary Retreat Features A Beautifully Renovated 5-Pc Ensuite & Custom Built-In Wardrobes. Two Additional Bedrooms Offer Direct Access To The Sunroom & Peaceful Water Views. Designed For Convenient Single-Level Living, The Home Features Many Recent Updates In 2025 Including Flooring, Fresh Paint Throughout, Renovated Bathrooms, & Updated Lighting. The Incredible Screened-In Sunroom Is The Perfect Place To Relax, Entertain, Enjoy Your Morning Coffee, Or Unwind At The End Of The Day While Taking In The Surrounding Waterfront Setting. The Registered One-Bed Apartment With Separate Entrance Offers Excellent Potential For Rental Income, Multi-Generational Living, Extended Family, Or Guests. Complete With Its Own Private Deck & Sitting Area, It Provides Privacy & Versatility For A Variety Of Living Arrangements. A Dedicated Office Space With Direct Access To The Garage Provides Additional Flexibility For Those Working From Home. An Unfinished Second-Storey Bonus Room Offers Exciting Future Expansion Potential, W/The Possibility To Create Additional Living Space Along W/A Private Outdoor Deck & Stair Access. The Partial Basement & Poured Concrete Crawlspace Beneath The Addition Provide An Abundance Of Storage Space. Where Waterfront Living, Spectacular Sunsets, & Everyday Convenience Come Together In One Truly Unique Property. (id:63616)
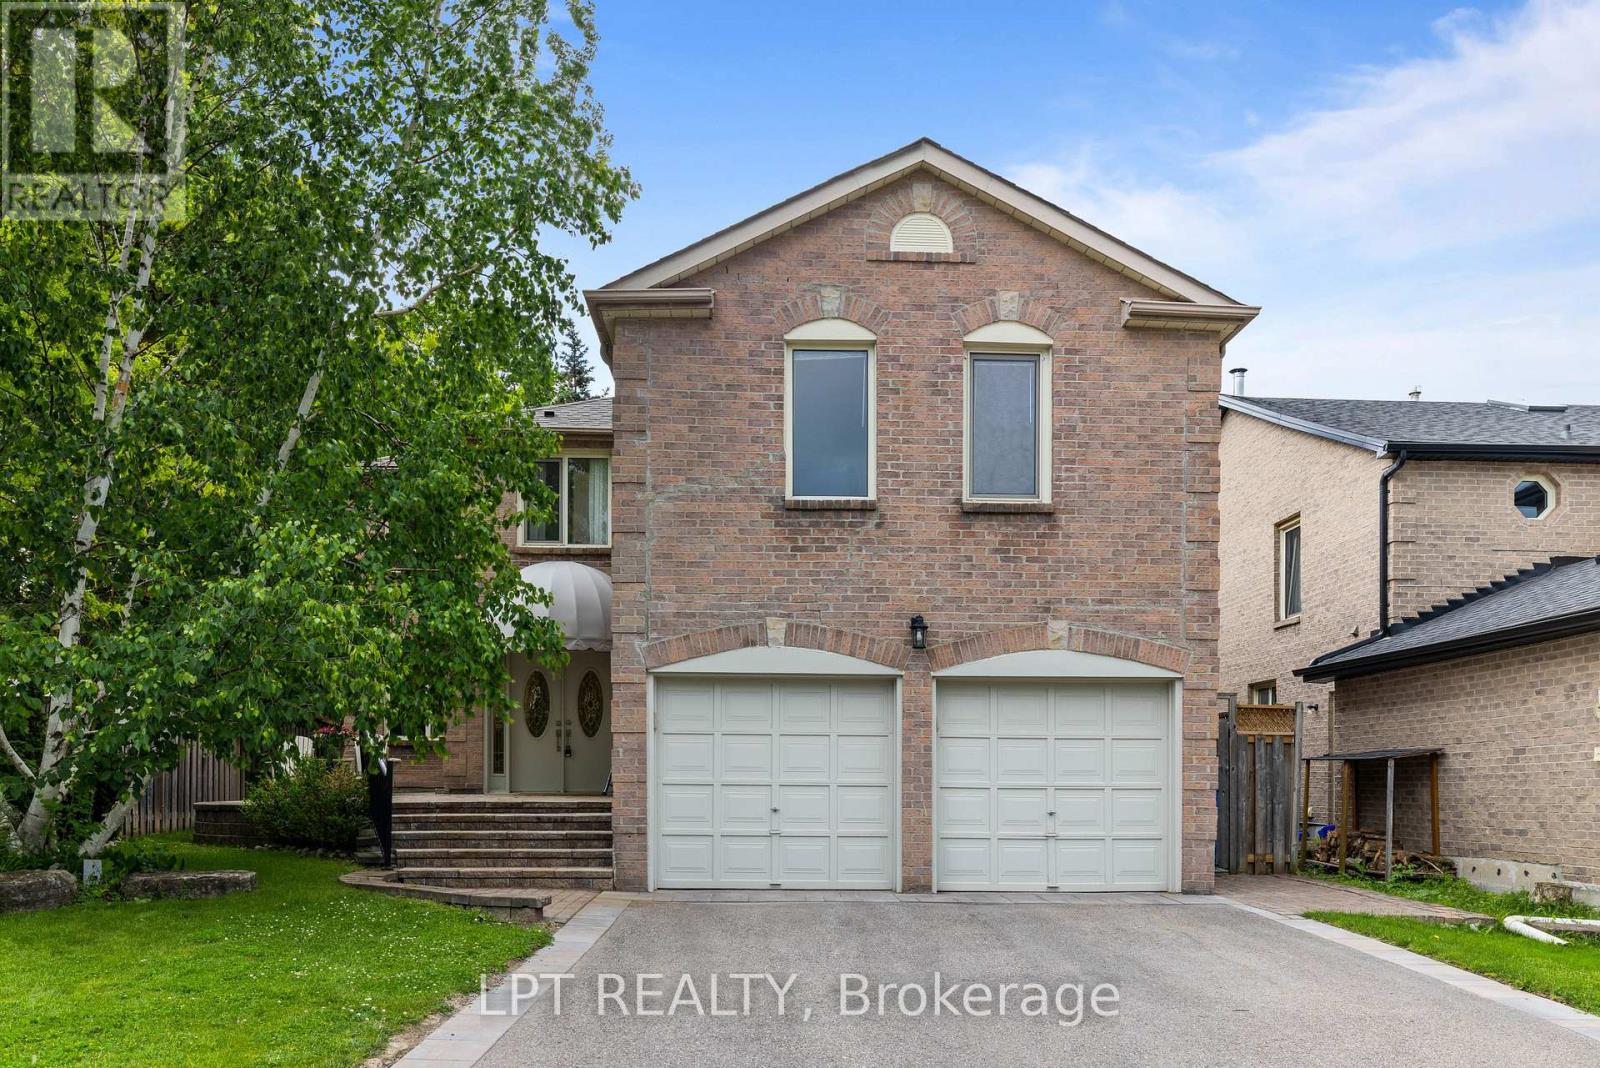
152 Mccaffrey Road
Newmarket, Ontario
This Elegant 4-Bedroom Executive Home Showcases Over 3,290 Sq. Ft. Of Well-Appointed Living Space, Designed To Make Every Stage Of Family Life Easier. Situated On A Professionally Landscaped 50t Lot In The Established Glenway Estates, You Are Across From Ray Twinney Rec Complex, Minutes To Upper Canada Mall, And Surrounded By Plenty Of Parks And Walking Trails. Spend Less Time Driving And More Time Living When You Are Steps Away From All Amenities. Inside, You'll Find Generous Principal Rooms And Plenty Of Flexible Space To Meet The Needs Of A Busy Household. The Updated Kitchen With Granite Countertops, Newer Stainless Steel Appliances And Backsplash Is Open To The Large Breakfast Area And Living Room - Ideal To Stay Connected While Having Plenty Of Space To Prepare Meals. Enjoy A Walk-Out To Your Professionally Landscaped Backyard With Decks, Sprinkler System, A Rear Gate Leading To Greenspace, And Lots Of Mature Foliage. Keep Your Windows Open And Hear The Leaves Rustle In The Breeze - A Sound You Will Only Hear With Trees That Have Had Time To Mature And Grow. A Main-Floor Office/Den Provides A Convenient Work-From-Home Or Study, While The Huge Upper-Level Family Room With Brand New Carpet ('26) Offers The Perfect Space For Movie Nights, Homework, A Playroom, Or A Teen Retreat. At The End Of The Day, Escape To The Expansive Primary Bedroom Featuring A Beautifully Renovated Ensuite ('25), Dual Walk-In Closet, And A Wall Of South-Facing Windows With Views Of Mature Trees. Three Additional Bedrooms With Double Closets Provide Plenty Of Room For Children, Guests, Or Extended Family. The Unspoiled Basement Is Ready For Your Vision-Whether That's A Recreation Room, Home Gym, Or Additional Living Space. This Well-Maintained Home Delivers The Space, Location And Layout Needed For Professionals, Busy Families, And Everyday Life. (id:63616)
66 Blue Heron Drive
Georgina, Ontario
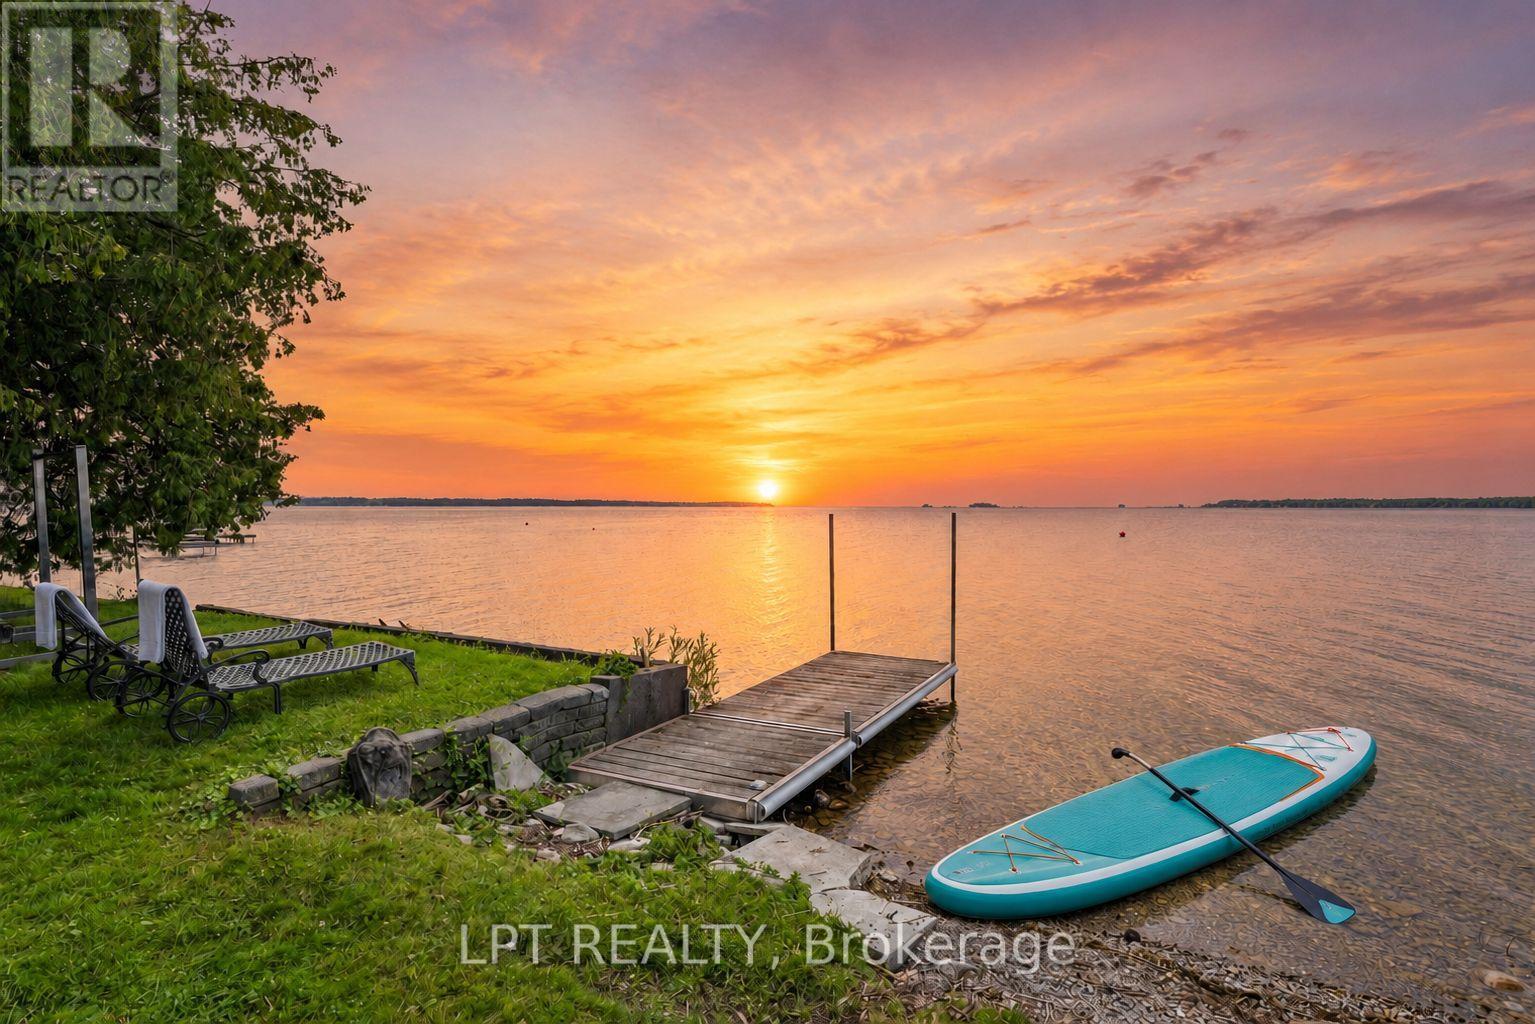
Rare Opportunity To Own A Spectacular West-Facing Waterfront Retreat On Prestigious Duclos Point, Just 1 Hour And 15 Minutes From Toronto. Enjoy Breathtaking Sunset Views Every Evening, Crystal-Clear Water, And Gentle Entry Into The Lake, Perfect For Swimming, Paddling, Boating, And Creating Unforgettable Family Memories. This Charming 3-Bedroom, 2-Bathroom Cottage Offers A Bright Open-Concept Layout With Spacious Living And Dining Areas, An Entertainment-Sized Kitchen Featuring Large Breakfast Island, And Private Primary Suite Complete With Walk-In Closet And 3-Piece Ensuite. The Stunning Sunroom Spans The Rear Of The Cottage, Offering Panoramic Lake Views And The Perfect Place To Enjoy Your Morning Coffee Or Unwind At The End Of The Day. Outside, The Fully-Hedged Lot Provides Exceptional Privacy And Features A Dry Dock Boathouse, Making This An Ideal Waterfront Escape For Family And Friends. Located In The Highly Sought-After Community Of Duclos Point, This Exceptional Property Offers The Perfect Blend Of Tranquility, Recreation, And Convenience. Whether You're Looking For A Weekend Getaway Or A Year-Round Waterfront Retreat, This Is A Rare Opportunity To Own A Piece Of One Of The Area's Most Desirable Lakefront Communities, Where Every Evening Is Capped Off By A Spectacular Sunset. (id:63616)
121 Robert Wilson Crescent
Georgina, Ontario
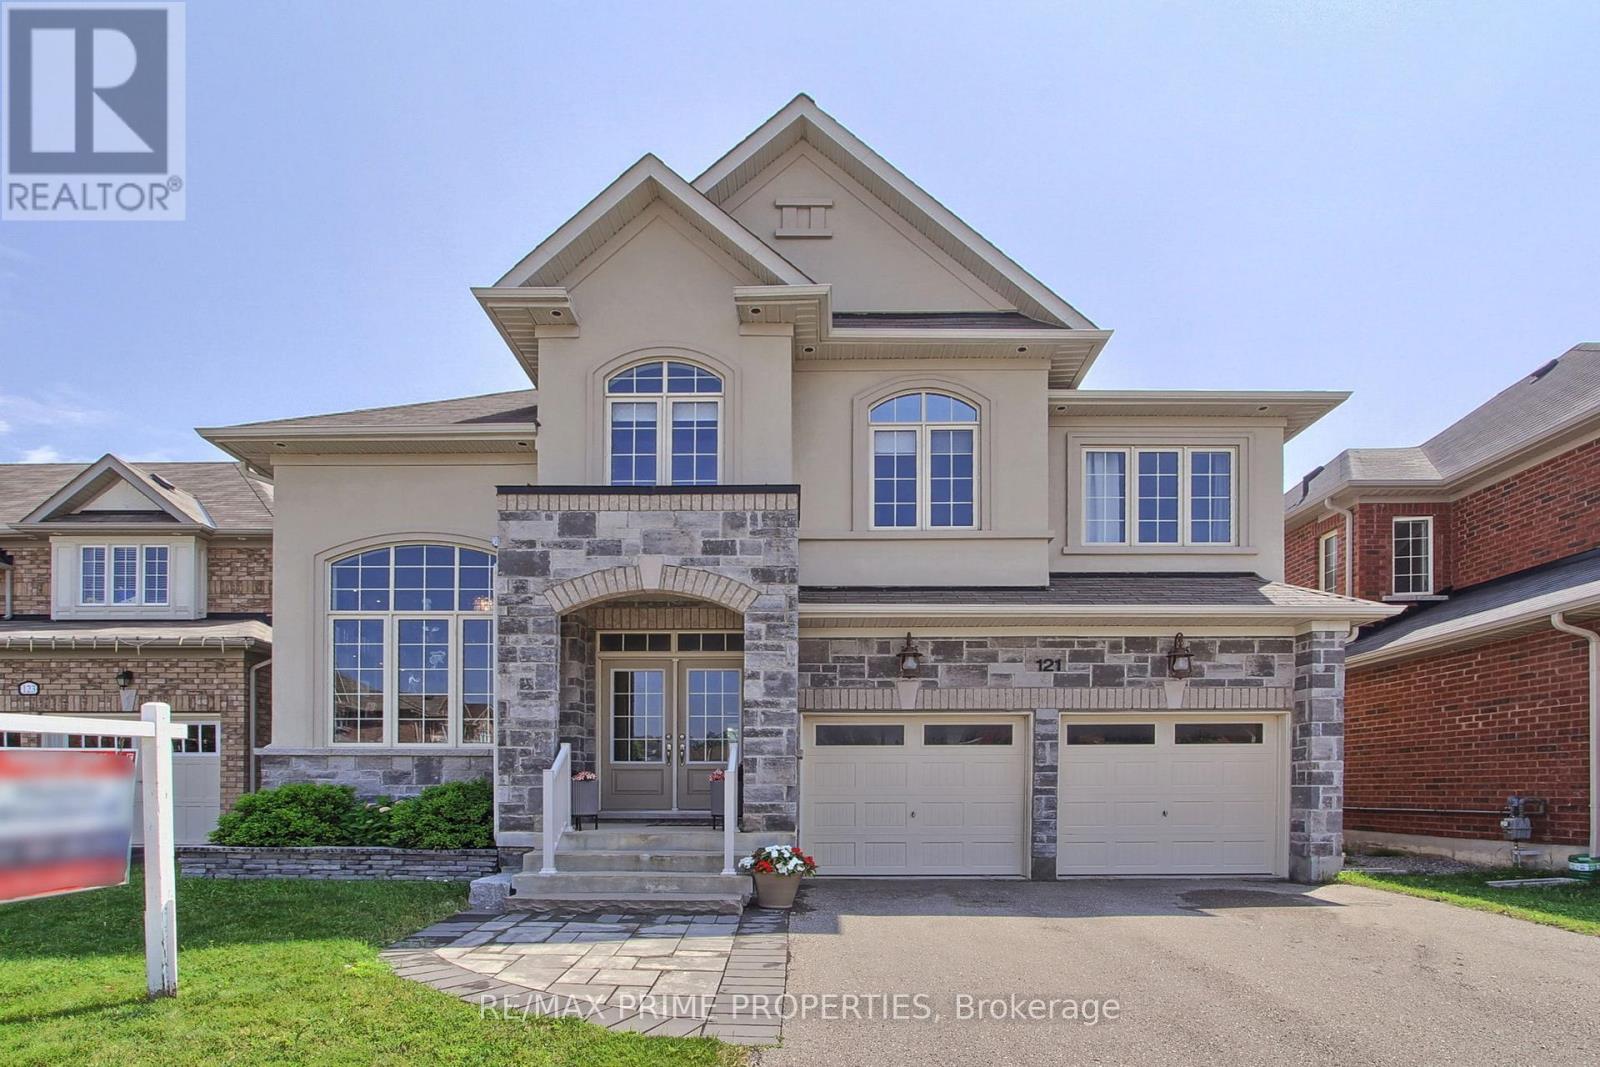
Welcome to this beautifully maintained 4-bedroom detached home offering over 3,000 sq.ft. of thoughtfully designed living space in Simcoe Landing. Situated on a premium 45 x 97 ft. lot, this home features 9-foot ceilings on the main level and a private library ideal for working from home or quiet reading. The upgraded kitchen has granite countertops, stainless steel appliances, a large center island, stylish backsplash, under-cabinet lighting, and ample cabinetry, overlooking the bright family room complete with a cozy gas fireplace. Upstairs, the spacious primary has double doors to enter the room, two walk-in closets and a 5-piece ensuite. The second & third bedroom has a Jack & Jill 4-piece washroom while bedroom two has a double doored closet & bedroom three has a W/I closet. The forth bedroom has a W/I closet and 4-piece ensuite washroom. A generous open exercise room offers flexible living space and can easily be converted into a fifth bedroom, home office, or playroom to suit your needs. Step outside to your private backyard oasis, featuring a stunning stone patio with a custom-built seating area surrounding a fire pit. (id:63616)
8 Millcroft Way
Vaughan, Ontario
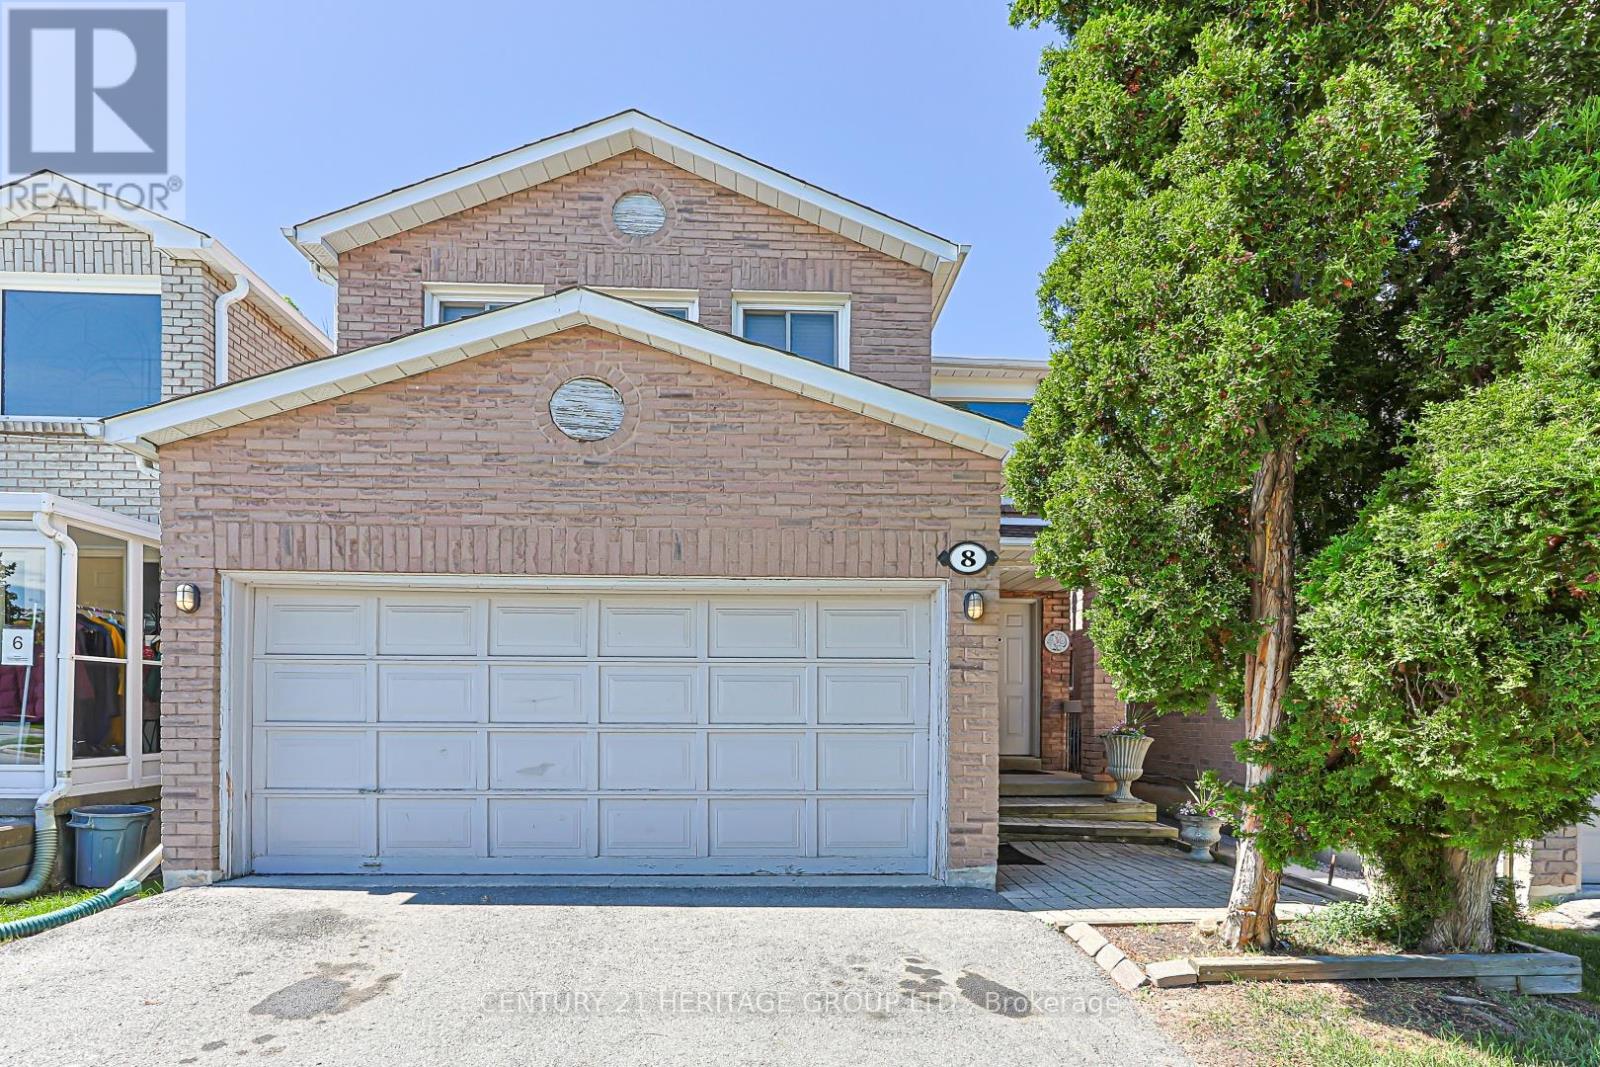
Welcome to 8 Millcroft Road, a spacious 4-bedroom, 4-bathroom family home in the heart of Thornhill. Featuring a functional layout with generous principal rooms, this residence offers the perfect balance of comfort and practicality for modern family living. The bright and inviting main floor is ideal for both everyday living and entertaining, while the finished basement provides valuable additional living space, perfect for a recreation room, home office, gym, or guest accommodations. The spacious bedrooms offer comfort and privacy, including a well-appointed primary retreat. Situated in highly desirable neighbourhood, close to top-rated schools, parks, shopping, restaurants, transit, and major highways, this home presents an exceptional opportunity to enjoy one of Thornhill's most sought-after communities. A perfect place to grow, entertain, and create lasting memories. (id:63616)
2 Queen Mary Court
Vaughan, Ontario
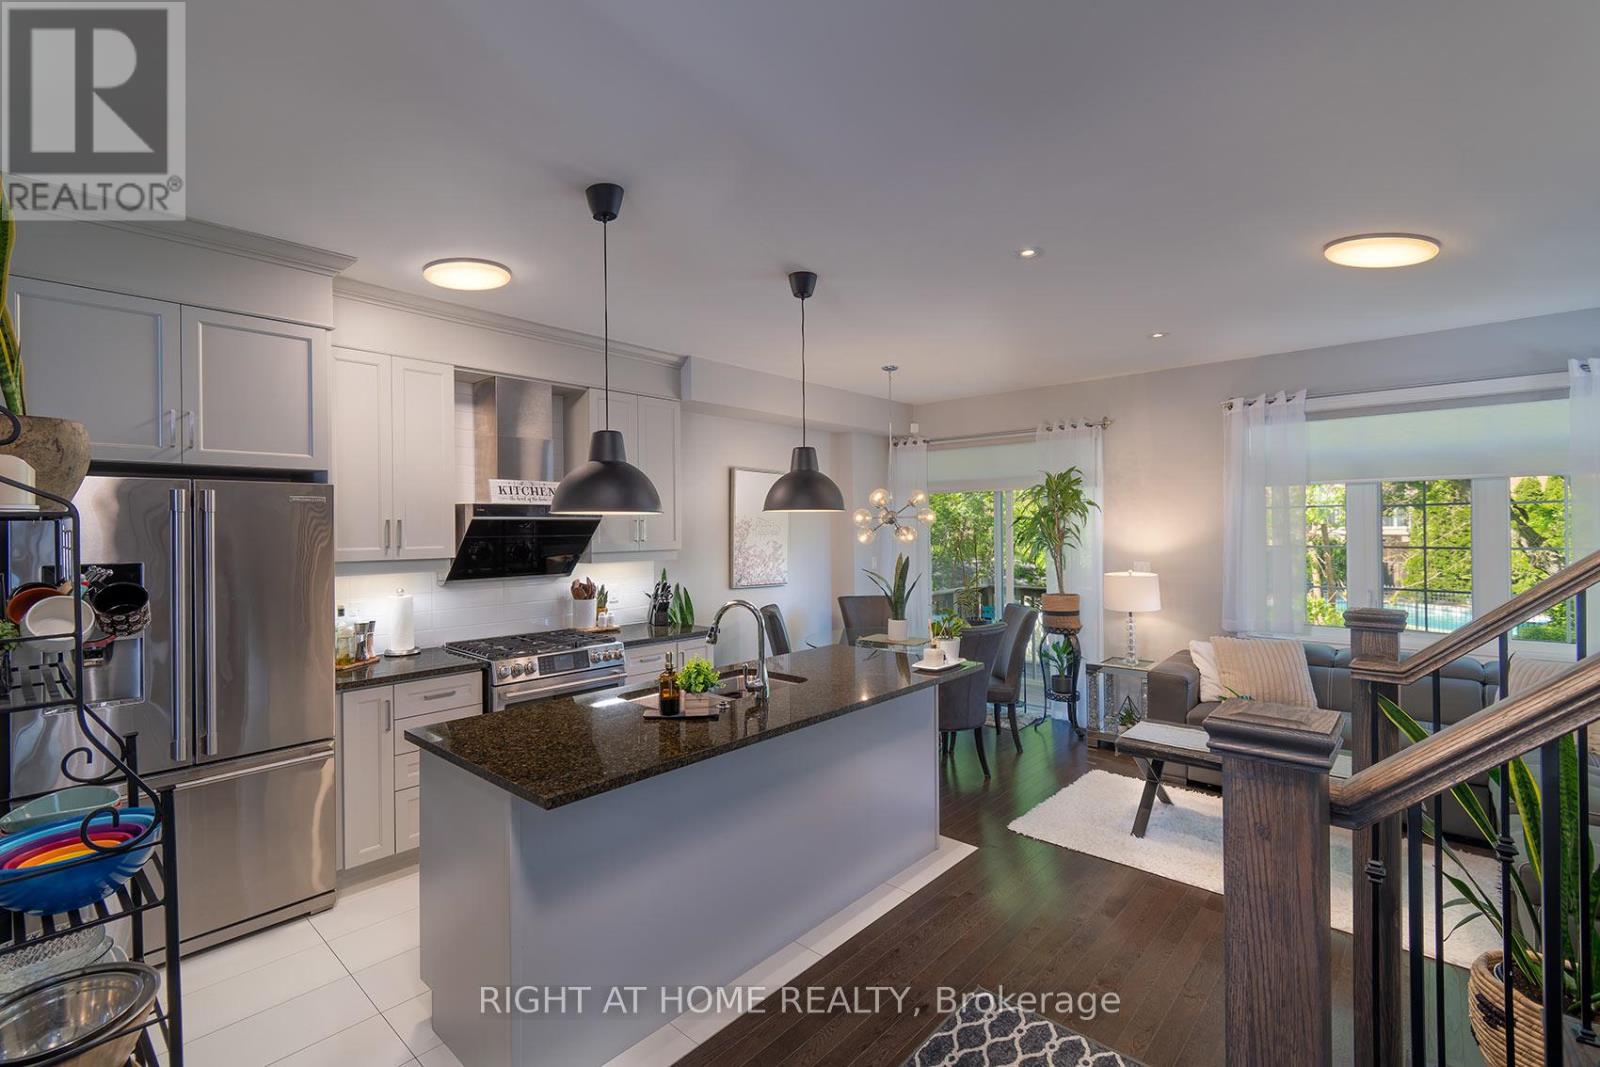
Welcome To The Luxury Residences At Pebble Creek! Located In A Private Enclave & Surrounded By Beautiful Forested Area. A Tucked Away Oasis With A Gorgeous Private, Roof Top Terrace Over 535 Sq. Ft. To Enjoy The OutDoor Space ! Perfect For Entertaining Or Unwinding To Panoramic Treetop Views Or Watching Beautiful , Peaceful Sunsets! Executive, End Unit TownHome Over 2159 Sq. Ft Of Living Space With Dream Kitchen, 3+1 Bedrooms, 4.5 Bathrooms, Great FloorPlan With High End Finishes. Spacious & Bright Breakfast Area With Walk Out to Balcony (8'x6') and Open To Great Room. Numerous Builder Upgrades Including The Addition Of A Full Bathroom with a Shower on The Ground Floor With A Garden Door Walk-Out To Backyard Which Can Be Used As A 4th Bedroom Or A Pleasant Workspace . Laundry Room Conveniently Located On Bedroom Level, Finished Basement With Built-In Wall To Wall Storage and A Full Bathroom. Flooded With Natural Daylight With A Skylight At The Top Of The Stairwell!!!! The Ravine Model With Revised FloorPlan Attached. Pleasing Decor...... Features 9 Foot Ceilings On Ground and Main Floor. Minutes To Vaughan Subway Station, Highway 7, Highway 400, New Hospital & All Amenities. Walk To Bus & Shopping. (id:63616)
158 Hollywood Hill Circle
Vaughan, Ontario
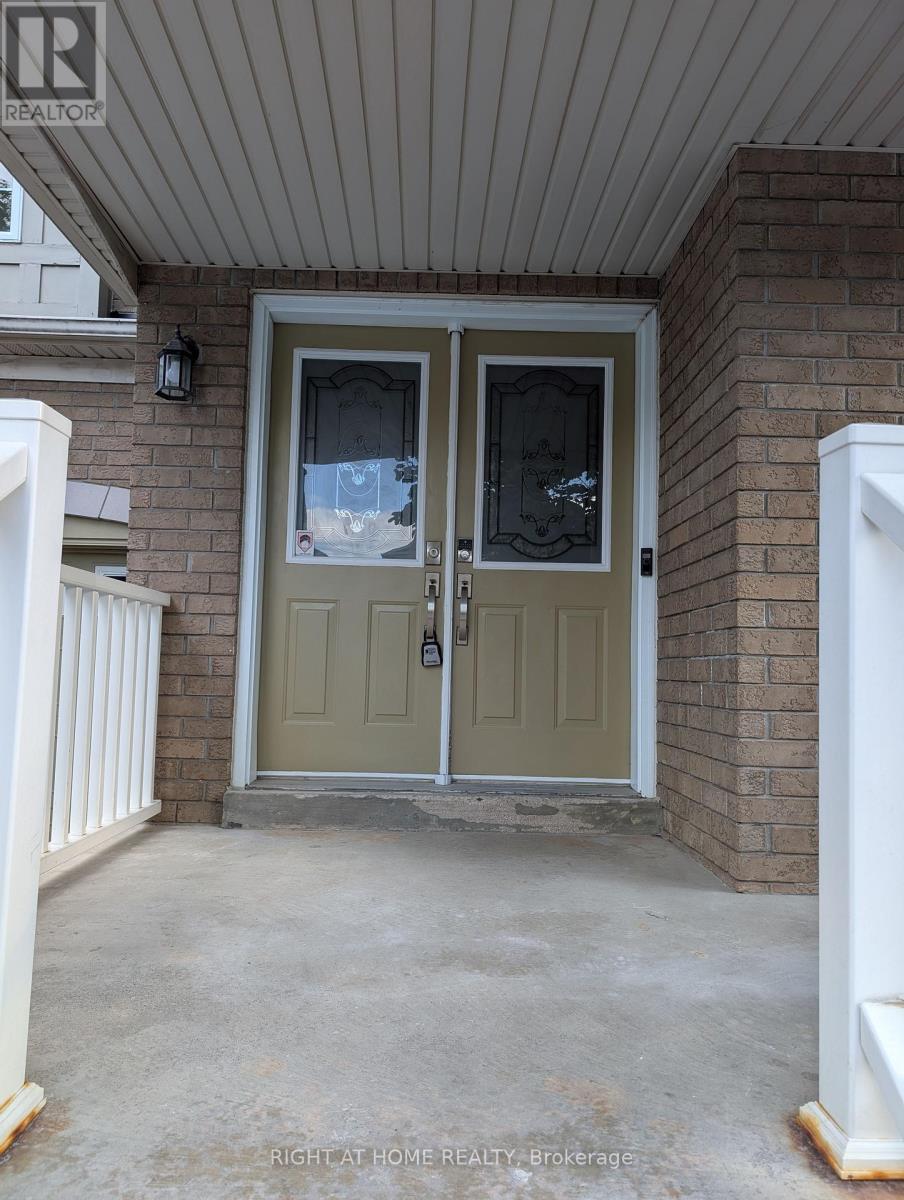
Welcome to this beautifully updated home located in a Great Vellore Village family-friendly neighborhood! Featuring stunning newly renovated and freshly painted with hardwood flooring throughout the house , this property combines style with comfort. The spacious bedrooms are designed with customized closets by Closet by Design, offering both elegance and organization. The main floor includes a convenient laundry area and a modern kitchen with stainless steel appliances, perfect for everyday living. The Primary Bedroom is featuring a customized Walk-In Closet And A Spa-Like Ensuite Bathroom. Main large laundry room with customized storage spaces . Separate Laundry in the basement for Tenant. Interlocking in the backyard and side gallary and in the front add great appeal. Enjoy extra income potential with a rented basement apartment with a separate entrance, while also benefiting from monthly income from owned solar panels a smart, eco-friendly advantage. New Furnace and Heat Pump (2024) This move-in ready home is ideal for growing families, investors, or anyone looking for both comfort and value. Above grade area is approx. 2000 Sq. ft. Don't miss the opportunity to own this gem! Seller don't warrant the retrofit status of the basement. (id:63616)
21 Chopin Avenue
Toronto, Ontario
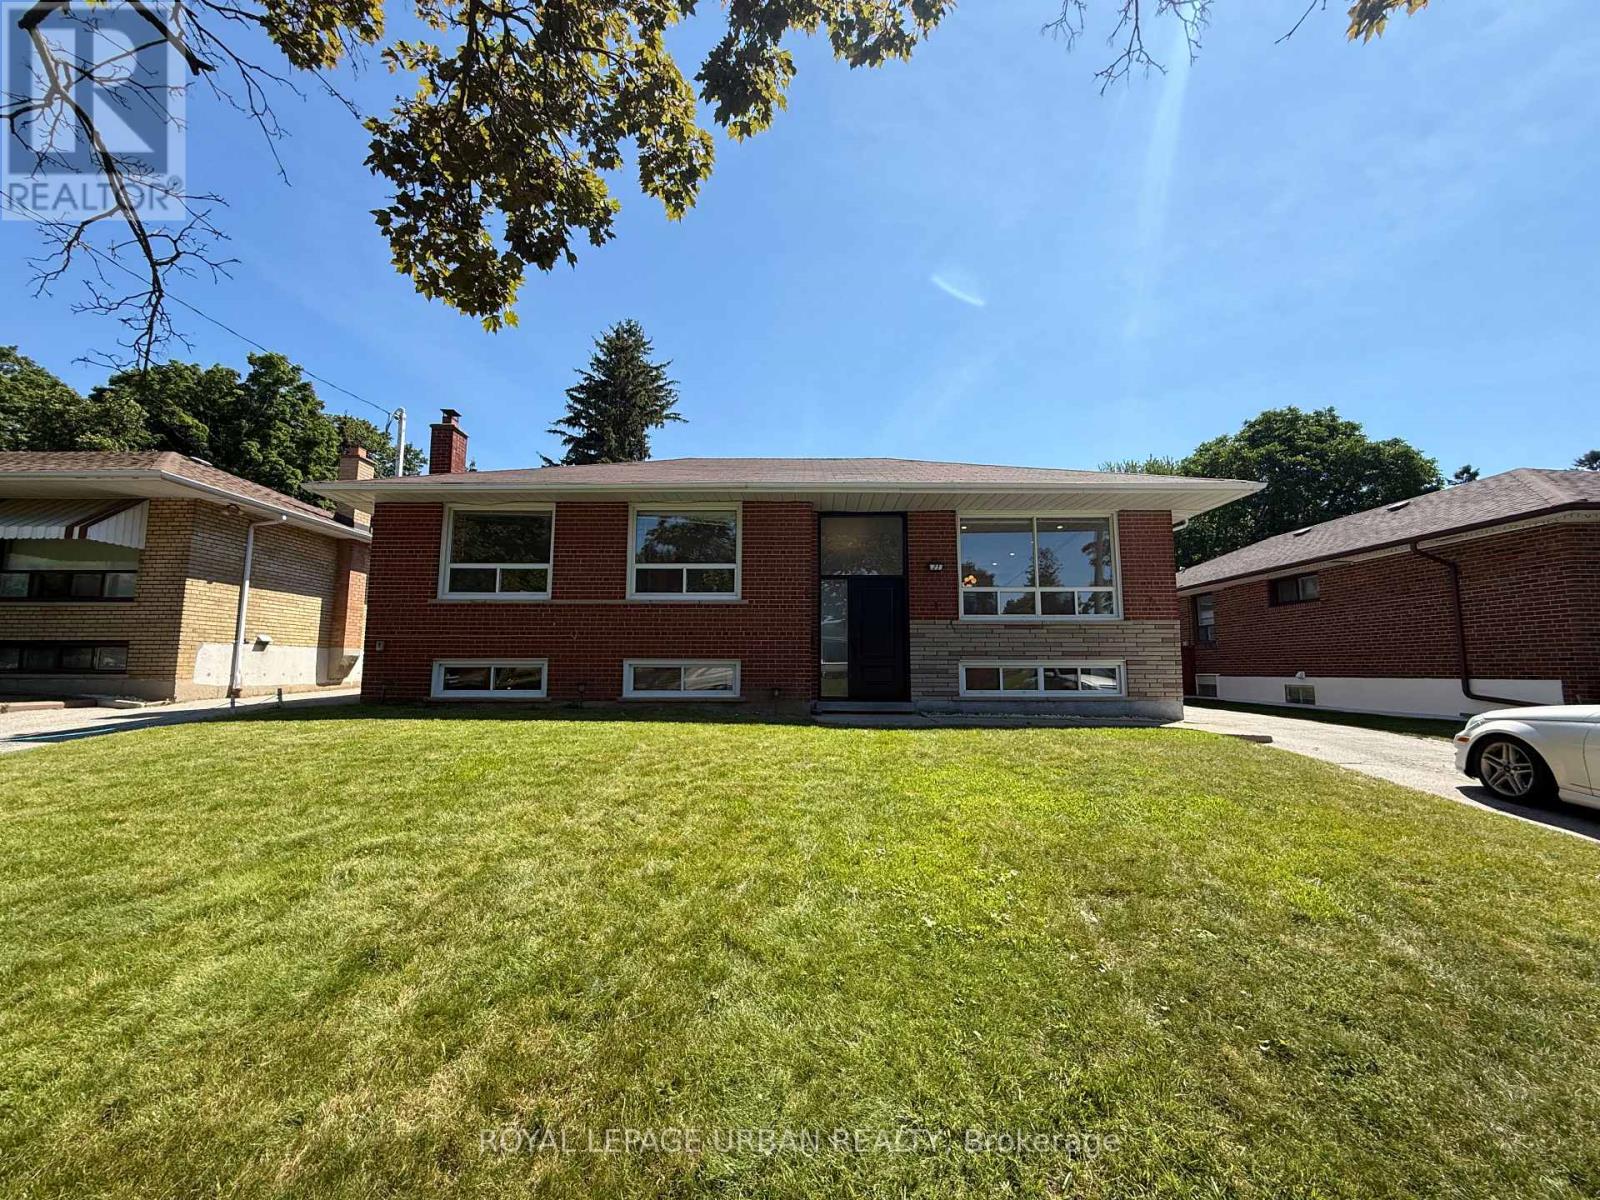
Beautifully Renovated And Freshly Painted Raised Bungalow Available For Lease! This Bright And Spacious Home Features 3 Generously Sized Bedrooms On The Main Level, A Renovated 4-piece Bathroom, An Updated Kitchen, And An Open-concept Living And Dining Area With Large Windows That Fill The Space With Natural Light. The Fully Finished Lower Level Offers A Large Additional Bedroom, A 3-piece Bathroom With A Walk-in Shower, A Spacious Recreation Room Perfect For Entertaining Or Relaxing, And A Convenient Laundry Area. Step Outside To A Private Backyard, Ideal For Outdoor Entertaining And Summer Gatherings. Parking For Up To 3 Vehicles Is Included. Situated On A Quiet, Family-friendly Street, This Home Is Conveniently Located Close To Schools, Parks, Shopping, TTC Transit, And The Upcoming Eglinton LRT, Offering Excellent Connectivity And Everyday Convenience. (id:63616)
2nd Floor - 1954 Danforth Avenue
Toronto, Ontario
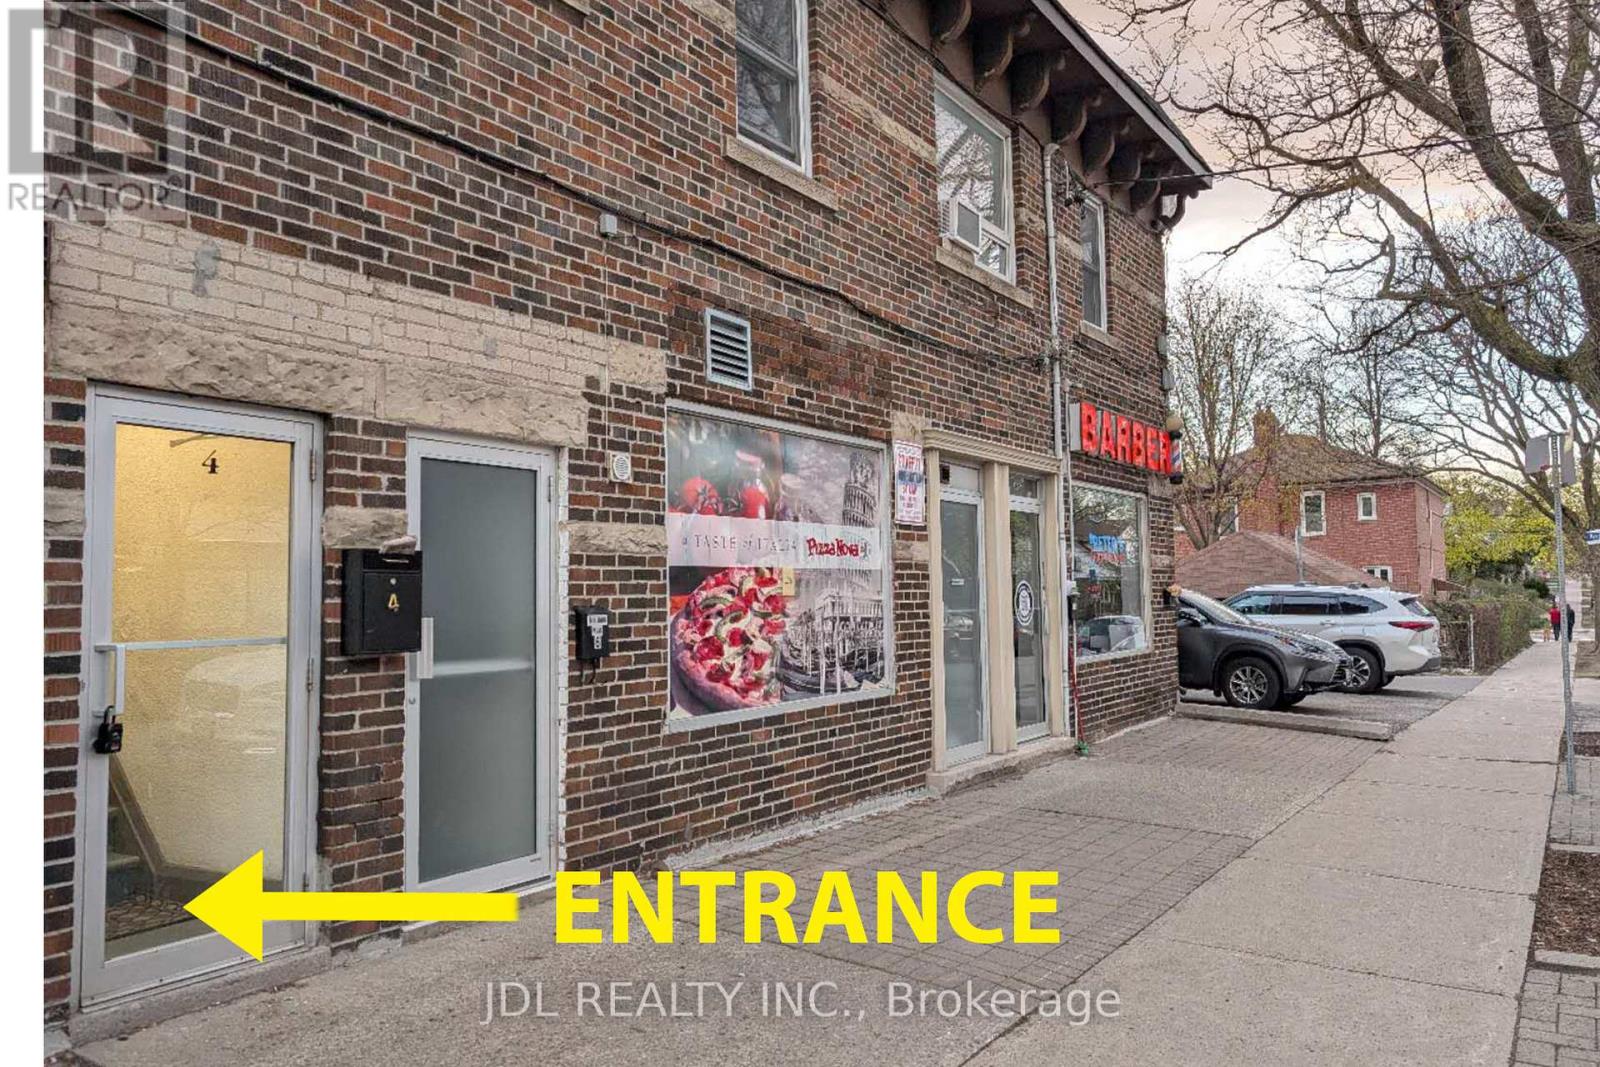
Very Bright 3 Bedroom Apartment On 2nd floor(Above the Pizza Nova Store) .Completely Renovated south east corner unit with one parking included. Brand new Kitchen W/ Lots Of Countertop Space, Cabinets and Brand New Stainless Steel Kitchen Appliances. Laundry Ensuite.Pot lights Throughout Living Area..Steps To Woodbine Subway, Shops, Restaurants, Cafes & Amenities On The Danforth. Short and Quick TTC Ride to Downtown Toronto.AC is a portable air conditioner with an exhaust hose.Tenant pays own hydro(Separately metered) and 25% of water bill(representing an equal Share among the four units). (id:63616)
402 - 4 Parkvista
Toronto, Ontario
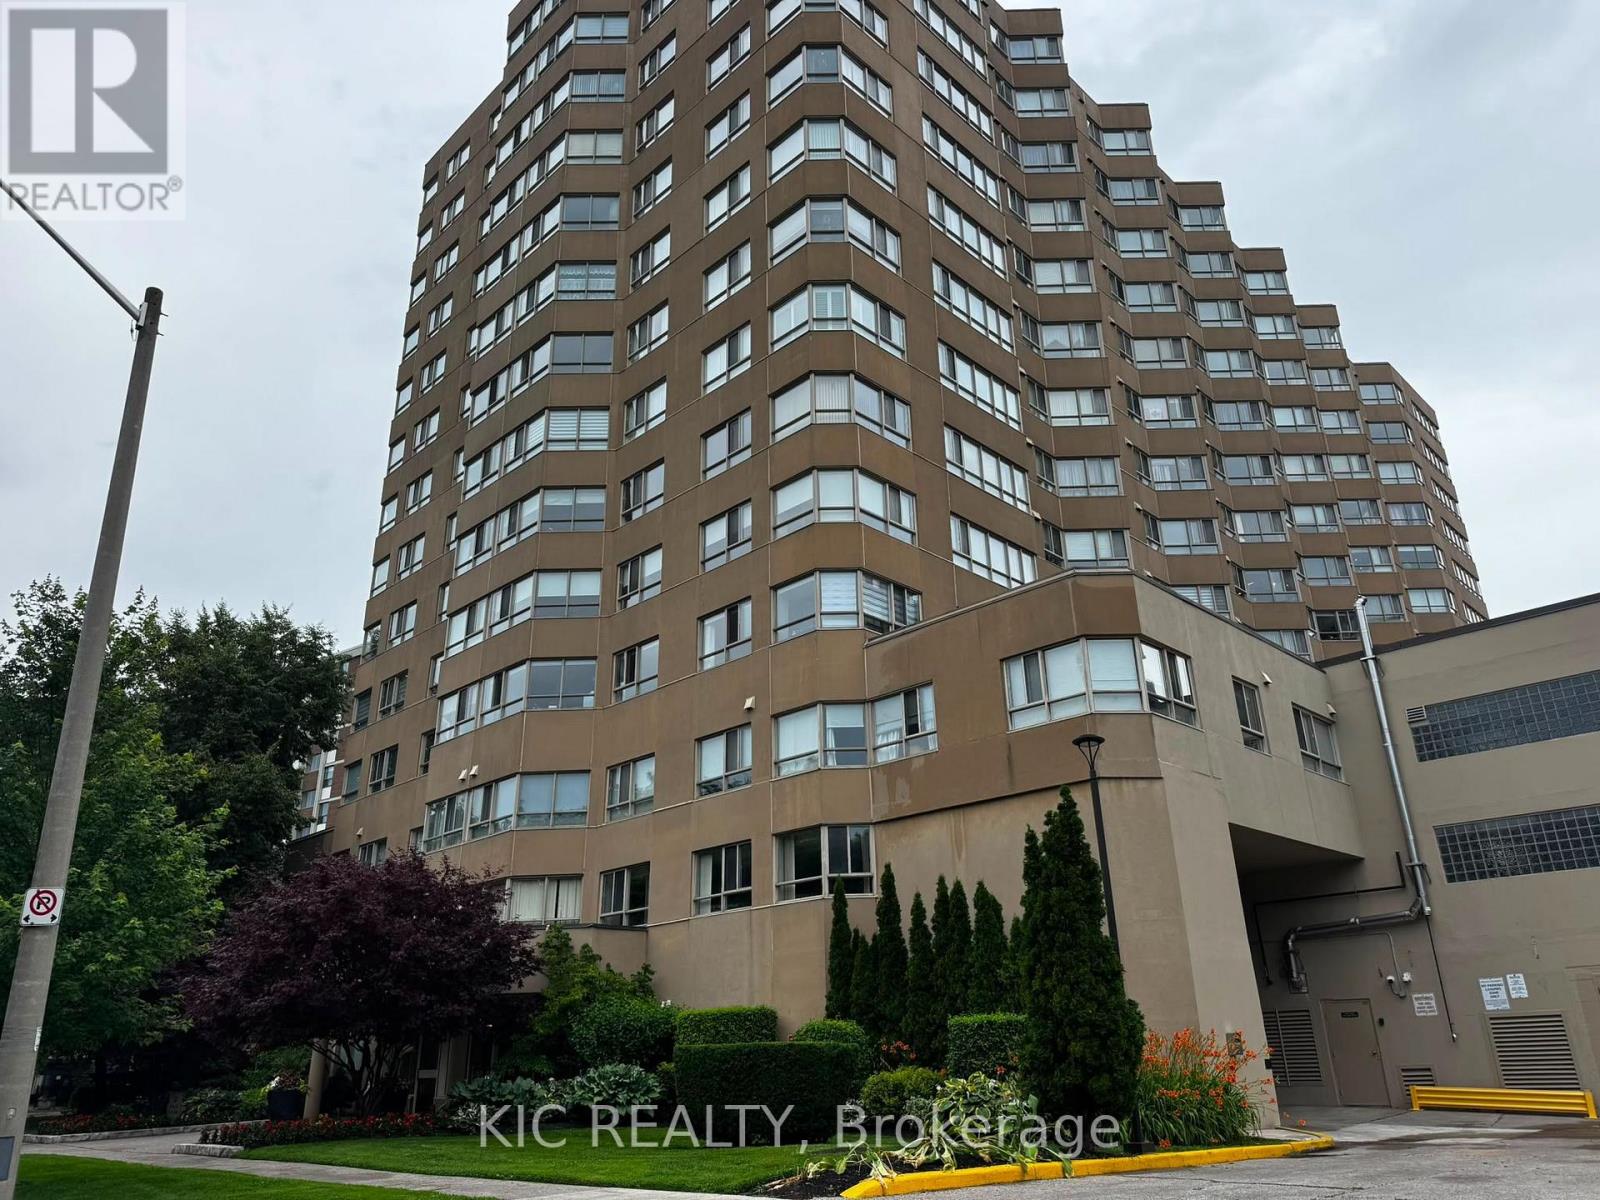
RENT is ALL INCLUSIVE..no additional utilities fees! Large 763 sq.ft.1 bedroom + solarium with parking located in a boutique building on a quiet cul-de-sac. Heat, Hydro & Water included! Open concept living/dining area, large size bedroom w/walk-in closet. Easy access to downtown, gardiner expressway & DVP. Walking distance to Main subway station. Eat-in kitchen, ensuite laundry, parking & locker. Taylor Creek park close by to enjoy peaceful nature walks and/or bike rides (id:63616)