614 Newlove Street Innisfil, Ontario L9S 0S2

$999,998
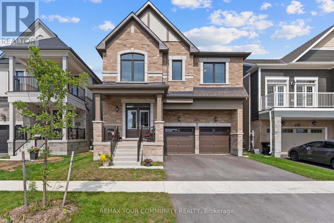
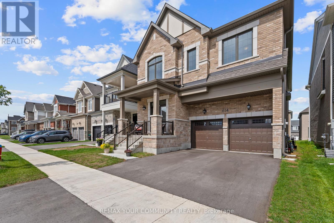
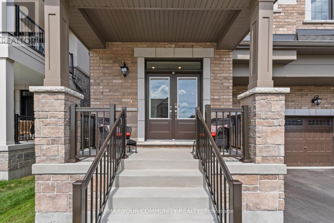
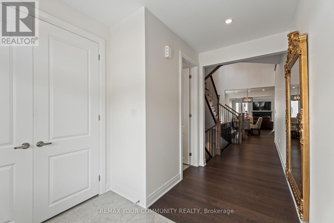
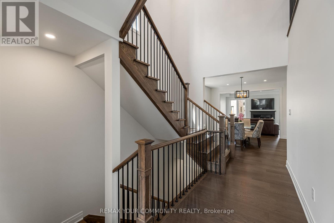
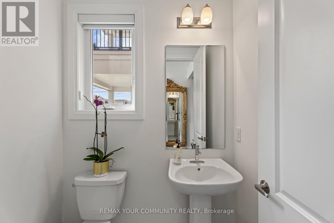
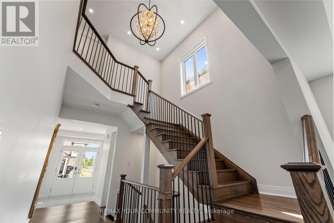
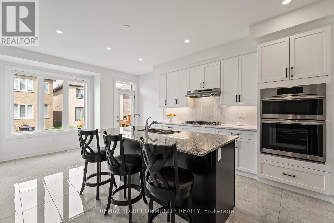
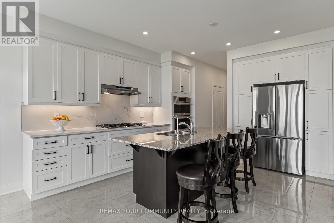
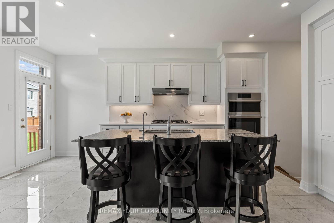
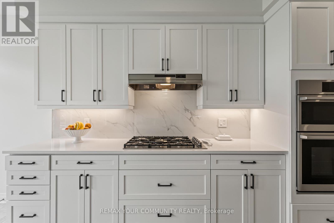
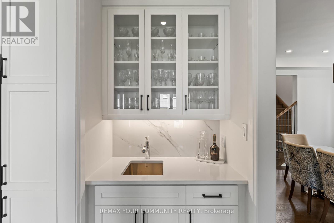
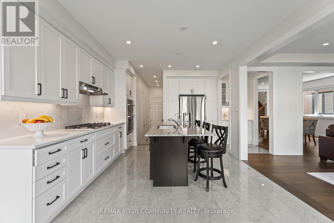
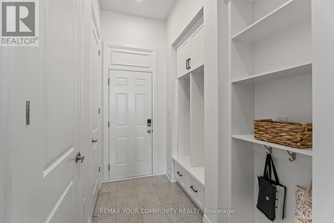
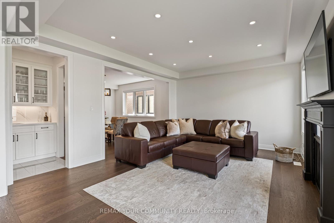
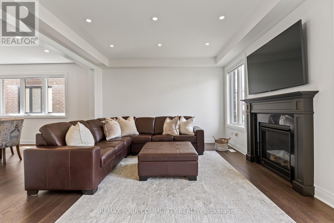
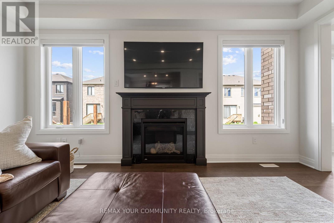
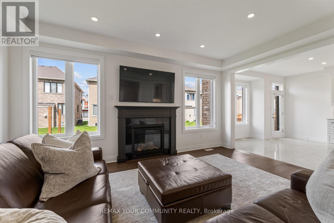
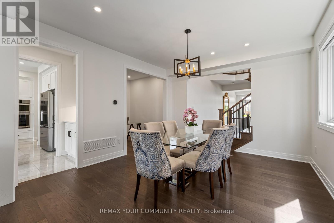
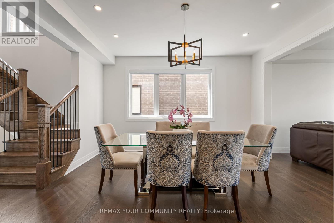
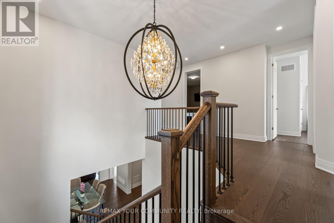
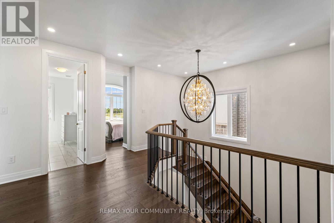
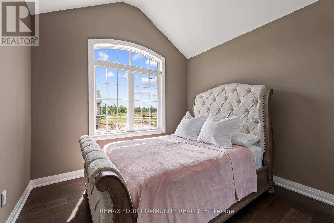
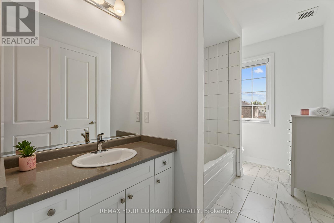
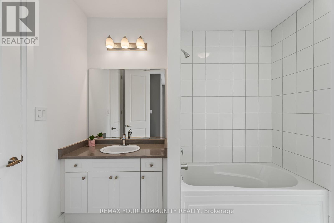
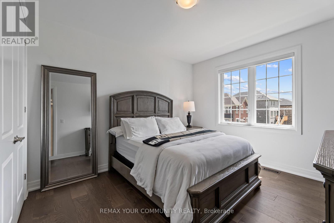
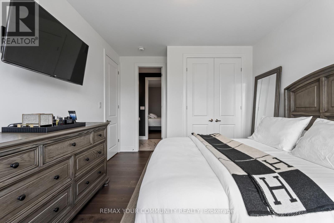
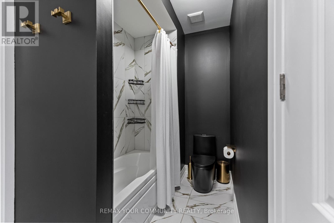
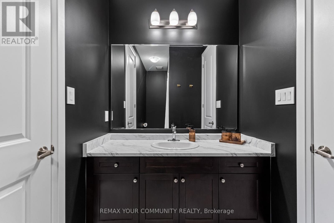
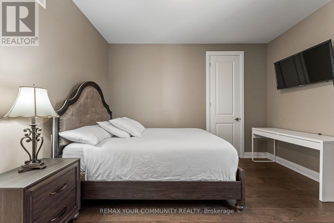
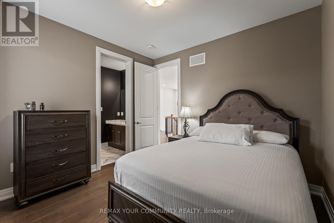
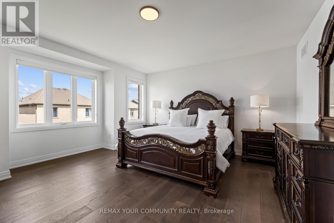
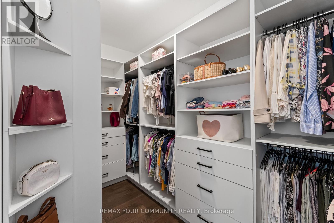
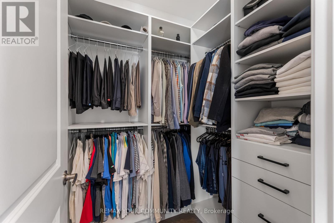
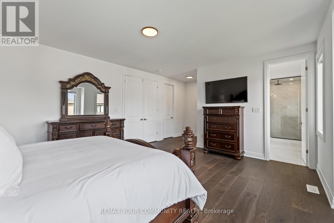
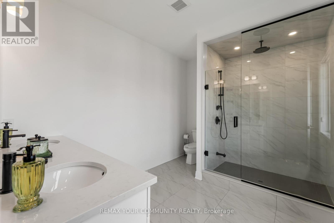
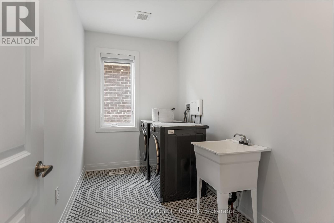
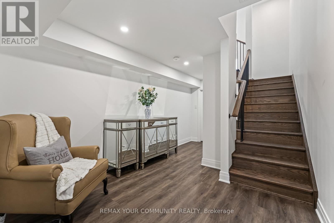
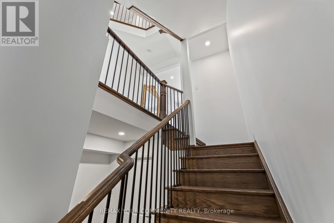
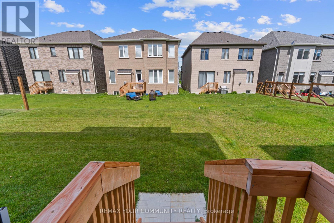
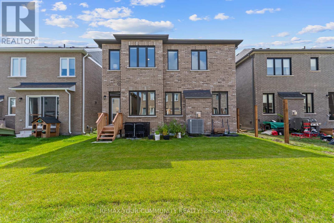
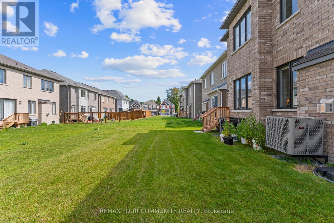
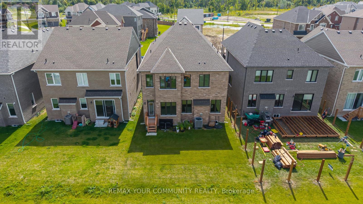
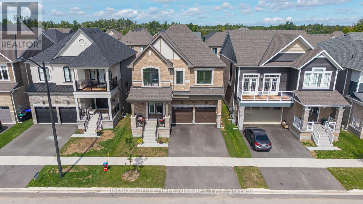
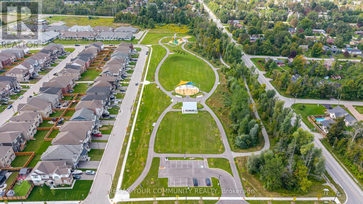
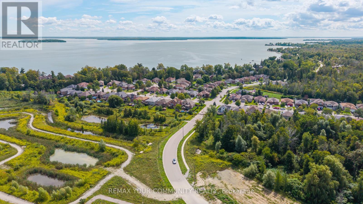
Welcome to 614 Newlove St. Set in Innisfil's Lakehaven community, moments from Lake Simcoe'sbeaches, parks and trails, this approximately two-year-new home offers 3,097 sq. ft., 4bedrooms, 4 bathrooms and a beautifully considered interior that feels polished from the momentyou walk through the double doors. Freshly painted and finished with 9 ft ceilings, 7"hardwood, pot lights, upgraded tile, custom blinds and an iron-picket staircase, every detailhas been thoughtfully selected. At the heart of the home, an oversized quartz island anchors astunning kitchen with a full quartz backsplash, upgraded appliances, walk-in pantry and valancelighting, flowing into a custom bar and impressive great room with a detailed fireplace andmarble inlay. A separate dining room and main-floor den add even more versatility. Upstairs,every bedroom features a walk-in closet with custom organizers, while the primary suite offerstwo walk-ins and a beautifully upgraded ensuite with floor-to-ceiling glass shower, rain andhandheld shower heads, double quartz vanity and striking black finishes. Even the upgradesbuyers typically tackle later are already here, including the finished basement landing and EVcharging rough-in. Meticulously kept, extensively upgraded and completely move-in ready. Thisis the opportunity to have the space of a new home without waiting years for it to feelfinished. (id:63616)
Property Details
| MLS® Number | N13749636 |
| Property Type | Single Family |
| Community Name | Rural Innisfil |
| Features | Carpet Free |
| Parking Space Total | 4 |
Building
| Bathroom Total | 4 |
| Bedrooms Above Ground | 4 |
| Bedrooms Total | 4 |
| Appliances | Dishwasher, Microwave, Oven, Stove, Refrigerator |
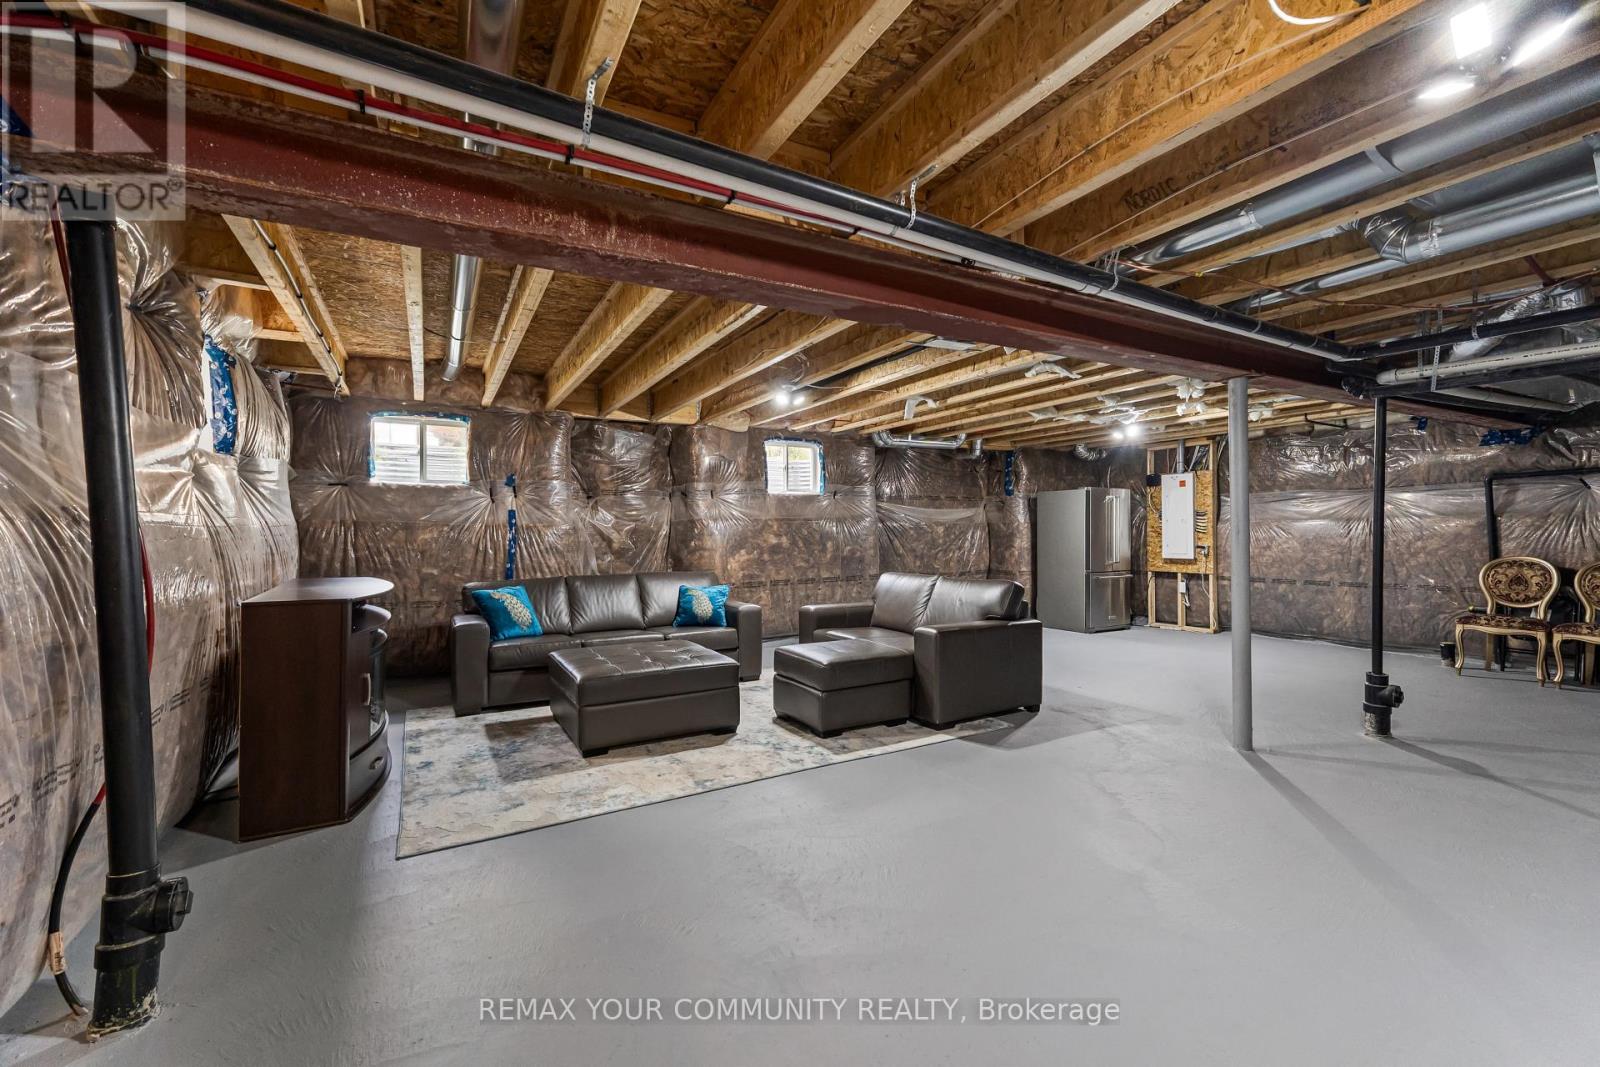
| Basement Development | Unfinished |
| Basement Type | N/a (unfinished) |
| Construction Style Attachment | Detached |
| Cooling Type | Central Air Conditioning |
| Exterior Finish | Brick, Stone |
| Fireplace Present | Yes |
| Flooring Type | Hardwood |
| Foundation Type | Concrete |
| Half Bath Total | 1 |
| Heating Fuel | Natural Gas |
| Heating Type | Forced Air |
| Stories Total | 2 |
| Size Interior | 3,000 - 3,500 Ft2 |
| Type | House |
| Utility Water | Municipal Water |
Parking
| Attached Garage | |
| Garage |
Land
| Acreage | No |
| Sewer | Sanitary Sewer |
| Size Depth | 105 Ft |
| Size Frontage | 39 Ft ,4 In |
| Size Irregular | 39.4 X 10⁵ Ft |
| Size Total Text | 39.4 X 10⁵ Ft |
Rooms
| Level | Type | Length | Width | Dimensions |
|---|---|---|---|---|
| Second Level | Bedroom | 5.4 m | 4.6 m | 5.4 m x 4.6 m |
| Second Level | Bedroom 2 | 3.9 m | 3.5 m | 3.9 m x 3.5 m |
| Second Level | Bedroom 3 | 3.9 m | 3.5 m | 3.9 m x 3.5 m |
| Second Level | Bedroom 4 | 3.4 m | 3.07 m | 3.4 m x 3.07 m |
| Main Level | Great Room | 5.18 m | 4.15 m | 5.18 m x 4.15 m |
| Main Level | Dining Room | 4.27 m | 3.66 m | 4.27 m x 3.66 m |
| Main Level | Kitchen | 4 m | 3.85 m | 4 m x 3.85 m |
| Main Level | Office | 2.4 m | 2.2 m | 2.4 m x 2.2 m |
| Main Level | Eating Area | 4 m | 2.75 m | 4 m x 2.75 m |
https://www.realtor.ca/real-estate/30240523/614-newlove-street-innisfil-rural-innisfil
Contact Us
Contact us for more information

The trademarks REALTOR®, REALTORS®, and the REALTOR® logo are controlled by The Canadian Real Estate Association (CREA) and identify real estate professionals who are members of CREA. The trademarks MLS®, Multiple Listing Service® and the associated logos are owned by The Canadian Real Estate Association (CREA) and identify the quality of services provided by real estate professionals who are members of CREA. The trademark DDF® is owned by The Canadian Real Estate Association (CREA) and identifies CREA's Data Distribution Facility (DDF®)
September 06 2026 02:56:53
Toronto Regional Real Estate Board
RE/MAX Your Community Realty