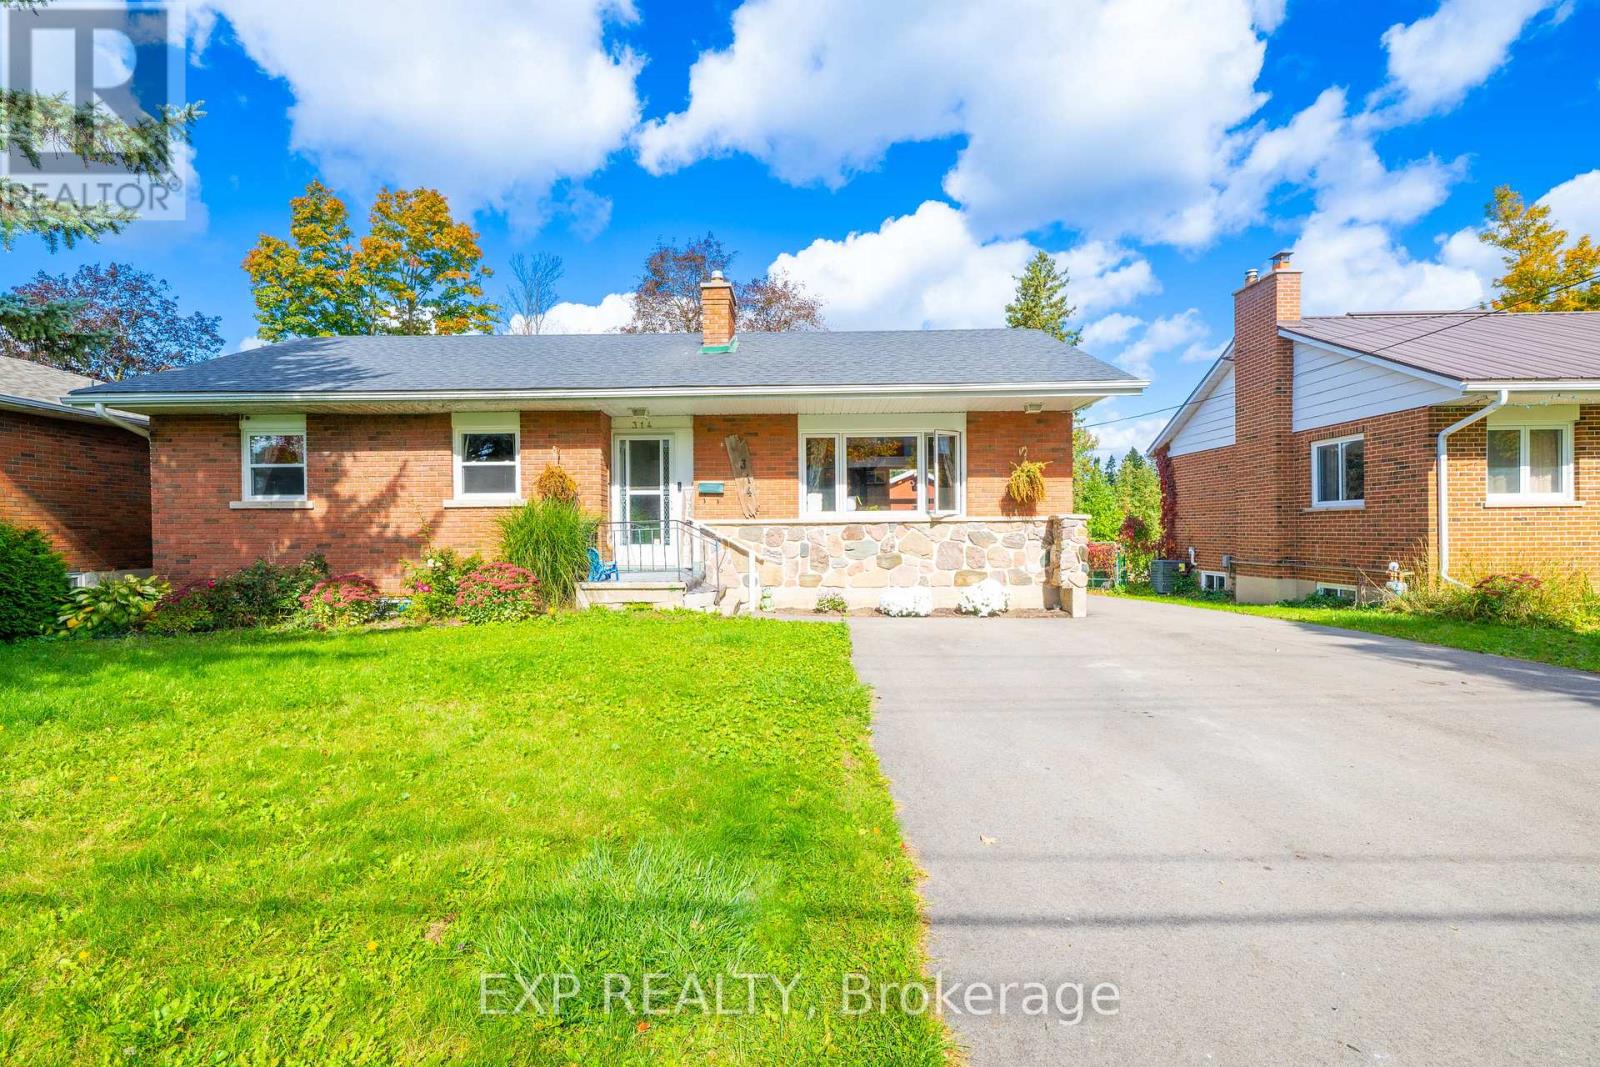
(Main Level) - 314 First Avenue E
Shelburne, Ontario
**WELCOME TO 314 FIRST AVENUE E (MAIN), SHELBURNE - WHERE MODERN COMFORT MEETS SMALL-TOWN CHARM AND EVERYDAY CONVENIENCE!** Discover The Perfect Place To Call Home In The Heart Of Shelburne! This Beautifully Appointed 3-Bedroom, 1-Bathroom Residence Offers An Inviting Blend Of Style, Functionality, And Convenience, Perfect For Those Seeking Comfortable Living In A Vibrant, Family-Friendly Community. At The Heart Of The Home Is A Gorgeous Chef's Kitchen Featuring An Expansive Island, Ideal For Meal Preparation, Casual Dining, And Gathering With Family And Friends. The Spacious Eat-In Kitchen Creates A Warm And Welcoming Setting For Everyday Living And Entertaining. Enjoy The Added Convenience Of In-Suite Laundry With A Stacked Washer And Dryer, Along With Parking For 2 Vehicles. **EVEN BETTER - HYDRO AND WATER ARE INCLUDED IN THE LEASE PRICE**, Offering Added Value, Convenience, And Predictable Monthly Expenses! This Residence Is Separate From The Lower-Level Unit, Providing Its Own Comfortable Living Space. Location Is Everything, And This Home Delivers! Ideally Situated In The Centre Of Shelburne, You'll Love Being Within Walking Distance To Grocery Stores, Shopping, Restaurants, Cafés, Healthcare Services, The Public Library, Schools, Parks, And So Much More! Enjoy The Charm Of A Welcoming Small-Town Community With Everyday Essentials Just Steps From Your Door. Whether You're A Growing Family, Working Professional, Or Simply Looking For A Beautiful Place To Settle In, This Home Offers The Perfect Combination Of Comfort, Lifestyle, And Convenience.**DON'T MISS THIS WONDERFUL LEASING OPPORTUNITY AT 314 FIRST AVENUE E (MAIN) - WHERE EVERYTHING YOU NEED IS CLOSE TO HOME!** (id:63616)
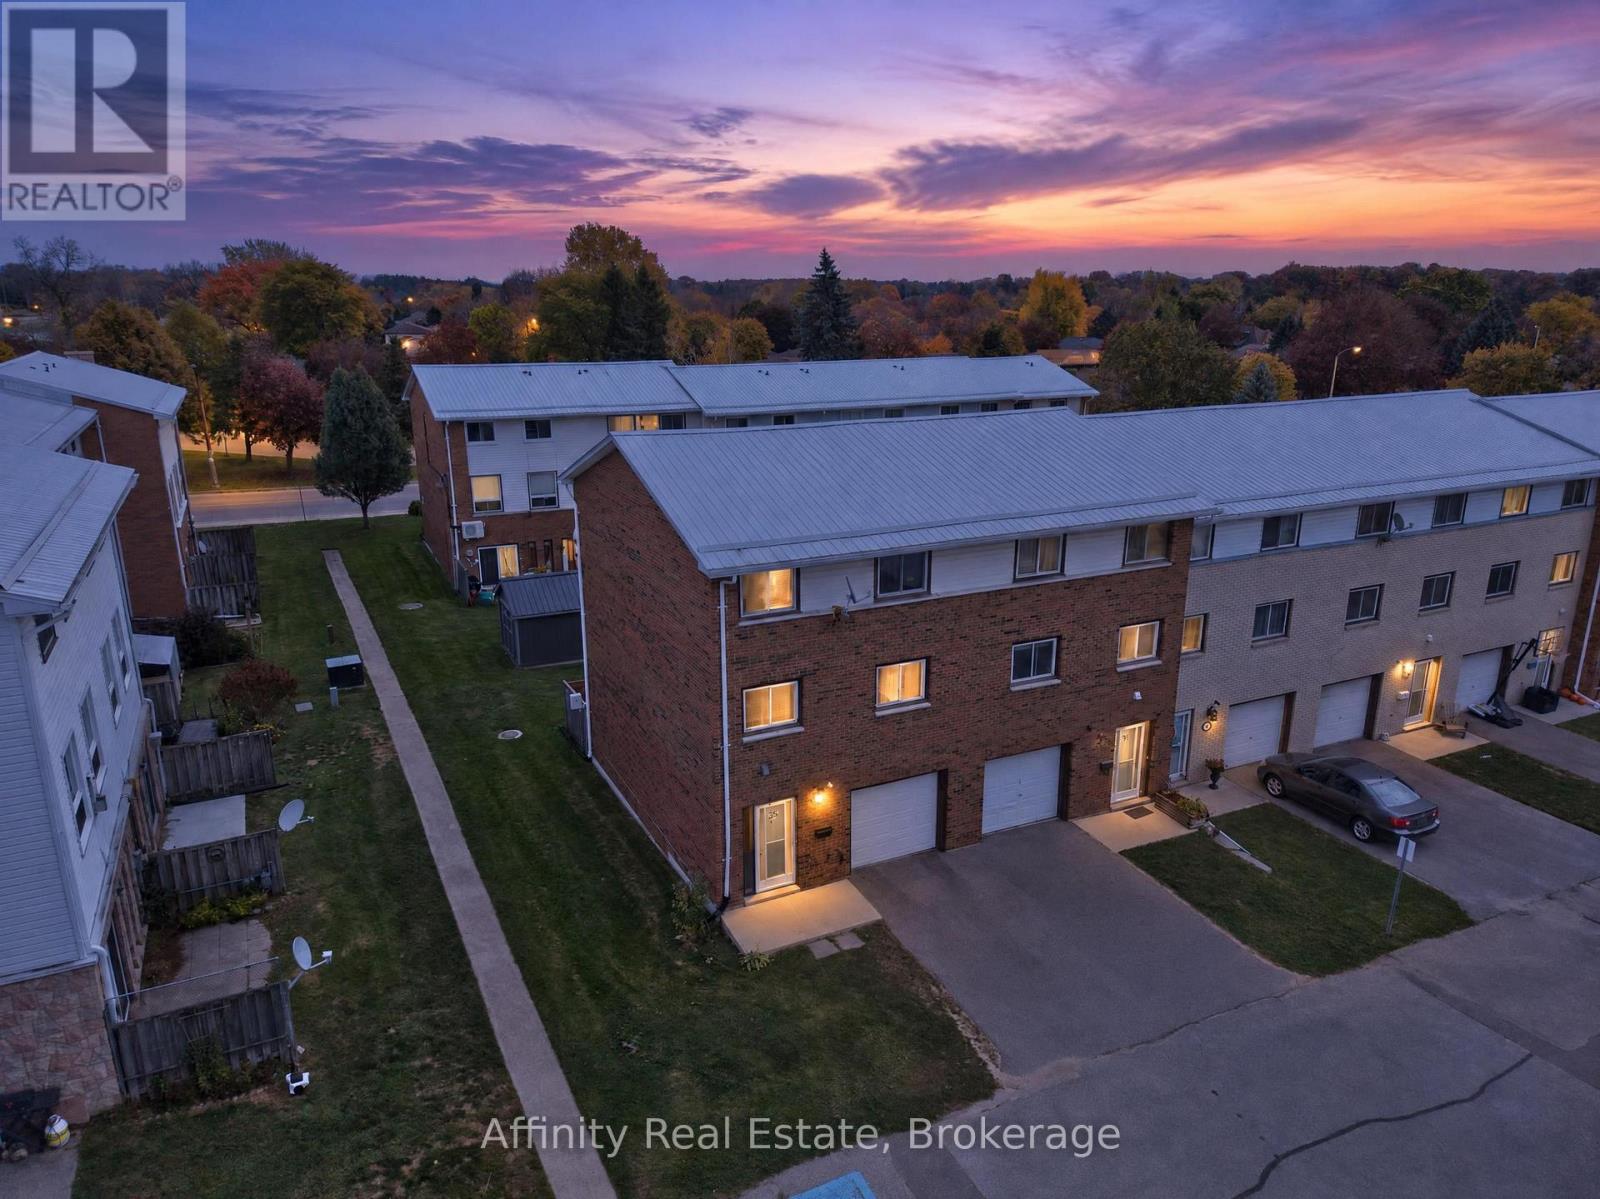
35 - 129 Concession Street E
Tillsonburg, Ontario
Soaring ceilings and a layout full of possibility set this Tillsonburg condo townhome apart. The layout features multiple levels, giving each space its own distinct feel while flowing naturally from one to the next. The welcoming lower level offers a wonderfully flexible recroom, ideal as an additional bedroom, a cozy recreation retreat or a quiet home office, complete with a convenient powder room. Sliding doors open to a private patio and a lovely shared courtyard, creating an inviting spot to relax or entertain. Step up to the bright and open second level, where lofty ceilings fill the living room with an airy, uplifting ambience and the elevated dining area overlooks it all. The kitchen truly impresses with quartz countertops, a gas stove, modern finishes and ample prep space for everyday meals and gatherings alike. The third level is a peaceful retreat, featuring a generous primary bedroom, well-proportioned additional bedrooms and a full family bathroom. Dedicated laundry, an attached garage with extra storage and low condo fees add to the everyday ease. Set close to parks, trails, schools and shopping, this home blends comfort, space and convenience in all the right ways. Close to many amenities, places of worship, and schools, with a hospital, police, and fire station only a short distance away. Come discover everything this home has to offer! (id:63616)
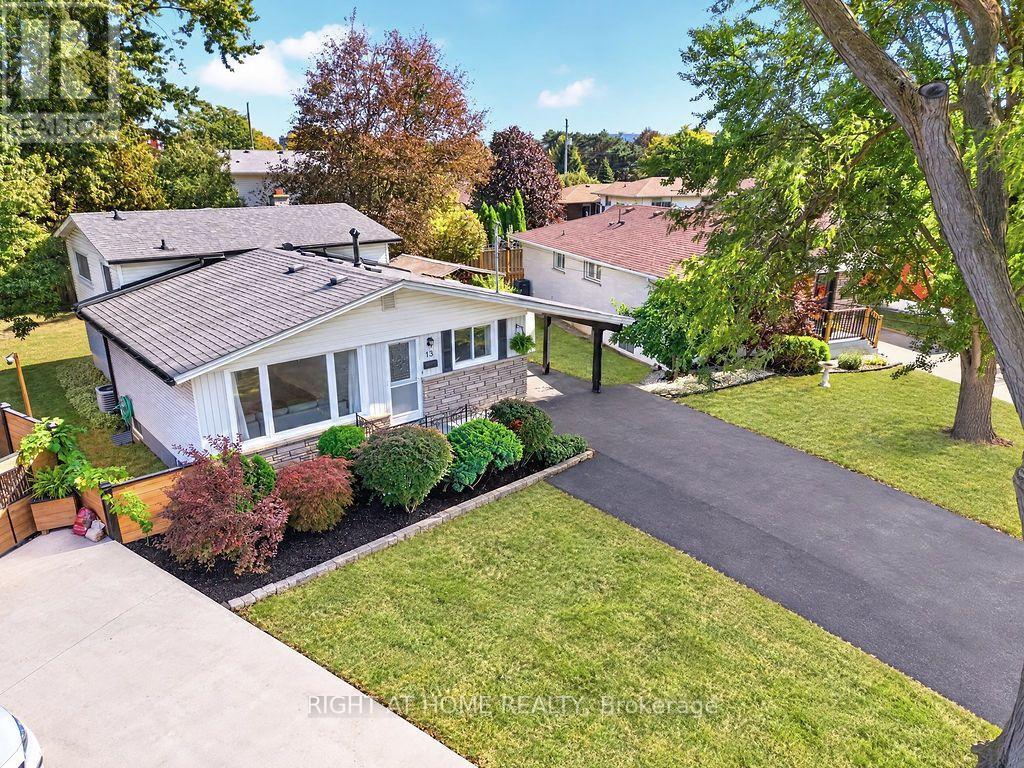
13 Crawford Drive
Hamilton, Ontario
Welcome to 13 Crawford Drive! A versatile 4-level backsplit situated on a large, pie-shaped lot surrounded by mature trees. This generously sized home offers a flexible layout with four bedrooms on the upper levels, plus two additional bedrooms on the lower levels. The lower level also features a renovated secondary kitchen, large above-grade windows, and its own separate entrance, offering excellent potential for extended family living or rental use .The main living area is bright and inviting, featuring a spacious living and dining room with an oversized window that fills the space with an abundance of natural light. Upgraded flooring throughout, complemented by pot lights and generous natural light, creates a warm, comfortable, and welcoming atmosphere. Step outside and enjoy the expansive pie-shaped backyard, offering plenty of space for outdoor entertaining, gardening, and family activities. Mature trees create a peaceful and private setting, while the carport and outdoor sheds provide convenient parking and additional storage. Numerous updates add value and peace of mind, including a new 200-amp electrical panel, new air conditioning, modern windows, and waterproofing with a backwater valve system, to name a few. Ideally located close to parks, schools, shopping, transit, and major roadways, 13 Crawford Drive offers space, flexibility, and convenience in a wonderful setting. Don't miss the opportunity to make this versatile property your next home! (id:63616)
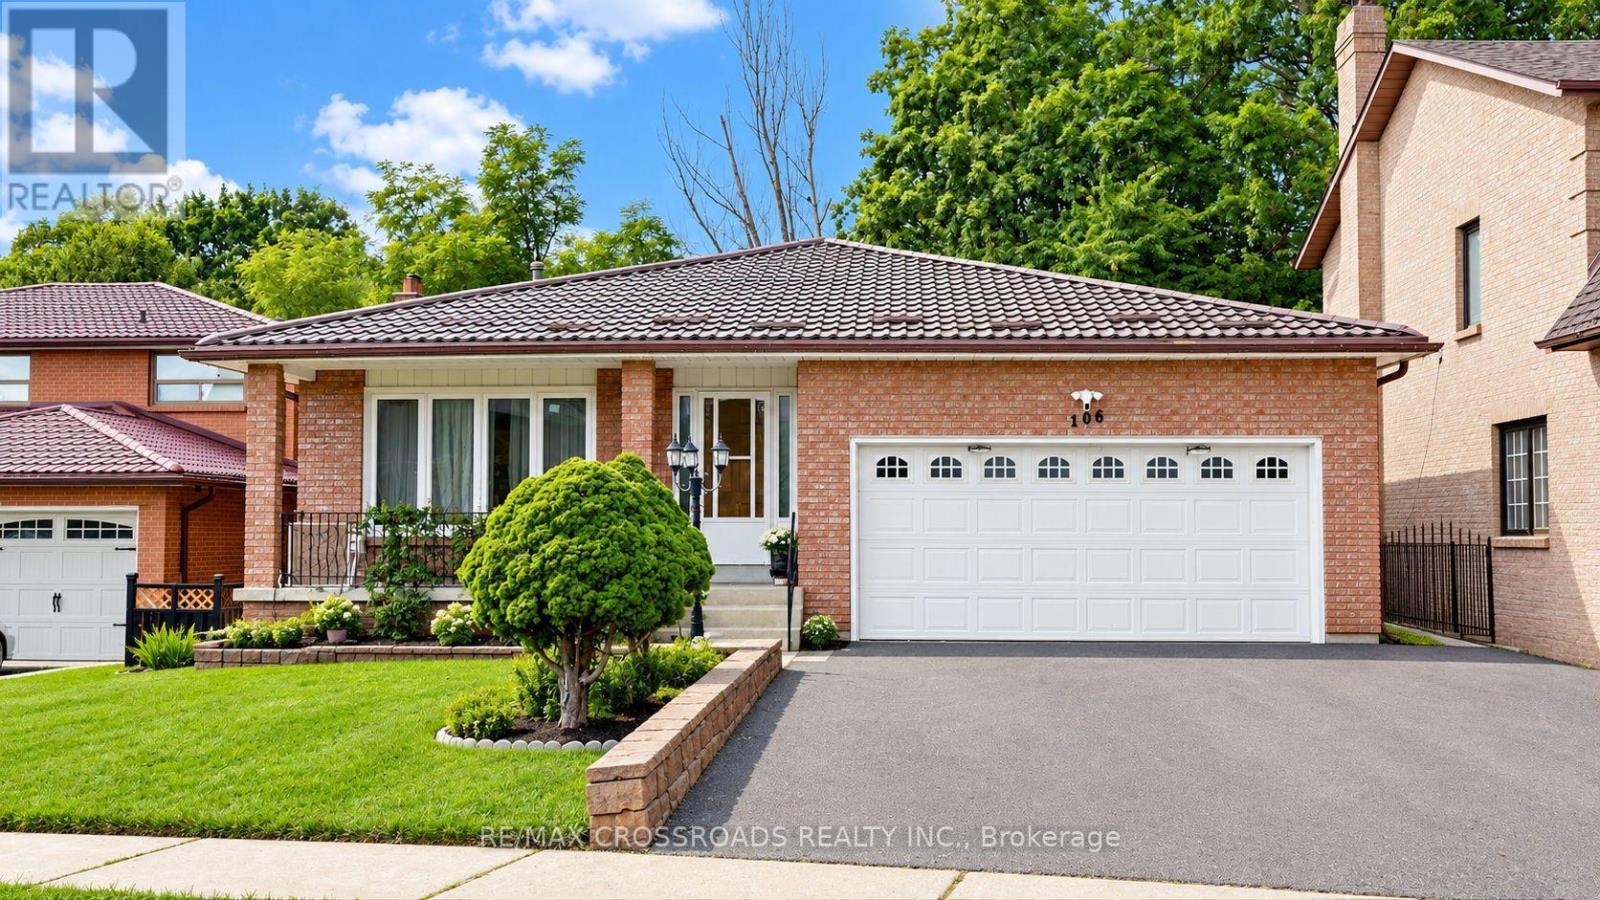
7 - 106 Stilecroft Drive
Toronto, Ontario
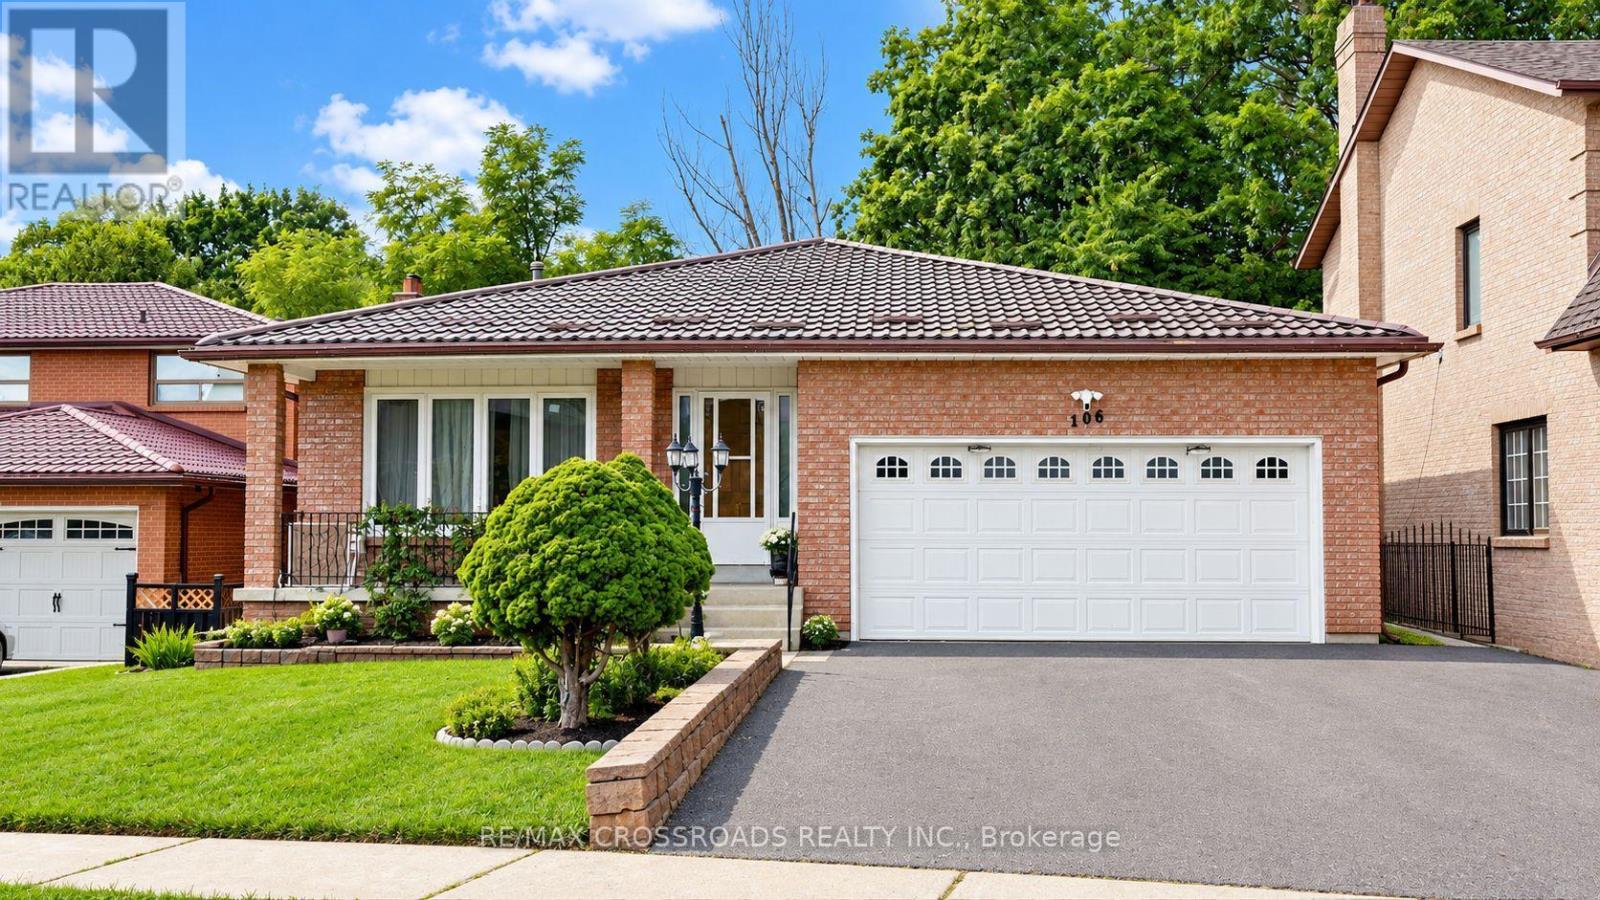
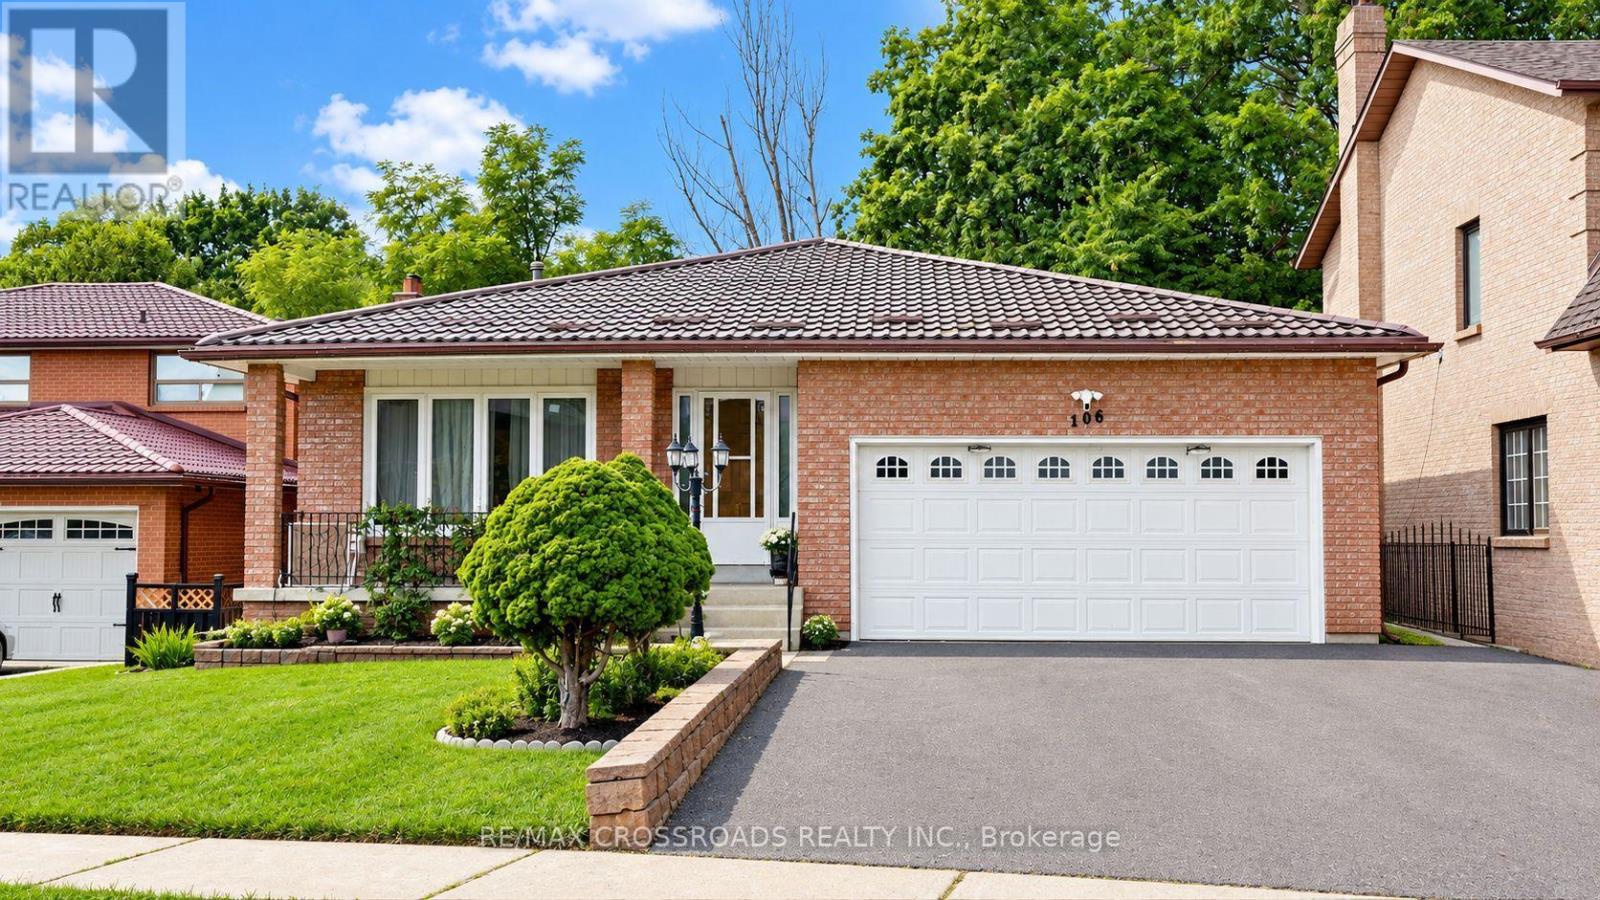
Welcome to 106 Stilecroft Dr, a well-maintained home in a convenient North York location offering individual rooms for rent. Ideal for students and working professionals looking for comfortable, affordable accommodation with easy access to transit, shopping and everyday amenities.Each tenant enjoys their own private bedroom while sharing the home's common areas, including the kitchen, bathrooms and living spaces. The home offers a clean and comfortable environment with plenty of natural light and a practical layout for shared living.Conveniently located near York University, TTC transit, major roadways, shopping, restaurants, parks and community amenities. An excellent option for tenants looking for the convenience of North York living without the cost of renting an entire apartment. (id:63616)
6 - 106 Stilecroft Drive
Toronto, Ontario
Welcome to 106 Stilecroft Dr, a well-maintained home in a convenient North York location offering individual rooms for rent. Ideal for students and working professionals looking for comfortable, affordable accommodation with easy access to transit, shopping and everyday amenities.Each tenant enjoys their own private bedroom while sharing the home's common areas, including the kitchen, bathrooms and living spaces. The home offers a clean and comfortable environment with plenty of natural light and a practical layout for shared living.Conveniently located near York University, TTC transit, major roadways, shopping, restaurants, parks and community amenities. An excellent option for tenants looking for the convenience of North York living without the cost of renting an entire apartment. (id:63616)
5 - 106 Stilecroft Drive
Toronto, Ontario
Welcome to 106 Stilecroft Dr, a well-maintained home in a convenient North York location offering individual rooms for rent. Ideal for students and working professionals looking for comfortable, affordable accommodation with easy access to transit, shopping and everyday amenities. Each tenant enjoys their own private bedroom while sharing the home's common areas, including the kitchen, bathrooms and living spaces. The home offers a clean and comfortable environment with plenty of natural light and a practical layout for shared living. Conveniently located near York University, TTC transit, major roadways, shopping, restaurants, parks and community amenities. An excellent option for tenants looking for the convenience of North York living without the cost of renting an entire apartment. (id:63616)
248 Kingsleigh Court
Milton, Ontario
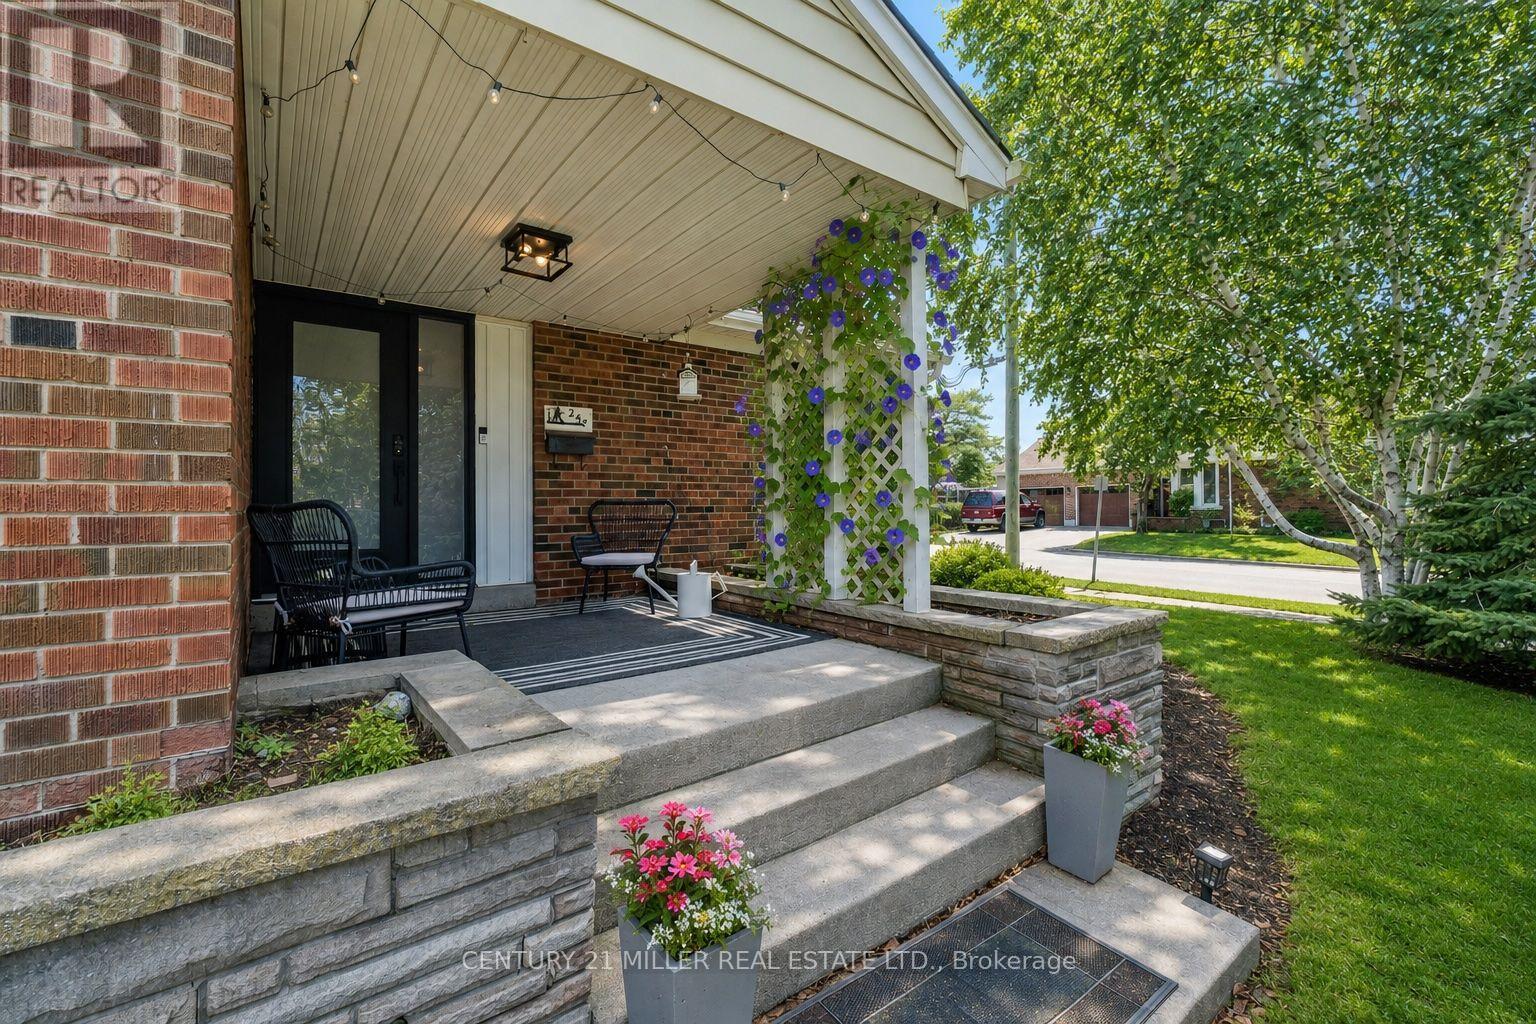
Located on a quiet court in beautiful Old Milton, this updated bungalow sits on a lot surrounded by mature trees and custom homes. Rare double car garage plus parking for four more on the driveway. A huge three-season breezeway connects the house to the garage; use it as a sunroom, second living room, or a great foyer.The kitchen is the only un-renovated space, a blank canvas ready for your vision. Rare third bathroom gives the primary suite real ensuite privacy. Big ticket items are done: high efficiency gas furnace (2024), heat pump/AC (2024), roof (2022), windows (2020-2024), and attic insulation (2024). Enjoy multiple outdoor spaces including mature landscaping, a covered front porch, and private patios. Total parking for six vehicles. A fantastic opportunity for buyers looking to offset their mortgage, accommodate extended family, or enjoy the flexibility of a home with built-in income. (id:63616)
17 Sandlewood Trail
Ramara, Ontario
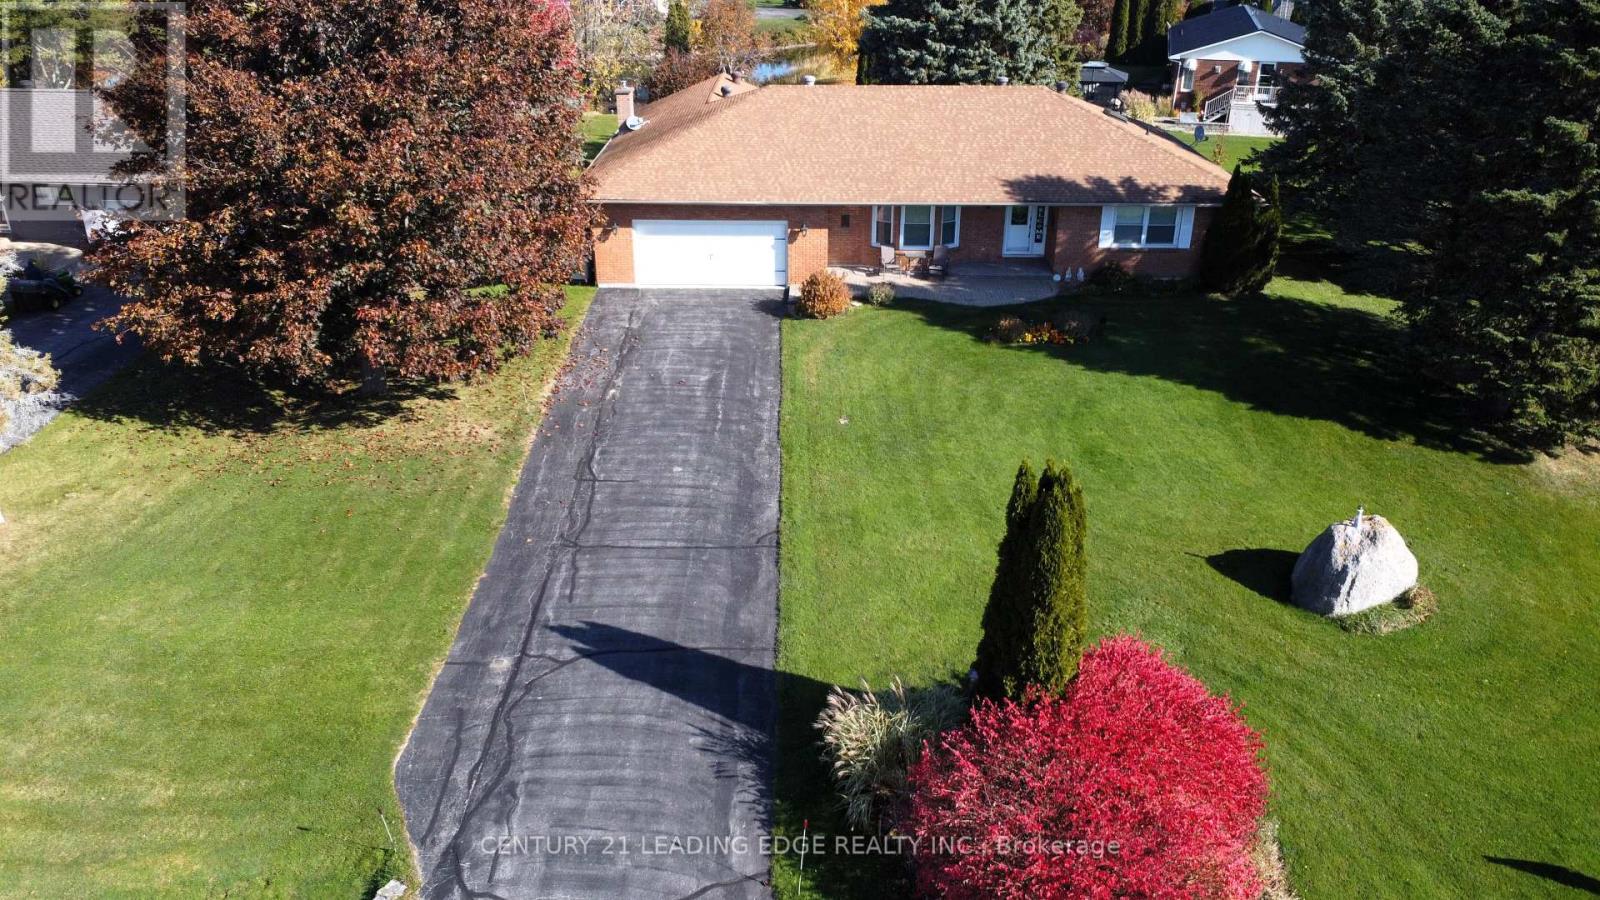
Welcome to 17 Sandlewood Trail, an oversized 2+1-bedroom bungalow with an oversized double car garage, set on a generous lot in the heart of Bayshore Village, a sought after private lakeside community on the shores of Lake Simcoe. Enjoy lake country charm with year round conveniences just minutes away. This well maintained home has newer windows, roof, furnace, AC/Heat Pump, Back Up Generator and more. Home offers a bright, open concept eat in kitchen overlooking the family room-ideal for everyday living and entertaining. Relax in the sun filled Florida room with tranquil pond views or unwind in the spacious primary bedroom featuring a 3 piece ensuite. The living room boasts a large picture window, and main floor laundry adds everyday convenience. The fully finished basement extends your living space with a third bedroom, 3 piece bathroom, and a generous recreation room complete with projector and surround sound-perfect for movie nights with family and friends. Additional features include a workshop and walk out access to the garage. The seller is a member in good standing with the Bayshore Village Association. The ANNUAL membership fee of $1,130.00 provides access to exceptional amenities, including three marinas, a golf course, pickleball and tennis courts, a saltwater pool, eco park, clubhouse, and year round social activities. The home also benefits from Bell Fibe TV and Internet at preferred member rates and is conveniently located on a bus route. (id:63616)
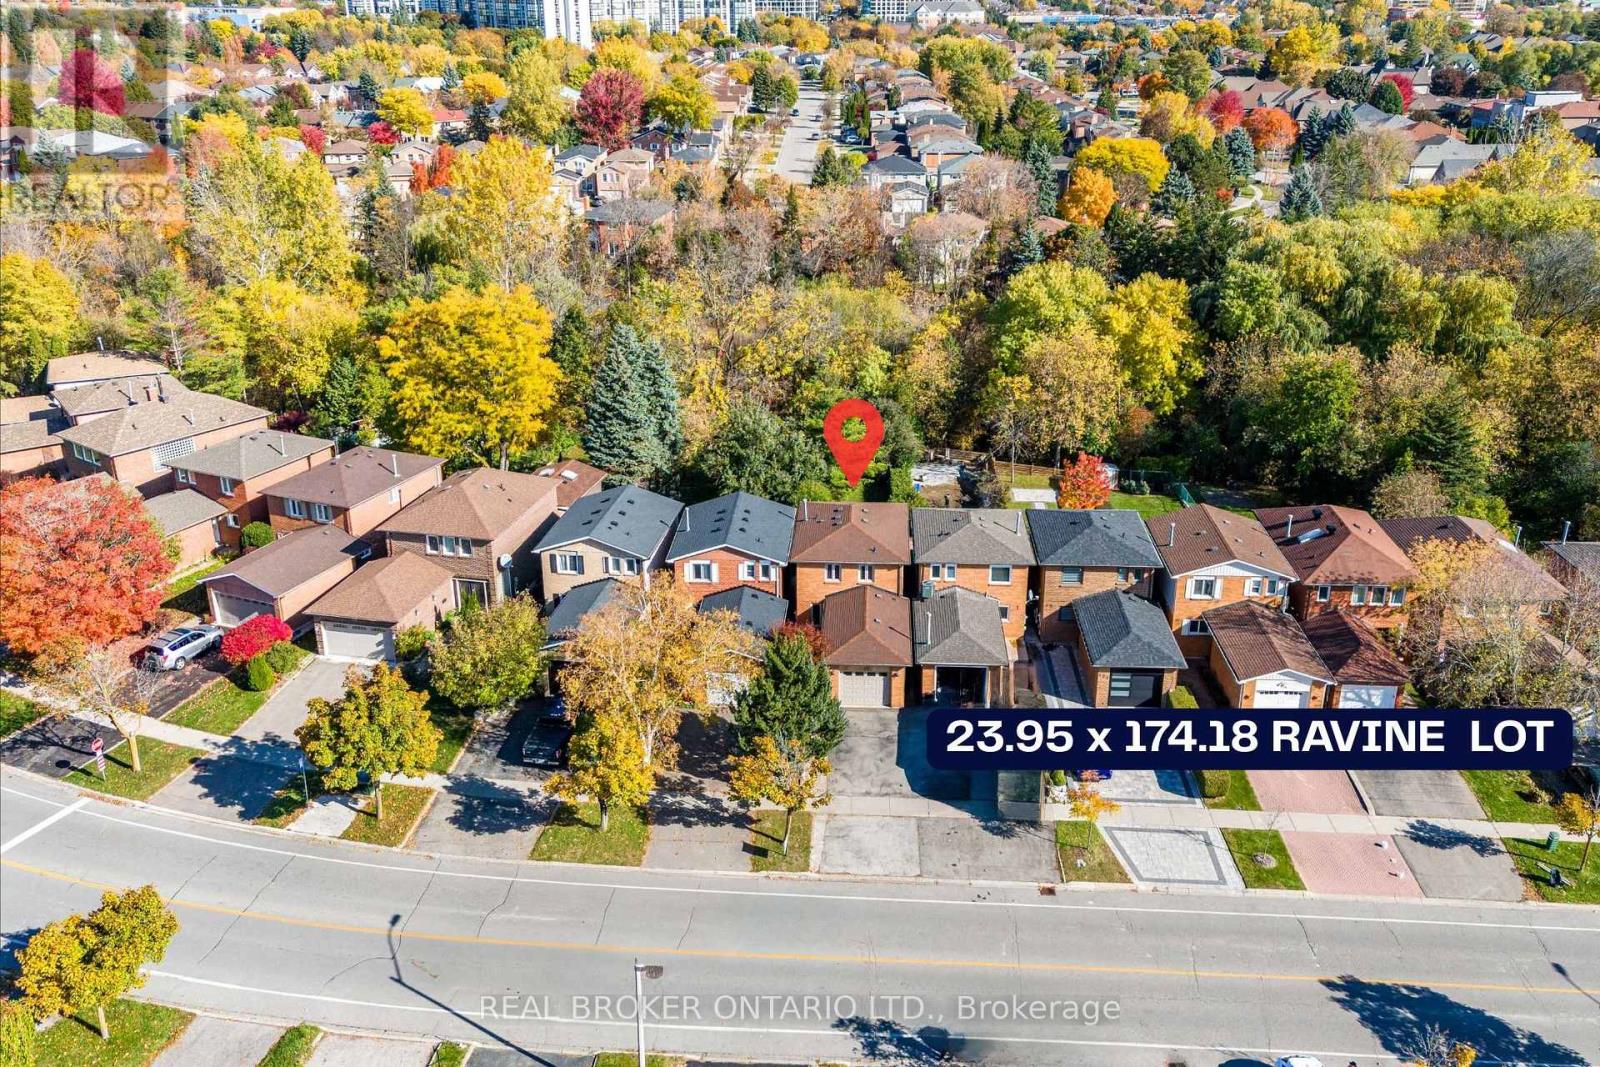
125 Kersey Crescent
Richmond Hill, Ontario
Welcome to 125 Kersey Cres - A Rare Ravine Lot Gem Located in the Heart of Richmond Hill! Nestled in a family-friendly neighbourhood, this beautifully maintained detached 3 bedroom home sits on a deep, private ravine lot, offering peaceful views & privacy. Step inside to an upgraded open concept kitchen that offers plenty of storage, an island with a breakfast bar, stainless steel appliances, granite counters, & Italian ceramic tiles. A very bright and functional layout featuring an open concept living and dining area with large windows & sliding door overlooking the backyard. Upstairs, you'll find three generously sized bedrooms, including a spacious primary suite with ample closet space. The finished basement provides additional living space ideal for a home office, kids play room, or gym. Recent upgrades include; a new furnace (2024), new A/C (2024), new pot lights on the main floor (2024), & new laundry room (2025). The backyard features a finished stone patio - great for outdoor dining & entertaining, & a custom built shed. Located close to great schools, parks, shopping, public transit, GO train, & all major amenities. (id:63616)
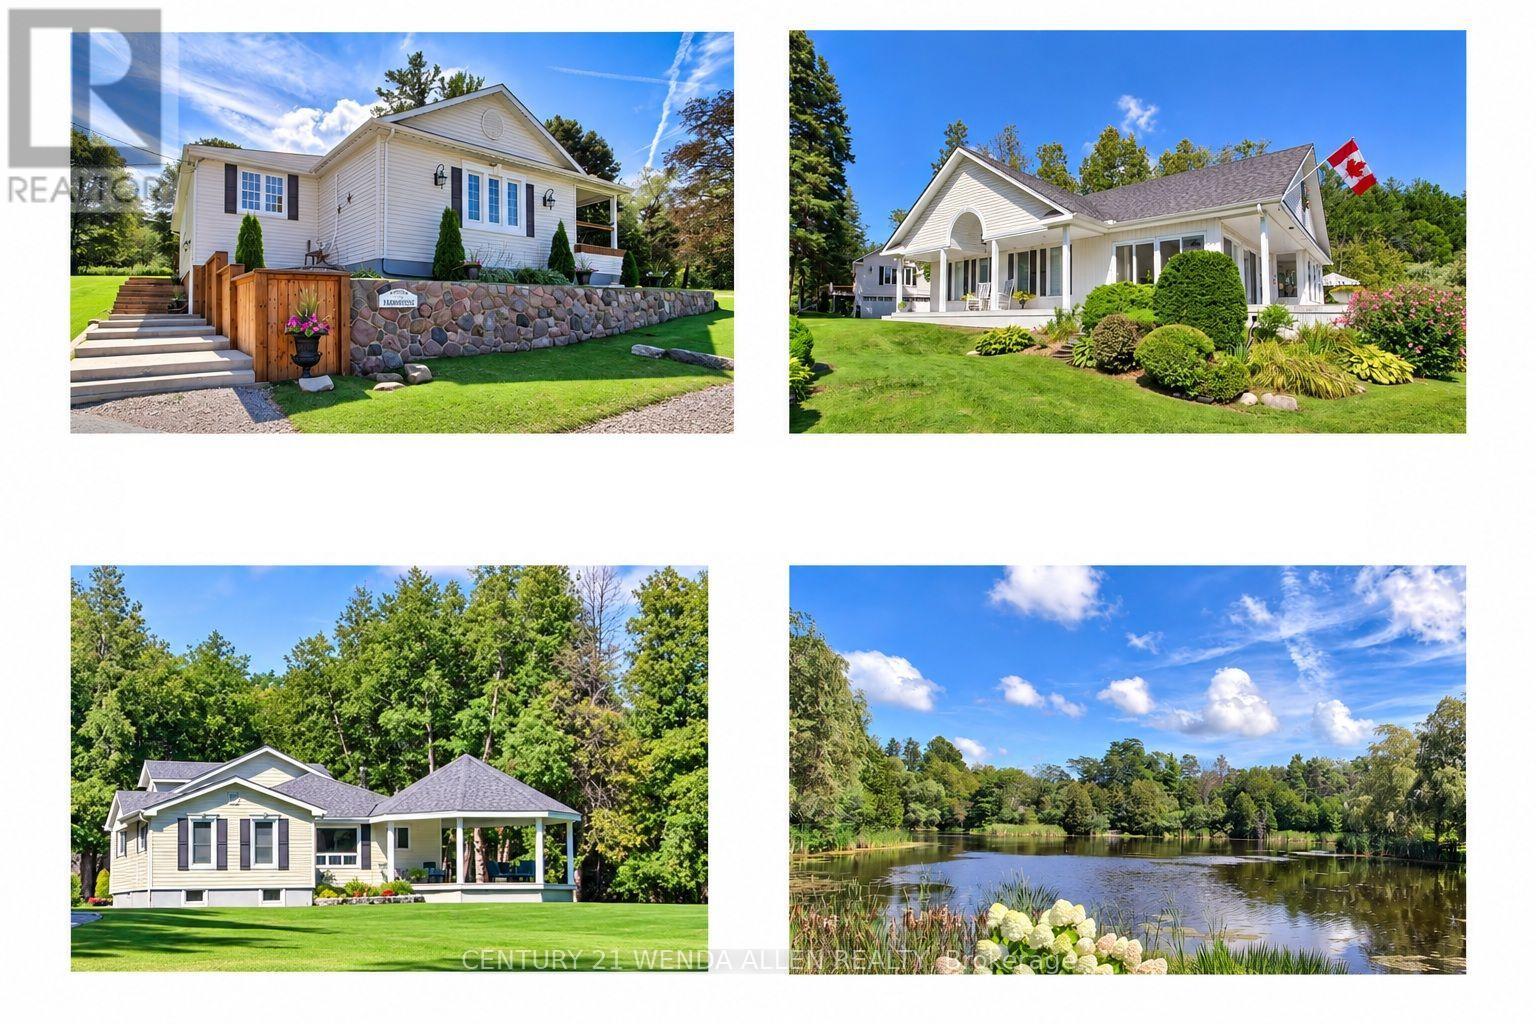
5295 - 5315 Sideline 16 Road
Pickering, Ontario
Welcome to Happy Valley Estate featuring 3 beautiful homes on 50+ acres that is breathtaking with its unmatchable rolling hills scenery and privacy. This "one-of-a-kind" property is an unparalleled estate that has been meticulously maintained and enjoyed for over 34 years. This impressive estate offers 3+acre bass fishing pond, 2+ km of groomed walking trails, 3 over-sized garages, large nautical themed party room, huge 2-story barn, unlimited wildlife plus a 100 ft. bridge crossing the pond with gazebo where you can sit and ponder the majestic beauty of it all. It is a retreat of timeless elegance once owned by the famous "Kortright" family of the Kortright Conservation Centre. This amazing property is 10 minutes north of Hwy. 407 and is centrally located between Uxbridge, Stouffville and Pickering. The 3 homes have a total of 8 bedrooms, 3 kitchens and 6 bathrooms. #5295 -1st home is approx. 3,000sq.ft. century style timeless masterpiece located upon the hill overlooking the pond. This home boasts vaulted ceilings, original homestead beams, massive stone fireplace, 3-car garage, walkout to cozy porch, 3 bdrms. huge 2-story 62' barn. #5305 - 2nd home is a beautiful spacious bungalow approx. 2000sq.ft. situated at the water's edge. This home boasts rare hand-cut fieldstone fireplace, floor-to-ceiling windows to maximize the water and nature view from inside or from the huge wrap around deck. There are 2 Bdrms., 4-season sunroom w/walkout and a 2-car detached garage w/huge party room above it. #5315 - 3rd home is approx. 1850sq.ft. 1-1/2 story nestled back in the towering mature trees featuring stunning custom-built 23' x 23' gazebo for enjoying the serenity and privacy. This home boasts cathedral ceilings, shiplap accent-wall, cozy woodburning stove, quartz counter tops, 3 bdrms, attached 2-car garage & single car garage w/tandem style carport. (id:63616)
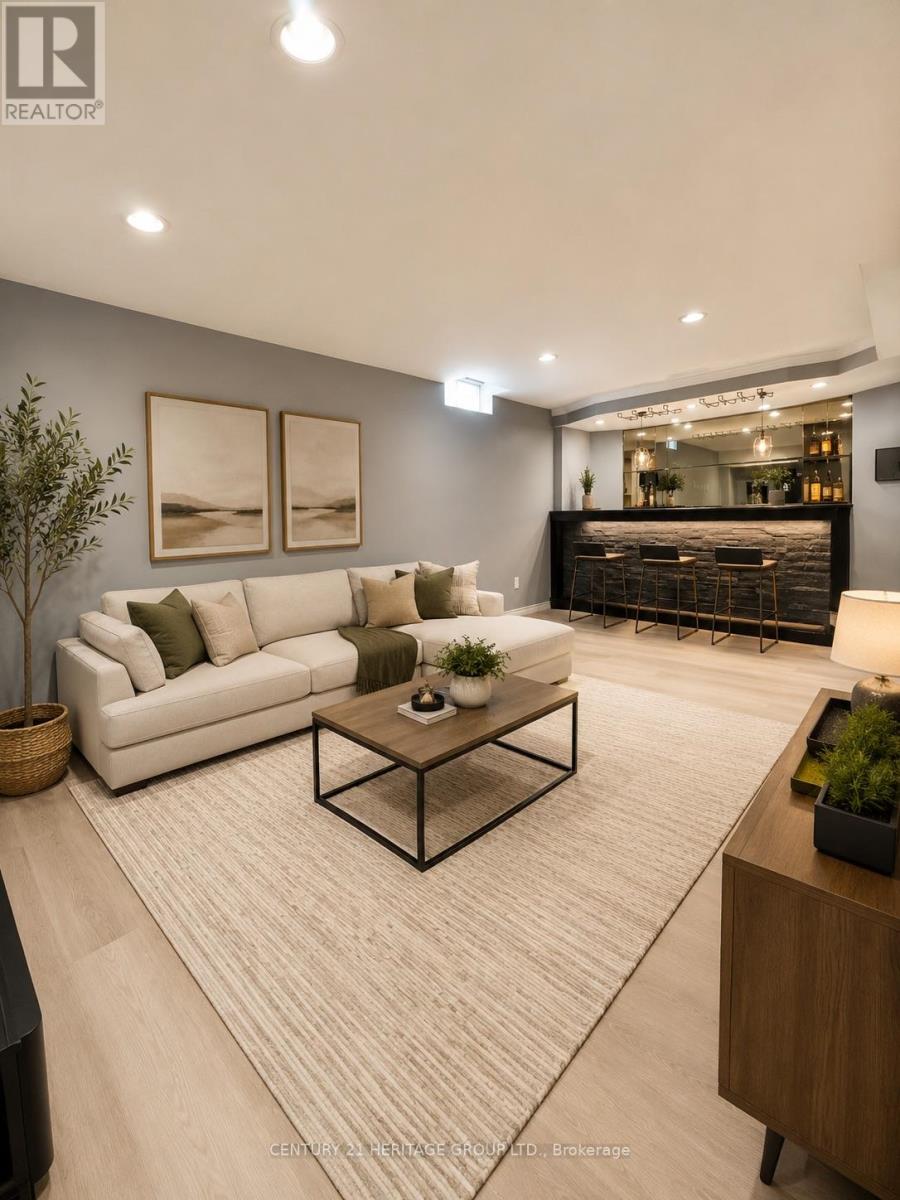
187 Glenway Circle
Newmarket, Ontario
Newly Renovated, spacious, open concept lay out basement for RENT in Newmarket. Conveniently located walking distance to Upper Canada mall and Public transit. This cozy space features one Bedroom, one 3PC Bathroom, A fully equipped Kitchen, Laundry in suite and spacious living area. Just few minutes drive to Hwy 400 and 404. Enjoy the convenience of nearby shopping, dining, and easy access to transportation. Perfect for individuals or couples seeking comfort and convenience in a prime location.MUST SEEN! ** This is a linked property.** (id:63616)
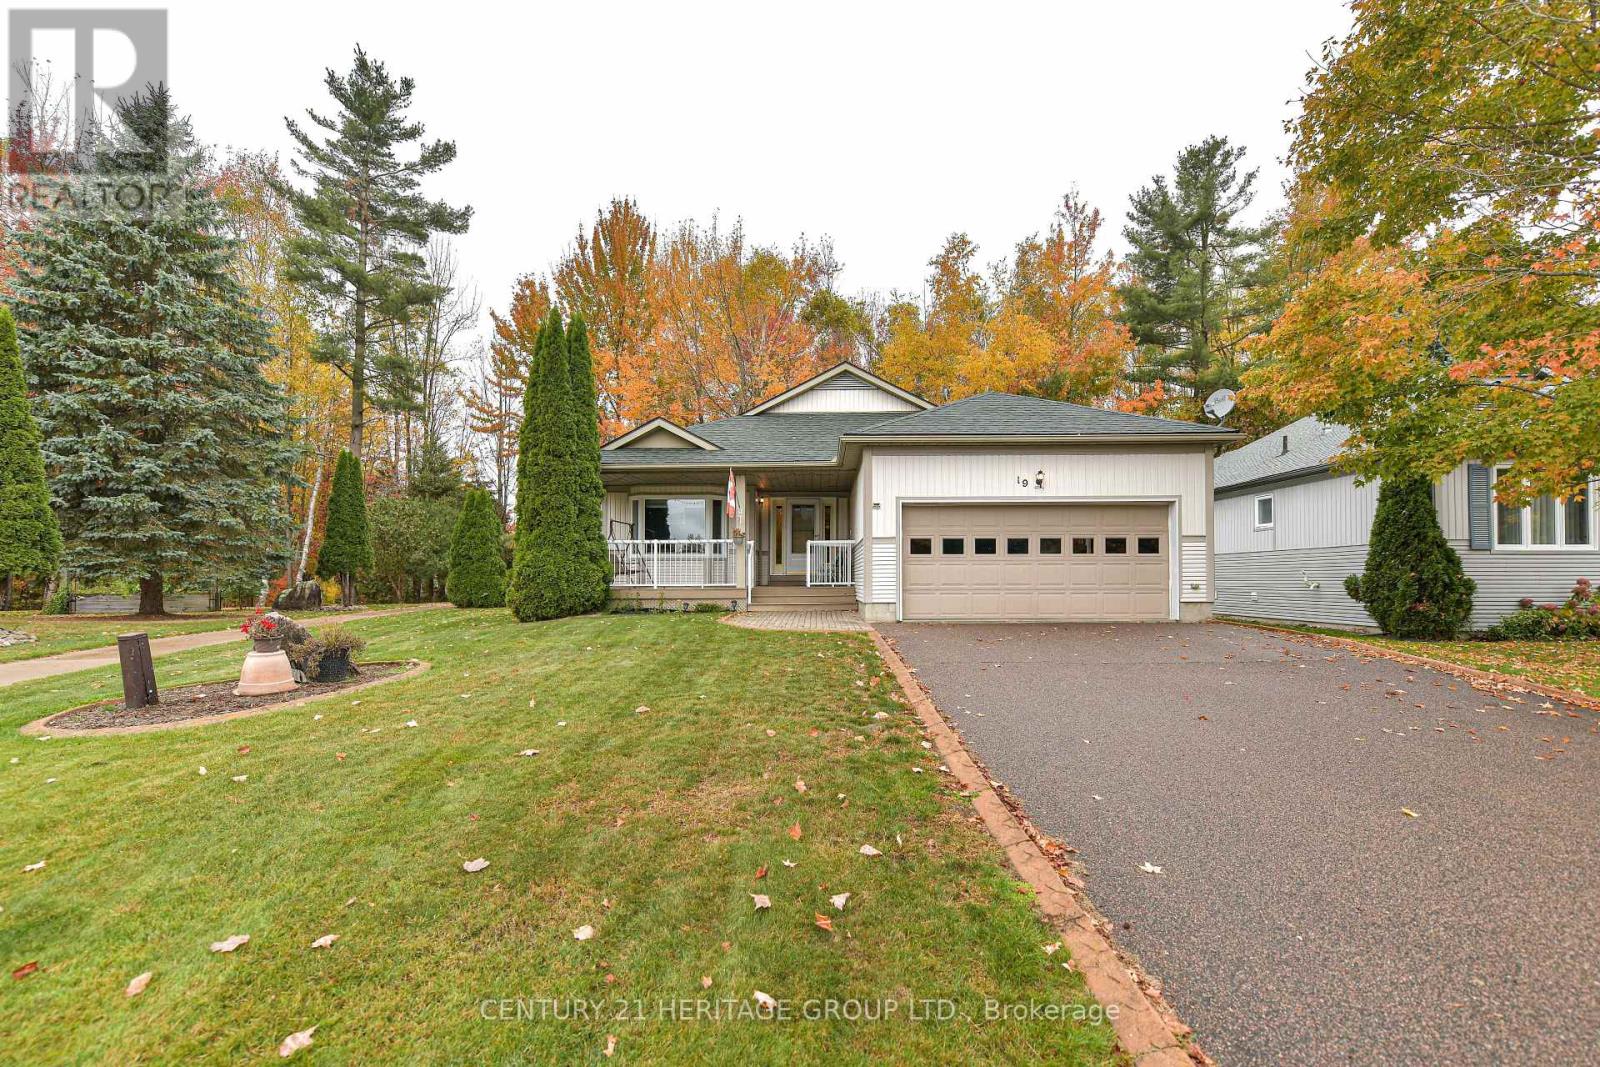
19 Springwood Crescent
Gravenhurst, Ontario
Welcome To Pineridge In Gravenhurst, A 55+ Community Of 259 Homes. This Home Is The "Royal Muskoka" Model Approximately 1650 Sq Ft Built In 2002 And Features 2 Bedrooms and 2 Bathrooms On The Main Level. And Additional 2 Bedrooms And 1 Bathroom In The Finished Basement. A Large 60x151 Landscaped Lot Sides On The Association Walkway Leading To The Association Hall. Meet And Greet Your Neighbors On Their Daily Walks. There Are 2 Walkouts To The Rear Deck Overlooking The Forest. Outdoor Features are a Lawn Sprinkler System And A Generator In Case Of Loss Of Power, And A Retractable Awing Over the Rear Deck. I Invite You To View This Home and Decide to Be a Part Of This Welcoming Community. (id:63616)
1115 New Lakeshore Road
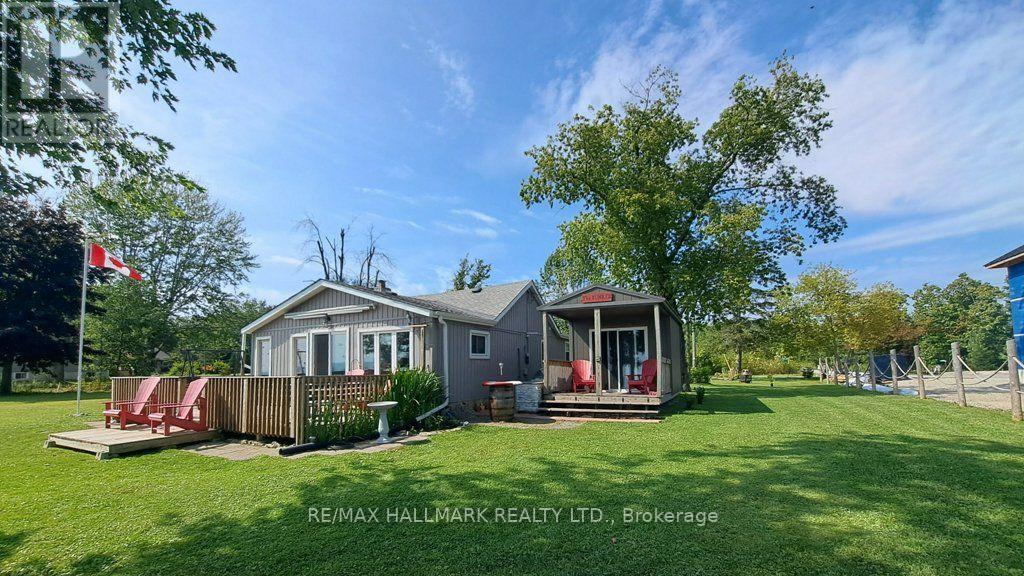
Haldimand, Ontario
Private and secluded location on Lake Erie! Cottage life awaits a new owner to make many new memories! Family sized cottage with 2.5 bedrooms, and 1.5 bathrooms, large eat in kitchen and living room with tons of lake facing windows. Large deck on the front and back allows many options to escape or chase the sun! Many updates and improvements have been completed over the years with full shore protection completed 2021 with a walkable ramp to the base and a few large stepping blocks to access the water. Ready to enjoy the morning sunrises, some summer swimming, and fall/winter sunsets, you have found it? Approx. Ages of Updates include Furnace, Siding, most windows, and shingles 2017. (id:63616)
7 - 473 Rogers Road
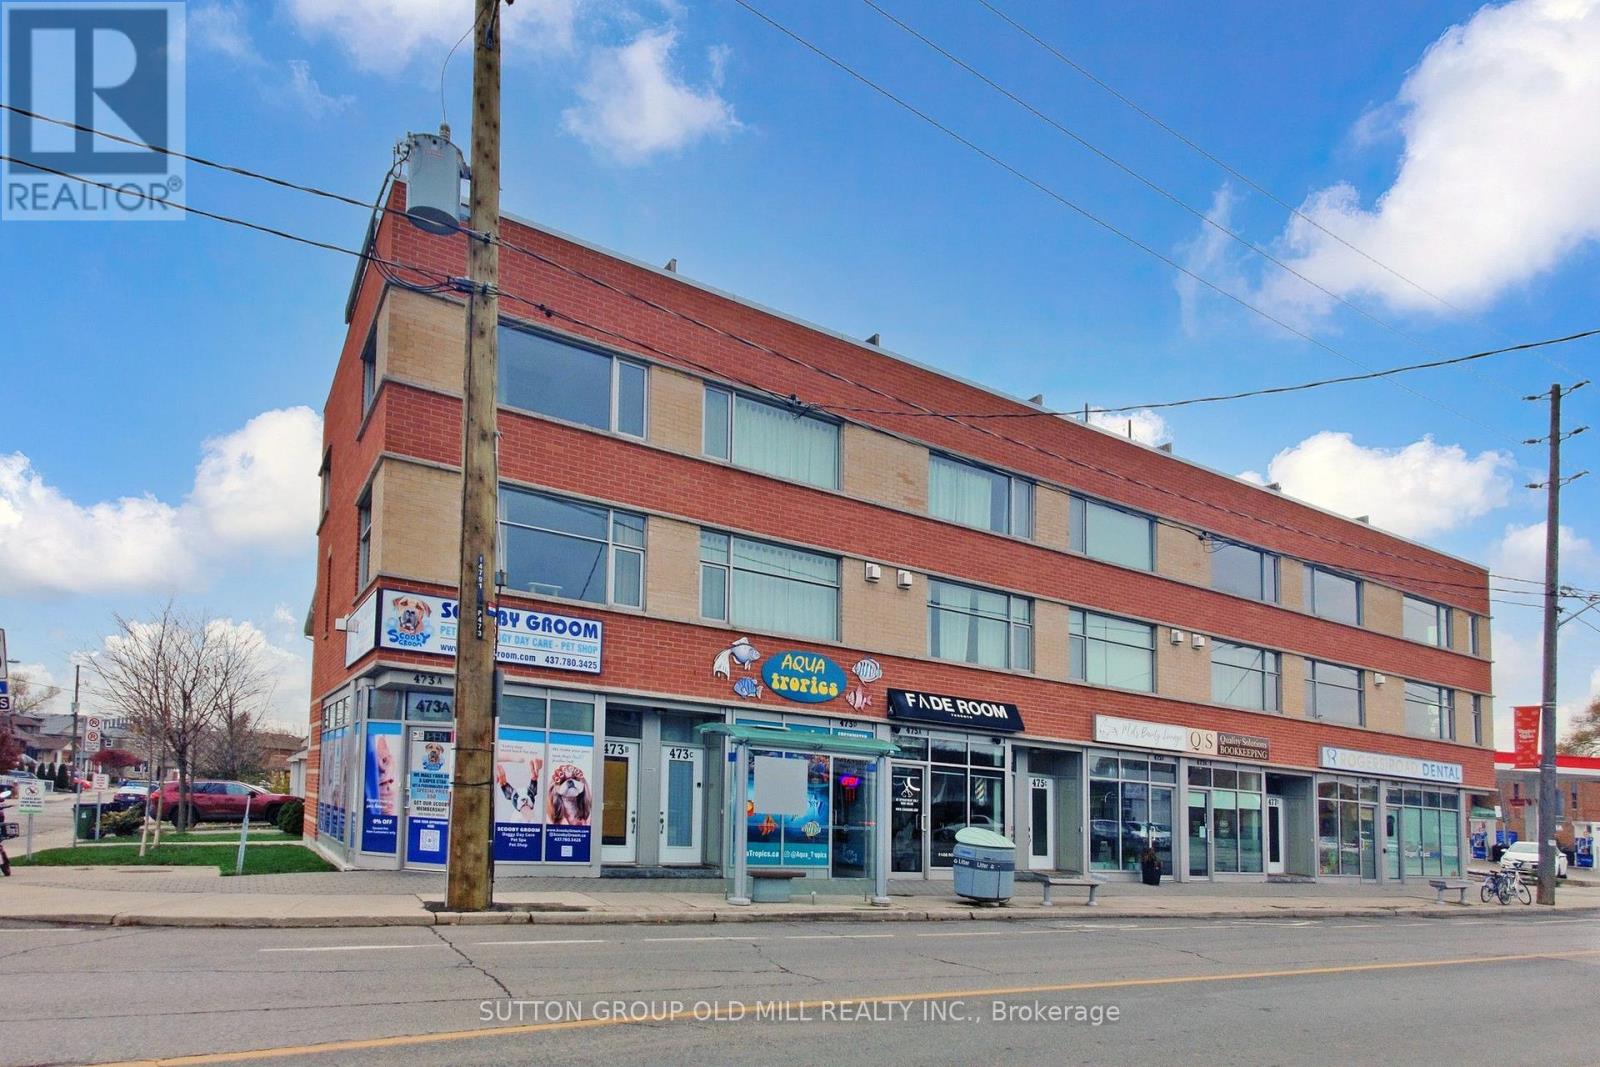
Toronto, Ontario
Bright, Spacious & Sophisticated Townhome for Rent! Filled with natural light from expansive windows, this rare corner townhome offers the perfect blend of style, space, and convenience. Enjoy airy high ceilings, a modern open-concept layout, and a galley kitchen with stainless steel appliances, breakfast bar, and generous storage. The living and dining area features a cozy fireplace, ideal for relaxing or entertaining. Upstairs, the primary bedroom includes a walk-in closet and a jack & jill spa-like 5-piece bathroom. Step out onto your 386 sq. ft. rooftop terrace and take in city views, complete with separate dining and lounge areas. Ideally located near a wide variety of restaurants, shopping, cafes, parks, and everyday amenities - this home combines luxury living with unbeatable convenience. Parking spot available. (Photos from previous listing - Tenant's belongs may differ) (id:63616)
91 Cheviot Crescent
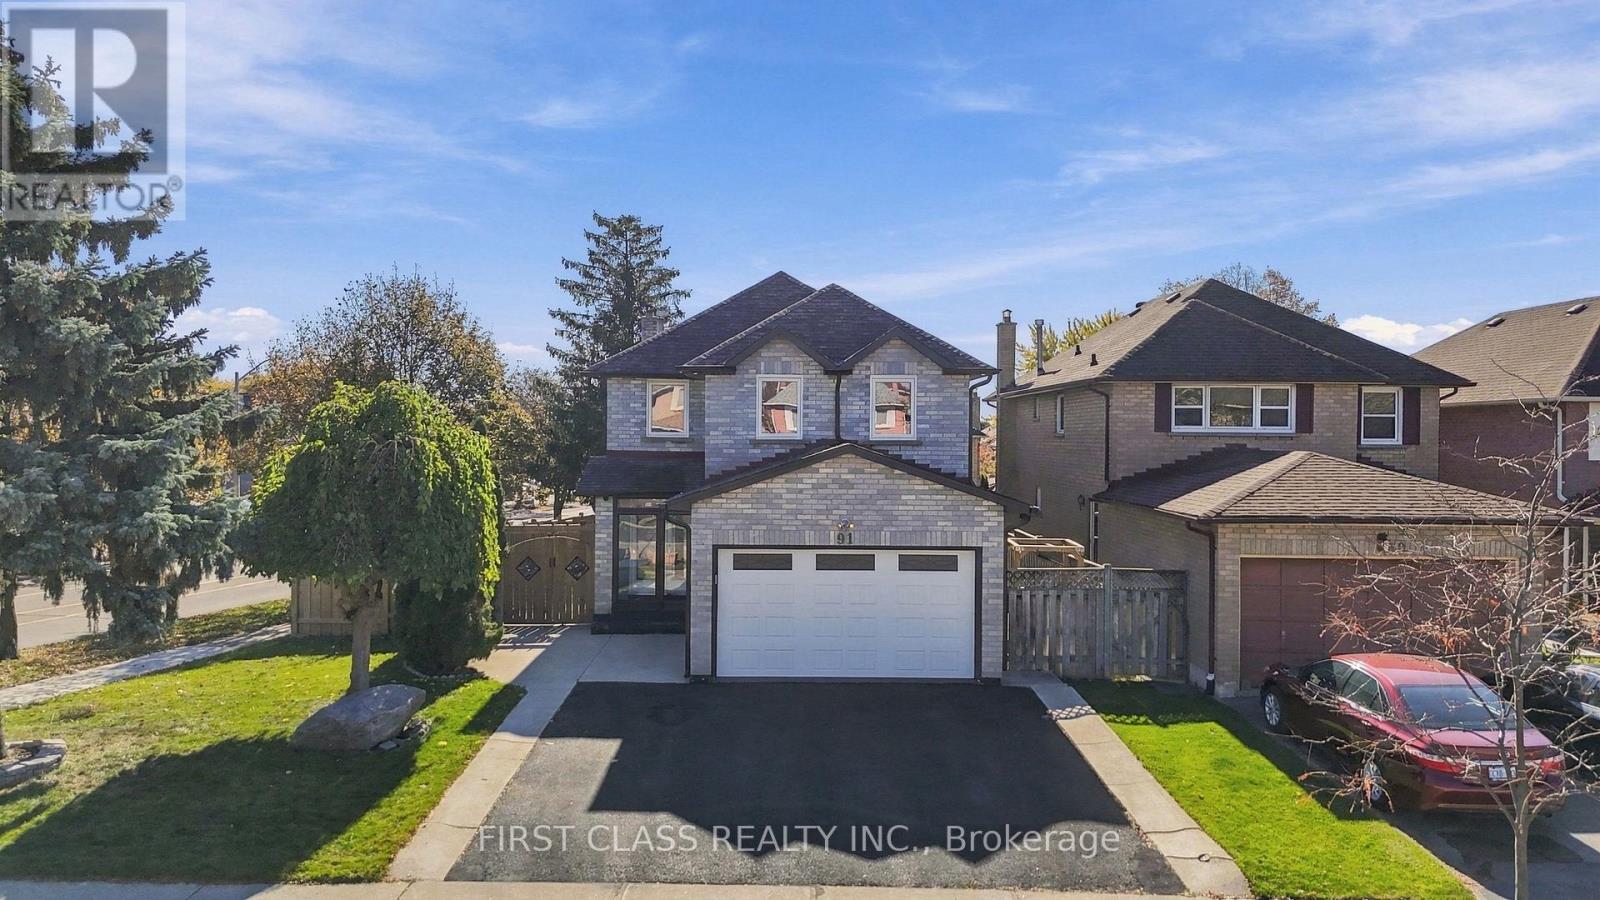
Brampton, Ontario
Spacious detached home for lease in the sought-after Heart Lake East community, offering approximately 3,047 sq ft of total living space with 4+2 bedrooms and 5 bathrooms. The upper level features 4 generous bedrooms and 3 full bathrooms, including a 2-bedroom en suite and one walk-in closet. The main floor offers separate living and dining rooms, a family room, a kitchen, a 2-piece powder room, and main floor laundry. The finished lower level adds 2 more bedrooms, a full bathroom, and a large recreation room, giving you room for guests, a home office, or a growing household. Cameras are installed around the property for added safety. The home offers 3 parking spaces included in the price. Attached garage with direct access. Located on a quiet crescent close to Heart Lake Conservation Area, Trinity Common Mall, schools, parks, transit, and Highway 410. Schools are within walking distance. Extras: stainless steel appliances included (Fridge, stove, microwave, dishwasher, washer, dryer, all electric light fixtures, window coverings. Entire home leased to one tenant. No Subleasing allowed. Tenant to pay all utilities. Employment letter, recent pay stubs, full credit report, references, and rental application required. Vacant Home. Possession Available October 30, 2026. ** This is a linked property.** (id:63616)
2307 - 75 Emmett Avenue
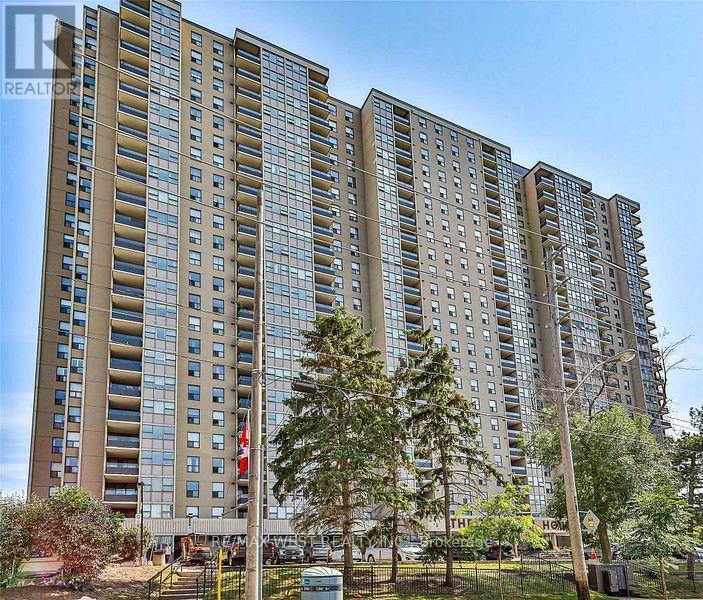
Toronto, Ontario
Winston House Beauty! Welcome to this exceptional and rarely offered 3-Bedroom+ Den residence, boasting over 1,500 sq. ft. of spacious living space in the sought-after Mount Dennis community. This bright and beautifully appointed unit features an open-concept layout, 2-4pc bathrooms, Ensuite Laundry, 5 Appliances, Laminate Flooring, Tandem Parking for 2 vehicles, and an included locker. Enjoy Breath taking Southern Exposure with Stunning City Skyline Views, creating a bright and inviting atmosphere throughout the home. Ideally located with the Eglinton Crosstown LRT, TTC, and Mount Dennis GO Station nearby, providing exceptional transit and commuter convenience. Surrounded by golf courses, scenic Humber trails, parks, shopping, and everyday amenities. Residents enjoy an impressive array of building amenities, including a brand-new indoor pool, fully equipped fitness centre with beautifully designed change rooms, party room, tennis court, EV charging station, and 24-hour concierge service. This well managed building is supported by an excellent reserve fund, offering peace of mind and pride of ownership. A truly outstanding opportunity to enjoy space, views, convenience, and resort-style amenities in one exceptional home! Extremely motivated seller, present all offers, show this one now! (id:63616)
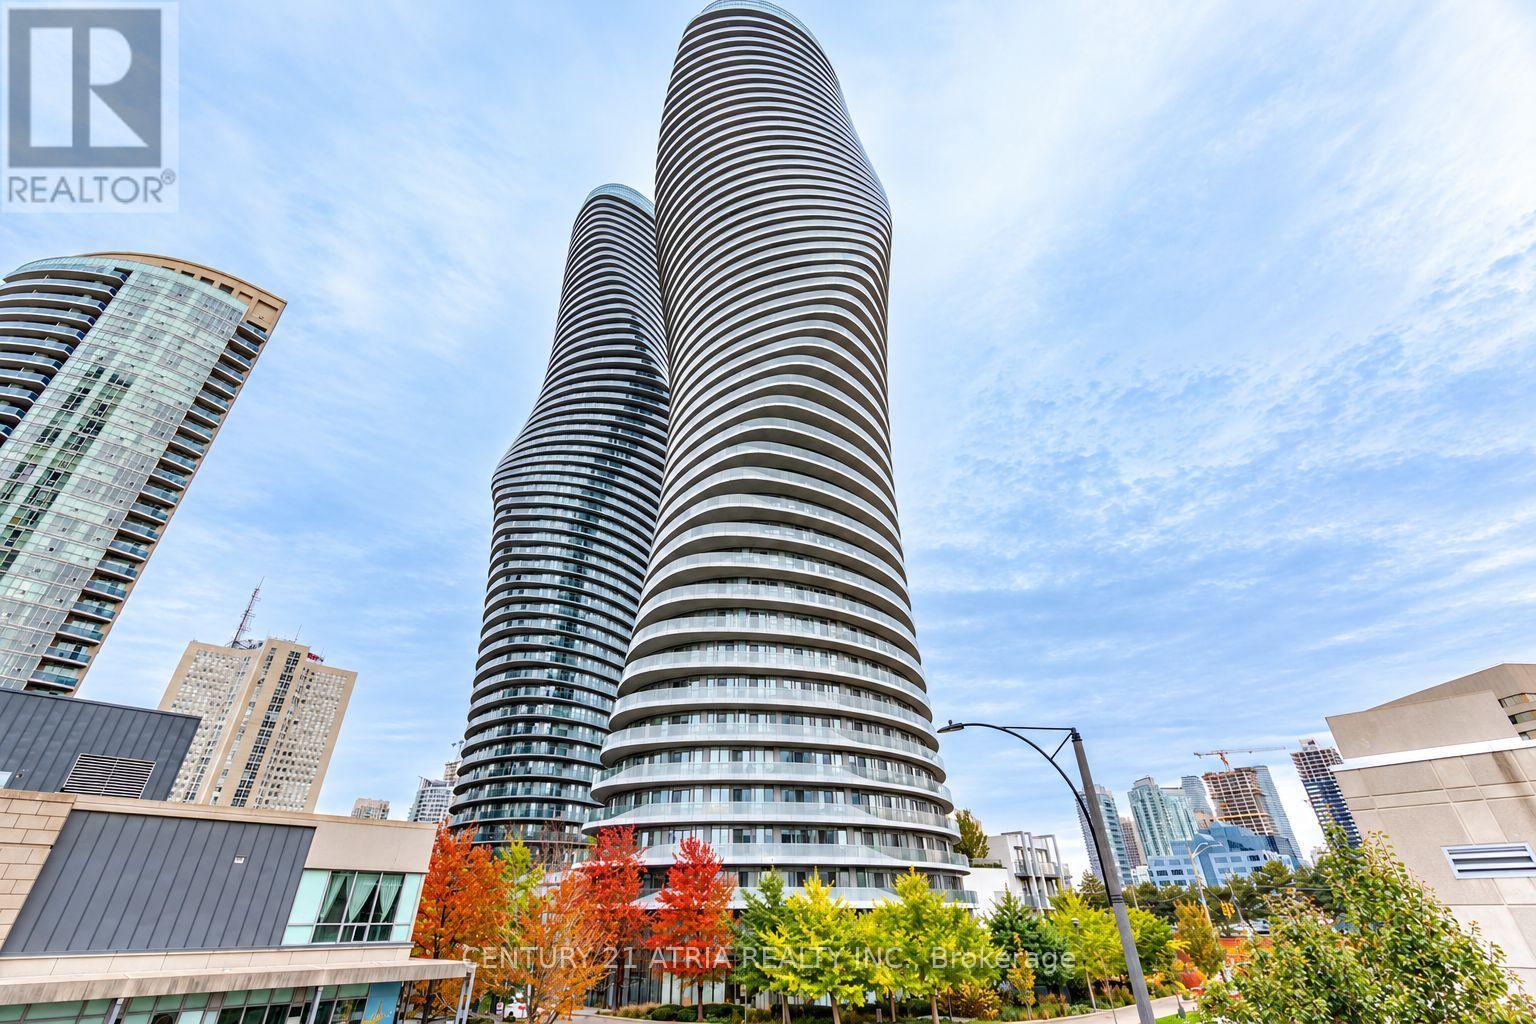
1101 - 50 Absolute Avenue
Mississauga, Ontario
A perfect place to start your journey. This stunning condo at 50 Absolute Ave offers a beautiful 2 bedrooms, 2 bathrooms it's the perfect blend of luxury and convenience. Featuring an open-concept layout with 860 Sq. of living space plus 130 Sq. for balcony outdoor space , a gourmet kitchen with granite countertop, s/s appliances, large living room open to balcony. All the amenities included: indoor & outdoor pool, sauna, gym room and 24hours concierge. Only a few minutes to square one shopping center, the upcoming LRT right at your footsteps and scenic Cooksville Creek Trail. Located just steps from Square One Shopping Centre, dining and public transit, you'll have everything you need right at your doorsteps. With one parking spot and easy access to major highways, this condo is ready to add your own personal touch and create the home you've always wanted. (id:63616)
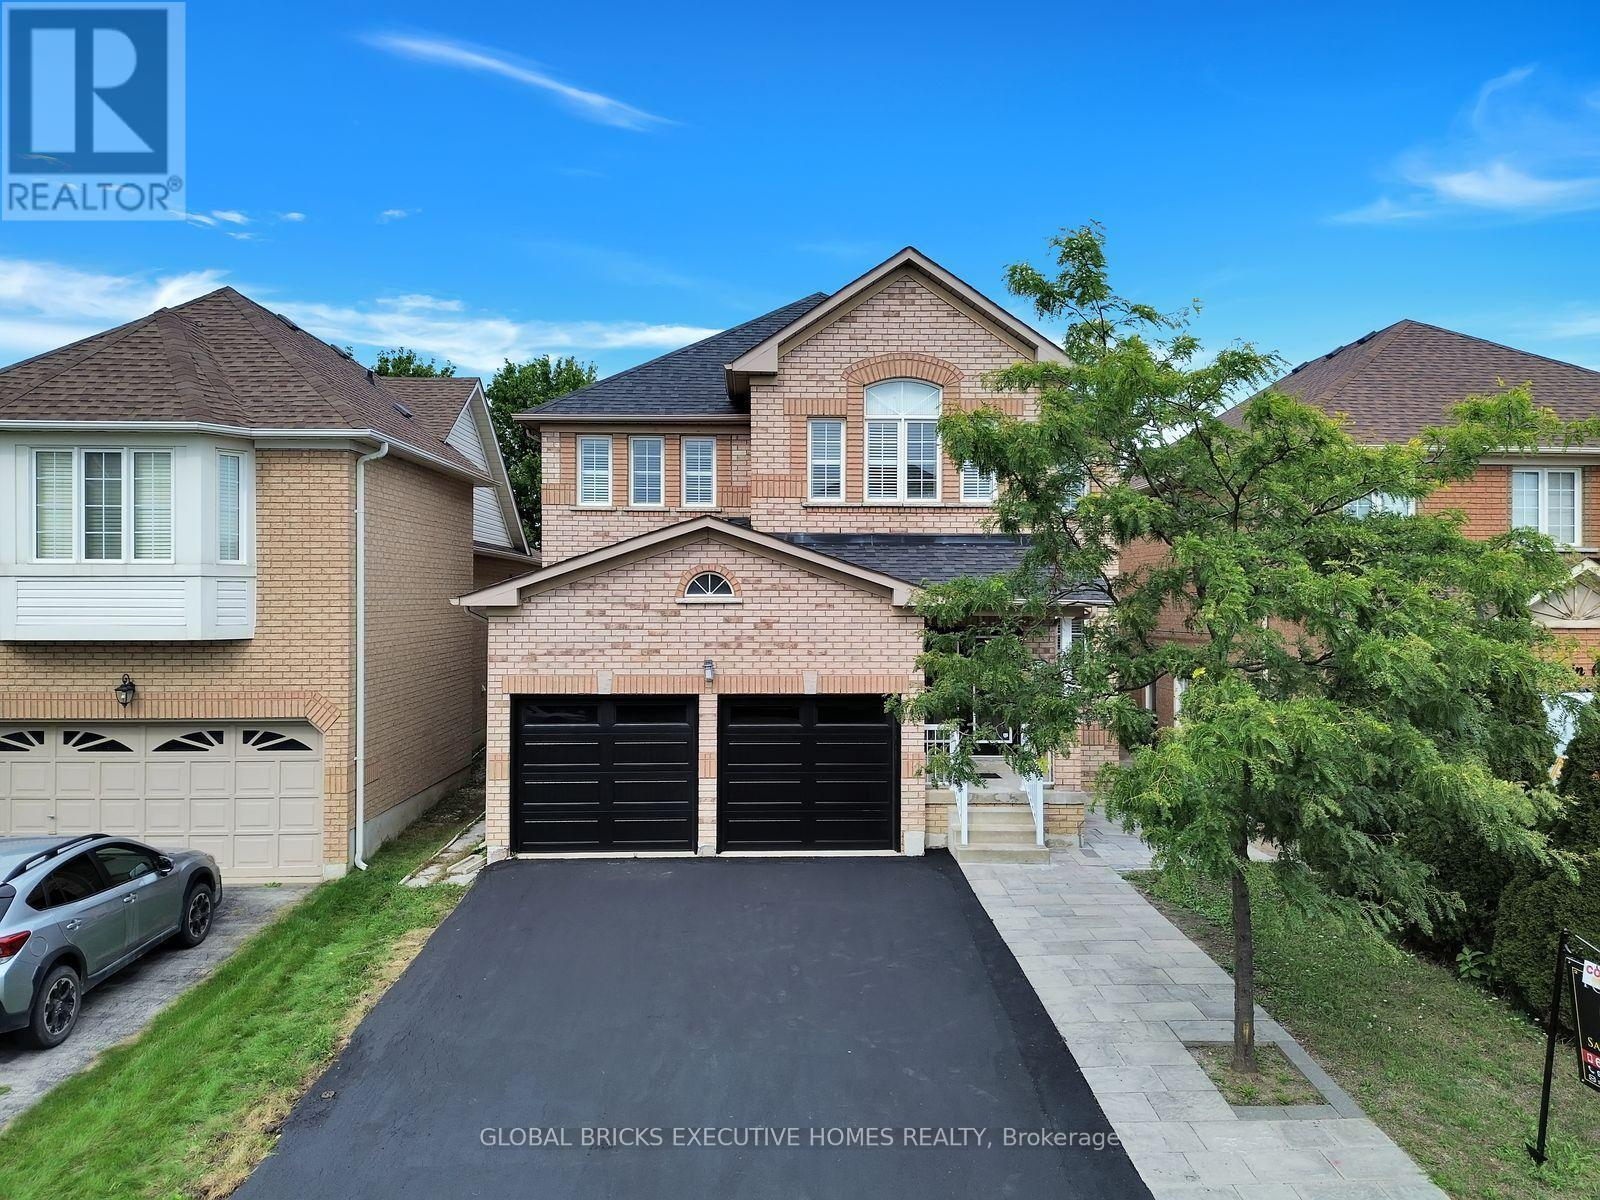
122 Pappain Crescent
Brampton, Ontario
Welcome to 122 Pappain Crescent, Brampton! This beautiful and spacious home is located in one of Brampton's prestigious and sought-after neighbourhoods. Featuring 5 bedrooms and 3 bathrooms on the upper levels, plus a 2-bedroom 2 Bath + Study legal basement apartment, this property offers exceptional space and versatility for a growing family or extended family.The home has been thoughtfully updated and is move-in ready, featuring an upgraded kitchen, brand-new hardwood flooring on the main level, and fresh paint throughout. Enjoy the convenience of brand-new garage doors and numerous additional upgrades completed over the past few years. A detailed list of improvements is available for your review.The private backyard is a wonderful retreat, offering excellent privacy with a Beautiful Parkin the Backyard Perfectly suited for families, this home combines comfort, functionality, andvaluable additional living space in a desirable location. A fantastic opportunity to make this beautiful property your new home! (id:63616)
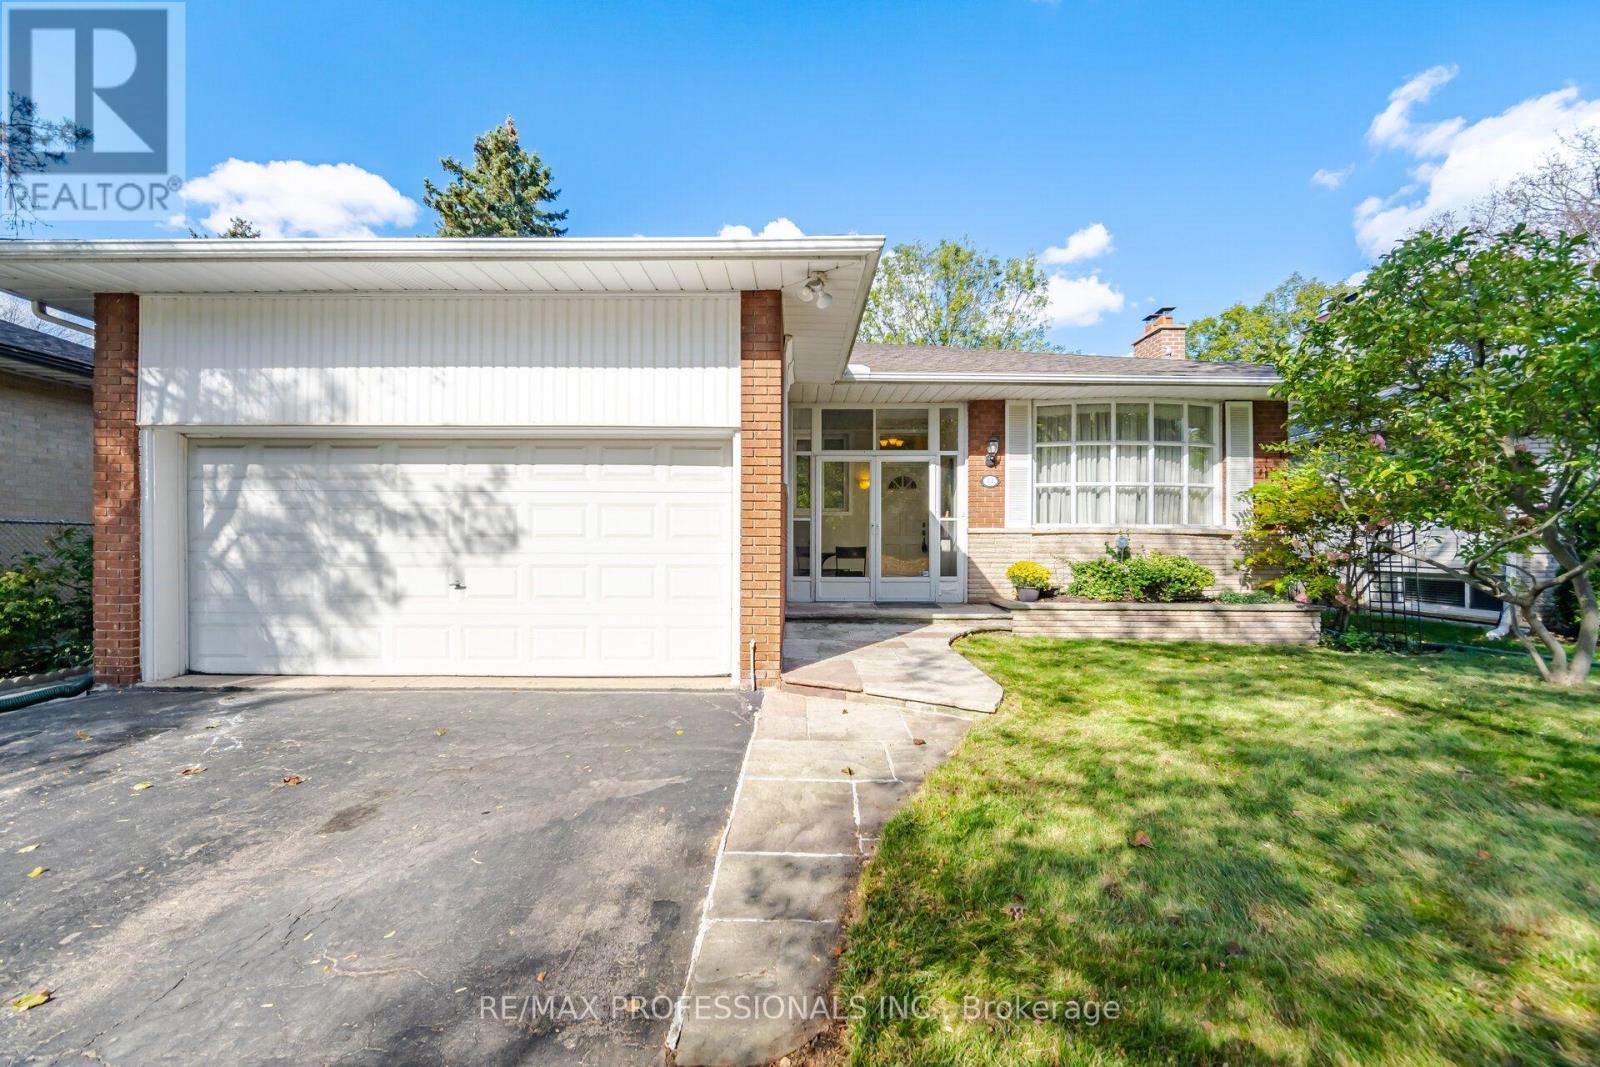
14 Strathdee Drive
Toronto, Ontario
Welcome to 14 Strathdee Drive. Backs on to "Silver Creek Park in the coveted Richmond Gardens neighborhood. Nestled in the desirable Richview Collegiate Institute and Father Serra Catholic elementary school district. This beautifully updated 3+2 bedroom bungalow is a true gem. Hardwood floors, Pot lighting, Stainless steel appliances, Walk out to a large deck off the Kitchen, overlooking your own private parkland. This home features; thermal windows, French doors, 3 updated bathrooms, Kitchen over looks Park. This spacious bungalow offers everything a family could need with 0ver 3000 sq ft of living space. The fully finished lower level offers a separate entrance, spacious and versatile living area, complete with an additional 2 bedrooms, office area, ideal for a home office, extended family, guests, teenagers, fitness area, or recreation space. The ample storage adds to the home's everyday practicality. With a functional family-friendly layout and flexible living spaces, this home is well suited to a variety of lifestyles and changing needs. An excellent opportunity to own in one of Etobicoke's well-established, sought-after communities, offering lasting appeal and long-term value. Highly sought-after Top-rated school district! You'll be steps from Silver Creek Park tennis courts, swimming pool and playgrounds. A short walk away Richview Library, access to shopping, groceries, libraries and community centers. There is also easy access to Hwy 401, 427, Pearson Airport, One Bus To Subway, UP Express, GO Train, TTC routes and future Eglinton Crosstown West Extension. Don't miss this rare opportunity to get into one of Etobicoke's most family-friendly communities! This is truly the perfect home for any family looking for both comfort and convenience. (id:63616)
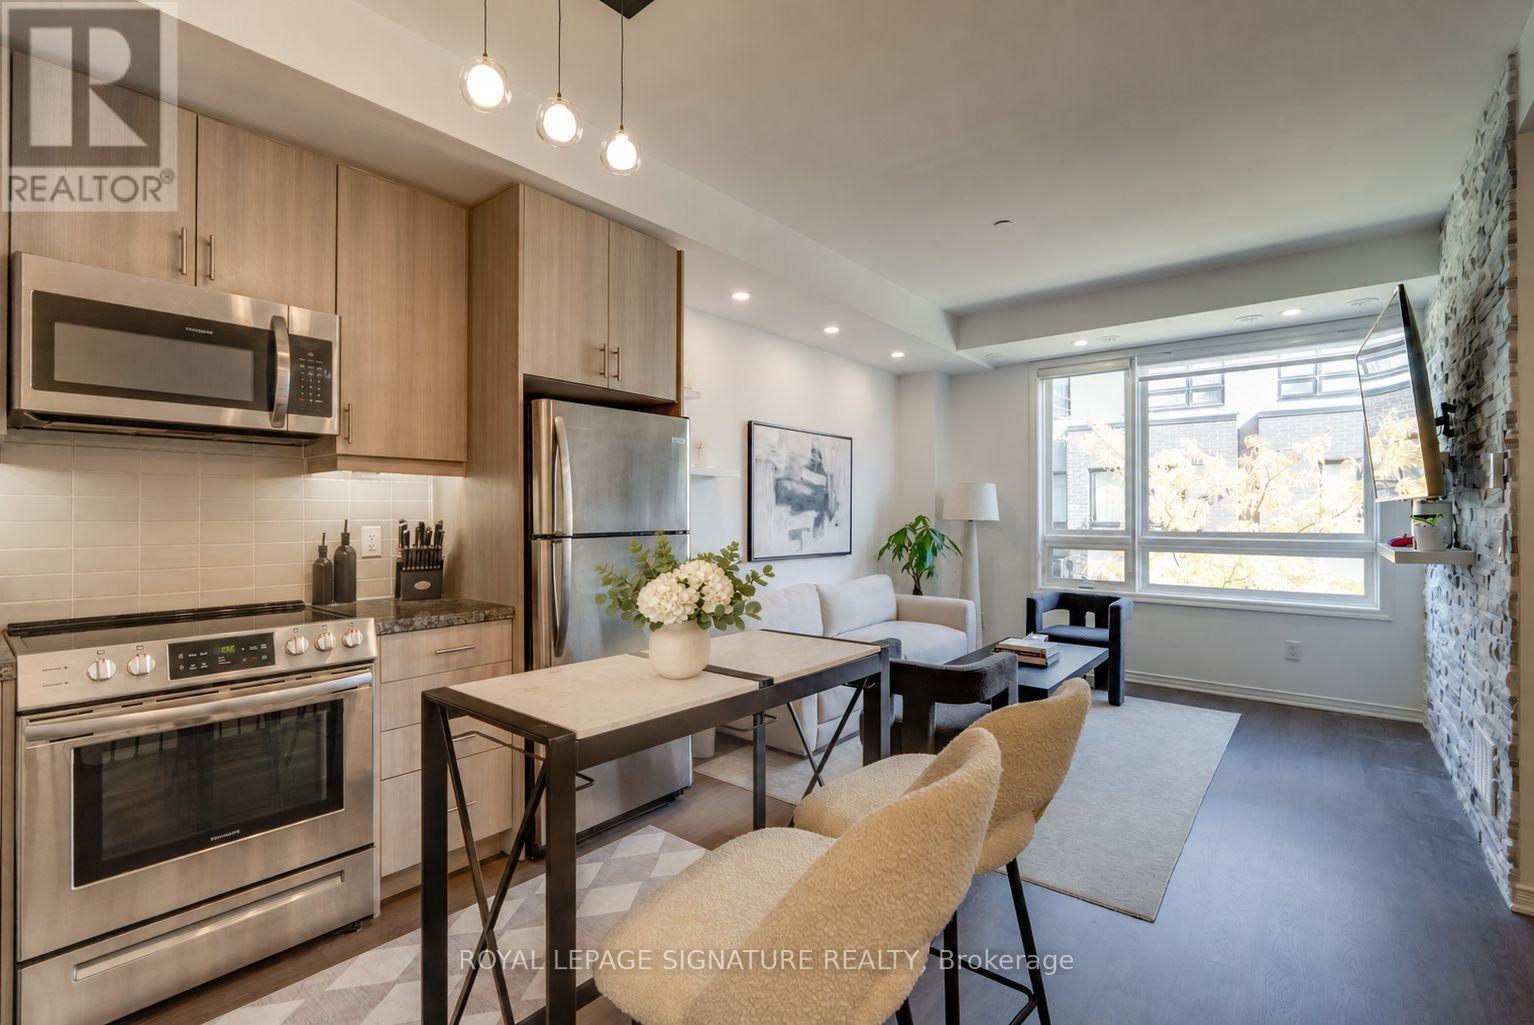
304 - 1150 Briar Hill Avenue
Toronto, Ontario
Welcome to 1150 Briar Hill Avenue-a stylish two-storey, two-bedroom plus versatile third floor den residence offering 1.5 bathrooms, ample storage and thoughtfully designed modern living. The open-concept kitchen flows seamlessly into the spacious living and dining area, creating an inviting setting for everyday living and entertaining. The standout feature is the private rooftop terrace with CN Tower views, a natural gas hookup for a BBQ and fire pit, and a dedicated hose for gardening and easy maintenance. One underground parking space and an extra-large corner locker are included. Ideally located within walking distance of the Beltline Trail and Eglinton Crosstown LRT, with quick access to Highway 401 and Yorkdale Shopping Centre. (id:63616)
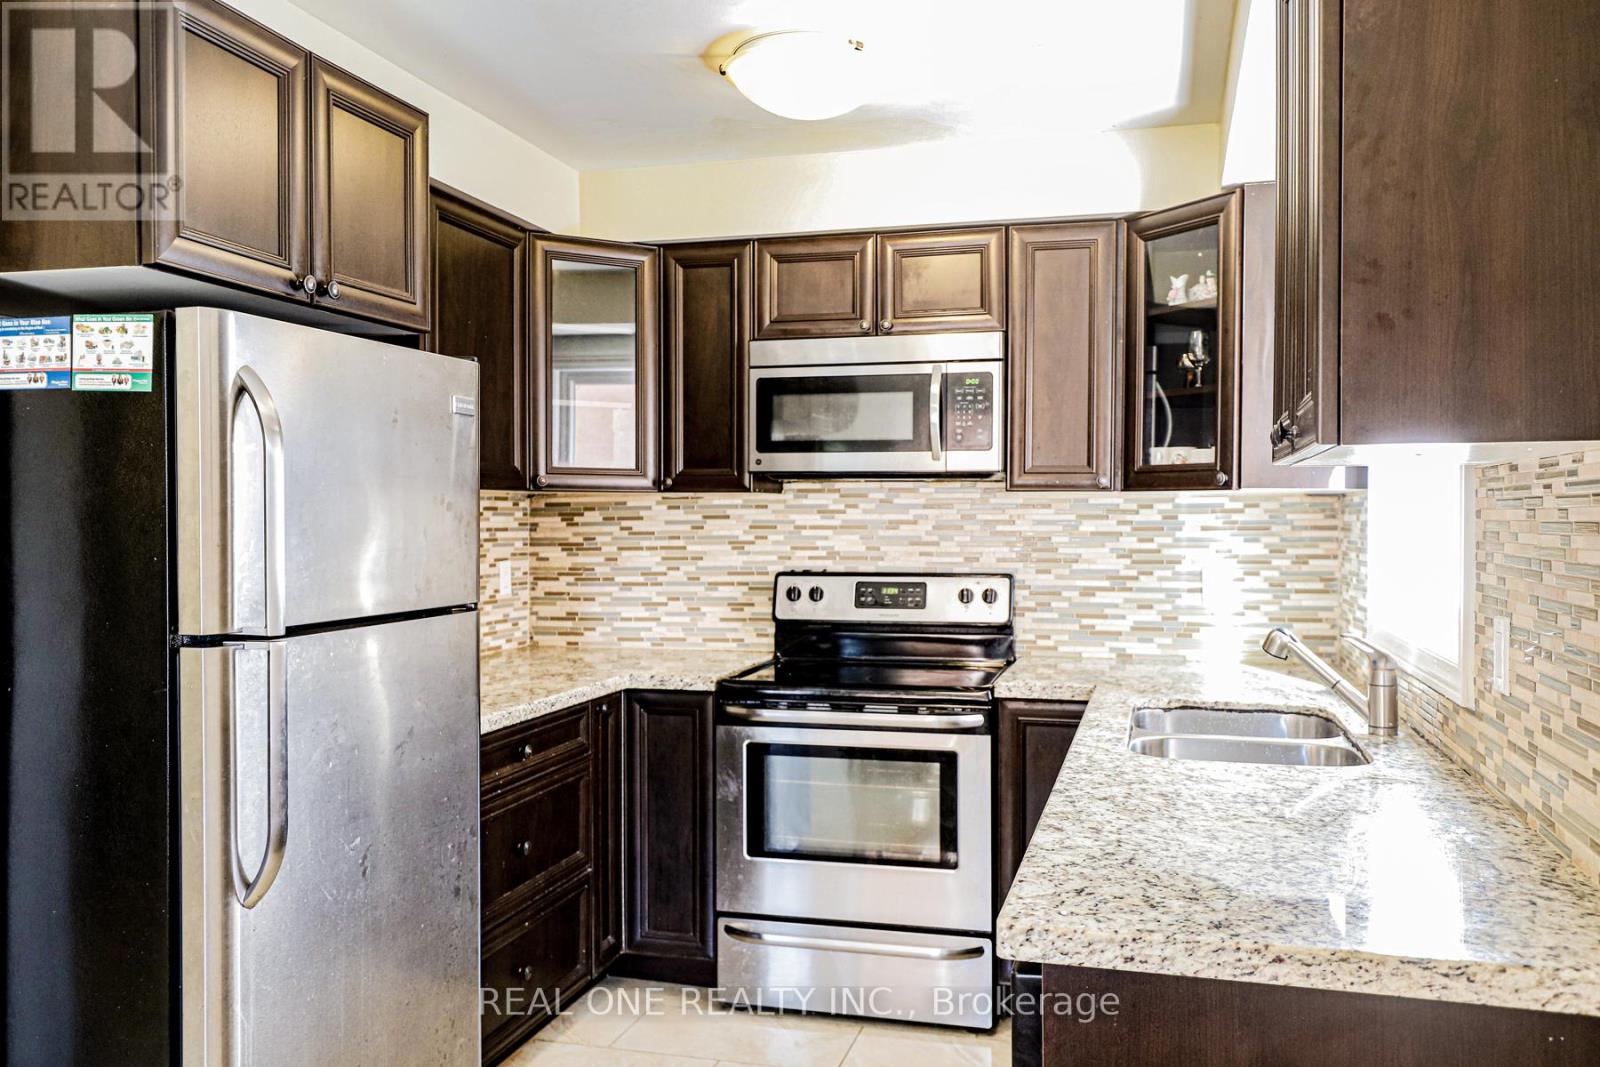
3331 Dovetail Mews
Mississauga, Ontario
Stunning Home in the Sought-After Erin Mills Community! Conveniently Located Close to Parks, Top-Rated Schools, Shopping, and Major Highways. Elegant Cream Marble Flooring in the Foyer and Rich Dark Maple Hardwood Floors Throughout the Main and Upper Levels. Spacious Kitchen Features Dark Cabinetry, Granite Countertops, a Custom Backsplash, and Stainless Steel Appliances. A Perfect Blend of Style, Comfort, and Convenience.**Utilities:** Tenant Responsible for 70% of Gas, Electricity, and Water. If the Basement Is Vacant, the Upper-Level Tenant Is Responsible for 100% of Utilities.**Basement Apartment:** Not Included in the Lease. Separate Entrance. (id:63616)
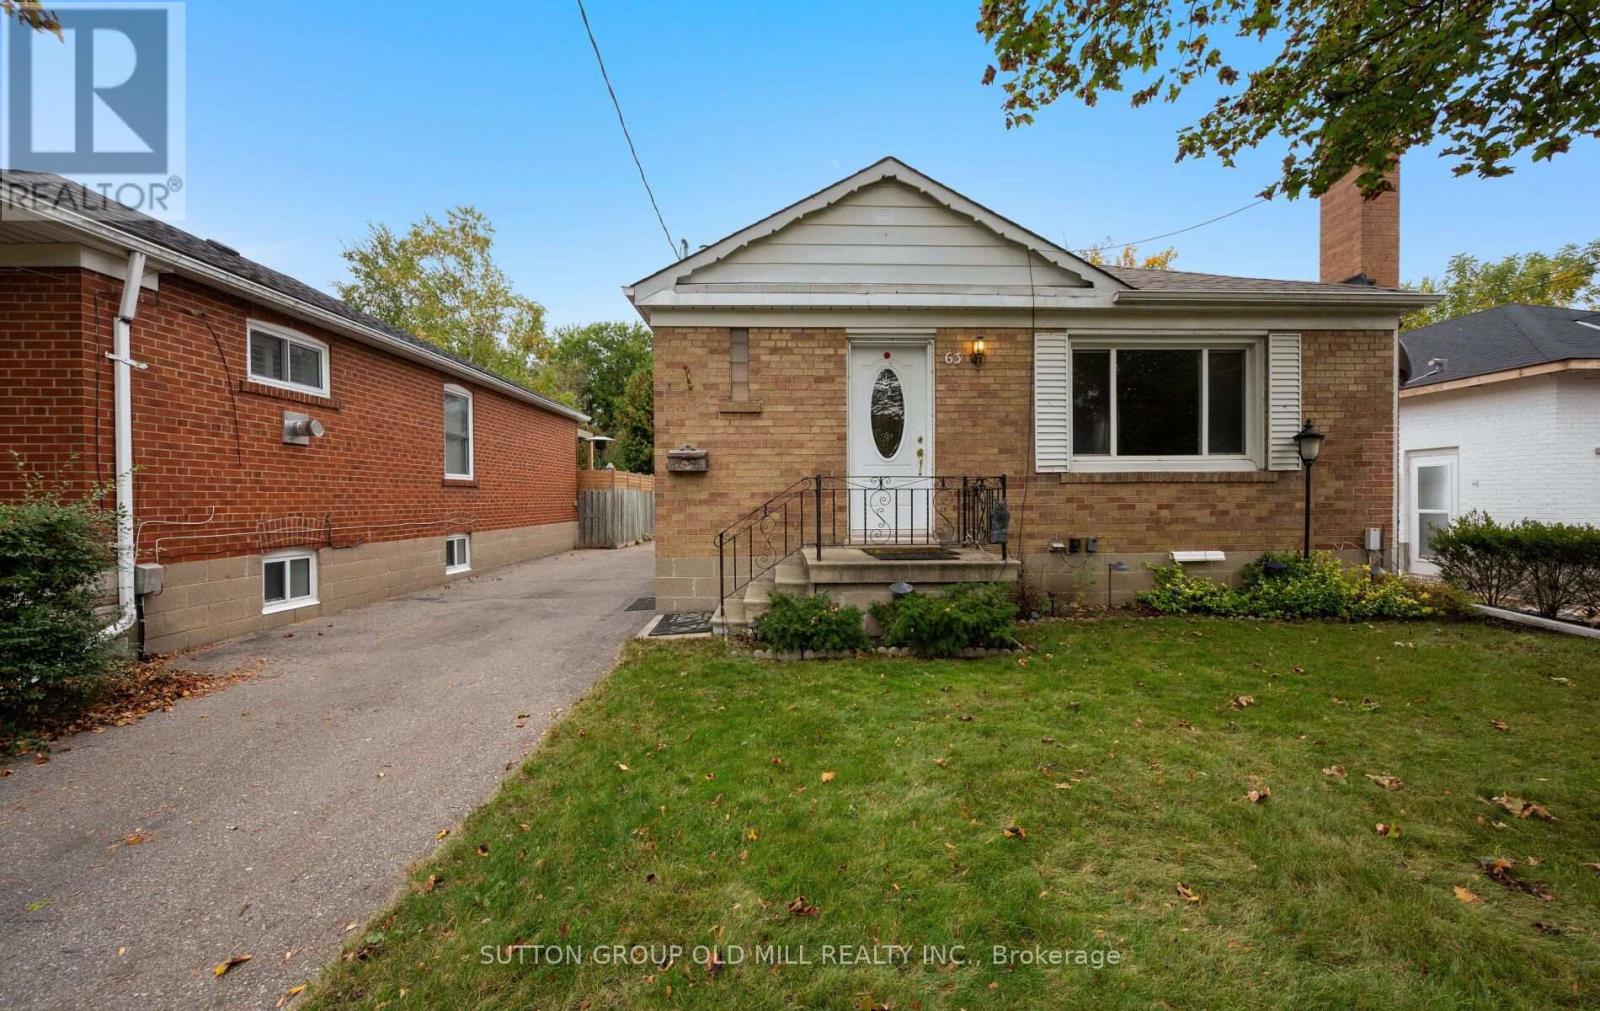
63 Westhead Road
Toronto, Ontario
Solid brick bungalow situated on a quiet, desirable street in Alderwood! Featuring an exceptionally large lot measuring approximately 40.52 x 138.79 x 40 x 140 ft, this property offers plenty of outdoor space and potential for a garden suite build. The detached double-car garage provides additional storage and the possibility for an in-law suite. Originally a 3-bedroom home, the main floor has been converted to a spacious 2-bedroom layout, featuring a generously sized eat-in kitchen. The nicely finished basement has good ceiling height and a large recreation room with a fireplace, an additional bedroom, and a 4-piece ensuite. Ideally located just steps from Etobicoke Valley Park and the Etobicoke Creek Trail, with shops, restaurants, and everyday amenities nearby. A fantastic opportunity in a sought-after Alderwood neighbourhood! (id:63616)
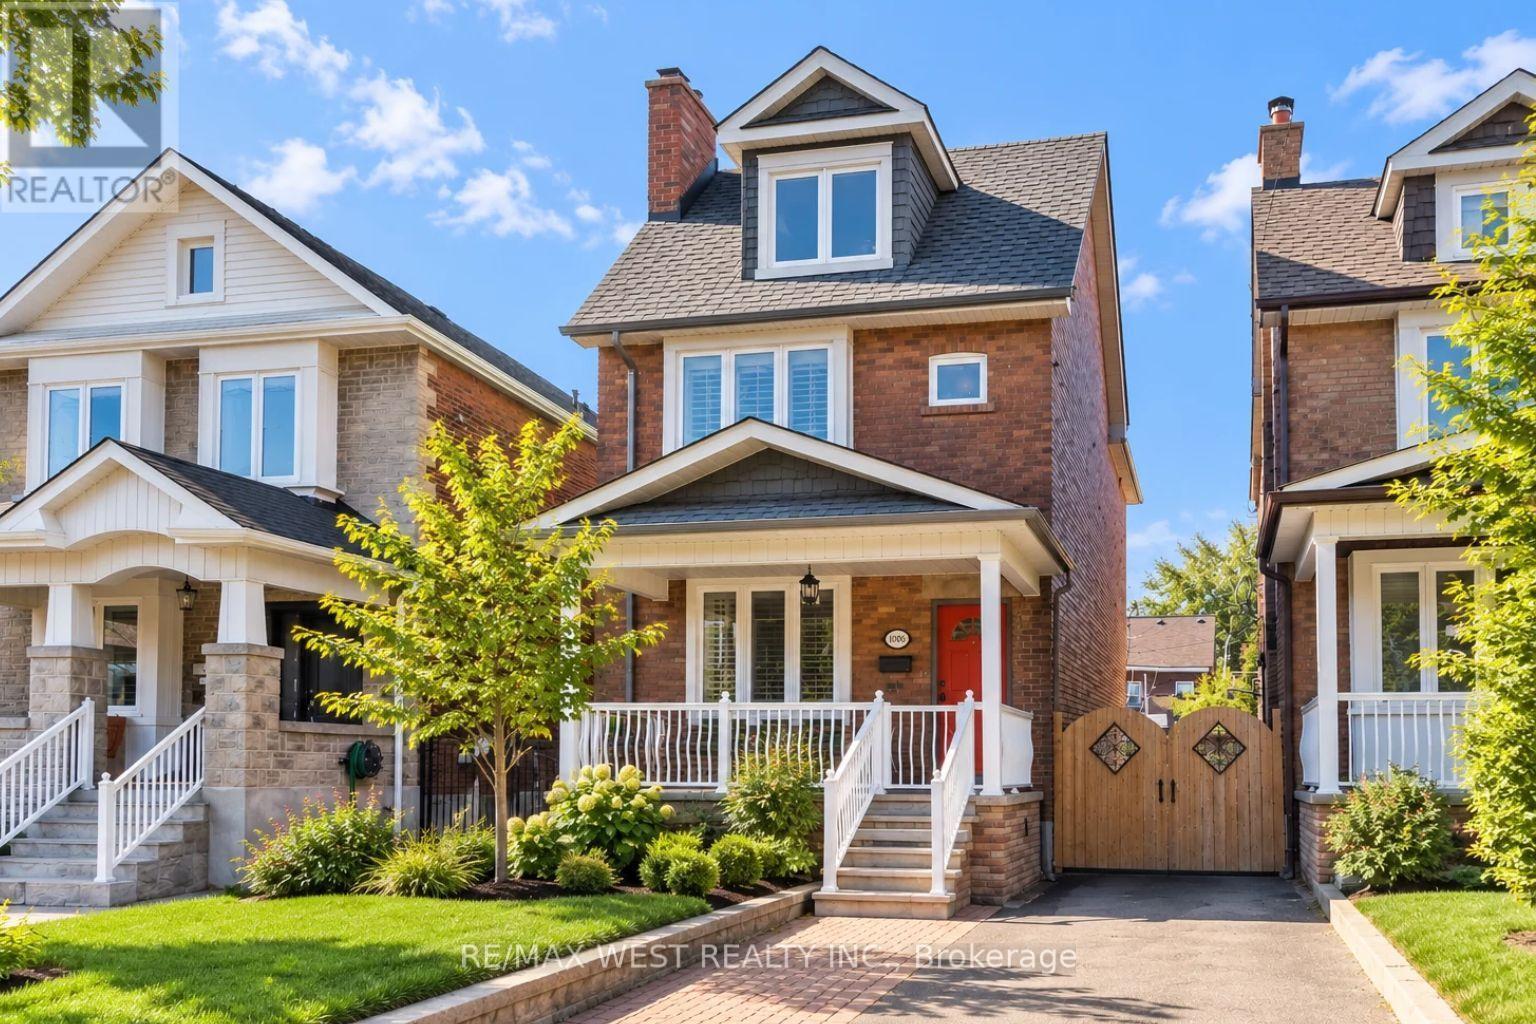
1008 Saint Clarens Avenue
Toronto, Ontario
There's so much to love about this inviting home in the heart of St.Clair! Full of warmth, character, and thoughfully designed spaces, it offers plenty of room to settle in and make your own while keeping you connected to one of Toronto's most vibrant neighbourhoods.Step inside to bright and welcoming living and dining spaces that flow into a spacious eat-in kitchen, complete with a centre island perfect for casual meals and everyday gathering. Just beyond, the laundry area offers direct access to the backyard, making day-to-day living that much easier. Upstairs, three generously sized bedrooms and a beautifully finished 4-piece bathroom create a comfortable and functional layout. Continue to the third floor, where a private fourth bedroom offers even more flexibility for family, guests, or a quiet work-from-home space.Step outside to a backyard made even more special by a versatile all-season studio, creating the perfect space for a private home office, creative retreat, or additional storage.And when it's time to head out, you're just moments from TTC, parks, local restaurants, shops, and plenty more to explore throughout the St. Clair neighbourhood. With everyday conveniences and neighbourhood favourites close by. (id:63616)
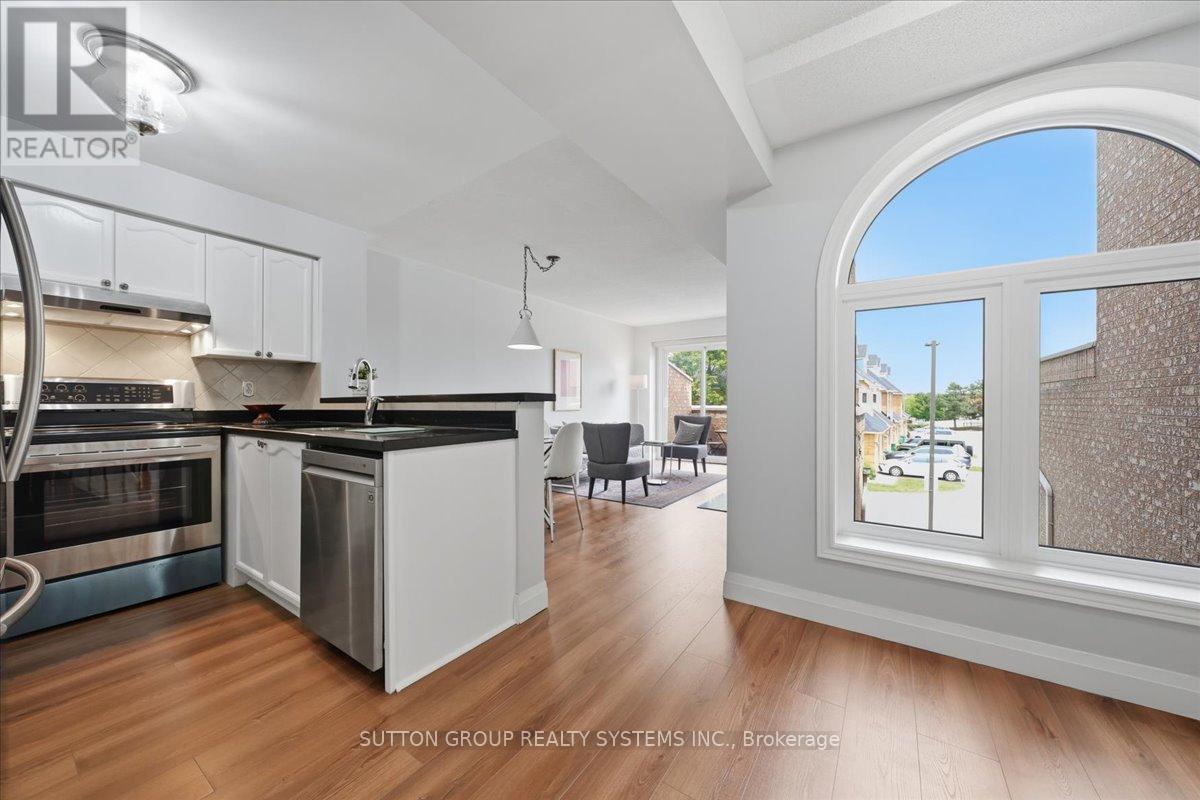
255 - 60 Barondale Drive
Mississauga, Ontario
Welcome to this beautiful 3-bedroom, 3 storey townhouse with garage and pad parking. Ideally located near Square One Mall and along the new soon to operate LRT in the Hurontario corridor. This Townhome has renovations which offers more than just a place to live. It has been thoughtfully improved, carefully maintained but designed for comfortable modern living. The home shows pride of ownership, clean and has an inviting atmosphere. Basement has a spacious partially finished area but can be enjoyed to its maximum by simply enjoying the space and privacy. Kitchen and bathrooms have been refreshed. Living, dining and bedrooms rooms are freshly painted including new light fixtures. Elementary and High Schools are walking distance presenting its convenience and long term desirability. Home has been meticulously maintained. Clean, spacious and your prospective buyers can be assured it is more than move-in ready condition. (id:63616)
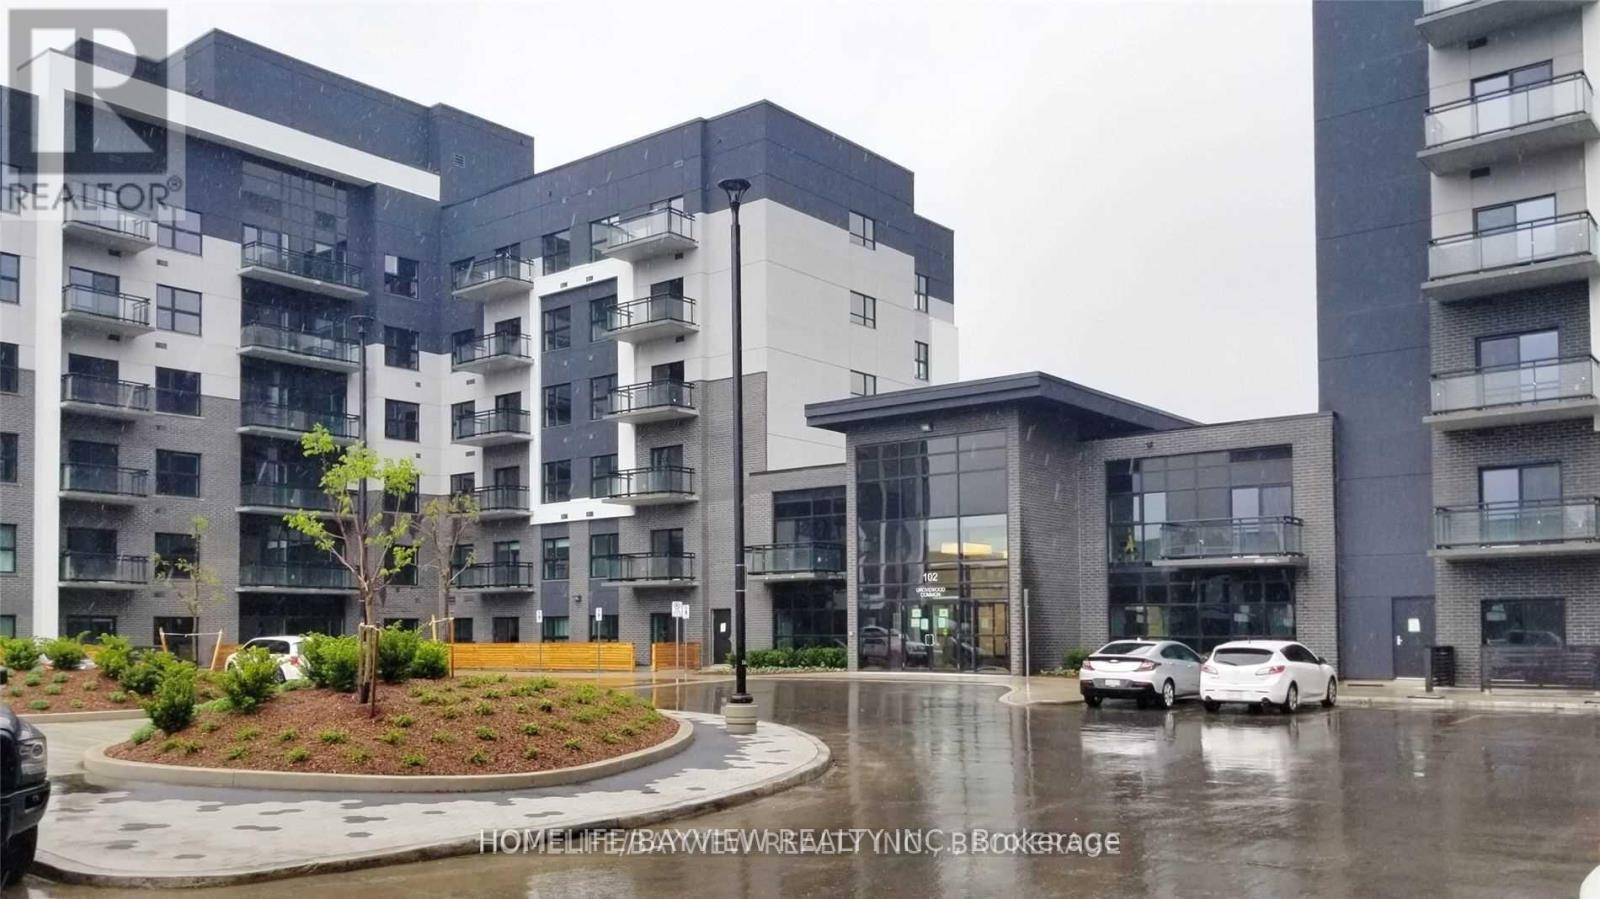
315 - 102 Grovewood Common
Oakville, Ontario
A Mattamy- Luxury Executive Condo! One Bedroom Plus Den. 1 Parking And 1 Locker Included. 9 Ft Ceilings. Unobstructed South Exposure Clear View. Many Upgrades. Close To All Amenities, Shopping, Parks, Hospital, Access To 407, 403/Qew And Transit. (id:63616)
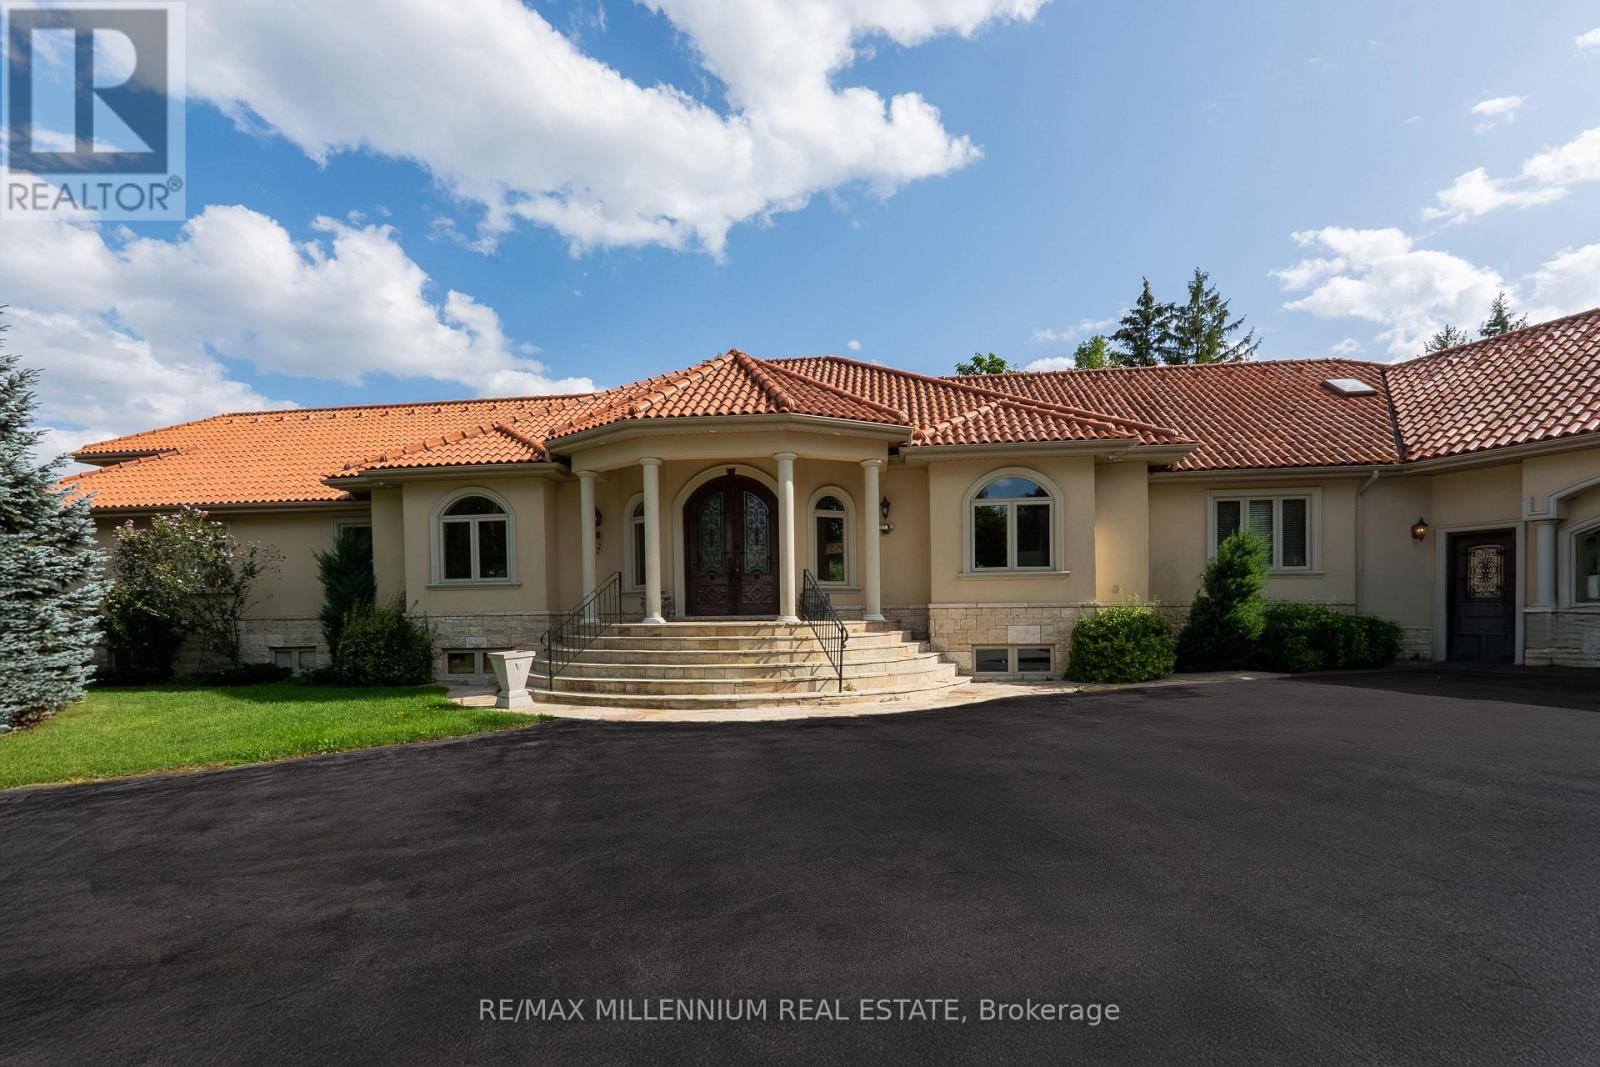
16282 27 Side Road
Halton Hills, Ontario
Discover your personal paradise nestled in the enchanting beauty of Terra Cotta-a remarkable 11-acre estate featuring a nearly 2-acre spring-fed private lake brimming with wildlife. This Spanish-style raised-ranch is perfectly complemented by a striking terra cotta tile roof. Step inside to an expansive open-concept foyer with a 14-foot ceiling, leading into a family room highlighted by a floor-to-ceiling stone fireplace. The home boasts 11 rooms on the main level, showcasing vaulted and recessed ceilings. The layout includes 4+1 bedrooms, with 4 of them having en-suite bathrooms, totaling 5 bathrooms. The main level features elegant travertine tile flooring, while the living room, dining room, bedrooms, and office are adorned with walnut hardwood. Multiple walkouts lead to a large deck overlooking the vast lawn that gently slopes to the private lake. The bright +1 bedroom with an en-suite and private walkout offers a tranquil retreat for guests, family, or as a nanny suite. Enjoy the comfort of a high-end, dual-redundant in-floor radiant heating system that warms the entire home and the 4-car garage, providing consistent warmth even on the coldest days while promoting an eco-friendly lifestyle. Relax with family and friends by the freshwater pool, which is fully equipped for conversion to saltwater. Welcome to your dream home, where luxury meets tranquility, all just 10 minutes from downtown Georgetown, 10 minutes from Brampton and 30 minutes from Pearson Airport. (id:63616)
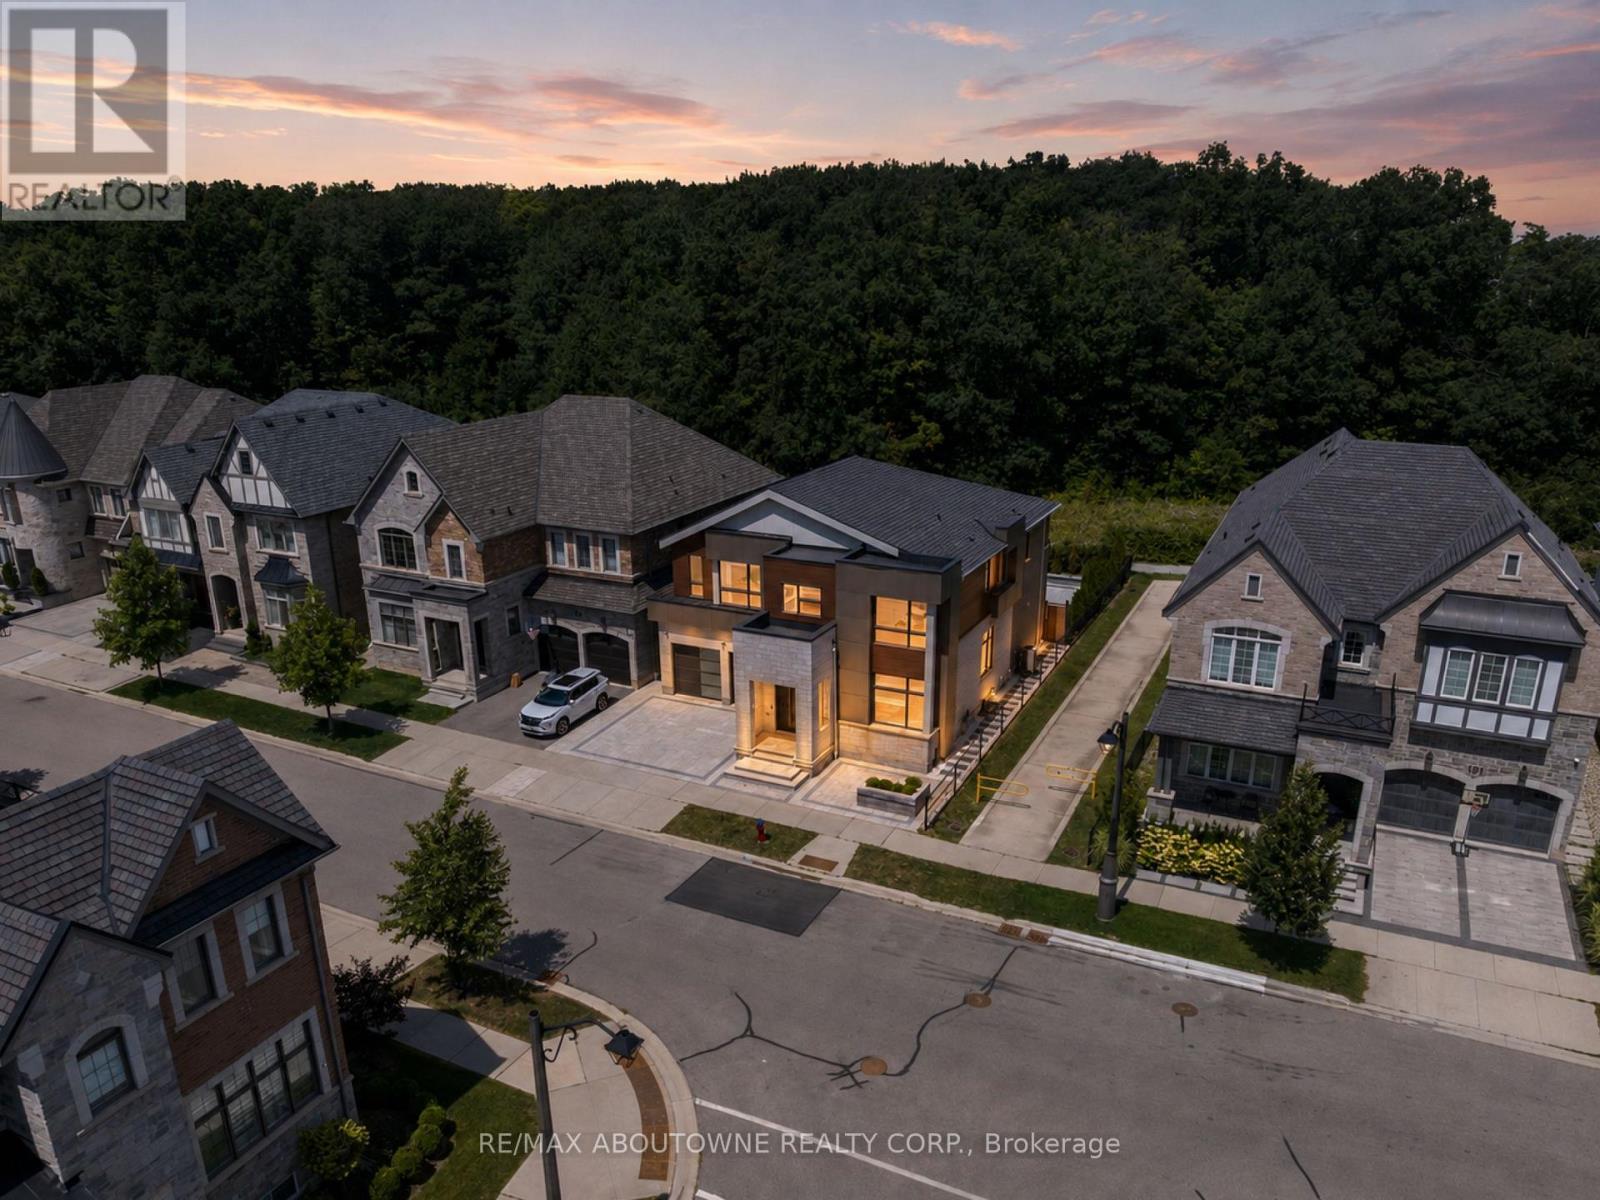
197 Polly Drive
Oakville, Ontario
Some homes make a statement the moment you arrive. Others reveal themselves gradually, each space uncovering another layer. This remarkable residence does both. Set on a premium ravine lot backing onto mature woodland and walking trails, extensive custom stone landscaping frames both the front and rear gardens, creating an arrival that offers little hint of what awaits within. Step inside and the experience begins. A sculptural floating staircase, soaring 10-foot ceilings and expansive European windows draw your attention to the wooded ravine beyond. Scandinavian-inspired interiors, wide-plank white oak floors, dramatic slab feature walls and bespoke millwork create a calm contemporary aesthetic where architecture, craftsmanship and nature exist in perfect balance. At the heart of the home, an exceptional chef's kitchen is anchored by a dramatic natural quartzite waterfall island, beautifully crafted cabinetry, integrated appliances and thoughtful design that brings everyday living and effortless entertaining together. Upstairs, generous family accommodation gives way to a private primary retreat. A dramatic three-sided fireplace, bespoke walk-in dressing room with custom Italian cabinetry and a beautifully appointed spa-inspired ensuite create a peaceful sanctuary at the end of each day. The finished lower level expands the home's possibilities with a private theatre and recreation lounge, together with a beautifully finished legal two-bedroom secondary suite featuring its own entrance, full kitchen, separate laundry and oversized windows. Ideal for multigenerational living, extended family, guests or supplementary income, it offers exceptional flexibility without compromise. Beautifully conceived inside and out, this is a home where exceptional design serves everyday living rather than demanding attention. Some homes are admired for their finishes. Rare ones, like this, are remembered for how they make you feel. (id:63616)
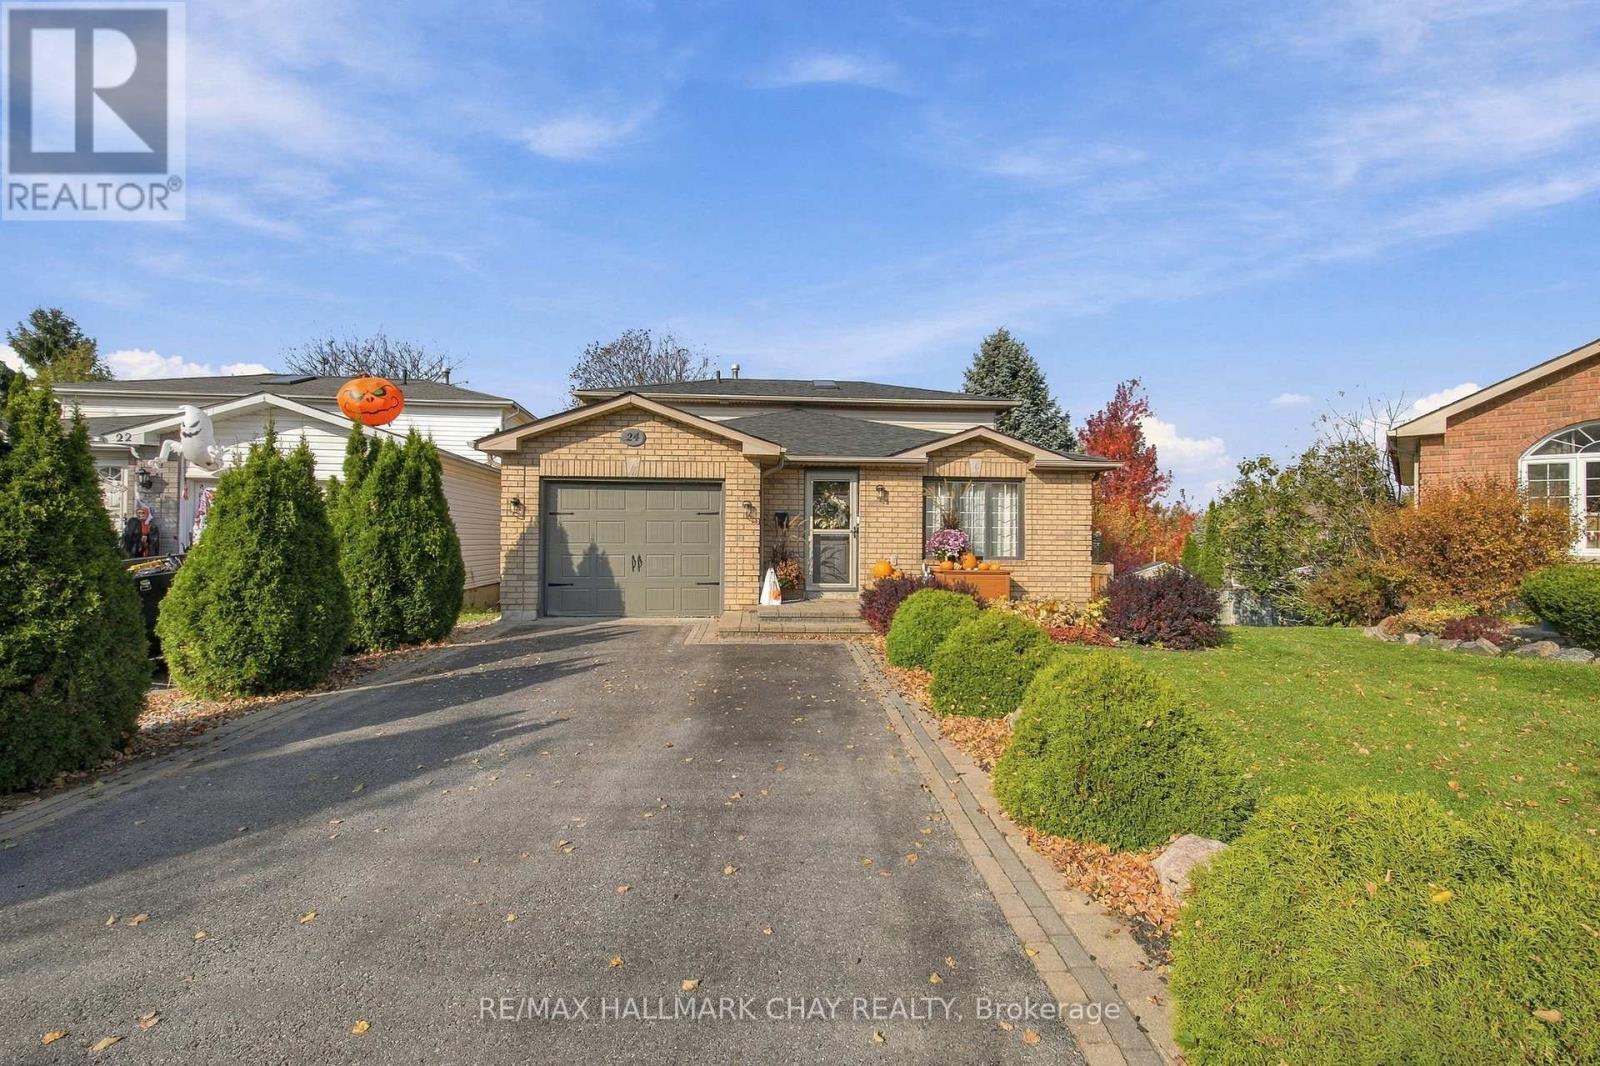
24 Rundle Crescent
Barrie, Ontario
A quiet crescent, a renovated kitchen and a backyard that opens up the possibilities. Welcome to 24 Rundle Crescent in Barrie's popular Holly neighbourhood, where four finished levels offer space for a growing family and a beautifully landscaped, pie-shaped lot gives you just as much to enjoy outside.The kitchen is a highlight, pairing quartz countertops and stainless steel appliances with modern lighting, generous prep space and additional storage. A spacious dining area keeps family dinners and entertaining comfortable with updated vinyl flooring, while the open view to the family room connects the living spaces without putting everything in one room. With vinyl flooring and a walkout to the expansive deck, the family room brings indoor and outdoor living together. Step outside to a fully fenced backyard stretching approximately 175 feet along its deepest side-an impressive setting for summer gatherings, a play area and the garden you've always wanted. A garden shed with electricity provides useful storage and space for projects. Back inside, a two-piece bathroom and laundry room with separate backyard access add everyday convenience.The finished lower level gives everyone another place to spread out. A gas fireplace, built-ins and pot lights create a welcoming recreation room with space for a large sectional, movie nights and play. A double closet helps keep it all organized.Upstairs, three generously sized bedrooms share an updated four-piece bathroom with heated floors. The primary bedroom features a walk in closet while the 2nd bedroom has a loft area -perfect for kids play or reading nook, or a hideaway bedroom area. Inside entry from the garage, an updated furnace and nearby schools and parks round out a home that balances comfort, space and convenience.An established neighbourhood, a flexible layout and a standout backyard-there's a lot to look forward to at 24 Rundle Crescent. (id:63616)
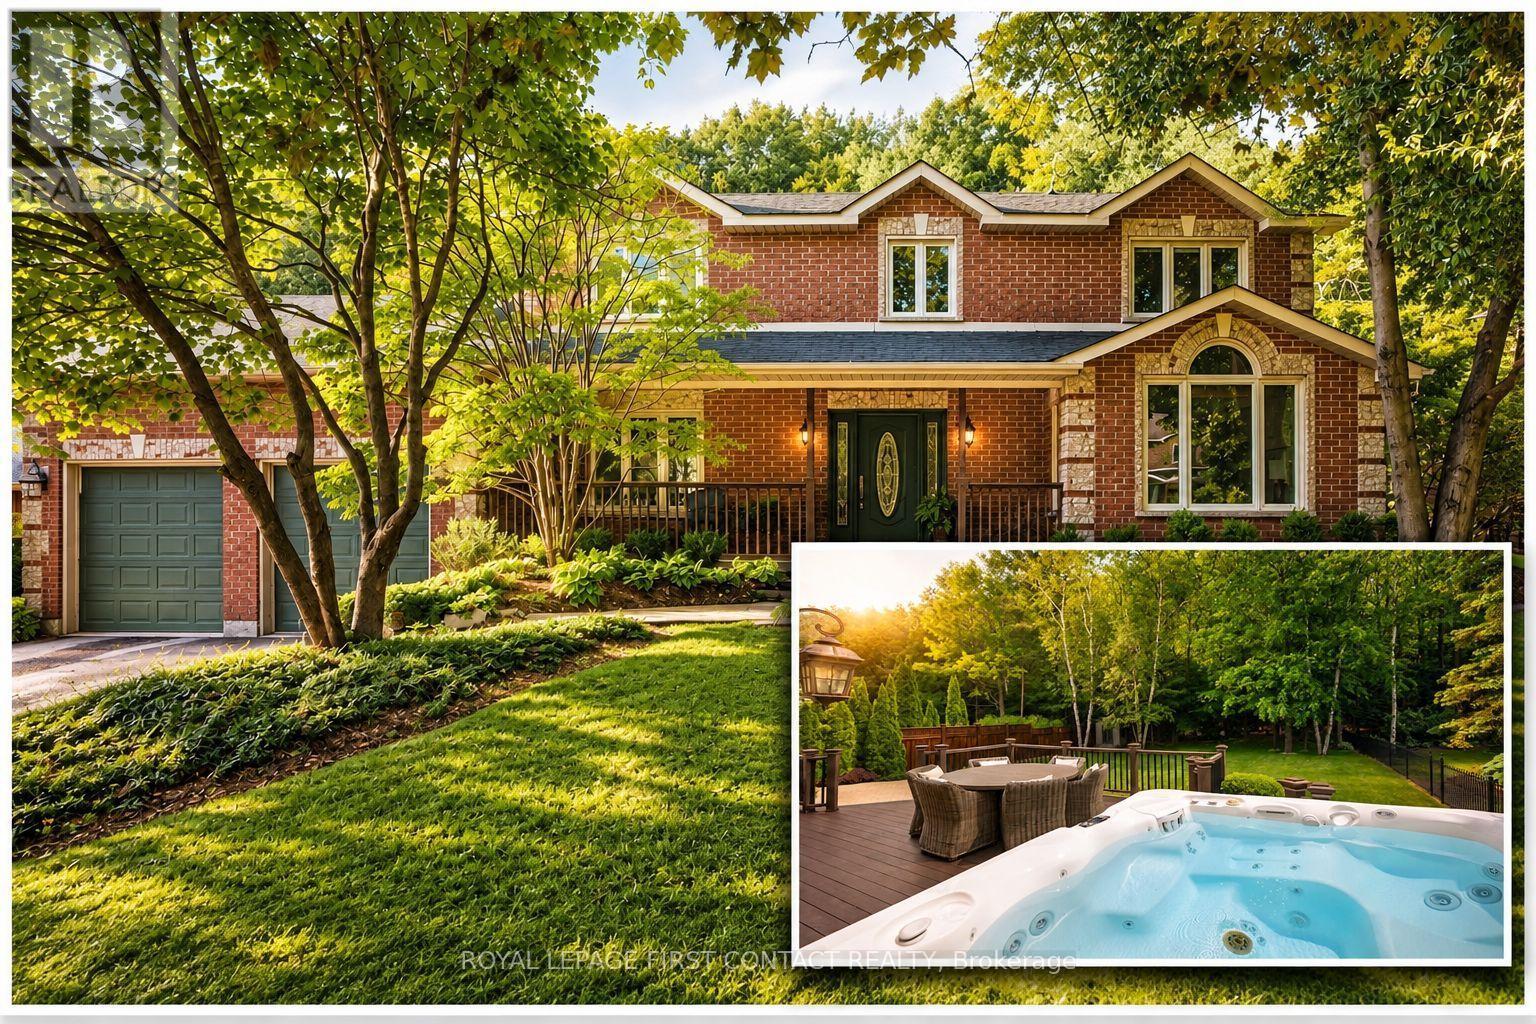
92 Wildwood Trail
Barrie, Ontario
CUSTOM GREGOR HOME ON AN EXCEPTIONAL 70 X 181 FT LOT IN ARDAGH BLUFFS! Tucked among mature trees and executive homes, this beautifully maintained 3,400+ sqft residence combines generous living space with a wonderfully private backyard made for summer entertaining, quiet evenings and time with family and friends-tiered composite decking, integrated spa hot tub area, paver stone patios, multiple seating areas, awnings and beautifully landscaped grounds. Inside, 3 bedrooms and 3 baths are complemented by a den, great room with gas fireplace and generous spaces to gather and entertain. The gourmet kitchen features Sub-Zero fridge/freezer and premium Miele built-in appliances, while custom cabinetry is found throughout, including the primary walk-in closet and spacious upper-level laundry with granite counters and steam washer/dryer. The finished lower level adds recreation, games and gym space. A true standout is the heated triple-bay garage-approx. 20 x 40 ft with 11+ ft ceilings, customized lighting, sound system/TV and storage mezzanine. Notable updates include newer windows, furnace and central air, roof, composite decking, exterior awnings and more. Private, beautifully cared for and filled with thoughtful custom features, 92 Wildwood Trail offers the space to entertain, unwind and simply enjoy home-in one of Barrie's most established neighbourhoods. (id:63616)
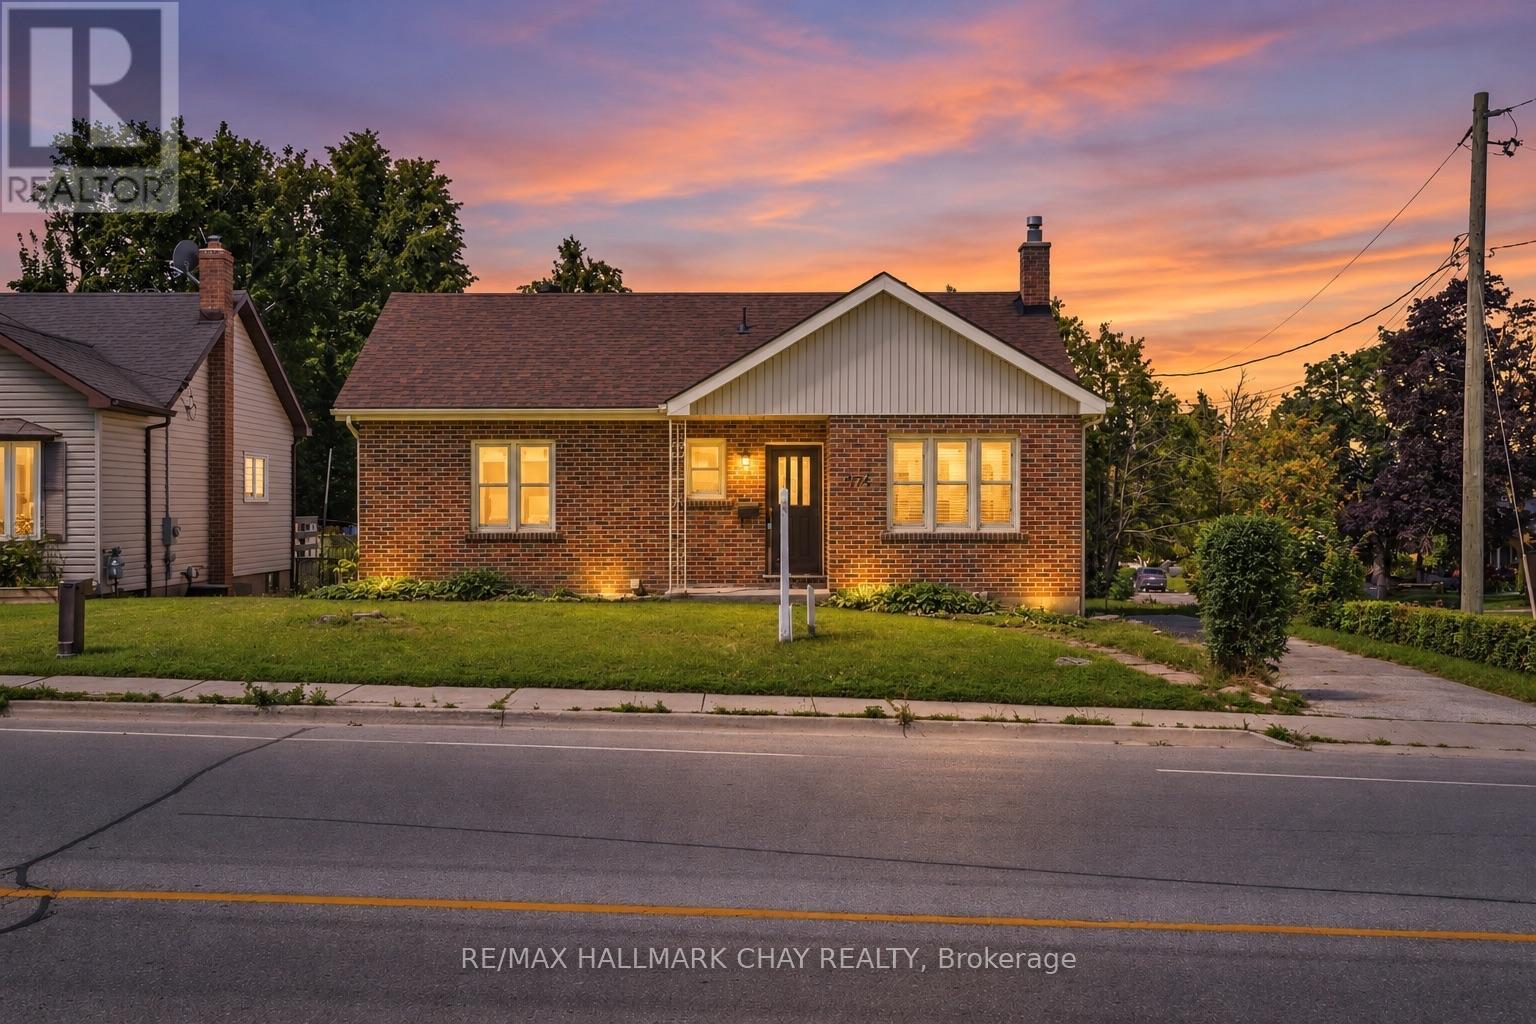
174 St Vincent Street
Barrie, Ontario
DETACHED LIVING IN CENTRAL BARRIE - If you've been waiting for an affordable detached home with more space than you might expect, 174 St. Vincent Street deserves a closer look. This all-brick raised bungalow sits on a mature lot just minutes from downtown Barrie, Kempenfelt Bay, waterfront trails, Highway 400, shopping, restaurants, parks and everyday amenities.Inside, this bright, carpet-free home offers a comfortable and functional layout designed for everyday living and entertaining. The spacious front living room features hardwood floors and large windows that fill the space with natural light, while the adjoining kitchen opens into a sun-filled four-season sunroom currently enjoyed as a generous dining area. Flowing seamlessly back to the walkout to the beautiful, private deck, this inviting space creates an easy connection between the home's principal living areas and the outdoors. Three generously sized bedrooms and a full bathroom complete the main floor. Downstairs, the fully renovated lower level adds impressive finished living space with a large recreation room, office, fourth bedroom, second full bathroom, dedicated workshop and plenty of storage. Whether you need room for guests, older children, working from home, hobbies or simply some extra space to spread out, the flexible layout gives you plenty of options. Outside, enjoy a spacious backyard with plenty of room to relax, garden, entertain or let the kids play. For buyers looking to get into a detached home without sacrificing location or usable living space, this is an opportunity worth seeing. With four bedrooms, two full bathrooms, a renovated lower level, carpet-free living, private outdoor space and a convenient central Barrie location, 174 St. Vincent Street offers a lot of home! (id:63616)
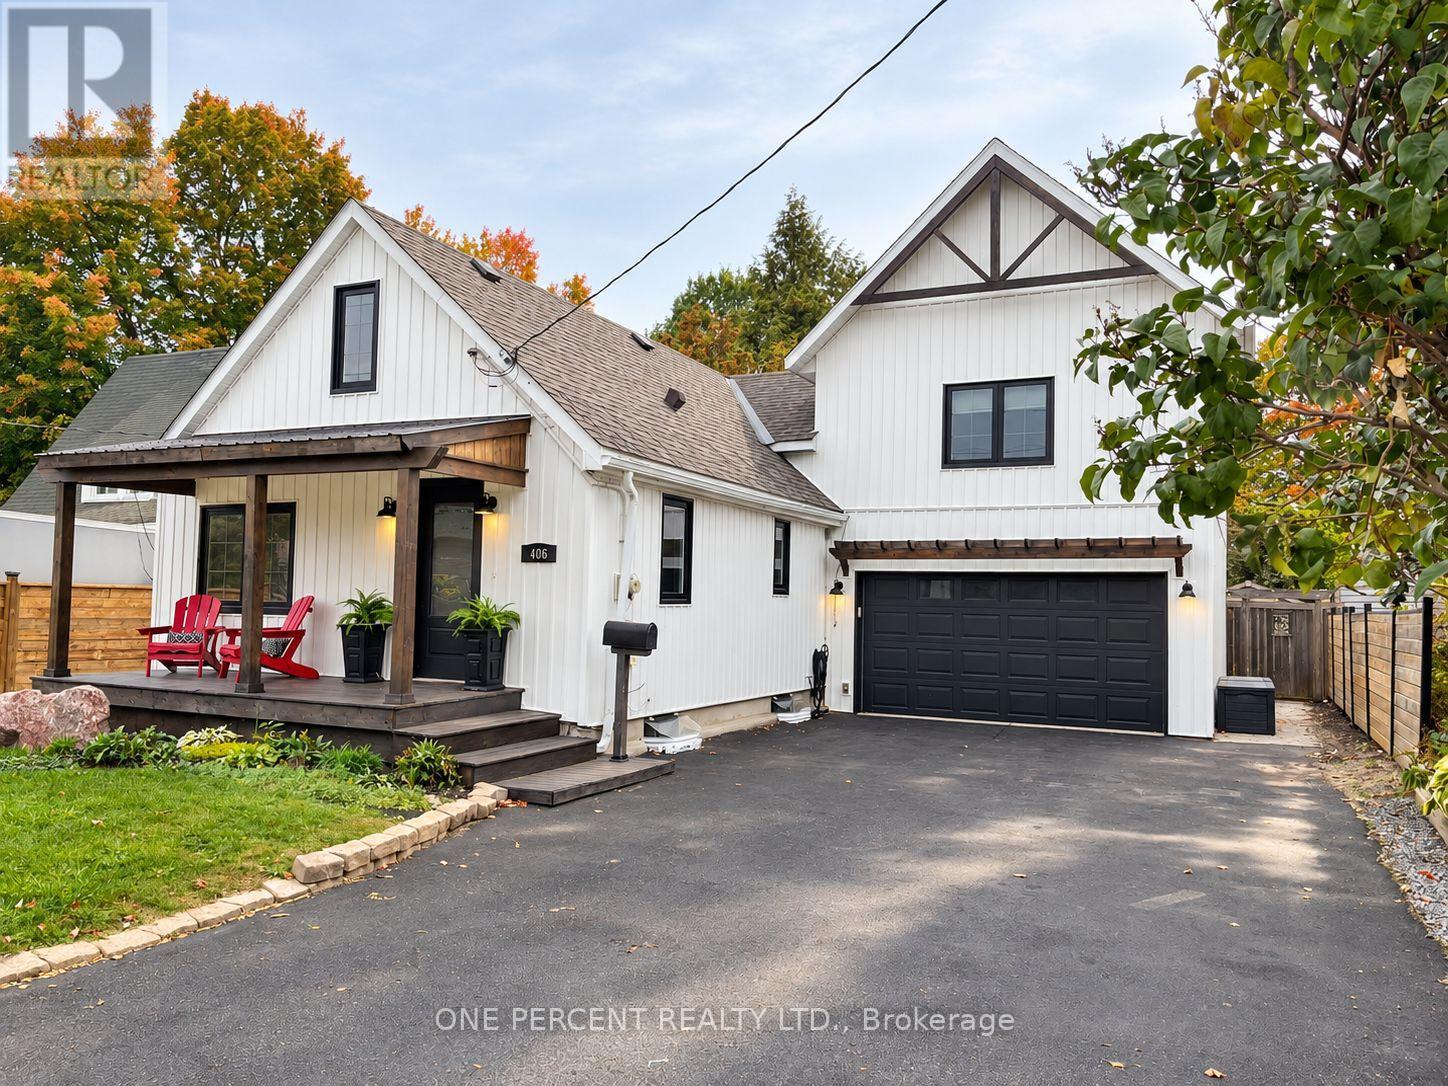
406 Peter Street N
Orillia, Ontario
WELCOME TO 406 PETER STREET NORTH - WHERE CHARACTER, MODERN UPDATES & A SERIOUSLY DEEP BACKYARD COME TOGETHER! Located in Orillia's desirable North Ward & backing directly onto Couchiching Golf & Country Club, this 3-bedroom, 2-full-bath home offers just under 2,000 sq. ft. of above-grade living space, an attached double garage, parking for 6 & an impressive 50' x 198' lot.This is no cookie-cutter home & there is NO looking into other people's homes & backyards! It has the charm and character of an older home, though thoughtfully updated and modernized without losing what makes it unique. Extensively renovated over the previous 5 yrs, improvements include new windows, shingles, board-and-batten vinyl siding, custom front porch, new flooring, upgraded insulation, built-in bedroom closets & renovated bathrooms on both levels. The custom kitchen features a centre island, stainless-steel appliances & plenty of cabinetry & workspace.The main floor provides generous living & dining areas, while upstairs you'll find 3 bedrooms plus a separate family room-because sometimes watching the same TV show is just asking far too much! And then there's the lot; nearly 200' deep, fully fenced & backing directly onto the golf course, the backyard features mature cedars, professionally landscaped perennial gardens, a large deck, interlock patio and garden shed. There's plenty of room for kids, dogs, gardens and entertaining. Additional features include a partial unfinished basement offering extra storage, forced-air natural gas heat, central air, owned hot water tank, municipal water & sewer and an attached double garage .Updated inside and out, loaded with character and sitting on a lot that's increasingly hard to find; this home offers something refreshingly different. 406 Peter Street North is ready to welcome its next owners. Our family has grown & moved out, its time for us to downsize. Come see for yourself & then make beautiful 406 Peter St N your next family home! (id:63616)
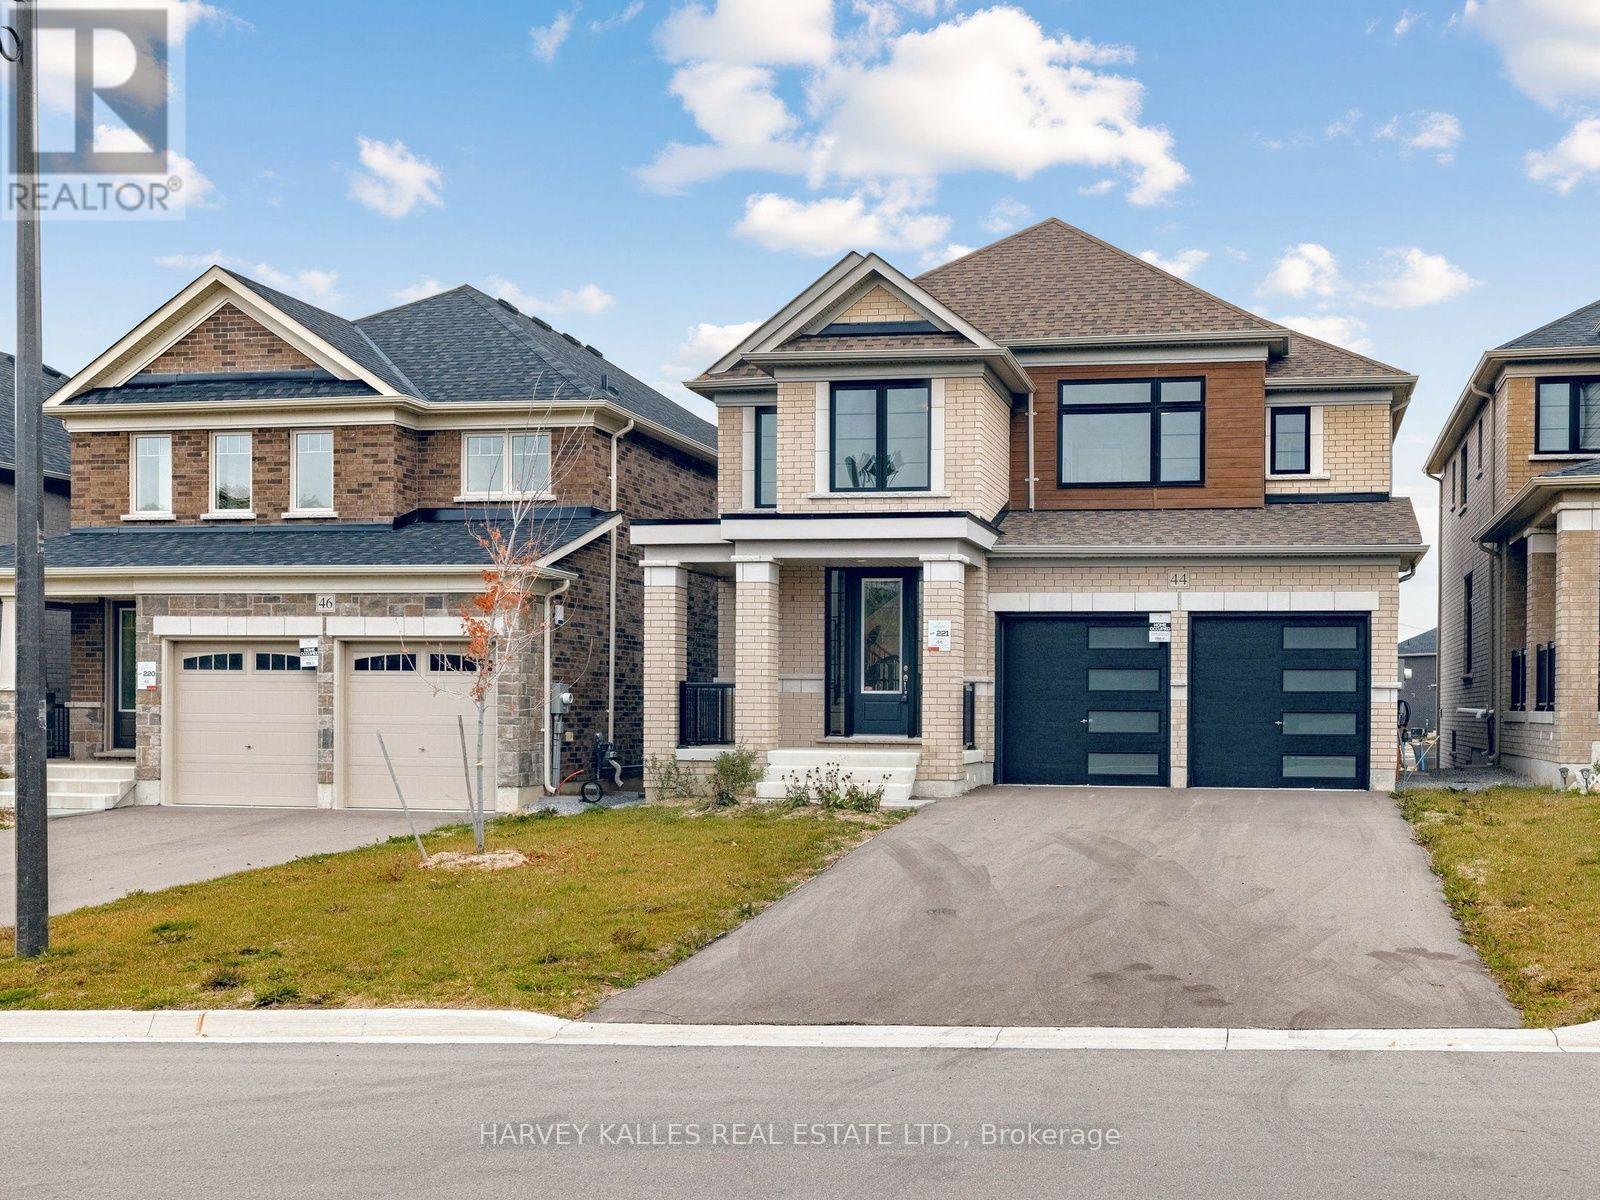
44 Bluebird Boulevard
Adjala-Tosorontio, Ontario
Discover elevated Living in the Heart of Prestigious and picturesque Colgan community. Built by award-winning Tribute Communities, this impressive 4-bedroom, 4-bathroom residence blends modern finishes, thoughtful design and inviting spaces for both everyday living and elegant entertaining. Step inside from the covered front porch to a striking double-height foyer that sets the tone for the home's bright, open-plan interior. The gourmet kitchen features an oversized island and quartz countertops, flowing seamlessly into the sunlit breakfast area and spacious great room, complete with a gas fireplace. A separate formal dining room with a convenient servery adds sophistication, while main-floor laundry offers everyday convenience. Upstairs, four generously sized bedrooms provide comfort and privacy for the whole family. The luxurious primary suite serves as a private retreat, featuring a spa-inspired ensuite and two large walk-in closets. The second bedroom also features an ensuite and walk-in closet. The third and fourth bedrooms offers generous sized closets and a shared ensuite. A double-car garage with direct access to the mudroom and laundry area further enhances the home's practical design. Combining generous living spaces, contemporary finishes and an exceptional community setting, this beautiful residence offers an elevated lifestyle just minutes from nature, schools and everyday amenities. A wonderful opportunity to enjoy the best of Colgan living. (id:63616)
35 Aileen Road
Markham, Ontario
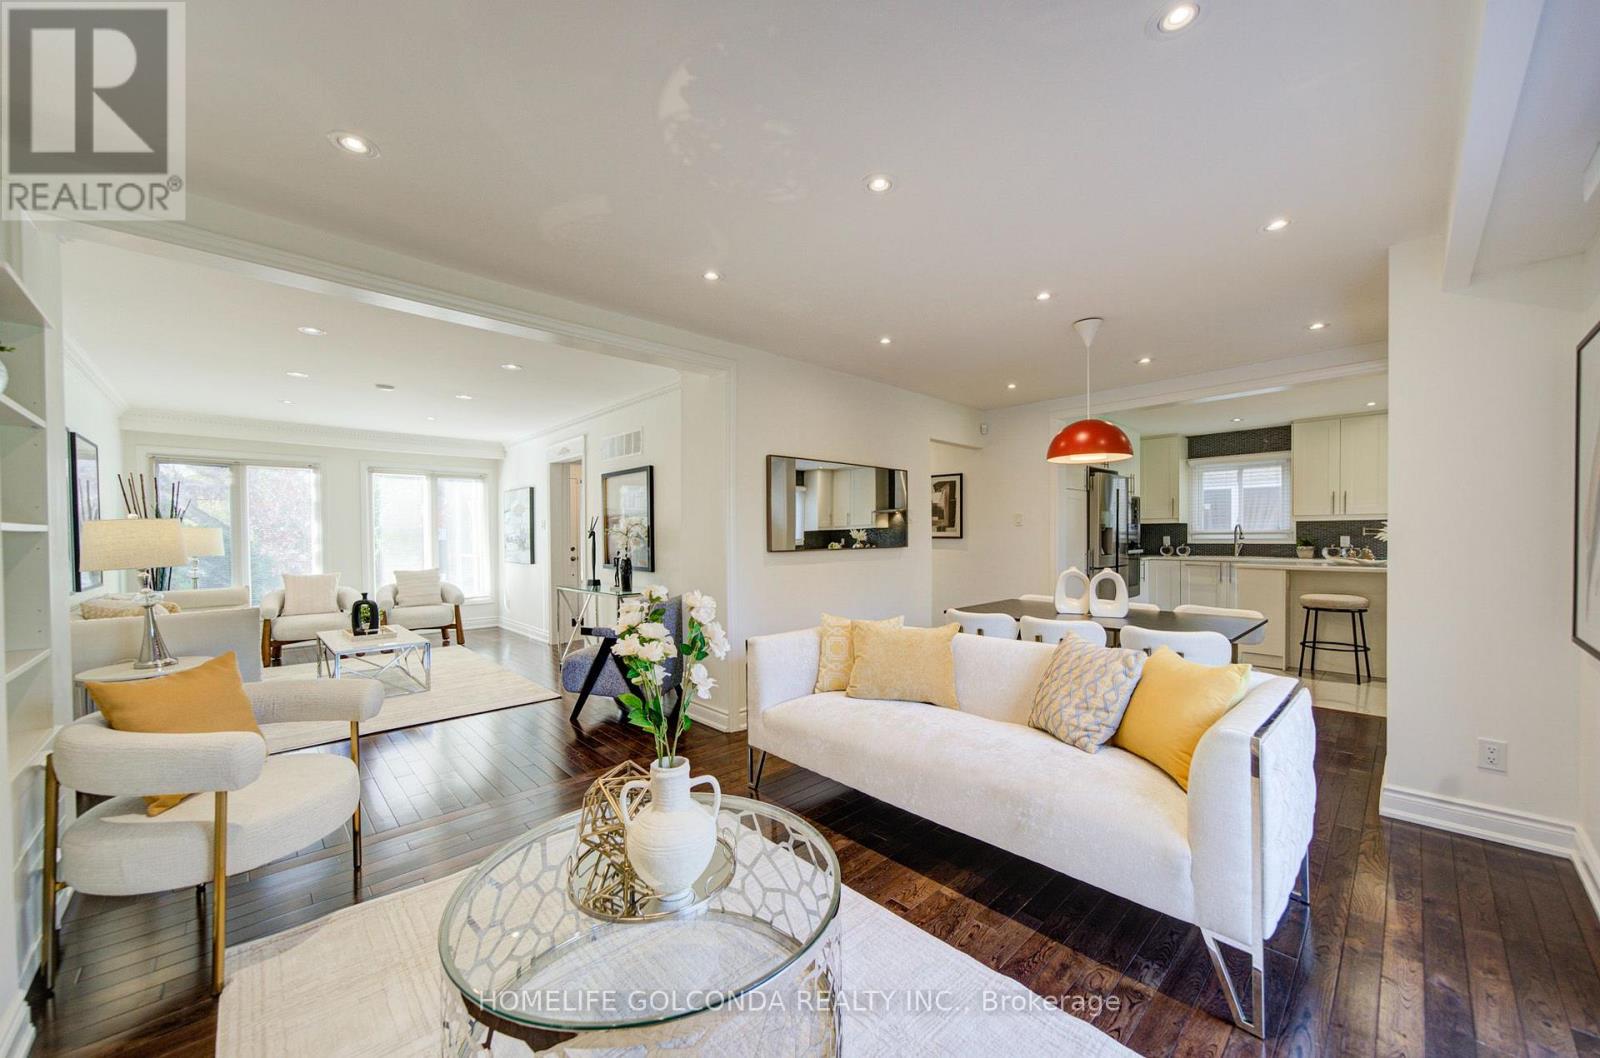
Exceptionally well-maintained and spacious 4+2-bedroom, 4-bathroom detached home showcasing true pride of ownership. Hardwood flooring throughout and elegant crown mouldings add warmth and character. Four spacious second-floor bedrooms offer ample room for a growing family,including a primary bedroom with a private ensuite and generous closet space. The thoughtfully designed kitchen features a large centre island and a cooktop, with both gas and electrical connections available for cooking appliances. The finished basement, renovated with permits,offers two additional bedrooms, a full bathroom and valuable storage space. A walkout leads to a beautiful backyard with an expansive deck, perfect for family gatherings and entertaining.Additional features include an EV charger, a tankless water heater and two sets of washers anddryers. Conveniently located near Willowbrook Public School, Thornlea Secondary School, St.Robert Catholic High School, parks, public transit, shopping, restaurants and communityamenities. Easy access to Bayview Avenue, Steeles Avenue and Highway 404. (id:63616)
Lower - 77 Riverside Boulevard
Vaughan, Ontario
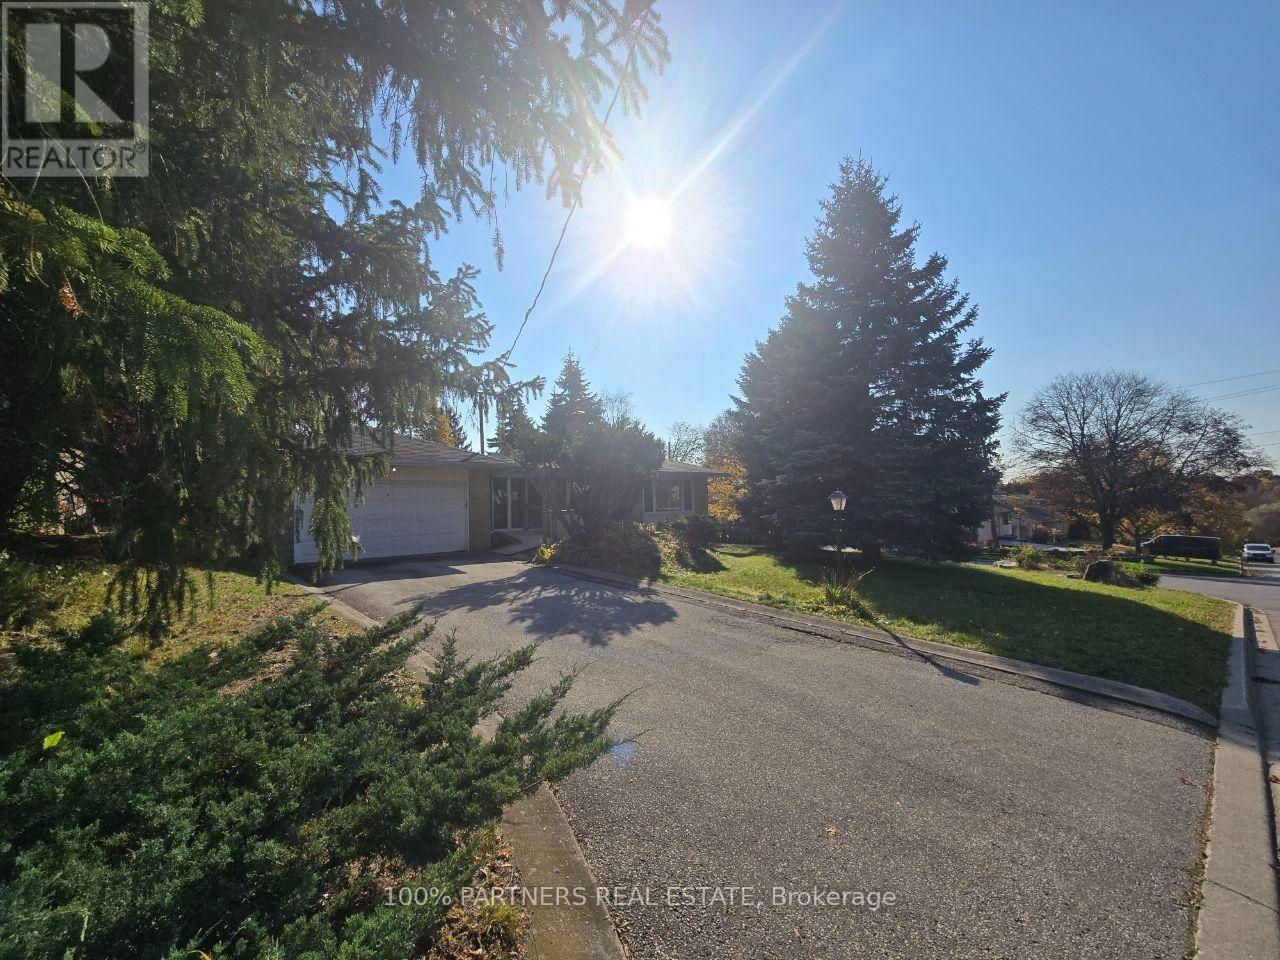
Welcome To This Beautiful, Bright, And Spacious Basement Unit For Lease In One Of Vaughan's Most Sought-After Communities! Featuring A Functional Layout, This Unit Offers 2 Bedrooms, 1 Den, A Kitchen, And 1 Bathroom, Providing Comfortable And Versatile Living Space. Enjoy The Convenience Of Ensuite Laundry And A Private Walk-Up Entrance, Offering Added Privacy And Easy Access. This Beautifully Maintained Basement Unit Is Bright And Inviting, Making It An Excellent Place To Call Home. Ideally Located In A Quiet, Established Neighbourhood Close To Highly Rated Schools, Parks, Shopping, Dining, Transit, And Major Highways, Including Hwy 7 And Hwy 407. Includes Two (2) Driveway Parking Spaces. A Fantastic Leasing Opportunity In One Of Vaughan's Desirable Neighbourhoods! Conveniently Located Just Steps Away From Yonge Street And Highway 7! (id:63616)
5 - 137 Hall Street
Richmond Hill, Ontario
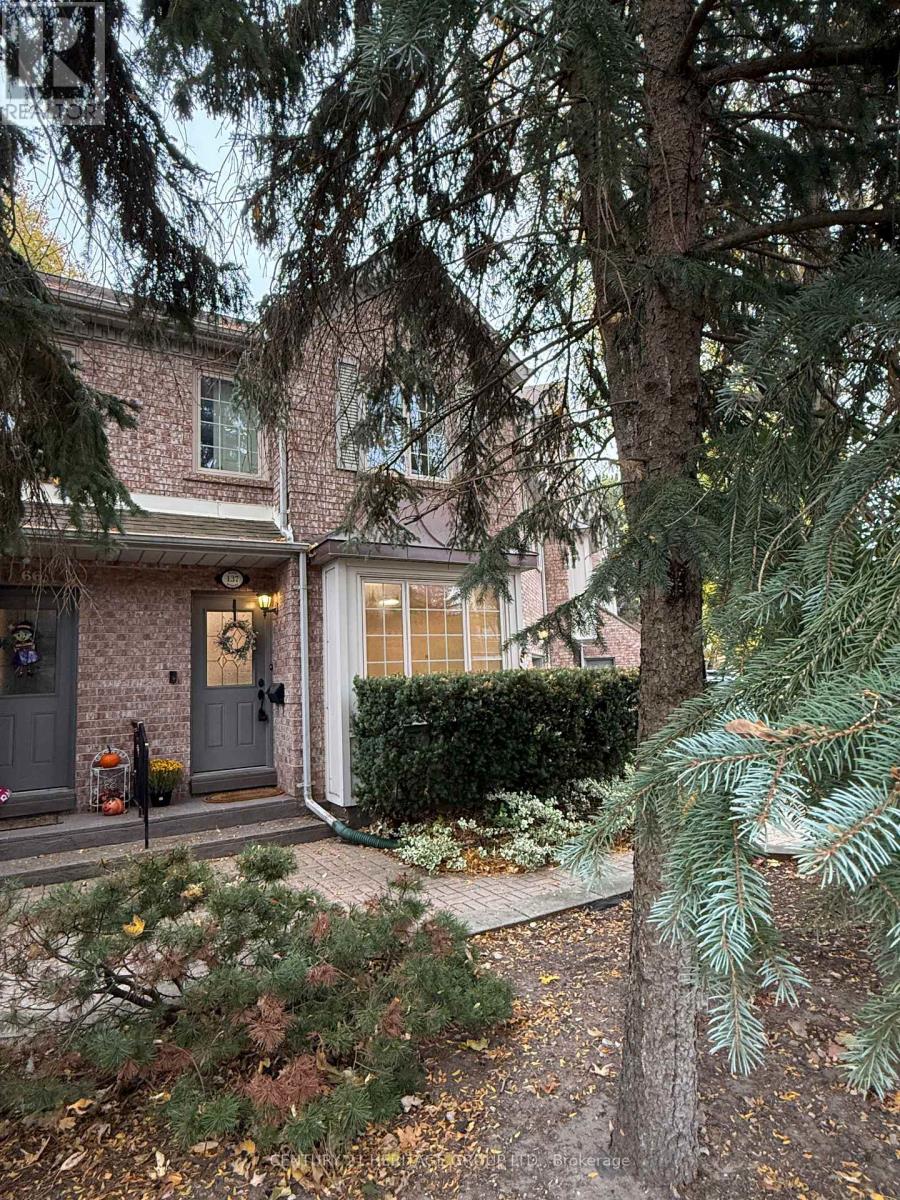
Small townhouse complex in the Mill Pond neighbourhood of Richmond Hill with shared small park at rear of townhomes. Full home for lease. Three bedrooms and two full baths on second floor. One parking spot in the garage & up to two on the driveway. One block Walking distance to Yonge Street. Open concept main floor design, immaculately clean and updated. Three bedrooms on second floor, primary with ensuite recently renovated. Condo Corp is closely and well run, bylaws allow one pet under 25 lbs. Please See the floor plan attached. Bright West windows make this a sunny home. Only a couple steps to enter the front door. Easy to clean flooring. Home will be delivered professionally cleaned. Great location and walking distance to the Mill Pond and MacKillop Public School Elementary on Lucas. (id:63616)
Bsmt - 56 Bonnycastle Road
Markham, Ontario
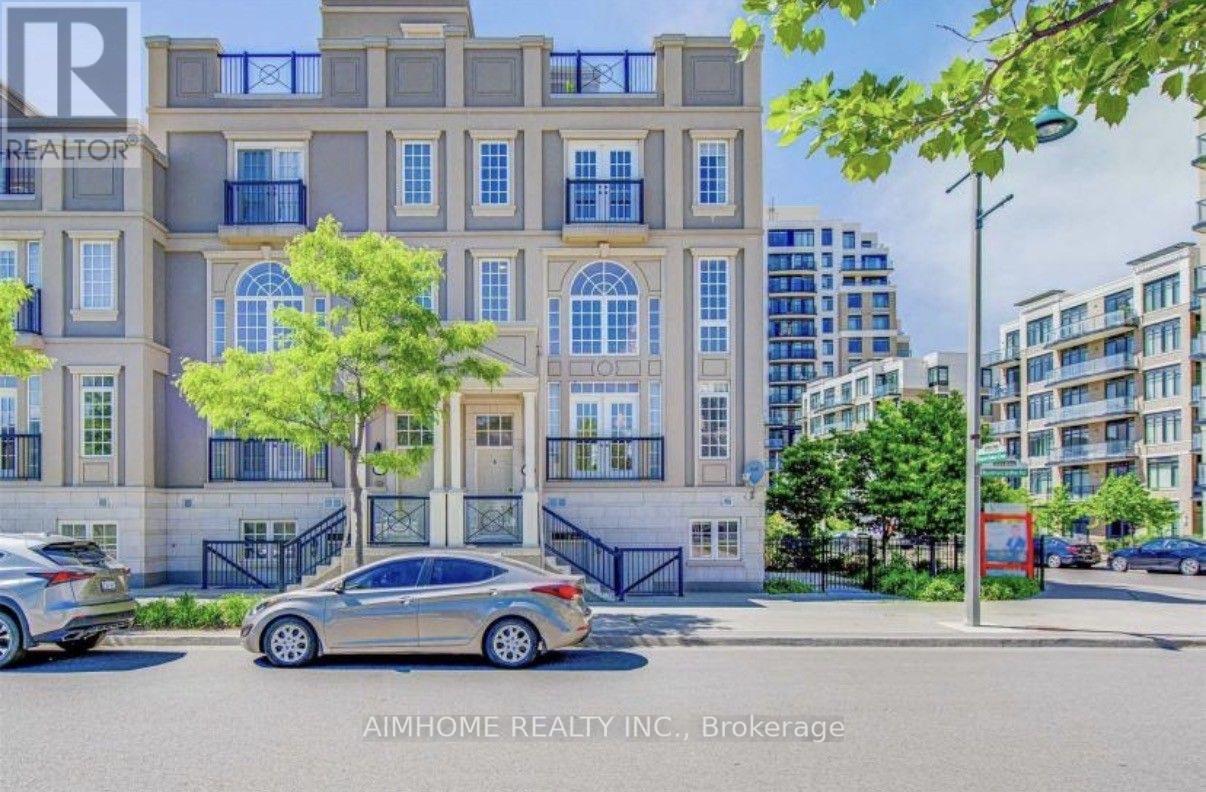
Well maintained, fully furnished 450 Sq. ft. Separate entrance basement studio apartment offers a cozy and convenient living space in a quiet, desirable residential neighbourhood. Fully equipped kitchen with refrigerator, stove/oven, microwave and ample cabinet. A built-in desk is perfect for studying, working remotely or managing everyday tasks. Ideal for a single professional, student or couple.Steps from top-ranked schools, green spaces, restaurants, shopping, York University, Pan Am Centre and VIP Cinemas and minute from main street Unionville, Markville Mall and Highways 404/407 And Go Transit. (id:63616)
#main - 140 Woodpark Place
Newmarket, Ontario
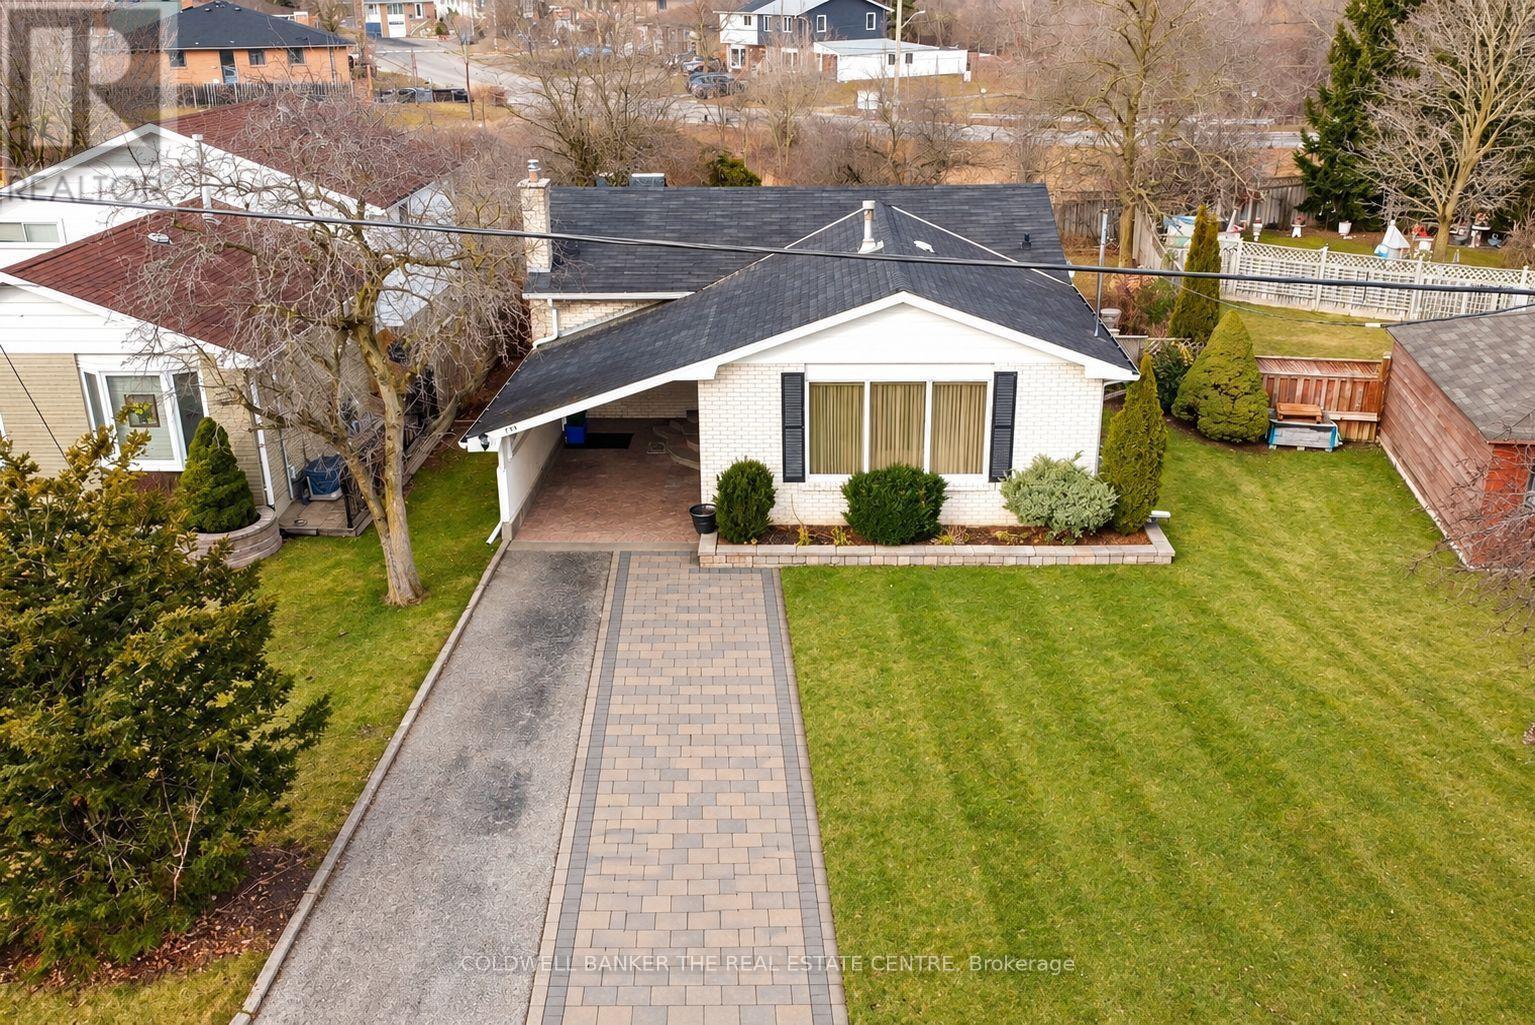
Welcome Home to 140 Woodpark Place! Available December 1st. This bright and spacious 3-bedroom main-floor lease is located in a quiet, family-friendly neighbourhood on a premium pie-shaped lot backing onto lush green space. The inviting L-shaped living and dining area features large windows that fill the space with natural light. The spacious bedrooms offer ample closet space, while the kitchen features brand new quartz countertops, a pantry, and direct access to the backyard. New vinyl flooring throughout the main level including a brand new furnace, Air conditioning unit and Hot Water Tank. Enjoy an oversized backyard, interlock patio, plus direct access to the park. Conveniently located minutes from schools, hospitals, Costco, Highway 404, Main Street, parks, public transit, and the GO Station. (id:63616)
1017 - 39 Oneida Crescent
Richmond Hill, Ontario
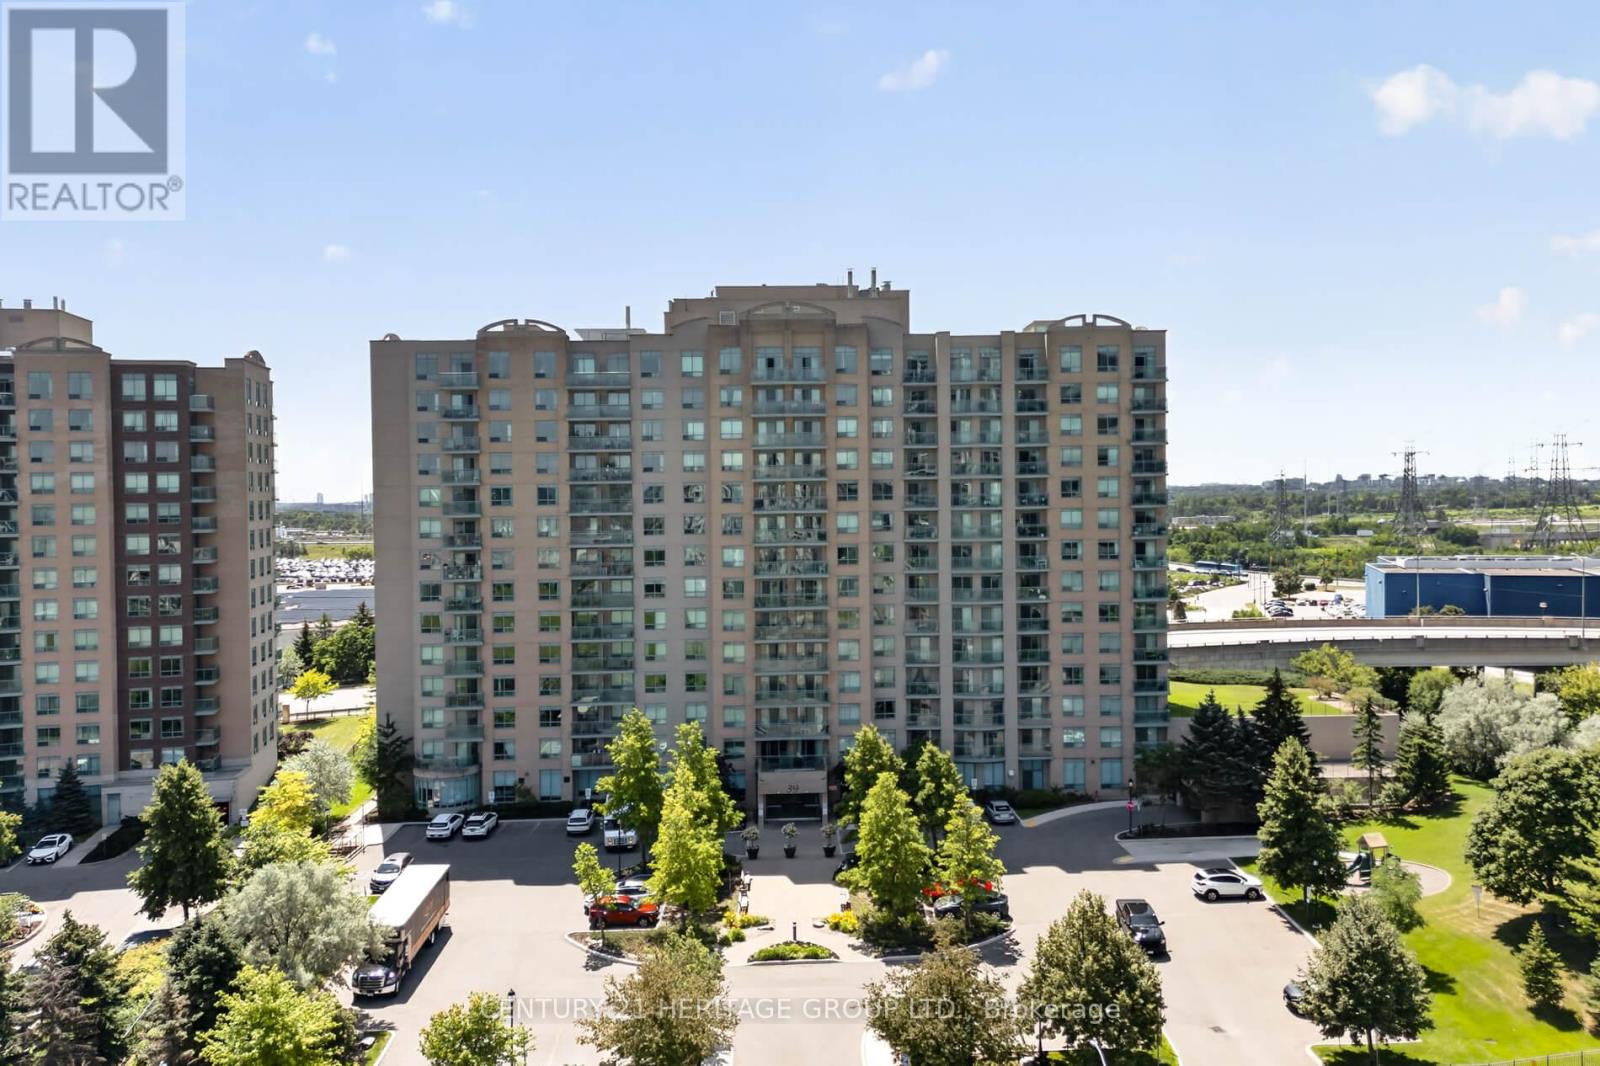
**MOTIVATED SELLER** Fabulous sun filled south east facing corner suite featuring spacious L-shaped living room and dining room with stylish modern grey and white decor. Complete with one parking space, one locker, and a private balcony. This exceptional suite offers both comfort and convenience. Enjoy an impressive selection of building amenities including 24-hour security, a cardio room, exercise room, party room, billiards room, cable TV and Internet. Here you have everything you need for a carefree and connected living. Enjoy the lifestyle benefits of being just steps to Yonge street, transit, dining, shopping, cinema, or walk to Hillcrest Mall. This location also provides easy access to highways seven and 407 for your convenience. Ideal choice if you are looking for an exceptional lifestyle where everything you may desire is just moments away. Some photos Virtually staged to show potential layout. Photos of the empty rooms are included so you can envision your own space. (id:63616)
145 Hutchinson Drive
New Tecumseth, Ontario
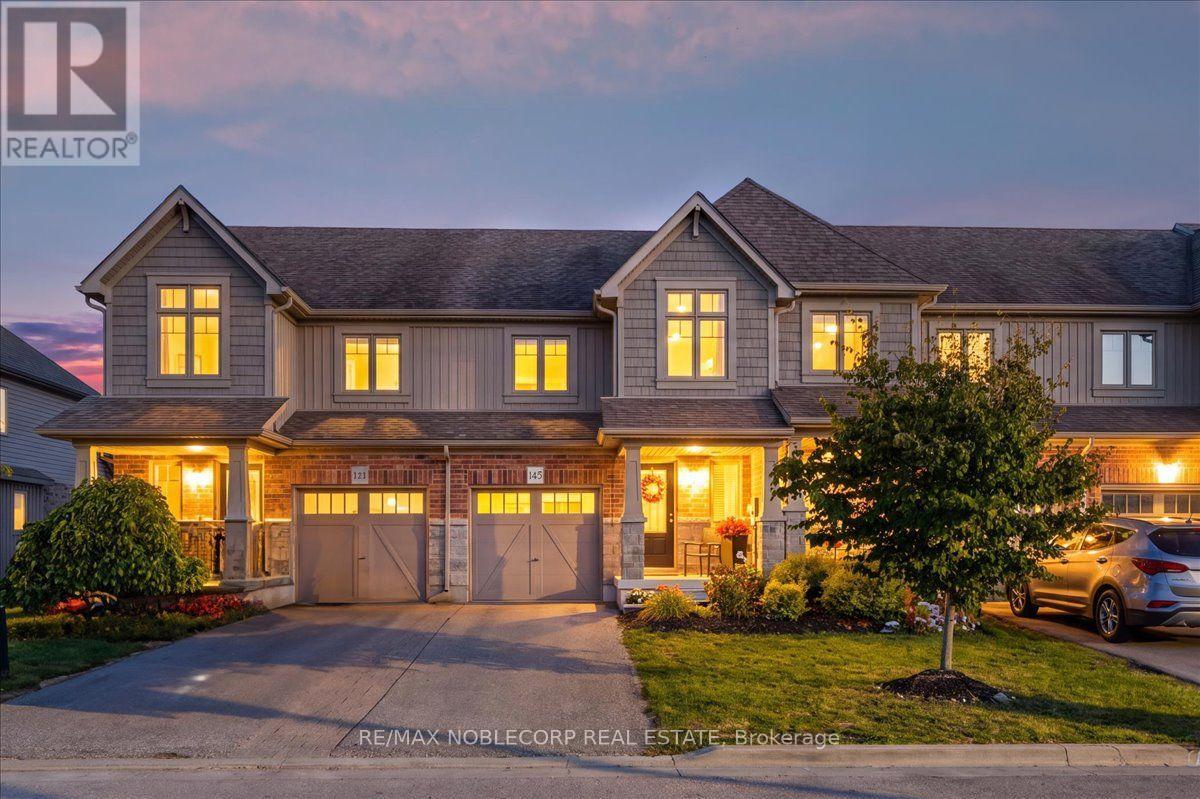
145 Hutchinson Drive is a beautifully updated 3-bedroom, 3-bathroom home in Alliston, offering a fresh, modern feel throughout. The standout feature is the newly renovated white kitchen, complete with quartz countertops and a matching quartz backsplash, new appliances, and a clean, contemporary design. The home offers a functional layout with bright living spaces, generously sized bedrooms, and three bathrooms-ideal for a growing family. Outside, you'll find a large lot, no sidewalk, with plenty of space to enjoy, entertain, or create your own backyard retreat. A great option for buyers looking for a move-in-ready home with modern finishes, a spacious property, and a convenient Alliston location. (id:63616)
119 Laurendale Avenue
Georgina, Ontario
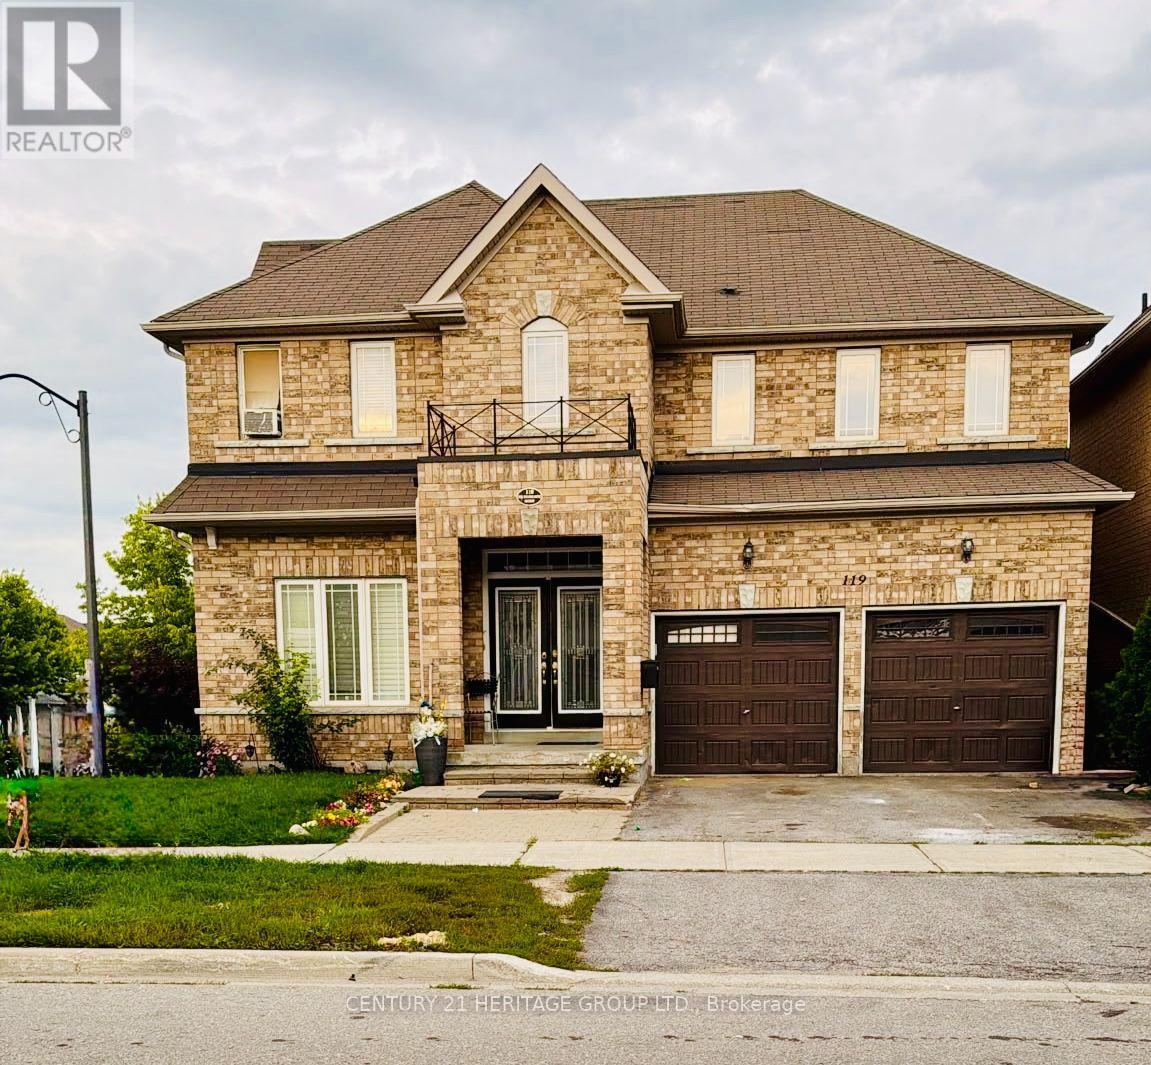
Be the very first to call this stunning, bright, and spacious home! Featuring high-end appliances and premium finishes throughout, this space offers a main-floor office/Den suite with a private touch. Nestled in a prime location close to all major amenities, shopping, and transit. (id:63616)
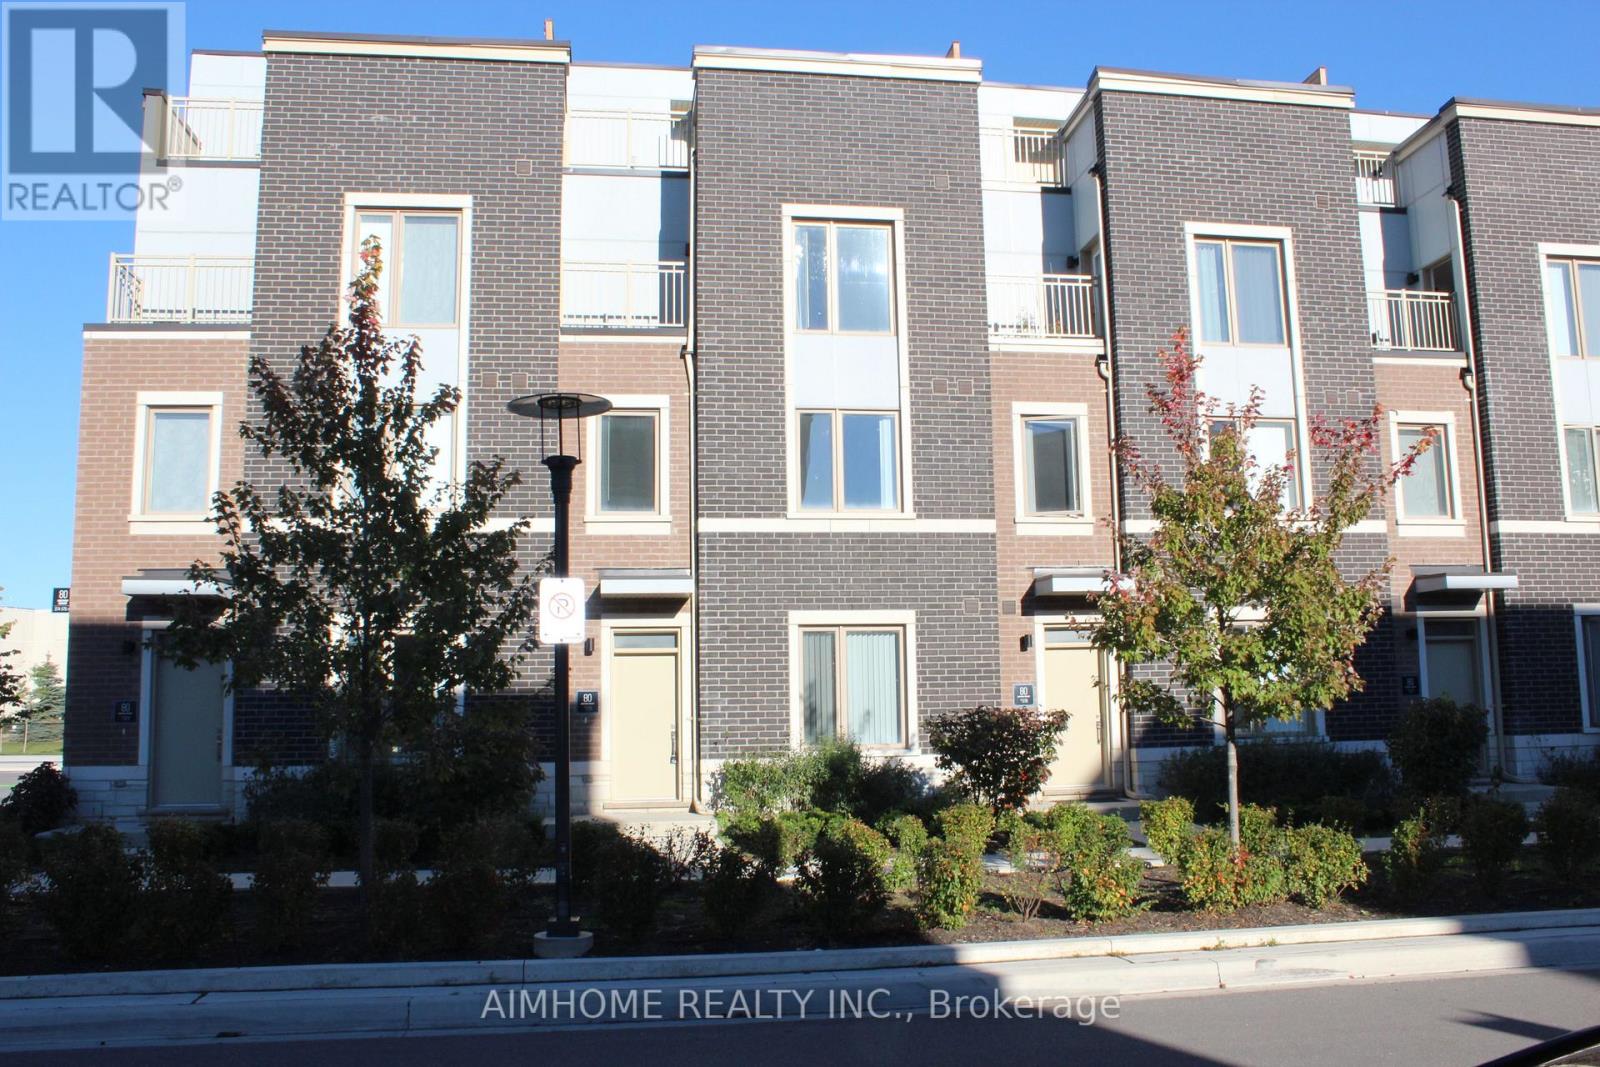
Th375 - 80 Honeycrisp Crescent
Vaughan, Ontario
Two Years New Mobilio Townhome, approximately 1600 Sqft. Located In The Heart Of Vaughan. Stunning Design, Open Concept Living Space With Lots of Natural Light. Functional 3 Bedrooms & 2.5 Baths. Modern Kitchen With Quartz Counter top and Ceramic Backsplash, Stainless Steel Appliances. Private roof top terrace. Close To Vaughan Metropolitan Centre Subway Station And Near All Amenities Such As: Fitness Center, Retail Shops, Banks, Cineplex, Costco, IKEA and more. Close to Highway 400&407. (id:63616)
15 Ivy Green Crescent
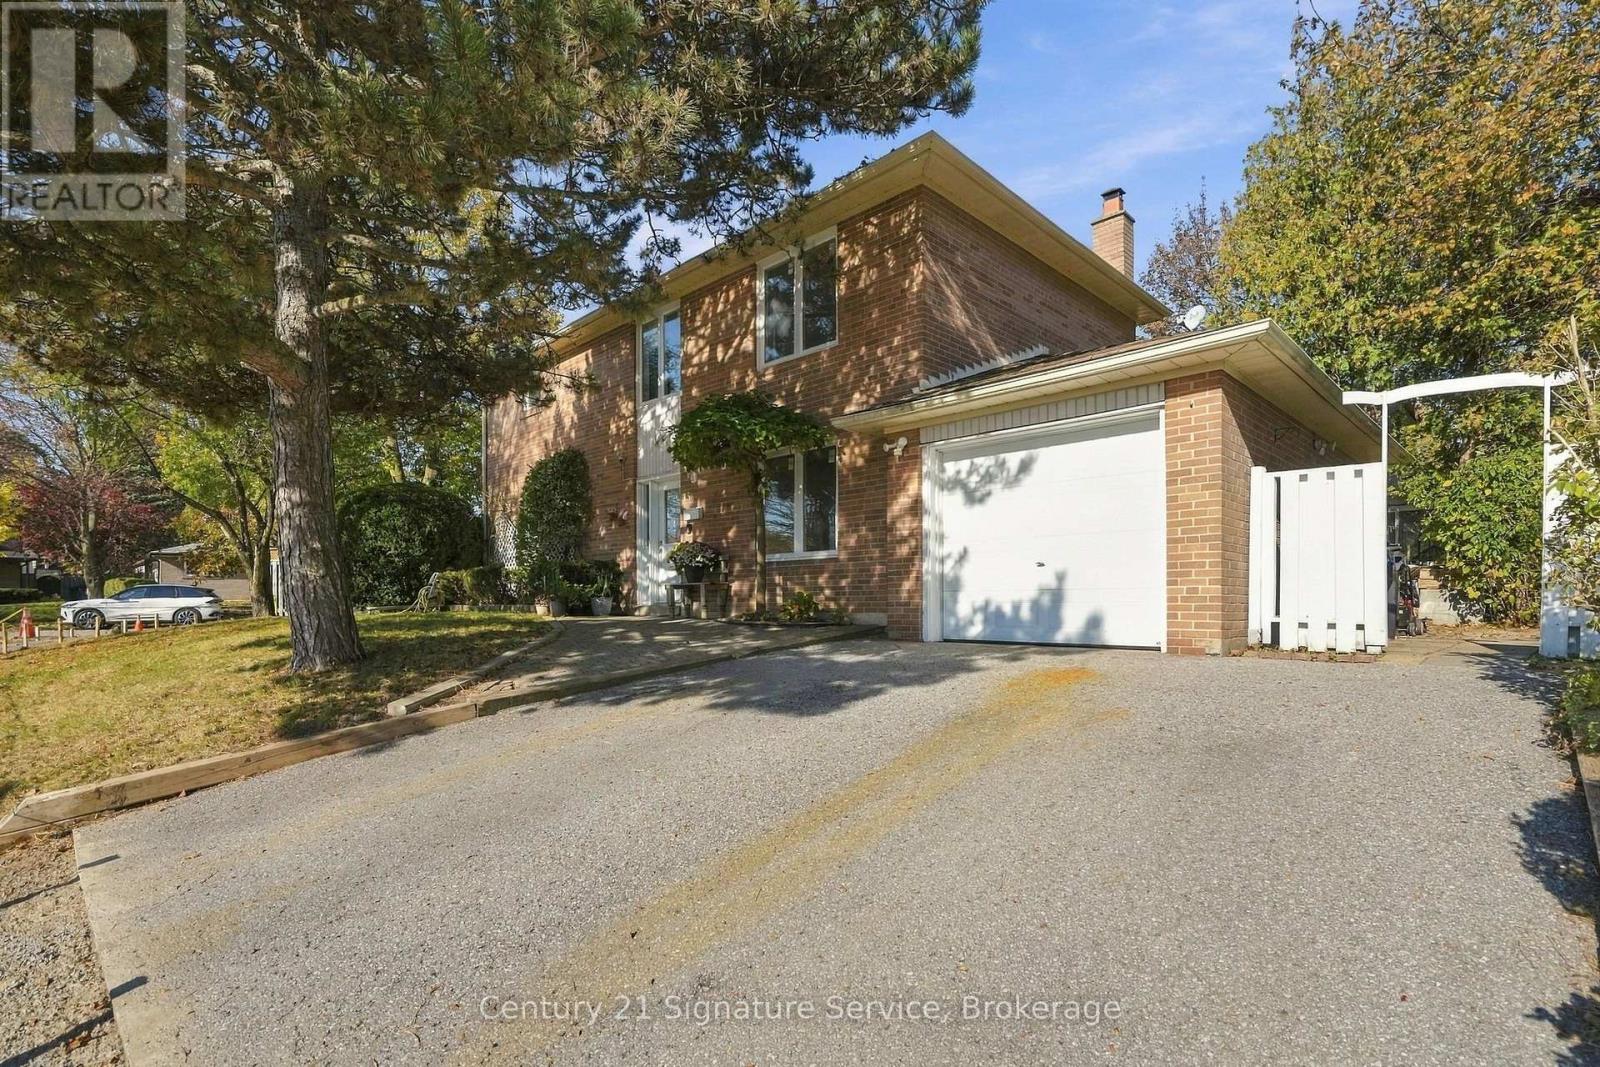
Toronto, Ontario
Welcome to 15 Ivy Green Crescent, a charming and meticulously maintained 2-storey detached home offering over 2,000 sq. ft. of warm, light-filled living space in Scarborough's highly sought after Curran Hall neighbourhood.From the moment you step inside, elegant arched entryways lead you through a thoughtful main floor layout featuring gleaming hardwood flooring throughout. The open concept dining area creates an inviting backdrop for family dinners and effortless entertaining. Downstairs, the fully finished basement serves as the ultimate cozy retreat, complete with a brick fireplace perfect for relaxing evenings in. With 4 spacious bedrooms and 4 bathrooms, this home delivers the perfect blend of room to grow and functional everyday comfort.Set on a quiet, tree lined crescent known for its warm and welcoming neighbours, this location is an absolute dream for outdoor enthusiasts and commuters alike. Enjoy serene morning walks along nearby Curran Hall Ravine and Botany Hill Park, both just steps away. Daily travel is a breeze with a TTC bus stop just a 5 minute walk from your front door, quick access to Highway 401, and an 8 minute drive to Guildwood GO Station for a seamless trip downtown.A true sanctuary where comfort meets convenience, come experience the warmth of 15 Ivy Green Crescent for yourself! (id:63616)
148 Meadowvale Road
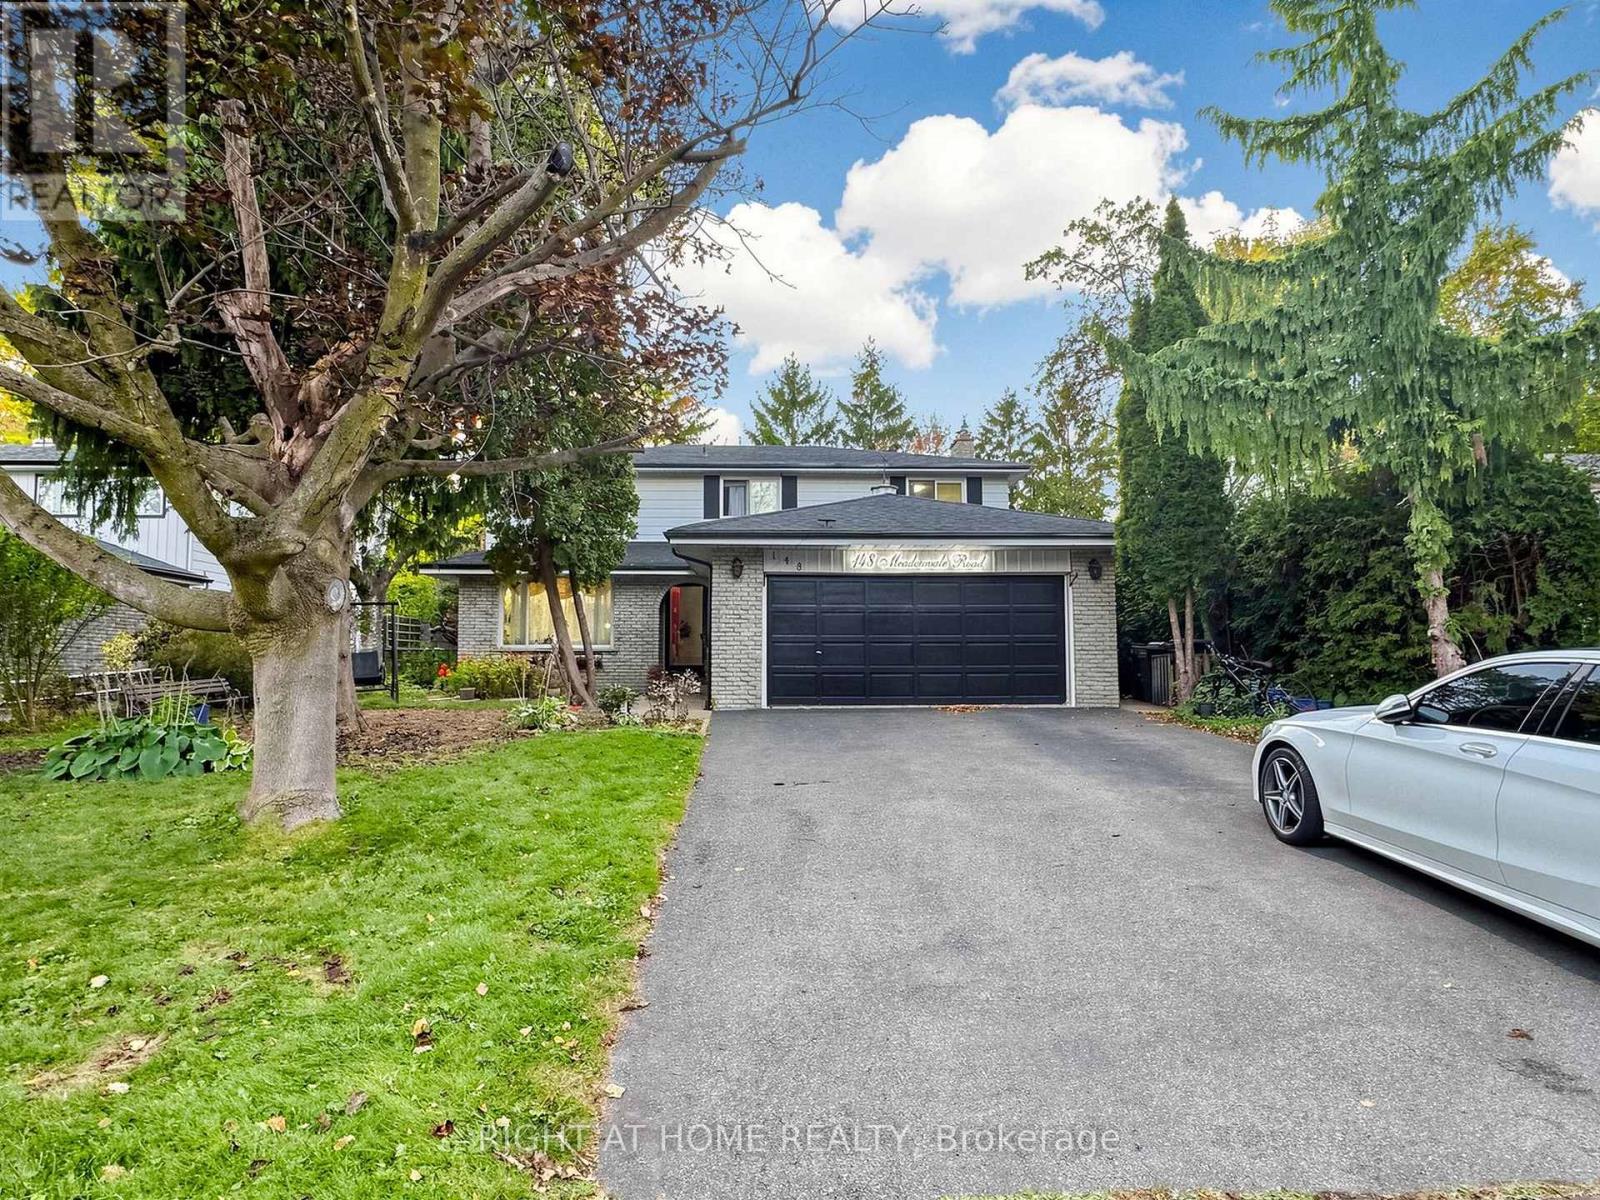
Toronto, Ontario
Welcome to this one-of-a-kind residence in the high-demand Centennial community, situated on an expansive 60' x 150' lot. Offering over 3,000 sq. ft. of finished living space across three levels, this home seamlessly combines elegance with exceptional functionality. The main floor features a grand foyer, a dedicated dining room, a formal living room, and a cozy family room with a wood-burning fireplace overlooking a breathtaking west-facing backyard oasis, complete with a stunning in-ground pool and professional landscaping. The bright kitchen offers direct walk-out access to the patio, while the primary suite includes a 4-piece ensuite and a walk-in closet. The newly renovated basement serves as a versatile space, featuring three bedrooms, two full bathrooms, and a private separate entrance-perfect for extended family or income potential. Additional highlights include a double-car garage with parking for six more vehicles and a convenient main-floor laundry room. Ideally located just steps from the waterfront, scenic parks, and trails, this home offers unmatched convenience with close proximity to GO Transit, the University of Toronto Scarborough, Centennial College, St. Michel French School, and local amenities. A rare opportunity to own a spacious, high-income-potential property in an incredible neighbourhood-this home is a must-see. (id:63616)
Upper U3 - 22 Rossander Court
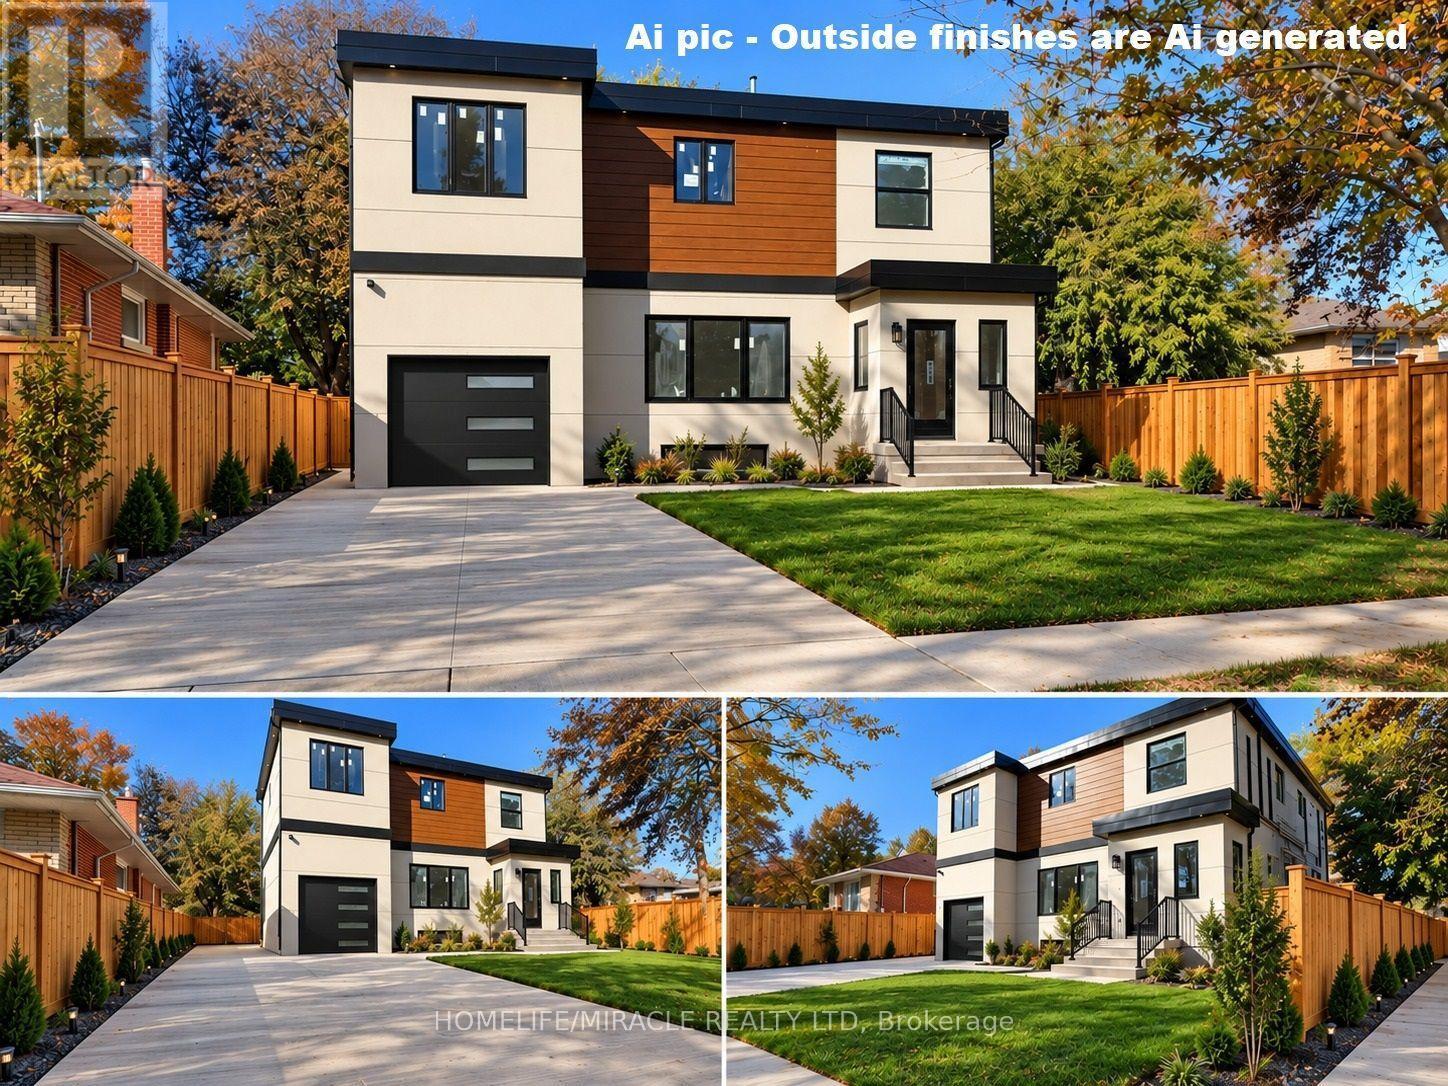
Toronto, Ontario
**Unit 3 Upper Level | Brand-New 2-Bedroom 2 full washrooms just Near Scarborough GeneralHospital!** Welcome to this spacious, approximately 786 sq. ft. Upper-level unit in a newly constructed five-unit multiplex in Scarborough. Featuring **2 bedrooms, 2 full bathrooms, private in-suite laundry, and brand-new appliances**, this modern home offers comfortable and independent living. Enjoy year-round comfort with an individual ductless heat pump providing heating and air conditioning, HRV ventilation, separate hydro and water meters, and a dedicated hot water tank. Brand-new plumbing and purpose-built sound and fire-rated separation between units provide added comfort, privacy, and peace of mind. **Convenient Location!** Approximately a 3-minute drive or a 10-12-minute walk to Scarborough Health Network General Hospital. Close to TTC bus stops, the local library, parks, walking trails, schools, and everyday amenities, with convenient transit connections to Scarborough Town Centre and subway stations. A future subway station is also planned near the hospital, offering potential for enhanced transit convenience. A great opportunity to enjoy modern living in a convenient Scarborough location! Professionally Managed By Sawera Property Management. (id:63616)
Garden Suite - 22 Rossander Court
Toronto, Ontario
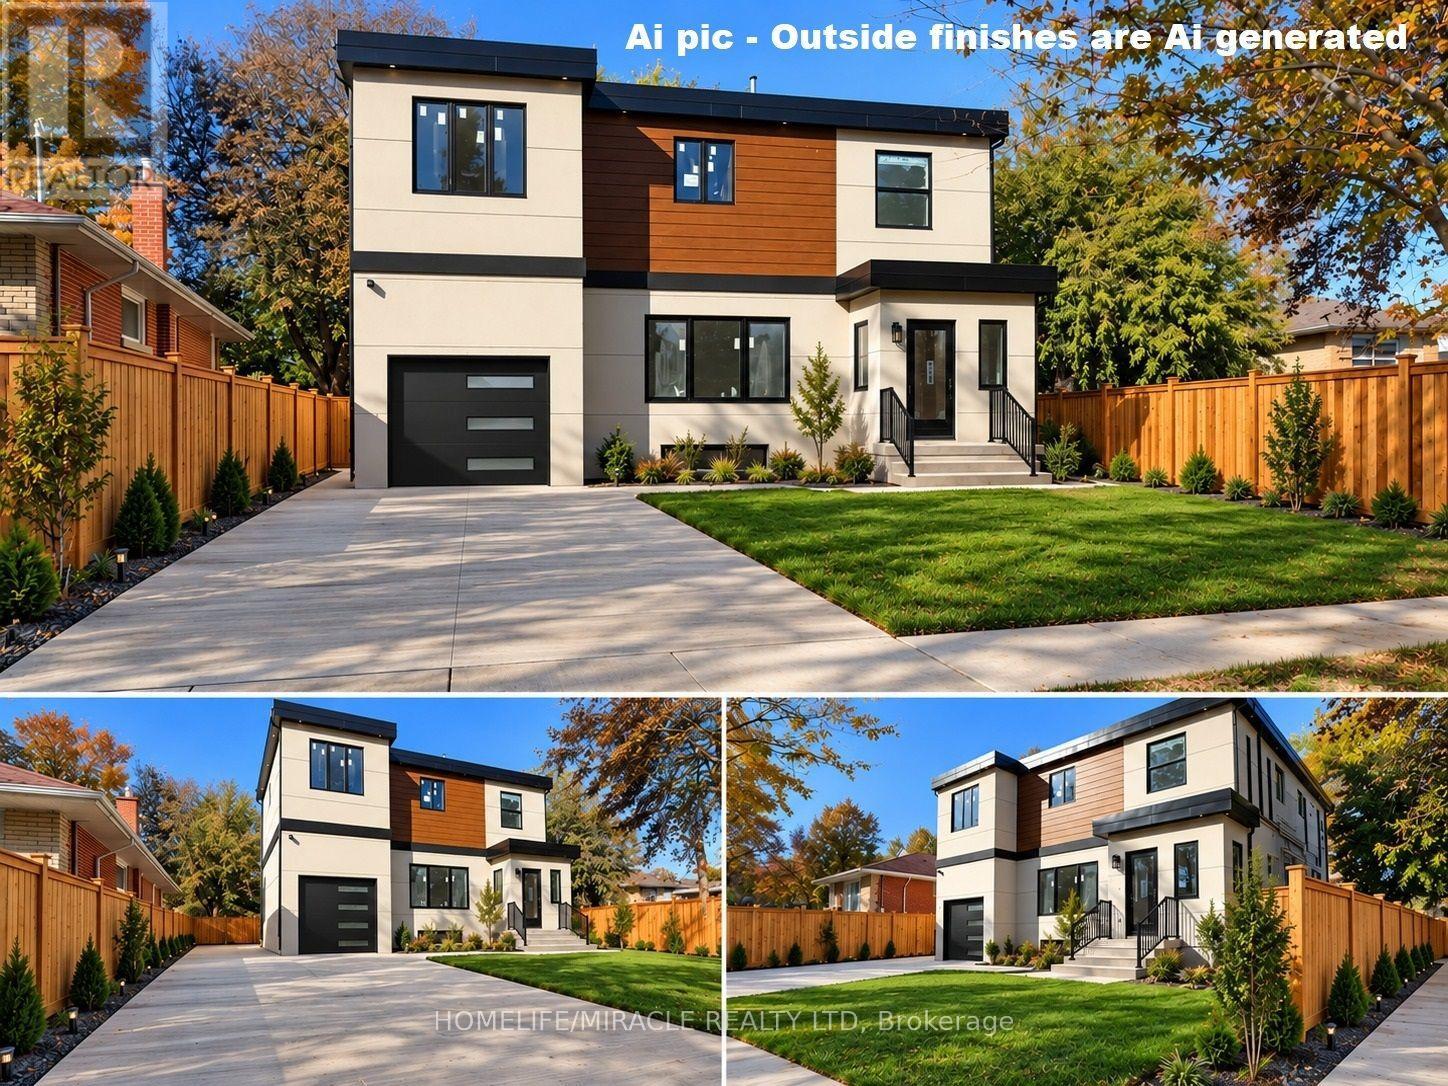
**Brand-New Detached Garden Suite | 2 Bedrooms | Near Scarborough General Hospital!** A unique, beautifully designed detached garden suite of approximately 650 sq. ft., subject to approved plans and permits. Featuring 2 bedrooms, 1 full bathroom, 10-ft. ceilings, a skylight, private in-suite laundry, and brand-new appliances, this bright and inviting home combines modern comfort with distinctive design. Enjoy a dedicated ductless heat pump for heating and air conditioning, HRV ventilation, separate hydro and water meters, an individual hot water tank, and brand-new plumbing. Designed for comfortable, independent living with quality construction and thoughtful details.**Convenient Scarborough Location!** Approximately a 3-minute drive or 10-12-minute walk to Scarborough Health Network General Hospital. Close to TTC bus stops, the local library, parks, walking trails, schools, and everyday amenities, with convenient transit connections to Scarborough Town Centre and subway stations. A future subway station is planned near the hospital, subject to project timelines and completion. An exceptional opportunity to enjoy a bright, modern detached garden suite in a convenient neighborhood. **Professionally managed by Sawera Property Management.** (id:63616)
983 Wrenwood Drive
Oshawa, Ontario
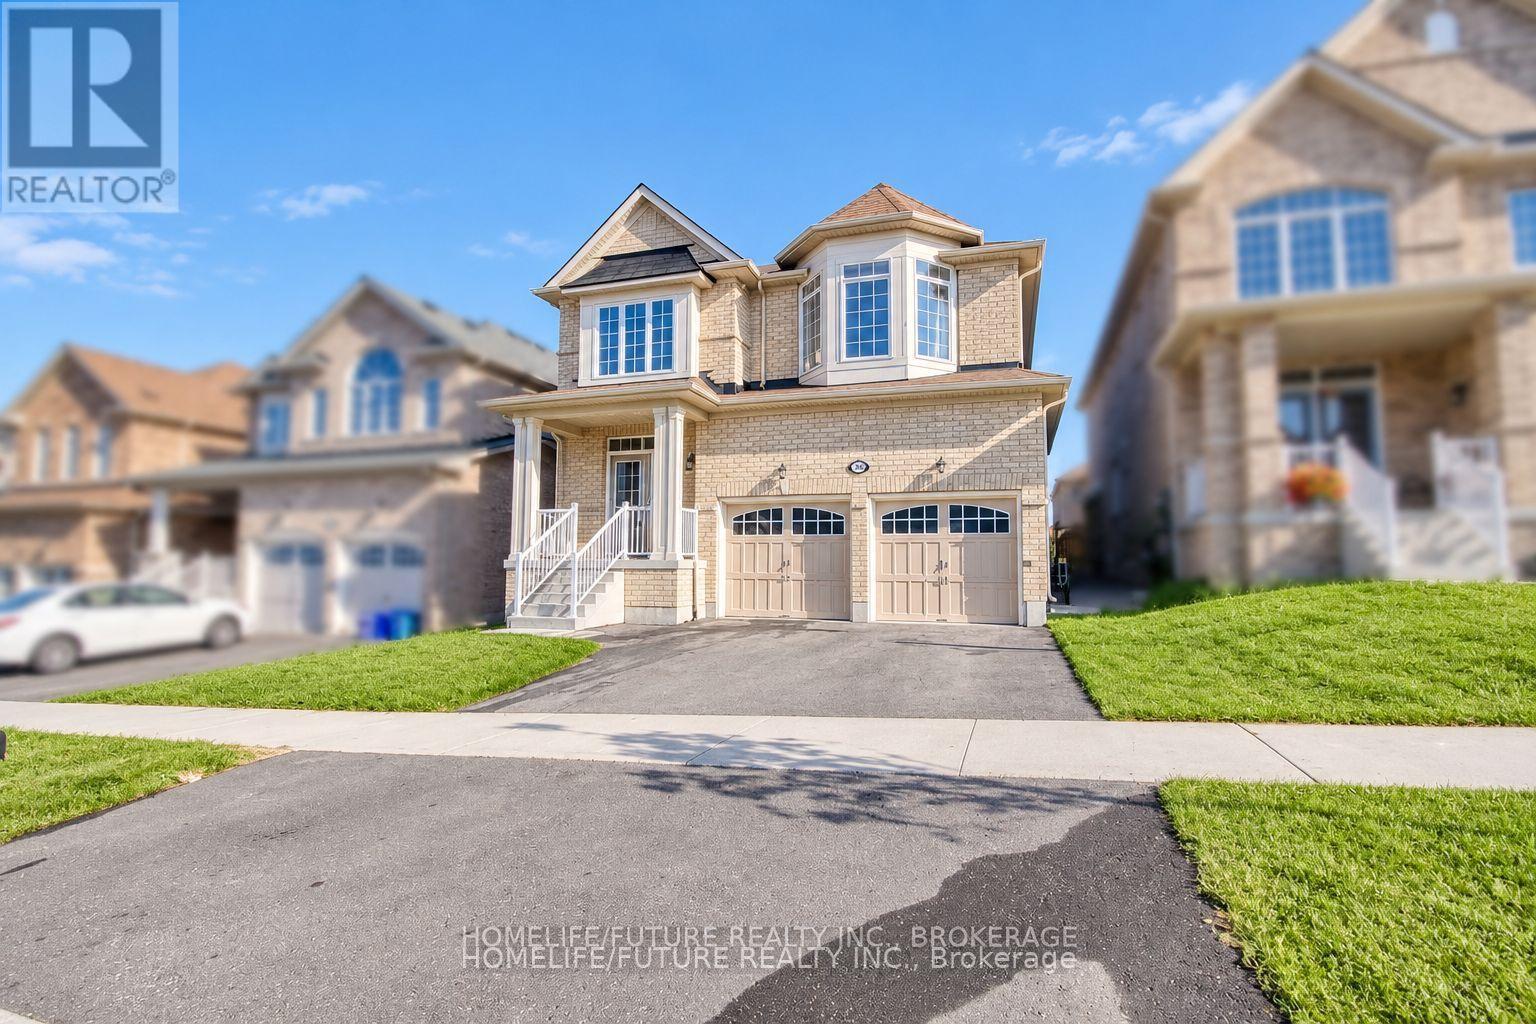
Welcome To This Stunning 5-Bedroom Home In The Highly Sought-After North Oshawa Community, Offering Over 3,326 Sq. Ft. Of Beautifully Designed Living Space. This Impressive Home Features Elegant Hardwood Flooring, Modern Ensuite Bathrooms, Upgraded Windows And Doors, Stylish Vinyl Blinds, And Contemporary Pot Lights Throughout. The Spacious, Open-Concept Gourmet Kitchen Showcases Granite Countertops And Stainless Steel Appliances, Making It Perfect For Everyday Living And Entertaining. The Upper Level Features Generously Sized Bedrooms, A Convenient Separate Laundry Room, And A Luxurious Primary Suite Complete With A Spa-Inspired Ensuite And Spacious Walk-In Closet. Nestled In A Desirable, Family-Friendly Neighbourhood, This Exceptional Home Offers Convenient Access To Top-Rated Amenities, Shopping Centres, Restaurants, Banks, Schools, And Parks. Just Minutes From Highway 407, It Provides An Ideal Combination Of Luxury, Comfort, Convenience, And Connectivity. Walk To Maxwell High School, Minutes To Durham College/Tech University Of Ontario, French Immersion School And Catholic School. A Fantastic Opportunity To Enjoy Upscale Family Living In One Of North Oshawa's Most Desirable Locations! Pictures Includes AI Refined Images. (id:63616)
226 - 4005 Don Mills Road
Toronto, Ontario
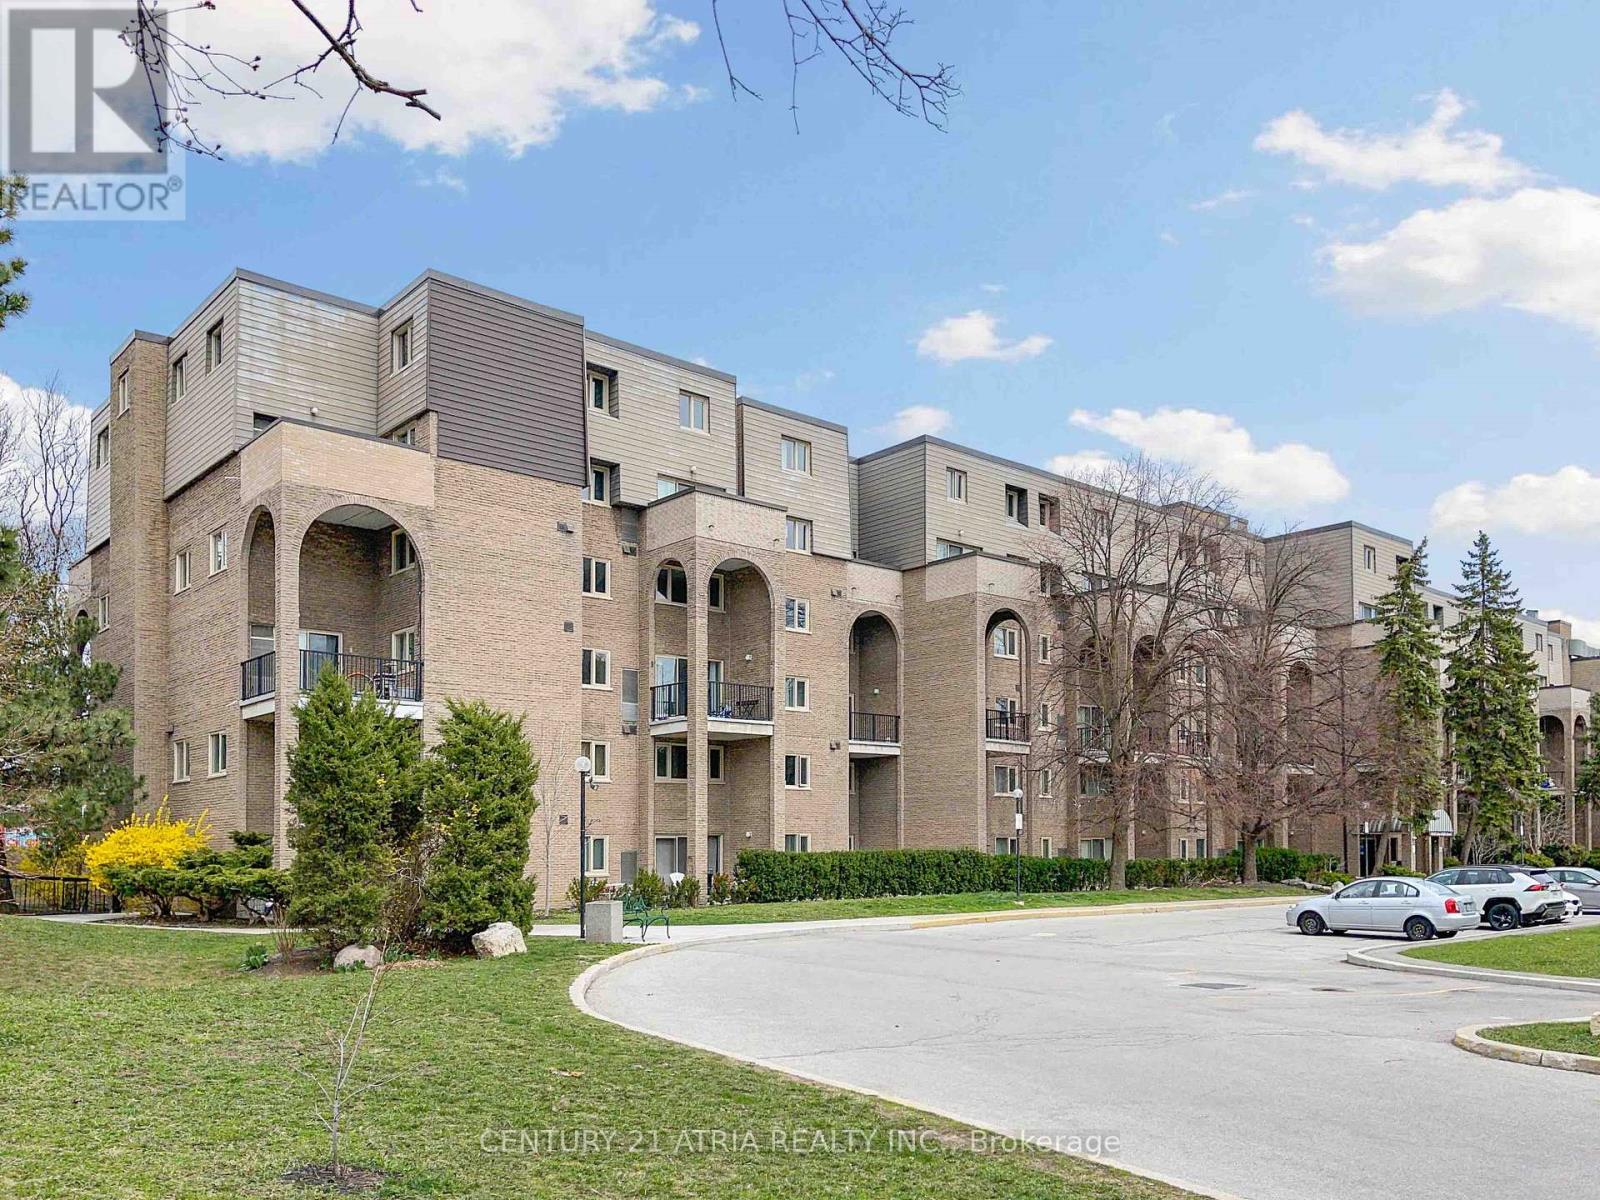
*** All-Inclusive Living *** Large sized 2 bedroom + Den Offers comfortable and spacious living, with east facing *** Prime Location With Highly Desired Schools: Arbor Glen P.S; Cliffwood French Immersion P.S; Highland M.S and AY Jackson S.S *** Unbeatable Convenience: Daily errands are a breeze with nearby shops, banks, and restaurants, plus a bus stop right at your doorstep *** Very responsive landlord is dedicated to ensuring a pleasant renting experience *** (id:63616)
1407 - 56 Forest Manor Road
Toronto, Ontario
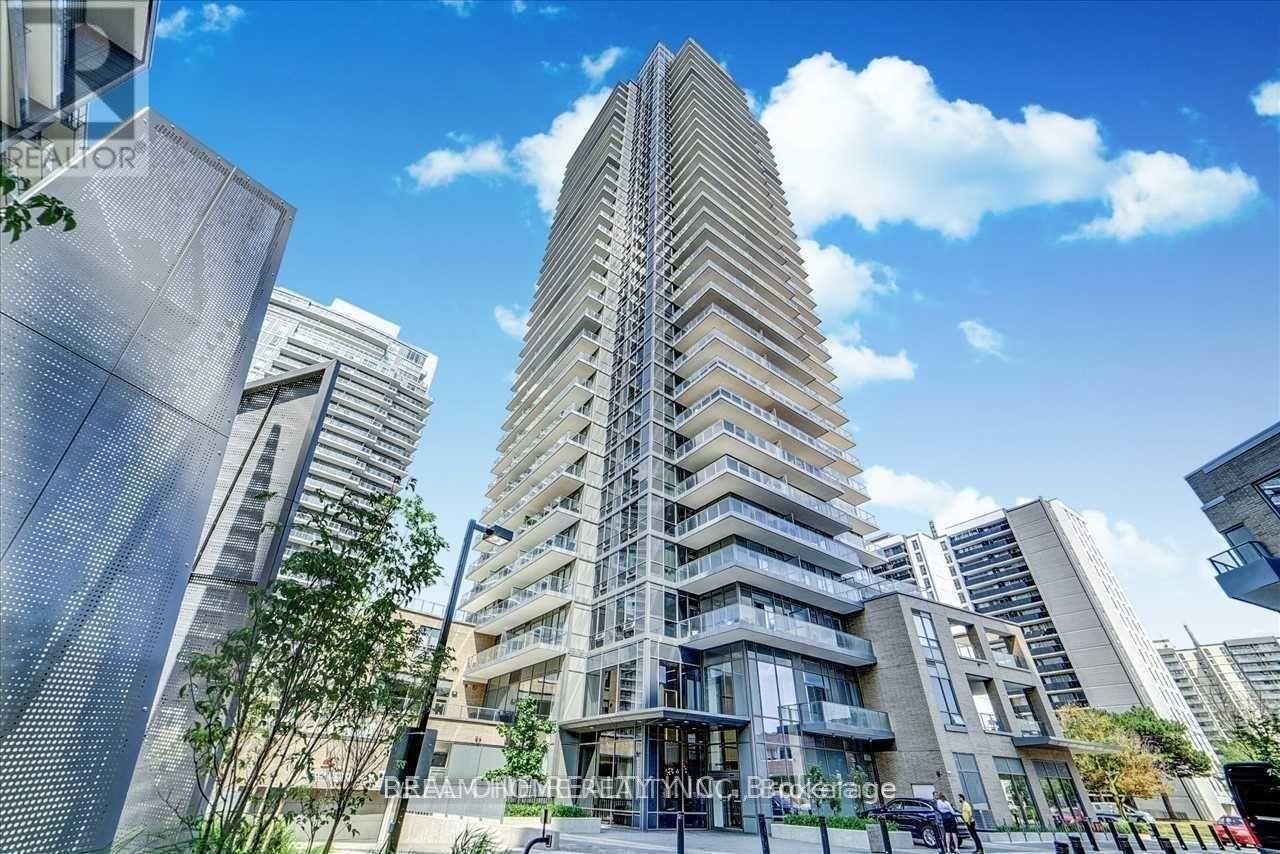
Located At The Most Demanded Area Prestigious Emerald City Park, 2 Br 2 Bath Northwest Corner Unit, 9" Ceiling, Floor To Ceiling Windows. Great Amenities Incl: Party Room W/Access To Outdoor Patio, Fitness Rm, Steam Rm, Infrared Sauna, Outdoor Patio W/Modern Fire Pit, Hot, Warm And Cold Plunge Pools. Steps To Subway, Hwy 404 & 401, Fairview Mall, Community Centre, Library. (id:63616)