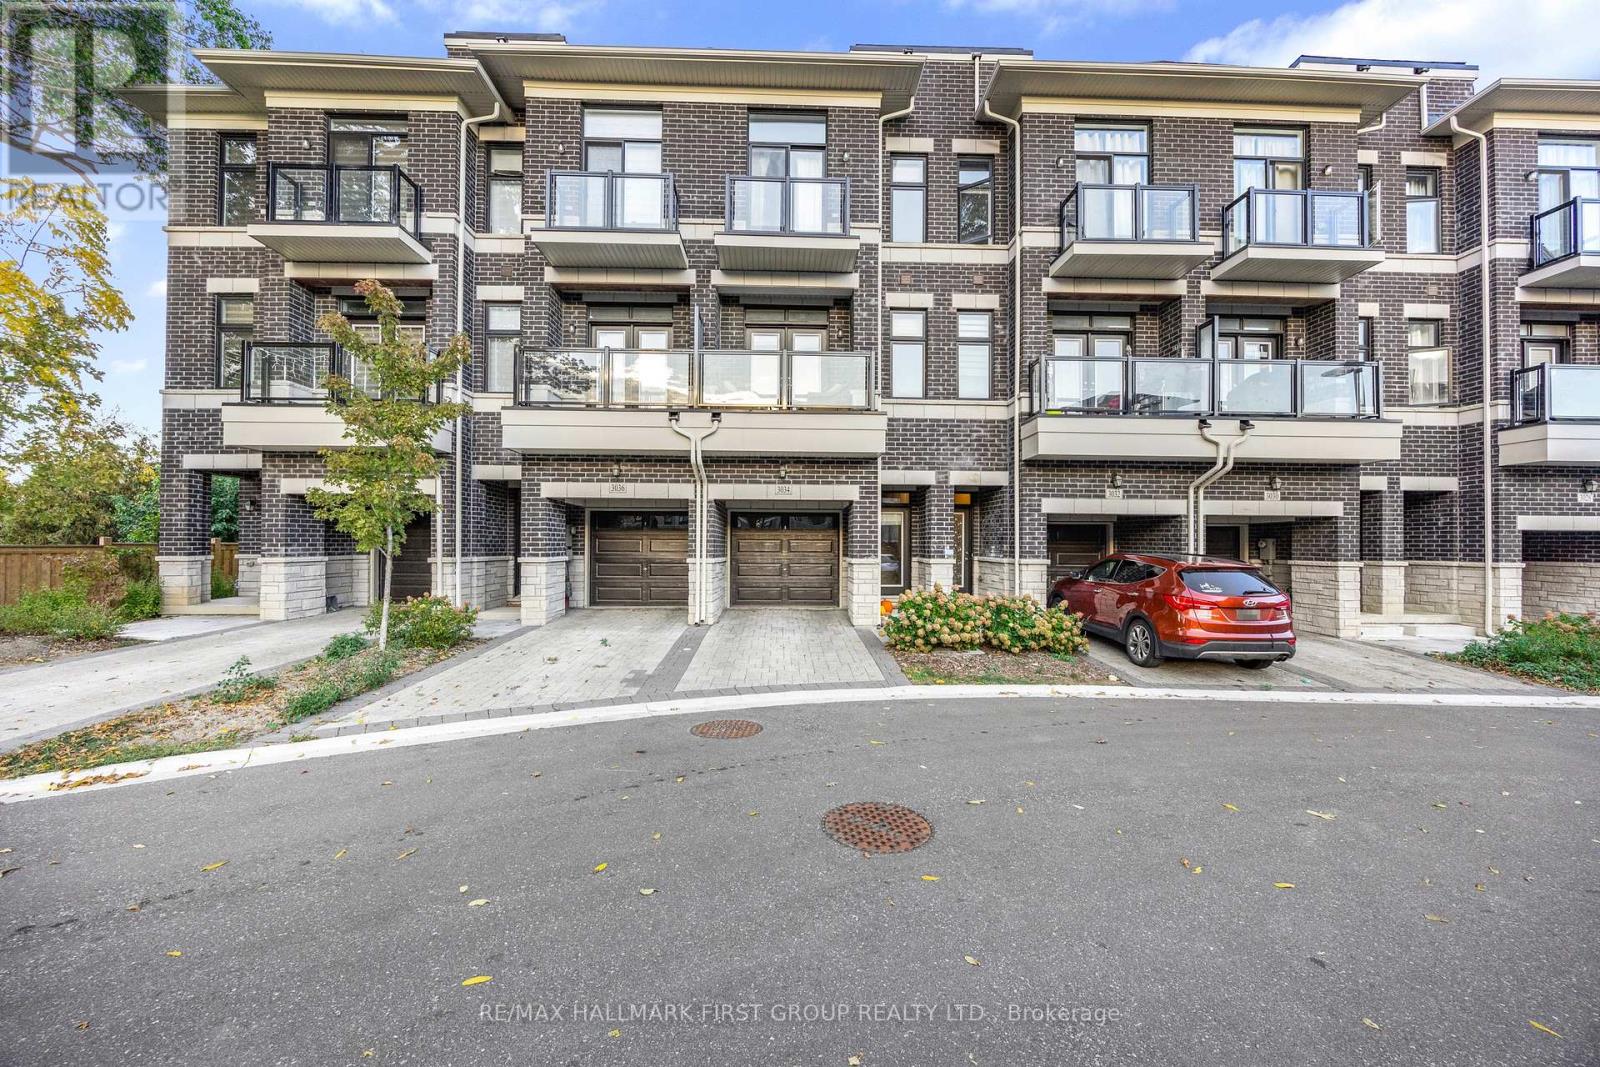
3034 Islington Avenue
Toronto, Ontario
Modern 4-Year-New Townhome in Prime Humber Summit neighbourhood. Step into this beautifully designed 2+1bedroom, 3-bathroom townhome offering contemporary comfort and style. Boasting 9-ft ceilings and an open-concept layout, this home features an upgraded kitchen with premium cabinets, elegant quartz countertops, perfect for both everyday living and entertaining. Enjoy spacious, sun-filled rooms and thoughtfully designed spaces throughout. Ideally situated close to schools, public transit, parks, and the Humber River, this home offers the best of urban convenience and natural serenity. Just minutes from HWY's 400 / 401/ 407 / 427, shopping, dining, and all essential amenities, this is the perfect opportunity for families and professionals alike. (id:63616)
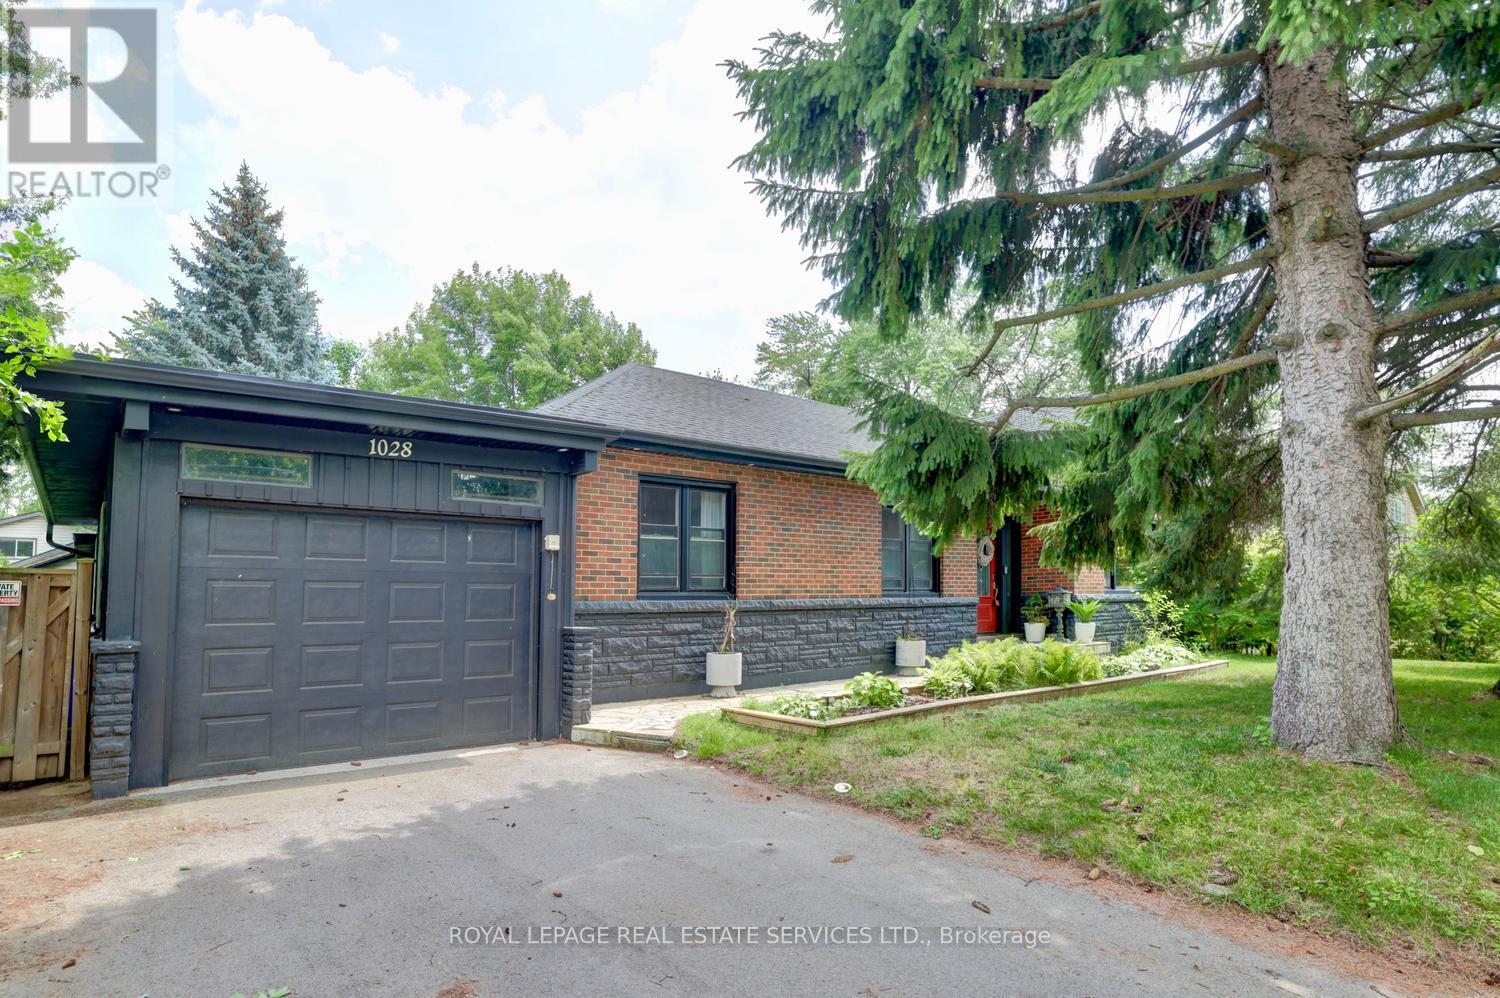
1028 Cedar Avenue
Burlington, Ontario
Welcome home to this beautifully maintained 2+2 bedroom, tucked into the highly desirable Altershot neighborhood of Burlington. This home is filled with warmth, character, and pride of ownership. The bright living and dining area features hardwood floors and a large bay window, creating a welcoming space for everyday living and entertaining. The updated eat-in kitchen offers classic wood cabinetry and plenty of room to gather for meals. Office/sunroom updated with skylight and hardwood floors. Pr bedroom has 5 piece in suite that will make you feel like a luxury spa. The lower level adds valuable living space with a cozy family room and fireplace, plus a flexible bedroom AND home office - perfect for today's lifestyle. Outside, enjoy a fully fenced backyard with mature gardens, ideal for relaxing or hosting friends. An updated front walkway and expanded parking to fit 4 cars. This home boasts an ideal location in a lovely mature neighborhood, which is just a short drive to the Hospital, Spencer Smith Park, w convenient highway access. Downtown Burlington, with its stunning Lake Ontario waterfront, upscale boutiques, diverse restaurants, and a vibrant arts scene including the Performing Arts Centre and Art Gallery, is also easily accessible. Plus, golf is also conveniently close by. (id:63616)
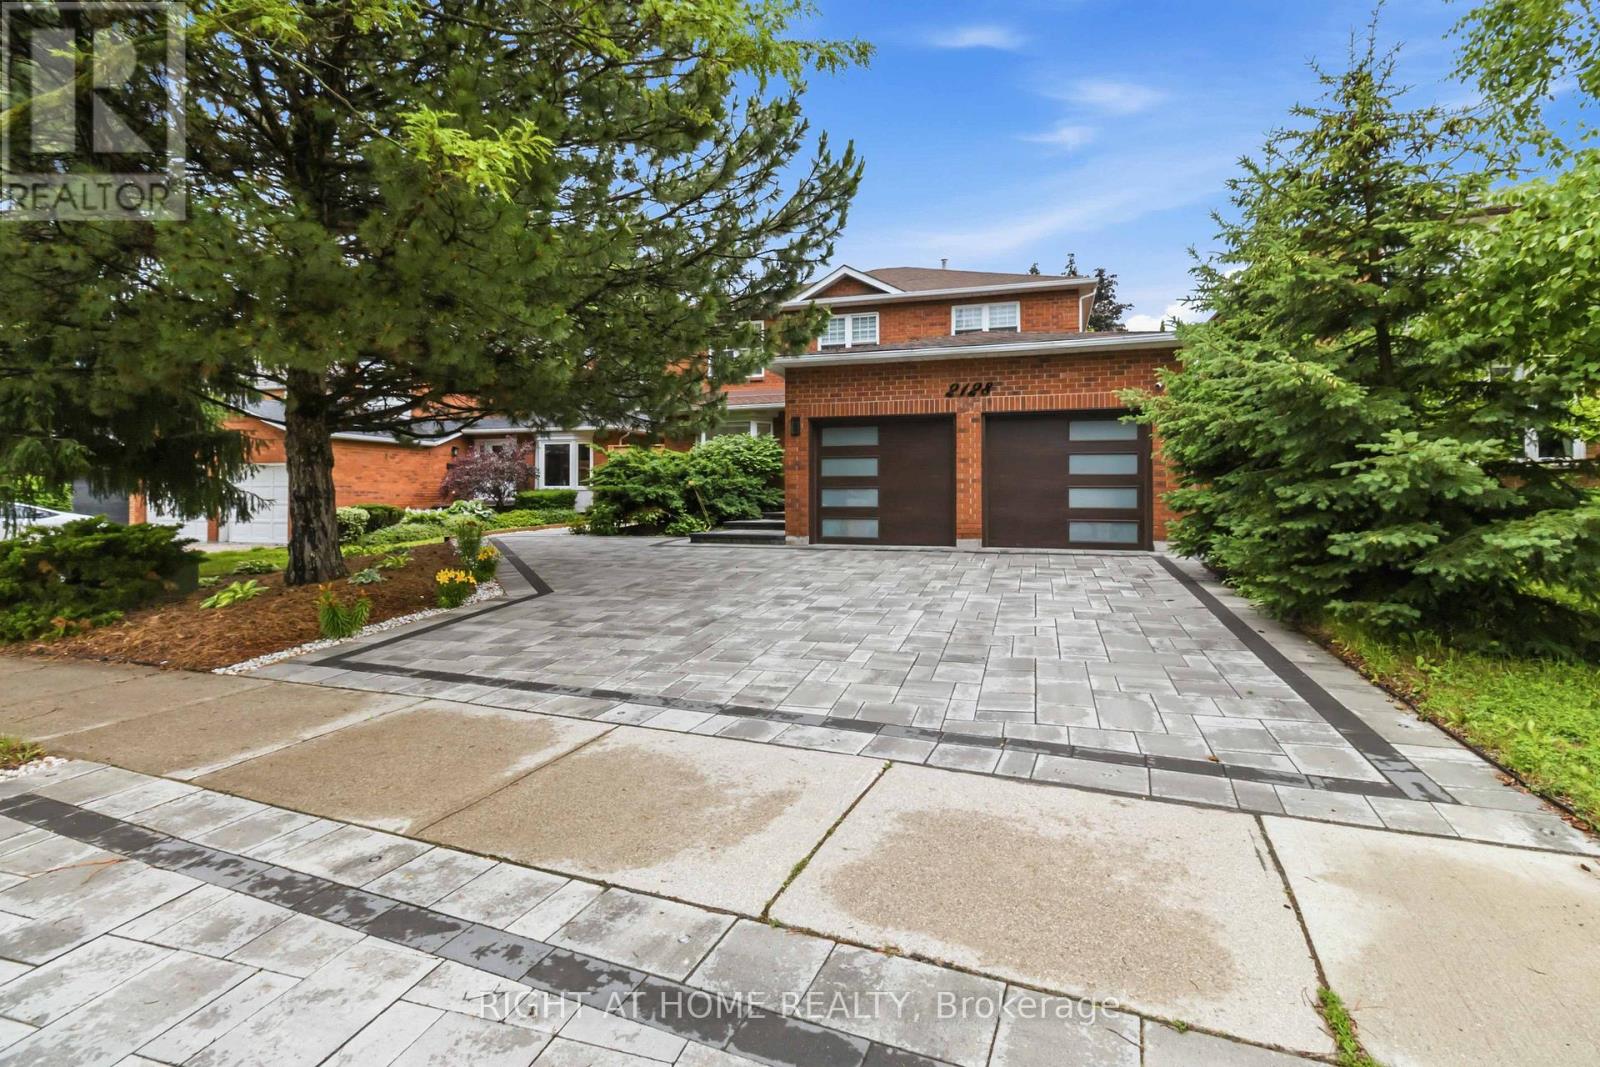
2128 8th Line
Oakville, Ontario
Beautiful and spacious home featuring 4 bedrooms plus 4 bathrooms, and a finished basement with a separate entrance, offering excellent flexibility for extended family, guests, or additional living space. The home boasts a functional center hall plan with generous principal rooms, including separate formal living and dining rooms with French door entry, plus a spacious family room with gas fireplace and walk-out to the deck. Hdwd Flooring Thru L/R, F/R & Kitchen. The family-sized kitchen features granite countertops, stainless steel appliances, a large wall of pantry cabinets, and walk-out to the deck from the breakfast area. The property includes a new air conditioning unit, EV charger, and an in-ground pool with a new liner and new filter. Enjoy impressive exterior upgrades, including interlock all surrounding from front to back with over 100 new lights, a new fence, and new landscaping with trees and flowers, creating a beautiful and private outdoor setting. Additional highlights include Finished Bsmt Featuring Huge Rec Room Area with Gas F/P & B/I Cabinetry, Plus Generous 5th Bdrm & 3pc Bath - And Ample Storage! a separate entrance-ideal for extended family or rental income. many furniture pieces and equipment included with the home, all window coverings, main floor laundry with garage access, an app-controlled garage door opener, large windows throughout, ample storage, mature trees, and a private Newer fenced backyard oasis. (id:63616)
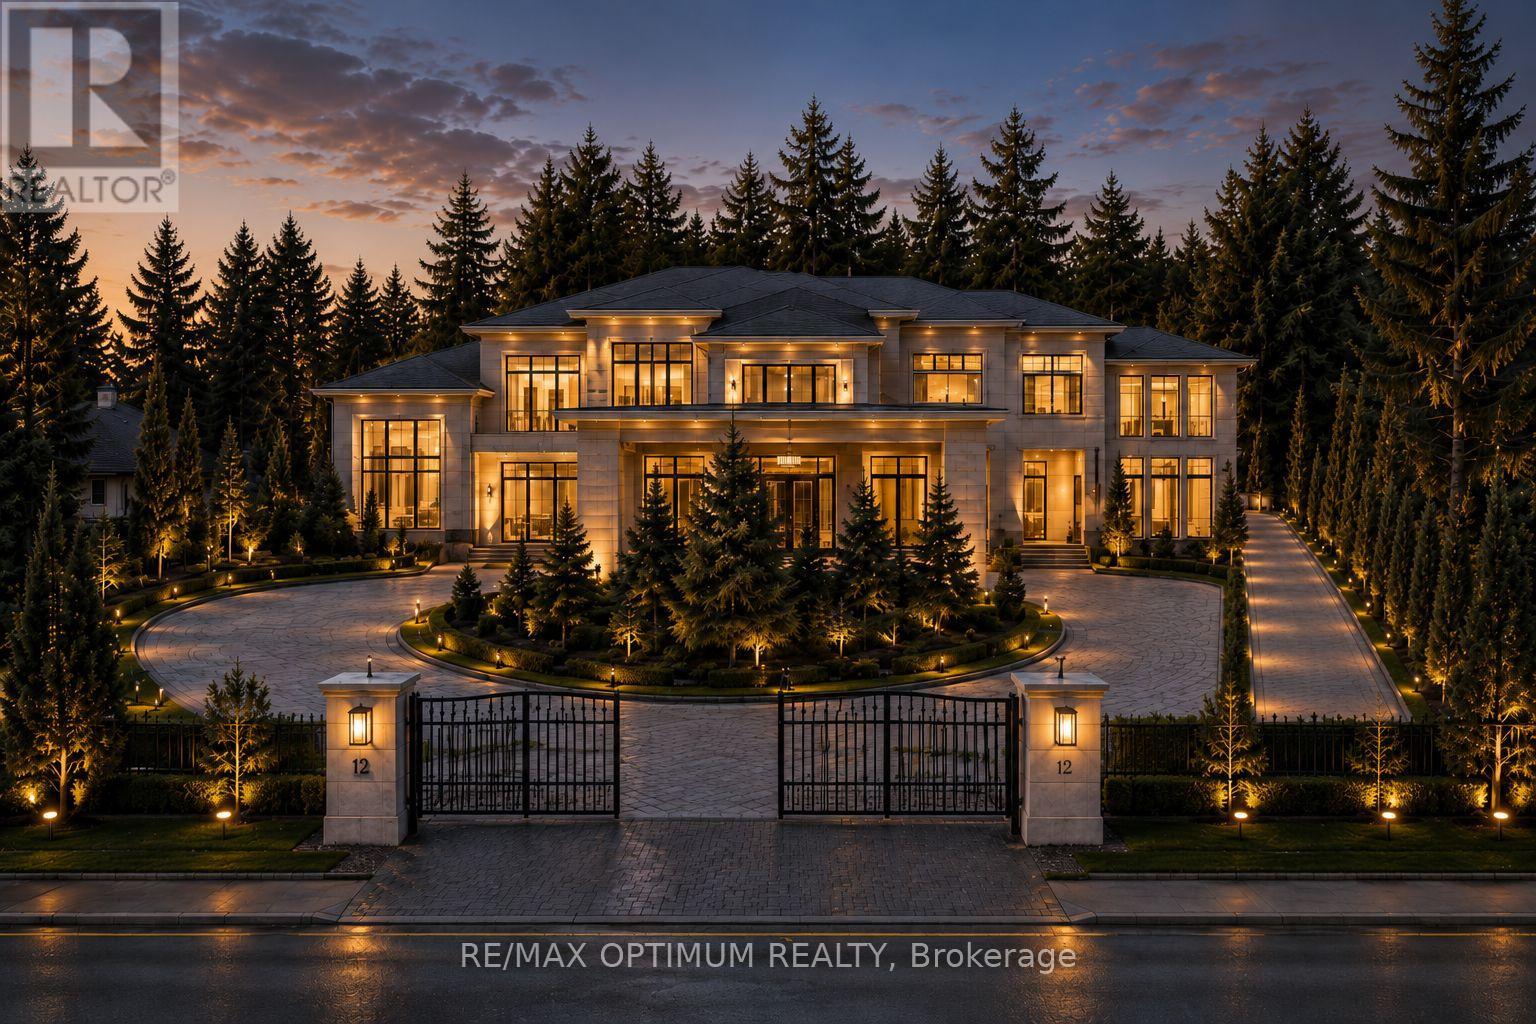
8295 Creditview Road
Brampton, Ontario
Exceptional opportunity in the prestigious Credit Valley community of Brampton. Perfectly positioned just steps from Eldorado Park and the Credit River, 8295 Creditview Road offers a rare chance to secure a detached bungalow on a generous lot in one of the city's most desirable and well-established neighbourhoods. Surrounded by luxury custom-built homes and multi-million dollar residences, this property offers an outstanding combination of location, land value, lifestyle, and future potential. This property is ideal for a wide range of buyers, including end users, investors, renovators, and custom home builders. Any architectural visuals, concept images, or renderings associated with this listing are provided solely to demonstrate the potential vision for future redevelopment and custom home construction. These images are not intended to depict the current dwelling or existing condition of the property. The existing bungalow offers 3 bedrooms, 2 bathrooms, an attached 2-car garage, and an oversized driveway with parking for up to 8 vehicles. Buyers may choose to enjoy the home in its current condition, update and renovate to match their personal style, lease it as an investment property, or explore the possibility of building a custom luxury residence in the future, subject to all required municipal approvals. The location offers a peaceful natural setting while still keeping everyday conveniences close by. Enjoy being near Eldorado Park, the Credit River, walking trails, green space, schools, shopping, public transit, places of worship, restaurants, & major highways. This rare Credit Valley address provides the perfect balance of privacy, convenience, & long-term growth potential. Whether you are looking for a family home or a prime lot for a future custom-built estate, 8295 Creditview Rd delivers exceptional flexibility & opportunity. A truly rare offering in a highly sought-after Brampton neighbourhood with endless possibilities.*Some Photos are virtually Staged* (id:63616)
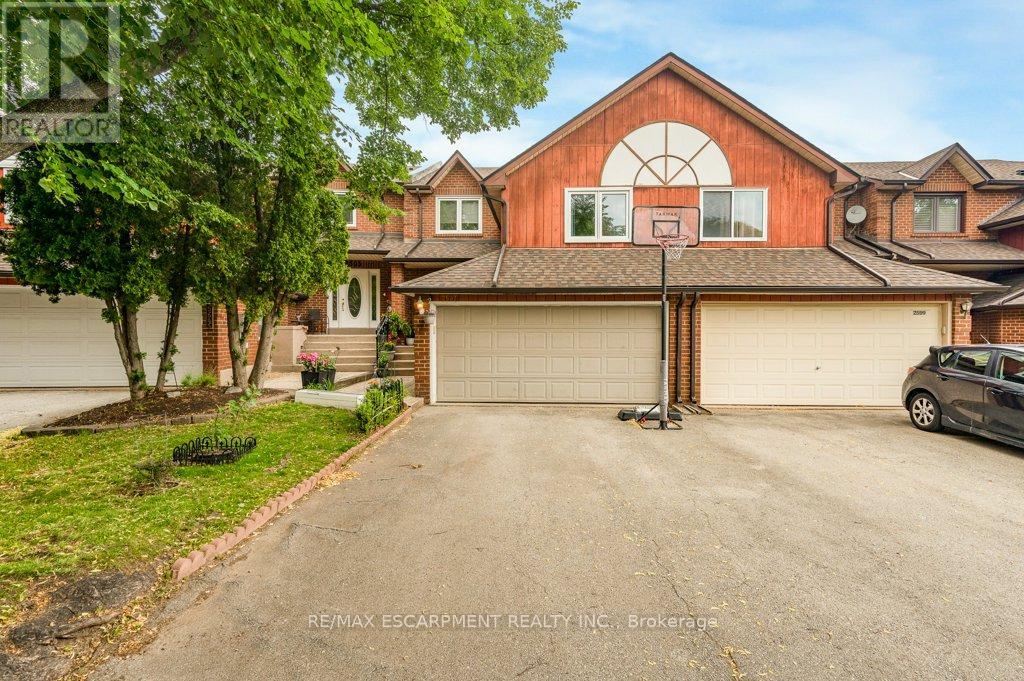
2597 Addingham Crescent
Oakville, Ontario
Welcome to 2597 Addingham Crescent in Oakville's highly sought-after Clearview community-an exceptional townhouse that lives like a detached home. Offering nearly 1,800 sq. ft. above grade, this spacious 3-bedroom, 2.5-bath residence stands out with its rare double-car garage and generously sized principal rooms throughout.The beautifully updated kitchen serves as the heart of the home, featuring a recent renovation with a large island perfect for meal prep, casual dining, and entertaining. Thoughtfully designed for modern family living, the home offers three generous bedrooms, including a spacious primary retreat. Rare walk-in closets in both the primary and third bedrooms provide excellent storage, while two fully renovated bathrooms (2025) and a convenient main-floor powder room add style and functionality.Recent upgrades include a new roof (2020) and pot lights installed throughout the home (2019), enhancing both comfort and appeal.Step outside to a beautifully private backyard backing onto the scenic Avonhead Ridge Trail, offering a tranquil natural setting with no rear neighbours-an uncommon find in townhouse living.Ideally located, Clearview is known for its strong sense of community, top-rated schools, and unbeatable convenience, with quick access to major highways and GO Transit for effortless commuting. Combining space, privacy, modern updates, and an exceptional location, this is a rare opportunity you won't want to miss. (id:63616)
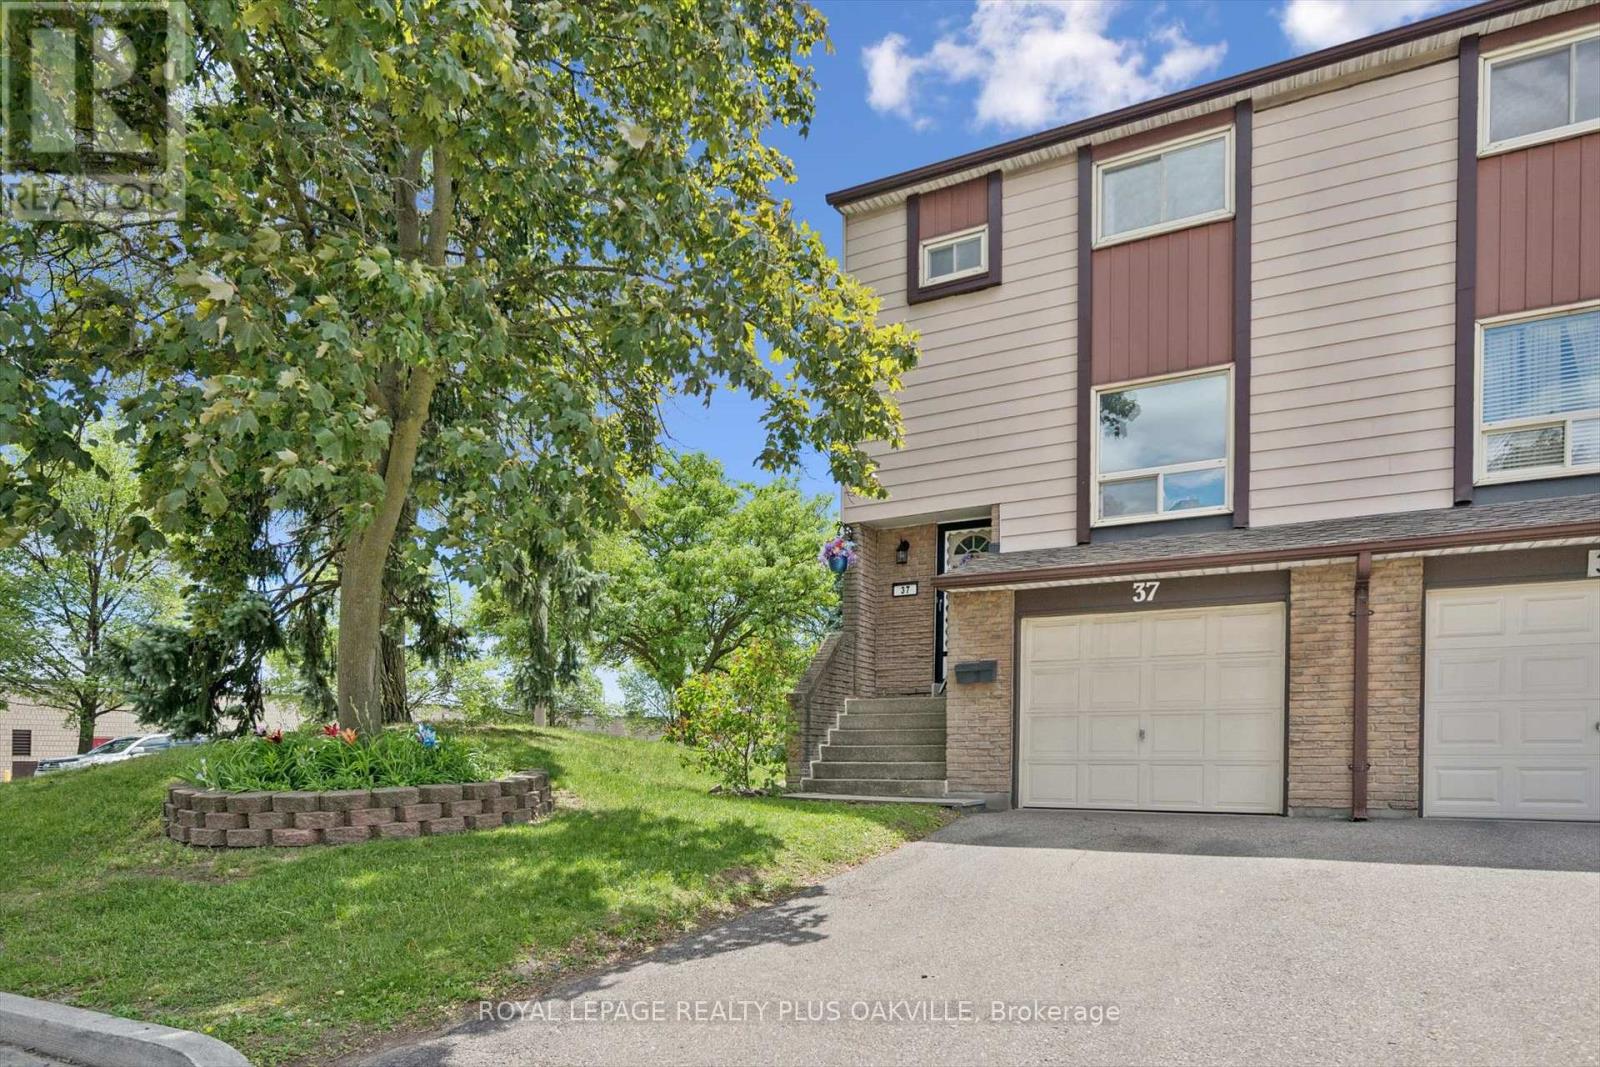
37 - 1221 Dundix Road
Mississauga, Ontario
LOVINGLY CARED FOR FAMILY HOME BY THE SAME OWNERS FOR MANY YEARS, THIS END-UNIT TOWNHOME OFFERS A WONDERFUL OPPORTUNITY TO MOVE INTO A CONVENIENT SOUGHT-AFTER APPLEWOOD COMMUNITY AND MAKE IT YOUR OWN OVER TIME. FILLED WITH PRIDE OF OWNERSHIP, THE HOME HAS BEEN LOVINGLY MAINTAINED AND FEATURES A SPACIOUS AND VERSATILE LAYOUT WITH THREE GENEROUS BEDROOMS, BRIGHT PRINCIPAL ROOMS, AND A WALK-OUT LOWER LEVEL THAT CAN EASILY SERVE AS A FAMILY ROOM, HOME OFFICE, GYM, GUEST SPACE, OR PLAYROOM. ENJOY THE CONVENIENCE OF DIRECT GARAGE ACCESS AND A PRIVATE FENCED BACKYARD WITH PATIO, PERFECT FOR RELAXING OR ENTERTAINING. THIS HOME HAS BEEN EXCEPTIONALLY CARED FOR, PROVIDING A SOLID FOUNDATION FOR BUYERS LOOKING TO PERSONALIZE THEIR NEW HOME TO THEIR OWN TASTES AND STYLE. SET WITHIN A WELL-MANAGED COMPLEX WITH MULTIPLE PLAYGROUNDS, RESIDENTS ALSO ENJOY EASY ACCESS TO A NEARBY COMMUNITY POOL AND THE POPULAR APPLEWOOD TRAIL, OFFERING KILOMETRES OF SCENIC PATHWAYS FOR WALKING, RUNNING, AND CYCLING. IDEALLY LOCATED CLOSE TO SHOPPING, RESTAURANTS, SCHOOLS, PARKS, PUBLIC TRANSIT, DIXIE GO STATION, SHERWAY GARDENS, AND MAJOR HIGHWAYS INCLUDING THE QEW, 401, 403, AND 427, THIS IS A LOCATION THAT MAKES EVERYDAY LIVING AND COMMUTING EFFORTLESS.A RARE OPPORTUNITY TO OWN A VERSATILE HOME WITH ENDLESS POTENTIAL IN ONE OF MISSISSAUGA'S MOST ESTABLISHED AND CONVENIENT NEIGHBOURHOODS. (id:63616)
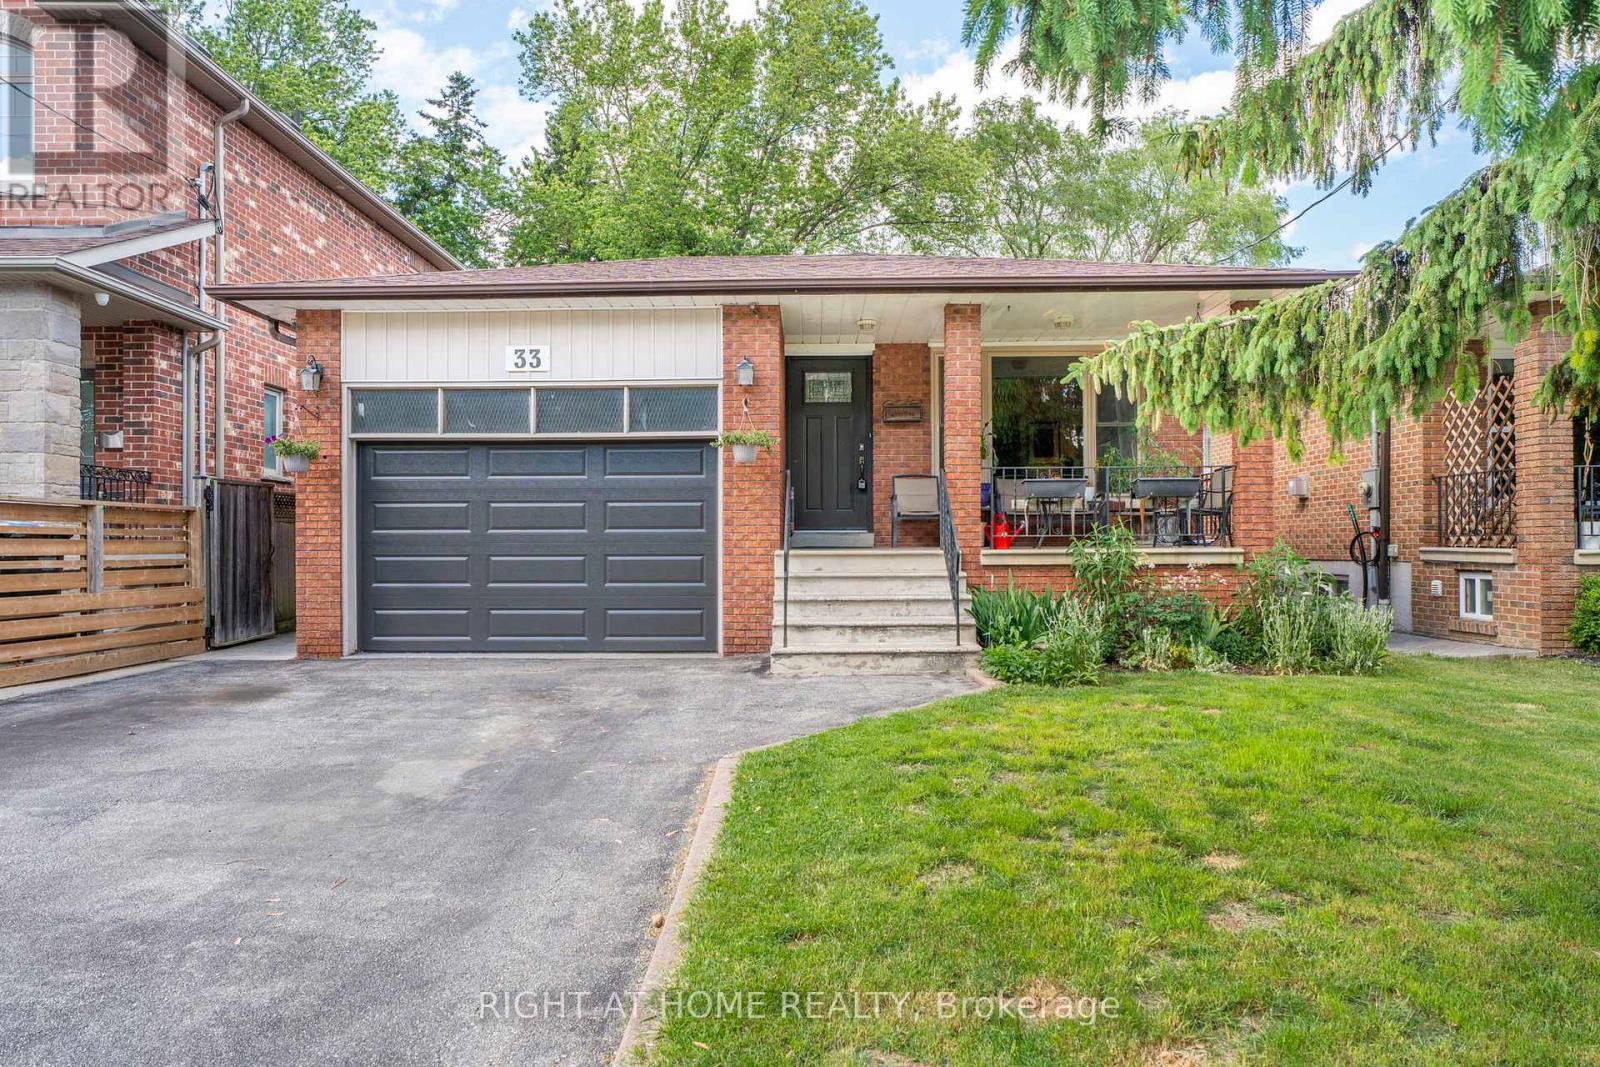
33 Benson Avenue
Mississauga, Ontario
Welcome to Old Port Credit, one of Mississauga's most sought-after lakeside communities! This solid brick raised bungalow sits on a private, mature treed lot (39 x 135 ft) in a neighbourhood in transition, where larger custom homes are being built on these generous lots - a smart place to invest.The main level features bright living and dining rooms with hardwood flooring, an eat-in kitchen, 3 bedrooms, and a 4-piece bath. The fully finished basement offers a separate entrance, full kitchen, rec room with fireplace, 2 bedrooms, and a bathroom - ideal for extended family or in-law potential (basement not registered with the city; sellers make no representation regarding the basement, sold as-is).Outside, enjoy a charming covered front porch, wood deck, storage shed, fully fenced yard, and an oversized 1.5-car garage with driveway parking for 4.The location is unbeatable: steps to Lake Ontario, walking distance to the marina, Snug Harbour and the iconic lighthouse, waterfront trails, pubs, restaurants, festivals, and concerts. Minutes to the GO Station, QEW, and major highways - cut your commute and enjoy everything Port Credit and Clarkson have to offer.Whether you're a family, downsizer, or first-time buyer, this is a rare opportunity to own in the hub of Port Credit. Don't miss it!Upgrades & inclusions: Furnace (2026), A/C (2025), 2 fridges, 2 stoves, built-in dishwasher, washer & dryer (clothes washer in as-is condition). Central vac present but not functioning, no canister. (id:63616)
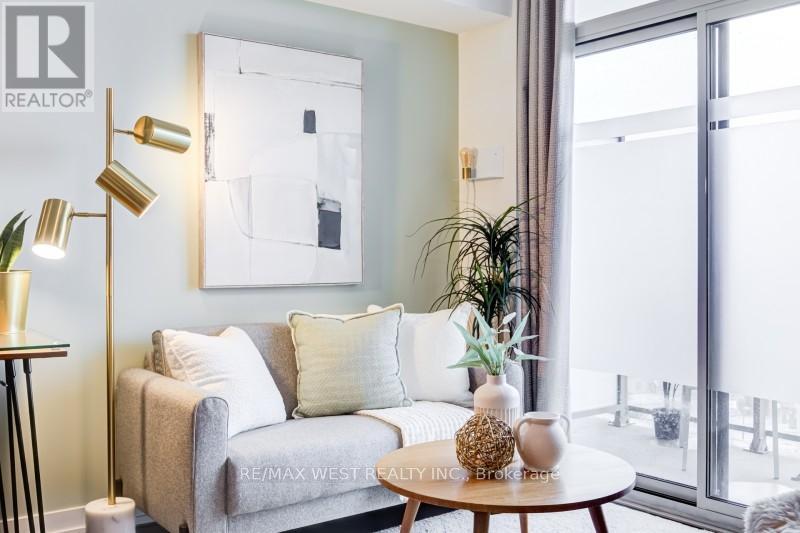
704 - 812 Lansdowne Avenue
Toronto, Ontario
Welcome to 812 Lansdowne Ave, your bright, modern escape in Toronto's ever-evolving West End - the kind of place where you can sip a single-origin pour-over while watching the city hum below and enjoy incredible views of the CN Tower and lake Ontario. This thoughtfully designed unit serves up an open-concept layout with oversized windows that flood the space with natural light and frame those perfectly imperfect urban views. The sleek, minimalist kitchen flows right into the hosting vinyl-listening nights or low-key dinner hangs. Step out onto your balcony for fresh air. skyline vibes, and maybe a moment of existential reflection. The bedroom is cozy yet functional, with clean lines and modern finishes that keep things effortlessly cool. You're living and dining area, making it ideal forsteps from transit, indie cafés, local shops, parks, and all the neighbourhood gems that make this pocket of the city feel like its own creative ecosystem. Ideally situated, TTC, GO, and UP Express taking you to Union Station in 7 minutes and Pearson Airport in a jiffy - because convenience is the new luxury. A perfect fit for first-time buyers, creatives, professionals, or investors looking for a turnkey spot with personality (id:63616)
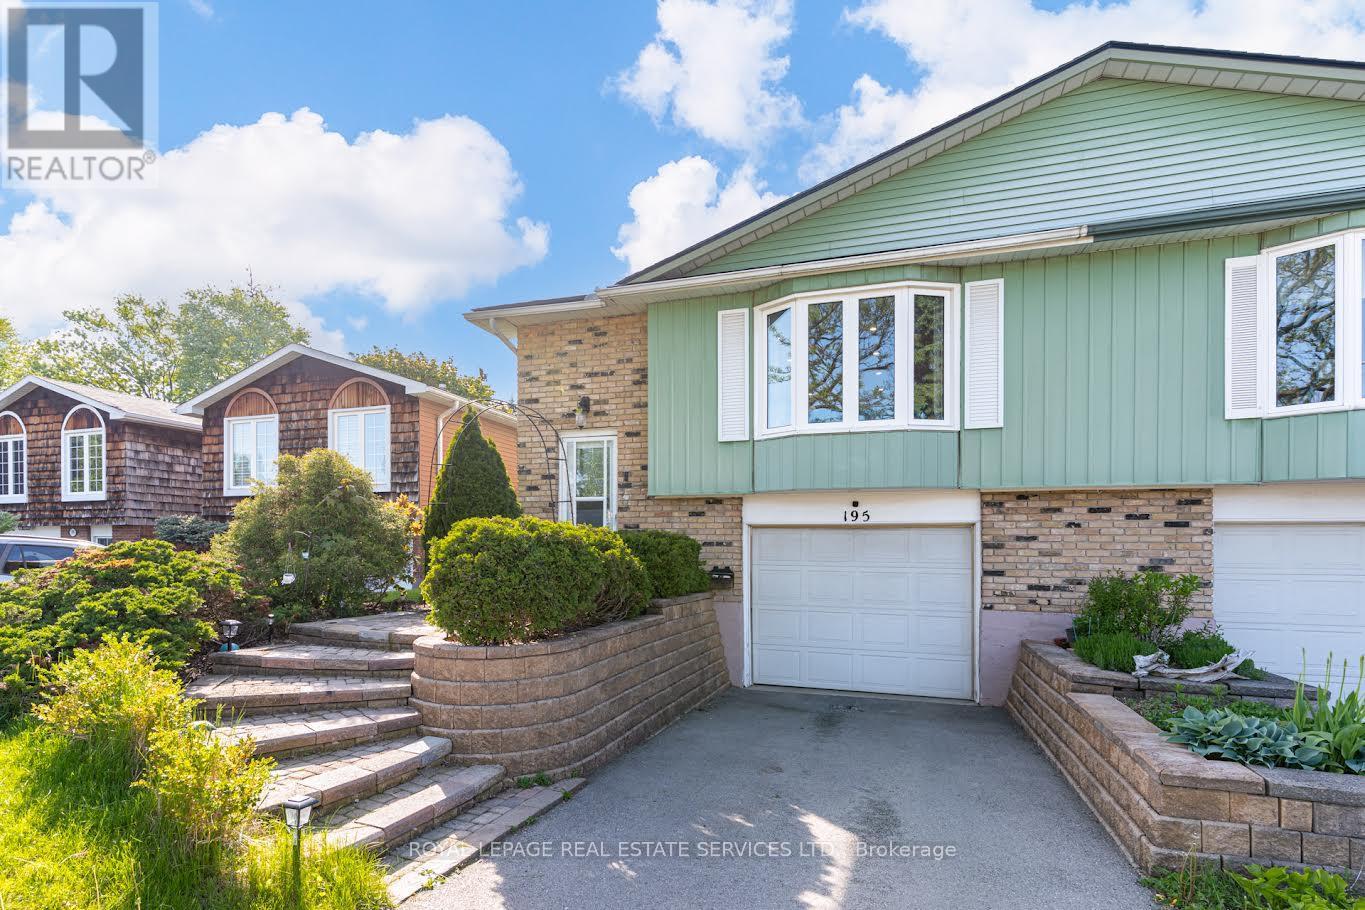
195 Cullum Court
Burlington, Ontario
This is your chance to live in Aldershot /Bayview! The best thing about this lovely home are the wonderful neighbours and sense of community on this friendly cul de sac. Large windows flood the space with light. Stylish open-plan kitchen features a wrap-around island offering tons of storage and brushed gold hardware and faucet. Perfect for entertaining! 3 sunny bedrooms. Large primary king-sized bedroom with a walk-in/walk-through closet to the semi-ensuite bathroom with a laundry chute. Fully finished lower level with a powder room, large family room with fireplace and huge above-grade windows, an office nook plus a rec room. Walk-up to the fully-fenced backyard featuring lush plants, patio, a vegetable garden plus plenty of room to play. Close to LaSalle Park, the lake and the Royal Botanical Gardens. Easy drive to Waterdown GO station and easy access to 403/QEW. Look no further! (id:63616)
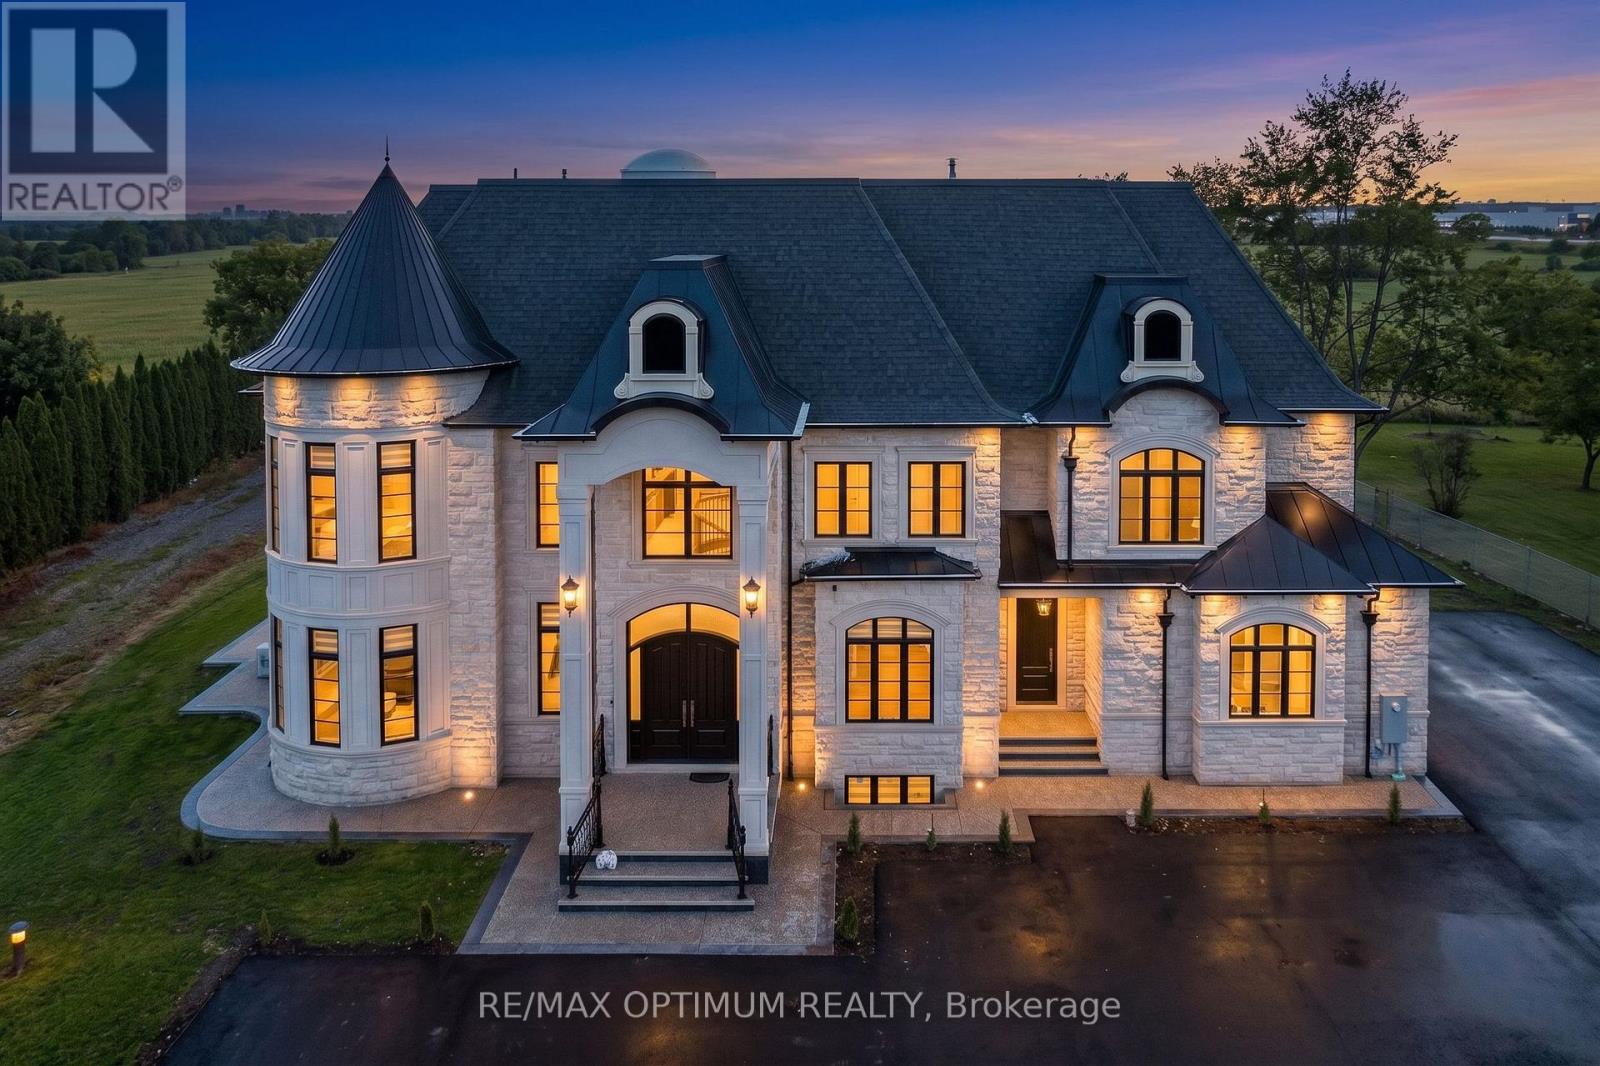
7548 Sixth Line
Milton, Ontario
Welcome to this beautiful custom-built home sitting on a 132 ft x 250 ft lot in peaceful countryside, Milton. As you walk in, you're greeted by a stunning 37-ft high domed ceiling, giving a grand and open feeling right from the start. The home features 11-ft ceilings on the main floor, 10-ft on the second, and 9-ft in the basement. Enjoy elegant crown molding, paneled walls, and hardwood flooring throughout. The modern kitchen comes with JennAir appliances, a unique Titanium Leather-finish countertop, a spice kitchen, and a walk-in pantry perfect for cooking and entertaining. Relax in the cozy family room with a gas fireplace, or host in the formal living and dining rooms. There's also a bright breakfast area with a walkout to the backyard, and a study room ideal for working from home. A main-floor bedroom with its own ensuite makes this home great for large or multigenerational families. Upstairs, the master bedroom includes a private balcony, a large walk-in closet, and a luxury 5-piece ensuite. Every other bedroom also has its own private bathroom for added comfort. The finished basement offers a 2-bedroom unit with a modern kitchen, a home gym, cold storage, and a large rec area perfect for extended family or rental use. The home also includes a central water filtration system for clean water throughout. Located close to Milton GO Station, Highways 401 & 407, Toronto Premium Outlets, and top schools, this home offers space, style, and comfort in one of Milton's best locations (id:63616)
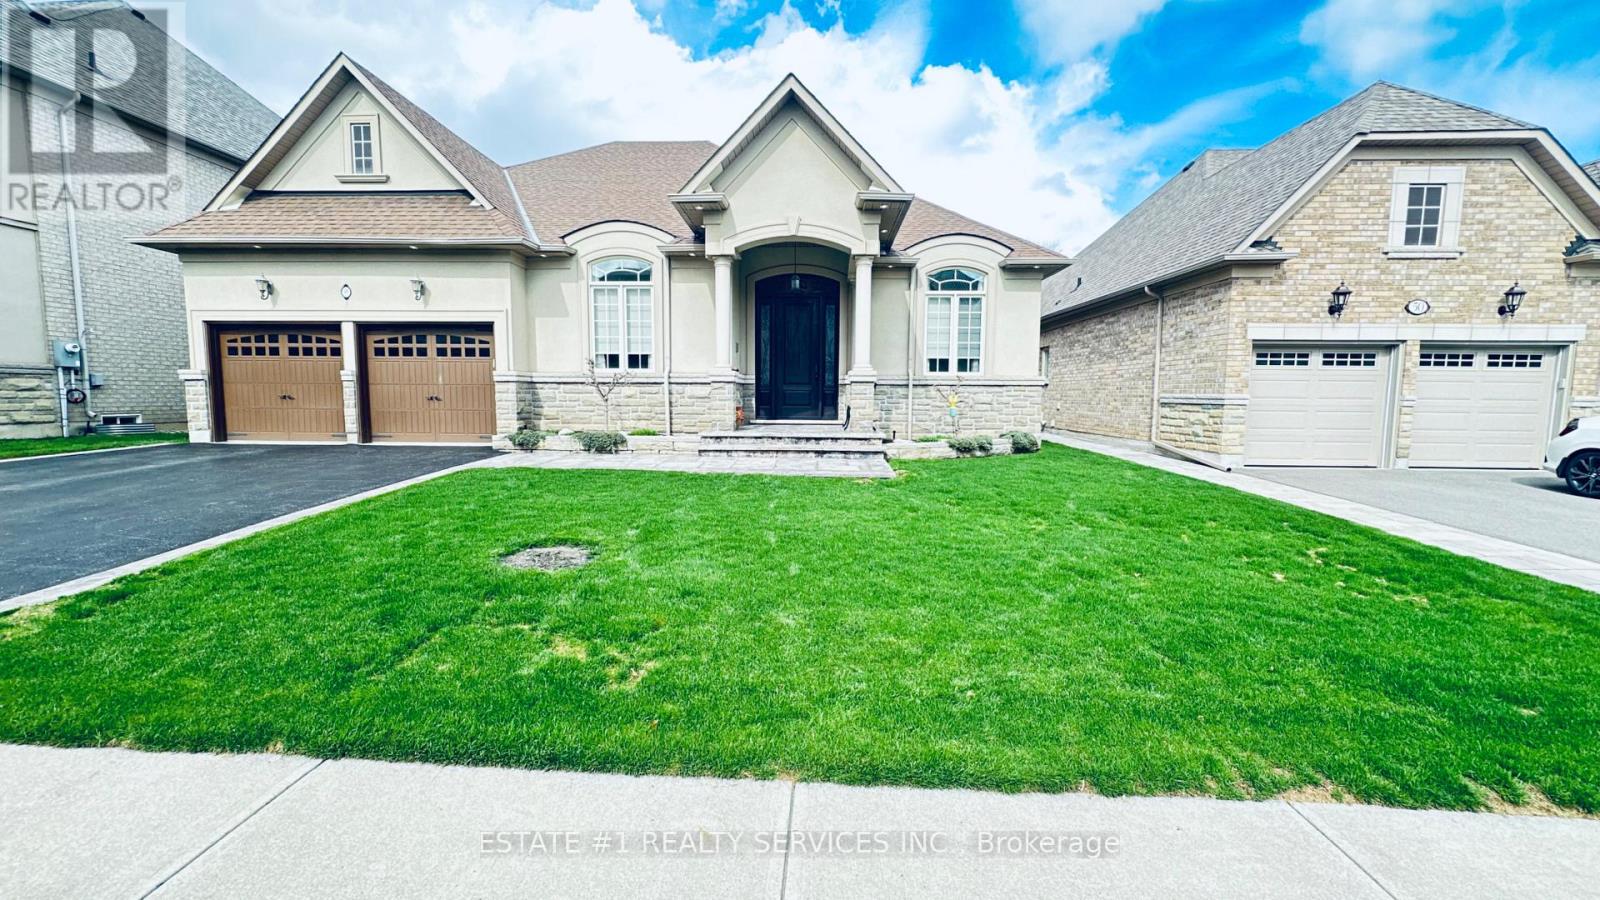
48 Beacon Hill Drive
Brampton, Ontario
Luxurious!! RAVINE. & Walkout ** 60 by 183 deep lot hard to find ** !! 4 bedroom CUSTOM built Bungalow in the Prestigious Estates of Credit RidgeNestled within one of the city's most sought-after and distinguished communities, this exceptional custom-built bungalow offers a refined blend of luxury, tranquility, and privacy. Backing onto a serene wooded ravine, this 3-bedroom, 3-bathroom residence delivers the essence of Muskoka-style living-without leaving the city.Showcasing striking curb appeal with its custom architectural design, the home features an open-concept layout enhanced by soaring 9-foot ceilings, wide-plank hardwood flooring, and expansive wall-to-wall windows that frame breathtaking ravine views.The gourmet chef's kitchen is thoughtfully appointed with custom cabinetry, premium appliances, a spacious center island, and elegant granite countertops-perfect for both everyday living and entertaining. The inviting great room offers a cozy gas fireplace and seamless access to a large entertainer's deck complete with a pergola, ideal for indoor-outdoor living.The primary suite serves as a private retreat, featuring a spa-inspired ensuite and a generous walk-in closet. Two additional well-appointed bedrooms and bathrooms provide comfort and flexibility for family or guests. A versatile den, complete with custom built-ins and a Murphy bed, can easily function as a fourth bedroom or home office.Step outside to a professionally landscaped backyard oasis, surrounded by lush greenery and multiple tranquil lounging areas-perfect for morning coffee, summer entertaining, or quiet evenings under the stars.Located in a prestigious, family-friendly neighbourhood, this home offers an elevated lifestyle immersed in nature, with convenient access to top-rated schools, shopping, and scenic trails.walkout basement is given before. Closing , 4th bedroom can be used as loft and office (id:63616)
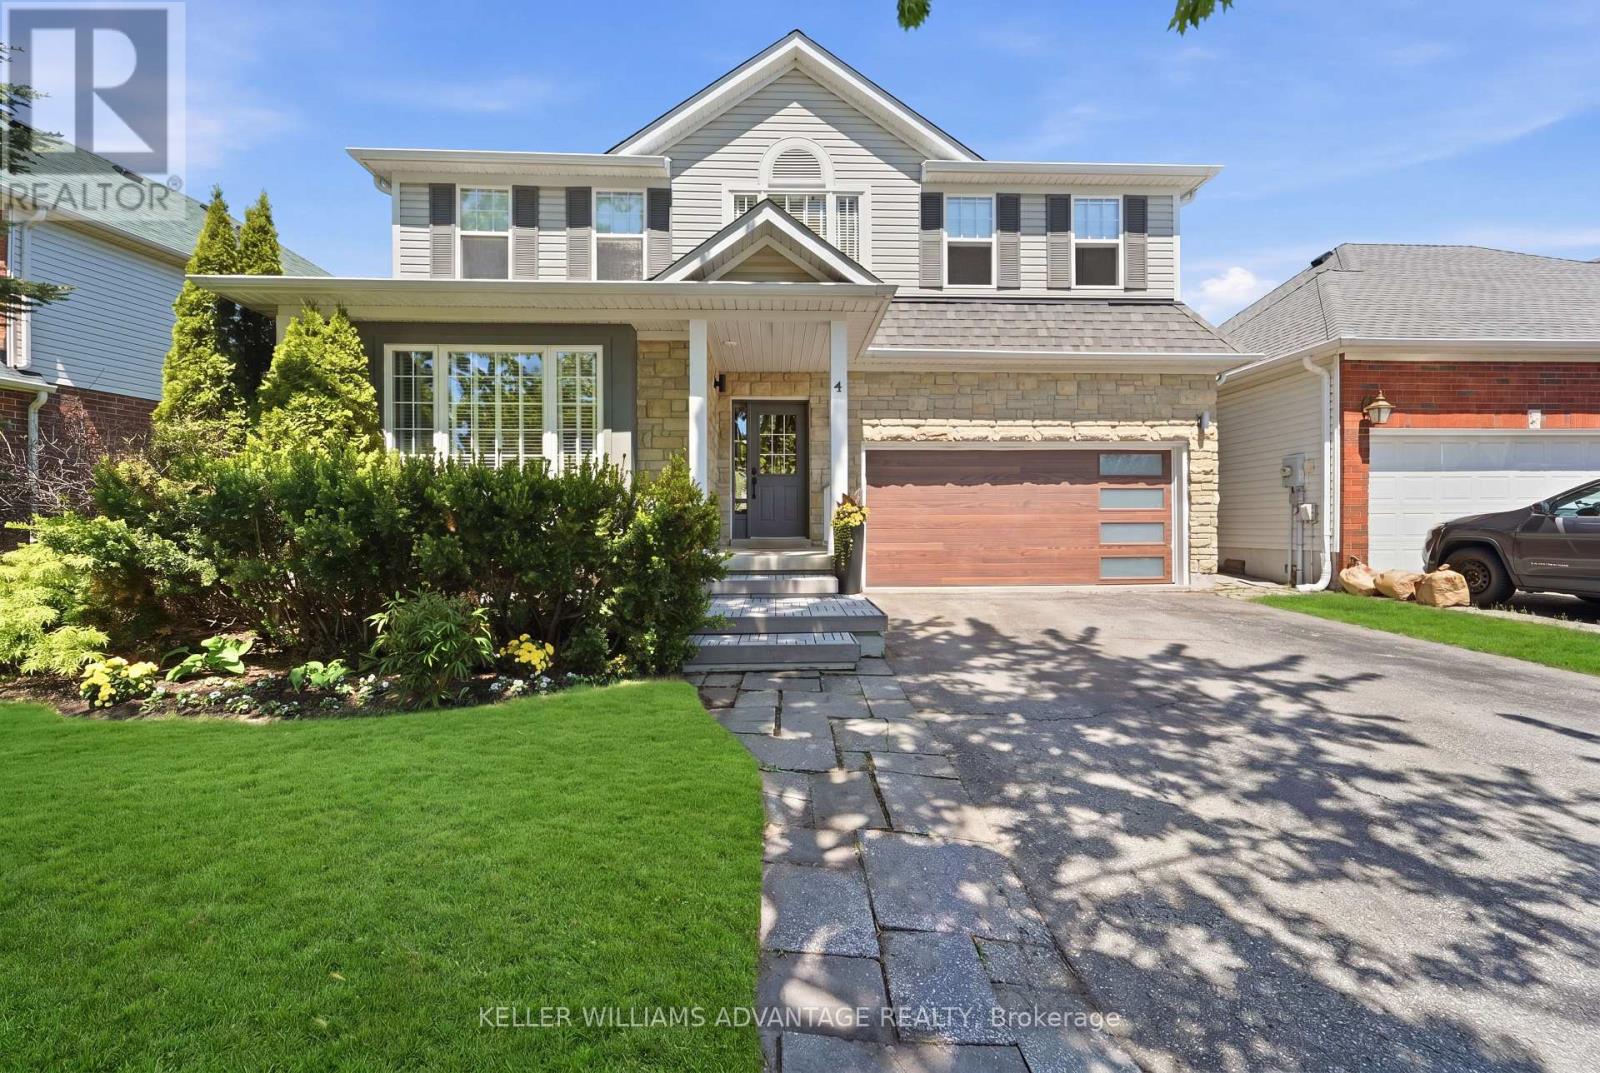
4 Cranberry Lane
Barrie, Ontario
Get ready to fall in love with this stunning family home located in Barrie's sought-after southwest end (Holly community). Offering modern designer updates and incredible "wow factor," this home is steps to top-rated schools, parks, trails, public transit, and premium south-end amenities. Boasts a beautifully finished layout featuring a bright and airy main floor with 9ft ceilings, engineered hardwood flooring, and a formal living/dining area perfect for hosting. The designer kitchen highlights stone countertops, ample cabinetry, stainless steel appliances, and a central island. Just steps away, the family room centers around a cozy fireplace with large windows flooding the space with natural light. Upstairs features a large primary suite with a walk-in closet and a luxurious ensuite oasis complete with a newly renovated glass shower and his and her sinks. A multi-level, massive interlocking stone patio provides the perfect canvas for a large dining set, loungers, and your favorite grilling station. (id:63616)
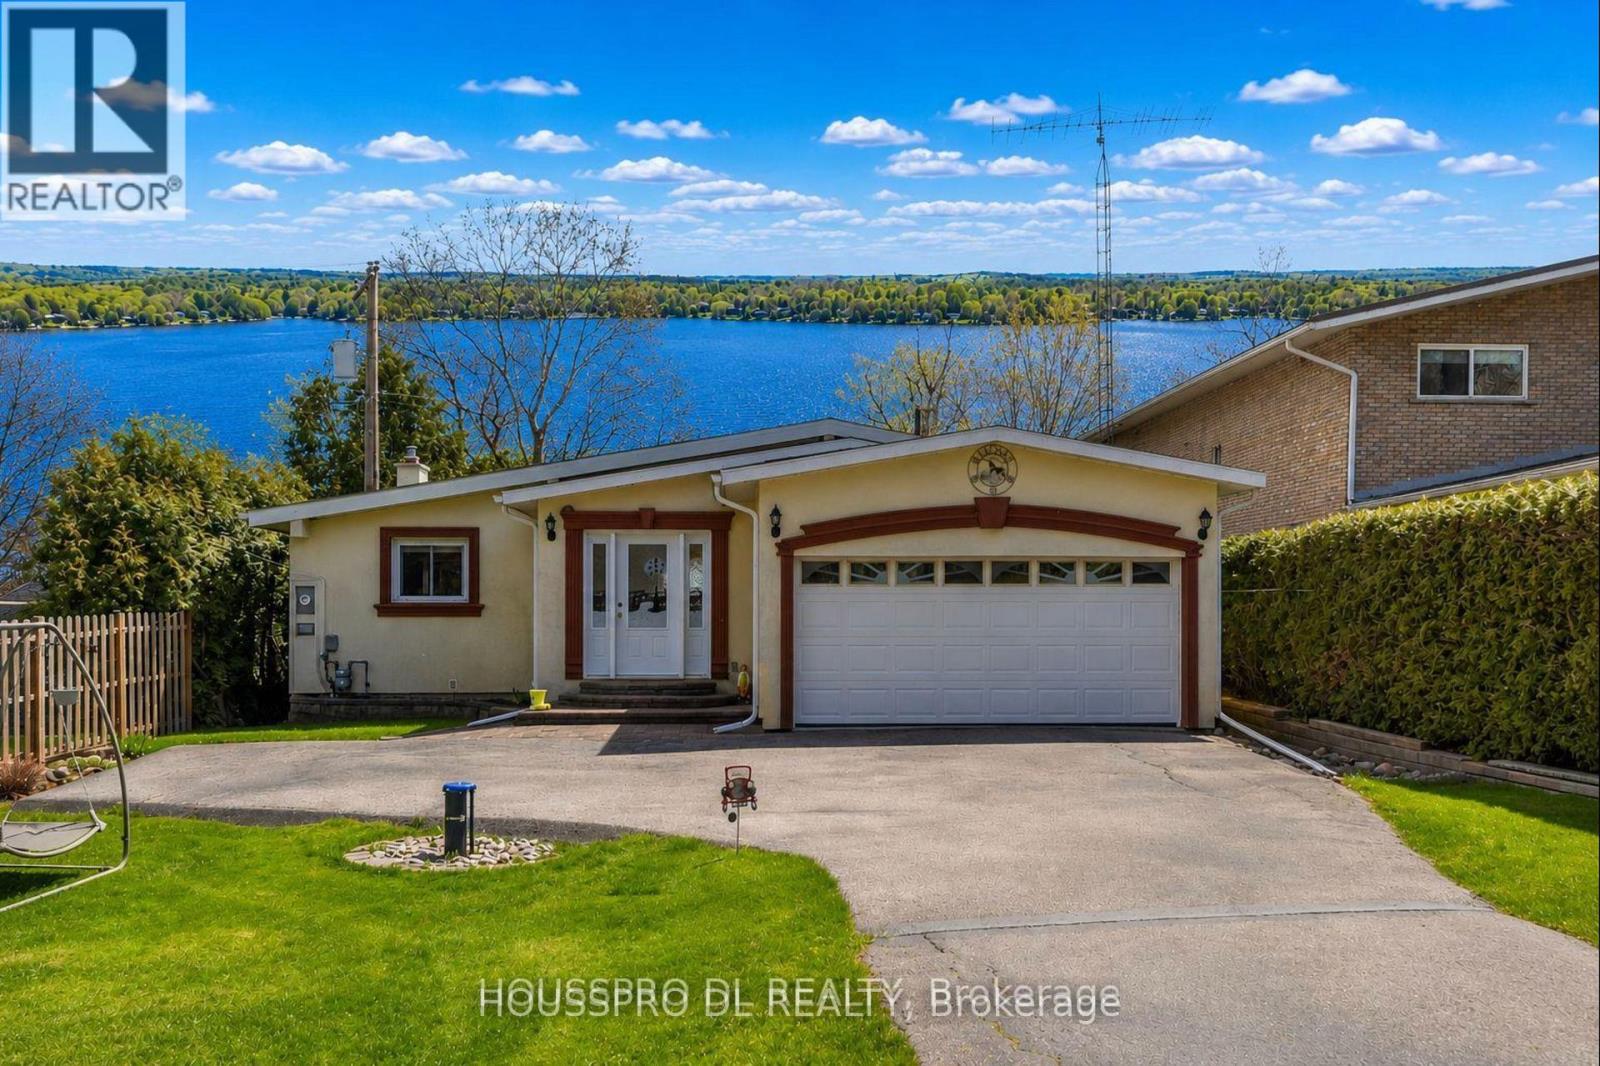
2683 Lakeshore Road E
Oro-Medonte, Ontario
"Welcome to your private lakeside retreat on the serene shores of Carthew Bay. Perfectly positioned to capture Muskoka-like views, this exceptional waterfront property offers a rare opportunity to enjoy pristine waters with a clean hard rock and sandy shoreline, creating the ultimate year-round escape. Situated on a pool-size lot, this completely renovated and remodelled turnkey bungalow blends modern comfort with effortless waterfront living. The home offers a warm and inviting atmosphere with a custom eat-in kitchen with all granite worktops and stunning water views, while the dining room overlooks the sparkling lake and opens directly onto a spacious deck perfect for entertaining or relaxing in the tranquil surroundings.The open-concept living spaces are enhanced by expansive windows that frame spectacular lake views and fill the home with natural light.Step directly onto the oversized deck where morning coffee becomes part of your daily routine and enjoy new-moon views reflecting on the lake.Outside, a natural slope gracefully leads to the water and a private dock and boathouse offering easy access to boating, paddle boarding, fishing, and endless waterfront enjoyment.Additional space on the lower level provides the perfect area for guests,grandchildren, or extended family, adding to the property's versatility and appeal.Located in a quiet and friendly neighbourhood,this remarkable property offers the perfect balance of peaceful lakeside living and convenience,with easy access to Highway 11, just 10 minutes to Orillia and just over an hour to Toronto.Public boat launching,walking,hiking,and biking trails are all nearby,making this an ideal destination for outdoor enthusiasts and those seeking a private waterfront paradise.This is more than a home - it's a lifestyle where every day feels like a vacation.Come home to your special refuge and start a new chapter of lakeside living at this signature address on beautiful Lake Simcoe." (id:63616)
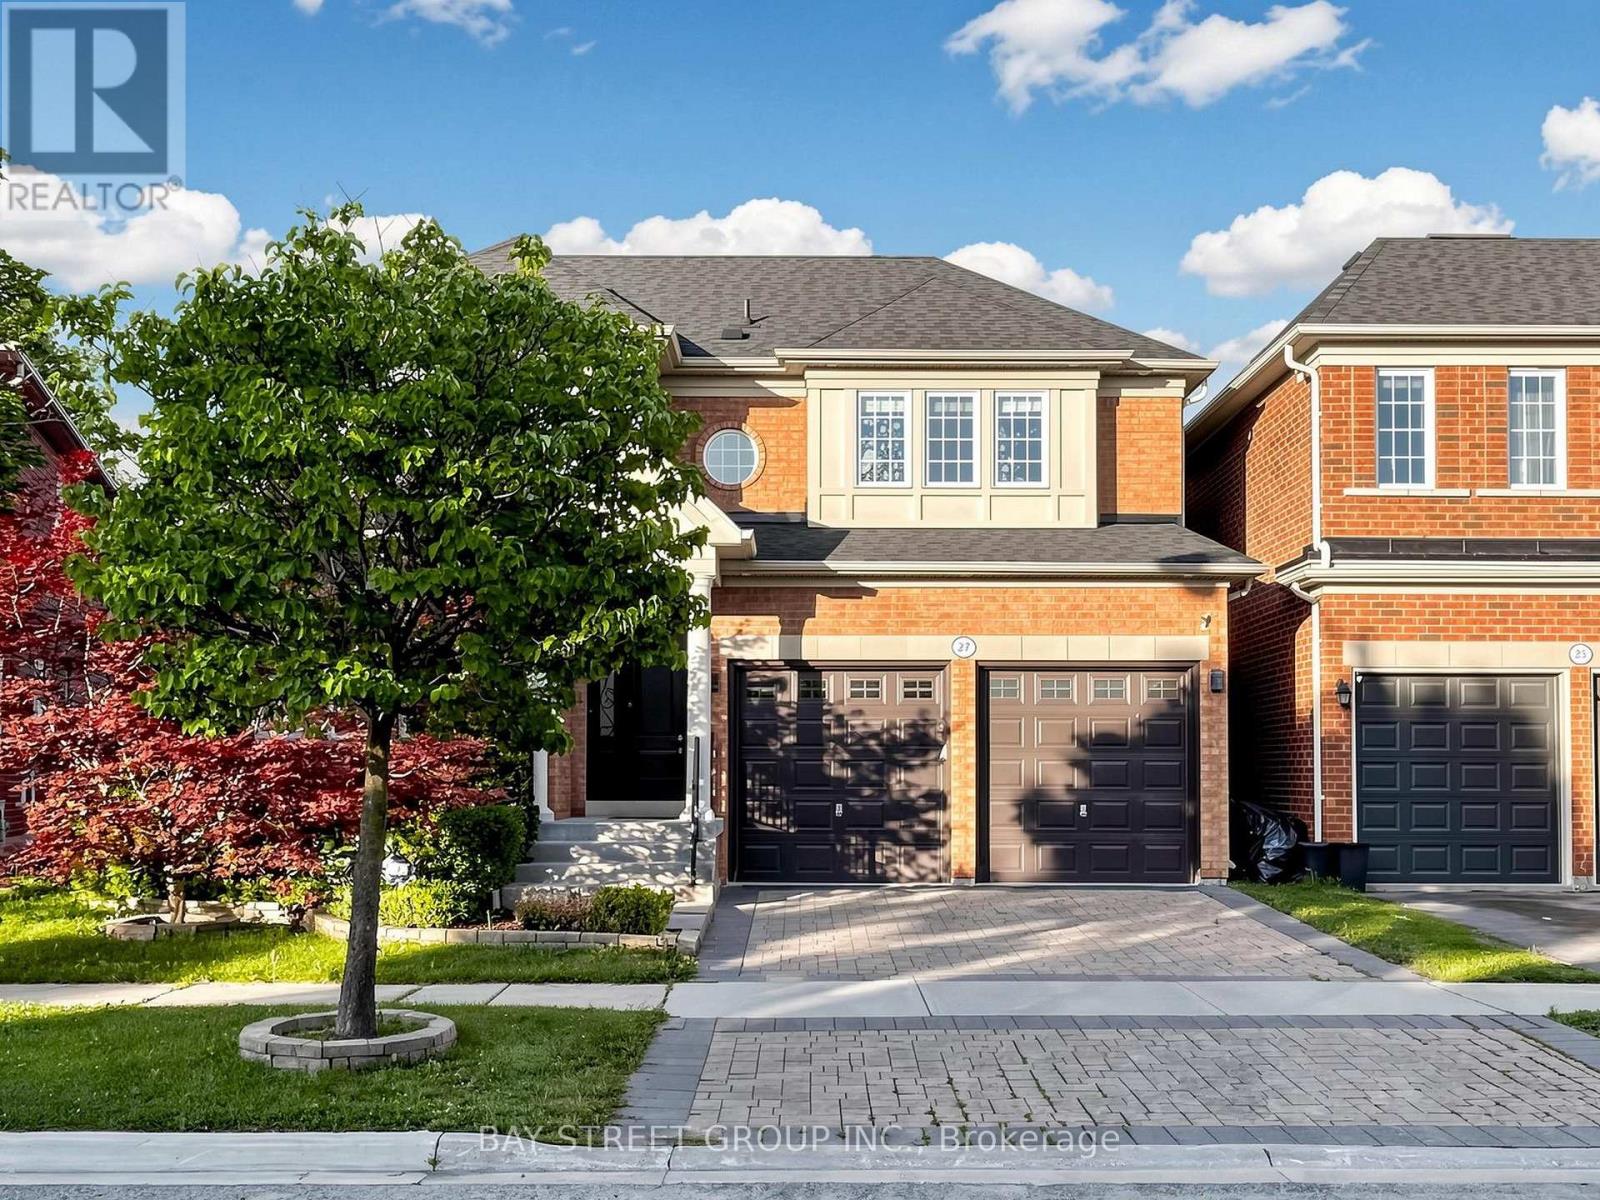
27 Wagon Wheel Crescent
Richmond Hill, Ontario
Welcome to this stunning detached home offering approx. 2,500 sqft of beautifully upgraded living space on a premium 45-ft lot in the highly sought-after Inspiration Community by Tribute. Exceptional curb appeal and quality finishes make this home truly move-in ready. The main floor features smooth 9-ft ceilings, wide-plank hardwood flooring, dimmable pot lights throughout, an open-concept family room with a custom built-in entertainment wall, modern electric fireplace, and concealed in-wall wiring. The renovated chef's kitchen boasts a large granite centre island, granite countertops, upgraded cabinetry, extended cabinets, under-cabinet lighting, butler's pantry, upgraded appliances, and a custom coffee/bar station. The 2nd fl offers four spacious bedrooms and beautifully renovated bathrooms with granite countertops, upgraded vanities, premium fixtures, frameless glass shower, and double-sink configuration. The finished basement includes a kitchenette, recreation area, workshop, bathroom, and cold cellar, providing excellent additional living space for entertaining or extended family.Extensive upgrades include a new roof, new furnace, upgraded attic insulation, professional Benjamin Moore Aura paint throughout, renovated staircase with solid wood treads and custom iron pickets, California shutters, upgraded doors and trim, extensive electrical upgrades by a licensed master electrician, and hard-wired internet throughout.Step outside to enjoy professionally landscaped grounds featuring an interlock driveway, front entrance and backyard, premium artificial turf with drainage system, in-ground sprinkler system, upgraded fencing, exterior pot lights, automatic dusk-to-dawn lighting, illuminated front entrance, hard-wired landscape lighting, and separate hot and cold outdoor water connections. Ideally located close to top-rated schools, parks, shopping, transit, and all amenities, this exceptional home offers the perfect combination of luxury, comfort, and convenience. (id:63616)
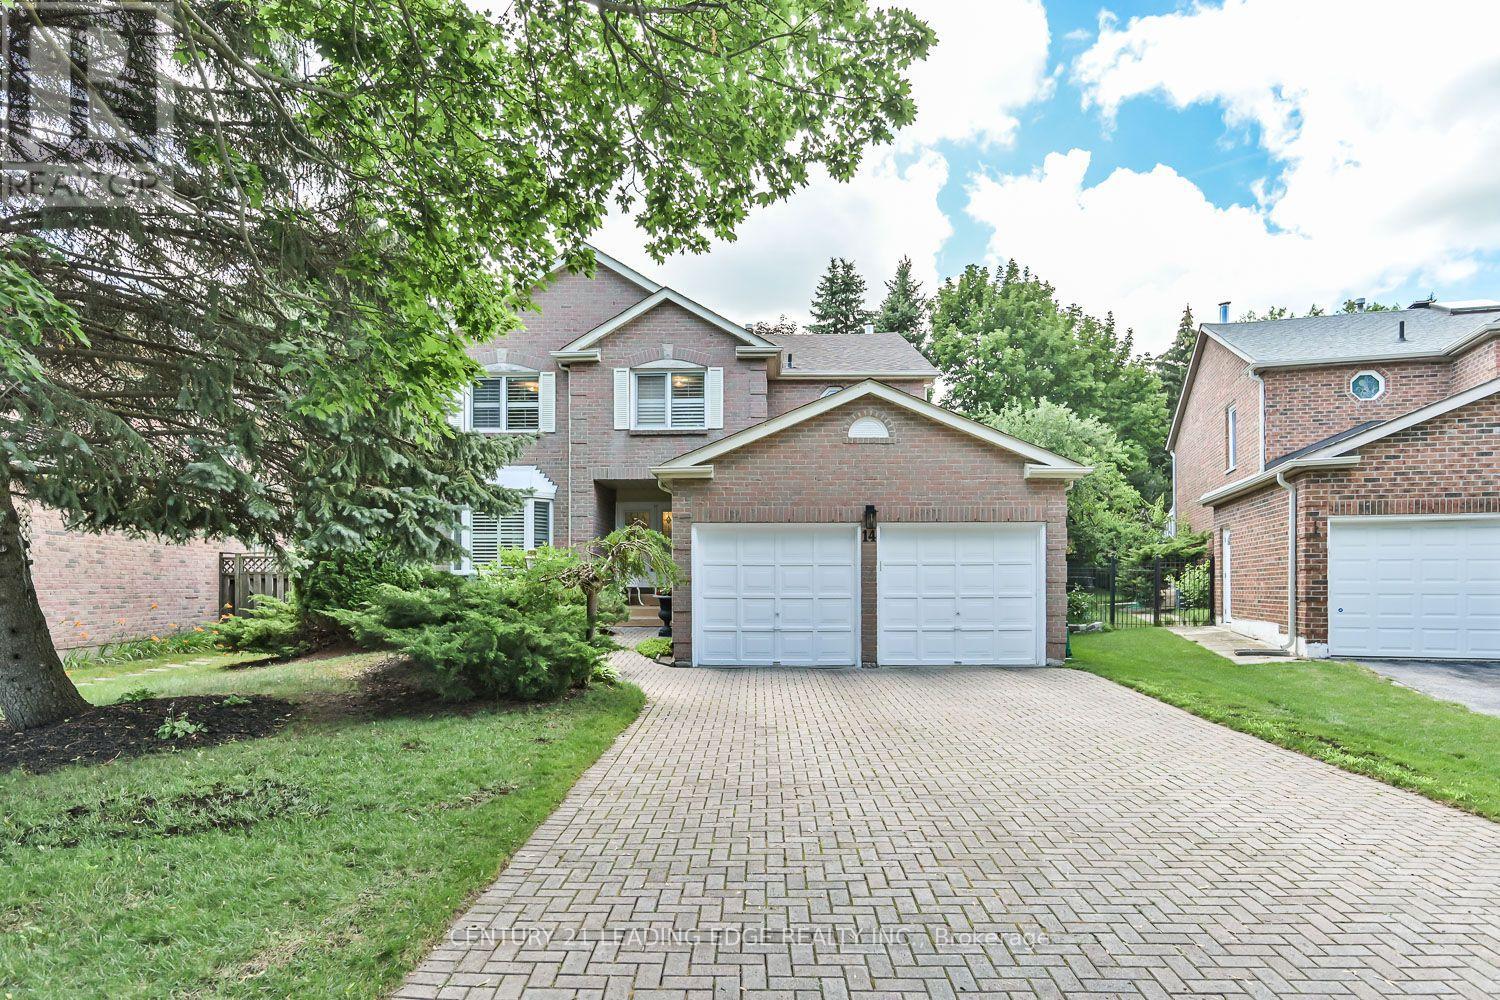
14 Montrose Crescent
Markham, Ontario
Top-Ranked Unionville Schools * Original Owners * Nearly 3,000 Sq. Ft. Plus Finished Basement * Main Floor Office * Renovated Kitchen & Bath * Private Landscaped Backyard * Quiet Residential Street * Meticulously maintained by its original owners, this exceptional executive home offers nearly 3,000 sq. ft. of thoughtfully designed living space plus a finished basement in one of Unionville's most sought-after neighbourhoods. Located within walking distance to St. Justin Martyr Catholic Elementary School, Coledale Public School, St. Augustine Catholic High School, and Unionville High School. The bright main level features spacious principal rooms, hardwood floors, California shutters, large windows, and a functional layout designed for everyday living and entertaining. The updated kitchen offers ample cabinetry, generous counter space, and a sun-filled breakfast area with walkout to a beautifully landscaped, low-maintenance backyard. A main floor office provides an ideal work-from-home space, while the laundry room includes convenient access to the garage. Upstairs features four generous bedrooms, including a spacious primary suite with a sitting area, walk-in closet, and 5-piece ensuite, complemented by a beautifully renovated main bathroom. The finished basement adds exceptional flexibility with a large recreation room and four additional multi-purpose rooms ideal for a home office, fitness area, hobbies, or storage and the convenience of a 3pc. bath. Enjoy a private fenced backyard with mature landscaping, just minutes from Unionville Main Street, Angus Glen Community Centre, parks, golf courses, shopping, transit, and major highways. This move-in-ready home is yours to enjoy for years to come! (id:63616)
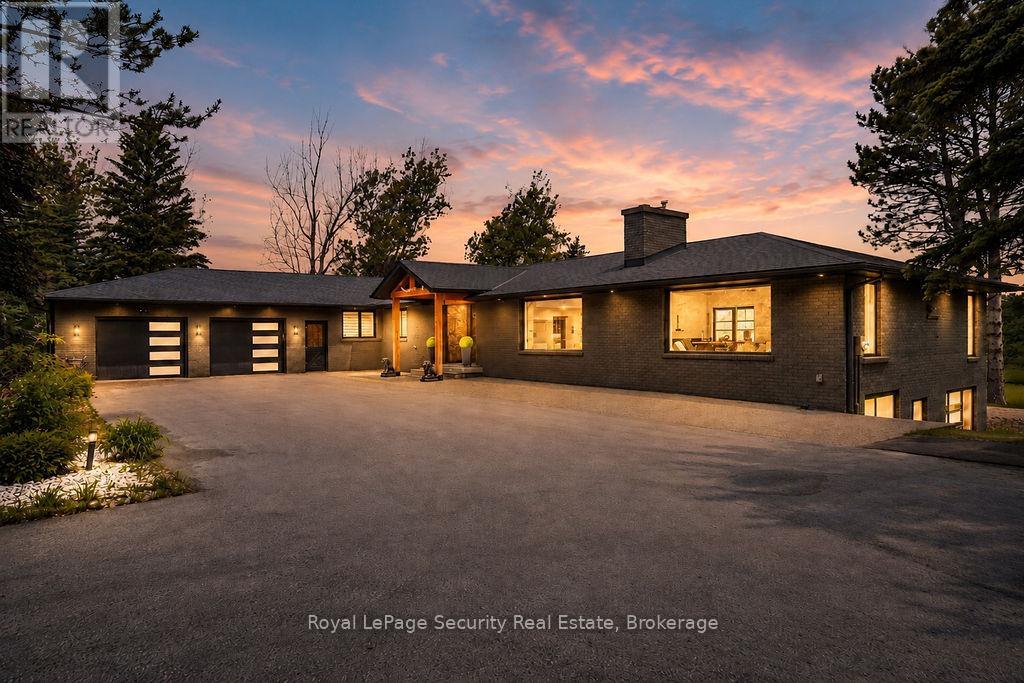
6348 6th Line
New Tecumseth, Ontario
A rare opportunity to own approximately 62 acres of breathtaking countryside featuring rolling hills, exceptional privacy, and resort-inspired amenities. A long, tree-lined driveway welcomes you to this extensively renovated bungalow offering over 5,000 sq. ft. of beautifully finished living space. Designed for both everyday living and entertaining, the open-concept layout showcases soaring vaulted ceilings, exposed wood beams, a stunning double-sided fireplace, and expansive principal rooms filled with natural light. The chef-inspired kitchen is a true showpiece, complete with premium built-in appliances, multiple dishwashers, quartz countertops and full-height backsplash, and a massive waterfall island that anchors the space. The luxurious primary living areas are complemented by three spacious bedrooms, spectacular spa-like bathrooms, a dedicated wine room, sauna, games room, and a second kitchen, creating the perfect setting for multigenerational living, extended family, or entertaining on a grand scale. Step outside to your private oasis featuring a heated saltwater pool, extensive professional landscaping, and panoramic views of the surrounding countryside. Modern efficiency meets luxury with geothermal heating and cooling, while solar panels provide an additional source of income. Offering the perfect blend of refined living, recreational enjoyment, and natural beauty, this extraordinary estate delivers an unparalleled lifestyle just minutes from everyday conveniences. (id:63616)
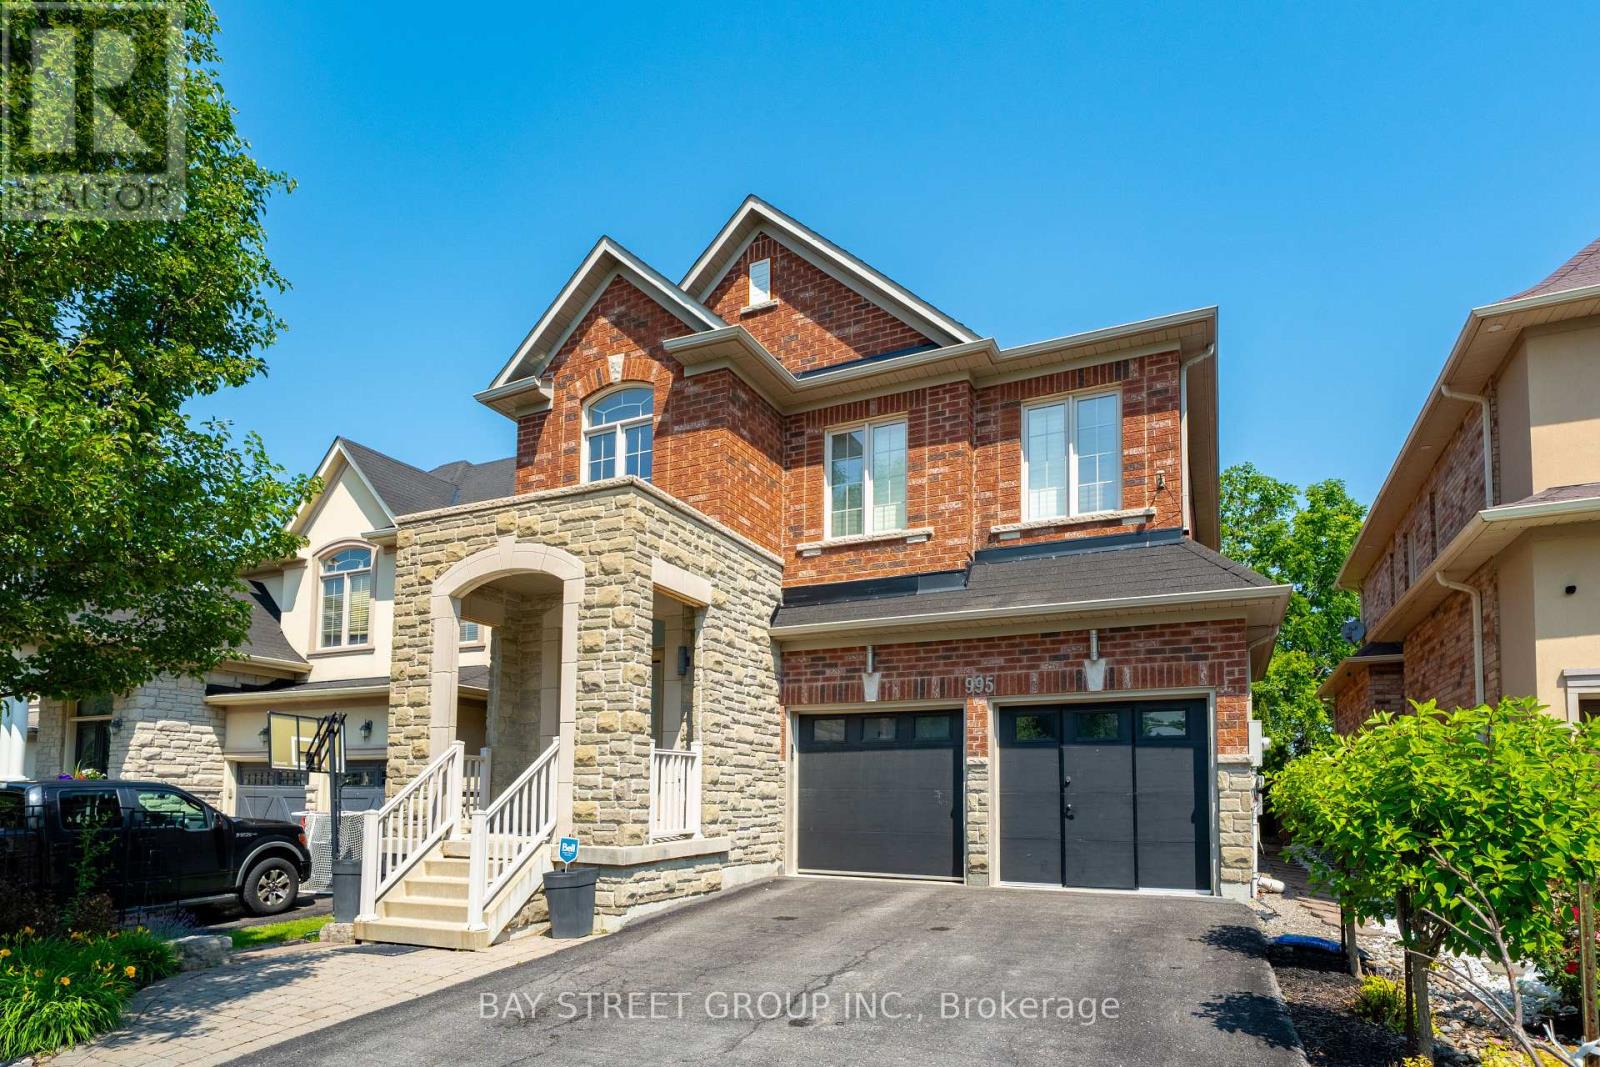
995 Nellie Little Crescent
Newmarket, Ontario
Welcome to 995 Nellie Little Cres, a true Stonehaven-Wyndham gem backing onto peaceful parkland and trails, offering the kind of privacy and everyday nature views that are hard to find on a family-friendly street. Inside, the home welcomes you with 18-foot foyer, decorated with modern flair and shows like a model home with an impressive 2815sf of above ground living space (MPAC); $$$ spent on recent upgrades including the kitchen, hardwood flooring, stairs, blinds, pot lights, designer lighting, smooth ceilings, wainscotting, and updated bathroom vanity counters, reflecting the care and pride of ownership throughout. Inspired by the best homes on this coveted crescent, where buyers consistently value the greenspace backdrop, bright open flow, 9-foot ceiling on main, and Finished in-law or nanny suite in the basement meets multigenerational needs. Open concept designer kitchen featuring quartz countertop, island with lots of storage drawers, high-end appliances, connects to a breakfast area with gorgeous view of the backyard greenspace and next to the family room featuring a cozy gas fireplace; 4 spacious bedrooms upstairs plus a second-story loft ideal for a home office/study lounge, oversized primary bedroom featuring extra sitting space, walk-in closet, and a spa-like ensuite with double sinks. Outside, enjoy professionally designed, low-maintenance landscaping in both the front and backyard, so you get the lifestyle, not the upkeep, while the serene rear setting completes the dream-home experience. Set in one of Newmarket's most desirable pockets, only steps to the Magna Centre (rinks, pool, track, gym and more) and close to highly ranked Bogart P.S. & Newmarket High School, parks, shopping, T&T Supermarket, Costco, plus an easy drive to the NewRoads Performing Arts Centre for year-round shows and events. Minutes to Newmarket GO & Hwy 404, a commuter's dream! This wonderful home truly checks all the boxes, just move-in and enjoy, Do Not Miss!! (id:63616)
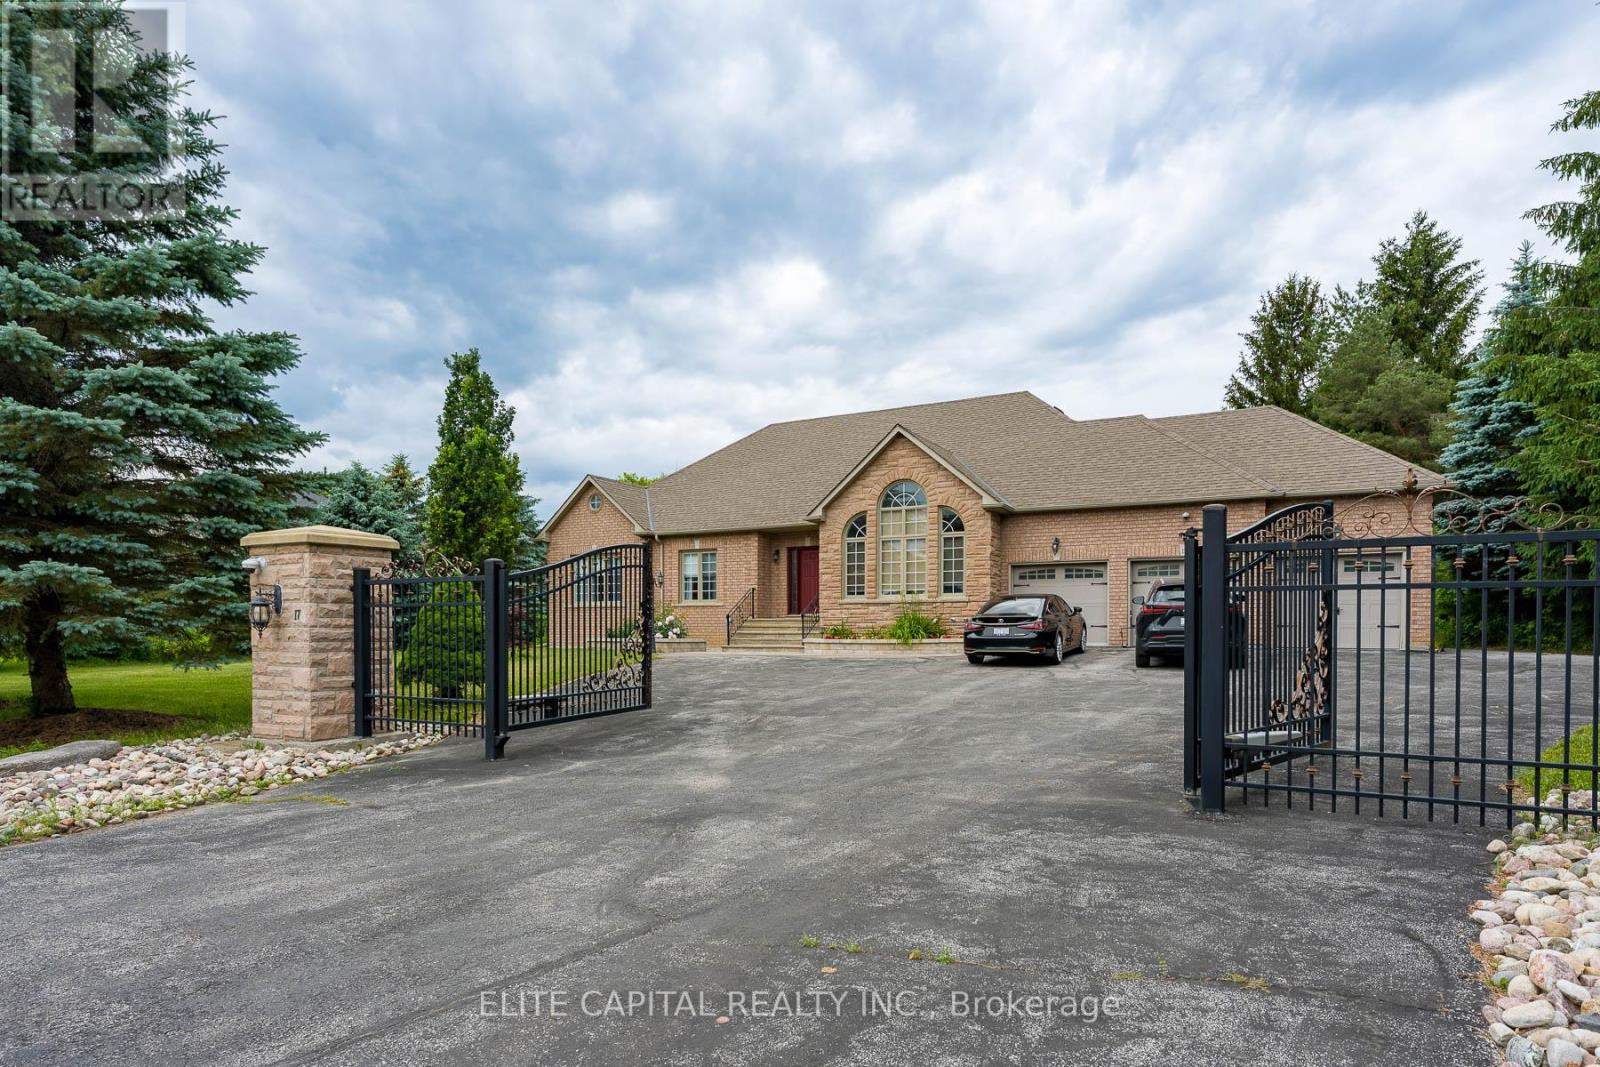
17 Hill Top Trail
Whitchurch-Stouffville, Ontario
Luxurious custom built bungalow on approximately 1.3 acre lot, approximately 5,000 sq.ft. of beautifully renovated living space including basement on a spectacular lot fronting and backing onto Sleepy Hollow Golf Course, automatic gated driveway, Surrounded by breathtaking views and exceptional privacy. Designed for comfortable family living and effortless entertaining, the home features 9 foot ceilings, smart light switches, smooth ceilings, pot lights, and a thoughtfully designed layout. Stunning renovated kitchen, **top of the line appliances**, modern open concept, Professionally finished basement with walk up to backyard, renovated for entertaining, featuring a home projection screen theatre system, wine display, a modern bar, floor to ceiling accent wall with large fireplace, a spacious recreation area, an additional bedroom, and a 3 piece bathroom. Step outside to the backyard and enjoy peaceful golf course surroundings, detached workshop, 3 car garage, parking for up to 12 vehicles. 2 EV outlets. (id:63616)
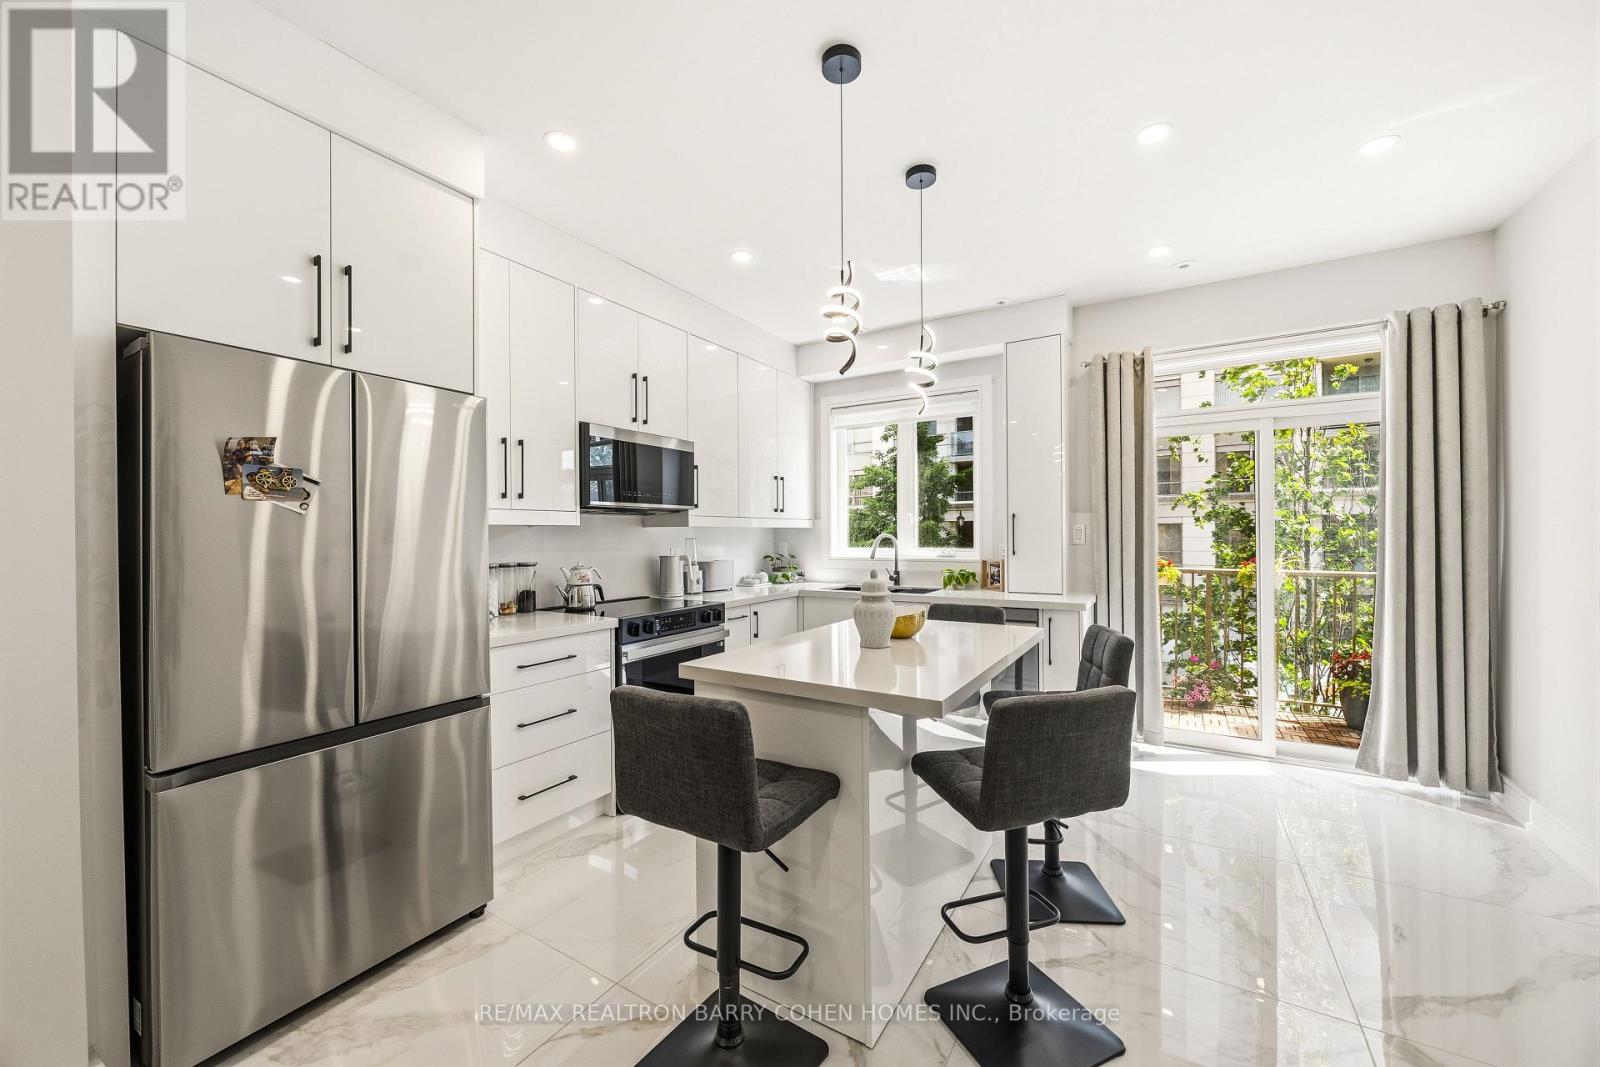
21 - 21 Galleria Parkway
Markham, Ontario
Stunning Parkview Townhome, Tastefully Renovated Top To Bottom In One Of The Most Coveted Family-Friendly Locale. Ideally Situated Near Highly Regarded Parks, Children's Playgrounds & Just Steps From Public Transit. This Exceptional Residence Offers 4 Bedrooms & 3 Full Bath, 9' Ceiling Heights in Main and 2nd Levels, The Perfect Blend Of Sophisticated Design, Modern Comfort & Urban Convenience.Thoughtfully Redesigned For Contemporary Living, Provides An Ideal Setting For Both Everyday Family Life And Effortless Entertaining. The Interior Showcases A Refined Blend Of Scandinavian And Contemporary Design, Highlighted By Wide-Plank Water-Resistant Flooring, Custom Millwork, Luxury Finishes, And An Abundance Of Natural Light Throughout. A Stunning Chef's Kitchen Featuring Custom Cabinetry, Premium Appliances, A Centre Island With Gorgeous Stone Slab Countertops, Backsplash & Clean, Timeless Lines That Seamlessly Combine Beauty And Functionality. For Added Convenience, The Home Is Equipped With A Central Vacuum System, Security System, And Surveillance Cameras. The 3rd Levels Offer Generously Sized Accommodations, Anchored By Two Luxurious Primary Suites And Each Suite Features Its Own Private Ensuite Bathroom And Custom Built-In Closets With Premium Organizers. Enjoy The Convenience Of Condominium Living While Experiencing The Comfort And Privacy Of A Freehold-Style Home. Residents Have Access To An Impressive Array Of Amenities, Including A Fully Equipped Fitness Centre, Sauna, Indoor Swimming Pool, Guest Suite, Party Room, And More.The Low Maintenance Fees Provide Exceptional Value, Covering Snow Removal, Lawn Care, Roof And Window Maintenance, As Well As Water, Sewer, And Waste Collection Services-Allowing For Truly Carefree Living. (id:63616)
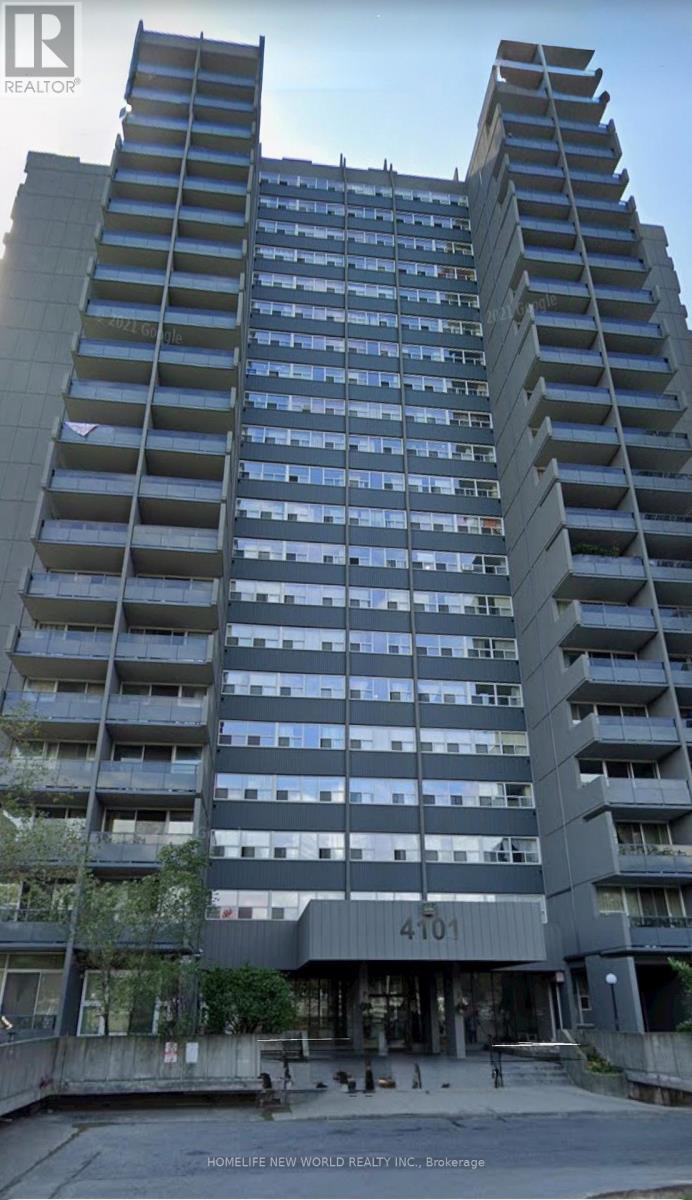
1501 - 4101 Sheppard Avenue E
Toronto, Ontario
Excellent Location! Very Spacious 3 Bedrooms Apartment With 2 Washrooms Under $500k! Mins to Highway 401, Steps to Go Train Station , TTC Bus Stop, Shopping Centre, etc... (id:63616)
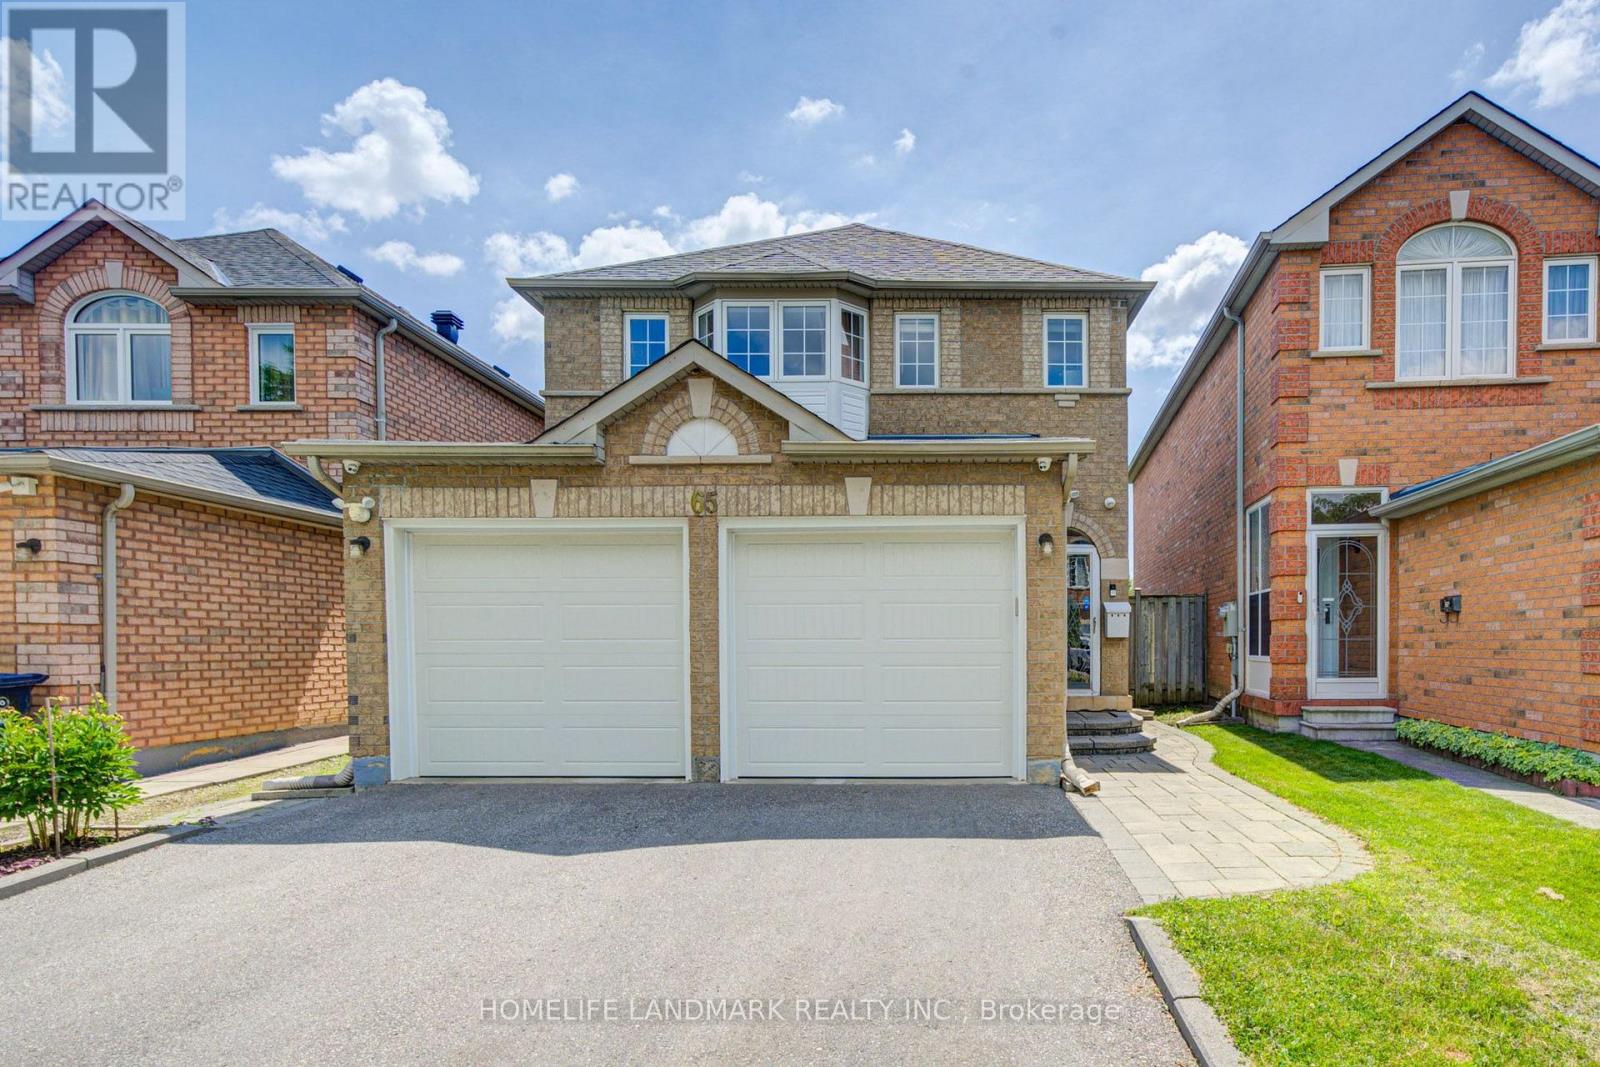
65 Shepton Way
Toronto, Ontario
Stunning, bright, and spacious well-maintained 2-storey detached home in a highly desirable family-friendly neighbourhood! This functional 4-bedroom home features newly installed hardwood flooring on the main level and hardwood flooring throughout the upper level, an updated kitchen, smooth ceilings, pot lights throughout the main floor, a newly renovated second-floor bathroom, and a cozy gas fireplace in the family room. Roof replaced in 2019. The open-concept kitchen with a breakfast area is perfect for everyday living, while the family room walks out to a large backyard deck, ideal for outdoor relaxation, family gatherings, and summer BBQs. Finished basement with a builder-upgraded separate entrance, offering 2 additional bedrooms, a spacious living and dining area, and a kitchen-ideal for extended family, multi-generational living, or additional living space. No sidewalk provides extra driveway parking. Conveniently located close to schools, public transit, parks, restaurants, golf courses, Pacific Mall, and many other amenities. (id:63616)
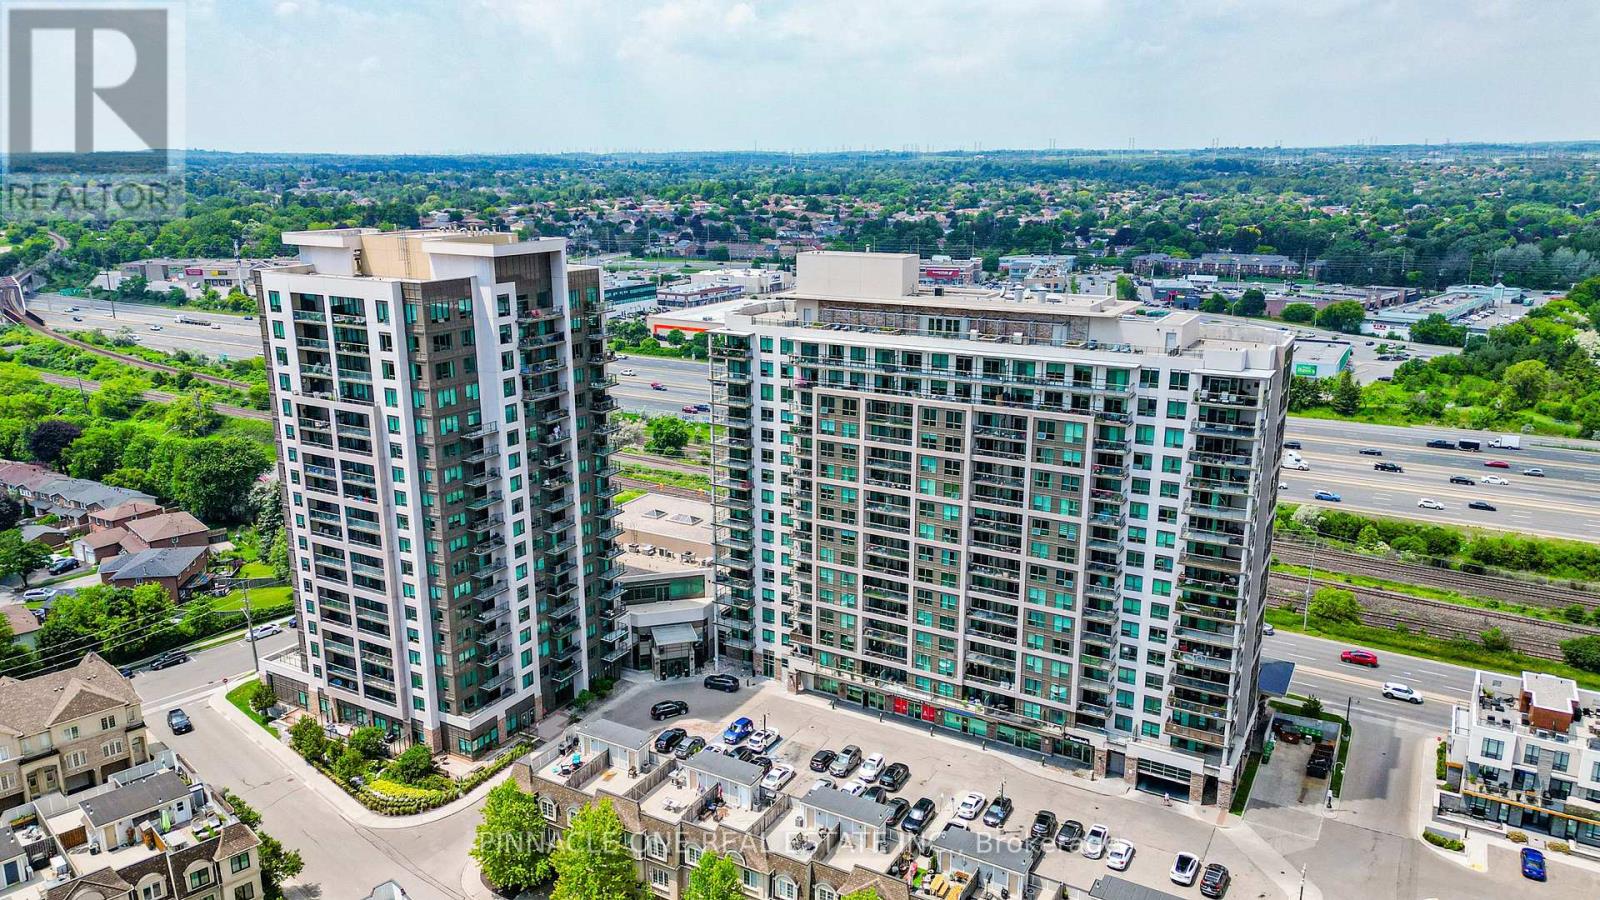
310 - 1235 Bayly Street
Pickering, Ontario
Welcome to this beautiful, bright 2+Den corner suite in the heart of Pickering! Featuring a spacious open-concept layout, this sun-filled unit offers large windows, a versatile den that's perfect for a home office or guest space, and a generous private balcony-ideal for relaxing, entertaining, or enjoying your morning coffee. Located in one of Pickering's most desirable communities, this exceptional condo offers outstanding building amenities, including a fully equipped fitness centre, yoga studio, indoor swimming pool, party room, and an outdoor BBQ area for entertaining family and friends. Enjoy the ultimate convenience with shops, restaurants, and everyday essentials located right at your doorstep. Just minutes from the Pickering GO Station, Highway 401, Pickering Town Centre, parks, and the waterfront, this location offers an easy, stress-free commute to downtown Toronto while providing the perfect balance of urban convenience and modern living. Whether you're a first-time buyer, downsizer, or investor, this bright corner unit combines style, comfort, and an unbeatable location. Don't miss this fantastic opportunity to own in the vibrant heart of Pickering! (id:63616)
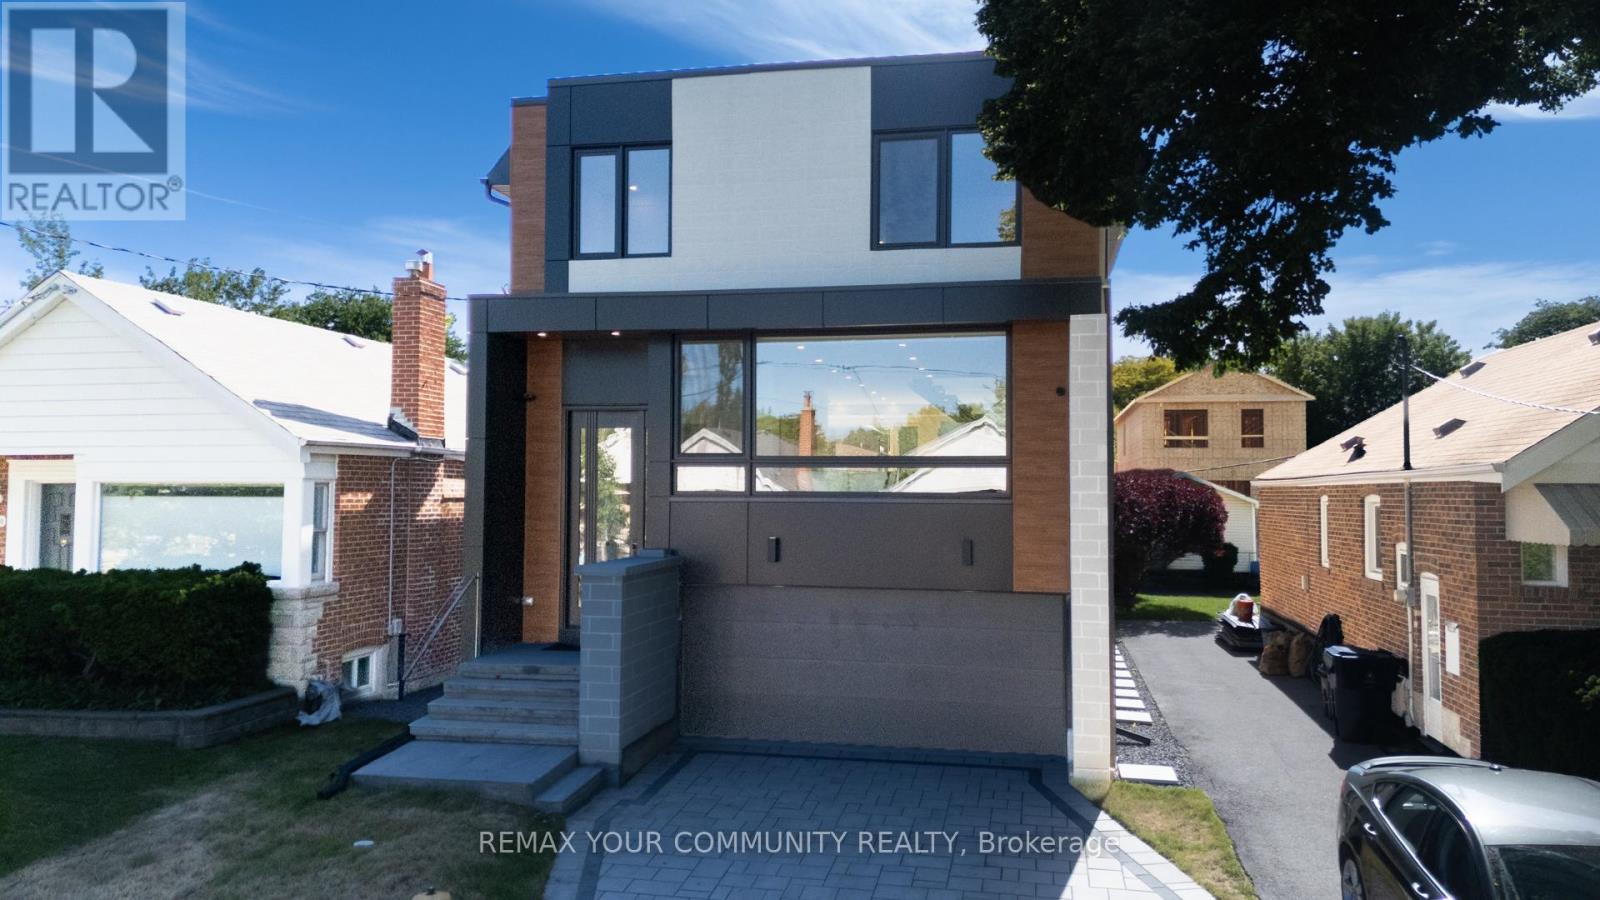
360 Woodmount Avenue
Toronto, Ontario
Welcome to 360 Woodmount, East York-a stunning brand new house designed for modern living. beautiful home features an open-concept layout that maximizes natural light and showcases tasteful, warm colours throughout. With four spacious bedrooms, it's perfect for families seeking both comfort and style. Located in a vibrant East York neighborhood, you'll enjoy convenient access to parks, schools, transit, and local amenities. Experience the perfect blend of contemporary elegance and prime location in this exceptional new construction. Don't miss the opportunity to make this house your new home! (id:63616)
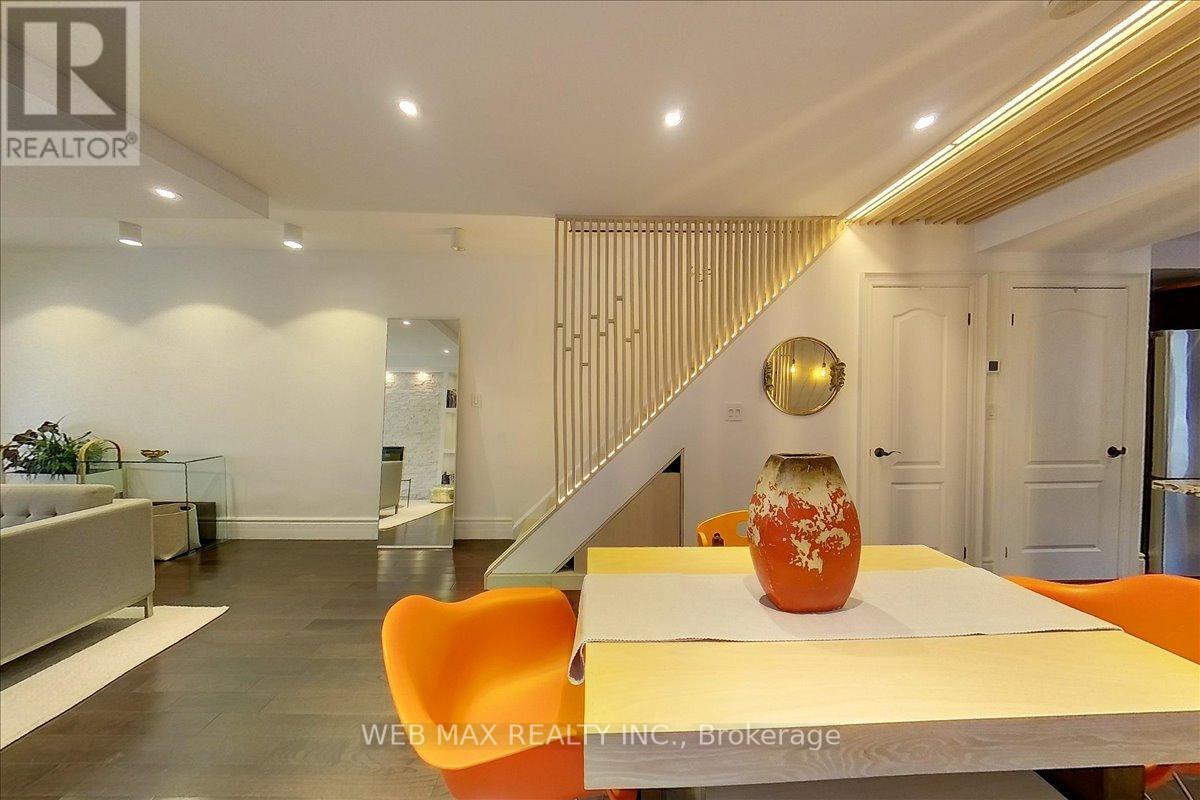
173 Milverton Boulevard
Toronto, Ontario
For families who want to live close without living on top of each other, this is the one! A fully independent legal basement suite with separate entrance, dedicated hydro meter, and independent heating and cooling allows two generations to share an address while enjoying complete privacy. Upstairs is a beautifully updated 3bedroom family home. Downstairs is a condo-quality suite with 8-foot underpinned ceilings, concrete floors, contemporary kitchen, bedroom with wall-to-wall closets, 3-piece ensuite, and in-suite laundry. Pride of ownership shines throughout this bright, move-in-ready home. The main floor features an open-concept living and dining area with custom lighting that flows into an updated gourmet kitchen with granite counters, ceramic backsplash, Edison bulbs, and a custom wood lattice breakfast bar over a backlit wine rack. A mainfloor powder room and laundry connect to a flexible den/mudroom with walk-out to the rear garden. Up the whitewashed solid oak staircase with storage nook are three generous bedrooms and a modern 4-piece bathroom with heated floors and rainfall shower. The lower level is fully independent, professionally underpinned with 8-foot ceilings, waterproofed, and featuring open-concept living, contemporary kitchen, in-suite laundry, and abundant storage. Currently vacant and ready to rent immediately for top market rates (potential $2,100+/month + util). Ask me for insp rep + plans. The rear yard, via mutual drive, offers getaway + future potential for a garden suite, detached garage, or workshop. Steps from École La Mosaïque and a 5-minute walk to the vibrant Danforth. Close to parks, schools, and a 7-minute walk to the subway with easy access to the Beach and downtown. A rare opportunity to own a family home with built-in income potential and true multi-generational flexibility in one of Toronto's most desirable neighbourhoods. (id:63616)