59 - 5255 Palmetto Place Mississauga, Ontario L5M 0H2

$3,500 Monthly
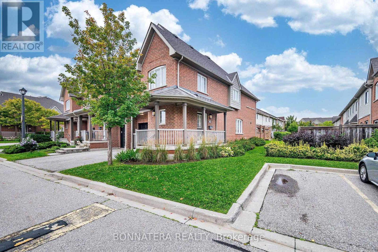
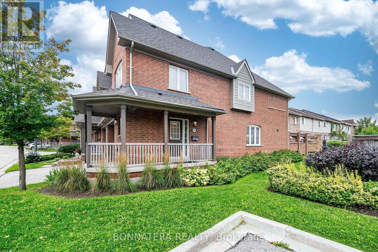
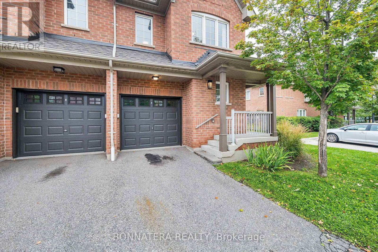
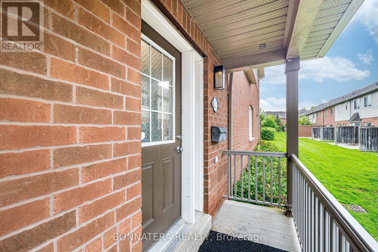
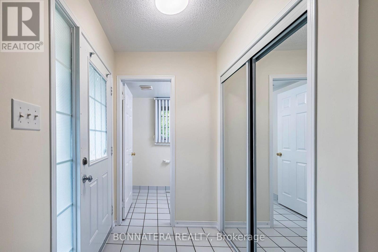
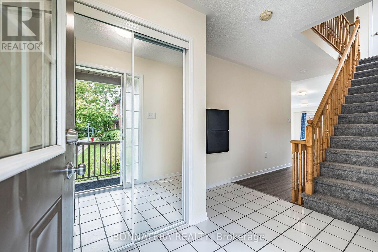
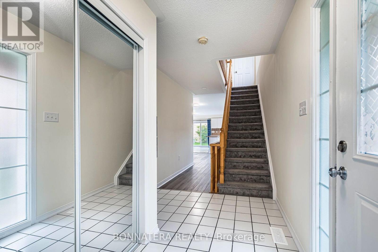
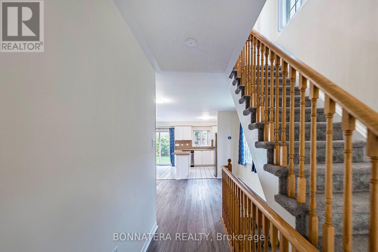
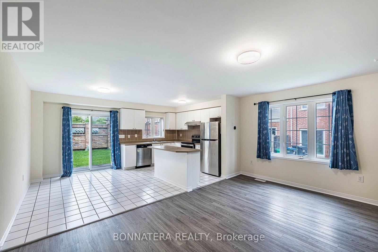
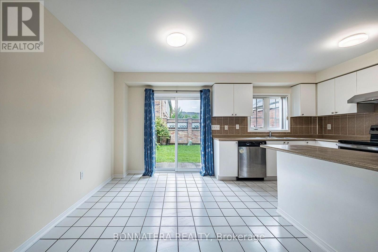
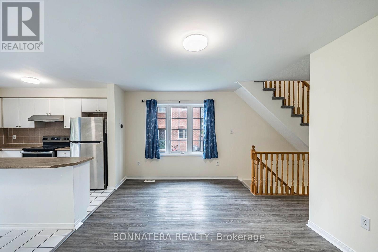
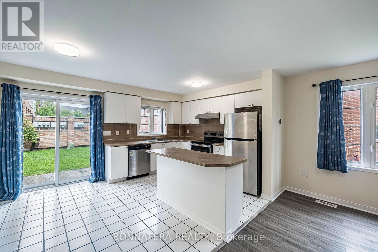
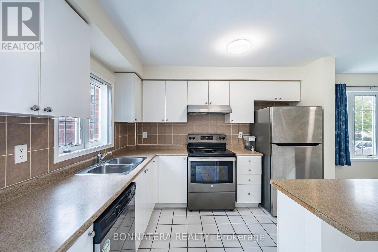
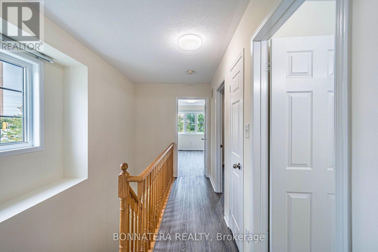
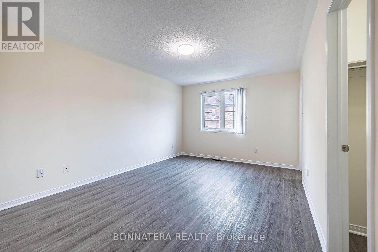
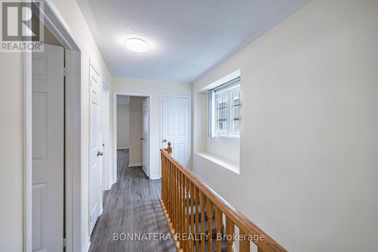
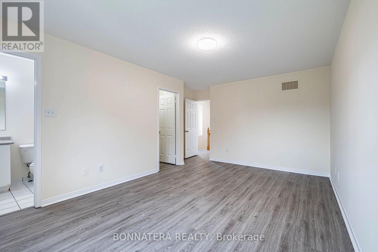
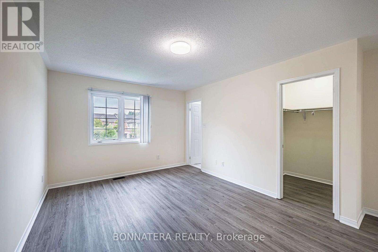
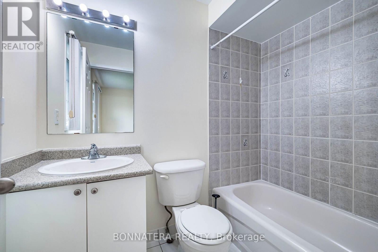
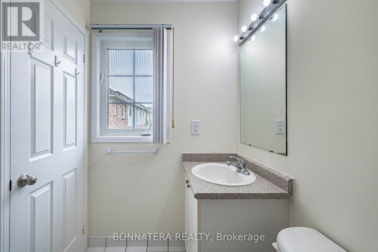
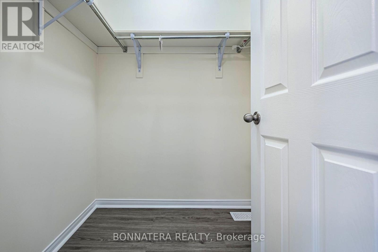
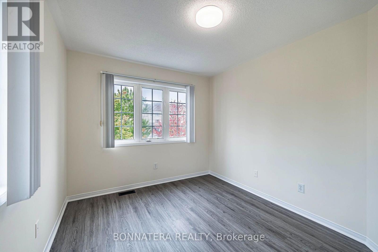
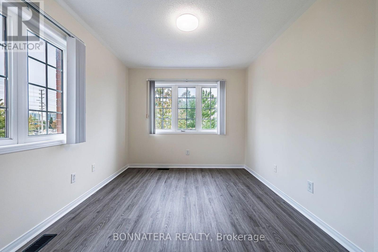
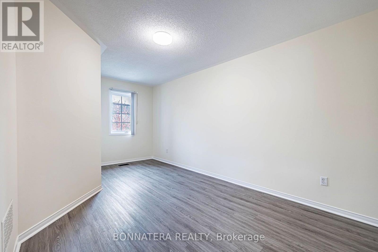
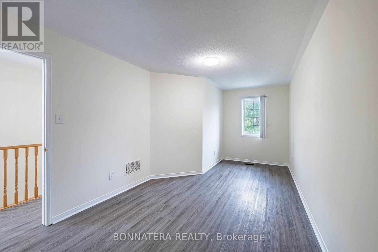
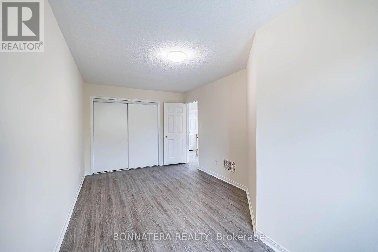
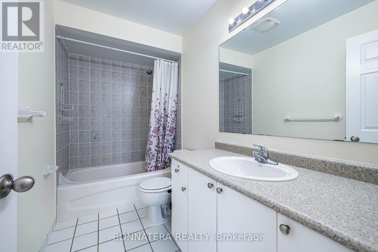
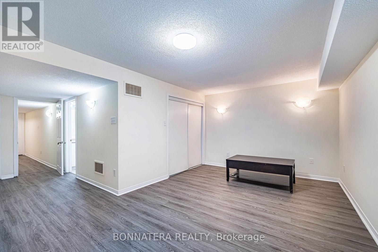
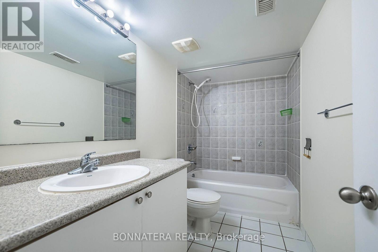
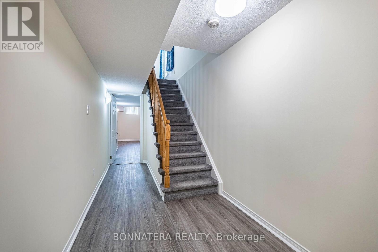
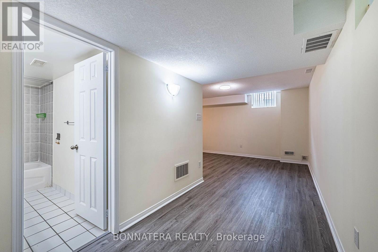
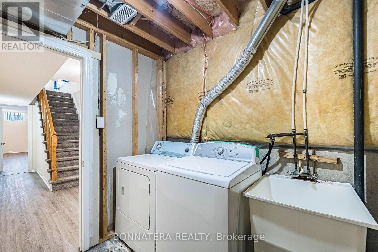
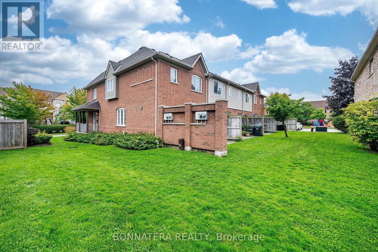
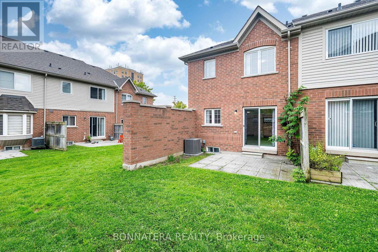
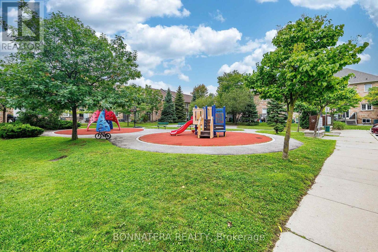
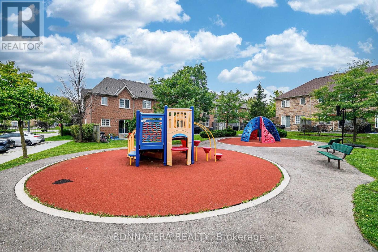
End Unit Townhome located in the Prestigious Neighbourhood of Churchill Meadows.3 Large Bedrooms Plus Finished Basement with a bedroom & Bathroom. Bright, Open Concept Layout With Living, Dining Kitchen. Visitor Parking is located conveniently Beside the Unit. Best School District + French Immersion Prog - Erin Centre/Oscar Peterson/Stephen Lewis. Walking Distance To Erin Mills Town Centre And Public Transit. Close To Credit Valley Hospital And Mins To Hwy 403. (id:63616)
Property Details
| MLS® Number | W13740366 |
| Property Type | Single Family |
| Community Name | Churchill Meadows |
| Community Features | Pets Not Allowed |
| Parking Space Total | 2 |
Building
| Bathroom Total | 4 |
| Bedrooms Above Ground | 3 |
| Bedrooms Below Ground | 1 |
| Bedrooms Total | 4 |
| Basement Development | Finished |
| Basement Type | N/a (finished) |
| Cooling Type | Central Air Conditioning |
| Exterior Finish | Brick |
| Flooring Type | Laminate, Ceramic, Carpeted |
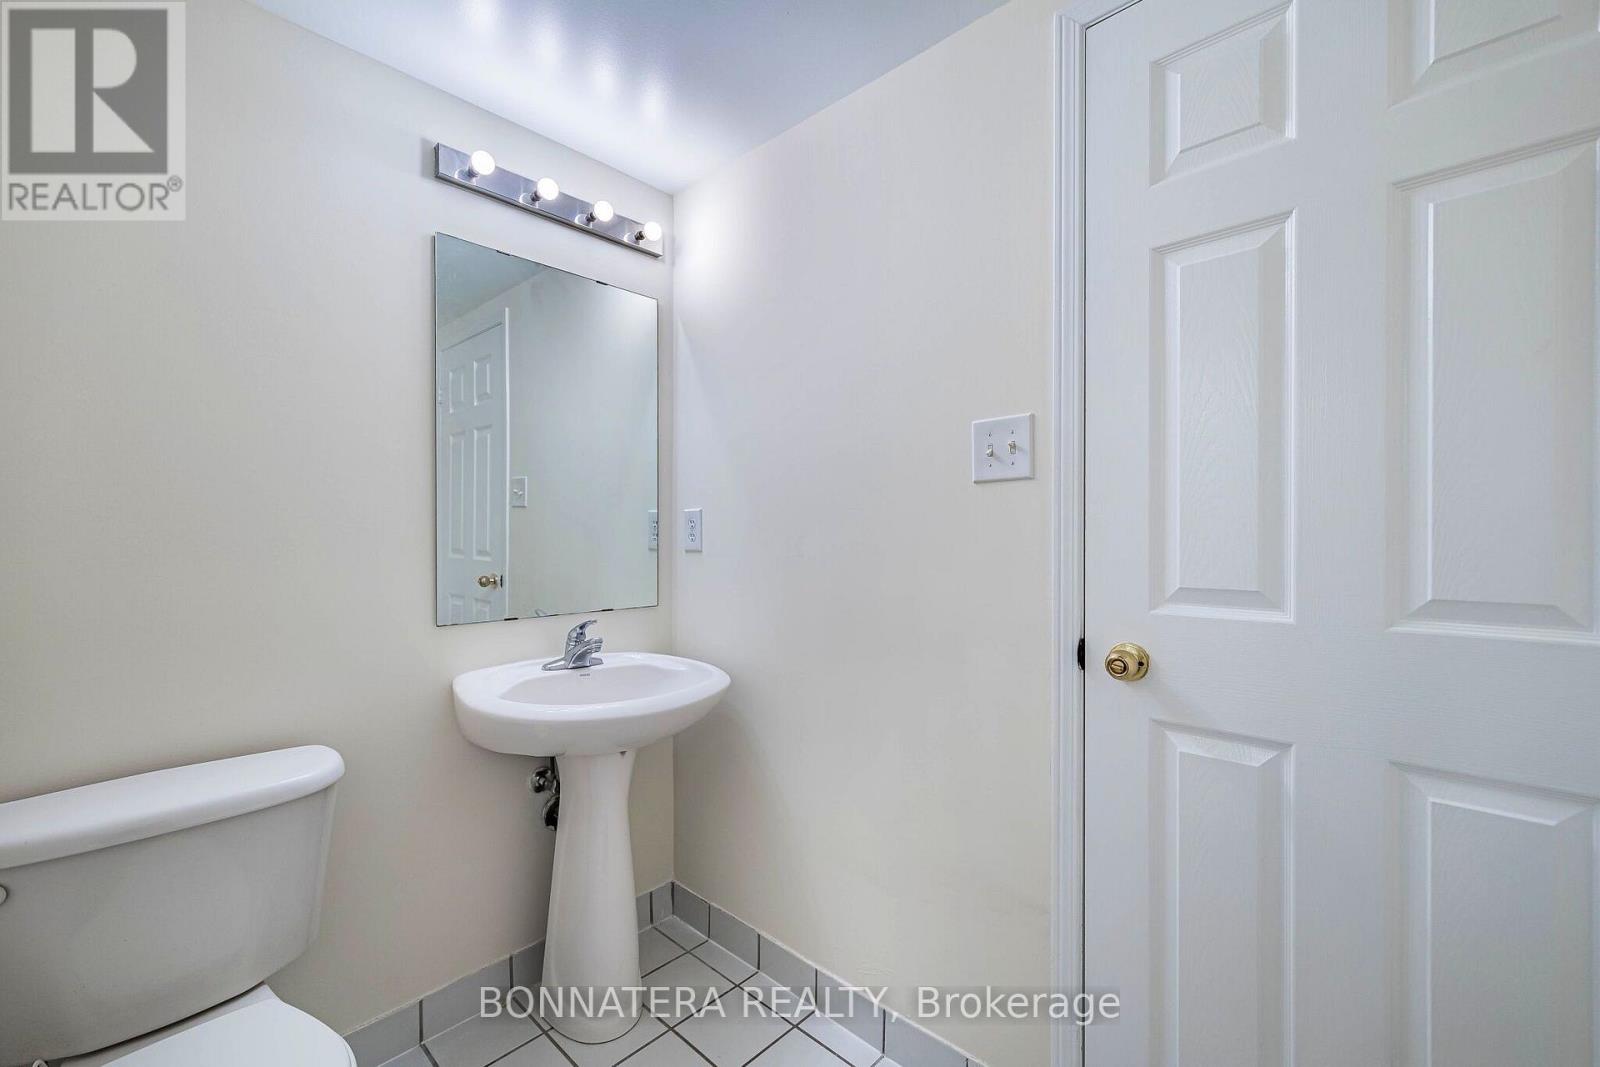
| Half Bath Total | 1 |
| Heating Fuel | Natural Gas |
| Heating Type | Forced Air |
| Stories Total | 2 |
| Size Interior | 1,800 - 1,999 Ft2 |
| Type | Row / Townhouse |
Parking
| Garage |
Land
| Acreage | No |
Rooms
| Level | Type | Length | Width | Dimensions |
|---|---|---|---|---|
| Second Level | Primary Bedroom | 4.6 m | 3.45 m | 4.6 m x 3.45 m |
| Second Level | Bedroom 2 | 5.65 m | 3.02 m | 5.65 m x 3.02 m |
| Second Level | Bedroom 3 | 3.74 m | 2.99 m | 3.74 m x 2.99 m |
| Main Level | Living Room | 5.11 m | 3.34 m | 5.11 m x 3.34 m |
| Main Level | Dining Room | 5.11 m | 3.34 m | 5.11 m x 3.34 m |
| Main Level | Kitchen | 2.56 m | 2.43 m | 2.56 m x 2.43 m |
Contact Us
Contact us for more information

The trademarks REALTOR®, REALTORS®, and the REALTOR® logo are controlled by The Canadian Real Estate Association (CREA) and identify real estate professionals who are members of CREA. The trademarks MLS®, Multiple Listing Service® and the associated logos are owned by The Canadian Real Estate Association (CREA) and identify the quality of services provided by real estate professionals who are members of CREA. The trademark DDF® is owned by The Canadian Real Estate Association (CREA) and identifies CREA's Data Distribution Facility (DDF®)
September 03 2026 02:36:19
Toronto Regional Real Estate Board
Bonnatera Realty