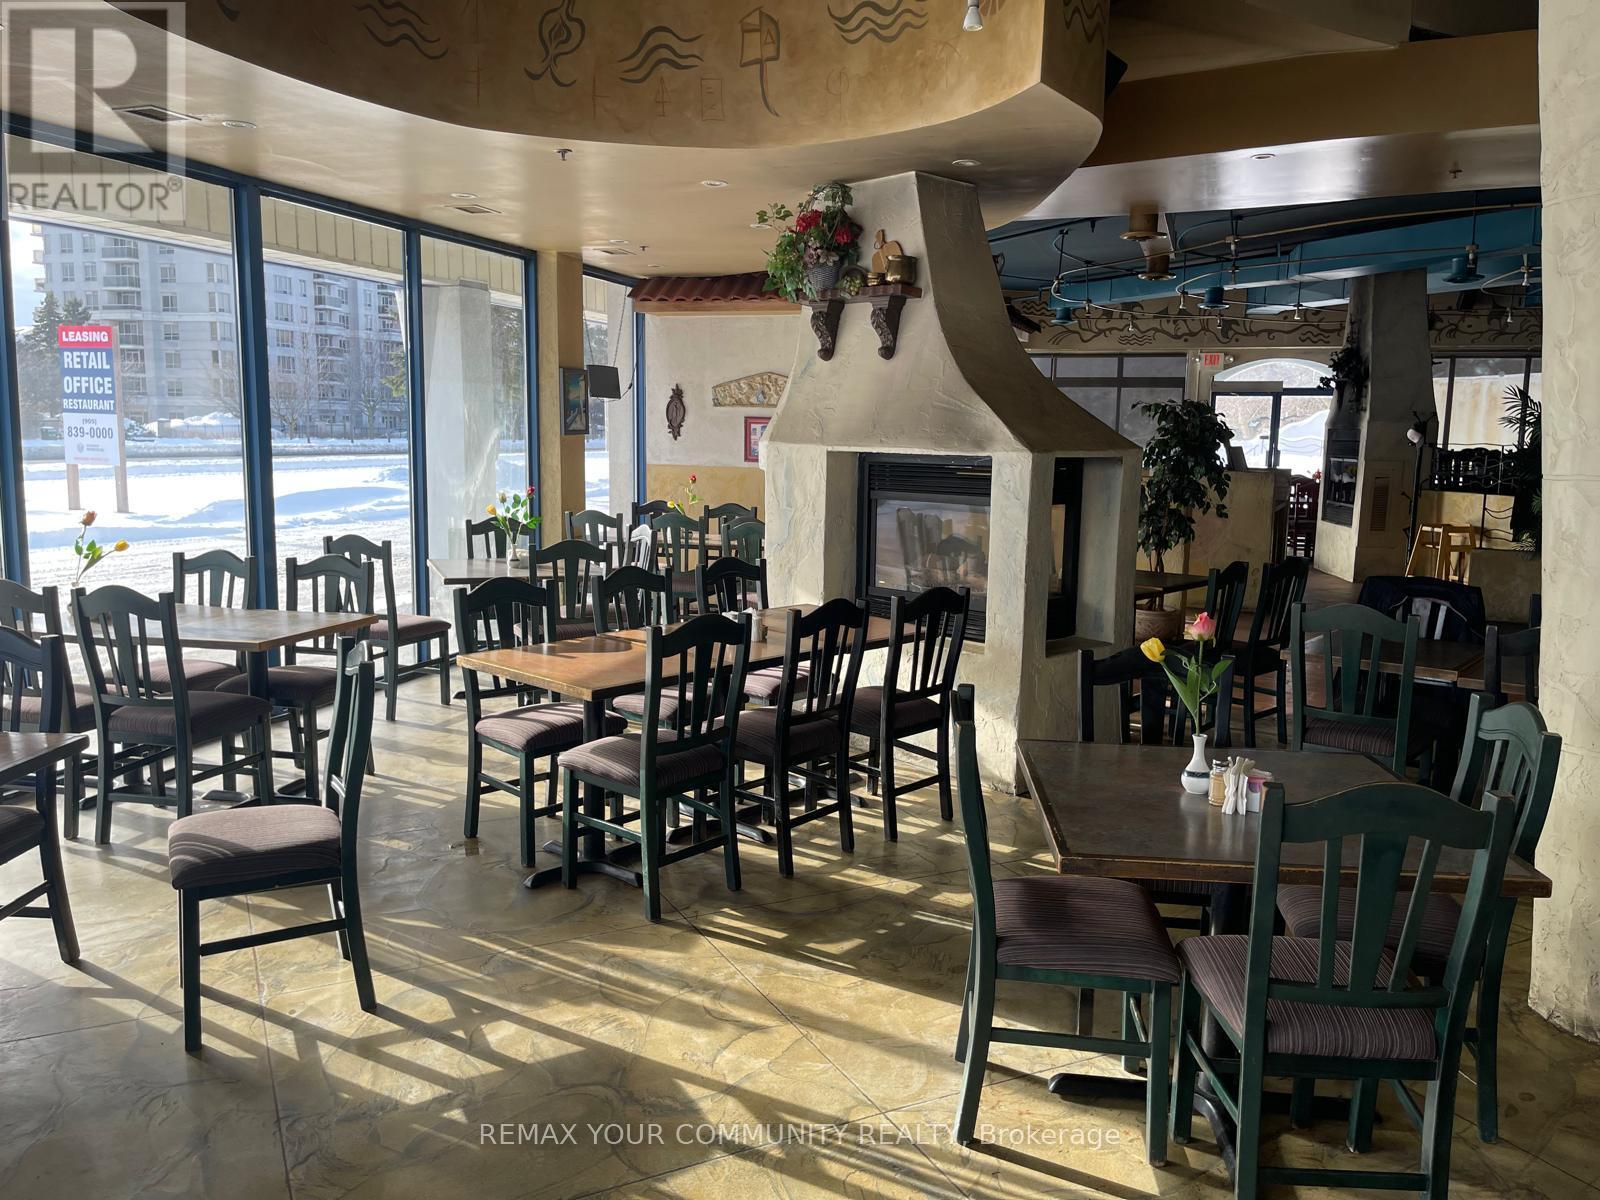
1 - 1450 Kingston Road
Pickering, Ontario
Exceptional opportunity to acquire a highly visible, fully built-out restaurant in a thriving Pickering location. This turnkey space offers an excellent platform for an experienced operator or new concept, with significant potential to expand revenue through catering, takeout, online delivery, corporate orders, private events, and large-format dining. The spacious and flexible layout features a generous dining area ideal for celebrations, private functions, and corporate events, along with an outdoor patio providing additional seating capacity and an inviting seasonal atmosphere. Ample on-site parking and strong exposure to consistent traffic further enhance the location. Ideally situated near established residential neighbourhoods and a strong concentration of commercial businesses, the restaurant benefits from a diverse surrounding customer base and continued growth in the area. An excellent opportunity to modernize the existing concept, introduce a fresh new brand, strengthen off-premise sales, and capitalize on catering and event-driven revenue. A rare chance to take over an established restaurant space and build upon its potential in one of Pickering's active and growing commercial corridors. (id:63616)
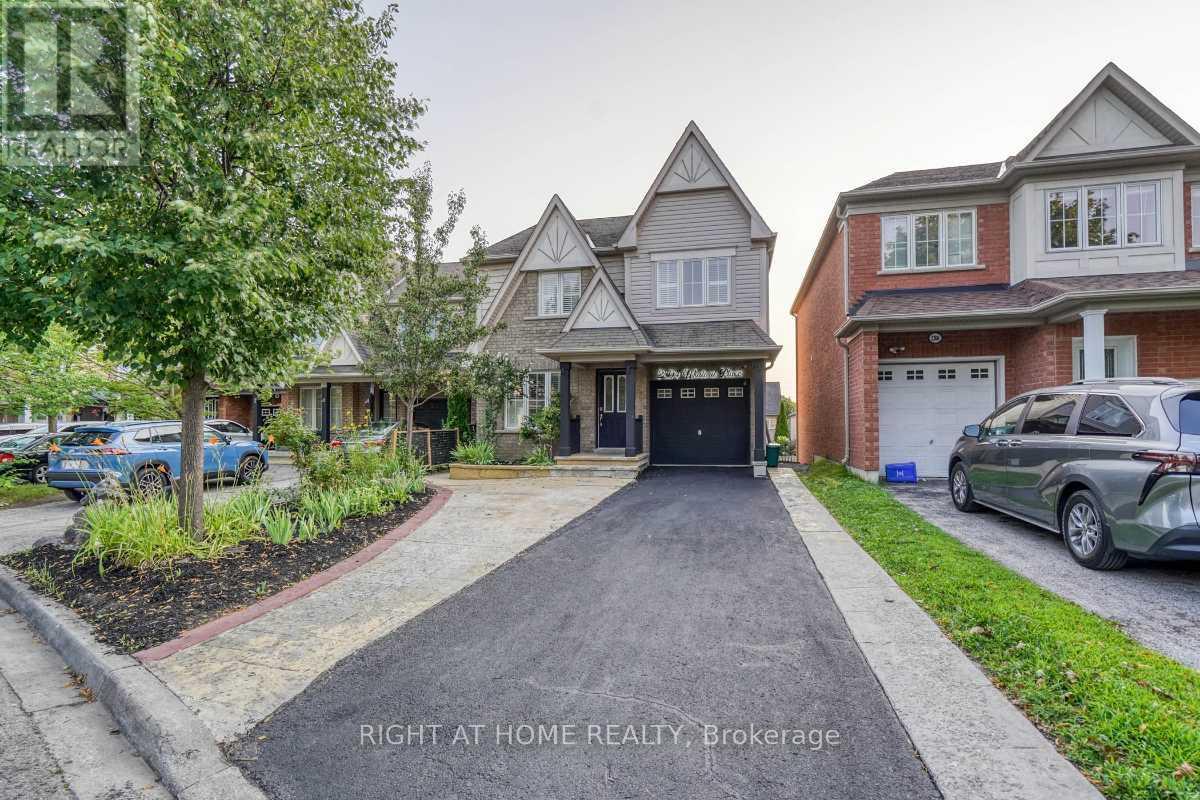
2304 Winlord Place
Oshawa, Ontario
Original-owner, Tribute-built 4-bedroom home in desirable North Oshawa, minutes from Ontario Tech University and Durham College. Spacious and well-maintained, featuring an oversized eat-in kitchen with walk-out to a large deck, hardwood flooring, oak staircase, California shutters and a primary ensuite with Jacuzzi tub. Finished walk-out basement with separate entrance, second kitchen, bedroom and 3-piece bathroom. Close to shopping, schools, parks, restaurants and transit. Move-in ready! (id:63616)
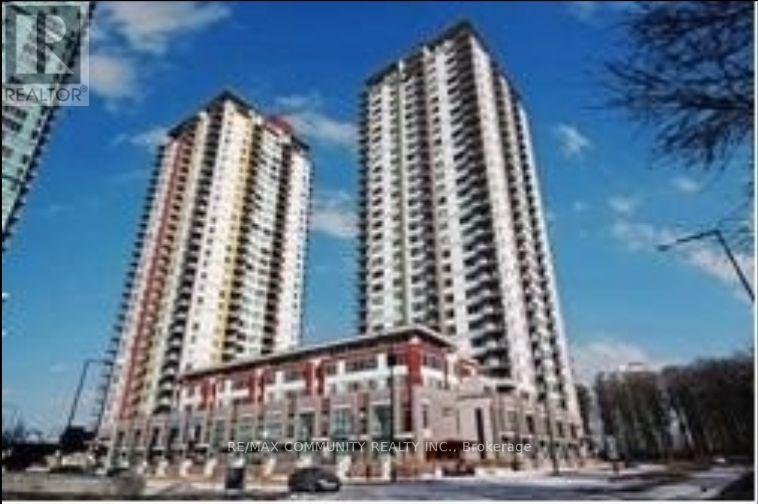
Lph01 - 25 Town Centre Court
Toronto, Ontario
Luxury Condo In Great Location. More Than 1400 Sq Ft Of Living Space. TWO(2) Large Bedrooms With Large Closets. Laminated Flooring Throughout. Breathtaking Views. Steps To STC, Go Buses, Ymca, Rec Centre And 24 Hours Security. One Parking & Locker Available. Students Welcome. (id:63616)
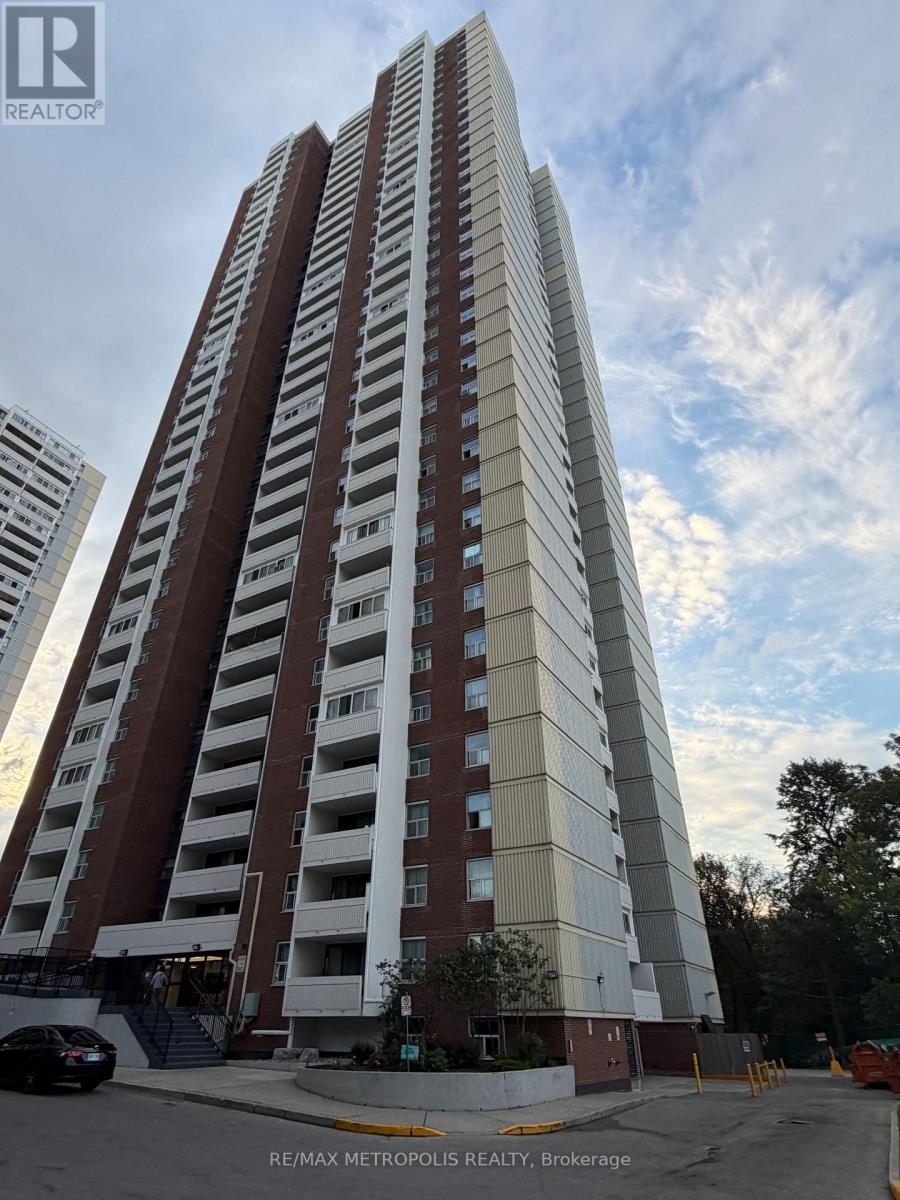
2803 - 3 Massey Square
Toronto, Ontario
Large bright 2-bedrm unit in high demand area, 1185 SF, 5 minute walk thru the pedestrian tunnel bridge to Victoria Park Subway station, 15 minute bike ride to beaches and downtown, Building Amenities Including Indoor Pool, Gym, Easy Access To Golf Course, Day Care, Medical Centre, Grocery, Shopping, Schools And All Other Amenities. Multi Million Dollar Recreation Centre With Gym In The Premises, 24Hrs Security And Many More. ALL INCLUSIVE maintenance (cable, hydro, water, heat).Extras: Resident parking available. Resident parking is rented @ $80/month. (id:63616)
2 Sandford Avenue
Toronto, Ontario
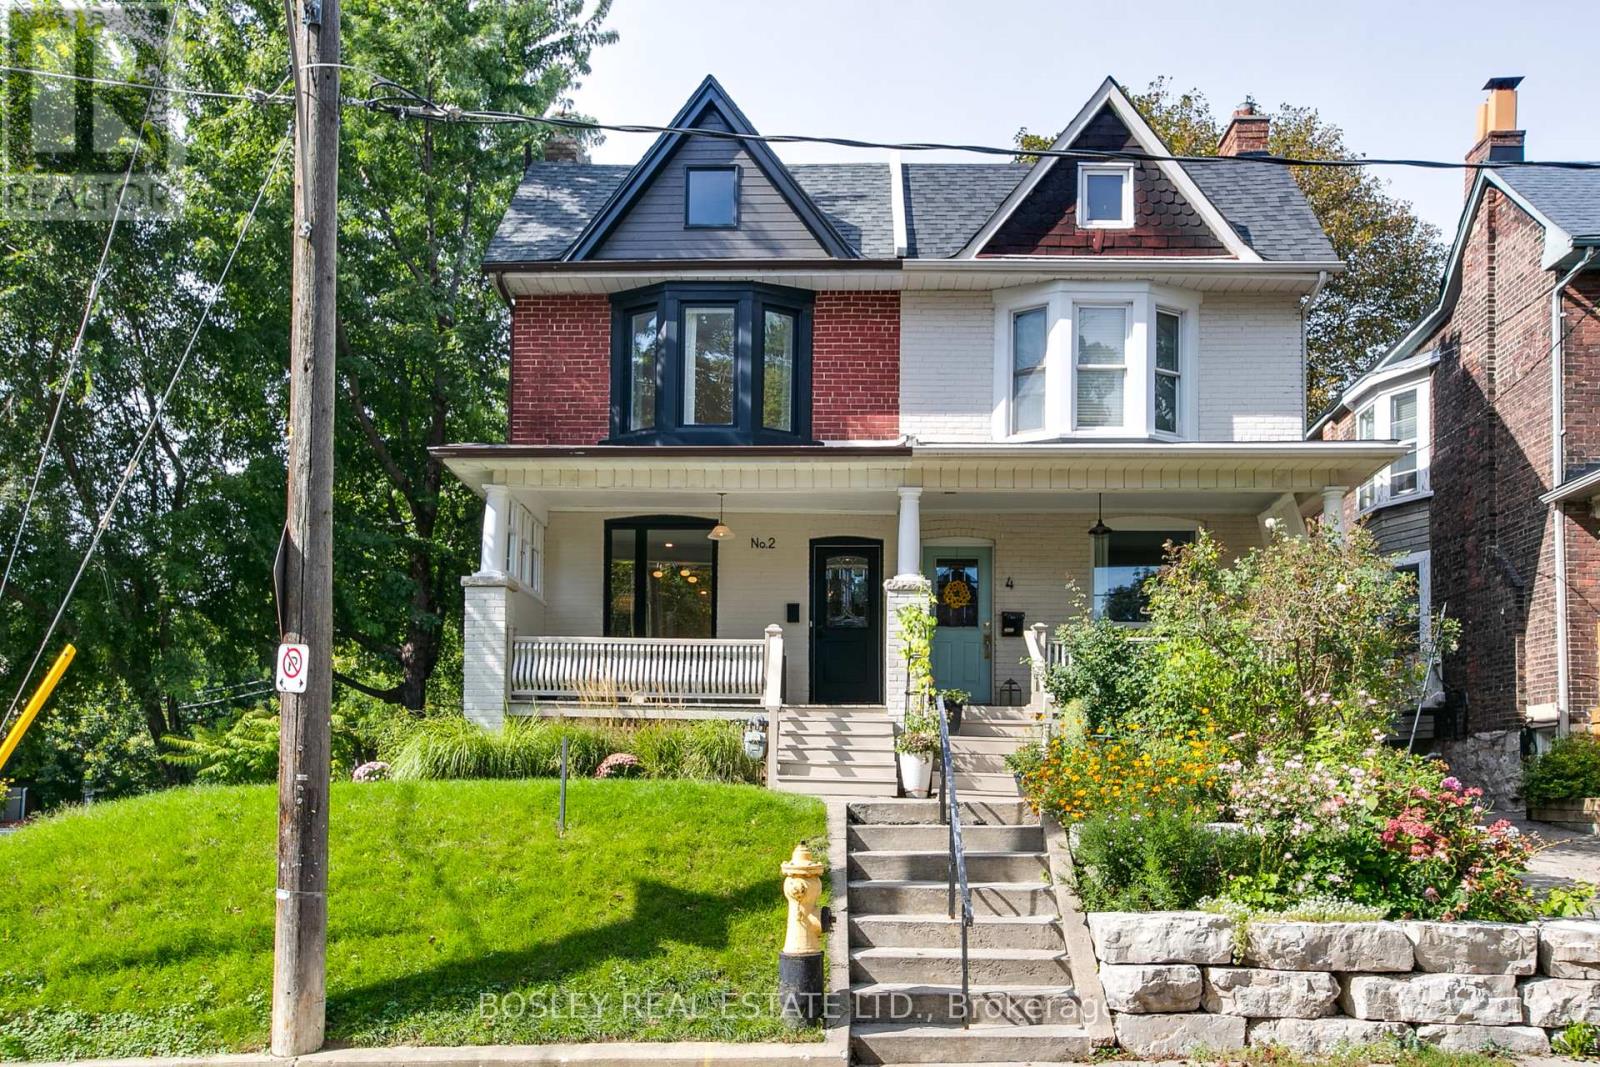
There is a lot going on at 2 Sandford, in all the best ways. This corner home pairs classic Leslieville brick with a thoughtful modern interior, generous ceiling heights and windows in all the right places. An exposed-brick wall rises from the foyer toward the second floor, while wide-plank white oak flooring carries through the living room, bay-window dining area and flexible den. The kitchen is properly equipped for people who cook-and for the four seated at the quartz breakfast bar, expecting to be wowed. It features an oversized Silgranit sink, drawers, abundant cabinetry, task lighting, integrated hood, panelled Bosch dishwasher, Fisher & Paykel refrigerator and slide-in gas range. Glass and light woods lead to the BBQ deck, while a wee powder room completes the main floor. Upstairs are three distinct bedrooms, full-size laundry and linen storage. The primary combines a bright bay window with floor-to-ceiling built-ins. The west-facing second bedroom has another bay window, while the charming third offers pine floors, a tongue-and-groove ceiling and walk-through dressing room. The family bath brings together a deep soaker tub, double floating vanity, wall-mounted Toto toilet, large-format tile and shower with handheld fixture. The finished lower level has 6.93' ceiling heights and offers a recreation room with full-length cabinetry, partial eat-in kitchen, three-piece bath, mudroom, closet and storage. It is flexible space for guests, work, teenagers or multigenerational living-because not everyone needs to be on the same floor all the time. A two-car garage plus driveway parking for two small cars is a rare east-end bonus. Maha's is on the corner, while Gerrard supplies The Good Neighbour, cafés, restaurants and independent shops. Greenwood Park handles the outdoor agenda with a pool, splash pad, playground, sports fields, off-leash area and winter skating trail. A smart, character-filled home in a neighbourhood that rarely runs out of things to do. (id:63616)
292 Glebemount Avenue
Toronto, Ontario
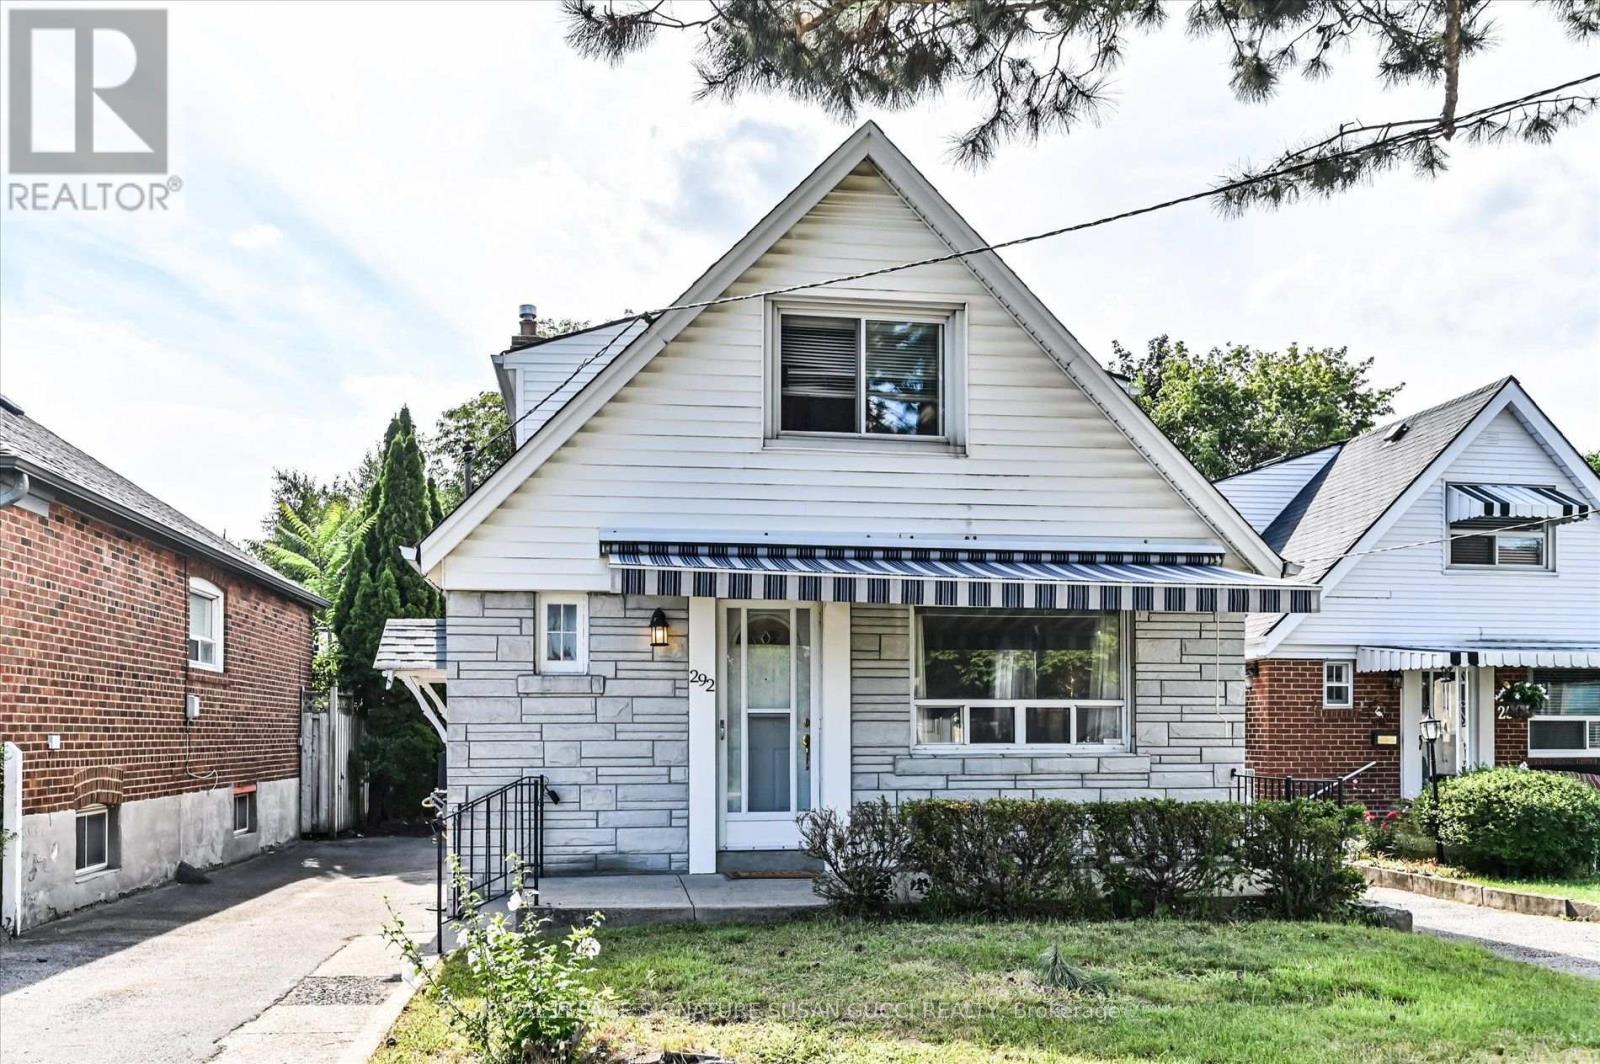
RARE 160-FT-DEEP LOT | 5 BEDROOMS | DETACHED | EAST YORK - A rare opportunity in a prime East York neighbourhood! This impressive fully detached 5-bedroom home sits on an extraordinary 160-ft-deep lot-offering space, privacy and possibilities rarely found in the city. Whether you're a large or growing family, envisioning multigenerational living, looking for an investment opportunity, or dreaming of building something uniquely your own, this exceptional property delivers. The expansive lot offers room to create your ideal outdoor oasis, including a pool-sized backyard, while the generous driveway provides parking for several vehicles. For investors or those seeking additional living space, the property meets the criteria for a garden suite. A report is available-creating the potential to add a separate dwelling for rental income, extended family or future flexibility. Enjoy the feeling of a private, park-like setting in your own backyard, while being minutes from everything that makes East York so desirable. Taylor Creek Park is just an 8-minute walk away, with miles of paved trails winding through the city-perfect for jogging, cycling, cross-country skiing and dog walks. A wonderful opportunity to enjoy the restorative beauty of nature right outside your door. Convenient access to the subway, parks, schools and downtown core. A truly rare offering-an exceptional lot with the space and flexibility to live, invest, expand or build your dream. Opportunities like this are rarely offered. **OPEN HOUSE SAT SEPT 12, 2-4PM** (id:63616)
A/413 - 1800 Simcoe Street N
Oshawa, Ontario
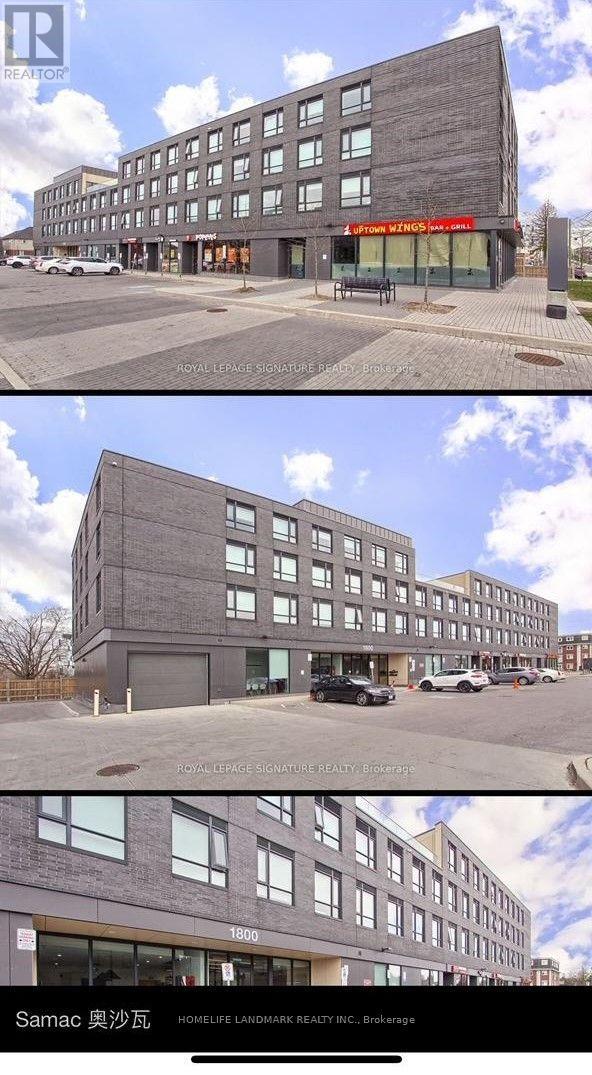
Condo suite located at Oshawa's Education Hub Next Door To Ontario Tech University & Durham College. This unit has 3 bedrooms, 3 washroom. two bedrooms have been leased, only the prime Bedroom for lease ,new matress, cabinet, black out curtain, asking for $1200/month all inclusive. Each bedroom with 3 piece Bath and Fully Furnished, sharing kitchen and living room. . no smoking youth preferred. Kitchen W Ss Appliances & Granite Counters. Ensuite Laundry. Unit On Top Floor, No Upper Neighbors. Elevator In Building, Fitness Centre, Meeting Rooms, Upper Deck, Close To Transit, Shopping, Restaurants. (id:63616)
129 - 50 Lakebreeze Drive
Clarington, Ontario
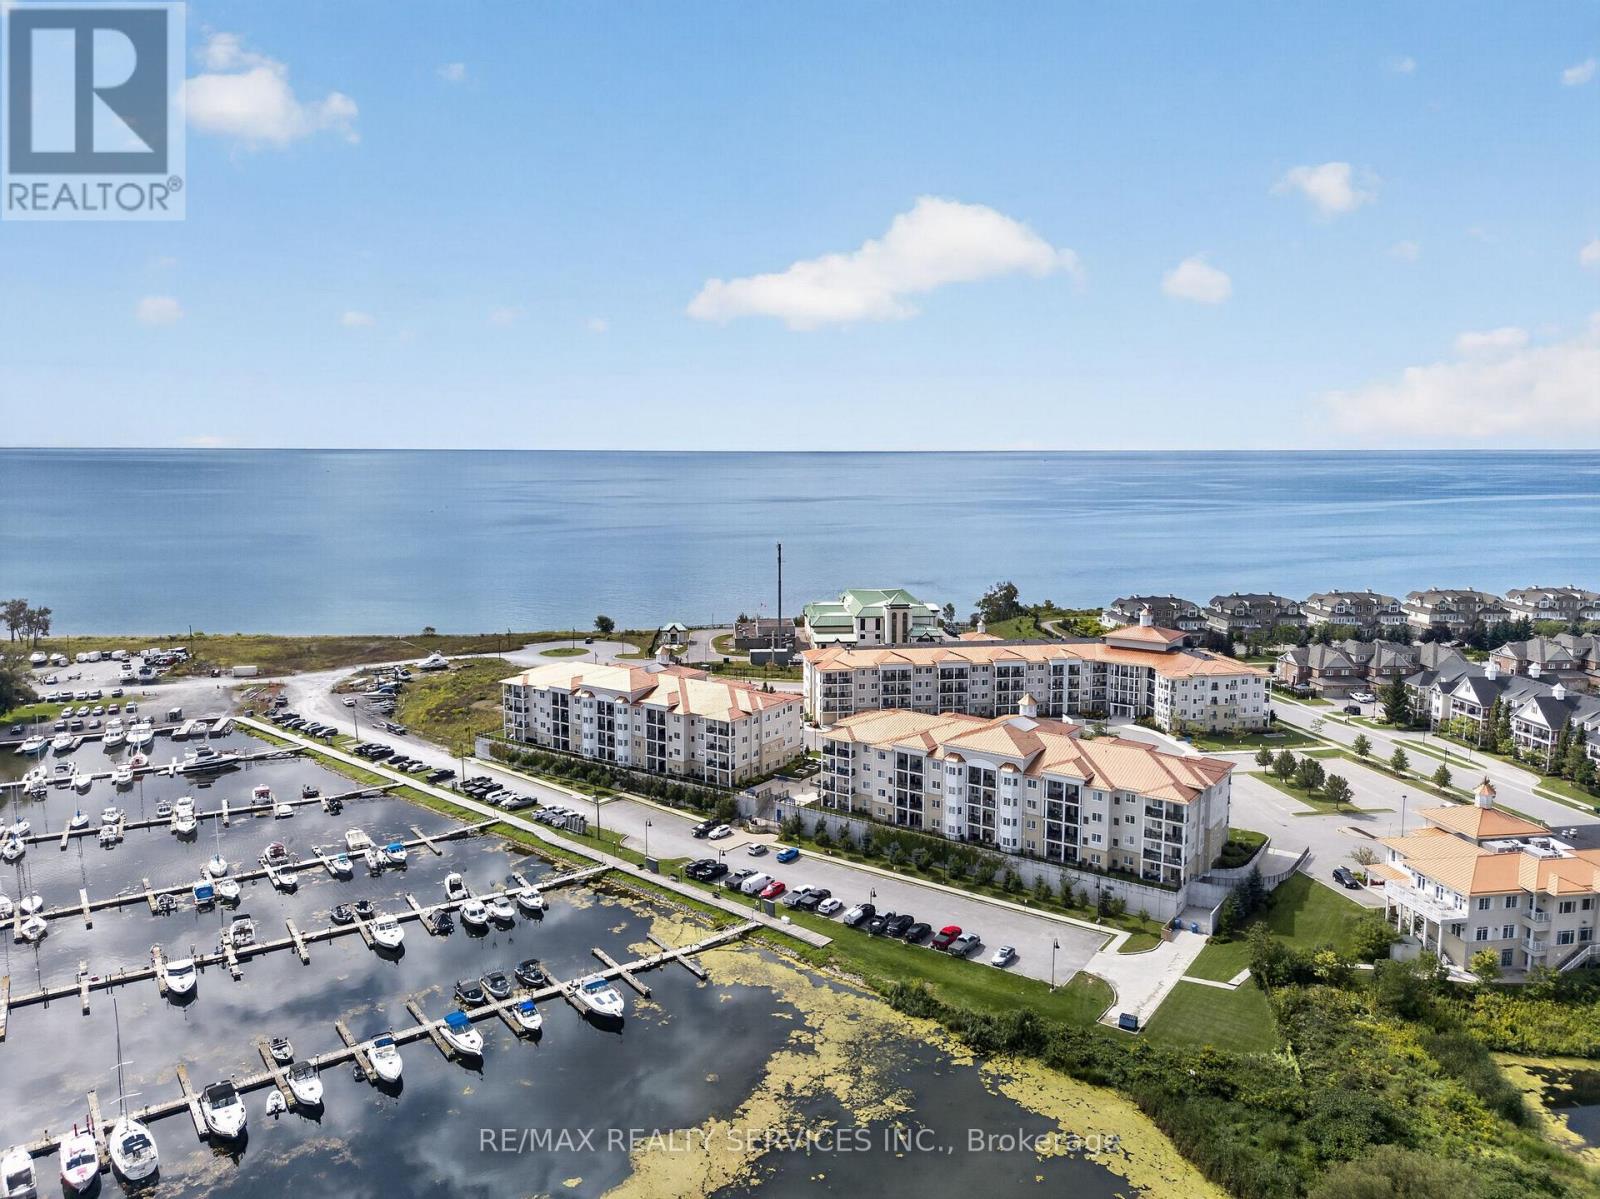
Enjoy waterfront living in the sought-after Waterfront Newcastle community. This Ground floor unit offers convenient, easy access without the need for an elevator. Featuring an open-concept layout, a modern kitchen with S/S Appliances and Breakfast Bar, and a spacious Primary with a full Ensuite bath. The separate Den is ideal for a Home office or Reading area, with a 2nd Washroom adding everyday convenience. A private balcony provides a peaceful spot to enjoy the serene Lakeside surroundings. 1 Underground parking and exclusive access to The Admirals Club, a resort-style amenity centre complete with an indoor pool, hot tub, gym, movie room and more. Just steps from the Newcastle Marina, waterfront trails and parks, this is an opportunity to enjoy comfortable Lakeside living in a well-connected community. (id:63616)
9 Fenwood Heights
Toronto, Ontario
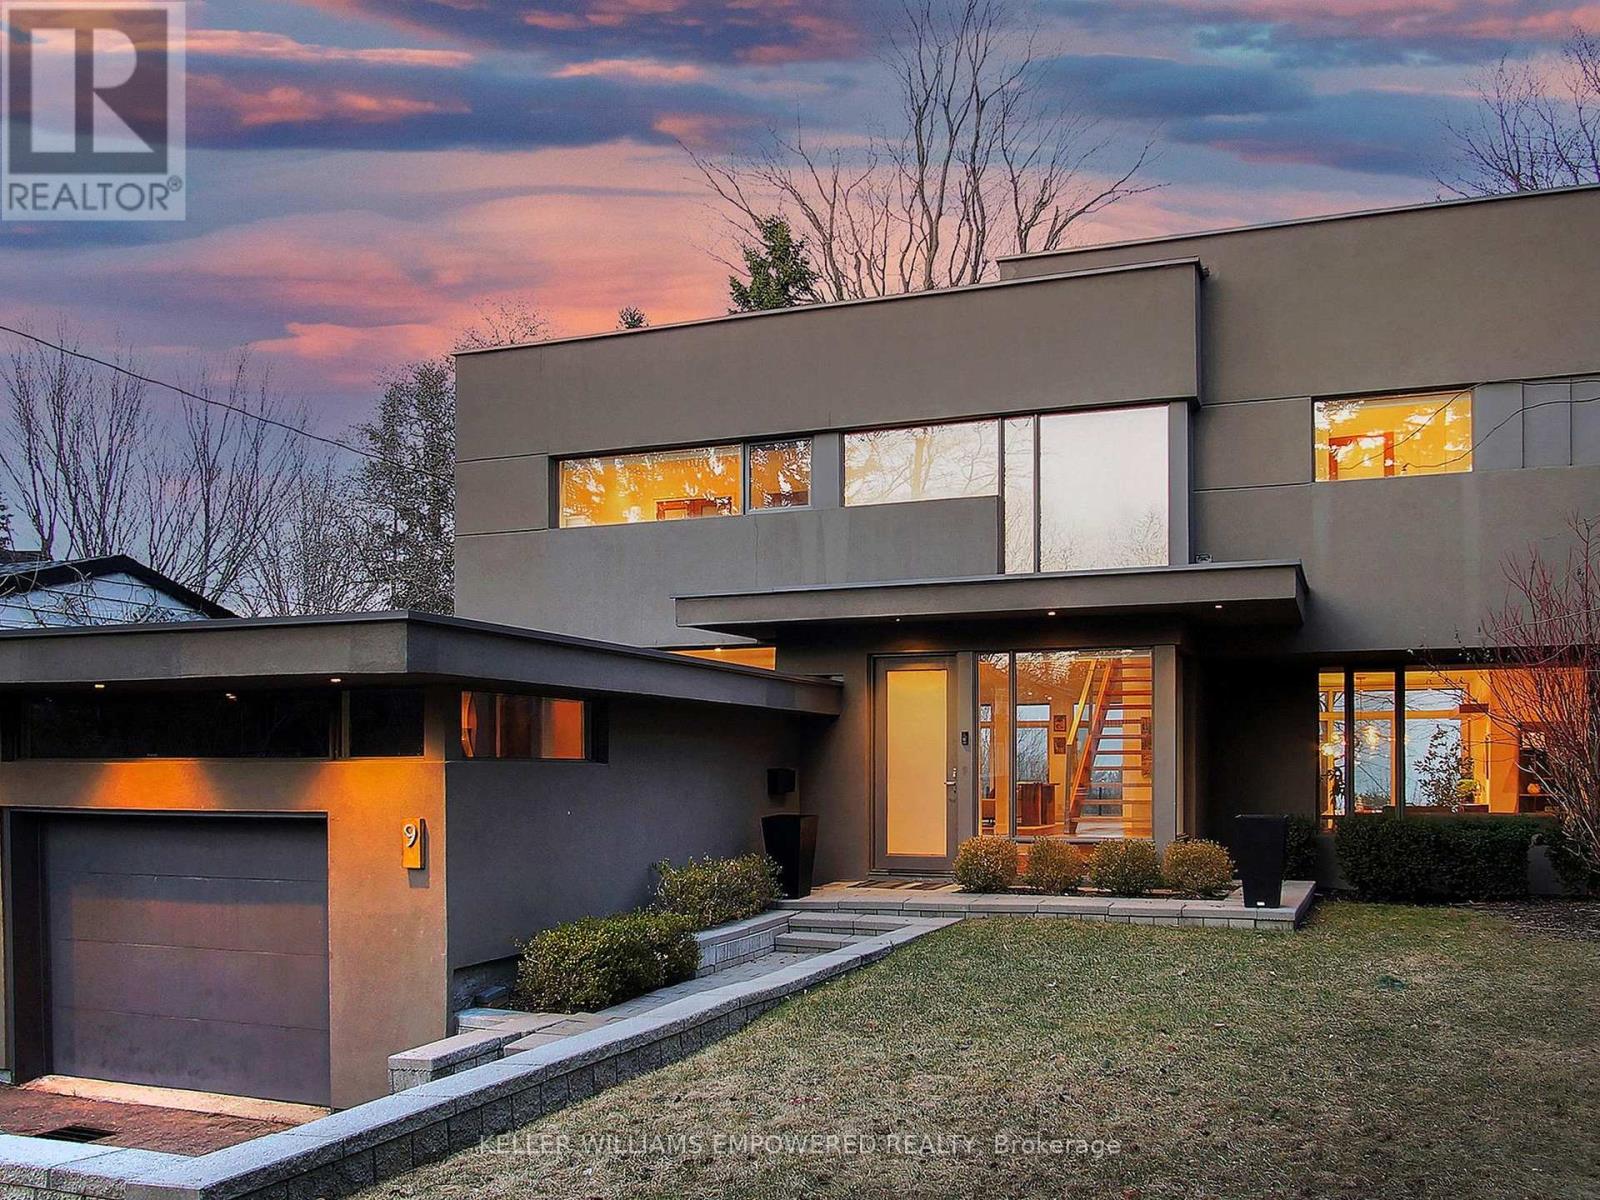
Discover this exceptional lake-view residence, where contemporary design meets serene natural beauty. This stunning home features a sleek open-concept layout, accented by expansive windows and multiple walkouts, showcasing unobstructed views of Lake Ontario and lush conservation land. From the moment you step into the grand foyer with soaring 18.5-foot ceilings, a statement chandelier, oversized marble slab flooring, a two-storey window, and a custom Walnut guest closet you'll be captivated by the sophisticated details throughout. The main level is an entertainers dream, offering a seamless flow between the spacious living, dining, and family rooms, all adorned with pot lights and rich Walnut flooring. The chef-inspired kitchen is the heart of the home, boasting a dramatic waterfall island with Stone countertops, seating for four, and custom pull-out organizers. This space opens directly to multiple outdoor entertaining decks, perfect for hosting or relaxing while enjoying panoramic views. Ascend the striking open-riser Walnut staircase, framed with glass railings and stainless steel handrails, to find a luxurious primary retreat. The serene primary suite offers a private sanctuary, complete with its own balcony, window wall with lake views, a custom dressing room with skylight and extensive cabinetry, and a spa-like ensuite featuring heated floors and serene conservation views. The fully finished walk-out lower level adds even more space to unwind, with a large recreation room featuring heated floors and direct access to the beautifully landscaped rear grounds. Enjoy quiet evenings around the firepit or take advantage of the convenient access to the upper decks, seamlessly connecting indoor and outdoor living. This exceptional property offers the rare combination of modern luxury, privacy, and spectacular natural surroundings perfect for those who love to entertain or simply soak in the beauty of the outdoors. Video and audio may be on during viewings. (id:63616)
105 - 120 Dundalk Drive
Toronto, Ontario
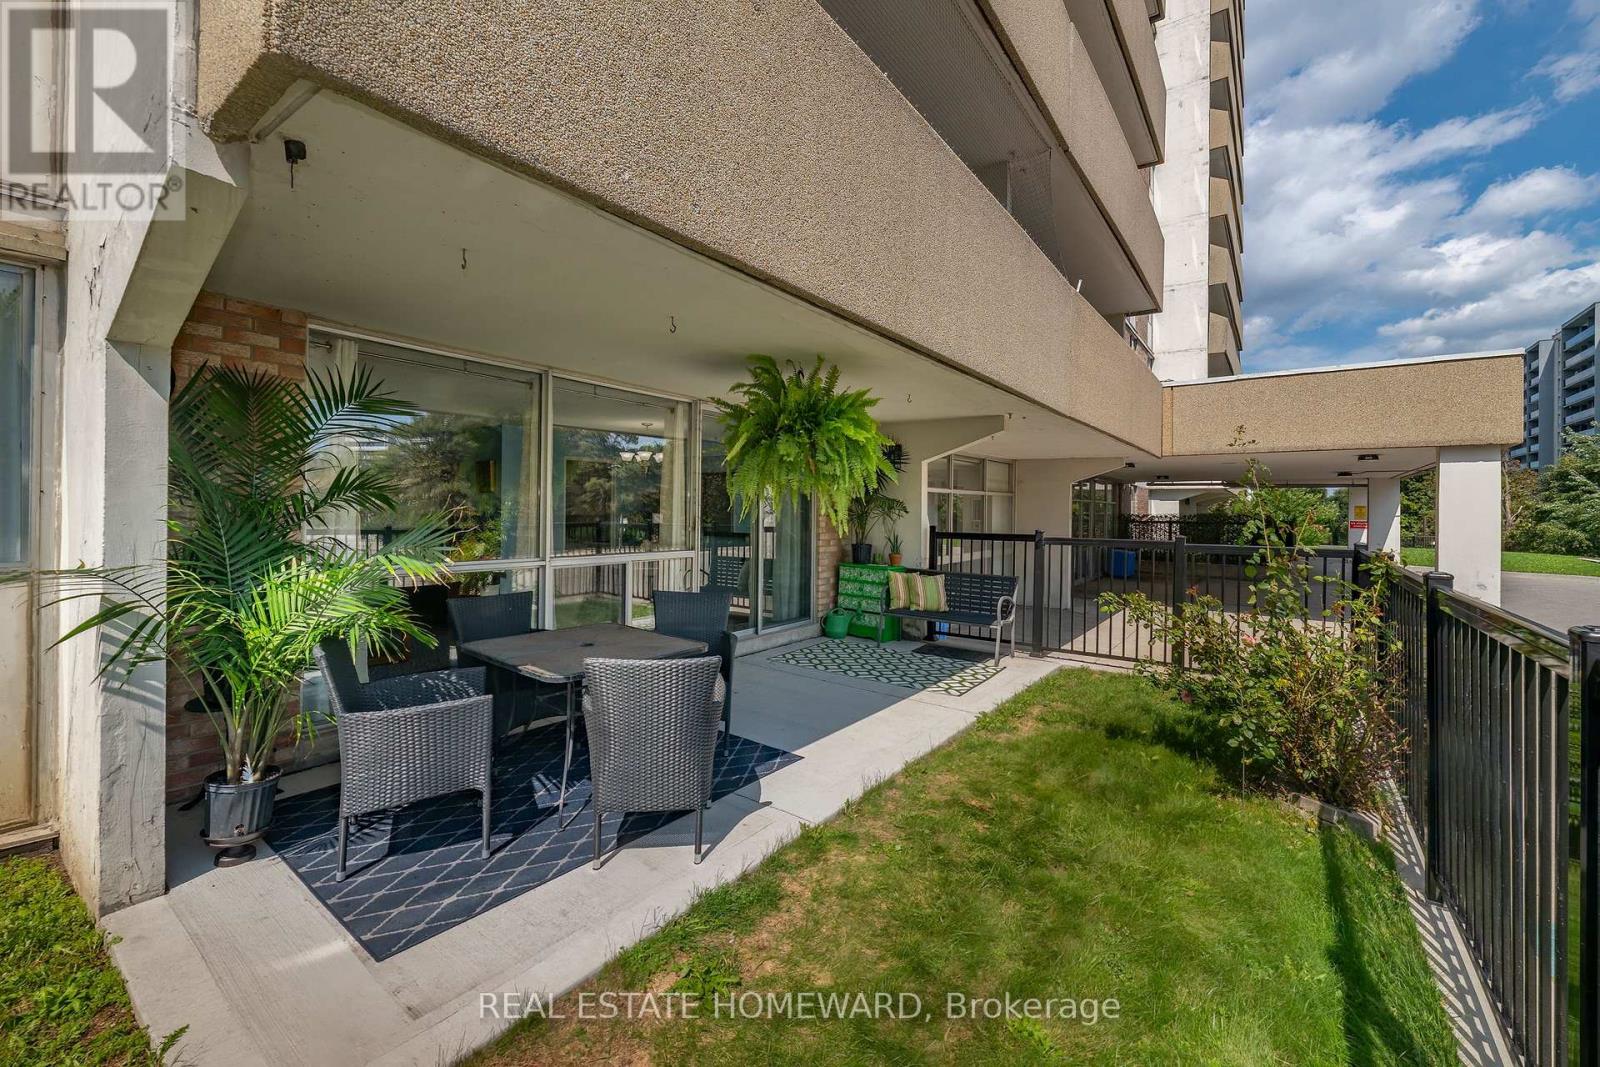
Welcome to this bright and spacious ground-floor condo, thoughtfully designed for comfortable, accessible, and convenient living. The inviting layout offers generous living areas, abundant natural light, and contemporary laminate flooring throughout. A large locker-style closet and convenient coat closet at the front entrance provide excellent storage.The well-appointed bathroom features a walk-in mobility tub, offering added comfort and accessibility. Step outside to the large garden terrace with direct outdoor access-an ideal space to enjoy your morning coffee, entertain guests or simply relax and enjoy the outdoors.Situated in a well-maintained building with attentive management, refreshed common areas, landscaped and well-kept grounds, and an indoor swimming pool just down the hall, this home offers an excellent blend of comfort, convenience, and carefree living.The location is hard to beat, with easy access to TTC service and Highway 401. Kennedy Commons is nearby, offering a wide variety of shopping, dining, services, and everyday essentials. A nearby theatre provides an added entertainment option.Whether you're looking for the ease of ground-floor living, accessibility for a walker or stroller, generous interior space, or the added bonus of your own private outdoor terrace, this condo has so much to offer. GREAT VALUE for what is being offered here! (id:63616)
Upper - 1101 Brimley Road
Toronto, Ontario
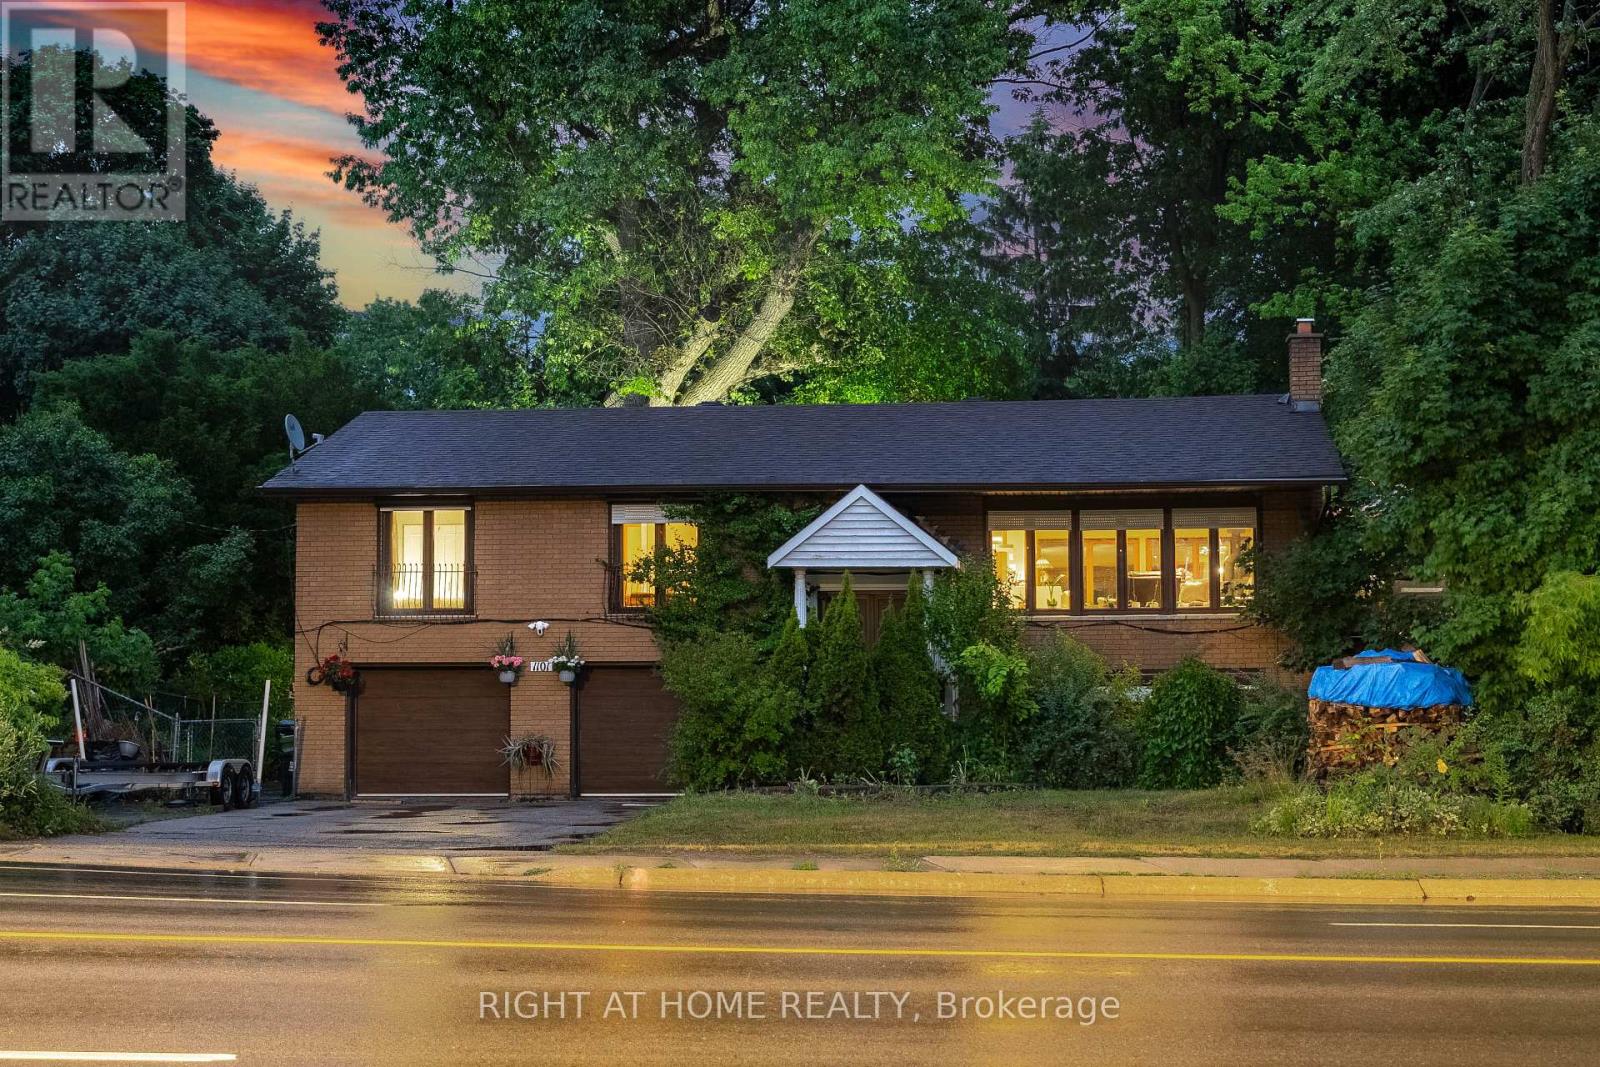
Ravine lot setting and an expansive garden for your family relaxation. This beautifully updated interior features excellent finishes, including an open-concept main floor, a chef-inspired kitchen equipped with Miele Series appliances and center island. Master bedroom with ensuite small bath , all three bedrooms carpet free. Fully furnished . Enjoy the outdoors and entertain on the side deck or back patio .Find your wellness and relaxation on the upper deck featuring large hot tube /whirlpool and your own sauna.F (id:63616)
124 Ridge Road N
Fort Erie, Ontario
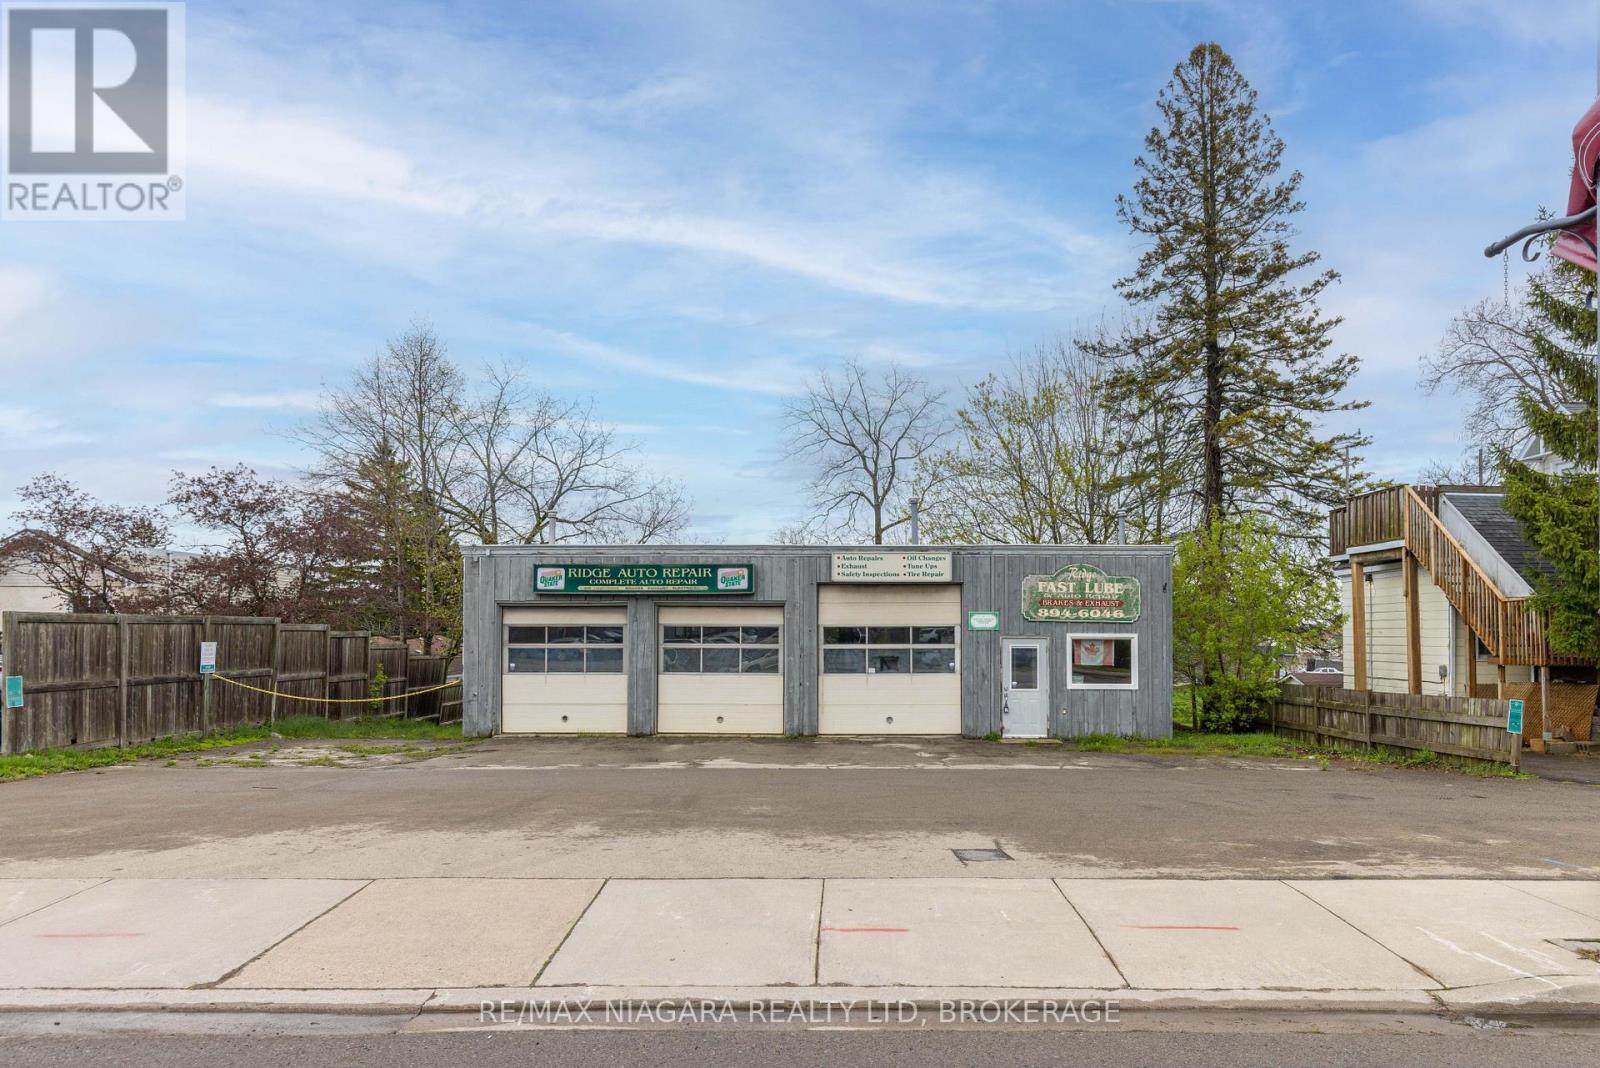
An excellent opportunity for investors, business owners, or entrepreneurs looking for a functional commercial space in a prime Ridgeway location with outstanding visibility and flexible potential. Situated along Ridge Road North directly across from John Brant Public School, this high-exposure property benefits from steady daily traffic and prominent frontage in one of Fort Erie's growing communities. The approximately 48' x 30' building is well-suited for a variety of commercial, automotive, or mixed-use opportunities under the property's CMU4 zoning (see supplements for permitted uses). The mixed-use zoning also presents exciting future development potential, including the possibility of commercial space on the main level with residential living above, making this an appealing opportunity for investors and developers alike. The shop features three drive-in-level shipping doors at the front of the building, offering excellent accessibility and functionality for vehicles, equipment, and service operations. Included in the sale is a Wheeltronic 9000 drive-on scissor hoist, providing immediate value for automotive or mechanical businesses. Inside, the property includes a dedicated office area with a separate entrance and customer waiting area, along with two bathrooms, each equipped with a sink and toilet. The hot water tank and furnace are owned. An existing office A/C unit is present but currently not operational, and may be repairable. The attached 53' x 8' rear trailer unit provides additional utility and storage space and is included in the sale. A Phase 1 Environmental Site Assessment has already been completed for added buyer confidence, and a list of negotiable chattels is available in the supplements. (id:63616)