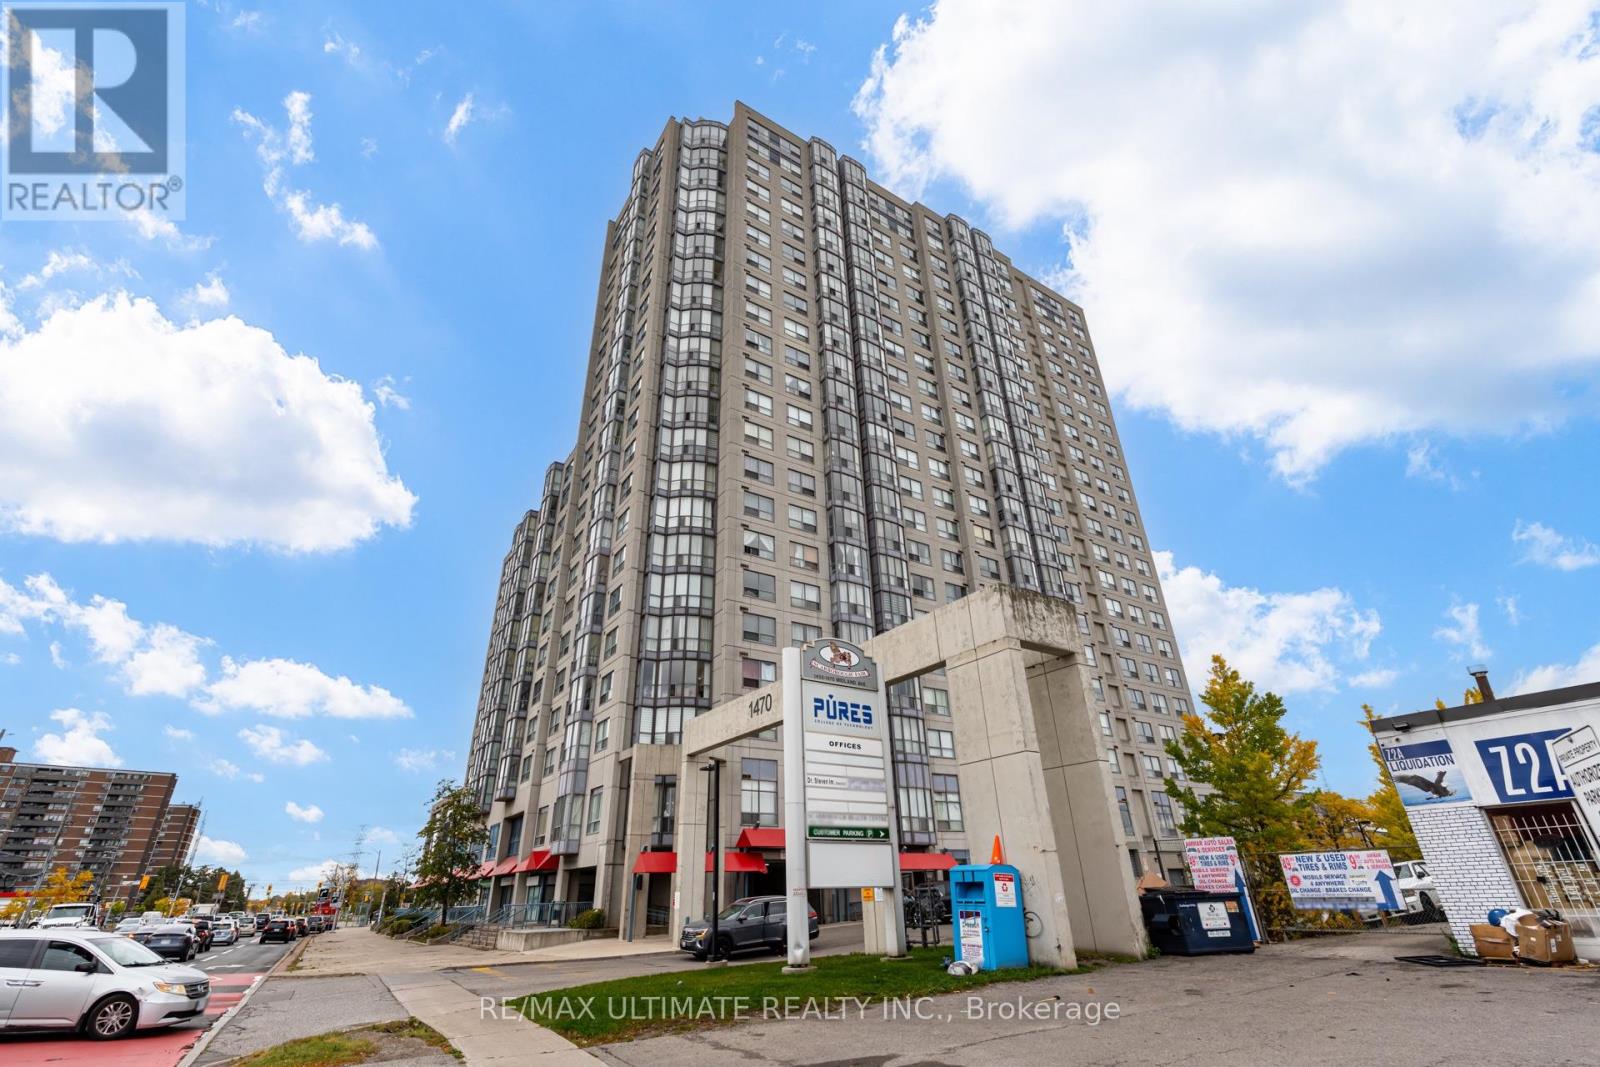
601 - 1470 Midland Avenue
Toronto, Ontario
Welcome To Suite 601 At Scarborough Fair, Where Natural Light, A Functional Layout And Everyday Convenience Come Together. This Two-Bedroom, Two-Bathroom Corner Suite Features An Open-Concept Living And Dining Area Framed By Expansive Windows, Creating A Bright, Inviting Setting For Relaxing Or Entertaining. Dark-Toned Flooring And Neutral Walls Offer A Versatile Backdrop For Your Personal Style. The Kitchen Pairs White Cabinetry, Contrasting Countertops And A Hexagon-Tile Backsplash With Stainless Steel Appliances And A Convenient Pass-Through To The Dining Area. A Window-Lined Solarium Provides A Cheerful Spot For Morning Coffee, A Quiet Reading Nook Or Your Favourite Plants. Both Bedrooms Feature Large Windows, While In-Suite Laundry And One Included Parking Space Add Everyday Practicality. Residents Enjoy An Indoor Swimming Pool, Exercise Room, Sauna And Concierge/Security, Offering Plenty Of Ways To Unwind Without Leaving Home. Conveniently Located Near Midland And Lawrence, With TTC Service, Groceries, Shopping And Restaurants Close By, Plus Easy Access To Highway 401 And Scarborough Town Centre. An Excellent Opportunity For First-Time Buyers, Downsizers Or Anyone Looking For A Light-Filled Home In An Established Scarborough Community. Some Photos Have Been Virtually Staged. (id:63616)
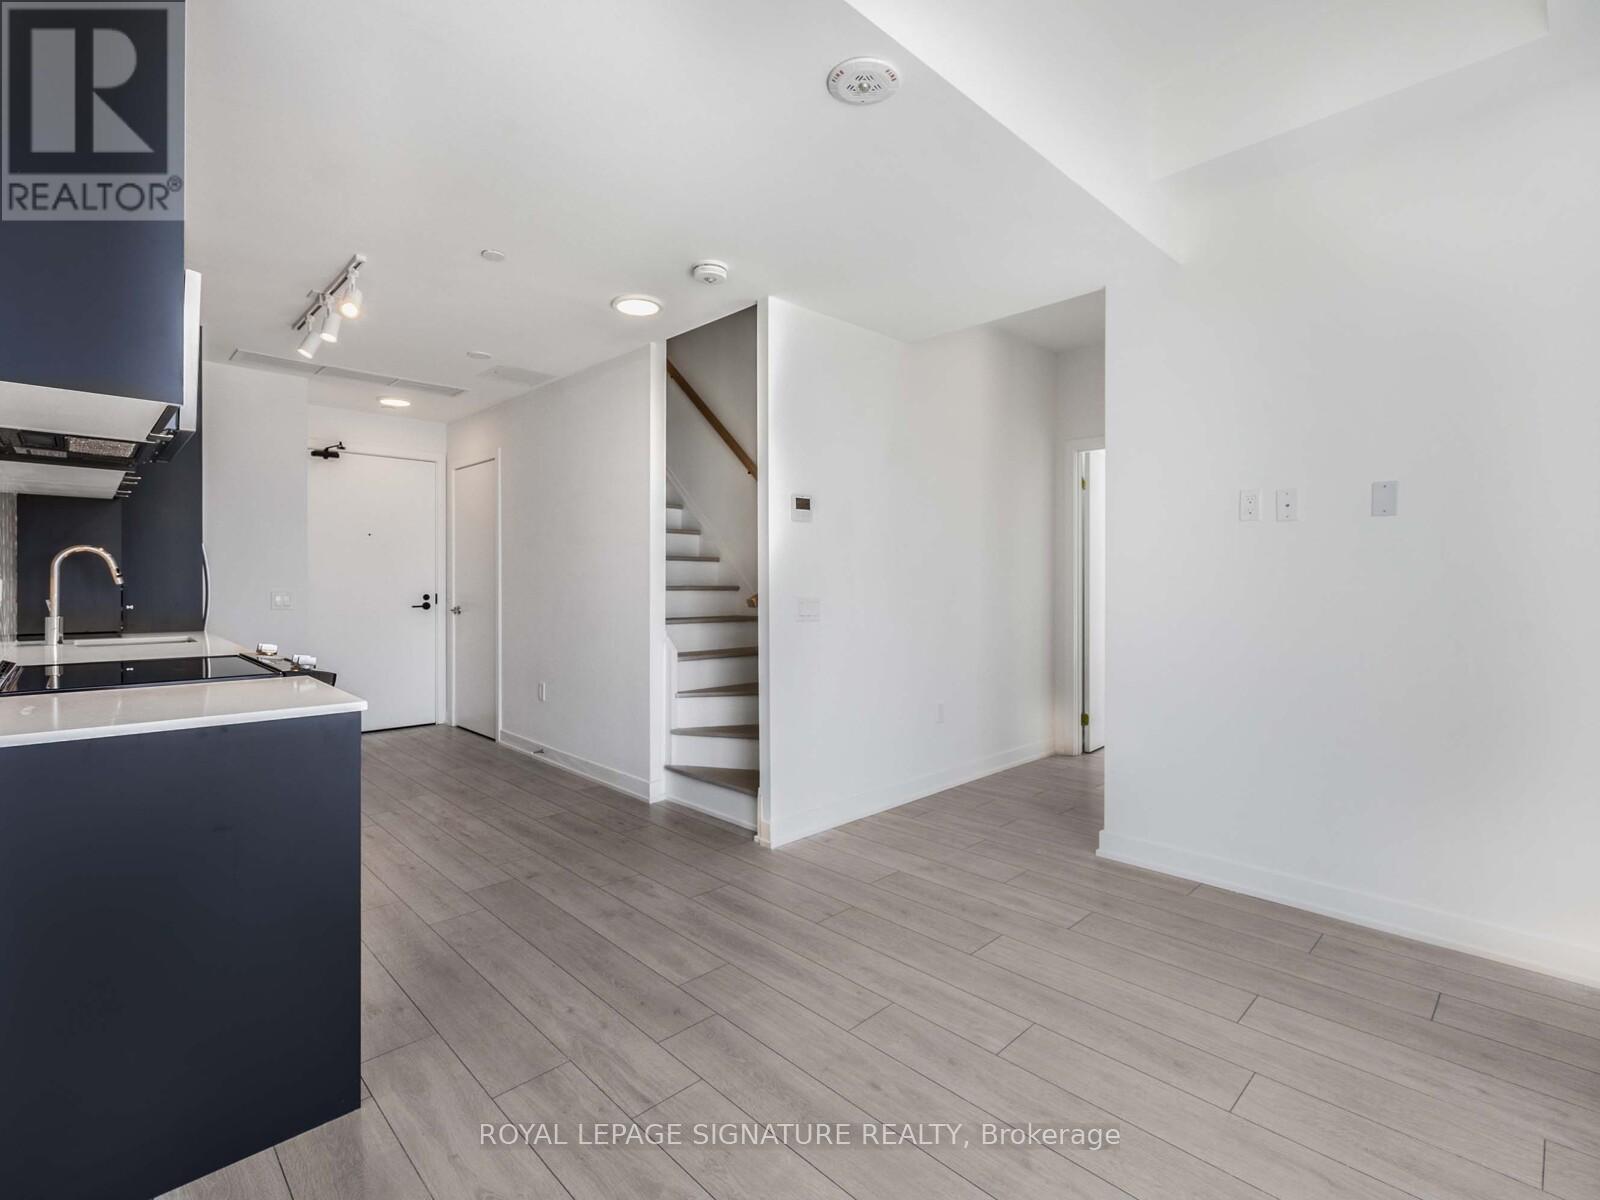
167 - 1610 Charles Street
Whitby, Ontario
Just 1 year old, this ground-level, two-storey corner suite is located in Whitby's newest waterfront condominium community. Offering just under 1,000 sq. ft., this highly versatile floor plan features 2 bedrooms plus a den, with the second bedroom conveniently located on the main level. The suite includes 2 full bathrooms, a guest powder room, upper-level laundry, and a spacious wraparound terrace that extends the living space outdoors. Two stacked parking spaces are also included. (id:63616)
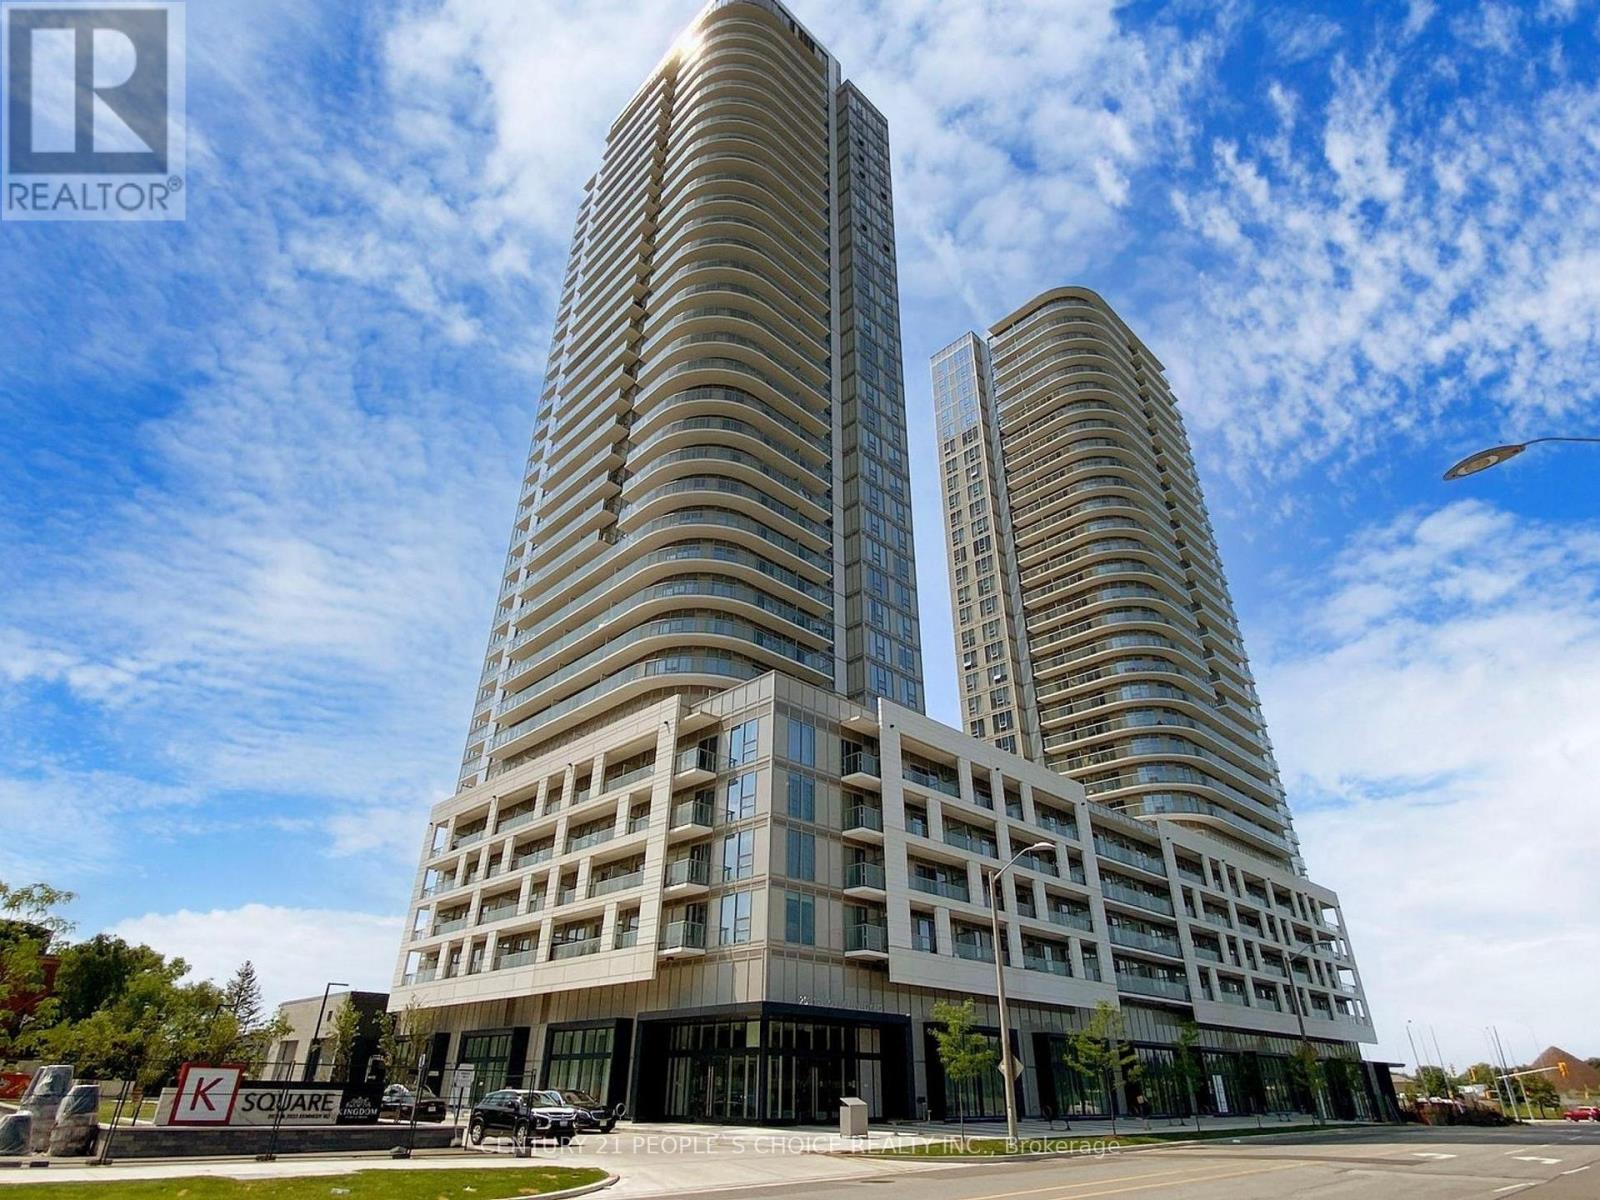
318 - 2033 Kennedy Road
Toronto, Ontario
A stunning One Bedroom Plus One Den, Rarely Two Washroom Unit! Luxurious Amenities Includes: Kids Zone, Chill Out Lounge, Private Music Rehearsal Rooms, Guest Suite, Library and more! Just Mins Drive To Hwy 401 & 404. Walk To TTC, Day Care, Shopping Plaza, Super market and restaurants. Den can be used as Study/Office or second bedroom.24 Hrs concierge with security guard. (id:63616)
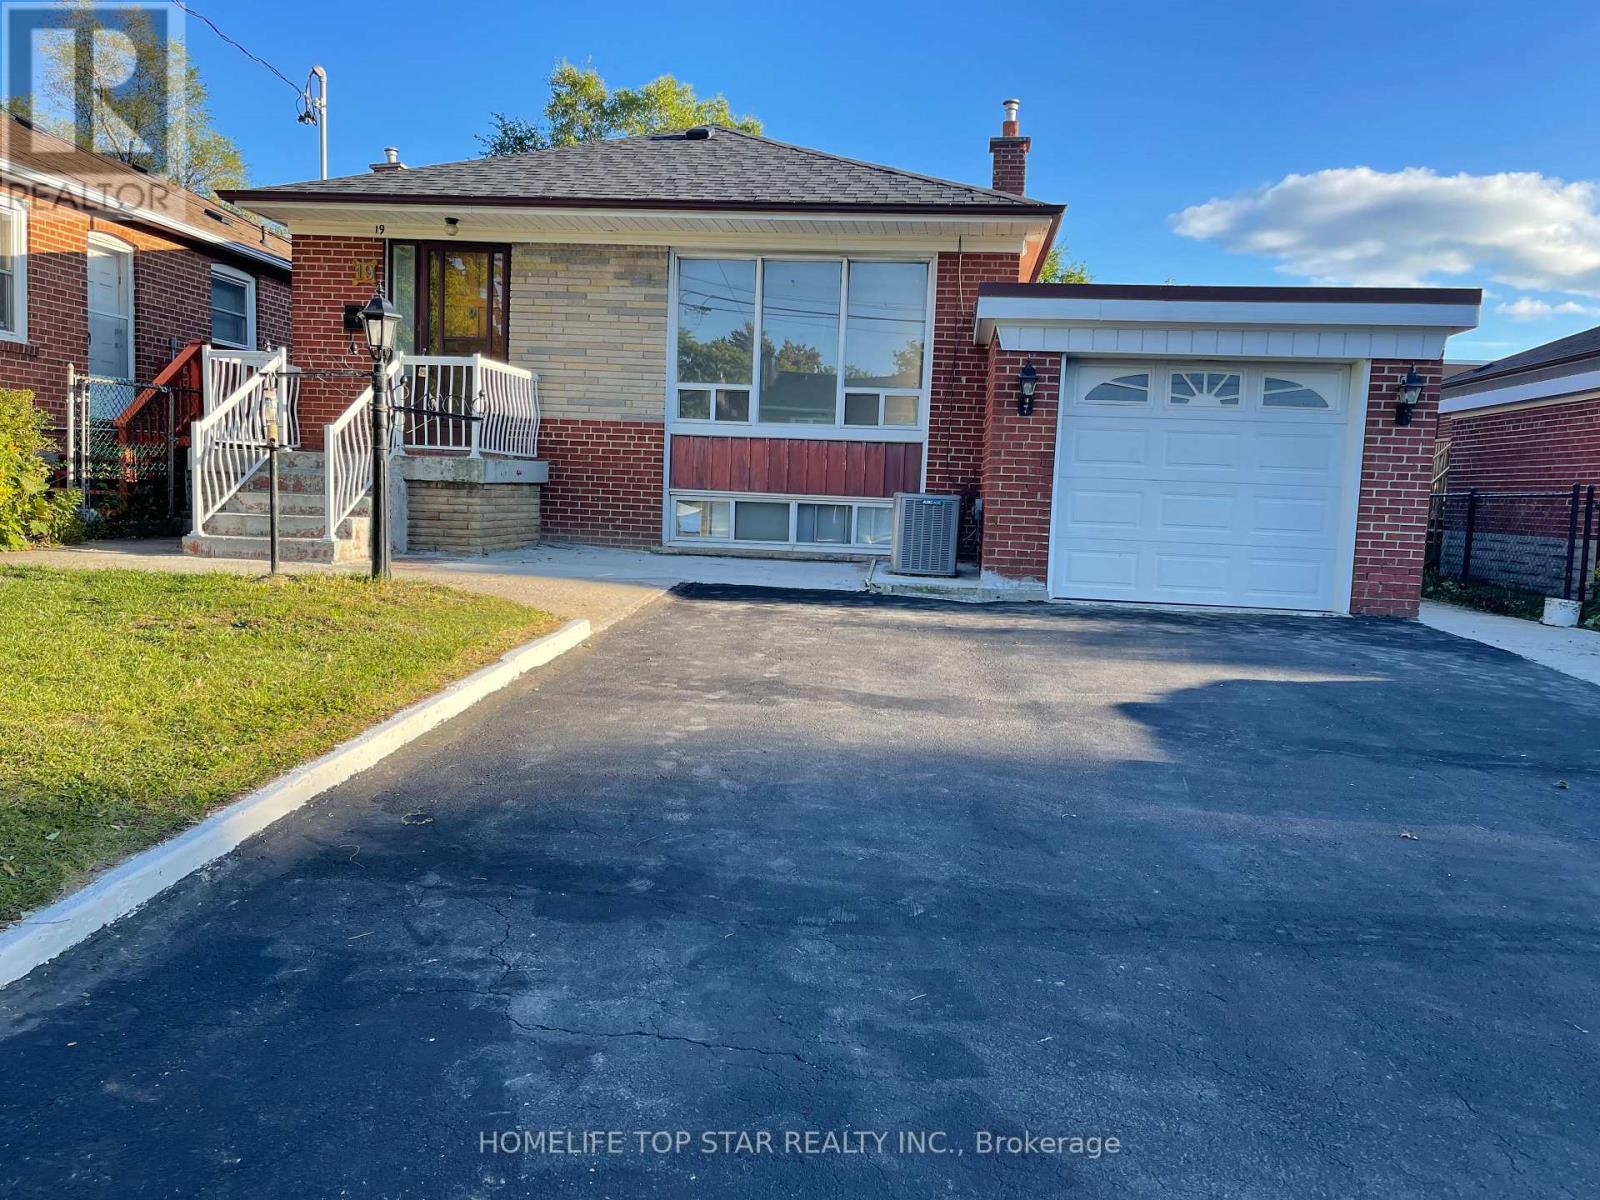
19 Treverton Drive
Toronto, Ontario
Luxury Re-designed and Renovated High End Finishes Throughout. The Main level features 4 spacious Bedrooms + 2 Full Bathroom and Remodeled Eat-In-kitchen with high-end stainless-steel appliances. The Large quartz kitchen Counter top. Main and Basement units both boast elegantly finished Total 8 Bedrooms + 4.5 Bathrooms and Laundry. Excellent Opportunity Home Located On A Quiet Street Steps Away From Kennedy Subway, Beside this house No Frills, School, Doctor, Dental & Shopping ETC. Main floor comparable leasing at over $3500/month and the Basement 3 unit over $4000/month. Great Income Property - Perfect For A Large Family Living + Income. Lots Of Potential On This Home. (id:63616)
31 Buxton Lane
Clarington, Ontario
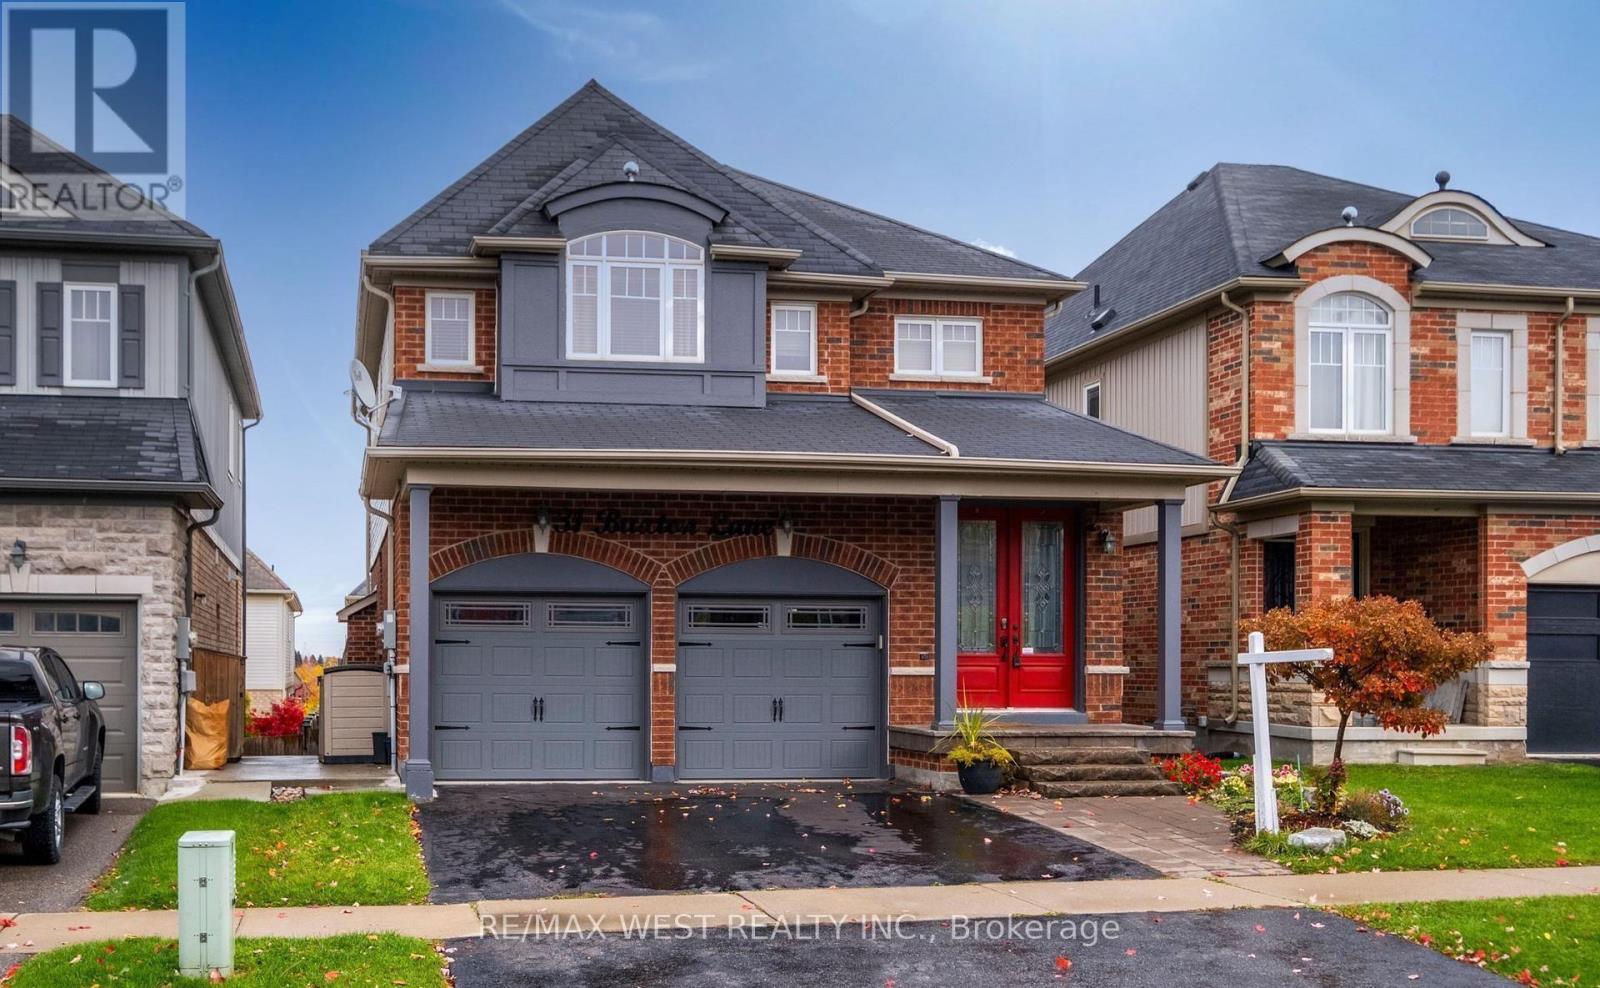
Welcome to the home you've been dreaming of! This stunningly renovated 4-bedroom, 4-bathroom showpiece is loaded with premium upgrades and designed to impress at every turn. From the moment you step inside, you'll appreciate the bright, open-concept layout featuring gleaming hardwood floors, a chef-inspired gourmet kitchen with granite countertops, and an inviting great room anchored by a beautiful gas fireplace with a striking stone mantel. The elegant dining room with its coffered ceiling creates the perfect setting for memorable family gatherings and entertaining. Step outside to your oversized 26' x 10' deck, complete with a gas line for effortless BBQs and outdoor entertaining all summer long. Upstairs, a custom staircase leads to four spacious bedrooms with updated flooring throughout. The luxurious primary retreat offers a walk-in closet and a spa-inspired ensuite featuring an oversized glass shower and relaxing Jacuzzi tub. The professionally finished walkout basement adds incredible living space, complete with a custom wet bar, additional bathroom, and excellent potential for a future in-law suite or multi-generational living. Outside, escape to your private backyard oasis featuring tiered vegetable gardens, mature landscaping, and beautifully designed pathways that create a tranquil retreat right at home. Perfectly situated just minutes from Highways 401, 407, and 418, this exceptional property combines luxury, functionality, and unbeatable convenience. A rare opportunity to own a truly move-in-ready home that has it all! (id:63616)
Lower - 100 Ellington Drive
Toronto, Ontario
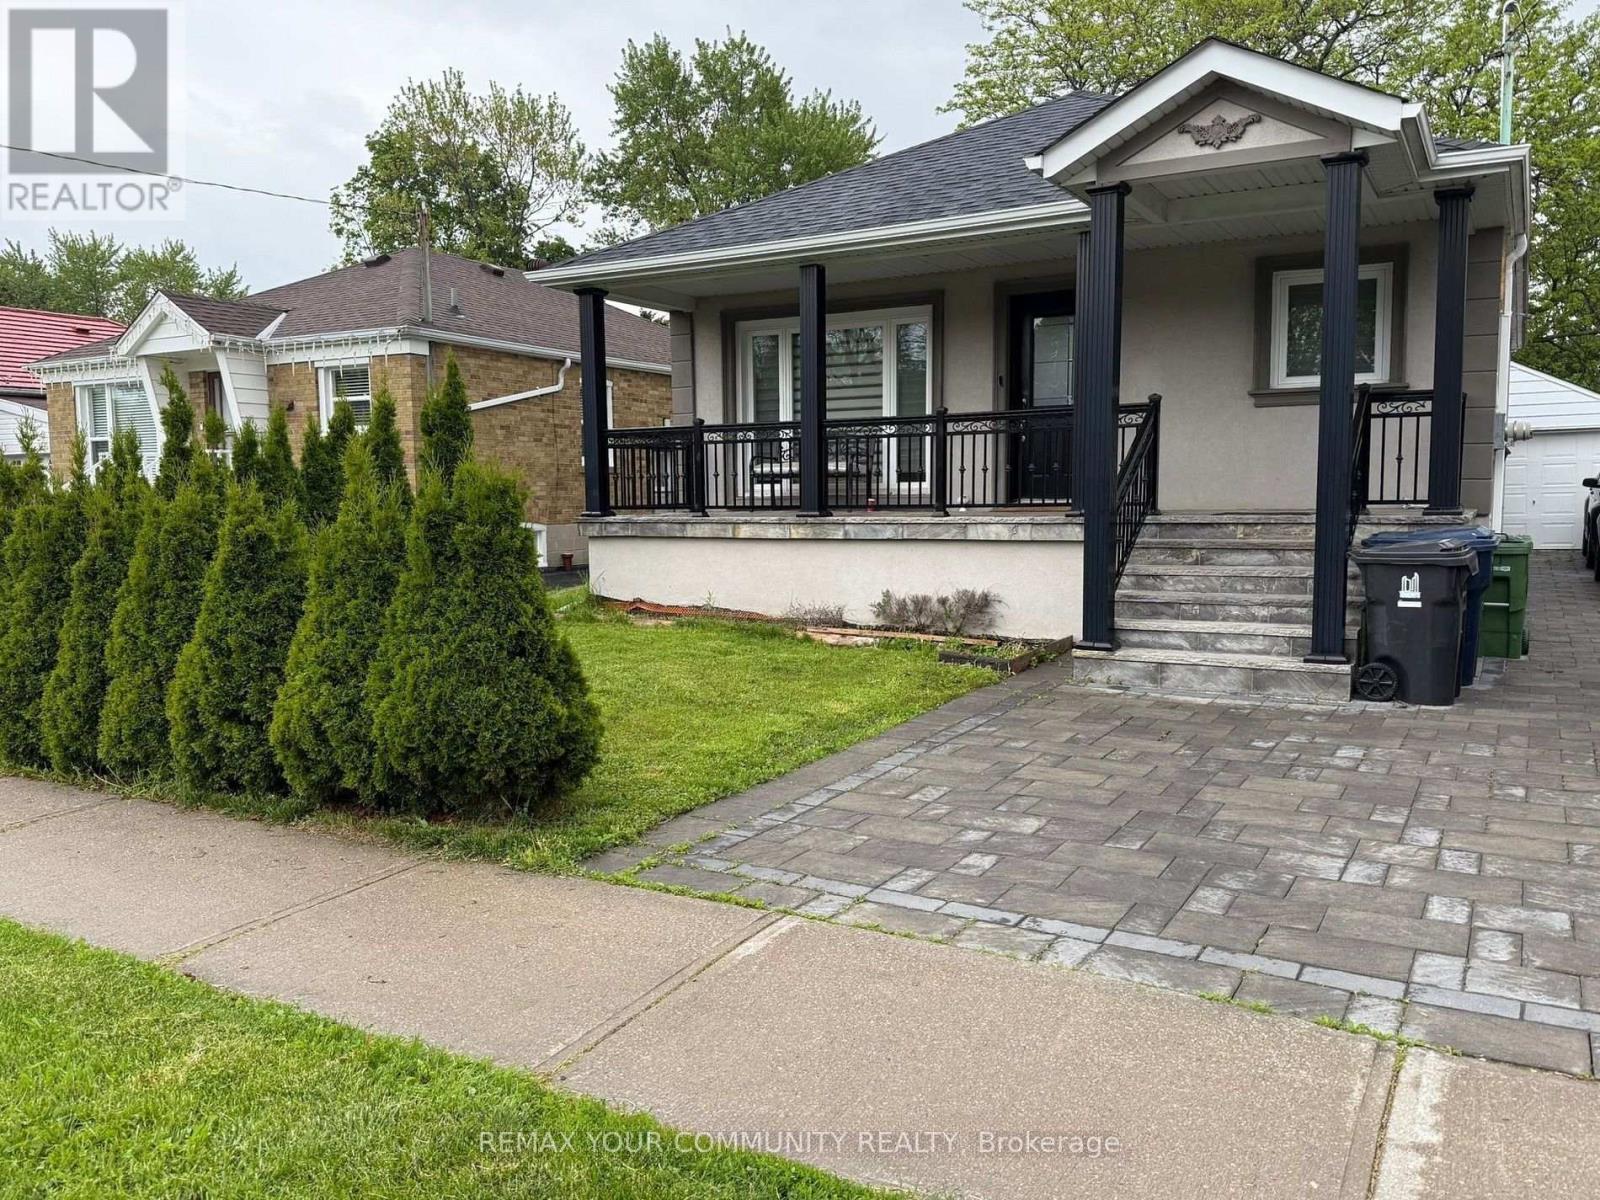
All-Inclusive Living! One monthly rent covers everything, including utilities and high-speed internet. This bright, spacious private bedroom comes with access to a large kitchen, family room and dining area, plus shared laundry, a private entrance and 1 parking spot. Set on a quiet, family-friendly street, it's a comfortable, hassle-free place to call home! Private bedroom. Common areas and bathroom are shared with on mature male shift worker. (id:63616)
2220 - 181 Village Green Square
Toronto, Ontario
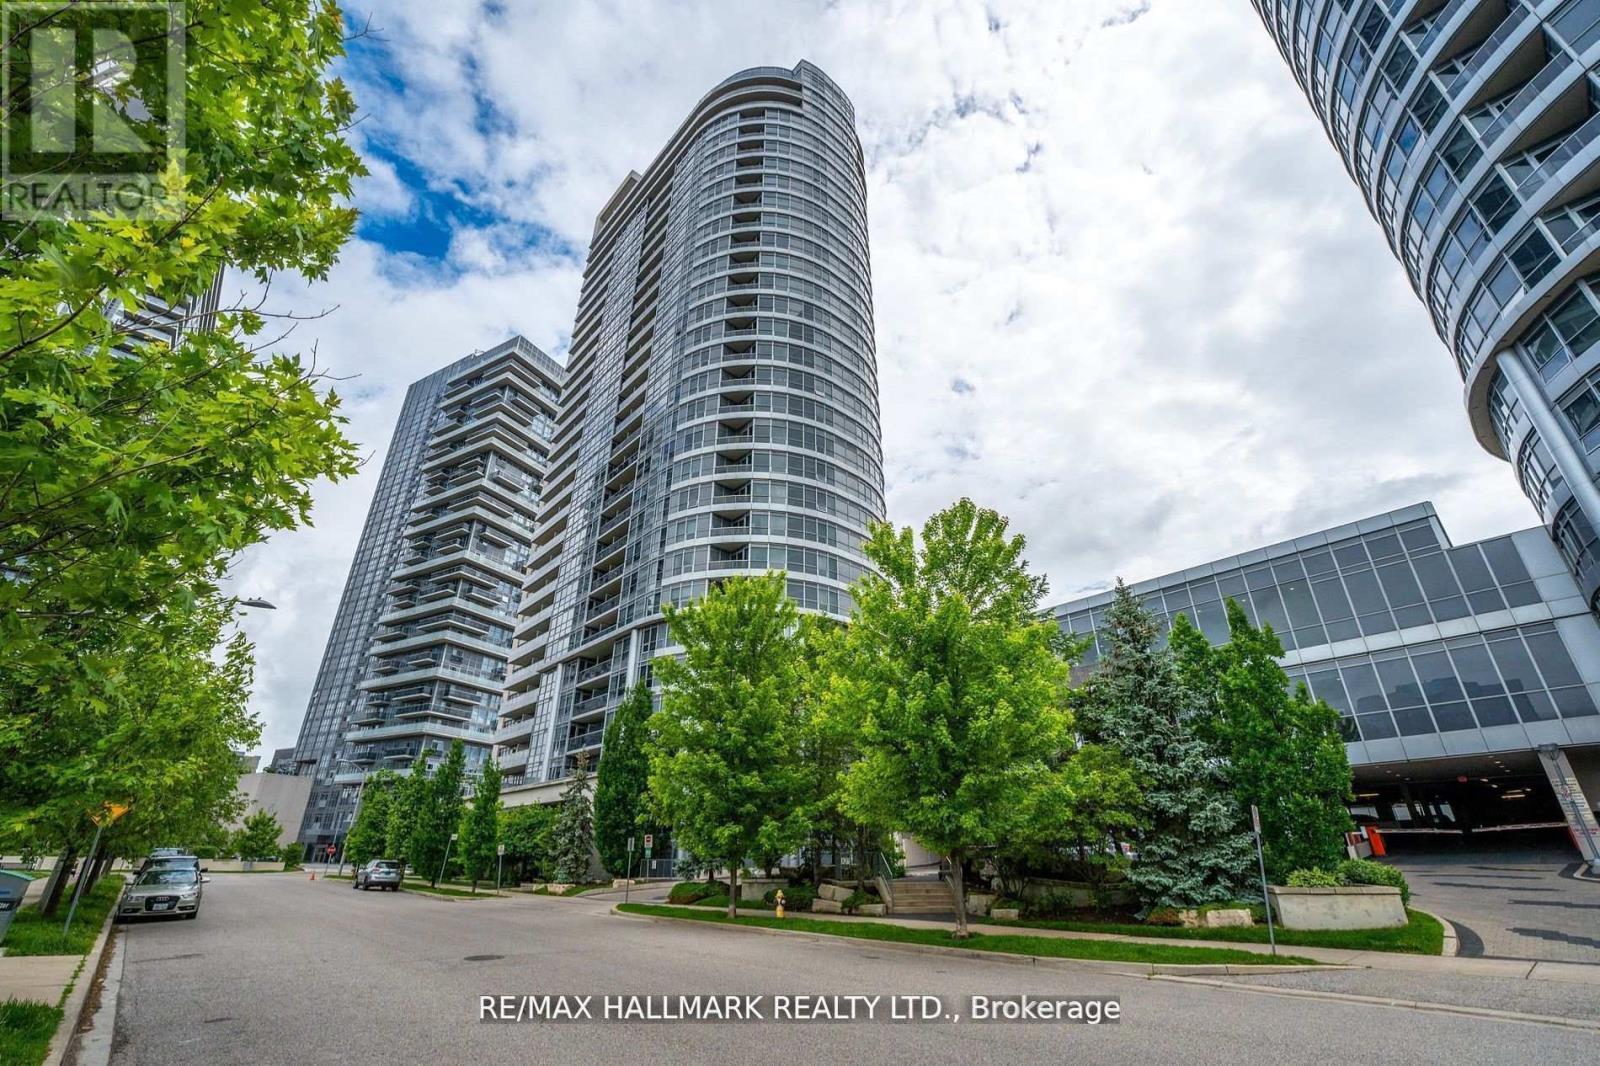
Welcome to Ventus at Tridel's Metrogate Community! This bright and spacious 2 bedroom, 1 bathroom condo features an open-concept layout with panoramic city views, granite countertops, and new flooring. Enjoy exceptional amenities including 24 hour concierge, sauna, party and media rooms, guest suites, and generous visitor parking. Just steps from HWY 401, public transit, Kennedy Commons, groceries, restaurants and LA Fitness. Parking is included; utilities billed separately. A modern, move-in ready space in the perfect location - don't miss it! (id:63616)
284 Jackson Avenue
Oshawa, Ontario
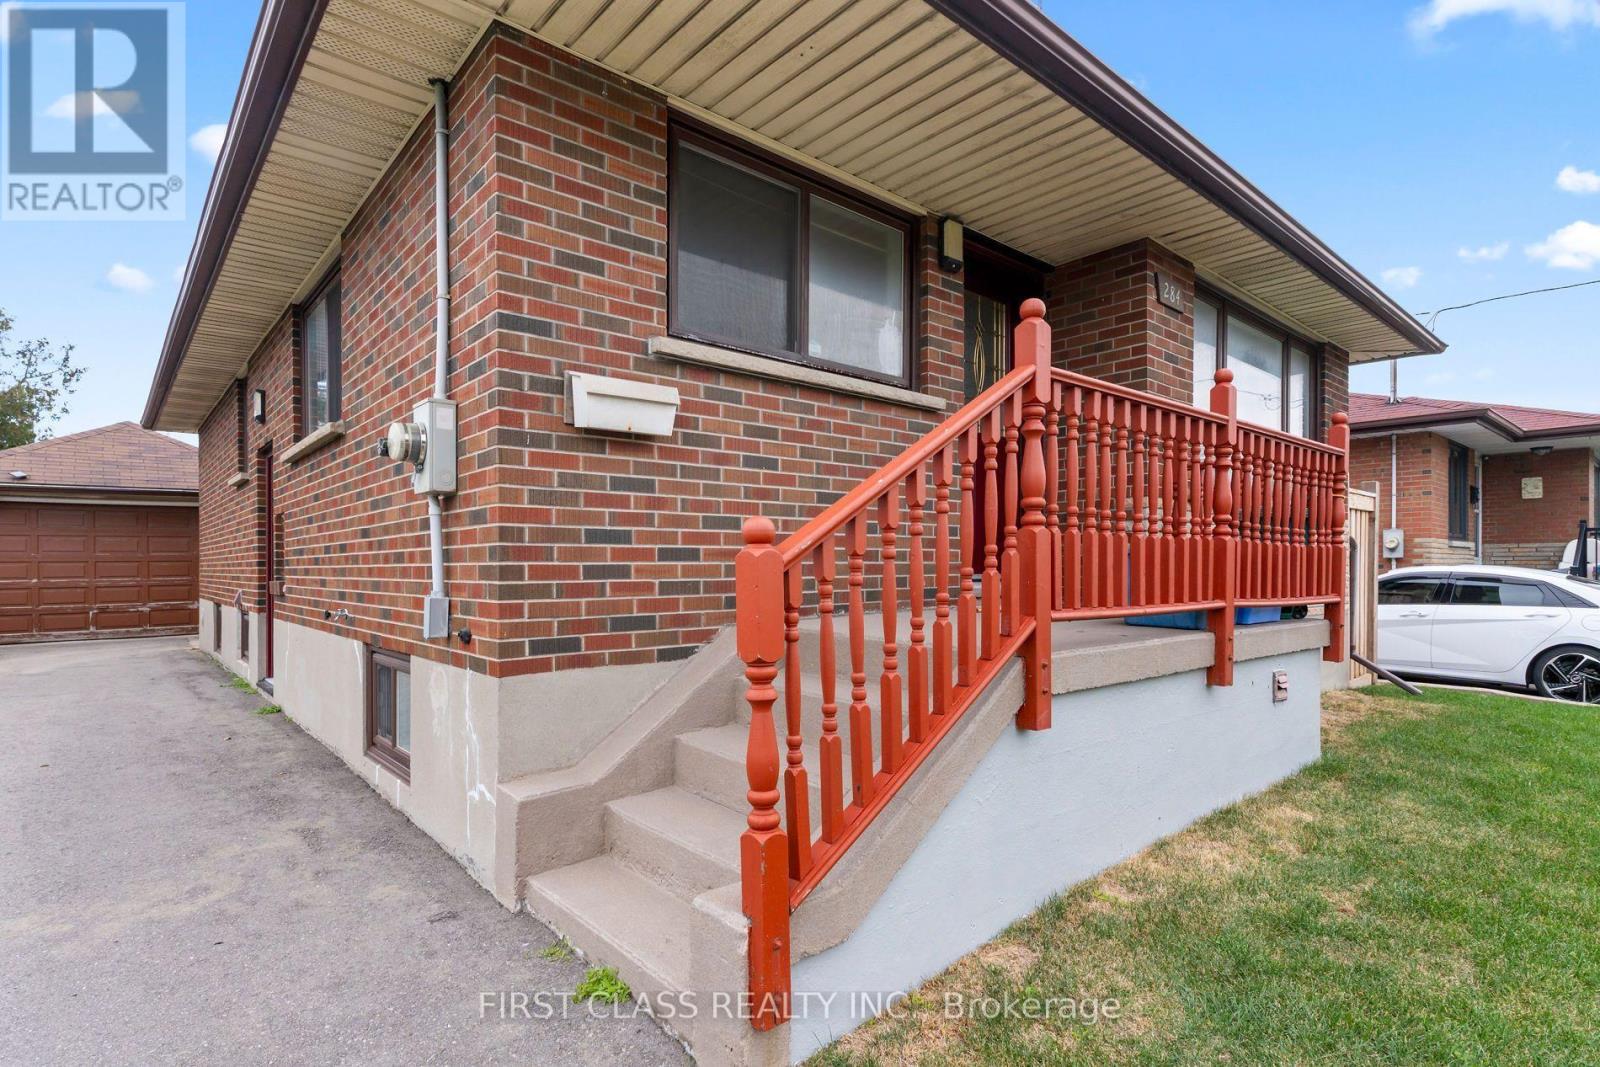
Recently Renovated Detached 3+1 Bedroom, 2 Full Bathroom Home with Detached Garage in Desirable Oshawa Neighbourhood. Property Features Kitchen with New Induction Stove, Fresh Paint, Some Updated Electricals, Newer Driveway, Updated Front and Backyards as well as Jacuzzi Tub in the Basement Washroom. Basement Includes an Additional Bedroom, Full Washroom, and Laundry Area. Close to Parks, Shopping, Bus Route, Costco and Highway 401. (id:63616)
16 Steppingstone Trail
Toronto, Ontario
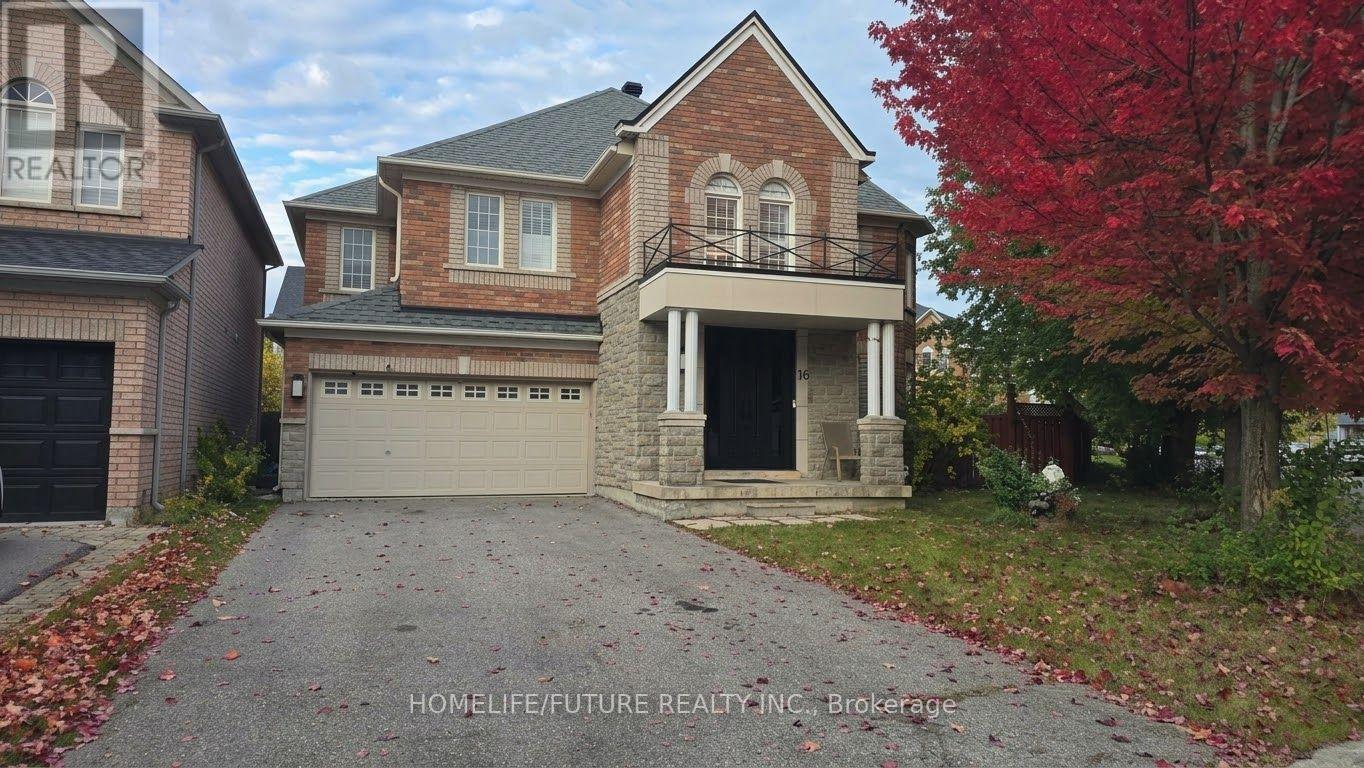
Beautiful And Bright Detached 4-Bedroom, 4-Bathroom Home For Rent In A Quiet Scarborough Neighbourhood. Features A New Staircase And New Hardwood Flooring Throughout The Second Floor. The Primary Bedroom And Second Bedroom Each Feature A Private Ensuite Bathroom. The Third And Fourth Bedrooms Share A Convenient Jack-And-Jill Style Bathroom. Large Driveway With Parking For Up To 2 Cars, Plus 2 Additional Parking Spaces In The Double Garage. The Basement Is Reserved For Landlord Storage And Is Not Included In The Rental. Conveniently Located Close To TTC Public Transit, Schools, Shopping, Parks, And Other Amenities. Looking For A+ Tenants With Good Credit And Stable Income. No Smoking! (id:63616)
Main & 2nd - 1669 Beaton Way
Pickering, Ontario
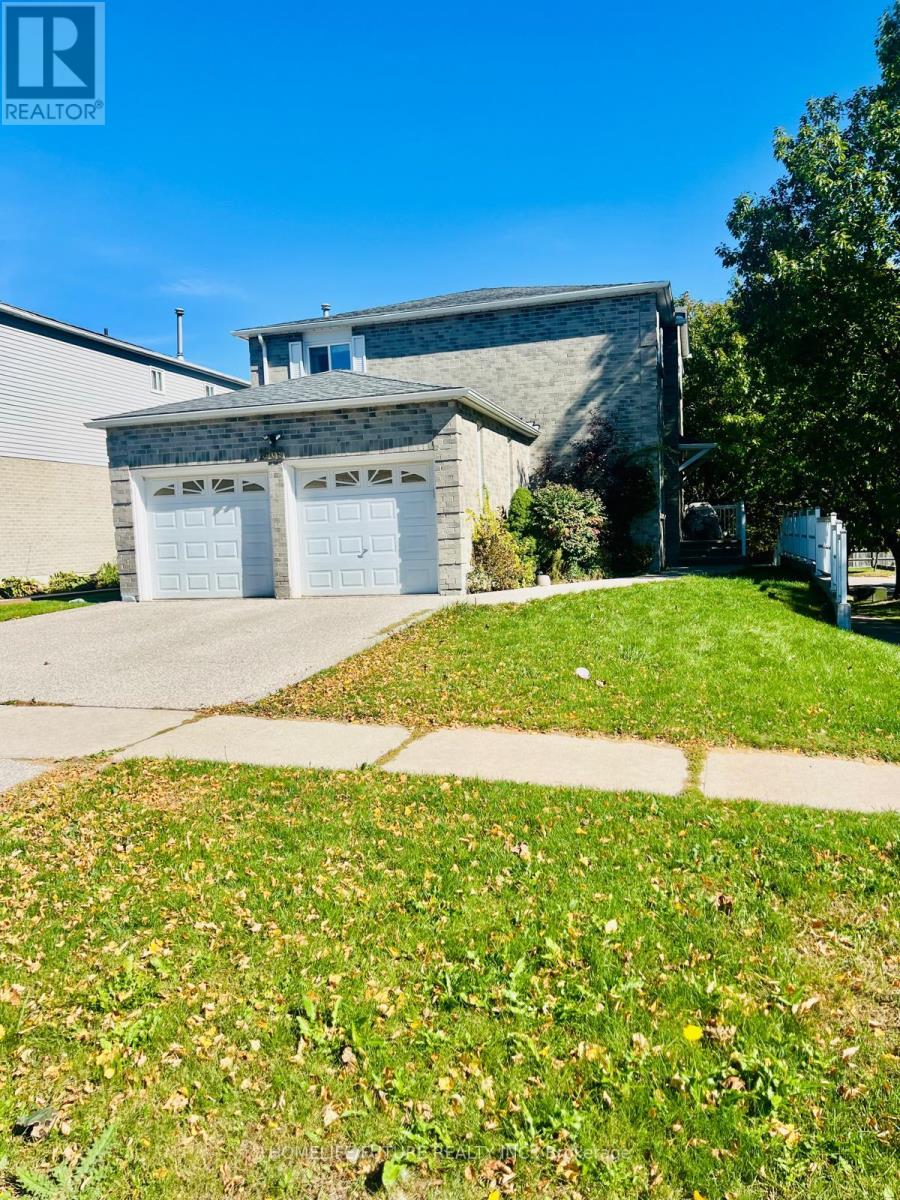
Beautiful Detached 4-Bedroom Home for Rent. Welcome to this stunning detached home offering 4 spacious bedrooms and 2.5 modern bathrooms, perfect for families seeking comfort, style, and convenience. This beautiful property features an open-concept layout with bright and airyliving spaces, a modern kitchen with appliances, and ample cabinet storage. The primary bedroom boasts a ensuite, while the additional bedrooms provide generous space and versatility for family living or a home office setup. The home also includes an attached garage., This home provides easy access to shopping, dining, schools, parks, and other everyday amenities,offering both lifestyle and practicality. Tenant Verification Report, credit check, employment letter, recent pay stubs, and referencesare required with all rental applications. (id:63616)
713 - 22 East Haven Drive
Toronto, Ontario
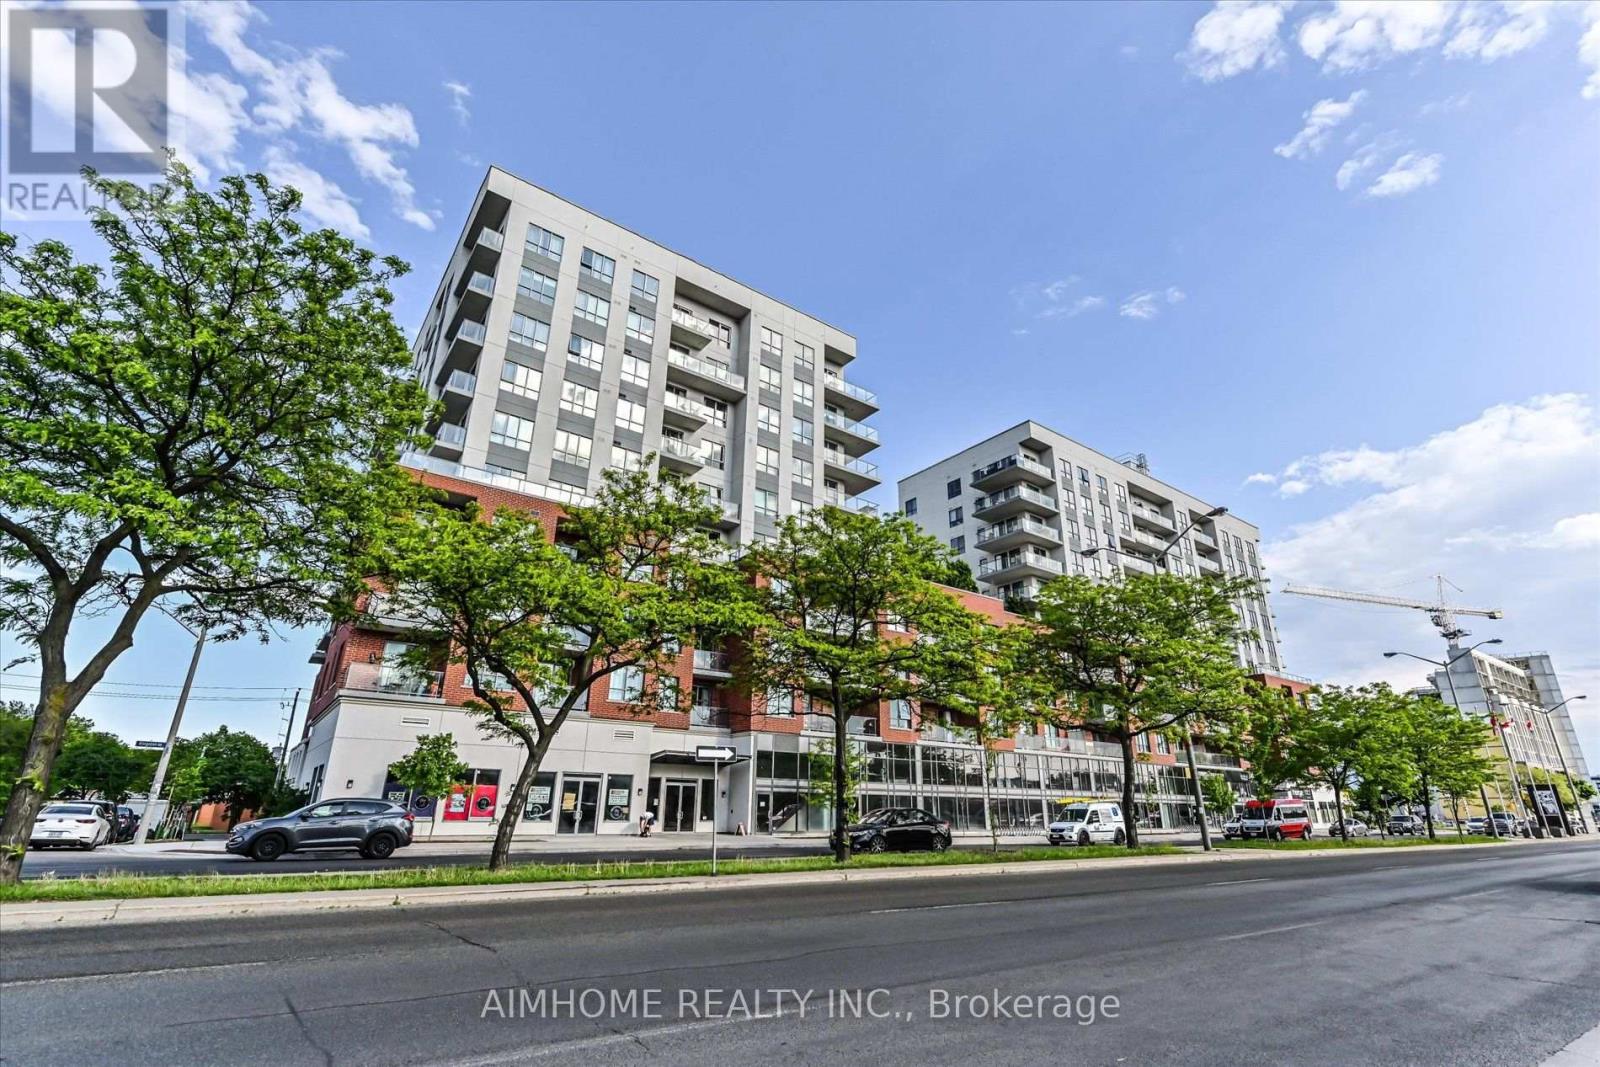
Welcome to Haven on the Bluffs! This immaculate, bright 2-bedroom, 2-bathroom condo features a south-facing exposure with stunning, unobstructed lake views. The thoughtfully designed split-bedroom layout offers added privacy, complemented by an open-concept living space perfect for relaxing and entertaining. Step onto your terrace to enjoy morning coffee or unwind overlooking the lake. Just steps from your door, the rooftop patio on the same floor offers panoramic views, gazebos, and BBQs for easy outdoor entertaining. A beautifully maintained suite combining a functional layout, exceptional views, and inviting outdoor living! Updated larger fridge, locker on same floor, and convenient parking spot! Convenient access to transit. Nearby public school! (id:63616)
2656 Rundle Road
Clarington, Ontario
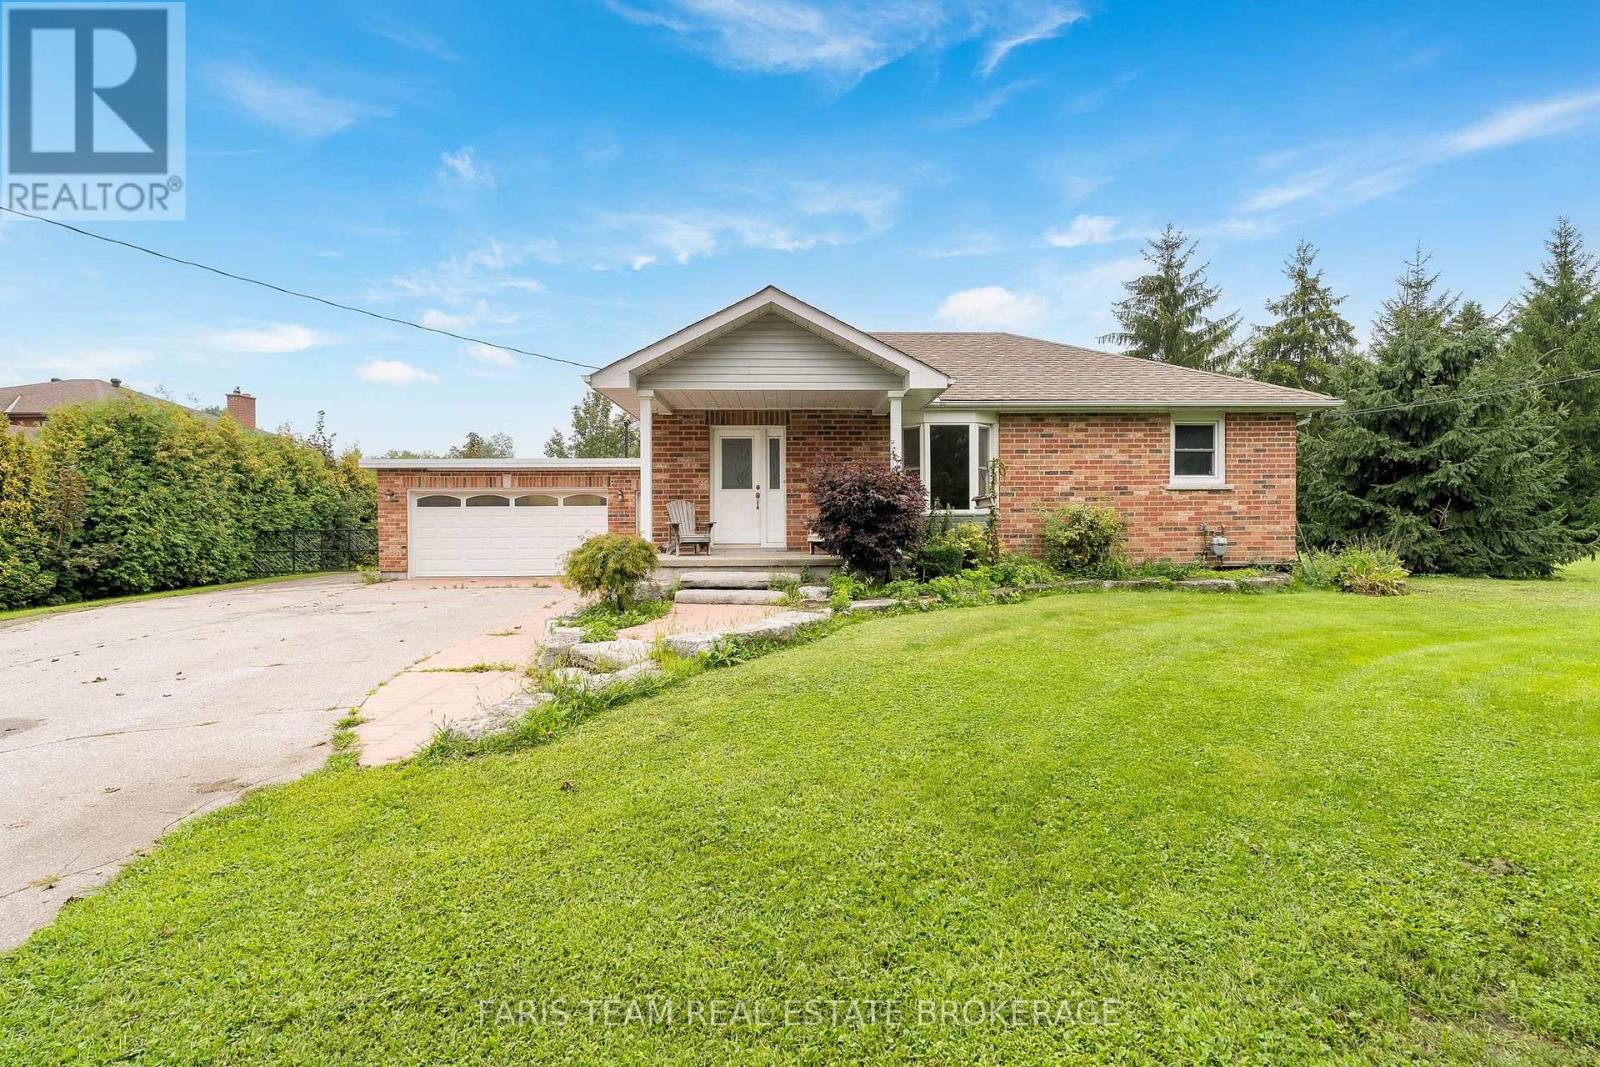
Top 5 Reasons You Will Love This Home: 1) Enjoy the space and flexibility of this 2+1 bedroom bungalow, offering 1,024 square feet above grade and 1,822 square feet of fully finished living space, with the additional lower level bedroom providing an ideal private space for overnight guests, extended family, a home office, or growing household needs, all set on a square one-acre lot with plenty of room for outdoor living, gardening, recreation, hobbies, and future possibilities 2) Large heated shop and heated two-car garage making this an ideal property for a handyman, tradesperson, hobbyist or anyone who loves to work on projects 3) Featuring a long side driveway providing exceptional parking for vehicles, trailers, boats and recreational toys, with a gated access adding privacy and convenience 4) Recently remodelled kitchen showcasing updated cabinetry, stainless-steel appliances, quartz countertops, and ceramic flooring, complemented by a versatile basement featuring an additional bedroom, separate entrance, and kitchenette with excellent potential for an in-law suite or extended living space, while the remainder of the home presents an exciting opportunity to personalize and make it your own 5) Conveniently located minutes from Bowmanville, Oshawa, and Courtice near to restaurants, shopping, parks, trails, Lake Ontario, beaches, and easy access to Highways 2, 401, 407, and 418, making commuting and travel throughout the surrounding area efficient. 1,024 above grade sq.ft. plus a finished basement. *Please note some images have been virtually staged to show the potential of the home. (id:63616)