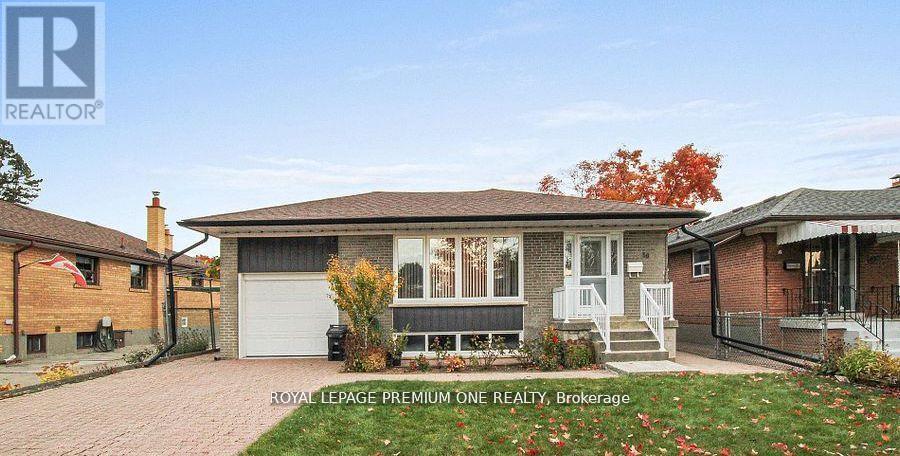
Basement Level - 50 Faversham Crescent
Toronto, Ontario
Vacant and move in ready! Don't miss out on this rare opportunity to rent an over 1200 square foot renovated 3 bedroom, 1 bath with a very impressive kitchen and family room basement apartment. Location, location location... family friendly sought-after location known for its top rated schools, community parks and recreation centres, quick access to several highways, many transit routes, shops, dining, medical, airport and so much more... (id:63616)
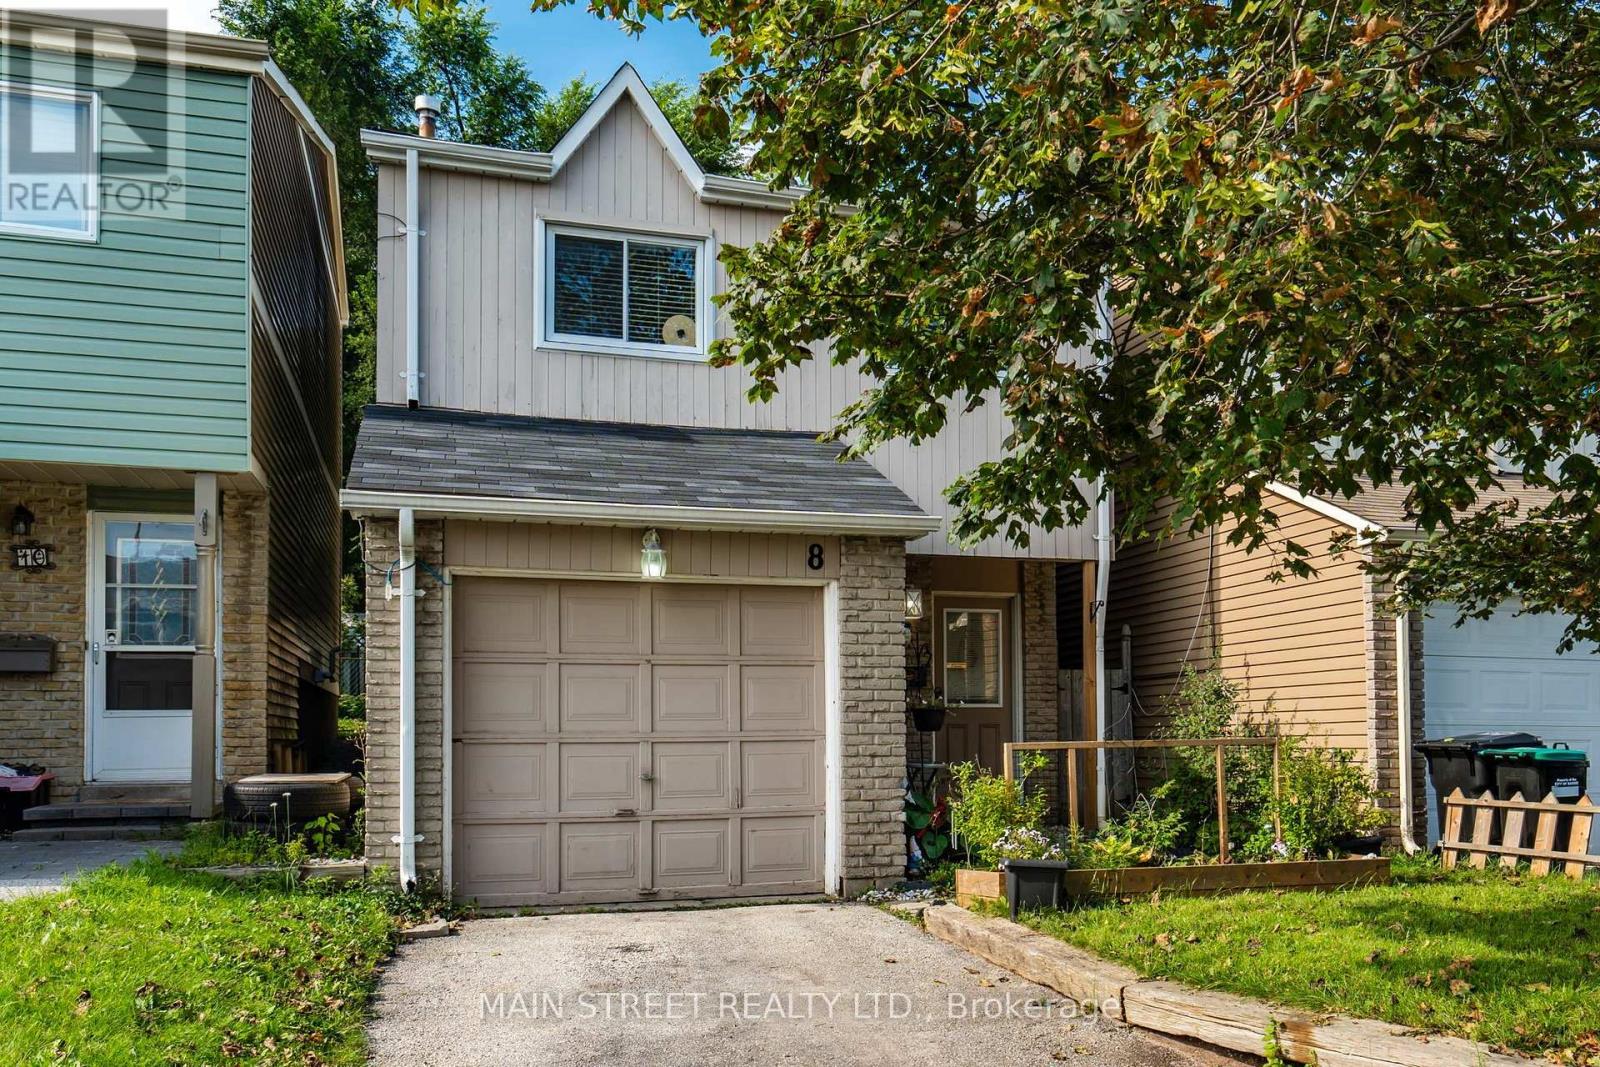
8 Robin Court
Barrie, Ontario
Welcome to 8 Robin Court !! Conveniently located in Barrie's north end. This well planned 3 bedroom home with a primary room that includes a huge walk-in dream closet that could also be ideal as a nursery. Also, featuring a beautiful updated kitchen with pantry and coffee station and large principal rooms. Finished basement area includes an In-law suite or a potential rental unit on the lower level providing privacy. It's location offers easy access to Hwy 400 and is close to all major amenities including park, schools, shopping and hospital and much more..... Patio doors lead to a large deck and BBQ area in a fenced and private yard. Built-in garage is accessible directly from the main foyer which also offers a 2 pc washroom. This is the ideal family home steps from Robin Court Park... (id:63616)
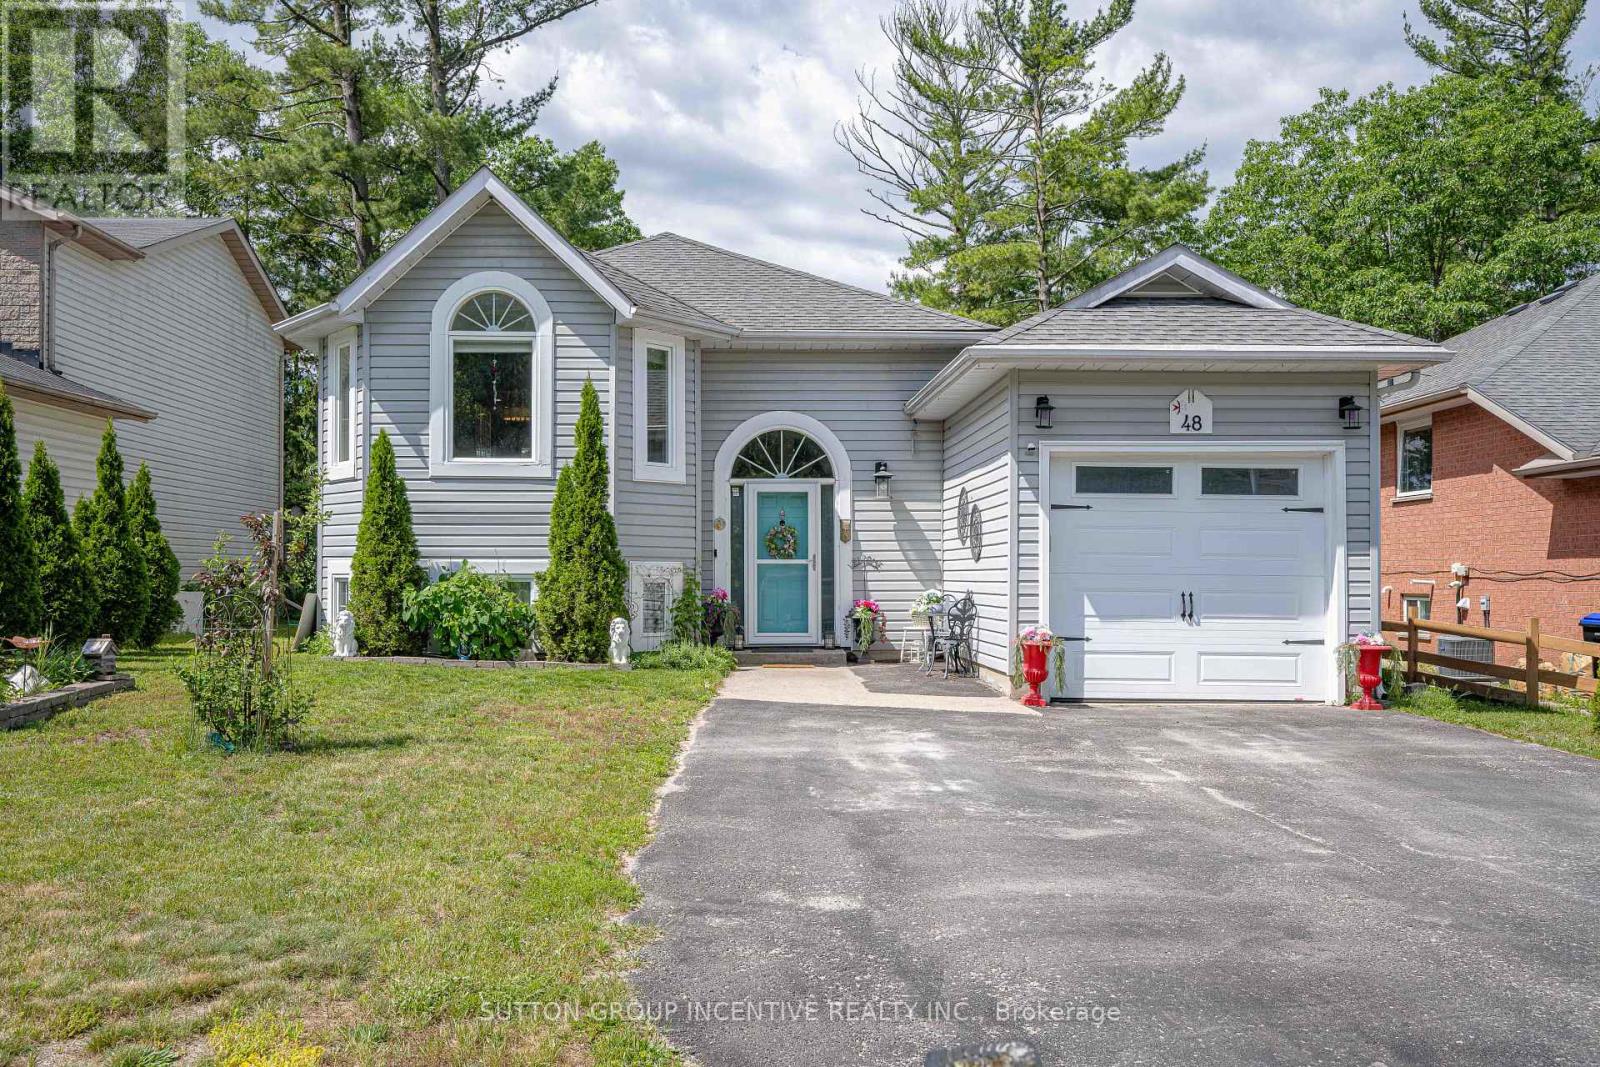
48 Wesley Avenue
Wasaga Beach, Ontario
Relaxed coastal living in Wasaga Beach!! Situated on the west side of Wesley Ave, a quiet, safe, family-friendly dead end street!! Beautifully updated raised bungalow, 2000 sq ft of living space, 2.2 bedrooms, 2.5 bathrooms, open concept main floor living with vaulted ceiling, oak hardwood flooring, high efficiency gas fireplace/built-in cabinets/custom seating & storage, freshly painted, kitchen features two toned soft close cabinets, SS appliances, granite counter tops, a prep island, french doors leading to covered deck , private backyard looking towards the east and frontage is west facing.The primary suite has a newly constructed glass slider leading to 10 x 20 ft deck, in private backyard/Primary bedroom has private laundry, a relaxing ensuite with a free standing soaker tub, walk-in shower with modern spray panel, granite countertops. New vinyl flooring on lower level + updated 4pc bathroom, 2 bedrooms, family room, second full kitchen "BAKER"S KITCHEN" Can be used for extra baking/prep /pantry/ bulk storage space/ keeping the primary kitchen clean and clutter-free! Or perfect separate living area for extended family visits/ rental income potential! Separate Laundry room/workshop/utility room. Water purification system. BONUS: DRIVE -THRU GARAGE + inside entry access to front foyer, rear paved parking perfect for RVs, boats, trucks, golf carts, trailer. Open back garage door only to enjoy privacy from street, for cool man-cave spot and extened covered outdoor space. Large 50 x 160 ft fully fenced backyard w/fire pit. Amazing location in east-end Wasaga Beach, within walking proximity to Beach area one, restaurants/shopping, new development, waterfront dining. Parks & trails, library, New k-12 high school, community theatre, facilities, childcare ( set to open Sept 2027! ) New Costco! Upgrade your lifestyle with morning walks on sandy beaches! 15 mins to Blue Mountains, easy access to Barrie. (id:63616)

13 Netherway Crescent
Ajax, Ontario
Welcome to this exceptional end-of-cul-de-sac corner-unit semi-detached home, perfectly situated on a huge lot in the heart of Ajax. Offering 3 bedrooms and 4 bathrooms, this beautifully upgraded residence combines space, style, and comfort with a thoughtfully designed open-concept layout. The main floor features a bright and spacious living and dining area that flows seamlessly in to a modern kitchen with quartz countertops, island with seating, stainless steel appliances, upgraded cabinetry, new lighting, fresh paint, and an added water filter. The kitchen walks out to a generously sized deck, creating the perfect setting for outdoor dining, entertaining, and enjoying the private backyard. The primary bedroom offers an elevated retreat with two walk-in closets and 4 piece ensuite. The fully finished upgraded basement adds impressive additional living space, featuring upgraded flooring, pot lights, a striking stone feature wall with an electric fireplace, large pantry, storage closet, 2-piece bathroom, and walk-out access to the backyard. This home has been enhanced with numerous quality upgrades completed after purchase, including new kitchen, all new appliances, elegant stonework at the front entrance, a new backyard patio, fresh landscaping with new sod, garden beds, mulch, and plants, new blinds throughout, freshly painted backyard deck, new outdoor light fixtures at the front door, back door, and garage exterior, backyard fencing, new hallway light fixtures on the main and second floors, central humidifier, basement pantry shelving & laundry room shelving. Includes all appliances. A rare opportunity to own a beautifully upgraded home on a premium lot in a sought-after Ajax location. (id:63616)
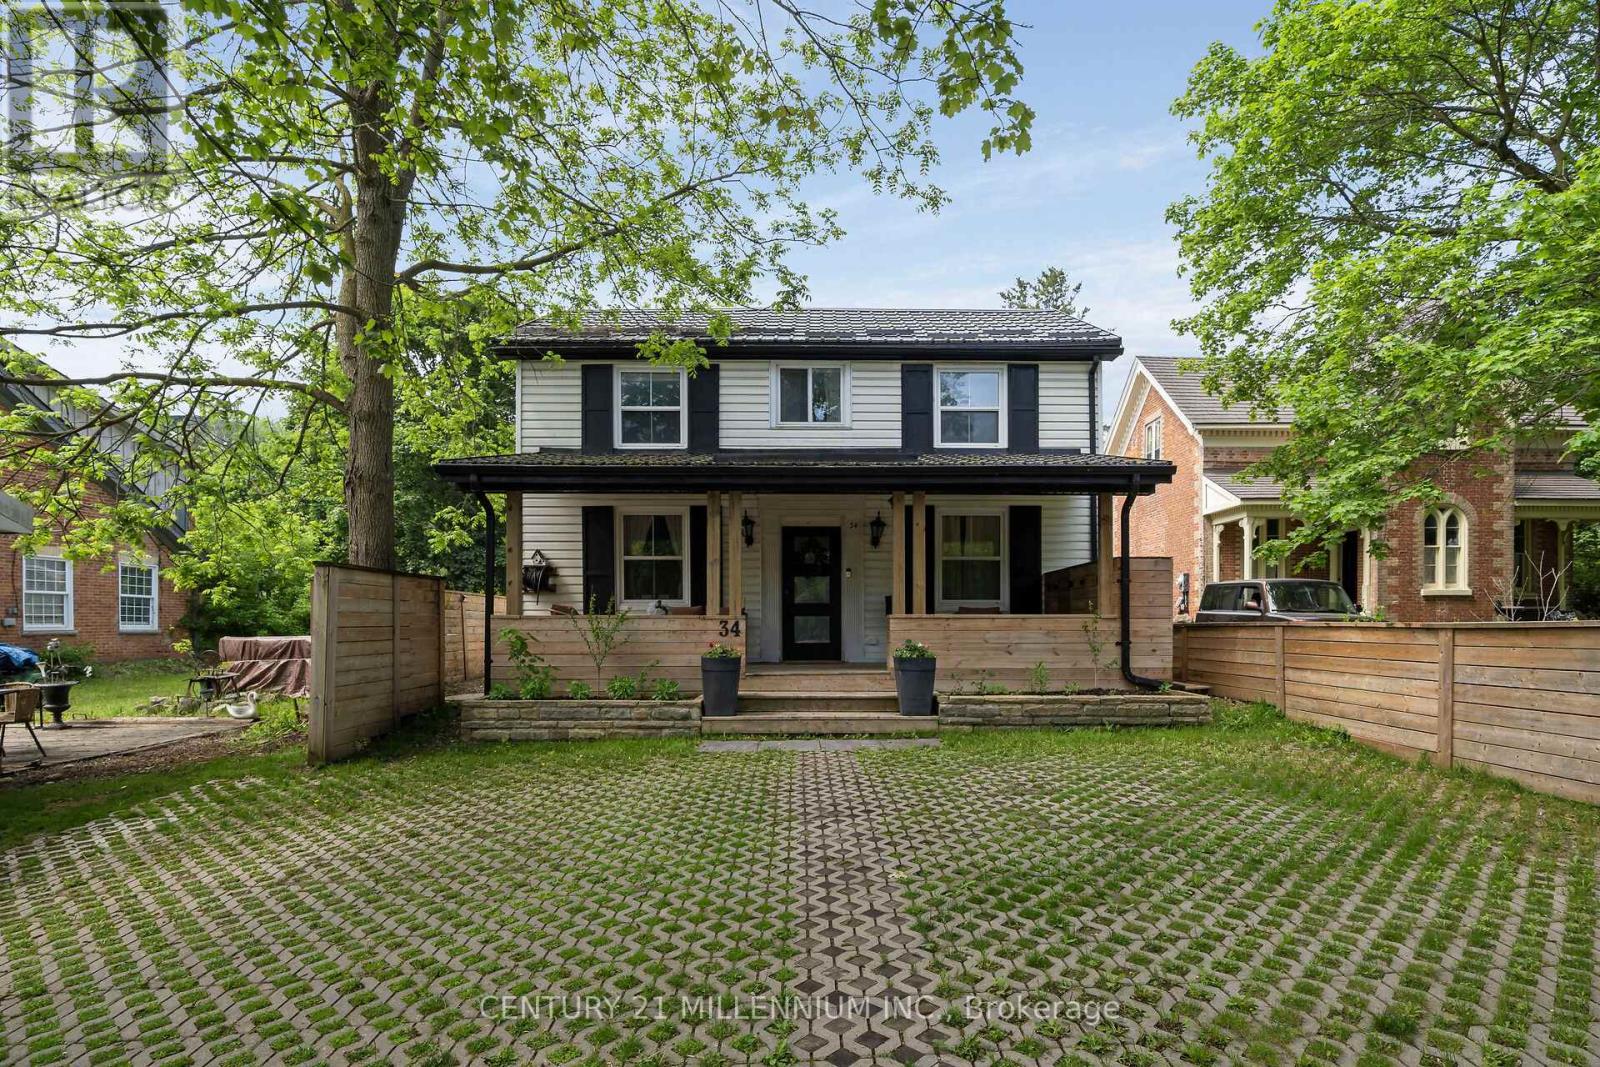
34 Main Street
Erin, Ontario
Every now and then, a true gem appears before your eyes, laced in history, and now upgraded with stylish design and unique features. Built in 1843 this stately old girl has not only stood the test of time, but she has grown and transformed with every owner with the current owners creating an efficient masterpiece. 3 beds, plus a cute little nursery and 2 stunning baths, with the enormous benefit of being zoned MU (mixed use) so some commercial use is allowed while you live and enjoy. Large gourmet kitchen has been renovated to marry functionality with style, so the kids can do their homework at the island while you cook dinner. The partial basement offers your butler's pantry with built in wine cellar and food storage. Custom cabinetry throughout the home, plus heated tile floor on main floor and second floor bathroom and high efficiency heating and cooling powered by an on-demand boiler and air-max system. Everything has been done to maximize efficiency and save utility costs. Spray foam insulation and metal roof. The exposed original beams and live edge island bring warmth and memories of simpler times. Wait, it gets better! The party barn in the back is home to just that, a party waiting to happen! Complete with pellet stove and workshop, the party begins. Or, make use of this footprint for that mixed use feature or just set up your office with the built-in shelving. The backyard is fully fenced with custom horizontal fencing, perennials, a hot tub and firepit. Bordering the very charm of Main Street, with schools, arena and brand new 4 story library in walking distance. An easy 35 minute commute to the GTA or 15 minutes to the GO train. Make your next move into a part of Erin's history. (id:63616)
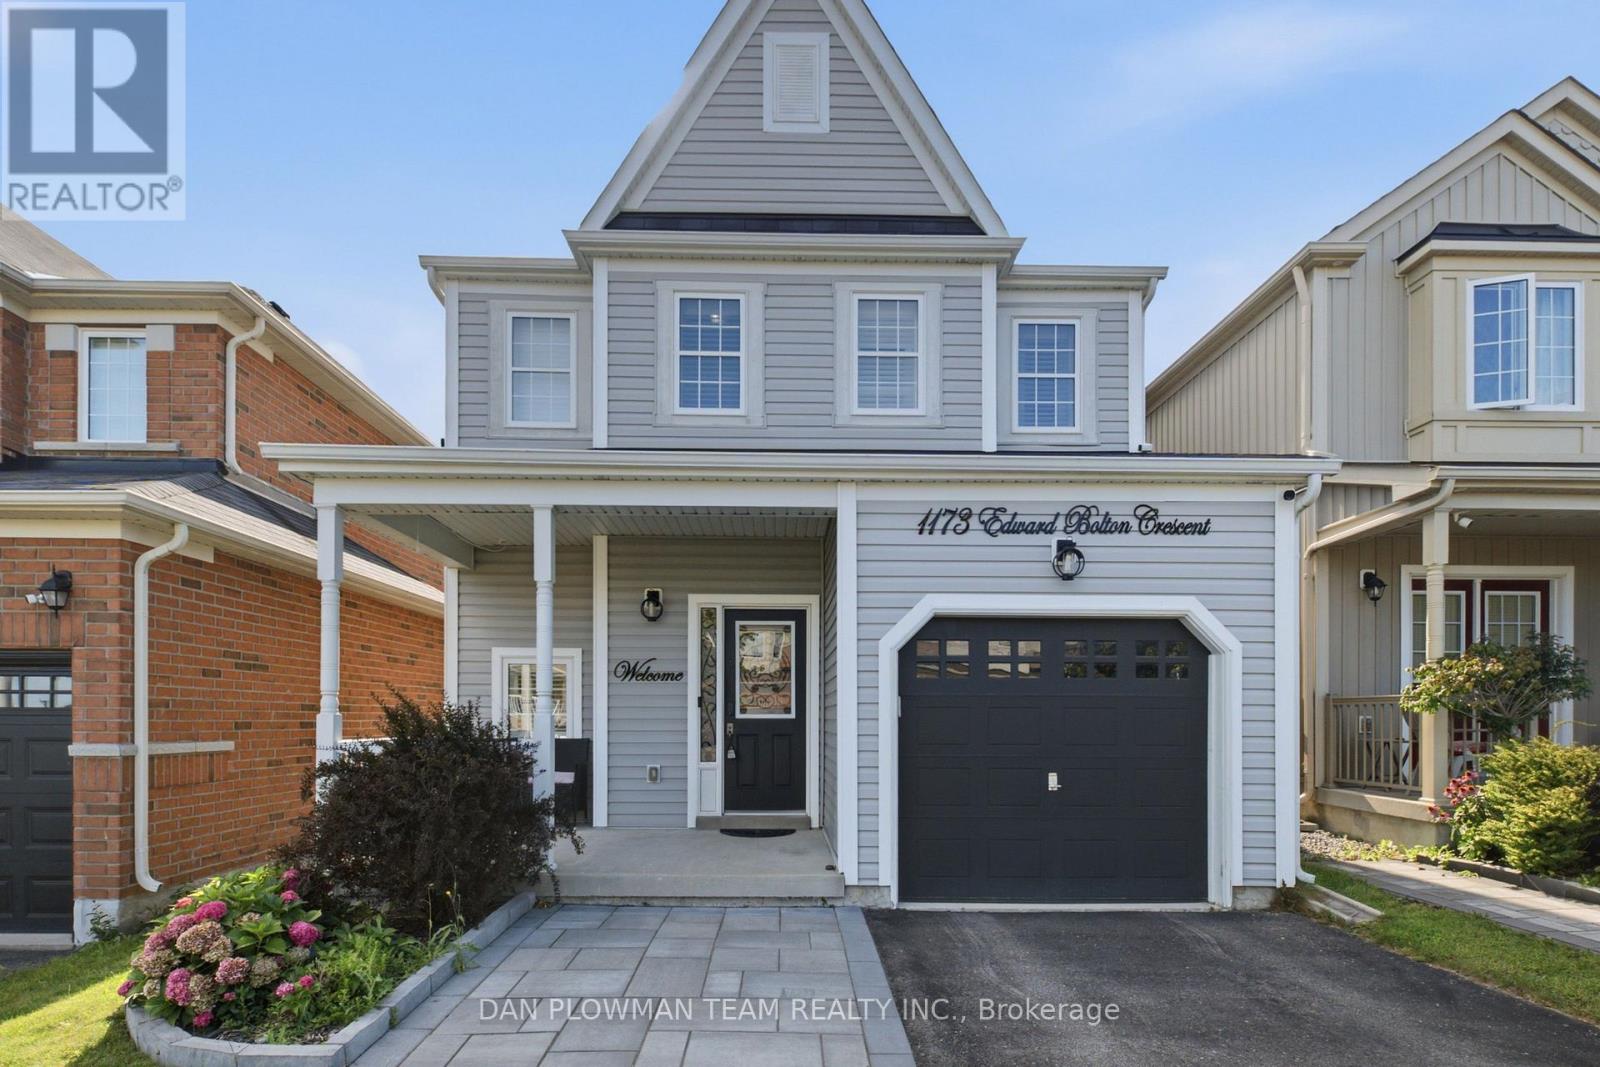
1173 Edward Bolton Crescent
Oshawa, Ontario
This 3-Bedroom, 3-Bathroom Home Offers The Kind Of Layout That Makes Daily Life Feel Connected, Practical, And Easy To Enjoy. The Open-Concept Main Floor Flows Naturally Through The Combined Living And Dining Rooms, Giving You Flexible Space For Everyday Routines, Family Dinners, Or Casual Hosting. The Kitchen With Breakfast Area Opens Into The Family Room, Creating A Comfortable Hub Where Everyone Can Stay Connected While Cooking, Relaxing, Or Gathering At The End Of The Day. A 1-Car Garage With An Extended Landscaped Driveway And Interior Access Adds Everyday Convenience, While The Office Nook Between The Main And Second Floors Gives You A Smart Spot For Working From Home, Homework, Or Keeping Life Organized. Upstairs, The Primary Suite Offers A Walk-In Closet And 4-Piece Ensuite, Joined By 2 Additional Bedrooms And The Convenience Of A Second-Floor Laundry Room. The Unfinished Basement Gives You Room To Plan Future Living Space, Storage, A Gym, Or A Play Area. Outside, The Fenced Yard Adds Usable Outdoor Space For Kids, Pets, Barbecues, Or Quiet Evenings At Home. Close To Amenities, Within Walking Distance To School, Transit, And Shopping, With Easy Access To Highway 407, This Home Delivers Comfort, Function, And A Location That Works. (id:63616)

307 William Street E
Oshawa, Ontario
Welcome To This Charming Century Home In The Heart Of Oshawa, Full Of Character And Timeless Appeal! Featuring 3 Bedrooms, 3 Bathrooms And A Versatile Additional Den On The Top Level, There Is Plenty Of Space For The Whole Family. Enjoy The Convenience Of Main Floor Laundry, A Separate Dining Room And A Spacious Sunken Family Room-Perfect For Relaxing Or Entertaining. Step Outside To A Large Backyard Offering Plenty Of Room For Kids, Pets, Gardening And Summer Gatherings, Plus The Added Convenience Of A Detached Garage. Located On William Street E, This Home Is Close To A Wide Range Of Amenities Including Shopping, Restaurants, Parks, Schools, Transit And Downtown Oshawa. The Oshawa Go/Via Rail Station, Costco, Oshawa Centre, Tribute Communities Centre And Lakeridge Health Are All Within A Short Drive, While Highway 401 Provides Easy Access For Commuters. A Rare Opportunity To Own A Character-Filled Century Home In A Convenient Central Oshawa Location! (id:63616)
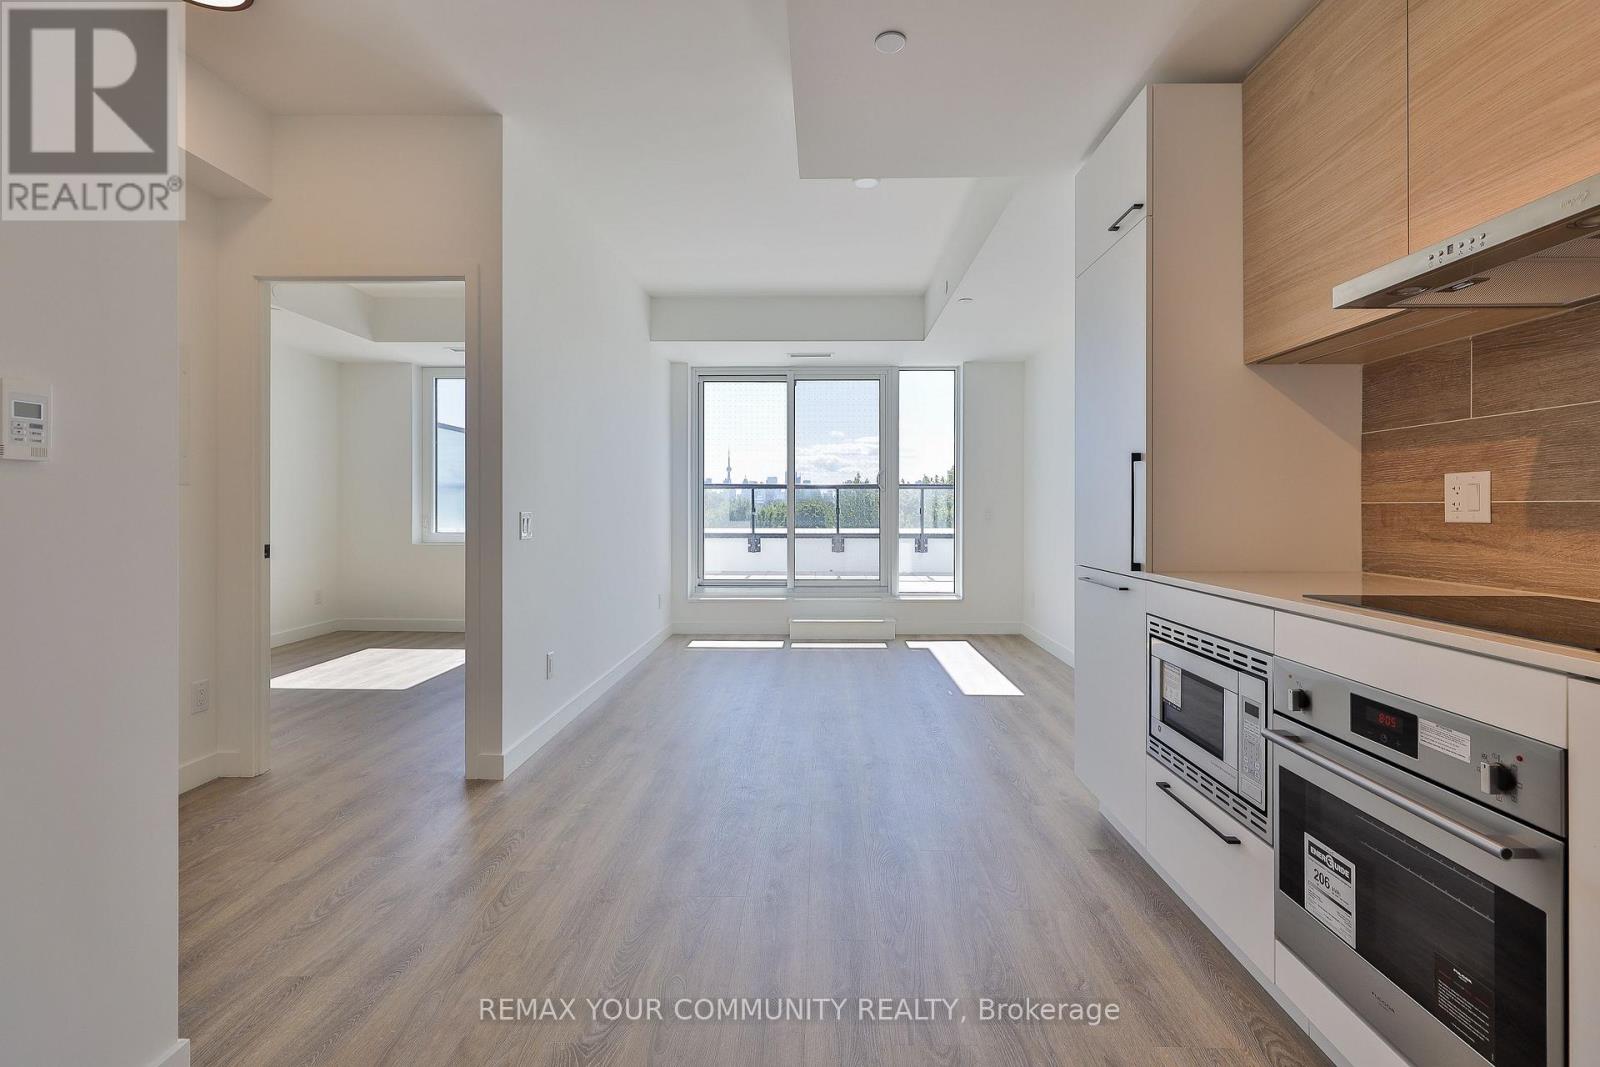
514 - 1050 Eastern Avenue
Toronto, Ontario
Modern 1-Bedroom At QA Condos With Rare 117 SqFt Terrace! Bright & Beautifully Designed, This 1-Bedroom Suite Offers 503 SqFt Of Sleek Interior Space Plus A Large West-Facing Terrace. Enjoy Floor-To-Ceiling Windows, Modern Finishes, & An Open-Concept Layout In One Of Toronto's Most Exciting Waterfront Communities. Steps To The Beach, Queen East, Cafés, & Transit. Style, Space, & Sunshine-This One Has It All. (id:63616)
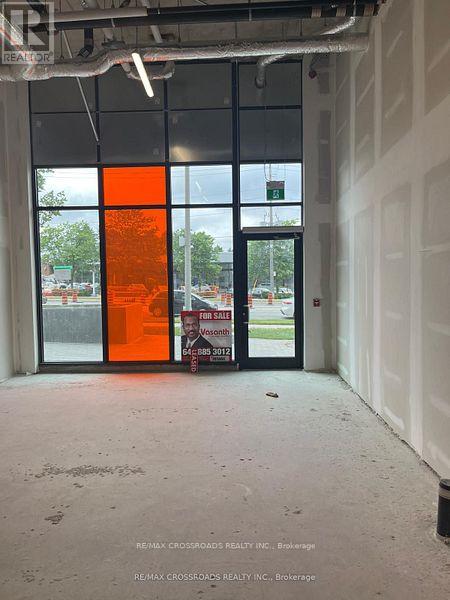
R-04 - 3437 Sheppard Avenue E
Toronto, Ontario
Client RemarksPrime Scarborough Location Surrounded By Densely Populated Neighbourhood. Offering Great Exposure On Sheppard Ave. Ttc At Door Steps. Brand-New Unit In Raw Condition.Surface & Underground Parking. Various Permitted Uses Including Restaurant, Retail, Food Related And All Service Business And More. Minutes From Hwy 401. Very High Ceiling. **EXTRAS** Tenant Responsible for TMI & Utilities Charges. (id:63616)
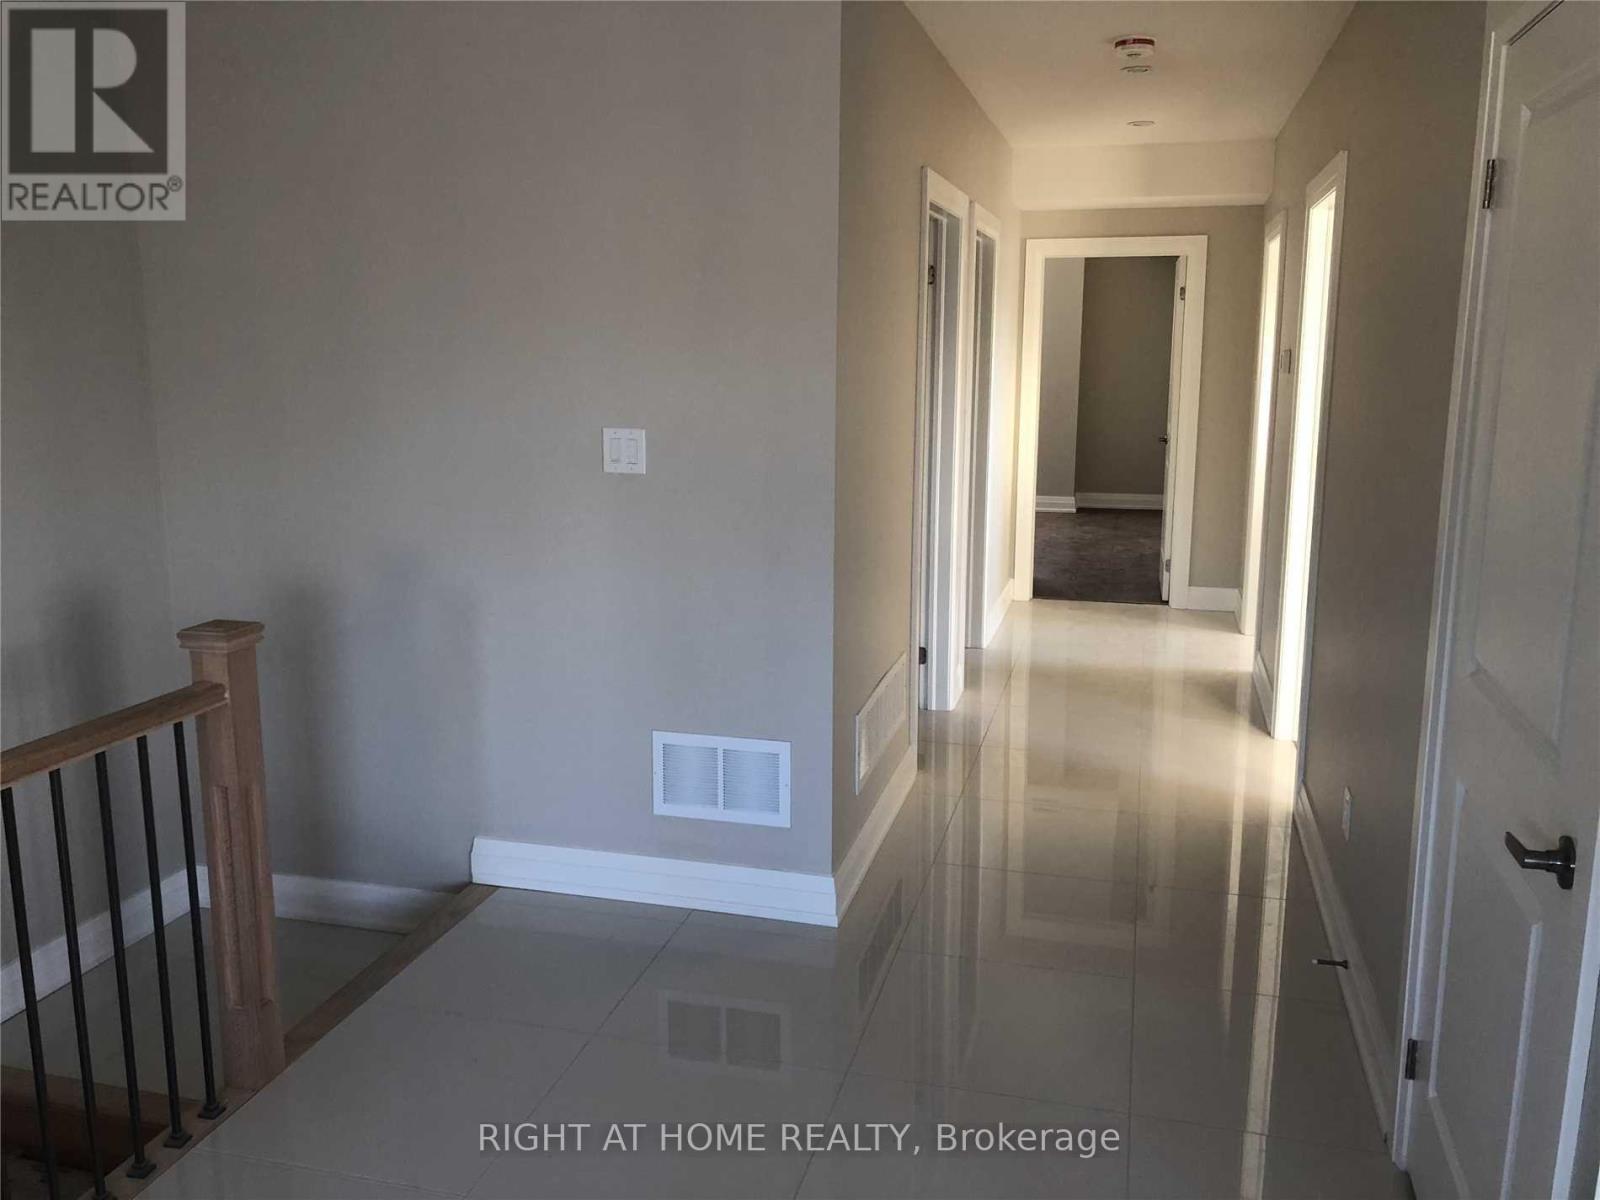
4 - 31 Alma Avenue
Toronto, Ontario
Welcome to Unit 4 at 31 Alma Ave, a spacious and modern 3-bedroom, 2-bathroom home in the heart of Toronto's vibrant west end! As the largest residence in this intimate four-unit building, this bright and thoughtfully designed home offers generous bedrooms with large double-door closets, two full bathrooms, a modern kitchen with quartz countertops and dishwasher, porcelain tile and thick laminate flooring, plus a dedicated mudroom and convenient in-suite laundry. The unit is fully self-contained. The location truly sets this home apart. Situated just off Queen Street West at Dufferin, you're surrounded by some of Toronto's most loved west-end neighbourhoods, including Little Portugal, Parkdale, Roncesvalles, Trinity Bellwoods and Liberty Village. Within approximately 2.5 km, enjoy easy access to Queen West and Ossington shops, cafés and restaurants, Dufferin Mall, Sorauren Avenue Park, Trinity Bellwoods, Dufferin Grove, Liberty Village and everyday grocery and pharmacy options. Getting around the city is just as convenient, with the Dufferin bus stop literally steps from the property, Queen streetcar service nearby, Dufferin subway station approximately 1.8 km away, and quick access to the Gardiner Expressway. Families will also appreciate several schools within walking distance, including Alexander Muir/Gladstone Ave Junior & Senior Public School and Parkdale Collegiate Institute. Offering the space of a three-bedroom home with the walkability and energy of downtown west living, Unit 4 at 31 Alma Ave is an exceptional opportunity for those looking for space, style and convenience in one of Toronto's most connected neighbourhoods. (id:63616)
4728 Bridge Street
Niagara Falls, Ontario
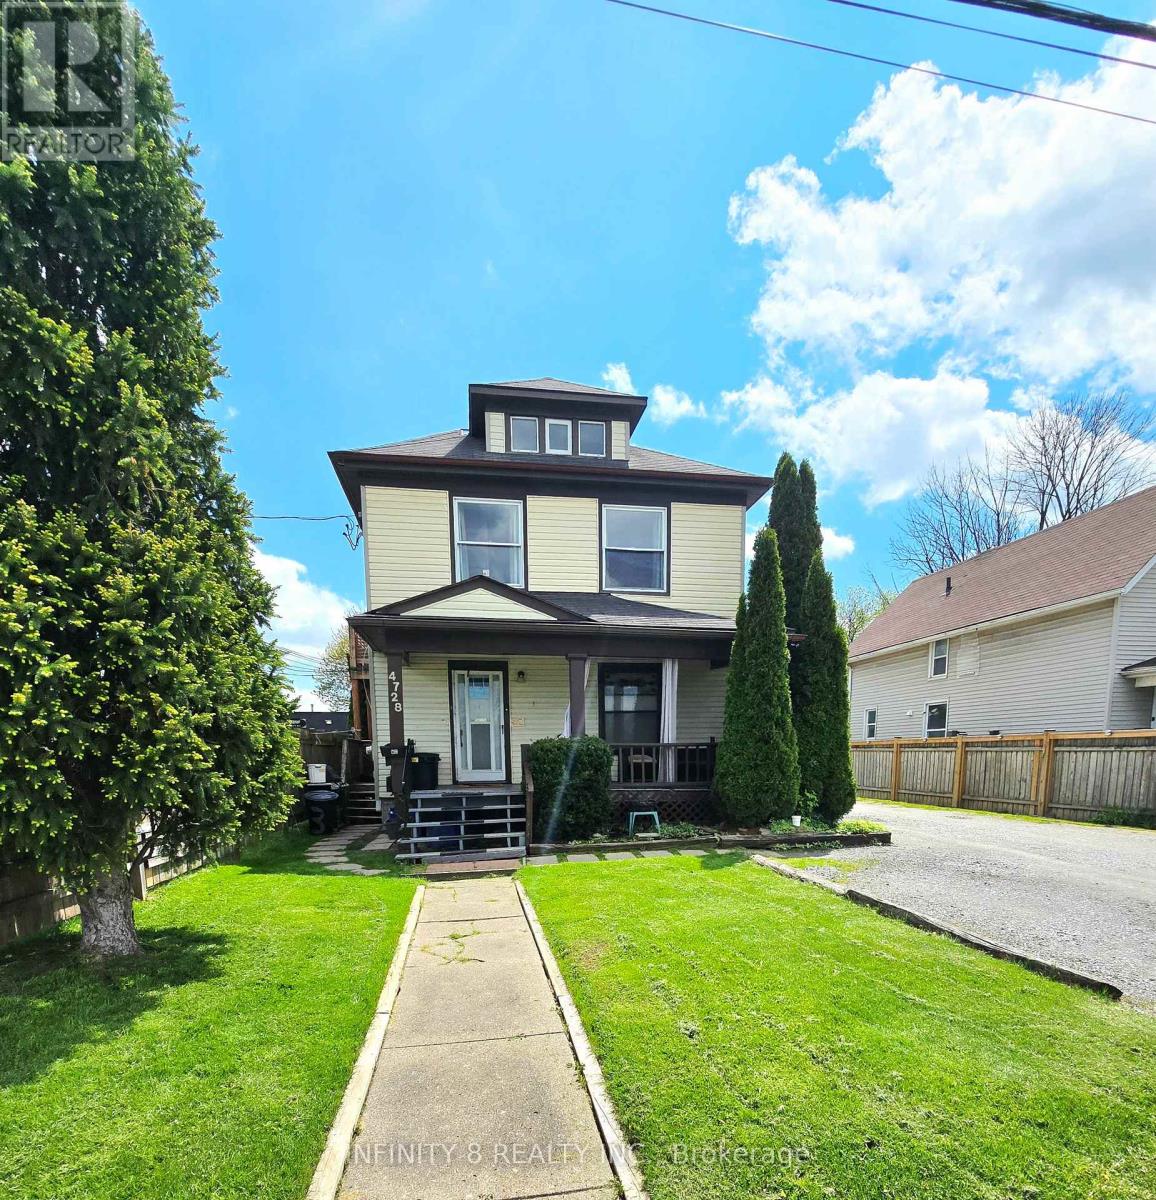
Fantastic investment opportunity in the heart of Niagara Falls! This legal duplex features three self-contained one-bedroom units, making it an excellent option for investors or multi-generational living. Two units offer spacious layouts with 4-piece bathrooms, while the basement in-law suite includes a 3-piece bathroom. All three units come complete with their own kitchens. Situated on a deep lot of nearly 190 feet, this property also features a detached 2-car garage and an oversized driveway with parking for up to 5 vehicles - a rare find in this prime location. Conveniently located just steps from the GO Station and bus terminal, this property offers excellent accessibility for commuters and tenants alike. Only minutes from downtown, the world-famous falls, and Fallsview Casino Resort, the location provides exceptional lifestyle and tourism appeal. Adding even more future potential, Bridge Street is part of the downtown core revitalization plan, making this an exciting opportunity in a growing and evolving area of the city. Whether you are looking to expand your investment portfolio or occupy one unit while generating rental income, this property could be the one for you! (id:63616)
4752 Crawford Place W
Niagara Falls, Ontario
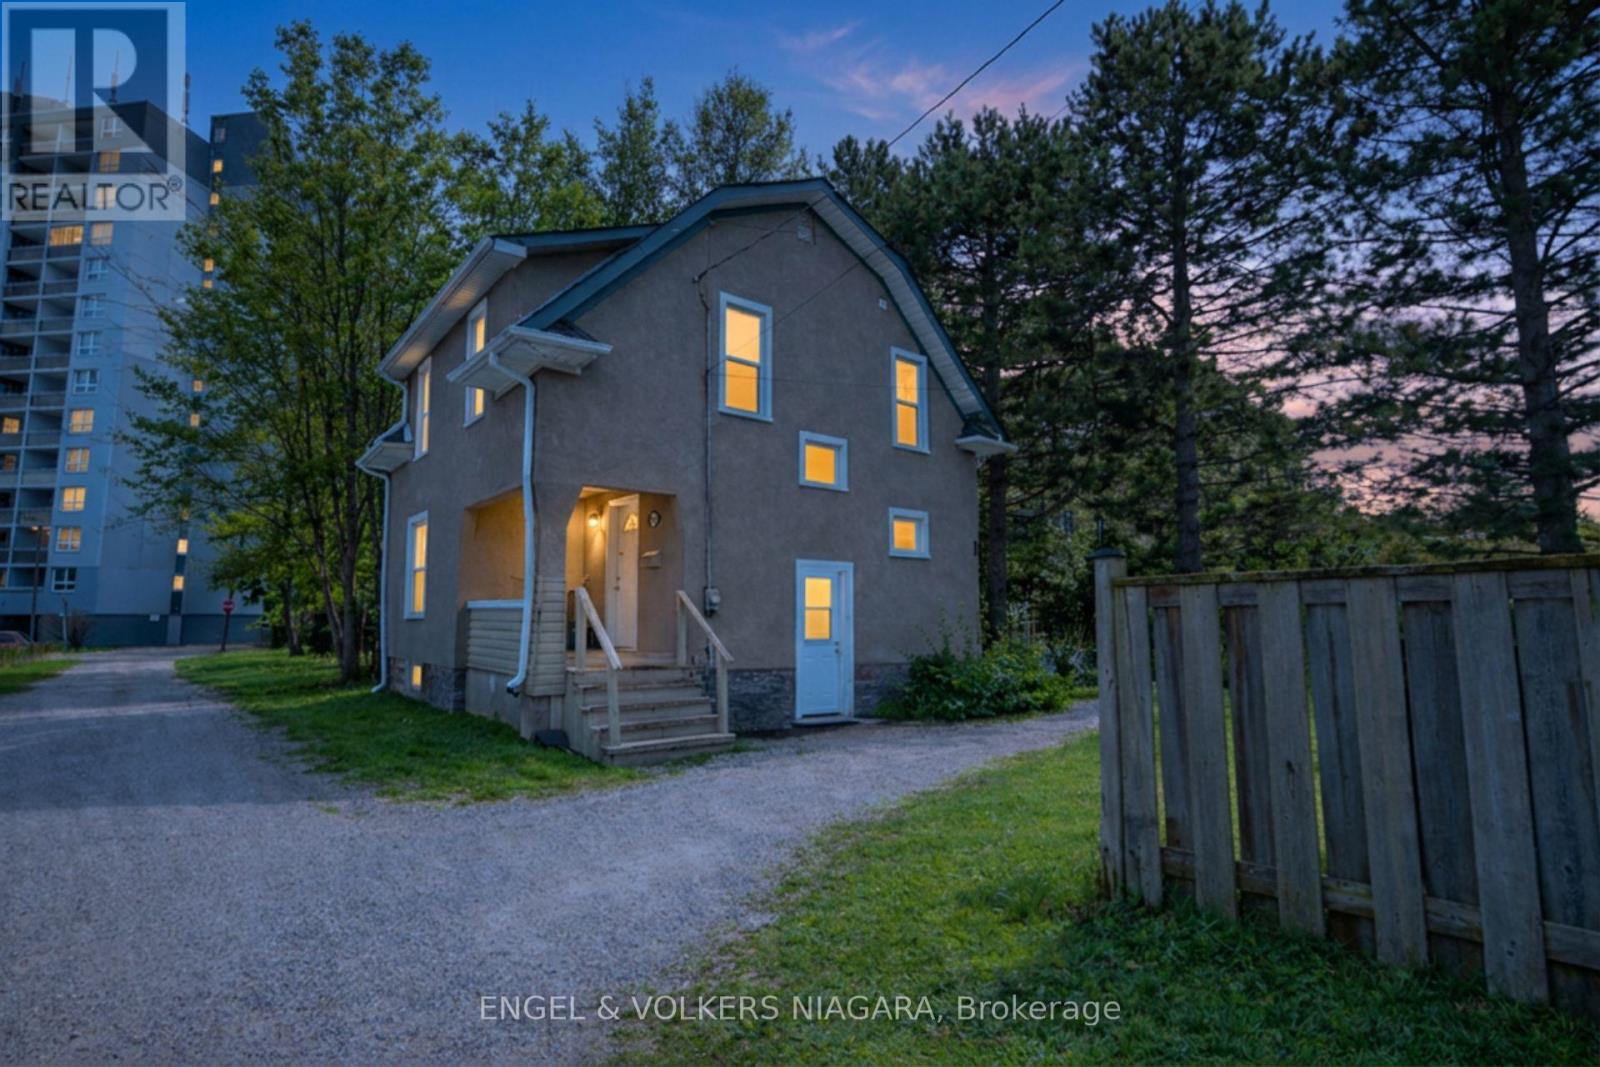
Looking for a 5-bedroom detached home in Niagara Falls with extra space and a flexible layout? Welcome to 4752 Crawford Place, a two-storey home conveniently located near downtown Niagara Falls, the University of Niagara Falls Canada, schools, parks, public transit, shopping, restaurants and everyday amenities. Inside, you'll find five bedrooms, two full bathrooms and bright, functional living spaces with plenty of room for a growing or multigenerational household. The main and upper levels feature carpet-free flooring, while the five-bedroom layout gives you flexibility for bedrooms, a home office, guest space, a playroom or whatever works best for your household. The finished basement provides even more usable space and features separate walk-up access-a valuable feature for buyers looking for a home with additional flexibility. Location is another highlight. The property is close to downtown Niagara Falls, the tourist district, the University of Niagara Falls Canada, parks, schools, the library, public transit, restaurants and shopping, with convenient access to major routes for getting around Niagara and beyond. The property also features R2 and General Commercial zoning, adding another dimension for buyers considering a property with residential and commercial zoning. Buyers are advised to independently verify zoning, permitted uses and requirements for their intended use with the City of Niagara Falls. Whether you're searching for a 5-bedroom home in Niagara Falls, more space for a multigenerational household, or a property with a finished basement, separate entrance and flexible zoning, 4752 Crawford Place offers a combination that's increasingly hard to find. (id:63616)