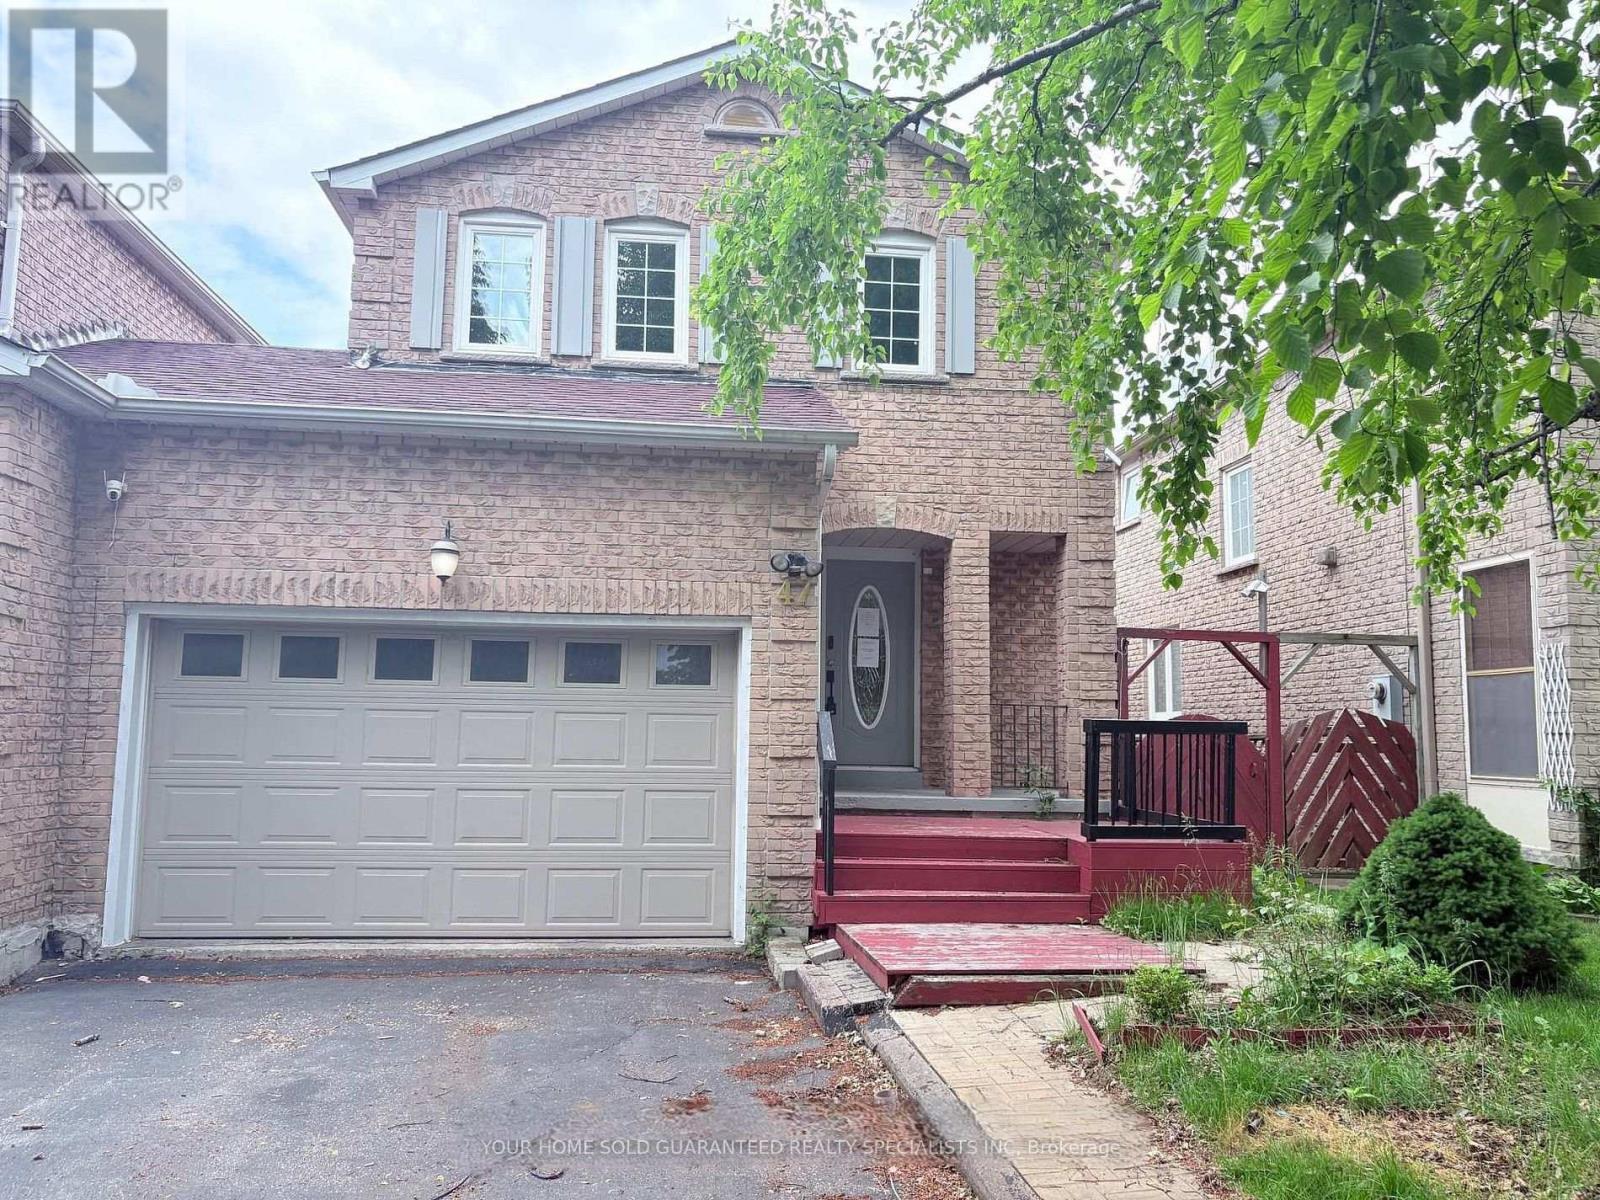
Bsmt - 47 Hewitt Crescent
Ajax, Ontario
The finished Walkout basement offers exceptional versatility and convenience. Feel Like main floor with direct access to the backyard, Features 3 Rooms. It's also conveniently situated close to the beach, lake, schools, parks, shopping, and transit. (id:63616)
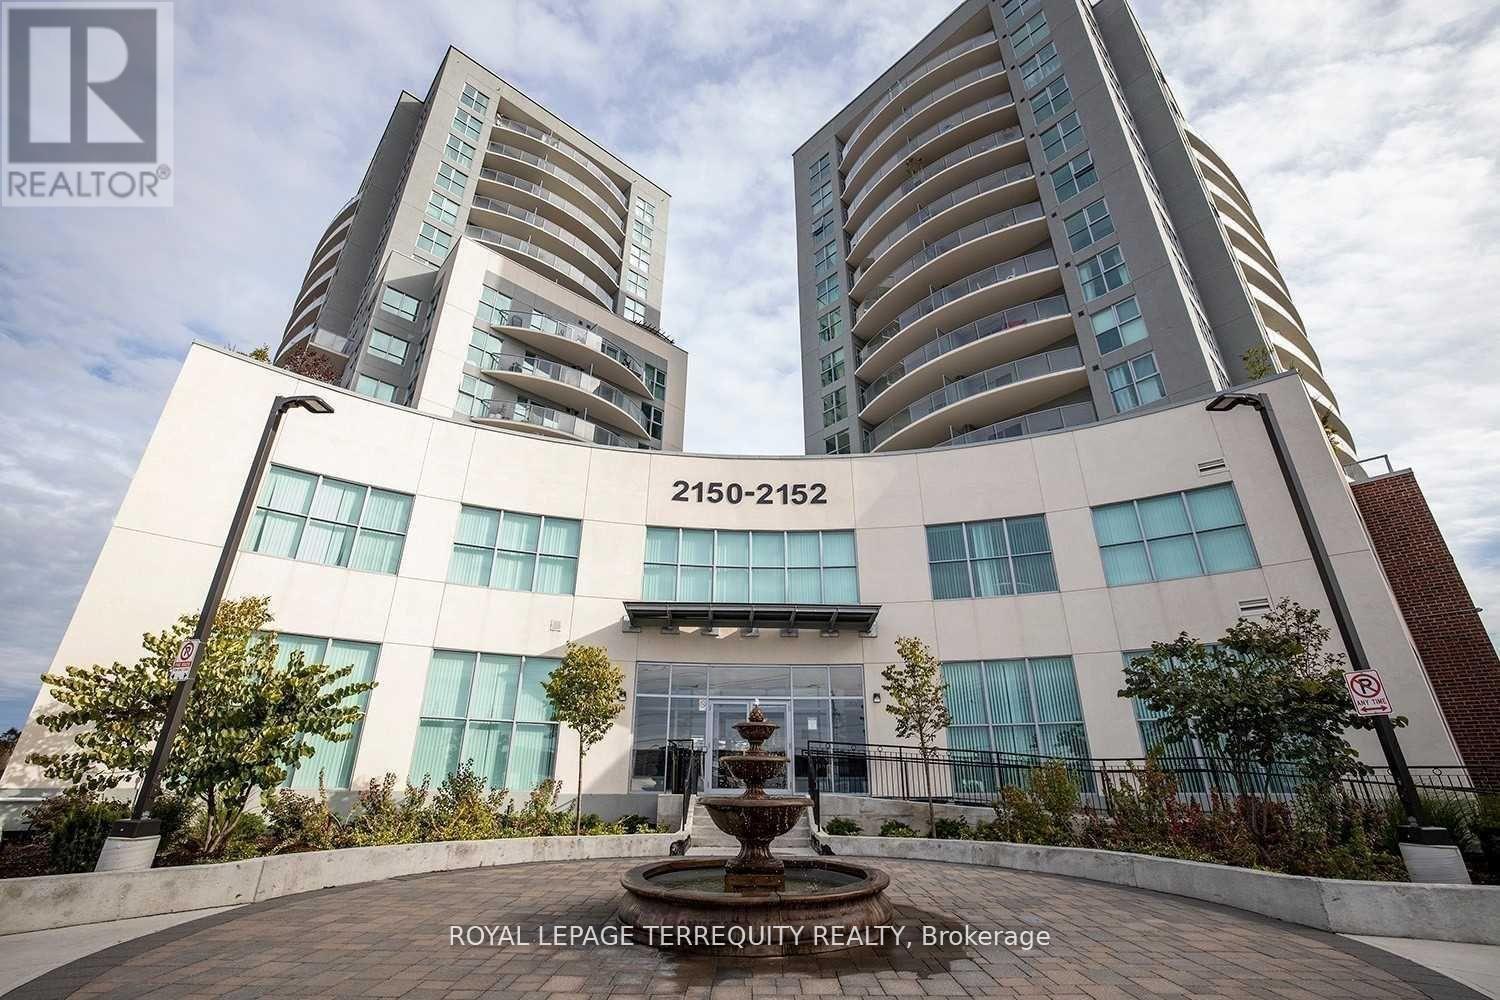
1207 - 2152 Lawrence Avenue E
Toronto, Ontario
Well maintained building in high demand area. Spacious Unit Facing South, Den Used As 2nd Bedroom, Amazing View Of CN Tower & Downtown Toronto, Granite Countertop, Family-Oriented Neighbourhood, Building amenities offer indoor pool, gym, billiards room, party room, guest suite, BBQ, 24h concierge & plenty of visitor parking, Close To Subway, 401, Shops, Community Center, Library And More, One Parking Included. Move In & Enjoy. (id:63616)
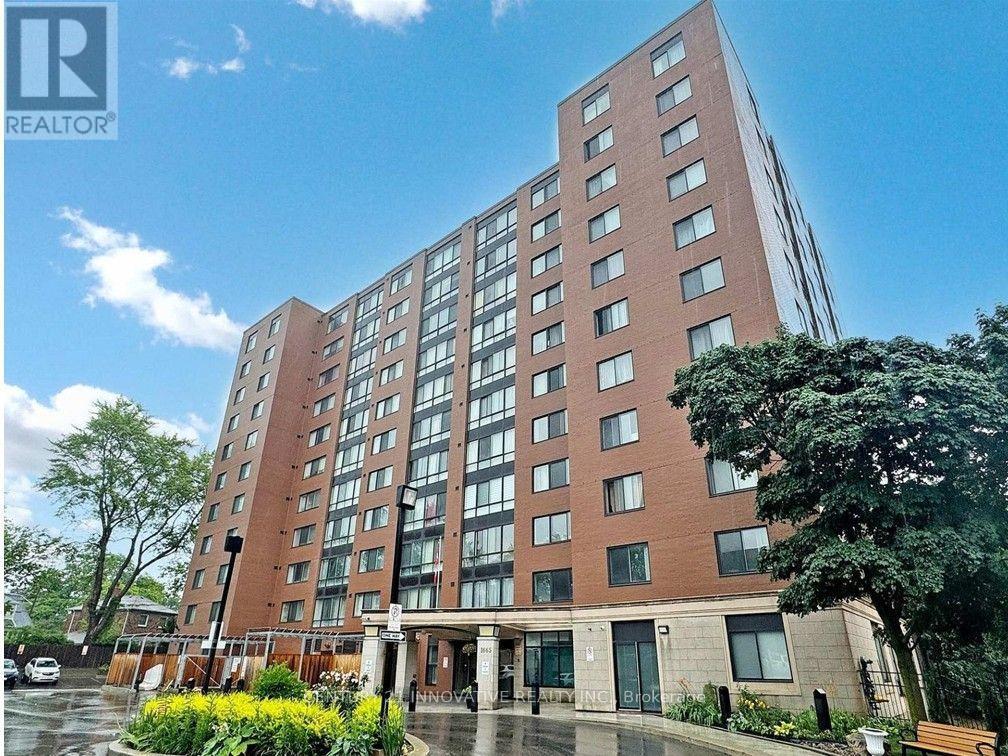
Unit 207 - 1665 Victoria Park Avenue
Toronto, Ontario
Enjoy Bright and spacious 2 bed + Solarium is a flexible space for relaxing, work from home(can be used as 3rd bedroom) in Village Gate Condos, Open Concept kitchen with Stainless steel appliances. the primary bedroom with a walk-in closet. Ensuite Laundry, Laminate Flooring,Very well maintained Building with Library/ party room and beautiful Landscaped garden with Gazebo, sitting area, Close to Eglinton Crosstown LRT, DVP, 401 , Shopping malls and Churches, mosques (id:63616)
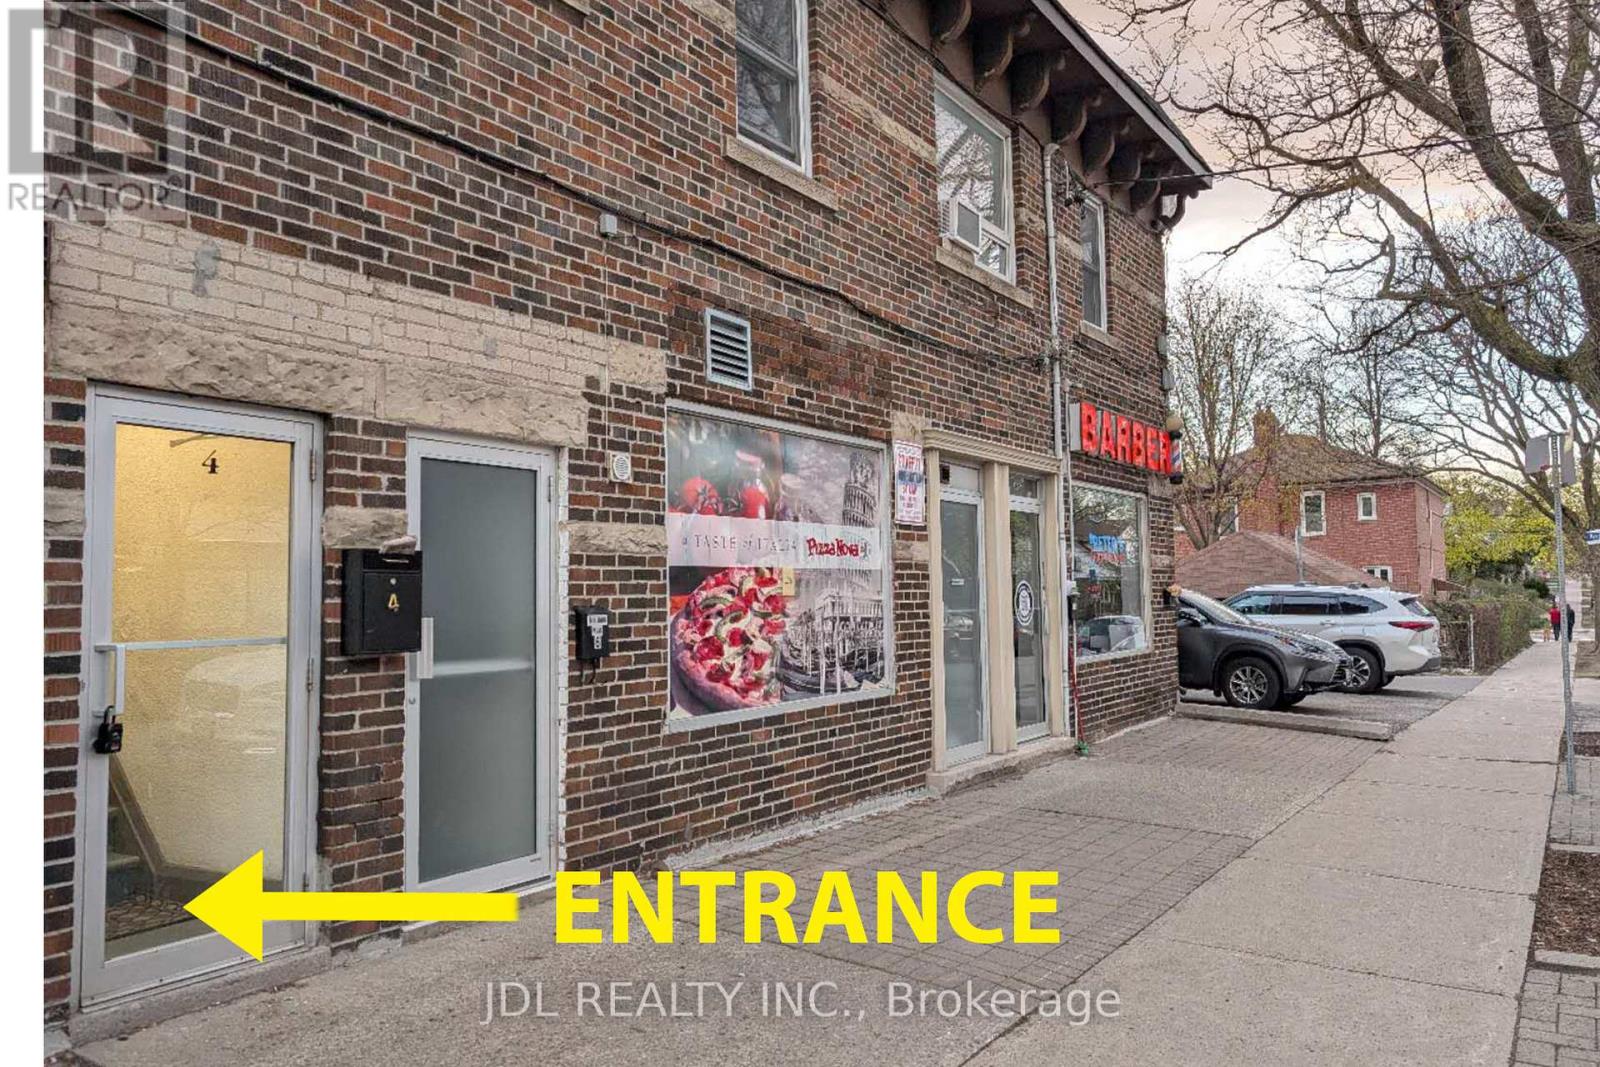
2nd Floor - 1954 Danforth Avenue
Toronto, Ontario
Very Bright 3 Bedroom Apartment On 2nd floor(Above the Pizza Nova Store) .Completely Renovated south east corner unit with one parking included. Brand new Kitchen W/ Lots Of Countertop Space, Cabinets and Brand New Stainless Steel Kitchen Appliances. Laundry Ensuite.Pot lights Throughout Living Area..Steps To Woodbine Subway, Shops, Restaurants, Cafes & Amenities On The Danforth. Short and Quick TTC Ride to Downtown Toronto.AC is a portable air conditioner with an exhaust hose.Tenant pays own hydro(Separately metered) and 25% of water bill(representing an equal Share among the four units). (id:63616)
1764 Listowell Crescent
Pickering, Ontario
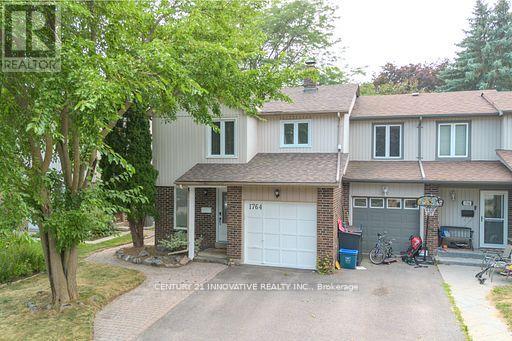
Welcome to this Stunning 3+1 Bedroom Semi-Detached Home Located in a Highly Desirable Liverpool Neighborhood! This Beautifully Maintained Property Offers a Perfect Combination of Elegance, Functionality, and Space for the Entire Family! The Main Floor Boasts Hardwood Flooring Throughout, an Open-to-Above Living Room with Soaring Ceilings and Large Windows that Flood the Space with Natural Light! The Kitchen Features Granite Countertops, Plenty of Cabinet Space, and a Layout Perfect for Entertaining or Family Meals! Upstairs Freshly Laid Wall-to-Wall Brand New Broadloom, You'll find Three Spacious Bedrooms, Including a Bright Primary Suite with Ample Closet Space! The Fully Finished Basement Adds Tremendous Value, with a Cozy Recreation Room and an Additional Bedroom, Offering Flexibility for Extended Family, Guests, or a Private Workspace! Step Outside to Enjoy the Oversized Patio-Perfect for Outdoor Entertaining or Relaxing in Your Private Backyard Oasis! Located Close to Excellent Schools, Parks, Shopping, and Transit, this Home Offers Convenience and Charm in Equal Measure! Don't Miss Out-Schedule Your Private Viewing Today! (id:63616)
1515 - 18 Esther Shiner Boulevard
Toronto, Ontario
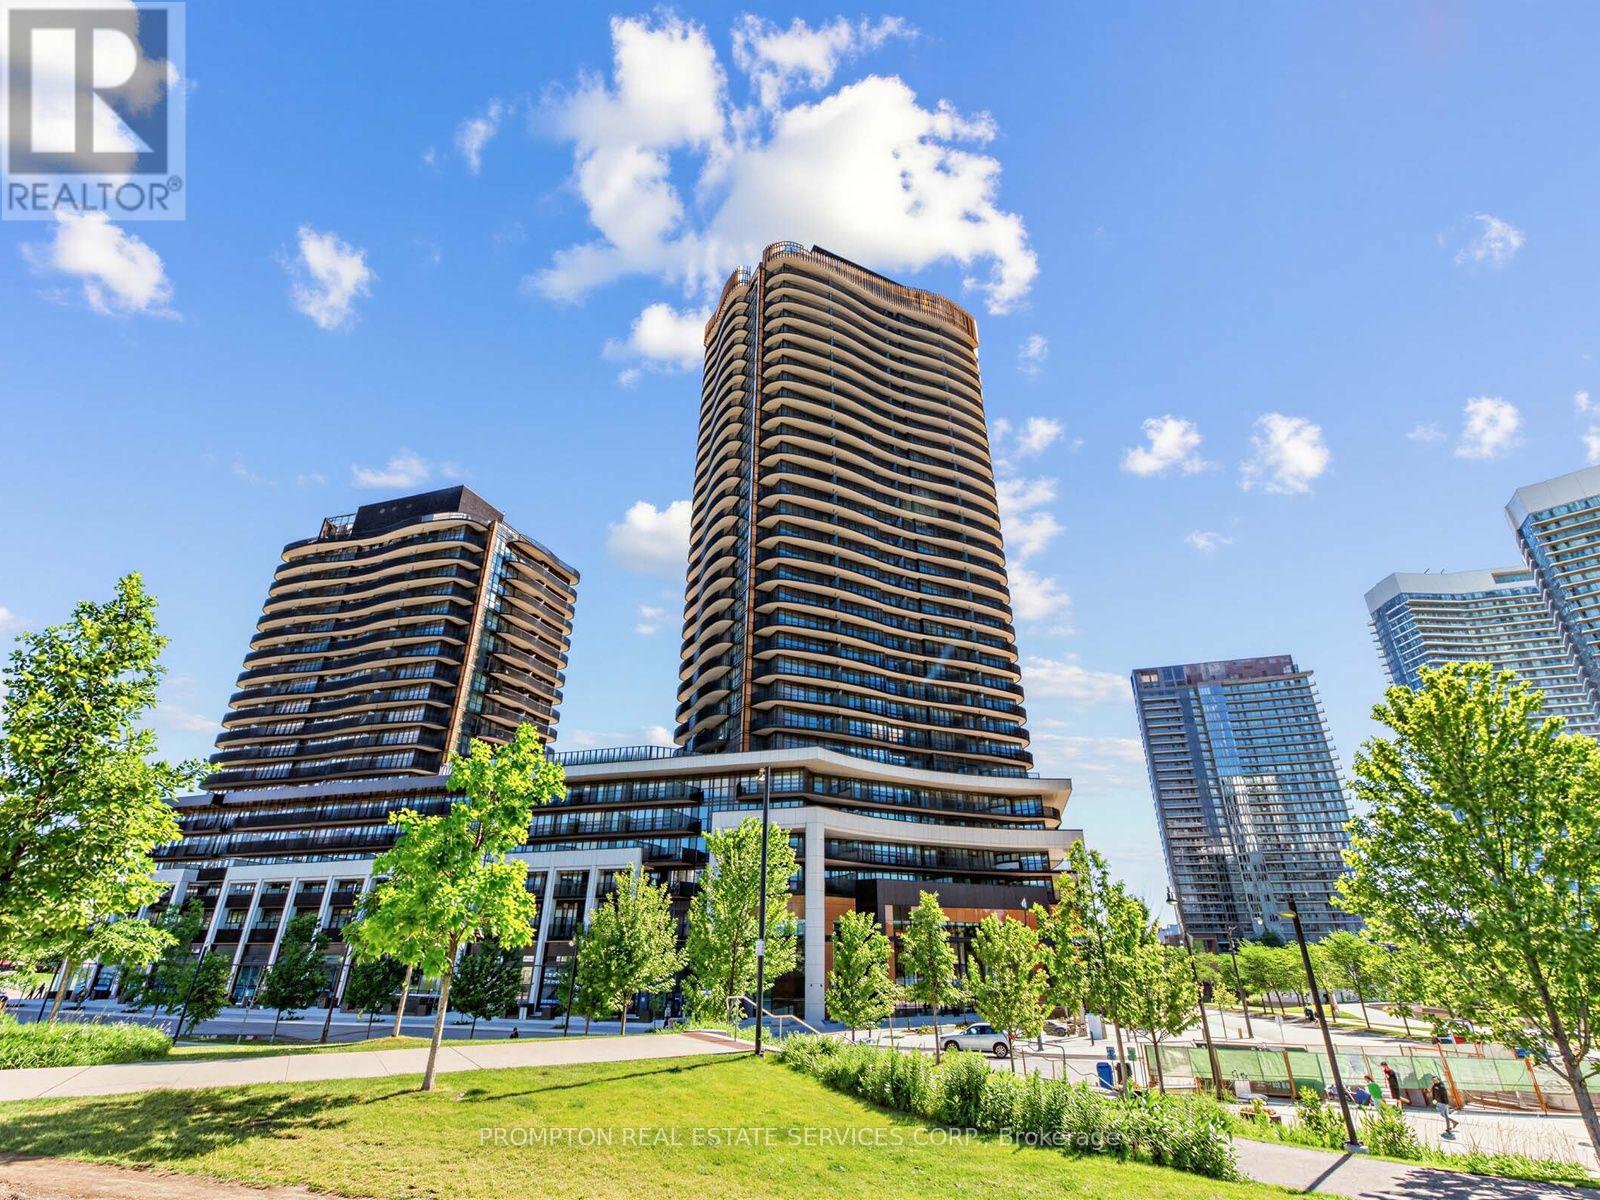
King's Landing, the Upscaled Luxurious Living in the Prime Location of North York, Bayview village Community, the crown jewel of the Concord Park Place - enjoy this Brand New, Never-Lived-In Split 2-Bedroom Suite. 1,008 sf Living Space including a 200 sf Private Open Wraparound Balcony overlooking a refreshing 8-Acre Park. A Functional Layout, Open Concept with Floor-to-ceiling Windows, Modern Kitchen with Premium Integrated Miele appliances - Gas Stove, Quartz Counter, Designer Cabinetry & Organizers, Featuring a Unique Enclosed Pantry with a Wine Cellar to complement the luxury style of living. Relax in the Spa-like Baths W/ Large format Marble Tiles. Enjoy Top-Notch World-Class Amenities including an equipment enriched Gym with Yoga Studio, Squash Court, Golf Simulator, Grand Ballroom, Whiskey Lounge, co-working Spaces, a Rooftop Garden with BBQs, Lawn Bowling, and Life-sized Chess. The on-site Car Wash offers everyday convenience. The Building is Conveniently Located In Between 2 Subway Stations (Bessarion & Leslie) & Close to Oriole GO Train, Steps to Schools, 8 Acre Park, Brand New Community Centre, Day Care & Library. Minutes To North York General Hospital, Bayview Village, Ikea, Canadian Tire, Fairview Mall, Restaurants, Shops. Easy Access To DVP/404/401. 1 Electric Vehicle (EV) Parking Spot and 1 Locker are Included (id:63616)
102 - 200 Keewatin Avenue
Toronto, Ontario
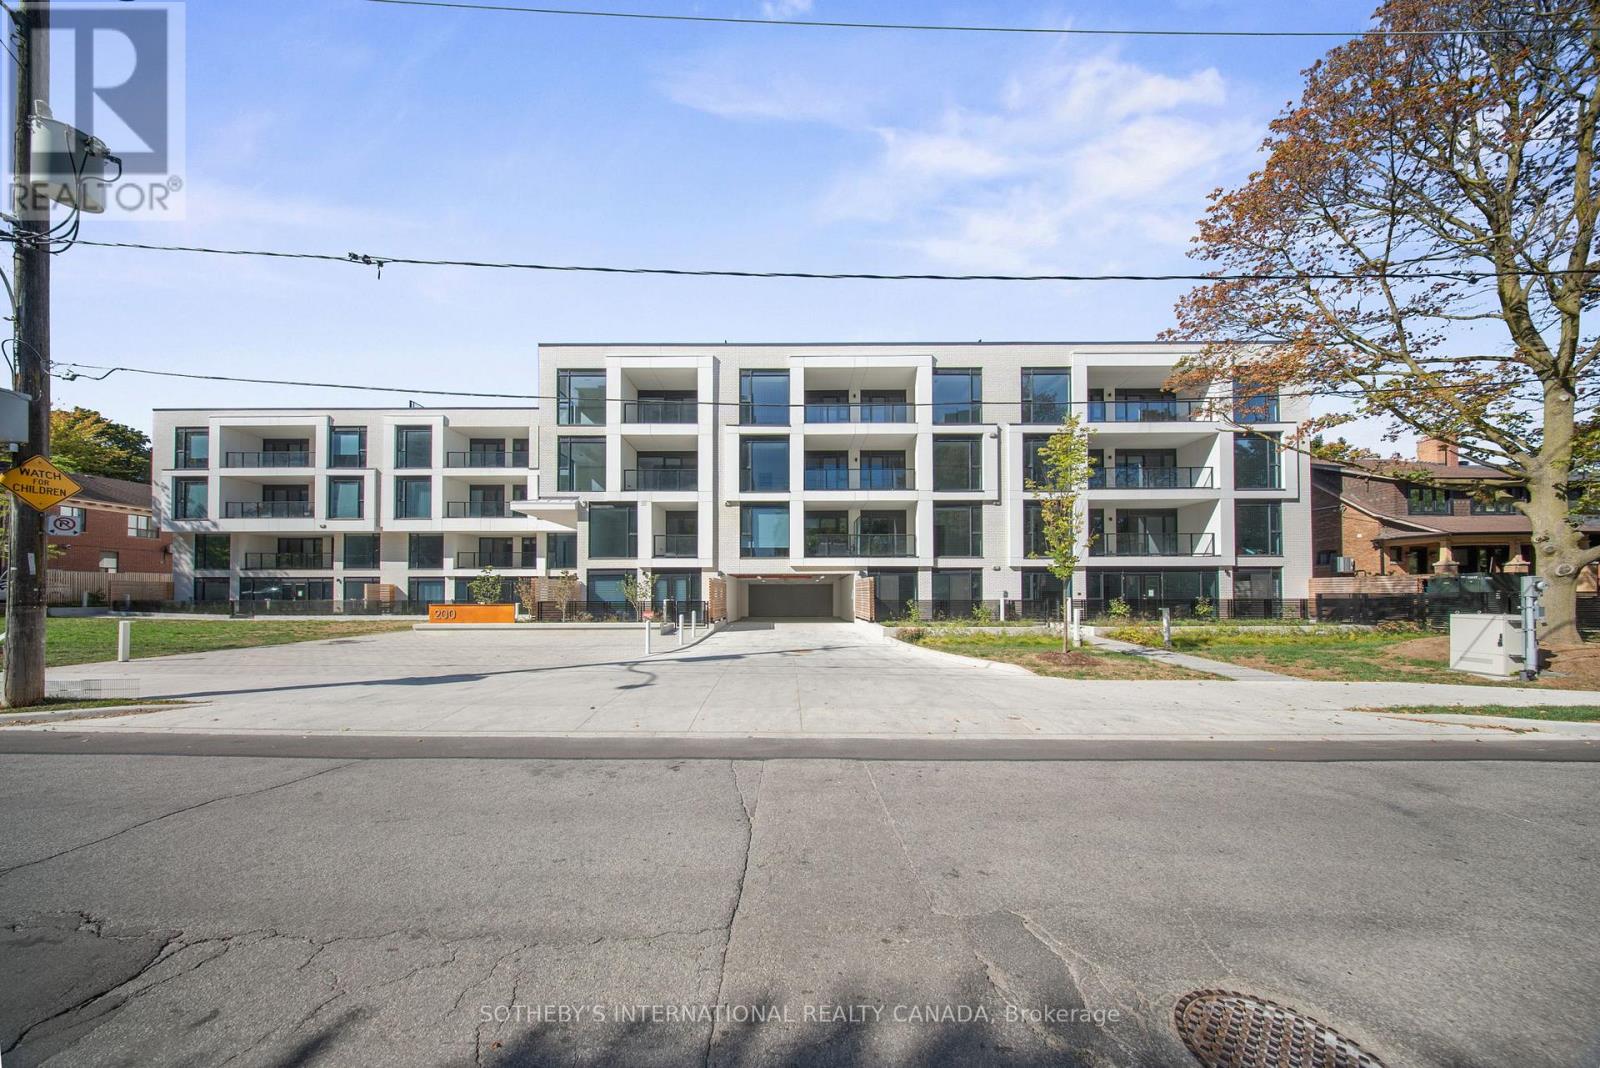
Welcome to The Residences on Keewatin Park, a boutique residence just one year new in the heart of Midtown. This beautifully appointed 2-bedroom, 2-bathroom suite offers a rare combination of condo convenience and townhouse-style living, with its own private gated ground-floor entrance directly from the street. The bright, contemporary interior features premium Miele built-in appliances, a functional open-concept layout and a spacious walk-in closet in the primary bedroom. Step outside to your private patio with a gas BBQ hookup - a standout feature that provides exceptional outdoor living and entertaining space rarely found in a condo. Parking and high-speed internet are included. Ideally located just steps from transit, shopping, restaurants, parks and highly regarded schools, this distinctive ground-floor suite offers privacy, convenience and modern Midtown living in one of the neighbourhood's newest boutique buildings. (id:63616)
917 - 50 Power Street
Toronto, Ontario
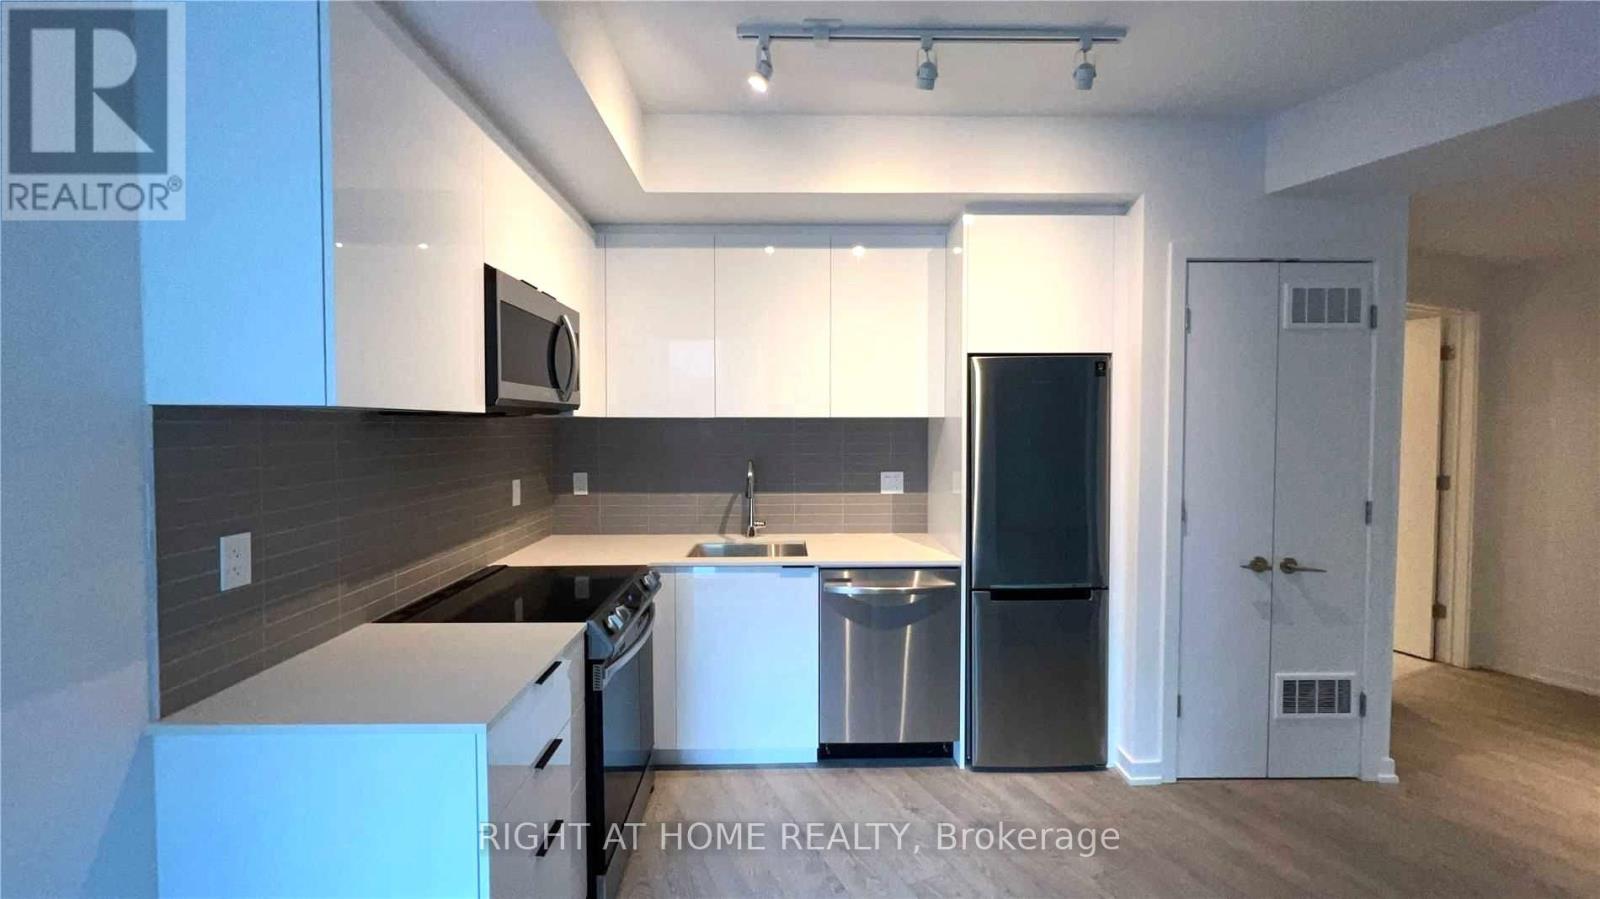
888 sq. ft. of bright, beautifully maintained corner-suite living. This 2-bedroom + den features 9' ceilings, floor-to-ceiling windows, a northwest-facing balcony and very spacious bedrooms. The den is a separate space which makes for an ideal home office - or possibly a potential third bedroom. The suite has been meticulously cared for and is exceptionally clean and move-in ready. Add 24-hour concierge, a rooftop patio, outdoor pool, beautiful work/meeting spaces, fully equipped gym and an unbeatable location with a 99 Walk Score, 95 Transit Score and 99 Bike Score. Bright. Spacious. Immaculate. And right in the middle of it all. (id:63616)
501 - 7 Bishop Avenue
Toronto, Ontario
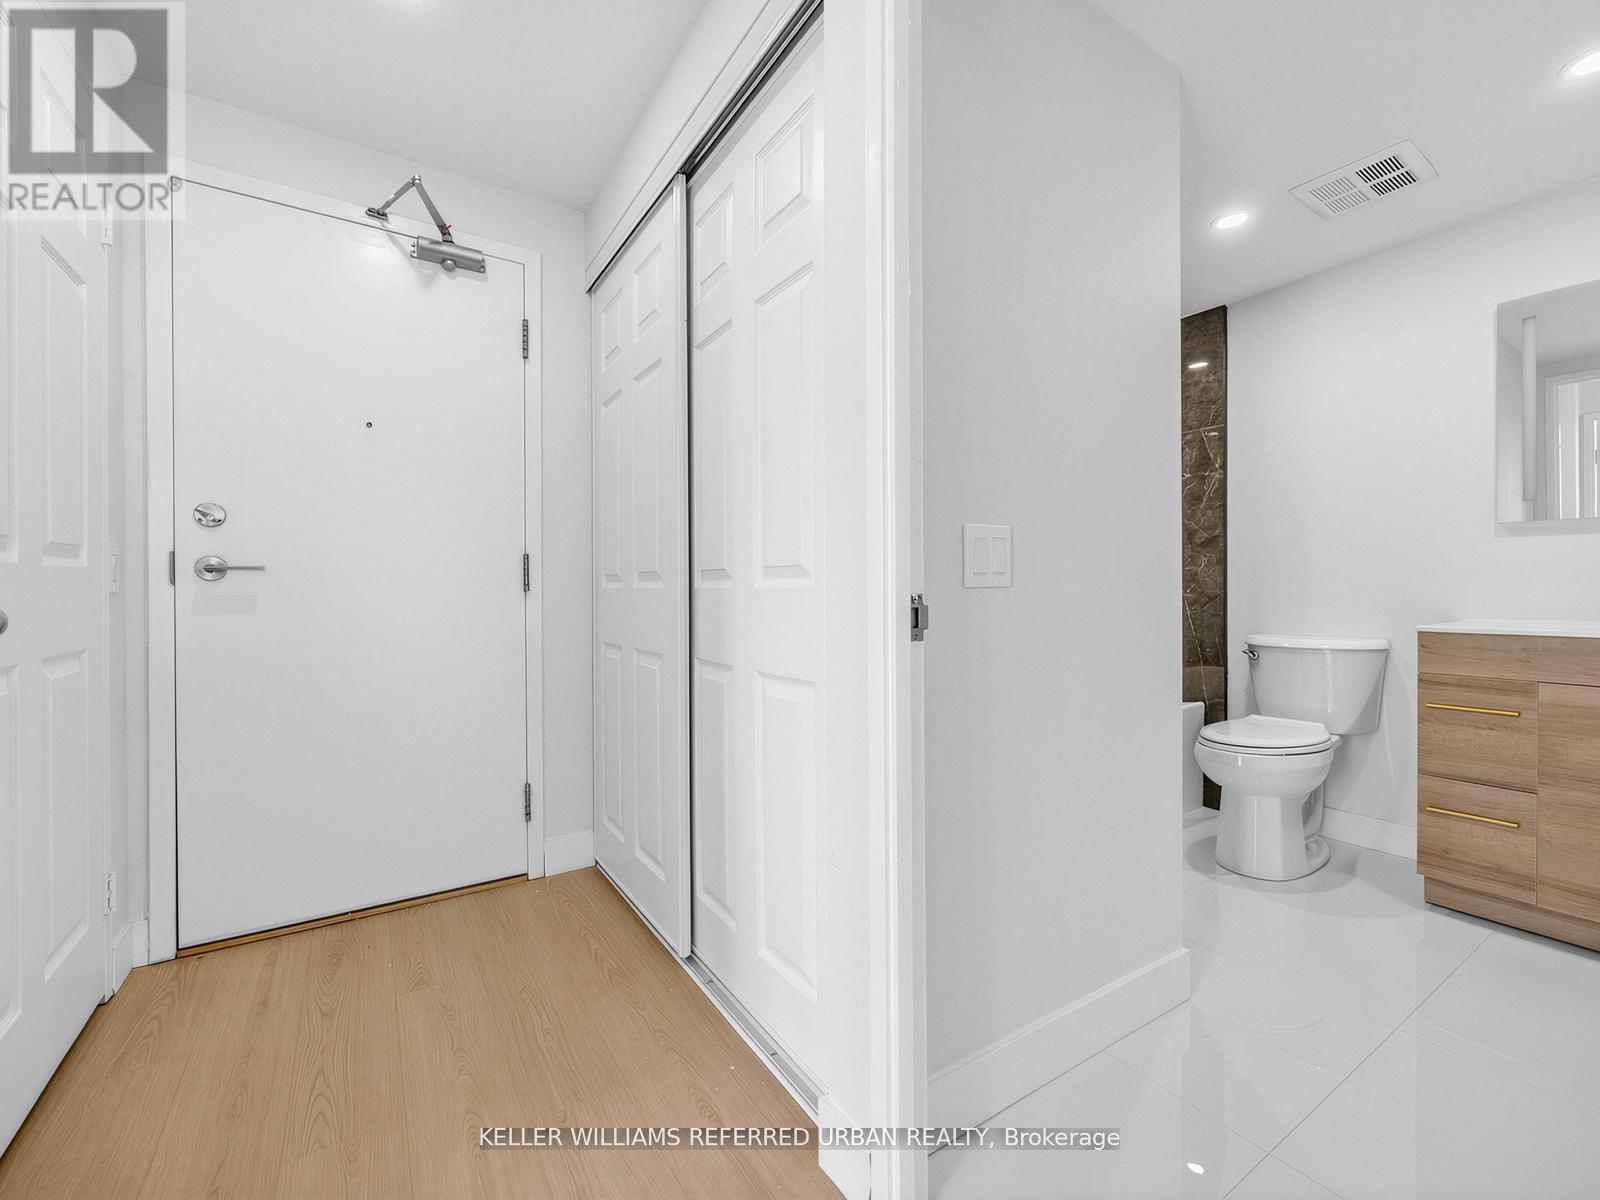
Welcome to this newly renovated condo offering the perfect blend of comfort, style, and convenience in the heart of North York! This bright and airy condo features 2+1 bedrooms and 2 bathrooms with spacious living and dining areas, ideal for both relaxing and entertaining. Large windows and pot lights fill the space with plenty of light, creating a warm and inviting atmosphere throughout. Enjoy the convenience of ensuite laundry and 24-hour concierge. Included in this move-in ready condo are 2 storage lockers, and 1 parking spot1 in the condominium's underground parking garage. Additional amenities this condominium has to offer include a fitness center, sauna, squash/racquet court, indoor pool, visitor paring, and much more. Direct underground access to Finch Subway Station nd conveniently located near Yonge Street shopping, dining, public transportation, and parks - this condo is deal for commuters and those seeking vibrant city living with neighborhood charm. Don't miss this opportunity to own a move-in ready condo in a highly desirable location! (id:63616)
217 - 7 Bishop Avenue
Toronto, Ontario
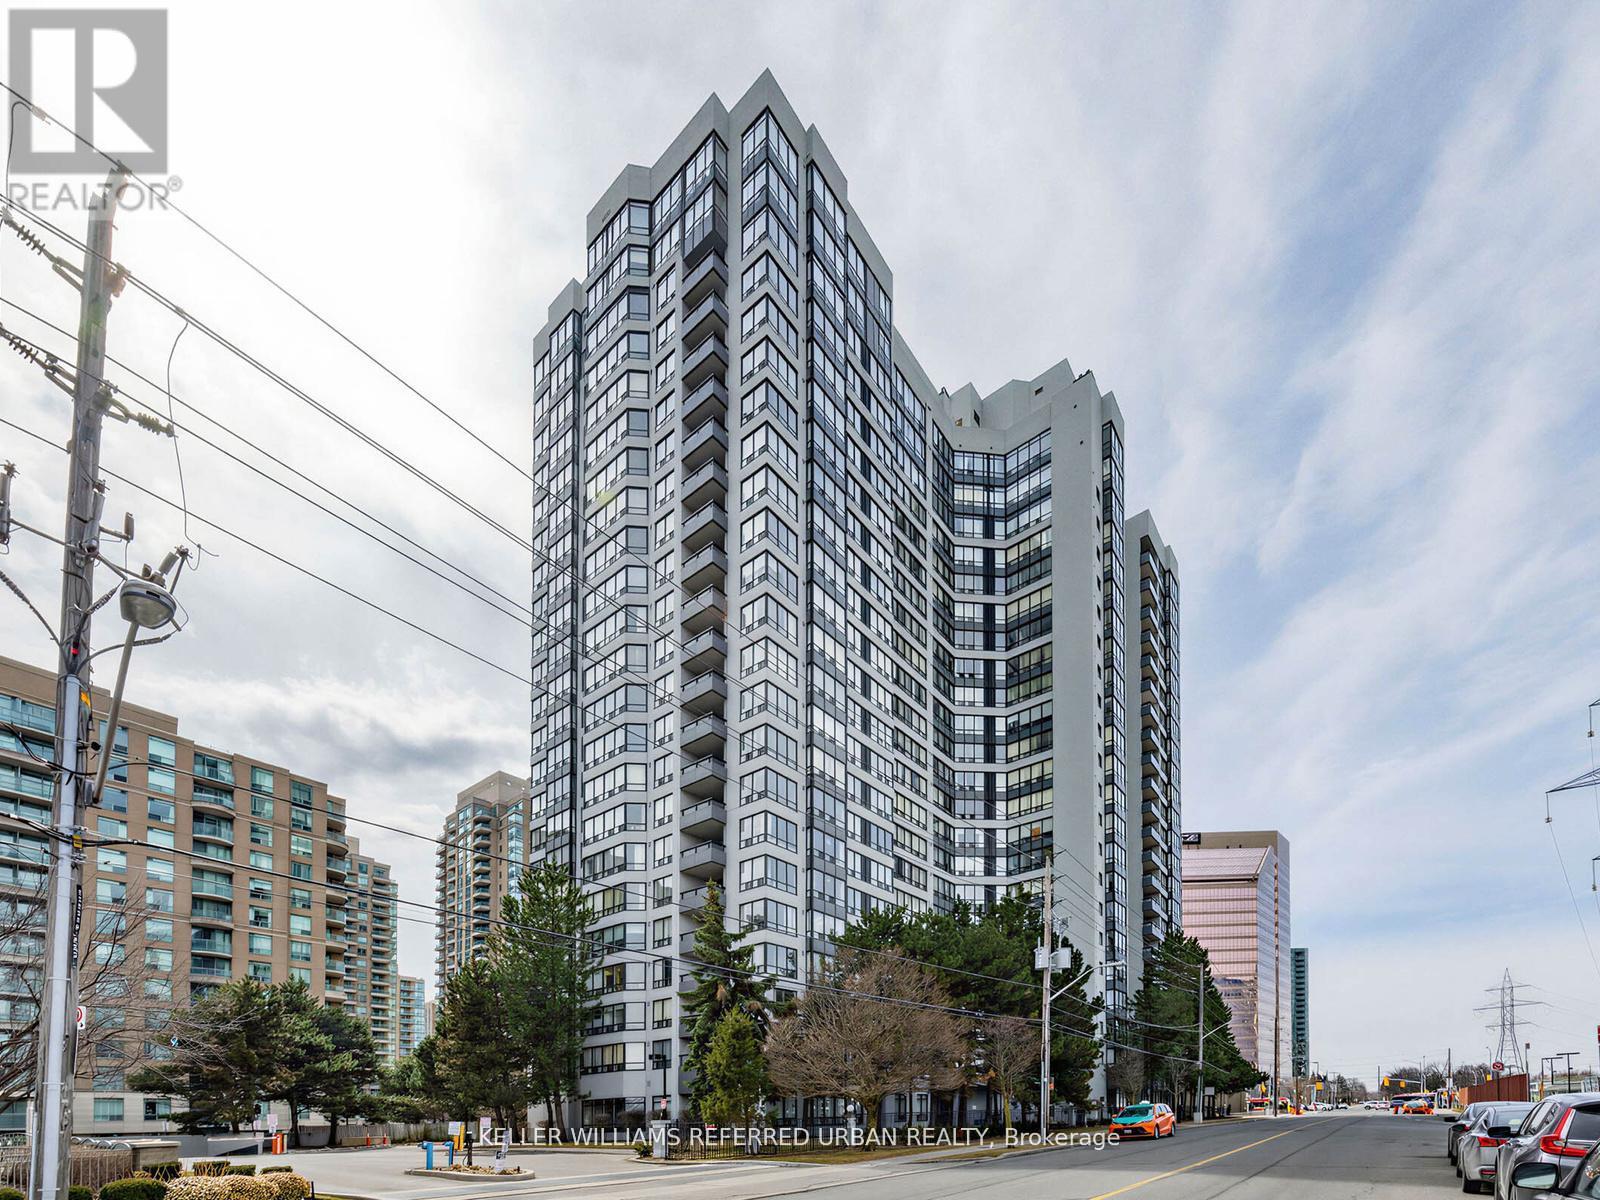
Welcome to this newly renovated condo offering the perfect blend of comfort, style, and convenience in the heart of North York! This bright and airy condo features 2+1 bedrooms and 2 bathrooms with spacious living and dining areas, ideal for both relaxing and entertaining. Large windows and pot lights fill the space with plenty of light, creating a warm and inviting atmosphere throughout. Enjoy the convenience of ensuite laundry and 24-hour concierge. Included in this move-in ready condo are 2 storage lockers, and 1 parking spot in the condominium's underground parking garage. Additional amenities this condominium has to offer include a fitness center, sauna, squash/racquet court, indoor pool, visitor paring, and much more. Direct underground access to Finch Subway Station nd conveniently located near Yonge Street shopping, dining, public transportation, and parks - this condo is deal for commuters and those seeking vibrant city living with neighborhood charm. Don't miss this opportunity to own a move-in ready condo in a highly desirable location! (id:63616)
205 Littlewood Drive
Oakville, Ontario
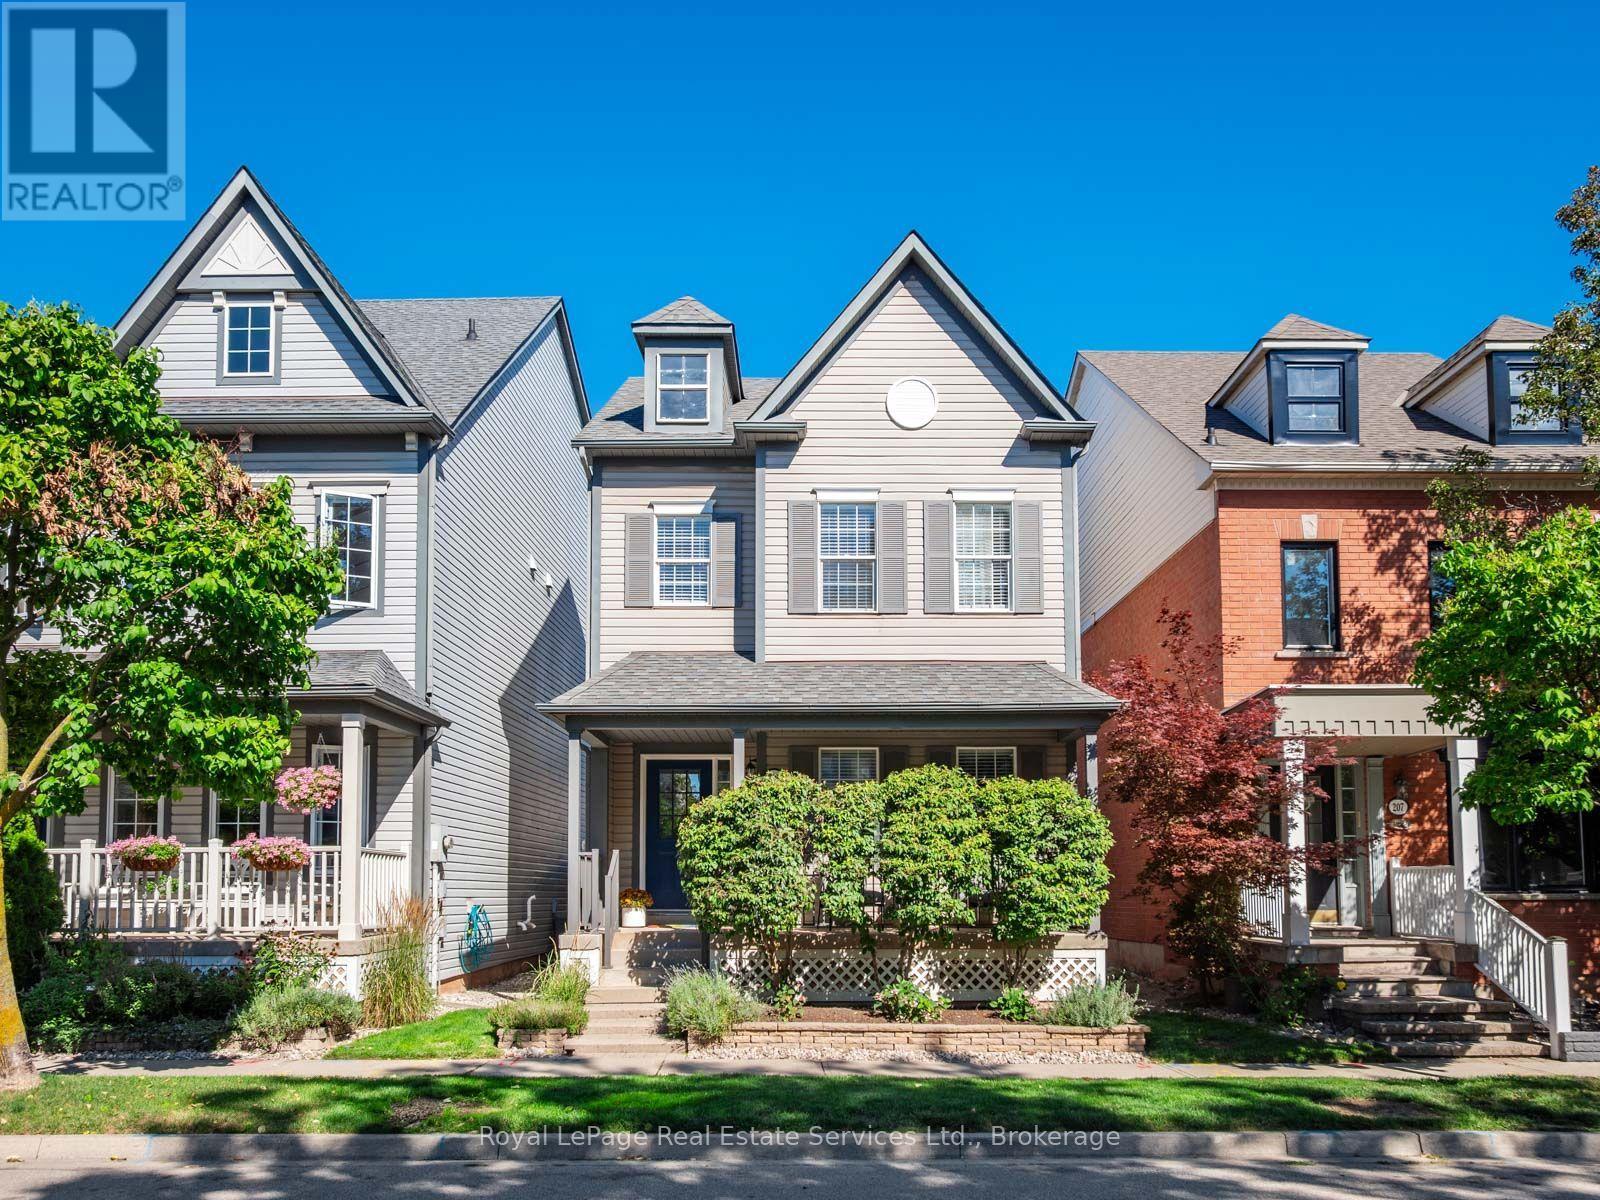
Rare detached gem in prime Oak Park community on a premium quiet street. Charming front porch welcomes you to this lovely move-in ready home. Beautifully maintained and renovated throughout. Soaring 9' ceilings on the main floor elevate the space along with continuous luxury plank flooring throughout the home (2026). Lovely front entry hall leads you to a spacious living room which overlooks the front porch. Open staircase to kitchen-dining area with cosy gas fireplace, freestanding stainless steel and bamboo centre island, gas stove, granite countertops and loads of storage. Walk-out from the kitchen to the private backyard with large deck and mature plantings for summer barbecues and lounging. The second floor features 3 bright bedrooms including the large primary bedroom with walk-in closet (with own window) and renovated 3-piece ensuite with glass shower and marble tiles. Two further kids bedrooms and an updated family bathroom complete this floor. The basement features a large rec room with door, which could be used as a 4th bedroom, a 3-piece bathroom, laundry and utility room with loads of storage. Large two-car garage parking in the rear. Located in coveted Post's Corners elementary school catchment. Walking distance to shops, cafes, parks and trails. Welcome Home. ** This is a linked property.** (id:63616)

379 River Side Drive
Oakville, Ontario
Welcome to this exceptional custom-built bungaloft, thoughtfully owner-designed and completed in 2010, where timeless craftsmanship, luxurious finishes, and an unparalleled setting backing onto Sixteen Mile Creek come together to create a truly one-of-a-kind home. Offering 3 spacious bedrooms and a highly desirable main floor primary suite, this residence has been meticulously designed with no detail overlooked. The primary retreat features a luxurious 6-piece ensuite and a walkout to a private backyard oasis, creating the perfect space to begin and end each day. The heart of the home is the stunning custom kitchen, complete with soapstone countertops, a large centre island, built-in bench seating for relaxed family breakfasts, custom cabinetry with abundant storage, elegant chandeliers, and premium finishes throughout. The kitchen flows seamlessly into the impressive family room, highlighted by soaring vaulted ceilings open to the second level, creating an inviting space for everyday living and entertaining. A walkout leads to the expansive deck overlooking the beautifully landscaped backyard and saltwater pool. Exquisite architectural details, including wrought iron railings throughout, custom millwork, and quality craftsmanship, elevate every room. Main floor laundry adds everyday convenience. The fully finished lower level is designed for entertaining and relaxation, featuring a spacious recreation room overlooked by a full wet bar, games room, exercise room, and a spa-inspired 5-piece bathroom, offering the perfect extension of the home's living space. Backing onto the natural beauty of Sixteen Mile Creek, this remarkable property provides exceptional privacy, scenic views, and a tranquil setting rarely found. Move in, relax, and enjoy luxury living with nothing left to do but unpack. (id:63616)