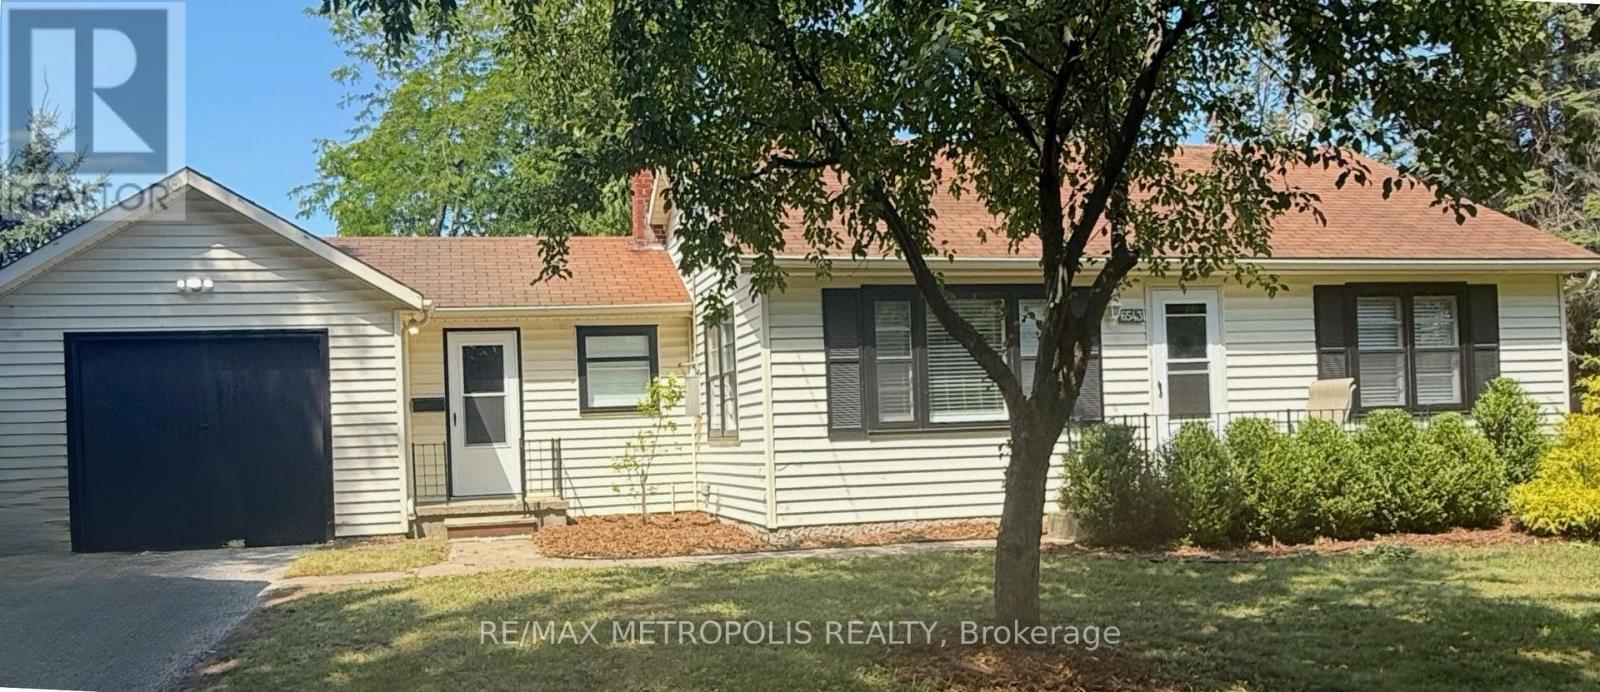
6543 Waterworks Road
Sarnia, Ontario
ENJOY CAREFREE LAKESIDE LIVING IN THIS BEAUTIFULLY FURNISHED EXECUTIVE COTTAGE IN BRIGHT'S GROVE, ONT. JUST STEPS FROM THE SHORES OF LAKE HURON, THIS TURNKEY RENTAL FEATURES:2 BEDROOMS, 1 FULL 4 PC BATHROOM, AND A BRIGHT, OPEN CONCEPT ONE FLOOR LAYOUT DESIGNED FOR COMFORT & CONVENIENCE. THE FULLY FURNISHED INTERIOR OFFERS A WELL EQUIPPED KITCHEN, INVITING LIVING AREA, COMFORTABLE BEDROOMS WITH QUEEN BEDS, AND IN-SUITE LAUNDRY. A UNIQUE GAMES ROOM ALSO AWAITS YOU WITH A 12' FT SHUFFLEBOARD TABLE AND COOL SPACE FOR WINDING DOWN, WATCHING GAMES & ENTERTAINING. THIS IS THE IDEAL COTTAGE FOR EXECUTIVES PROFESSIONALS, CORPORATE RELOCATIONS, OR THOSE SEEKING A SHORT OR LONG TERM FURNISHED STAY. RELAX OUTDOORS ON THE BACK PATIO AREA, ENJOY NEAR BY TIM HORTONS FOR MORNING COFFEE, BEACHES & SPECTACULAR LAKE HURON SUNSETS, OR EXPLORE THE MANY PARK & TRAILS, GOLF COURSES, RESTAURANT & AMENITIES THAT BRIGHT'S GROVE OFFERS. CONVENIENTLY LOCATED WITH EASY ACCESS TO HWY 402, SARNIA, AND MAJOR EMPLOYERS, THIS MOVE IN READY CPTTAGE COMBINES THE CHARM OF LAKESIDE LIVING WITH THE EASE OF A FULLY FURNISHED RENTAL! MONTHLY LEASE INCLUDES: ALL UTILITIES, INTERNET & GRASS CUTTING. (id:63616)
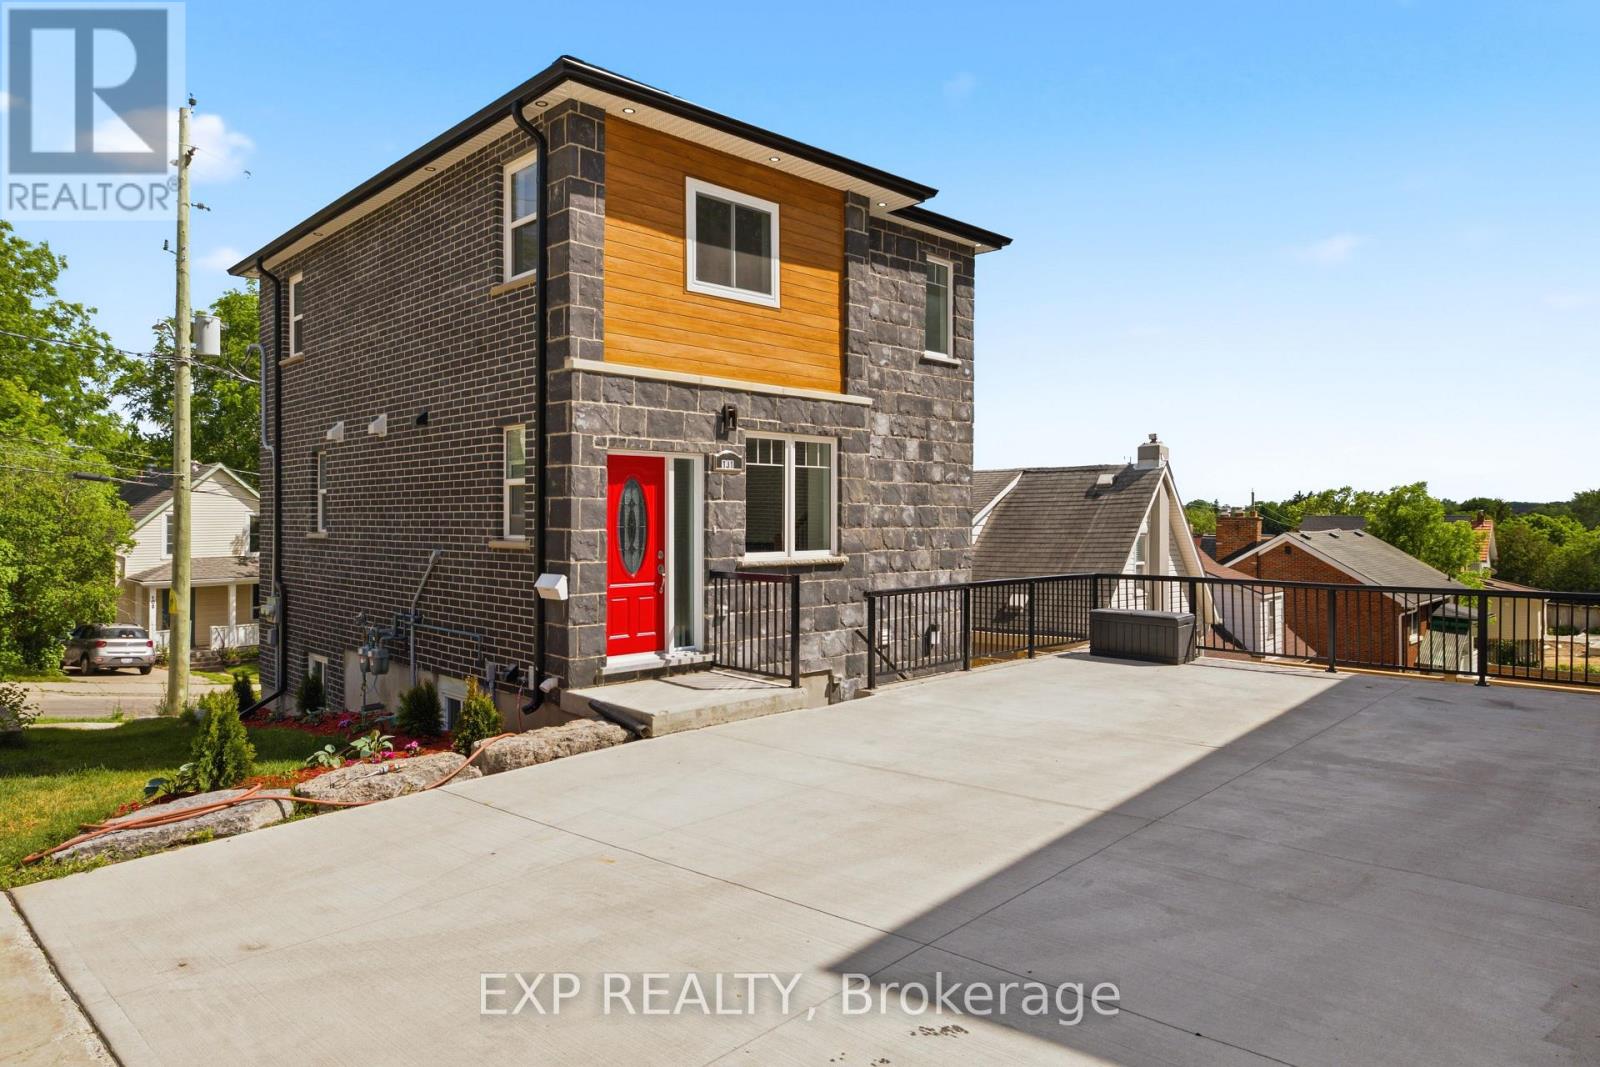
131 St George Street
Kitchener, Ontario
Welcome to 131 St. George Street - a modern and thoughtfully designed duplex in the heart of downtown Kitchener, perfect for investors or those seeking a stylish multi-unit property. The upper unit offers a well-appointed two-bedroom, two-and-a-half-bathroom layout with a bright, open-concept main floor. The living space is anchored by a striking tile feature wall with an electric fireplace, creating a warm and contemporary focal point. The kitchen is finished with quartz countertops and stainless steel appliances, seamlessly connecting to the dining and living areas for easy everyday living. A Juliet balcony off the main floor brings in natural light and fresh air, enhancing the airy feel of the space, while a convenient powder room completes this level. Upstairs, both bedrooms feature their own private ensuite bathrooms, offering comfort and privacy for occupants. The lower unit features a one-bedroom, one-bathroom layout with the same modern finishes, including quartz countertops and stainless steel appliances. Designed with an open-concept feel, this unit is bright and welcoming, with direct access to a private patio, perfect for outdoor enjoyment. Both units are separately metered for hydro and gas and include their own laundry, providing independence and convenience for tenants or owners alike. Located just steps from downtown Kitchener's vibrant amenities, including restaurants, shops, transit, and parks, this property offers an exceptional opportunity in a highly desirable urban setting. (id:63616)
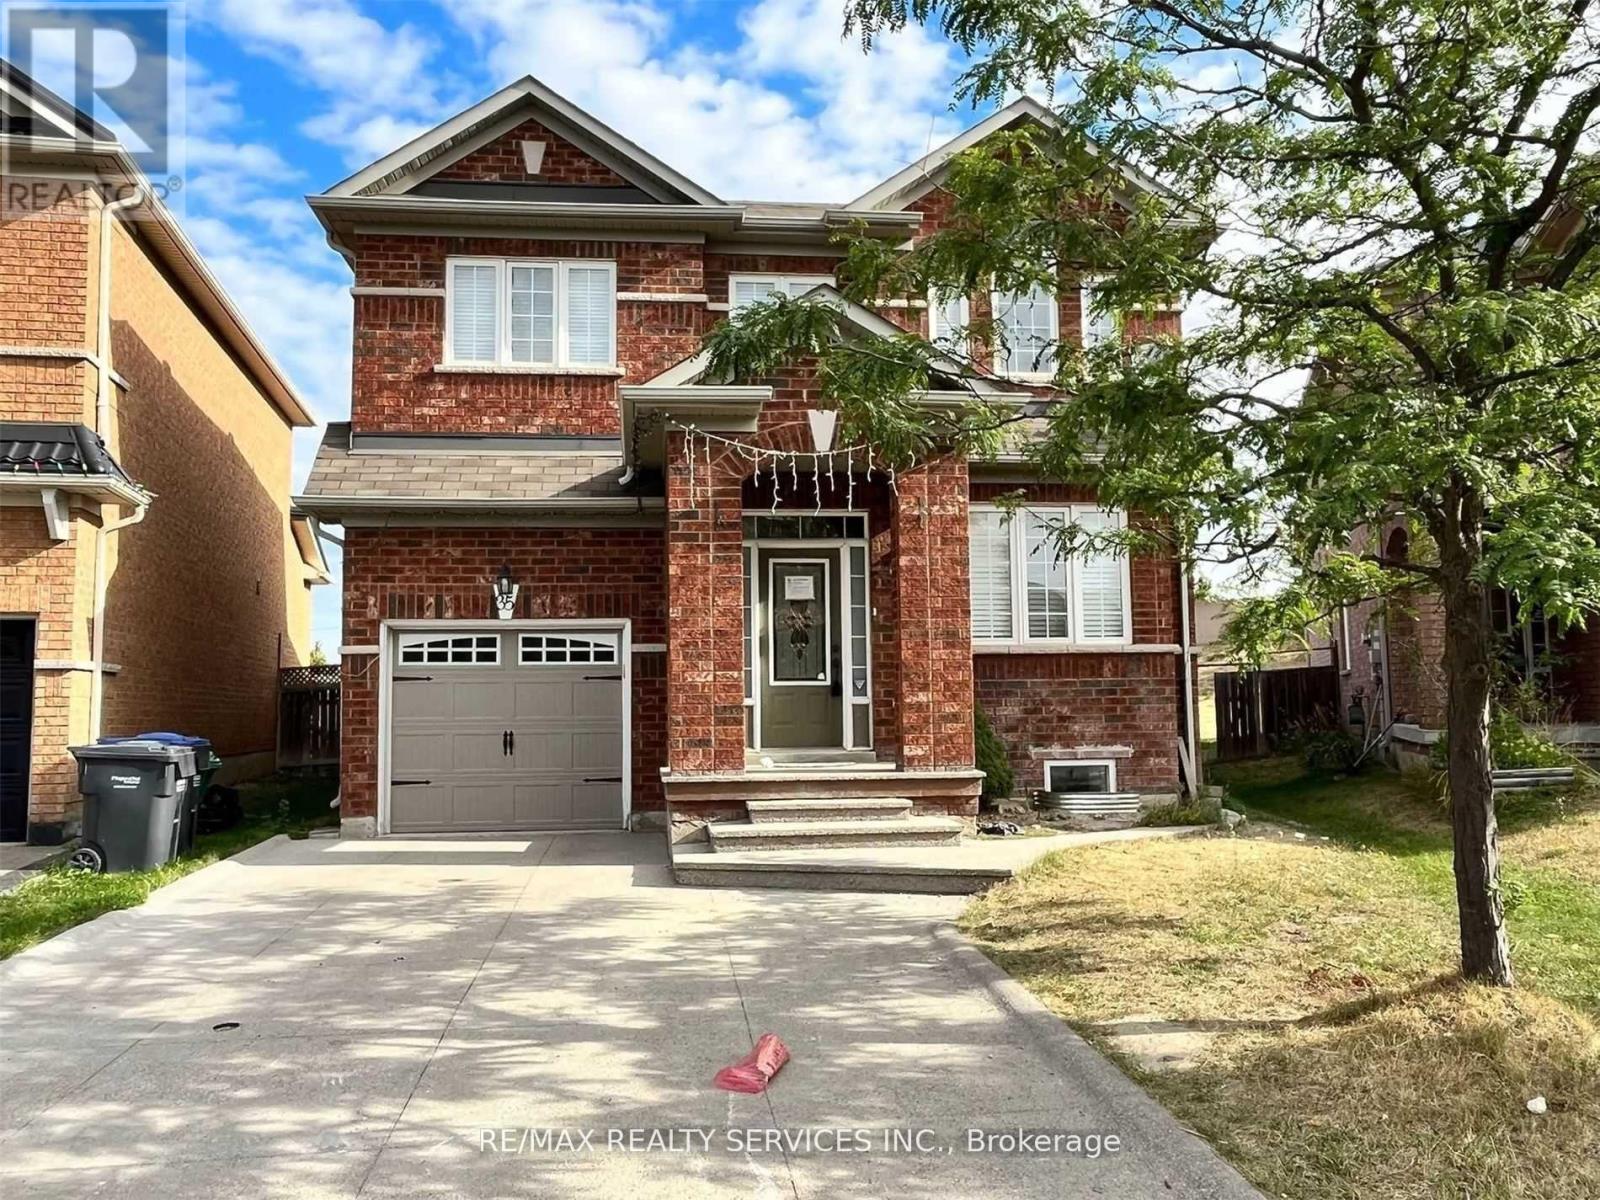
Bsmt - 35 Seahorse Avenue
Brampton, Ontario
2 Bedroom Legal Basement In Lakeland Village . Very Spacious , Large Windows For Lots Of Natural Light. Open Concept Living Room Facing Kitchen . Separate Laundry . 1 Car Parking Included. Tenant To Share 30% Utilities . Easy Access To Hwy 410, Prestigious Lakelands, Osler Hospital, Bus Stop ,Trinity Mall And All Other Big Box Stores. Landlord Requested No Smoking and No pets . (id:63616)
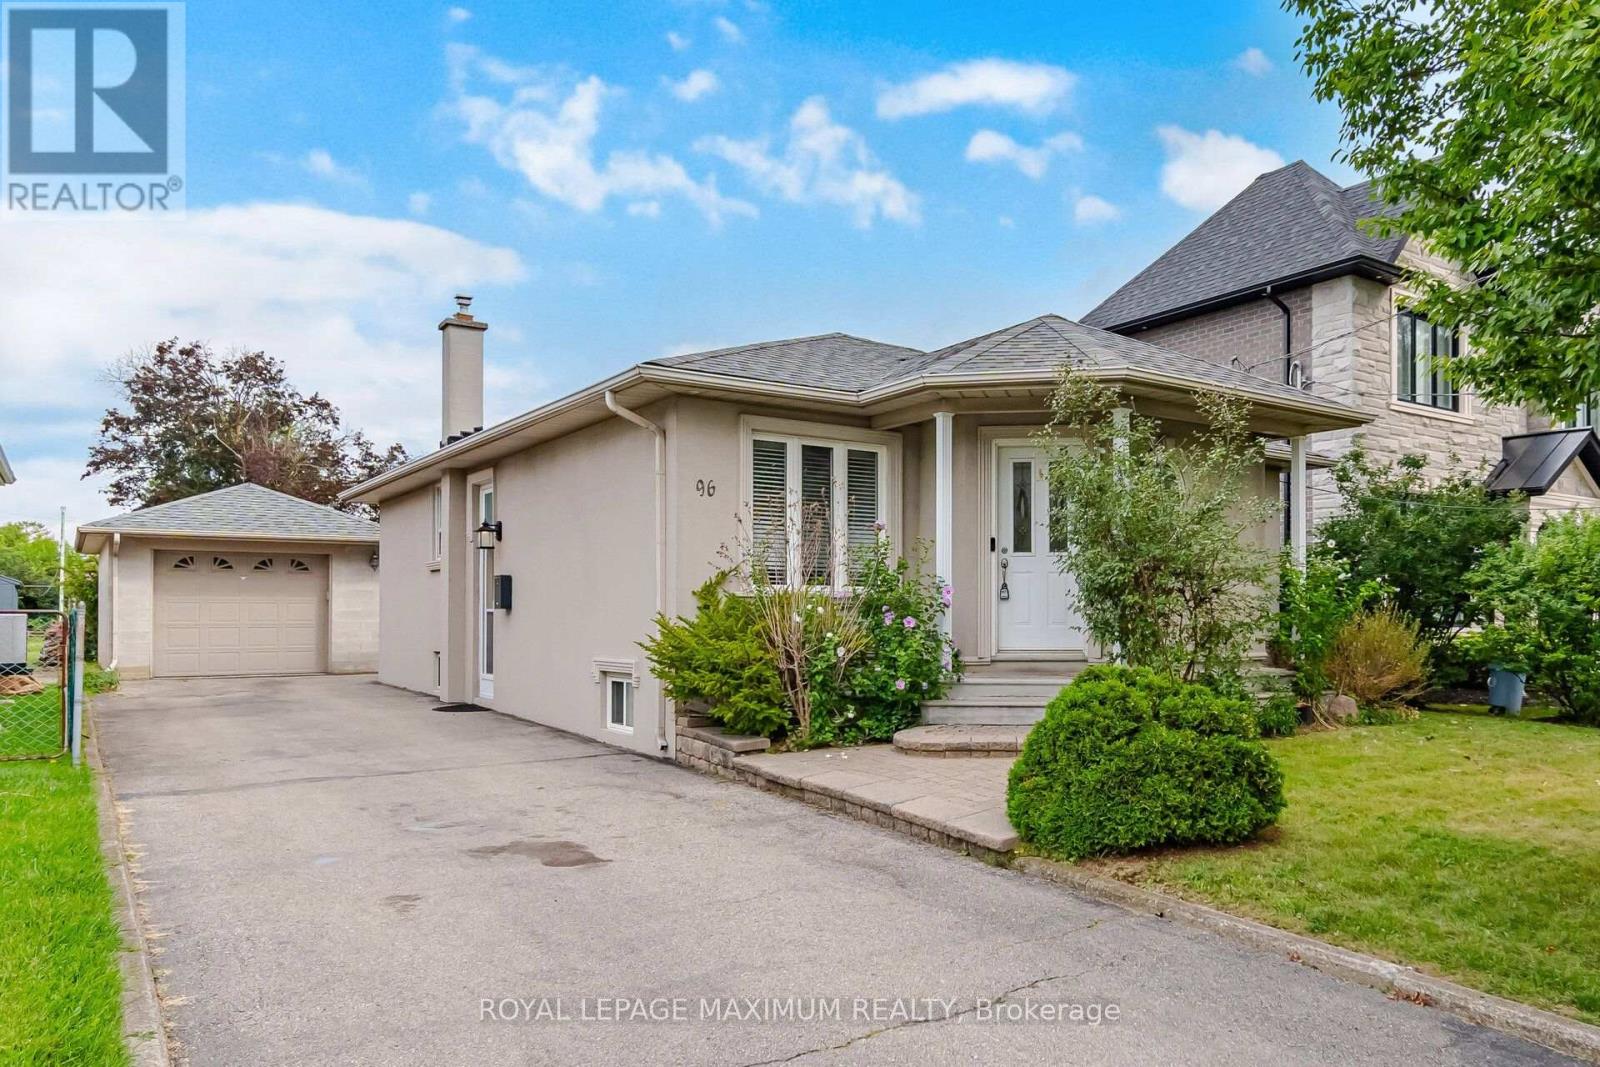
96 Wallasey Avenue
Toronto, Ontario
Build, Invest, Or Move Right In. A Rare 45 X 229 Ft Deep Lot In Family-Oriented Humberlea-Pelmo Park, Surrounded By Multi-Million Dollar Custom Homes! This Meticulously Maintained Bungalow Offers Rare Flexibility: Two Full Kitchens, Two Separate Living Levels, Five Bedrooms & Two Baths In Total. Main Floor Features A Tile Foyer, Open-Concept Living Room With Pot Lights & Wall Sconces, Formal Dining Area, Hardwood Floors, French Doors In Hallway, And Three Bright & Spacious Bedrooms. Family-Size Eat-In Kitchen Equipped With Appliances, Backsplash, Tile Floors, Ample Cabinetry & Generous Countertop Space. Separate Entrance Leads To A Finished Lower Level With Full-Size Second Kitchen, Open-Concept Sitting Room, Recreation Room With Gas Fireplace, Two Additional Bedrooms, 3Pc Bath, Laundry & Plenty Of Storage, Ideal For Extended Family Or In-Law Living. But The Real Story Is Outside: A 229 Ft Deep Backyard, Fully Fenced And Professionally Landscaped With Mature Greenery & Fruit Trees. Room To Add A Pool, Cabana, Or Garden Suite, Or Build The Custom Home with approved permit. Move In, Rent Out, Or Start Fresh. Lots This Deep Rarely Come Available. Lovely Place To Call Home! (id:63616)
23 Riverside Crescent
Toronto, Ontario
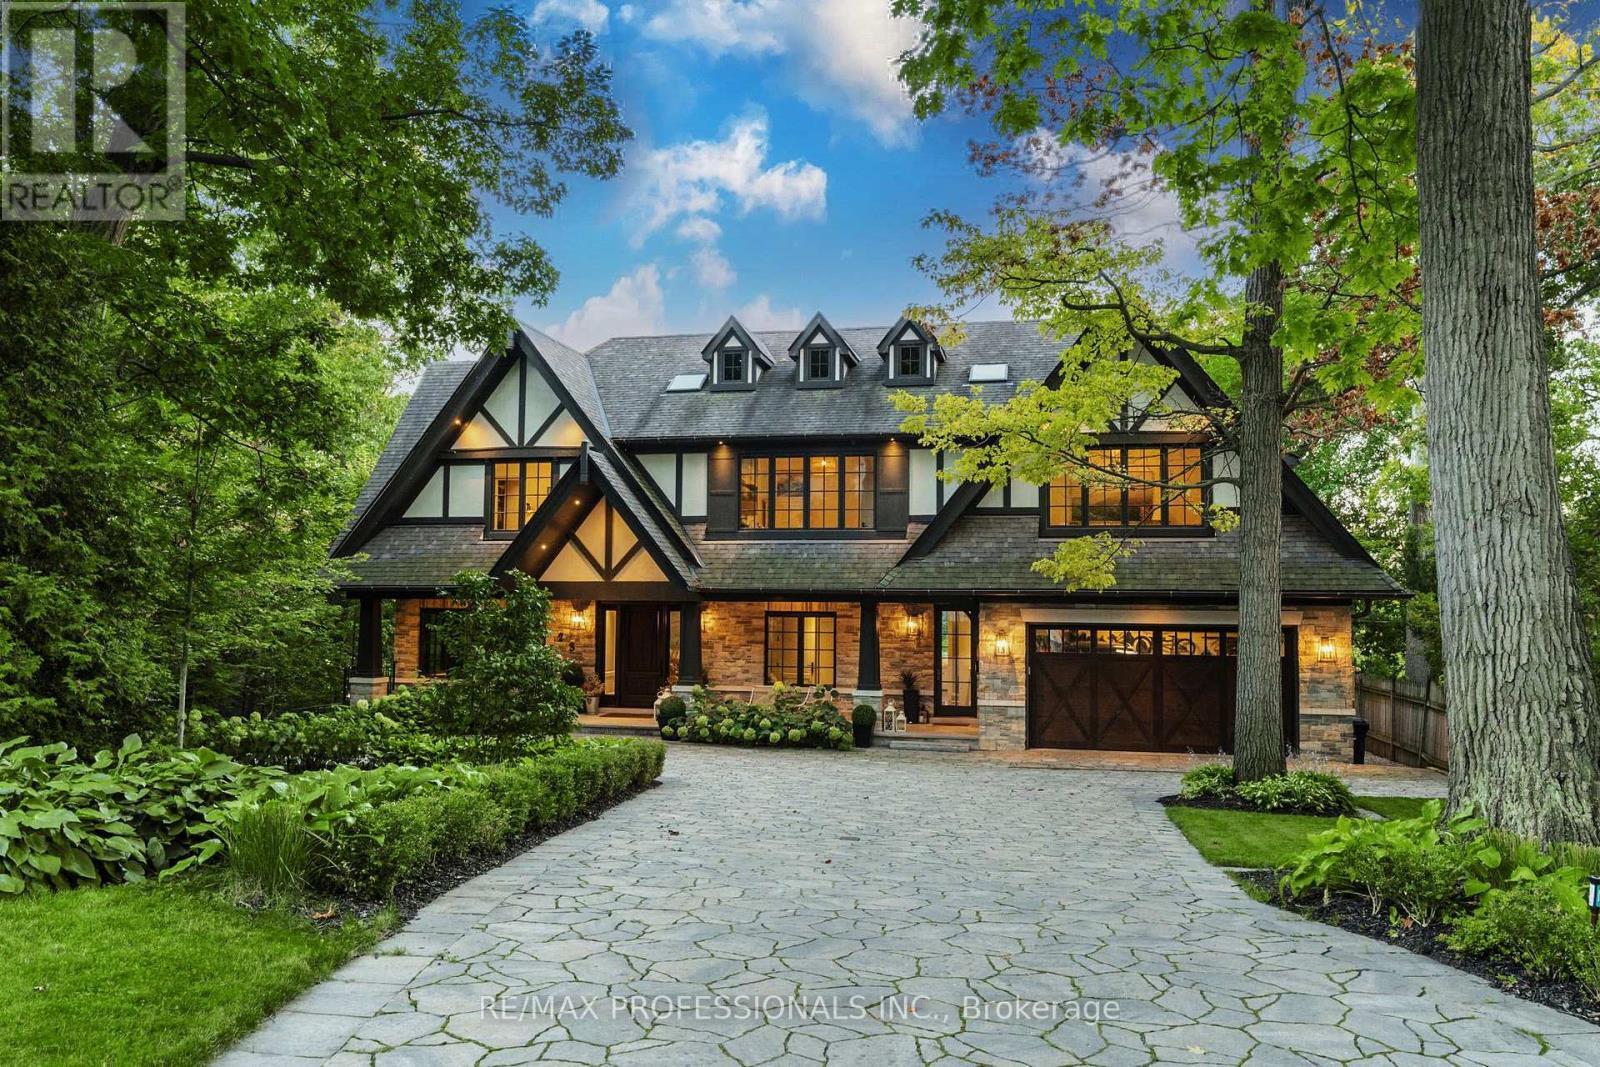
Welcome to 23 Riverside Crescent, An Extraordinary Private Estate on The Humber River. This Magnificent Stone, and Tudor Residence Overlooks The Humber River And Is Located On One Of Toronto's Most Private And Coveted Streets. Set On A Rare South- And West-Facing Pie-Shaped Lot (Approx. 100 x 230 Ft) The Property Offers Exceptional Table Land And Approximately 150 Feet Of Direct River Access. Built Between 2016-2018 With Top-Tier Materials, The Residence Offers ~10,000 Sq Ft Of Luxurious Living Space Surrounded By Nature. Expansive West-Facing Windows and Cathedral Ceilings Fill The Main Floor With Natural Light And Capture Breathtaking Views. The Upper Level Features Five Spacious Bedrooms, Each With Its Own Ensuite, Including A Serene Primary Retreat With a Walk-In Closet, Fireplace And Spa-Like Bath. The Walk-Out Lower Level Is Designed For Recreation, With a Large Entertainment Area, Gym, Sauna, Indoor Hockey Rink, And Access To Terraces, Pool, And Pool House With Bath And Mini Kitchen Area. Spectacular Landscaped Grounds Include A Pool, Multiple Terraces, Fire Pit, And Pool House With Bath And Mini Kitchen. Enjoy Sunsets, River Access, Nearby Trails, And Walkability To Bloor West Village And Subway. Minutes To Downtown And The Airport. An Exceptional Property Offering Rare Privacy, Extraordinary Natural Beauty, And Unparalleled Convenience Just Minutes From The City. Perfect For Family Living And Spectacular Entertaining. Truly A Once-In-A-Lifetime Opportunity. (id:63616)
1600 Boxwood Way
Mississauga, Ontario
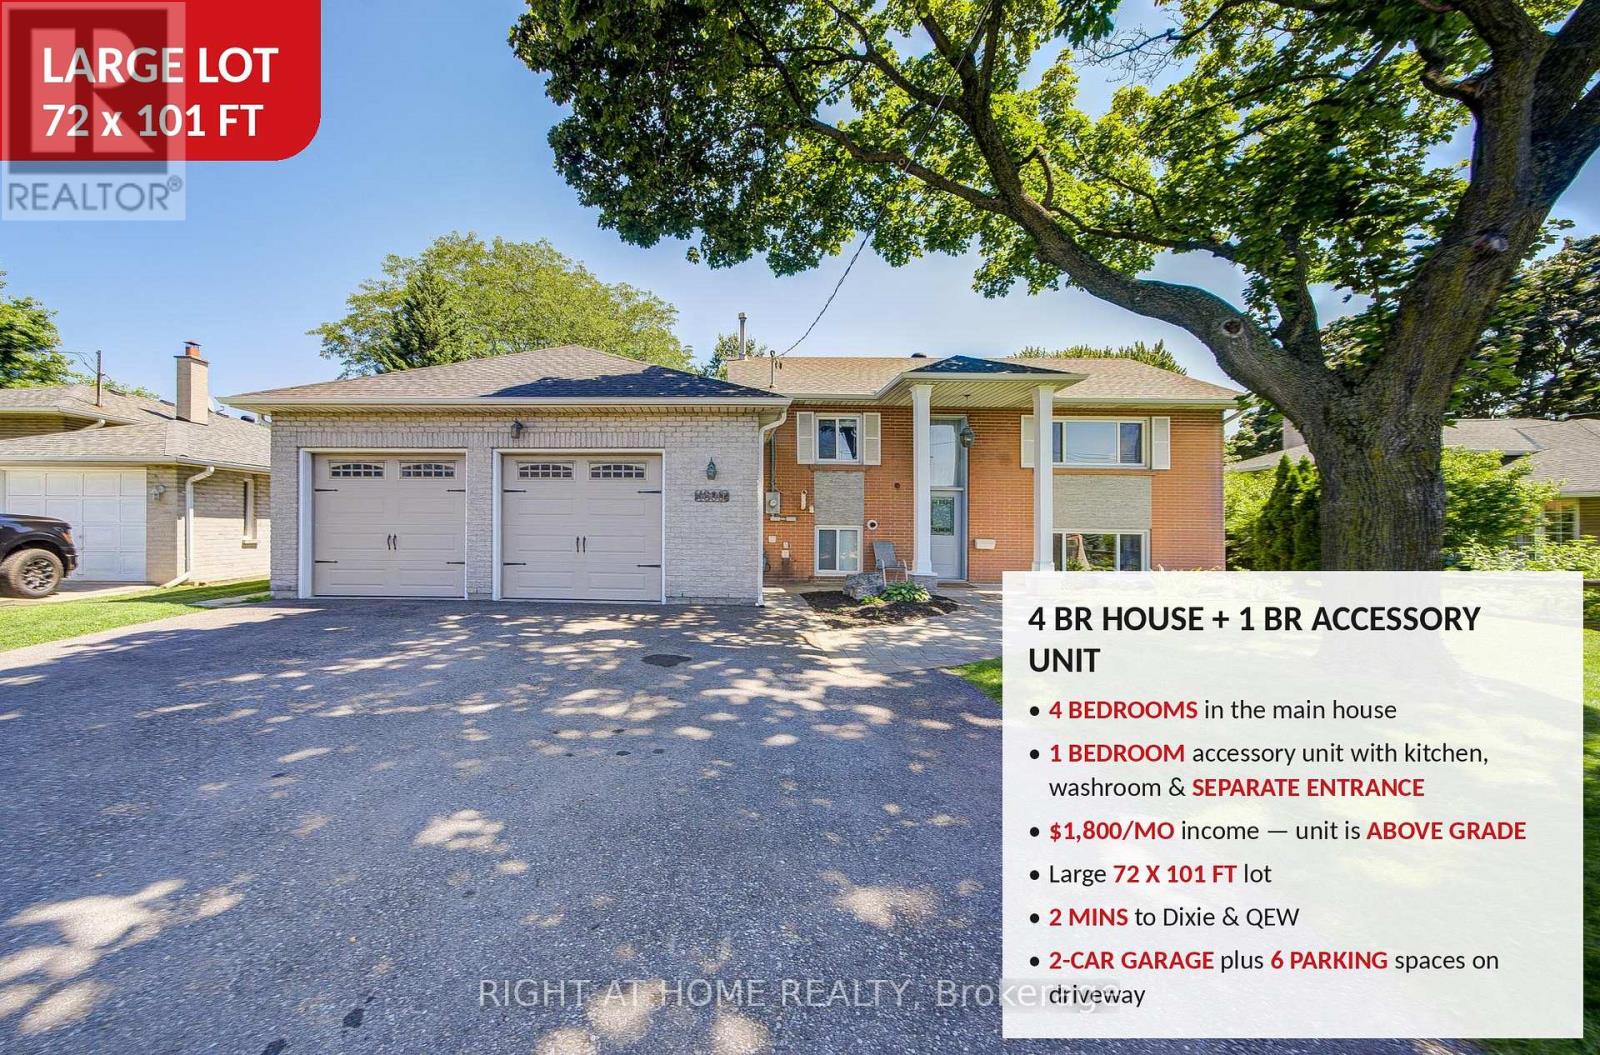
Premium 72 x 101 ft lot in sought-after Lakeview - a rare offering with Income Potential. Spacious 4+1 bedroom sidesplit, approximately 2,000 sq ft of finished space. Brand new roof (April 2026). Ideal for large or multi-generational families! Main House: Bright and spacious 4-bedrooms with 2 bathrooms, including an updated main floor washroom with new stand-up shower. Sun-filled living and dining rooms, family-sized kitchen, and hardwood throughout, newer front door, and owned furnace & hot water tank - no equipment rentals. Attached 2-car garage plus private driveway with parking for 6. Accessory Unit: Self-contained suite with its own kitchen, bedroom, and fully renovated bathroom. Currently tenanted at $1,800/month on a month-to-month lease with excellent tenants willing to stay - live in the main house and offset your mortgage, or hold as a turn-key investment. Unbeatable location at Dixie & QEW - just 20 minutes to Downtown Toronto, minutes to Sherway Gardens Mall, GO Transit, and the Lakeview Village waterfront development. High-ranking school district with an abundance of parks, trails, and outdoor amenities for the whole family. Move in, invest, or renovate to match the street's top sales! (id:63616)
2008 - 251 Manitoba Street
Toronto, Ontario
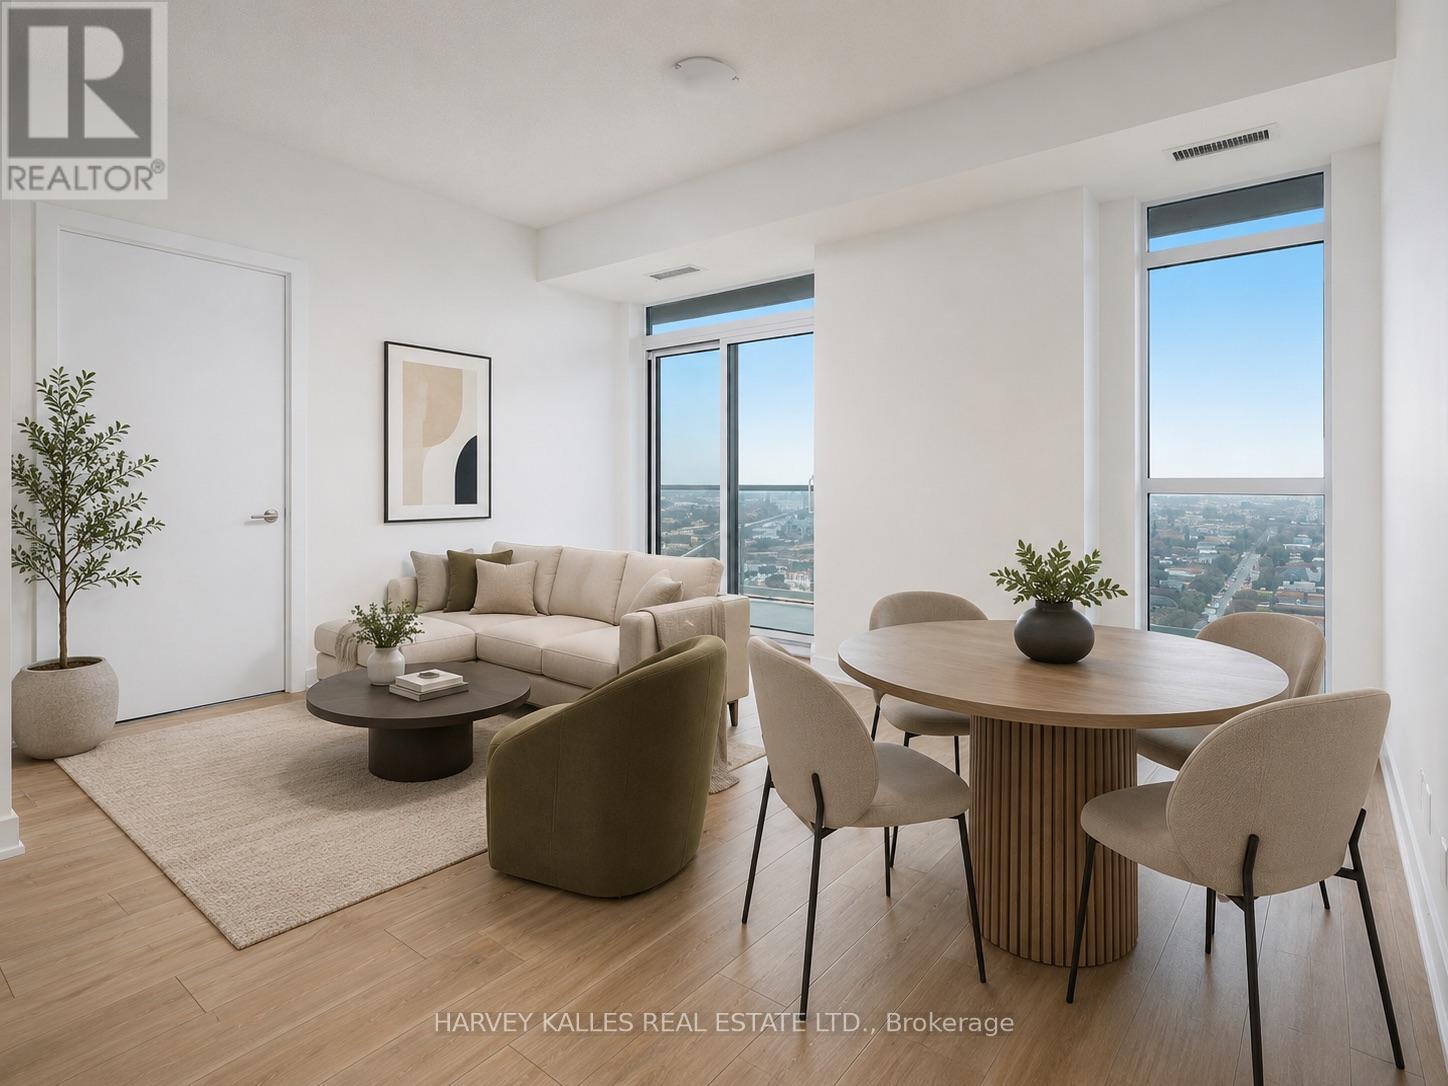
Love This Beautifully Built Development On The 20th Floor 750 Sq. Ft. Sun-Bathed 2 Bed, 2 Bath, Apartment W/ Additional Creative Space. Actual Room For Full Family. Windows Everywhere! Recently Built W/ Elite Level Amenities. Gym, Sauna, Lounges And Party Rooms Rooftop Infinity Pool Like A Grand Hotel. Rent Includes 1 Parking & Storage Near Elevator. Over 50 Feet Of Wrap Around Balcony With Dreamy, Sunny, Unlimited Lake Views. Upgraded Finishes. 9' Ft. Ceilings. Tenant Pays Electricity & Water. (id:63616)
321 - 1787 St Clair Avenue W
Toronto, Ontario
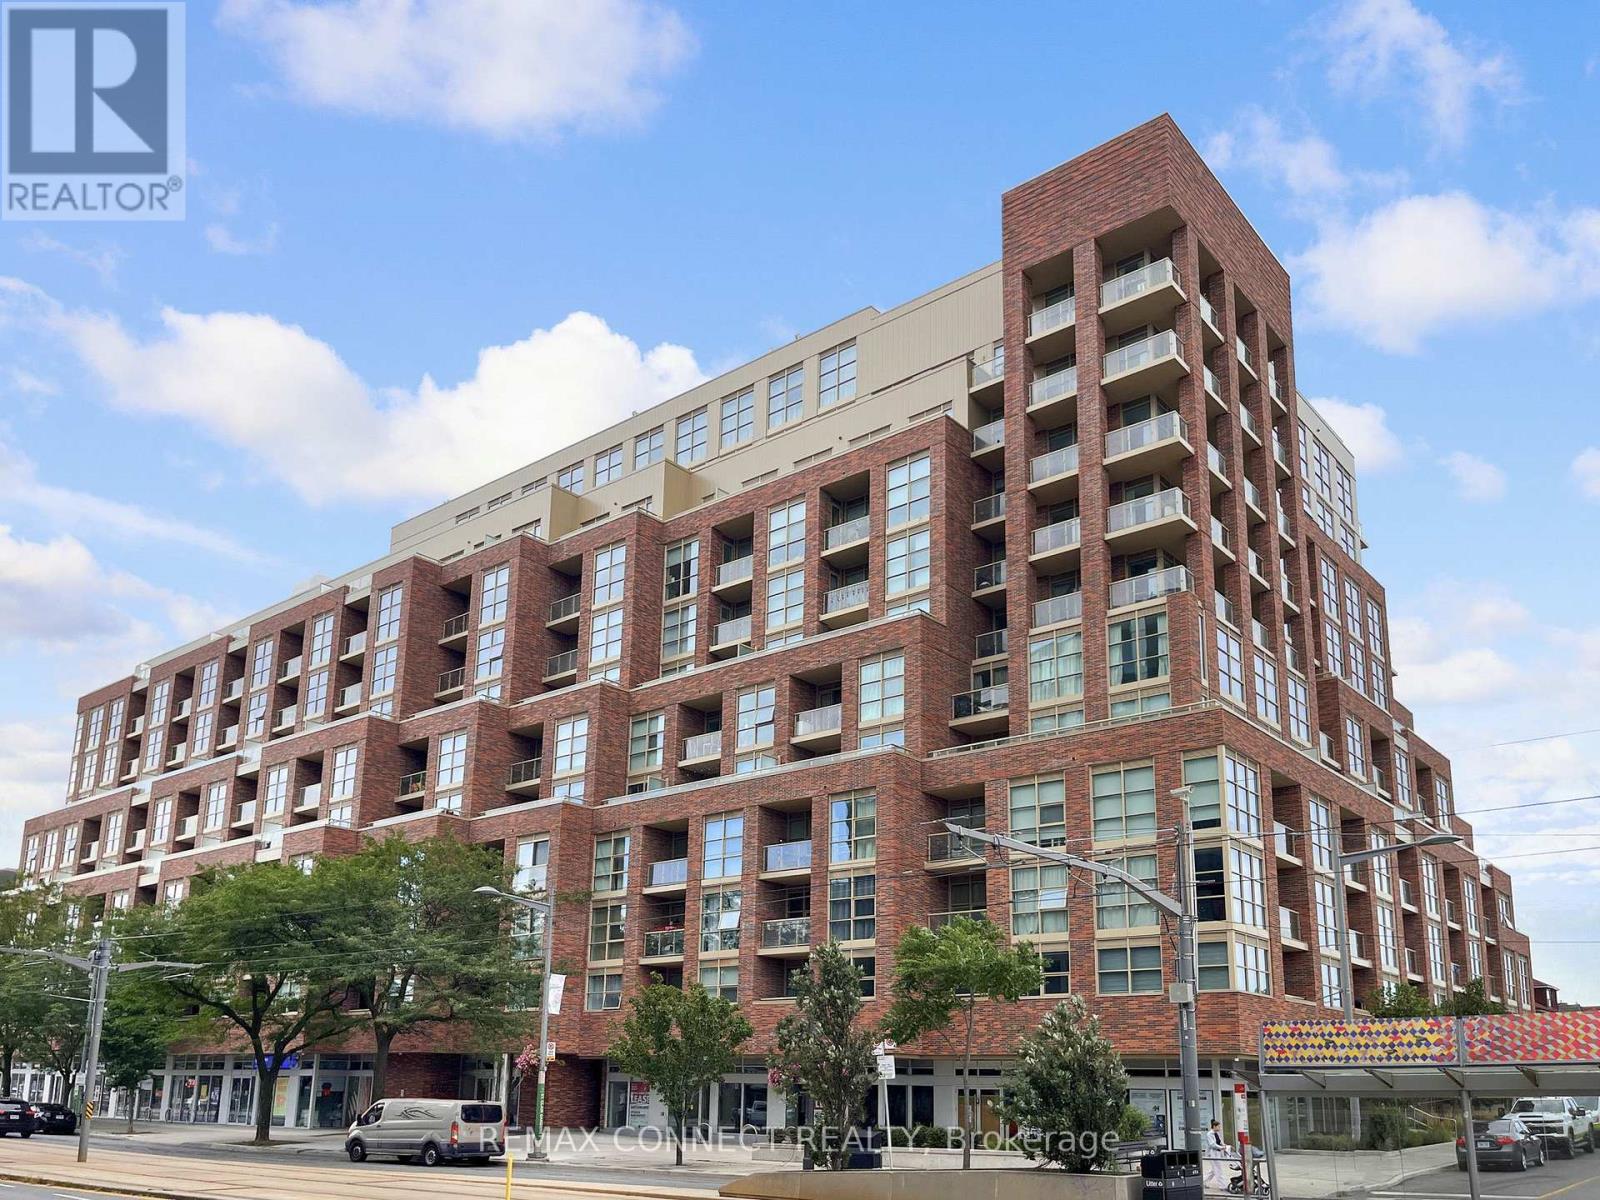
Attention first time home buyers! Want a condo that actually checks all your boxes? Two bedrooms, check! Large balcony, check! Well designed floor plan, check! Parking and locker, and at a price you can actually afford? Check, check, check! Welcome to suite 321 at the SCOUT Condos by reputable Graywood Development! This spacious, nearly 700 sq.ft. 2-bedroom, 1-bathroom condo is the perfect opportunity to get into the market in the heart of the vibrant St. Clair West neighbourhood! The sleek, open concept kitchen features stainless steel appliances and quartz counters, while the bright primary bedroom offers floor-to-ceiling windows and tons of natural light. The second bedroom is perfect for guests, a home office, or a nursery or child's room for your growing family! Top notch building amenities include a gym, party room, rooftop terrace, and concierge services. Step outside and you're just minutes from The Stockyards, great dining, parks, TTC, and easy access to downtown. With a future GO Station just steps away and even more transit improvements coming to the area, this neighbourhood is only getting better connected! Two bedrooms. Parking. Locker. Nearly 700 sq.ft. All at a price that makes getting into the Toronto real estate market actually possible. This could be the one you've been waiting for. Welcome Home! (id:63616)
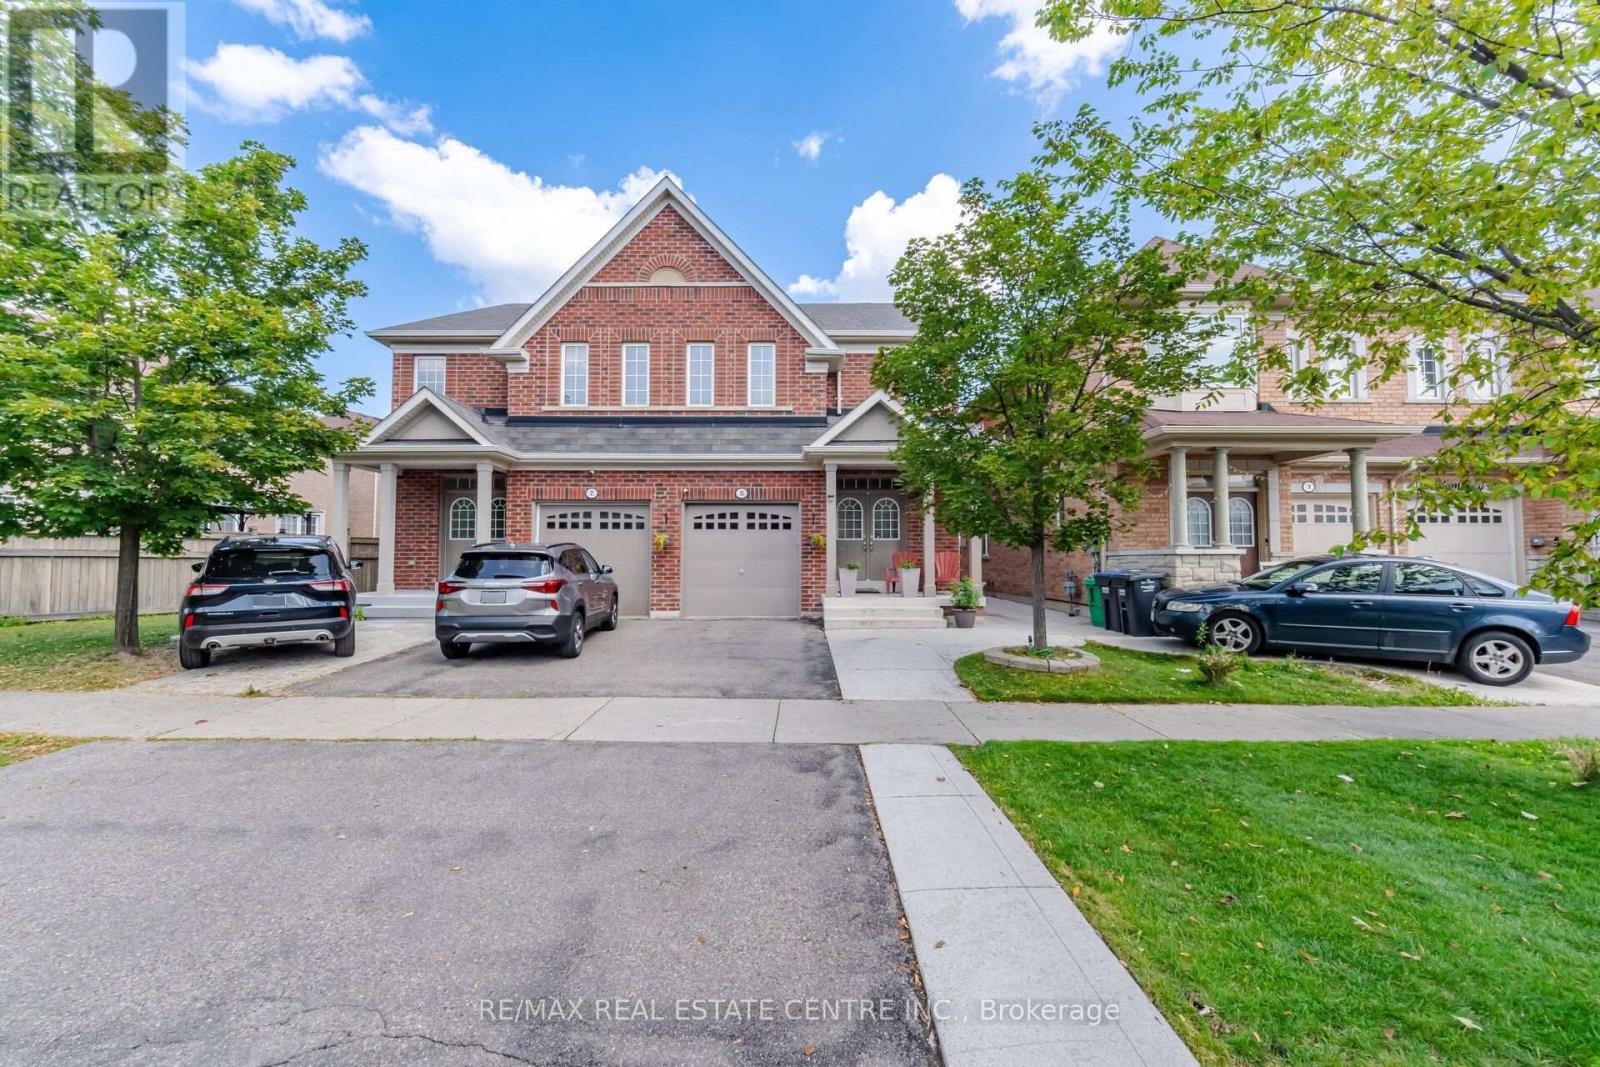
5 Delambray Street W
Brampton, Ontario
Beautifully maintained semi-detached home located in a highly desirable and family-friendly neighbourhood. This bright and spacious property offers a functional layout with no carpet and hardwood flooring throughout, complemented by an abundance of natural light.The main floor features a welcoming living and dining area, a spacious kitchen and convenient powder room.The second floor offers 3 generously sized bedrooms, 2 full bathrooms, and the convenience of second-floor laundry.The finished basement provides excellent additional living space and future rental income potential, featuring a separate side entrance, 1 bedroom, full bathroom, kitchen, and living area.A well-kept, move-in-ready home offering plenty of space for a growing family, multigenerational living, or future rental possibilities. (id:63616)
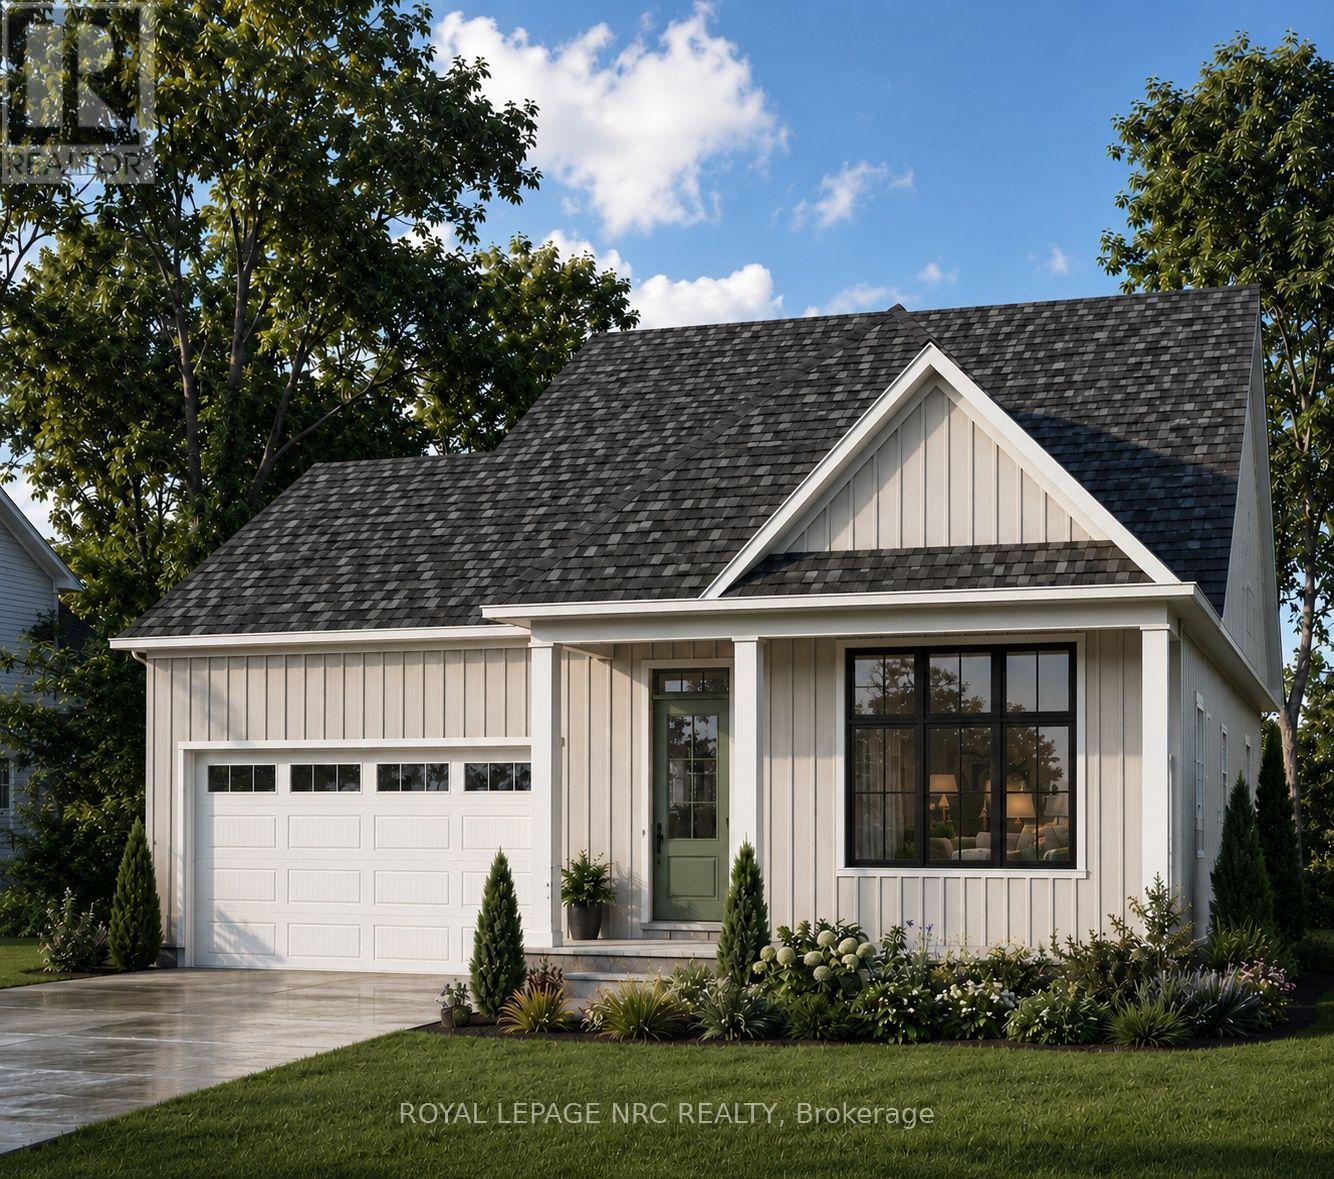
Lot 14 - (#592) Mississauga Avenue
Fort Erie, Ontario
Welcome to the Lakeside, an elegant 1,245 sq. ft. detached bungalow by award-winning Silvergate Homes, featuring 2 bedrooms, 2 bathrooms and a double-car garage. Its thoughtfully designed open-concept layout is enhanced by 9-foot ceilings and oversized windows that fill the home with natural light. Quality finishes include hardwood flooring throughout the main living areas; ceramic tile in the foyer, laundry room, main bathroom and ensuite; contemporary 5-inch trim; and spa-inspired bathrooms. The customized kitchen features quartz countertops, soft-close cabinetry, full-extension drawers and an eat-in island, along with a Whirlpool fridge, stove and dishwasher package. The primary ensuite is completed by a beautiful LUXE glass-and-tile walk-in shower. Exterior features include a fully sodded yard and asphalt driveway. Personalize your new home through Silvergate's one-on-one design experience. Your dedicated design consultant will guide you through each selection while you explore the Silvergate Design Studio. The spacious coastal streetscape of Harbourtown Village, is an exceptional community that offers generous lots with frontages of 50 feet or more, including select properties backing onto the pond with no rear neighbours. Lake Erie, Waverly Beach, the Friendship Trail, wooded walking trails and several area beaches are all close at hand. Enjoy the charm of Fort Erie's Lakeshore district, with its locally owned boutiques, cafés and restaurants, while remaining approximately ten minutes from major shopping and everyday amenities. Convenient access to the QEW and Peace Bridge makes travel throughout Niagara and across the border effortless. The Lakeside can be built on many of the available lots identified on the site plan. Visit the Harbourtown Village model home Sat.-Wed. from 12:00 p.m. to 4:00 p.m.and discover the award-winning luxury builder with 41 years of experience and a commitment to building above industry standards. (id:63616)
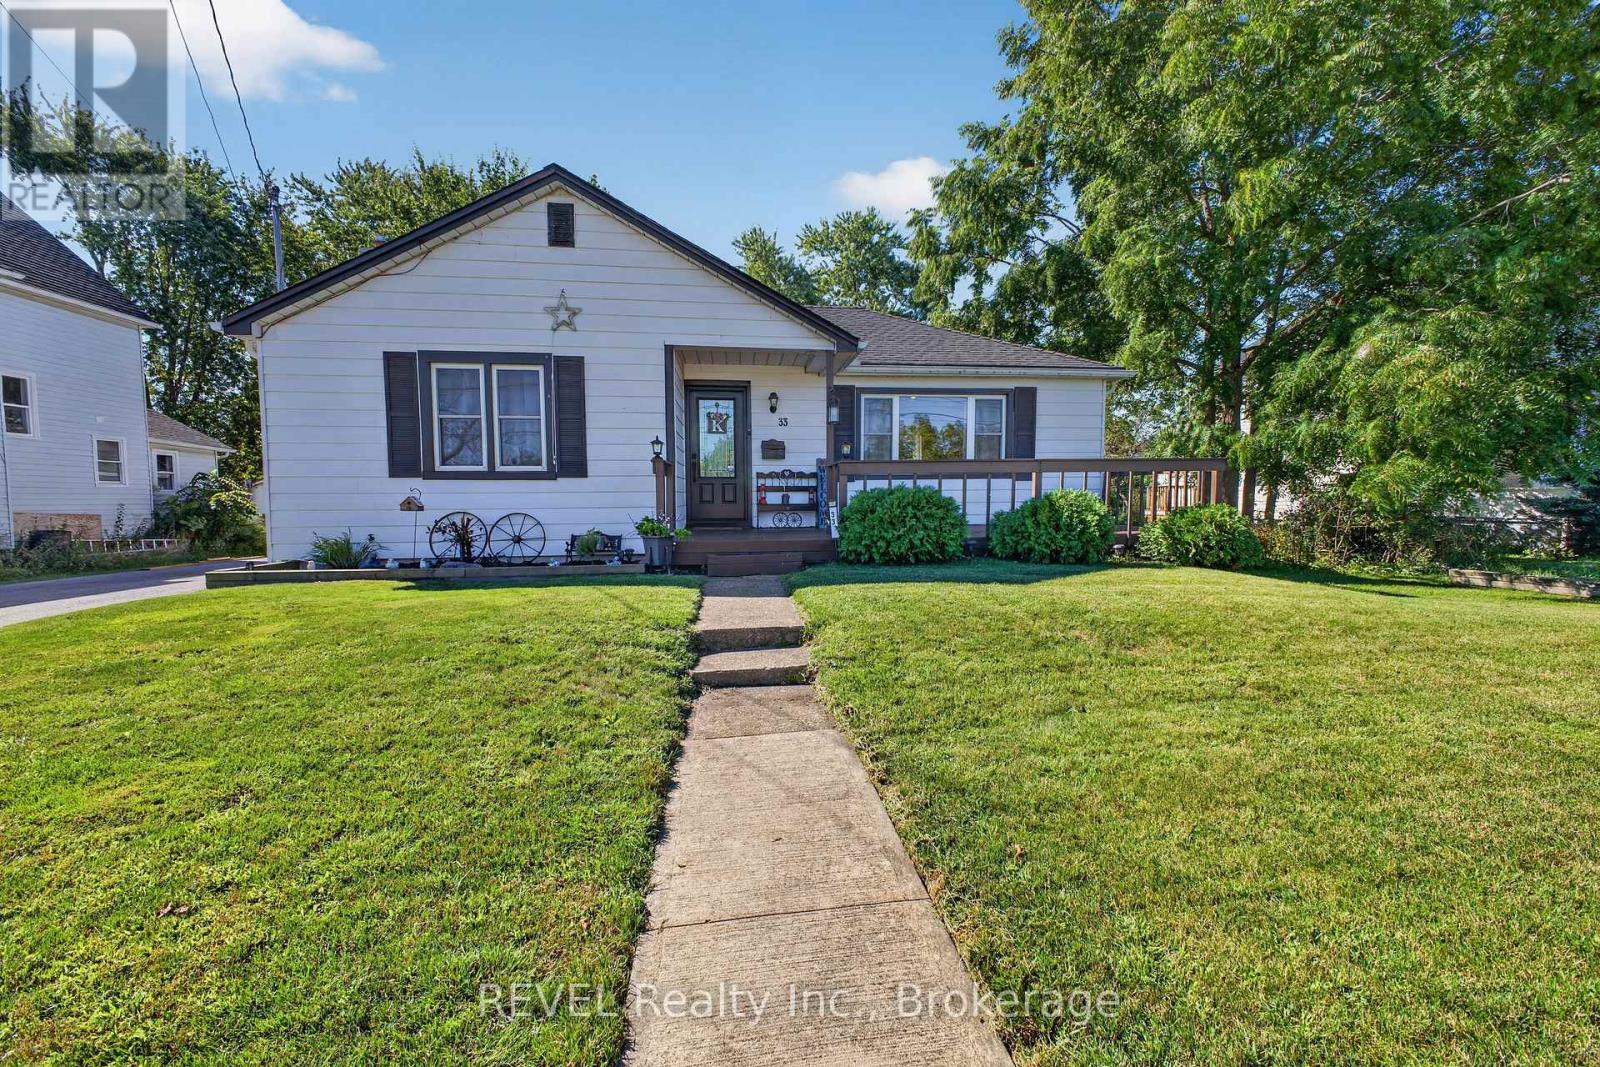
33 Lewis Street
Fort Erie, Ontario
Check out this charming two-bedroom, one-bathroom home, ideal for both retirees seeking tranquility and first-time buyers embarking on their homeownership journey. This carpet-free home promotes ease of maintenance and the newer HVAC equipment including HEPA filter enhances indoor air quality and comfort. Additionally, the home features plenty of parking and an oversized detached garage/workshop, providing ample space for hobbies, storage, or potential conversions. This versatility enhances the property's appeal, catering to those who require extra space for their personal use. Situated in a quiet neighbourhood, this property is mere steps away from the picturesque Niagara River, offering residents the opportunity to engage in leisurely walks, bike rides and scenic views. (id:63616)
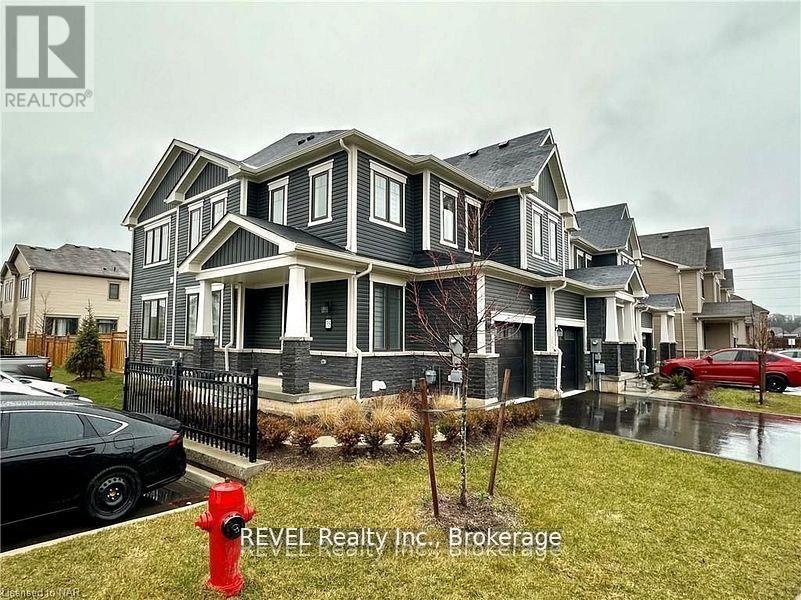
38 - 7789 Kalar Road
Niagara Falls, Ontario
Welcome to this stunning Corner Townhome in Niagara Falls,!Enjoy the beauty of this townhouse, flooded with natural light through massive windows. Main floor features an open concept living and dining area, a spacious kitchen with upgrades, stainless steel appliances, quartz countertops, an oversize island, and a breakfast area. Upstairs, discover the beautiful primary bedroom with ensuite, two additional decent-sized bedrooms, a laundry room, and a full 4-pc bathroom. The property is close to all amenities, schools, community centers, grocery shopping (Costco), recreational shopping, and Niagara Falls. Conveniently located just off the QEW for easy commutes. Basement is finished with 2 bedrooms and 1.5 bathrooms. Don't miss the chance to call this fantastic property home! (id:63616)