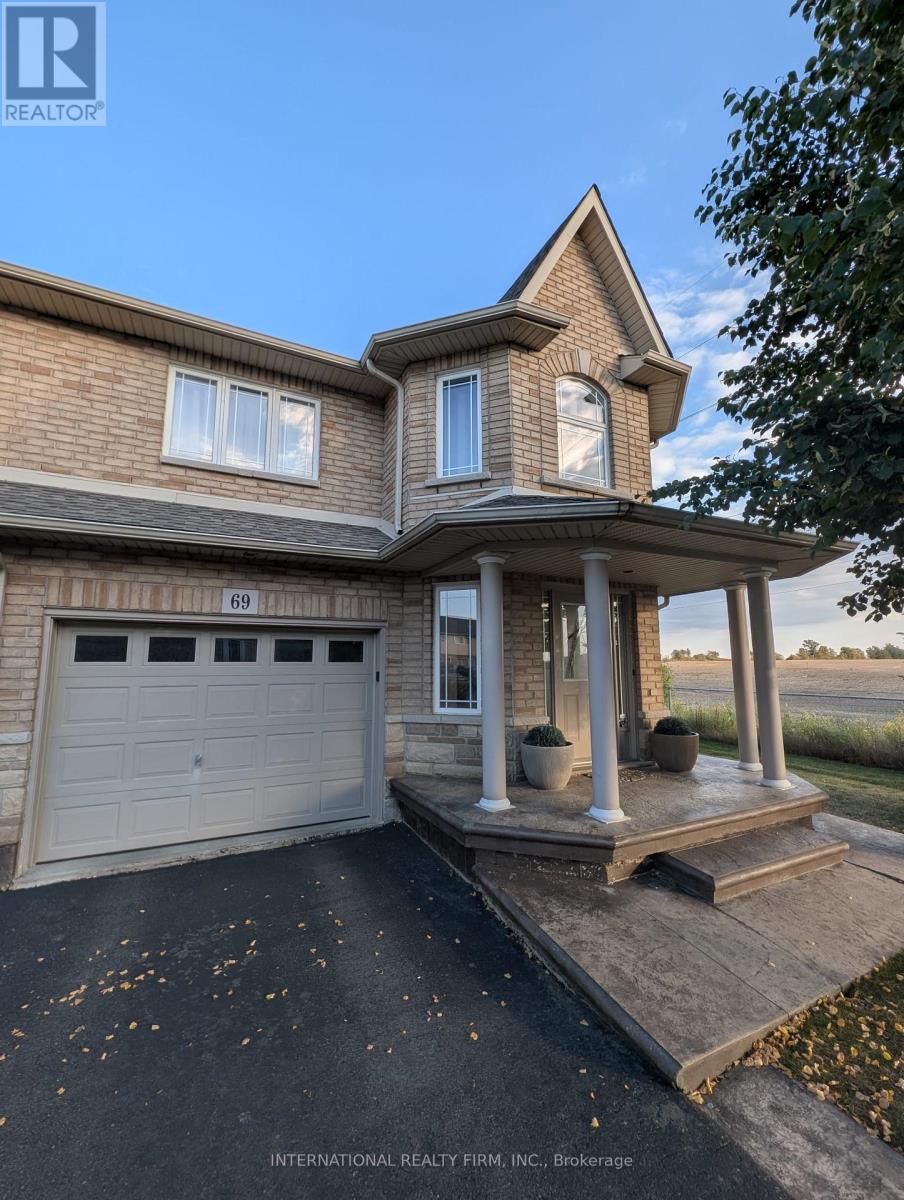
69 Periwinkle Drive
Hamilton, Ontario
Discover this beautifully maintained 3-bedroom, 3-bathroom corner townhome that lives like a semi-detached home. Nestled on a premium lot with no neighbors on one side, this property offers privacy, scenic field views, and a rare blend of country charm in an urban setting. Interior Highlights- Bright, open-concept main floor with hardwood flooring- Modern kitchen featuring stainless steel GE appliances- Convenient second-floor laundry with Maytag washer & dryer- Expansive primary suite with walk-in closet and spa-style Jacuzzi tub Outdoor Features- Walk-out to a fully fenced backyard with patio, gazebo & garden shed- Ideal space for entertaining or relaxing in your private oasis - Built-in garage with direct access to the home- Close proximity to schools, daycare, parks & major highways This home offers the perfect balance of comfort, style, and convenience ideal for families or professionals seeking space and serenity without sacrificing location. Come Check this Out! (id:63616)

105 Hampson Crescent
Guelph/eramosa, Ontario
105 Hampson Cr. Rockwood's hidden gem where old world charm meets modern comfort! Discover the charm of Rockwood a picturesque community celebrated for its stunning conservation park, winding trails, and enchanting caves that feel like a world away. This beautiful move-in-ready fully detached home is nestled in the peaceful Upper Ridge neighbor hood, where serenity meets family-friendly living. It welcomes you with a bright, open entryway leading into a spacious kitchen and living area designed for effortless entertaining. The kitchen is a chefs dream, featuring granite countertops, a generous island perfect for gathering, and an oversized walk-in pantry. A formal dining room offers ample space for hosting, while large windows bathe the home in natural light and frame views of the backyard oasis. Step through patio doors to a one-of-a-kind outdoor retreat: a custom-built gazebo with an outdoor kitchen, BBQ, and beverage fridge. Picture the European charm as you gather around a real stone fireplace that doubles as a wood-fired pizza oven. Stone pathways with stone lighted pillars, and a garden area lead to a versatile private space ideal for a workshop, man cave, or she shed. Upstairs, you'll find four bedrooms and two full bathrooms. The primary suite is a true sanctuary, complete with a spacious en-suite bath, separate dressing room, and a walk-in closet. The lower level adds even more flexibility, with two bonus flex rooms, a third full bathroom, and a second walk-in pantry easily accessed for your upstairs kitchen. A large laundry room offers exceptional storage and functionality. Located just minutes from Georgetown, Acton, and Guelph, with easy access to the 401 and public transit, this home blends tranquility, convenience, and charm in one perfect package. (id:63616)

425 Golf Club Road
Hamilton, Ontario
Looking for space, serenity, and modern convenience? This exceptional 5-bedroom, 2.5-bath bungalow sits on 1.14 acres with peaceful farmland views and nearly 5,000 sq. ft. of living space. The bright layout offers formal living and dining rooms, a family room, solarium, and a large eat-in kitchen perfect for entertaining. The finished basement features a cozy gas fireplace, a second kitchen, a rough-in bath, and flexible space ideal for a multigenerational family or in-law suite. The home includes a 6,000-gallon cistern for ample water capacity, while the heated 1,800 sq. ft. workshop offers a 4,200-gallon cistern, separate electricity and gas, and has been reframed into two individual units with their own utilities-providing excellent potential for rental income or home-based business use. This rare blend of rural charm and modern functionality is just minutes from city amenities, with the potential for two additional ADUs for even more income opportunities. (id:63616)
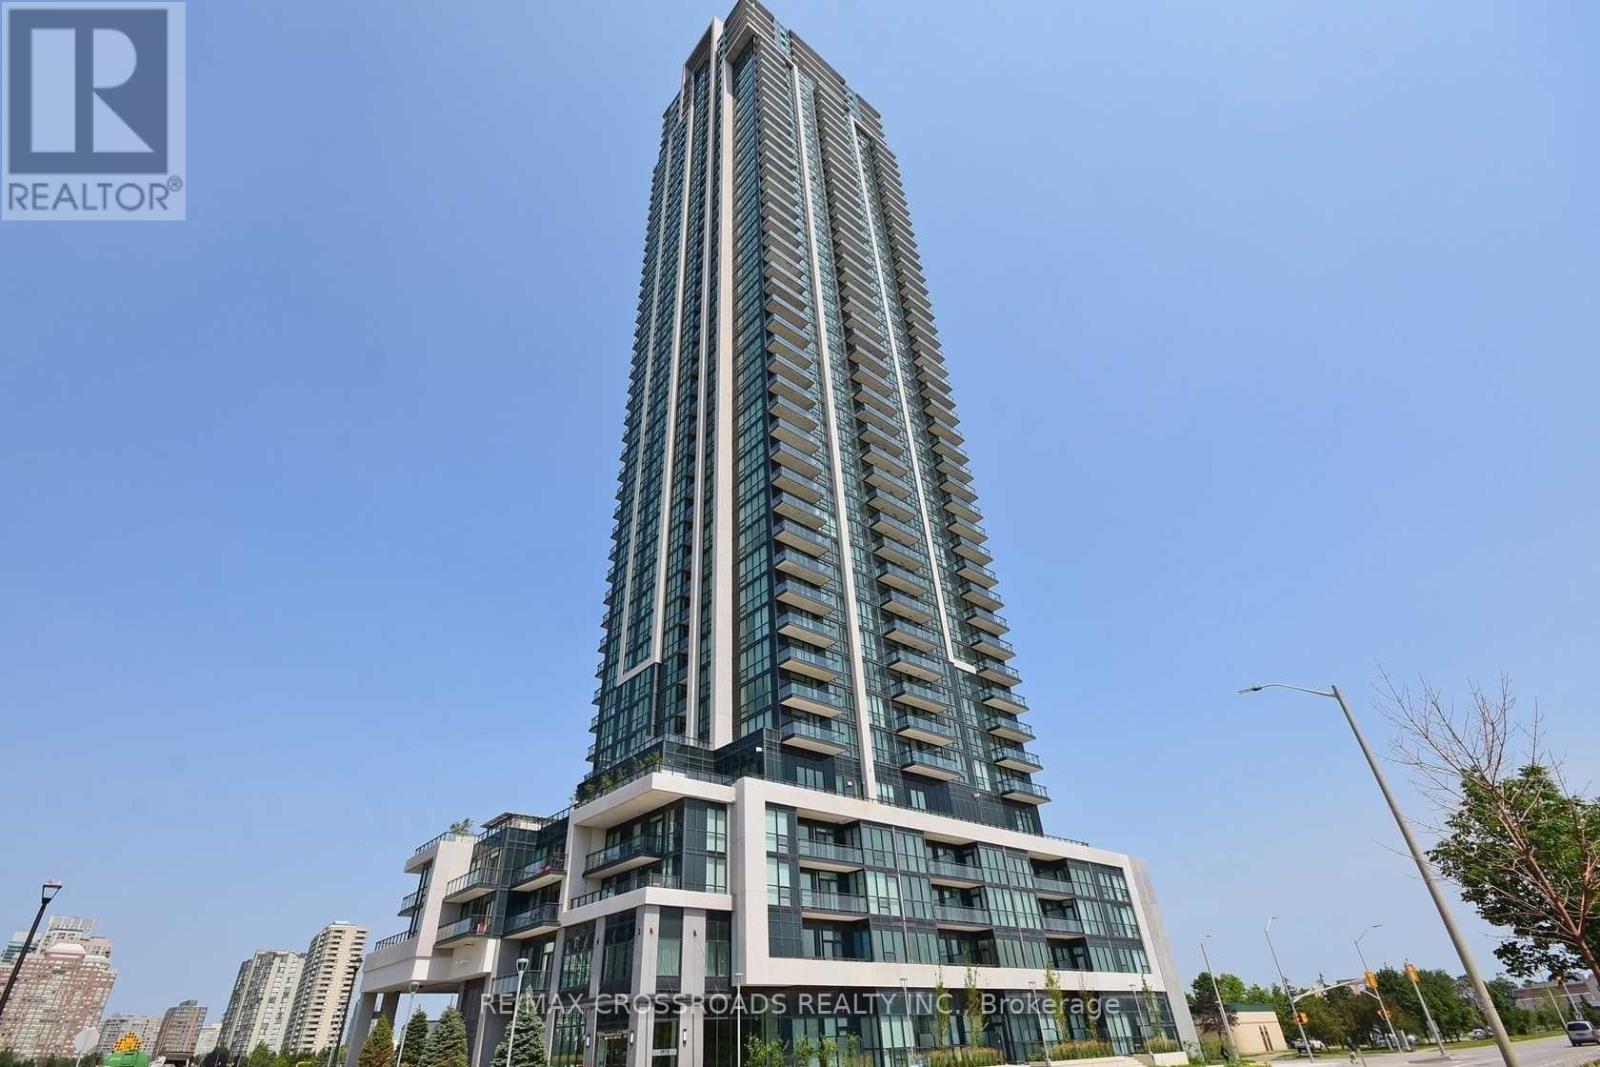
1204 - 3975 Grand Park Drive
Mississauga, Ontario
Welcome to 1204 - 3975 Grand Park Drive, a bright and spacious corner unit in the heart of Mississauga's City Centre! This impressive 2 bedroom, 2 bathroom condo offers 1,033 sq. ft. of interior living space plus an 86 sq. ft. balcony, with an abundance of natural light from its desirable southwest exposure and endless windows. The open-concept layout is complemented by high ceilings and laminate flooring throughout the main living areas, with comfortable carpeting in both bedrooms. The modern kitchen features quartz countertops, stylish backsplash and stainless steel appliances, including refrigerator, stove, dishwasher and built-in microwave. Enjoy the convenience of ensuite laundry, one underground parking space and one locker. Residents enjoy excellent building amenities including 24-hour concierge/security, indoor pool, fitness centre, party rooms, guest suites and more. Ideally located in Mississauga City Centre, this home is just minutes from Square One Shopping Centre, Celebration Square, restaurants, shopping, parks, public transit, Sheridan College, the YMCA and Central Library, with convenient access to Highways 401, 403 and QEW. A rare opportunity to lease a spacious southwest facing corner suite with exceptional natural light, generous living space and an unbeatable City Centre location! (id:63616)

237 - 5010 Corporate Drive
Burlington, Ontario
Welcome to this charming four-storey condominium, beautifully distinguished by its inviting Arts & Crafts-inspired architecture. This thoughtfully designed one-bedroom plus den residence offers 709 sq. ft. of comfortable, stylish living space. The bright open-concept layout features laminate flooring throughout and a well-appointed kitchen with granite countertops and built-in stainless-steel appliances-ideal for both everyday living and entertaining. The spacious four-piece bathroom includes a separate shower, while the sunny 45 sq. ft. balcony offers a private outdoor retreat for morning coffee or evening relaxation. Enjoy year-round comfort with thermal heating and cooling included in the maintenance fee. Residents also benefit from attractive building amenities, one underground parking space, and a conveniently located locker on the same floor. Warm, welcoming, and effortlessly convenient, this residence offers an exceptional lifestyle in a beautifully designed condominium setting. (id:63616)
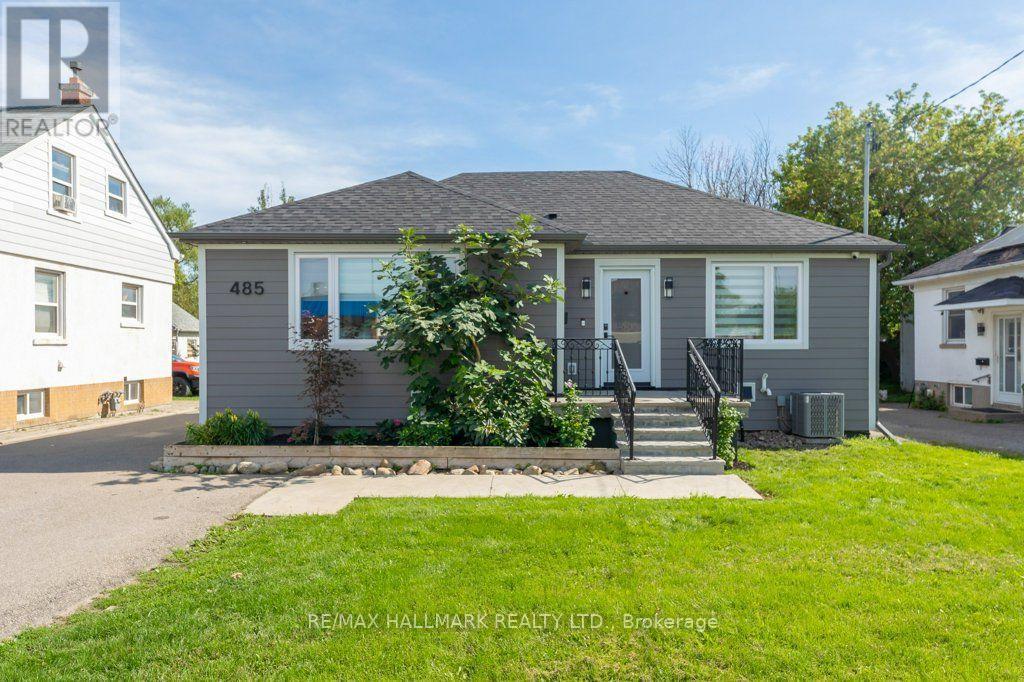
485 Evans Avenue
Toronto, Ontario
This Builder's Own Home is a Masterclass in adaptable design and versatility. Premium Quality Materials and Expert Workmanship in Every Upgrade as found in List, Attached. Functionality is built into every corner of the house and the completely separate Studio / Office at the rear of the garage. Originally a 2 Bdrm Ranch Bungalow Now the Definition of Flexibility Intended to Suit Every Stage of Life from Home Based Business, Facilitating Adult Children Needing to Return Home for a Time, to Comfortable Retirement Living. Seamlessly Shift from Work to Play in Your Private Backyard Oasis. Open Your Gate and Enter Douglas Park Which is Green as Far as You Can See and Has a Fully Equipped Children's Play Ground. Take Advantage of the Widened Driveway Giving Private Parking for Up To 7 cars. Living near the Pulse of the City Means Connectivity. No Matter Where You are Coming From Local Major Transit Routes Converge Very Near to Your Front Door. Zoning is Multi-Family Residential allowing Future Development of a Fourplex on this Lot. (id:63616)
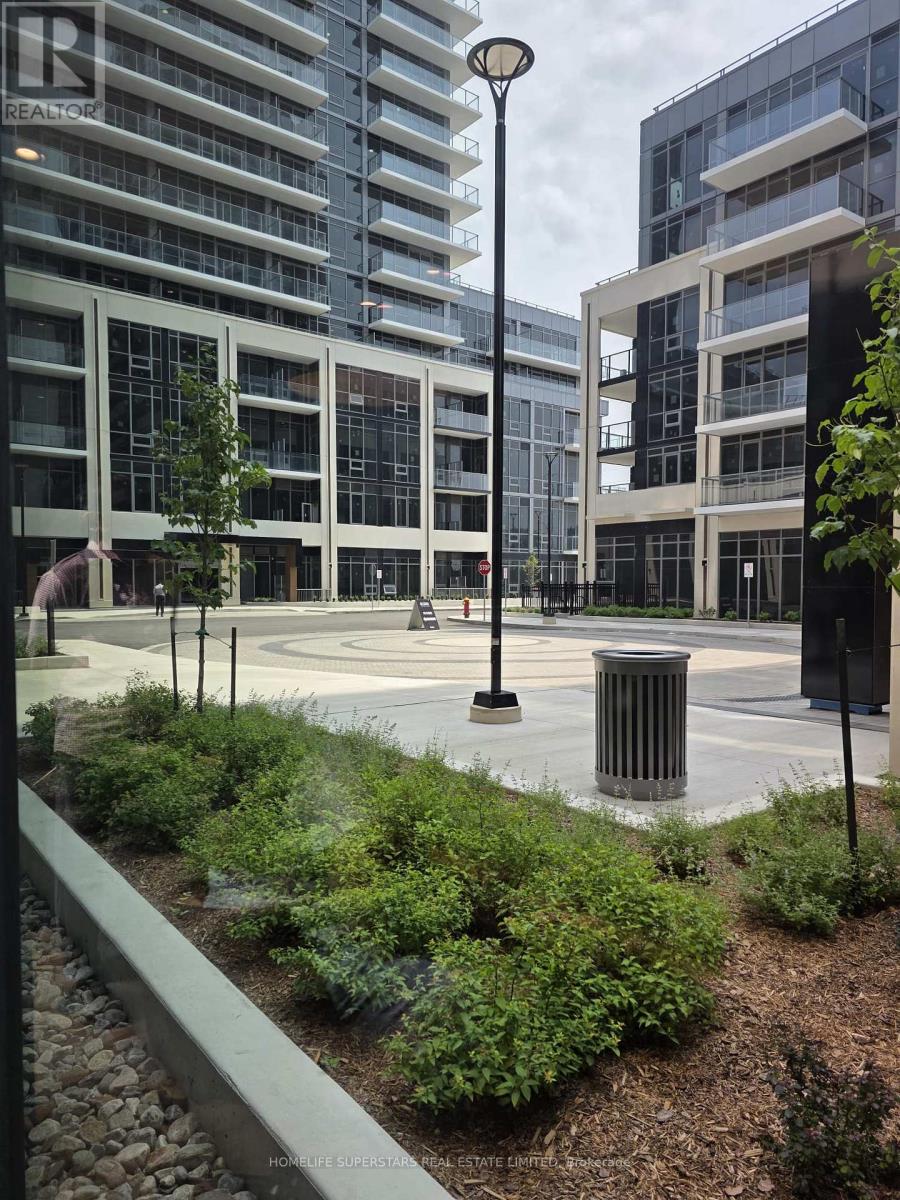
1208a - 115 Nipissing Road
Milton, Ontario
Welcome to this brand-new 1 Bed + Den( ideal for overnight guests, a home office, study or additional living space) suite at The Millhouse, featuring the added convenience of 2 FULL BATHROOMS! Thoughtfully designed for modern living, this bright residence features a functional open-concept layout, contemporary finishes, and a generously sized den. The sleek kitchen features modern cabinetry, stylish countertops, stainless steel appliances, and seamlessly overlooks the living and dining area. Enjoy the convenience of in-suite laundry, along with 1 underground parking space and 1 locker. The Millhouse offers an impressive collection of amenities, including 24-hour concierge, outdoor pool, fitness facilities, yoga studio, co-working spaces, party rooms, private dining and entertaining areas, outdoor terraces, playground, games room, BBQ areas and more. Conveniently located near Milton GO with easy access to Highways 401 and 407, Downtown Milton, shopping, dining, parks, trails and everyday amenities (id:63616)
3060 Ernest Appelbe Boulevard
Oakville, Ontario
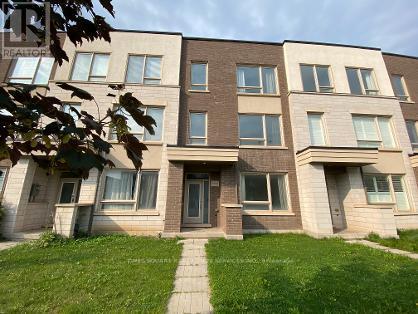
Situated in Trafalgar Landing by Great Gulf, this well-appointed freehold townhome offers a thoughtfully designed three-level layout with 3 bedrooms and 3 full bathrooms. Large windows fill the home with natural light, while 9-foot ceilings create a bright and spacious atmosphere.The main level features a seamless open-concept flow between the kitchen, dining, and living areas, ideal for both everyday living and entertaining. The spacious kitchen offers ample cabinetry, generous preparation space, and a large centre island perfect for casual dining and family gatherings, walking out to huge balcony with unobstructed view. Upstairs, the well-proportioned bedrooms provide comfort and privacy. The primary suite features a private ensuite and walk-in closet, complemented by two additional bedrooms ideal for family members, guests, or a home office.The Den with large window located on the lower level can be converted into a large bedroom easily. A large bathroom adjacent to the Den can be converted into ensuite provides excellent flexibility as a guest suite, home office, recreation room, or extended-family space. A double-car garage adds convenient parking and valuable storage.Enjoy an outdoor area designed for everyday relaxation and entertaining. Ideally located close to major highways, public transit, shopping, parks, schools, major plazas, and very near to bus stops, this home combines modern comfort with exceptional convenience and connectivity. Ideal for good school Dr. David R. Williams Public School. (id:63616)
B323 - 1119 Cooke Boulevard
Burlington, Ontario
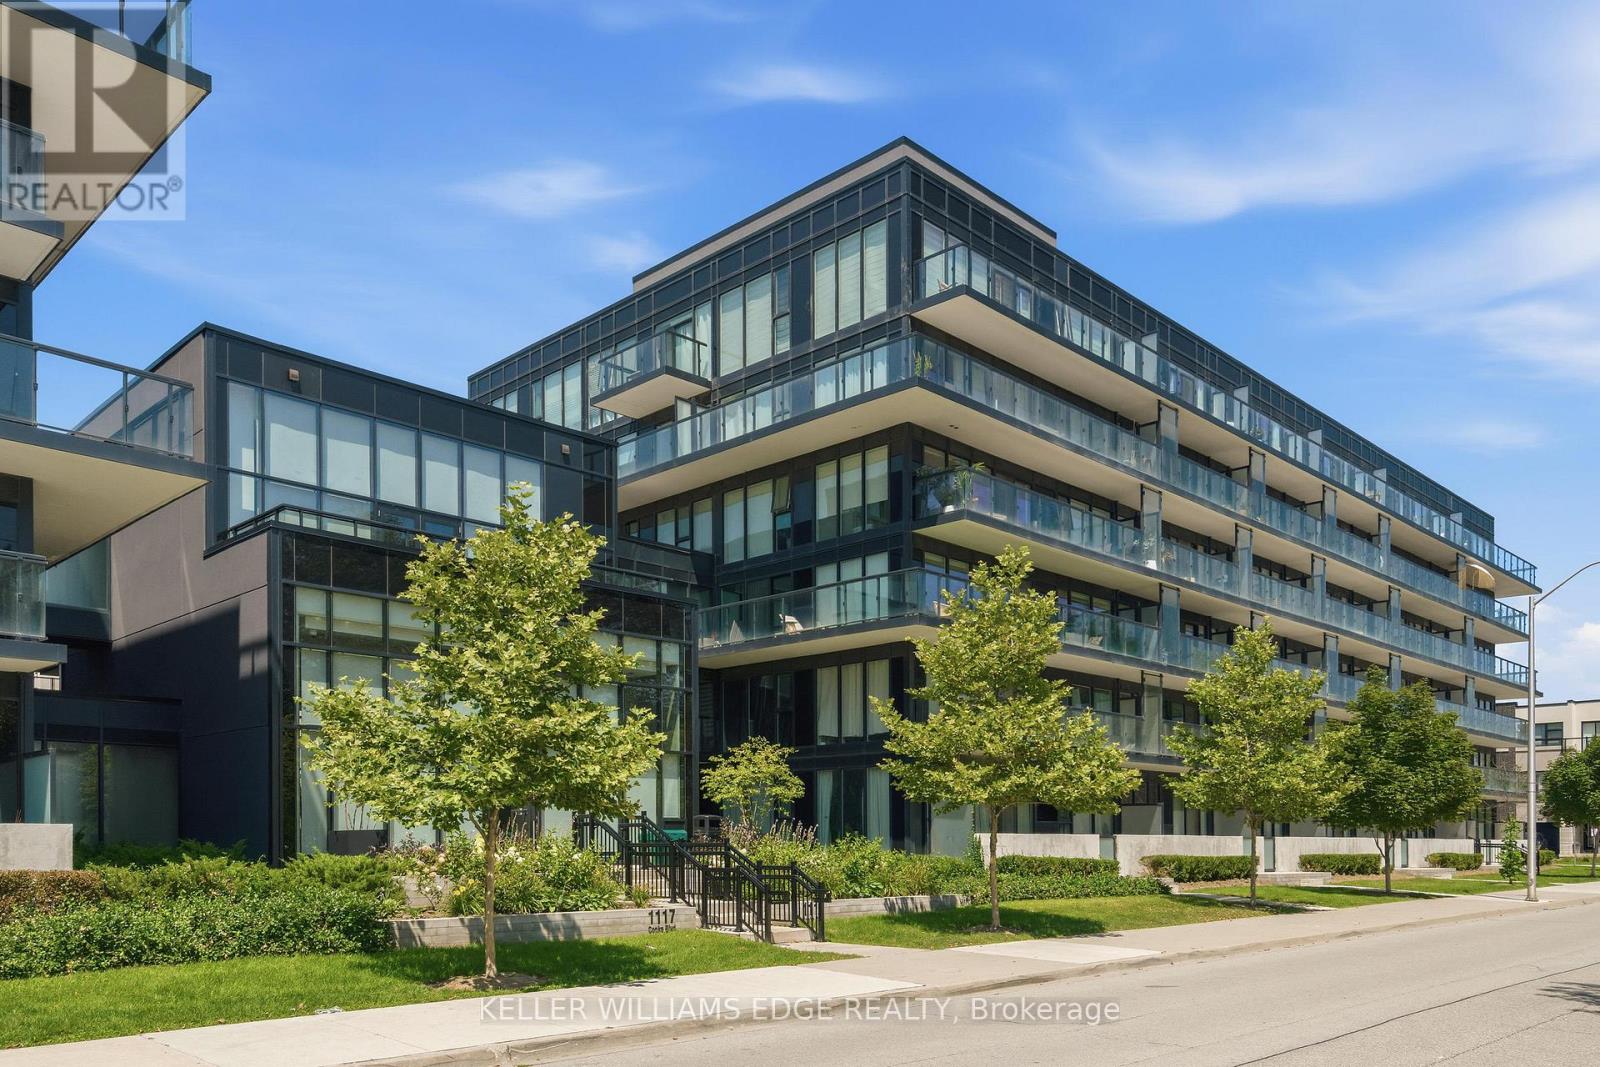
Welcome to The West Condos at Stationwest in Burlington's sought-after Aldershot neighbourhood. This bright and spacious , carpet free, 2-bedroom, 2-bathroom corner suite features 9-foot ceilings, wall to wall full height windows, and an impressive 359 sq. ft. wraparound balcony spanning two sides of the unit, creating exceptional indoor-outdoor living.The open-concept layout is finished with wide-plank flooring and a contemporary kitchen featuring quartz countertops and stainless steel appliances. The primary bedroom offers generous closet space and a 4-piece ensuite, while the second bedroom with double closet is ideal for guests or a home office. A second full bathroom with a glass-enclosed shower, in-suite laundry, window coverings, and one underground parking space complete the suite.Residents enjoy premium amenities including concierge service, gym, party room with fireplace and private terrace, rooftop terrace and EV charging stations (through SWTCH).Ideally located steps from Aldershot GO Station with quick access to major highways, this home is perfect for commuters. Enjoy nearby cafés, restaurants, shopping, parks, recreation facilities, the Royal Botanical Gardens, the Burlington waterfront, and Lake Ontario. Move-in ready and an exceptional opportunity to own in one of Burlington's most convenient and desirable communities. (id:63616)

43 Golfwood Heights E
Toronto, Ontario
Don't miss this true Gem. Professionally renovated to Designer specifications this 4+1 Bed ,3.5 bath home boasts 2 fireplaces, an upper wood deck and Dble Car Garage with ample parking. Over 4000 sqft of living space with a large flat backyard with direct access to the Weston golf Course trails.The lush landscaping, mature trees and panoramic golf course views is unmatched in this high demand area. Peace and privacy is assured by the low turnover neighbourhood set in a cul de sac with no sidewalk on the lot as you stroll to the area parks. Reno'd top to bottom using top quality finishes such as natural stone , quartz counters and wood floors it is an entertainer's dream, while the 2 fireplaces provide many warm family moments.The upper wood deck is perfect for a tan or morning coffee while the Glass Sunroom features gorgeous sunsets. The bathrooms showcase the best of modern design with gleaming glass and fixtures and a slipper tub! The convenience of main floor Laundry at side door. The large Basement is fully finished as well showcasing an entertaiment area incl one of the floor to ceiling FP a full bath and Sauna - even a cold cellar! Every detail has been thoughtfully built into this well crafted home . It's size and layout easily lend itself to a two family or multi generational use This showcase is a true forever home in a peaceful neighbourhood where you can really plant roots and enjoy for generations to come. Just visit and be amazed, you finally found the one keeper Home everyone looks for! (id:63616)
1403 Wren Avenue
Oakville, Ontario
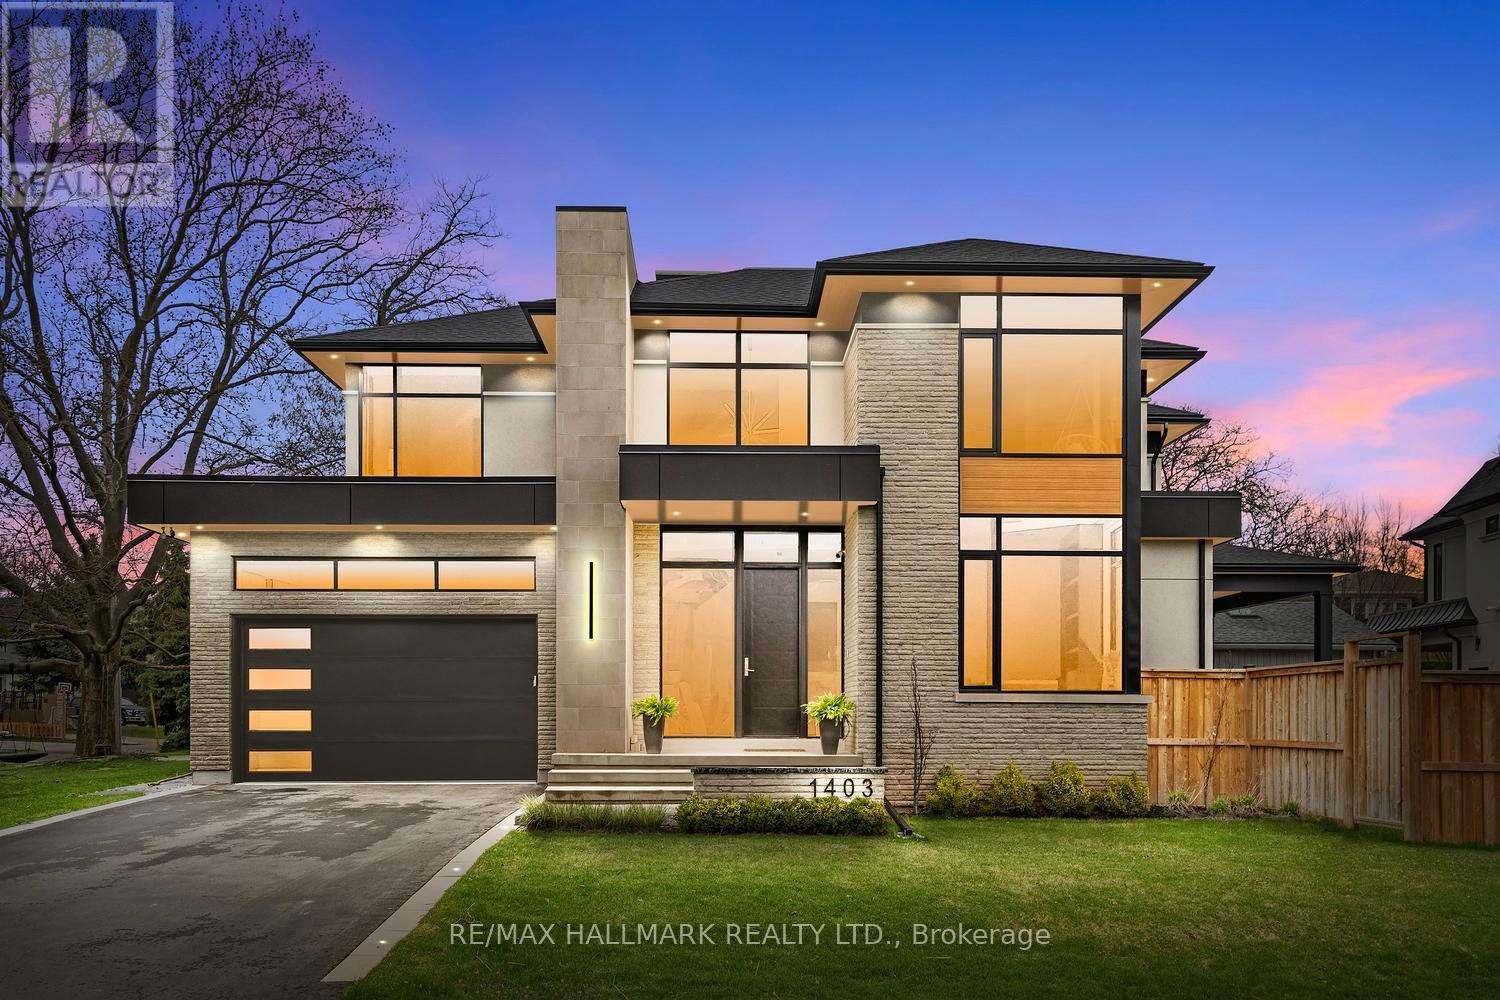
Welcome to a truly extraordinary custom residence where architectural sophistication, exceptional craftsmanship, and luxurious everyday living come together in remarkable harmony. Created for those who recognize the difference between a beautiful house and an exceptional home, this residence is a rare offering in today's market.From the moment you enter, the attention to detail is unmistakable. Clean architectural lines, expansive windows, refined designer millwork, and an abundance of natural light create a sophisticated yet inviting atmosphere. Flush baseboards, integrated wall mouldings, custom built-ins, solid-core doors, and carefully selected finishes showcase a level of craftsmanship rarely found in contemporary construction.Spread across multiple beautifully finished levels, this remarkable home offers 5 spacious bedrooms and 5 spa-inspired bathrooms, along with an impressive collection of spaces designed for both elevated entertaining and unforgettable family living.Work from home in the private executive office, escape to the professionally designed home theatre, or discover the home's truly magical Harry Potter-inspired retreat-a one-of-a-kind space sure to captivate both children and adults alike. The expansive lower-level family room provides yet another destination to gather, relax, watch a movie, or entertain friends.At the heart of the home is a spectacular chef's kitchen, designed to be as beautiful as it is functional. Premium Wolf, Bosch, and JennAir appliances, extensive cabinetry, generous workspace, and a large walk-in pantry make this a kitchen worthy of both intimate family dinners and impressive celebrations. Radiant heated floors in the primary ensuite and lower level, spray-foam insulation, energy-efficient construction and intelligent lighting have all been incorporated to create a home designed for modern living. This is a residence created for people who appreciate exceptional design and the luxury of having every detail considered. (id:63616)
Room 3 - 4497 Longmoor Road
Mississauga, Ontario
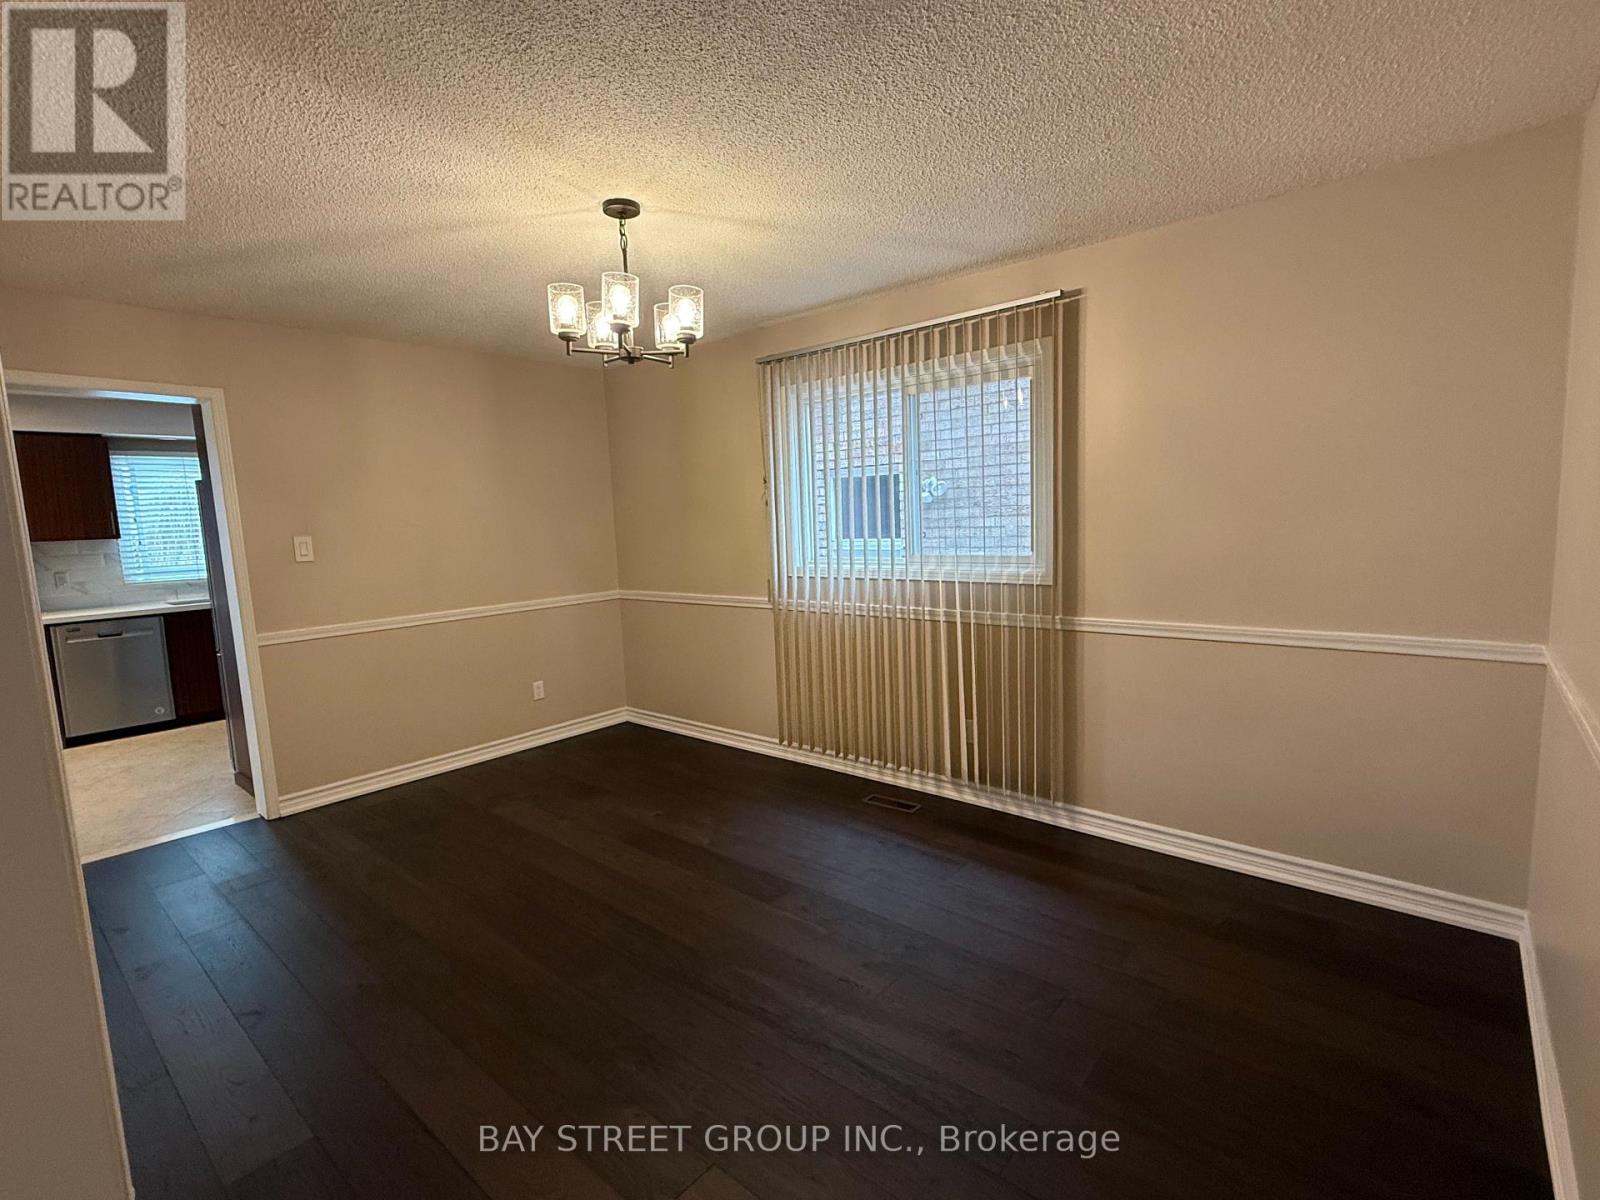
Spacious and bright bedrooms on the second floor for rent.Totally 3 bedrooms available. Shared bathroom on the second floor and kitchen on the main floor.Steps to shopping mall, schools , parks and transits. One driveway parking included.Conveniently located near top-ranked schools John Fraser HS, St. Aloysius Gonzaga SS, st rose of lima , Credit Valley PS , University of Toronto Mississauga campus, Highway 403, Credit Valley Hospital, and major shopping centres, this home delivers the ideal combination of comfort, location, and lifestyle (id:63616)