Bsmt - 28 Aspermont Crescent Brampton, Ontario L6P 0W4

$2,100 Monthly
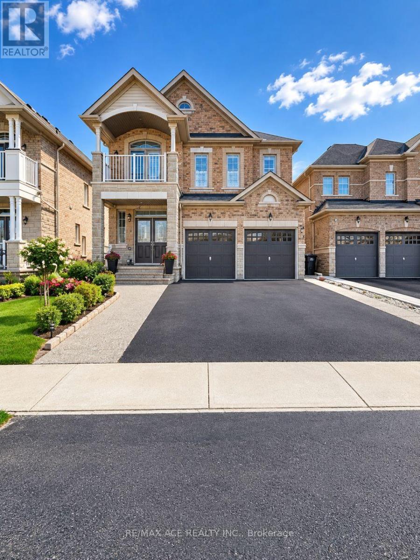
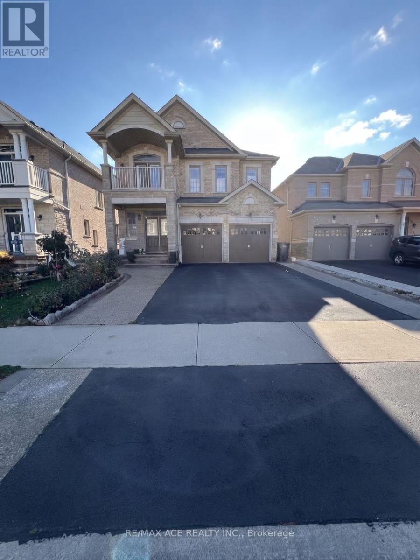
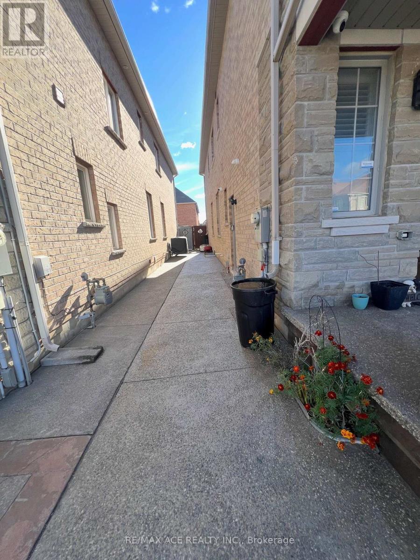
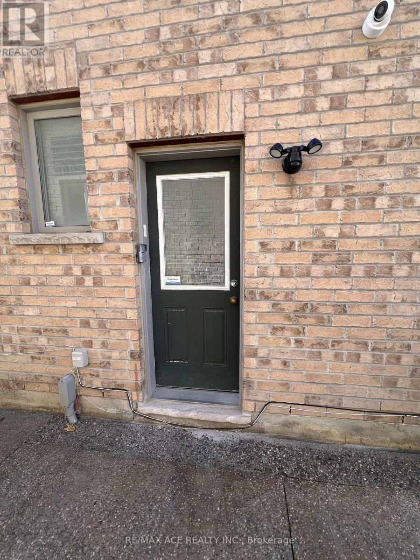
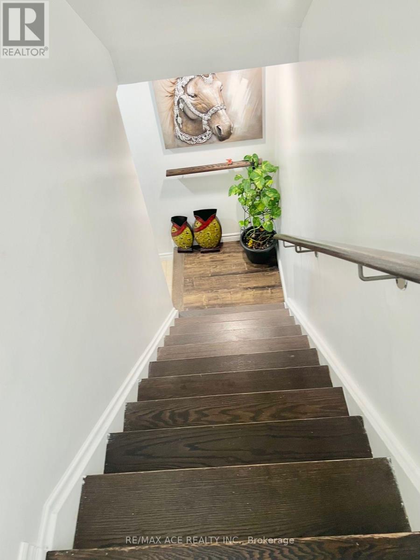
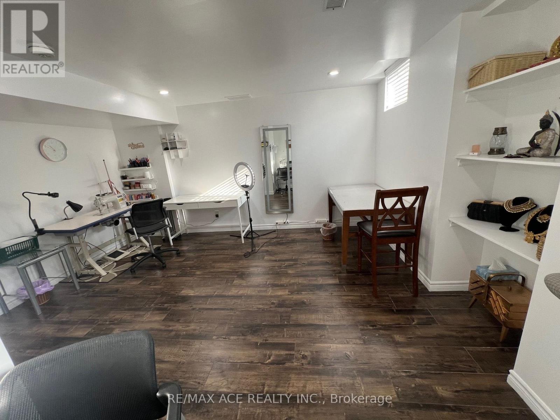
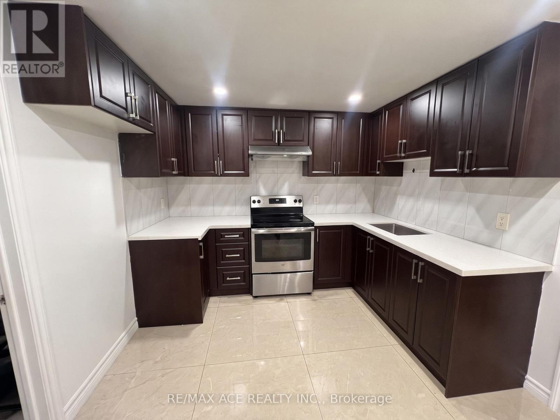
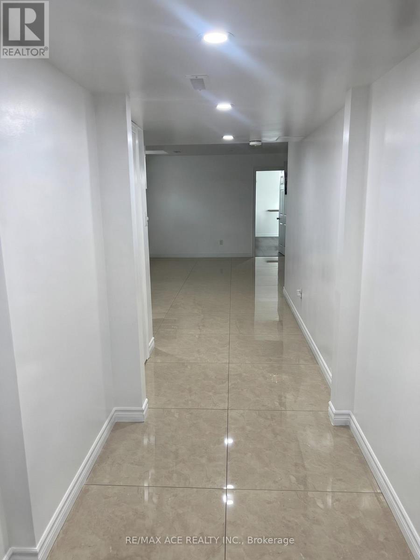
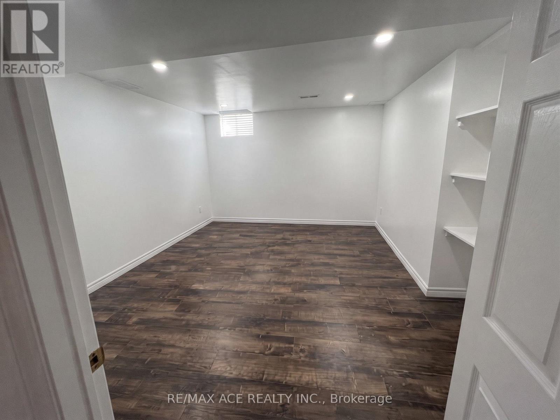
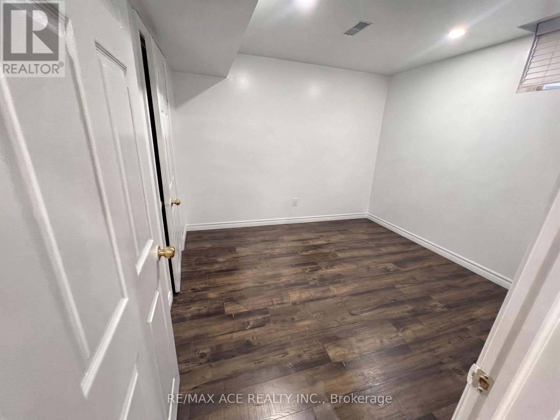
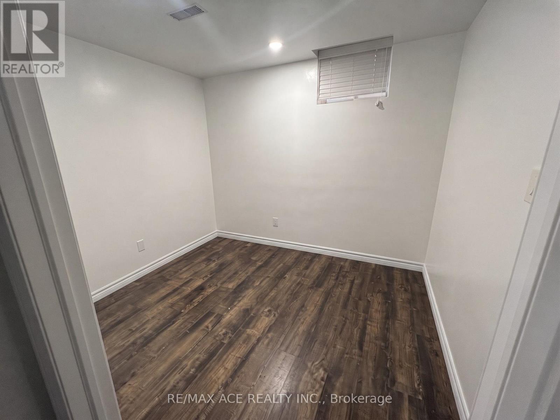
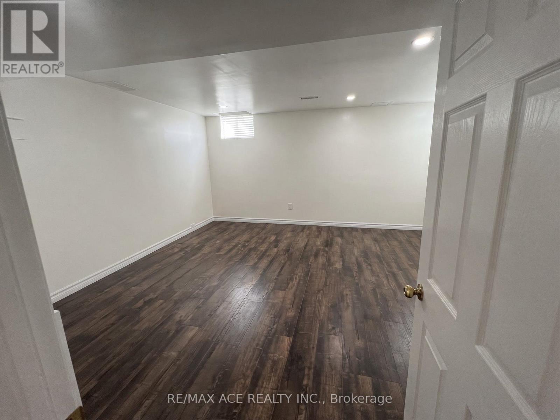
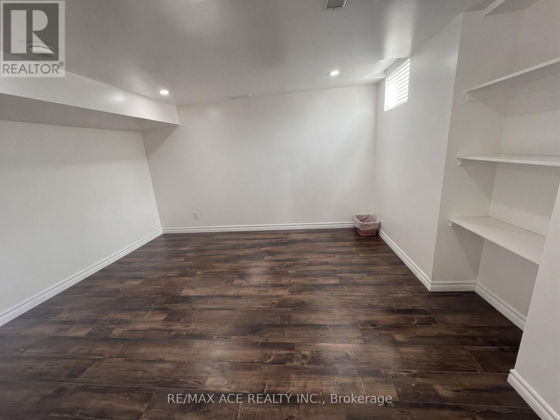
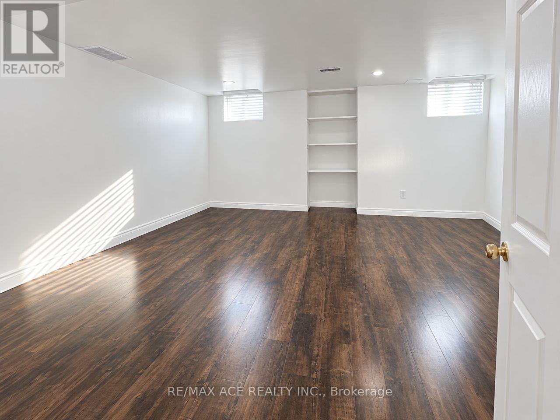
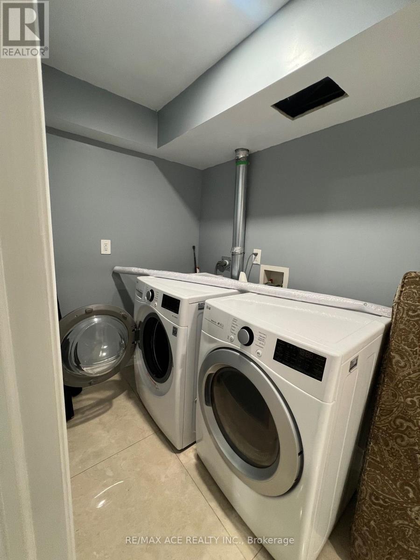
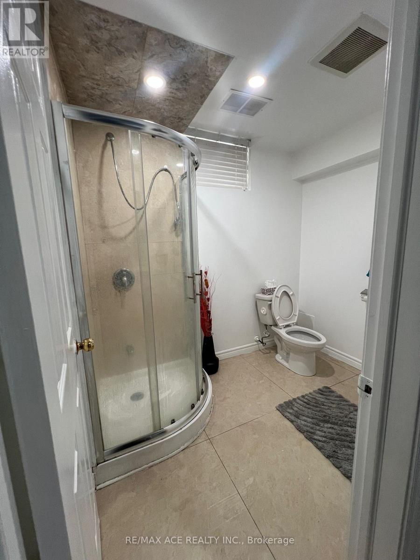
Beautiful & Bright Legal 2-Bedroom Basement Apartment In The Highly Desirable Bram East / Castlemore Community, This professionally finished lower-level home features a completely private side entrance and a functional open-concept layout including 2 spacious bedrooms and a 3-piece washroom. Enjoy a modern kitchen equipped with a fridge and stove, plus convenient ensuite laundry with a washer and dryer. Located in a family-friendly neighborhood just 5 minutes from Highway 27, and 10 minutes away from Costco, FreshCo, major banks, top-rated schools, and parks. Includes 1 dedicated driveway parking space. Perfect for professionals or small families looking for comfort and convenience. Move-in ready!, Tenant 30% utilities bill pay for landlord (id:63616)
Property Details
| MLS® Number | W14135728 |
| Property Type | Single Family |
| Community Name | Bram East |
| Parking Space Total | 1 |
Building
| Bathroom Total | 1 |
| Bedrooms Above Ground | 2 |
| Bedrooms Total | 2 |
| Basement Development | Finished |
| Basement Type | N/a (finished) |
| Construction Style Attachment | Detached |
| Cooling Type | Central Air Conditioning |
| Exterior Finish | Brick |
| Foundation Type | Concrete |
| Heating Fuel | Natural Gas |
| Heating Type | Forced Air |
| Stories Total | 2 |
| Size Interior | 2,500 - 3,000 Ft2 |
| Type | House |
| Utility Water | Municipal Water |
Parking
| Attached Garage | |
| Garage |
Land
| Acreage | No |
| Sewer | Sanitary Sewer |
Rooms
| Level | Type | Length | Width | Dimensions |
|---|---|---|---|---|
| Basement | Kitchen | Measurements not available | ||
| Basement | Bedroom | Measurements not available | ||
| Basement | Bedroom 2 | Measurements not available | ||
| Basement | Bathroom | Measurements not available | ||
| Basement | Laundry Room | Measurements not available |
https://www.realtor.ca/real-estate/30464987/bsmt-28-aspermont-crescent-brampton-bram-east-bram-east
Contact Us
Contact us for more information

The trademarks REALTOR®, REALTORS®, and the REALTOR® logo are controlled by The Canadian Real Estate Association (CREA) and identify real estate professionals who are members of CREA. The trademarks MLS®, Multiple Listing Service® and the associated logos are owned by The Canadian Real Estate Association (CREA) and identify the quality of services provided by real estate professionals who are members of CREA. The trademark DDF® is owned by The Canadian Real Estate Association (CREA) and identifies CREA's Data Distribution Facility (DDF®)
November 01 2026 05:04:22
Toronto Regional Real Estate Board
RE/MAX Ace Realty Inc.