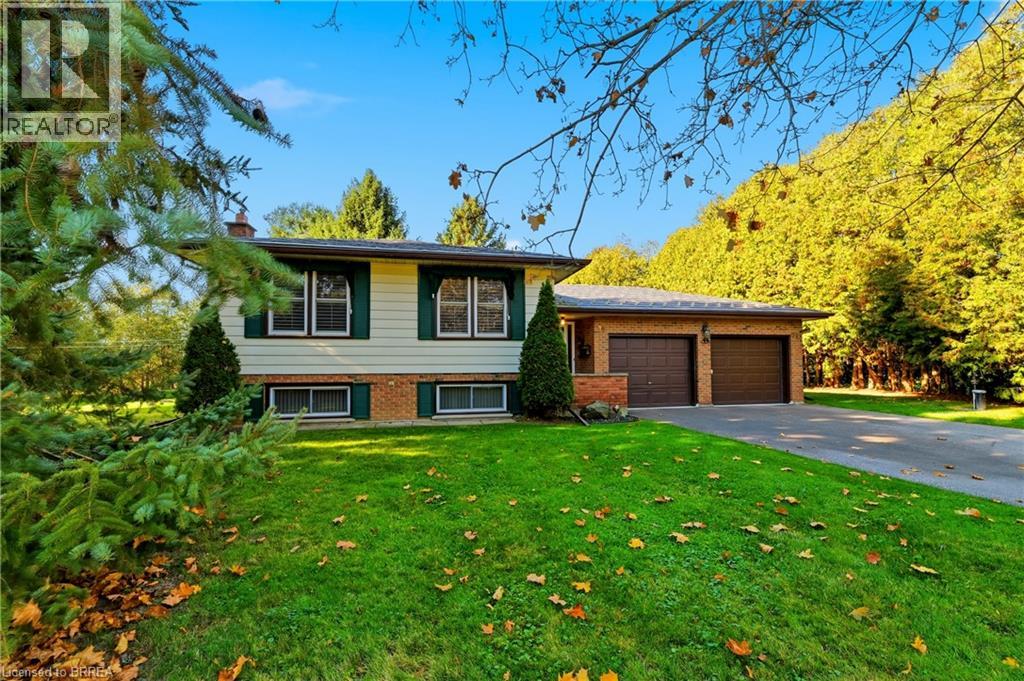
79 Harrisburg Road
Paris, Ontario
An exceptional opportunity in the picturesque village of Harrisburg! Nestled on a beautifully maintained, park-like lot spanning over half an acre, this 3+1 bedroom, 2 bathroom raised bungalow offers a rare combination of space, privacy, and versatility. Proudly maintained by the same owner for the past 42 years, the care and attention given to this property are evident throughout. The home features a spacious and functional layout with a fully finished lower level, an enclosed sunroom overlooking the beautiful grounds, and an attached heated double-car garage. A standout feature is the impressive detached 28’ x 40’ shop complete with hydro, offering endless possibilities for hobbyists, vehicle enthusiasts, additional storage, or those simply seeking extra space. Numerous mechanical updates have been completed in recent years, including a durable metal roof, while a backup generator provides additional peace of mind. The expansive grounds offer a peaceful, private setting with plenty of room to relax, entertain, or enjoy the outdoors. Whether you’re looking for a lovingly maintained home to enjoy as it is or envision updating the interior to reflect your personal style, the possibilities are plentiful. Properties offering this combination of lot size, outbuildings, and pride of ownership are seldom available. A truly special property awaiting its next chapter! (id:63616)
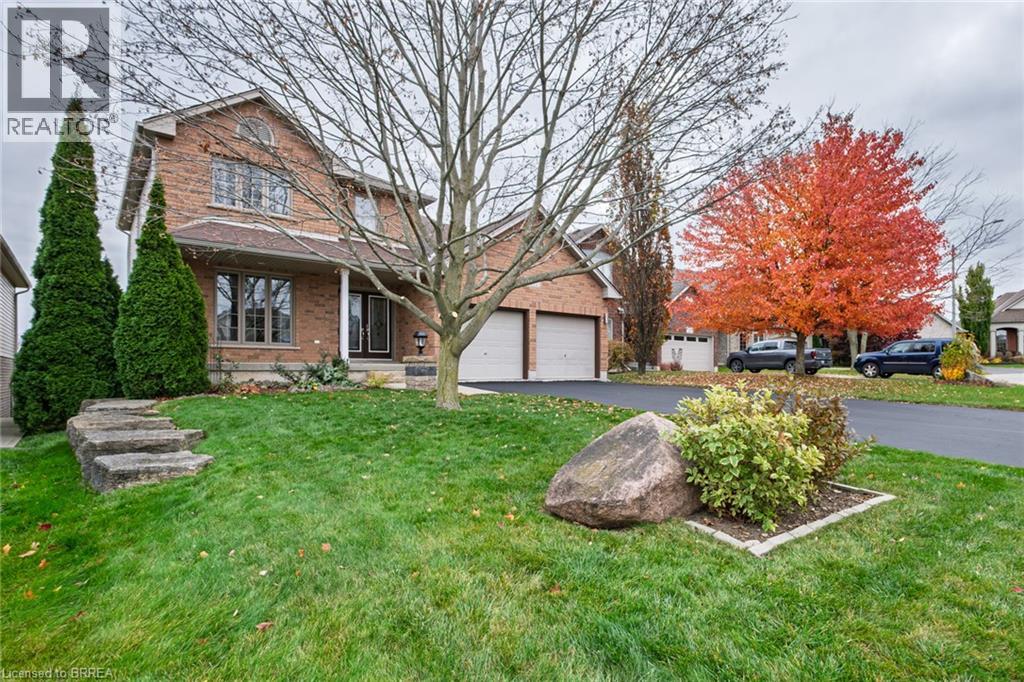
16 Zavarella Court
Paris, Ontario
Beautiful 4+1 bedroom, 4 bathroom two-storey home on a quiet court in historic Paris, with no rear neighbours. Approximately 2,350 sq. ft. above grade, with four bedrooms upstairs including the primary bedroom with a 4-piece ensuite and convenient upstairs laundry. The main floor offers open-concept living and kitchen with a walk-through pantry, plus a separate dining room tucked away from the kitchen. The lower level is a versatile self-contained space with a separate entrance and walk-out to the backyard, featuring a full kitchen, living room with gas fireplace, dining area, bedroom, 3-piece bathroom and laundry. Outside, a two-tier deck, professionally sanded and stained in 2026, overlooks the backyard oasis: a heated inground pool renovated in 2025 with a new liner, pump and winter cover, and a generous shallow end. Recent updates also include a new pool heater and updated appliances in both kitchens and laundry areas. (id:63616)
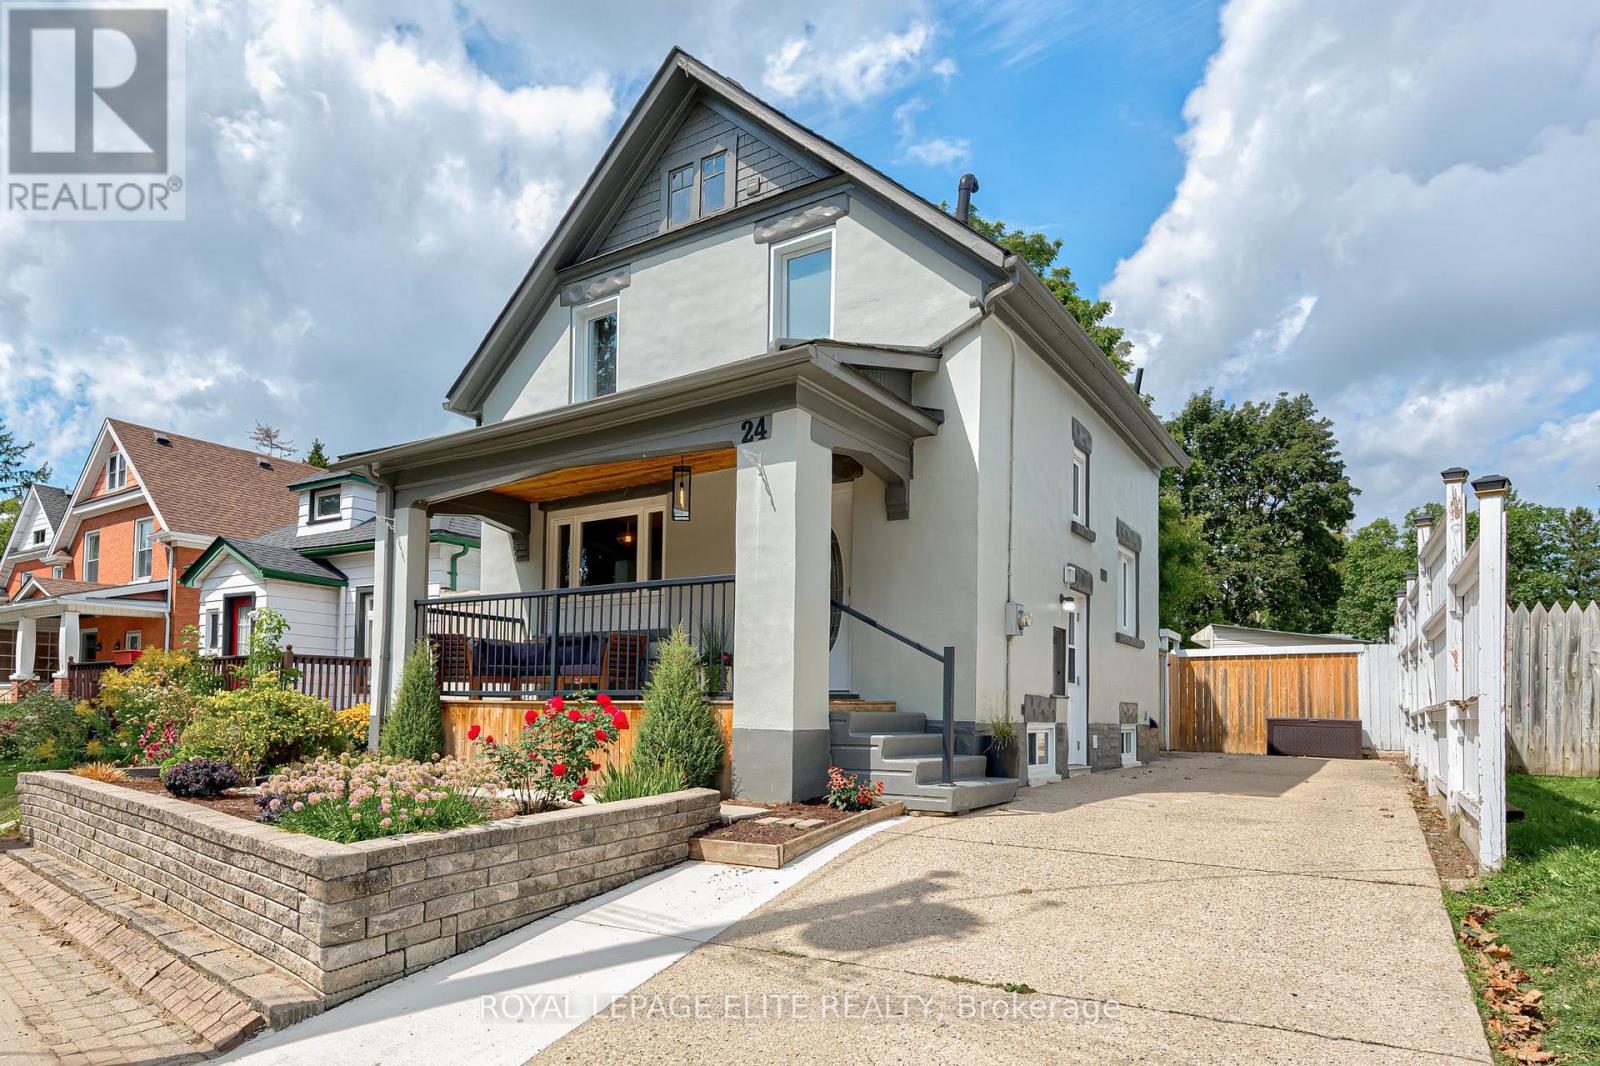
24 Stahl Avenue
Kitchener, Ontario
Welcome to 24 Stahl Avenue! Tucked away on a quiet dead-end street in Kitchener's sought-after Mount Hope neighbourhood, this thoughtfully updated 3+1 bedroom detached home has plenty to offer. With a great mix of charm, modern updates, and flexible living space, it's a wonderful place to call home.The main floor features new flooring throughout and a custom kitchen with a newer stove and dishwasher. Upstairs, you'll find an updated bathroom with a modern Wedi shower system. The finished basement adds even more living space, complete with new flooring, a spacious rec room, an additional bedroom, and a full bathroom. With a separate side entrance, there's plenty of flexibility for extended family, guests, or a private living space. There have also been some important updates behind the scenes, including a new washer and dryer, replacement of the cast iron piping, and pipe lining out to the road, along with a backwater valve for added peace of mind. One of the best features of this home is the large front porch - perfect for morning coffee, catching up with friends, or enjoying a quiet evening outdoors. The generous yard offers lots of room for gardening, entertaining, family fun, or simply relaxing. You'll also appreciate the detached garage (wired for electricity), a separate workshop for hobbies and projects, a garden shed, and a long driveway with plenty of parking. The location is hard to beat! Just a 15-minute walk to downtown Kitchener and steps from the Spurline Trail, connecting Downtown Kitchener to Uptown Waterloo. You're also close to the LRT, GO and VIA stations, Google, Duke Park, shopping, and other everyday conveniences. Enjoy the best of both worlds - a quiet neighbourhood setting with everything you need just minutes away! (id:63616)
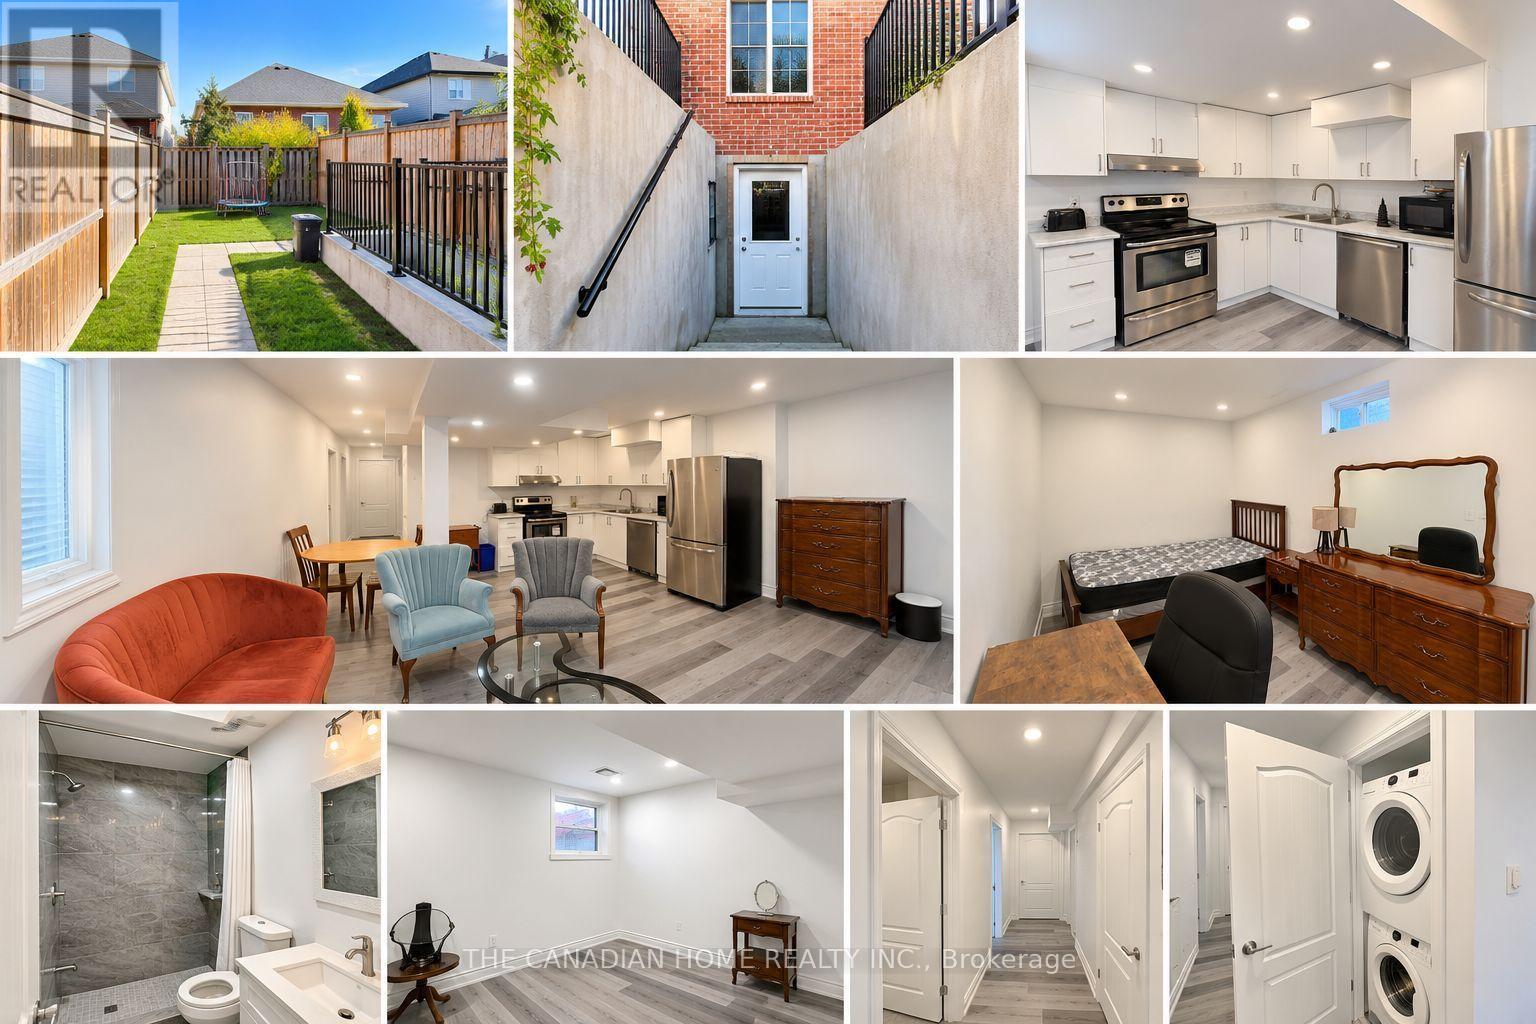
Lower - 9122 Kudlac Street
Niagara Falls, Ontario
Welcome to this spacious, beautifully designed **legal 2-bedroom basement apartment** in the highlysought-after Garner Estates neighbourhood! Featuring a bright, open-concept living and dining area, amodern kitchen with stainless steel appliances and ample cabinetry, and convenient in-suite laundry. Enjoycomplete privacy with a separate walk-up entrance and your own fully fenced, dedicated backyard space,perfect for outdoor relaxation. Ideally located just minutes from Walmart, Costco, FreshCo, schools, parks,public transit, and all essential amenities, with Niagara Falls only a 10-minute drive away. **One drivewayparking space included**, with a second spot negotiable. Tenant responsible for 30% of utilities (water,water heater rental, hydro, heat). A fantastic opportunity to enjoy comfortable, private living in adesirable neighbourhood! (id:63616)
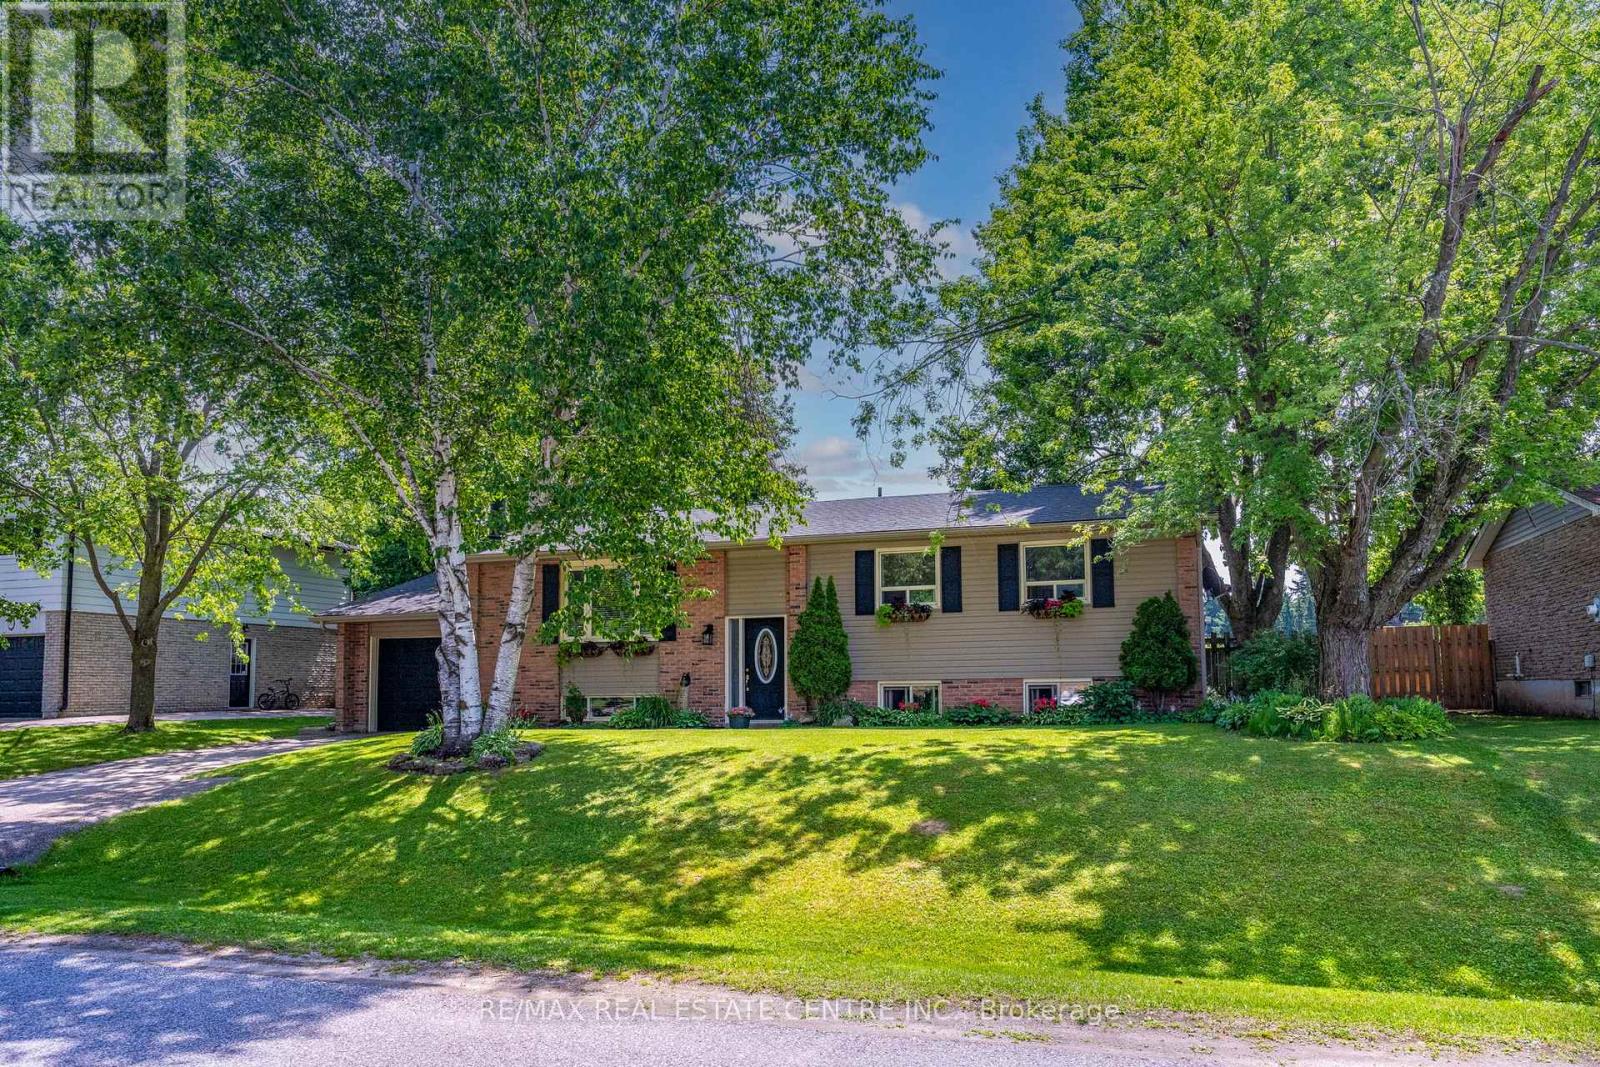
13 Douglas Crescent
Erin, Ontario
Welcome to the charming village of Hillsburgh, where small town living meets everyday convenience. This beautifully maintained bungalow offers the perfect blend of comfort, space and community, just minutes from Erin and its boutique shops, cafes, restaurants and year-round events. Step inside to discover a bright, inviting main floor with hardwood designed for effortless entertaining featuring spacious principal rooms, a family-sized kitchen open and bright, quartz countertops and walkout to the deck, and a warm dining area complete with a cozy fireplace. The finished lower level offers exceptional flexibility with a private primary retreat featuring a walk-in closet and ensuite, plus generous family and recreation spaces ideal for relaxing or hosting friends. Outside, the fully fenced backyard provides plenty of room for children, pets, gardening or summer barbeques. An attached garage and private driveway complete this wonderful package. Whether you're a first-time buyer, downsizer or growing family, this home offers the perfect opportunity to enjoy the welcoming lifestyle that makes Hillsburgh one of Wellington County's most desirable villages. Don't miss your chance to make it yours! New Furnace 2025. New Roof 2024. (id:63616)
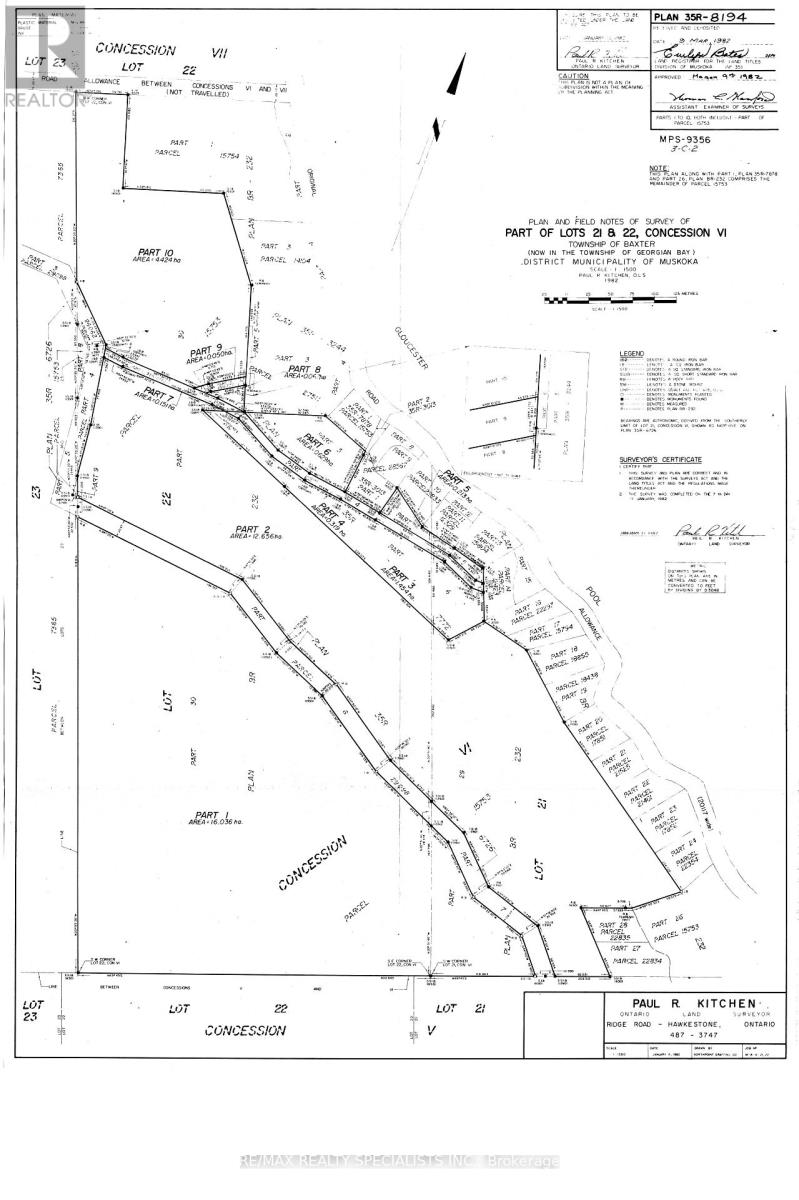
0 Nicholson Road
Georgian Bay, Ontario
Discover the peace and privacy of this exceptional APPROX 81-acre property in the heart of Georgian Bay that's only $3074 per acre, the lowest price in the area. Offering a rare opportunity to own a large, secluded tract of land just minutes from Georgian Bay and the Severn River. Featuring classic Muskoka terrain with picturesque ponds, striking granite table-rock outcroppings, and a mature canopy of towering White Pine, Red and White Oak trees. Abundant wildlife, including deer, ducks, beavers and the occasional moose, creates a true natural retreat. Enjoy endless opportunities for outdoor recreation, boating and exploring, with nearby marinas and boat launches just 3-10 minutes away. Conveniently located approximately 25 minutes to Midland, 45 minutes to Barrie and Orillia, and under two hours to Toronto and Mississauga, with easy year-round access from Highway 400. A rare combination of acreage, privacy, natural beauty and accessibility! (id:63616)
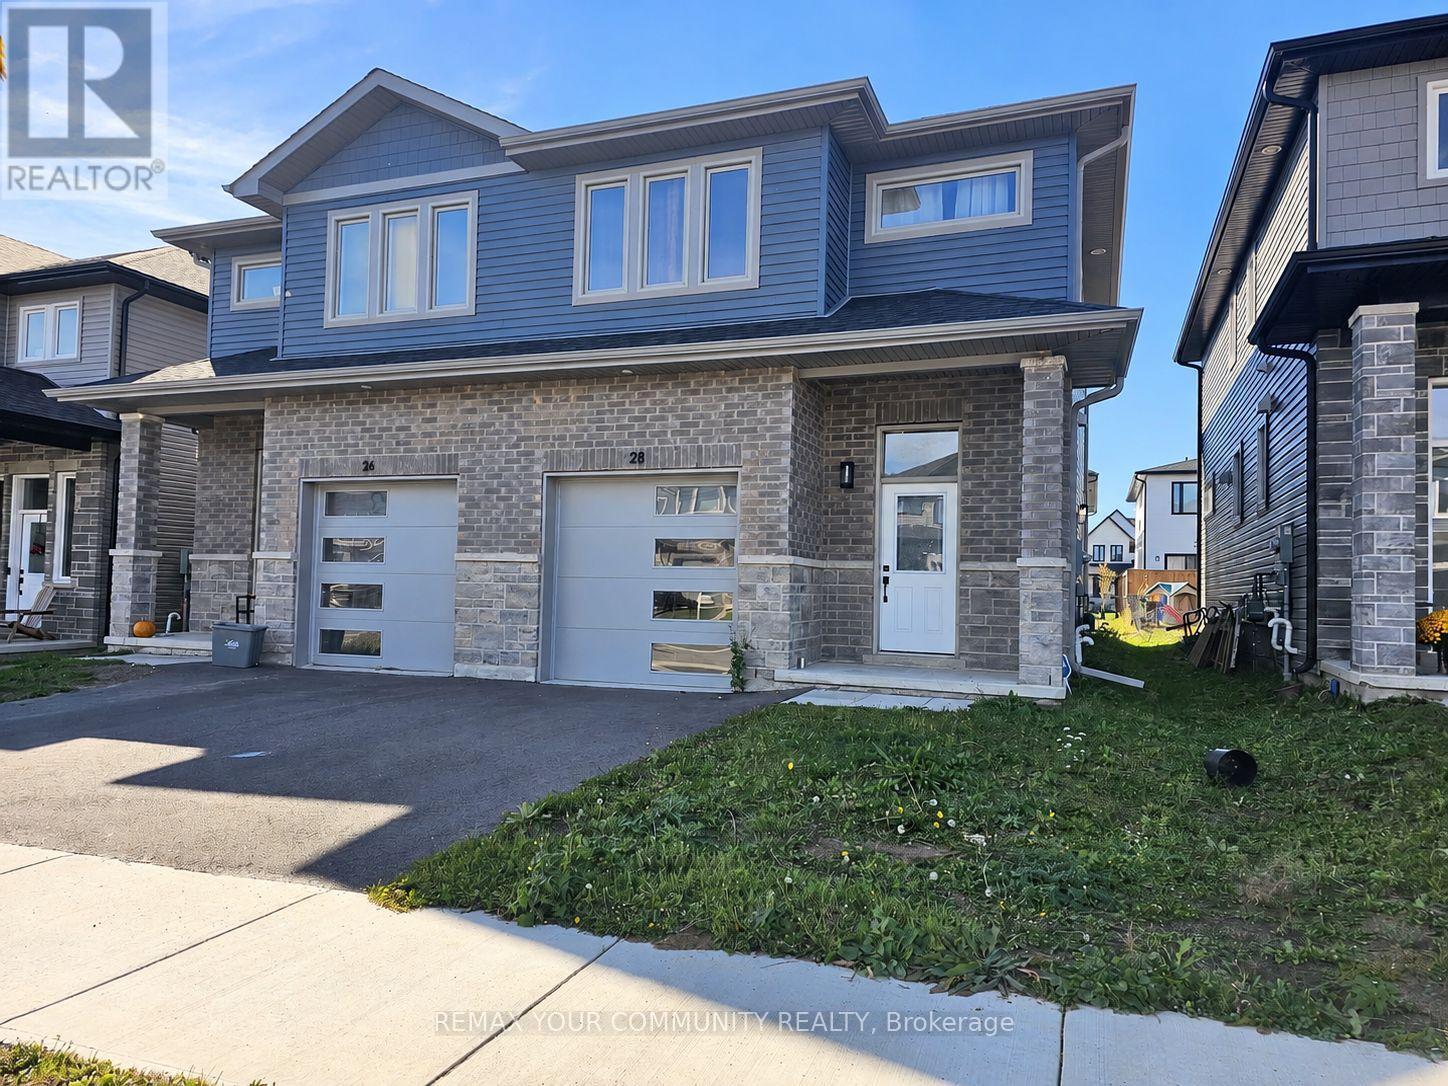
28 Dusenbury Drive
Loyalist, Ontario
Welcome to 28 Dusenbury Drive, where modern comfort meets small-town charm in the community of Odessa! Built in 2023, this beautifully designed 3-bedroom, 3-bathroom semi-detached home offers 1,679 sq. ft. of thoughtfully planned living space, combining contemporary finishes, comfort and functionality. Step inside and appreciate the bright, open-concept main floor, complemented by a striking, extra-wide staircase with attractive wood-finish treads and contrasting white risers, adding architectural character and a wonderful sense of openness. The stylish kitchen is the heart of the home, featuring crisp white cabinetry, quartz countertops, stainless steel appliances and a generous centre island with breakfast bar seating, perfect for casual meals, entertaining and gathering with family and friends. The open concept living & dining areas provide a welcoming space for everyday living, with a walkout to the backyard for outdoor enjoyment. Upstairs, the spacious primary bedroom offers a walk-in closet and private 3-piece ensuite, while two additional bedrooms, a full bathroom and convenient second-floor laundry complete the upper level. The unfinished basement features a separate entrance and bathroom rough-in, providing exciting opportunities to customize the space to suit your future needs. Additional conveniences include a built-in garage with an entrance from the home. Beyond your doorstep, discover the charm of historic Odessa, where local schools, neighbourhood parks, playgrounds and picturesque Babcock Mill create a welcoming, community-oriented lifestyle. Enjoy the relaxed pace of small-town living while benefiting from convenient access to Highway 401, connecting you to Kingston, Napanee and surrounding communities. Whether you're purchasing your first home, looking for room to grow or seeking a modern home in a quieter setting, 28 Dusenbury Drive offers an opportunity to enjoy the modern living and small-town charm! (id:63616)
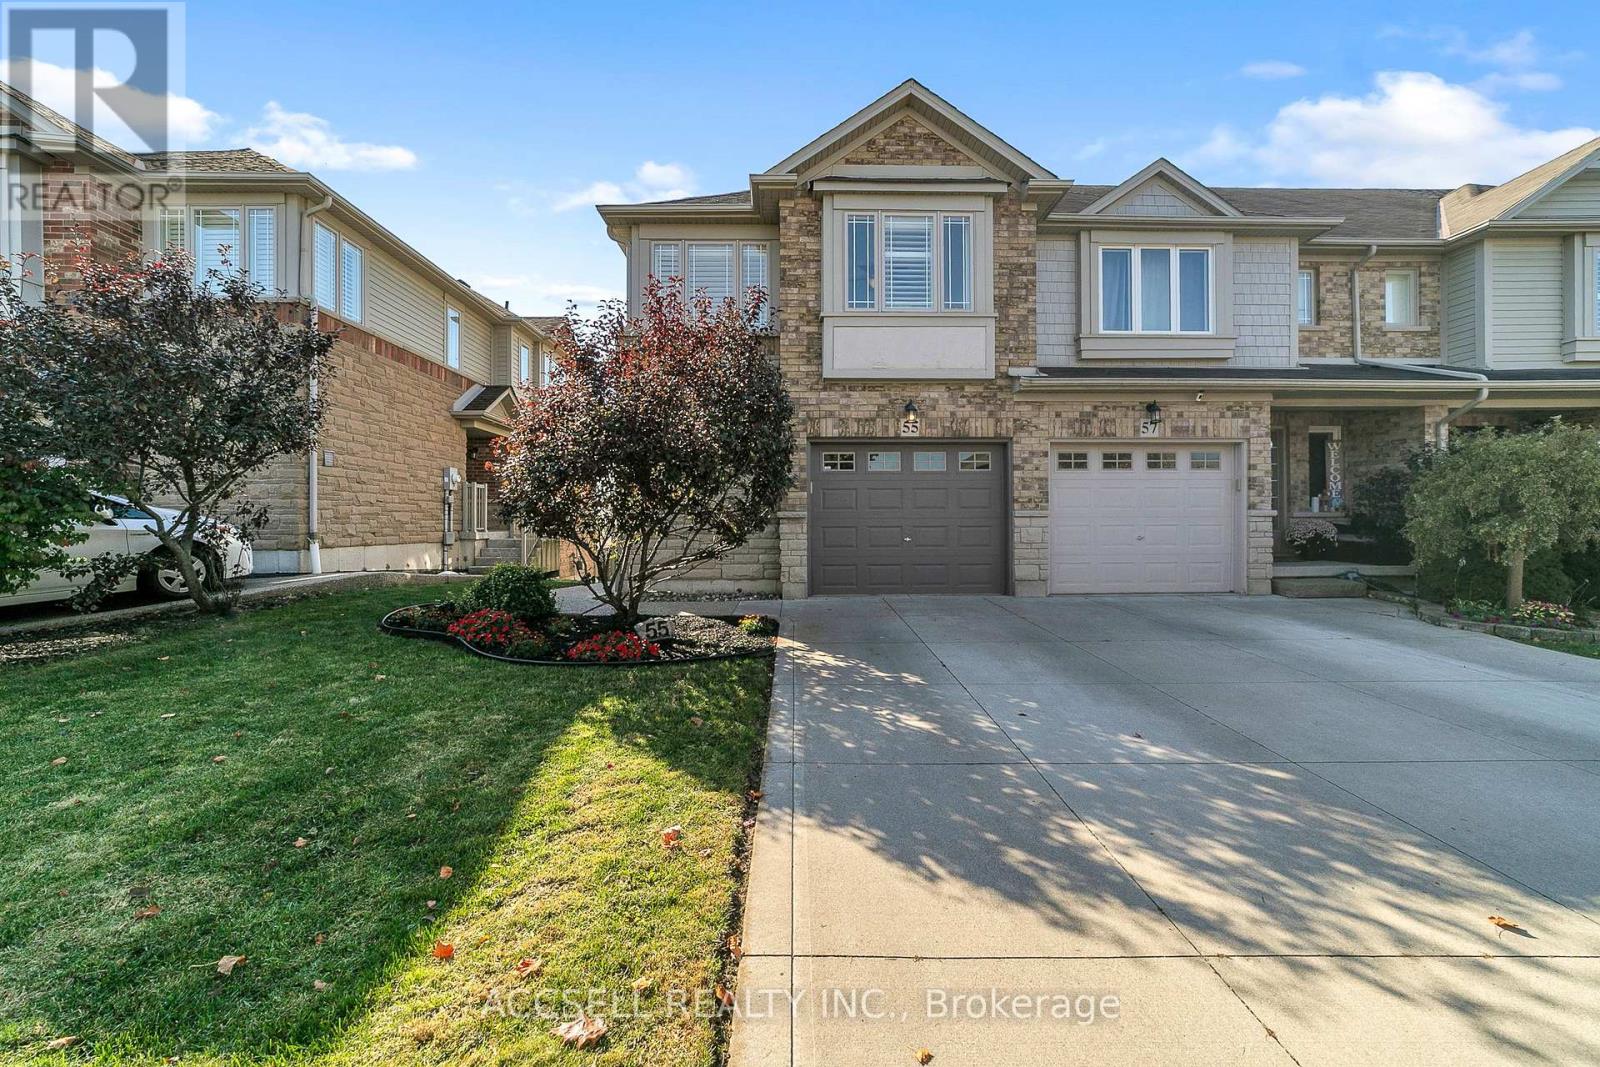
55 Voyager Pass
Hamilton, Ontario
Welcome to this beautifully maintained corner-unit townhome in the desirable community of Binbrook! Offering 3 bedrooms and 3 bathrooms, this home has been meticulously cared for and remains in pristine condition. The master has a 3 piece ensuite, large spacious bedrooms, finished walk-out basement and beautiful backyard for entertainment and gardening. Enjoy the added privacy and natural light of corner-unit living, with no neighbours behind and a functional layout ideal. Recently replaced Furnace (2022), Water Heater (2021), Hardwood flooring on Main floor (2022) and appliances (Fridge, Stove + Dishwasher, 2022). This is a fantastic opportunity to own a beautiful home in an established and welcoming community. Pre-listing inspection is available! (id:63616)
843 Mount Pleasant Road
Brantford, Ontario
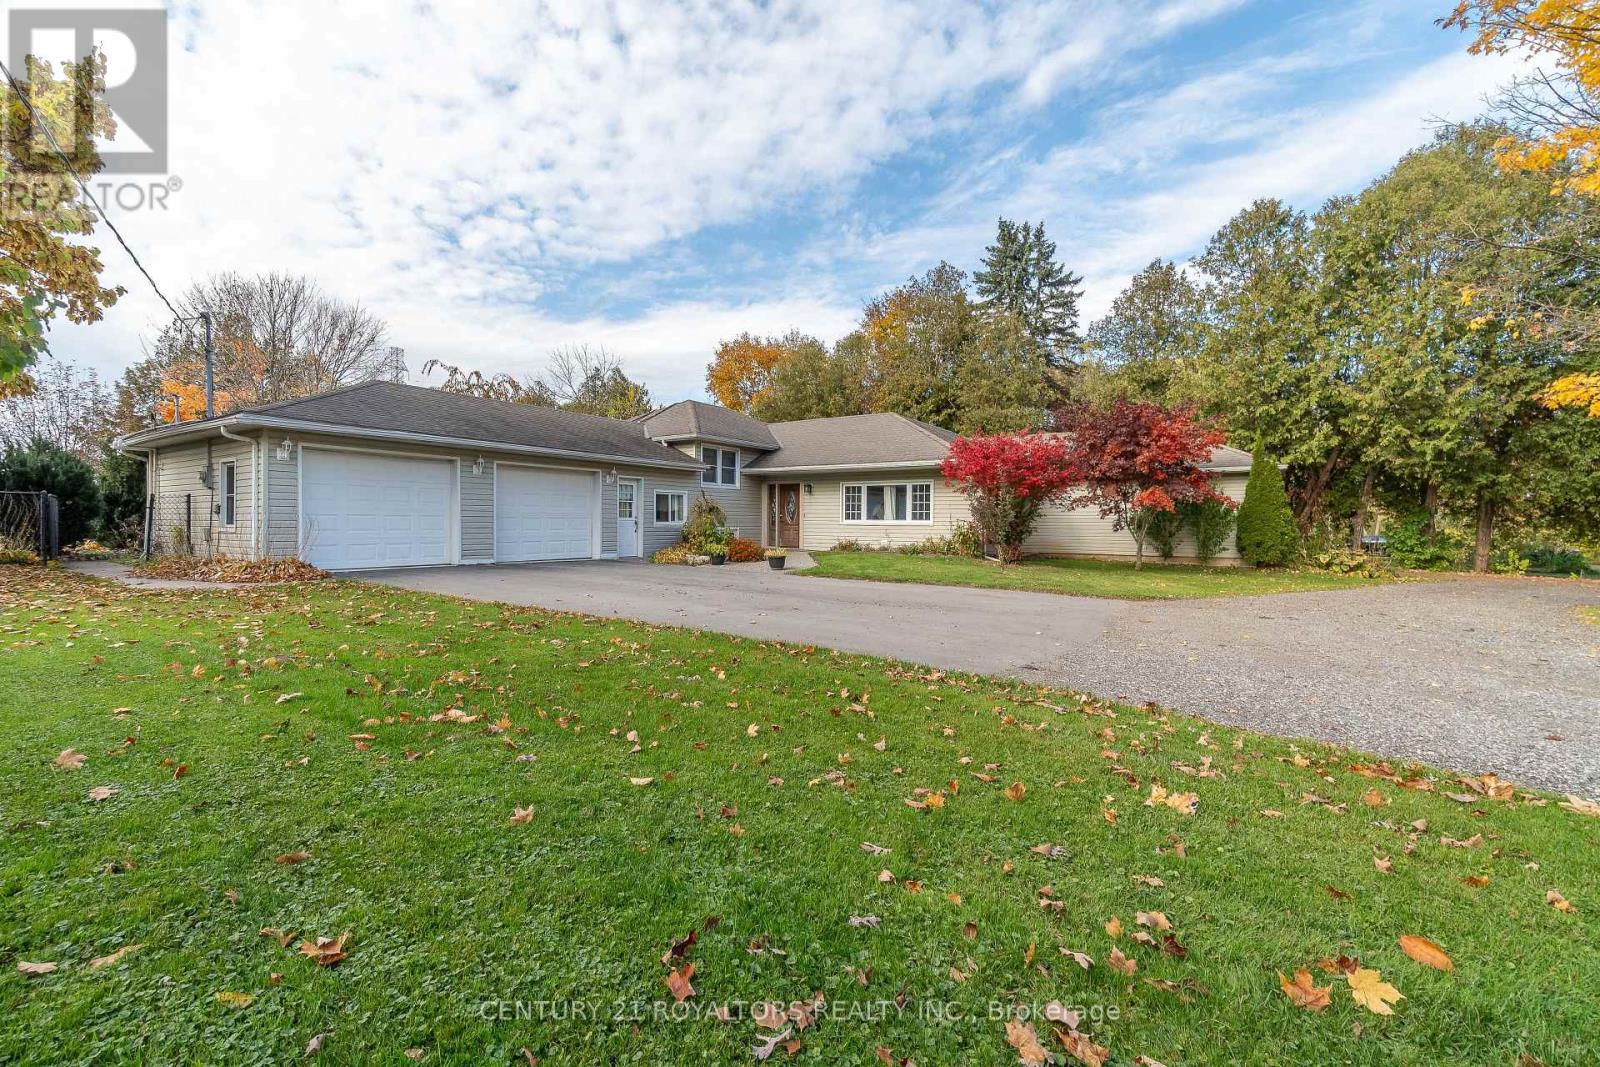
Set on 2.3 acres in Mount Pleasant, just outside Brantford, this beautifully maintained ranch-style home offers spacious country living with timeless appeal. Featuring 4 bedrooms, 2.5 bathrooms, generous principal rooms, large windows, and two gas fireplaces, this home combines comfort, functionality, and versatility. The oversized double attached garage and separate exterior entrance offer added convenience, with potential for an in-law suite. The property boasts a legal non-conforming barn with two oversized stalls and an oversized hayloft, along with fully fenced pastures and nighttime riding lights. Enjoy summer days by the inground pool, while the newly built paved circular driveway, completed last year, provides ample parking for multiple vehicles and trailers. With its expansive lot, classic ranch-style layout, versatile living spaces, and impressive outdoor amenities, this property offers a wonderful opportunity to enjoy the space and privacy of country living just minutes from Brantford. (id:63616)
11037 Niagara River Parkway
Niagara Falls, Ontario
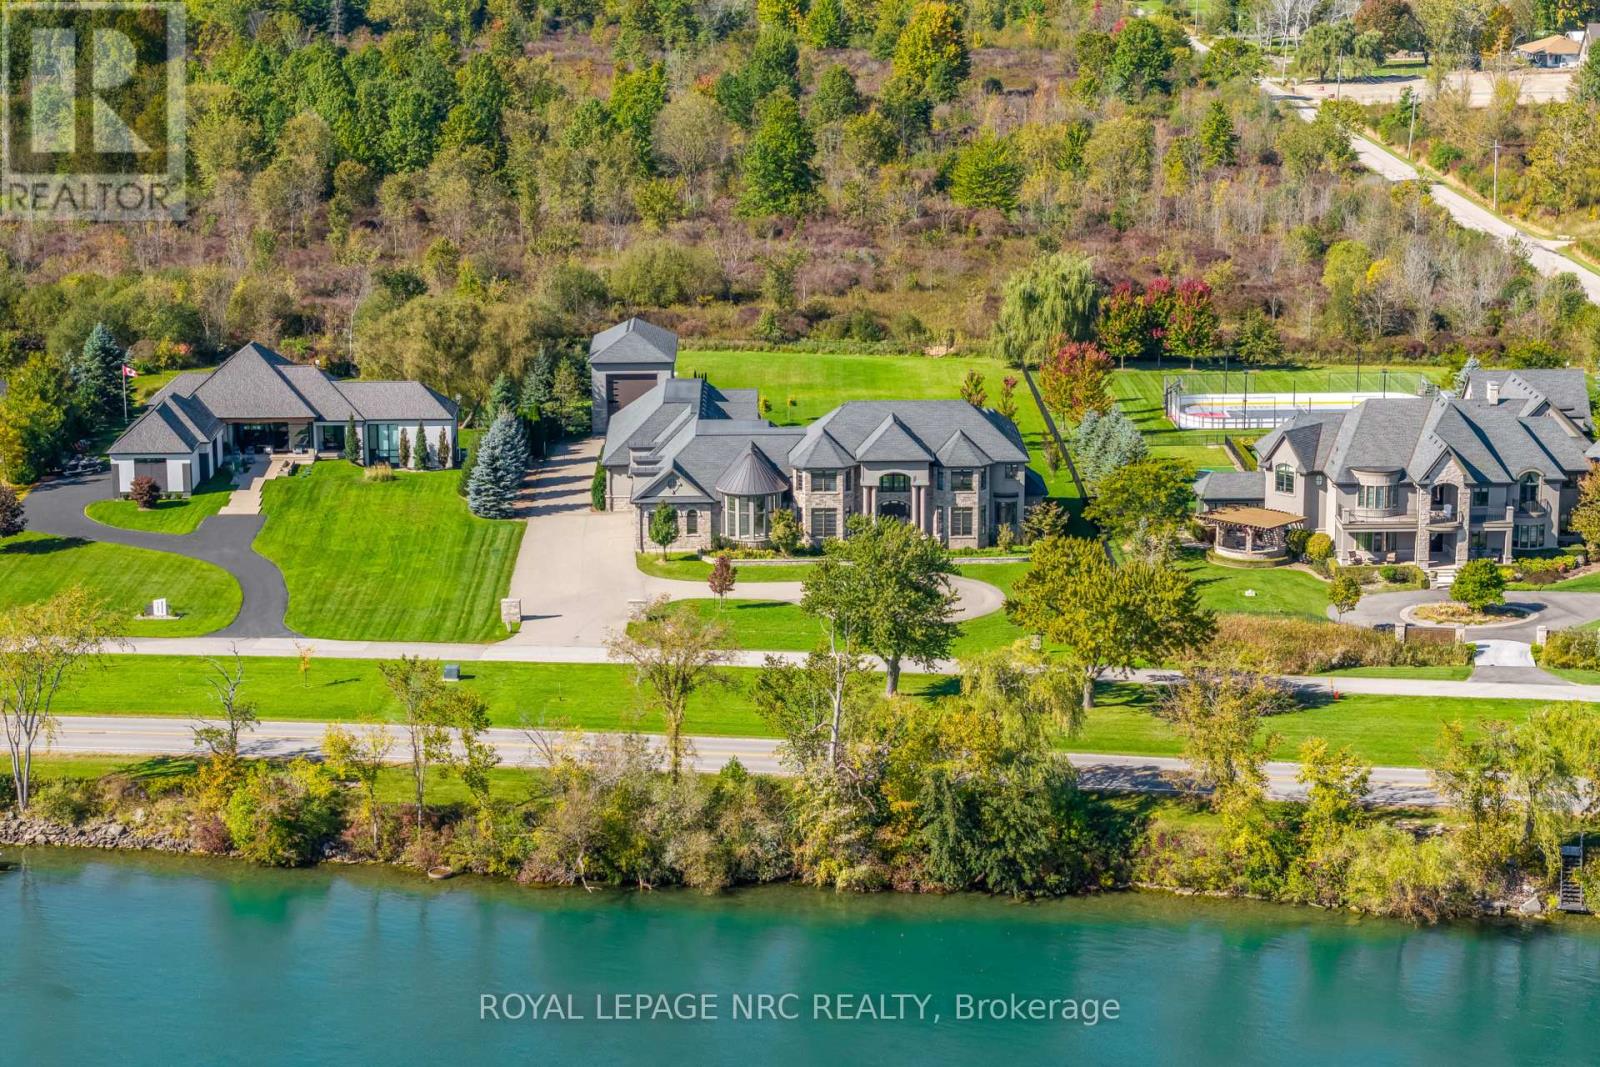
Paradise on the Parkway! 1.46 Acres with gorgeous views of the Niagara River, almost 9000 sq ft of luxury, an indoor pool - this is a one of a kind property!Step inside to experience pure luxury. From the gleaming tile and hardwood, to the Great Room with it's soaring ceiling and impressive fireplace, this is a first impression that demands to be remembered. The main primary suite offers a generous amount of private space and includes an ensuite bathroom that rivals a private spa and massive walk-in closets full of custom cabinetry. The main floor also offers a lavish dining room, home office, dream kitchen, second living room, laundry room and a home gym that overlooks the indoor pool that includes a heated pool deck, spa and waterfall feature. Travel upstairs to find another living room, 3 bedrooms, private ensuites and stunning views of the front and back yards/river. The finished basement offers a gorgeous home theater, bar and wine cellar, walk-ups to the backyard and garage, full bathroom and plenty of storage.Plenty of parking available between the long driveway, attached 4 car garage and the separate heated Garage with a high ceiling and loft - perfect for your prized collection car, motorhome or boat.Expansive backyard with covered and uncovered patios - more than enough space to add to this already impressive oasis. If you love to entertain in the great outdoors this is the place for you. This opportunity to obtain one of Niagara's most exclusive addresses won't last - book your private viewing today! (id:63616)
6104 Vineyard Drive
Ottawa, Ontario
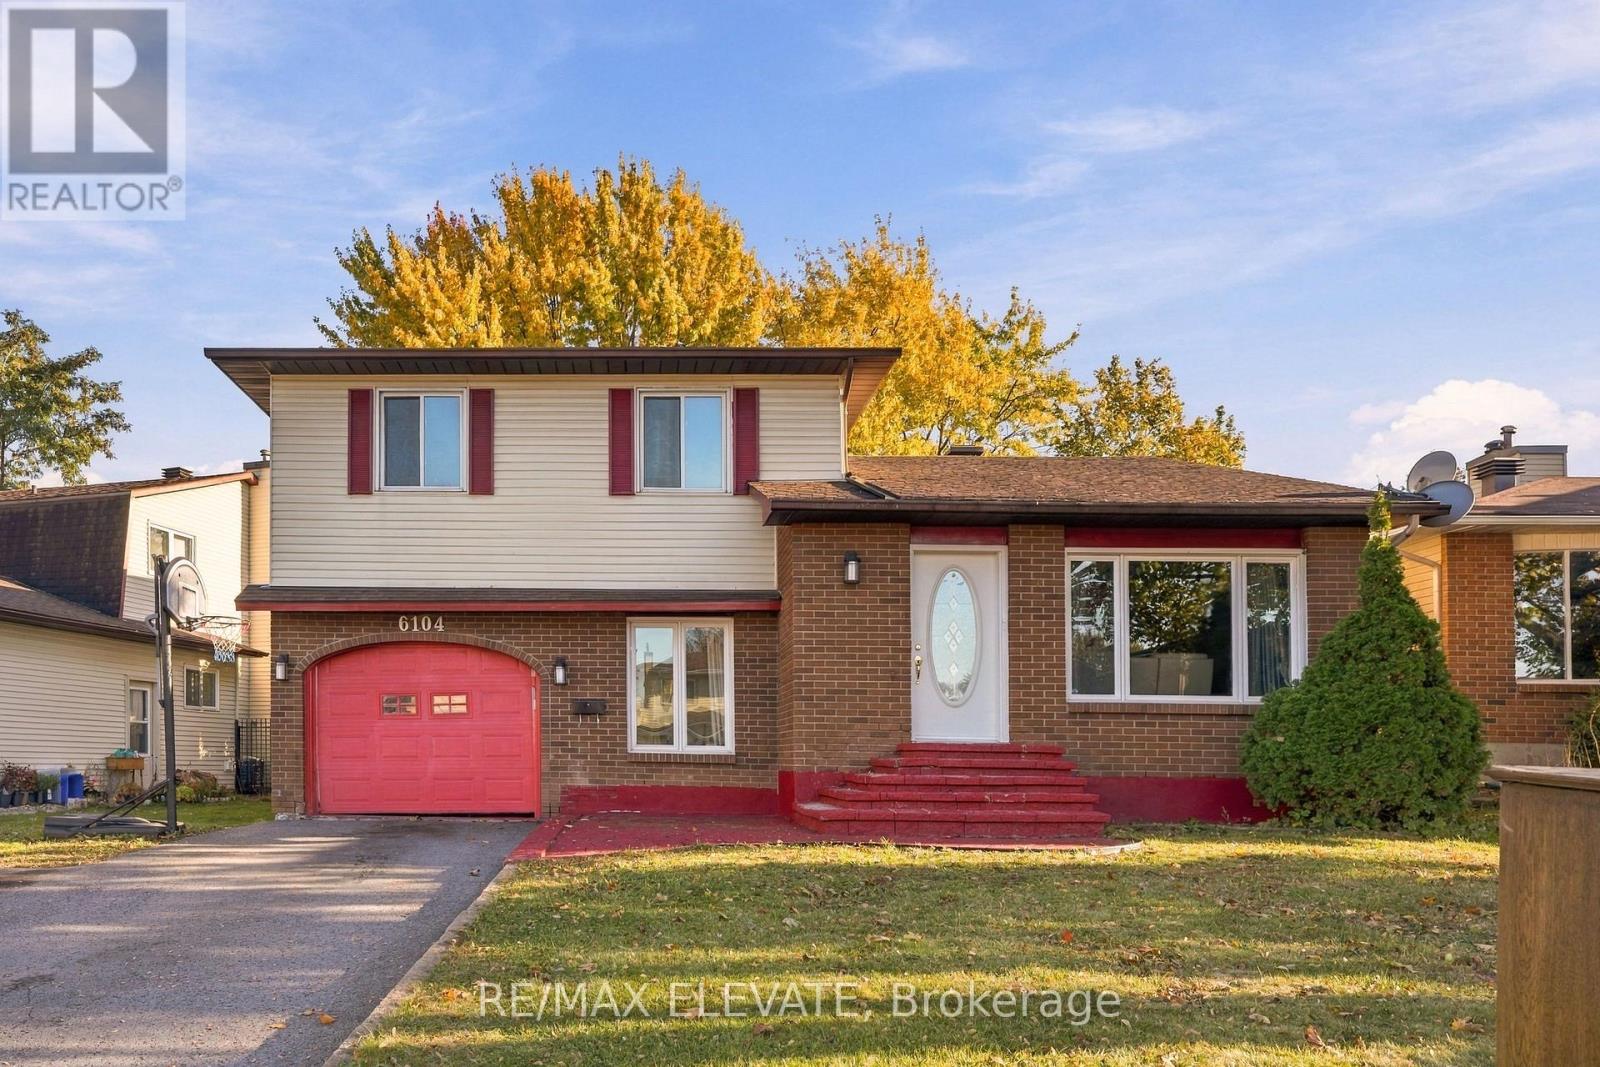
The perfect opportunity. Welcome to this single-family home 3+1 bed 2.5 bath situated on a spacious lot in a mature, family-friendly street in the heart of Orléans. Offering an ideal combination of space, privacy and convenience, this home is within walking distance to two schools, Place d'Orléans, public transit and the new Jeanne d'Arc LRT station , with shopping, restaurants, parks and everyday amenities all close by. This home offers a functional layout with plenty of room for the whole family. Enjoy bright and inviting living spaces, including a welcoming living room, separate dining room, and spacious family room with a cozy fireplace. The functional kitchen features stainless steel appliances and ample cabinetry, making everyday living a breeze. Upstairs, the primary bedroom includes a private ensuite, complemented by two additional bedrooms. The finished lower-level recreation room offers versatile space for a home office, playroom or additional family living area. Step into the sunroom overlooking the generous backyard, a perfect space for entertaining, summer barbecues or relaxing outdoors.Whether you're a first-time homebuyer, growing family, downsizer seeking extra space, or real estate investor, this beautiful home offers exceptional potential in a well-established community. (id:63616)
40 Golf Course Road
Bracebridge, Ontario
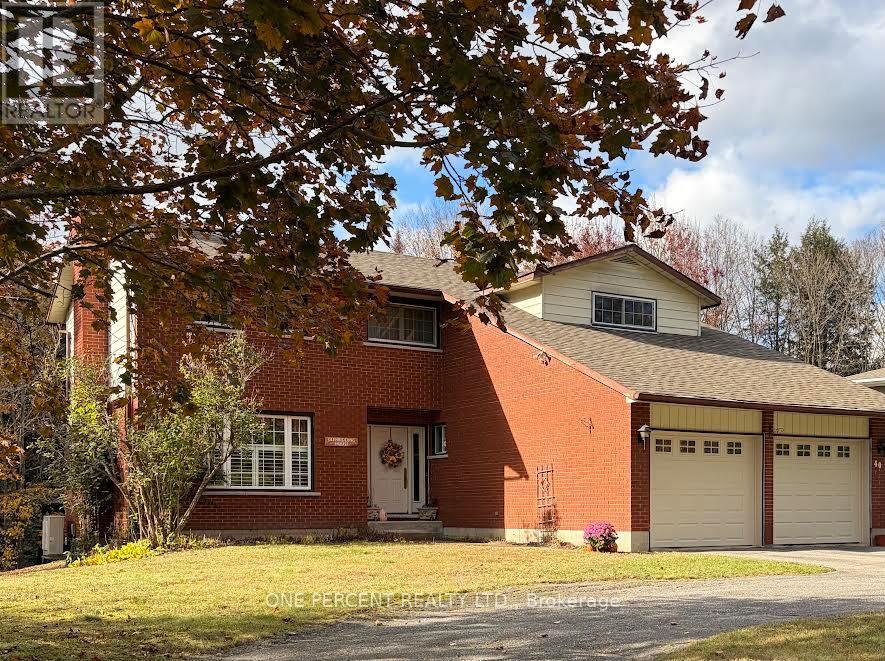
4 bedroom & 4 bathrooms family home within walking distance located within the South Muskoka curling and Golf course area. Fully 2 story with master bedroom and bathroom with 4 bedrooms upstairs. The home has 2 fireplaces plus a large deck on the rear deck that backs onto a ravine for privacy. Paved circular driveway. The heat/cooling system is a ductless split-system heat pump. Clean and well kept but a great reno to add your own taste for someone near the Golf course in a super location. Recent reduction price of $50,000. All new vinyl plank flooring and trim on main floor, upstairs and hallway installed now. Some new lighting fixtures, switches, new shingles on the roof 2 years ago plus new garage doors last year. (id:63616)
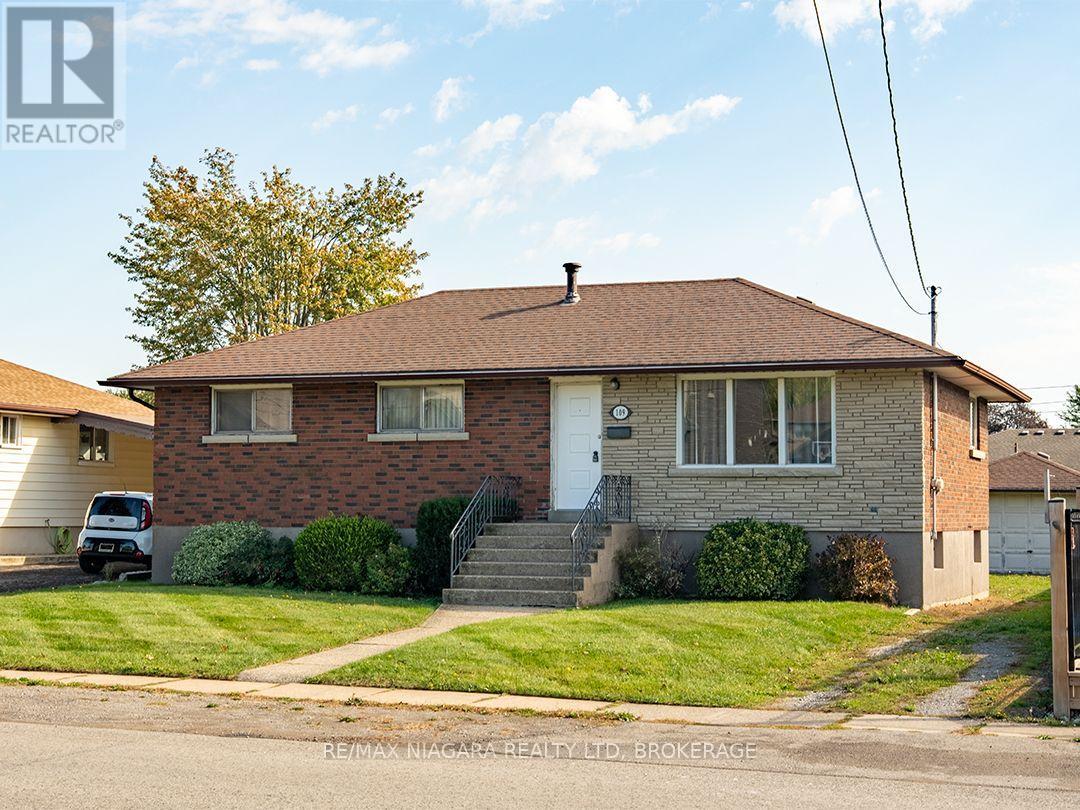
109 Hampton Avenue
Port Colborne, Ontario
A solid, well-kept brick bungalow in a sought-after south west Port Colborne neighbourhood, close to parks and Lake Erie. Sitting right around the corner from Sugarloaf Street that leads to HH Knoll Park, 109 Hampton is also just two blocks away from beautiful Sunset Park & playground. This 1,111 sq. ft. home has three bedrooms, an eat-in kitchen and a bright living room with large windows. Original wood floors add warmth to the living room and bedrooms. The full basement offers a recroom space and lots of potential for additional rooms. There is lots of room to make this home work for your family and for anyone looking for the ease of main-floor living.The generous 58' x 135' lot offers a deep backyard that is partially fenced and a detached single garage. Immediate possession is available. (id:63616)
73 Belton Drive
Kitchener, Ontario
Welcome to 73 Belton Drive, a beautifully maintained bungalow tucked away at the quiet end of a court in Kitchener's desirable Victoria Hills neighbourhood. Situated on an impressive pie-shaped lot with no rear neighbours, this inviting home offers 3+1 bedrooms, versatile living spaces and a peaceful backyard retreat surrounded by mature trees. The main level welcomes you with a spacious, sun-filled front living room, creating a warm and inviting space for relaxing or entertaining. The functional kitchen features classic wood cabinetry, stainless steel appliances, a centre island & a comfortable dinette area, perfect for everyday family meals. Three generously sized bedrooms, including the primary bedroom, and a shared 4-piece bathroom complete the main living area. The fully finished lower level offers even more room to enjoy, featuring a cozy recreation room with a gas fireplace, an additional bedroom & a spacious laundry room with a walkout to the backyard, providing the convenience of a separate entrance. A large workshop with access to a cold room offers exceptional space for hobbies, projects and additional storage. Step outside to discover the true highlight of this property - a large, fully enjoyable backyard surrounded by mature trees, offering privacy, tranquility & no rear neighbours. The expansive three-level deck provides the perfect setting for outdoor entertaining, summer barbecues or simply relaxing while taking in the peaceful surroundings. A garden shed adds convenient outdoor storage. With parking for three vehicles, including a covered carport, this home offers both comfort and practicality. Ideally located close to St. Mary's Hospital, Highway 7/8, Downtown Kitchener, shopping, schools and everyday amenities, you'll enjoy the convenience of city living while tucked away in a quiet, established neighbourhood. A rare opportunity to enjoy a spacious lot, a versatile walkout basement and a peaceful court location in the heart of Kitchener. (id:63616)
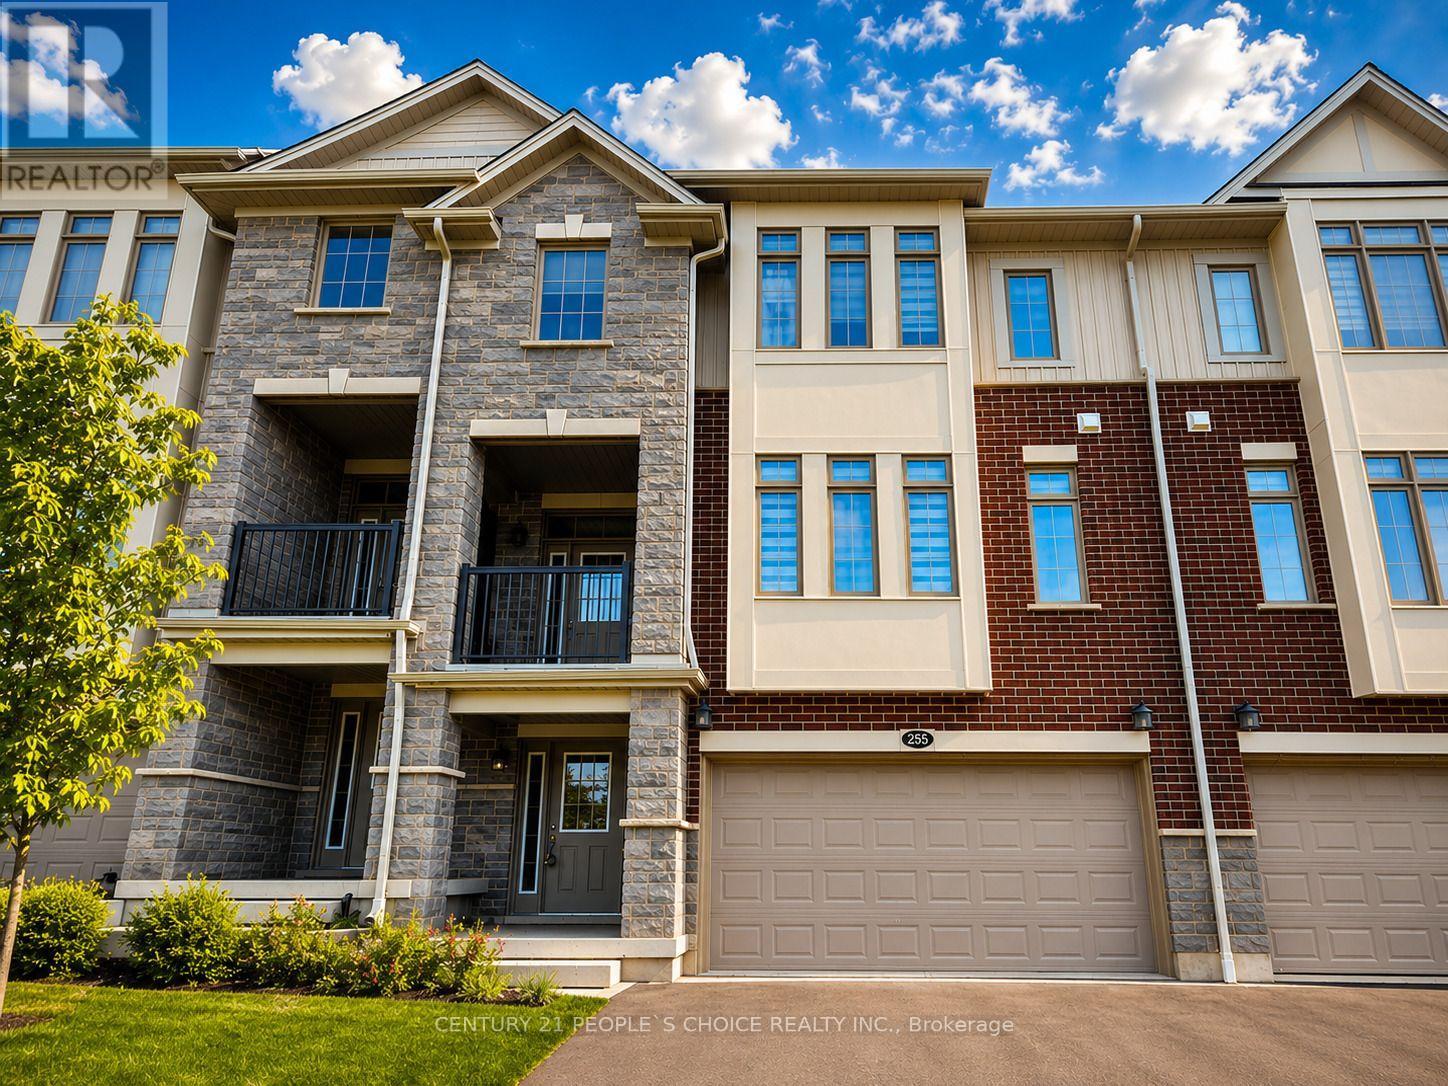
255 Raspberry Place
Waterloo, Ontario
3 Years New! Stunning Executive Freehold Double-Car Garage Townhome in the Highly Sought-After Vista Hills Community of Waterloo! Welcome to this beautifully upgraded Ferncliff Model offering 2,371 sq. ft. of thoughtfully designed living space in the prestigious Vista Hills neighborhood. Featuring 4 spacious bedrooms, 4 bathrooms, and a functional layout, this exceptional home is ideal for growing families and multi-generational living. The main and second levels boast 9-foot ceilings, a bright and spacious Great Room with a dining area, and a spectacular upgraded kitchen featuring premium cabinetry, under-cabinet lighting, gleaming granite countertops, a large breakfast bar, and a convenient powder room. Enjoy outdoor living with both a covered front balcony and a covered rear porch. The fourth bedroom, complete with its own private en-suite, is located on this 2nd level, making it perfect for guests, in-laws, or a private home office. The Third-floor features three generously sized bedrooms and two full bathrooms, including a spacious primary suite with its own en- suite bath. For added convenience, the laundry room is located on the bedroom level. The home showcases upgraded laminate flooring throughout with no carpet anywhere, complemented by elegant upgraded hardwood staircases. Over $16,000 in builder upgrades add exceptional value and style. The walk-up basement 9' ceiling with a rough-in for a future bathroom offers outstanding potential to create approximately 300 sq. ft. of additional finished living space, including the possibility of a fifth bedroom with a bathroom, a recreation room, or an in-law suite. Additional highlights include a double-car garage with garage door opener, parking for up to four vehicles, and thousands of dollars in quality upgrades throughout. Ideally located just minutes from Costco, shopping, banks, restaurants, parks, and all major amenities. This townhome is in one of Waterloo's premier neighborhood's of Vista Hills. (id:63616)
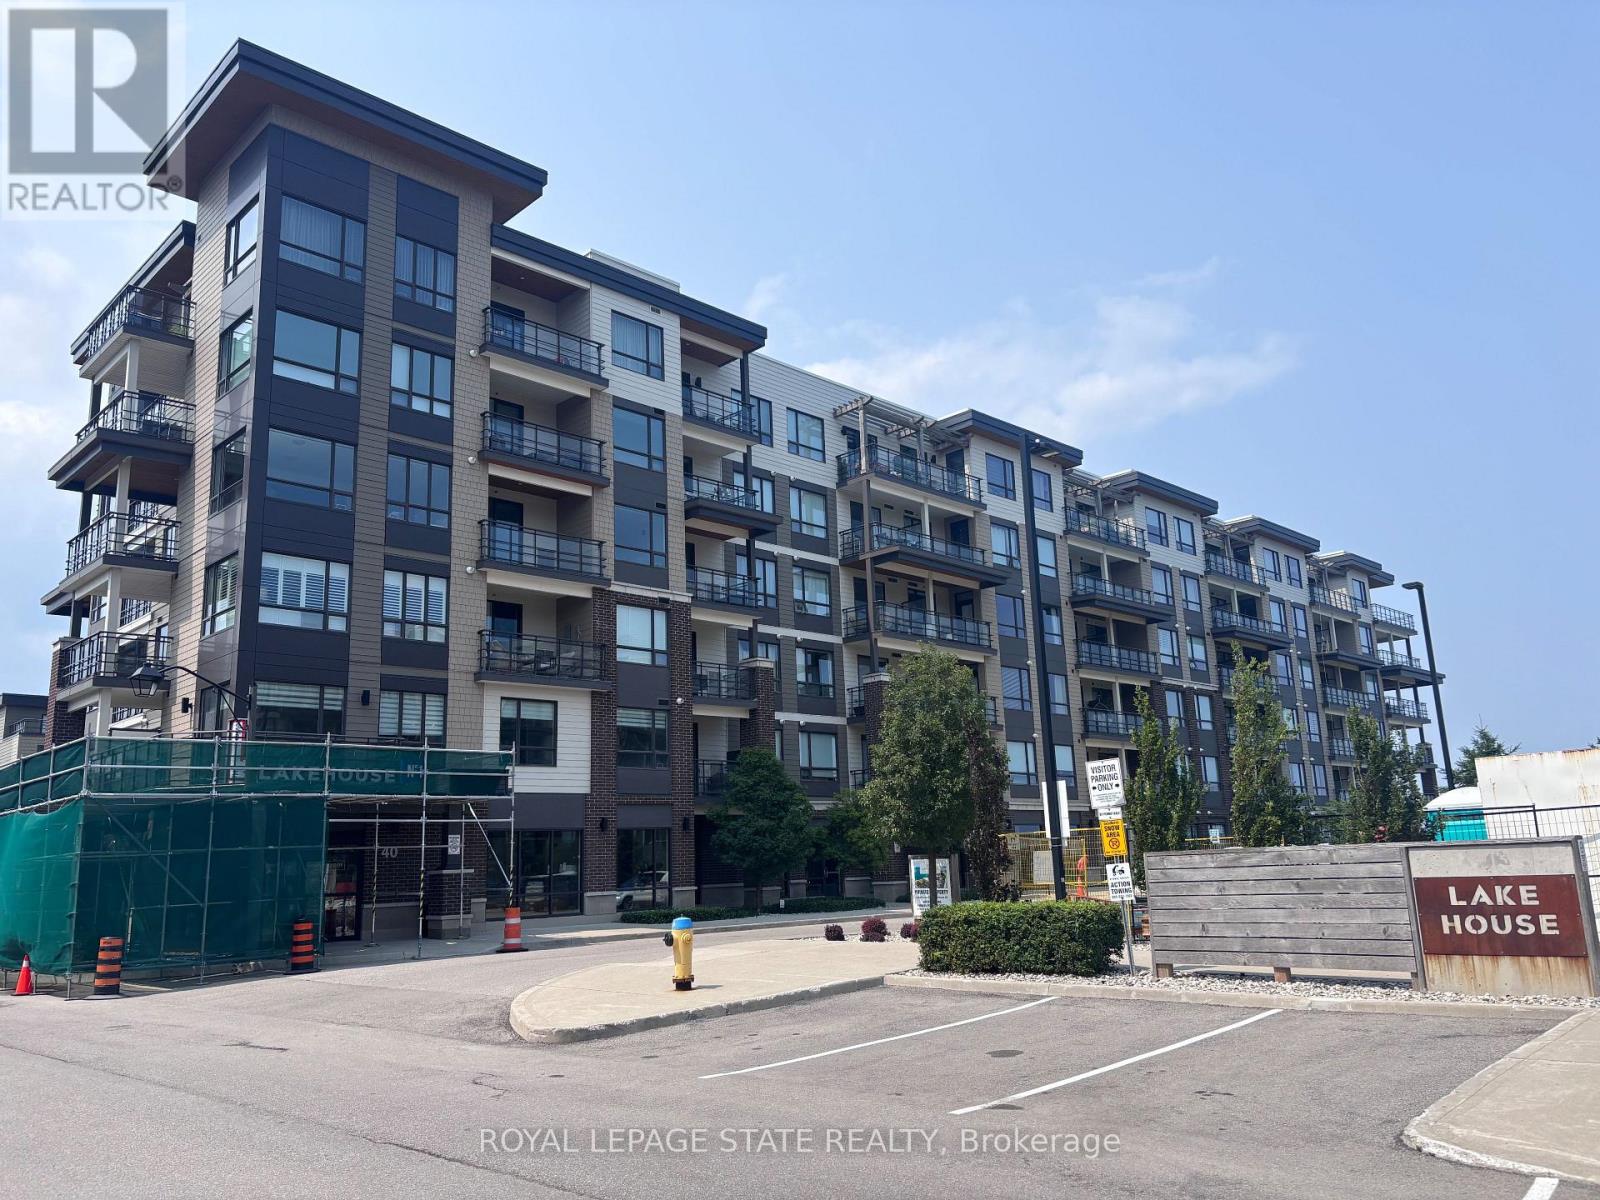
309 - 40 Esplanade Lane
Grimsby, Ontario
Sold "As Is, Where Is" basis. Seller makes no representations and/or warranties. (id:63616)
18 Ahmic Lake Road
Magnetawan, Ontario
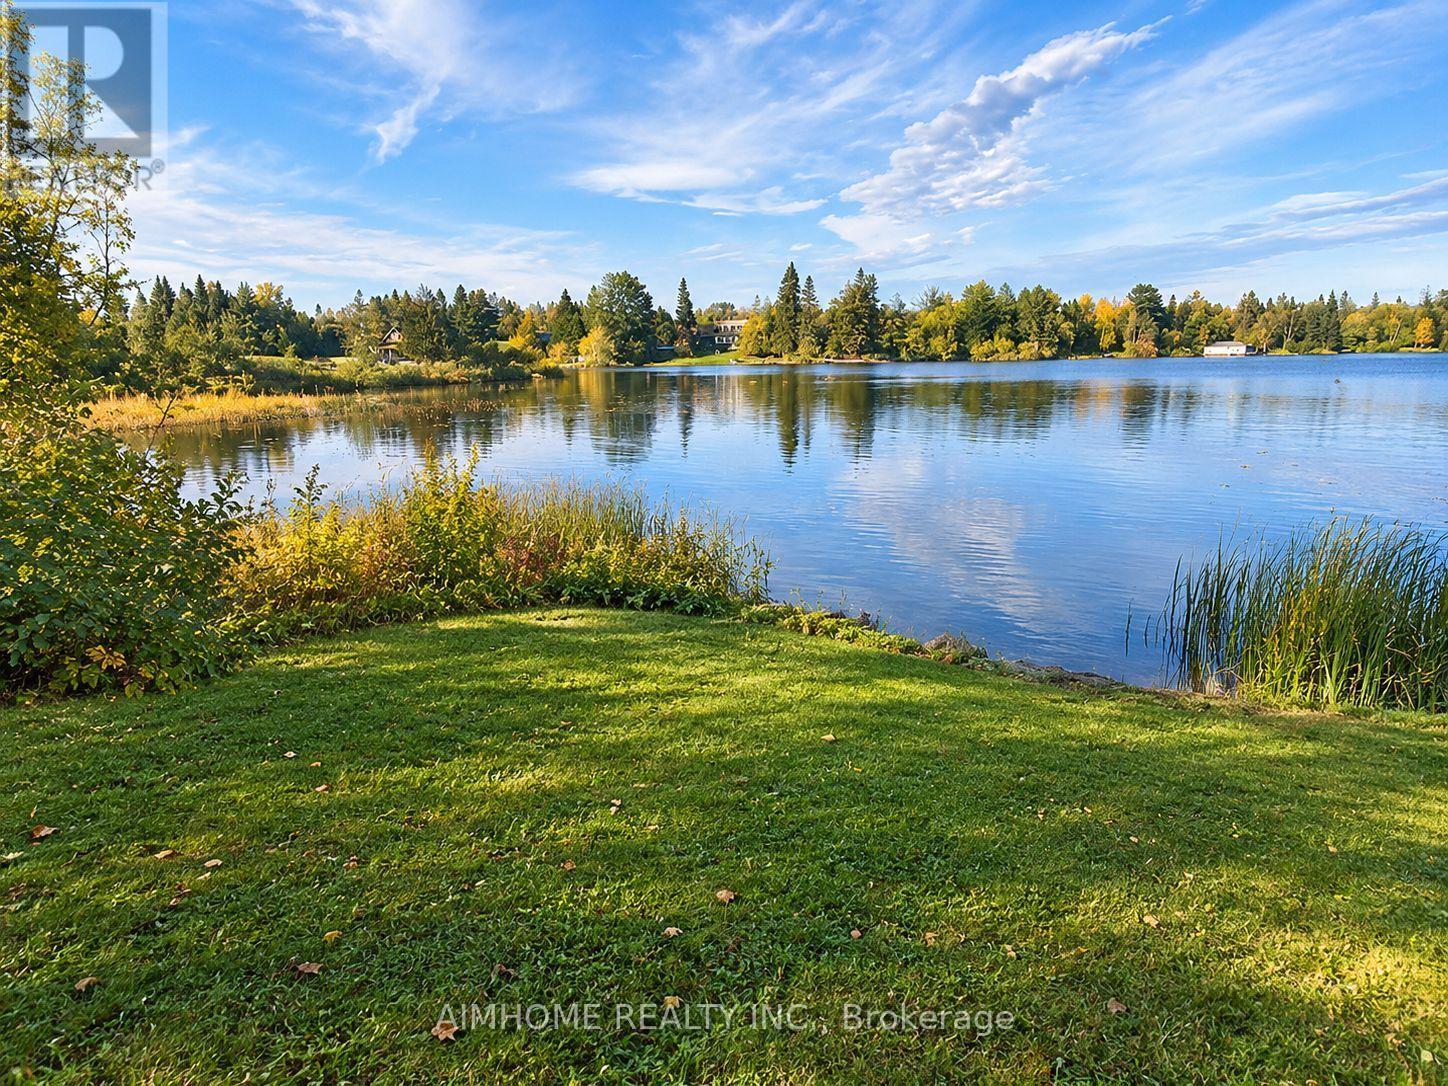
A EXTRAORDINARY OPPORTUNITY LAKE ACCESS-PS-largest 3 chain lake system INCREDIBLE POTENTIAL & A VISION WAITING TO COME TO LIFE! Discover a fantastic parcel of land offering lake access, an existing structure, and endless possibilities to create something truly special. Whether you're dreaming of a year-round residence, a private cottage retreat, or an investment in your future, this property offers an exceptional canvas for your imagination. The existing structure presents an exciting opportunity to renovate, reimagine, and enhance the living space to suit your vision. A separate detached garage adds even more potential, with the possibility of creating additional living space, a private studio, workshop, or perhaps a coach house above the garage, subject to municipal approvals. The possibilities are truly exciting! Why wait until spring to begin your dream? The autumn and winter months provide the perfect opportunity to plan, design, and prepare for your transformation. Imagine selecting your finishes, exploring creative renovation ideas, and getting everything ready to spring into action when warmer weather arrives. For contractors, renovators, investors, or buyers with imagination, this is an opportunity to recognize the potential beyond what currently exists. Fantastic land, lake access, an existing structure, and a detached garage - all the ingredients are here to create something remarkable. Imagine transforming this property into your very own lakeside escape, adding personal touches, enhancing the existing structure, and creating a lifestyle that reflects your dreams. A PROPERTY FULL OF POTENTIAL. A LIFESTYLE FULL OF POSSIBILITIES. AN OPPORTUNITY NOT TO BE MISSED!STAY TUNED! Exciting details coming soon! Public Open House and REALTOR Open House dates will be announced shortly. Don't miss your opportunity to discover this exceptional property and envision the possibilities for yourself. YOUR NEXT OPPORTUNITY STARTS HERE! well @250 ft & pump at 185 ft enjoy . (id:63616)
84 Blue Mountain Drive
Hamilton, Ontario
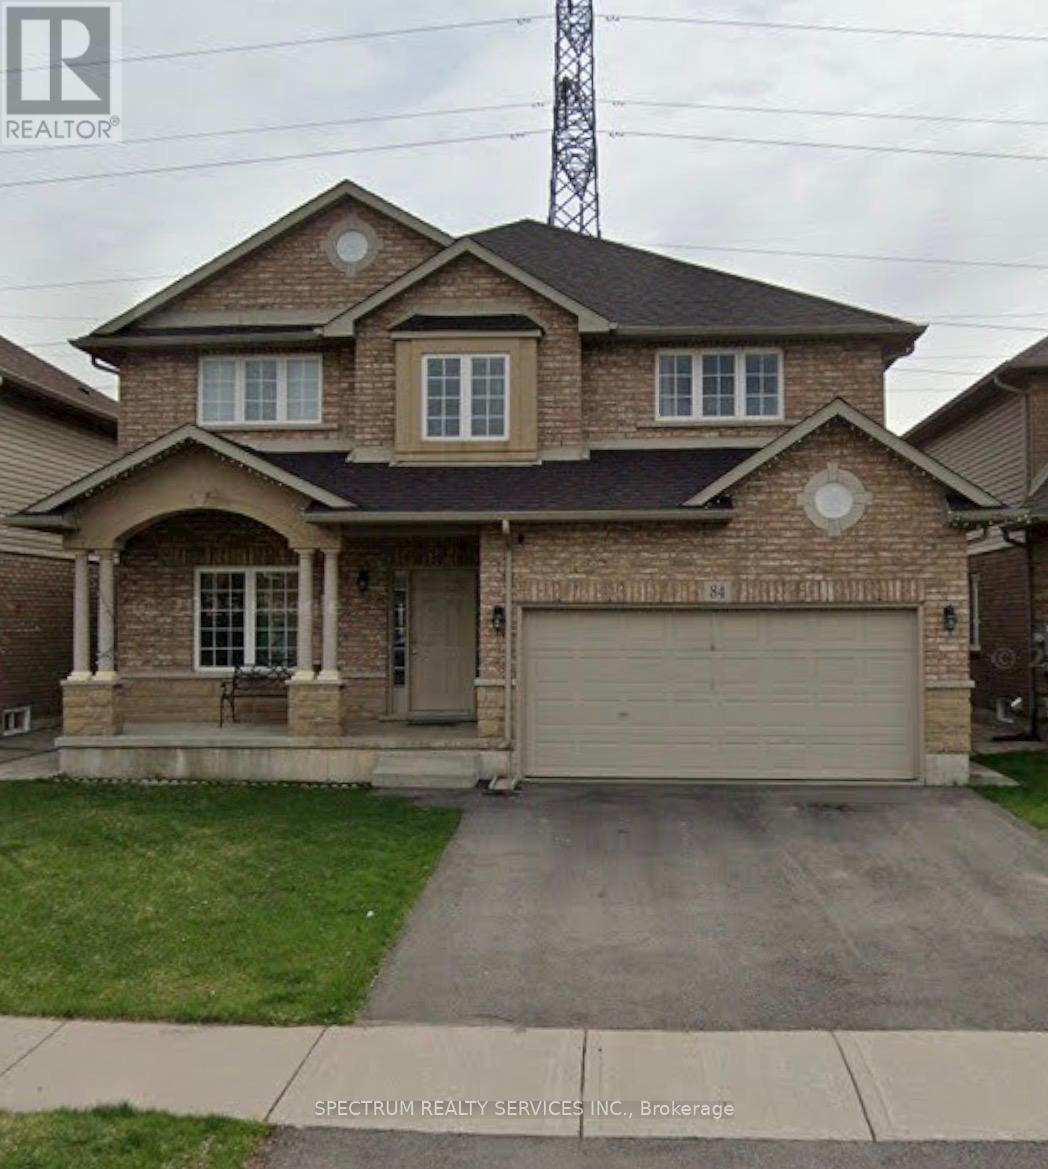
Welcome to this beautiful and generously sized family home offering 5 bedrooms and 2.5 bathrooms, providing plenty of space for a growing family. Located in highly desirable location of Hamilton Mountain. Featuring a functional and inviting layout with bright living areas, comfortable bedrooms, and ample storage throughout. The home offers a perfect blend of comfort, space, and convenience for everyday family living. Enjoy a private outdoor space ideal for relaxing or entertaining, no neighbour at the back. Conveniently located close to schools, parks, shopping, restaurants, public transit, and major amenities. Minutes to Redhill Valley Pkw. An excellent opportunity for a family looking for a spacious and comfortable home in a desirable neighbourhood. (id:63616)
7 Kingspoint Circle
Hamilton, Ontario
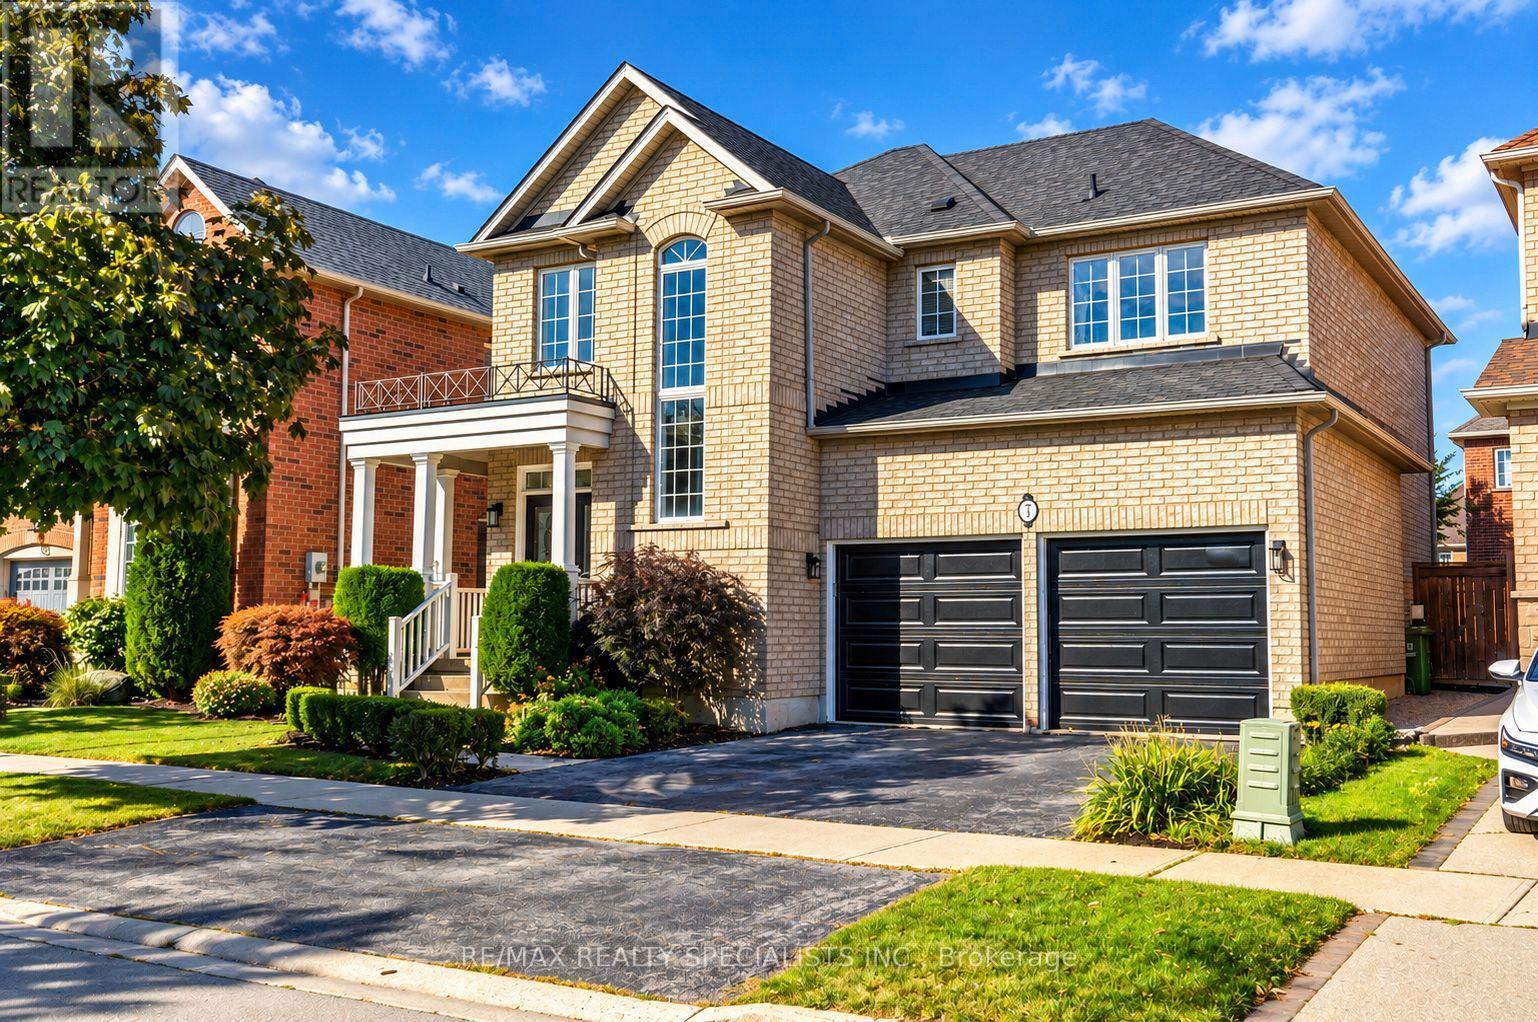
Upgraded Detached home in Sought after Winona Park. 4+1 Bedroom 4 Bathroom home provides over 2500 square feet of above ground living space. Open concept kitchen and dining, luxury finishes, Hardwood throughout, updated kitchen, stainless steel appliances, and a great backyard for hosting! Baths Include 5Pc Ensuite Oasis With Soaking Tub & Private Toilet/Shower. Large Master Bedroom. Ample Closet Spaces. New Vanities, Faucets, Fixtures Throughout. Bonus IN-LAW suite on lower level with additional bedroom, bathroom & separate kitchen! Perfect for multi-generational families or homes with a Teenager! Across From The Park, Steps To Lake & Conservation, Min To Qew, Costco, Shops. Great Family Neighbourhood. (id:63616)
319 - 35 Kingsbury Square
Guelph, Ontario
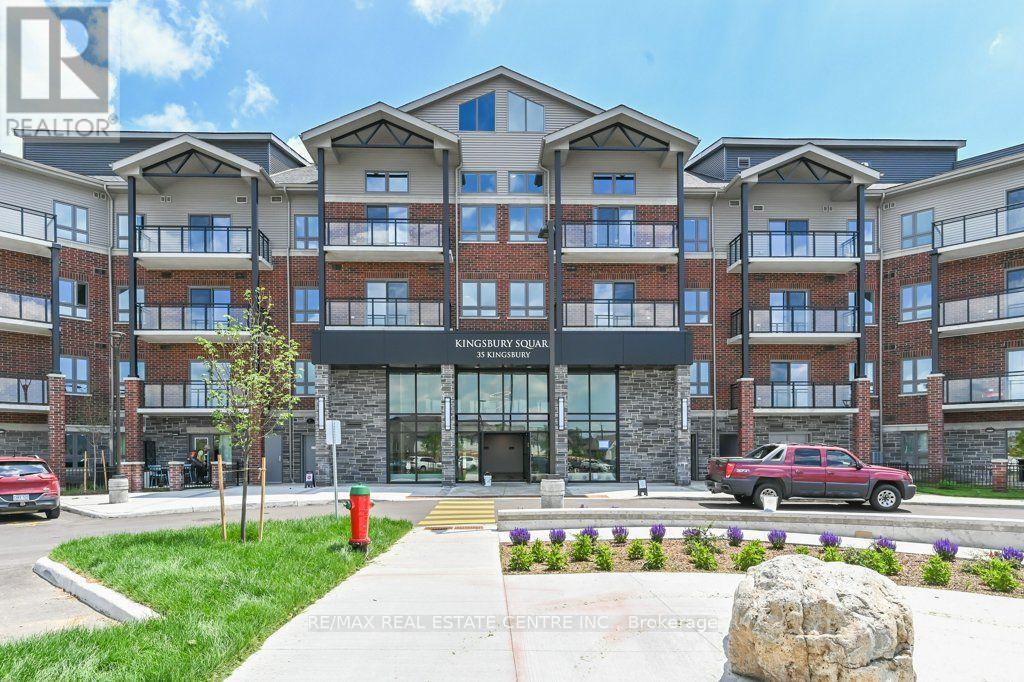
Welcome to 35 Kingsbury Square, Unit 319, ideally located in Guelph's popular Westminster Woods community. Offered for lease at $2,495/month, this spacious 2-bedroom, 2-bathroom condo features a comfortable open-concept layout with modern vinyl plank flooring and a walkout to the private balcony. The kitchen offers plenty of counter space and comes complete with fridge, stove, built-in dishwasher and microwave. The primary bedroom features a walk-in closet and private 3-piece ensuite, while the second bedroom is ideal for a child, guest room or home office. A second full bathroom, ensuite laundry and plenty of closet space add to the convenience. One owned surface parking space is included. Building amenities include bike storage, media room and party/meeting rooms. Excellent location close to shopping, restaurants, schools, parks and public transit, with easy access to Highway 401 and the University of Guelph. A great opportunity for anyone looking for a well-located, easy-care home in Guelph *Please note: Photos were taken prior to the current tenant moving in. Current furnishings and presentation may differ from the photos. (id:63616)
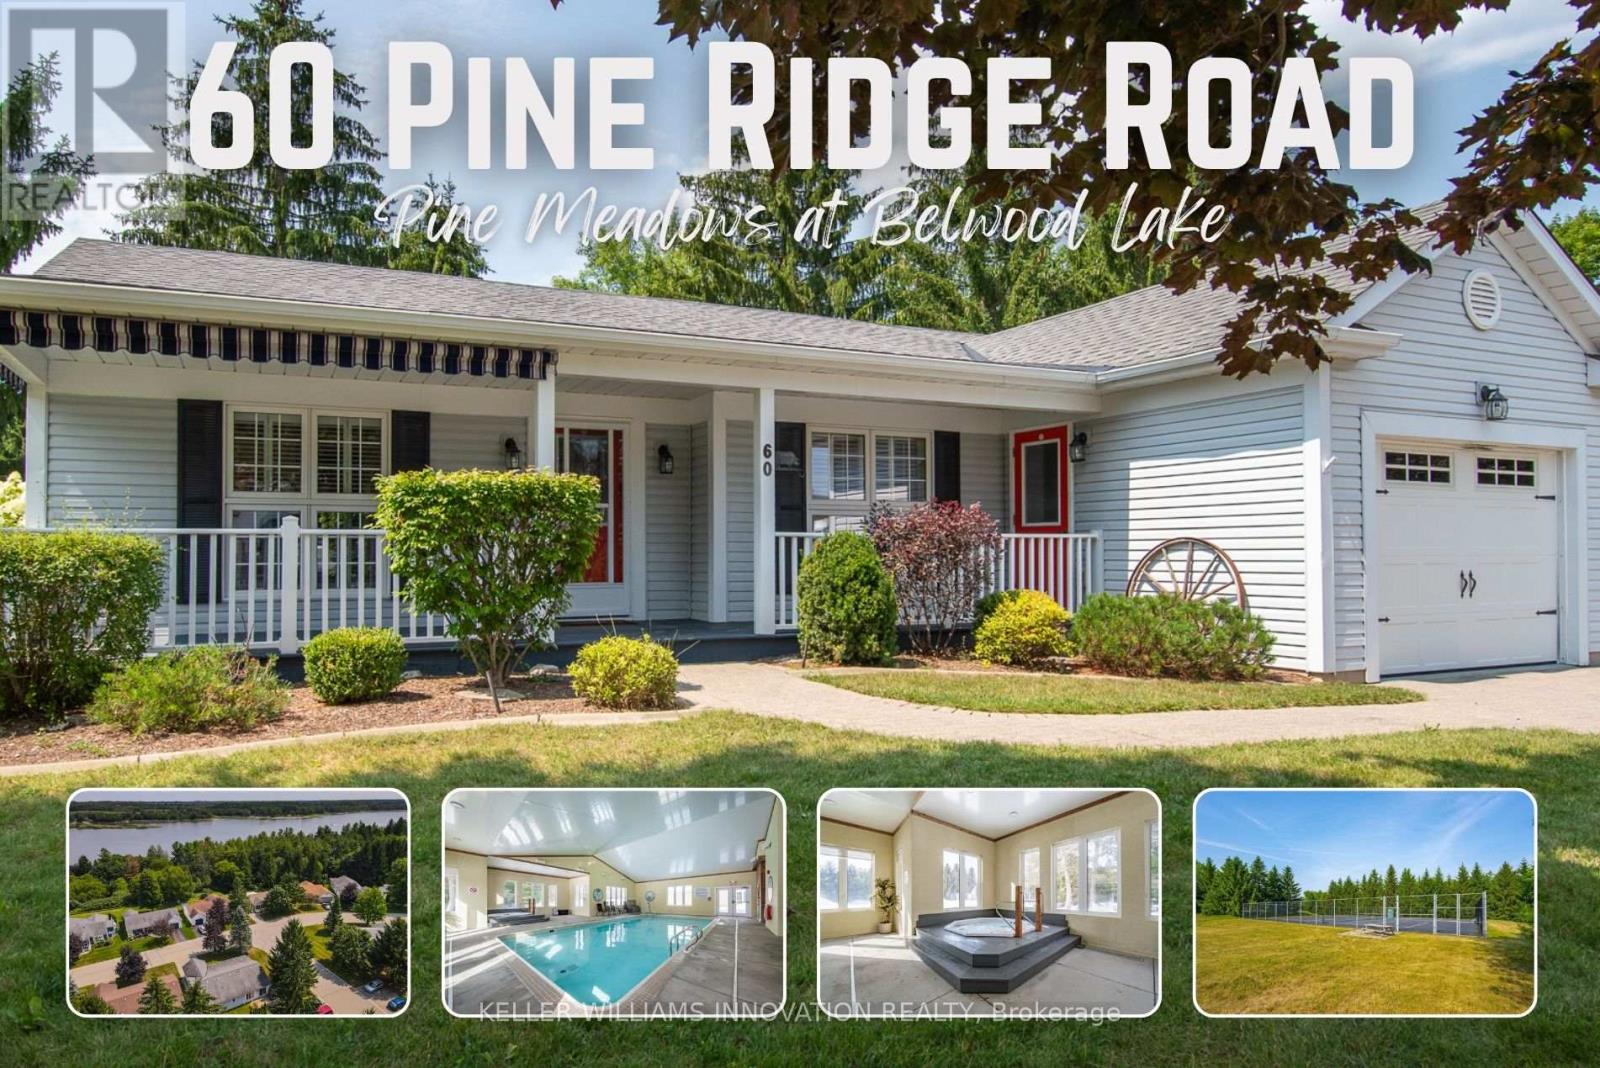
60 Pine Ridge Road
Centre Wellington, Ontario
Pine Meadows is an exceptional adults inspired lifestyle community surrounded by beautifully landscaped grounds and an impressive collection of recreational amenities. The 10,000 sq. ft. Country Club is the centerpiece of this outstanding community, offering residents an indoor pool, whirlpool, sauna and exercise room, along with a crafts room, games room, lounge, banquet hall, kitchen, library and offices. The community also features a dedicated 1,225 sq. ft. workshop, providing an ideal environment for woodworking, wood carving and other hobbies. Outdoor amenities are equally impressive, with tennis courts, horseshoe pits, shuffleboard and walking trails. Enjoy the convenience of exceptional amenities, the beauty of expansive green space and the welcoming atmosphere of a community where recreation, relaxation and social living come together Belwood Lake is right around the corner offering excellent Fishing & Boating . Spacious and versatile bungalow offering an abundance of living space both inside and out! The welcoming front porch is perfect for morning coffee, while the back patio sets the stage for memorable summer barbecues. The eat-in kitchen offers generous counter space for preparing meals and is complemented by comfortable living and dining room areas. The primary bedroom features his-and-her closets and an ensuite bathroom, with a second spacious bedroom, den, 4-piece bath and convenient main-floor laundry completing the main level. The fully finished basement expands your living space with an office area, workshop, recreation room ideal for movie nights and an abundance of storage. (id:63616)
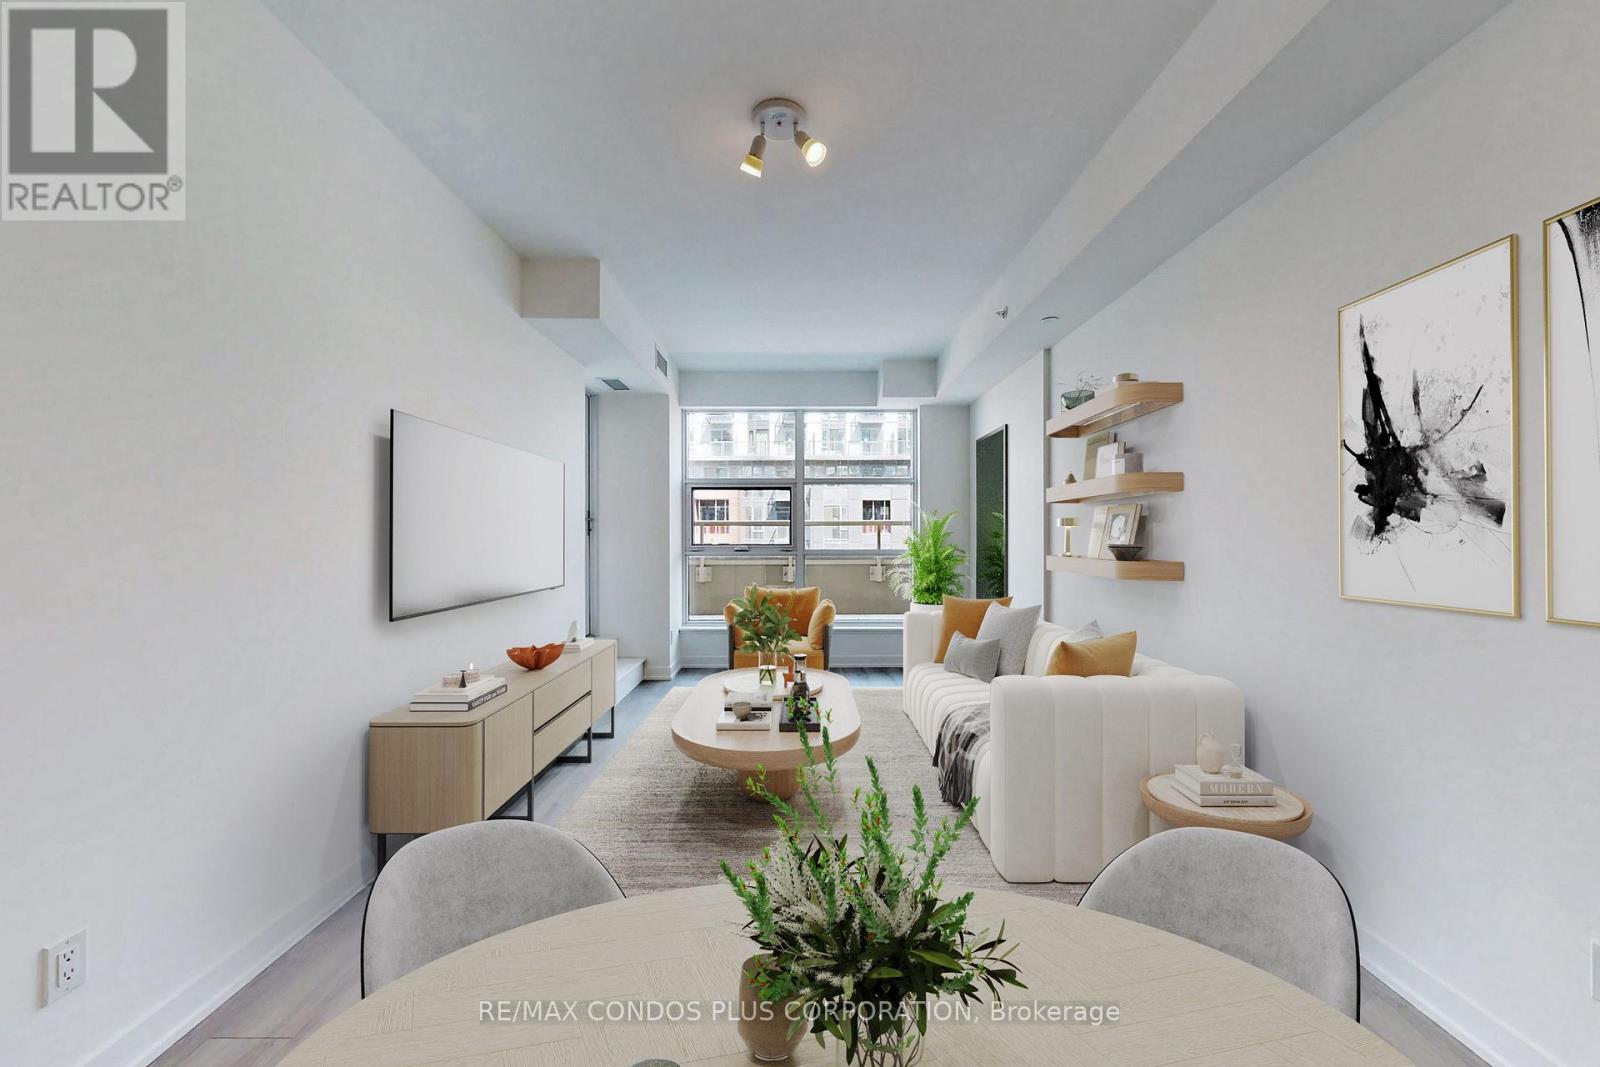
710 - 1787 St Clair Avenue W
Toronto, Ontario
Scout Condos! Modern and spacious 2-bedroom suite featuring 707 sf of interior living space, huge 185 sf terrace, and open concept layout ideal for entertaining. Stylish interior with laminate floors throughout, 9 ft ceilings, & floor-to-ceiling windows. Well-appointed kitchen includes sleek Euro-style cabinets, quartz counters, & SS appliances. Generously sized primary bedroom with huge walk-in closet. Both bedrooms offer large windows and swing-style doors. Bus and streetcar service right outside the front door and only a short ride to Dundas West Subway Station & Bloor Go. Steps to Groceries, Restaurants, Coffee Shops, & More. Mins To Earlscourt Park. Building amenities: concierge, exercise room, party room, common outdoor space, games room, and visitor parking. (id:63616)
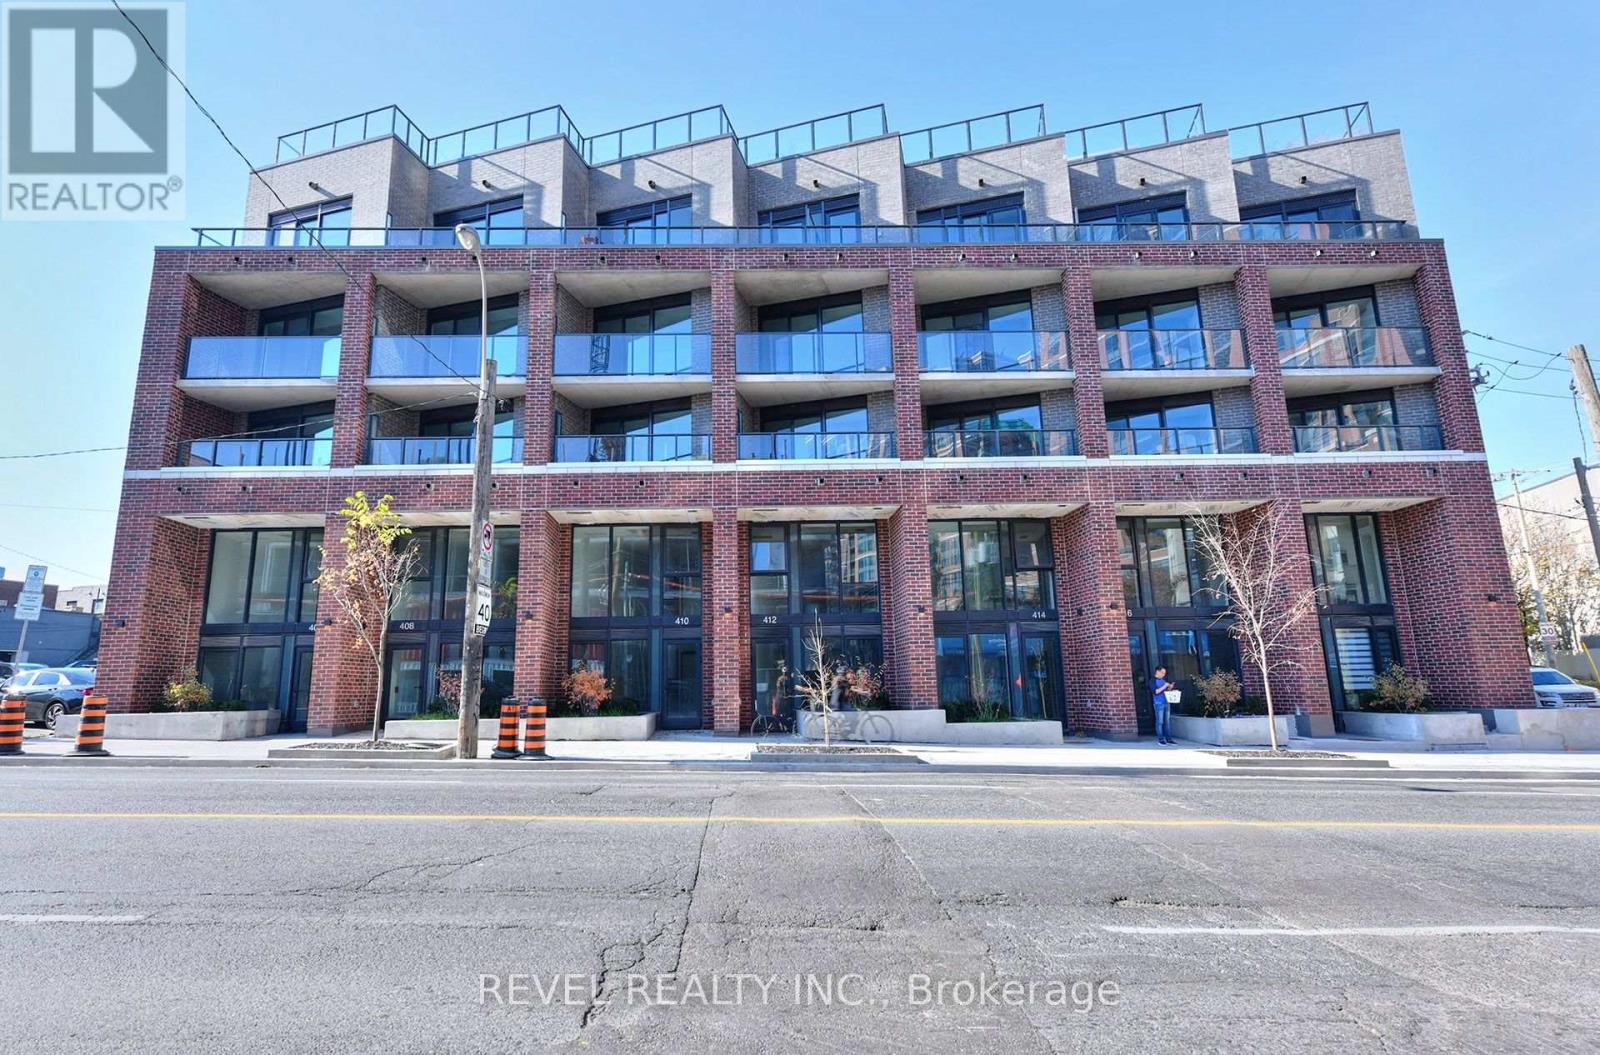
1 Vine Avenue W
Toronto, Ontario
Your own sun-soaked terrace in the heart of The Junction! Enjoy morning coffee, lazy afternoons and dinner under the stars on a generous 148 sq. ft. terrace with sunshine from around noon onward. With walkouts from both the primary bedroom and living area, plus outdoor water and power, it's a beautiful extension of your living space.Experience boutique living with high-quality finishes and high-end features throughout. This thoughtfully designed two-bedroom-plus-study, two-bathroom suite offers approximately 760 sq. ft. of contemporary living space with 9-foot ceilings in an intimate boutique building. An open-concept living, dining and kitchen area and ensuite laundry make everyday living easy.Look forward to an exciting collection of brand-new building amenities, expected to open within the next one to two months: a fitness centre, party/meeting room, bicycle storage and a shared rooftop terrace with lounge, dining and BBQ areas.Step outside onto a charming neighbourhood street and discover the best of The Junction: independent cafés, neighbourhood restaurants, lively patios and distinctive local shops. A nearby park with a children's playground and groceries just down the street put daily essentials close to home, while Canadian Tire, Home Depot and other big-box shopping are within easy walking distance. A wonderful blend of neighbourhood character, city convenience and outdoor living. No parking or locker included. (id:63616)
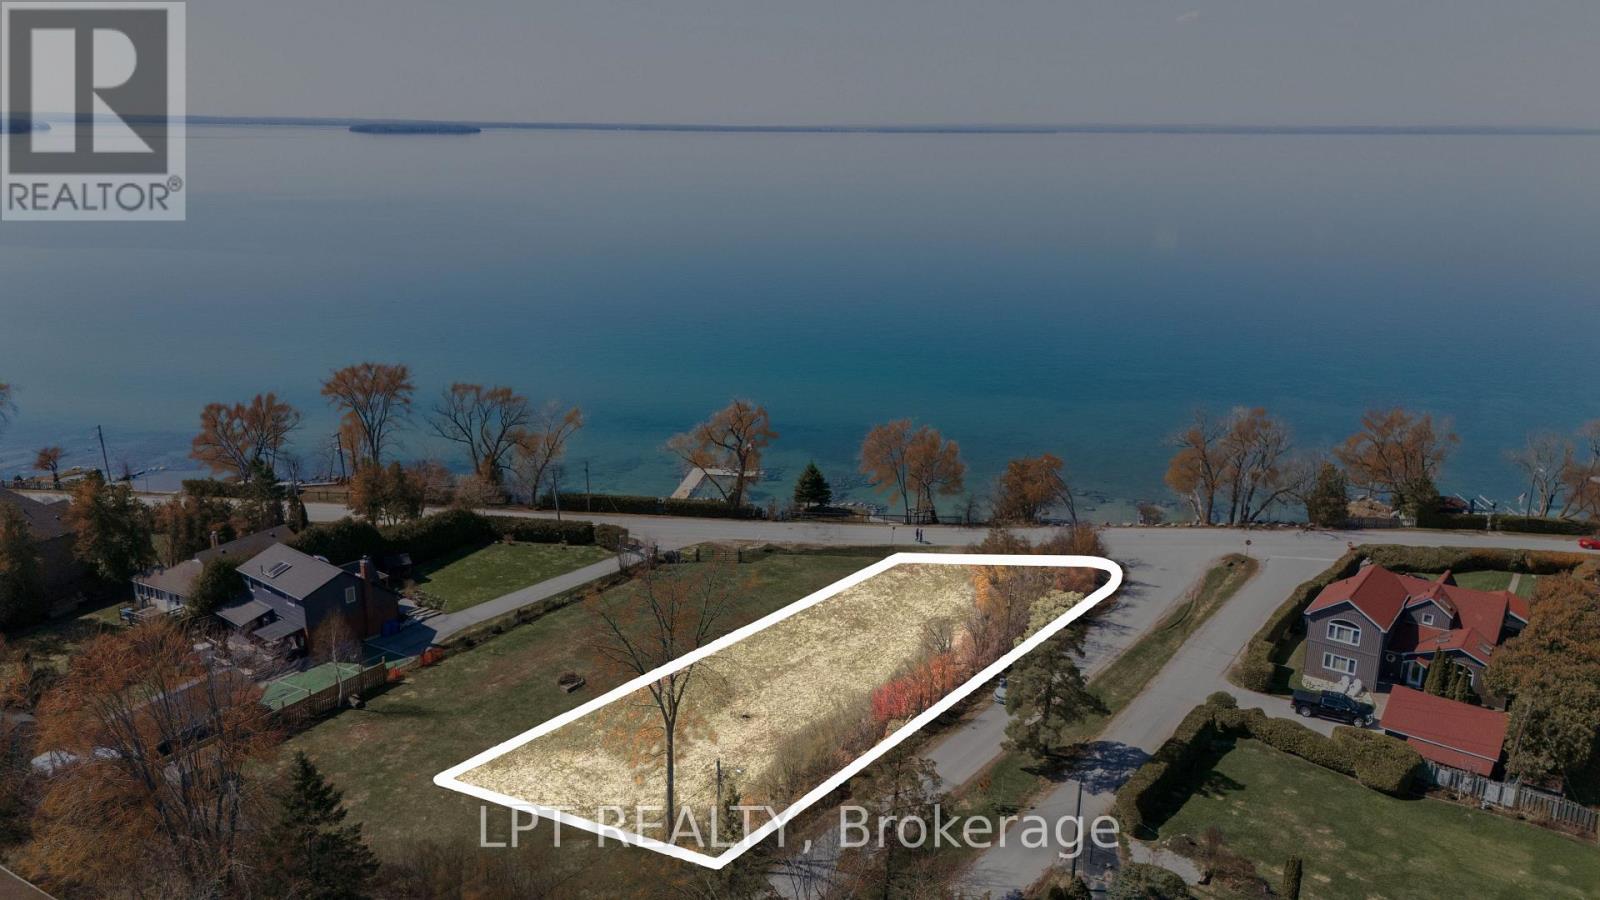
417 Lake Drive E
Georgina, Ontario
Build Your Dream Home At 417 Lake Drive East, A Premium Corner Lot In Willow Beach Located Less Than An Hour From Toronto. This Indirect Waterfront Property Offers Exclusive Beach Access And Stunning Northwest Sunset Views Over Lake Simcoe. Bring Your Imagination Or Skip The Time Of Planning With Preliminary Work Already Completed And Proposed Drawings For A Sophisticated Two Story 3,000 +/- Sqft Residence Available. With A Roadmap In Place, This Property Is Primed For Immediate Action. Secure Your Spot Along Lake Simcoe And Start Living Your Lake Life Dream. Proposed Drawings, Development Charge Fee List, Survey, Permits, Etc., Available. (id:63616)
Lower Unit - 96 Simcoe Street
Brock, Ontario
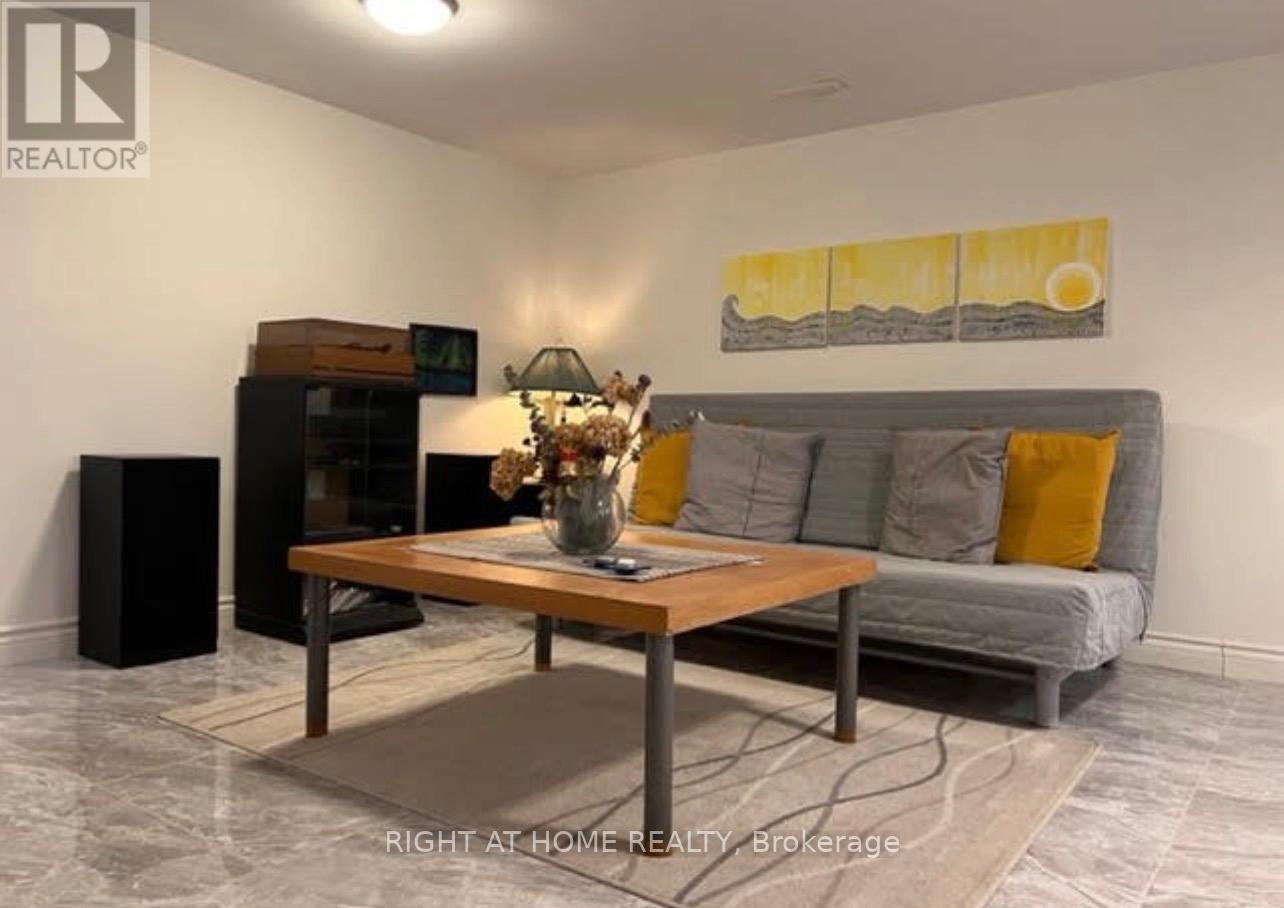
Beautiful Furnished 1-Bedroom Lower-Level Suite - Waterfront Property in BeavertonRent: $1,650/month, all-inclusiveEnjoy comfortable living in this beautiful, spacious, and exceptionally clean 1-bedroom, 1-bathroom lower-level bungalow suite, located on a quiet, family-friendly street in a desirable Beaverton neighbourhood on a waterfront property.This fully furnished suite features a functional layout, modern finishes, and plenty of natural light. The open-concept kitchen offers a welcoming living space, while the bedroom includes a king-size bed, mattress, bedding, and a walk-in closet with ample storage.Furnishings and Features Include:Fully furnished bedroom with bed frame, mattress, bedding, and pillowsBedside table and bedroom rugSofa and living room furnishingsDining table and chairsToaster and electric kettleShelving and closet storageWall art and decorative accessoriesIndoor plants and selected decorative itemsBathroom vanity with storage, mirror, and accessoriesCentral heating and air conditioningConvenient laundry on the same levelFurnished patio with BBQ for outdoor relaxationThe suite also offers access to a lovely patio setting, perfect for enjoying the peaceful surroundings.Prime Location: Conveniently situated within walking distance of downtown Beaverton and Beaverton Harbour, with easy access to shopping, schools, public transit, and Highway 12.Rental Details:Monthly rent: $1,650, including utilitiesFully furnishedNo petsNo smoking indoorsApplicants must provide proof of employment/income, good credit, and referencesFirst and last month's rent requiredA wonderful opportunity to enjoy a comfortable, furnished home in a peaceful waterfront setting, close to everyday amenities. (id:63616)
77 Letchworth Crescent
Toronto, Ontario
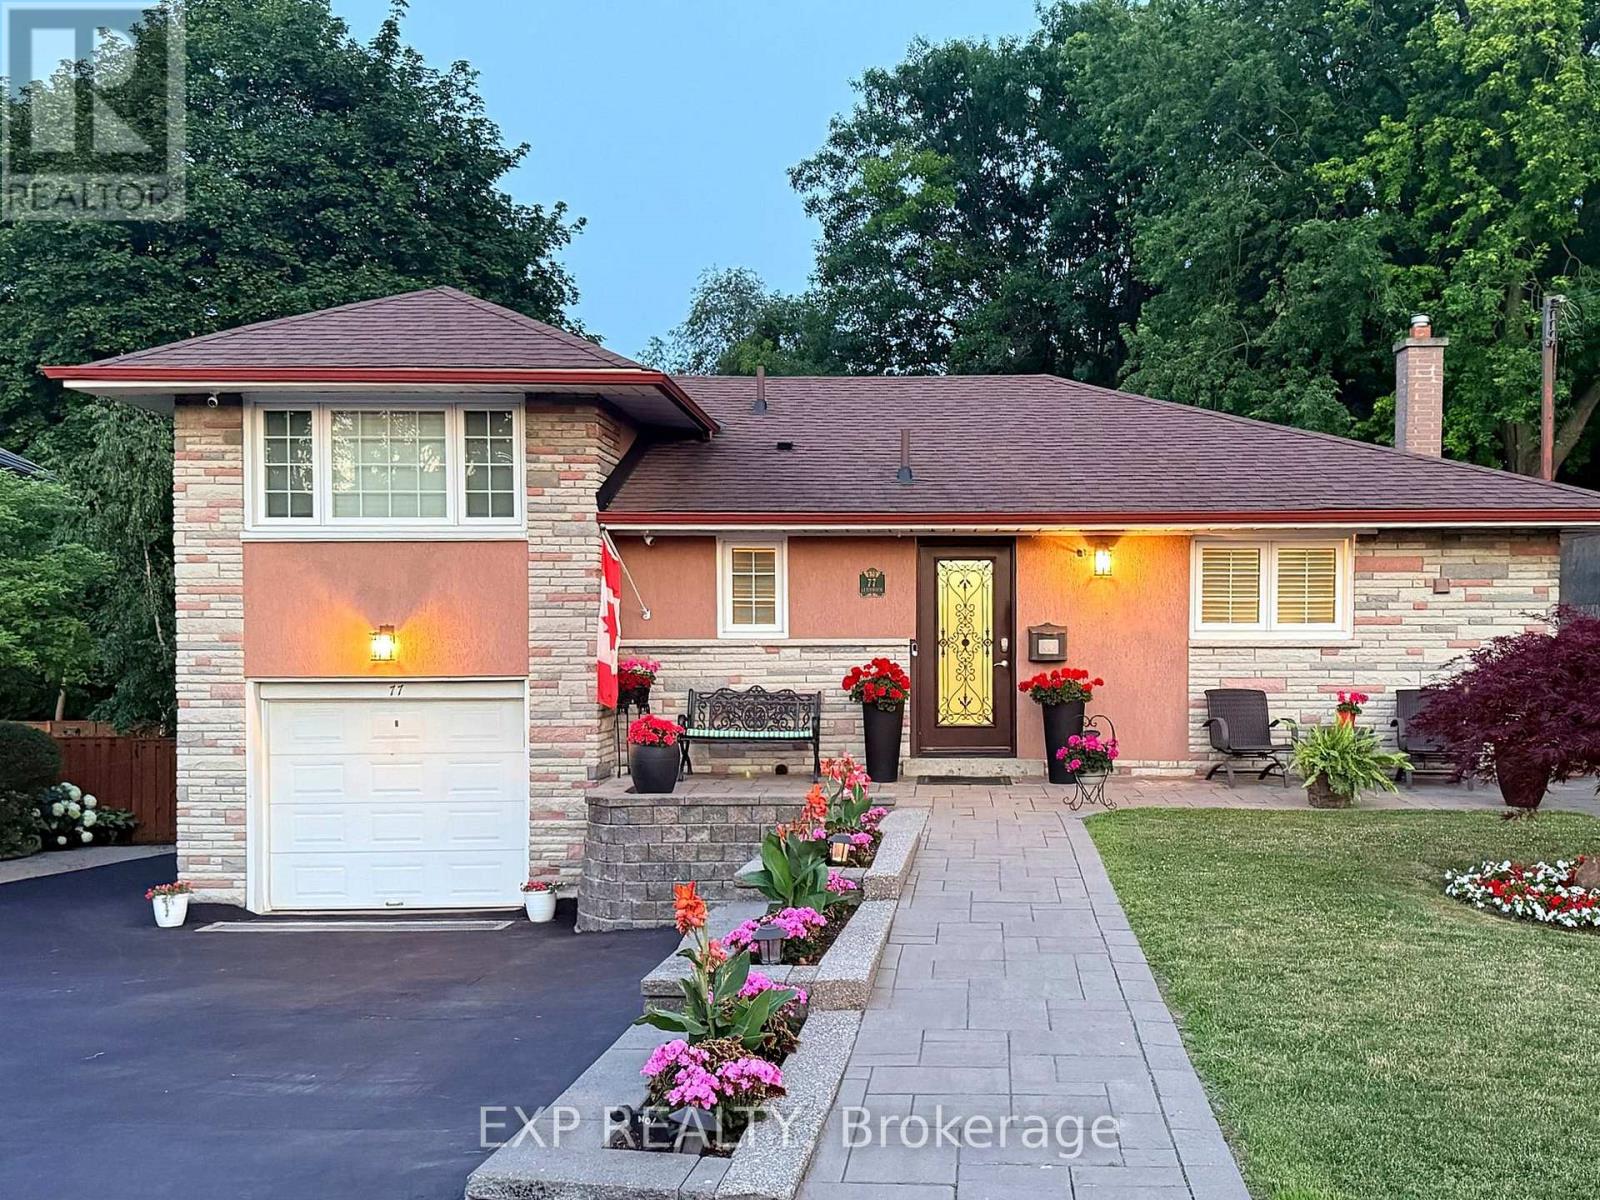
MUSKOKA LIVING IN THE CITY - YOUR PRIVATE PARKSIDE RETREAT! Imagine starting your morning on an elevated deck overlooking mature trees, or spending an evening with family and friends around your own backyard firepit. Welcome to 77 Letchworth Crescent, a beautifully updated detached side-split backing directly onto the wooded green space of Roding Park, offering exceptional privacy and no rear neighbours. Set on an extraordinary pie-shaped lot measuring 52.5 ft across the front, approximately 116.5 ft deep and widening to an impressive 83 ft across the rear, this property offers the outdoor space and tranquility that are increasingly difficult to find in Toronto. Inside, enjoy nearly 2,000 sq. ft. of finished above-grade living space, featuring a bright, open-concept main level with hardwood flooring, generous windows and a renovated kitchen with granite countertops. Walk out directly to the elevated deck and take in the expansive, beautifully landscaped backyard. The versatile above-grade walkout lower level features a spacious family room, second kitchen, three-piece bathroom and separate entrance, offering flexibility for extended family, guests, recreation or working from home. Outside, multiple thoughtfully designed entertaining and relaxation areas include a brick patio, garden seating spaces, mature landscaping and a welcoming firepit retreat surrounded by greenery. Three bedrooms, three bathrooms, an attached two-car garage and parking for up to seven vehicles complete this exceptional offering. Conveniently located near TTC transit, Highways 400 and 401, Yorkdale Shopping Centre, schools, parks and everyday amenities. An exceptional combination of privacy, beautifully finished living space and outdoor lifestyle - all within the city. Come experience it for yourself! (id:63616)
63 Chloe Crescent
Markham, Ontario
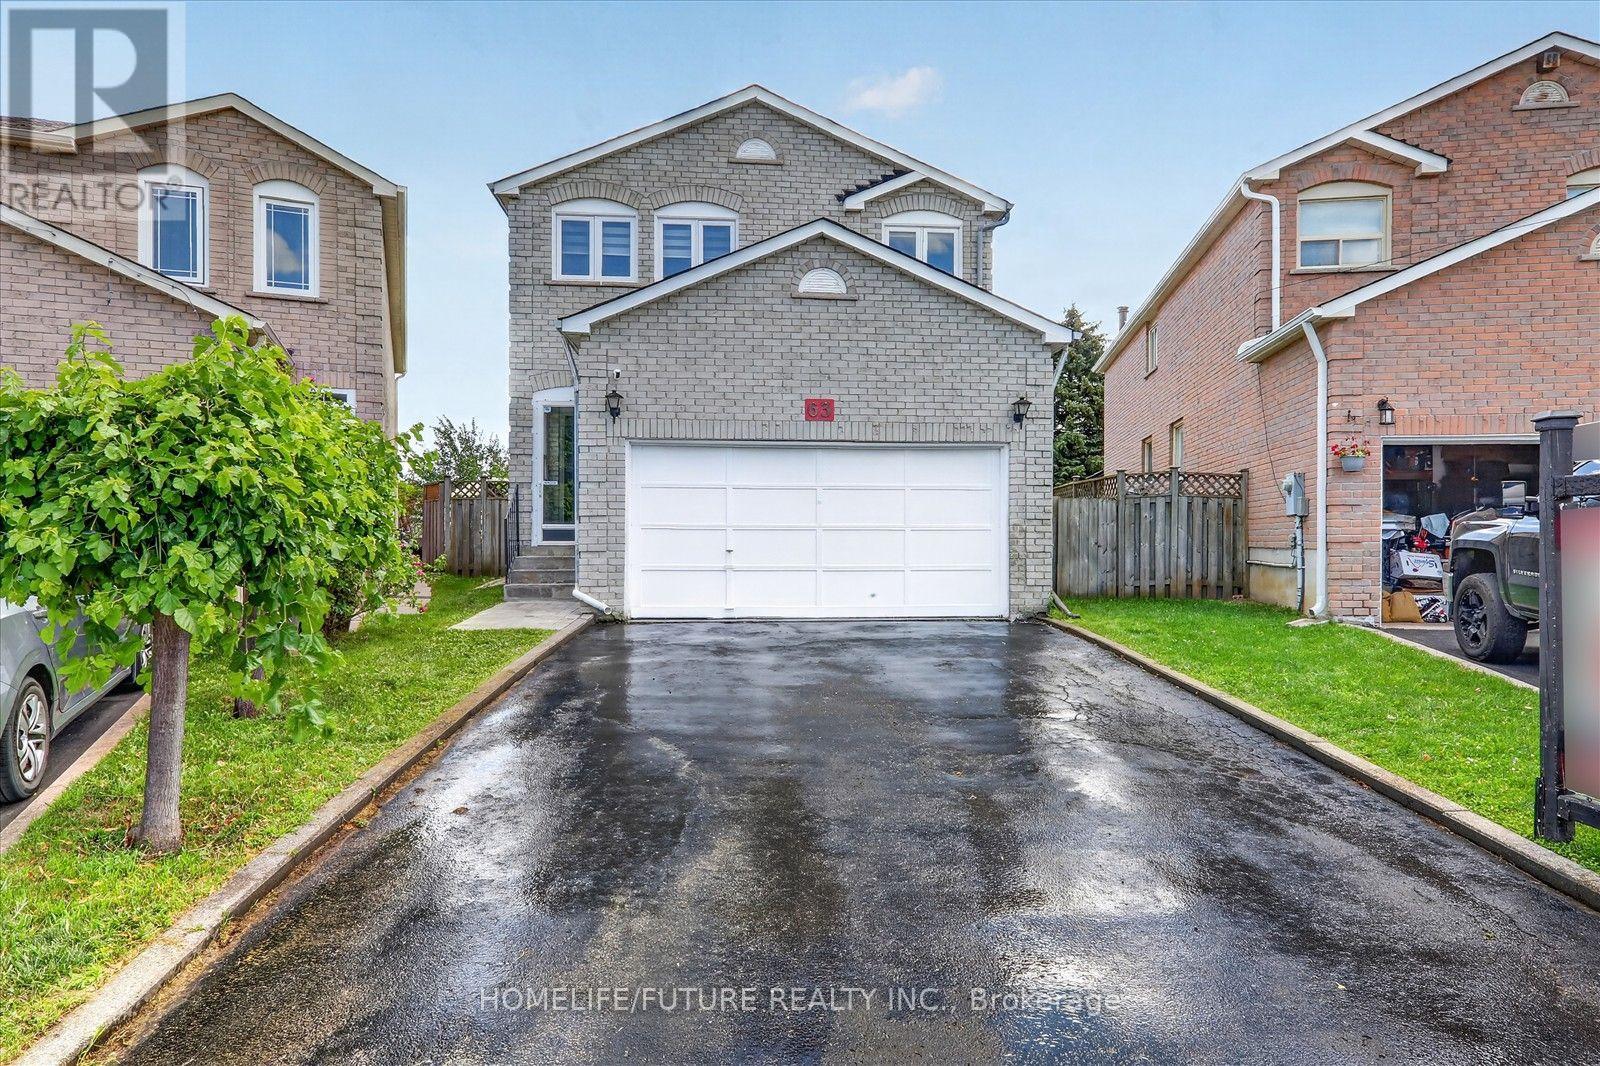
**Welcome To 63 Chloe Cres! Well Maintained 4 Bedroom Home Situated On A Premium Lot With No Homes Behind. Located In A High-Demand Middlefield & Steeles Neighbourhood. Offering Approximately 2,050 Sq. Ft. Of Versatile Living Space, This Beautifully Maintained Home Features A Double Garage, A Bright Main Floor Family Room With A Cozy Gas Fireplace, Open Concept Living And Dining Areas. Hardwood Floor Throughout, Skylight And Freshly Painted. Four Generously Sized Bedrooms. Finished Basement With 2 Bedrooms, Sep-Entrance, & WRM &EXTRAS Bsmt With All Electrical & Plumbing Connections For All Appliances. Conveniently Located Close To Ranked Schools, Community Centre, Transit, Hwy 407, Costco, Home Depot, Shopping, Dining, And More. Dont Miss It! You Will Love The Neighbourhood & Quiet Street.... ** This is a linked property.** (id:63616)
12199 Guelph Line
Milton, Ontario
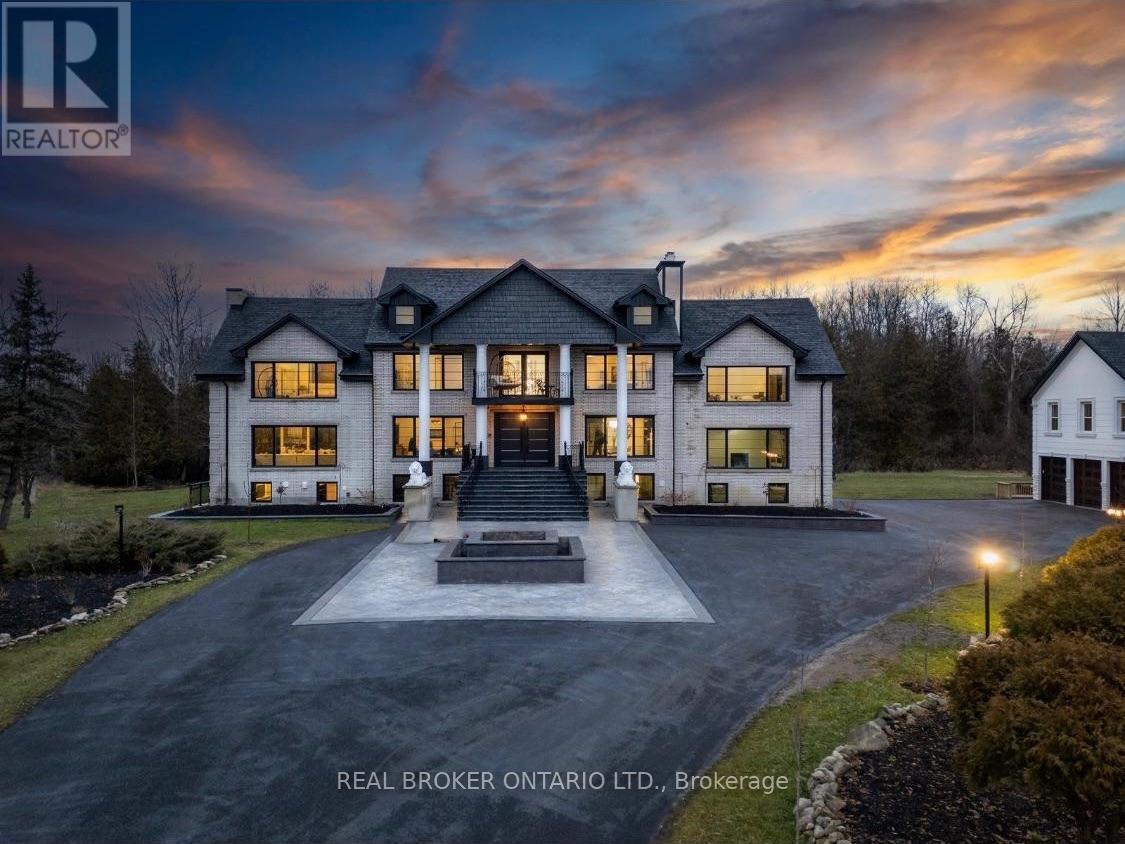
This extensively renovated estate sits on a private, gated 3.51 acres at Guelph Line and 20 Side Road in Campbellville, north of the 401, with 8,299 sq ft of living space over three levels plus a 914 sq ft guest house. The renovation brought new windows, new flooring and hardwood, and custom box ceilings throughout, and the home has 7 fireplaces and 4 kitchens. The main floor opens with a grand foyer, curved staircase and crystal chandelier, then flows to a vaulted office, formal dining room with fireplace and custom built-ins, a living room with windows on three sides , slab feature wall and linear Custom vented Napoleon fireplace, a custom bar with wine storage, and a chef's kitchen with an oversize island, stone countertops, full-height slab backsplash, farmhouse sink and a professional-style range. Walk out from the breakfast area to a two-level rear deck with glass railings. Upstairs are 5 bedrooms and 4 washrooms. The primary suite has its own snug sitting room with fireplace and a walkout to the front balcony, along with a bedroom fireplace, his and hers bathrooms, a walk-in closet and private laundry. The walkout lower level has 2 kitchens and 2 bedrooms, plus a games area, media wall, gym ( could be a 3rd bedroom ) and an in-law suite with its own bathroom, laundry and separate entrance. A detached guest house holds a 2-bedroom apartment with its own kitchen, bathroom, laundry and deck. With three self-contained living spaces on one property, parents, adult children and extended family can live close while keeping their own space. The solar-heated indoor pool makes swimming a year-round habit. Outside, two ponds, mature trees and a fire pit patio surround the home. Indoor parking for 8 vehicles, room for 10 more on the drive, and a wired generator. Flexible possession. Full upgrade list available. Private showings by appointment. Rooms on "Upper level" are in Guest house (id:63616)
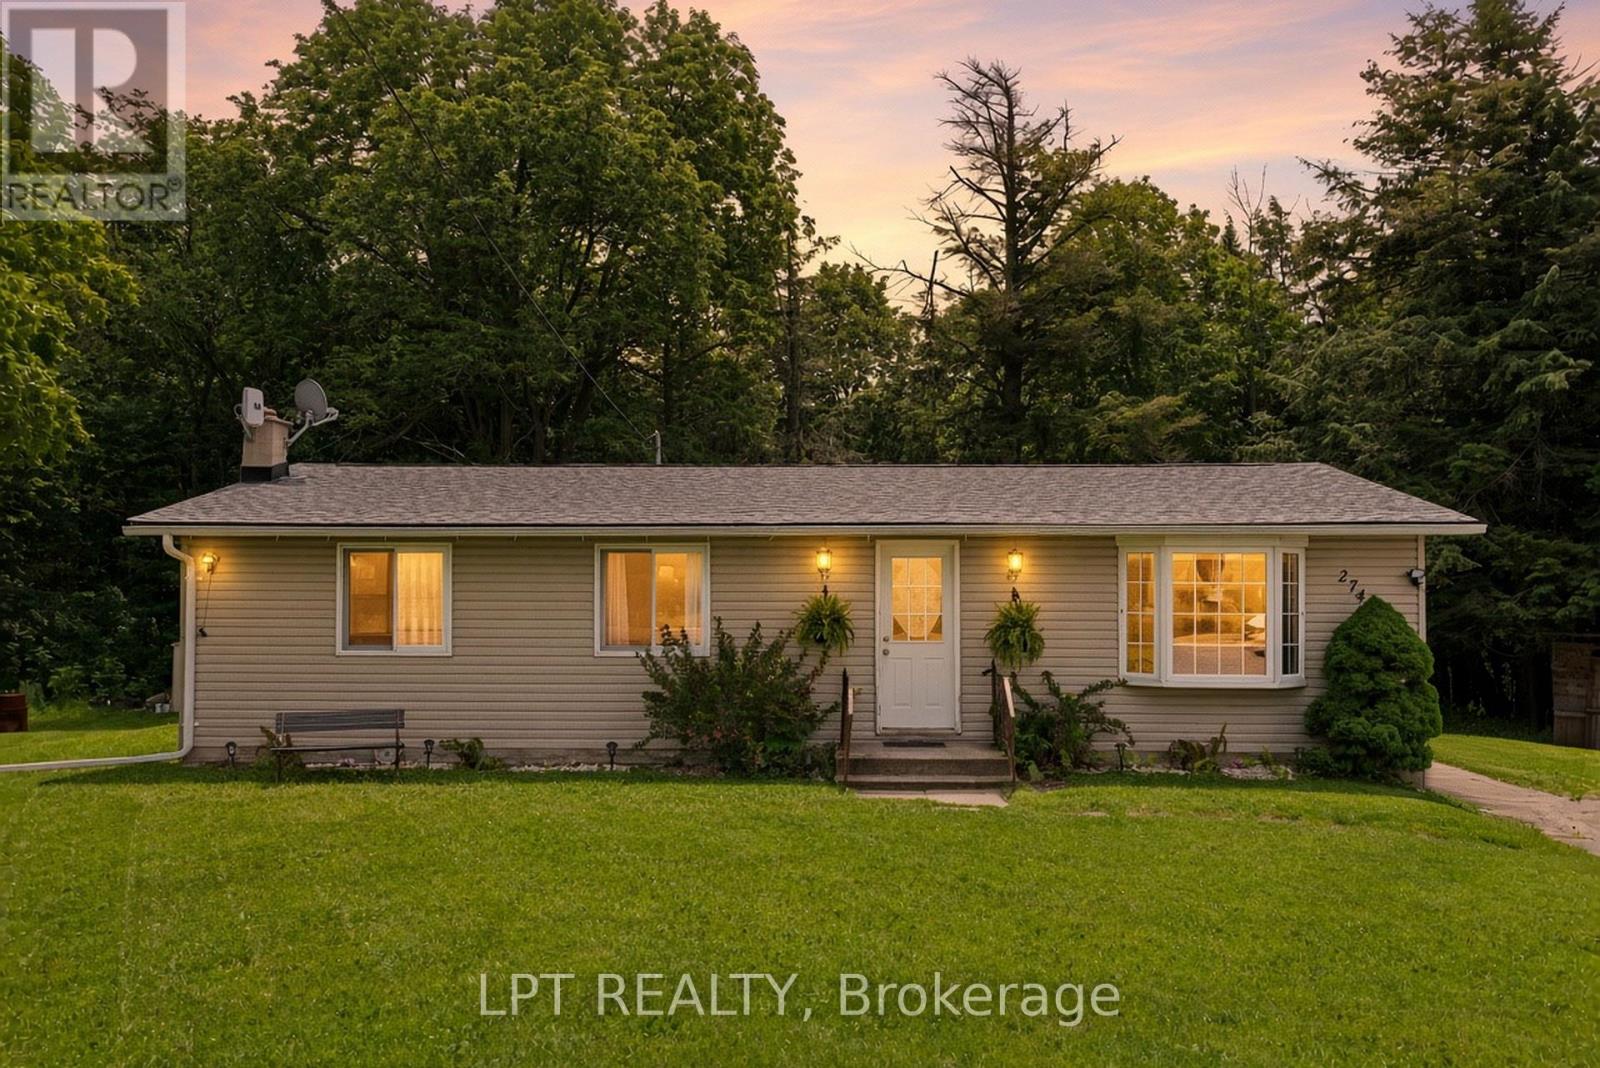
2743 Lockhart Road
Innisfil, Ontario
Country Retreat! This Well-Loved Rural Bungalow Offers The Ultimate Blend Of Peaceful Country Living And City Convenience. Backing Directly Onto Woods, Rolling Farmland, And A Premier Golf Course, This Property Is A Rare Find. Whether You Are Sipping Your Morning Coffee While Watching The Local Wildlife Or Hosting Unforgettable Weekend Gatherings With Family, This Home Provides A Serene, Park-Like Backdrop That You Will Never Tire Of. The Main Level Of This Charming Bungalow Is Light And Bright. Windows Run Throughout The Main Floor, Flooding The Principal Rooms With Warm, Natural Sunlight. The Inviting Living Room Features A Gorgeous Bay Window That Serves As A Stunning Focal Point And A Perfect Spot To Unwind. Directly Off The Functional Kitchen, You Will Find A Walk-Out To The Expansive Backyard. This Outdoor Transition Provides The Perfect Canvas To Re-Envision And Design Your Own Custom Deck Or Patio, Creating An Idyllic Outdoor Living Space To Enjoy Peaceful Mornings And Quiet Country Evenings. Perfect For Growing Families, Multi-Generational Living, Or Those Seeking Extra Income Potential, The Home Boasts A 3 + 2 Bedroom And 2-Bathroom Layout. The Main Floor Houses Three Comfortable, Sunlit Bedrooms And A Main Washroom. Downstairs, The Property Features A Recently Renovated Basement That Expands Your Living Space. This Updated Lower Level Includes A Roomy Recreation Room Ideal For A Media Centre, Home Gym, Or Children's Play Area. It Also Features Two Additional Bedrooms And A Washroom That Includes A Shower. Location Is Everything At 2743 Lockhart Road. Enjoy The Peace And Quiet Of Innisfil's Rural Landscape While Just Minutes Away From Barrie's Bustling South-End Amenities, Including Shopping, Dining, Top-Rated Schools, As Well As Innisfil Beach And Friday Harbour Resort. Commuters Will Love The Easy Access To Highway 400 And The Nearby GO Station. Don't Miss This Incredible Opportunity To Own A Private Piece Of Paradise With Nature As Your Neighbour. (id:63616)
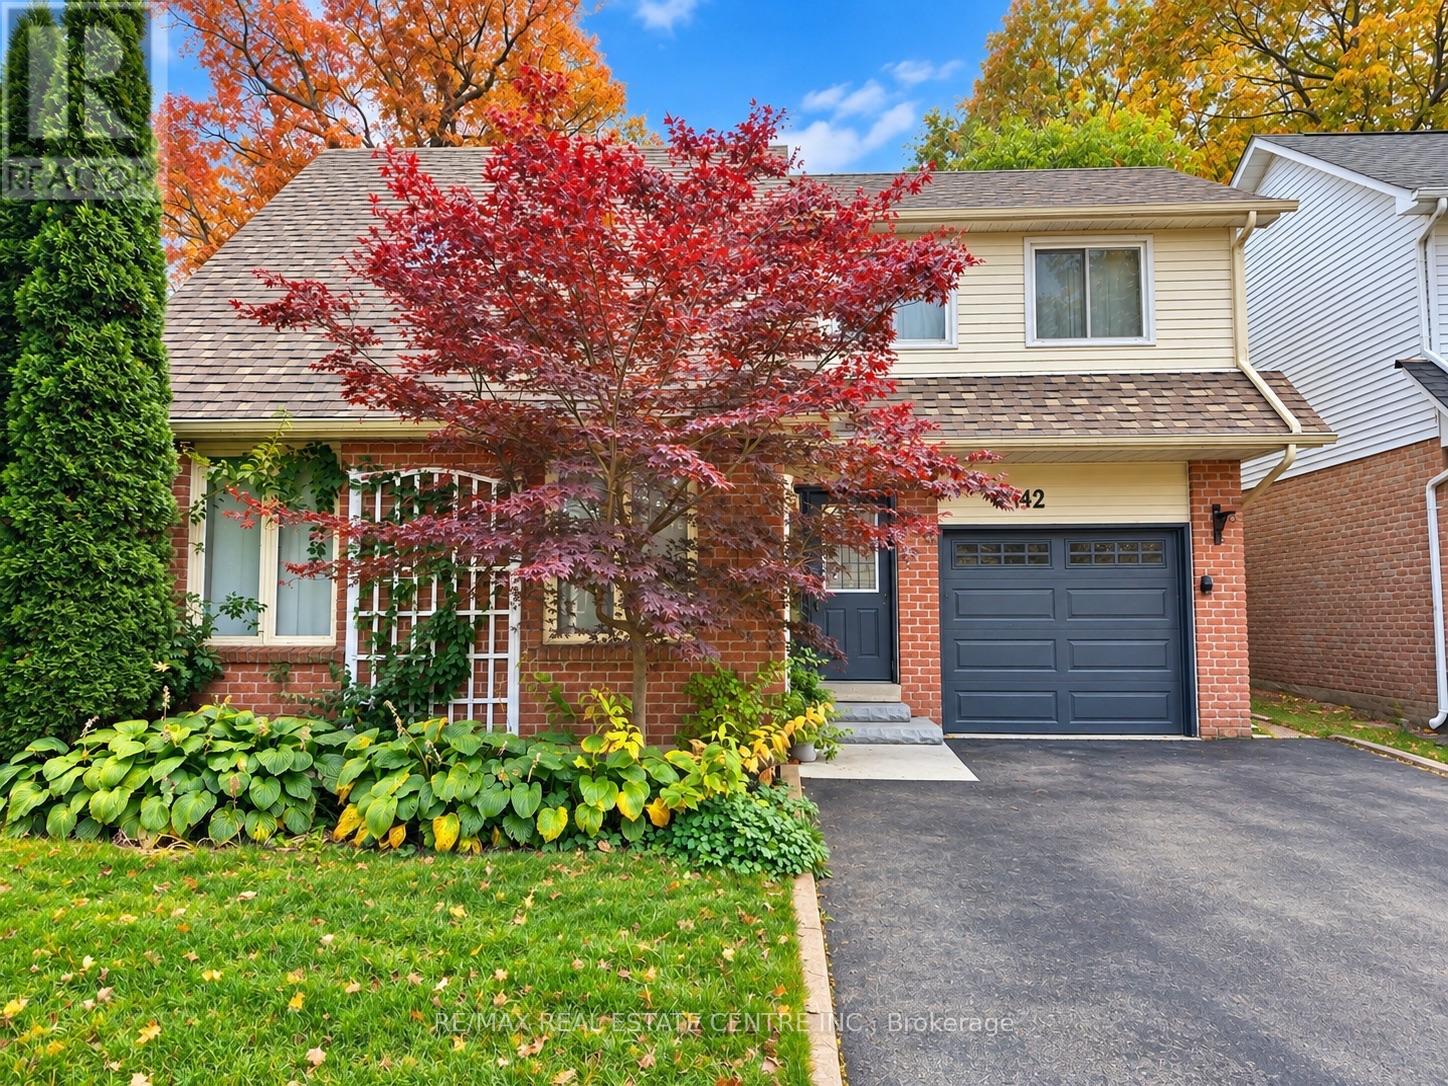
142 Riverview Street
Oakville, Ontario
Welcome to 142 Riverview Street, Oakville! A ravine lot, Just a 10-minute walk from the beautiful shores of Lake Ontario, this inviting home is available for lease, offering unexceptional combination of comfort, modern upgrades, and outdoor living. Enjoy a bright and spacious interior, an inviting living area, and an updated kitchen featuring newer appliances, including a KitchenAid stove with gas cooktop, a brand-new food waste disposer, and a water filtration system. Thoughtful upgrades throughout include replaced faucets, bidet-equipped toilets, updated closet doors, smart lighting, and a nearly new LG washer and dryer. Major improvements include the HVAC system and air conditioning replaced in 2021, along with 200-ampelectrical service. The garage features extensive built-in storage shelving, a smart garage door opener, and two EV charging connections, including dedicated wiring for a hardwired charger and a NEMA 14-50 outlet. Step outside into your private backyard oasis, surrounded by mature fruit-bearing trees and featuring a swimming pool equipped with both solar and gas heating systems. The pool liner and cover were replaced approximately three years ago, the filter two years ago, and the pump four years ago. Pool maintenance equipment, including a robotic pool cleaner, is also included. A natural gas BBQ connection adds convenience for outdoor entertaining. Ideally situated near highly regarded schools, waterfront trails, parks, shopping, restaurants, everyday amenities, and major highways, providing convenient access throughout the GTA. An exceptional leasing opportunity in one of Oakville's establishedneighbourhoods! (id:63616)
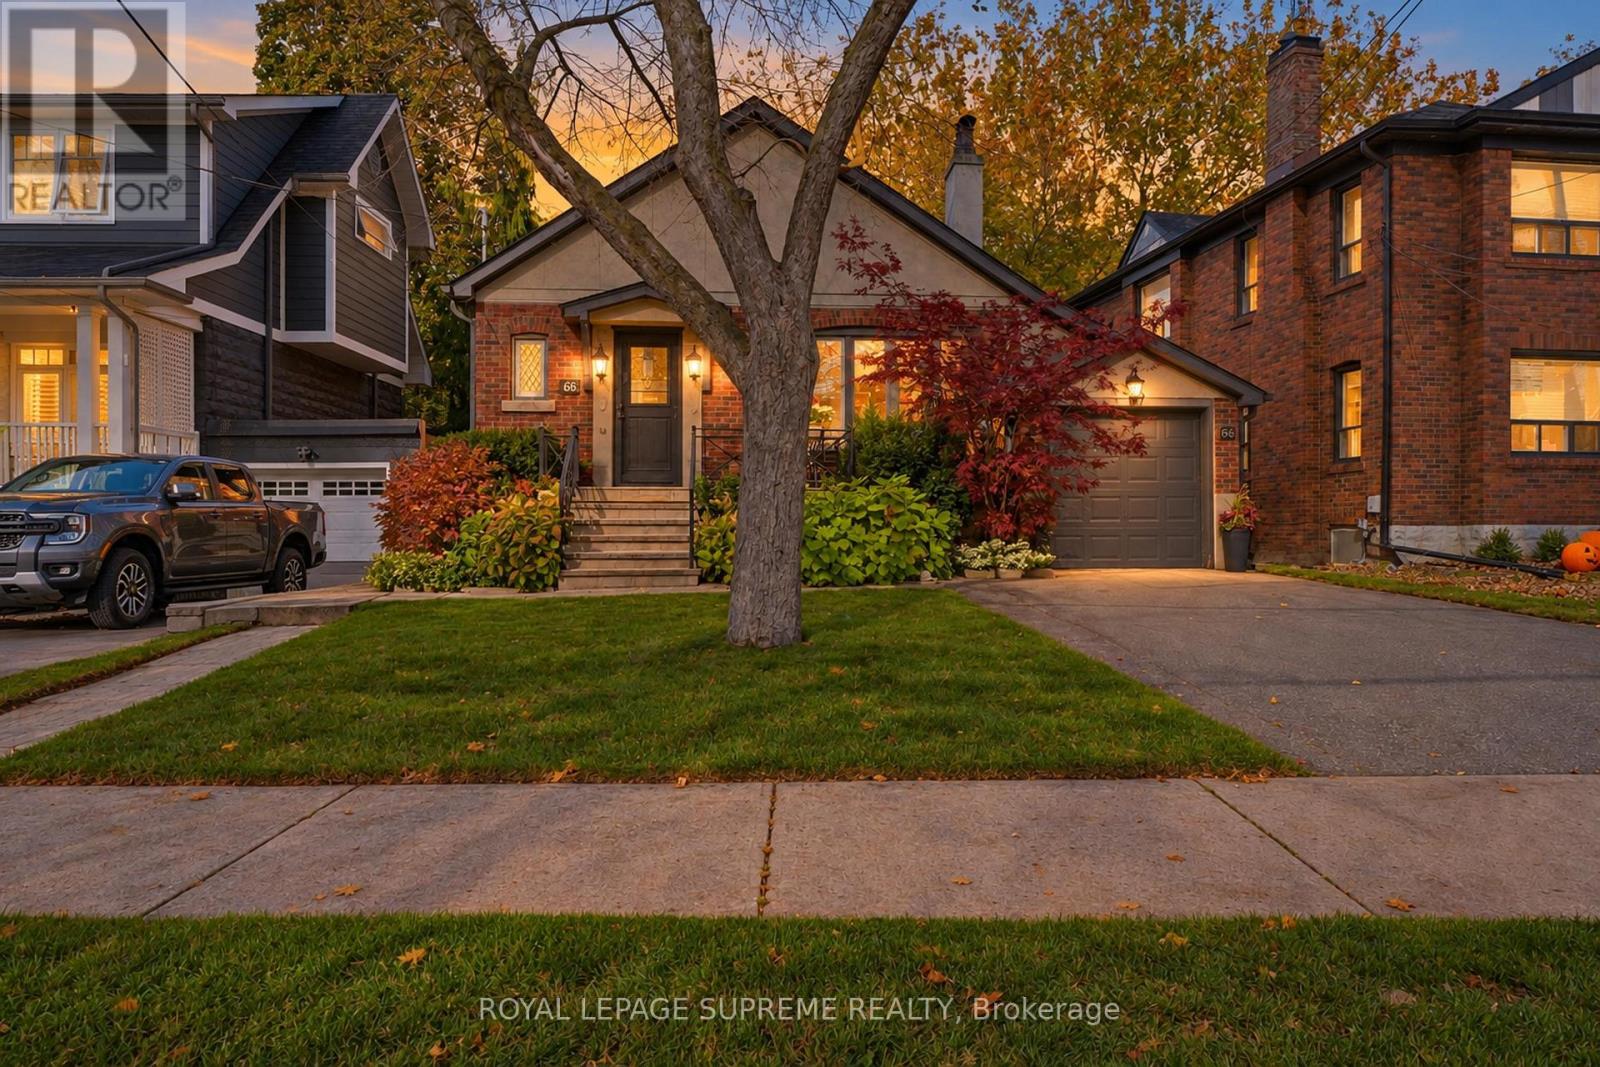
66 Eastbourne Crescent
Toronto, Ontario
Nestled on beautiful tree-lined Eastbourne Crescent, one of Olde Mimico's most sought-after streets, this rarely available character bungalow is a true gem! Offering 3+1 bedrooms,timeless charm and a private driveway with attached garage, this home features a renovated kitchen with high end appliances, quartz counter-tops and new hardwood floors throughout themain level. The fully finished self-contained basement with a separate entrance boasts a spacious eat-in kitchen, offering exceptional flexibility for extended family or additional living space. No expenses have been spared, the basement has been waterproofed and features a sump pump for peace of mind. Professionally landscaped with a built-in irrigation system.Enjoy an unbeatable location just steps to the GO Train, schools, parks, the lake and scenic waterfront trails, with easy access to major highways, the airport and downtown Toronto. A rareopportunity to own in an established, highly desirable neighbourhood. Don't miss this one! (id:63616)
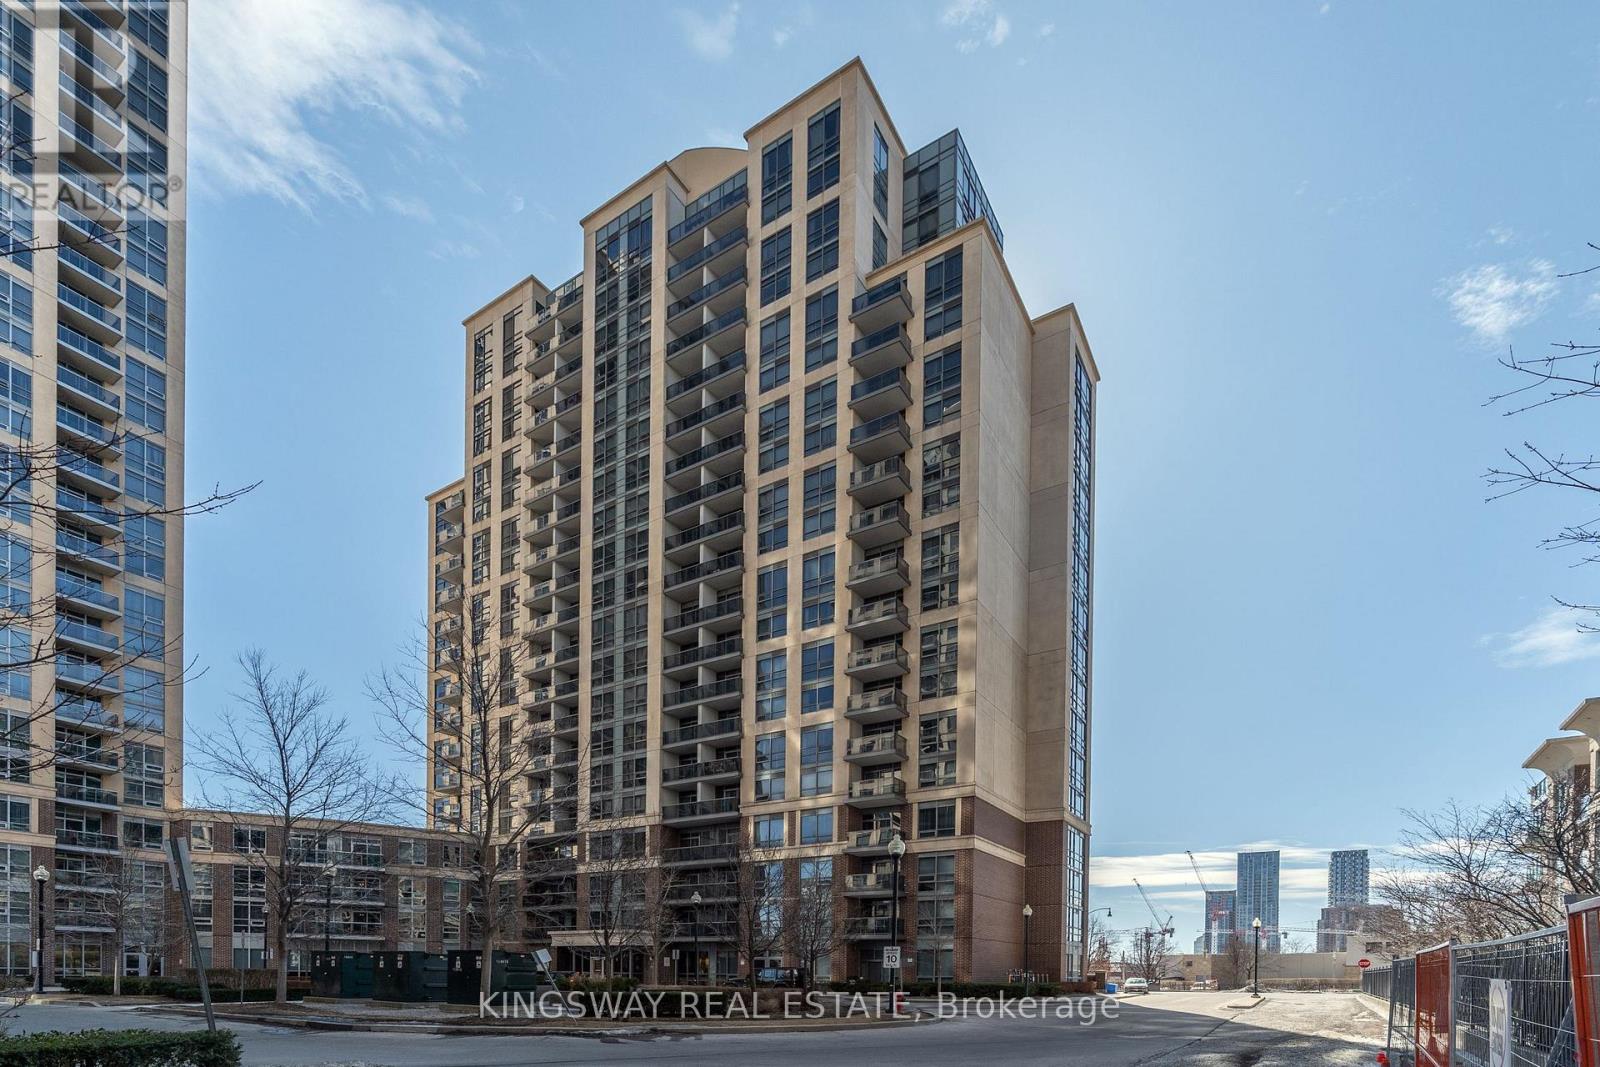
208 - 1 Michael Power Place
Toronto, Ontario
Beautifully Upgraded, Vivid 655 Sq Ft Suite (Largest 1 Bedroom In Bldg). Features Open And Unique Floor Plan, Custom Kitchen, Cabinetry And Backsplash. Custom 9' Island Upgraded Engineered Flooring. Upgraded Bathroom Cabinetry And Tiling. Large Walk-In Closet, Freshly Painted, Private South Facing Balcony, Located On A Quiet Connector Floor Between 1 & 3 Michael Power Place For Easy Access To Amenities. Also Available Partially Or Fully Furnished. (id:63616)
88 Salisbury Circle
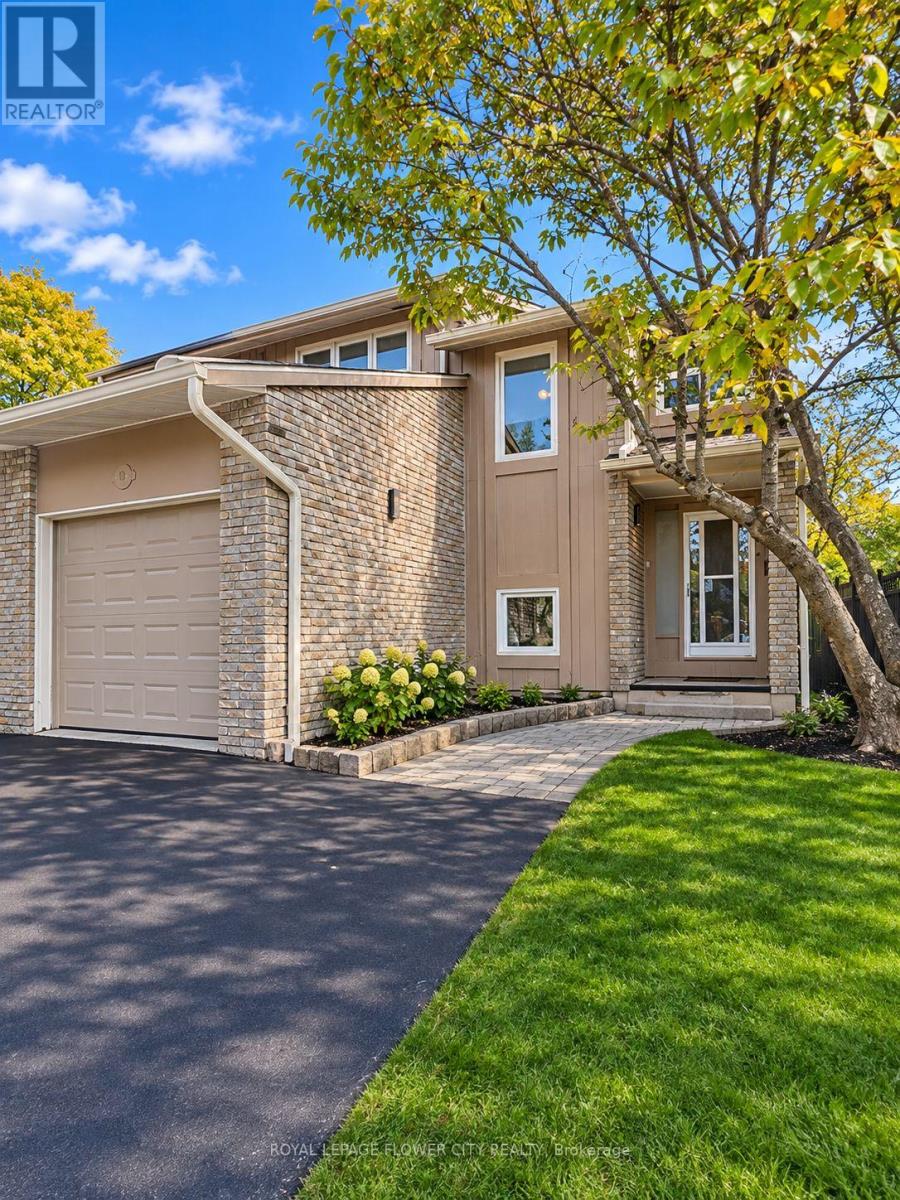
Brampton, Ontario
spacious and beautifully semi-detached home offering an impressive 4 bedrooms above grade plus2 additional bedrooms in the finished basement, making it ideal for large or multi-generationalfamilies! This home features a beautiful kitchen with center island, separate living and familyrooms, and a built-in garage with direct access to the house. Enjoy the large backyard, perfectfor summer BBQs, family gatherings and outdoor entertaining. Situated on a quiet,family-friendly street in an established neighborhood surrounded by mature trees andwell-maintained homes. Conveniently located close to schools, parks, playgrounds, walkingtrails, public transit, shopping, restaurants and recreation centers. Easy access to Highway410 provides convenient commuting throughout Brampton and the GTA. An excellent opportunity toenjoy space, comfort and convenience in a desirable family-oriented community! (id:63616)
14 Trueman Street
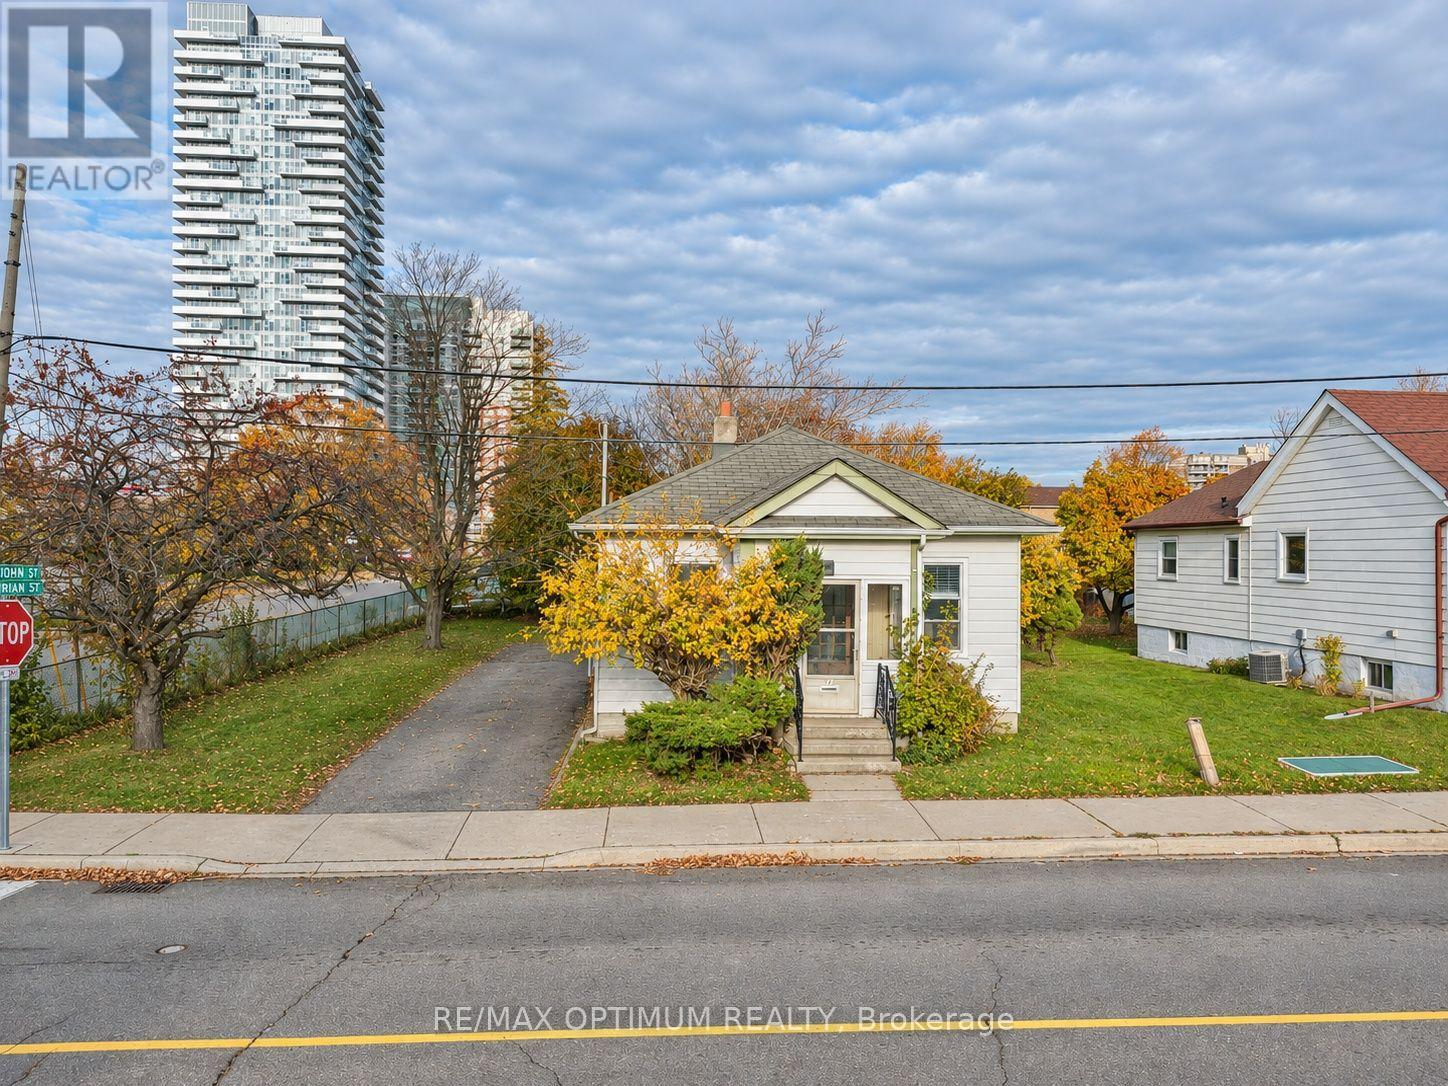
Brampton, Ontario
Excellent opportunity for investors, renovators, builders and end users in Brampton's Queen Street Corridor. This detached bungalow offers 2 bedrooms, 1 bathroom, a functional main-floor layout and an unfinished basement, providing plenty of potential to renovate, customize or explore future possibilities. Situated in an established neighbourhood near Queen St E and Kennedy Rd S, the property offers convenient access to transit, shopping, schools, parks and everyday amenities. Vacant possession provides added flexibility for buyers looking to begin their next project or investment. A great opportunity for those seeking a property with potential in a central Brampton location. Buyers to conduct their own due diligence regarding renovations, redevelopment and intended use. (id:63616)
941 - 2545 Simcoe Street N
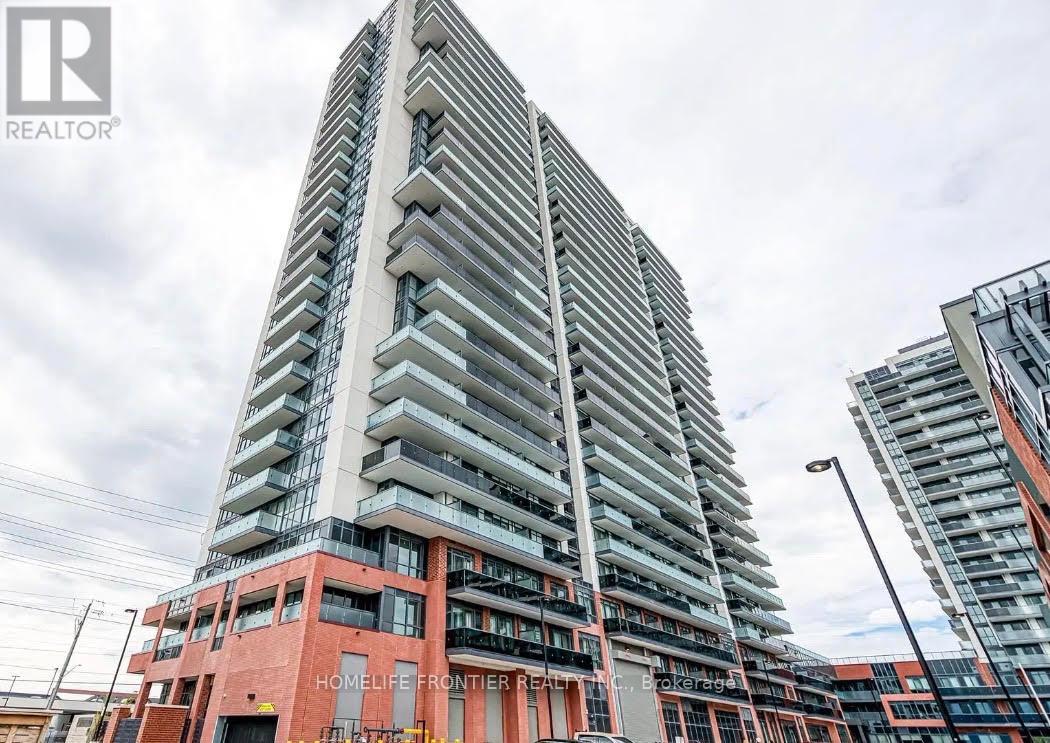
Oshawa, Ontario
Bright and functional 1 bedroom + den at 2545 Simcoe St N, Unit 941, in north Oshawa. The den works well as a home office or a second sleeping area. Enjoy a comfortable layout, and south-facing views. Building Offers over 27,000 sqft of Great Amenities Including 24 Hour Concierge, Fitness Centre, Business And Study Lounges, Party Room, Outdoor Bbq Area, Pet Spa, Dog Park, Visitor Parking, Guest Suites, and More . Steps from Durham college and Ontario tech University. Along with popular Shopping, Costco, Dinning, Restaurants, And Highways 407, 412, 401. (id:63616)
96 Simcoe Street
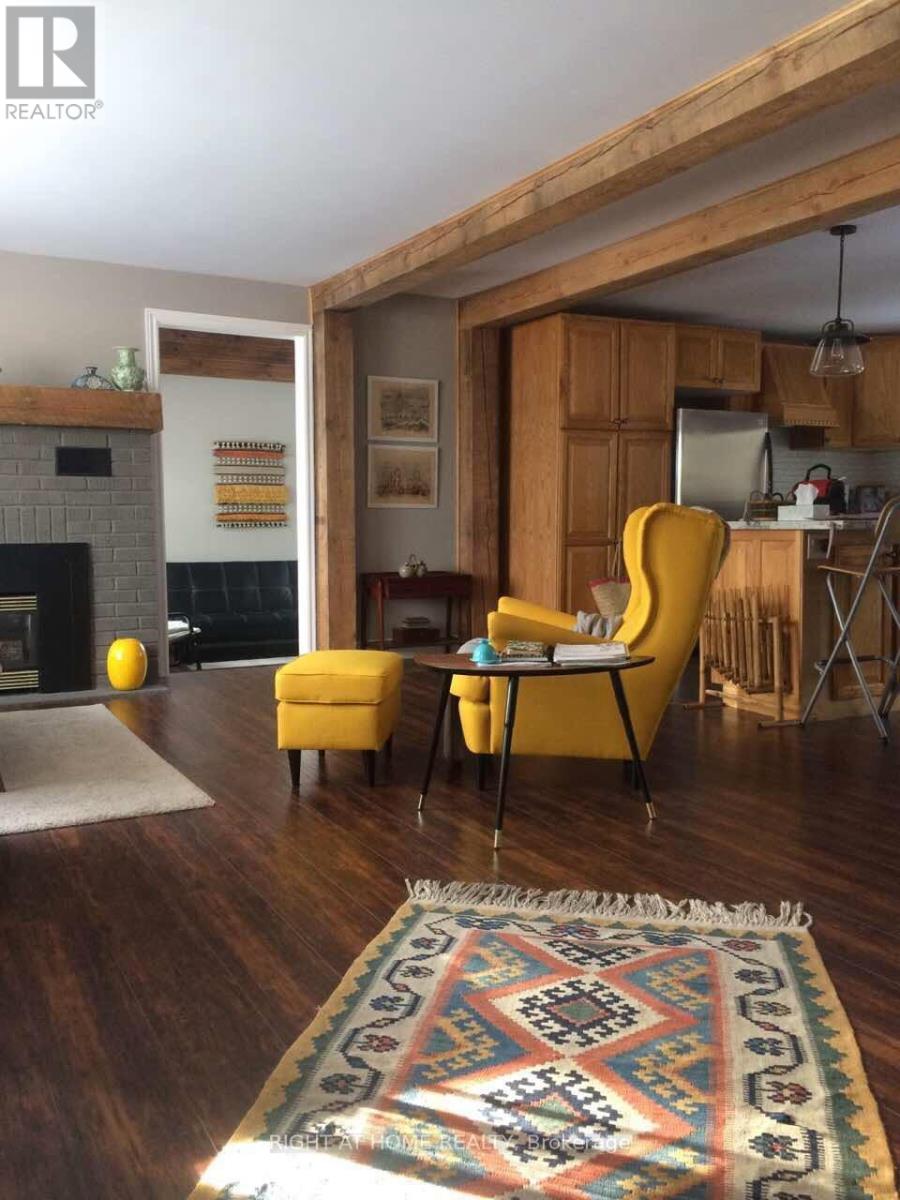
Brock, Ontario
Welcome to this charming riverfront home in the heart of Beaverton! This bright and inviting main-floor rental offers 2 bedrooms plus a separate study/workspace/flex room, ideal for a home office, TV room or additional living space. Enjoy a spacious open-concept kitchen, dining and living area filled with natural light, complete with a working gas fireplace. Enjoy the spacious shared backyard overlooking the beautiful Beaver River. Two rental options are available: furnished with 1 indoor garage parking space plus 2 driveway spaces, or unfurnished with 2 driveway spaces (garage excluded and retained by landlord for storage). Shared laundry is conveniently located in the basement. Available November 7 for a one-year lease. No smoking and no pets. (id:63616)
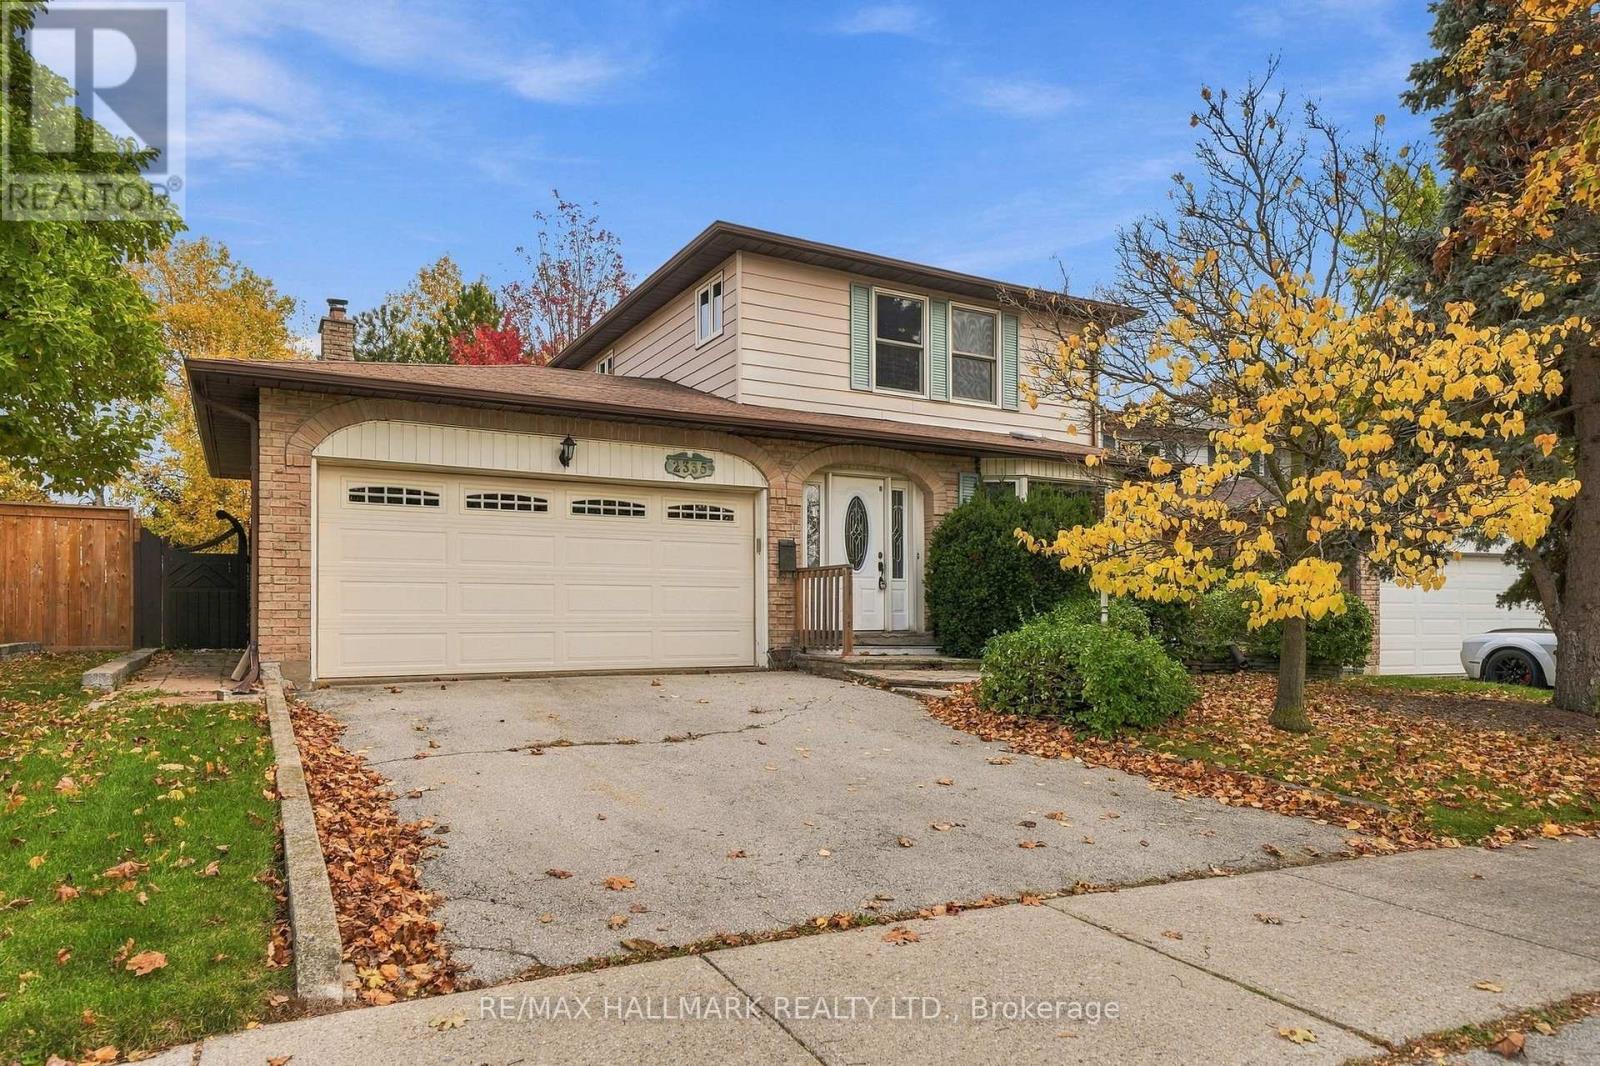
2335 Duncaster Drive
Burlington, Ontario
Welcome to 2335 Duncaster Drive, a mechanically sound and solidly built property offering a rare blank canvas for buyers ready to bring their design vision to life. Nestled in Burlington's highly sought-after and family-friendly Brant Hills community, this walkable neighborhood is the perfect place to lay down roots. Imagine living directly across the street from Brant Hills Park-a vibrant local hub featuring a public school, community centre, library, skatepark, and expansive sports fields right at your doorstep.Situated on a spacious lot, the home boasts a fantastic floor plan tailored for modern family living. The main level welcomes you with a large, open-concept living and dining area that flows seamlessly into a sizable eat-in kitchen. A convenient main-floor laundry room adds everyday practicality, while the cozy family room, complete with a fireplace, serves as the heart of the home. From here, step directly out into the charming backyard, where a large covered deck provides the ultimate setting for hosting summer barbecues. Upstairs, the thoughtfully designed layout features a spacious primary bedroom with a private 4-piece ensuite, alongside two additional generously sized bedrooms and a second 4-piece family bathroom.This location strikes an incredible balance between peaceful living and ultimate convenience. You are only minutes away from local golf courses, equestrian centres, and greenhouses, yet just steps from shopping centres and all the amenities needed for day-to-day living. Commuters will love the unbeatable accessibility, with both the GO Train and major highways less than 10 minutes away. This is a rare and exciting opportunity to take a structurally sound house in a lifestyle-focused community and transform it into your ultimate dream home. (id:63616)
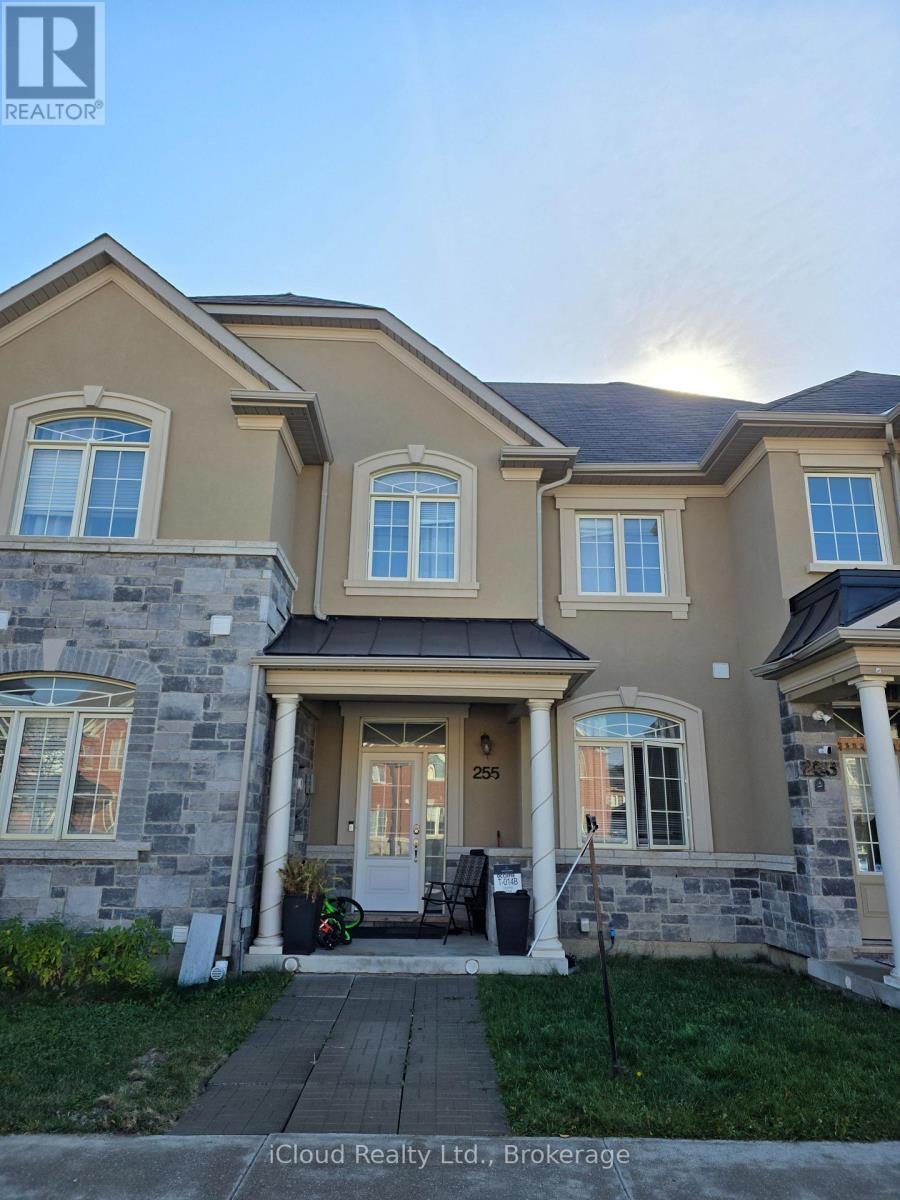
255 Inspire Boulevard
Brampton, Ontario
Freehold Townhouse In Mayfield Village Of Brampton (Dixie/Mayfield). Couple of Mins Drive from Hwy 410. Spacious Rooms With Rear Lane 2-Car Garage. Tons Of Upgrades. Hardwood Floors On Main Floor. High-End Laminate On 2nd Floor. Stainless Steel Appliances. Walk-In Closet In Primary Bedroom. Steps From Groceries, Public Transit Etc. Unit will be Re-Painted Prior To New Tenant's Possession. New Washer and existing Dryer in basement for tenant's use. (id:63616)
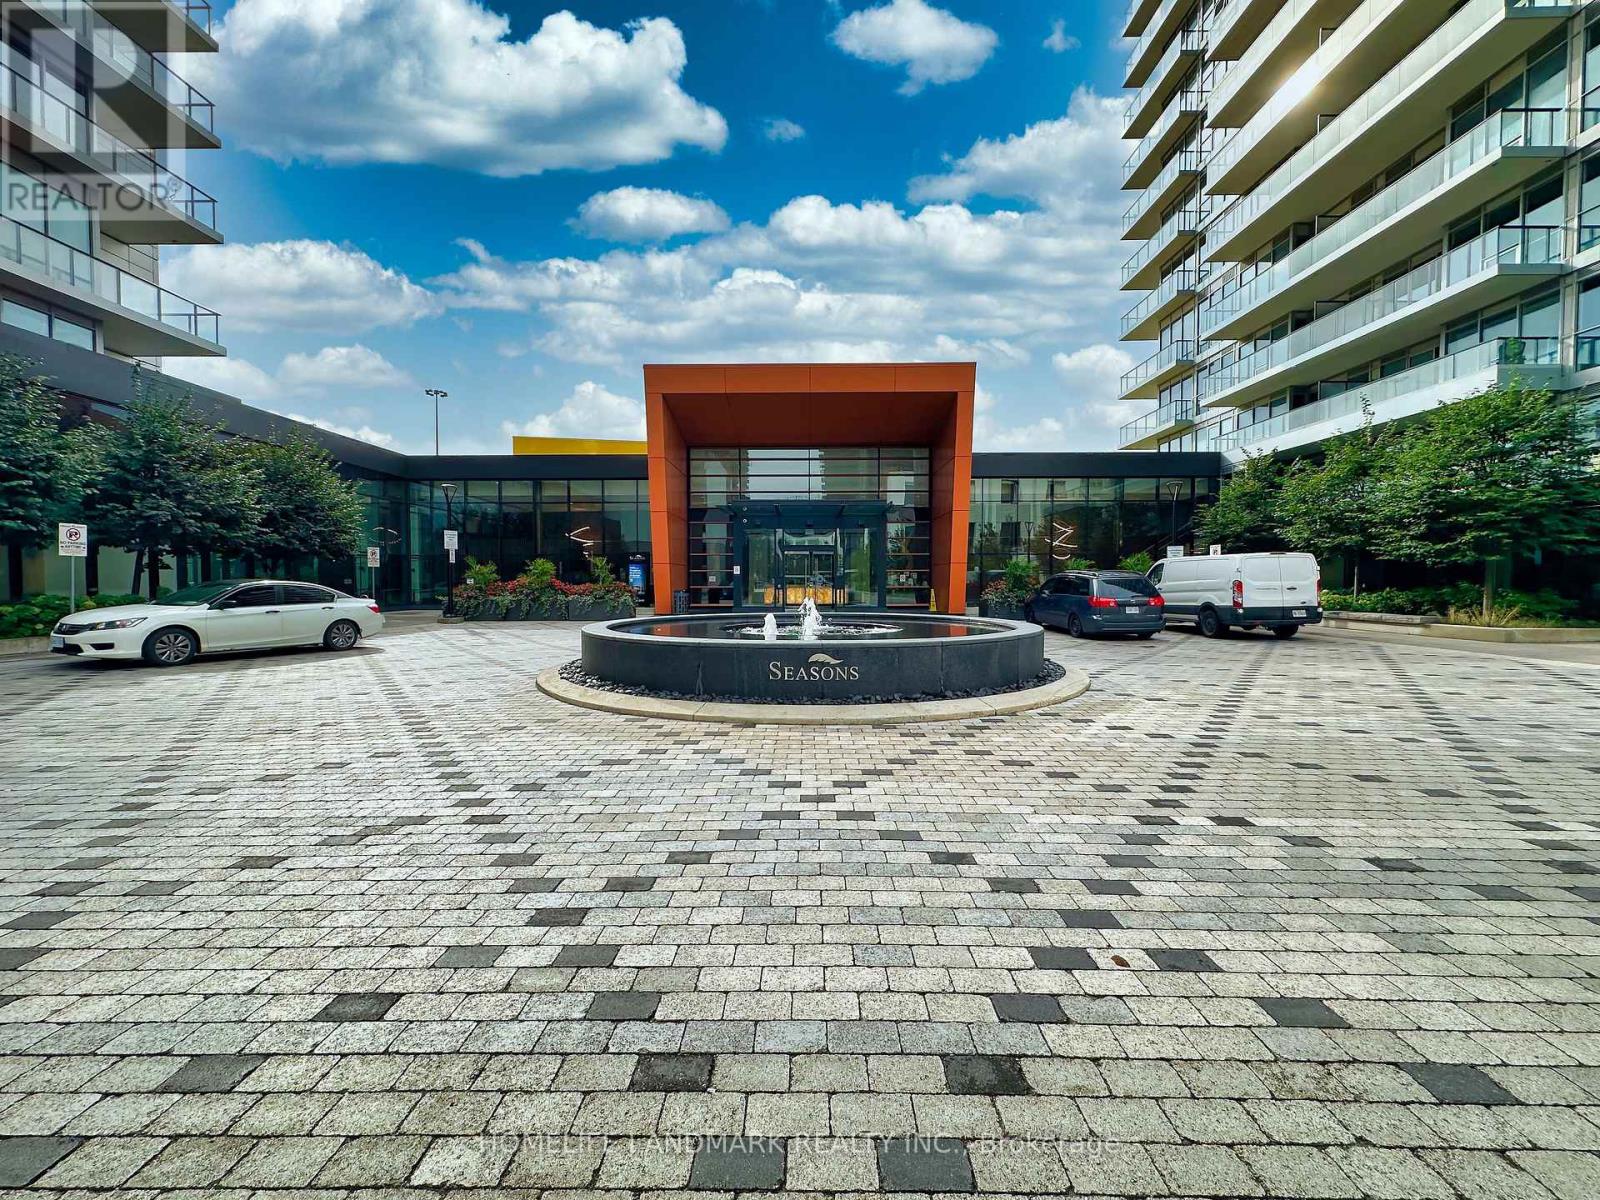
801 - 95 Mcmahon Drive
Toronto, Ontario
Discover the pinnacle of modern living at Seasons by Concord in North York. This exceptional unit features a bright, spacious layout with a functional kitchen, a comfortable living area, and a versatile den that serves perfectly as a home office or second bedroom. Enjoy stunning, unobstructed eastern views through floor-to-ceiling windows, complemented by high-end finishes and premium built-in kitchen appliances. Residents have exclusive access to the signature 80,000 sq. ft. Mega Club, which includes convenient amenities like a touchless car wash and EV charging stations. Prime Location Highlights:*Unbeatable connectivity: Walking distance to Leslie and Bessarion subway stations, GO Transit, and local TTC routes.*Seamless travel and convenience: Minutes from Highways 401 and 404 (DVP), North York General Hospital, Bayview Village Shopping Centre, and beautiful local parks. (id:63616)
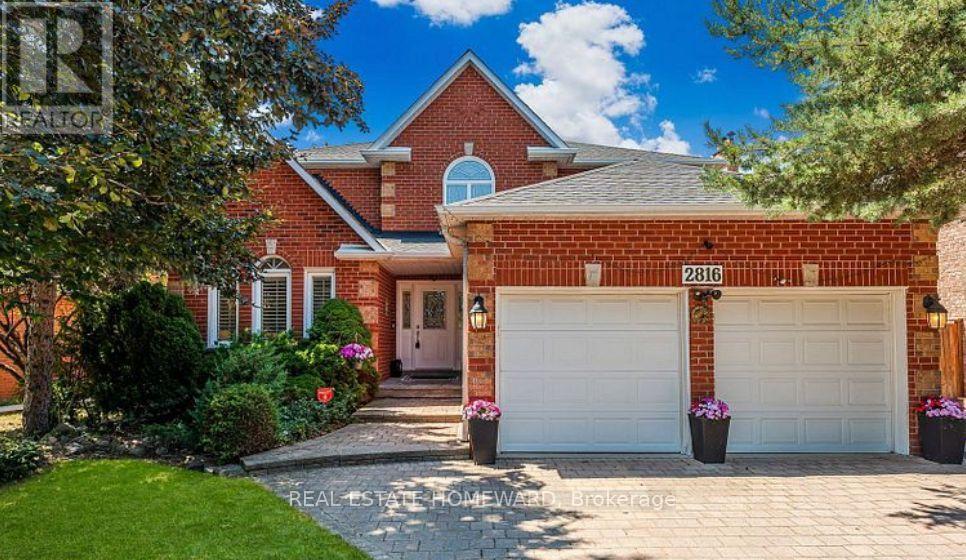
2816 Rosewood Lane
Oakville, Ontario
Discover comfortable living in this well-maintained two-bedroom basement apartment in Oakville's established Clearview neighbourhood. Featuring a private separate entrance, this welcoming suite offers an open-concept living and dining area, laminate flooring, and a kitchen with stainless steel appliances, a large pantry and generous storage. Two spacious bedrooms, a full bathroom and private laundry complete the space. One driveway parking space is included. Conveniently located approximately a 3-minute walk from the MiWay bus stop at Winston Churchill Boulevard and Bromsgrove Road, a minutes walk to Tim Hortons and Food Basics. Local restaurants, parks, schools and Clearview Branch Library are also nearby, with easy access to the QEW and Highway 403. Tenant pays 25% of utilities. (id:63616)
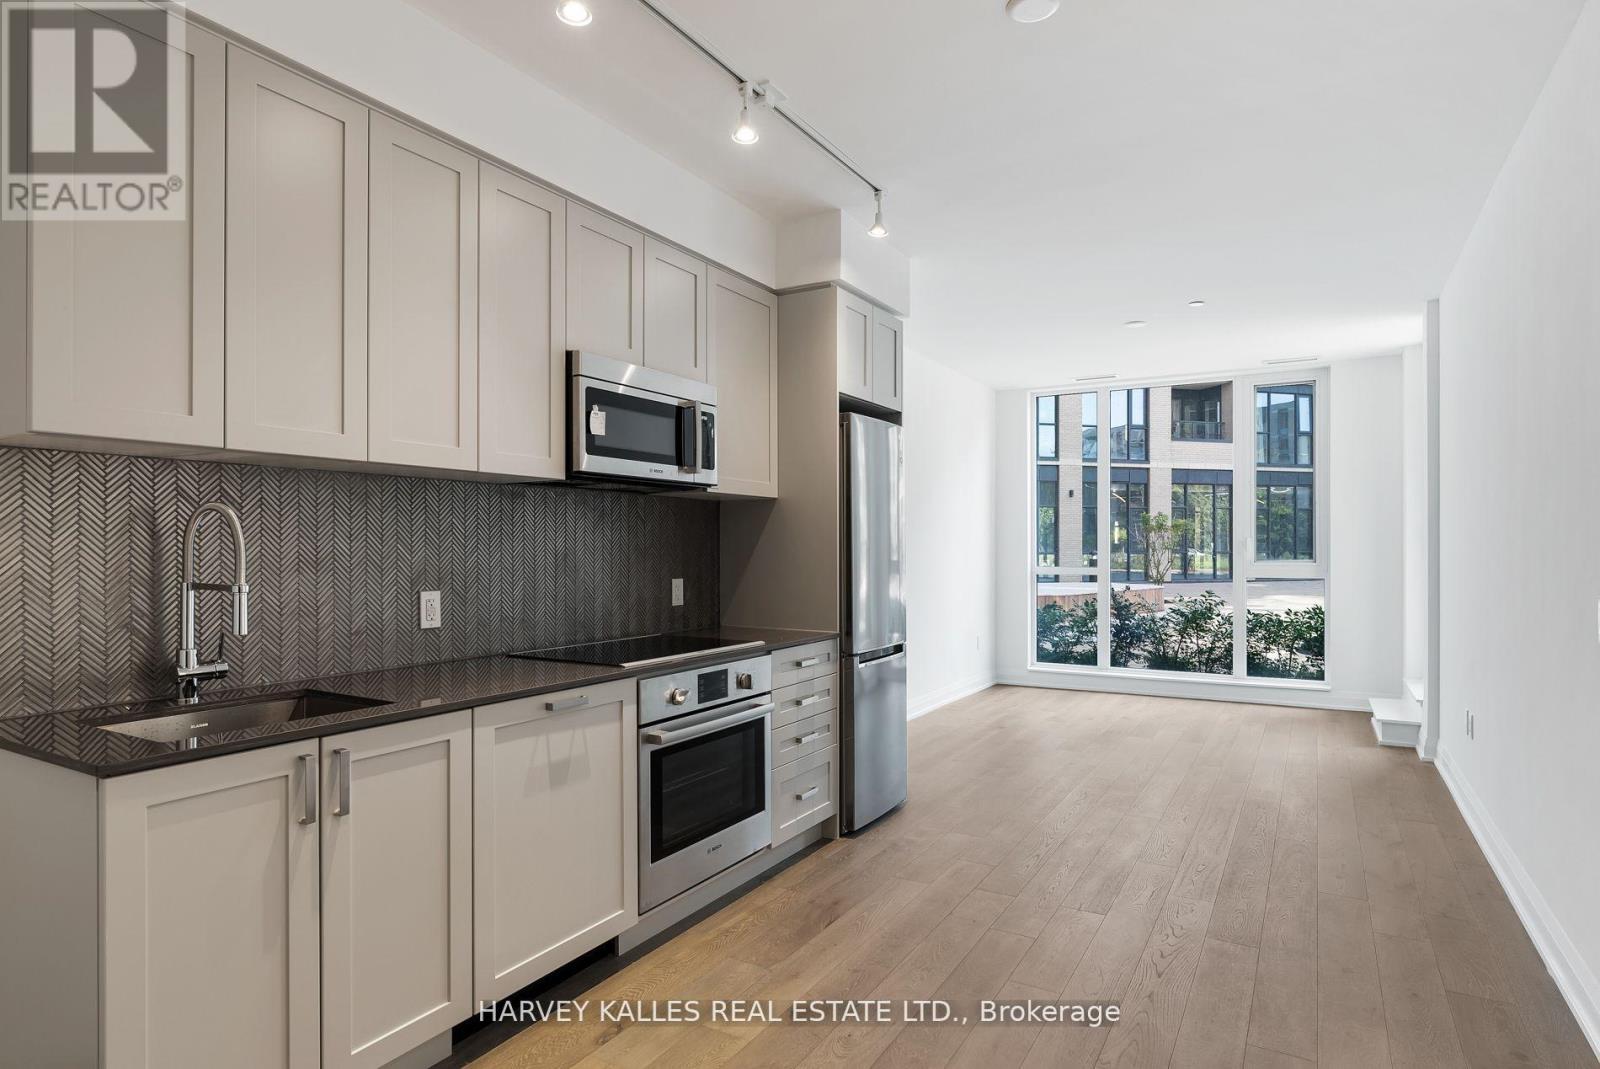
102 - 293 The Kingsway
Toronto, Ontario
Welcome to 293 The Kingsway. Quality architecture and landscaping, green roofs, luxury suites, an array of quality amenities and services, the largest private fitness studio in the area, an expensive rooftop terrace, cozy, lounges, concierge service, pet spa and more. 293 The Kingsway is a gateway to sophisticated living. Brand new and never lived in, the unit offers an open concept layout with a walk-out to huge balcony. An opportunity to live in one of Toronto's most prestigious neighbourhoods. The Kingsway, a rare jewel of a residential community with tree-lined avenues and lush parks, is a world apart. Walk to shops at Humbertown Shopping Centre, sip a coffee with a friend at a cafe, bike along the Humber River, shop for freshly baked bread at a local artisan bakery, or enjoy your day at a local country club. This is a sought-after neighbourhood designed for those who like to live well. (id:63616)
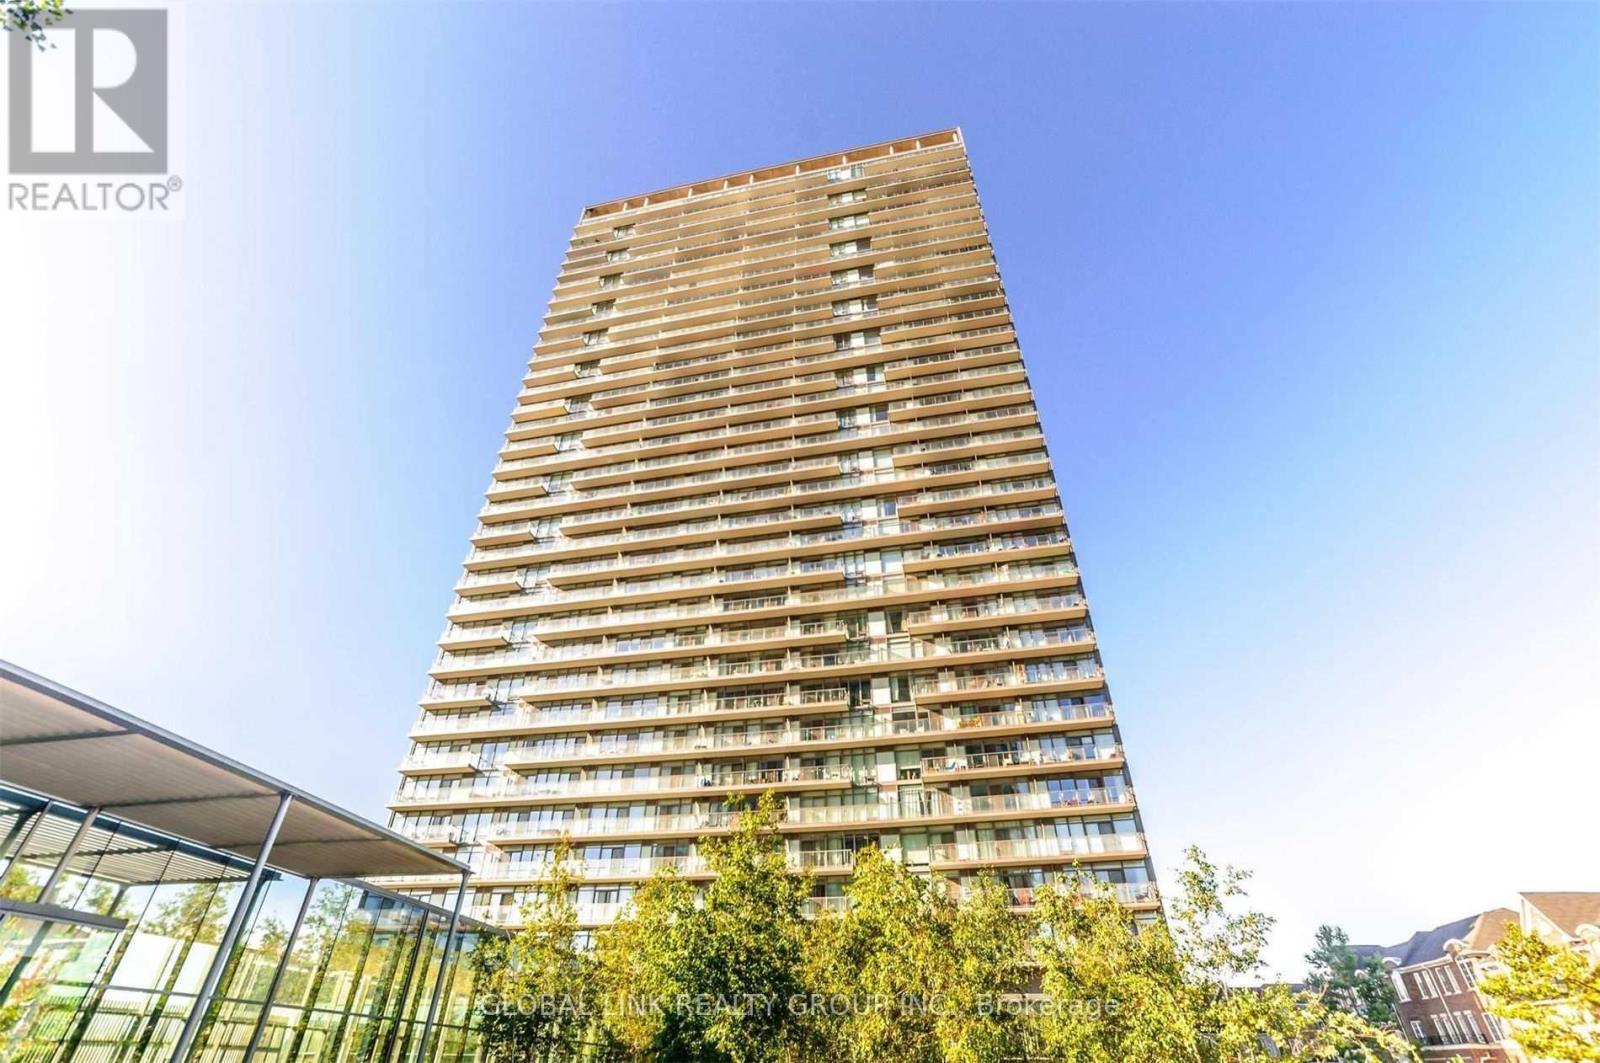
1110 - 105 The Queensway Avenue
Toronto, Ontario
Paradise In The City! Corner Unit With An Unobstructed Of Sunset, Park And Lake View, Step To The Park, Bus, And Lakefront, 9 Ft Floor To Ceiling Window, Built-In Master Closets 891 Sq Ft, 129 Sq Balcony, 10 Mins Drive To Airport Lots Of Amenities With Indoor And Outdoor Pool Tennis Court 24 Hr Security, Guest Suite, Party Room, Gym, Daycare Plenty Of Visitor Parking, Famous Public School.No Smoke! (id:63616)
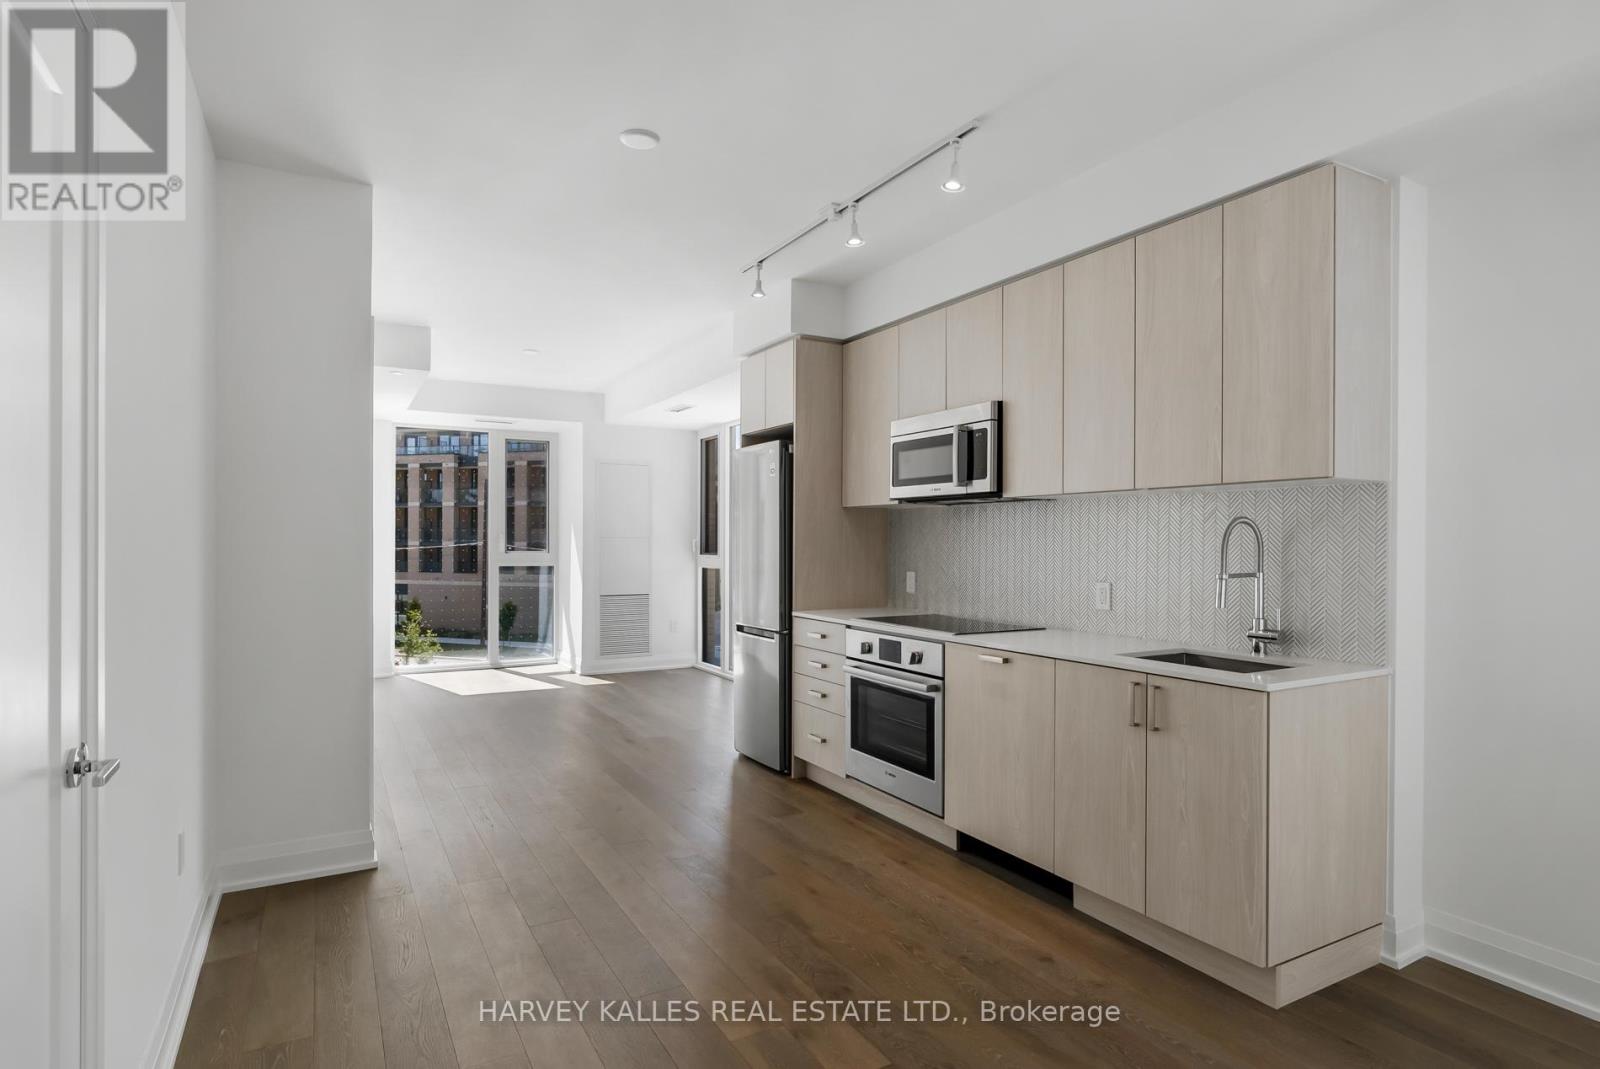
305 - 293 The Kingsway
Toronto, Ontario
Welcome to 293 The Kingsway. Quality architecture and landscaping, green roofs, luxury suites, an array of quality amenities and services, the largest private fitness studio in the area, an expensive rooftop terrace, cozy, lounges, concierge service, pet spa and more. 293 The Kingsway is a gateway to sophisticated living. Brand new and never lived in, the unit offers an open concept layout with a walk-out to huge balcony. An opportunity to live in one of Toronto's most prestigious neighbourhoods. The Kingsway, a rare jewel of a residential community with tree-lined avenues and lush parks, is a world apart. Walk to shops at Humbertown Shopping Centre, sip a coffee with a friend at a cafe, bike along the Humber River, shop for freshly baked bread at a local artisan bakery, or enjoy your day at a local country club. This is a sought-after neighbourhood designed for those who like to live well. (id:63616)
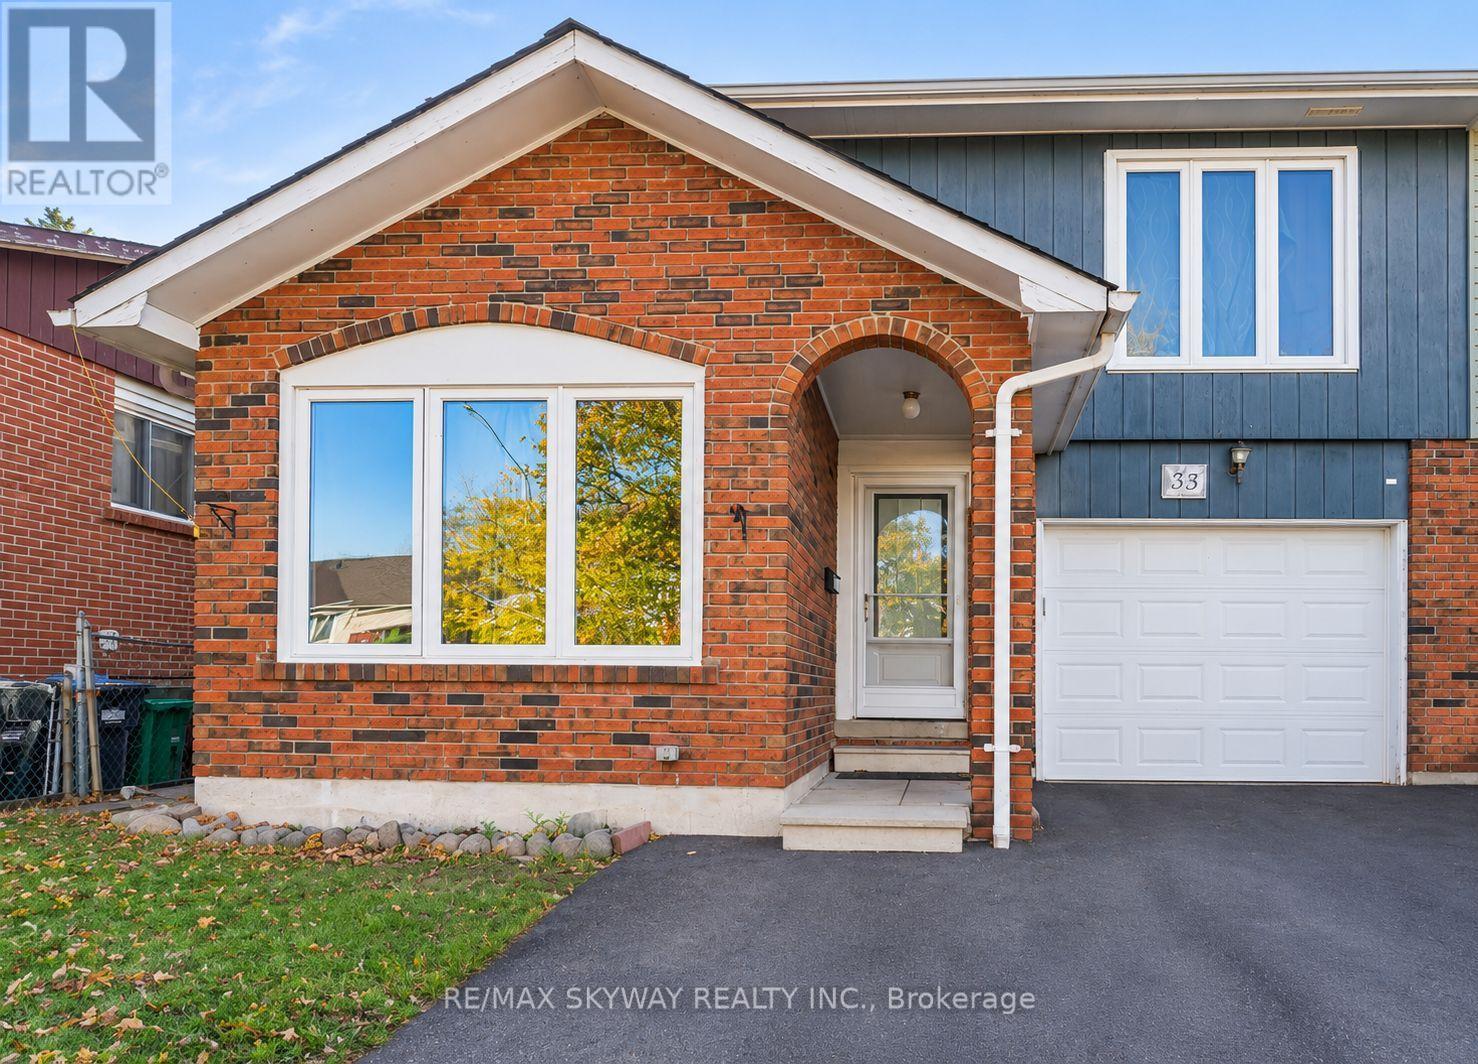
33 Camberley Crescent
Brampton, Ontario
LOCATION LOCATION LOCATION !! Welcome to 33 Camberley Crescent, located in the desirable Brampton North neighbourhood! This semi-detached, 4-level backsplit home offers 3+2 bedrooms, 4 bathrooms, and a functional layout ideal for growing or extended families. Conveniently situated near schools, parks, shopping, public transit, and major roadways, this property provides easy access to everyday amenities. A great opportunity for first-time buyers, families, and investors looking for a home in an established Brampton community. Don't miss your chance to explore the potential of this property! (id:63616)
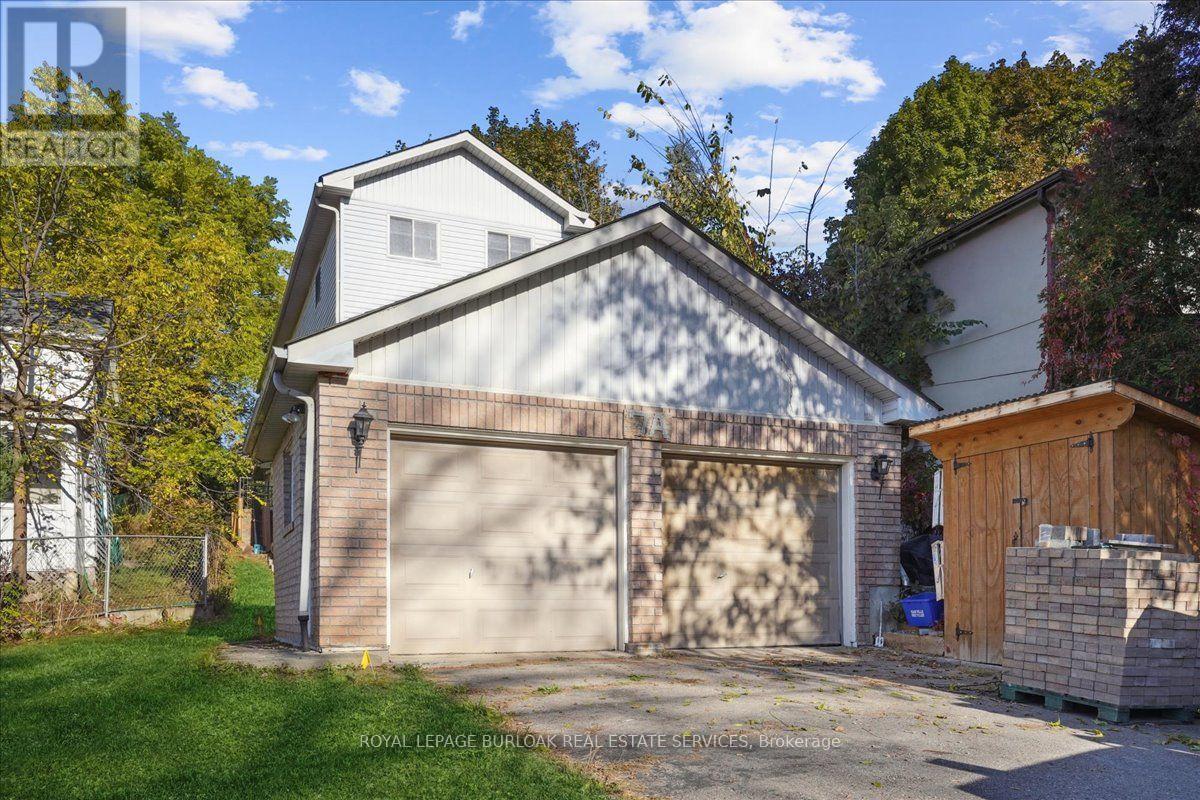
7a John Street
Halton Hills, Ontario
Great opportunity to Lease a 3 bedroom 2 bathroom detached home in central Georgetown. Beautifully renovated 3 bedroom home for lease with UTILITIES INCLUDED! Open concept main floor with large family room, new Laminate Floors, Renovated kitchen with new tile backsplash and new flooring. Additional main floor Office / Den with a walk out to yard. 3 Large Bedrooms with new laminate flooring, large windows and closets. Backyard space with Shed. 2 car driveway parking and ensuite laundry. Steps from the GO Station, Walking distance to great schools, parks, trails and downtown Georgetown. Move in and Enjoy. (id:63616)
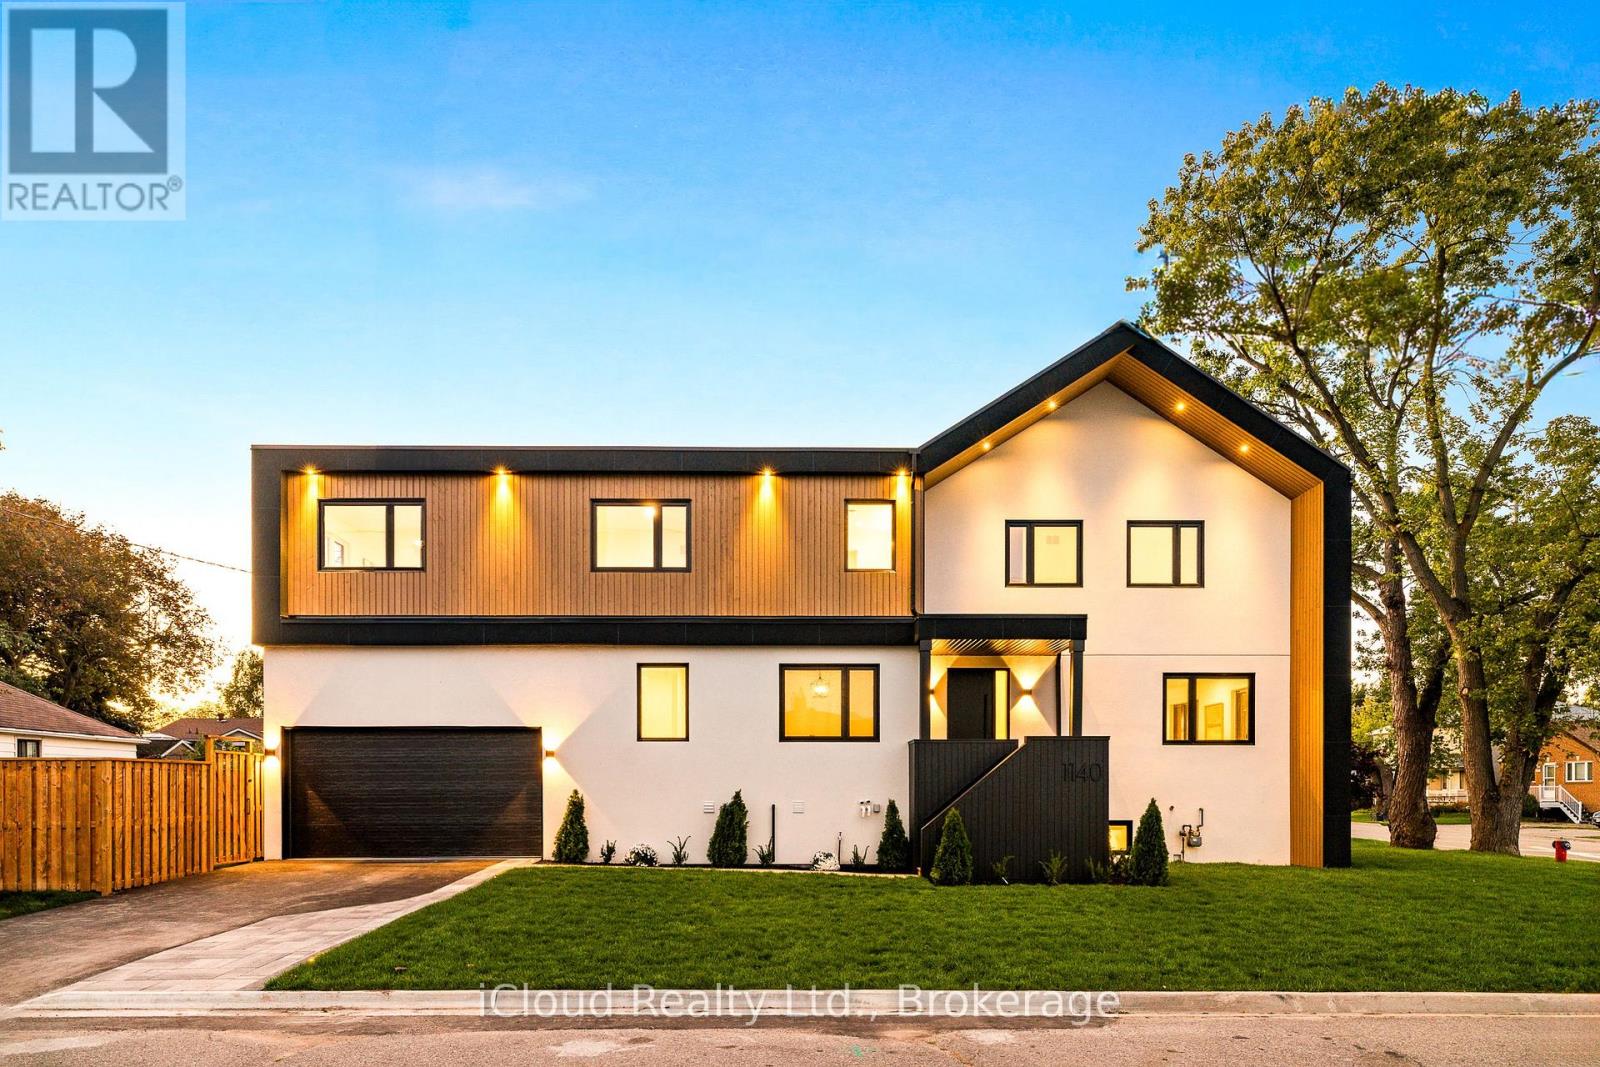
1140 Ogden Avenue
Mississauga, Ontario
An exceptional custom-crafted residence offering nearly 3,800 sq.ft. of luxurious living in Mississauga's sought-after Lakeview community. This stunning 4+1 bedroom, 5 bathroom home sits on a premium 44 x 110 ft. corner lot and showcases outstanding craftsmanship, designer finishes, and striking modern curb appeal.The impressive exterior features natural wood accents, exterior pot lights, a full irrigation system with rain sensors, smart security cameras, WiFi-enabled digital locks, and a built-in two-car garage with high-lift doors, mezzanine storage, a universal EV charger, plus parking for four vehicles.Inside, every detail has been thoughtfully designed, from white oak hardwood floors and large-format porcelain tiles to custom millwork, pot lights with dimmers, and motion-sensor closet lighting. The open-concept main floor offers elegant living and dining spaces, a private office, and a designer powder room.The showpiece chef's kitchen features a quartz waterfall island, full quartz backsplash, premium WiFi-enabled smart appliances, induction cooktop, wall oven, automatic heat-sensor hood vent, pot filler, oversized workstation sink, walk-in pantry, and a custom coffee and beverage station.The luxurious primary suite includes two illuminated walk-in closets and a spa-inspired ensuite with heated floors, a freestanding tub, oversized wet-room shower, private water closet, and designer finishes. Three additional spacious bedrooms, including one with a private ensuite, complete the upper level.The finished lower level offers a spacious recreation room, fifth bedroom, full bathroom, generous storage, and excellent potential for multi-generational living or a future secondary suite.Ideally located just minutes from Lake Ontario, Lakefront Promenade Park, Port Credit GO, the QEW, and the exciting Lakeview Village redevelopment, this remarkable home offers the perfect blend of luxury, exceptional workmanship, and modern living. (id:63616)
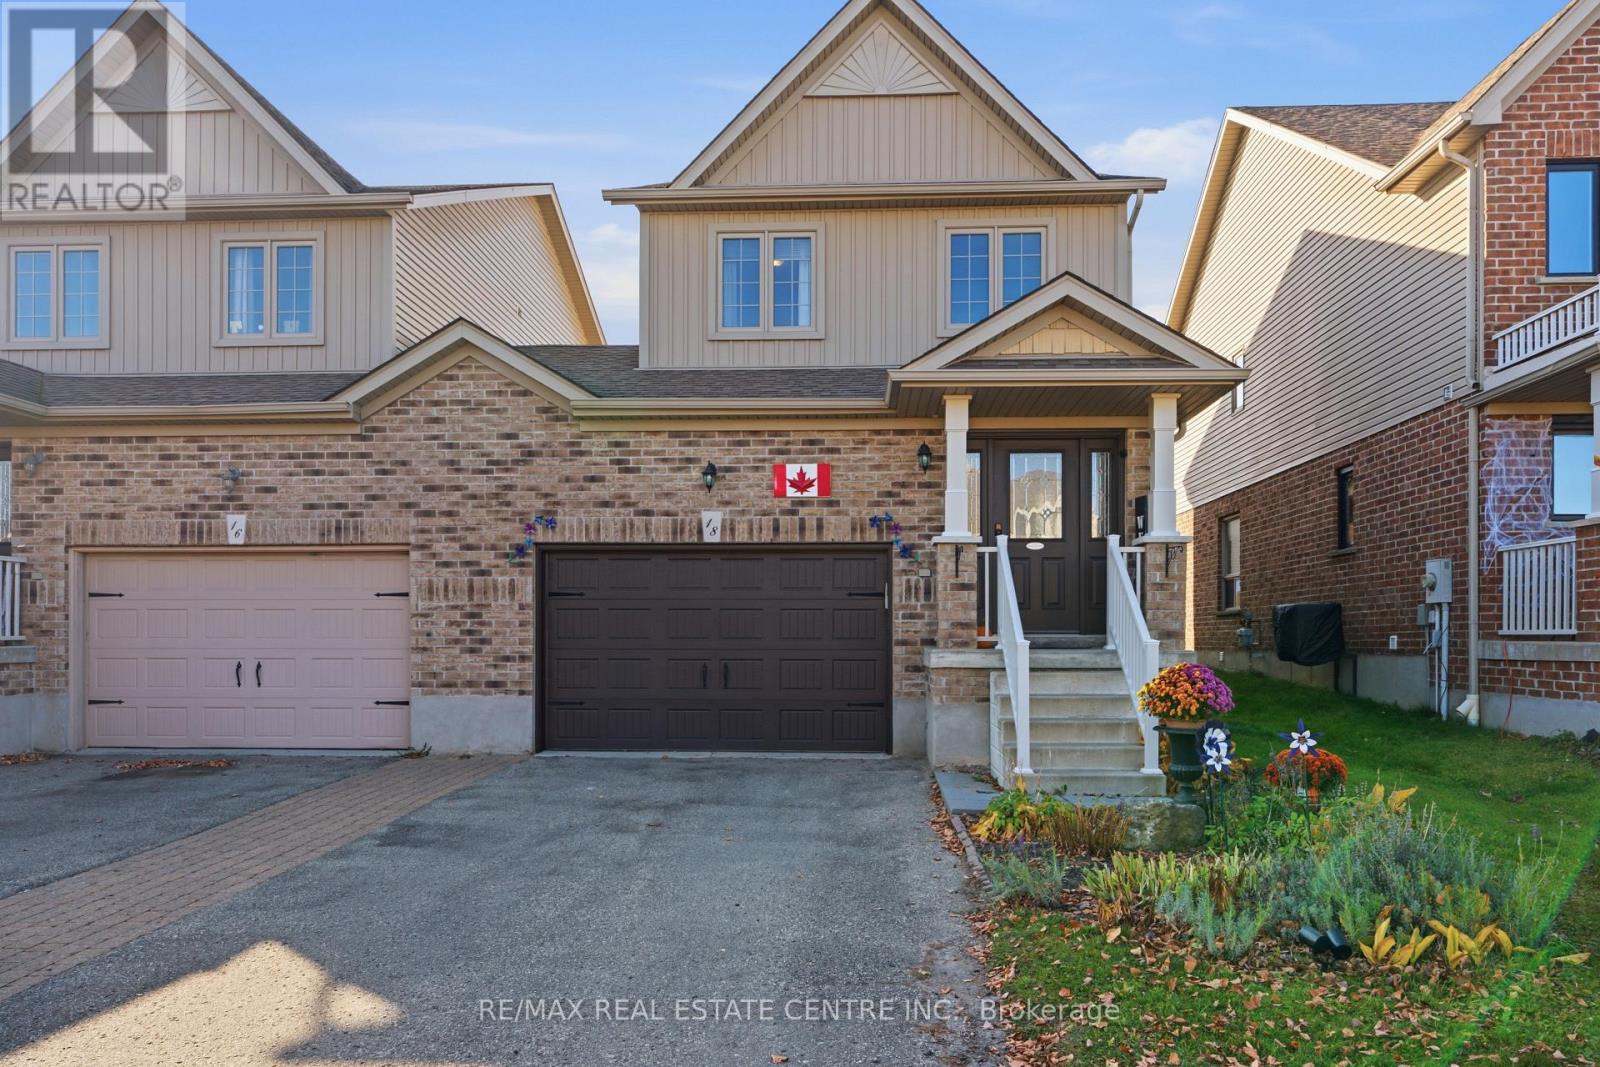
18 James Arnott Crescent
Orangeville, Ontario
Welcome to 18 James Arnott Crescent, a home that offers the space you need, a layout that makes sense and a wonderful Orangeville neighbourhood to call home. The main floor is bright, open and inviting, with a kitchen that flows into the dining and living areas. Whether you're hosting friends, enjoying a quiet evening at home or keeping an eye on the kids while making dinner, it's a space designed for everyday life. Step outside to the newer deck, complete with a natural gas hookup for your barbecue, and enjoy having your own backyard space to relax and entertain. Upstairs, you'll find three bedrooms, including a generous primary bedroom with plenty of closet space, along with a full bathroom. The finished basement adds another level of living space with a comfortable family room, perfect for movie nights, a playroom or even a home office. There's also a separate storage area with a rough in for a future bathroom, giving you flexibility as your needs change. One of the things you'll love most about this home is the location. Situated in an established Orangeville neighbourhood, you're close to parks, schools, walking trails and all the everyday amenities that make life a little easier. Orangeville's charming downtown is just a short drive away, where you'll find locally owned shops, great restaurants, cafés, farmers' markets and community events throughout the year.With an attached garage, a functional layout and additional finished living space downstairs, this home has so much to offer. Whether you're purchasing your first home, looking for a little more room or simply wanting to be part of a great community, 18 James Arnott Crescent is a place you'll be happy to come home to. (id:63616)
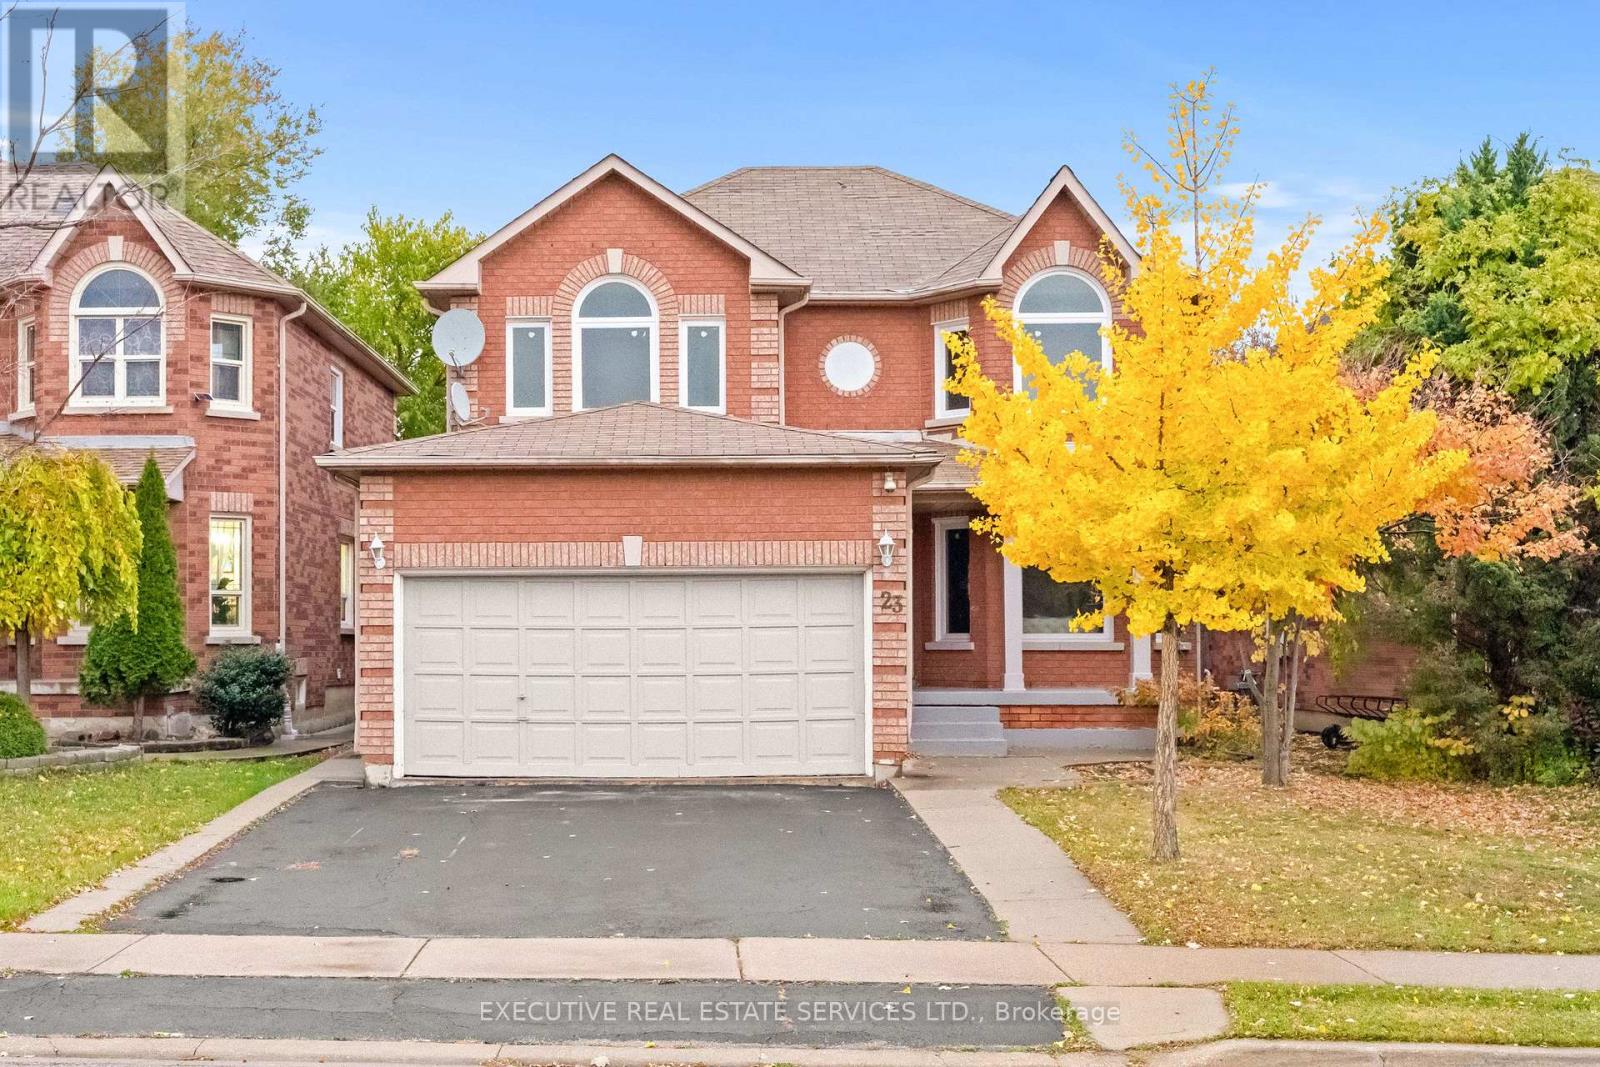
23 Fenflower Court
Brampton, Ontario
Welcome to 23 Fenflower Court, a beautifully upgraded and meticulously maintained detached home nestled in Brampton's highly desirable Snelgrove community! Offering 2,218 sq. ft. of above-grade living space (MPAC), this stunning residence features 4+2 spacious bedrooms, 5 washrooms, a double-car garage, and a professionally finished basement with a separate entrance. Step inside to discover a bright and inviting open-concept layout featuring elegant hardwood flooring, pot lights, and spacious living and dining areas designed for comfortable family living and effortless entertaining. The beautifully updated kitchen showcases quartz countertops, a large centre island, ample cabinetry, and a sun-filled breakfast area with direct access to the backyard. A separate family room with a charming bay window provides additional space to relax and unwind. Upstairs, the generous primary bedroom features a walk-in closet and a private 4-piece ensuite, complemented by three additional well-sized bedrooms and multiple washrooms. The finished basement offers two additional bedrooms, a spacious living area, a kitchen, and a full washroom, providing excellent flexibility for extended family living. Enjoy outdoor entertaining in the private backyard featuring a beautiful deck and gazebo. Convenient main-floor laundry, a double-car garage, and a spacious driveway add everyday practicality. Ideally situated near schools, parks, shopping, public transit, recreation facilities, and major highways. Vacant and available for immediate possession, this exceptional home offers the perfect combination of space, style, comfort, and convenience. A must-see! (id:63616)