86 Willowbank Boulevard Toronto, Ontario M5N 1G6

$1,730,000
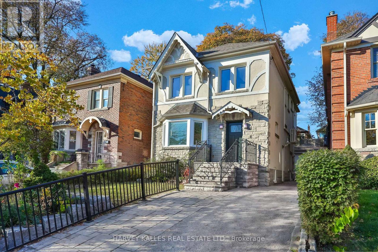
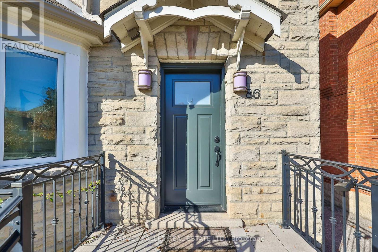
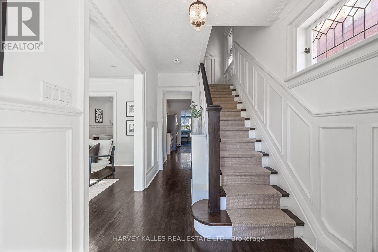
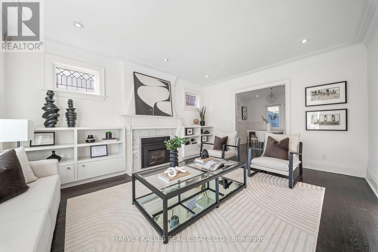
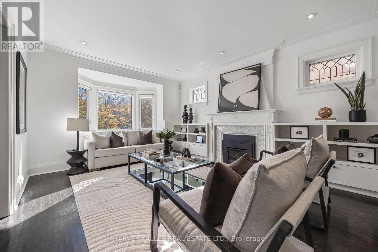
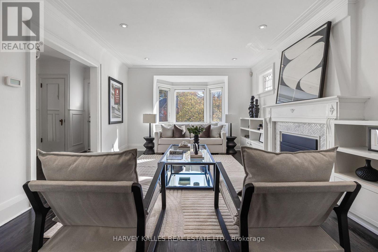
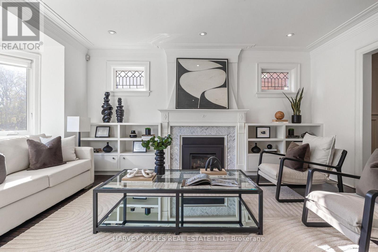
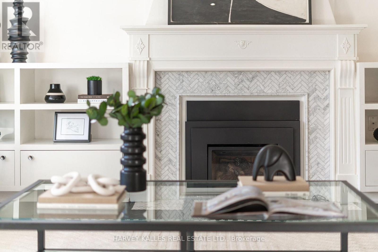
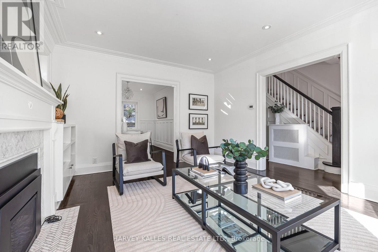
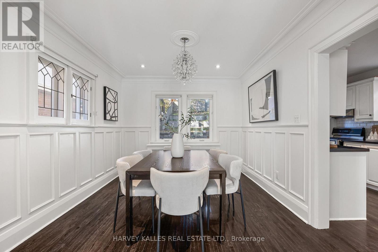
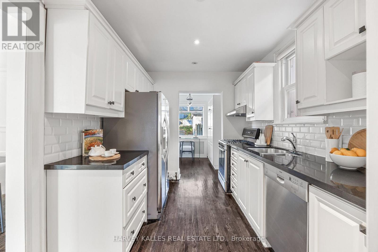
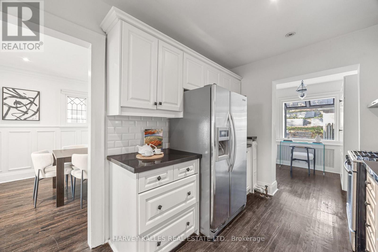
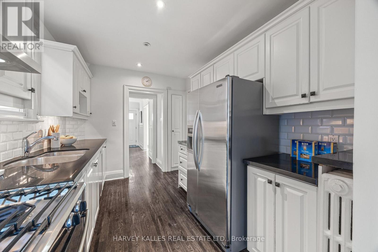
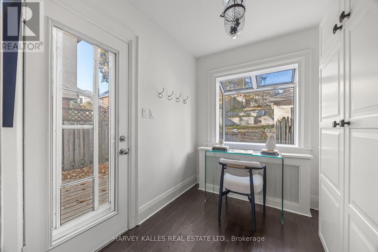
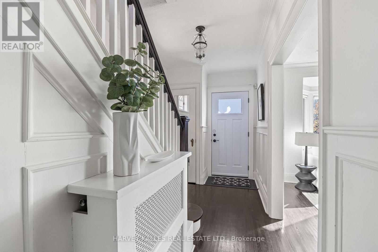
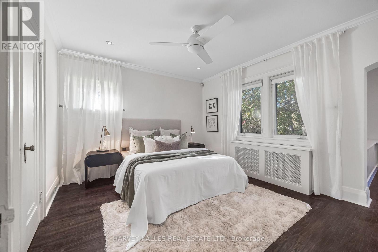
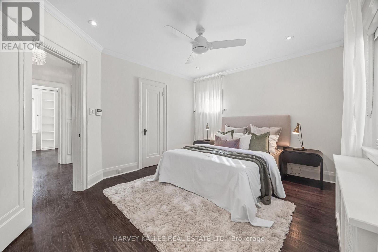
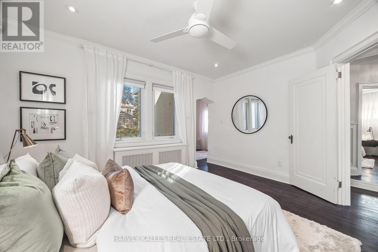
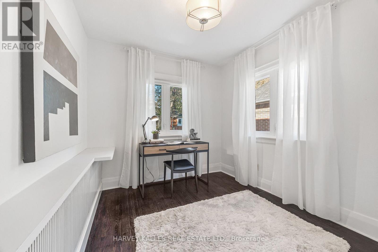
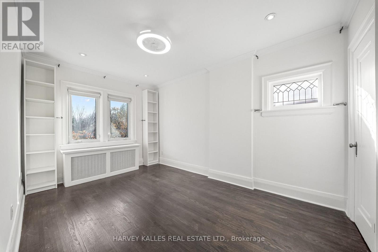
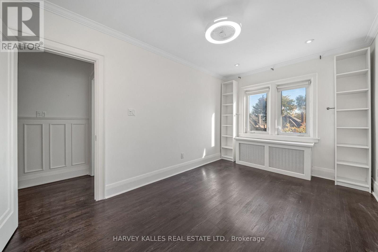
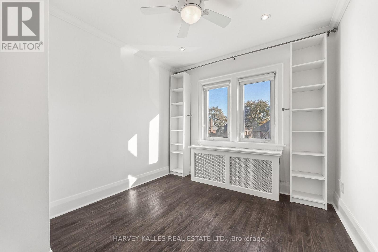
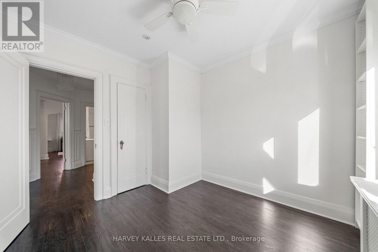
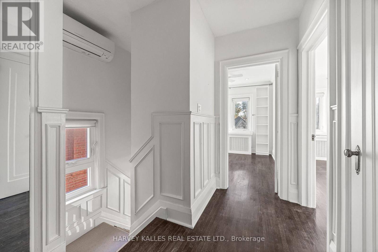
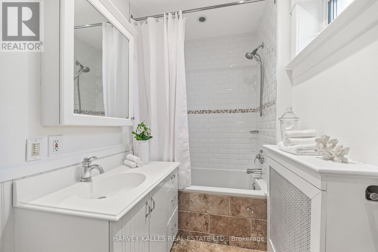
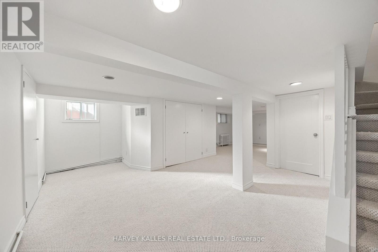
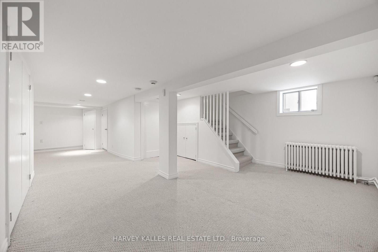
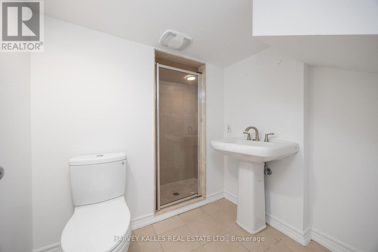
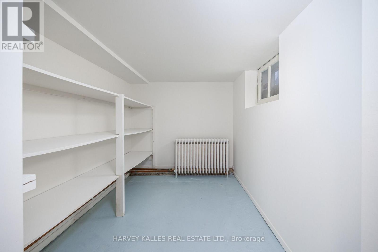
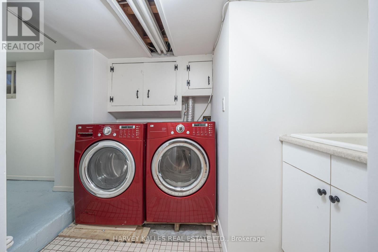
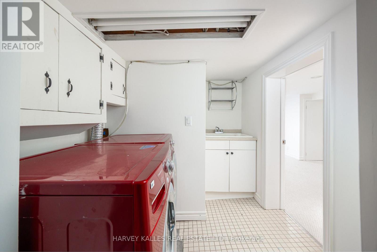
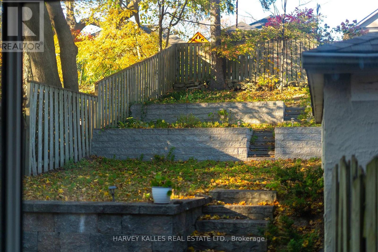
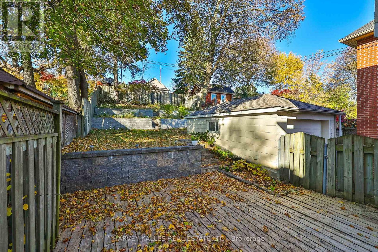
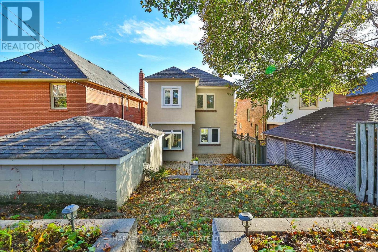
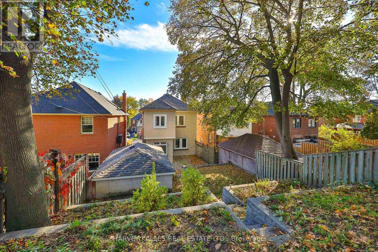
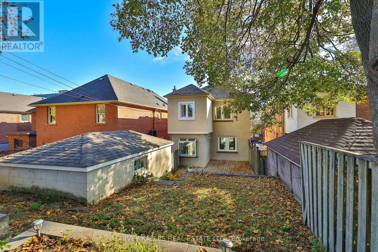
Meet 86 Willowbank Boulevard, a beautifully maintained detached home on a rare 30 x 120 ft lot in the highly sought-after Allenby and Forest Hill North neighbourhood. Cherished by families for its school community, quiet streets, parks and welcoming atmosphere, this location is just a few minutes' walk to Avenue & Eglinton subway station, with Eglinton's restaurants and shops and everything Yonge & Eglinton has to offer close by. Easy walk to Allenby Junior Public School , Forest Hill Collegiate Institute and some of the city's best private schools. A timeless stone-and-stucco exterior, elegant architectural details and windows replaced about five years ago create an inviting home filled with warmth and character. Over 2,000 sq. ft. of thoughtfully designed living space offers three bedrooms plus a second-floor office. Hardwood floors, a living room with a fireplace and bay window, a wainscotting dining room and a renovated kitchen with stainless steel appliances and a bright breakfast area that walks out to the deck make the main floor elegant and welcoming. The finished lower level, with a separate entrance, features a huge recreation room (about 20 x 28 ft), an exercise area, 3-piece bath, laundry and a cold room, ideal for a gym, playroom or home office. Outside, beautifully landscaped tiered gardens and a Japanese cherry blossom tree create a private, picturesque retreat. Detached garage and a private drive with room for more than two cars. A rare opportunity to enjoy the lifestyle, community and schools that make Allenby and Forest Hill North such special places to call home. (id:63616)
Open House
This property has open houses!
2:00 pm
Ends at:4:00 pm
2:00 pm
Ends at:4:00 pm
Property Details
| MLS® Number | C14139672 |
| Property Type | Single Family |
| Community Name | Lawrence Park South |
| Amenities Near By | Park, Public Transit, Schools |
| Equipment Type | Water Heater - Electric |
| Parking Space Total | 3 |
| Rental Equipment Type | Water Heater - Electric |
Building
| Bathroom Total | 2 |
| Bedrooms Above Ground | 3 |
| Bedrooms Below Ground | 1 |
| Bedrooms Total | 4 |
| Appliances | Dishwasher, Dryer, Stove, Washer, Window Coverings, Refrigerator |
| Basement Development | Finished |
| Basement Features | Separate Entrance |
| Basement Type | N/a (finished), N/a |
| Construction Style Attachment | Detached |
| Cooling Type | Wall Unit |
| Exterior Finish | Stone, Stucco |
| Fireplace Present | Yes |
| Flooring Type | Hardwood |
| Foundation Type | Concrete |
| Heating Fuel | Natural Gas |
| Heating Type | Forced Air |
| Stories Total | 2 |
| Size Interior | 2,000 - 2,500 Ft2 |
| Type | House |
| Utility Water | Municipal Water |
Parking
| Detached Garage | |
| Garage |
Land
| Acreage | No |
| Land Amenities | Park, Public Transit, Schools |
| Sewer | Sanitary Sewer |
| Size Depth | 120 Ft |
| Size Frontage | 30 Ft |
| Size Irregular | 30 X 120 Ft |
| Size Total Text | 30 X 120 Ft |
Rooms
| Level | Type | Length | Width | Dimensions |
|---|---|---|---|---|
| Second Level | Primary Bedroom | 4.1 m | 3.59 m | 4.1 m x 3.59 m |
| Second Level | Bedroom 2 | 2.87 m | 4 m | 2.87 m x 4 m |
| Second Level | Bedroom 3 | 3.03 m | 2.91 m | 3.03 m x 2.91 m |
| Second Level | Office | 2.67 m | 2.98 m | 2.67 m x 2.98 m |
| Basement | Recreational, Games Room | 6 m | 8.67 m | 6 m x 8.67 m |
| Basement | Other | 2.67 m | 2.88 m | 2.67 m x 2.88 m |
| Main Level | Living Room | 3.67 m | 4.88 m | 3.67 m x 4.88 m |
| Main Level | Dining Room | 3.23 m | 3.98 m | 3.23 m x 3.98 m |
| Main Level | Kitchen | 2.67 m | 4.39 m | 2.67 m x 4.39 m |
| Main Level | Eating Area | 2.3 m | 2.88 m | 2.3 m x 2.88 m |
Contact Us
Contact us for more information

The trademarks REALTOR®, REALTORS®, and the REALTOR® logo are controlled by The Canadian Real Estate Association (CREA) and identify real estate professionals who are members of CREA. The trademarks MLS®, Multiple Listing Service® and the associated logos are owned by The Canadian Real Estate Association (CREA) and identify the quality of services provided by real estate professionals who are members of CREA. The trademark DDF® is owned by The Canadian Real Estate Association (CREA) and identifies CREA's Data Distribution Facility (DDF®)
November 02 2026 09:02:09
Toronto Regional Real Estate Board
Harvey Kalles Real Estate Ltd.