
3362 - Part Lot 2&3 Tooley Road
Clarington, Ontario
A rare opportunity to purchase two beautiful, level vacant lots in one of Courtice's most desirable neighborhood. Whether you're looking to build two custom homes, develop an investment project, or secure premium land for the future, these properties provide endless possibilities. Municipal water is available at the lot line for both lots. The purchaser will be responsible for installing septic systems and completing the municipal water connections. A quick closing is available, allowing you to begin the planning and building process without delay. A reputable builder is also available to provide a seamless design-and-build experience if desired. This offering is for land only. A sign is posted on the property for easy identification. Located in an established community close to schools, parks, shopping, and other everyday amenities, these lots present an outstanding opportunity to build in a highly sought-after area. Buyers are encouraged to conduct their own due diligence regarding zoning, permits, servicing, development requirements, and intended use. Property Taxes are yet to be assessed. (id:63616)

32 Ormiston Street
Clarington, Ontario
An exceptional opportunity to own a custom-built luxury bungalow by award-winning Holland Homes, located in an exclusive enclave of executive residences in the desirable community of Hampton. (Walk-out basement renderings are for illustration purposes only.)Offering approximately 2,828 sq. ft. of thoughtfully designed living space, this home features 10-ft ceilings on the main floor and 9-ft ceilings throughout the walk-out basement. The chef-inspired kitchen is appointed with quartz or granite countertops, an oversized center island with breakfast seating, and a spacious walk-in pantry. The impressive great room is highlighted by a soaring cathedral ceiling, while elegant tray ceilings enhance the kitchen and all bedrooms. The dining area opens to a covered porch featuring a gas fireplace, creating the perfect outdoor entertaining space. The luxurious primary suite includes a walk-in closet, spa-like 5-piece ensuite, and private access to a covered porch. Each additional bedroom offers its own private ensuite, providing comfort and privacy for family and guests. Additional features include a 3-car garage with convenient interior access to the mudroom/laundry room and the walk-out basement. Quality craftsmanship, premium finishes, and timeless design combine to create an outstanding home in one of Hampton's most sought-after locations. Taxes not yet assessed. Square footage and room dimensions are based on builder's floor plans. All images, illustrations, floor plans, and renderings are artist's concepts provided by the builder for marketing purposes only. (id:63616)

3362 - Part Lot 2 Tooley Road
Clarington, Ontario
An outstanding opportunity to own a beautiful, level vacant lot in one of Courtice's most desirable locations. This property offers the ideal setting to design and build a custom home tailored to your lifestyle. Municipal water is available at the lot line, with the purchaser responsible for installing a septic system and connecting to the municipal water supply. A quick closing is available, allowing you to begin the building process sooner. For added convenience, a reputable builder is available to assist with a complete design-and-build solution. This offering is for land only. A sign is posted on the property for easy identification. Situated within an established neighborhood close to schools, parks, shopping, and other everyday amenities, this is a fantastic opportunity to build in a thriving community. Purchasers are encouraged to complete their own due diligence regarding all approvals, permits, development requirements, and intended use. Taxes have not yet been assessed. (id:63616)

3362 - Part Lot 3 Tooley Road
Clarington, Ontario
An outstanding opportunity to own a beautiful, level vacant lot in one of Courtice's most desirable locations. This property offers the ideal setting to design and build a custom home tailored to your lifestyle. Municipal water is available at the lot line, with the purchaser responsible for installing a septic system and connecting to the municipal water supply. A quick closing is available, allowing you to begin the building process sooner. For added convenience, a reputable builder is available to assist with a complete design-and-build solution. This offering is for land only. A sign is posted on the property for easy identification. Situated within an established neighbourhood close to schools, parks, shopping, and other everyday amenities, this is a fantastic opportunity to build in a thriving community. Purchasers are encouraged to complete their own due diligence regarding all approvals, permits, development requirements, and intended use. Property Taxes have not yet been assessed. (id:63616)
702 - 40 Park Road
Toronto, Ontario
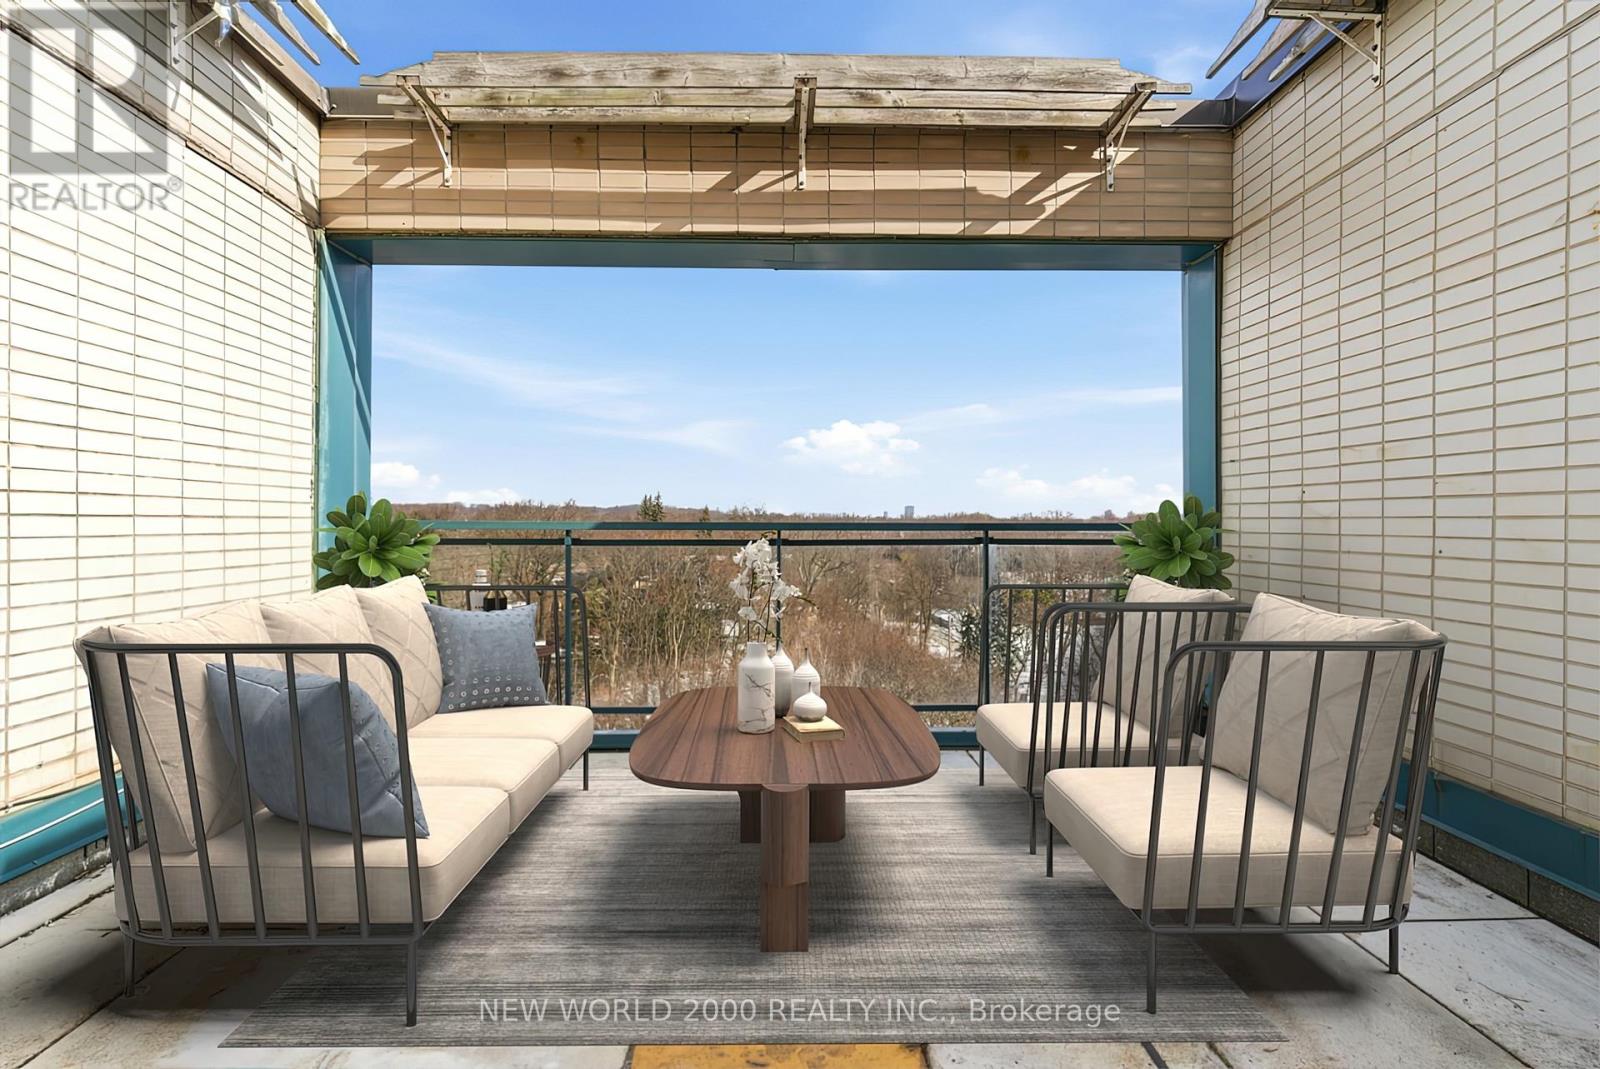
*Sign your lease by September 15th, 2026 & enjoy one month of rent absolutely free don't miss out on this limited-time offer! Must Move-In, On Or Before November 01st, 2026 To Qualify For Promotional Pricing & Incentives. Looking for a stylish place to call home? This beautifully renovated Penthouse 2-bedroom apartment could be just what you're looking for! What you'll love: Renovated Kitchen & Bathroom; Bright and spacious layout Inside & Out, With A 202 Sq.Ft Terrace For All Your Entertaining; Located in a charming & Well Managed 7-Story Boutique building at Rosedale Valley Rd & Park Rd; Utilities (Water, Heat & Hydro) included; Conveniently across from a scenic park With Grocery Stores, Shopping, School, Library, Public Transit And More Nearby; This apartment offers modern living in a fantastic neighborhood. Act fast because opportunities like this won't last long! (id:63616)
2306 - 159 Dundas Street E
Toronto, Ontario
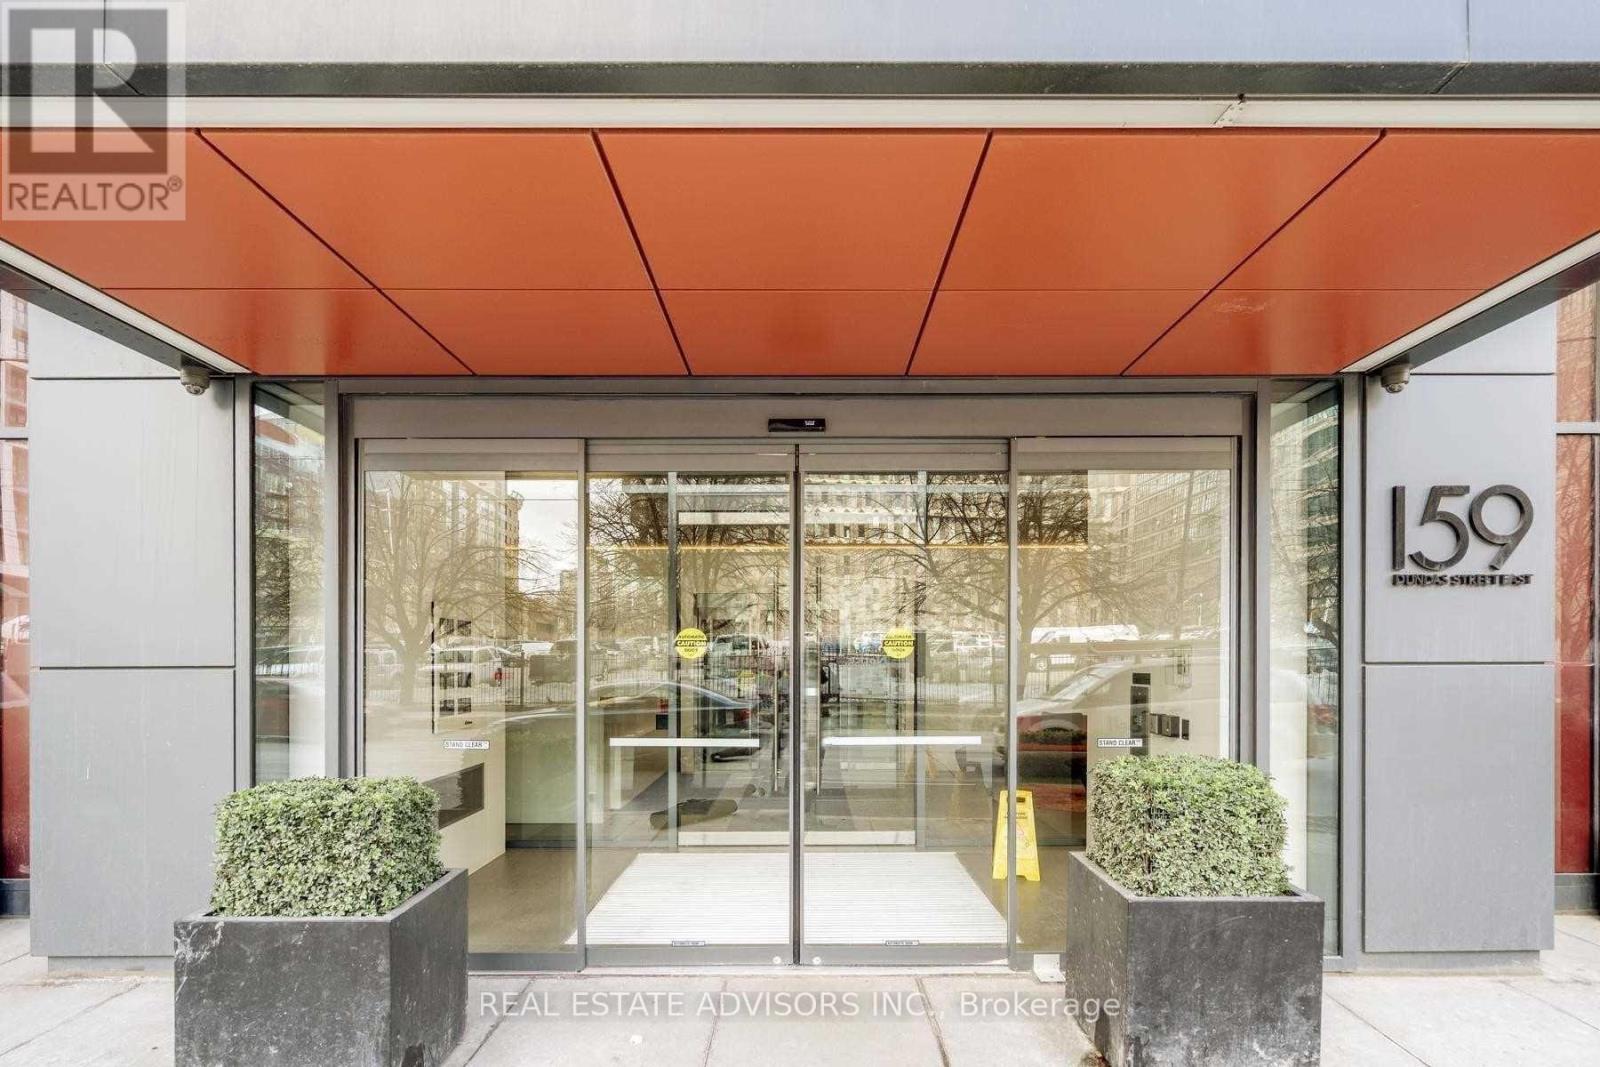
Beautifully Designed, Bright & Spacious One Bedroom Plus Den, Two-Bathroom Suite At Pace Condos In The Heart Of Downtown Toronto. Thoughtfully Laid-Out Living And Dining Areas Feature Wraparound Corner Windows And A Walkout To The Balcony. Sleek Modern Kitchen With Paneled And Stainless Steel Appliances. Spacious Primary Bedroom With Double Closet, 4-Piece Ensuite And Walkout To A North-Facing Balcony. Generous-Sized Den With Picture Window, Ideal For A Home Office. Unbeatable Downtown Location With TTC At Your Door And Steps To Toronto Metropolitan University, Eaton Centre, St. Michael's Hospital, Shopping, Restaurants And Everyday Amenities. (id:63616)
2382 Dundas Street W
Toronto, Ontario
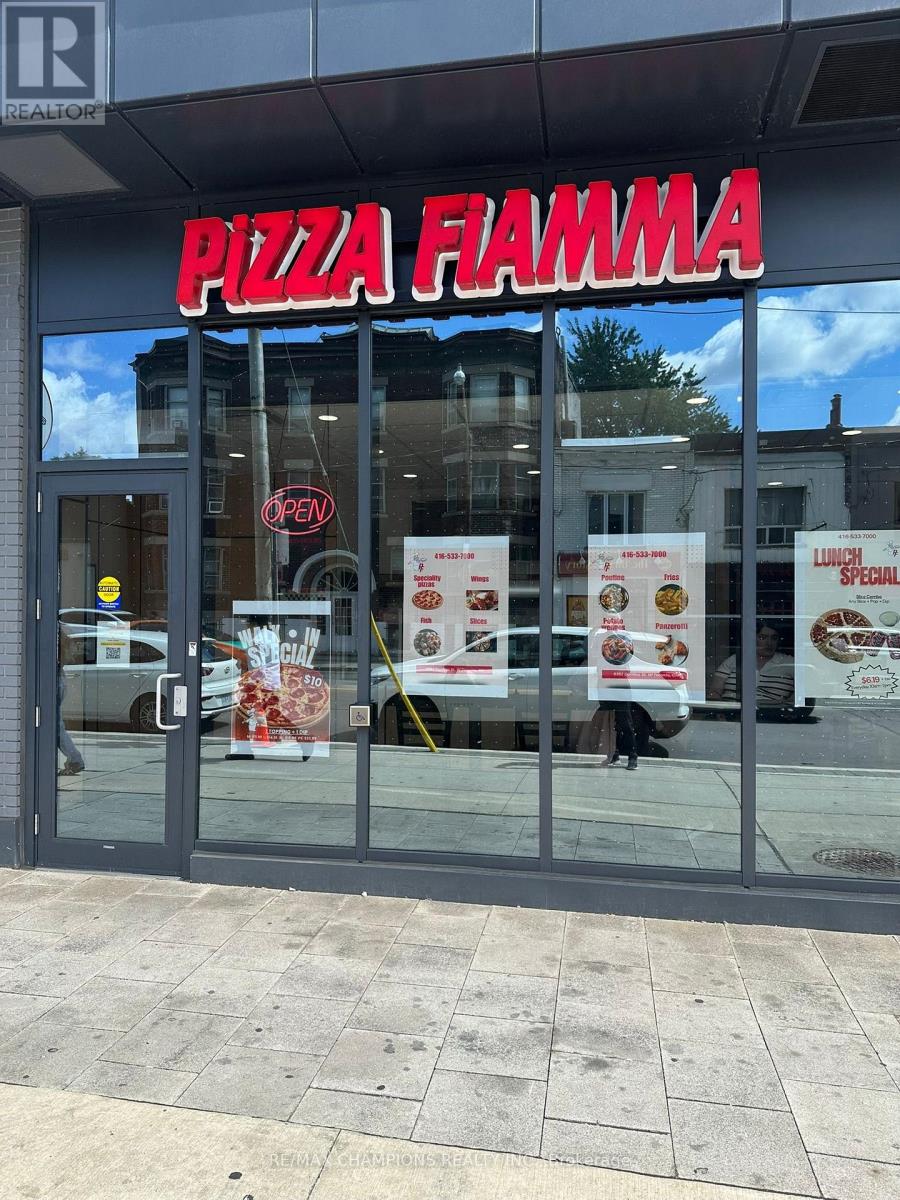
Well-Established Pizza Fiamma Franchise for Sale in a prime Dundas Street West location near Bloor St. Excellent visibility and high pedestrian traffic, just steps from Subway Station and adjacent to Tim Horton. Surrounded by residential buildings, offices, retail area. this turnkey business benefits from strong brand recognition, steady walk-in traffic, repeat customers, and consistent delivery and takeout sales. This fully equipped operation offers proven systems, trained staff, and an established customer base, making it an ideal opportunity for an owner-operator, family business, entrepreneur. Approximately 1 year old, this turnkey store features mostly new equipment, modern leasehold improvements, and a highly efficient layout for dine-in, takeout, and delivery operations. The business is already generating very good sales with significant upside potential as ongoing residential development continues to transform the area. A long 10 year Lease and option to renew for further 5+5 Years. Rent is approx $6017 Plus Tmi and Hst. Seller open to idea for any food outlet business . (id:63616)
Main - 314 Atlas Avenue
Toronto, Ontario
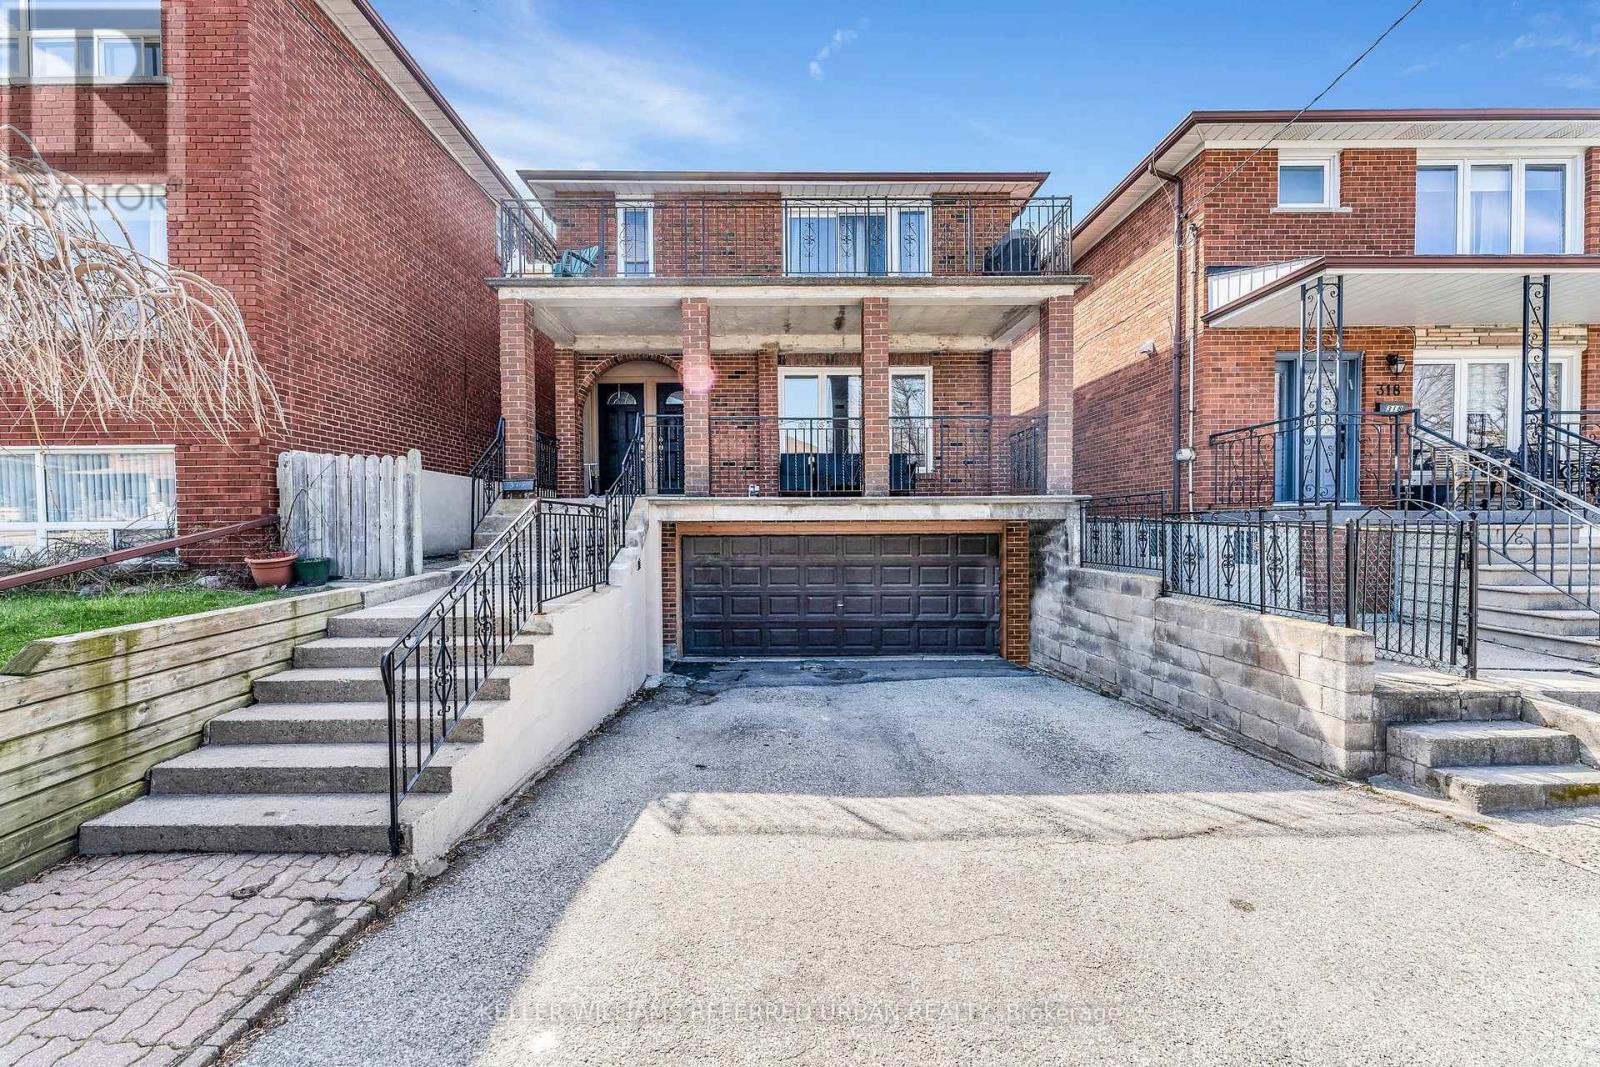
Welcome Home To This Immaculate Bright, Freshly Painted Large 3 Bedroom Main Floor Unit In A Triplex. Lots Of Storage. Separate Heating/Air Conditioning Controls. Perfect Location! Right @ Cedarvale Park.Steps To TTC. Close To Subway Station, Yorkdale Mall, Hwy 401 & Allen Rd. This Is The One That You Have Been Waiting For! Nothing To Do Except Move-In & Enjoy (id:63616)
2208 - 133 Torresdale Avenue
Toronto, Ontario
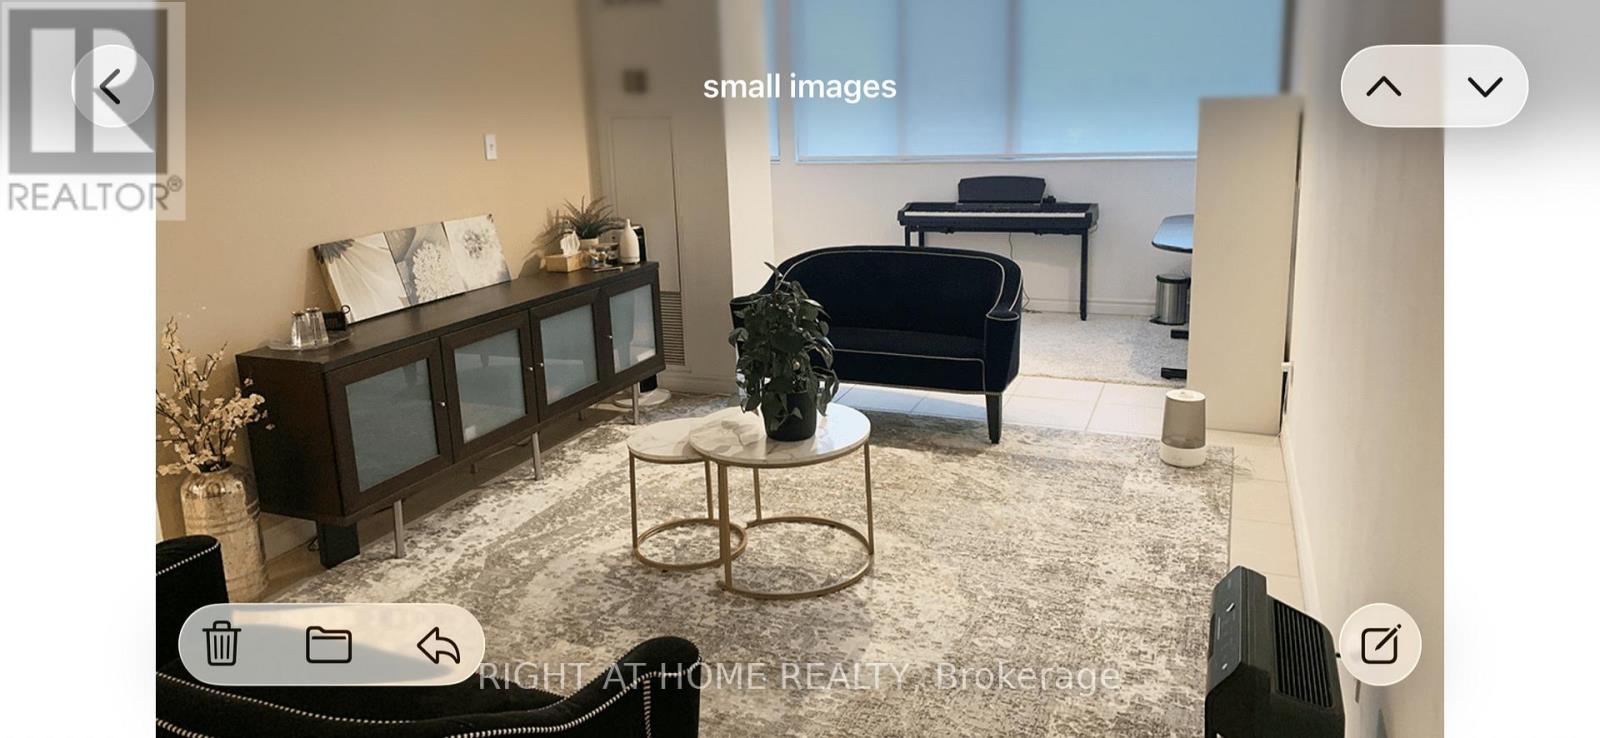
This is truly one of the best showing units in the Area. Bright 1,250 sq ft 2-bed + den + 1 bath at Finch & Bathurst. Large principal rooms, picture windows, city views, eat-in kitchen with quartz counters. In-suite laundry, 24h security, concierge, pool, sauna, gym, library, billiards and more. Steps to G. Ross Lord Park, minutes to Promenade Mall, easy transit access. Rental price is all-in - includes parking, Rogers cable, and all utilities. Private viewings available. (id:63616)
Lower - 10 Ulster Street
Toronto, Ontario
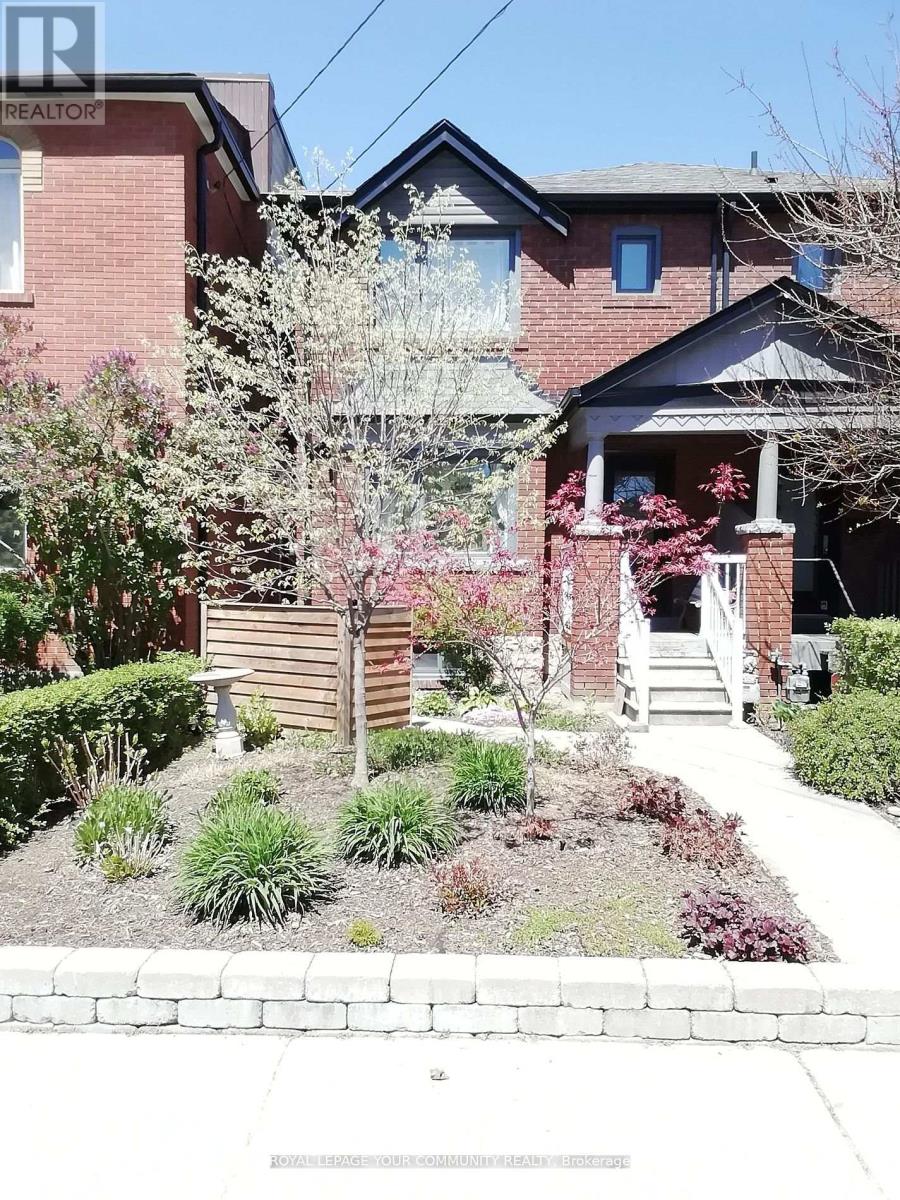
A Charming One Bedroom Lower Level Suite With A Separate Entrance Located In Desired South Annex, Harbord Village. Recently Renovated, This Lovely Apartment Features A Large Kitchen, One 3 Piece Bathroom, A Spacious Bedroom, A Family Room With Bright Large Windows, Ample Storage Space And With Two Exit Doors. Centrally Located And Minutes To The University Of Toronto, Kensington Market, Little Italy, Gourmet Restaurants, Hospitals And Transit. Heat, Hydro And Water Included. Tenant Responsible For Cable And Internet. Listing Agent/Listing Brokerage And Landlords Do Not Warrant The Legal Retrofit Status Of The Basement Apartment. (id:63616)
440 Morley Cook Crescent
Newmarket, Ontario
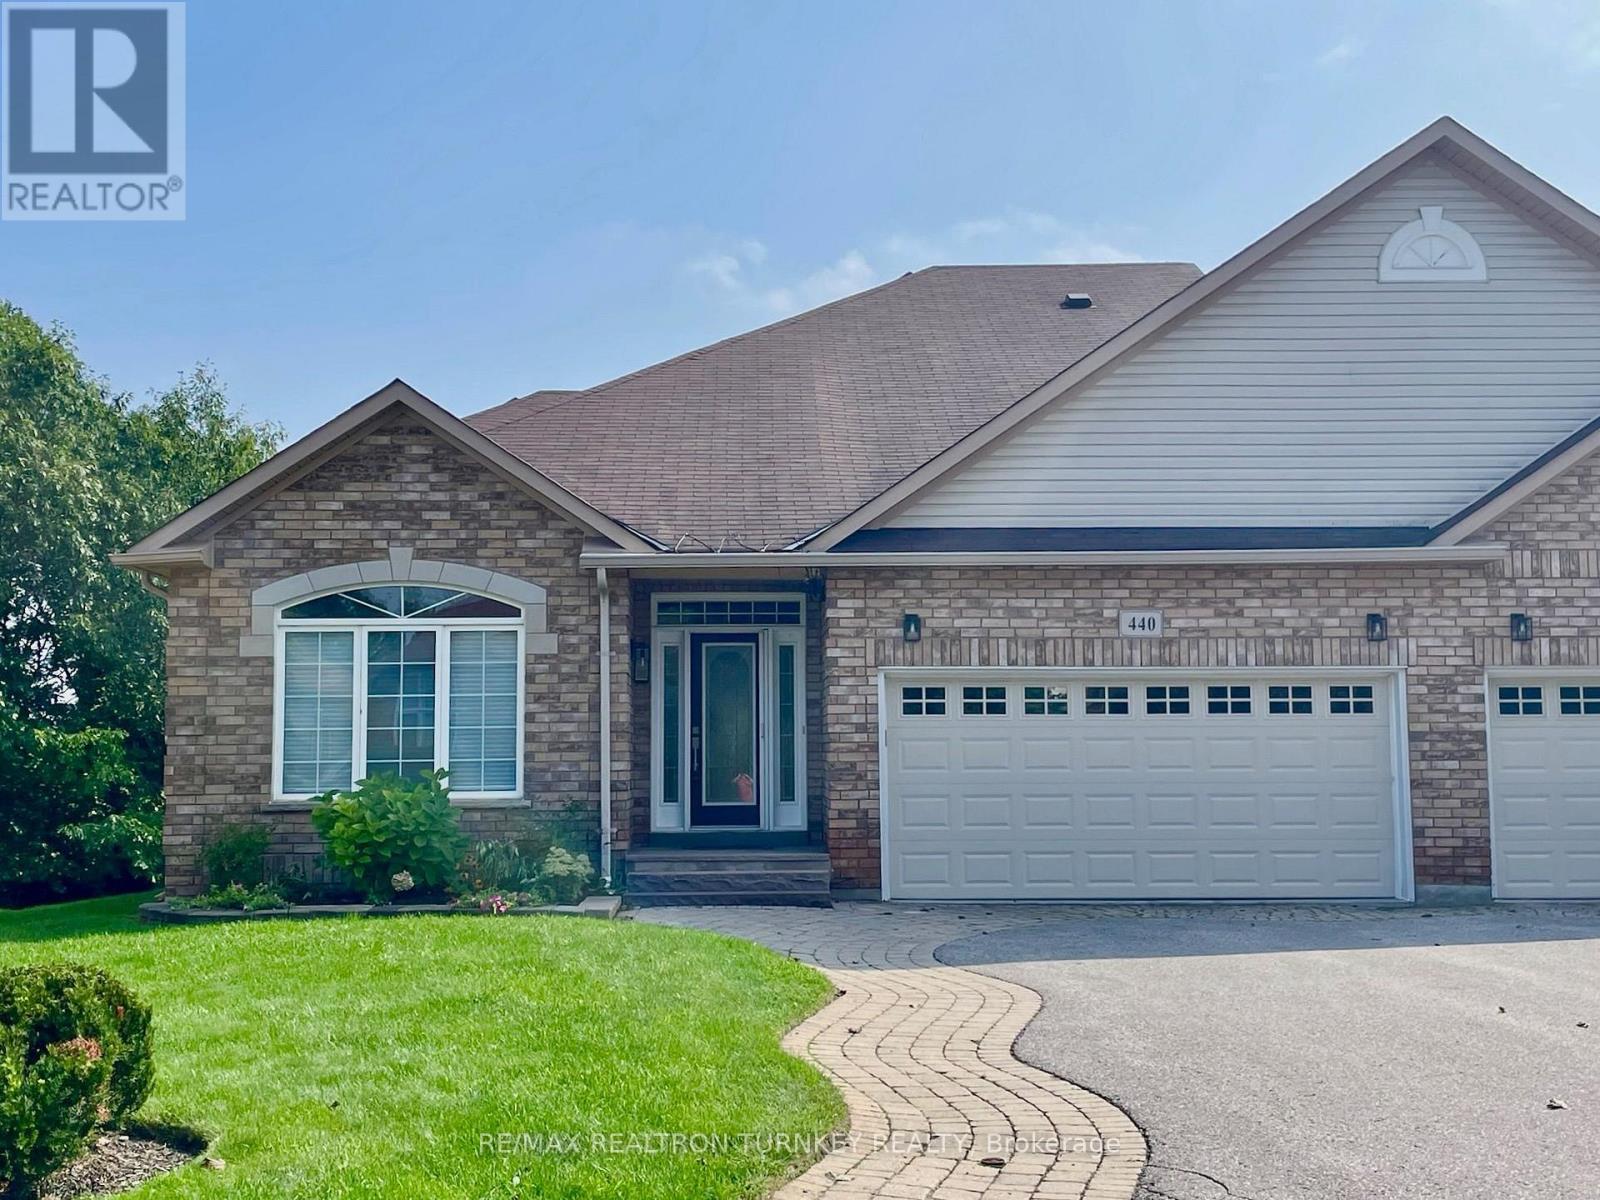
Come and Experience upscale bungaloft living in this exceptional residence, quietly nestled in an exclusive enclave of only 35 Bungalows in Prestigious Stonehaven Estates. Backing onto a protected ravine, enjoy breathtaking panoramic views of wooded conservation in the St. Andrew's Valley Golf Course Community. Set in a quiet cul-de-sac on a premium pie-shaped lot w/ sunny south exposure, the home delivers rare privacy & tranquil forest views, creating a peaceful, resort-like atmosphere with no yardwork or exterior maintenance. Offering 3+1 Bedrooms & 3,103 sq. ft. of beautifully finished living space drenched with natural light! This designer-curated home impresses with soaring 9-18-foot vaulted ceilings, expansive windows, & breathtaking south-facing panoramic views that bring nature indoors year-round. The thoughtfully designed open-concept main level is ideal for gracious entertaining and comfortable everyday living, while maintaining the convenience of bungalow-style living. W/O to BBQ & Relax under the Gazebo on huge Cedar Deck! A loft retreat with a 2nd Primary bdrm & 3 pc ensuite / W/I Closet O/L the dramatic vaulted ceilings below, providing a serene space for reading, hobbies, guests, or a private home ofc. The finished walk-out lower level offers exceptional versatility, featuring a spacious recreation room & additional bedroom & 3 piece bathroom, perfect for extended family, overnight guests, or a quiet retreat providing seamless access to the outdoors. Additional highlights include parking for 4 vehicles in Double car garage & Private Dbl driveway, Main Flr Laundry & custom designer finishes throughout, offering a perfect balance of luxury and comfort in a rarely found picturesque setting. This is a rare opportunity to enjoy sophisticated, low-maintenance living in one of Newmarket's most coveted communities, ideal for those seeking space, serenity & an elevated lifestyle without compromise. It's time to start your next chapter and enjoy the good life! (id:63616)
202 - 61 Paffard Street
Niagara-On-The-Lake, Ontario
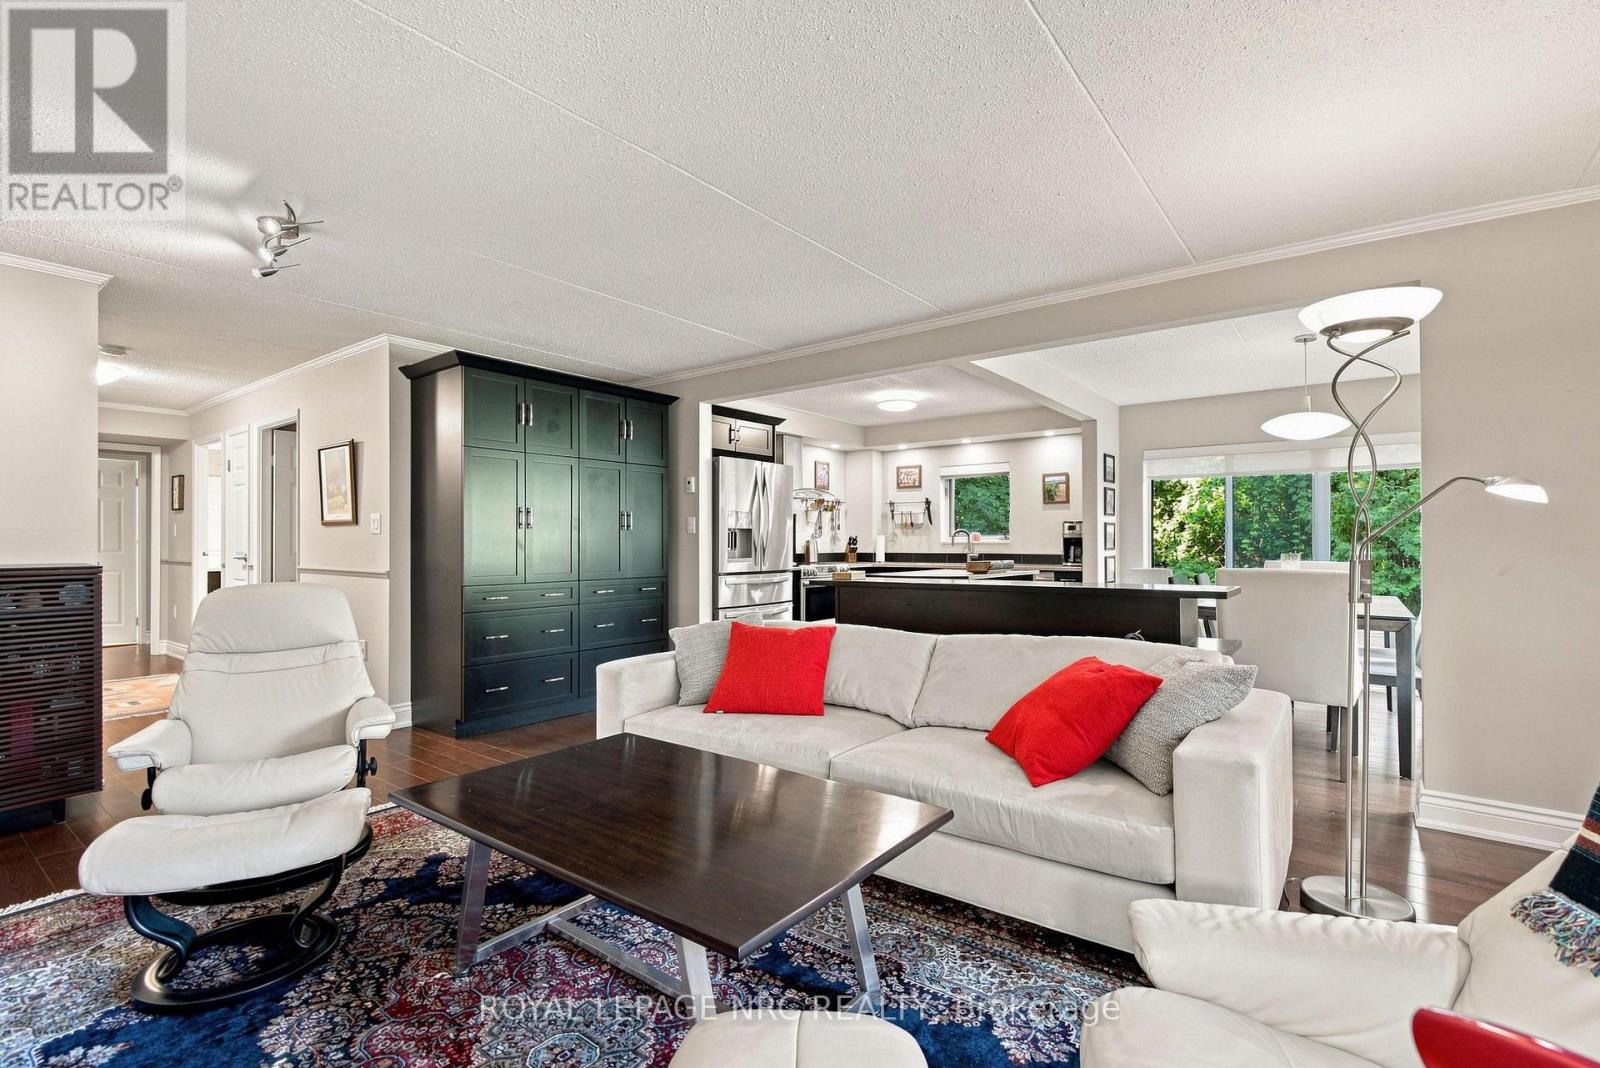
Welcome to open concept Condo living at its finest. This sunlit second floor corner suite offers over 1,200 square feet of beautifully transformed living space tucked within a quiet, park like setting. Oversized windows frame tranquil, year round views of swaying trees and mature greenery, filling every room with warm, natural light. Step inside to find seamless hardwood floors flowing throughout and an updated kitchen featuring a convenient built-in pantry and S.S. appliances that connects effortlessly to the primary living and dining spaces, perfect for everyday routines and easy entertaining. The sleeping quarters offer a generous primary suite complete with a walk-in closet and a private 3 piece ensuite bathroom. A second well appointed bedroom includes a handsome custom maple queen-sized Murphy bed (2025) ideal for maximizing space without sacrificing style and sits directly adjacent to a pristine 3 piece guest bathroom. Both bathrooms have been fully renovated (2018) with high-end Thomasville vanities and underfloor heating for ultimate comfort. An in-suite laundry room provides added convenience along with integrated storage space. Living in this exclusive four story building is entirely effortless. A private mailbox, storage locker, and a dedicated covered parking space sits just steps from the front entrance for smooth, easy unloading. Building amenities enhance every season, featuring a furnished rooftop patio for entertaining, a party room, barbecue area, and manicured grounds with outdoor seating. Situated in a quiet neighbourhood in Old Town, this heavenly property borders the Heritage Trail, providing a scenic stroll to local shops, restaurants, wineries, the Gardens at Pillar & Post, and The Commons. Pet-friendly guidelines accommodate one dog or cat up to thirty pounds. Simply move in, unpack, and enjoy seamless, low-maintenance living in beautiful wine country. LR Wall-Mounted Heating Unit (2024) (id:63616)