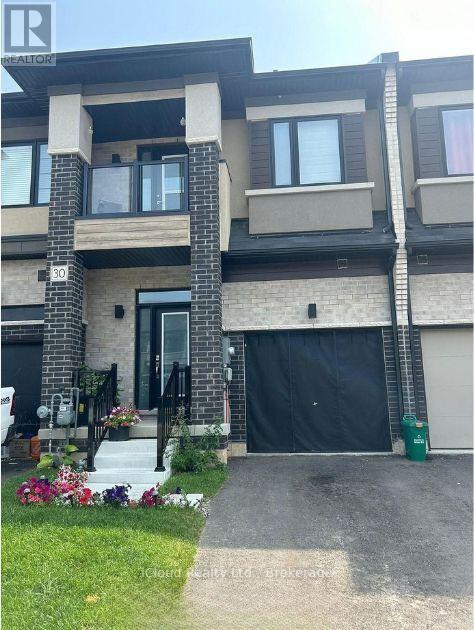
30 Bowery Road
Brantford, Ontario
Newer 3 Bedroom Townhome With 2.5 Baths. Spacious 1584 sq ft of above grade space; This Modern Home has a inviting Foyer with Powder Room & Inside access to the Garage. The Main Floor's open concept Layout features a Great Room, Breakfast Area & Eat-In-Kitchen with Sliding Doors to the Backyard. 9 Ft Ceilings bringing loads of Natural Light , Spacious Master Bedroom W/Full Ensuite (Standing Shower & Bath Tub) All The Bedrooms are Good Size** 3rd Bedroom has Walkout BALCONY; Very Convenient Location close to Brantford Transit Bus Stop* Downtown Brantford, Schools, Golf Clubs And Hwy 403 **Property is Freshly Painted and Vacant to show any time ** (id:63616)
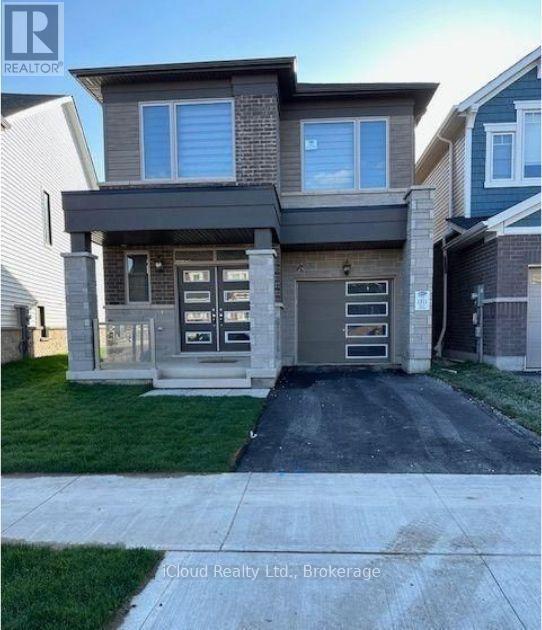
42 Milt Schmidt Street
Kitchener, Ontario
Newer & Fully Upgraded** 4 Bedroom/ 3 Washroom Detached House In Kitchener ** High End Kitchen With Upgraded S/S Appliances** Granite Counter Top** Upgraded Ceramic Tiles** Wooden Flooring Throughout, Main Floor Office With French Doors **Oak Staircase, All The Bedrooms Are Good Size** Master Bedroom Has 5Pcs Ensuite, Tons Of Pot Lights* Blinds Are Installed** Garage Access To Home, Garage Door Opener W/Remote **Prime & Convenient Location Close To All Amenities, Plaza & Schools (id:63616)
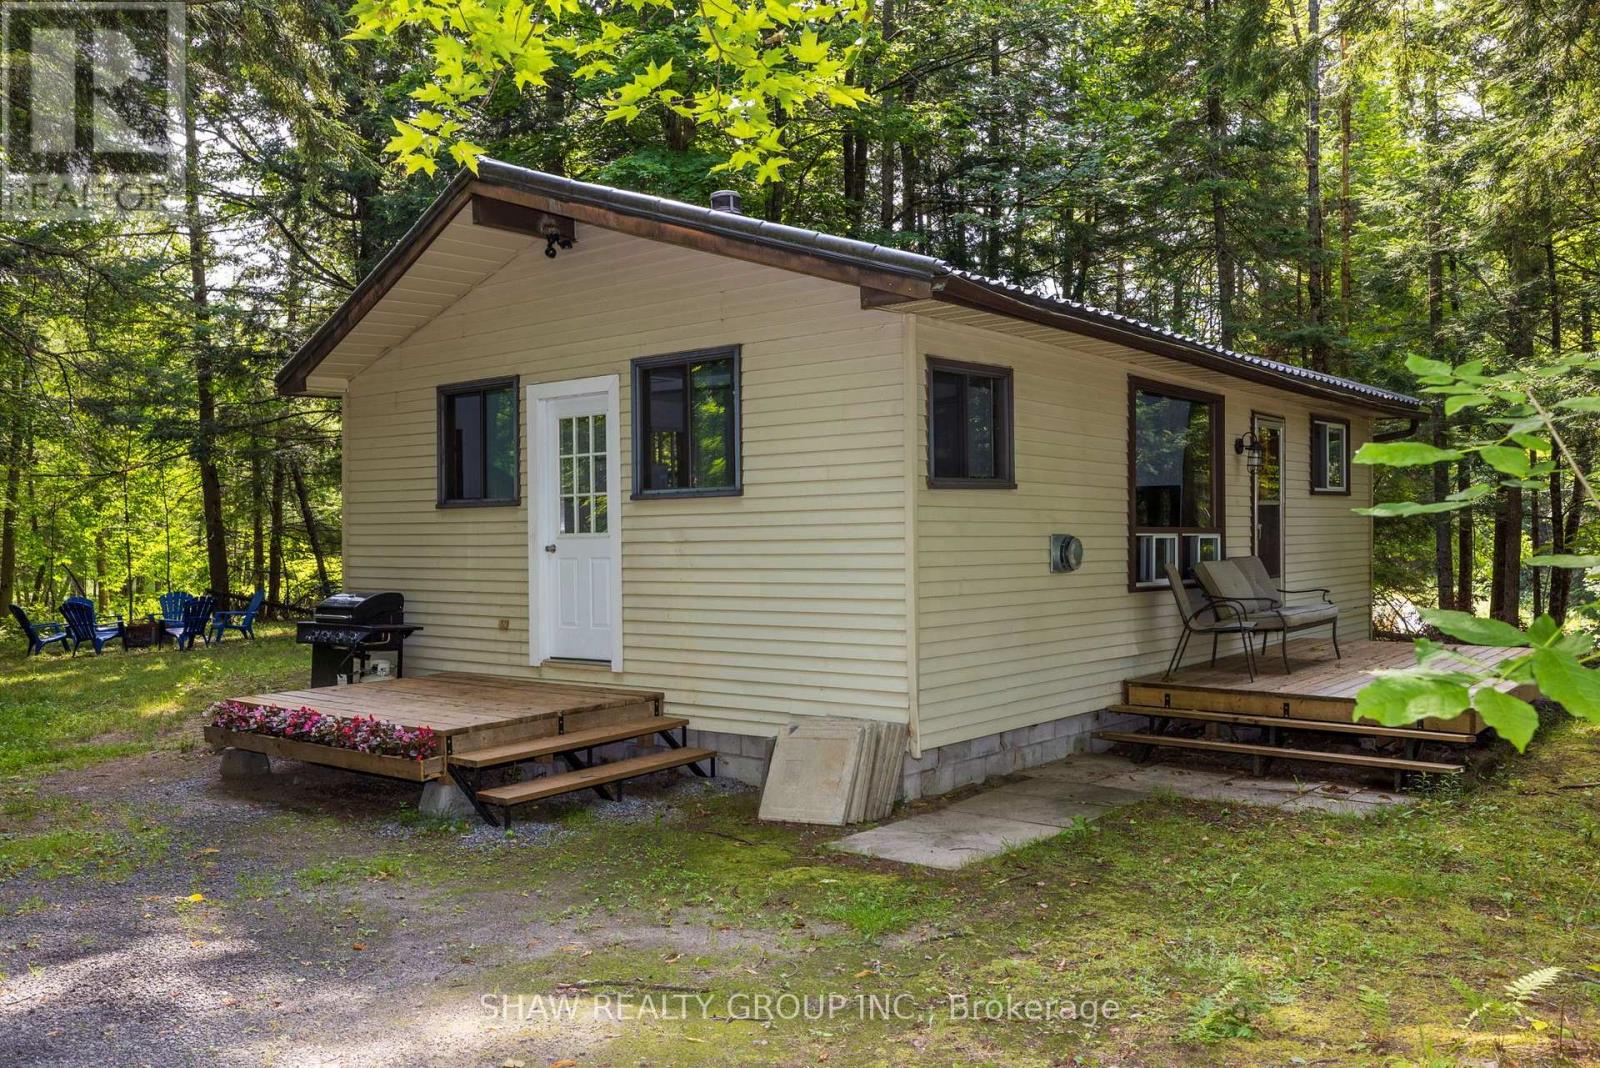
69 North Drive
Huntsville, Ontario
Great opportunity to own a year-round home on a beautifully treed and private lot with Lake Vernon just down the road. This charming two-bedroom, one-bathroom bungalow features an open-concept kitchen, dining and living area, a spacious mudroom and a walkout from the living room to the deck.The property also includes a detached 20' x 16' single-car garage and a 12' x 20' bunkie, providing excellent space for storage, a workshop or overflow guests. Both the garage and bunkie have 100-amp wiring installed but not yet connected. Recent improvements include a new propane heater in 2023, an updated bathroom in 2025, and new roof on the bunkie in 2026. The crawl space conveniently houses the home's mechanical systems.Located approximately 20 minutes from downtown Huntsville and its many shops, restaurants and amenities, this affordable Muskoka property is an excellent option for a year-round residence, starter home or recreational getaway. Enjoy the privacy of a wooded setting together with convenient access to beautiful Lake Vernon. (id:63616)
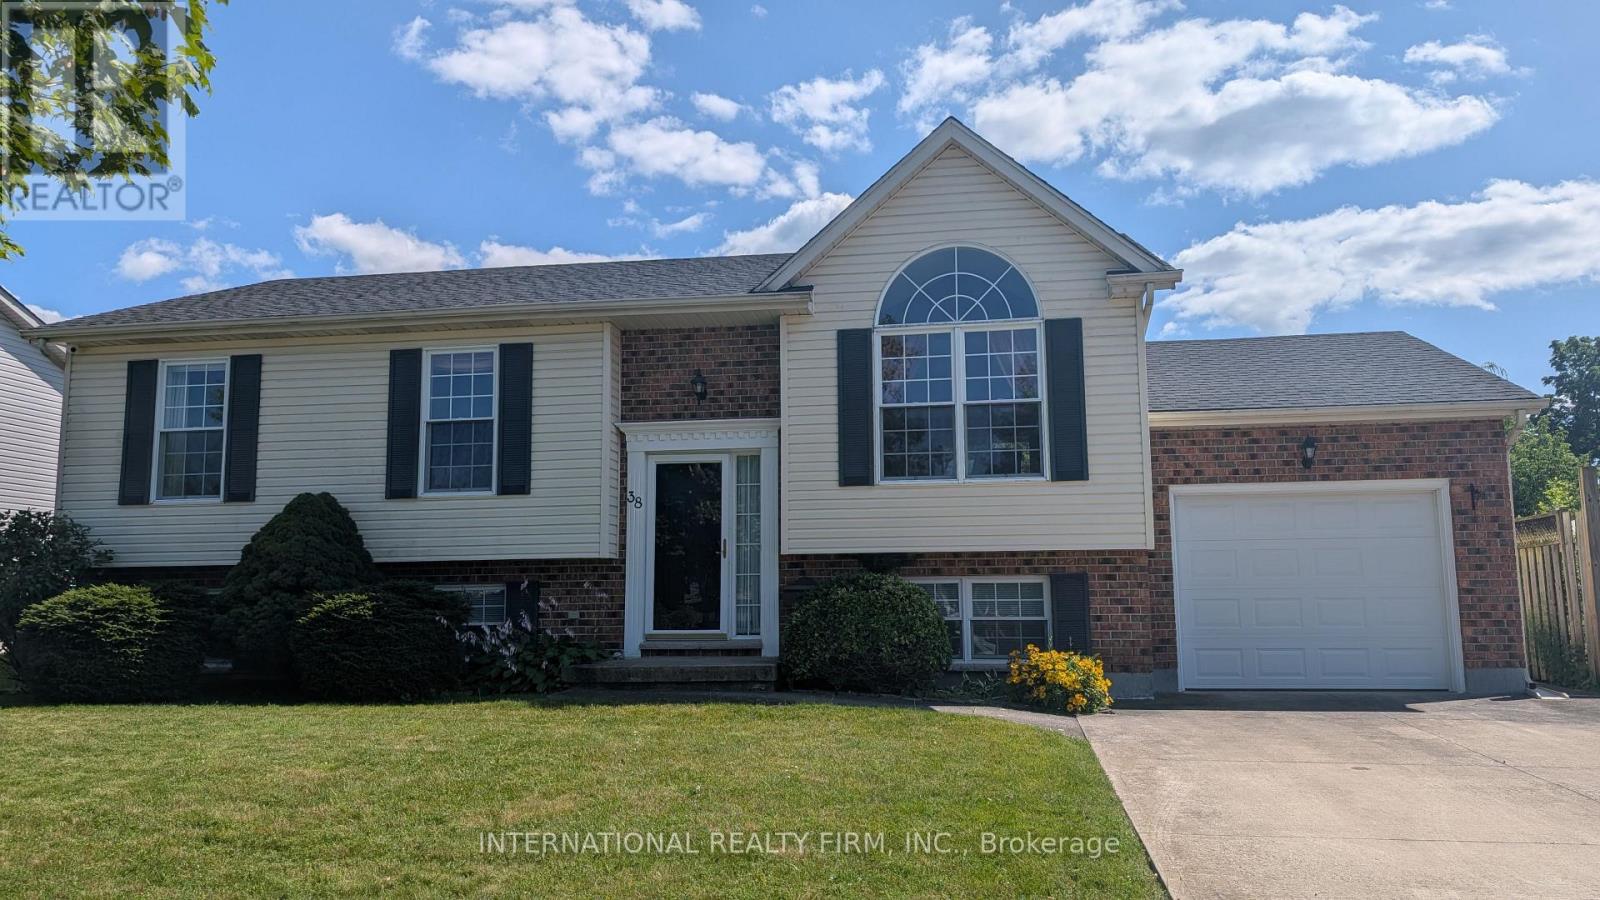
38 Windle Village Crescent
Thorold, Ontario
Spacious and bright well maintained carpet free 3-bedroom raised bungalow with ample sunlight in all rooms. Over 2000 sft of living space include 2 additional bedrooms and 3 pc washroom, family room with electric fireplace and spacious laundry room with basement walkout. Perfect for growing families or in-law suite. From the open concept dining room the sliding door leads to a large deck overlooking onto the oversized backyard. Very quiet neighbourhood within short distance drive to St. Catharines and Niagara Falls. (id:63616)

712 Highvalley Road
Hamilton, Ontario
Unique, custom-built luxury home offering just over 5000 sq ft of Finished Living Space. Attention to detail & fine construction throughout, this home offers elegance, comfort, & functionality. Step into the grand sitting area, featuring soaring ceilings, stunning windows, & an impressive open staircase that connects all levels of the home. Sunken dining room boasts coffered gold leafing ceilings for refined entertaining. Custom Built Downsview kitchen offers abundant cabinetry, granite countertops, & top-of-the-line stainless steel appliances, including a Sub-Zero refrigerator, Wolf gas range, Gaggenau built-in oven, Miele dishwasher, & microwave storage. Relax or entertain in the expansive great room, featuring dramatic ceiling heights & a backlit onyx walls for your tv. An open-concept office with natural light, perfect workspace. Main-floor laundry room includes garage access. Upstairs, the spacious primary suite offers a large walk-in closet & a renovated 5-piece ensuite (2025). Two generous bedrooms share a beautifully appointed 4-piece bathroom, & a bright loft area overlooks both the front & rear of the home. The lower level features large windows & offers in-law suite potential with separate walk-ups to both the rear yard & garage. Cozy recreation room with fireplace, a fully equipped gym, a sauna for relaxation, 3 pc bath (2025), workshop, cold room, & plenty of storage space. The outdoor oasis includes a composite deck with built-in BBQ, hot tub, & an oversized waterfall feature with fireplace, artificial turf & a storage shed. Additional highlights include an oversized 2-car garage with abundant storage & a long interlock driveway accommodating up to 8 vehicles & irrigation system. Trillium award several years for landscaping. Ideally located near Tiffany Falls, Tamahaac Club, Highway 403, the Linc, Costco, schools, parks, & trails, luxury living with convenience & lifestyle. (id:63616)
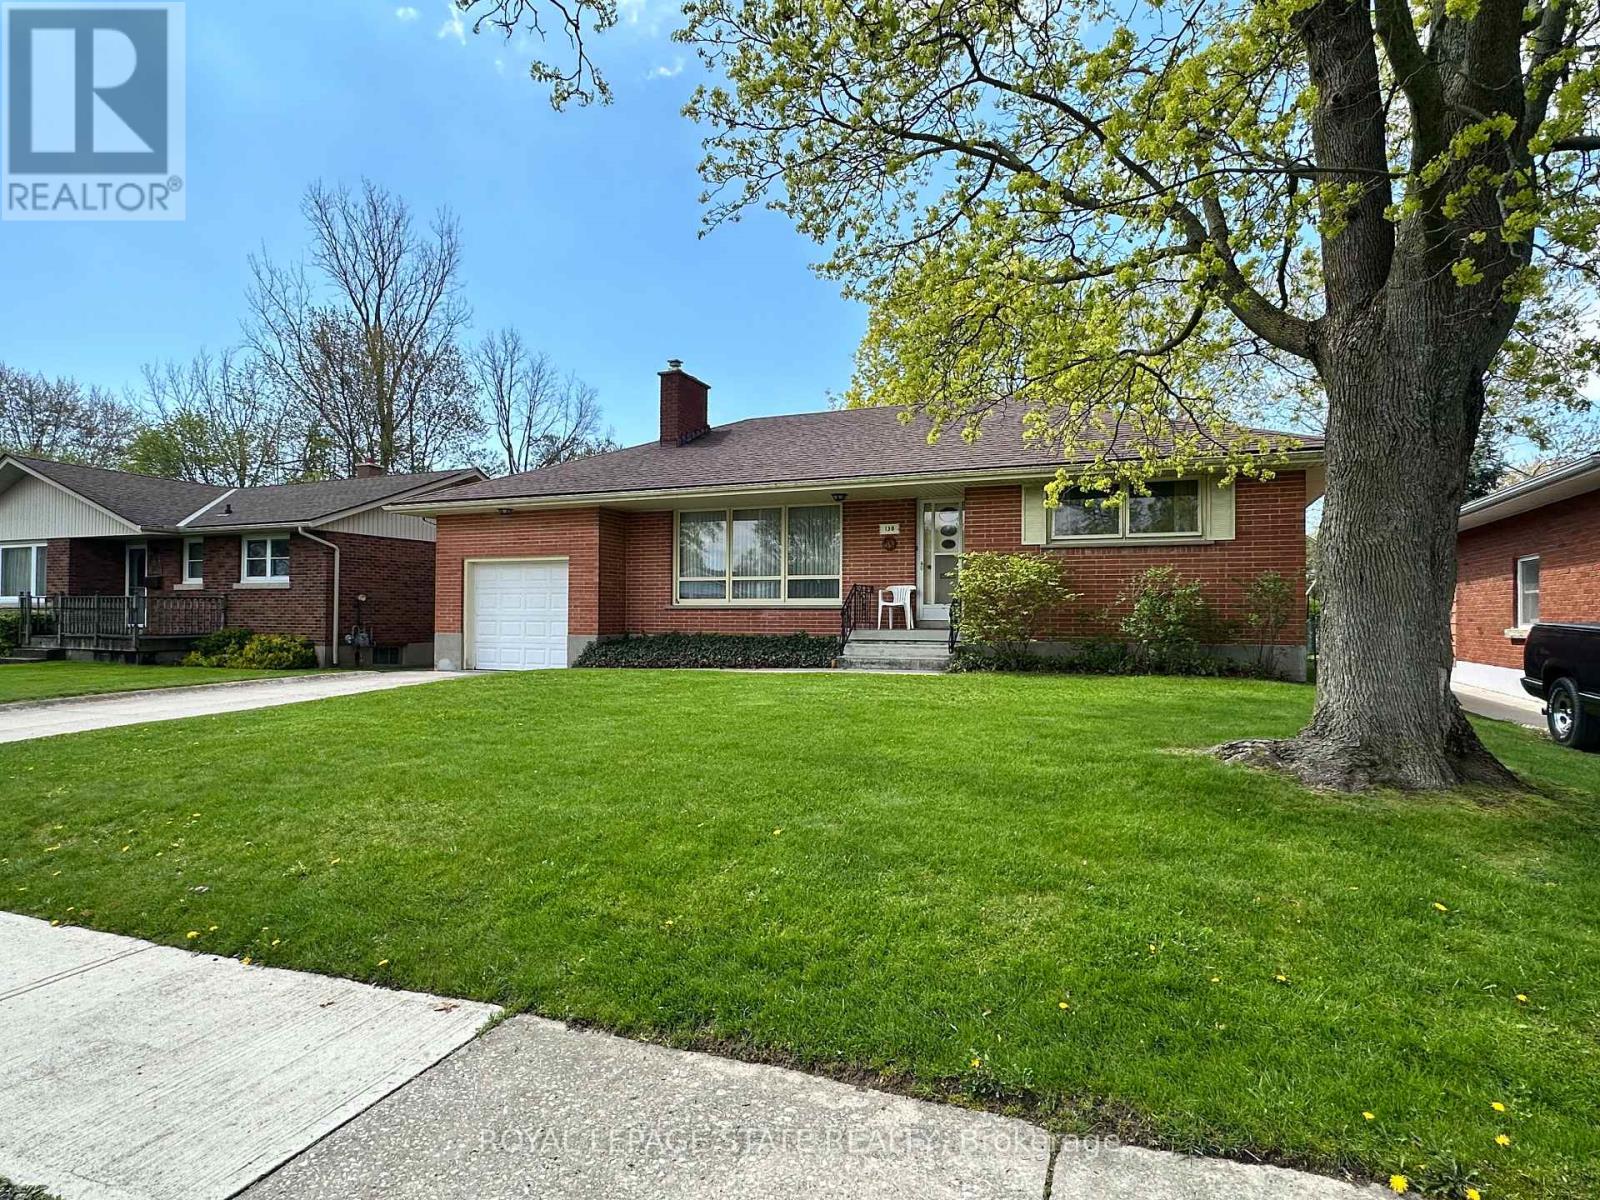
130 Gardiner Avenue E
Haldimand, Ontario
All brick bungalow in quiet neighbourhood. Same caring owner for 39 years. 3 doors close to community park! Rare plan includes large eat-in kitchen PLUS separate dining room PLUS main floor laundry room/mud room adjacent to extra deep attached garage. Loads more features include wood-burning fireplace in living room, hardwood floors, "Anderson" windows, and tons of closets/storage space. Full partly finished basement with office and rec room. Deep fenced backyard with mature trees. (id:63616)
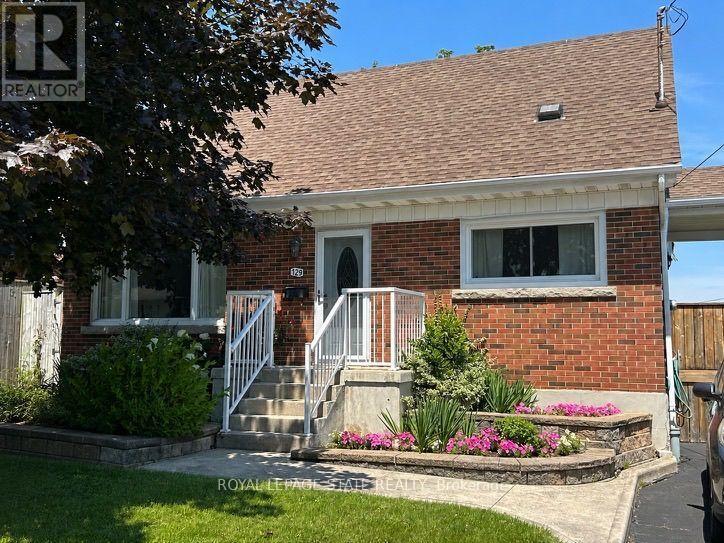
129 Broker Drive
Hamilton, Ontario
Step into this comfortable, well-maintained 3-bedroom home located in the desirable Huntington neighbourhood on Hamilton Mountain, just minutes from Mountain Brow Blvd. Designed for everyday living, this property offers a wonderful balance of space, functionality, and charm. The oversized kitchen serves as the heart of the home, featuring a peninsula with abundant storage and generous counter space, along with a cozy breakfast nook ideal for casual meals or hosting guests. The bright open-concept living and dining area provides excellent versatility and flow, highlighted by French doors leading to a spacious outdoor deck area that creates a seamless indoor-outdoor connection. A bonus versatile main-floor room adapts easily to your needs-perfect as a bedroom, home office, or creative space. Downstairs, the rec room offers endless possibilities for family gatherings, hobbies, or a comfortable home theatre, while plentiful storage space, including a cold cellar, keeps everything organized. Outside, the fully fenced backyard offers a private retreat complete with gazebo and beautifully landscaped gardens. The paved driveway adds everyday convenience. Ideally situated just steps from Fay Avenue Park, this home is also within walking distance to Mohawk Sports Park, the scenic trails of Kings Forest, and the Huntington Recreation Centre with pools and tennis courts-making it an excellent choice for families and active lifestyles. This inviting property offers not just a place to live, but a place to truly feel at home. (id:63616)
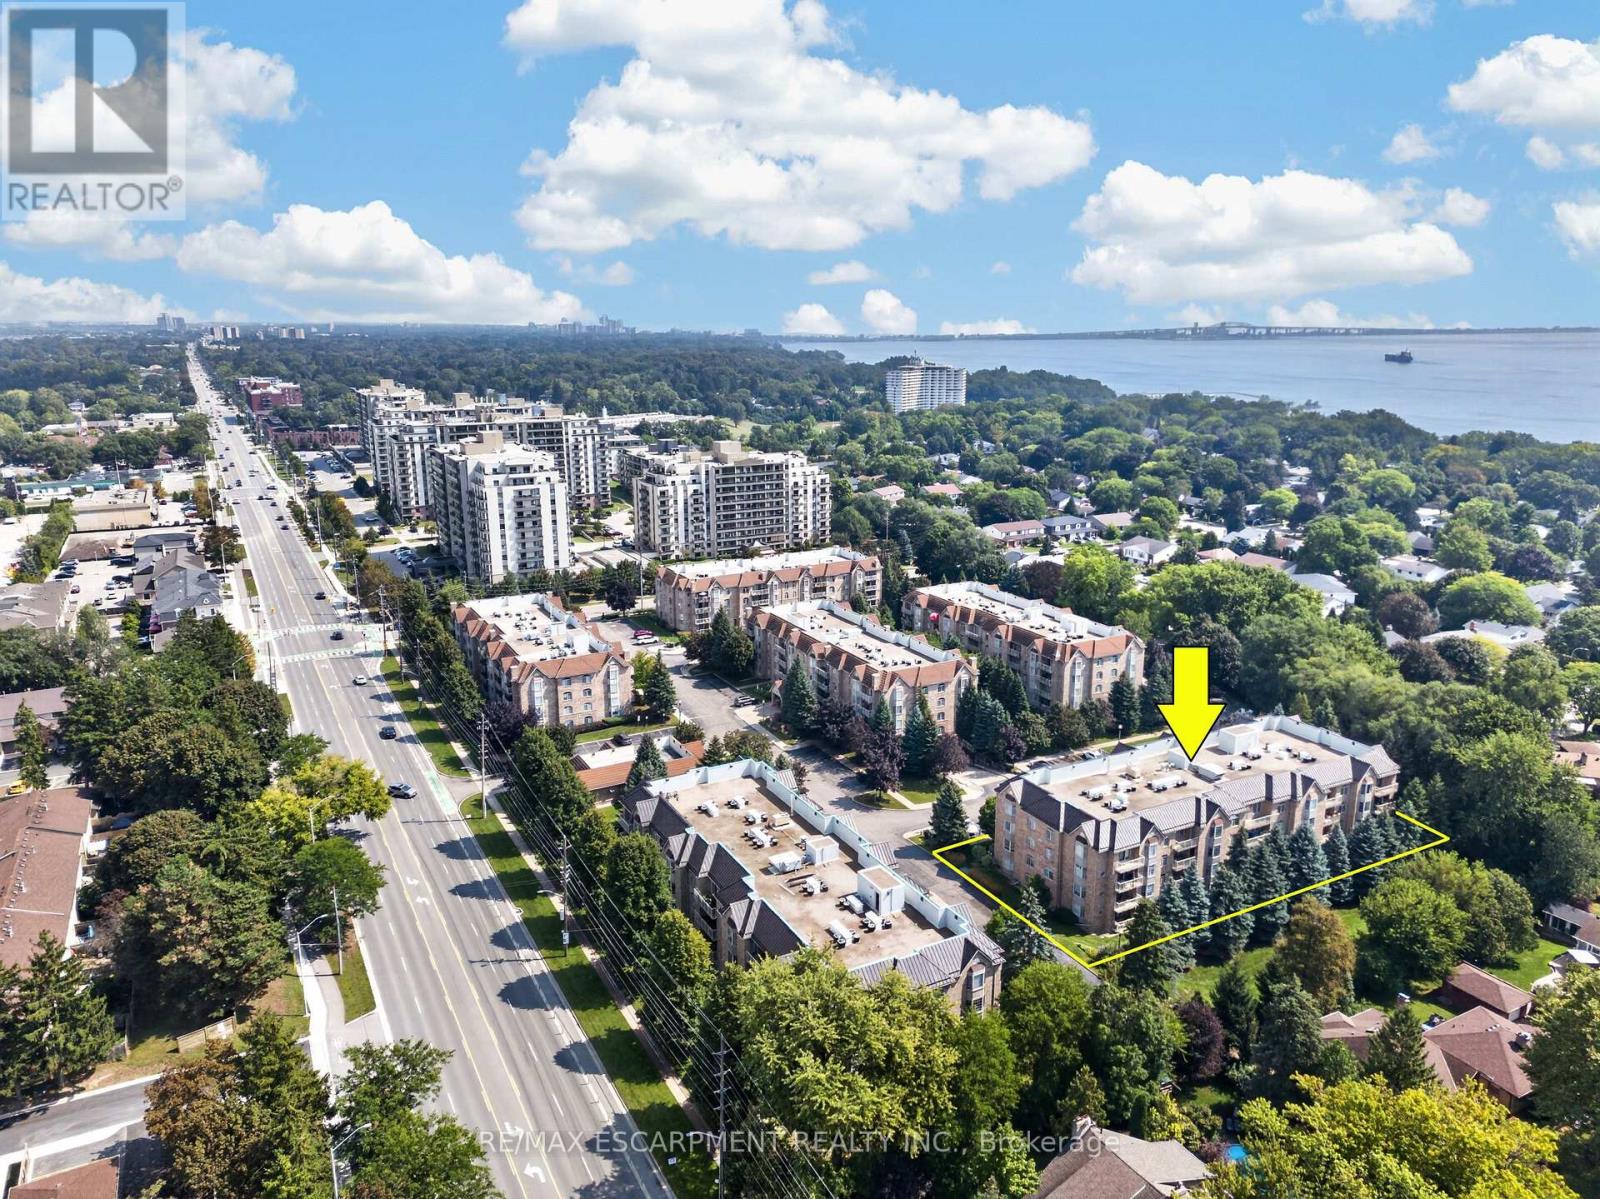
B404 - 216 Plains Road W
Burlington, Ontario
Welcome Home to this incredible community at 216 Plains Road West. This spacious, move-in-ready condo offers 2 generously sized bedrooms and 2 updated bathrooms. From the moment you step inside, you'll appreciate the warm and inviting feel of this thoughtfully maintained condo apartment.Unit B404 has been meticulously cared for and features newer carpeting throughout (2020), an updated kitchen (2018), and a bright, comfortable layout perfect for everyday living. Step outside onto the east-facing balcony, where you can soak up the morning sunshine while enjoying your coffee or taking in the peaceful surroundings.Building B is one of six well-maintained, four-storey buildings within this welcoming complex. Residents also have access to a fantastic clubhouse, complete with a full kitchen and plenty of space to host larger dinners, family gatherings, celebrations, or social events.With underground parking, and located within walking distance to all sorts of amenities, this lovely condo is going to feel like HOME. (id:63616)
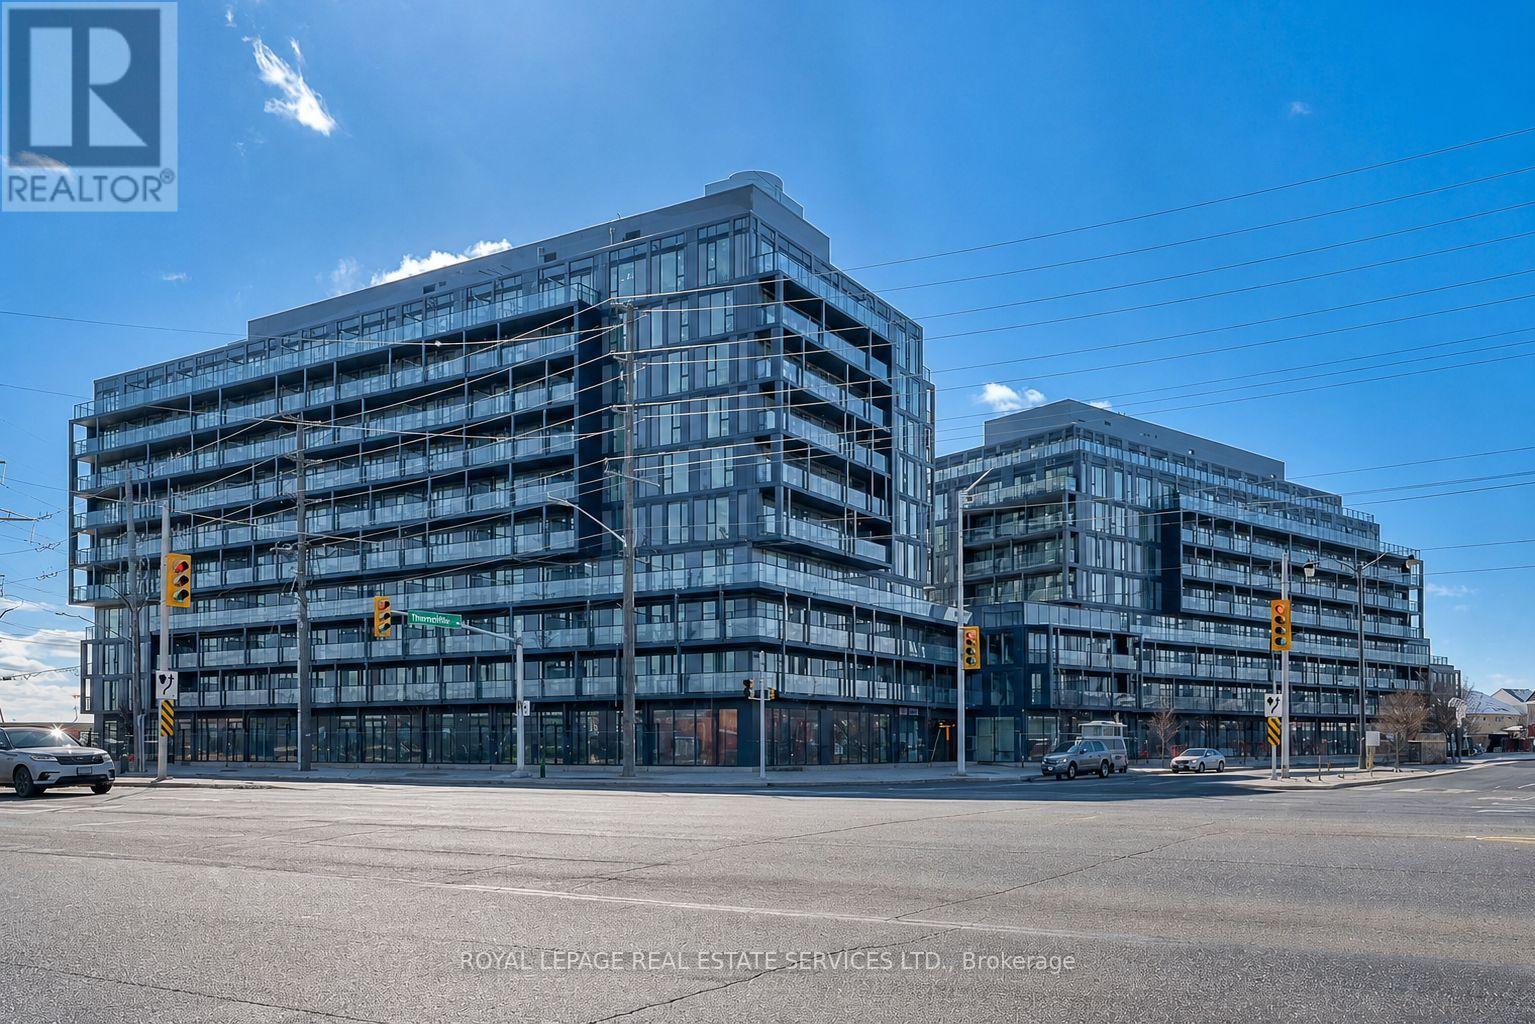
A708 - 3210 Dakota Common
Burlington, Ontario
Stunning, Contemporary Condo In The Highly Sought-After Valera Development! This Impeccably Maintained 1 Bedroom + Den, 1 Bathroom Unit Boasts Modern Finishes Across 589 SqFt Of Bright Living Space, Plus An Additional 116 SqFt Balcony Featuring Gorgeous Escarpment Views. Premium Upgrades Throughout Include Engineered Laminate Flooring, 9Ft Ceilings, Floor-To-Ceiling Windows, Chic Quartz Countertops, Tile Backsplash And Premium Whirlpool Appliances. Fully Enhanced With Upgraded Light Fixtures And A Sleek Glass Shower Enclosure For The Bathtub. Superb Location Close To Direct Transit, Major Highways, Shopping And Restaurants. An Absolute Must-See! (id:63616)
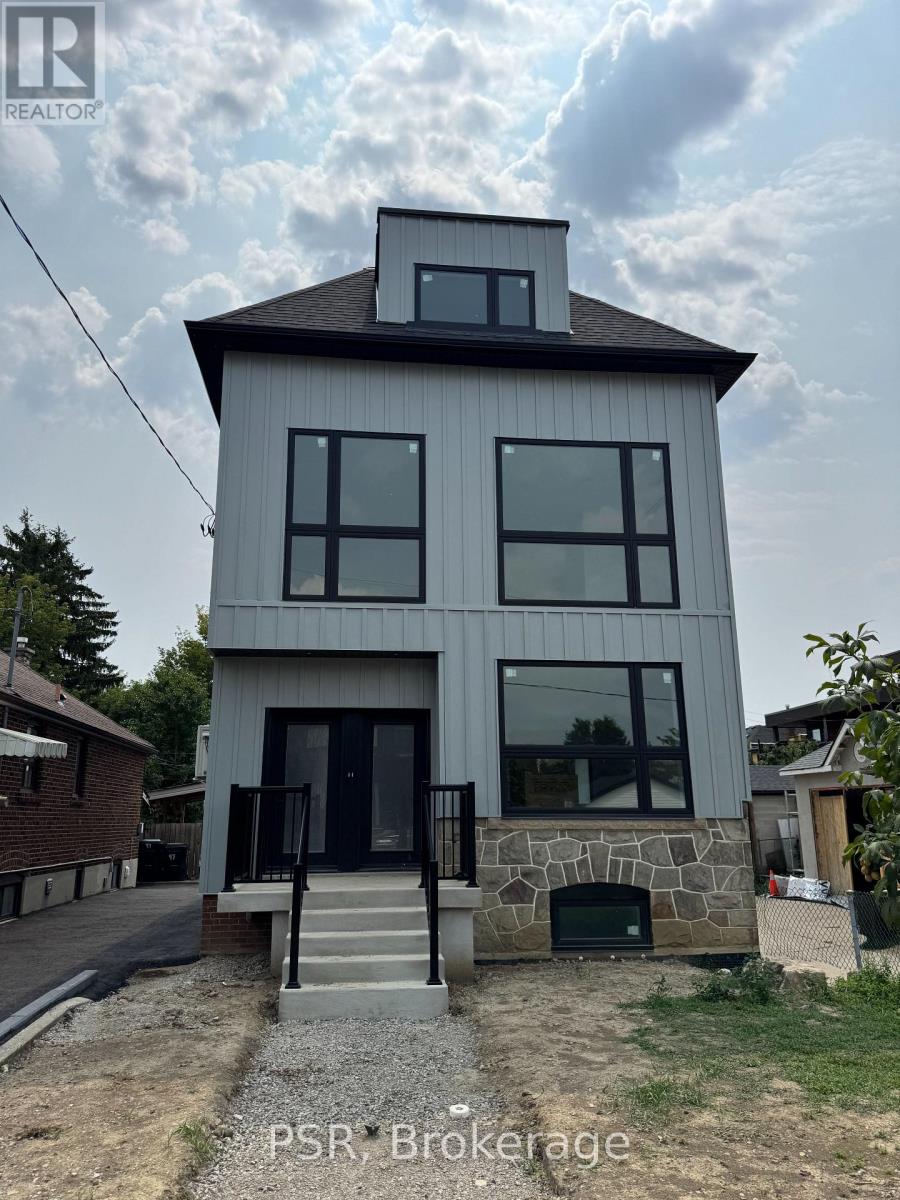
Lower - 99 Ypres Road
Toronto, Ontario
Welcome to this exceptionally bright, brand-new, never-lived-in 853 sq. ft. two-bedroom lower level residence. Windows on every exposure provide an exceptional amount of natural light, while a private rear walkout opens directly to the backyard. The standout custom kitchen features modified Shaker-style cabinetry, quartz countertops, a custom backsplash, undercabinet lighting and brand-new stainless-steel appliances, including a refrigerator, dishwasher and slide-in range. At its centre is an extra-large island with a full-length breakfast bar-a level of preparation, dining and entertaining space rarely found in a rental. Finished in warm neutral tones, the home features luxury wide-plank vinyl flooring throughout, complemented by stone-toned porcelain tile at the entrance and in the bathroom. The stylish bathroom offers a frameless glass shower and conveniently located in-suite washer and dryer. Both spacious bedrooms feature windows, generous closets and pot lighting. Dimmable pot lights throughout allow you to create the perfect atmosphere at any time of day. Steps from the Eglinton Crosstown LRT and minutes from Highway 401, Allen Road, Highway 400 and the Gardiner Expressway, with convenient access to shopping, restaurants, parks, schools and everyday amenities. (id:63616)
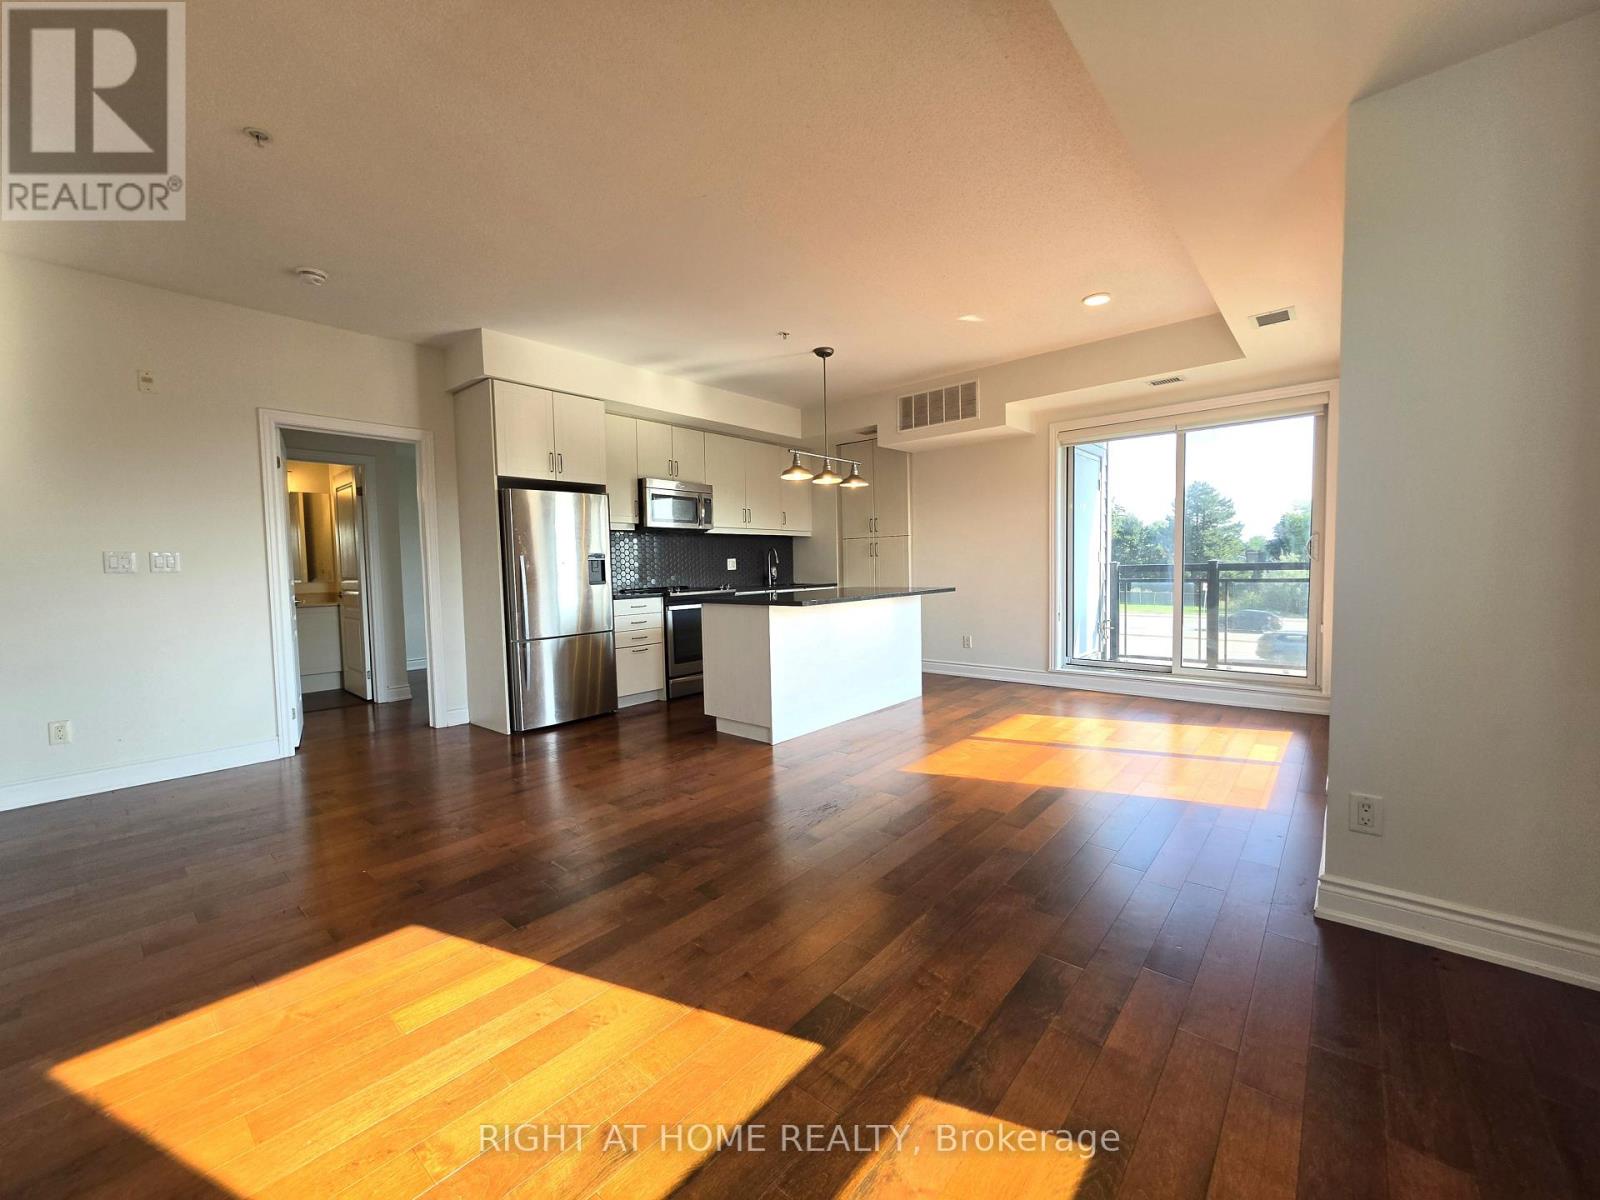
236 - 3170 Erin Mills Parkway
Mississauga, Ontario
Absolutely stunning & rarely avail. 2 bed, 2 bath corner suite in a quiet boutique building w/ TWO prime P1 parking spots + TWO lockers on the same floor as the unit! Bright & airy split-bedroom layout featuring hardwood floors throughout, newer light fixtures, custom closet organizers & large sunny windows. Spacious open-concept kitchen w/ extensive cabinetry & ample storage, large island, granite counters, custom backsplash & S/S appliances. Enjoy the oversized balcony, perfect for added outdoor living. Beautifully maintained & move-in ready. Fantastic Erin Mills location steps to parks, trails, transit & shopping, and close to UTM, Credit Valley Hospital, Erin Mills Town Centre, GO Transit & Hwy 403/407/QEW. (id:63616)
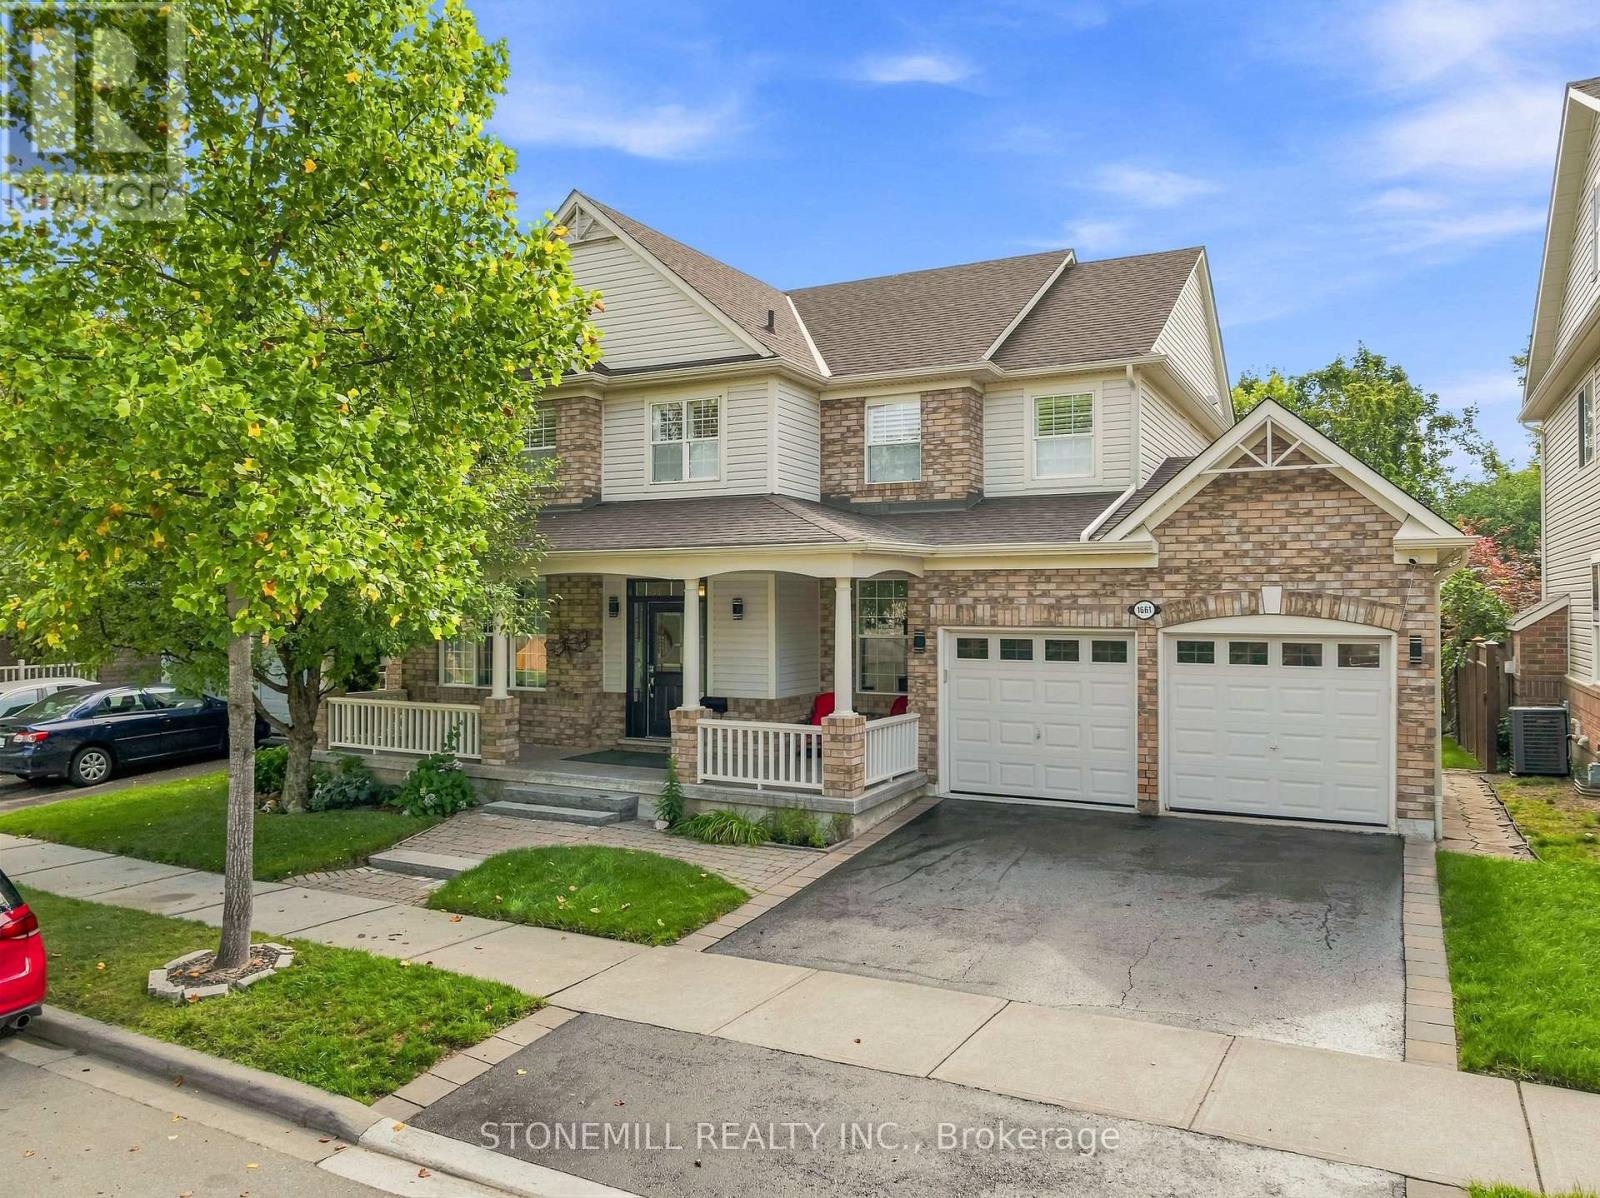
1661 Dempsey Crescent
Milton, Ontario
Situated on a premium 56-foot lot backing onto green space. This move-in ready home with approx. 3,700 sq ft of living space is on a quiet crescent in the sought-after Beaty neighborhood. Highlights include an updated kitchen with butler's pantry, 205 sq ft screened-in deck with retractable screens provides a bug-free outdoor space with easy access to the hot tub. Laundry and office on the main floor, separate living and family rooms provides ample space for entertaining. Upper level features a primary suite with updated 4-piece ensuite and a dual-access bathroom between two of the additional bedrooms. Finished basement with kitchen and separate access through the garage - perfect for an in-law suite. Recent upgrade - income-generating (approx. $4800 per year) owned solar panels. Quick 401 access. (id:63616)