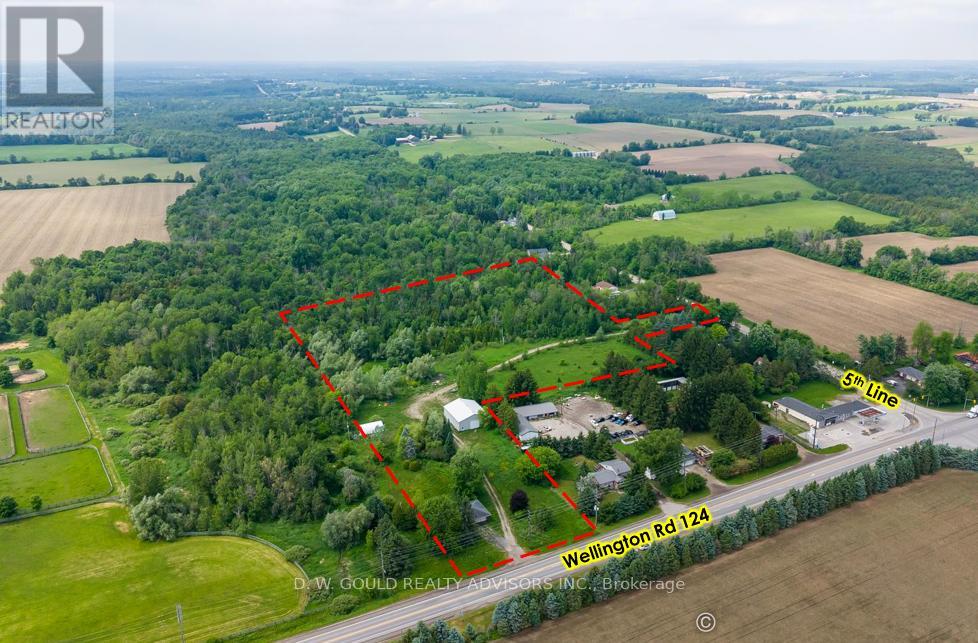
8370 Wellington 124 Road
Guelph/eramosa, Ontario
+/-11.06-acre of land offers access from two separate streets and presents an excellent opportunity to replace existing dwelling or redevelop the property for other permitted uses. Existing home is deteriorated/dangerous state. Do not enter. Shop/Garage is usable. Development potential with the possibility to create 4-6 residential lots through a Plan of Subdivision application. Buyer to conduct their own due diligence regarding subdivision potential. A range of permitted uses may be allowed, including residential, agricultural, and certain commercial or service-related uses, subject to Section 21.58 of Zoning By-law 40-2016 and applicable EP zoning provisions. Possible uses include automotive or workshop uses, farm implement dealership, automobile service/public garage, welding shop, veterinary clinic, motorcycle sales, and more. Please review marketing materials before booking a showing. Please do not walk the property without an appointment. (id:63616)
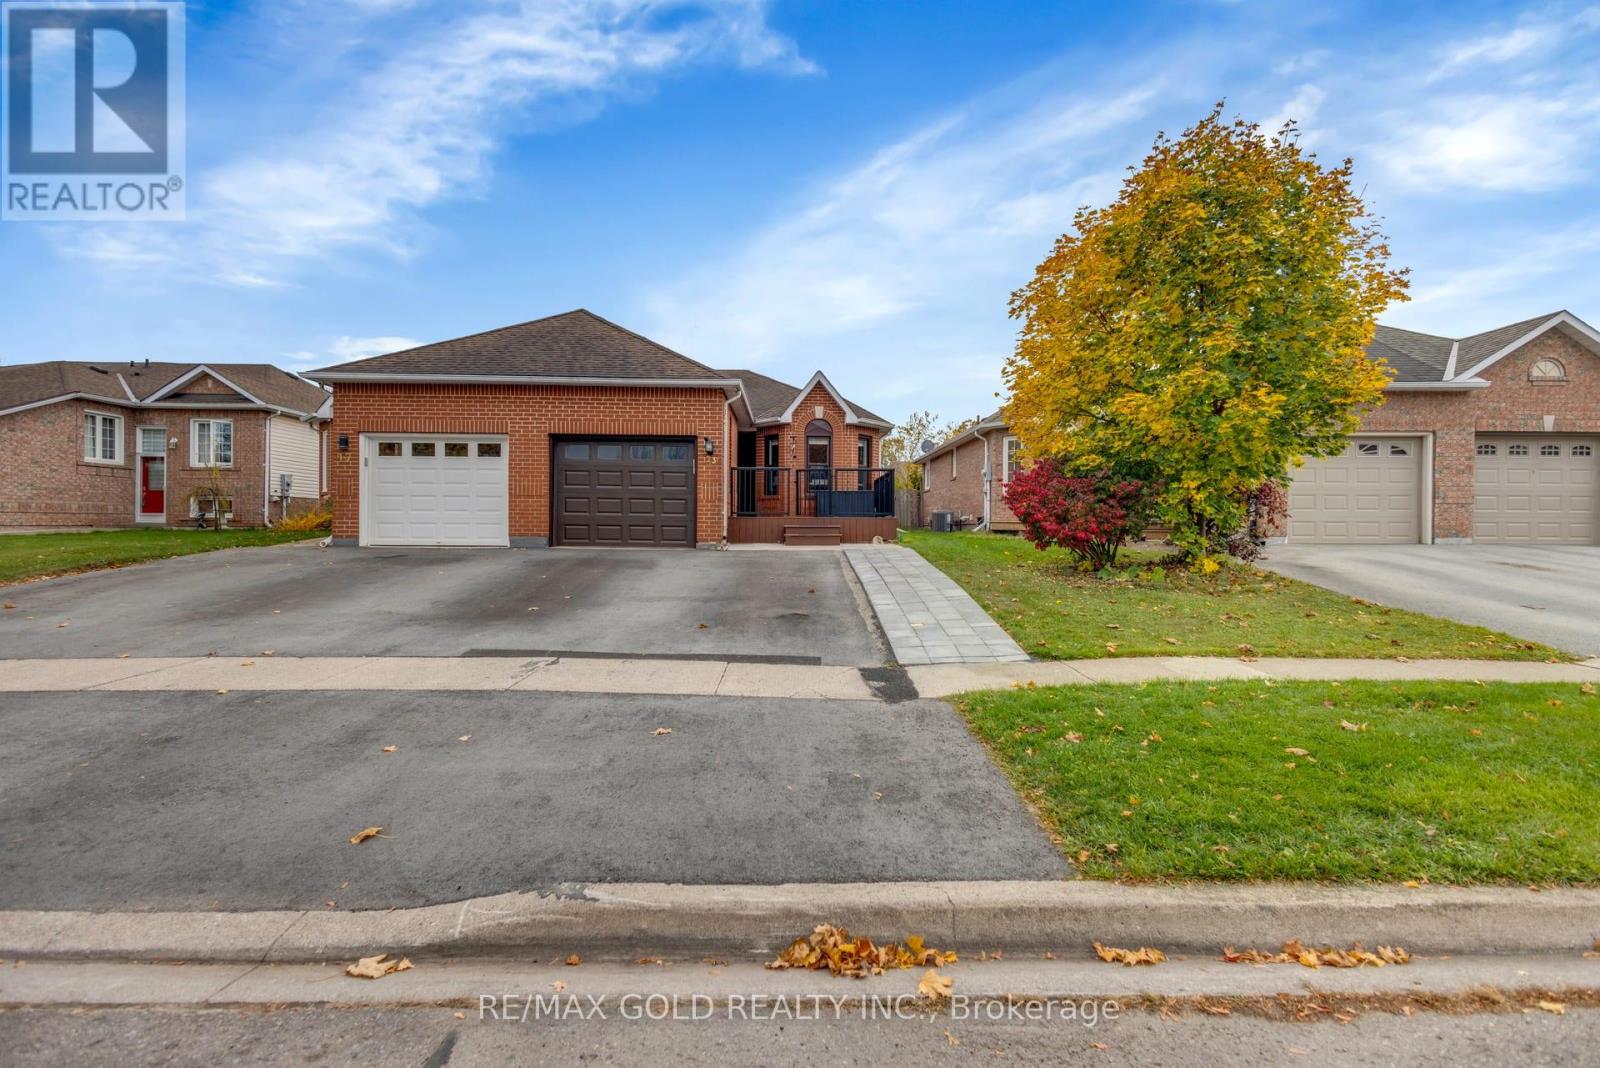
23 Jackson Court W
Welland, Ontario
Welcome to Beautiful Well Maintained Updated bungalow in Family Neighbourhood close to Seaway Mall with easy access to Highway 406 features Great Appeal with New Large Gated Deck ...Bright and Spacious Living Room full of Natural Light Overlooks to Privately Fenced Beautiful manicured Backyard with Large Family Sized Deck Perfect for Summer BBQs with Friends and Family with the Balance of Grass Perfect for Relaxation and New Storage Shed...Stunning custom chef's kitchen boasts a double oven that can transform into a spacious single oven...Impressive Family Sized Breakfast island with quartz countertops and a pantry with built-in electrical access to conveniently hide away appliances...mirrored backsplash, an auto-sensor faucet, and USB charging ports integrated into the island...The Dining Area features a built-in computer station, while the adjacent to Island offers flexibility to serve as a dining area...3 Generous Sized bedrooms...Primary Bedroom complemented by a Jack & Jill style ensuite bathroom with deep soaker dual jetted tub...2 Upgraded Washrooms...one of the bedrooms is home office with builtin Office Tables...finished basement features a spacious recreation room and a four-piece bathroom, perfect for family gatherings or relaxation....Single Car Garage with Extra Wide Driveway (2025) and New Concrete Walkway to the side to the Backyard (2026)...Ready to Move in Beautiful home with Lots of Upgrades: Furnace (2026); HWT (3 Years, Owned); New Flooring on Main Floor and basement as Well (2025); Washer (2026) and much more... (id:63616)
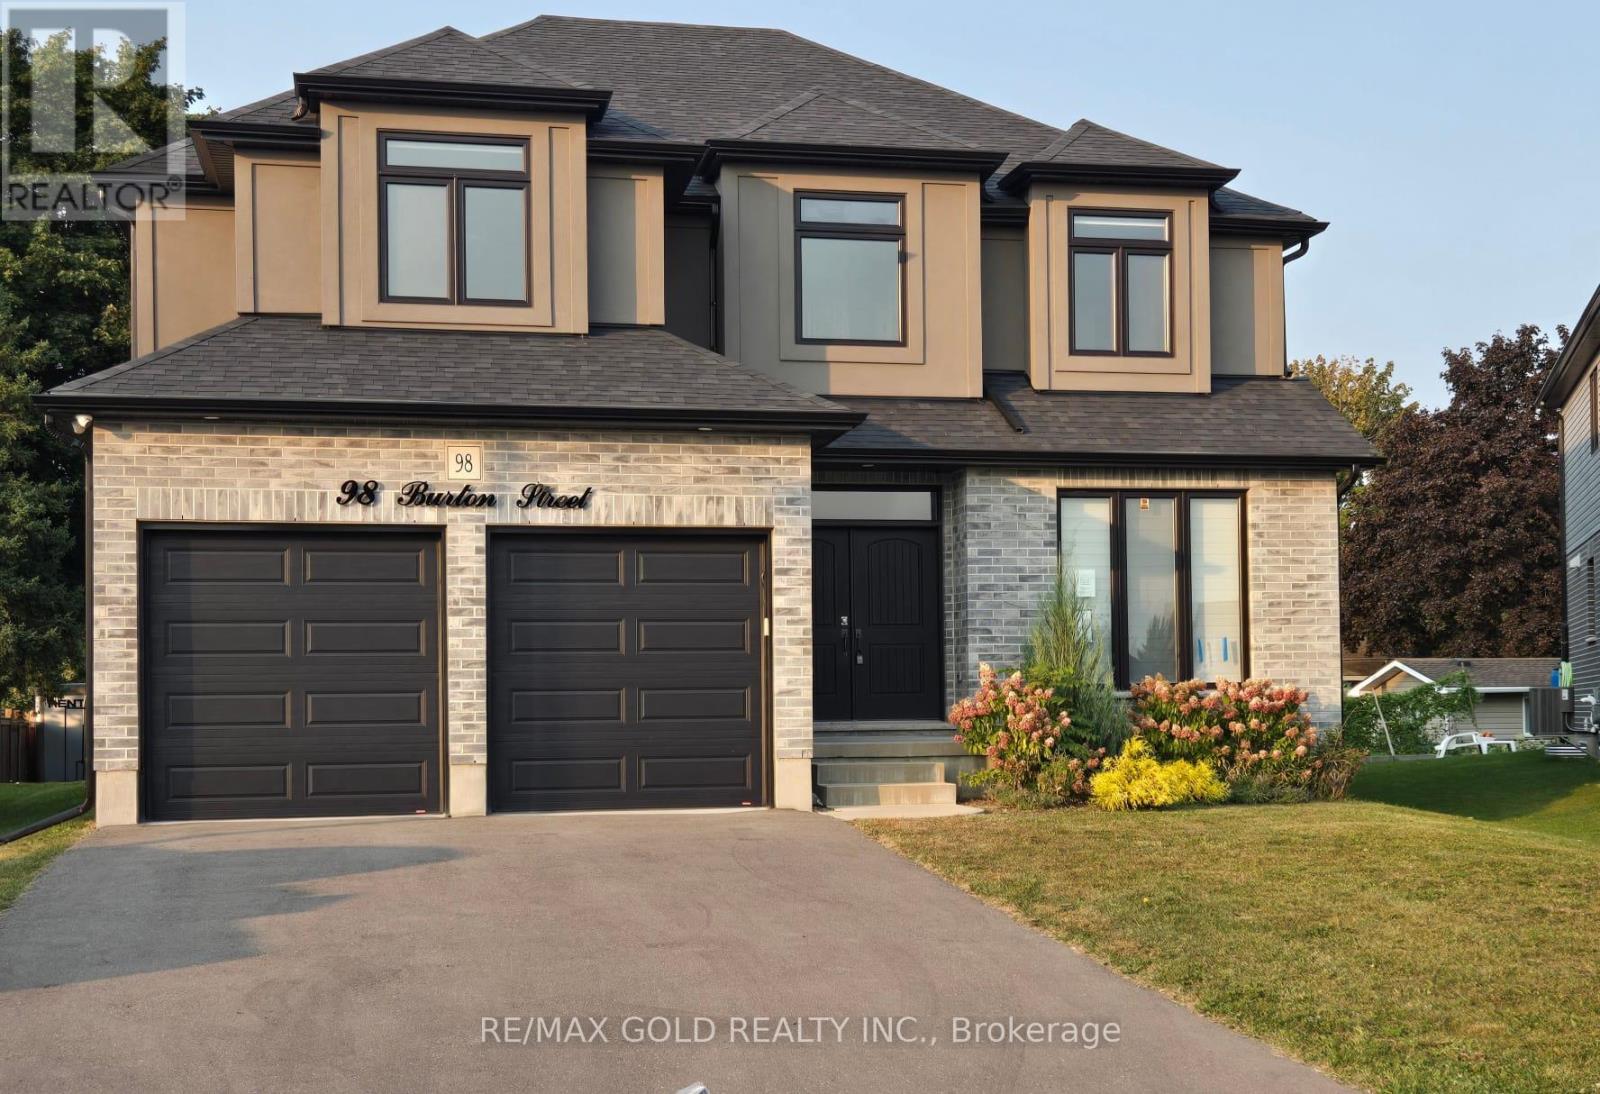
98 Burton Street
East Zorra-Tavistock, Ontario
Luxury Living Meets Exceptional Income Potential in Innerkip! Stunning approximately 3,400 sq. ft. above-grade home featuring a fully legal 998 sq. ft. secondary dwelling, offering approximately 4,400 sq. ft. of total living space. Built in 2020 with approximately $90,000 in builder upgrades, this 5-bedroom, 3.5-bathroom home generates approximately $2,000/month in rental income from an AAA tenant. The main home features separate living and dining areas, a spacious family room with fireplace, upgraded kitchen, granite countertops, hardwood flooring, and automatic blinds. The self-contained legal basement apartment offers two bedrooms, a full kitchen, living area with fireplace, separate entrance, and private laundry. Premium features include a certified 48-amp EV charger, water softener, reverse osmosis system, and automatic garage door openers. Situated on a pie-shaped lot with approximately 70 ft. of backyard space, a custom 25 x 25 ft. concrete patio, and ample parking. Located on a quiet cul-de-sac, minutes from schools, hospital, places of worship, amenities, and Highways 401 & 403.Enjoy luxury living with approximately $24,000 in annual rental income! Basement certificate's available on request. Also an EV charger for 48 amp is there in the property (id:63616)
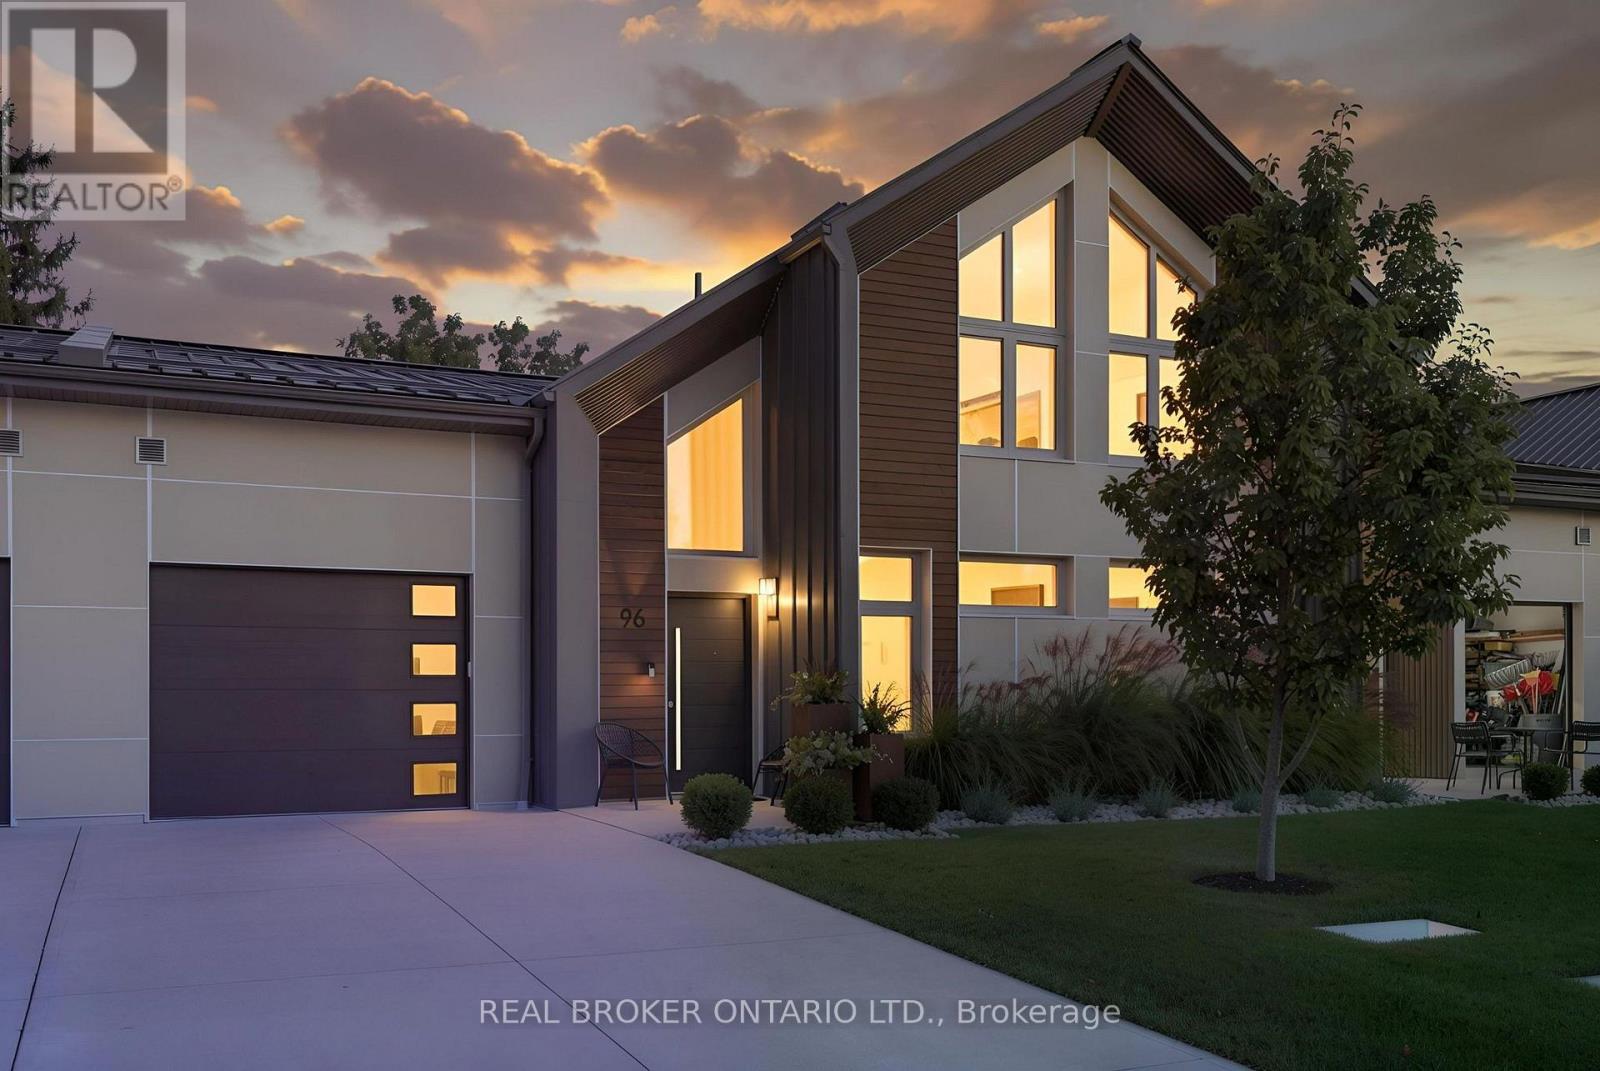
96 Elgin Street
Zorra, Ontario
Quiet, draft-free and comfortable in every season. 96 Elgin Street is part of a PHIUS+ 2018 certified Passive House project in the village of Embro, built to one of the most demanding energy-efficiency standards in the world. The result is a home with even temperatures year-round, very little outside noise and fresh, filtered air in every room. This freehold townhome offers 3 bedrooms, 3 full baths and approx. 2,266 sq ft finished, with two bedrooms on the main floor, including the primary with walk-in closet and ensuite, for easy one-level living. Upstairs, a family room loft, the third bedroom and a full bath make space for guests, grandkids or a home office. The great room features soaring ceilings, custom oak cabinetry and seating, a built-in electric fireplace and a remote-controlled ceiling fan. The kitchen pairs quartz counters with an induction range, plus a pantry with granite counters and a beverage fridge. Since buying new, the owner has added approx. $90,000 in documented upgrades: fresh paint with three limewash feature walls, custom closets in every bedroom and the front hall, custom laundry cabinetry with granite, electric blinds, retractable central vac and a full Gladiator storage system in the garage. Hardwood floors, an oak staircase and tilt-and-turn windows complete the interior. Out back, enjoy a 14x24 concrete patio extension, a Yardistry 12x14 cedar gazebo with eavestroughs and mosquito netting, custom landscaping, three Corten steel planters and privacy fencing. All-electric mechanicals include a ducted Mitsubishi heat pump, Zehnder ERV, heat pump water heater and water softener, under a standing-seam steel roof. Concrete driveway and attached garage provide parking for 3. Close to the village pharmacy, library and community centre, with an easy drive to Ingersoll, Woodstock, Stratford and London. (id:63616)
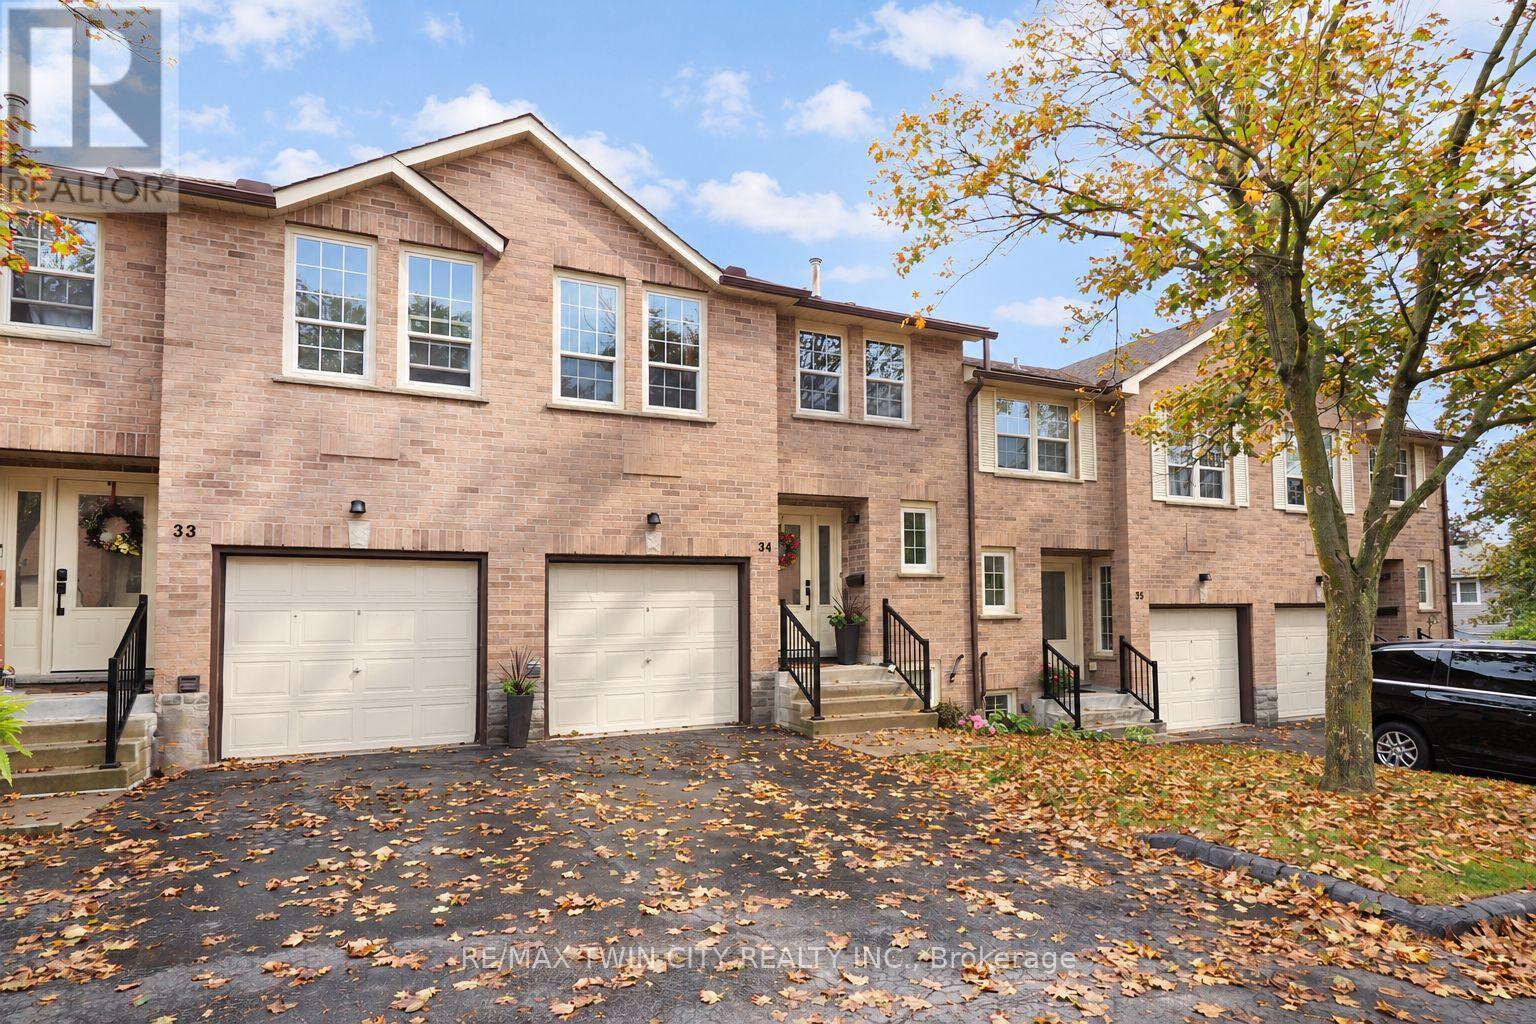
34 - 375 Holiday Inn Drive
Cambridge, Ontario
Three finished levels, an attached garage, and a gas furnace and central air conditioner installed in 2023. This backsplit condo townhome on Holiday Inn Drive gives you real room to live in one of Hespeler's most convenient locations. The bright main level opens into generous living and dining areas that work as well for a quiet night in as they do for hosting. The kitchen offers plenty of counter space and storage, an eat-in dinette for casual meals, and the appliances are included. Step out to your private deck for morning coffee or a summer dinner outdoors. The backsplit design keeps sleeping quarters separate from living space. Upstairs, the bedrooms offer comfortable, private retreats. Down on the finished lower level, a family room with a gas fireplace sets the scene for movie nights, joined by an additional bedroom and a dedicated laundry area. Use the extra bedroom as a guest room, home office, or hobby space, whatever your life calls for. With 2+1 bedrooms and 1.5 bathrooms, the layout adapts as your needs change. Shopping, restaurants, schools, parks, recreation, and transit are all close by, and quick Highway 401 access makes commuting to Kitchener-Waterloo, Guelph, and beyond easy. Move-in ready with the big-ticket updates already done. Book your private showing today. (id:63616)
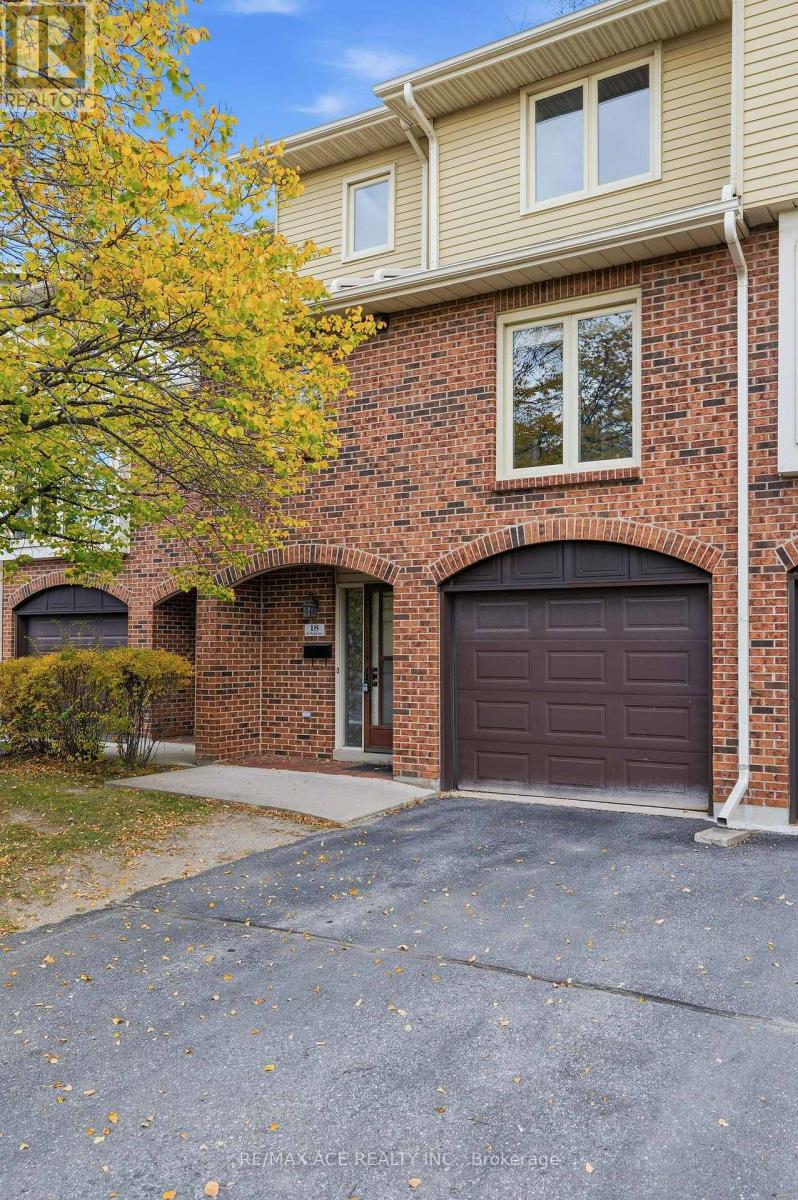
18 - 115 Wright Crescent
Kingston, Ontario
Welcome To This Fantastic 3+1 Bedroom Condo Townhouse Offering Approximately 1,650 Sq. Ft. Of Finished Living Space! The Ground Level Features A Convenient 2-Piece Bathroom, Laundry Room With Storage, And A Versatile Additional Room Ideal For A Home Office, Guest Bedroom, Gym, Or Extra Storage. Enjoy Direct Interior Access To The Spacious Attached Garage For Added Convenience. The Second Level Offers A Warm And Inviting Living Room With A Corner Fireplace, A Separate Dining Area, And A Bright, Functional Kitchen With An Eat-In Space Perfect For Enjoying The Afternoon Sun. Oversized Patio Doors Lead To An Exceptional Private Backyard Oasis, Surrounded By Mature Trees, Hedges, And Lush Greenery, Creating The Perfect Setting For Summer BBQs, Outdoor Dining, And Entertaining. Upstairs, The Spacious Primary Bedroom Features Double Closets, Along With Two Additional Well-Sized Bedrooms And A Main Bathroom With An Updated Bath And Shower, Flooring, And A Large Vanity With A Newer Sink. Additional Updates Include Windows And Flooring On The Main And Upper Levels, Making This Home Move-In Ready With Room To Add Your Personal Touch. Ideally Located In Central Kingston, Just Minutes From Everyday Amenities, With The Public Library, YMCA, And Grocery Store Within Walking Distance. A Wonderful Opportunity To Enjoy Comfortable Living, Functional Space, And A Private Outdoor Retreat In A Convenient Location! (id:63616)
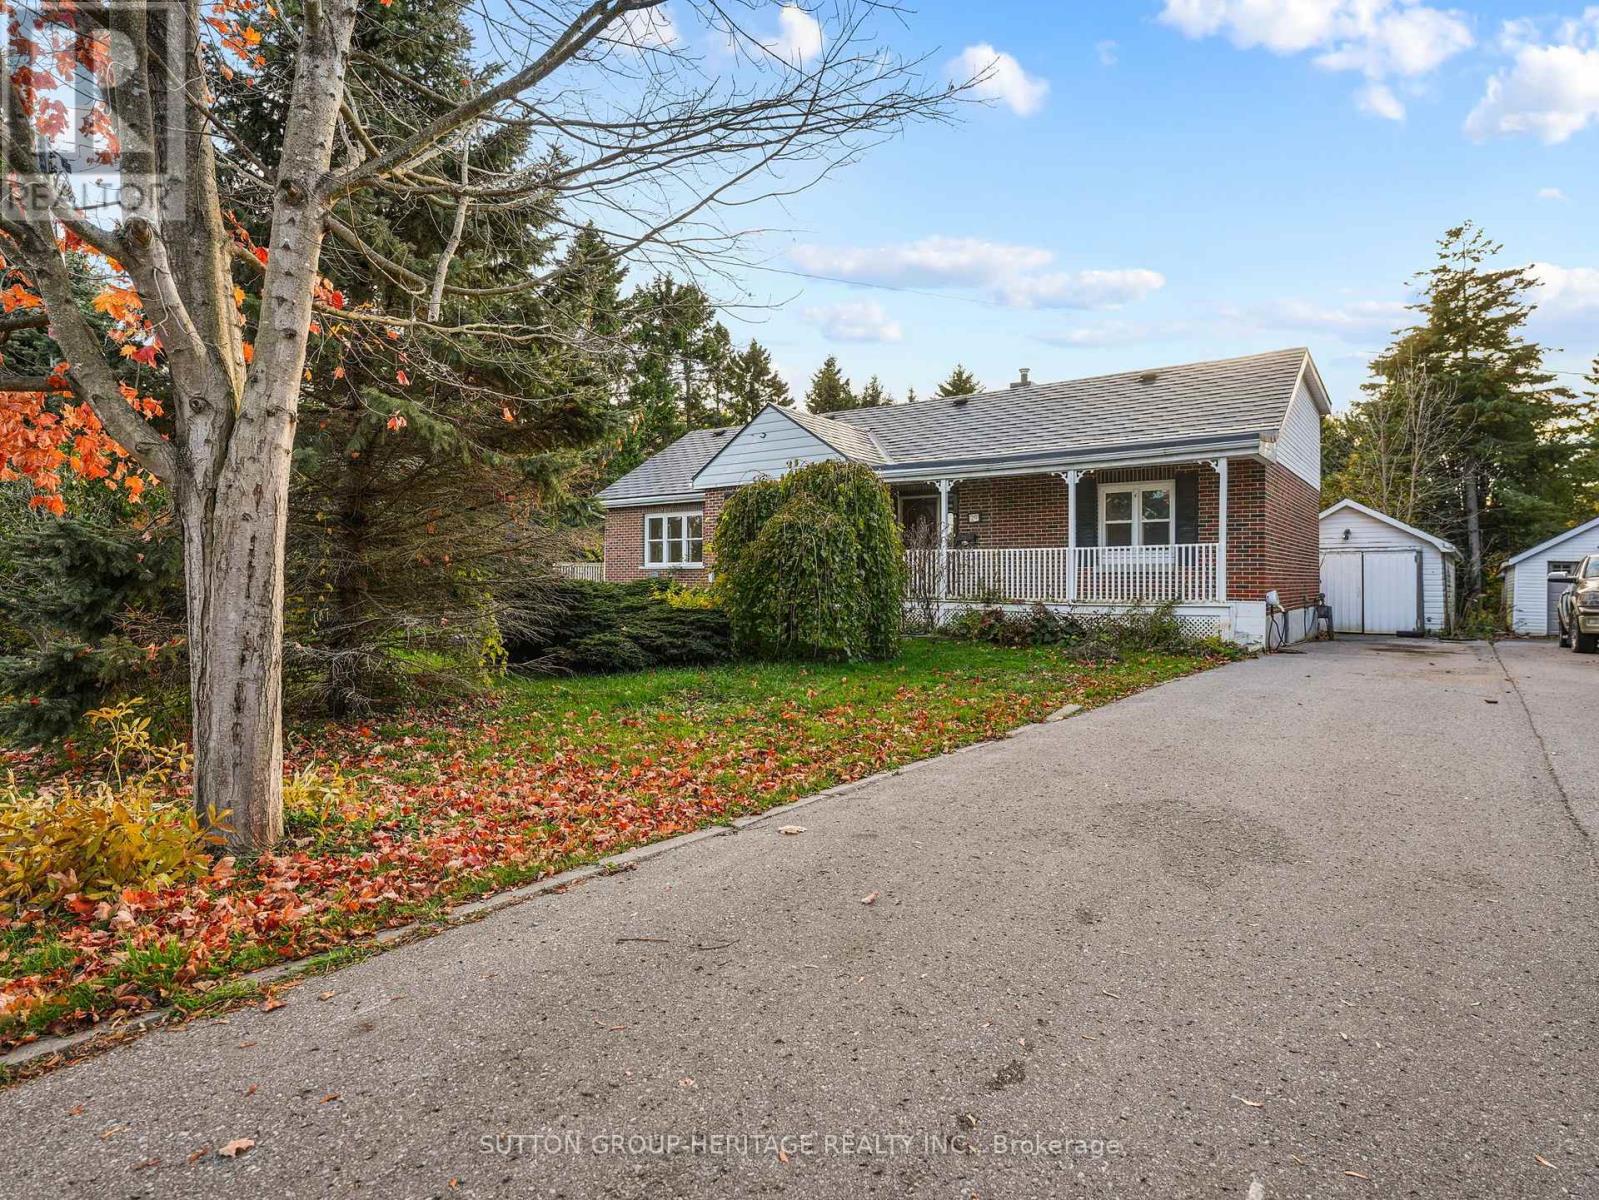
29 Brook Road S
Cobourg, Ontario
Located In One Of East Cobourg's Most Established Neighbourhoods, This Spacious 4-Bedroom, 3-Bath Home Is Situated In A Desirable Area Close To Downtown, Cobourg Beach, Parks, Schools, And Local Amenities. The Main Floor Offers 2 Bedrooms, A Full Bath, Living Room, Dining Room, Family Room, And Kitchen. A Two-Sided Gas Fireplace Separates The Living And Dining Areas, Adding Warmth And Character. Bright kitchen With Concrete Countertops And Sunroom Off The Kitchen. Partially Finished Basement With Rec Room Offers Additional Living Space. A Great Opportunity In A Prime Cobourg Location On A 100 x 110 Foot Lot. (id:63616)
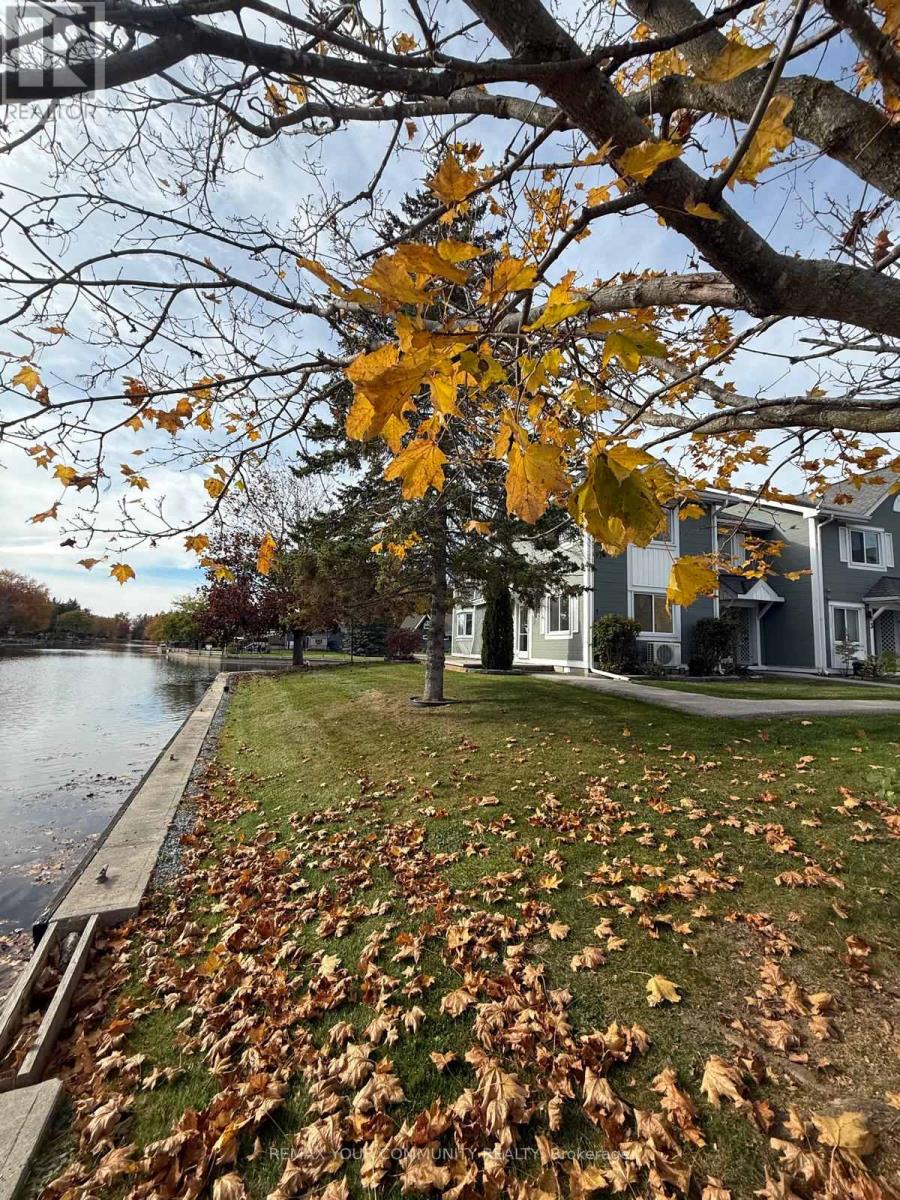
1 - 2 Laguna Parkway
Ramara, Ontario
Luxury Waterfront Living in Lagoon City! This stunning, newly renovated 3-bedroom end-unit townhouse offers an exceptional blend of modern elegance, comfort, and breathtaking waterfront views. The spacious primary bedroom overlooks the water and features a generous walk-in closet. Enjoy the bright, contemporary white kitchen with sleek cabinetry, quartz countertops, stainless-steel appliances, and an open-concept design that seamlessly connects to the living and dining areas. Abundant windows fill the home with natural light while showcasing picturesque water views from multiple rooms. Step outside onto the large wraparound deck and enjoy panoramic waterfront vistas-perfect for morning coffee, entertaining, or simply relaxing by the water. Experience the sought-after Lagoon City lifestyle, with access to private beaches, the Yacht Club, marina, restaurants, community centre, scenic waterways, and a variety of recreational amenities. A rare opportunity to enjoy stylish, turnkey waterfront living in a beautiful end-unit setting. (id:63616)
# Upper - 10 Auburn Road
Vaughan, Ontario
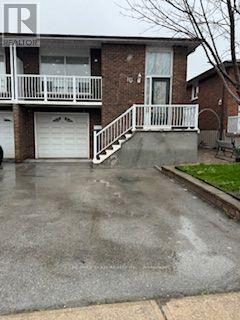
Location !!! Location !!! Rare Opportunity To Rent Well Kept Bright & Spacious 3 Bedrooms Rare To Find 2 Full Washrooms Bungalow !!! Located On A Family Oriented Neighborhood !!! 3 Good Size Well Appointed Bedrooms And 2 Fully Renovated New Washrooms !!! Master Bedroom With Ensuit And 2 Other Bedrooms With Closets & Windows !!! Spacious Living And Dining Areas !!! Living Area With Walkout To Balcony !!! Good Size Kitchen With S/S Appliances And Breakfast Area !!! 1Garage And 2 Driveway Parkings , Huge Backyard !!! Freshly Painted , Fully Hardwood , Carpet Free !!! (id:63616)
121 South Riverview Street
Amherstburg, Ontario
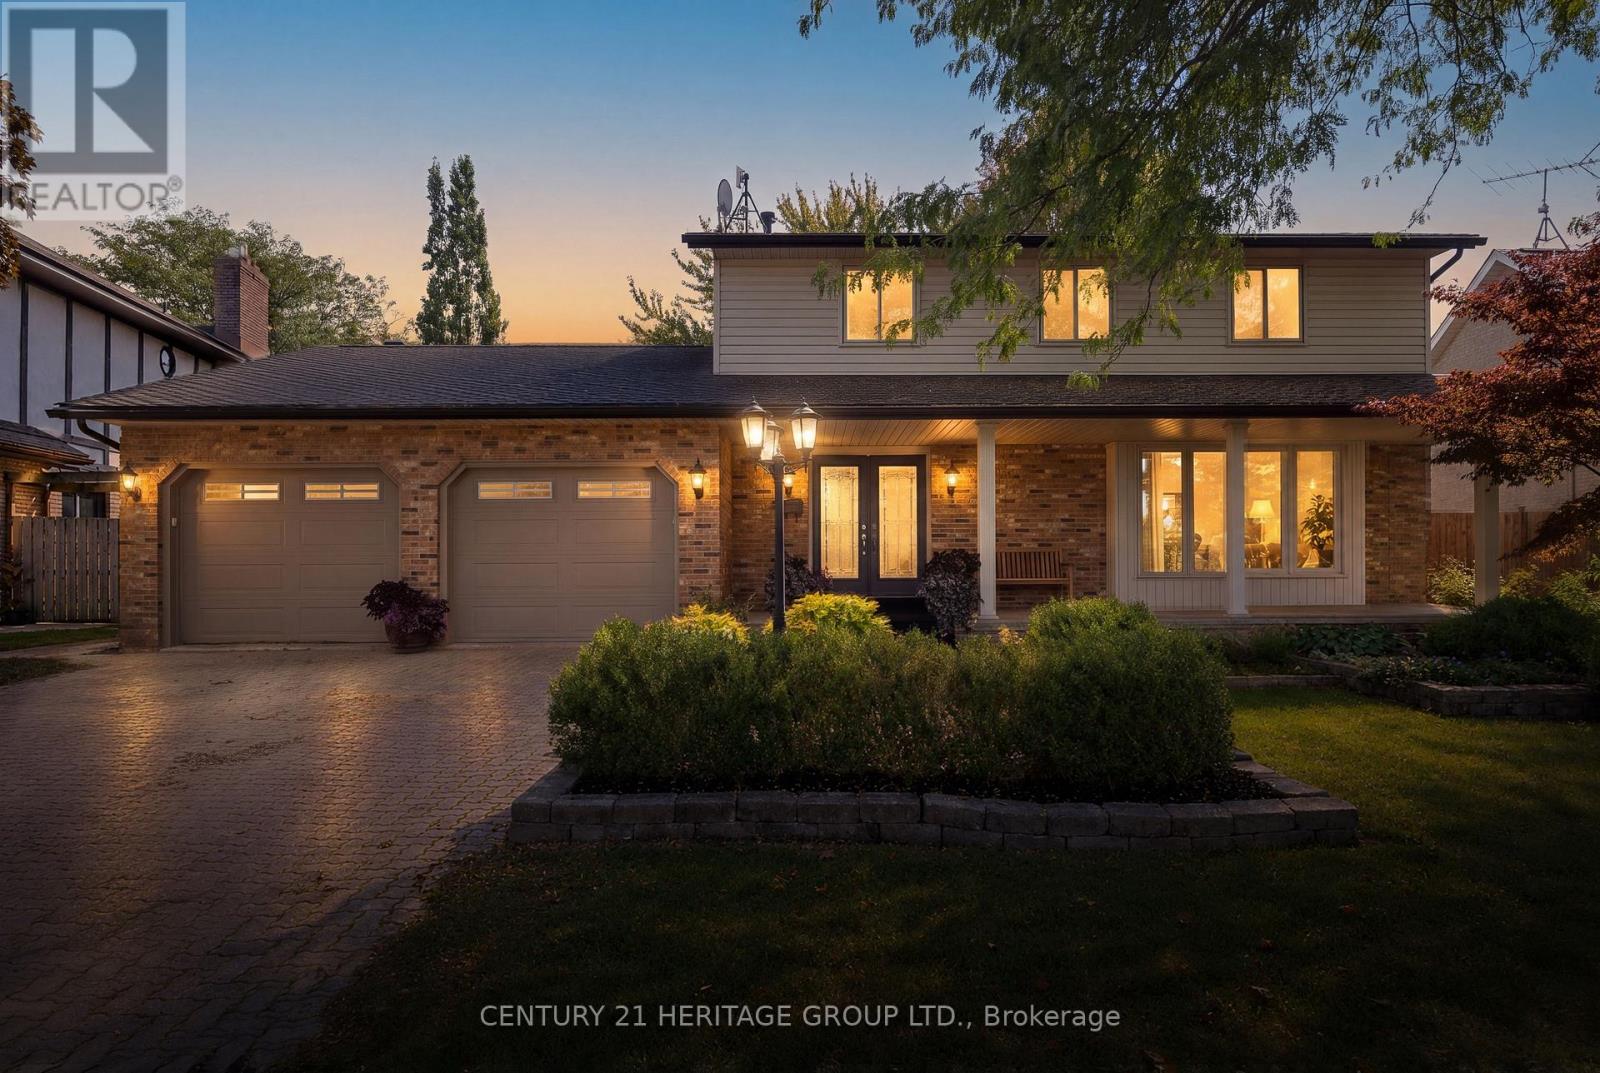
Exceptional & rarely offered 2 story waterfront family home on the scenic River Canard. Watch the sunsets from your private dock & enjoy seasonal water activities ideal for the active family. Attractive 4 bedroom home w/ an open flow into large principal rooms & expansive windows bringing in continuous natural light. Inviting main floor layout w/ a well appointed kitchen featuring a large granite island, SS appliances & multiple cabinets o-looking the cosy family room w/ fireplace, cathedral ceiling & large skylight. There are 4 spacious bedrooms up, & you'll love the charming primary retreat w/ balcony o-looking yard, ensuite & huge closets. Rec room has a gas fireplace & is additional space for kids, w/ a 5th bedroom or gym room + 3 pc bath & storage. The yard is incredible with a high end stunning salt water pool & handcrafted stone waterfall feature, fully fenced yard, colourful mature trees & plenty of grass area for kids & pets. Enjoy birdwatching from the comfort of your custom finished sunroom & you'll love private winter skating & snowmobiling in the winter. The riverfront offers so many 4 season possibilities for fun & leisure w/ nature beauty enjoyment of just being on the water, winter sports, and next summer awaits your kayak, canoe or small boat. This is a true family premium lifestyle home at an affordable price on a quiet residential street minutes to LaSalle or Amherstburg. The village environment provides a perfect life style for family living. Separate private deeded waterfront lot area is all part of the package. Don't miss this wonderful opportunity. (id:63616)
593-595 King Street E
Hamilton, Ontario
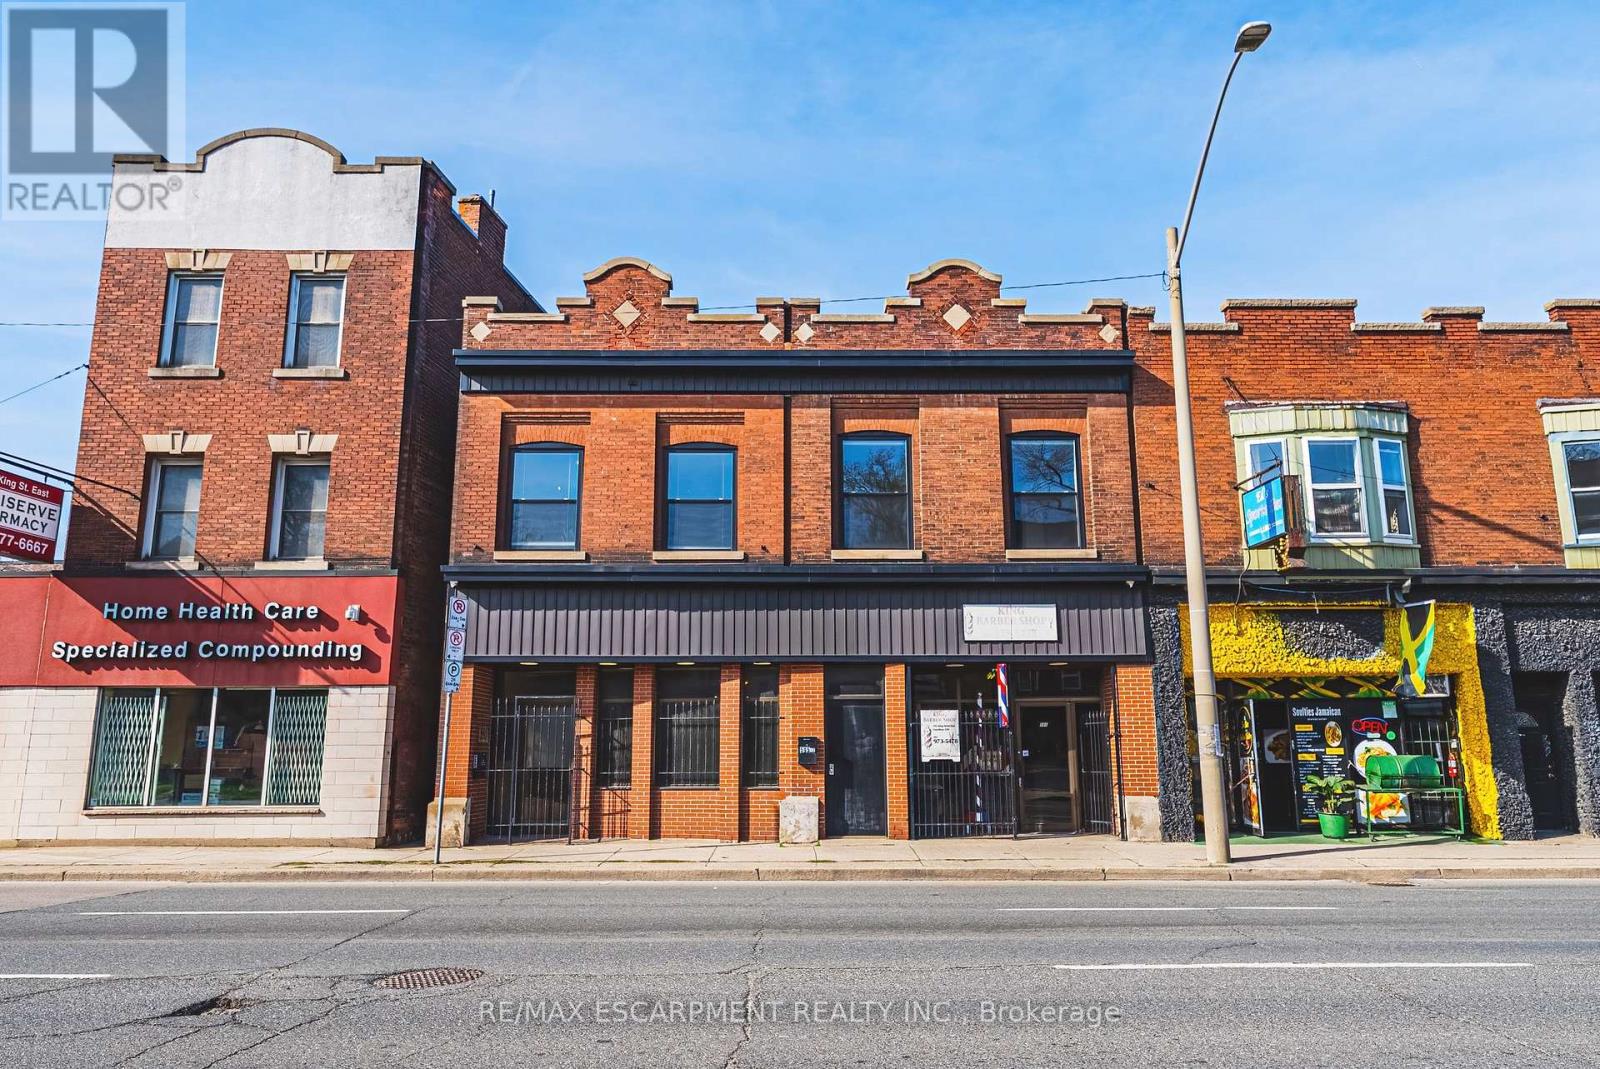
Attn: Artists, Musicians, Writers, Work From Home People, The character and layout at 593 & 595 King Street E, Hamilton, lend themselves naturally to a creative live/work angle. Between the 3,744 sq. ft. floor plan, soaring tin ceilings, exposed brick, and existing commercial/residential rental income, this setup suits painters, sculptors, and musicians seeking dedicated workspace subsidized by passive rent. Exceptional mixed-use opportunity in one of Hamilton's most sought-after neighbourhoods, perfectly positioned along the upcoming LRT line. Currently generating steady income from a main-floor commercial unit (Barbershop for 16yrs) and a tenanted upper-level apartment. Situated on a generous lot with a separate rear apartment, the property also features a massive deck, ideal for outdoor living or entertaining, along with private laneway parking. Fronting onto King Street East, this is a rare chance to invest in a high-visibility corridor surrounded by excellent highway access and a vibrant, ever-growing restaurant scene. (id:63616)
1108 - 1 Jarvis Street
Hamilton, Ontario
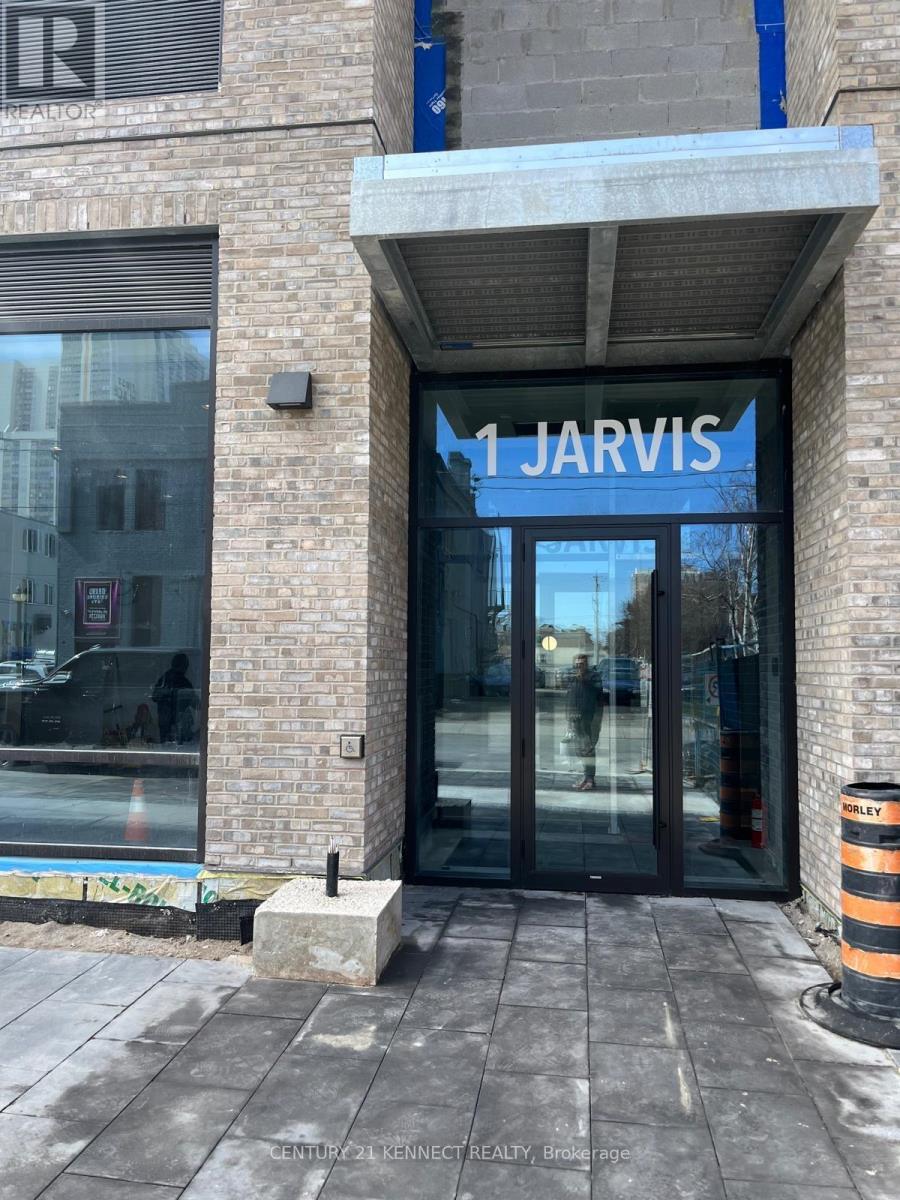
Welcome to 1 Jarvis - Downtown Living at Its Finest! This stunning corner unit offers over 900 sq ft of modern living space, featuring 2 spacious bedrooms, 2 full bathrooms, and a wraparound balcony that floods the unit with natural light and showcases city views. With 1 parking spot and 1 locker, convenience is key. Nestled in the heart of Downtown Hamilton, this condo offers the perfect blend of heritage charm and urban innovation. Enjoy quick access to Highway 403, the QEW, and local GO Stations, making commuting a breeze. You're just minutes away from McMaster University, Mohawk College, trendy cafes, dining, shopping, and a vibrant arts scene. (id:63616)
1137 Ridge Road
Hamilton, Ontario
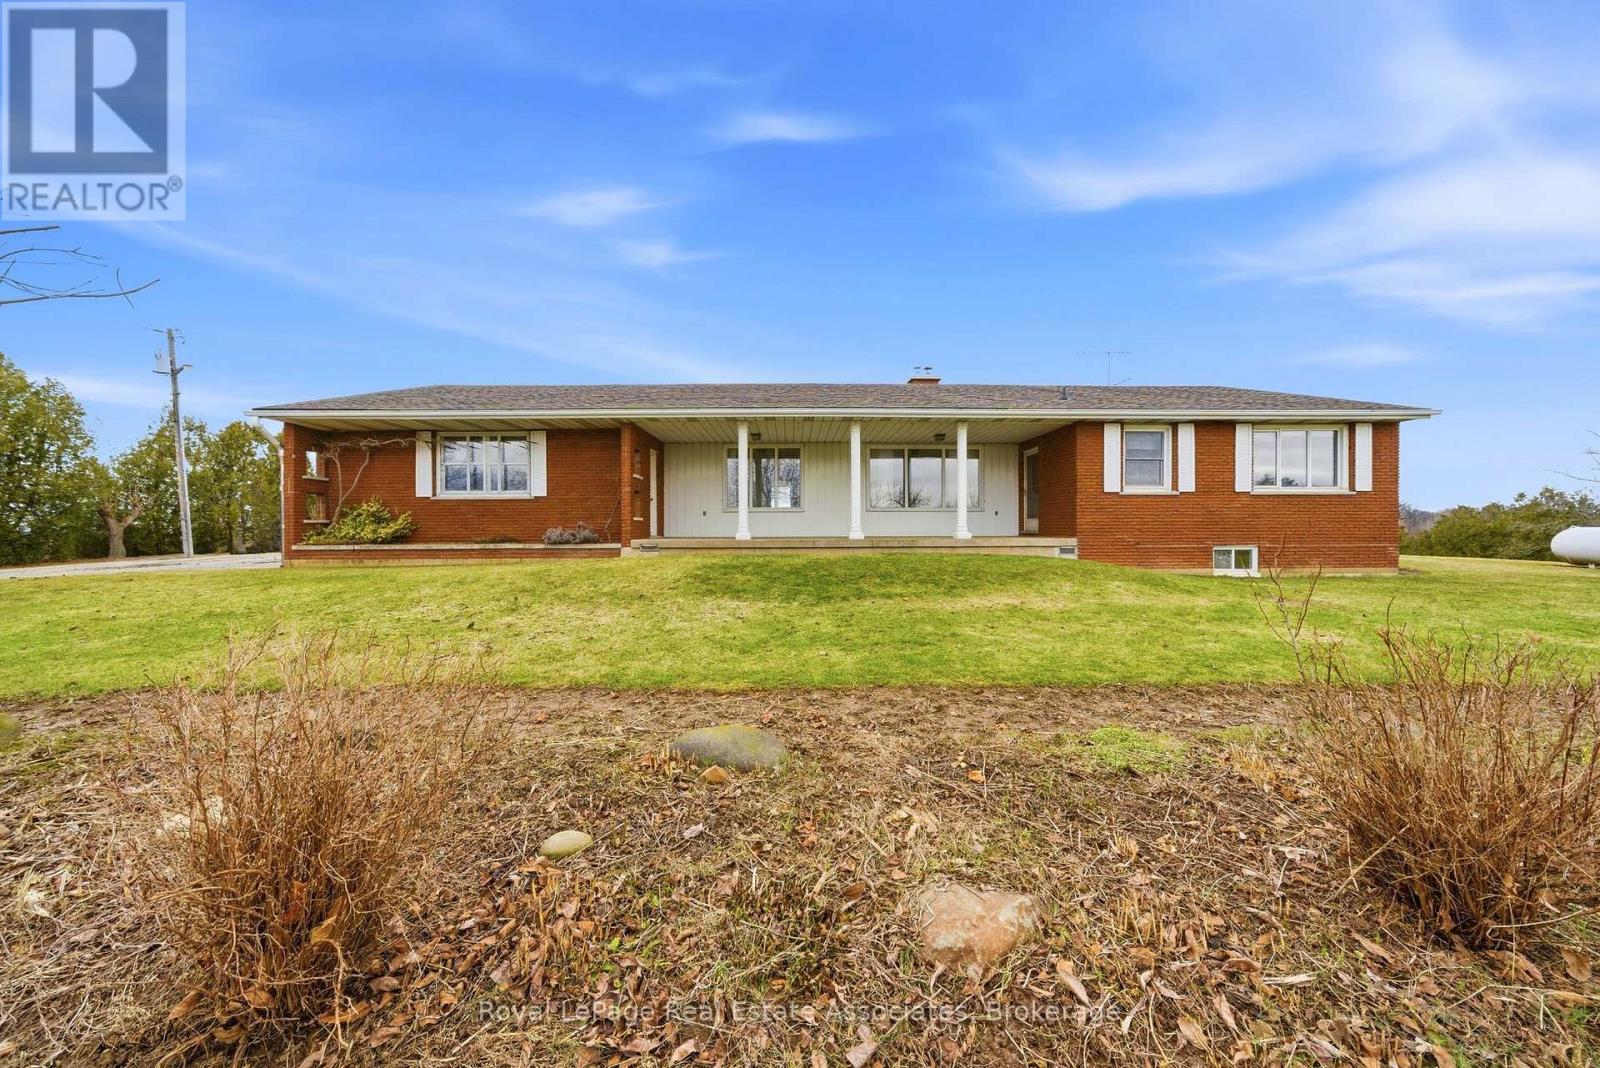
Don't miss this incredible and rare opportunity to own a spacious bungalow located on over 8 acres of scenic land with breathtaking views of the Toronto skyline and backing onto the Niagara Escarpment! If you are searching for privacy and love nature, this home is for you- with stunning sunsets and an ideal location- enjoy country living while still being very close to all city amenities in Stoney Creek! The well maintained, 3 bedroom, 3 washroom bungalow offers a functional layout and plenty of room with ample storage space and lots of natural light- enjoy the beautiful views from the front and back of this home since it is set far back from the road! The full, walk up basement with tall ceilings offers plenty of additional room and is ready to be customized to your lifestyle. In addition, there is a quonset with a garage on the side and a workshop at the back with endless possibilities! This is an ideal setting offering peace and privacy for a family to enjoy! (id:63616)
6 - 610 Dundas Street E
Belleville, Ontario
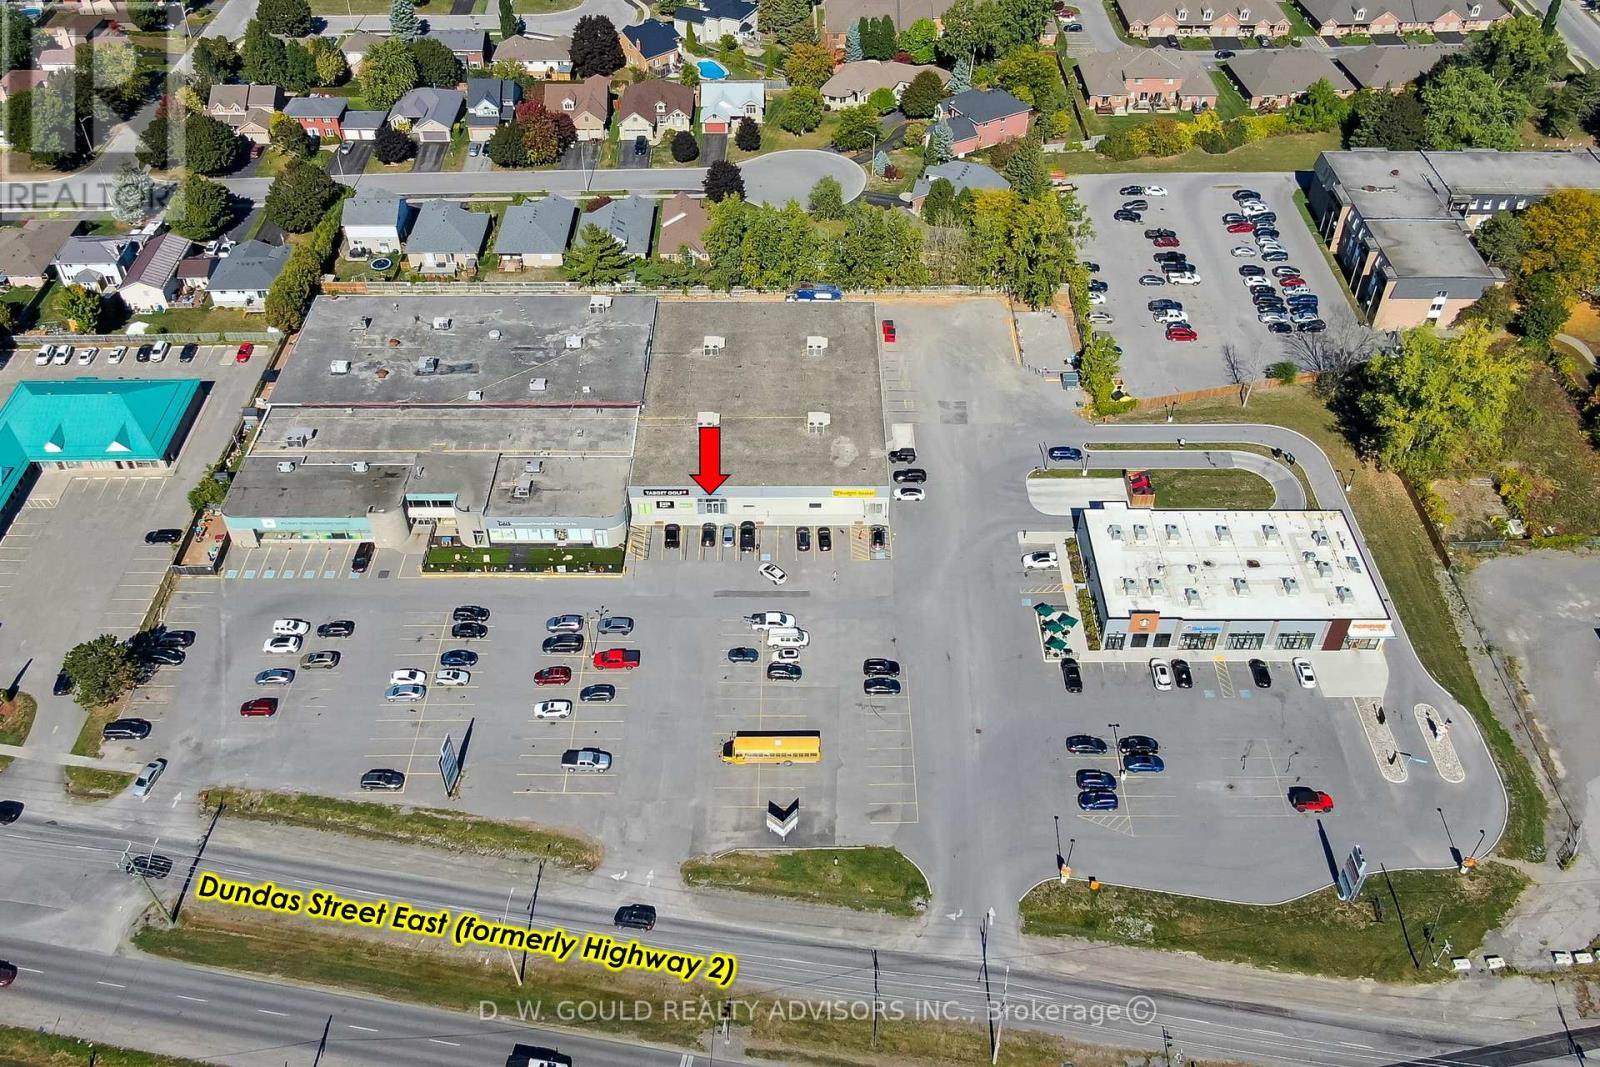
Commercial/office opportunity featuring approximately +/- 4,886 sf of flexible space with prominent frontage along Dundas Street East (Highway 2), one of Belleville's busiest commercial corridors. High-visibility commercial plaza anchored by strong national quick-service restaurant tenants including Starbucks, Domino's Pizza, and Popeyes Louisiana Kitchen, with two drive-thru lanes on-site. The property also features a grocery store, MFRC daycare/family services facility, and indoor golf facility, providing a diverse mix of complementary traffic-generating uses. The property features approximately +/- 160 parking spaces, convenient access for both eastbound and westbound traffic, and close proximity to major residential neighborhoods. Ongoing and proposed residential developments in the surrounding area offer long-term growth potential and a steadily expanding customer base. TMI amount inclusive of utilities other than gas. (id:63616)
6 - 610 Dundas Street E
Belleville, Ontario
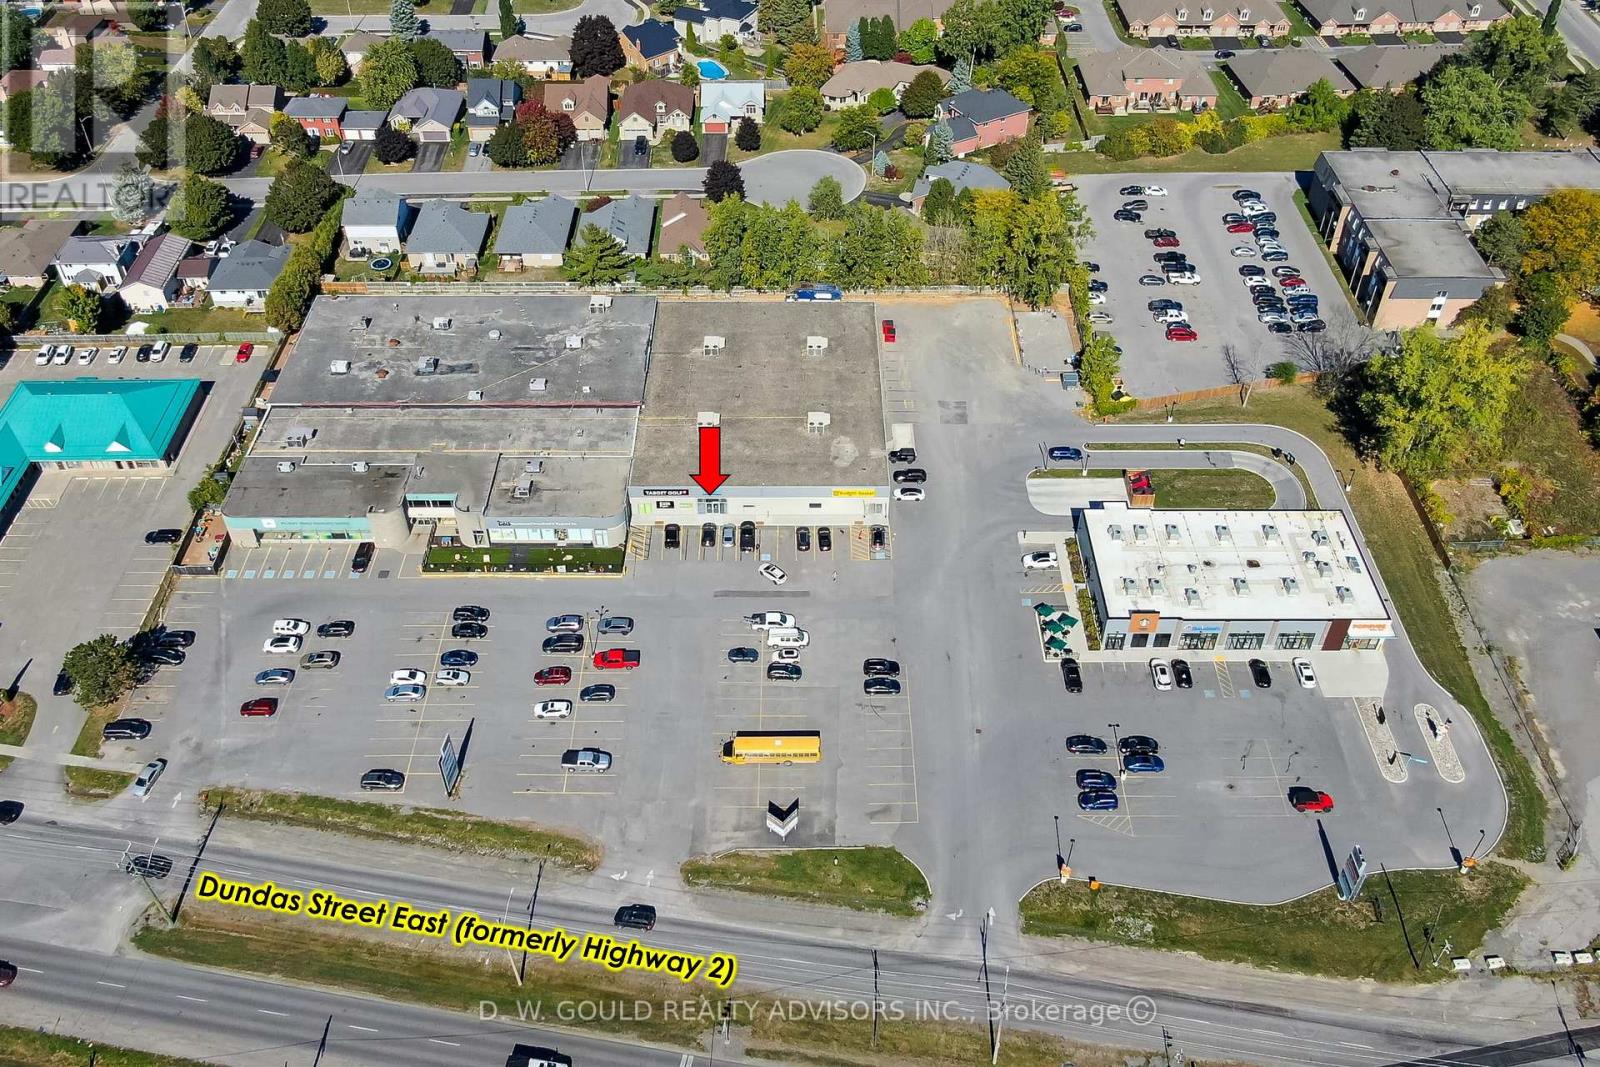
+/-4,886 sf of commercial flex space featuring retail frontage with rear storage area. Zoned C3 - Regional Commercial, permitting a variety of commercial uses including wholesale business, service shop, printing or publishing establishment, and many more! This unit is located in a community hub plaza with prominent frontage along Dundas Street East (Highway 2), one of Belleville's busiest commercial corridors. High-visibility commercial plaza anchored by strong national quick-service restaurant tenants including Starbucks, Domino's Pizza, and Popeyes Louisiana Kitchen, with two drive-thru lanes on-site. The property also features a grocery store, MFRC daycare/family services facility, and indoor golf facility, providing a diverse mix of complementary traffic-generating uses. The property features approximately +/- 160 parking spaces, convenient access for both eastbound and westbound traffic, and close proximity to major residential neighborhoods. Ongoing and proposed residential developments in the surrounding area offer long-term growth potential and a steadily expanding customer base. TMI amount inclusive of utilities other than gas. (id:63616)
6 - 610 Dundas Street E
Belleville, Ontario
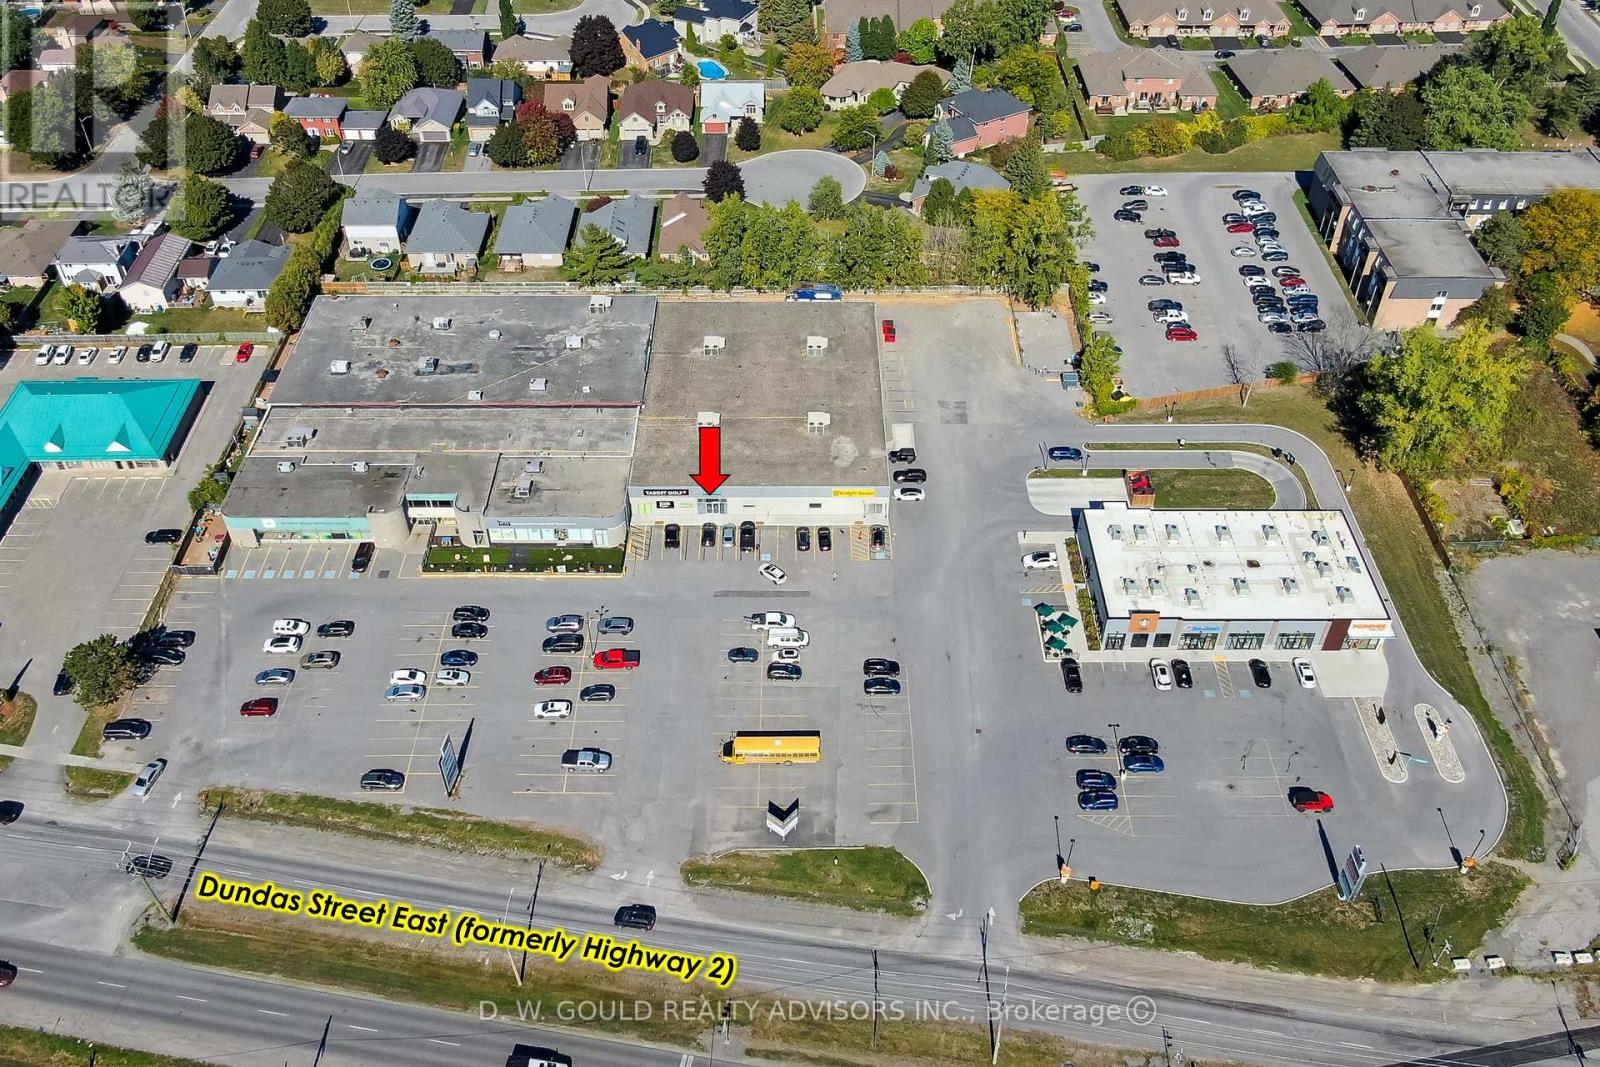
+/-4,886 sf of prime retail/commercial space with prominent frontage along Dundas Street East (Highway 2), one of Belleville's busiest commercial corridors. High-visibility commercial plaza anchored by strong national quick-service restaurant tenants including Starbucks, Domino's Pizza, and Popeyes Louisiana Kitchen, with two drive-thru lanes on-site. The property also features a grocery store, MFRC daycare/family services facility, and indoor golf facility, providing a diverse mix of complementary traffic-generating uses. The property features approximately +/- 160 parking spaces, convenient access for both eastbound and westbound traffic, and close proximity to major residential neighborhoods. Ongoing and proposed residential developments in the surrounding area offer long-term growth potential and a steadily expanding customer base. TMI amount inclusive of utilities other than gas. (id:63616)

32 Bell Boulevard W
Belleville, Ontario
Close to Casino, services sewerage and water on line. Hotel and Gas station.Highway Commercial and Industrial uses Land Outside Storage, Warehousing, etc. many uses. Please See Attachments for Detailed Uses and Survey ETC. (id:63616)
43 - 180 Howden Boulevard
Brampton, Ontario
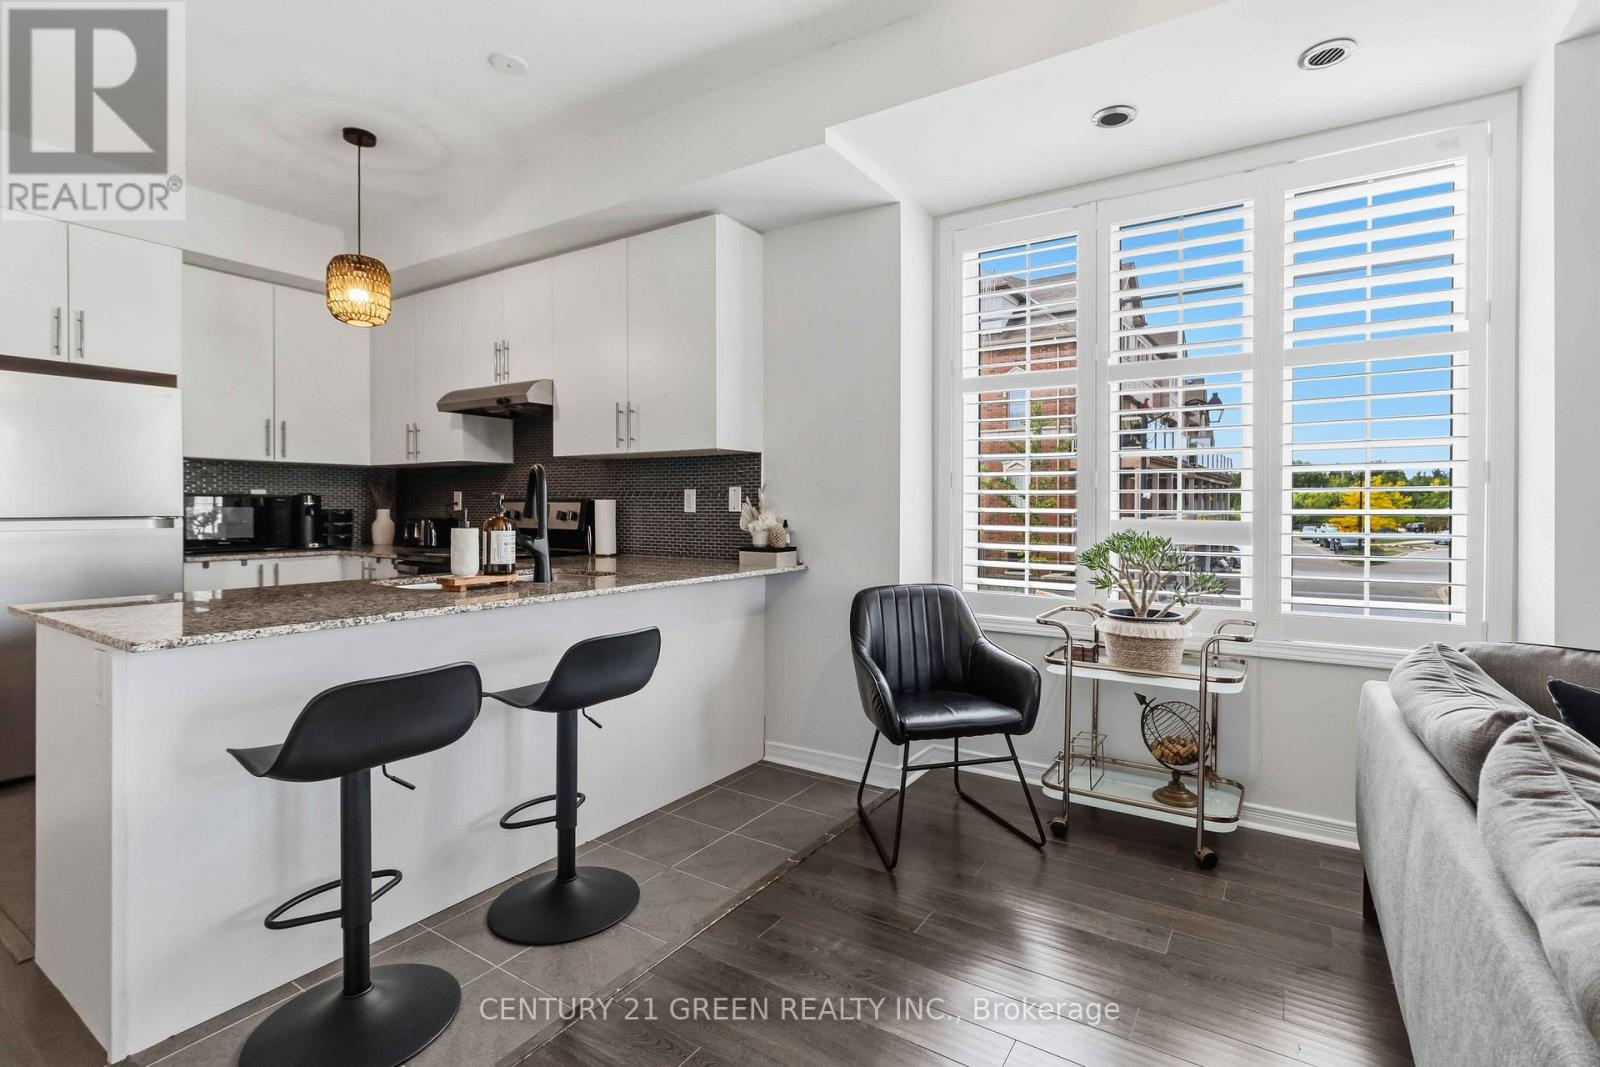
WOW! A RARELY OFFERED SHOWPIECE! Stunning Sun-Filled End-Unit/Corner Executive Townhome Featuring One Of Its Most Impressive Highlights - A MASSIVE Approx. 34 Ft x 10 Ft Wraparound Rooftop Terrace With Beautiful City Views! Your Own Private Outdoor Oasis With Incredible Space For Entertaining, Lounging, Outdoor Dining, BBQs & More. Complete With A Gas Line - Perfect For Summer Nights, Hosting Family & Friends Or Simply Relaxing And Taking In The Views! Inside, This Bright & Stylish Home Features 2 Bedrooms, 9 Ft Ceilings, A Huge Bay Window Flooding The Living Space With Natural Light, Modern Kitchen With Granite Counters, Glass Mosaic Backsplash & Stainless Steel Appliances, Upscale Laminate Flooring, Dark-Stained Railings & A Primary Bedroom With Walkout. ANOTHER RARE BONUS - An Extra-Deep 2.5-Car Garage That Is Fully Insulated & Equipped With Its Own Heating System! Much More Than Just A Garage - The Incredible Additional Space Offers Endless Possibilities For A Home Gym, Games Room, Workshop, Hobby Space, Man Cave, Storage & More, While Still Offering Exceptional Parking & Functionality. 3-Car Parking! Corner/End-Unit Exposure! Incredible Natural Light! Massive Private Rooftop Terrace! Heated & Insulated Multi-Purpose Garage! A Truly Unique Home Offering Indoor & Outdoor Living You Simply Don't Find Every Day. A MUST SEE! (id:63616)
#504 - 2450 Bloor Street
Toronto, Ontario
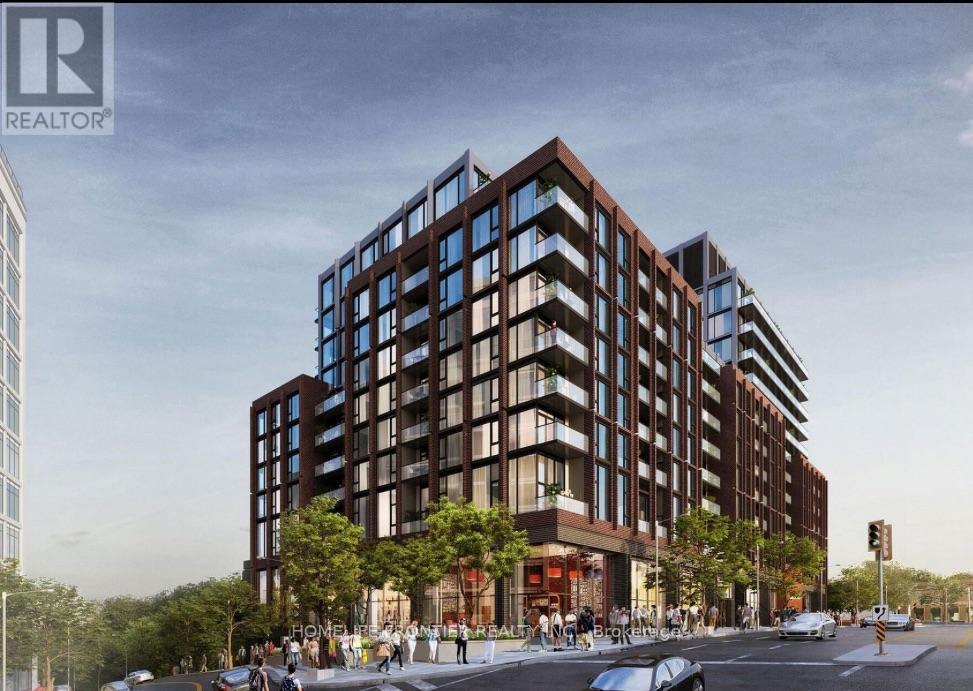
Brand new and never lived in, this 1 bedroom plus den at Bijou on Bloor is ready for its first tenant. You get 9 ft ceilings and floor-to-ceiling windows, so the place feels open and gets great light all day. The den works just as well as a home office or a dining spot. The kitchen has quartz counters and Miele appliances (fridge, cooktop, oven and dishwasher), plus a Haier microwave with hood fan. There's an Electrolux washer and dryer in the suite, your own heating and cooling controls, and a locker. Rogers 1 Gbps internet is included in the rent. The building has an indoor pool, steam room, gym, yoga studio, a lounge, a private dining room, co-working space, a BBQ terrace and 24-hour concierge. Since the building is brand new, a few amenities are still opening. You're a short walk from Jane subway station, the cafes and shops of Bloor West Village, and the Humber River trails, with High Park just minutes away. Driving? The Gardiner and QEW are close by. (id:63616)
43 - 180 Howden Boulevard
Brampton, Ontario
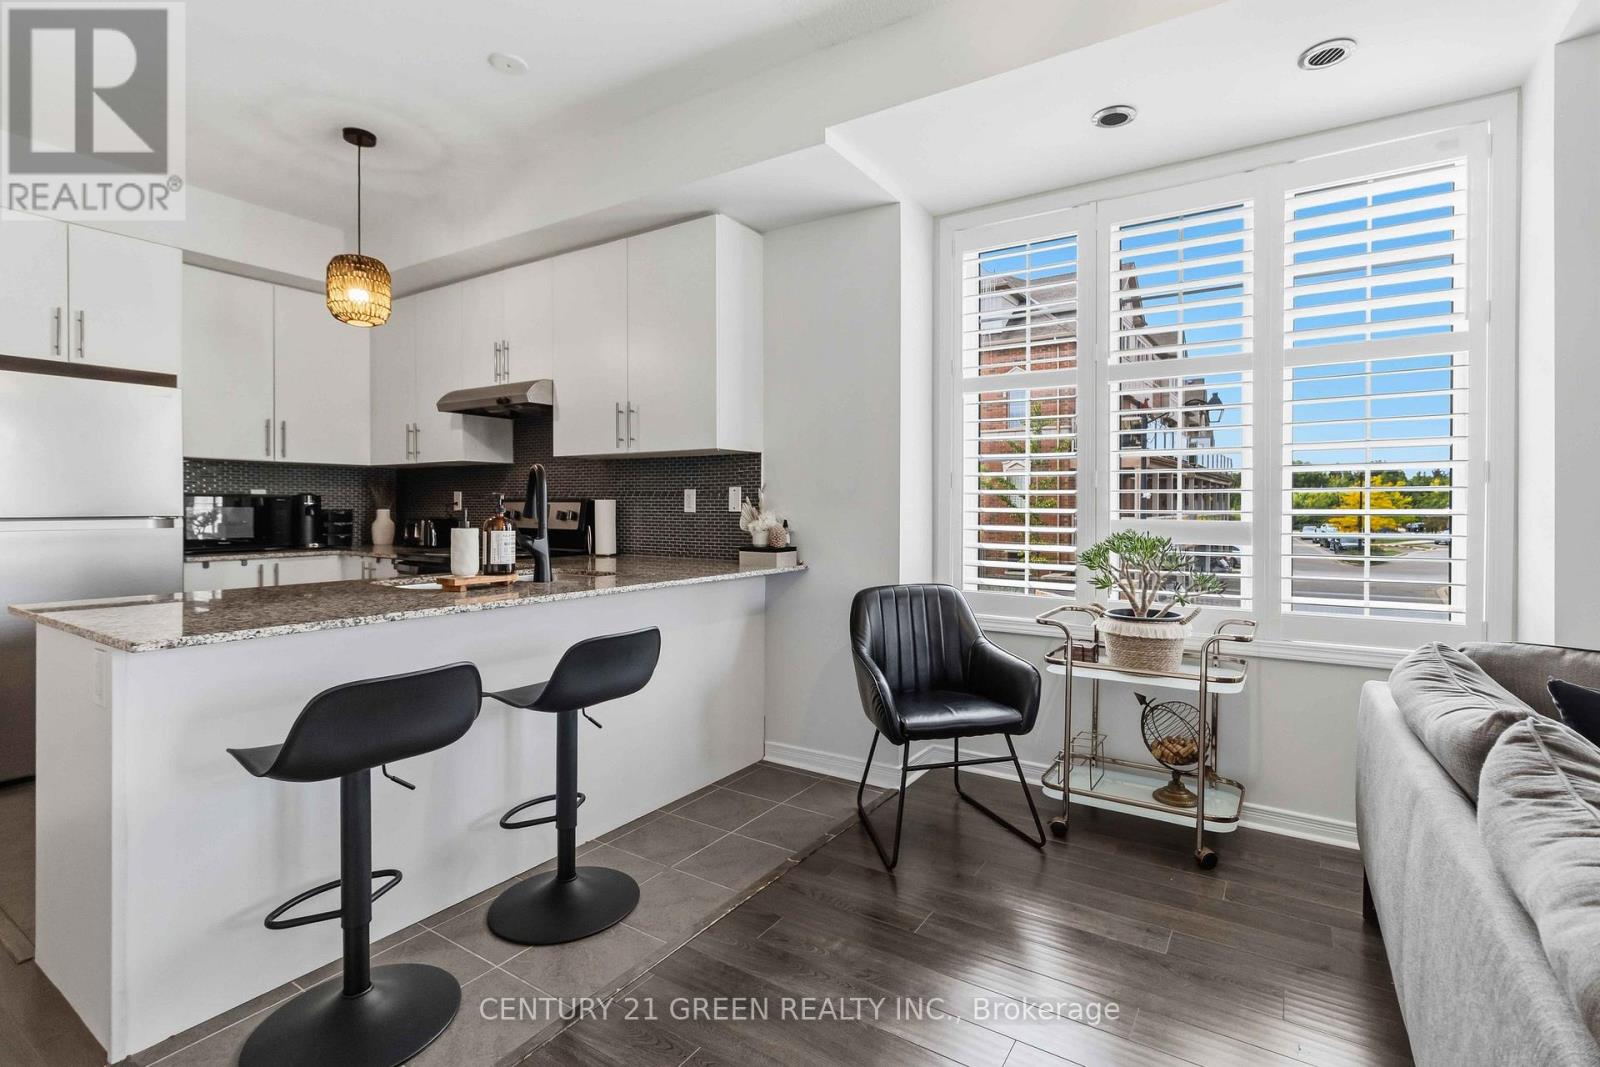
WOW! A RARELY OFFERED SHOWPIECE! Stunning Sun-Filled End-Unit/Corner Executive Townhome Featuring One Of Its Most Impressive Highlights - A MASSIVE Approx. 34 Ft x 10 Ft Wraparound Rooftop Terrace With Beautiful City Views! Your Own Private Outdoor Oasis With Incredible Space For Entertaining, Lounging, Outdoor Dining, BBQs & More. Complete With A Gas Line - Perfect For Summer Nights, Hosting Family & Friends Or Simply Relaxing And Taking In The Views! Inside, This Bright & Stylish Home Features 2 Bedrooms, 9 Ft Ceilings, A Huge Bay Window Flooding The Living Space With Natural Light, Modern Kitchen With Granite Counters, Glass Mosaic Backsplash & Stainless Steel Appliances, Upscale Laminate Flooring, Dark-Stained Railings & A Primary Bedroom With Walkout. ANOTHER RARE BONUS - An Extra-Deep 2.5-Car Garage That Is Fully Insulated & Equipped With Its Own Heating System! Much More Than Just A Garage - The Incredible Additional Space Offers Endless Possibilities For A Home Gym, Games Room, Workshop, Hobby Space, Man Cave, Storage & More, While Still Offering Exceptional Parking & Functionality. 3-Car Parking! Corner/End-Unit Exposure! Incredible Natural Light! Massive Private Rooftop Terrace! Heated & Insulated Multi-Purpose Garage! A Truly Unique Home Offering Indoor & Outdoor Living You Simply Don't Find Every Day. A MUST SEE! (id:63616)
708 - 285 Dufferin Street
Toronto, Ontario
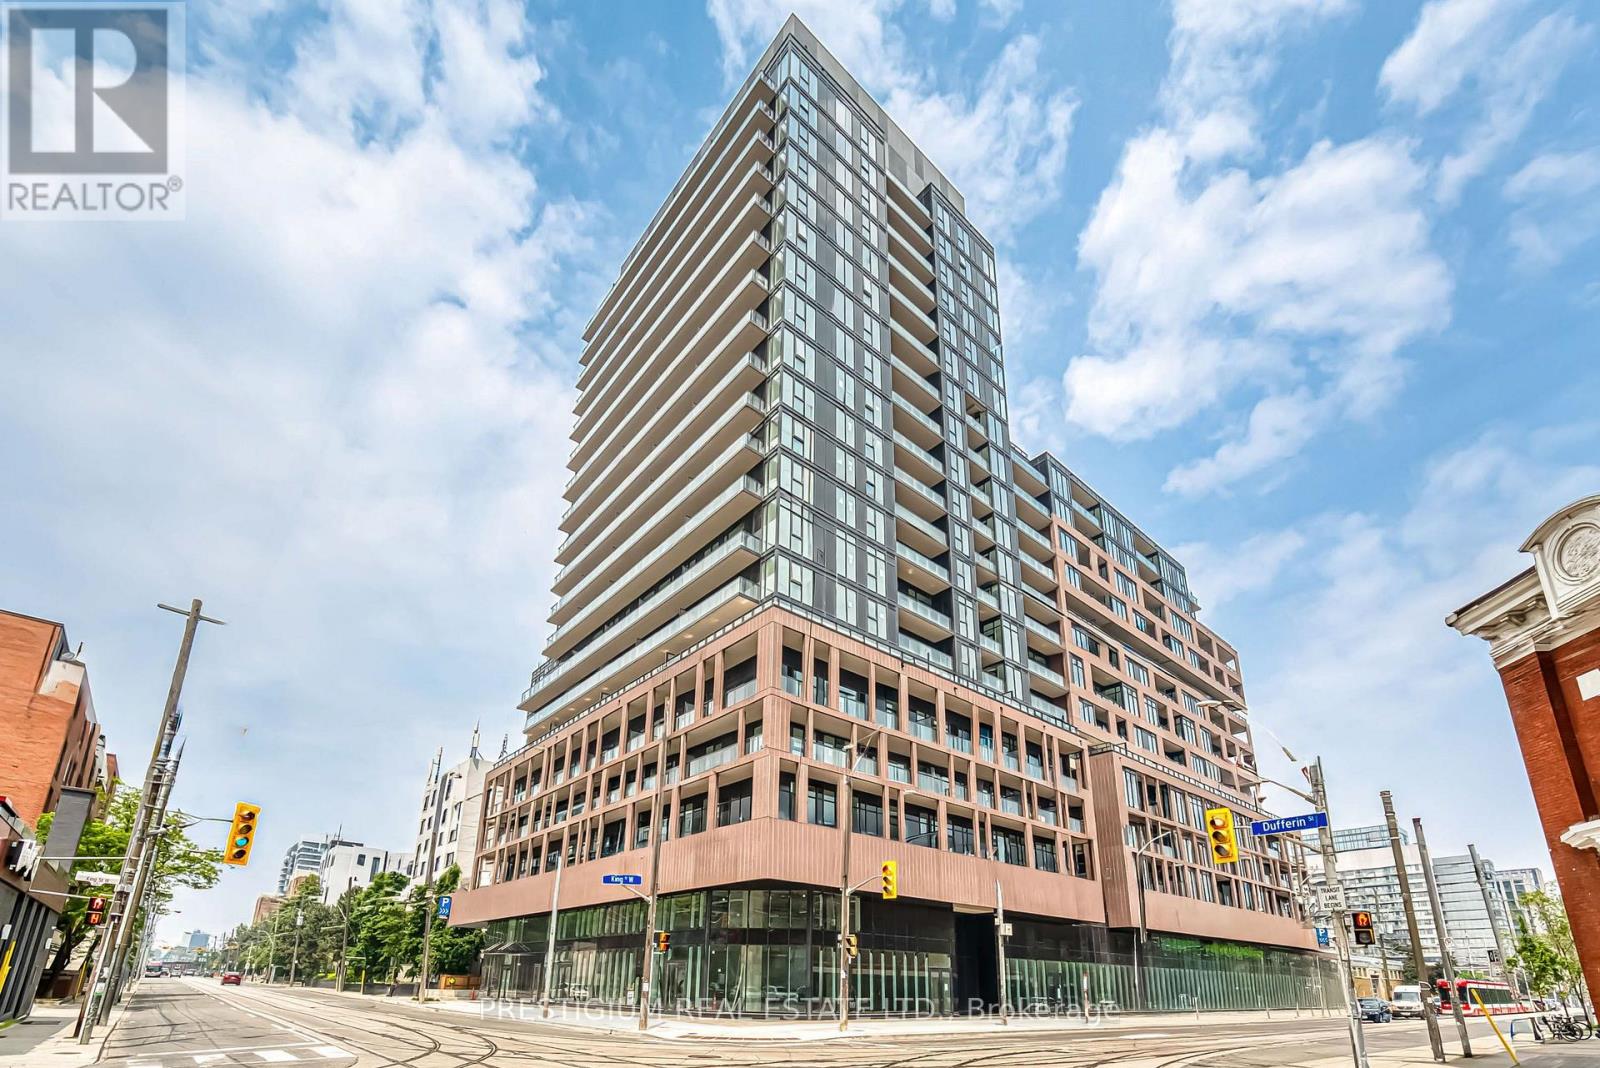
Suite 708 at XO2 pairs a sensible 1+Den layout with something most Liberty Village rentals can't offer: a 96 sq ft balcony looking straight onto Lamport Stadium, with the downtown skyline beyond it. Game nights come to you.Inside, the space is used honestly - a proper primary bedroom with real closet room, a den sized generously enough to close the door and call it a second bedroom or home office, and an open living area wrapped in floor-to-ceiling glass that keeps the Whole 11'' ceilling suite bright from morning to evening.Downstairs, the building carries the lifestyle: golf simulator, bocce court, games zone, a co-working "Think Tank", private dining and lounge spaces, a children's den and playground, plus outdoor dining terraces and a parkette. Outside your door: the King streetcar, Exhibition GO, grocery stores, coffee shops, and the Martin Goodman Trail - Liberty Village doing exactly what it's known for . (id:63616)
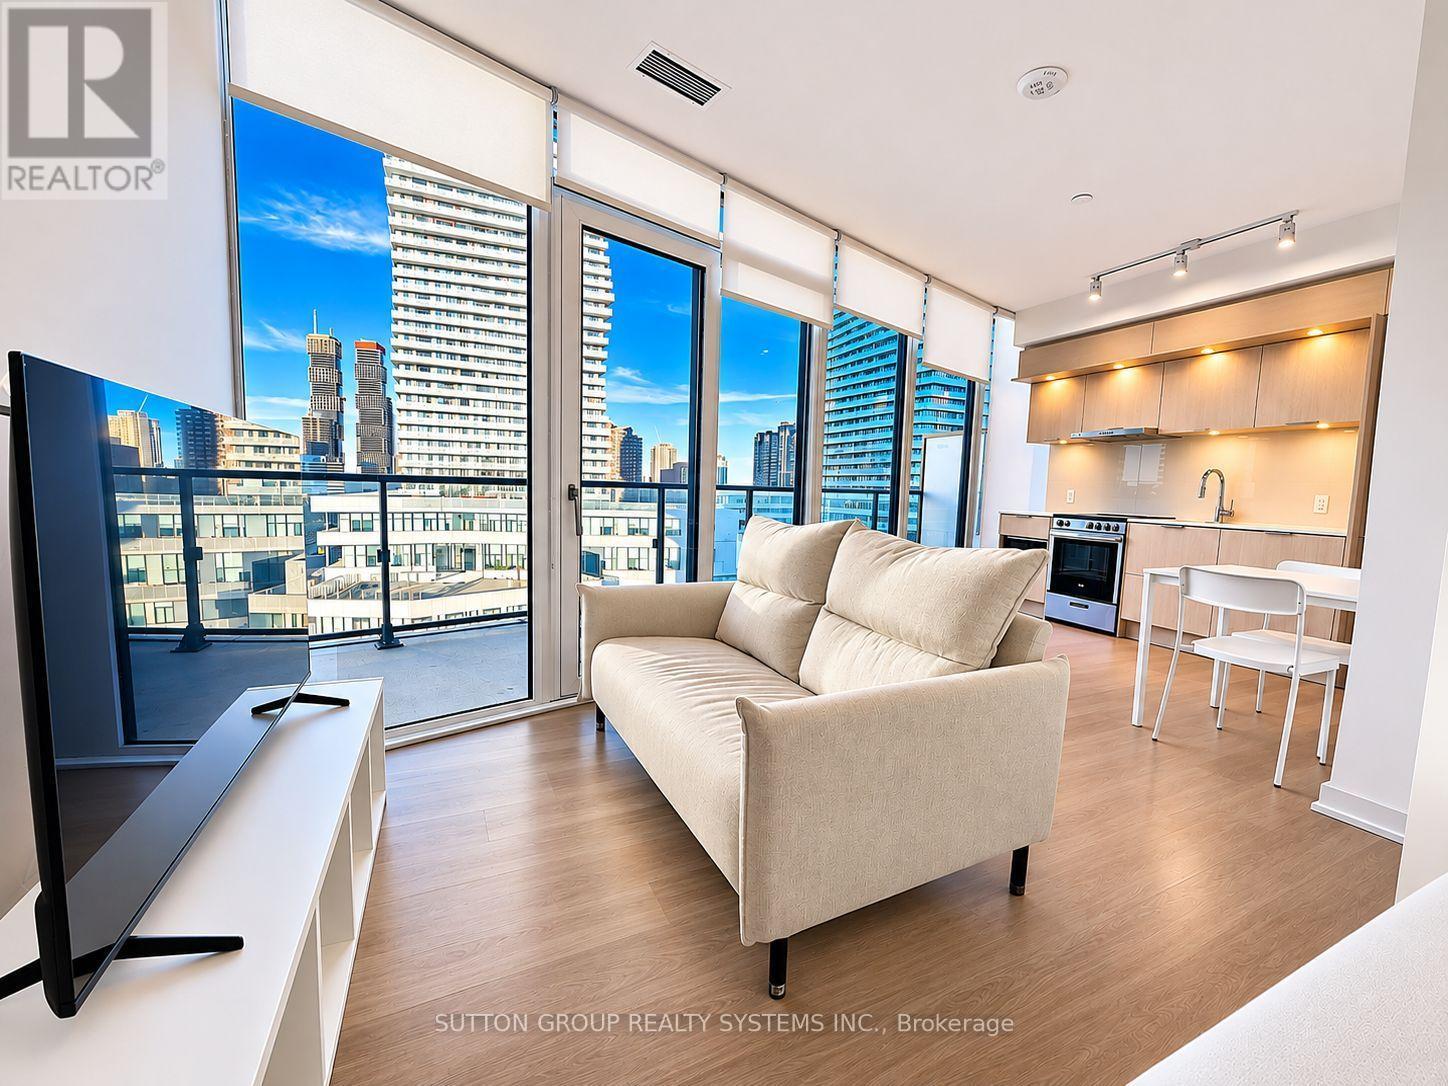
704 - 448 Burnhamthorpe Road
Mississauga, Ontario
Step into this gorgeous, modern suite featuring an open-concept layout and contemporary finishes throughout. Expansive windows flood the entire space with natural light. Enjoy sitting on the oversized, east facing balcony. Custom Blinds. World-Class Building Amenities: Indoor Pool, Multiple Private Dining Areas with BBQ Stations, State-of-the-Art Fitness Center & Yoga Studio, Party Room, Theatre Room & Game Room, Resident Lounge & Playground. Unbeatable City Centre Location: Situated in the heart of Mississauga's Square One district. Walk To: Square One Shopping Centre, Celebration Square, Central Library, YMCA, T&T Supermarket, Sheridan College, Parks, and Local Schools (id:63616)
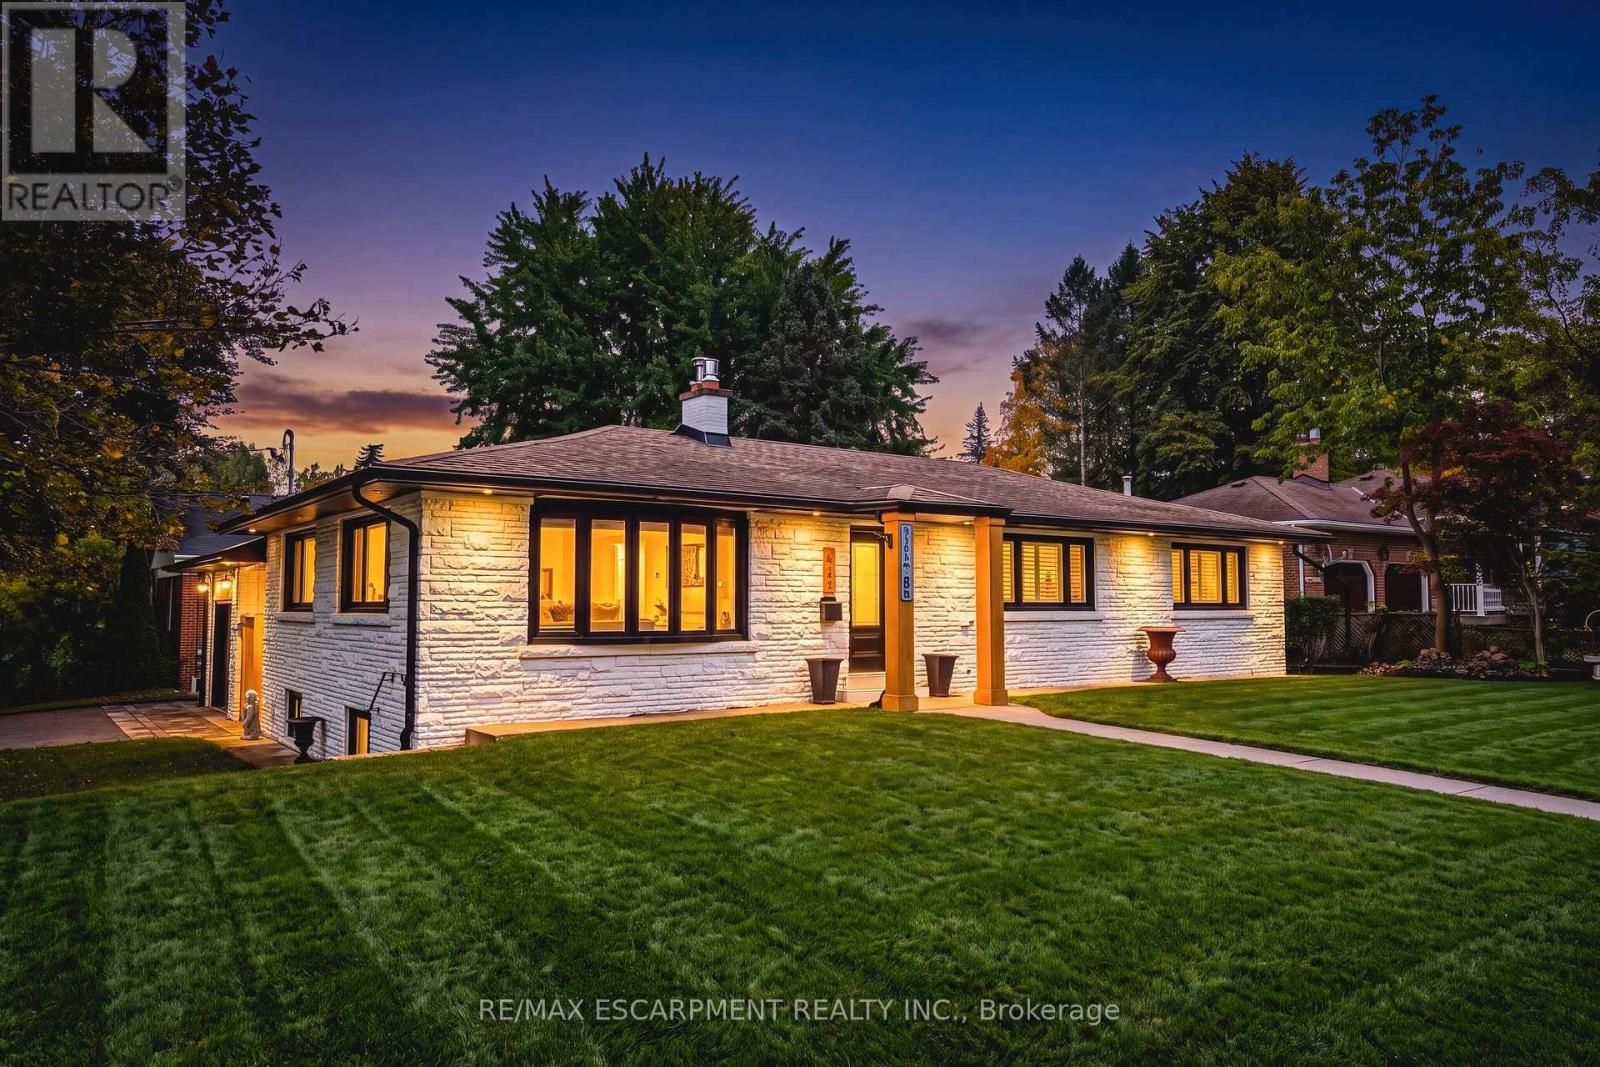
915 Tanager Avenue
Burlington, Ontario
Come experience 3,000+ sg ft of luxury Bungalow living space, in this beautifully upgraded 4-bedroom, 3-bathroom bungalow in South Aldershot's coveted "Birdland" neighbourhood, just steps from LaSalle Park and waterfront trails. Following an extensive top-to-bottom transformation from the previous owners, this turn-key home has been thoughtfully enhanced with premium updates throughout. The bright, open-concept main floor features large windows, a cozy gas fireplace, a chef's kitchen with quartz countertops, custom pantry, and high-end stainless steel appliances. The Primary suite offers a walk-though closet, and a spa-like ensuite. The fully finished lower level adds two spacious bedrooms, an office space, a full bath, a large rec-room, and dedicated laundry room. Your private outdoor retreat is built for entertaining, with a fully fenced yard, automated landscape lighting, an outdoor fireplace and a hotub. A truly move-in ready home moments from Aldershot GO, major highways, and Lake Ontario! (id:63616)
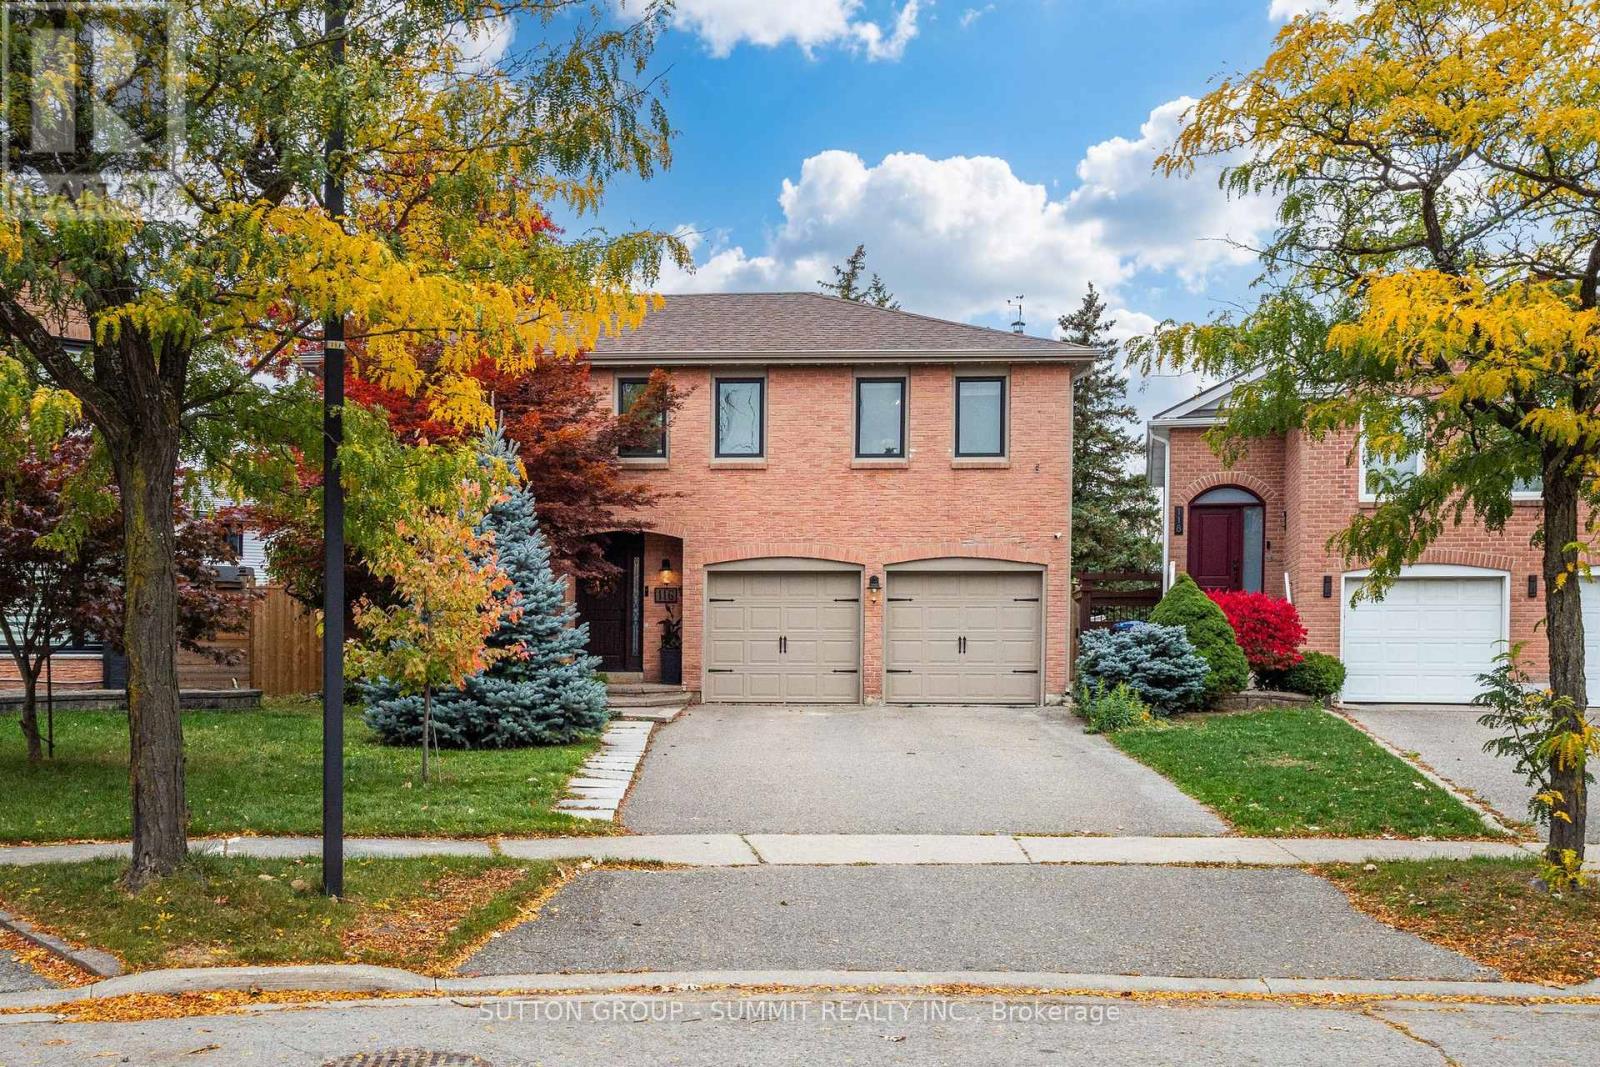
116 Mikado Crescent
Brampton, Ontario
Welcome to this stunning 4+1 bedroom, 4-bathroom executive home nestled on a premium, pie-shaped lot with an expansive pie shaped rear yard in Bramalea's highly sought-after "M"Section. Beautifully maintained and thoughtfully upgraded, this property offers the perfect blend of elegance and functional family living: Sun-Drenched Living Spaces: The main floor boasts an upgraded kitchen complete with classic cabinetry and a bright bay window. Relax in the inviting family room, where a beautifu lskylight fills the space with natural light and a seamless walk-out leads to your private back deck. Luxurious Primary Suite: The spacious primary bedroom serves as a true retreat, featuring a generous walk-in closet and a beautifully renovated 4-piece ensuite bath. Finished Lower Level: A fully finished, open-concept basement. Brightened by modern potlights, this versatile recreation room includes a comfortable 5th bedroom and an additional 2-piece bath-ideal for guests, teens, or a home media hub. Unbeatable Outdoor Privacy: The massive, pie-shaped backyard provides an incredible outdoor sanctuary with endless possibilities for landscaping, swimming, entertaining, and play. Situated in a desirable, mature neighborhood known for its top-rated schools, lush parks, and excellent transit links, this exceptional residence is ready to welcome its next family. (id:63616)