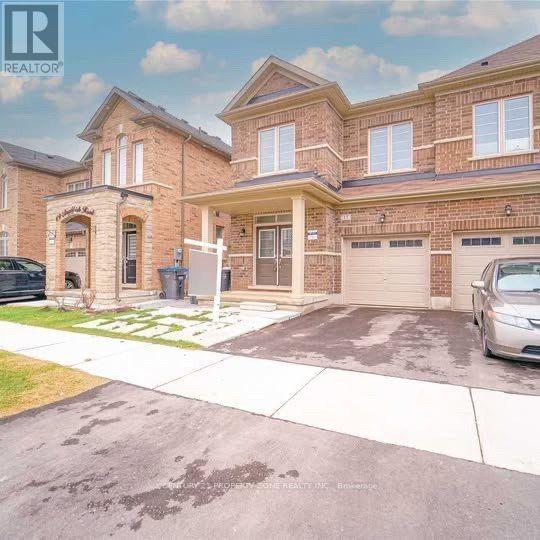
Upper - 17 Angelfish Road
Brampton, Ontario
Welcome to beautiful, semi-detached home offers a modern open-concept floor plan with 4 spacious bedrooms and 3 washrooms. The home features 9-ft ceilings on both the main and second floors, with no carpet throughout for a sleek and low-maintenance design. The kitchen is upgraded with granite countertops, and the extended driveway is situated on a quiet,child-friendly street. Conveniently located close to all amenities, including grocery stores,Hwy 410, and much more, this home is a must-see for those seeking comfort and convenience.Basement is not included. (id:63616)
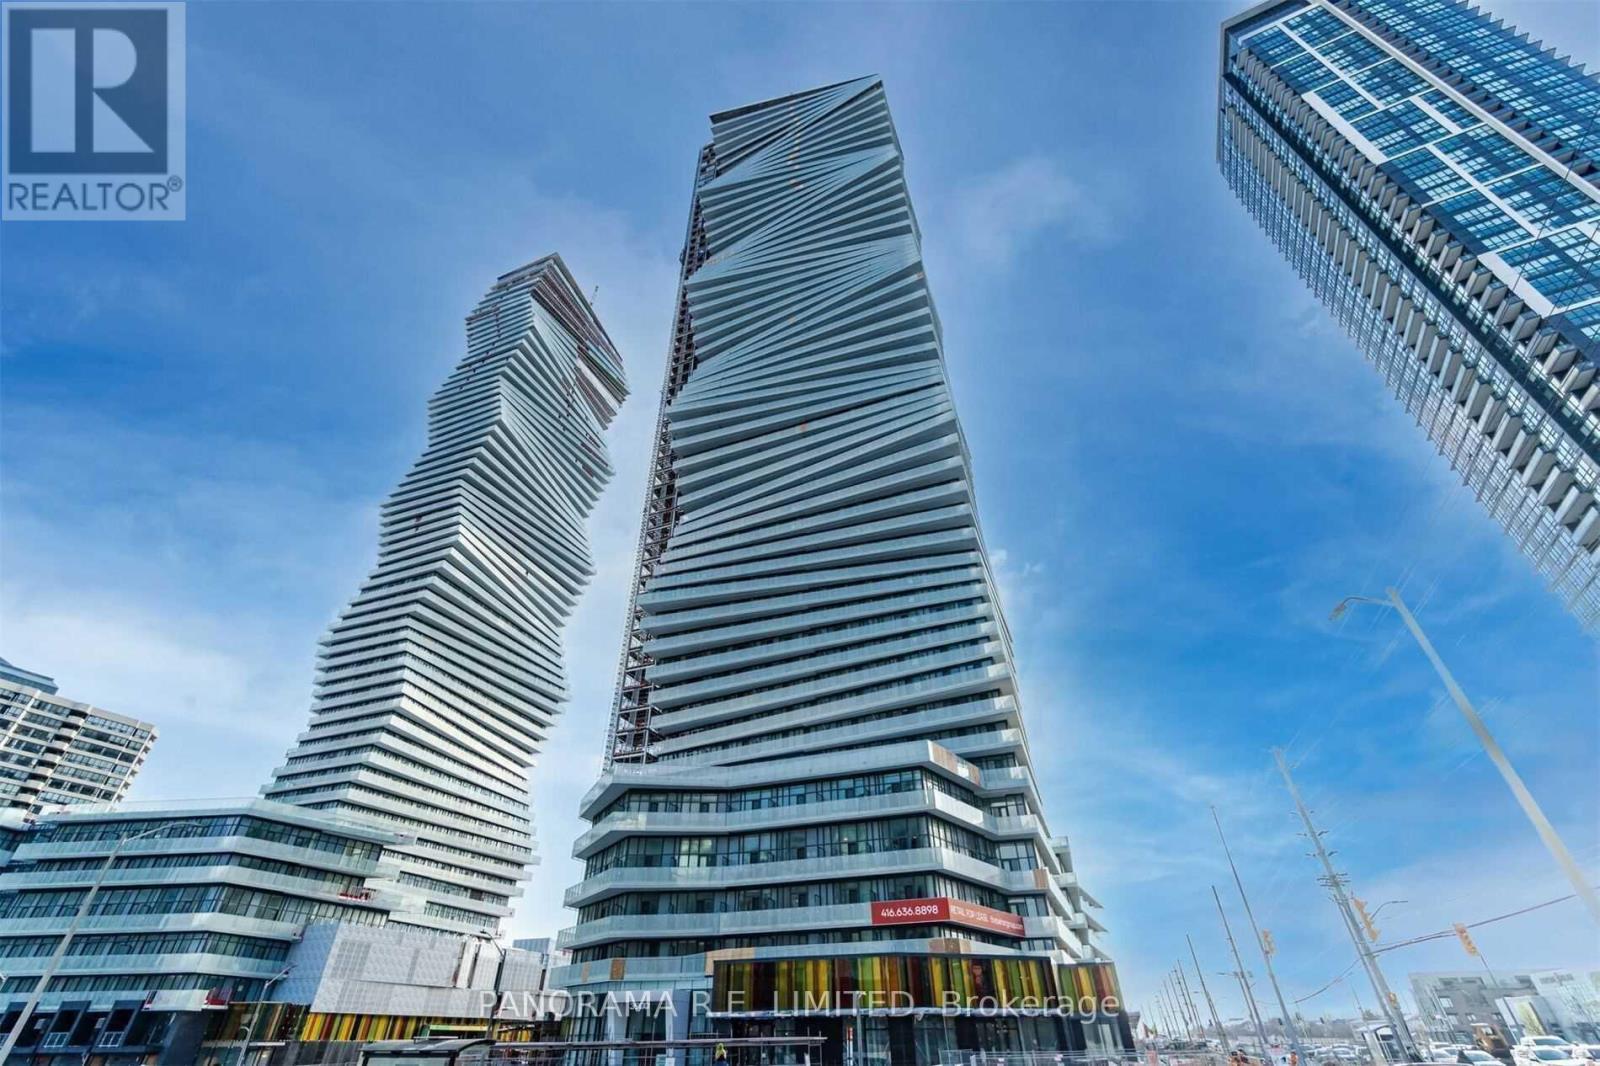
2804 - 3900 Confederation Parkway
Mississauga, Ontario
Fantastic and Larger 2 Bedroom + Den at high in demand MCity. Upgrades Galore! This unit features 9-Ft smooth ceilings, high quality flooring, Large Living/Dining Room with floor to ceiling corner windows andd Walk-Out to Wraparound Balcony, Open Kitchen W/Quartz Counters and Integrated Appliances, Primary Bedroom with 3-Piece Ensuite Bath, Large Mirrored Closet & Second Walk-Out. 2nd Bedroom with Mirrored Closet and South Views. Den perfectly used as Home Office. Professionally Painted. Internet Included. Storage Locker and Parking Spot right beside elevator entrance. There's a lot to love! (id:63616)
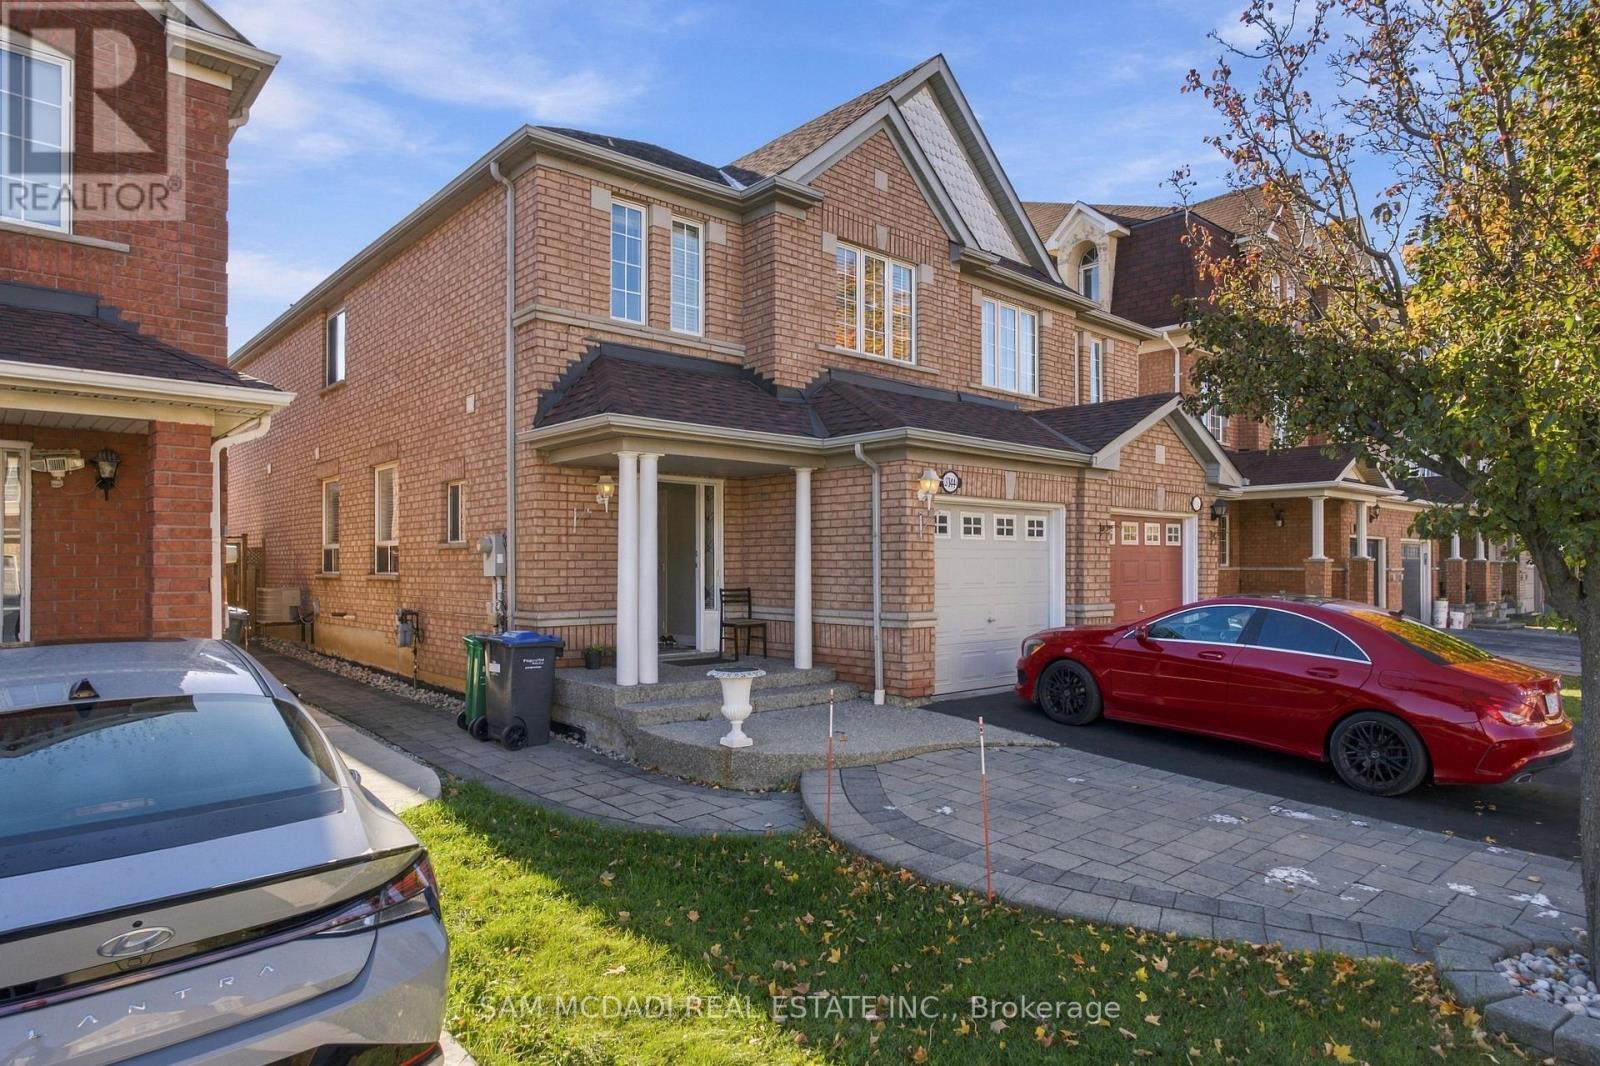
3344 Southwick Street
Mississauga, Ontario
Beautifully Furnished, Bright & Spacious Studio-Style Basement Apartment In Highly Desirable Churchill Meadows! This Turn-Key, Well-Maintained Unit Features A Modern Open-Concept Layout Boasting A Generous Integrated Bedroom Area-Ideal For A Single Professional Or Couple. Includes A Sleek Kitchen With Ample Cabinetry, Durable Laminate Flooring, Airy Living Space, & Secure Entry Access Directly From The Main Front Door (Main Floor Rented Separately). Located Minutes From Eglinton Ave W & Tenth Line W. Walking Distance To Public Transit, Top-Rated Schools, Grocery Stores, & Dining. Quick Access To Hwys 403/407 & Streetsville GO! Utilities Included! (id:63616)
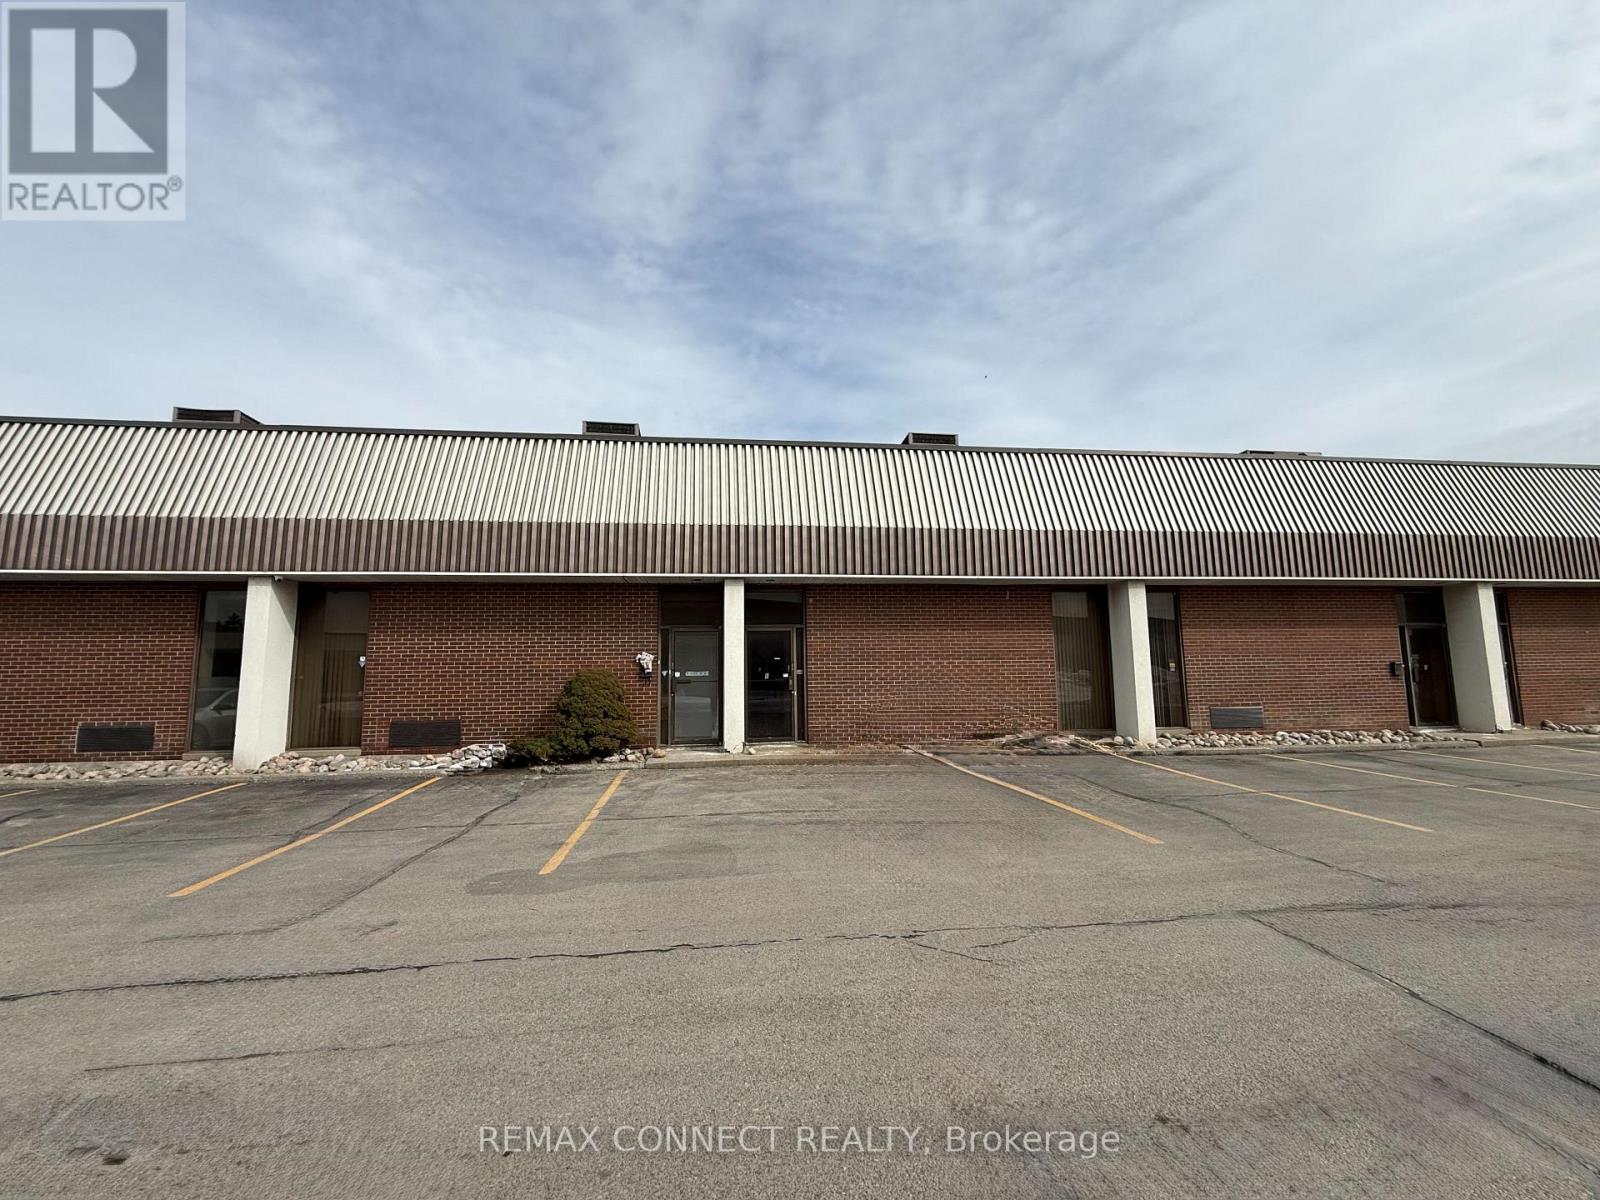
2 - 14 Melanie Dr Drive
Brampton, Ontario
This well-maintained industrial unit situated within a multi-unit complex in an established industrial area. The space offer a functional layout ideal for a variety of industrial and warehouse uses. The unit features a convenient drive-in shipping door for efficient loading and receiving along with a clean and protocol office area at the front-perfect for administrative operations or client- facing activities. Features two washrooms one in warehouse and another in the office space. (id:63616)
2210 1 Sideroad
Burlington, Ontario
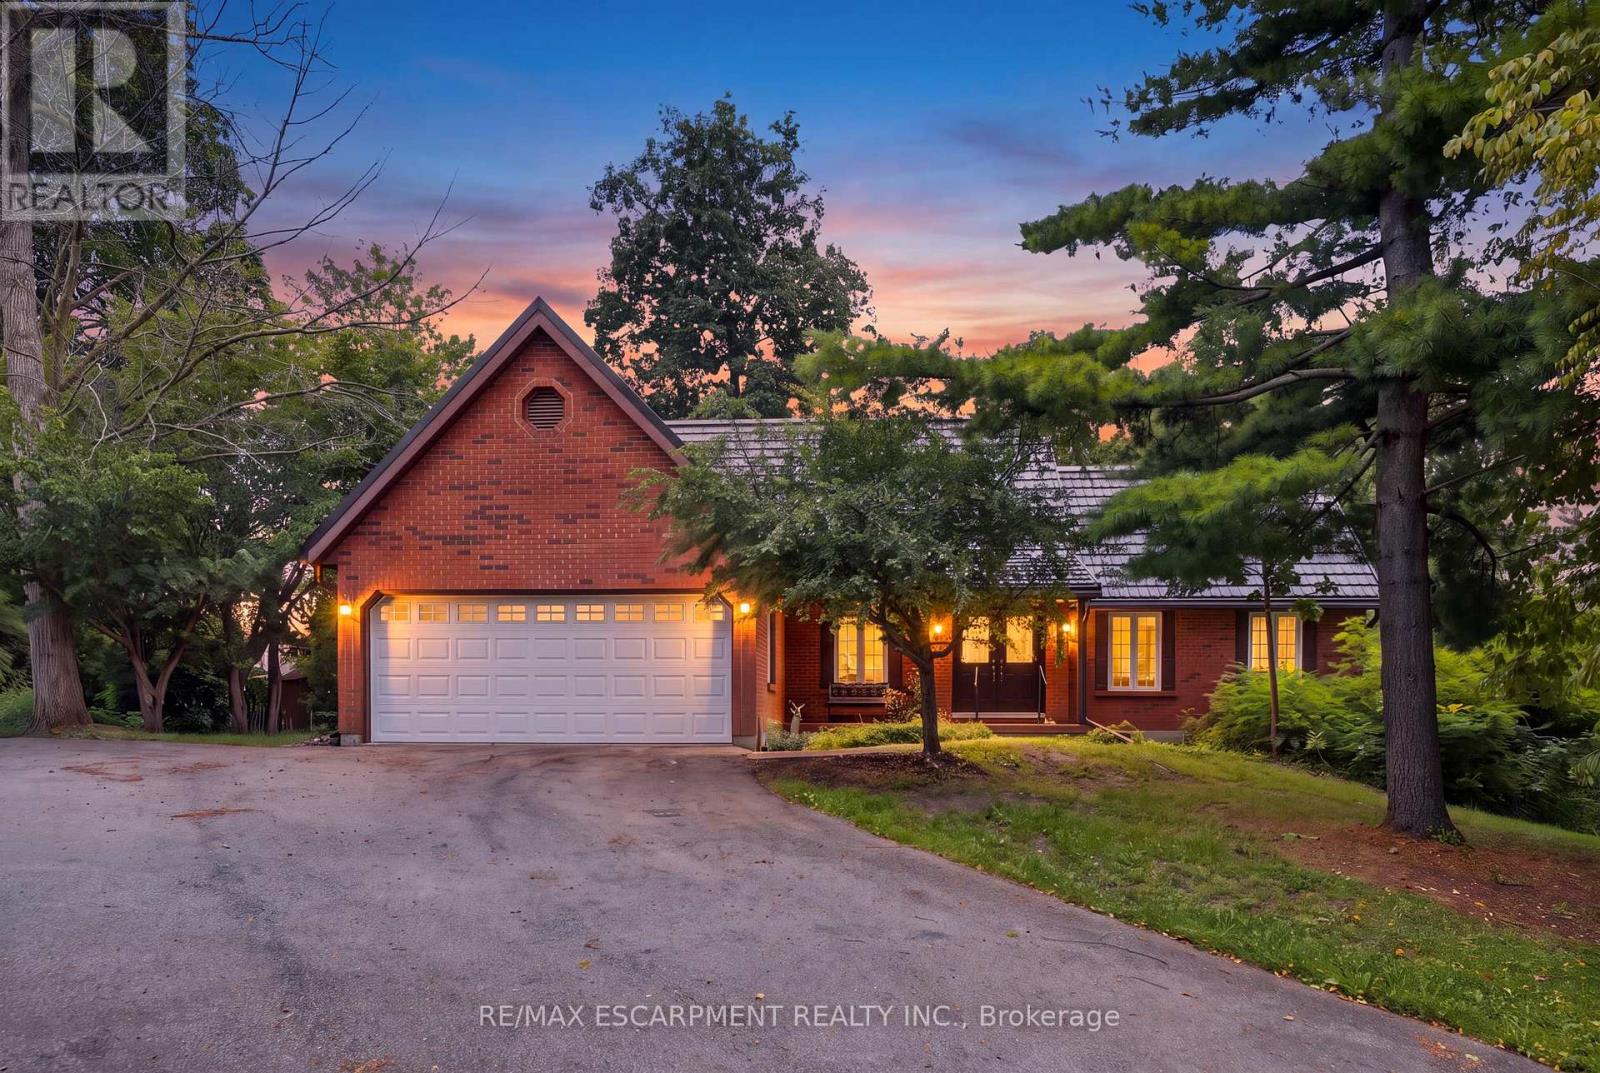
This beautiful 2.5 acre lot has 224' of frontage and 500' of depth, with mature trees adding to its privacy. At the rear of the property there is a 1200 sq ft insulated garage with car hoists, for those car enthusiasts, ,with added storage containers at the rear. The property backs on to active farmland, with little chance of development due to NEC control. The Brick home is well built with a 100 year roof and new Gas Furnace, the home is in need of total renovation. This is a great opportunity to live on #1 sideroad, country living but close to all amenities. (id:63616)
203 - 302 Essa Road
Barrie, Ontario
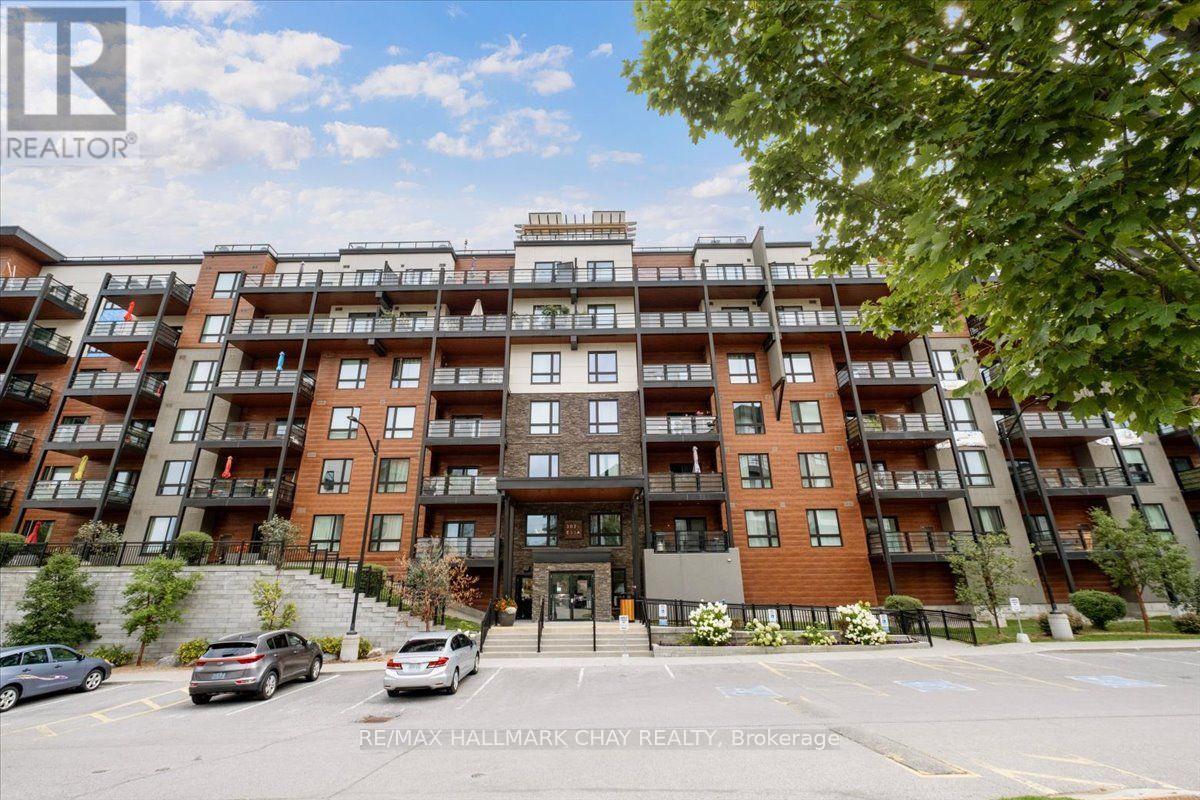
Welcome to The Gallery in Barrie, where comfort, convenience, and lifestyle come together. This beautifully appointed 2-bedroom, 2-bathroom suite offers 1,158 square feet of thoughtfully designed living space, plus a generous 14' x 7'8" private balcony-perfect for relaxing or entertaining.The spacious open-concept living area easily accommodates a comfortable living room, a separate dining space, and a well-designed kitchen featuring full-sized appliances, abundant cabinetry, and extensive countertop space for meal preparation.The oversized primary bedroom comfortably fits a king-sized bed and features a large walk-through closet leading to a private 4-piece ensuite. The desirable split-bedroom floor plan places the second bedroom on the opposite side of the suite, providing added privacy for family members or guests. A second full 4-piece bathroom, in-suite laundry, and multiple storage closets complete this functional and inviting home.Step outside to your expansive private balcony, where barbecues are permitted. With plenty of room for outdoor furniture and décor, it's the perfect place to enjoy your morning coffee, unwind after a long day, or entertain friends and family.This suite includes one underground parking space and a private storage locker. Residents enjoy a pet-friendly building with visitor parking, dual elevators, and professionally maintained grounds for worry-free living.As a resident of The Gallery, you'll also enjoy exclusive access to the spectacular 11,000-square-foot rooftop terrace, offering panoramic views of Kempenfelt Bay and an exceptional outdoor space to relax, socialize, and take in the scenery.Ideally located in the heart of Barrie, you'll be just minutes from shopping, restaurants, recreation facilities, scenic walking trails, the waterfront, and the beautiful beaches of Kempenfelt Bay. With Highway 400 only one minute away, commuting couldn't be more convenient. (id:63616)
A2 - 535 Bayfield Street
Barrie, Ontario
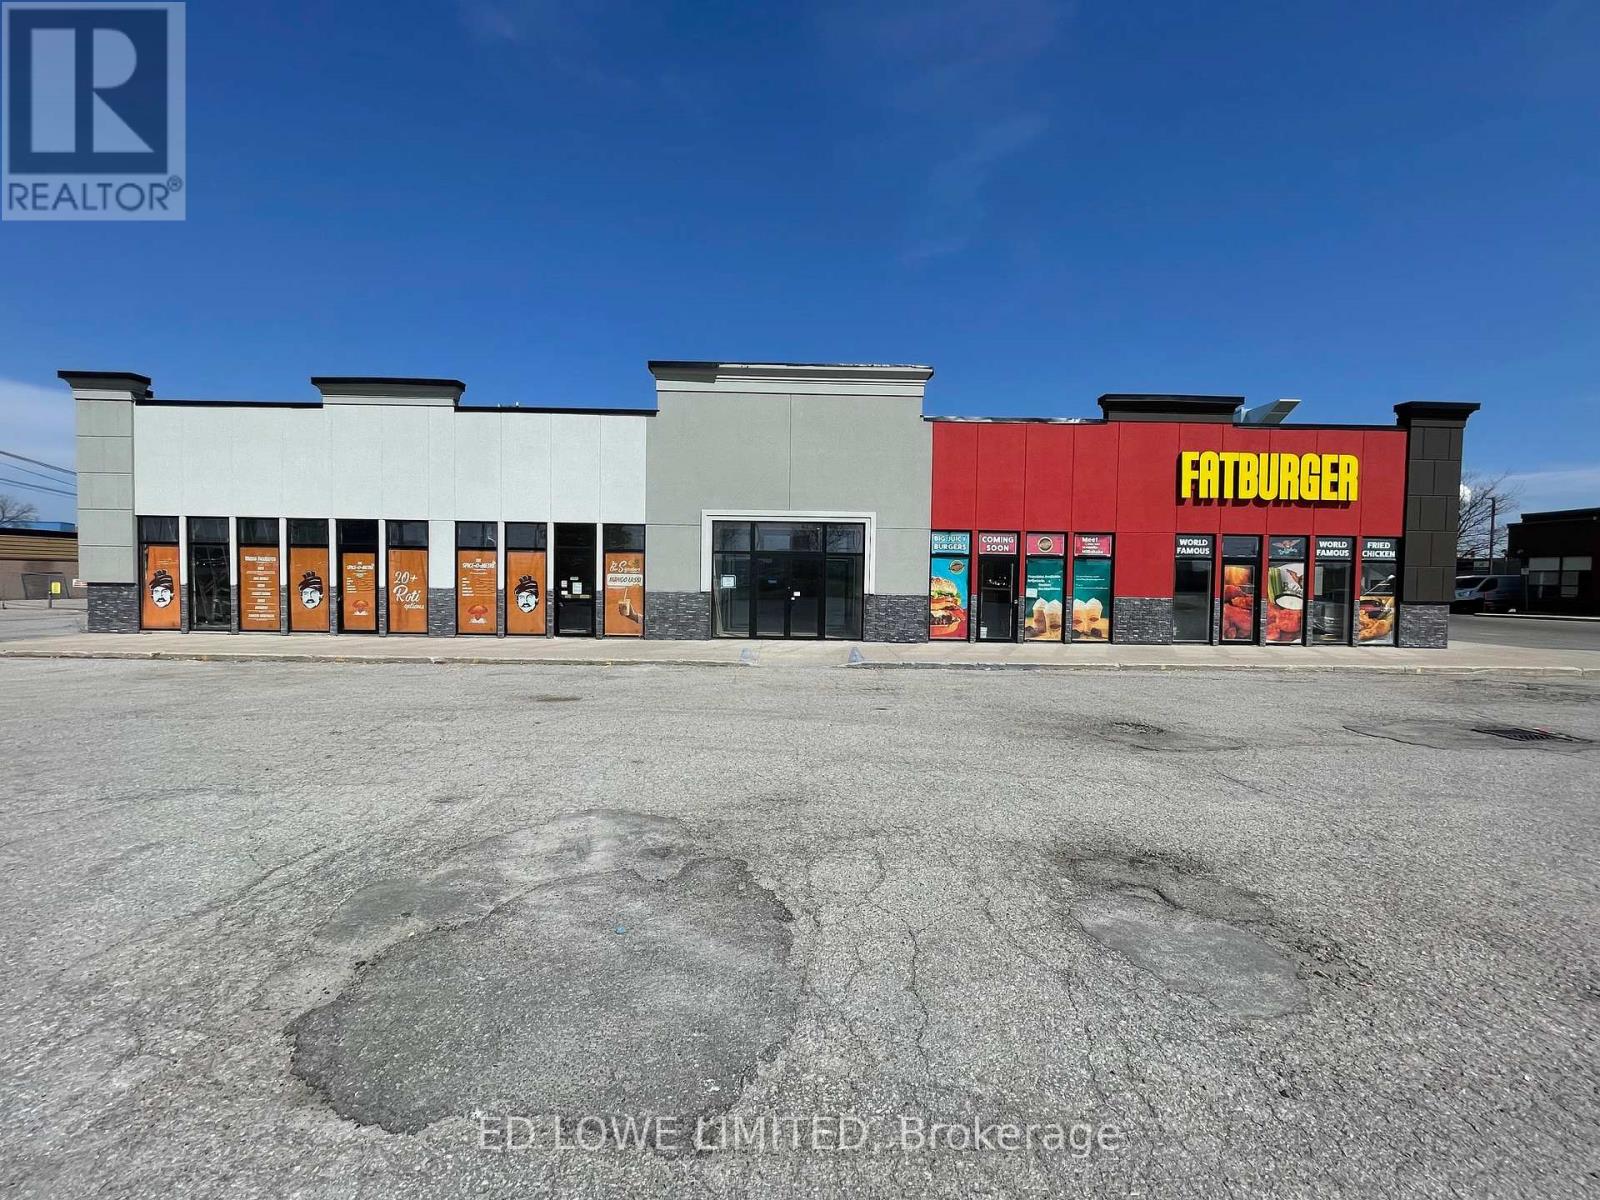
1070 s.f. of space located inside the center of the building accessed by the common doorway on the south side of the building. Ideal for school such as dance, martial arts, place of woreship or office. Common area washrooms, hallways. Close to shopping, retail, restaurants, and Hwy 400. Located adjacent to Tim Horton's with hundreds of cars a day through the lot. Signage and parking available. $15/s.f./yr + $15/s.f./yr TMI + utilities. Yearly escalations on net rent. (id:63616)
A4&a5 - 535 Bayfield Street
Barrie, Ontario
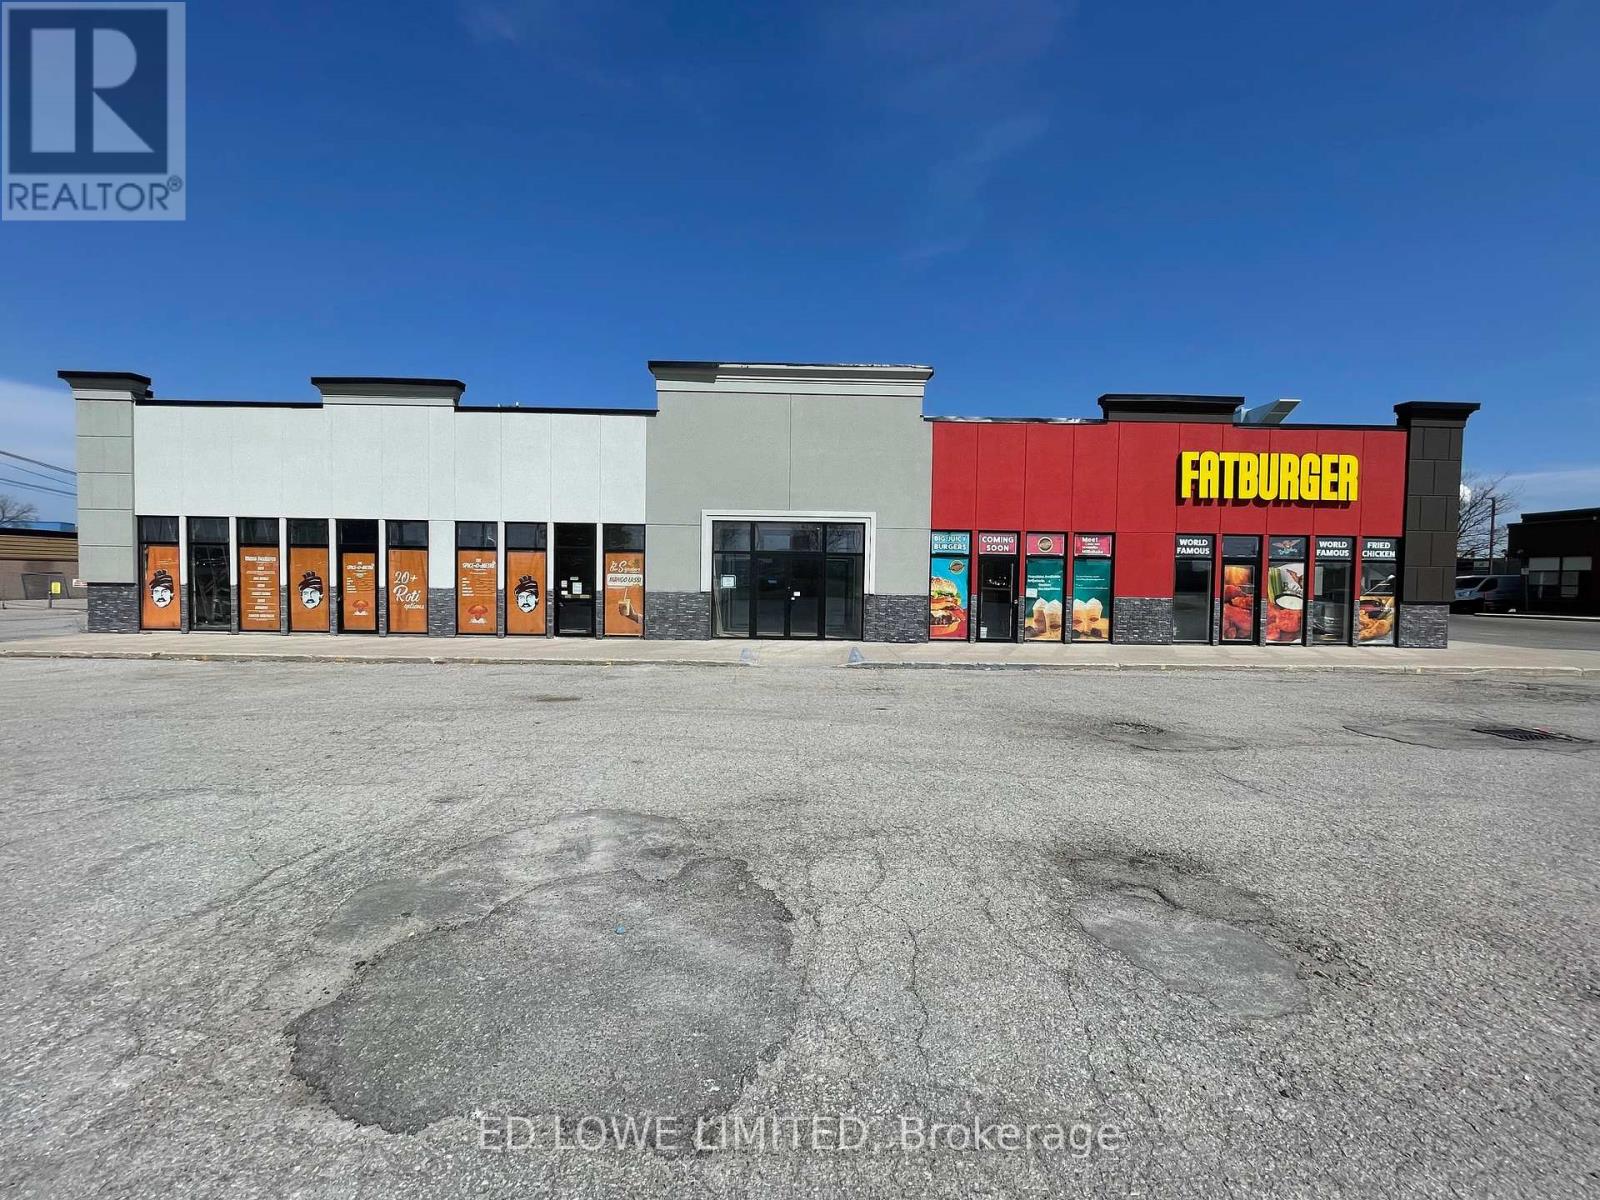
2439 s.f. of space located inside the center of the building accessed by the common doorway on the south side of the building. Ideal for school such as dance, martial arts, place of worship or office. Common area washrooms, hallways. Close to shopping, retail, restaurants, and Hwy 400. Located adjacent to Tim Horton's with hundreds of cars a day through the lot. Signage and parking available. $15/s.f./yr + $15/s.f./yr TMI + utilities. Yearly escalations on net rent. (id:63616)
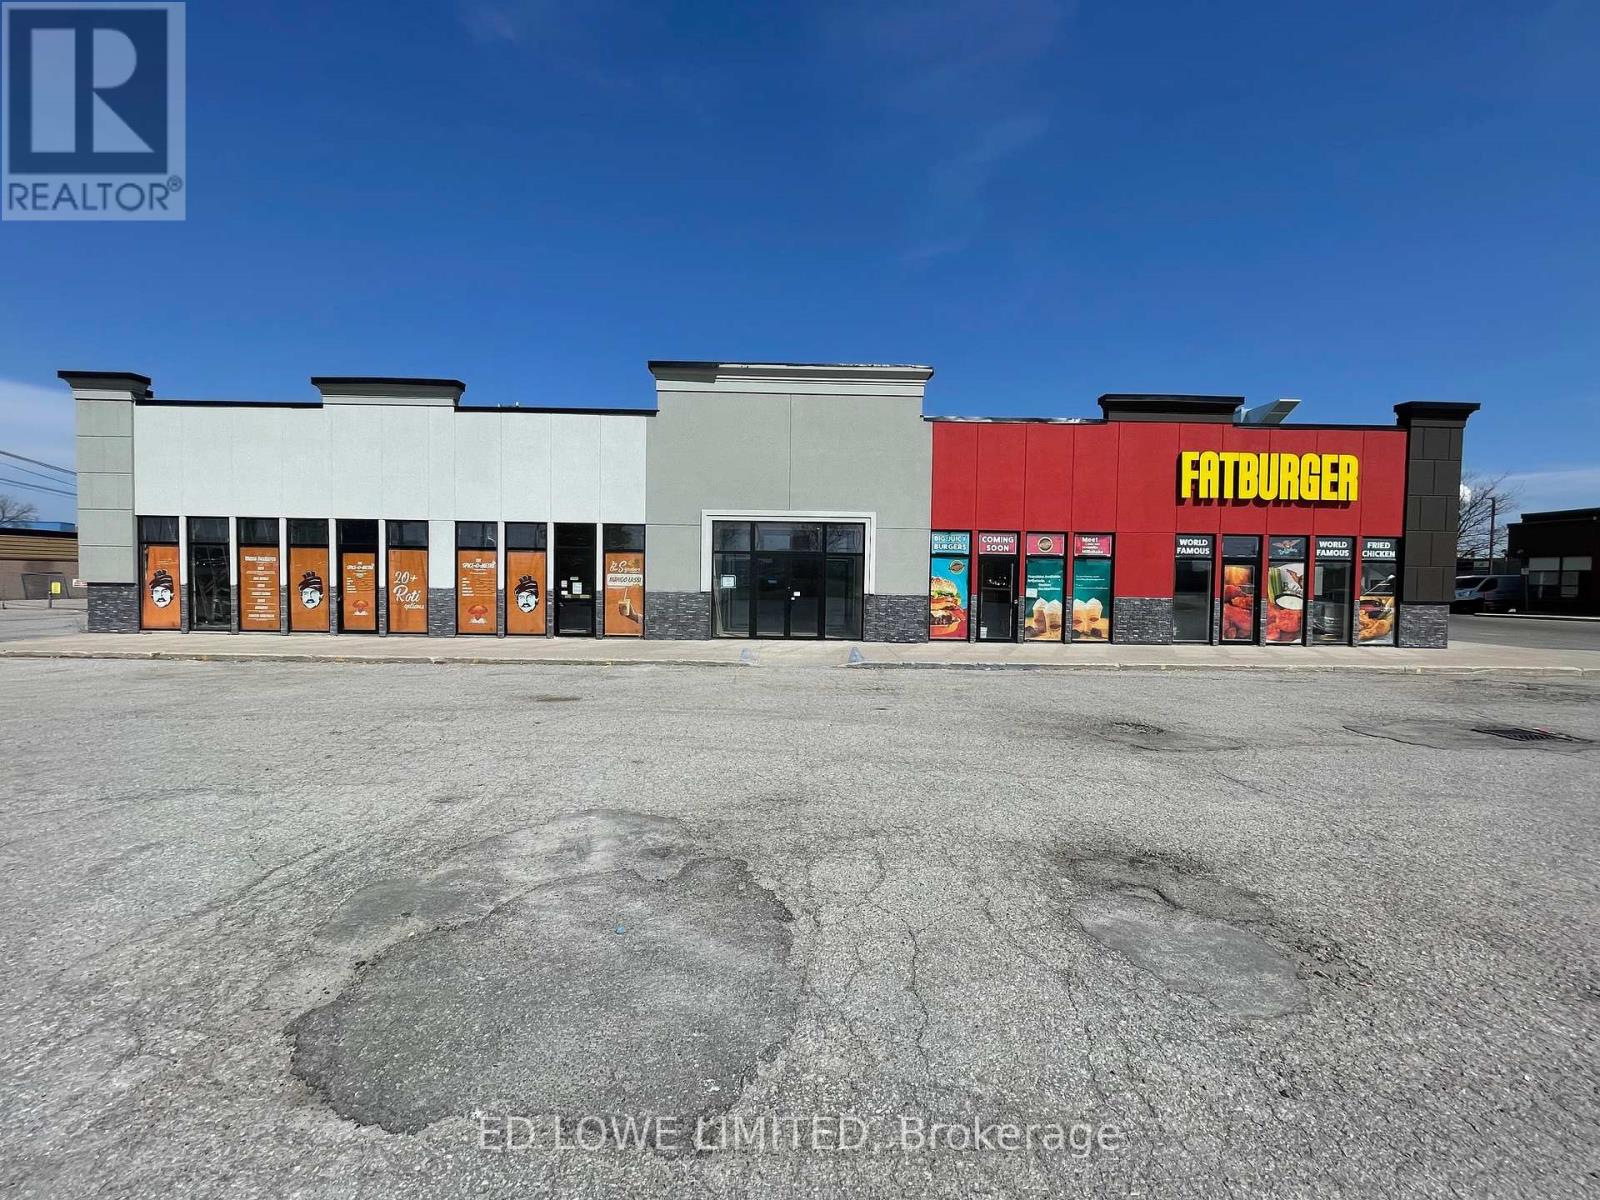
A5 - 535 Bayfield Street
Barrie, Ontario
860 s.f. of space located inside the center of the building accessed by the common doorway on the south side of the building. Ideal for school such as dance, martial arts, place of worship or office. Common area washrooms, hallways. Close to shopping, retail, restaurants, and Hwy 400. Located adjacent to Tim Horton's with hundreds of cars a day through the lot. Signage and parking available. $15/s.f./yr + $15/s.f./yr TMI + utilities. Yearly escalations on net rent. (id:63616)
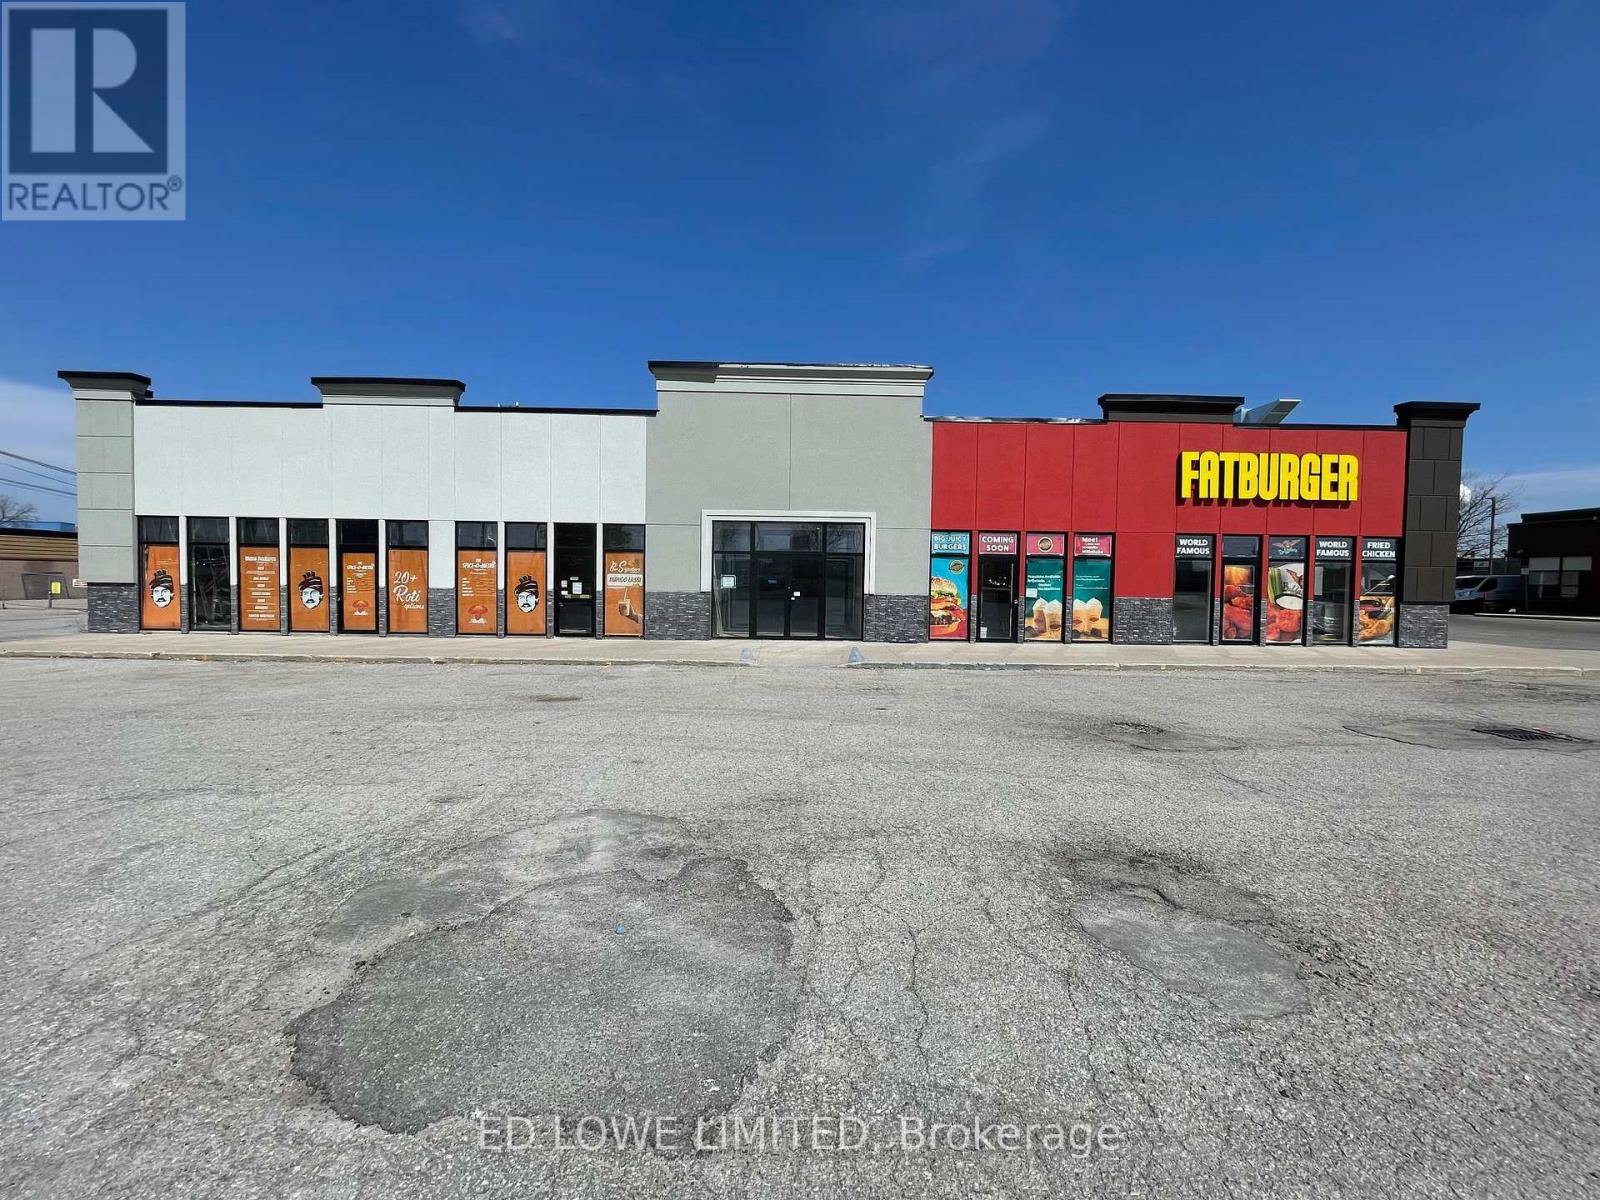
A4 - 535 Bayfield Street
Barrie, Ontario
900 s.f. of space located inside the center of the building accessed by the common doorway on the south side of the building. Ideal for school such as dance, martial arts, place of worship or office. Common area washrooms, hallways. Close to shopping, retail, restaurants, and Hwy 400. Located adjacent to Tim Horton's with hundreds of cars a day through the lot. Signage and parking available. $15/s.f./yr + $15/s.f./yr TMI + utilities. Yearly escalations on net rent. (id:63616)
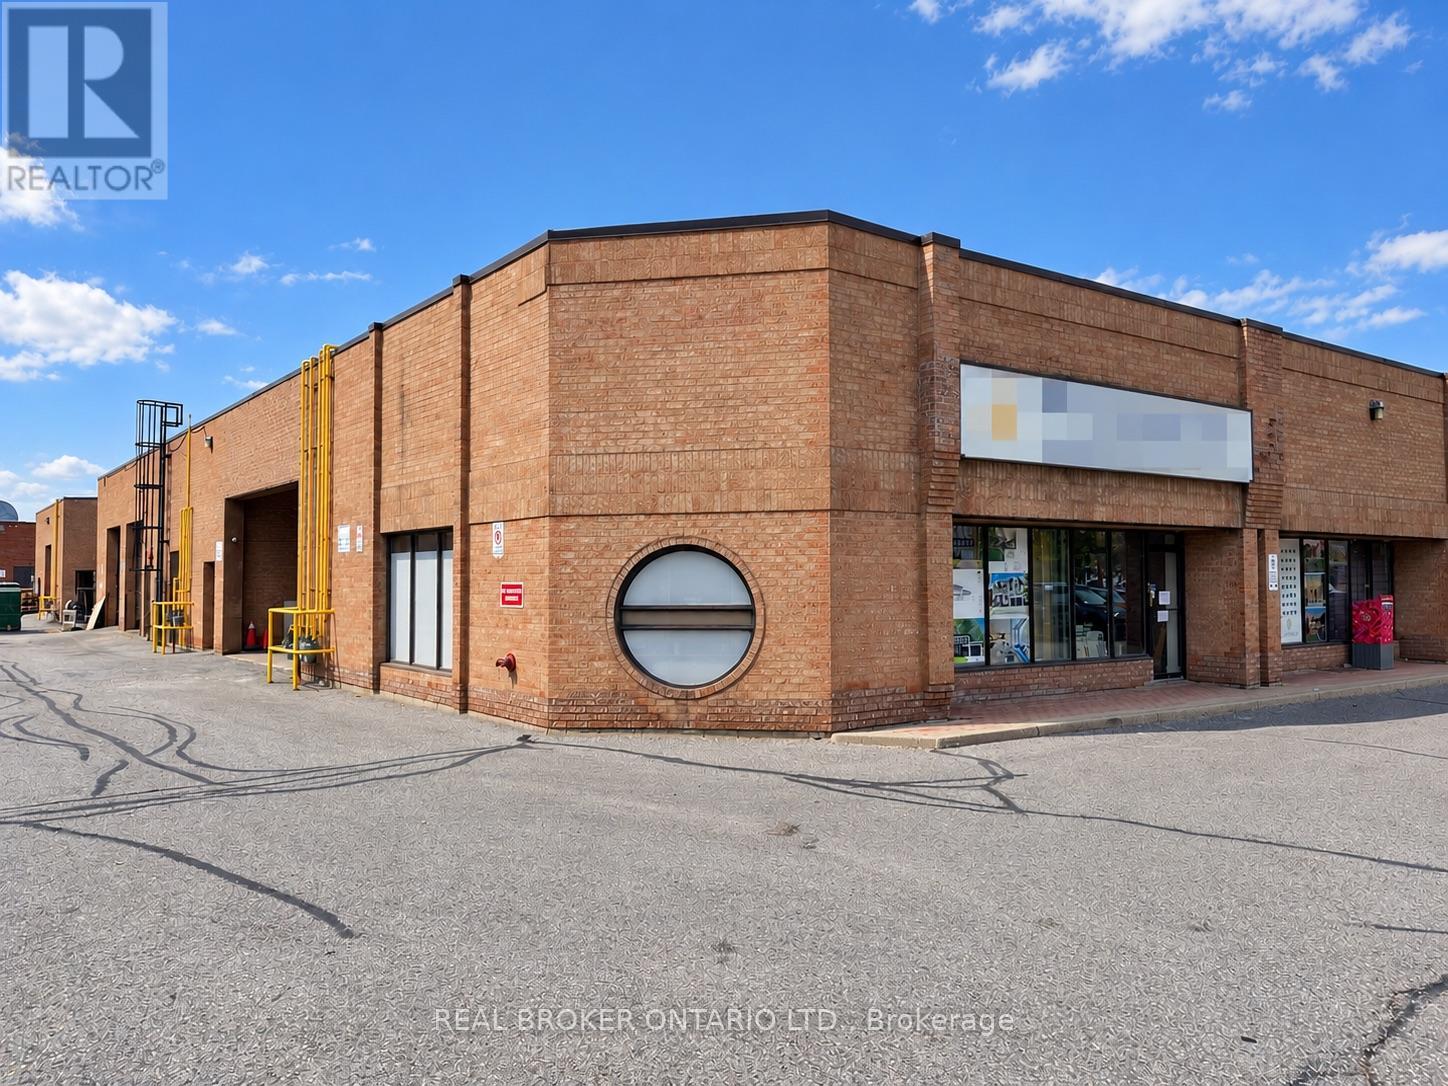
1 - 501 Alden Road
Markham, Ontario
Turnkey Sublease Opportunity In A Prime Markham Location. Combined Corner Units 1 And 2 With Upgraded Executive Office/Showroom Space And Functional Warehouse Area With 20-Foot Clear Ceilings And Mezzanine. Premium Improvements Create A Polished Environment With Ample Parking And Convenient Access To Highways 407 And 404. Sublease Expires November 30, 2028. Additional Term Available For Certain Tenants. (id:63616)
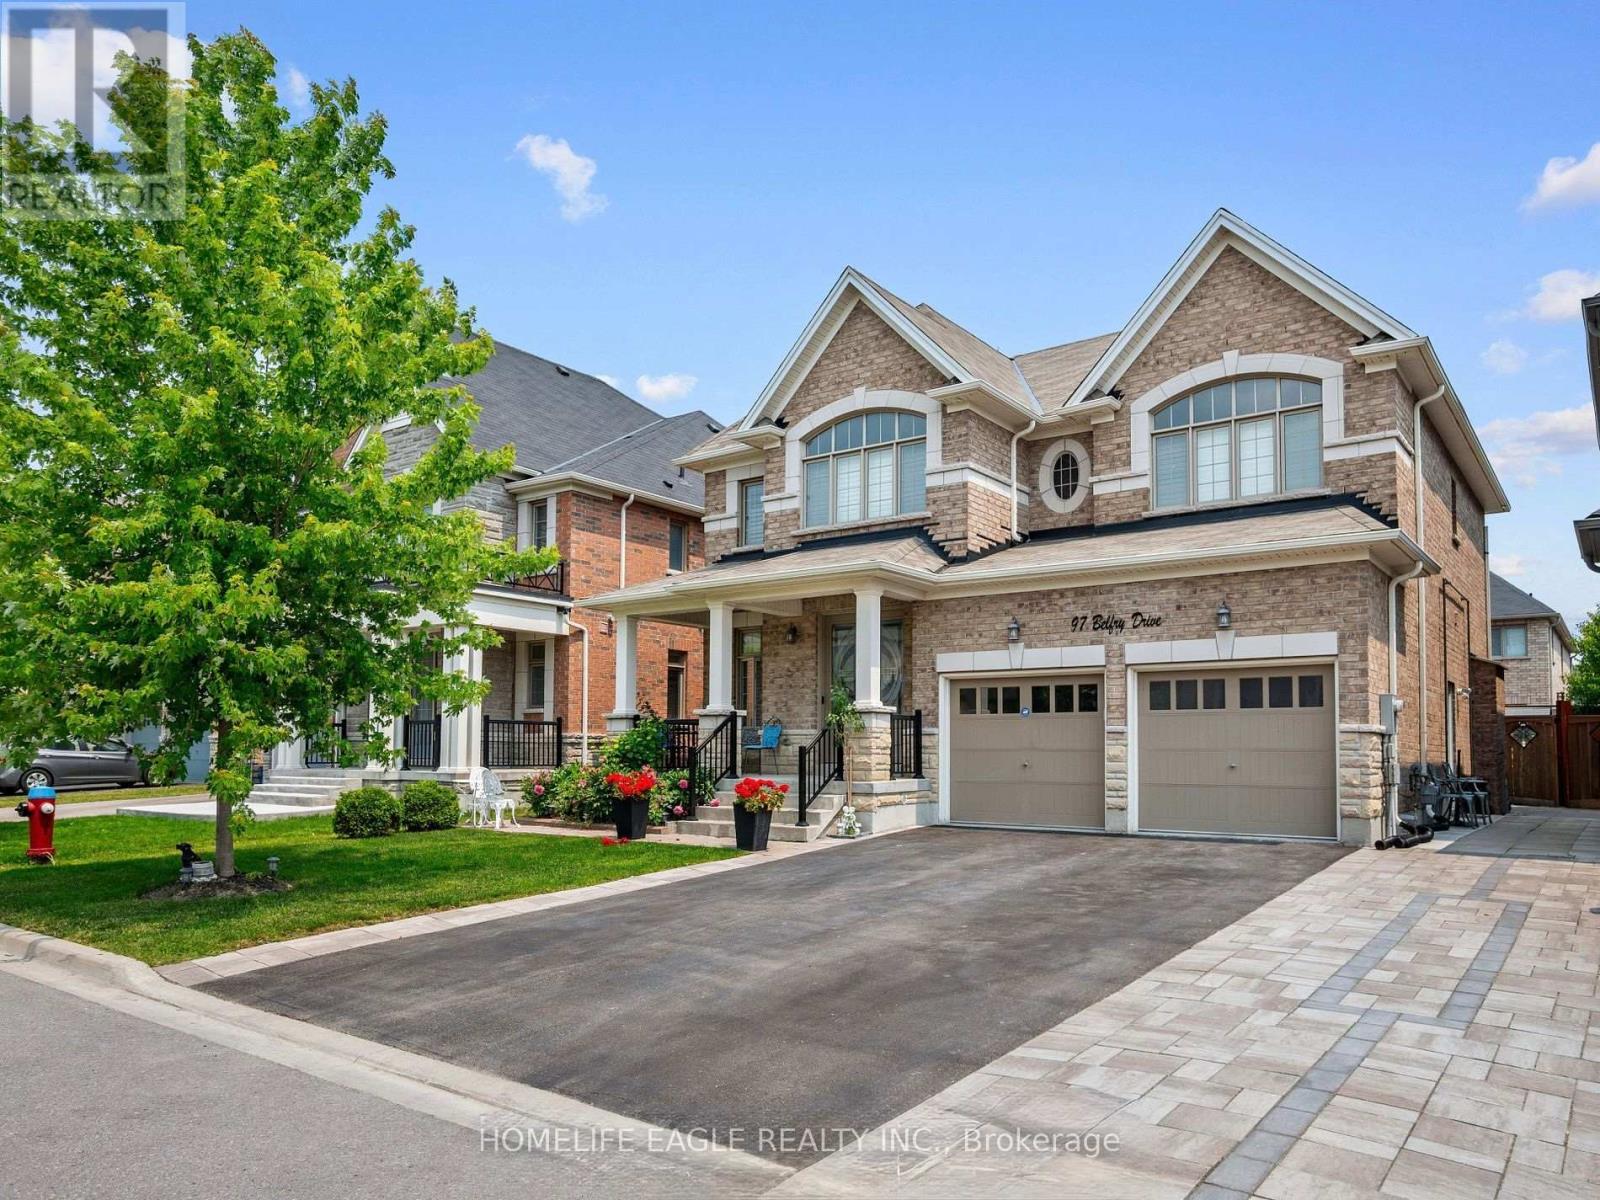
97 Belfry Drive
Bradford West Gwillimbury, Ontario
New Basement Apartment in Prestige Neighbourhood of Bradford * Separate Entrance * Separate Bnsuite Laundry * Bright & Spacious * Pot Lights & Smooth Ceiling Through Out * New Kitchen w/ Counter Top+ Backsplash + S/S Appliances w/ Rood Fan * Modern Shower w/ Porcelain Flooring & Backsplash + Pot Lights * Spacious Bedroom w/ Walk In Closet and B/I Organizer * Seller Does Not Retrofit The Status of The Basement * (id:63616)