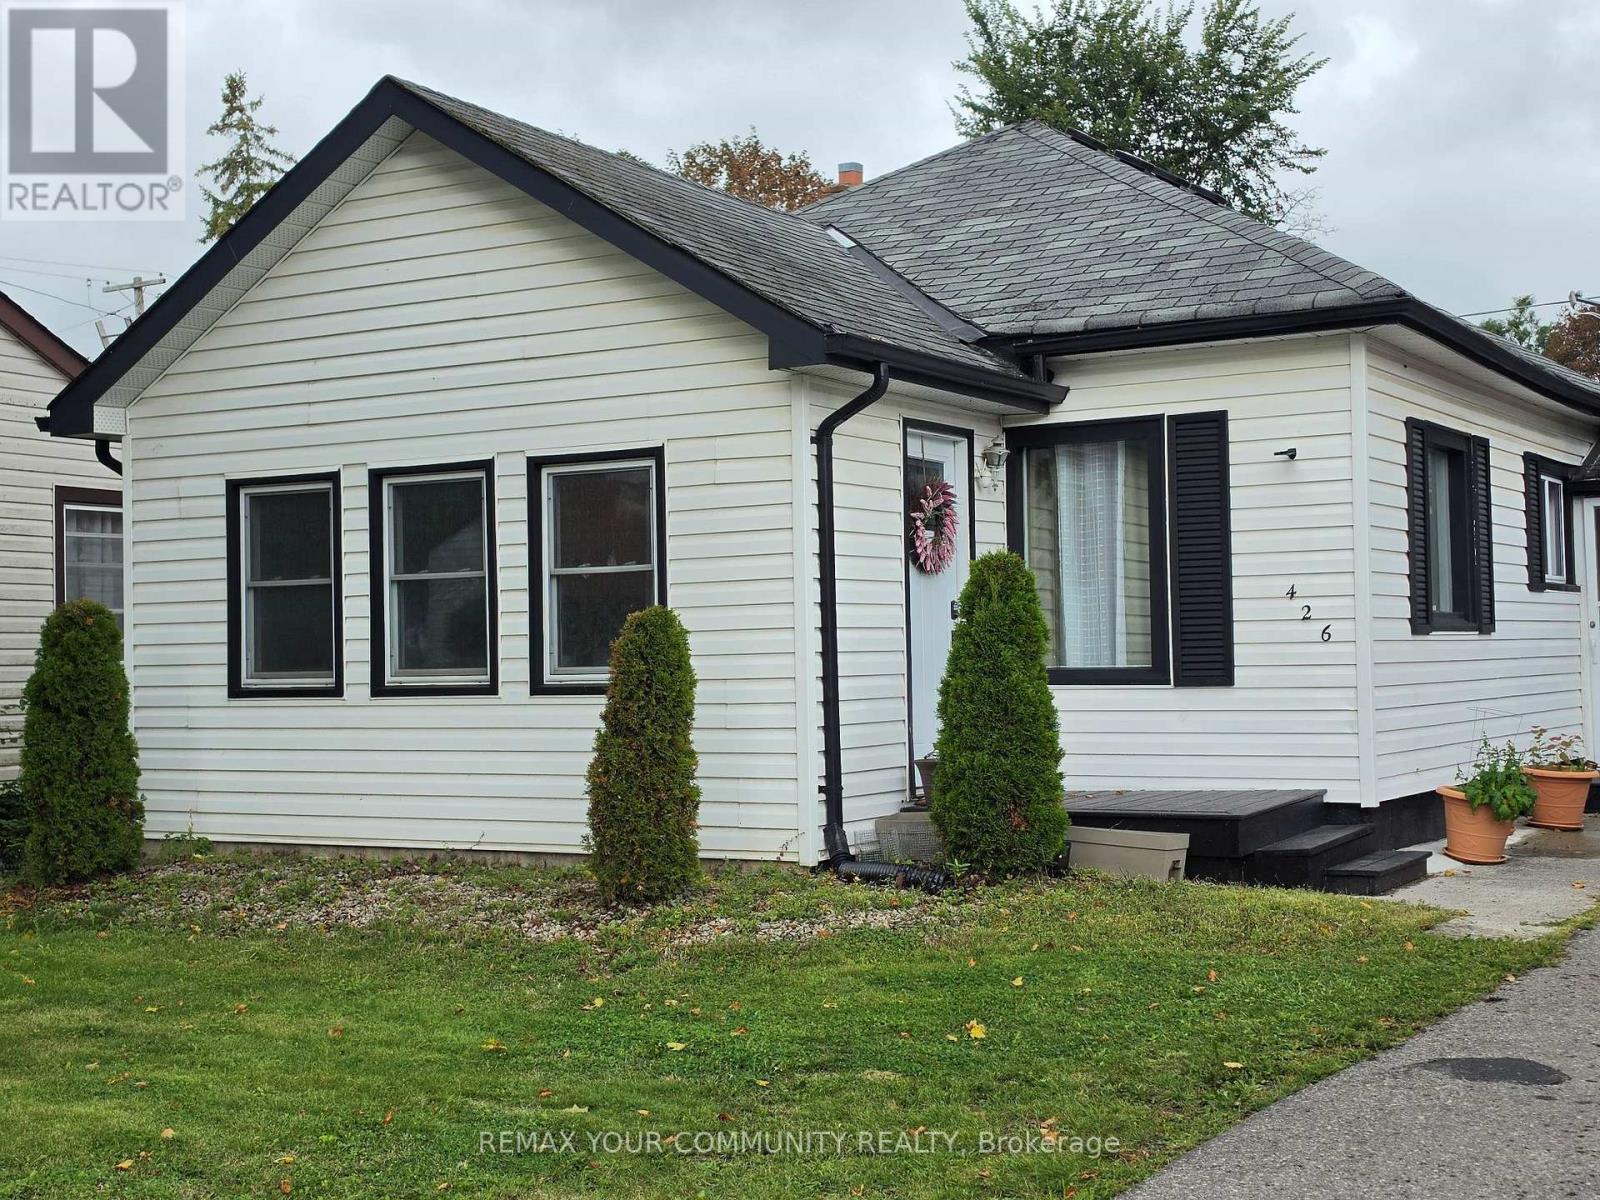
426 Wolsely Street
Peterborough, Ontario
PRICED TO SELL! A cozy home that is perfect if you are looking to downsize, invest or take your first step into the real estate market! This charming, detached 3-bedroom home sits on a beautiful 55 x 100 foot lot with public transit right at your front door. The functional layout offers a spacious entrance, 2 bedrooms along with the laundry facilities conveniently situated on the main floor. Perfect, if you don't want to be climbing stairs. The much larger room on the top floor overlooks the huge backyard and can serve as a recreation room, home office or 3rd bedroom. Leave it as is or use your imagination to transform the backyard into a great hosting space for family gatherings or to work on your dream garden! Lots of space back there! The unfinished basement offers plenty of storage room. Air conditioner and furnace were replaced in 2025 and Whole Home Water Conditioning System also installed the same year. Close to all amenities and nature itself, including the beautiful Otonabee River and Little Lake, both just minutes away! Conveniently located in the Teacher's College area of the city and only 8 minutes to Trent University or 12 minutes from Fleming College, it is the perfect location for post-secondary students in the family. Don't miss the opportunity to invest in this gem of a house and neighbourhood! (id:63616)
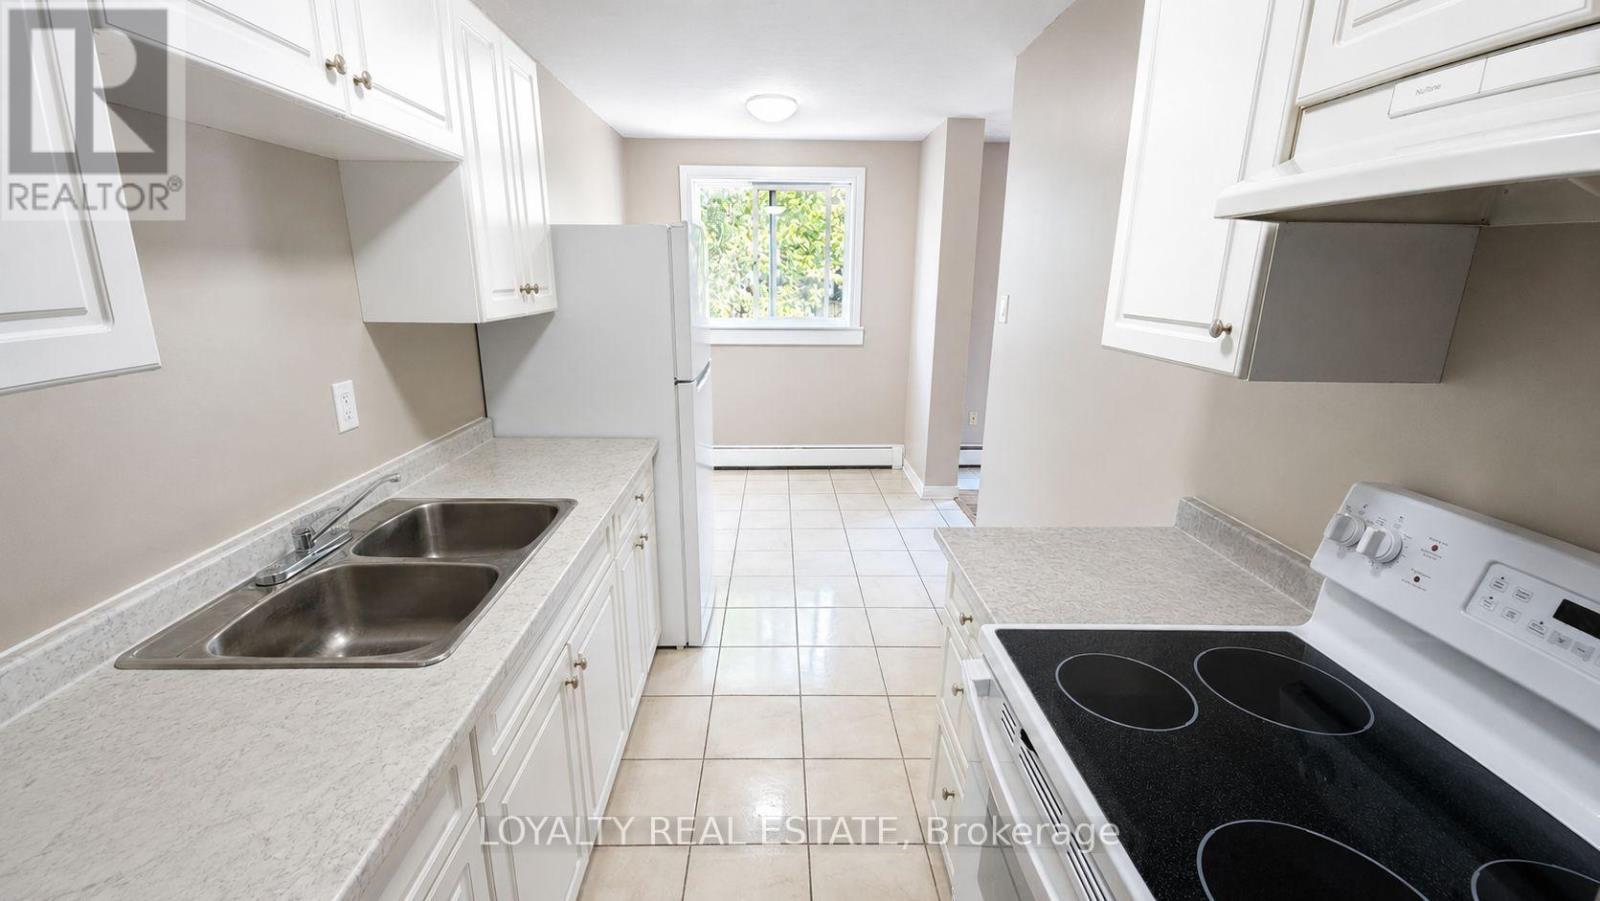
306 - 601 Barber Avenue N
North Perth, Ontario
Welcome to Unit 306 at 601 Barber Avenue - a bright and spacious 3-bedroom, 1-bathroom condo offering exceptional value in the heart of Listowel. Perfect for first-time buyers, downsizers, or investors, this well-maintained unit features a functional layout designed for comfortable everyday living.The open-concept living and dining area is filled with natural light, creating a warm and inviting atmosphere ideal for relaxing or entertaining. The kitchen offers ample cabinetry and workspace, while all three bedrooms with new laminate floors provide generous space and flexibility for families, guests, or a home office setup.Enjoy the convenience of low-maintenance condo living in a quiet and well-kept building close to parks, schools, shopping, restaurants, and all essential amenities. Whether you're looking for an affordable family home or a smart investment opportunity, Unit 306 delivers comfort, practicality, and excellent potential in one of Listowel's growing communities. (id:63616)
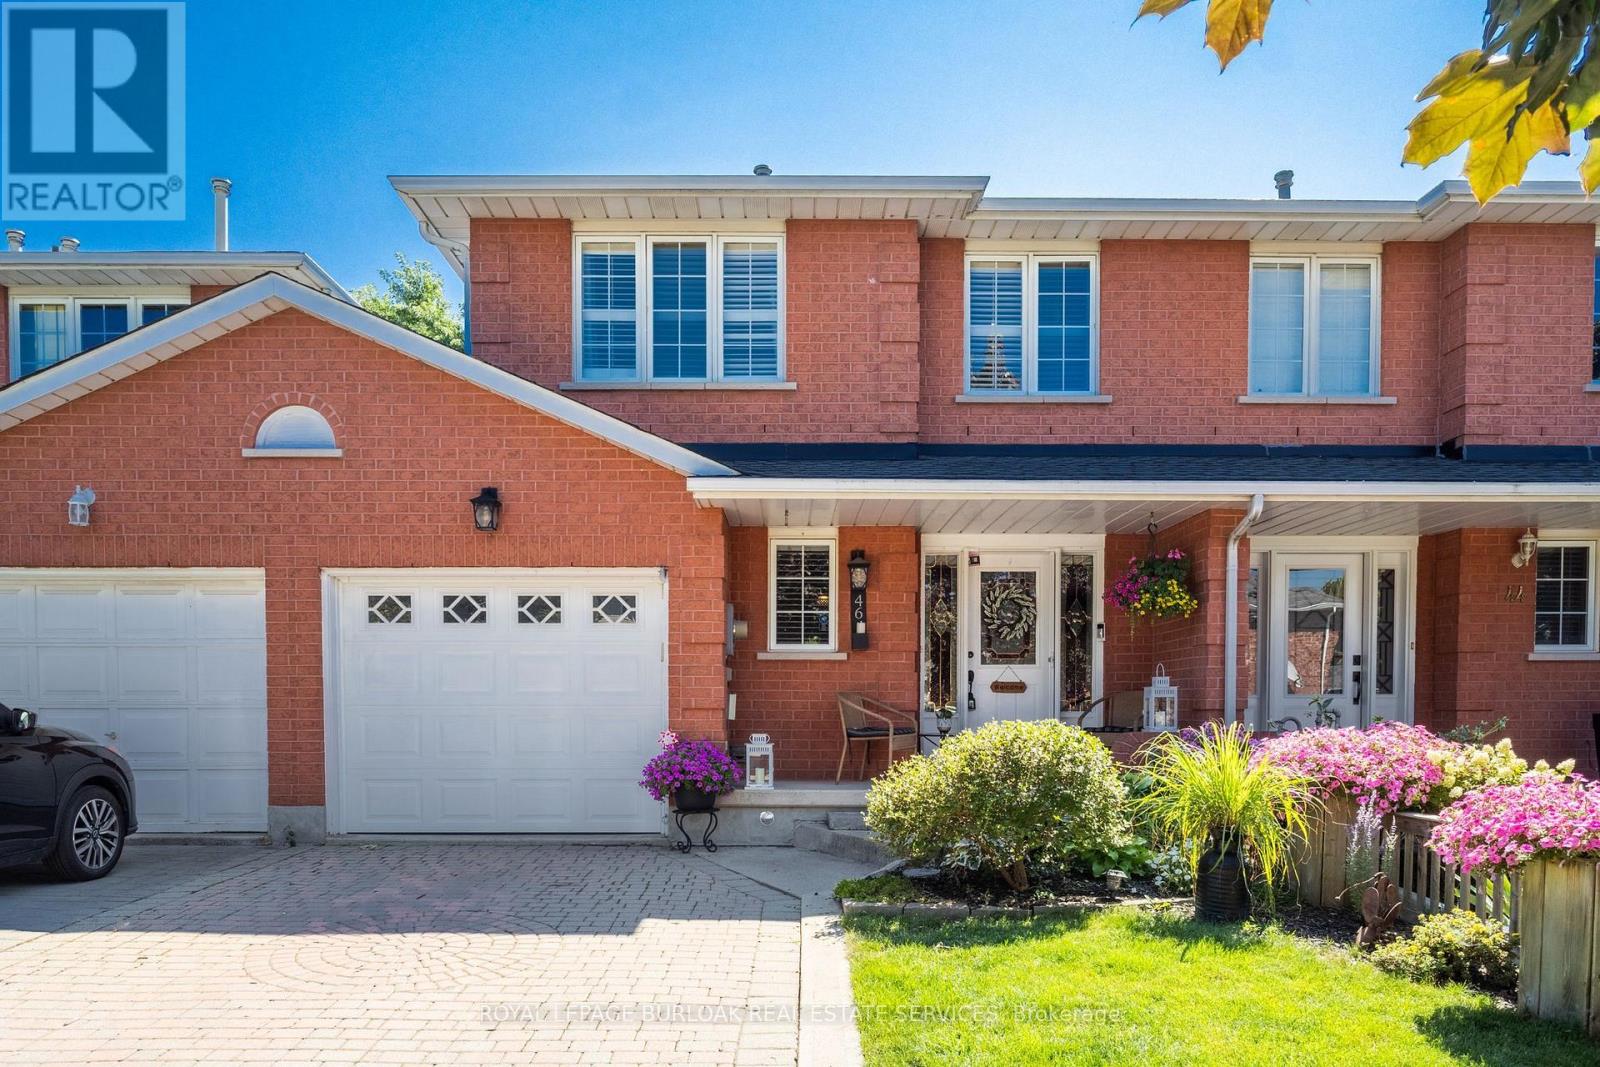
46 Chelsea Crescent
Hamilton, Ontario
Welcome to this beautifully maintained 3 bedroom 2.5 bathroom freehold townhome that offers the feel of a semi-detached home, connected on just one side by the garage. Filled with natural light, the bright and open-concept main floor provides the perfect space for both everyday living and entertaining. Enjoy a private backyard with the added convenience of direct access from the garage, making outdoor living and storage effortless. Upstairs, the oversized primary retreat features a spacious ensuite bathroom, creating the perfect place to unwind at the end of the day. The fully finished basement expands your living space and includes an additional kitchen, offering incredible flexibility for extended family, guests, a home office, or recreation. Elegant California shutters throughout the home add timeless style and privacy. With its functional layout and freehold ownership, this home is an exceptional opportunity for families, professionals, and investors alike. Simply move in and enjoy! (id:63616)
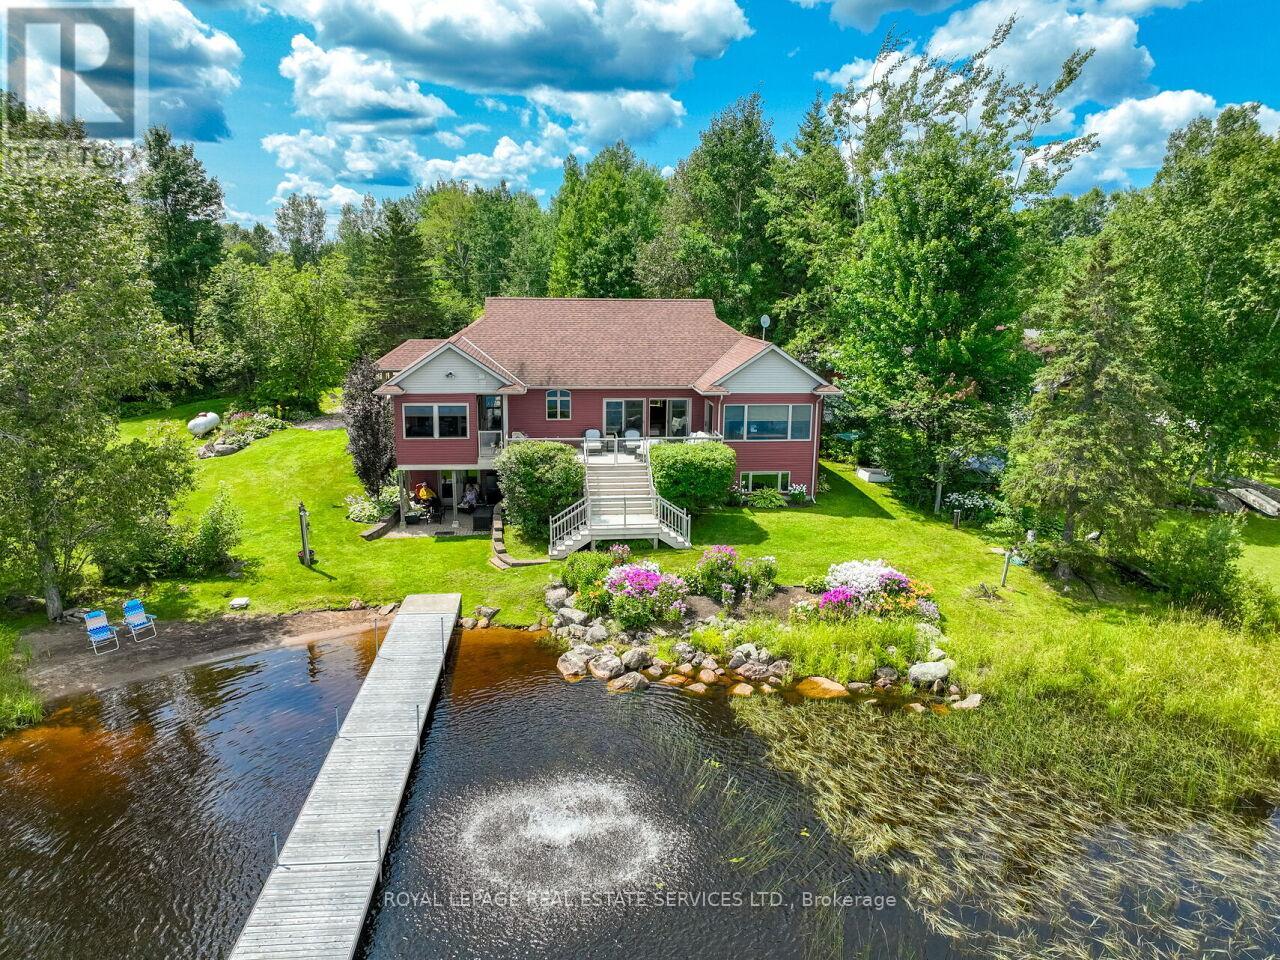
114 Islandview Lane
Chisholm, Ontario
Nestled on the tranquil shores of Wasi Lake, this custom-built waterfront bungalow offers an impressive 215 feet of pristine shoreline, a sandy beach, and a gentle entry into warm, shallow water. Set on a private 1-acre lot just 3 hours from Toronto, this exceptional year-round property delivers the perfect blend of comfort, privacy, and lakeside living. Designed to capture the beauty of its surroundings, the home features soaring cathedral ceilings and breathtaking lake views from nearly every room. The thoughtfully designed main floor offers a spacious primary retreat with a 4-piece ensuite, convenient main floor laundry, and a chef-inspired kitchen featuring custom cabinetry and quartz countertops. Outdoor living takes centre stage with a large composite deck overlooking the water, an inviting 3-season room, and a 70-foot dock extending into the calm waters of Wasi Lake. Whether you're swimming, boating, fishing, or simply relaxing by the lake, every day feels like a getaway. Known for its excellent walleye fishing, Wasi Lake is a favourite destination for anglers and outdoor enthusiasts alike. The fully finished walkout lower level offers a generous second bedroom, a versatile den that can easily function as a third bedroom, and direct access to a covered patio overlooking the waterfront. For hobbyists, outdoor enthusiasts, or collectors, the oversized 2-car garage is a standout feature, complete with durable rubber flooring. Three additional outbuildings provide ample storage for recreational equipment, tools, and seasonal essentials. Surrounded by nature and offering exceptional privacy, this remarkable property is equally suited as a full-time residence or four-season retreat. With high-speed internet available, you can stay connected while enjoying the peace and tranquility of waterfront living. A rare opportunity to own an exceptional piece of Northern Ontario waterfront. (id:63616)
1960 Main Street W
Hamilton, Ontario
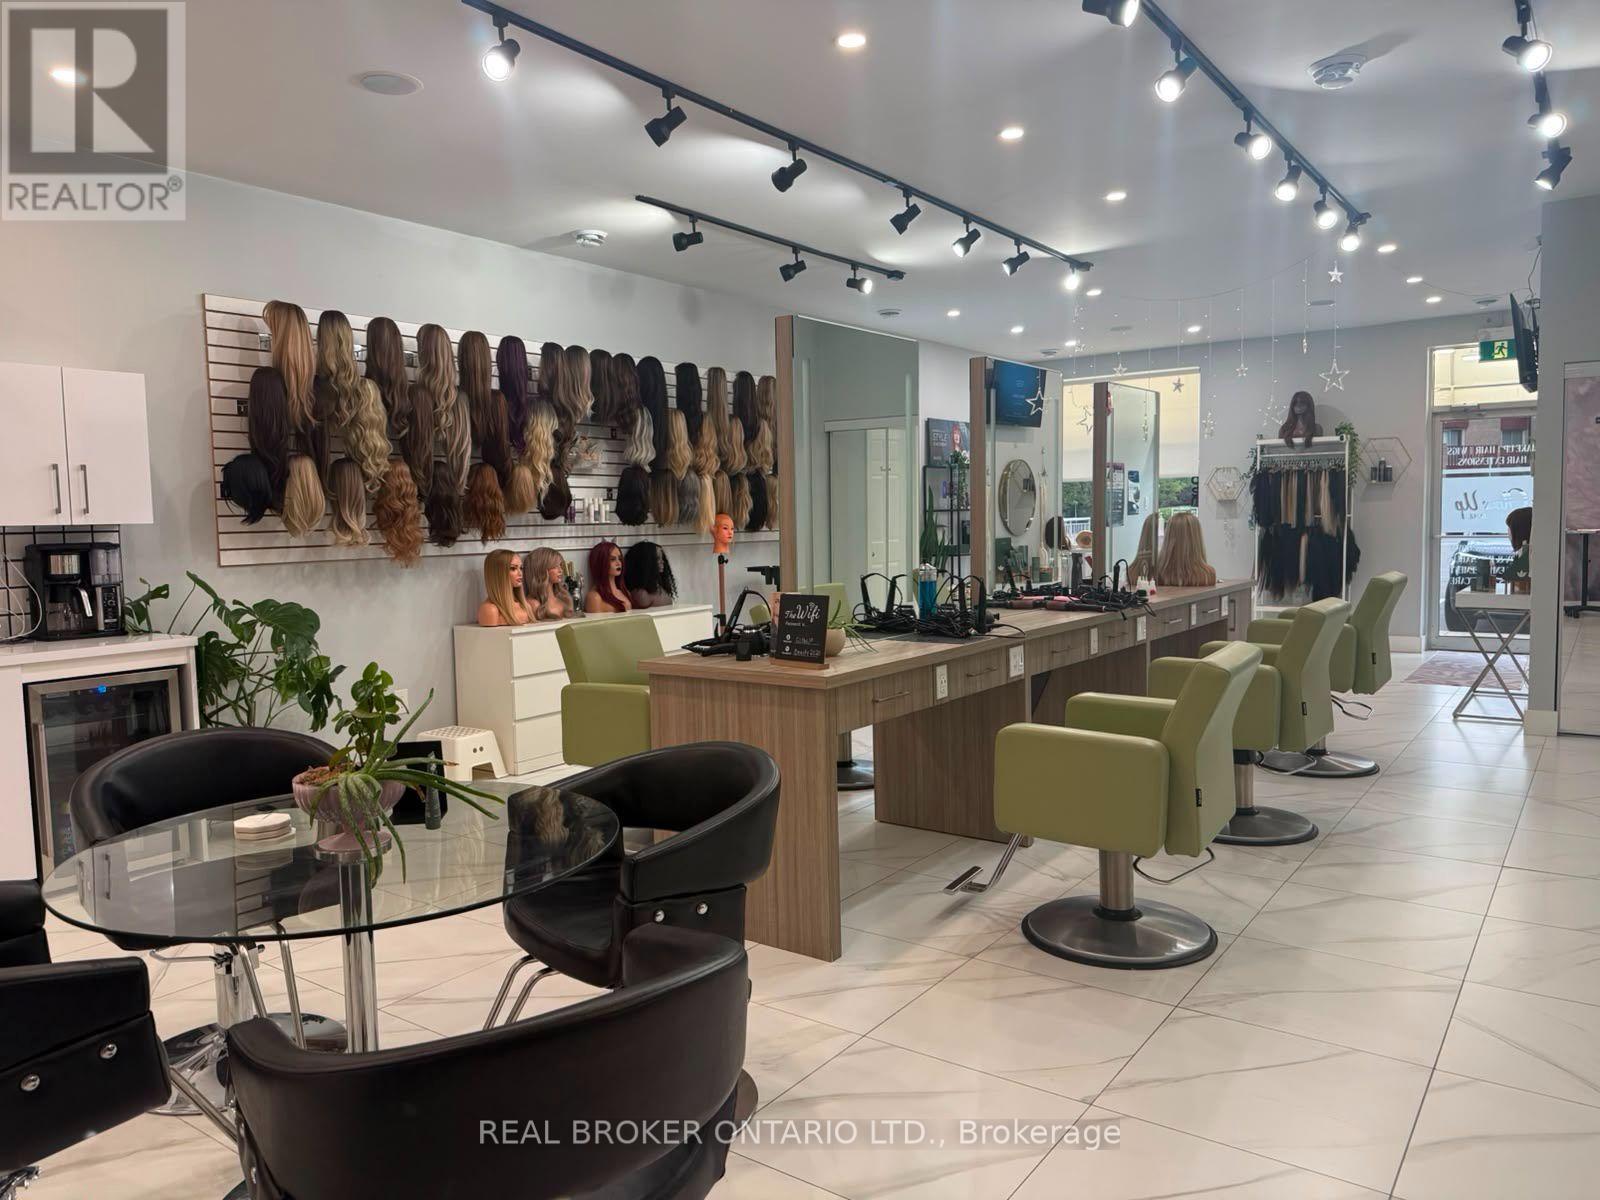
Exceptional turnkey salon and wellness space available for lease in a prime, high-traffic Hamilton location. Thoughtfully designed and recently renovated, this impressive space features 6 styling stations, a private styling room with shampoo sink, custom LED-lit stations, dedicated colour area, retail display shelving, reception area, staff room, and 3 private treatment rooms with sinks.Ideal for hair salons, medical aesthetics, skincare, wellness practitioners, massage therapy, laser services, and other personal service businesses. Move-in ready with significant leasehold improvements already in place, offering an outstanding opportunity to establish or expand your business without the time, expense, and uncertainty of a new build-out. Lease Rate: $2,137.00/month + TMI. Furniture and equipment are not included in the lease rate and are available under a separate rental arrangement, which may be negotiated. (id:63616)
33 - 5250 Solar Drive
Mississauga, Ontario
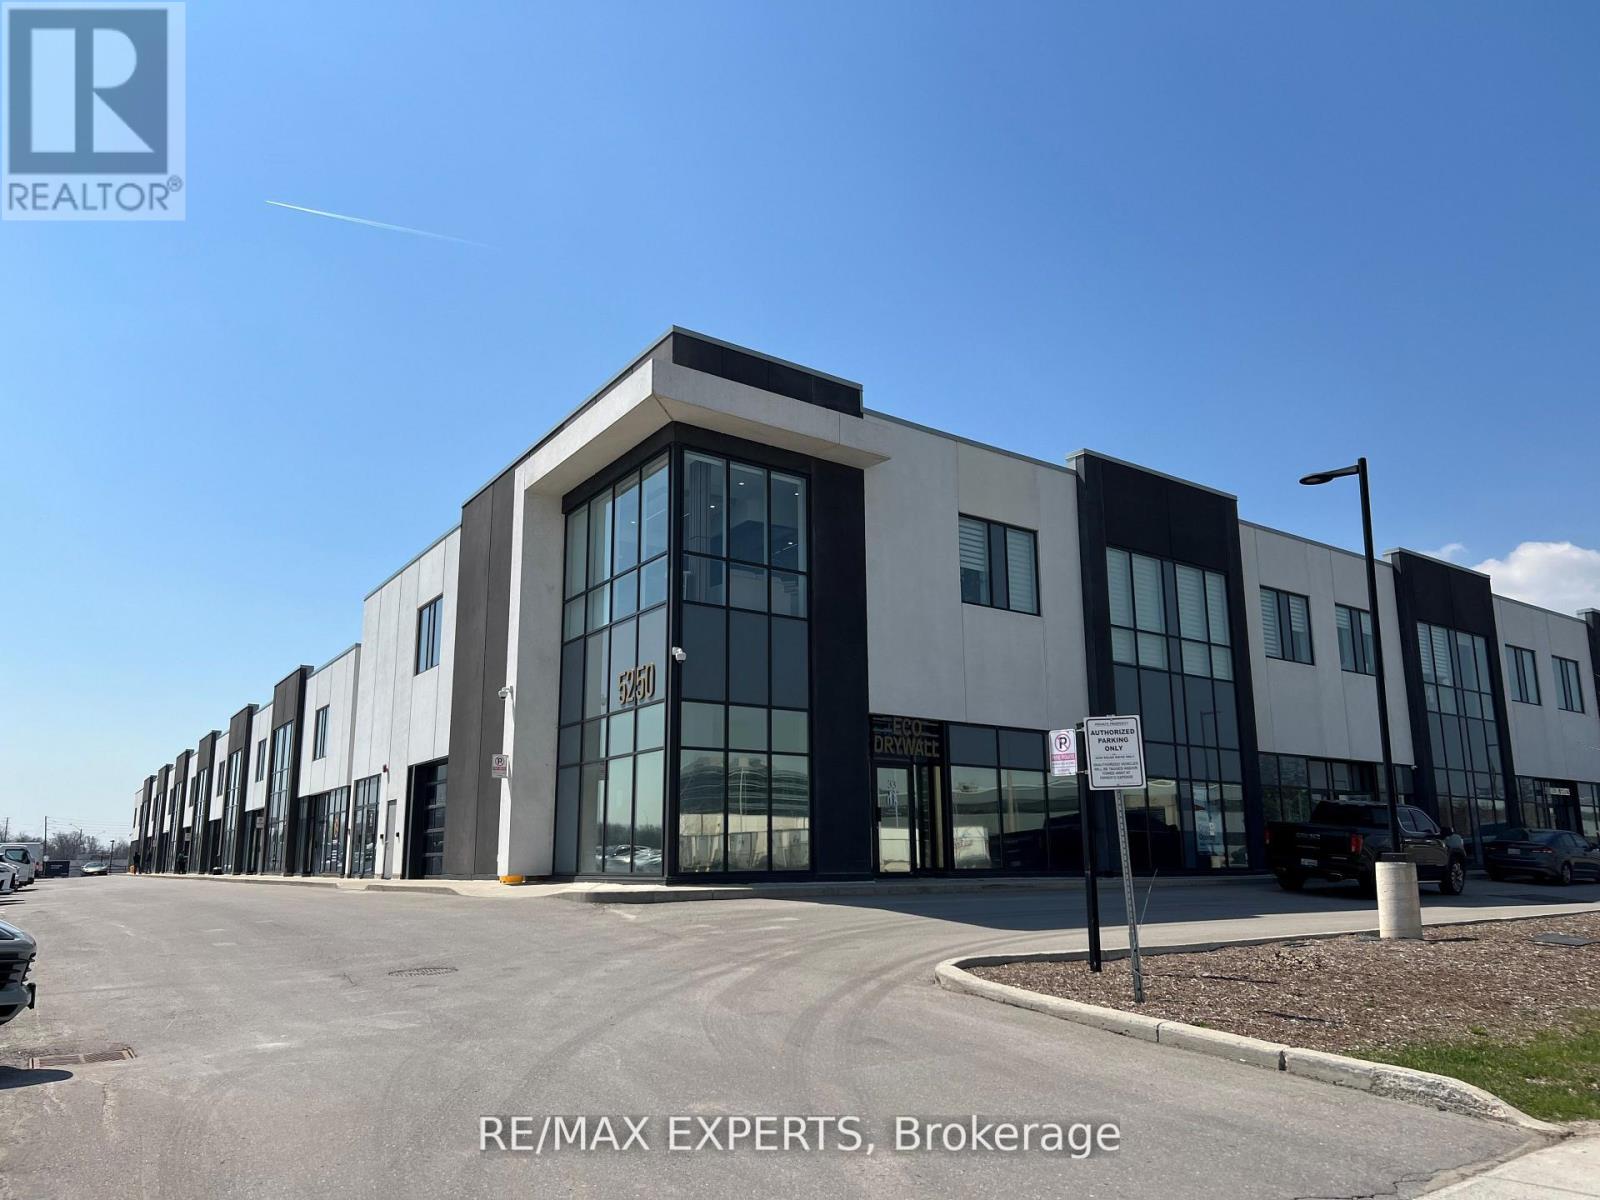
Prime corner unit on the main floor in a high-visibility location with direct highway access. This professionally renovated 1,215-square-foot office space features 4 oversized offices with custom built-ins, flooded with natural light from abundant windows. It includes a sleek kitchenette, bathroom, and epoxy flooring throughout the main area. The 1,452-square-foot warehouse offers an oversized 14-foot drive-in door, a second bathroom, and no mezzanine. The entire property presents a clean, prestigious image with maximum exposure from all sides. Multiple uses permitted! Ideal for your business! (id:63616)
33 - 5250 Solar Drive
Mississauga, Ontario
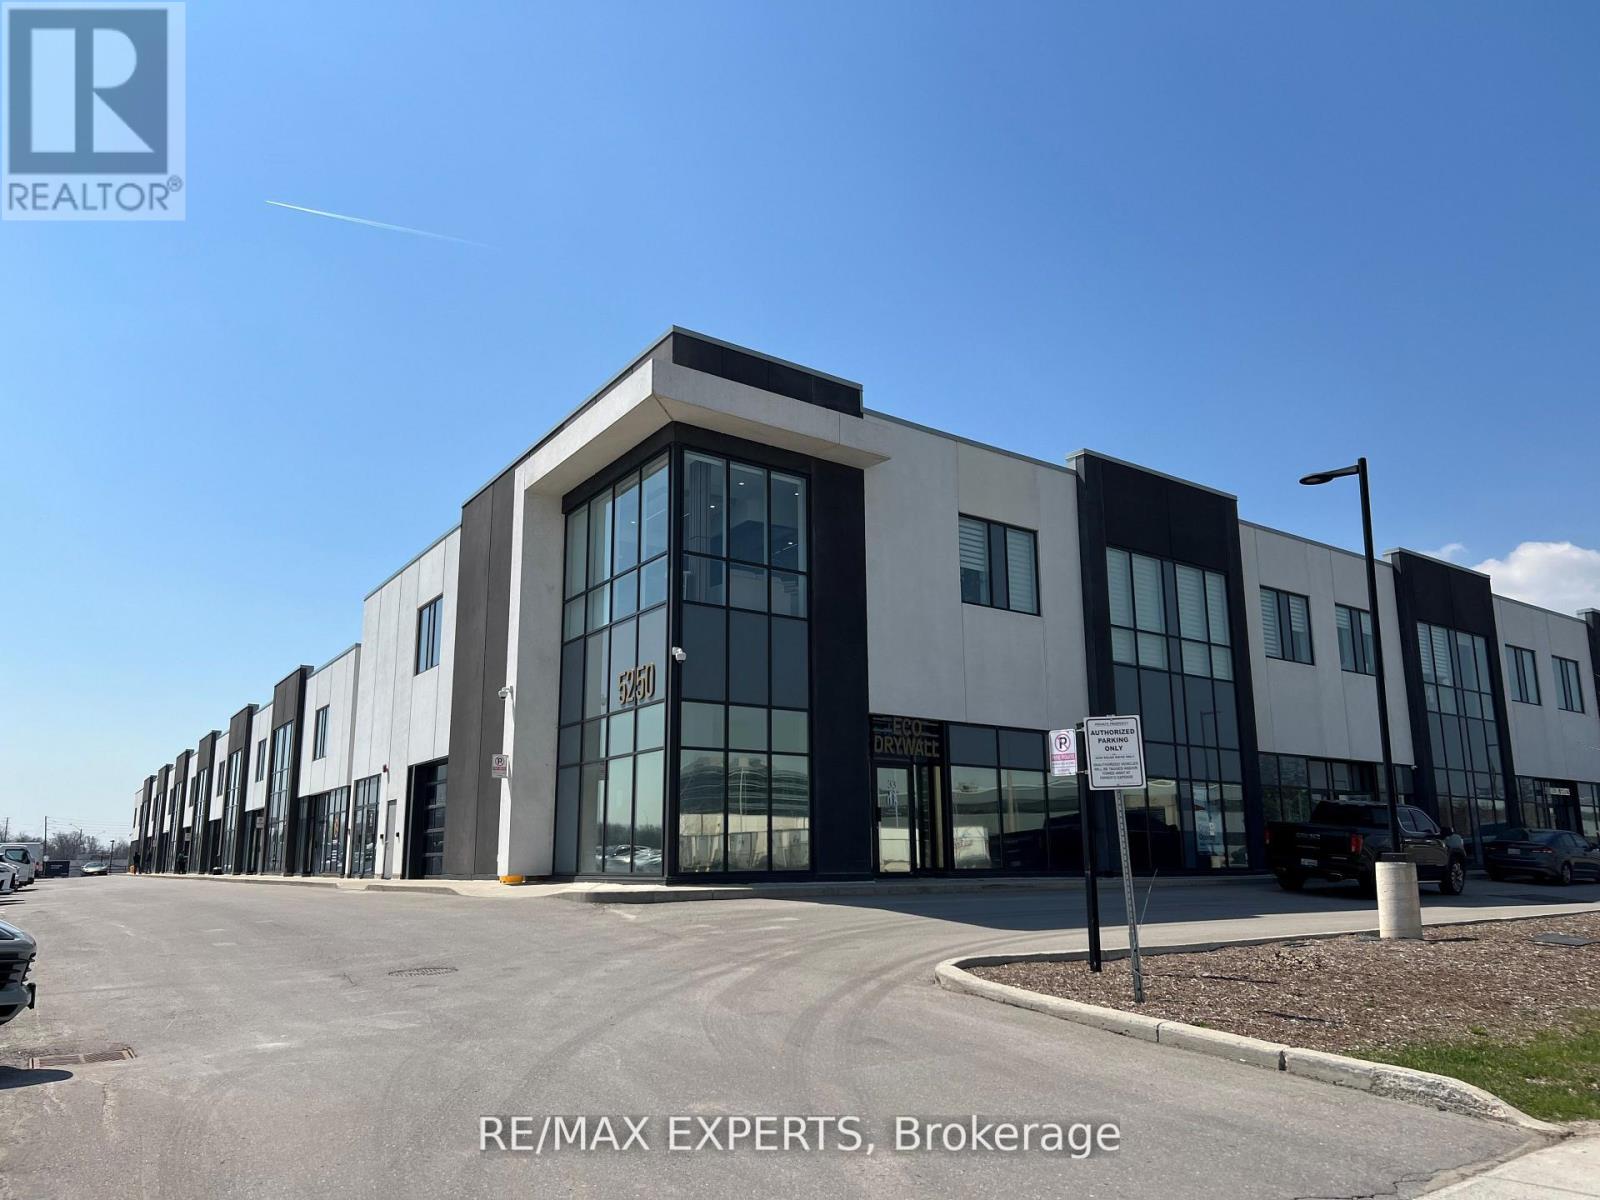
Prime corner unit on the main floor in a high-visibility location with direct highway access. This professionally renovated 1,215-square-foot office space features 4 oversized offices with custom built-ins, flooded with natural light from abundant windows. It includes a sleek kitchenette, bathroom, and epoxy flooring throughout the main area. The 1,452-square-foot warehouse offers an oversized 14-foot drive-in door, a second bathroom, and no mezzanine. The entire property presents a clean, prestigious image with maximum exposure from all sides. Multiple uses permitted! Ideal for your business! (id:63616)
36 Shadywood Road
Brampton, Ontario
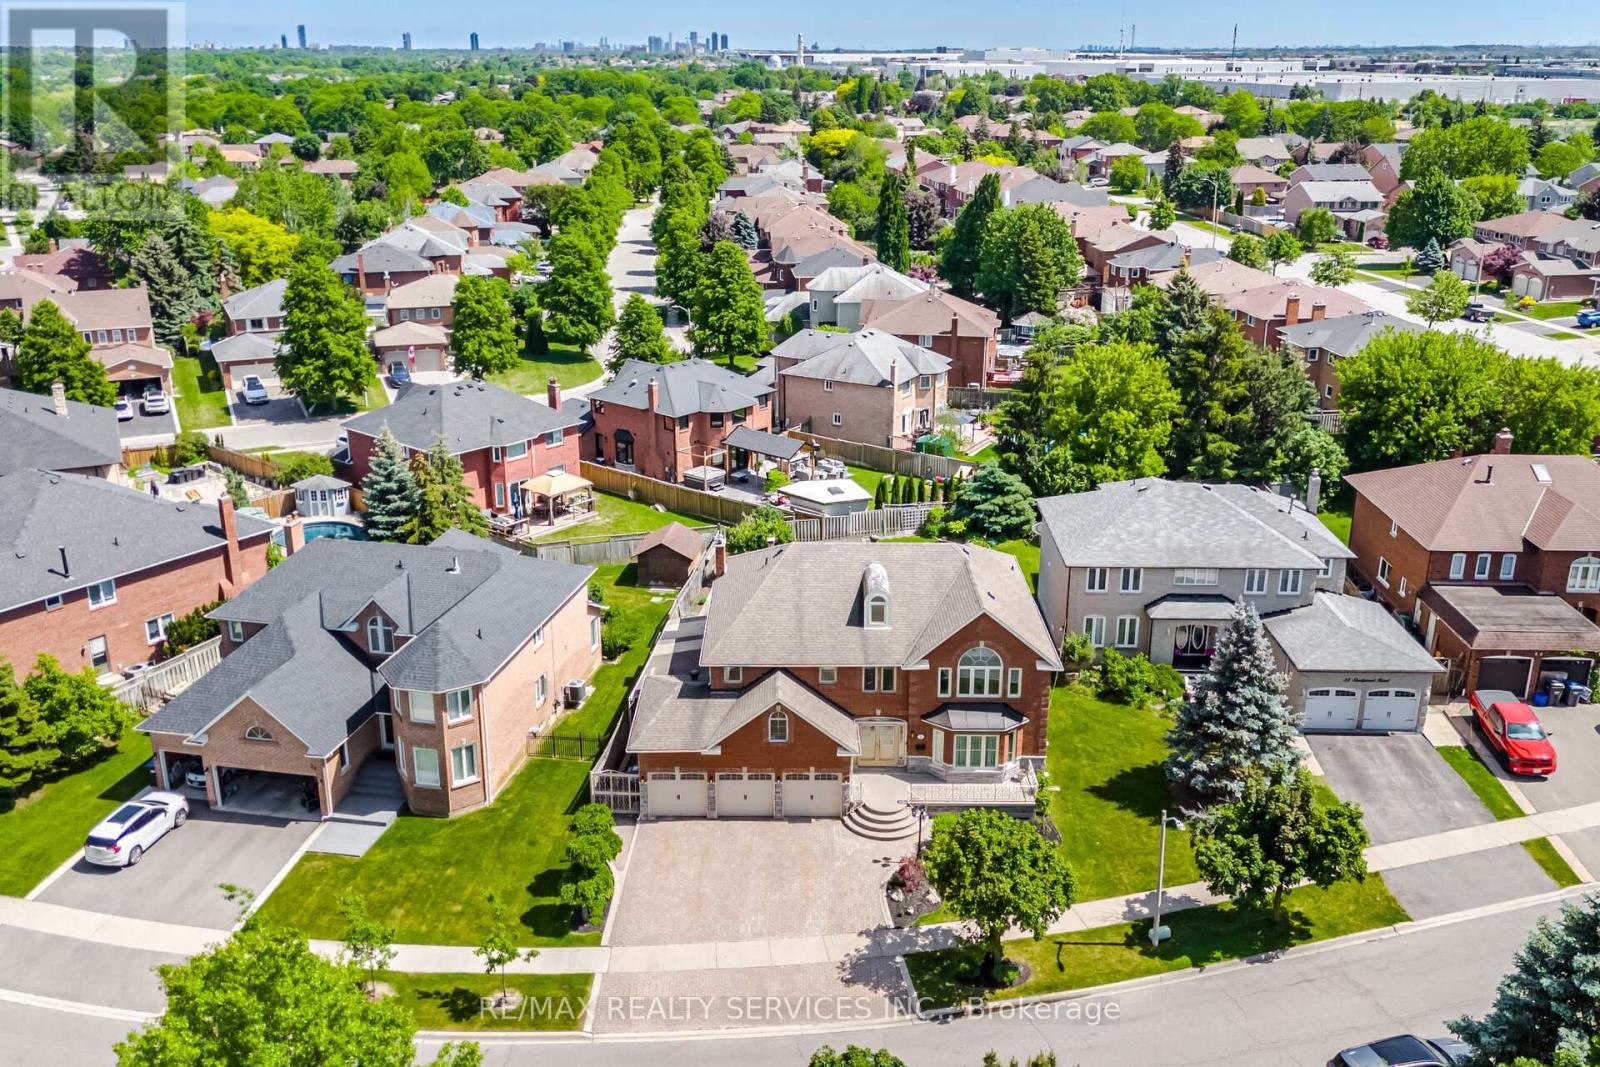
Welcome to an extraordinary custom-built estate in Brampton's coveted Conservation Drive enclave, where luxury, nature, and timeless craftsmanship unite. Set on a premium 70+ ft. lot surrounded by mature trees, this impressive residence offers over 5,500 sq. ft. of refined living space, a 3-car garage, and parking for 8+ vehicles.From the moment you arrive, the meticulously landscaped grounds create a resort-like setting featuring a tranquil four-season Koi pond with charming footbridge, underground sprinkler system, and built-in outdoor pizza oven designed for memorable gatherings with family and friends.Inside, soaring spaces, oversized skylights, and elegant natural stone flooring fill the home with warmth and light. The chef-inspired kitchen is a culinary dream, showcasing premium Viking appliances, a professional-grade hood fan, warming drawer, and abundant workspace for effortless entertaining.Exceptional craftsmanship is evident throughout, with detailed plaster crown mouldings, grand principal rooms, elegant chandeliers, and thoughtful architectural design. Offering 5 spacious bedrooms and multiple living areas, this home balances luxury with everyday comfort.Two separate staircases lead to an exceptional finished lower level featuring a custom bar, second kitchen, wood-burning fireplace, 5-person sauna,4 Pc washroom ,expansive cantina, and abundant storage(Built up underneath the 3 Car-Garage) the Basement offers the ultimate space for entertaining, extended family living, or private relaxation.Recent updates include garage doors, bathroom vanities, numerous windows, security alarm system, and surveillance cameras for added peace of mind.Just steps to Loafer's Lake, Heart Lake Conservation Area, Heart Lake Recreation Centre, and scenic Etobicoke Creek trails, this remarkable property offers a rare opportunity to enjoy an exceptional lifestyle surrounded by nature while remaining close to every urban amenity. (id:63616)
0 Marleau Avenue
Cornwall, Ontario
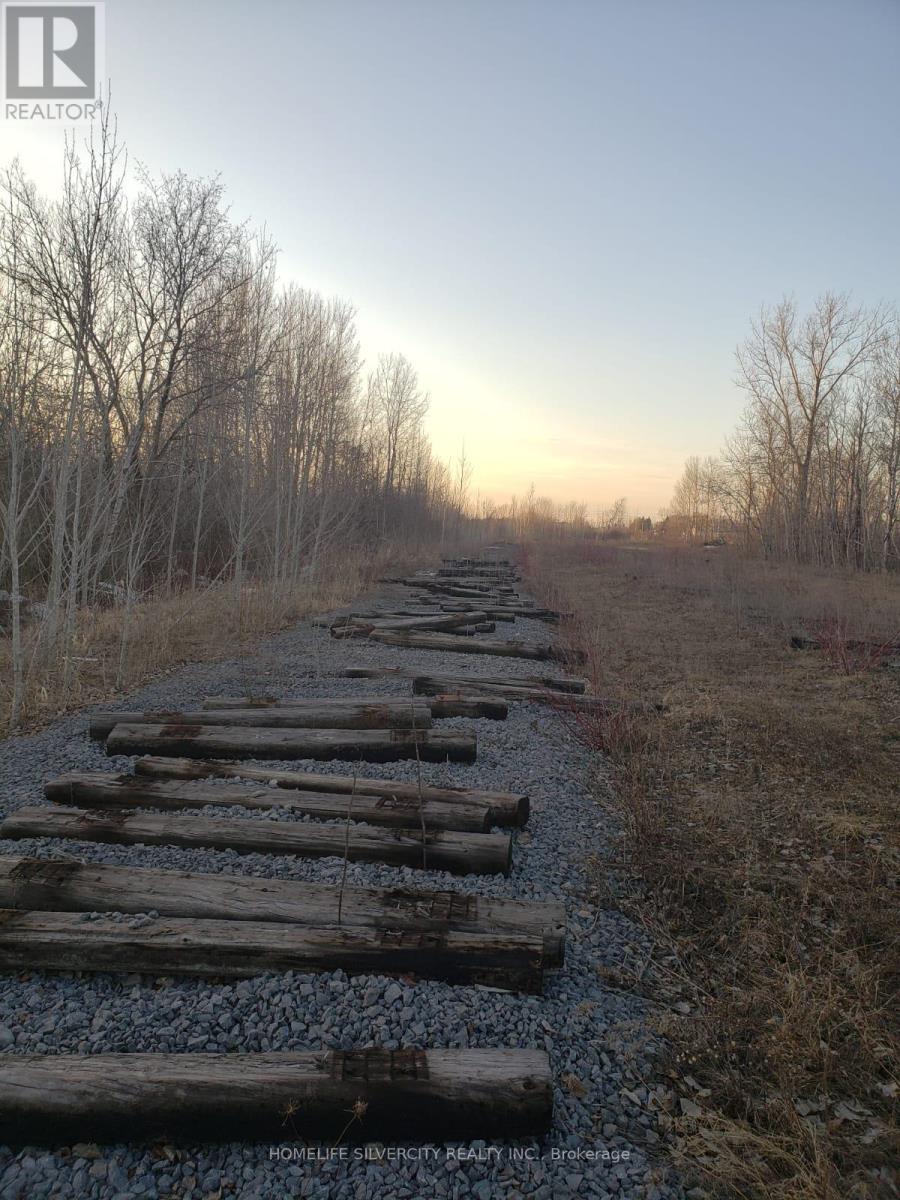
Rare to find 24 acres of commercial land in a prime location with two possible rail connections just minutes away from Hwy 401. Located on the corner of Marleau Ave and Boundary Rd. Surrounded by a growing transportation logistics community with major brands such as Walmart and Loblaws branching into Cornwall. Many commercial possibilities under zoning and endless development opportunities. Buyers to do their own due diligence. VTB available minimum 50%. (id:63616)
8 Richelieu Court
Caledon, Ontario
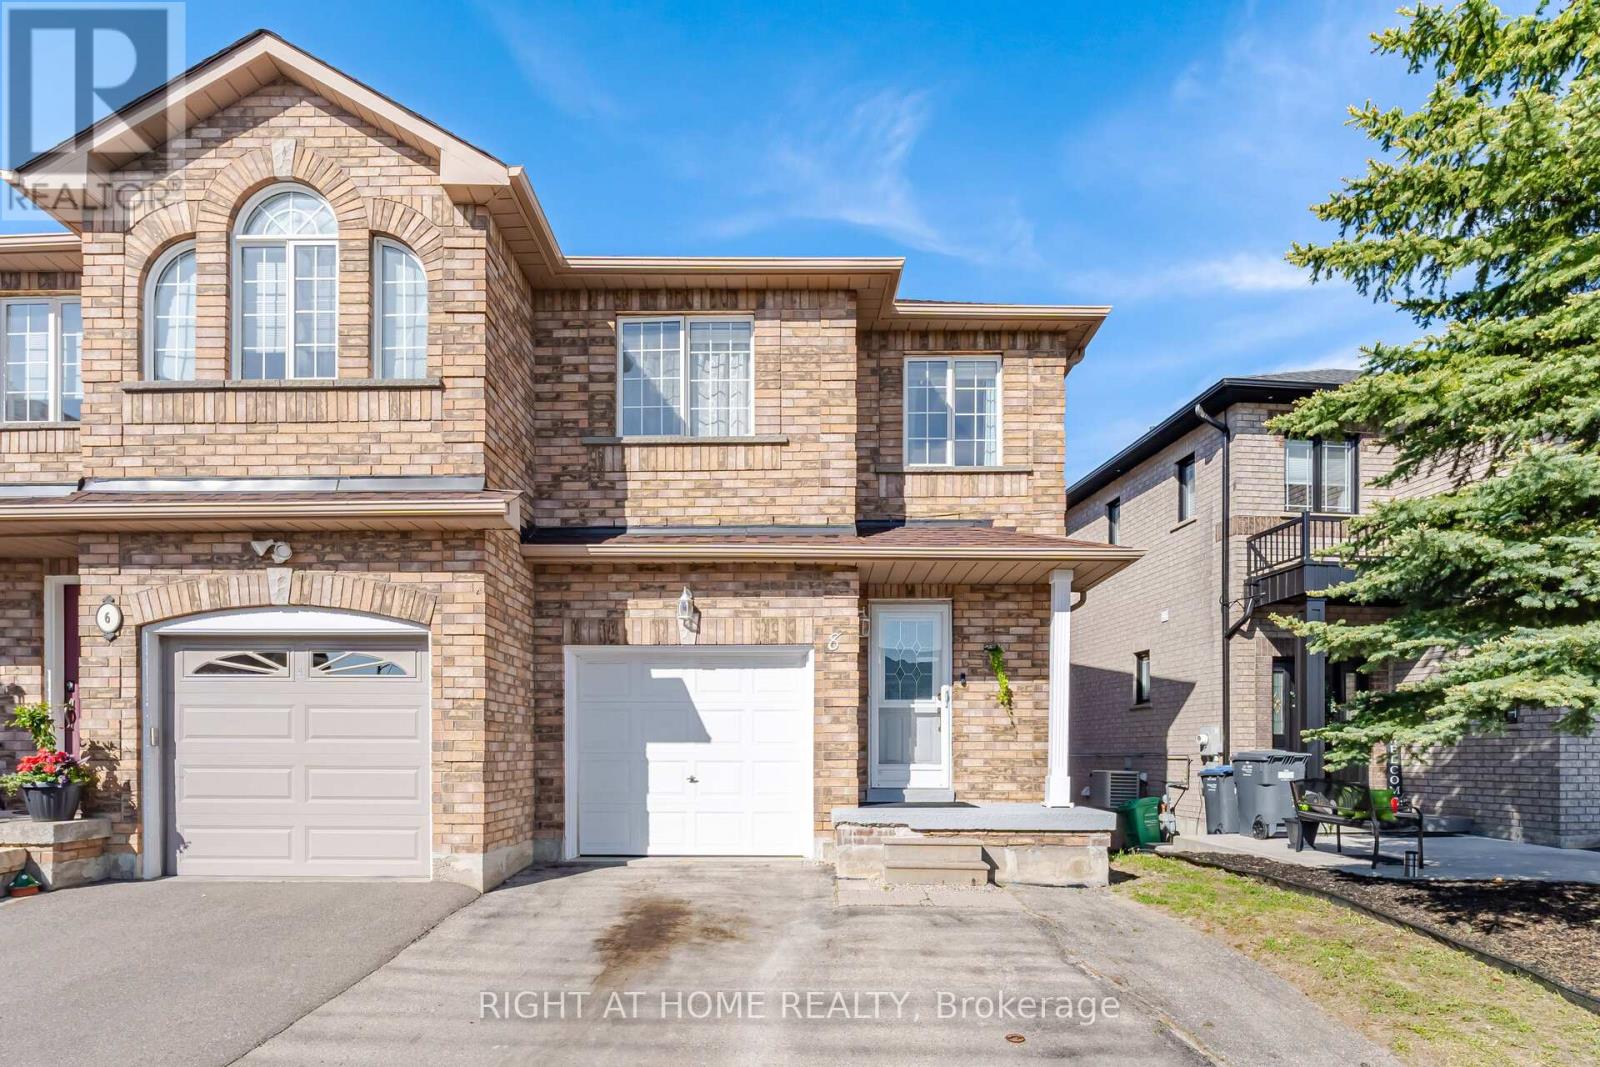
Rare 3 Bedroom, 4 Bath Semi-Detached Home On A Quiet Cul De Sac; With A Separate Walk-Up Entrance. Fabulous Open Concept Design With Eat-In Kitchen With A Walk-Out To Deck. Rare Garage Access From Hallway. Freshly Painted. Master Bedroom Features An Ensuite With Walk-In Shower. Lower Level Is Finished With Walk-Up To Backyard. Don't Miss This Wonderful Home - LOCATION! LOCATION! LOCATION! (id:63616)
5 - 10215 Kennedy Road N
Brampton, Ontario
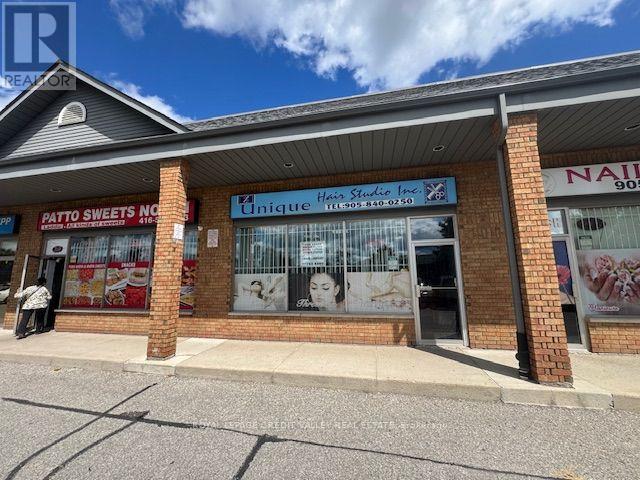
Great retail space on busy Kennedy Rd N right beside Notre Dame High School. Great exposure and signage on Kennedy Rd. Space is currently built out as a hair salon with aesthetics. Two wash stations and room for several chairs. Two rooms built out for aesthetic treatments. Landlord is looking for a one-time payment for leasehold improvements and equipment. Current tenants include pizza restaurant, chicken restaurant meat shop optical, nail salon, sweets restaurant, MP office and dentist. Excellent opportunity to start a hair salon. Just move in your equipment and start operating. (id:63616)
1504 - 15 Baseball Place
Toronto, Ontario
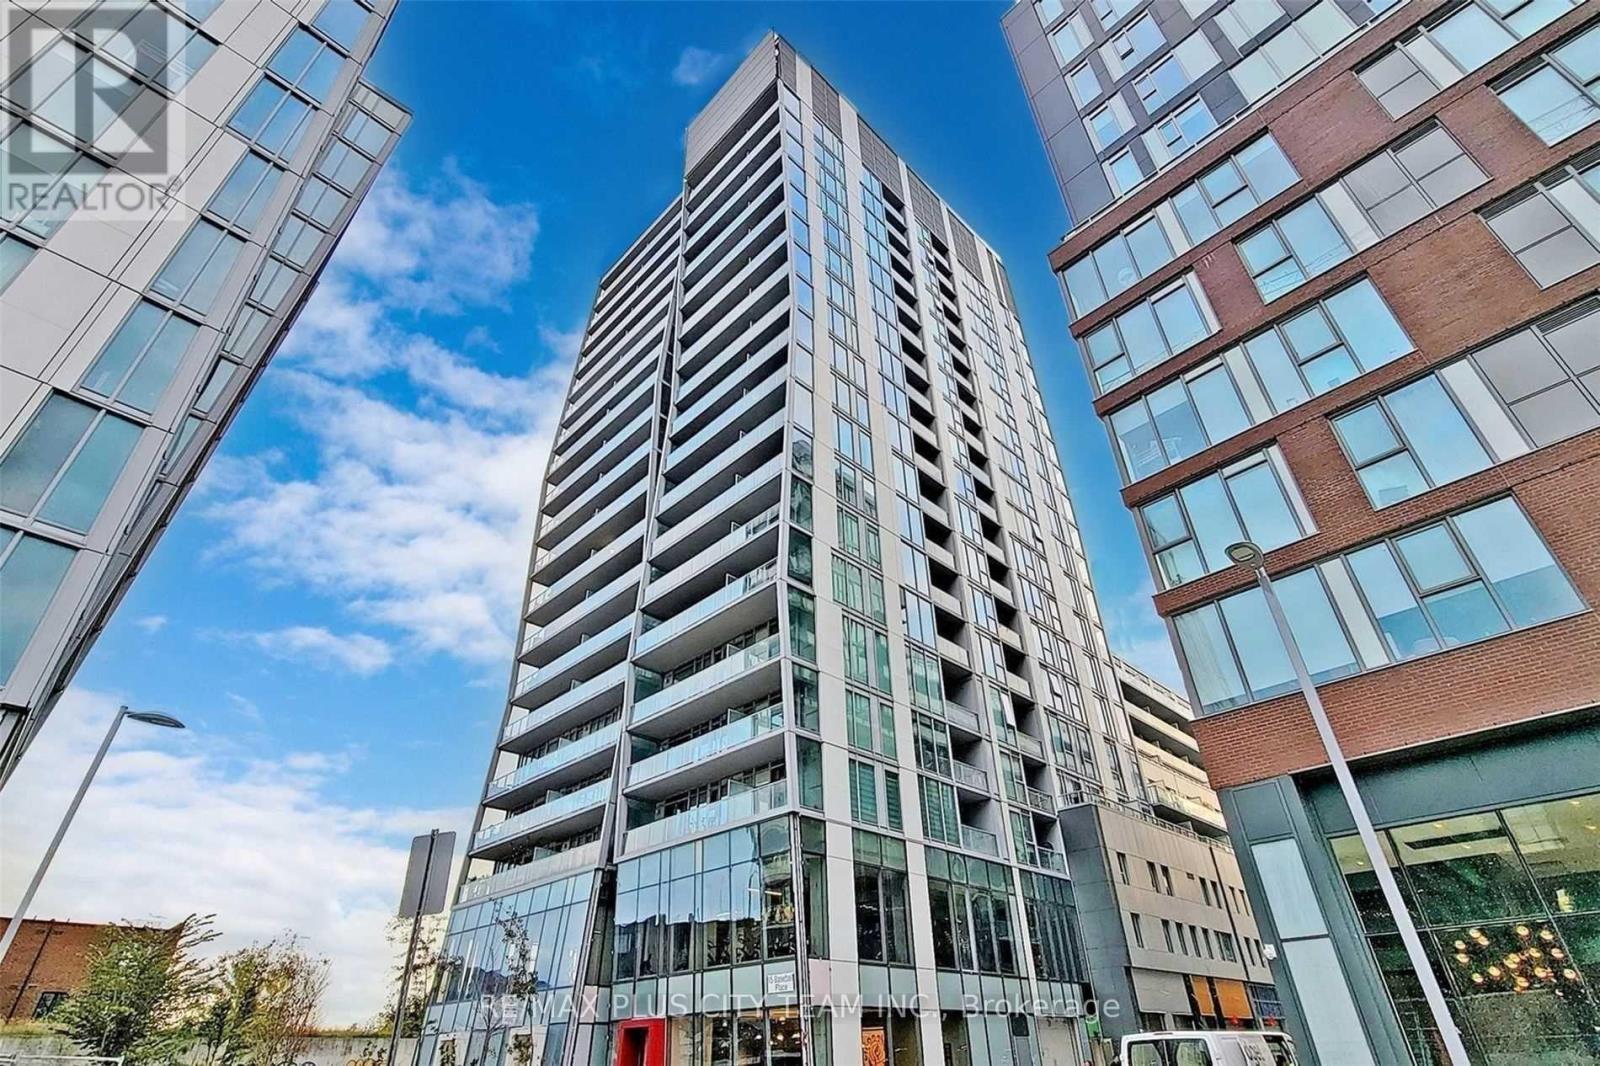
This modern 2-bedroom plus den, 2-bathroom corner suite at Riverside Square offers approximately 830 sq. ft. of thoughtfully designed interior living space, complemented by a generous 120 sq. ft. balcony with unobstructed panoramic views. Soaring exposed concrete ceilings, floor-to-ceiling windows, contemporary flooring, and abundant natural light create a stylish industrial-inspired atmosphere throughout. The functional open-concept layout features a sleek kitchen with stainless steel appliances, modern cabinetry, and a large centre island overlooking the living and dining areas. The versatile den is ideal for a home office or study, while the primary bedroom features ample closet space and a private ensuite. Residents enjoy exceptional amenities, including a rooftop pool and sun deck, fitness centre, party room, resident lounge, guest suites, and 24-hour concierge. Ideally situated in Toronto's vibrant Riverside and Leslieville community, steps from Queen Street East, TTC, restaurants, cafés, shops, parks, and convenient access to the DVP. One parking space and one locker included. (id:63616)