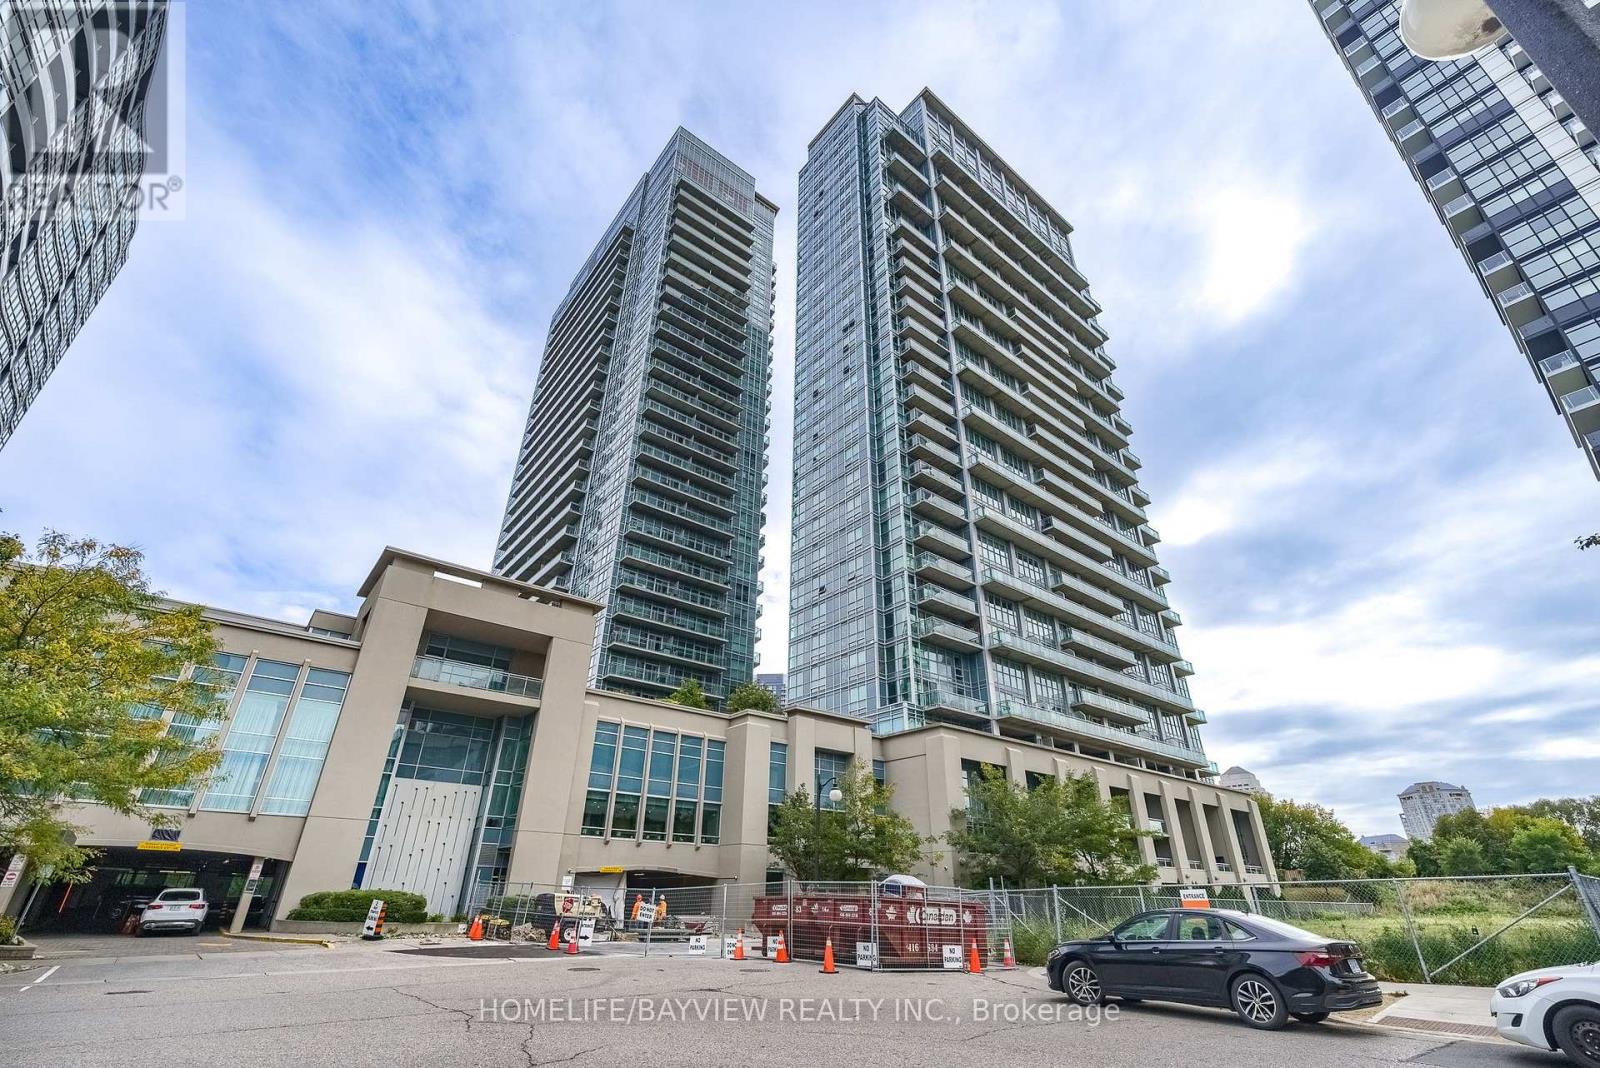
1913 - 155 Legion Road N
Toronto, Ontario
Experience modern waterfront living at iLofts (155 Legion Rd N) in Mimico! This bright 2-bed, 2-bath suite offers over 700 sq ft of carpet-free space framed by floor-to-ceiling windows with abundant natural light. The contemporary kitchen features quartz countertops, and a centre island designed for seamless entertaining. Enjoy maximum privacy with a functional split-bedroom layout and step out onto a spacious balcony capturing southeast views of the lake and city skyline. Includes a rare side by side 2-car parking spot near elevator doors. Steps to Lake Ontario, Humber Bay Park, local dining, and fitness options, with fast access to the Gardiner, GO Train, and TTC. (id:63616)
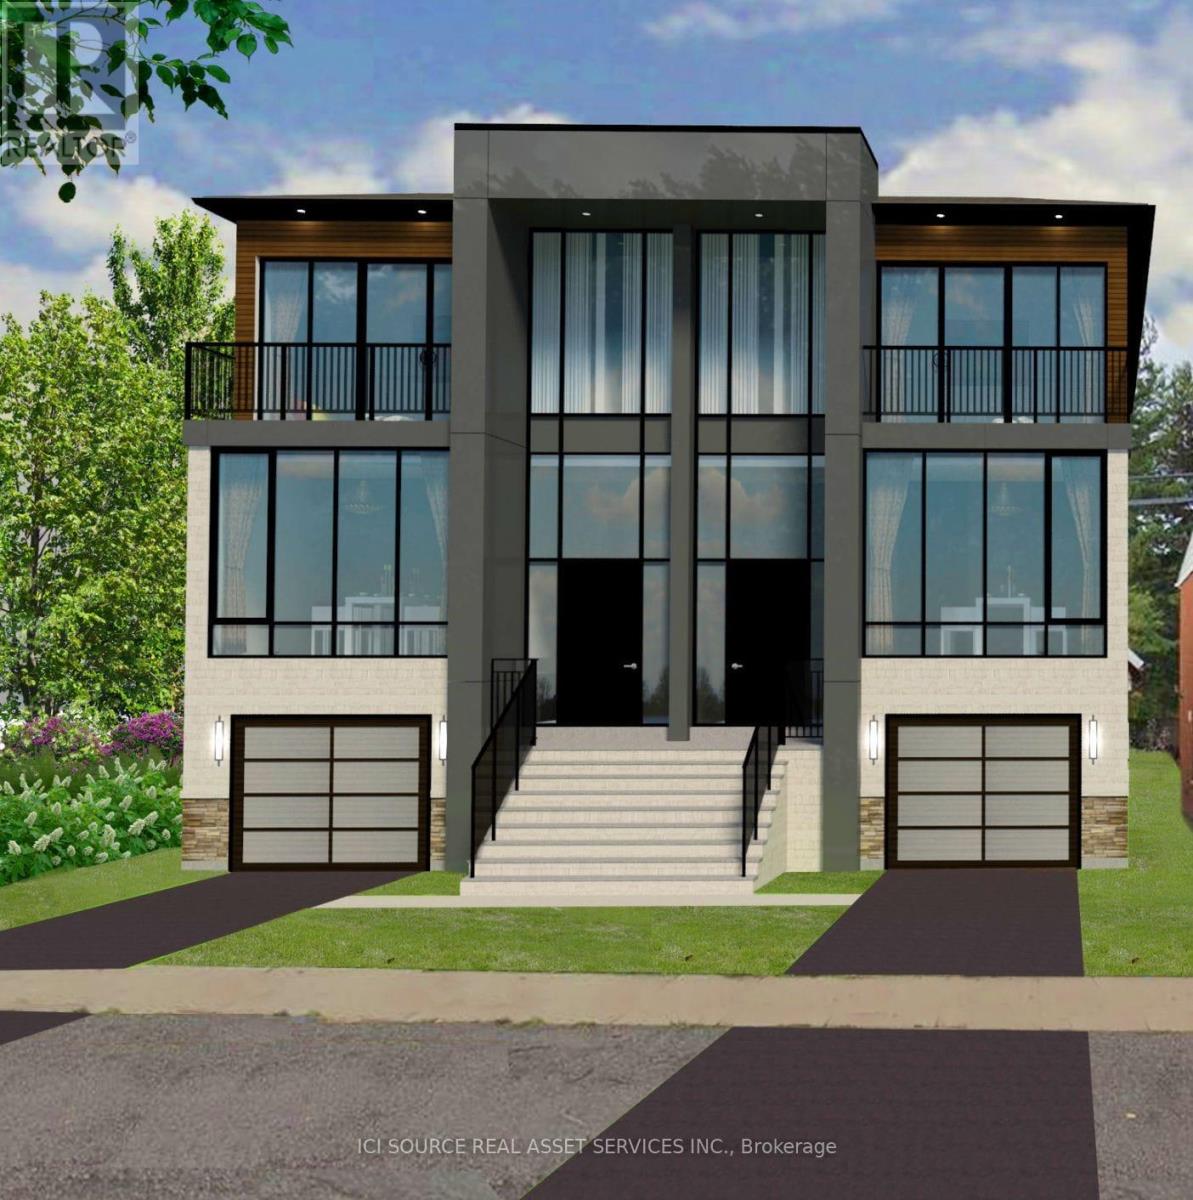
8/10 Mississauga Road N
Mississauga, Ontario
Invest in the heart of Mississauga's thriving Port Credit neighborhood with an exceptional building lot at #10 Mississauga Road North, offering a unique opportunity to be part of a growing and vibrant community just steps away from the stunning waterfront and directly across from the highly anticipated Brightwater development. Right in the heart of Port Credit & across from new Brightwater real estate development. A historic lakeside community with dining, shopping & recreation. Total lot size 50x110ft. Vacant land only. VTB available. Utilities available in the area, but not connected. * For Additional Property Details Click The Brochure Icon Below* (id:63616)
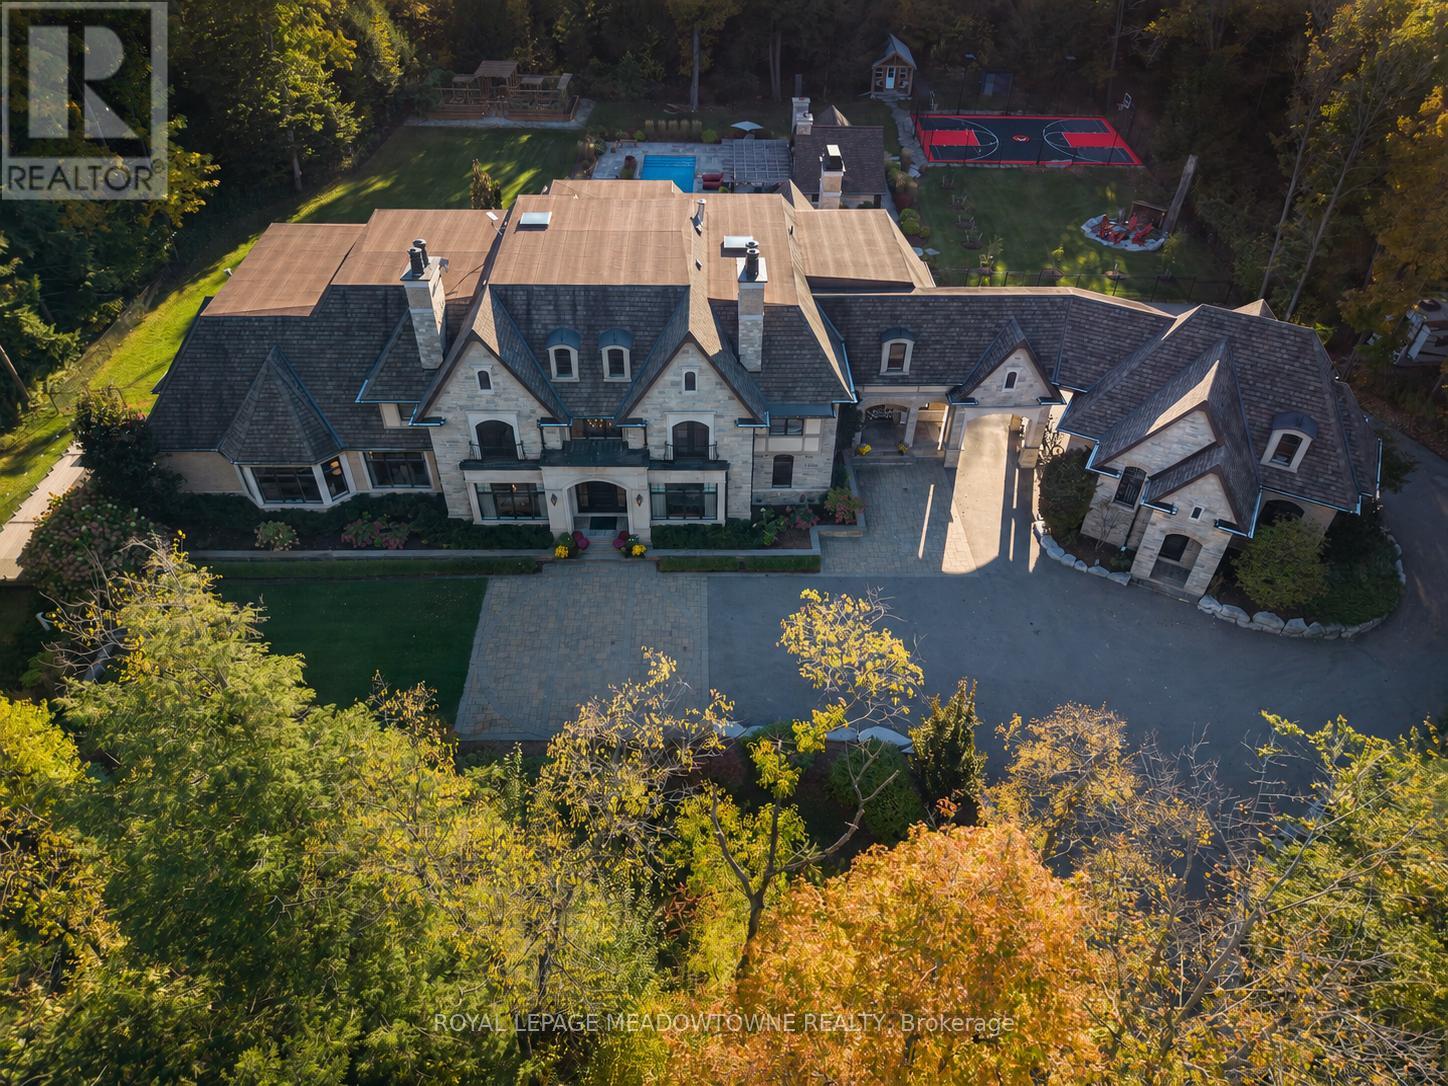
13160 Nassagaweya Esquesing Townline
Milton, Ontario
Set on 5 forested acres along the Milton/Halton Hills border, this estate designed by the celebrated David Small Designs stands as one of the most significant private residences ever to come to market in the Greater Toronto Area. With 16,260 sqft of finished living space, 6 bedrooms, and amenities that rival the finest private resorts, this is not a home that can be replicated. Properties of this scale, this pedigree, and this proximity to the city are extraordinarily rare. The Manor House - From the moment the stone manor facade comes into view, the architecture announces something genuinely exceptional. Inside, principal rooms flow with a rare combination of grandeur and warmth, where coffered ceilings, carved stone fireplaces, and oversized windows frame the surrounding forest at every turn. A chef's kitchen with granite-slab island anchors the heart of the home, while whole-home automation, integrated audio, and geothermal heating and cooling reflect the engineering behind the elegance. The primary wing occupies its own realm entirely, with a dedicated office, music room, wood-lined sauna suite, library with fireplace, private kitchenette, and a secluded hot tub deck exclusive to the primary wing and completely separate from the rest of the home. A fully self-contained in-law suite with its own private entrance offers a level of flexibility and independence that truly sets this estate apart. Outdoors, five forested acres offer a resort-style pool, outdoor kitchen, sport court, vegetable garden, and illuminated walking trails. Two triple-car garages with 2 vehicle lifts accommodate the most discerning collector. Below grade, a two-lane bowling alley, golf simulator, home theatre for 8, 800-bottle wine cellar, wet bar, and spa room with walkout make every weekend extraordinary.45 minutes to downtown Toronto. 30 minutes to Pearson International Airport. Absolute privacy without sacrificing connectivity. (id:63616)
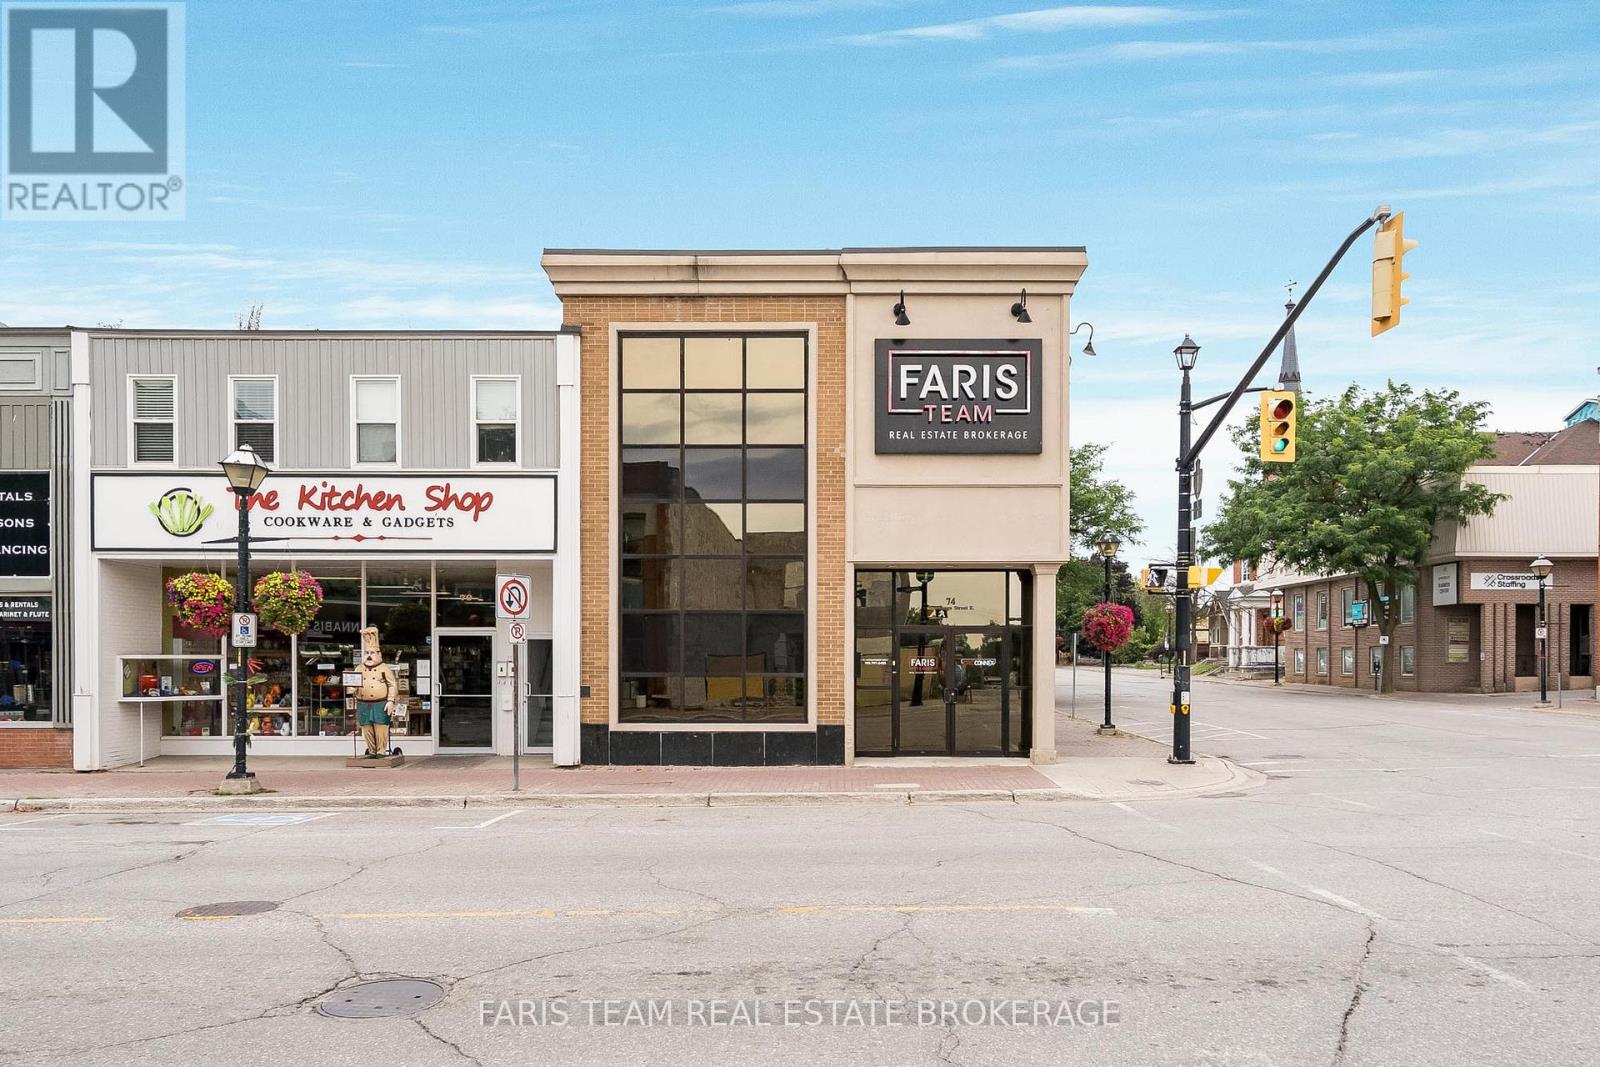
Office 1b-74 Mississaga Street E
Orillia, Ontario
Top 5 Reasons You Will Love This Property: 1) Discover an exceptional opportunity to establish your business in the heart of downtown Orillia, with this private office space offering a convenient and professional setting close to local shops, restaurants, and everyday amenities 2) Move right in and get to work with this turn-key lower level office, thoughtfully furnished and ready for immediate use, providing a comfortable and functional workspace without the hassle of furnishing it yourself 3) Enjoy the added convenience of access to a welcoming reception area and shared common space, complemented by complimentary coffee and tea, creating a comfortable environment for both professionals and visiting clients 4) Offering 106 square feet of efficiently designed office space, this private workspace provides an ideal setting for independent professionals, entrepreneurs, or those seeking a dedicated location to conduct business 5) Make a lasting first impression in a beautiful, character-filled building showcasing timeless charm and an inviting atmosphere, creating a welcoming and professional experience for clients from the moment they arrive. 106.58 fin.sq.ft. (id:63616)
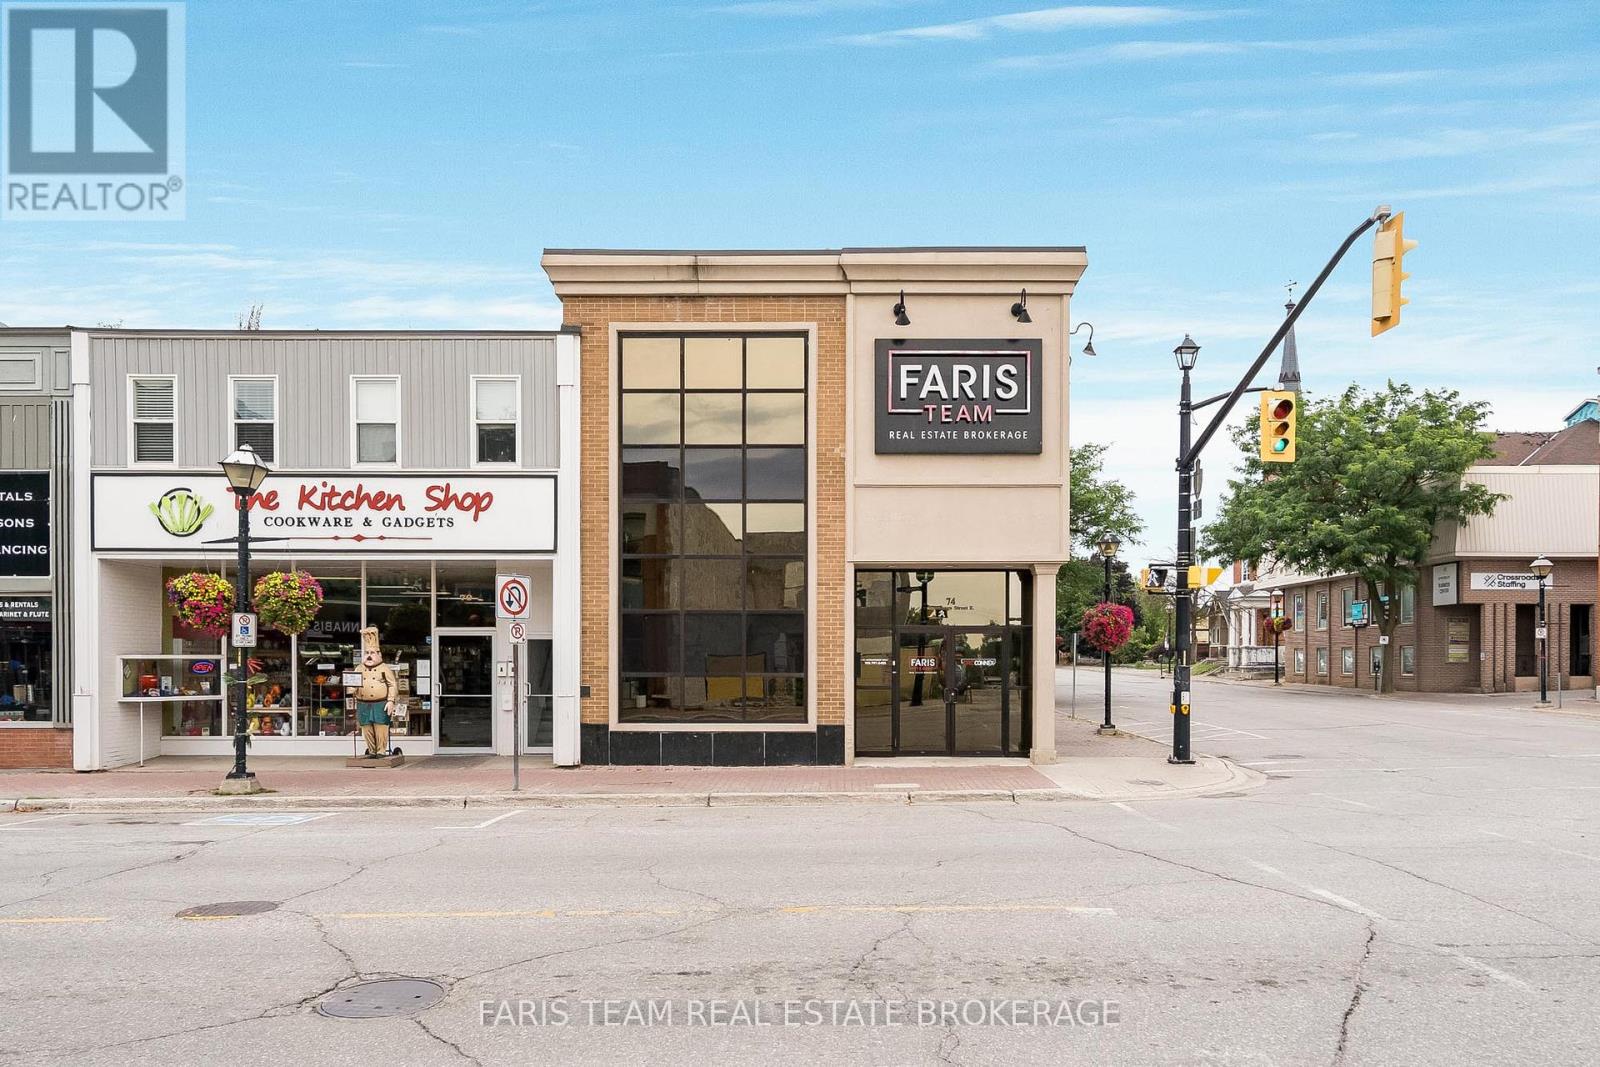
Office 3b-74 Mississaga Street E
Orillia, Ontario
Top 5 Reasons You Will Love This Property: 1) Position your business in a desirable downtown Orillia location, offering a dedicated private office within the city's vibrant core, surrounded by local businesses, dining options, and convenient amenities 2) Simplify your workday with a fully furnished, move-in-ready office situated on the lower level, allowing you to settle into a professional workspace without the need for additional setup or furnishings 3) Benefit from shared amenities designed to enhance your daily routine, including access to a reception area and comfortable common space, with complimentary coffee and tea available for added convenience 4) Make the most of 109 square feet of practical office space, offering an efficient and manageable setting for independent professionals, small business owners, or anyone looking for a dedicated place to work 5) Welcome clients into a distinctive building filled with character and architectural charm, where an inviting atmosphere and attractive surroundings create a memorable first impression while adding a touch of personality to your professional setting. 109.38 fin.sq.ft. (id:63616)
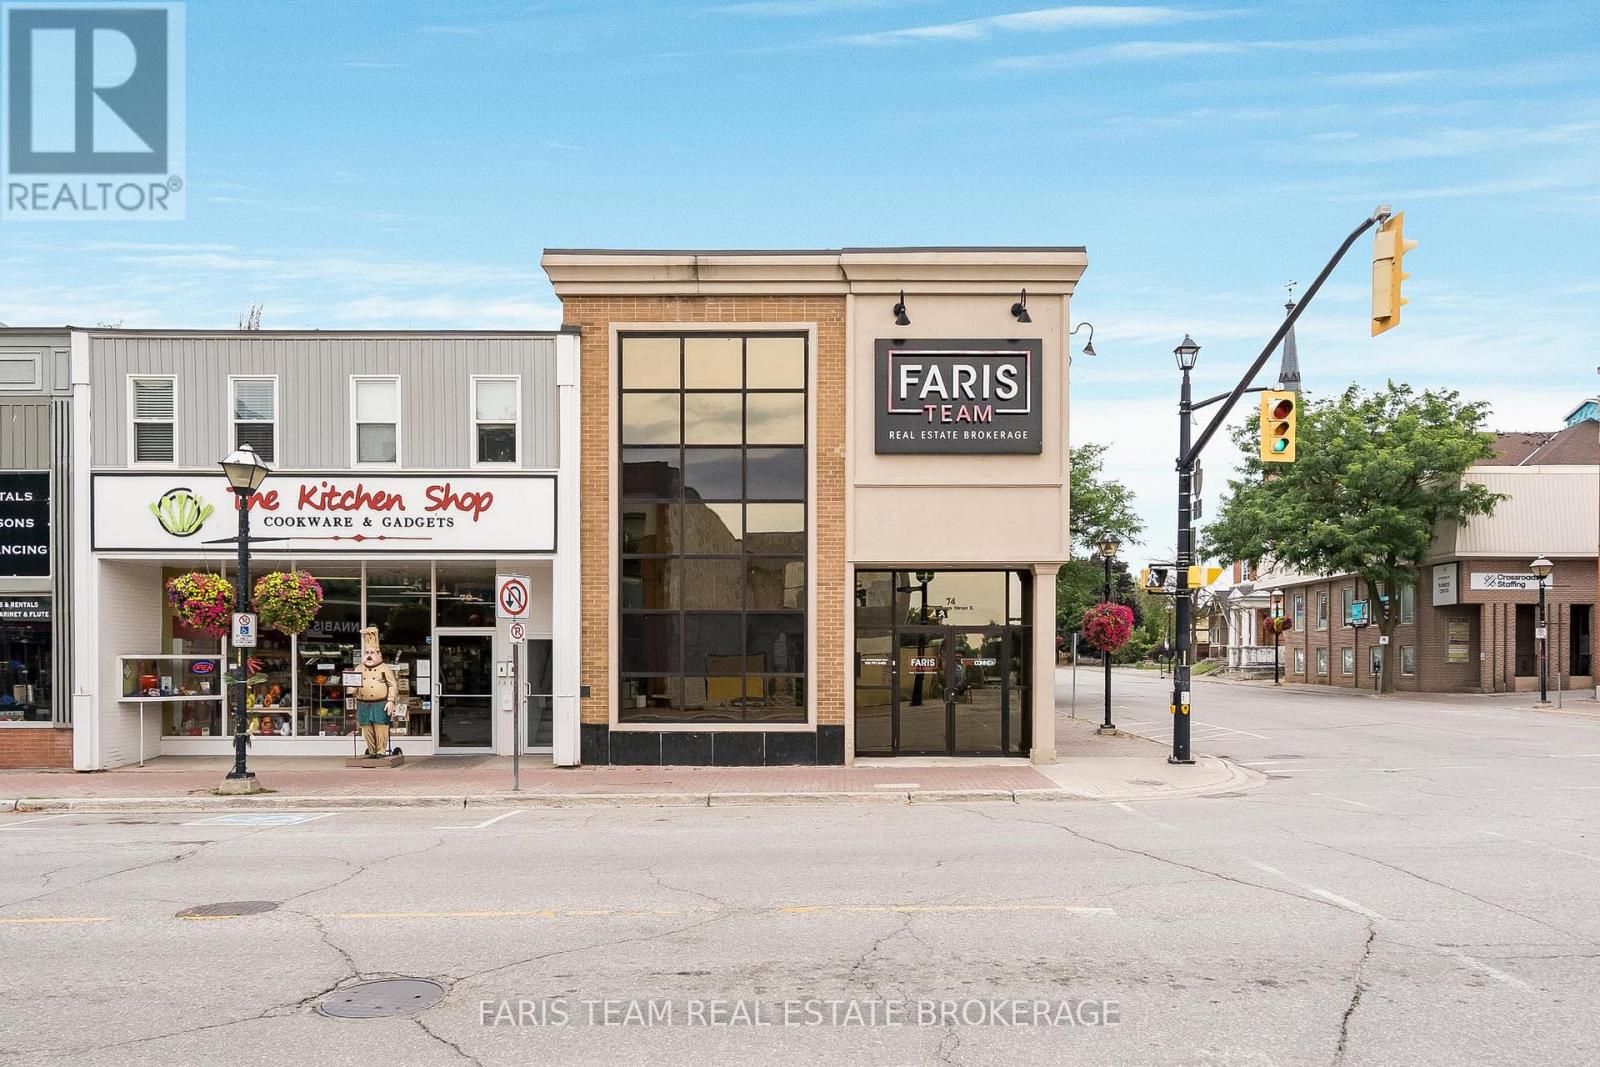
Office 2b-74 Mississaga Street E
Orillia, Ontario
Top 5 Reasons You Will Love This Property: 1) Discover an excellent opportunity to establish your business in the heart of downtown Orillia, with this private office space offering a convenient and professional setting surrounded by local shops, restaurants, and everyday amenities 2) Move right in and get down to business with this turn-key lower level office, complete with included furniture, providing a comfortable and functional workspace without the added expense or hassle of furnishing it yourself 3) Enjoy the convenience of access to a welcoming reception area and shared common space, complete with complimentary coffee and tea, creating an inviting environment for both professionals and visiting clients 4) Offering 148 square feet of efficiently designed professional office space, this private workspace provides an ideal setting for independent professionals, entrepreneurs, or those seeking a dedicated location to conduct business 5) Make a lasting first impression in a beautiful, character-filled building showcasing timeless charm and a welcoming atmosphere, providing a professional yet inviting setting for clients from the moment they arrive. 148.75 fin.sq.ft. (id:63616)
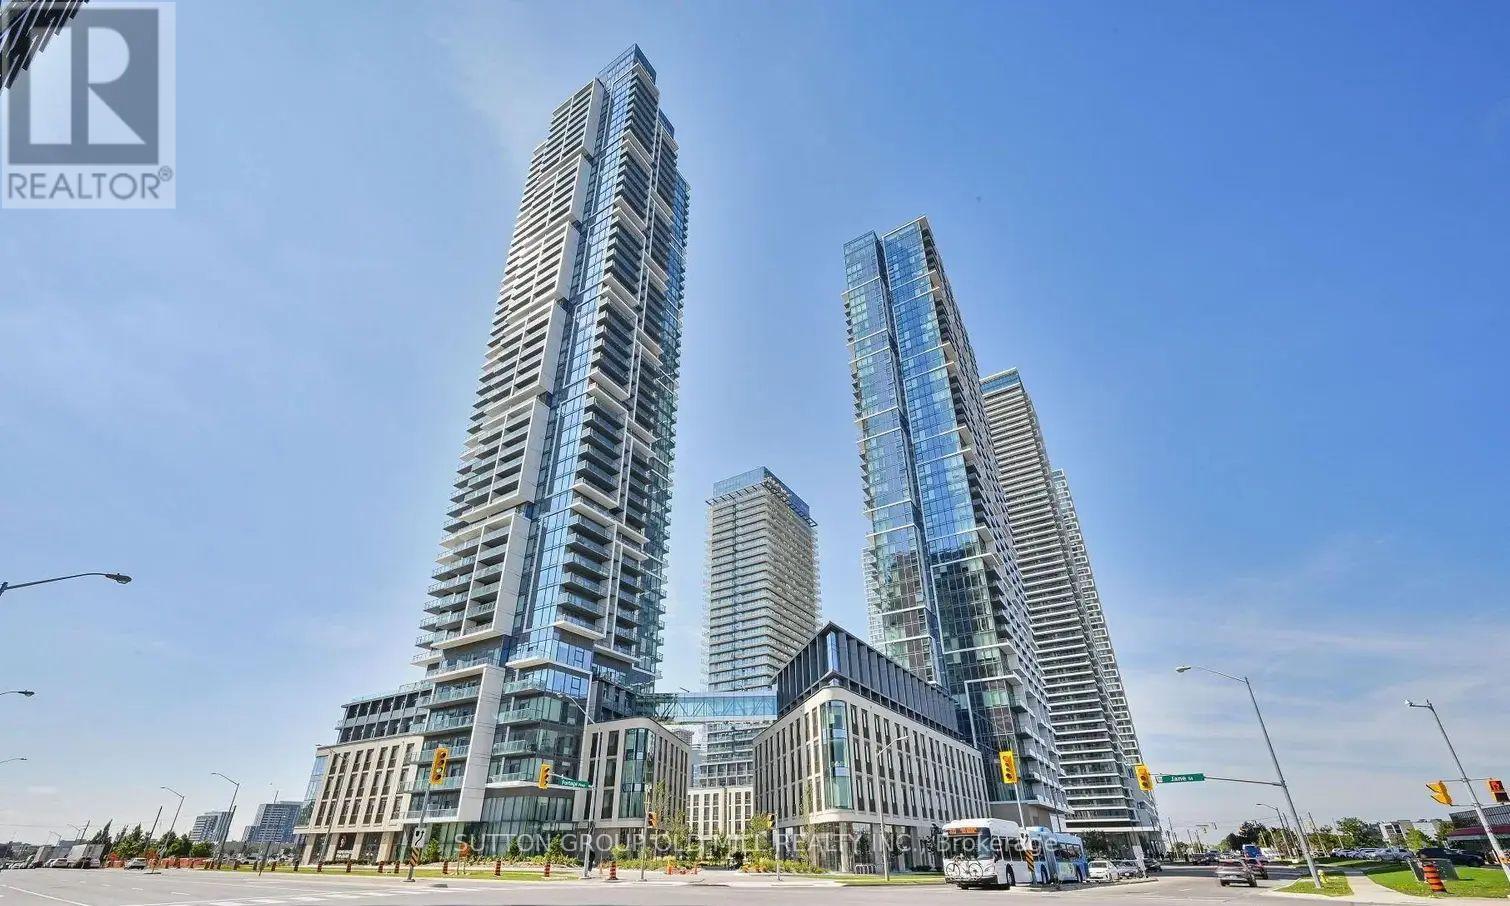
505 - 1000 Portage Parkway
Vaughan, Ontario
Say Hello to luxury living in the heart of the Vaughan Metropolitan Centre at Transit City 4. This 2Bed, 2bath residence offers a refined blend of contemporary elegance, and unbeatable convenience.The suite features a highly functional split-bedroom layout, which enhances the open-concept flow. Transit City 4 offers world class amenities designed for wellness and leisure, including a fully equipped fitness centre, indoor running track, squash and basketball courts, yoga and cardio zones, and a rock climbing wall. Outdoors, a rooftop pool with luxury cabanas and BBQ area offers a true urban escape. The grand Hermes-designed lobby and 24/7 concierge ensure a seamless, sophisticated lifestyle. Perfectly located steps from the VMC Subway Station with quick access to downtown Toronto, Hwy 400, York University, and Cortellucci Vaughan Hospital. Surrounded by top retail and dining destinations like Vaughan Mills, Costco, IKEA, Walmart, and Cineplex. (id:63616)
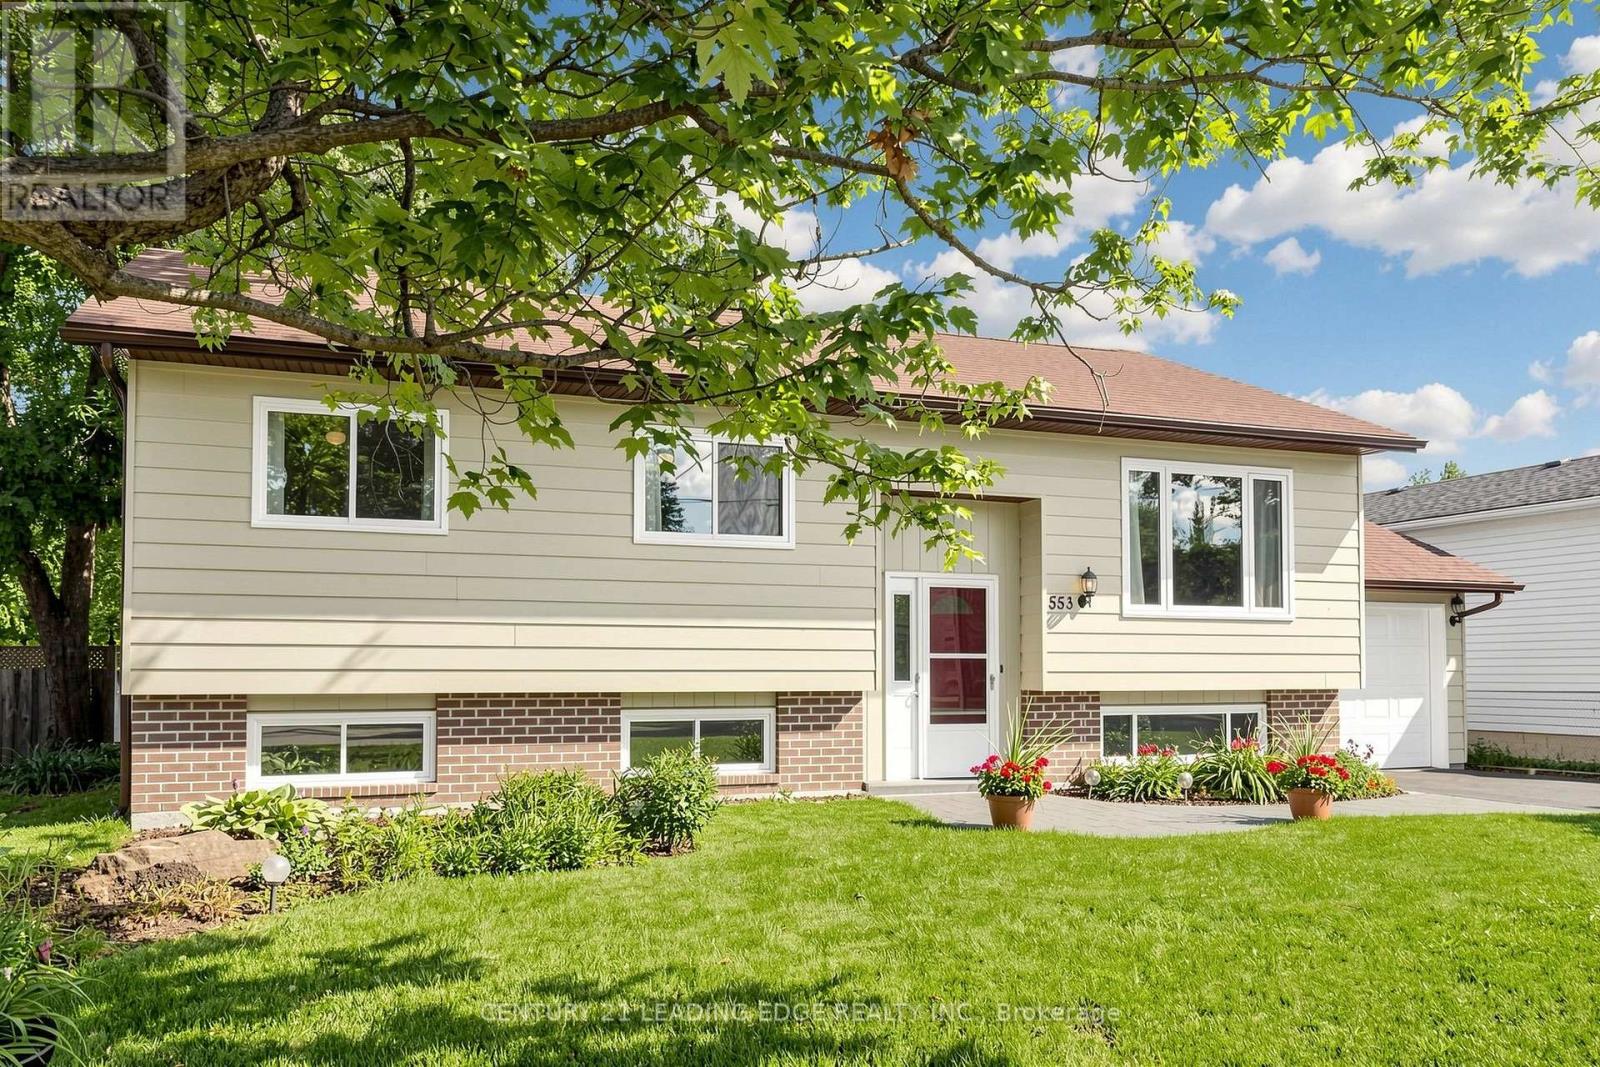
553 James Street
Brock, Ontario
Welcome to 553 James Street, a meticulously maintained 3+2 bedroom raised bungalow offering over 2,000 sq. ft. of finished living space and excellent in-law suite potential. Situated in an established, tree-lined neighbourhood in northeast Beaverton, this bright east-west-facing home enjoys abundant natural light throughout the day. The main level features convenient laundry, air conditioning, central vacuum, multiple ceiling fans, individually controlled heating and a carpet-free interior. Most windows were replaced approximately seven years ago, the owned water heater is approximately three years old, and the stove was replaced in 2026. The fully finished lower level offers large above-grade windows, two additional bedrooms, a two-piece bathroom, games room with wet bar, and a separate sink and kitchenette area, ideal for extended family, recreation or work-from-home needs. Additional highlights include a spacious, fully fenced backyard with ample space to entertain and grow your own garden, attached garage with automatic opener and rear yard access, screen doors at both entrances, sump pump, and municipal water and sewer services. Natural gas is available at the street, with connection available at no additional cost where the service is within 20 metres of the lot line. Conveniently located near schools, medical services, shopping, restaurants, Durham Region Transit and Highway 12, and just minutes from Lake Simcoe and Beaverton Harbour Park, featuring a beach, marina, boat launch, splash pad, playground, fishing pier and waterfront recreation. (id:63616)
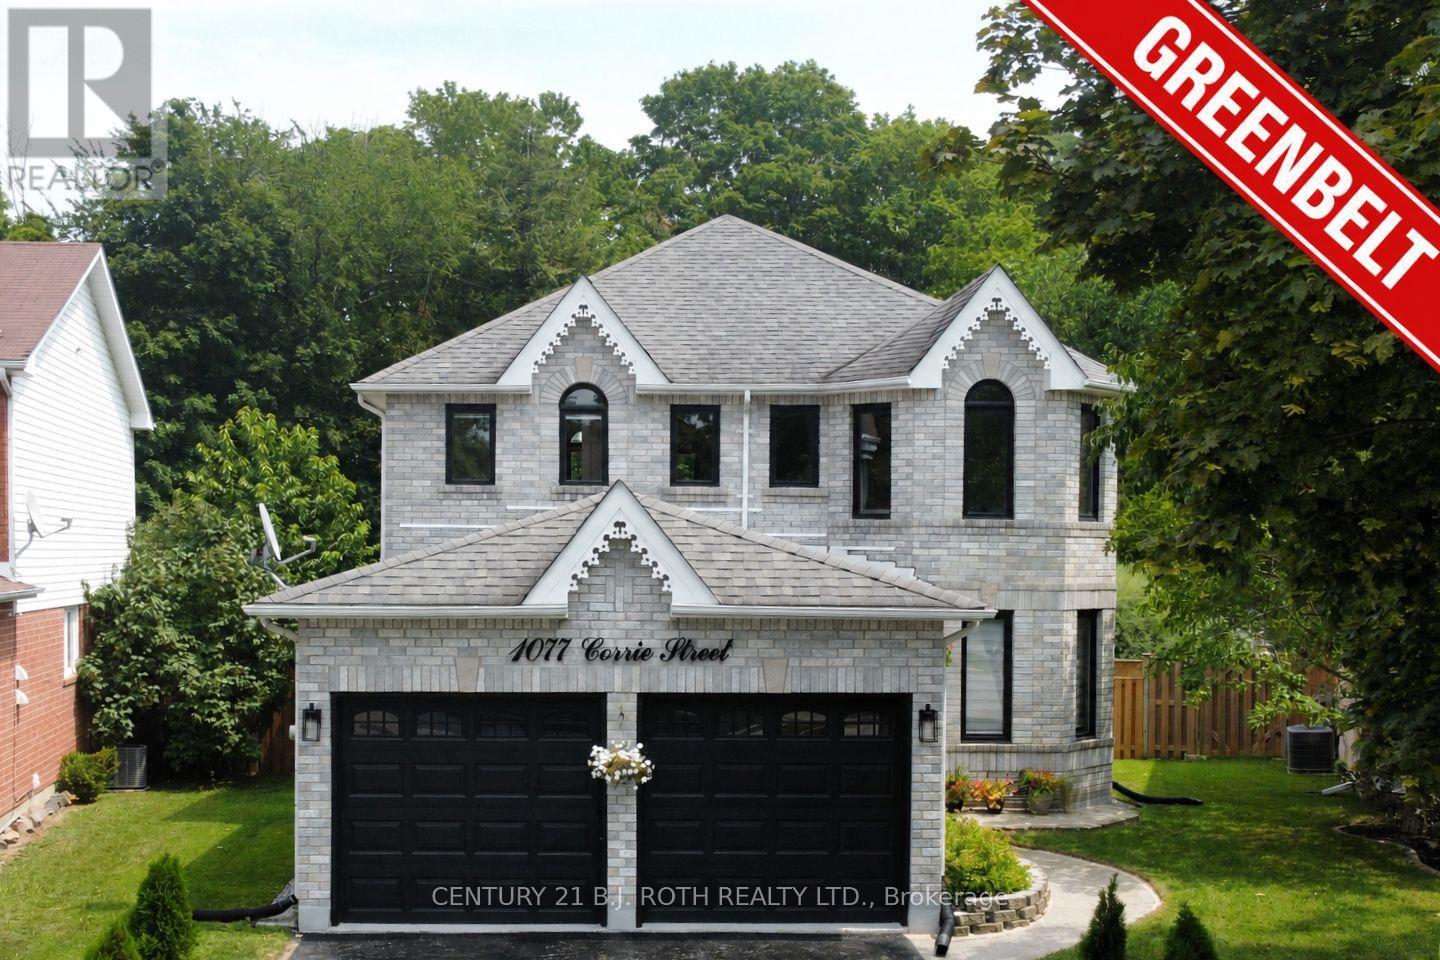
1077 Corrie Street
Innisfil, Ontario
**PREMIUM LOT. ** TASTEFULLY RENOVATED. NO REAR NEIGHBOURS!** Exceptional 2-storey brick home offering premium pie-shaped lot backing onto ravine green space** in one of Alcona's most desirable family neighbourhoods. Meticulously maintained and extensively upgraded, this impressive 3+2 bedroom, 4-bath home is truly move-in ready. The bright main floor features high ceilings, engineered hardwood, porcelain tile, designer lighting, spacious living/dining areas, a private office with French doors and a stylish family room with a gas fireplace. The upgraded eat-in kitchen offers refinished cabinetry, quartz counters, new LG appliances and a walkout to the backyard. Main-floor laundry provides direct garage access. Upstairs, the generous primary retreat features a walk-in closet and renovated 4-piece ensuite with glass shower. Two additional bedrooms and a full bath complete the level. The finished lower level adds a large recreation room, additional two bedrooms, 3-piece bath, pot lights and ample storage-ideal for guests, teenagers or a home office.**Extensively renovated since 2024**, including engineered hardwood and porcelain flooring, updated staircase, smooth ceilings, fresh paint, designer lighting, renovated bathrooms, quartz kitchen upgrades, new LG appliances, R60 attic insulation, improved ventilation, owned tankless water heater, water softener, reverse-osmosis system, humidifier, Ecobee smart thermostat and epoxy-coated garage/utility floors. The **private backyard oasis** is a true highlight, featuring a new deck, custom **16-foot firepit area**, full fencing, mature landscaping and, most importantly, **NO REAR NEIGHBOURS** for exceptional privacy. Close to schools, parks, shopping, Lake Simcoe and major commuter routes. **A rare turnkey opportunity offering luxury upgrades, privacy and an exceptional premium lot setting. ** (id:63616)
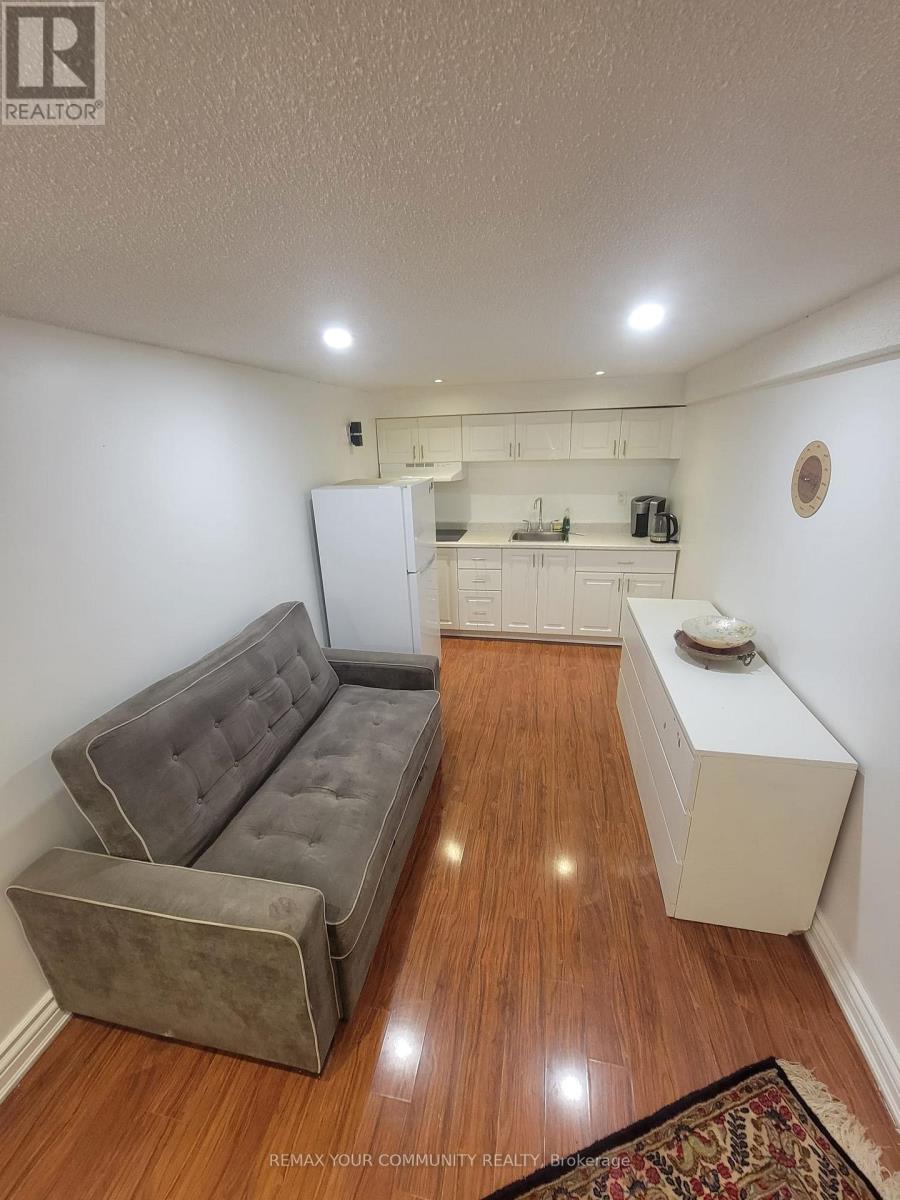
47 Drumern Crescent
Richmond Hill, Ontario
Newly Renovated Modern Basement Suite In A High-Demand, Quiet Residential Neighborhood! Bright & Spacious Open-Concept Layout Featuring Pot Lights & Fresh Neutral Paint Throughout. Brand-New Kitchen Equipped W/ Stainless Steel Appliances & Sleek Cabinetry. Private Separate Entrance & Dedicated In-Suite Laundry (No Shared Facilities). Generously Sized Bedroom W/ Ample Closet Space. Upgraded 3-Pc Bath W/ Custom Walk-In Shower. Includes 1 Dedicated Driveway Parking Spot. Unbeatable Location-Steps To Grocery Stores, Gyms, Shopping Plazas, Cafes, Parks & All Essential Amenities. Move-In Ready! (id:63616)
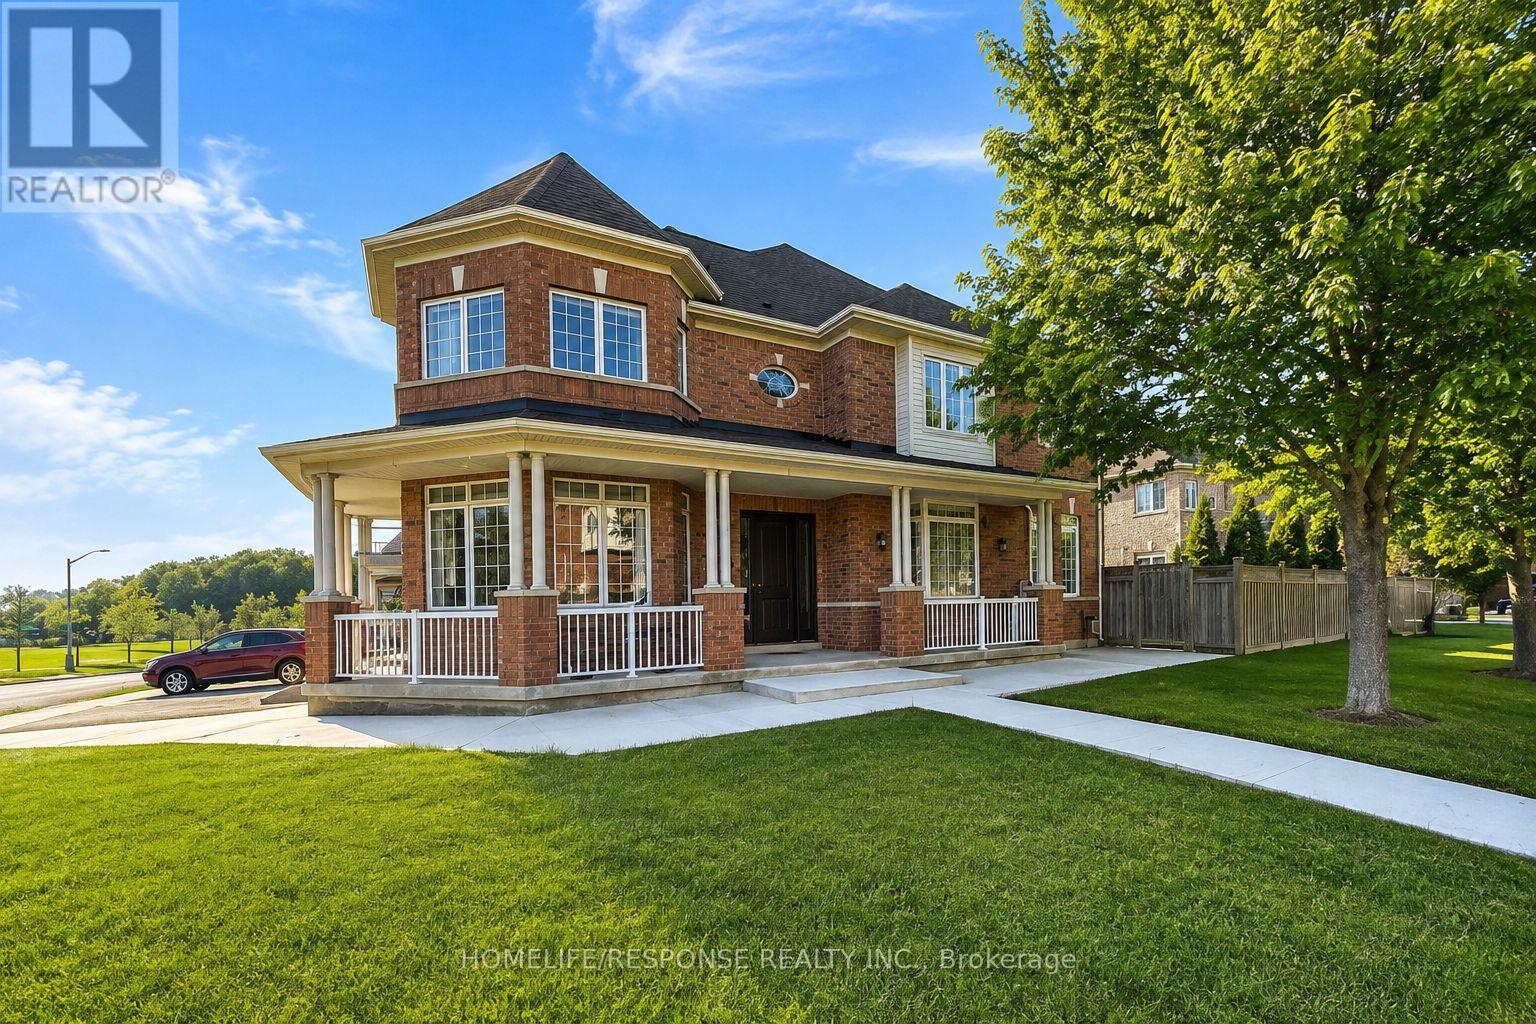
456 La Rocca Avenue
Vaughan, Ontario
Welcome to this beautifully renovated 5-bedroom, 4 washroom home, ideally situated on a bright corner lot in one of Vaughan's most desirable communities. The bright, well-appointed kitchen features a generous eat-in breakfast area, making it ideal for everyday family living and entertaining. Conveniently located just minutes from Highway400, Cortellucci Vaughan Hospital, community centres, parks and scenic trails, Vaughan Mills, and Canada's Wonderland. Residents will enjoy access to highly regarded public and Catholic schools, premium grocery stores, boutique shopping, public transit, and a wide range of everyday amenities. Short term lease until the end of June 2027.Tenant pays utilities ( water, hydro, gas) (id:63616)
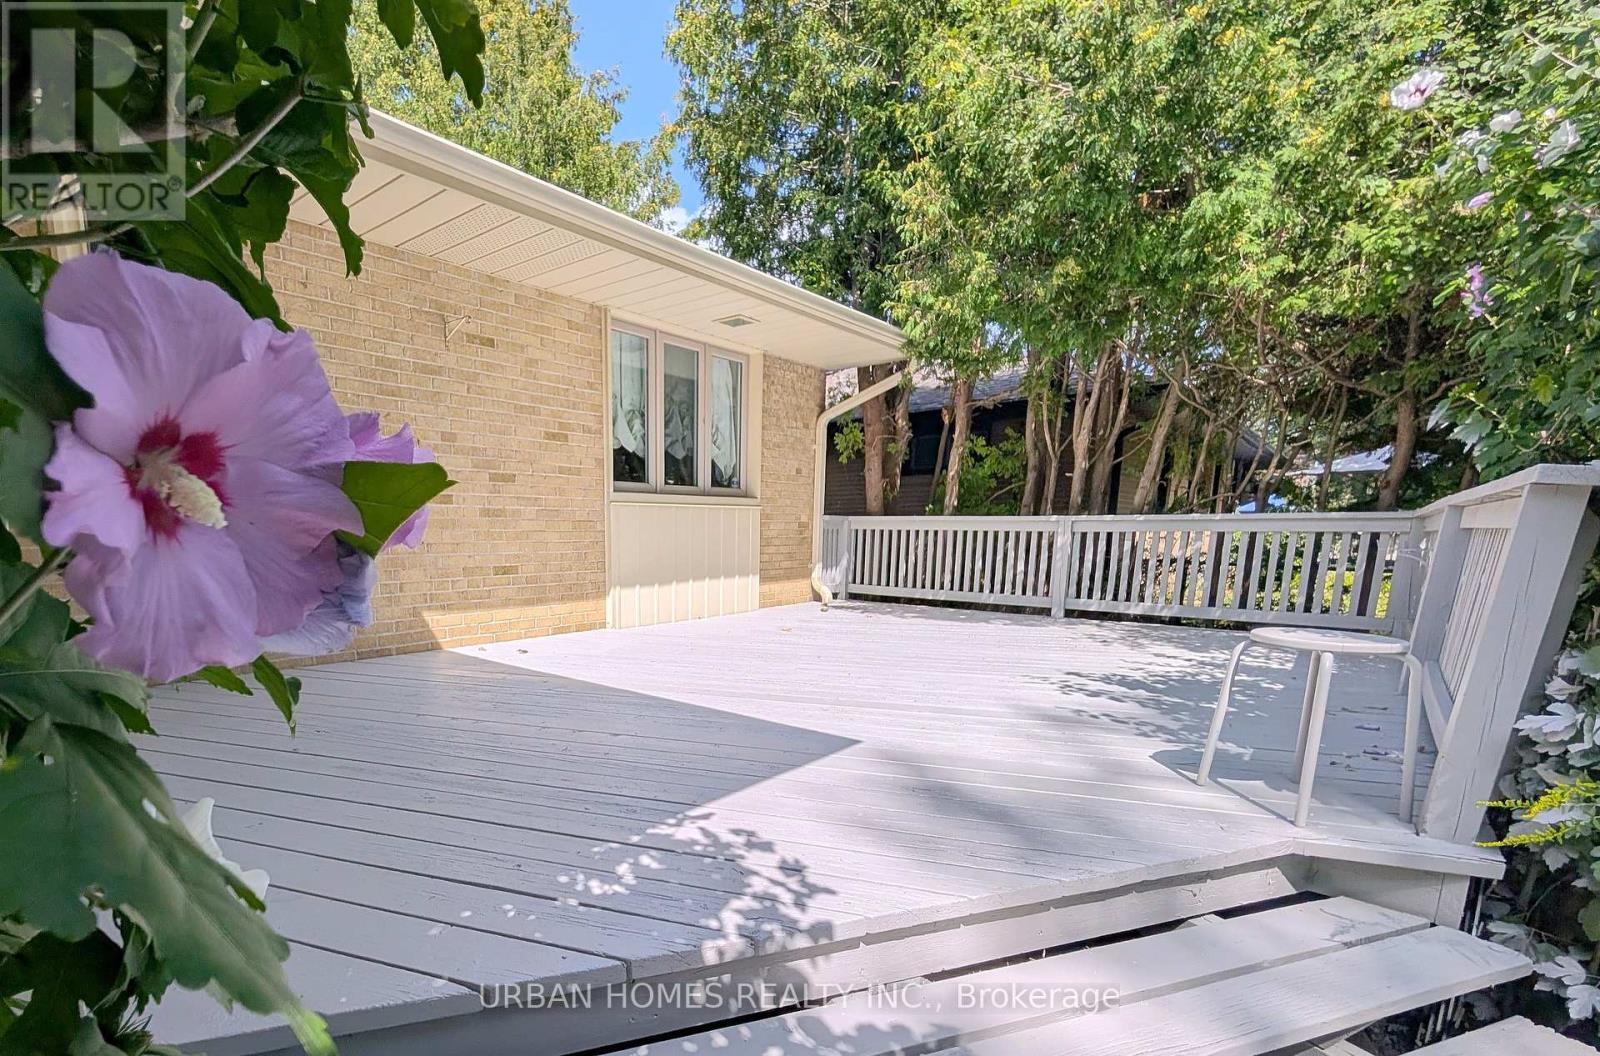
380 Mill Street
Richmond Hill, Ontario
Bright, well-maintained bungalow in Mill Pond. Skylit kitchen with large centre island and walkout to a covered deck, bay-window living room with fireplace, hardwood throughout. Fully finished lower level with oversized rec room and second gas fireplace, three additional bedrooms, three-piece bath, cedar closet, dedicated laundry room and extensive storage. Freshly painted interior, newly painted deck, new laundry room, brand new stove and range hood. Interlock drive parks five; private treed yard. Steps to top-ranked Pleasantville PS, minutes to Mill Pond Park and downtown Yonge. 1 Garage spot included in lease. (id:63616)