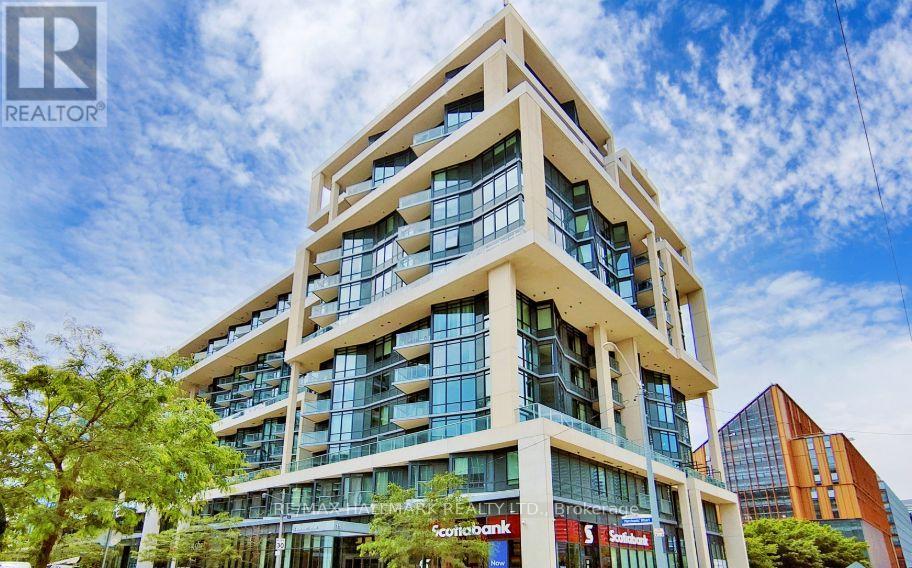
807 - 15 Merchants' Wharf
Toronto, Ontario
Experience Waterfront Living at the Sought-After Aqualina! This bright and inviting 1-bedroom condo offers beautiful lake views and an exceptional blend of comfort, style, and convenience. Featuring an eat-in kitchen with stainless steel appliances, a spacious living room, and windows in all principal rooms to fill the space with natural light and sunshine. Step out onto the balcony and enjoy breathtaking views of the lake. Locker and internet included in the rent! Unbeatable AAA location within walking distance to the waterfront, parks, George Brown College, and a variety of everyday amenities. Just minutes to the vibrant Distillery District and historic St. Lawrence Market, with easy access to the downtown core, DVP, and TTC right at your doorstep. Enjoy the best of Toronto's waterfront lifestyle in this exceptional location! (id:63616)
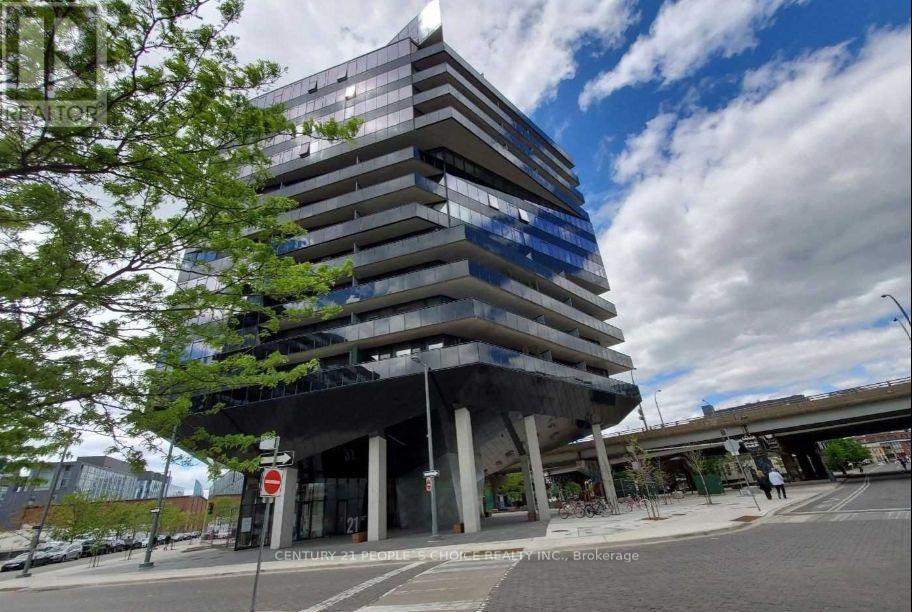
614 - 21 Lawren Harris Square
Toronto, Ontario
Discover The Bright & Airy Unit With Modern Architecture. This Highly Functional 1 Bed+Layout+ Open Balcony+Locker. Exposed Concrete Ceiling, wood floors. Modern Integrated Kitchen Appliances & 4 Pc Bath. Open Terrace facing Gardiner Express/City View. Enjoy an impressive collection of amenities, including concierge, fully equipped fitness centre and yoga room, party room, children's playroom, and rooftop terrace with lounge and BBQ area. Guest Suite, Parcel Room and Convenient Underground Visitor Parking. It sits right across from the 18-acre Corktown Common park and is steps from the Distillery District, Lower Don River Trail, and local transit routes. Developed by Urban Capital as the fourth and final phase of the master-planned River City community. It features striking, bold architecture by Saucier + Perrotte with modern, industrial loft-style finishes like exposed concrete ceilings and floor-to-ceiling windows. Walk to Corktown Common, the Distillery District, Don Valley trails, and King and Queen streetcars. With the Gardiner and DVP easily accessible, the rest of the city is just as convenient. Unmatched transit access: Effortlessly connect to the entire city with nearby subway, streetcar, and regional transit lines.75 sqft Open Balcony (id:63616)
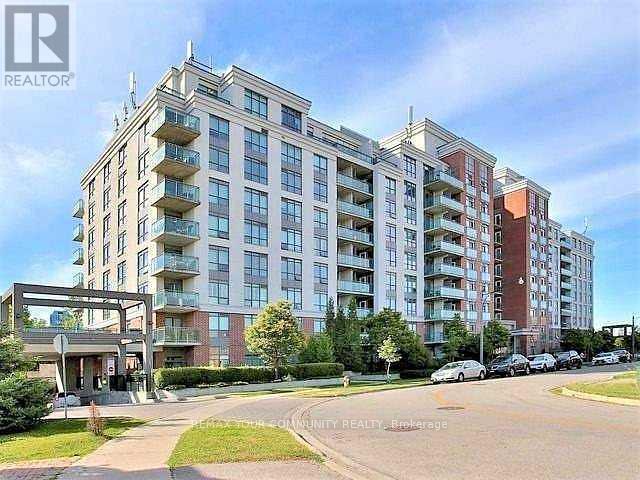
827 - 120 Dallimore Circle
Toronto, Ontario
Welcome The Red Hot Condos! An opportunity to live in a residential neighbourhood surrounded by green park spaces and tranquil settings. Inside, you'll find an open-concept living area and kitchen filled with natural light. The large bedroom offers a large window and a walk-in closet with closet organizers. Unwind from your busy city life in your own private balcony. The unit offers an ensuite laundry and comes with one parking spot. Parking Spot has a Bike Holder. Landlord prefers no pets and a non-smoker. Tenant will be required to pay for their own hydro bill and maintain Tenant Insurance throughout the Tenancy. The building is conveniently located near schools, parks, playgrounds, a library, the Shops at Don Mills, groceries, restaurants, trails, public transit, and highways 404 & 401. (id:63616)
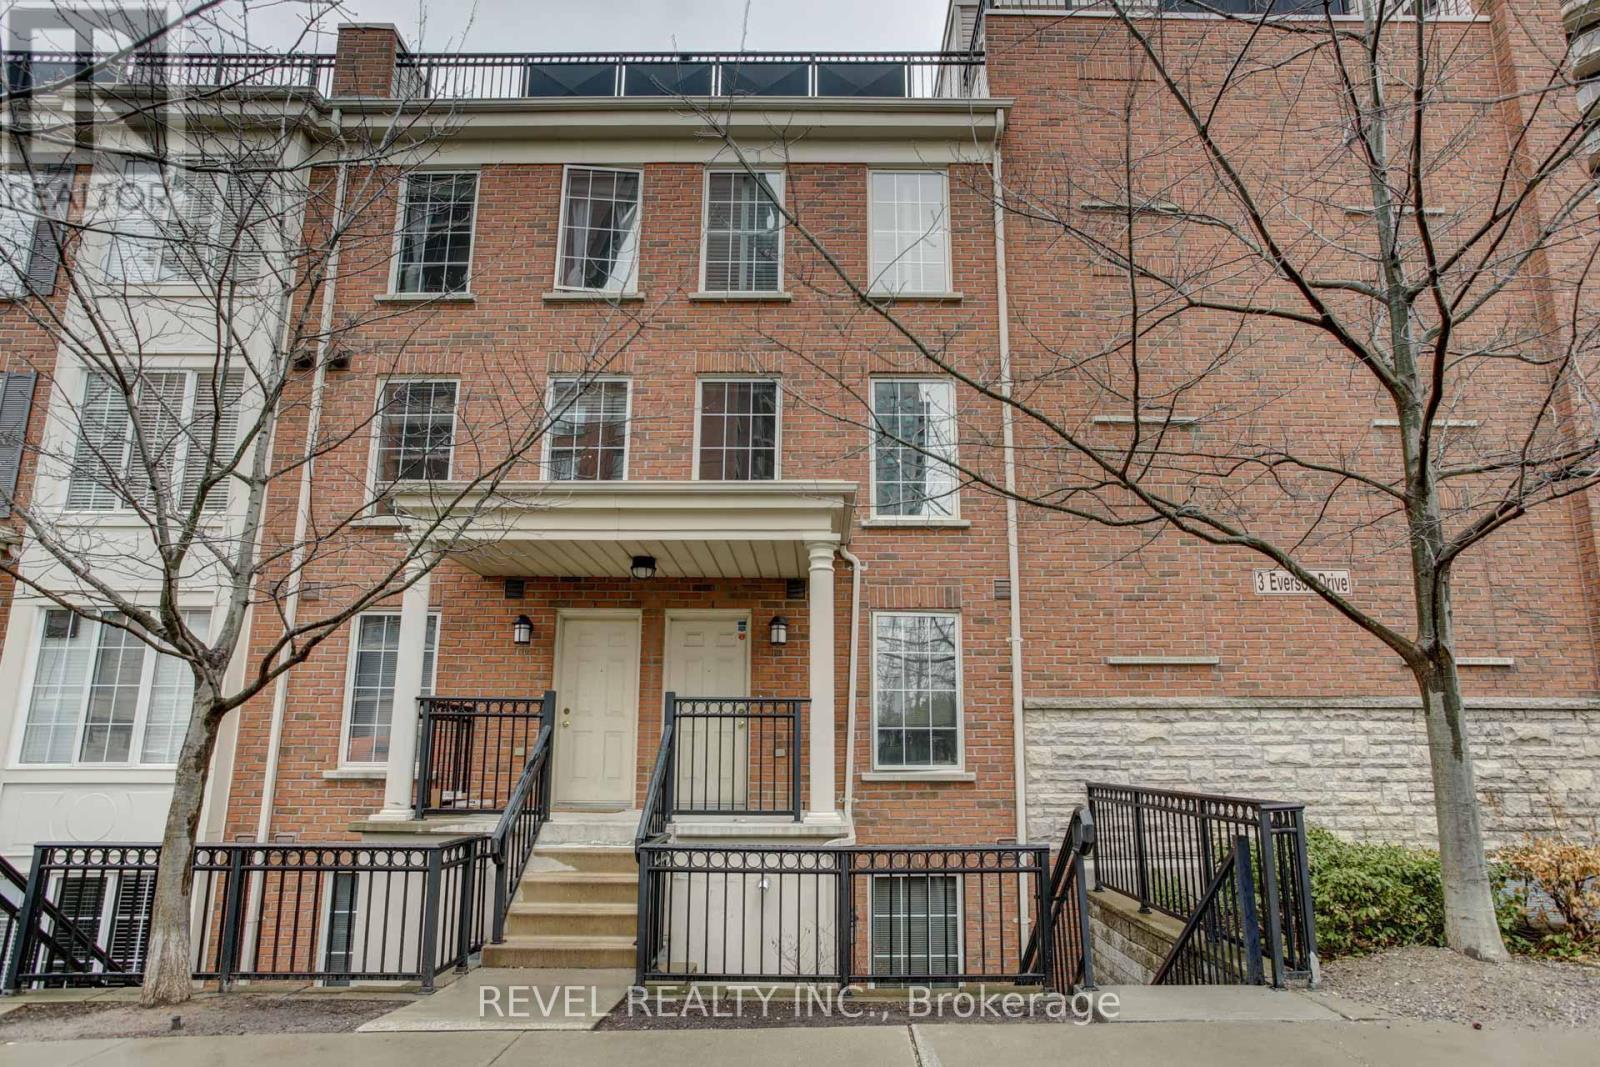
105 - 3 Everson Drive
Toronto, Ontario
Premium Yonge & Sheppard Condo Townhouse - Street-Level Access & Private Rooftop Oasis. This highly sought-after condo townhouse is perfectly situated in the heart of Yonge & Sheppard, just steps from TTC, Hwy 401, top-tier shopping, dining, parks, and more. This upgraded unit combines convenience with a sense of privacy and exclusivity. Enjoy an expansive private rooftop terrace overlooking the park - an ideal space for entertaining or relaxing with a view. Inside, the bright, open-concept layout features a stylish and functional living area perfect for modern urban living. The unit comes with included parking and a locker as well! Don't miss this premium unit in one of North York's most desirable locations! (id:63616)
6 Crocker Avenue
Toronto, Ontario
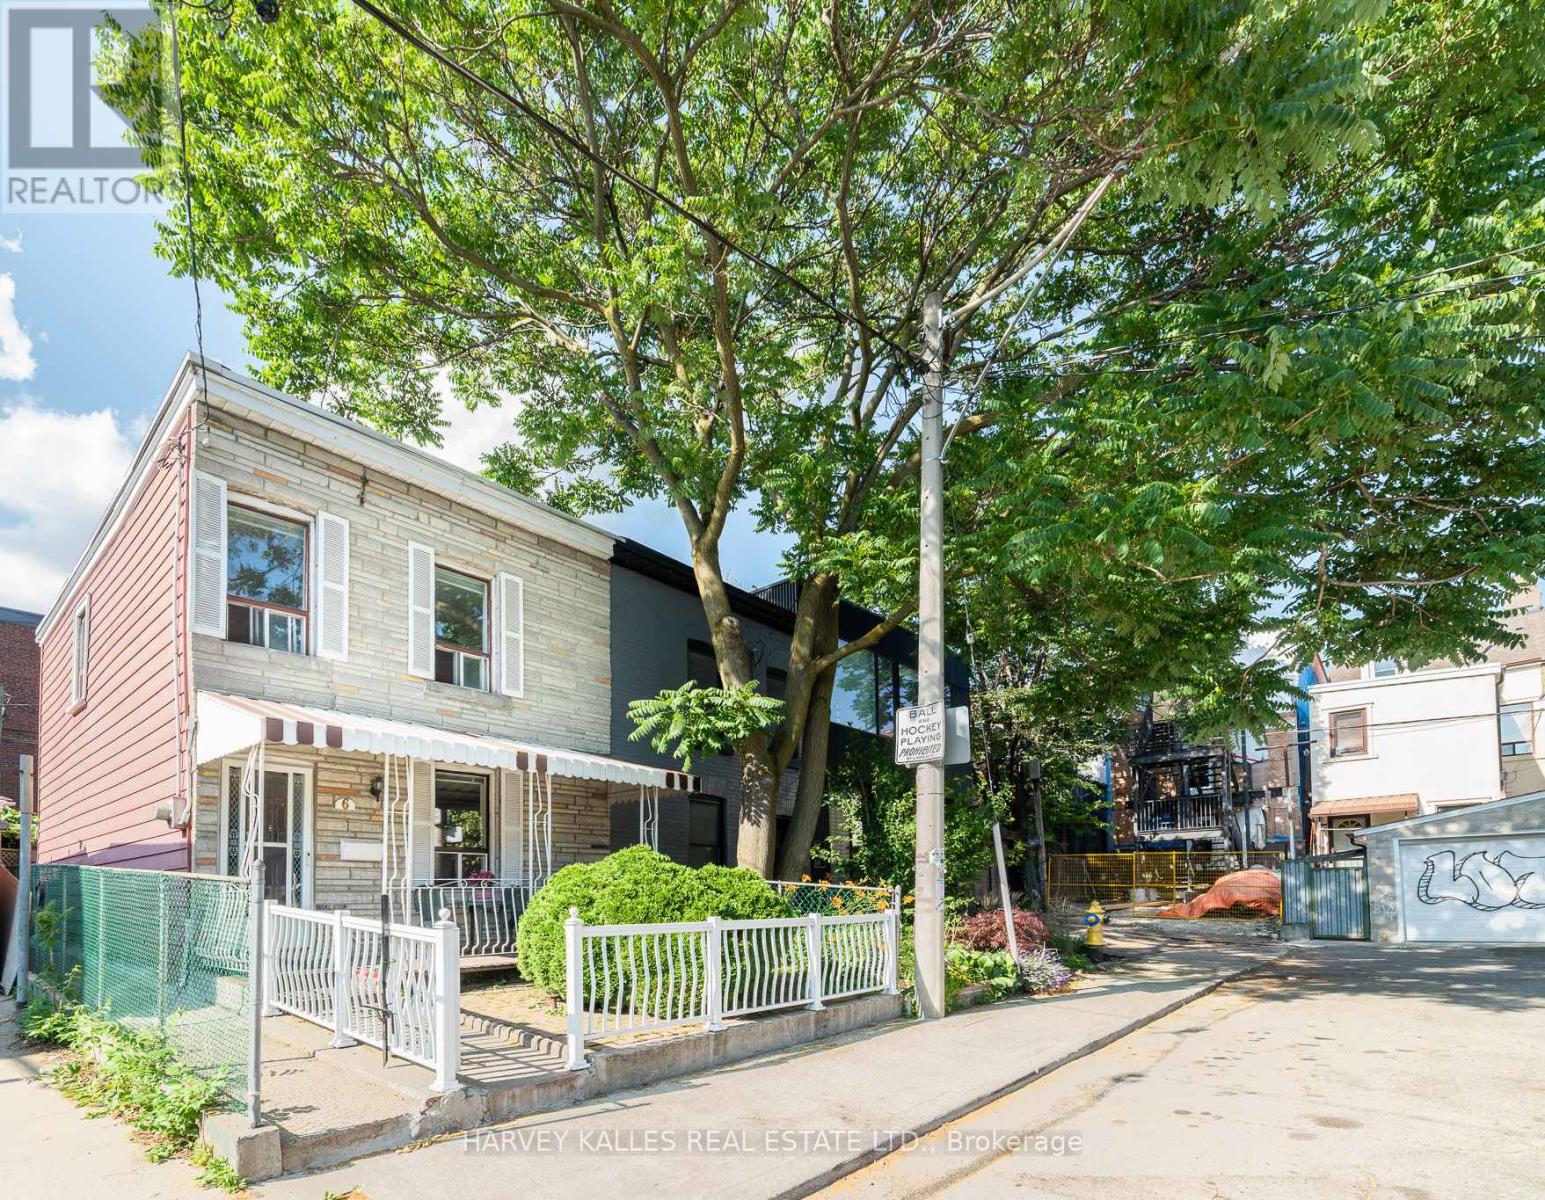
Exceptional New Price!! Won't last, bring your clients ASAP as offers are anytime!! Located on a quiet cul-de-sac, in what might be downtown's most perfect location, this lovingly maintained 3-bedroom family home is ready for your imagination and to shine once again! Motivated Sellers! This is a prime Trinity-Bellwoods Park opportunity! In the same family for over 50 years, the house offers a wide floor plan full of potential and excellent bones so that you can easily bring your contractor and designer and make this your Queen West dream home in no time! End of a row, allows for windows on three sides of the home. Enjoy a wonderful front porch and private back patio. The property is heated by forced air, so A/C is an easy add. Hot water tank is owned, nothing rented. The stairwell is already in an excellent "hidden" location as a starting point for an architecturally interesting floor plan that shows off the excellent width of the home. Possible to add-on to the back of the house, or to top-up, or to do cosmetic upgrades to make it your own! On-street parking permits are available for up to two cars at a very low cost. Included is a shed for storage in the back. An absolutely unbeatable location: close to Trinity-Bellwoods Park, Queen West, Ossington strip, Dundas West, Financial District, and great schools and daycares! (id:63616)
50 - 27 Proudbank Millway
Toronto, Ontario
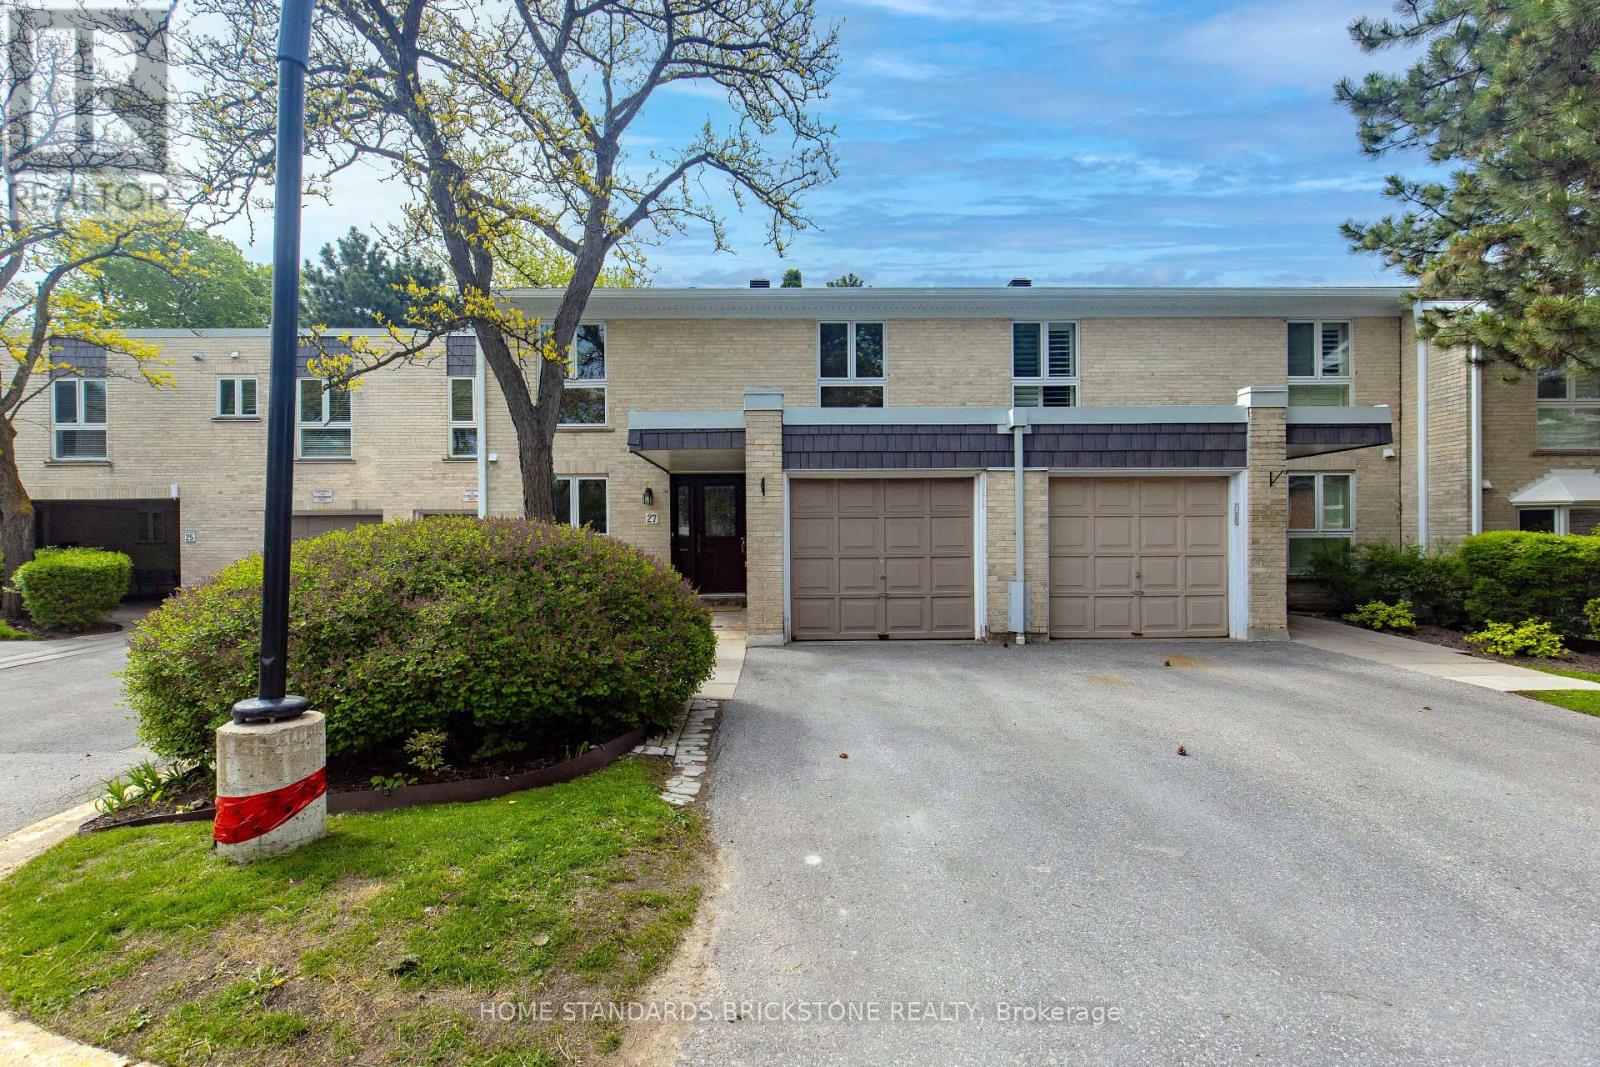
Well Maintained and Rarely Offered 4 Bedroom Townhome in Bayview Mills, Upgraded Kitchen, potlights, paint and floors. South View with Living and Dining, Bright and Open Concept Space, Walked Out to Garden. Kitchen Offers Loads of Storage Spaces, Pantry & Granite Counter Tops. Walking Distance to Harrison Public School, Secondary School, York Mills Shopping Centre, Minutes to HWY401, Bayview Village Shopping Centre, Hospital and Parks. (id:63616)
94 Kirby Avenue
Collingwood, Ontario
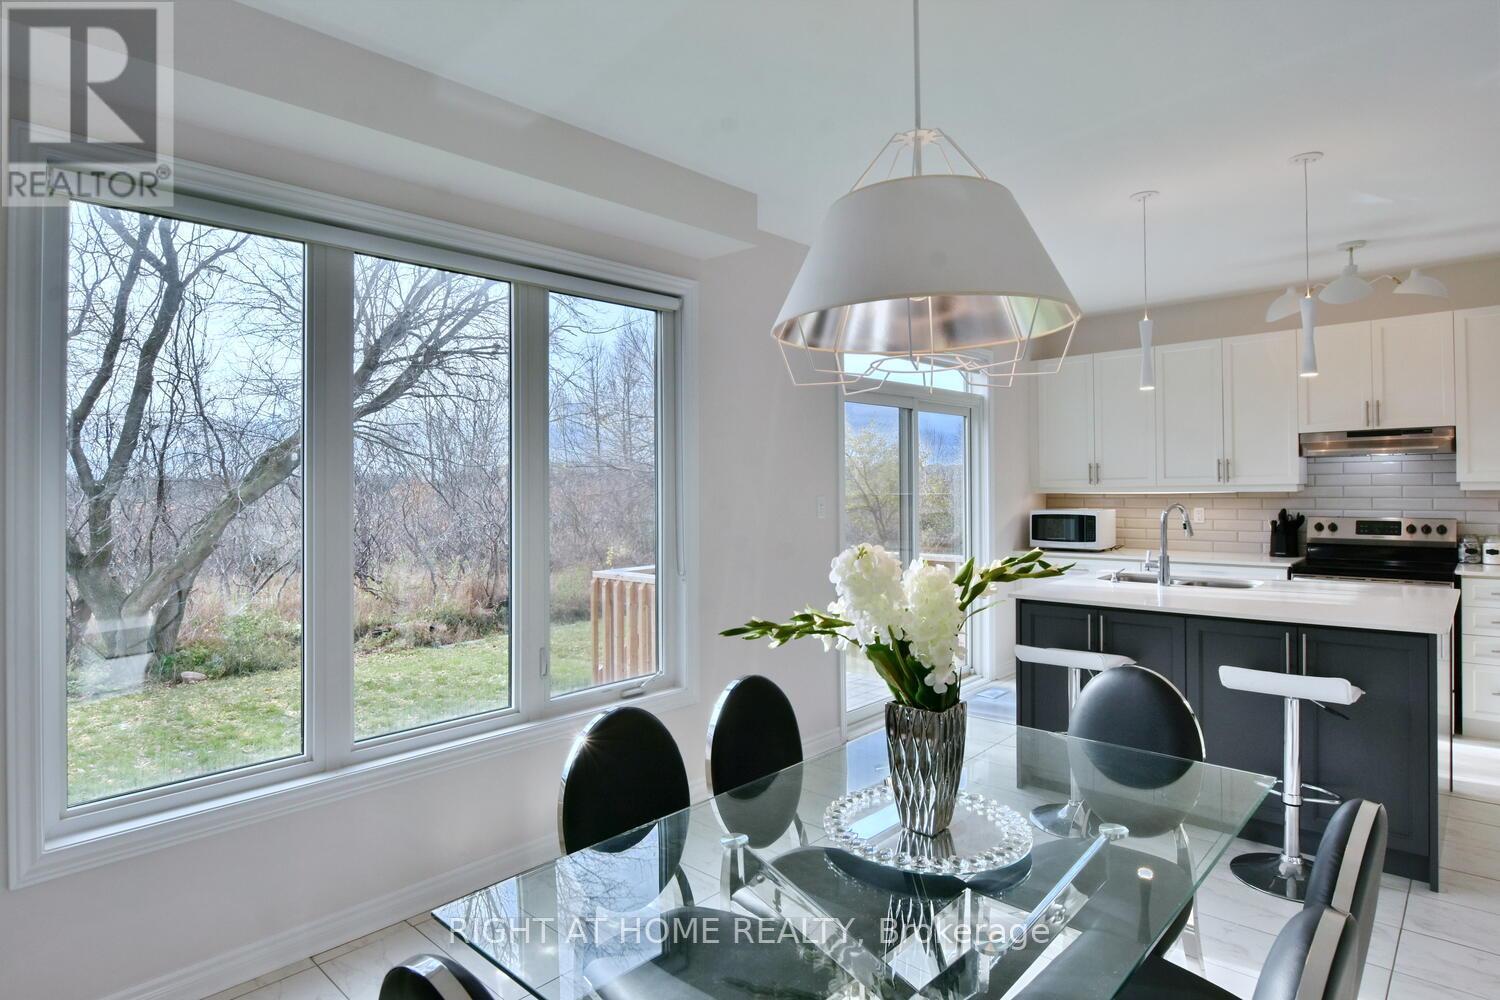
Welcome to a masterpiece of modern living where luxury meets nature in every corner. With over $ 50K in premium upgrades. The living room is a true showpiece, featuring rich hardwood floors, a massive window that floods the space with light, an elegant accent wall, and an oversized closet for seamless storage. Culinary dreams come to life in the open concept kitchen, which boasts a central kitchen island, high-end stainless steel appliances, sleek quartz countertops, a stylish backsplash, and under valance lighting, all while overlooking a serene trail and ravine. You can step directly out to your lush green backyard with no rear neighbours for ultimate peace. The family room, cantered around a cozy gas fireplace, offers tranquil views of the green woods. This home is equipped with a central vacuum system for easy maintenance and a central air system to keep you perfectly comfortable year-round.Practicality meets style in the laundry room with its mud room concept and direct access to the two car garage, while a discreetly placed powder room ensures guest privacy on the way to the expansive unfinished basement, which offers a massive blank canvas for the buyer to finish to their exact taste.An elegant hardwood staircase with sophisticated iron pickets and a tall window leads you to the second level. The magnificent master suite features his and her walk in closets and a spa like ensuite with quartz double vanities, an all glass shower, and a separate soaker tub positioned to overlook the private forest. Guest bedrooms are generously sized with huge closets and a clever washroom design. Outside, your property overlooks the Trains Trail and a winding creek. Just steps from the elementary school and minutes from Blue Mountain and Georgian Bay! An Excellent Tenant (Pays $ 3500) can continue or leave. Pictures are from Pre Tenancy. 24Hrs Notice. (id:63616)
327 - 72 Main Street E
Port Colborne, Ontario
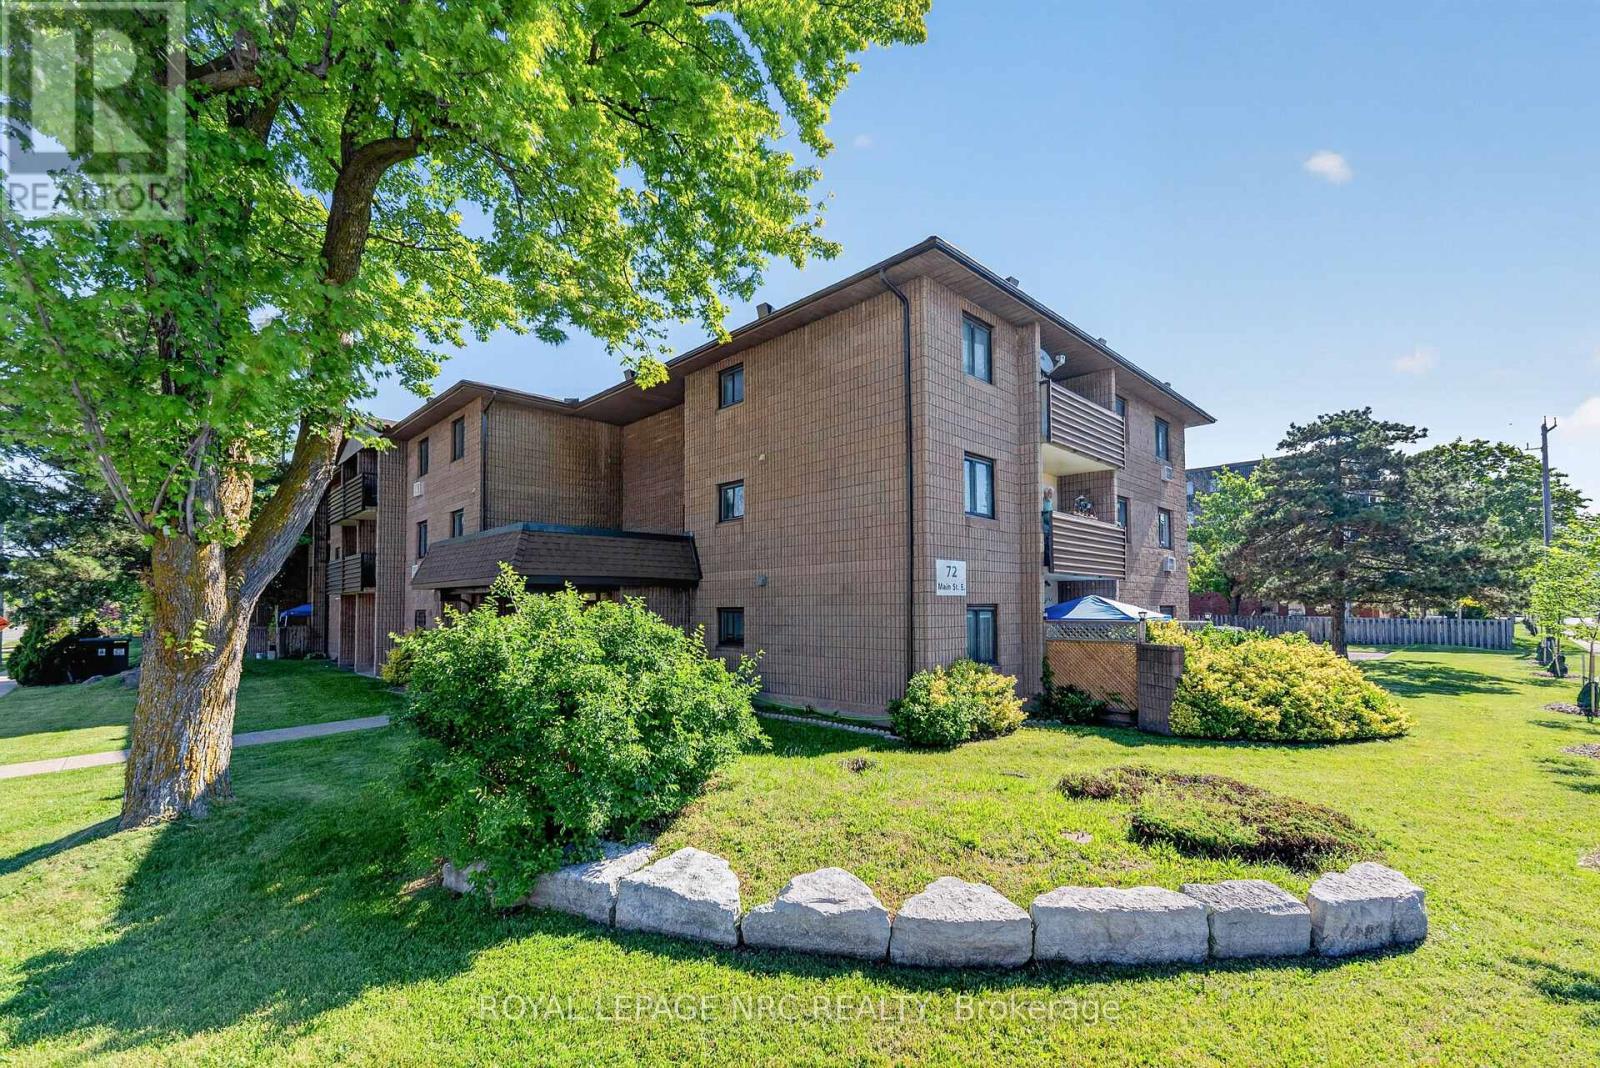
Welcome to this bright and spacious 2 bedroom, 1 bathroom third floor unit in a well maintained 3 storey walk up. Offering a comfortable layout and a fantastic location, this home features updated flooring throughout the main living spaces (2022), a refreshed kitchen (2022), and an updated bathroom with new vanity, toilet and flooring, all completed in 2024. The updated sliding door (2024) leads to a beautiful walk-out balcony, offering a great outdoor space to enjoy your morning coffee, unwind at the end of the day, and take in views of ships making their way through the Welland Canal. Ideally located with quick access to Highway 140, making commuting convenient, and just a short drive to downtown Port Colborne and all it has to offer. Bright rooms, thoughtful updates, a spacious balcony and a location that puts you close to everyday conveniences. A great opportunity for first time buyers, down sizers or anyone looking for comfortable, low maintenance living in Port Colborne. (id:63616)
B2 - 35 Lilywood Road
Toronto, Ontario
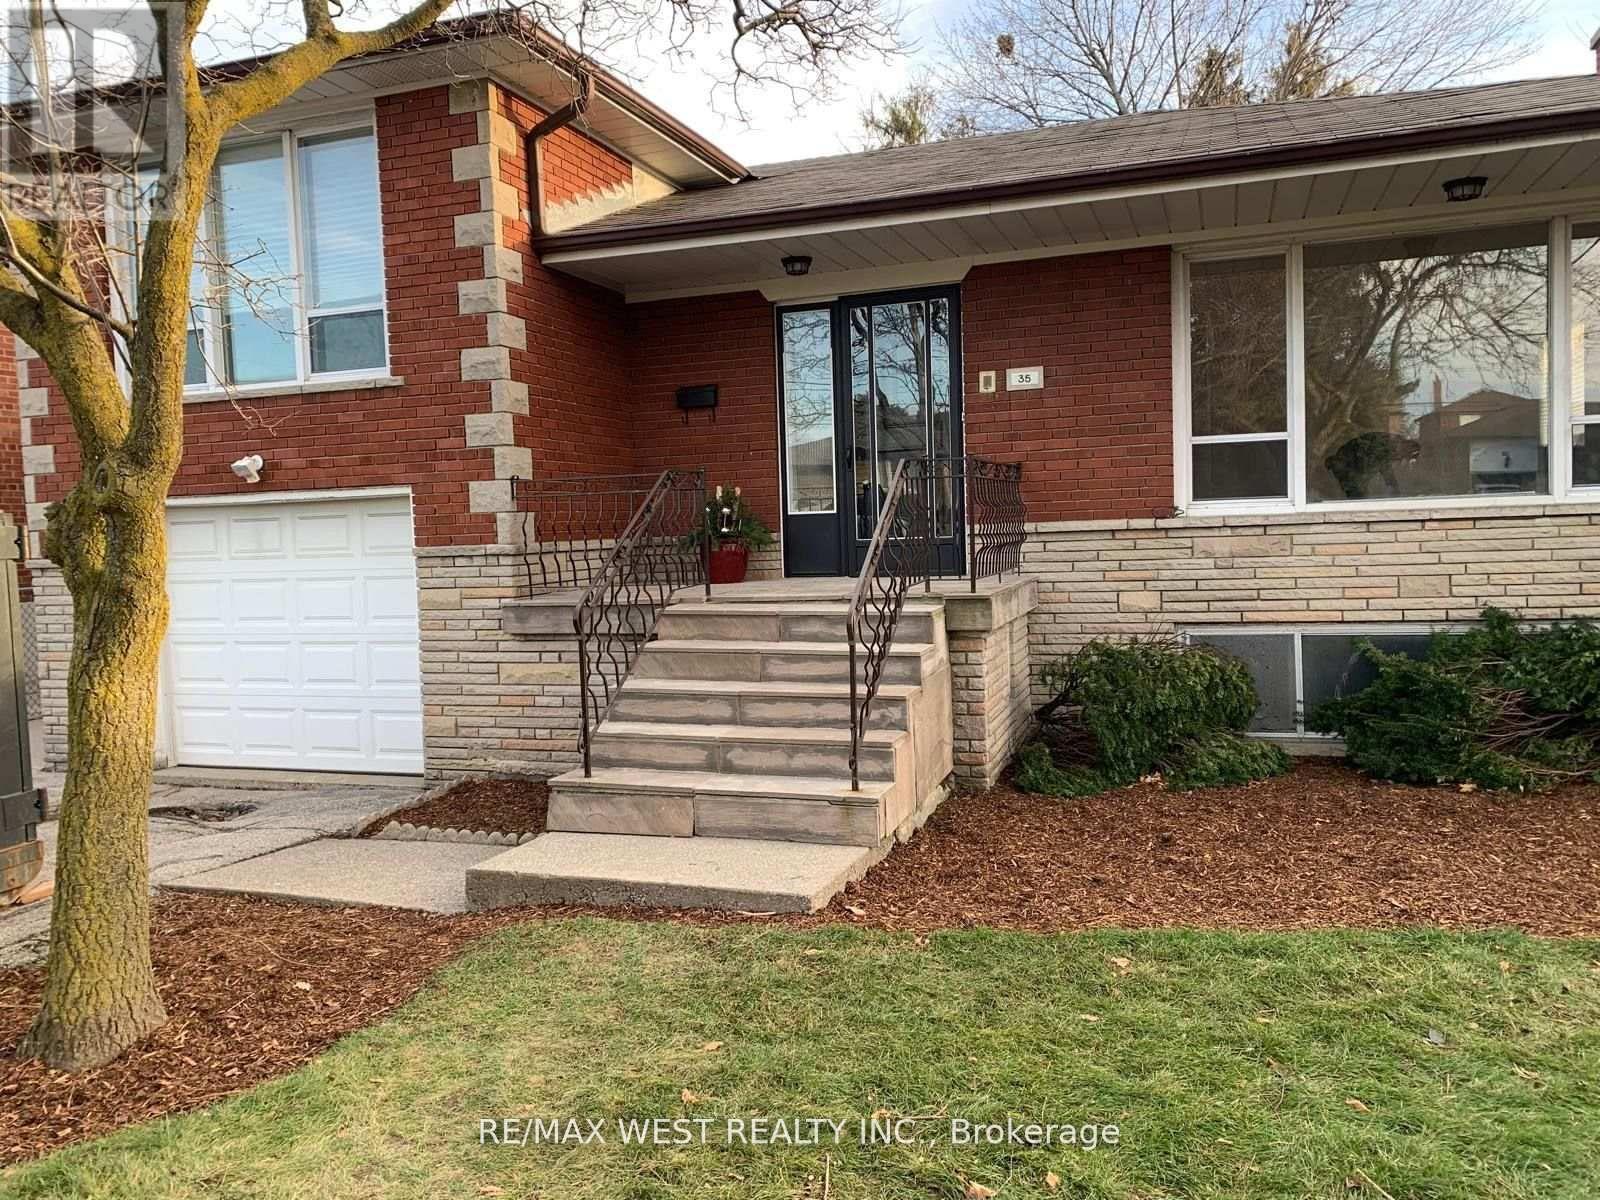
Bright, renovated lower-level two-bedroom apartment with a separate entrance, large above grade windows and 8 foot ceilings. Utilities of $150/month included in rent cost. Features new vinyl plank flooring, an updated bathroom with a walk-in shower, and a full kitchen with stove, fridge, dishwasher, quartz countertops and a centre island. Two bright bedrooms offer a comfortable, functional layout. Shared laundry on-site. Includes 1 driveway parking space and access to a shared backyard on a deep 207-ft lot. Ideally located close to Yorkdale, with easy access to parks, schools, shopping, public transit and major highways. Tenant is responsible for completing a designated portion of snow removal and lawn care. (id:63616)
328 Wilkins Street
London South, Ontario
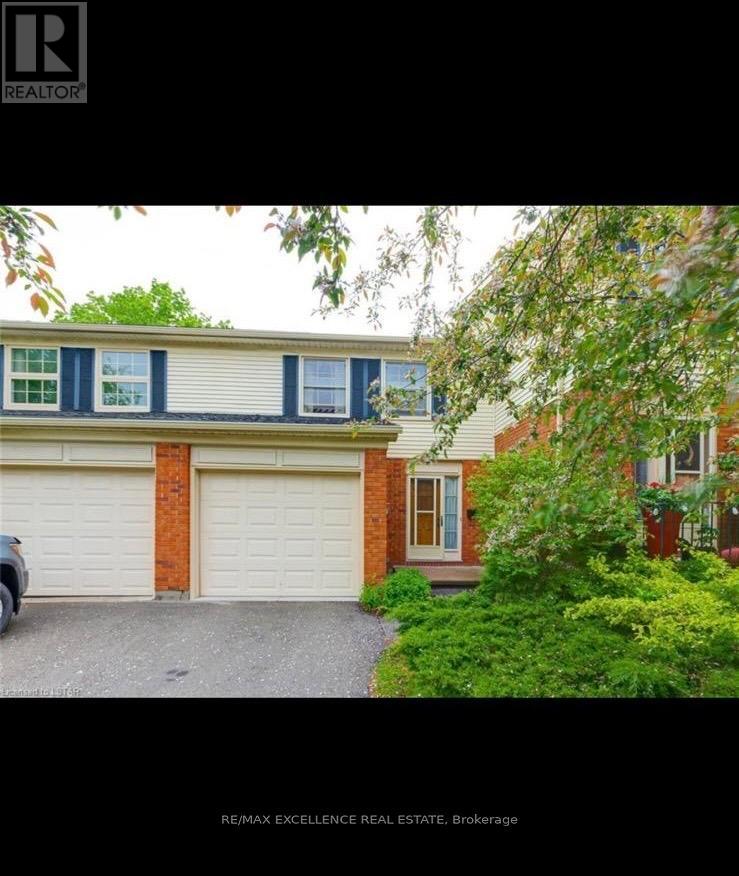
Welcome to this well-maintained townhouse condo in London's desirable Lockwood Park neighbourhood! Tucked away in a quiet community, yet conveniently located minutes from Victoria Hospital, shopping, public transit, and Highway 401. Enjoy nearby walking trails, green spaces, tennis courts, and a playground just steps from your front door. The main level features a spacious living room, functional kitchen, and separate dining area. Upstairs offers three good-sized bedrooms, including a generous primary bedroom with a private balcony and cheater ensuite access. The finished lower level provides additional living space, perfect for a family room, home office, or recreation area. Additional features include a single attached garage, private deck for BBQs, and new flooring scheduled for installation by October 31st. A great opportunity to enjoy comfortable living in a peaceful, convenient location! (id:63616)
516598 County Road 124
Melancthon, Ontario
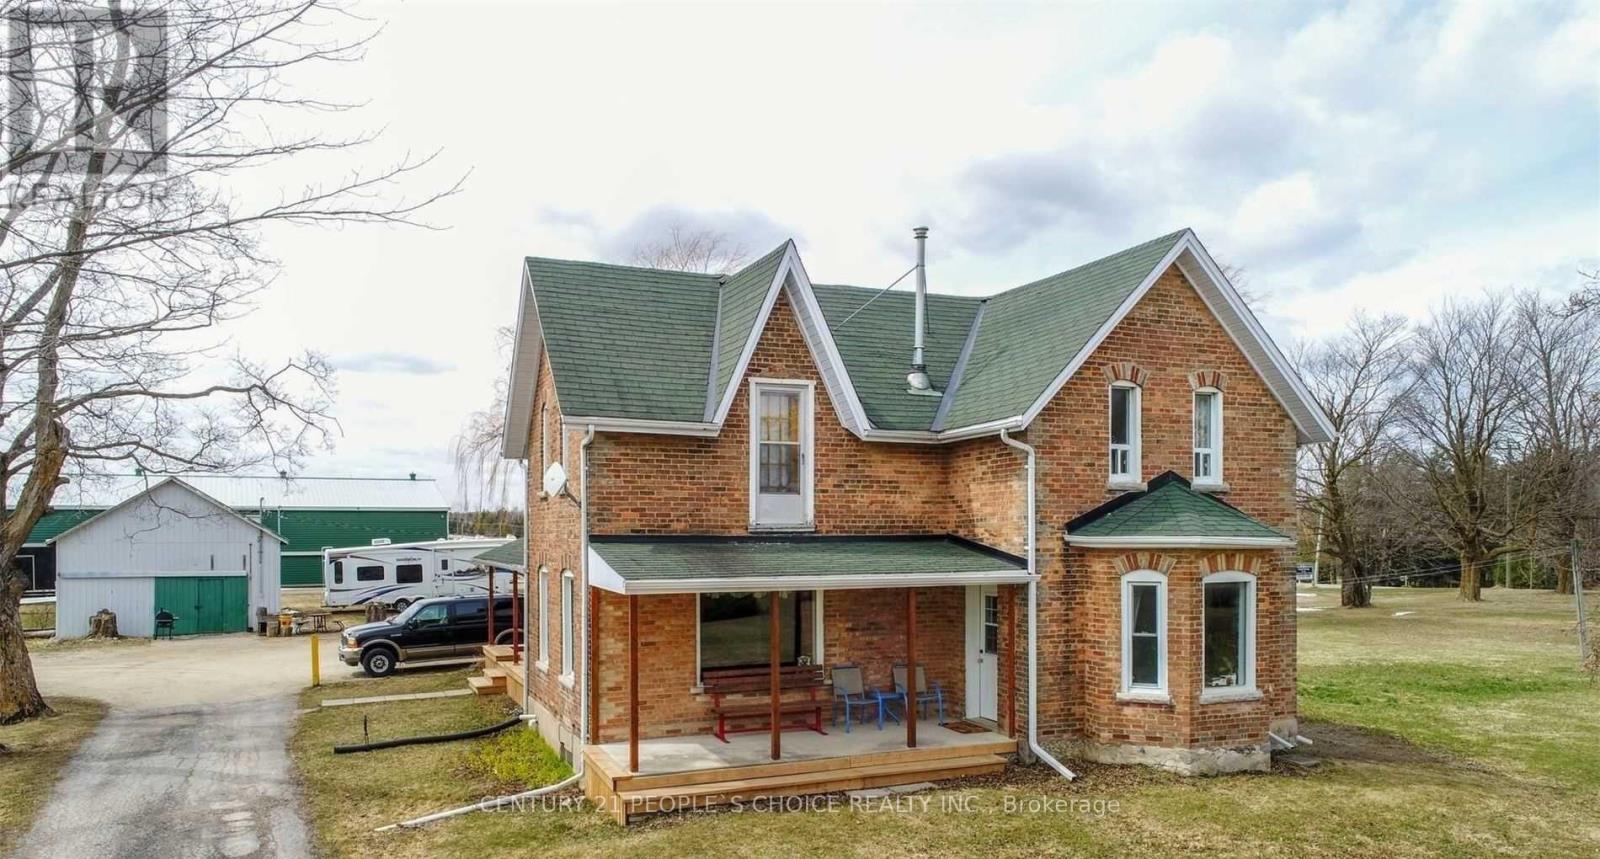
Experience peaceful country living in this charming 4-bedroom, 2-bathroom farm house for lease, stunning views in every direction. (id:63616)
161 James Street N
Hamilton, Ontario
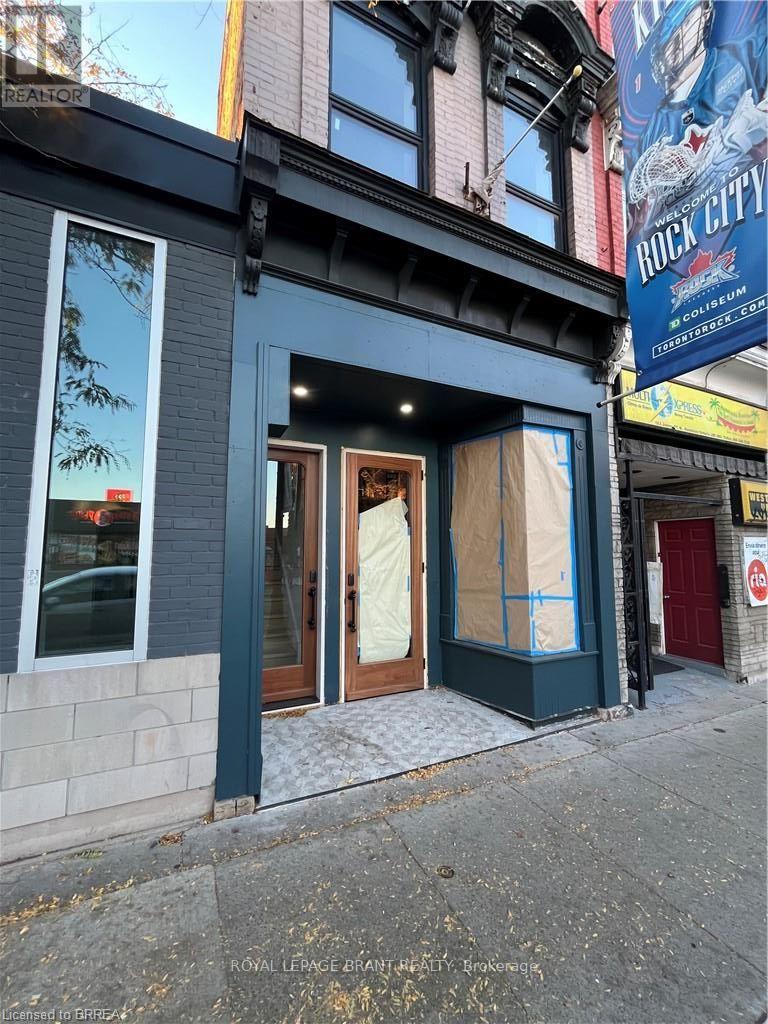
This 1,062 sq. ft. main floor retail space is ideally situated in a lively, high-traffic neighbourhood known for its eclectic mix of independent shops, popular restaurants, and creative businesses. Breathtaking custom doors lead into a wide open space with exposed brick offering the perfect starting point for any business looking to thrive in this area. Tenant to pay all utilities, as well as half of the building insurance and property taxes. (id:63616)