614 - 21 Lawren Harris Square Toronto, Ontario M5A 0T4

$389,888Maintenance, Common Area Maintenance, Insurance
$398.77 Monthly
Maintenance, Common Area Maintenance, Insurance
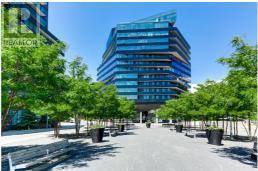
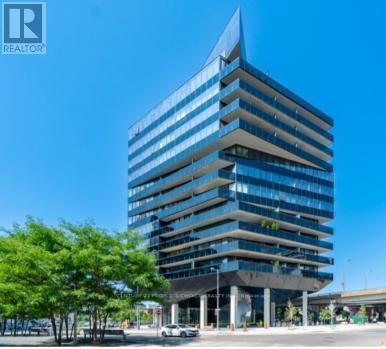
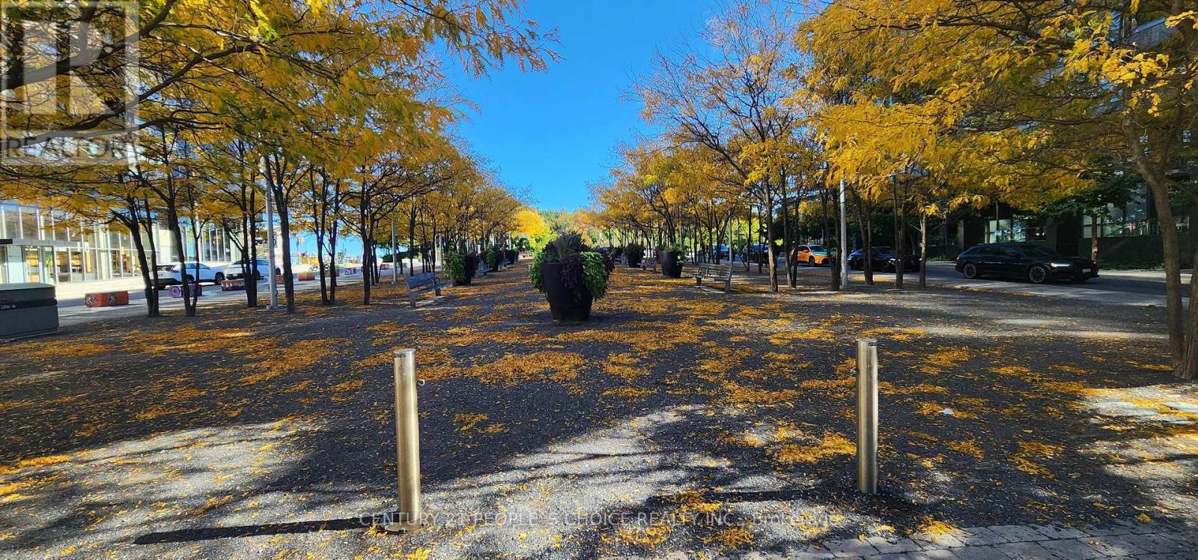
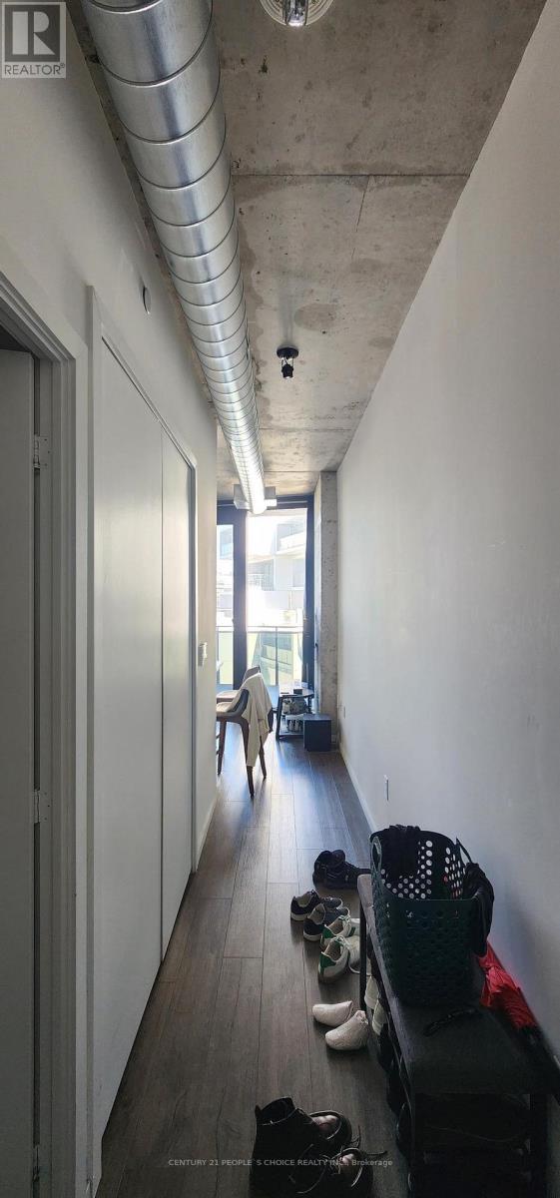
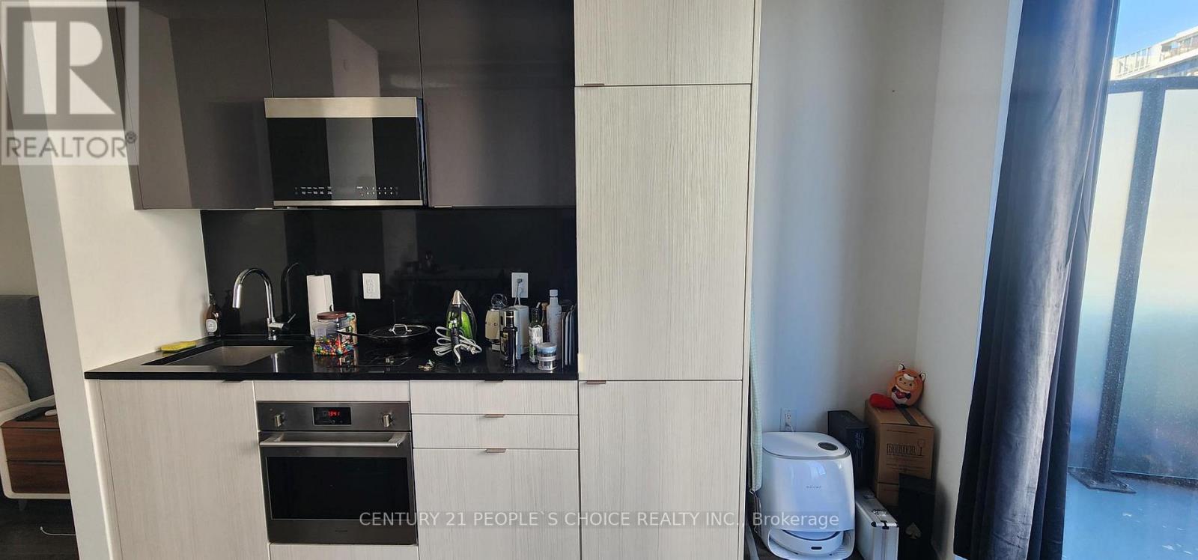
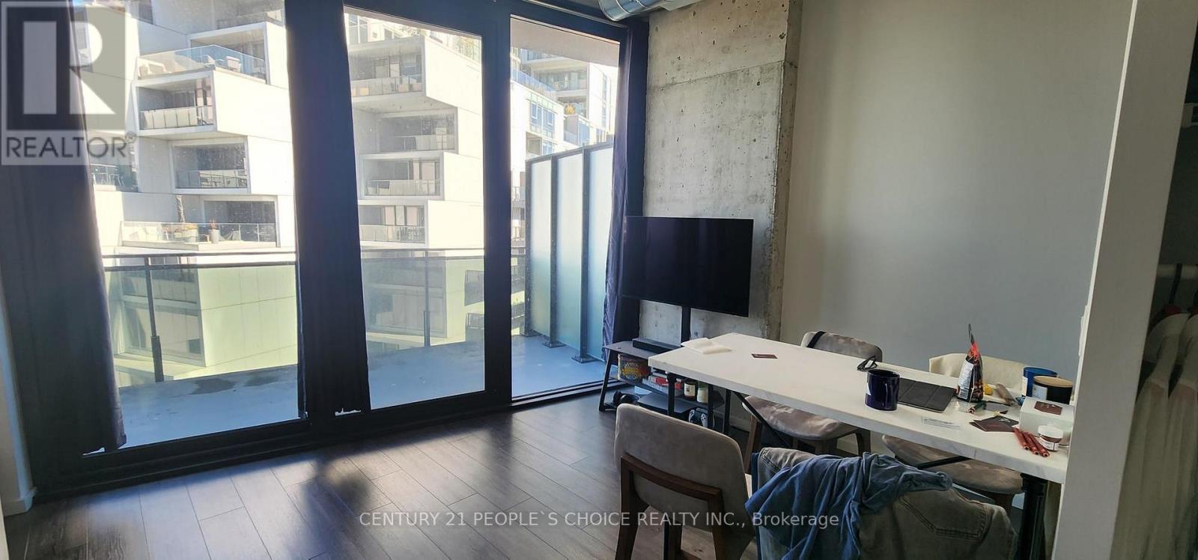
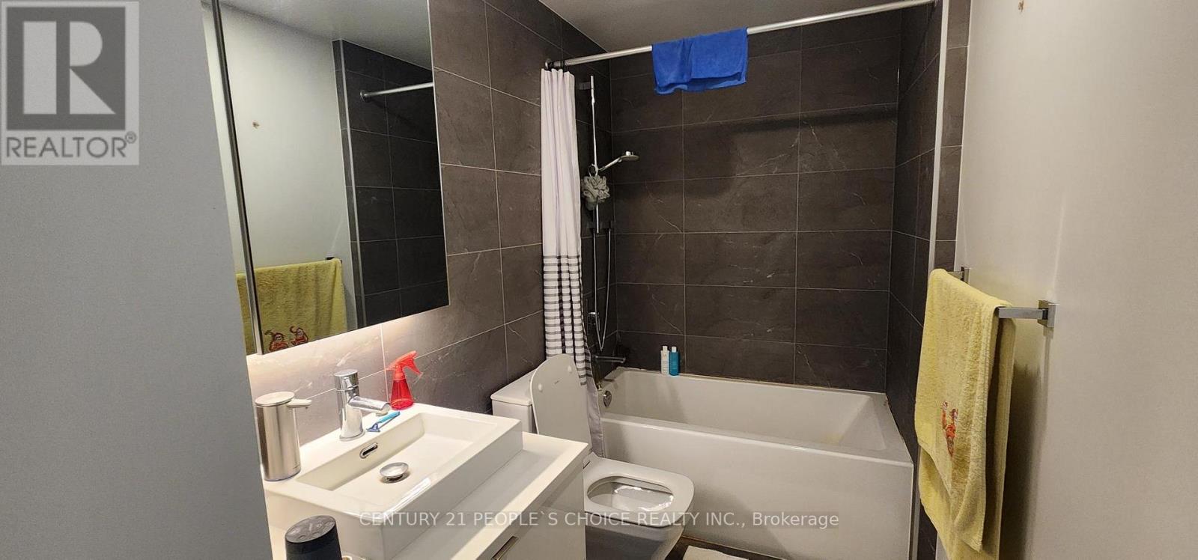
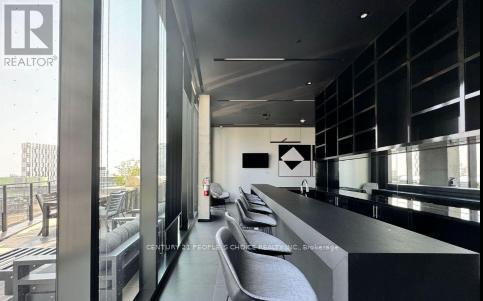
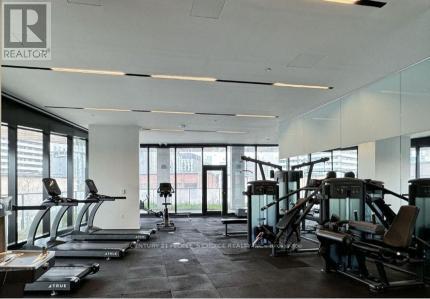
$398.77 MonthlyDiscover The Bright & Airy Unit With Modern Architecture. This Highly Functional 1 Bed+Layout+ Open Balcony+Locker. Exposed Concrete Ceiling, wood floors. Modern Integrated Kitchen Appliances & 4 Pc Bath. Open Terrace facing Gardiner Express/City View. Enjoy an impressive collection of amenities, including concierge, fully equipped fitness centre and yoga room, party room, children's playroom, and rooftop terrace with lounge and BBQ area. Guest Suite, Parcel Room and Convenient Underground Visitor Parking. It sits right across from the 18-acre Corktown Common park and is steps from the Distillery District, Lower Don River Trail, and local transit routes. Developed by Urban Capital as the fourth and final phase of the master-planned River City community. It features striking, bold architecture by Saucier + Perrotte with modern, industrial loft-style finishes like exposed concrete ceilings and floor-to-ceiling windows. Walk to Corktown Common, the Distillery District, Don Valley trails, and King and Queen streetcars. With the Gardiner and DVP easily accessible, the rest of the city is just as convenient. Unmatched transit access: Effortlessly connect to the entire city with nearby subway, streetcar, and regional transit lines.75 sqft Open terrace (id:63616)
Property Details
| MLS® Number | C14098774 |
| Property Type | Single Family |
| Community Name | Moss Park |
| Amenities Near By | Park, Public Transit |
| Community Features | Pets Allowed With Restrictions, Community Centre |
| Features | Balcony, Carpet Free |
| View Type | View |
Building
| Bathroom Total | 1 |
| Bedrooms Above Ground | 1 |
| Bedrooms Total | 1 |
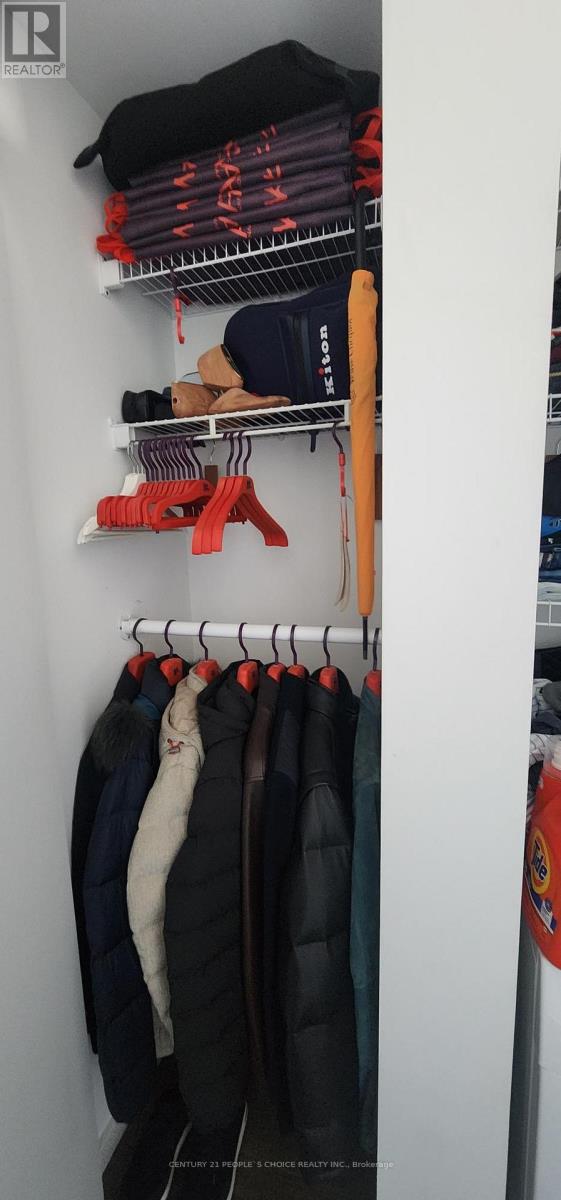
| Amenities | Security/concierge, Exercise Centre, Visitor Parking, Storage - Locker |
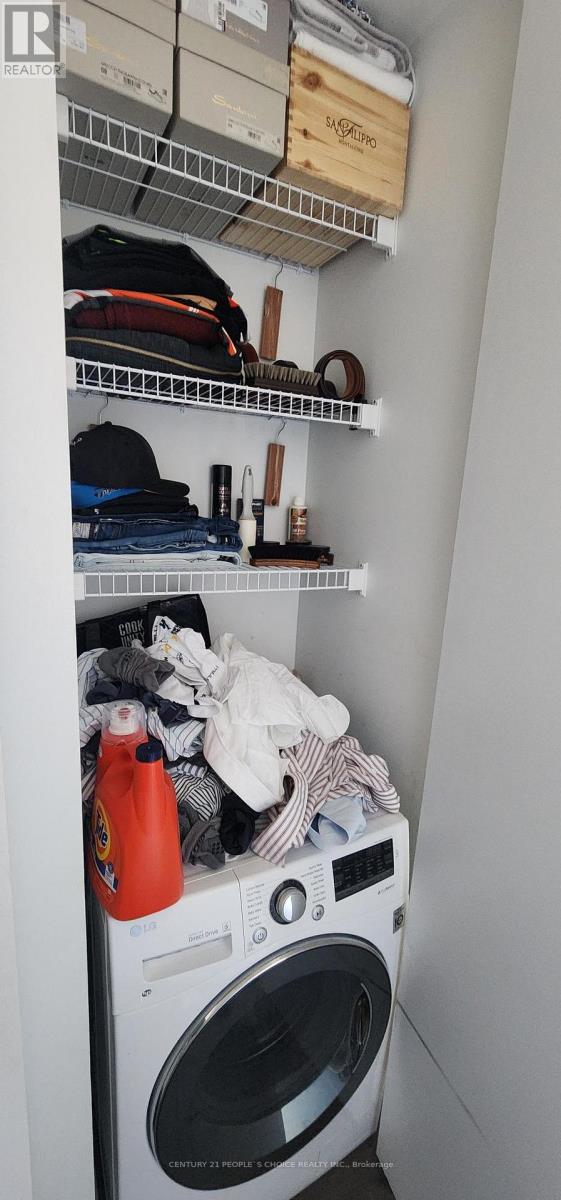
| Appliances | Oven - Built-in, Cooktop, Dishwasher, Dryer, Microwave, Oven, Range, Washer, Refrigerator |
| Basement Type | None |
| Cooling Type | Central Air Conditioning |
| Exterior Finish | Concrete, Steel |
| Flooring Type | Hardwood |
| Heating Fuel | Natural Gas |
| Heating Type | Forced Air |
| Size Interior | 0 - 499 Ft2 |
| Type | Apartment |
Parking
| No Garage |
Land
| Acreage | No |
| Land Amenities | Park, Public Transit |
Rooms
| Level | Type | Length | Width | Dimensions |
|---|---|---|---|---|
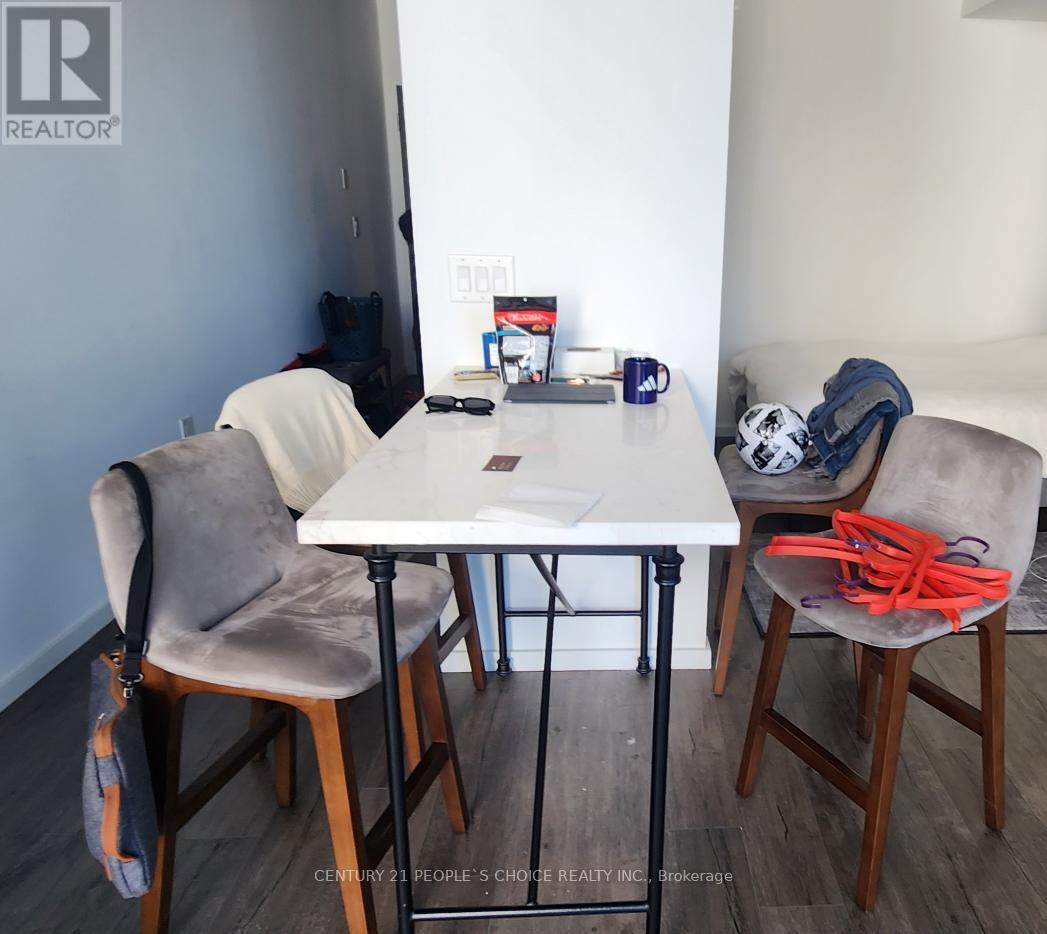
| Main Level | Living Room | 2.85 m | 2.7 m | 2.85 m x 2.7 m |
| Main Level | Kitchen | 1.9 m | 1.4 m | 1.9 m x 1.4 m |
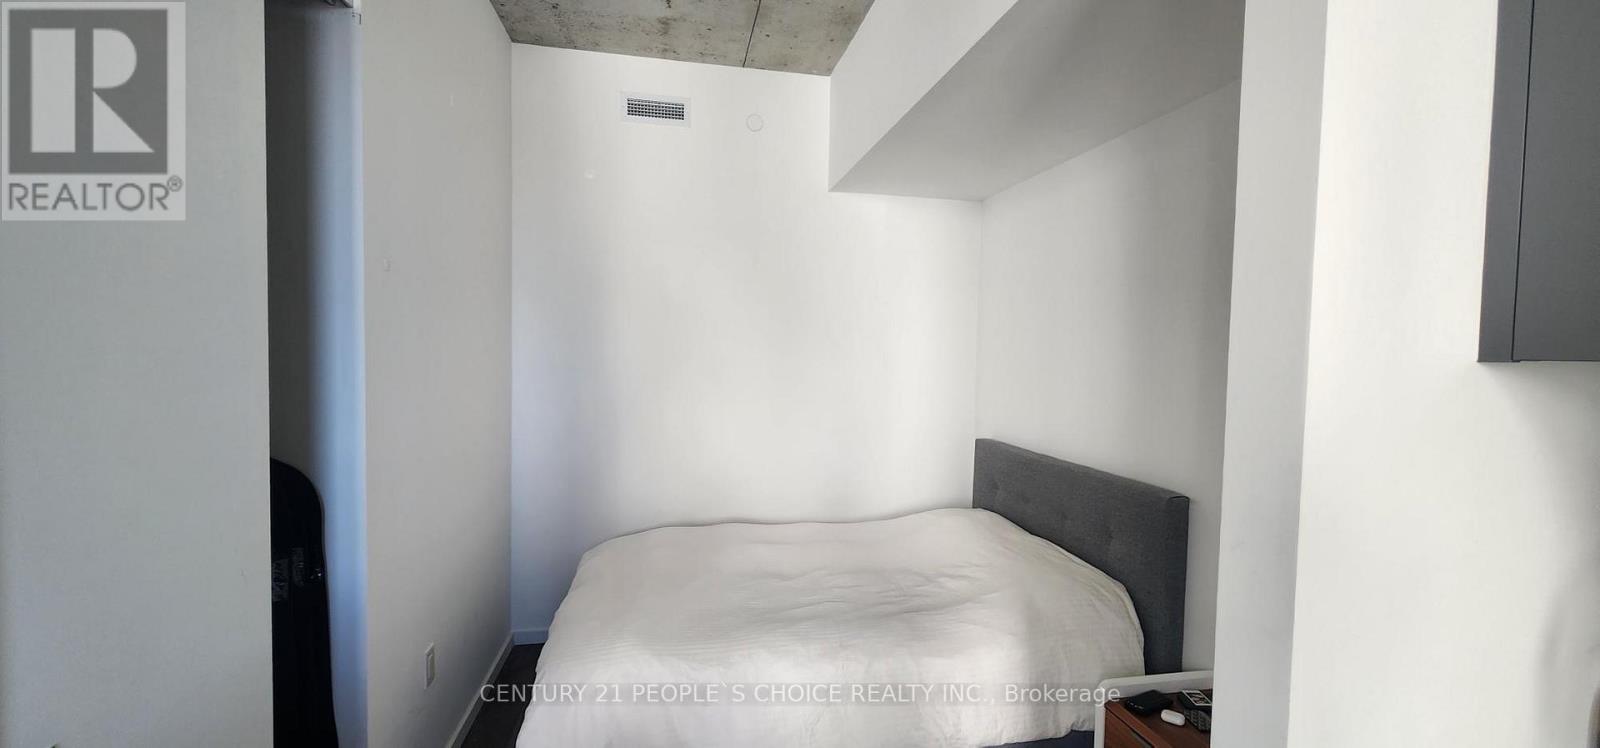
| Main Level | Primary Bedroom | 2.3 m | 2.08 m | 2.3 m x 2.08 m |
https://www.realtor.ca/real-estate/30423876/614-21-lawren-harris-square-toronto-moss-park-moss-park
Contact Us
Contact us for more information

The trademarks REALTOR®, REALTORS®, and the REALTOR® logo are controlled by The Canadian Real Estate Association (CREA) and identify real estate professionals who are members of CREA. The trademarks MLS®, Multiple Listing Service® and the associated logos are owned by The Canadian Real Estate Association (CREA) and identify the quality of services provided by real estate professionals who are members of CREA. The trademark DDF® is owned by The Canadian Real Estate Association (CREA) and identifies CREA's Data Distribution Facility (DDF®)
October 21 2026 03:59:57
Toronto Regional Real Estate Board
Century 21 People's Choice Realty Inc.