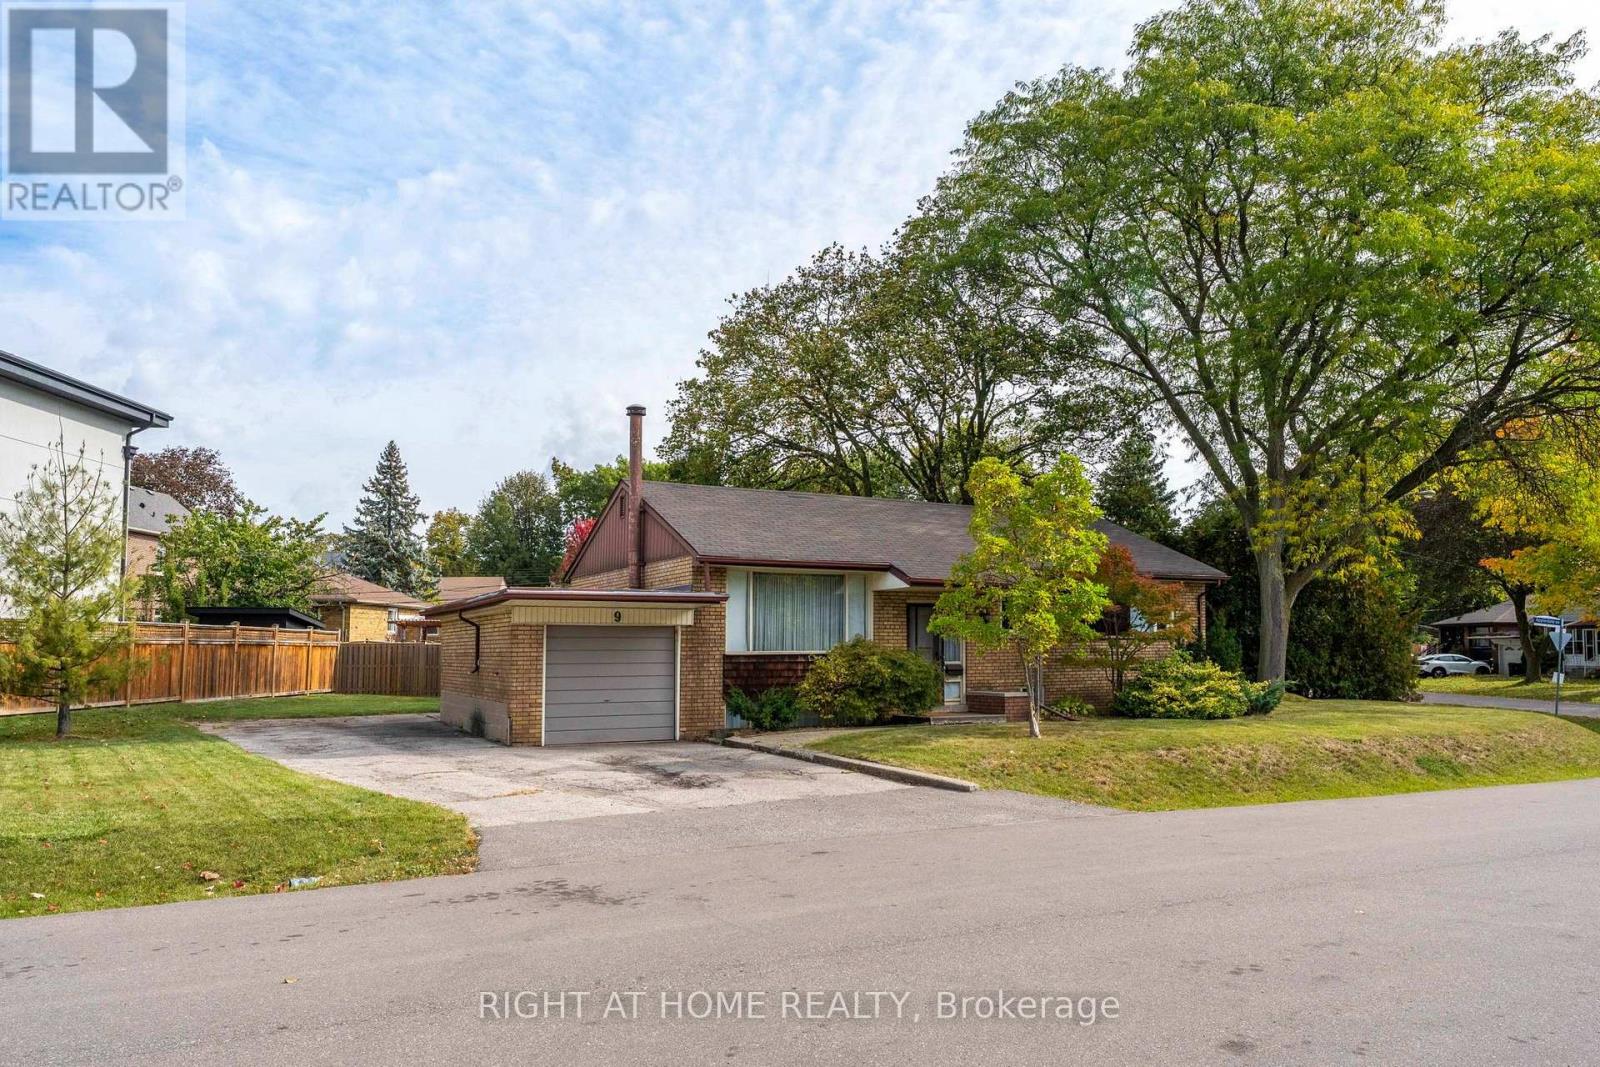
9 Appledale Road
Toronto, Ontario
Welcome to 9 Appledale Road, a bright and inviting 3-bedroom raised bungalow in the highly sought-after Glen Agar / Princess-Rosethorn neighbourhood. This property sits on an premium lot with mature trees surrounded by multimillion-dollar custom homes. It's south west exposure receives warm natural light throughout the day. Families will appreciate being within a short walking distance to top-tier schools, including St. Gregory, Rosethorn Junior School, and John G. Althouse Middle School. Enjoy easy access to scenic parks, ravine trails, shopping, and everyday amenities, along with convenient connections to Pearson International Airport and Highways 427 and 401. With substantial custom-home development throughout the neighbourhood, this property presents an outstanding opportunity for builders, investors, and renovators looking to customize, expand, or build their dream home in one of the area's most desirable communities. (id:63616)
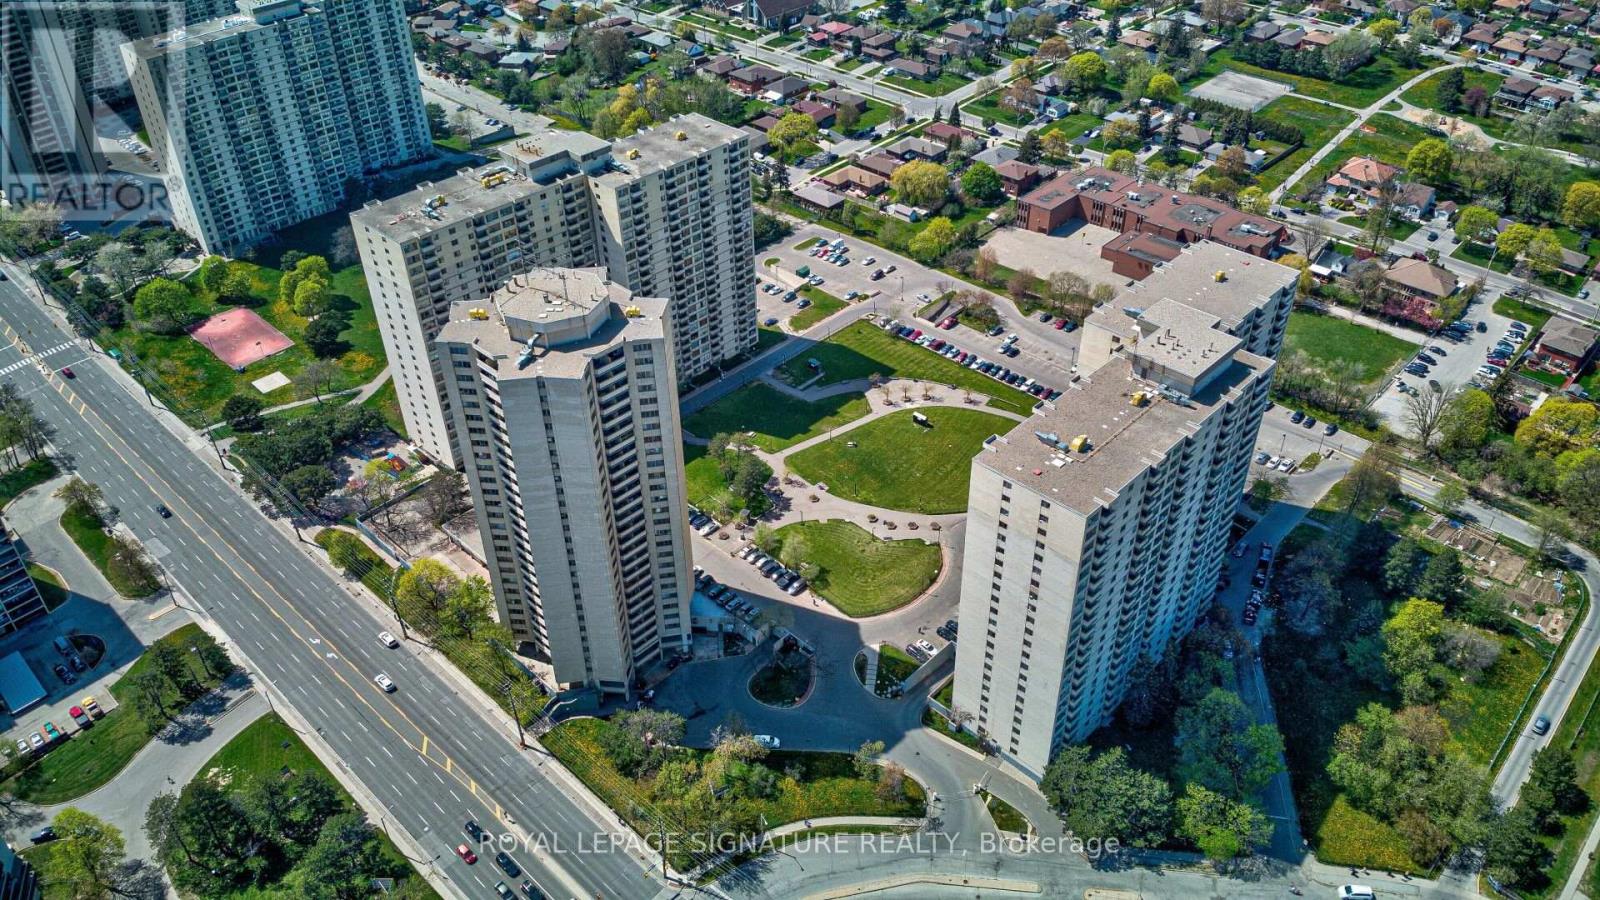
408 - 330 Dixon Road
Toronto, Ontario
Perfect for first-time buyers, downsizers, or investors seeking exceptional value in aconvenient location. Spacious, beautiful, and well-maintained, this 1-bedroom condo offersapproximately 830 sq. ft. of bright, open-concept living space and is priced to sell.The functional layout features a generous living and dining area, ensuite laundry, andunderground parking. Low property taxes help make ownership even more affordable.Located in a well-managed building, residents enjoy comfort and convenience. Ideally situatedclose to TTC transit, highly rated schools, shopping, Pearson International Airport, and majorhighways including the 401, 427, and 400, making commuting easy in any direction.A fantastic opportunity to own a well-kept home in a highly accessible location.Some photos have been virtually staged to illustrate the property's potential layout and useof space. Furnishings and decor shown in these images may not be present at the property. (id:63616)
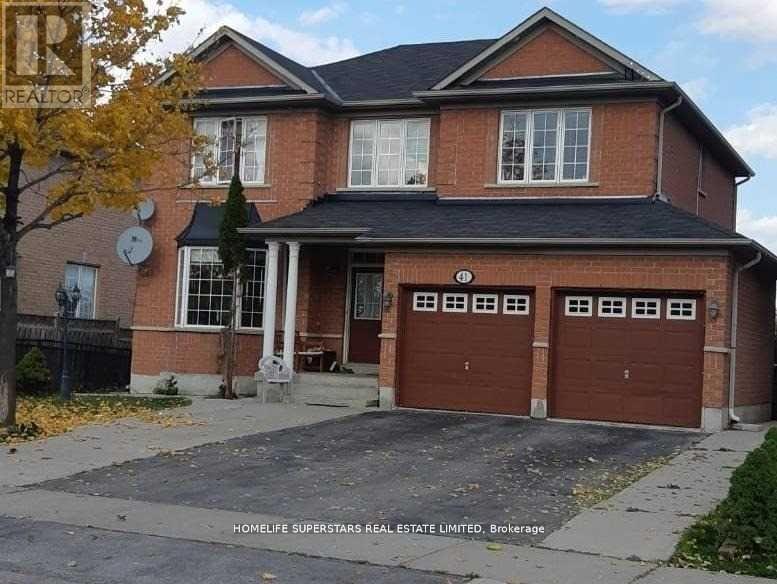
41 Thorndale Road
Brampton, Ontario
Beautifully Kept Detached House For Rent In Desirable Community Of Castlemore!!! Ravine Lot With Park Fronting, Amazing Layout & Finishes, Walking Distance To Multiple Plazas, Restaurants, Grocery, Pharmacy, Doctor, Religious Places, Great Schools Nearby, Close To Hwy 427. Great For Aaa Commuter!!! Fantastic Living Spaces, Great For Entertaining! (id:63616)

19 Gatherwood Terrace
Caledon, Ontario
Welcome to 19 Gatherwood Terrace, a beautifully appointed 4-bedroom detached home located in the desirable Rural Caledon community. This spacious 2-storey residence offers a functional, family-friendly layout with a double-car garage and parking for up to 5 vehicles. The bright and inviting main floor and 2ns floor features 9 ft ceilings, a separate parlour room, ideal for formal entertaining, a home office or additional sitting area, along with a spacious great room with fireplace and also an open area beside the Breakfast area. The modern kitchen offers ample cabinetry, a centre island, stainless steel appliances, fridge and stove, and a breakfast area with a walkout to the backyard. The kitchen cabinetry is further enhanced by standard light-valance moulding and standard style crown moulding, adding a polished finishing touch. Convenient main-floor laundry provides added everyday functionality. An oak staircase with metal spindles leads to the upper level. Upstairs, the home offers four generously sized bedrooms with carpeted flooring. The primary bedroom features a spacious ensuite complete with granite countertop, dual vanity sinks and a convenient bank of drawers between the sinks for additional storage. Two secondary bedrooms enjoy access to a shared semi-ensuite bathroom, while the remaining bedroom offers excellent space, comfort and a Balcony. Additional features include cabinetry in the kitchen and washrooms, a granite countertop in the powder room, and thoughtfully selected finishes throughout. Ideally located close to parks, schools, shopping, transit and everyday amenities, this is an excellent opportunity for families looking for a spacious and well-designed home in Caledon. (id:63616)
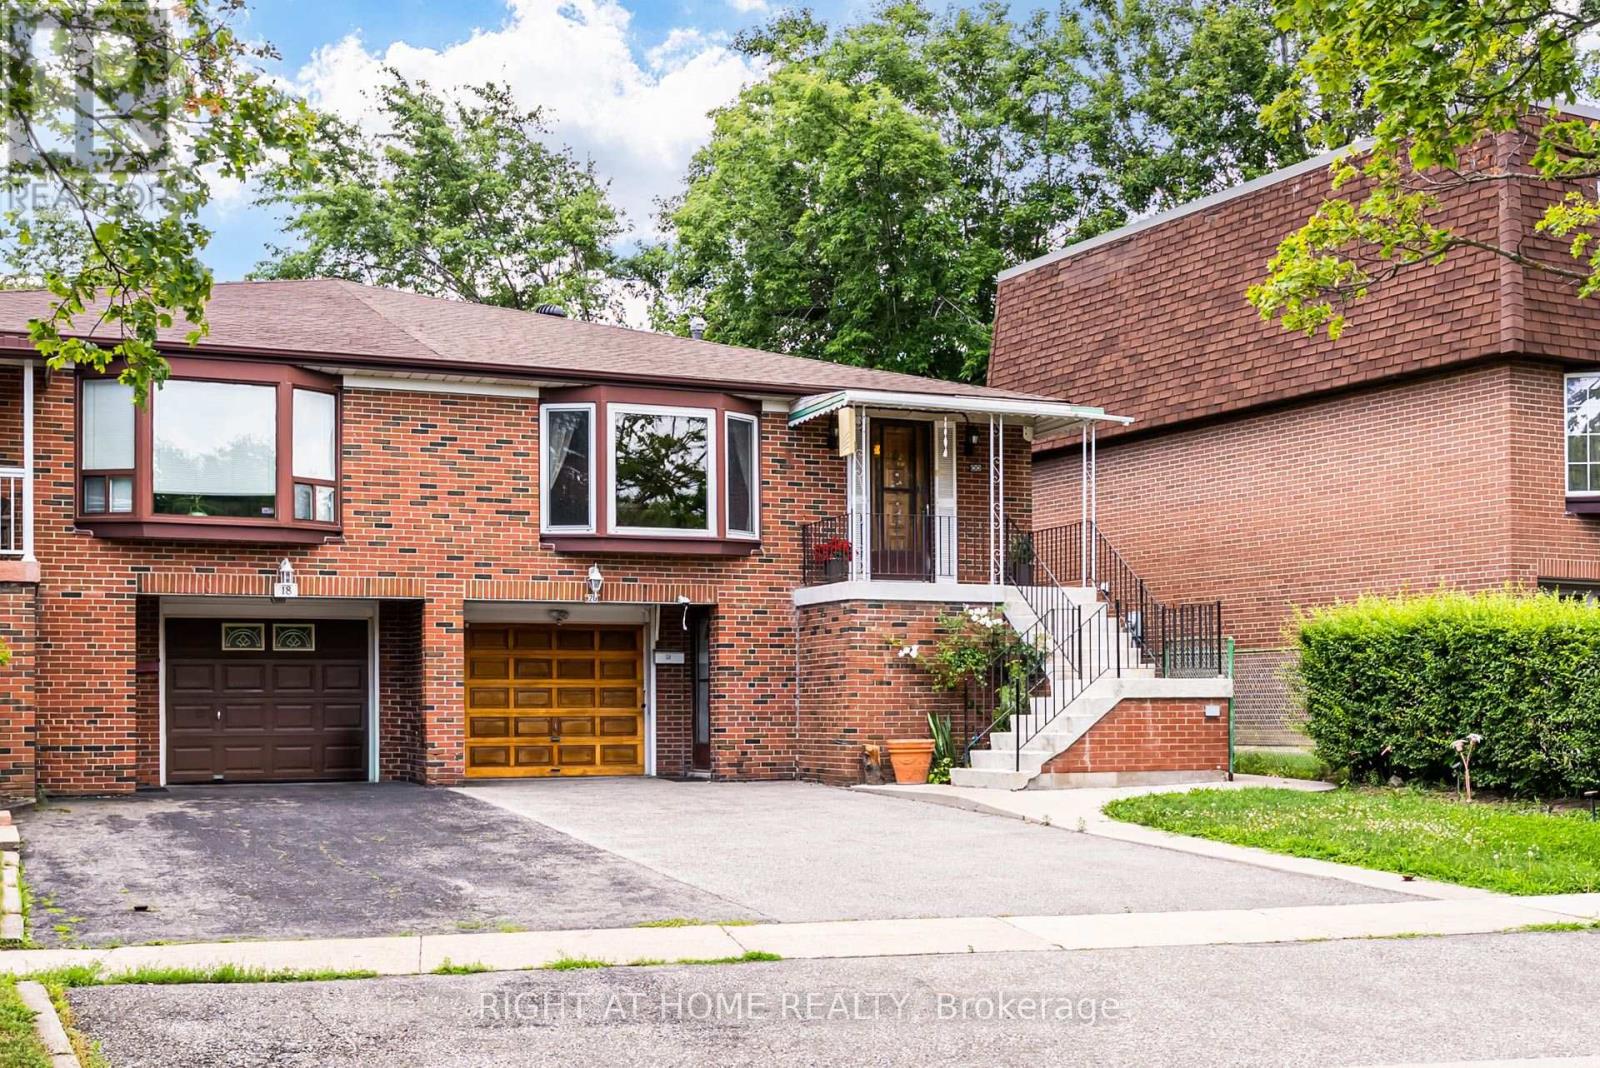
20 Zealand Road
Toronto, Ontario
Prime Etobicoke Opportunity | Spacious Family Home with Incredible Investment Potential, Welcome to 20 Zealand Road, ideally situated in one of Etobicoke's most convenient and family-friendly neighbourhoods. Overlooking beautiful Redgrave Park, this bright and spacious 4-level backsplit offers exceptional versatility with three separate entrances, making it an outstanding opportunity for growing families, multi-generational living, or savvy investors.The thoughtfully designed layout features a large eat-in kitchen, expansive principal living and dining areas, a generous family room perfect for entertaining, three spacious upper-level bedrooms, and a massive ground-level fourth bedroom offering endless possibilities for guests, extended family, or a home office.Whether you're looking for a comfortable family home or an income-generating investment, this property delivers incredible flexibility with ample living space and excellent potential to create separate living areas.Step outside to a private, tree-lined backyard, offering the perfect setting for summer barbecues, gardening, or simply relaxing in your own peaceful outdoor retreat.Ideally located close to parks, top-rated schools, shopping, restaurants, transit, and everyday conveniences. Commuters will appreciate quick access to Highways 427, 401, and 27, while the nearby Eglinton Crosstown LRT provides outstanding connectivity across the GTA.A rare opportunity to own a spacious, well-located home with exceptional lifestyle and investment potential in the heart of Etobicoke. (id:63616)
6 Rosemarie Drive
Oro-Medonte, Ontario
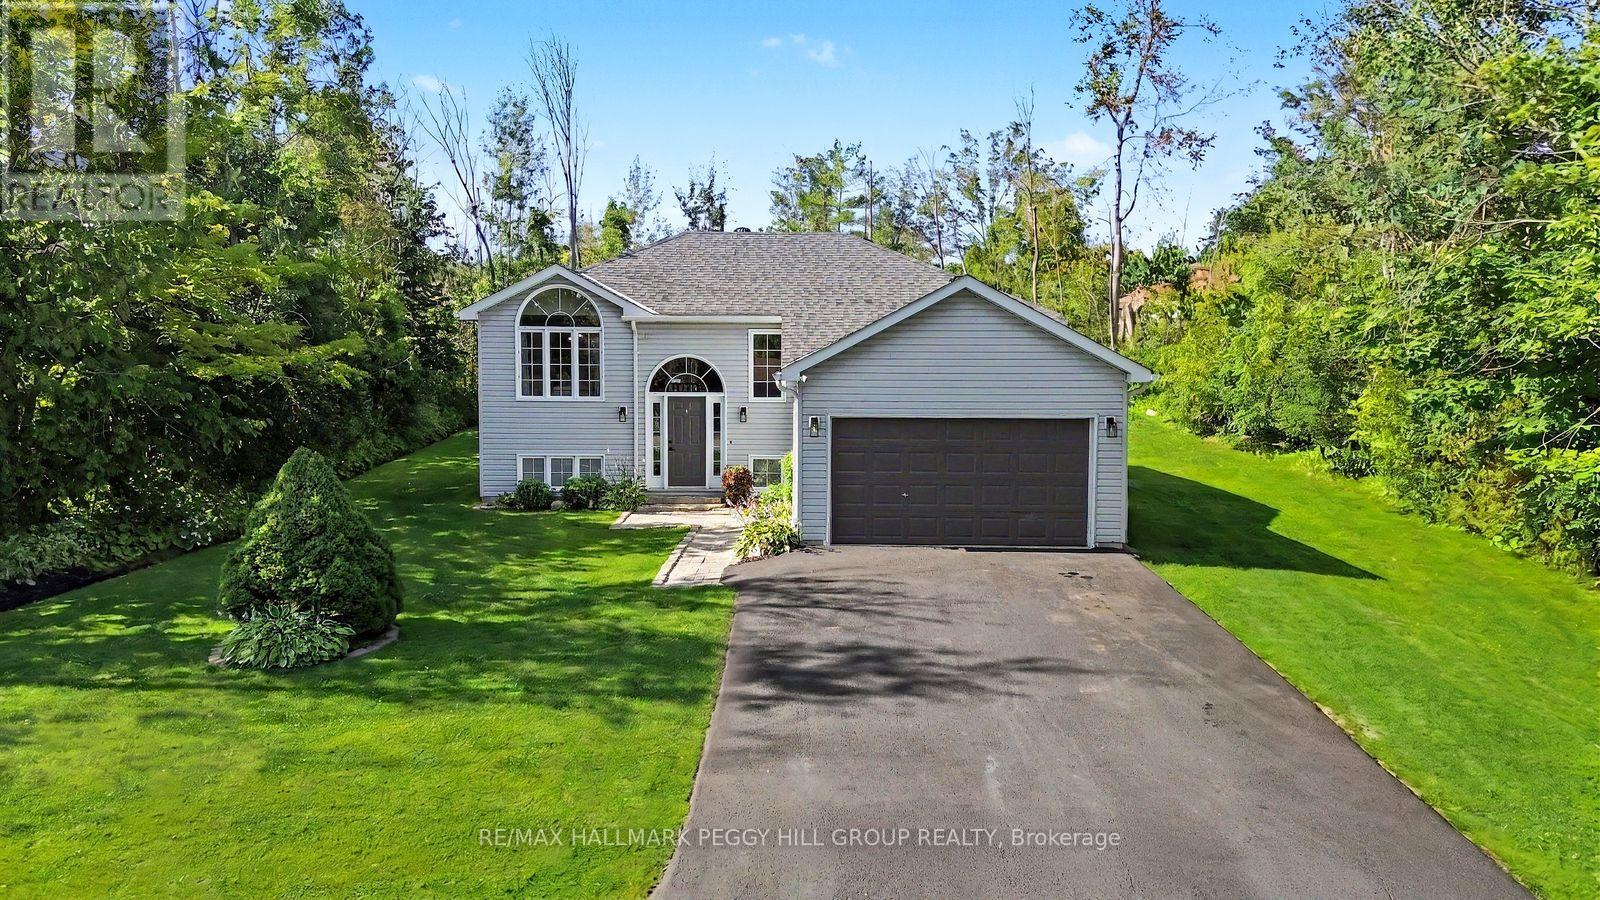
THE UPDATES ARE DONE, THE DECK IS CALLING & THE REC ROOM HAS SPACE FOR EVERYONE! Set on a generous 97 x 135 ft lot in a quiet neighbourhood near Lake Simcoe, this well-cared-for raised bungalow has benefited from numerous updates, including the septic system, weeping tile with an additional sump pump, furnace, central air conditioning, rear deck and select appliances. An interlock walkway leads to the front entrance, while the oversized insulated and heated single-car garage, and paved four-car driveway provide valuable space for vehicles, storage or recreational gear. The split-entry design opens to a main level where laminate flooring flows throughout, the living room is framed by a dramatic arched window and a vaulted ceiling, and the open-concept layout keeps the kitchen, dining and living areas visually connected. The kitchen features updated two-tone cabinetry, select stainless steel appliances, a tiled backsplash, a centre island and patio doors leading to the newer rear deck, creating an easy transition to summer barbecues and relaxed evenings outdoors. Three bedrooms and an updated full bathroom complete the main level. The finished lower level is centred around a massive open recreation room, with plenty of space to create a comfortable TV area at one end and a playroom, home office or gaming zone at the other. A fourth bedroom, bathroom rough-in and laundry area complete the level. Pre-wired with a Generlink hookup for convenient backup generator connection. Close to Lake Simcoe, local parks and everyday amenities, this is a #HomeToStay that makes it easy to enjoy more time at home and more time outdoors. (id:63616)
3080 Sandy Acres Avenue
Severn, Ontario
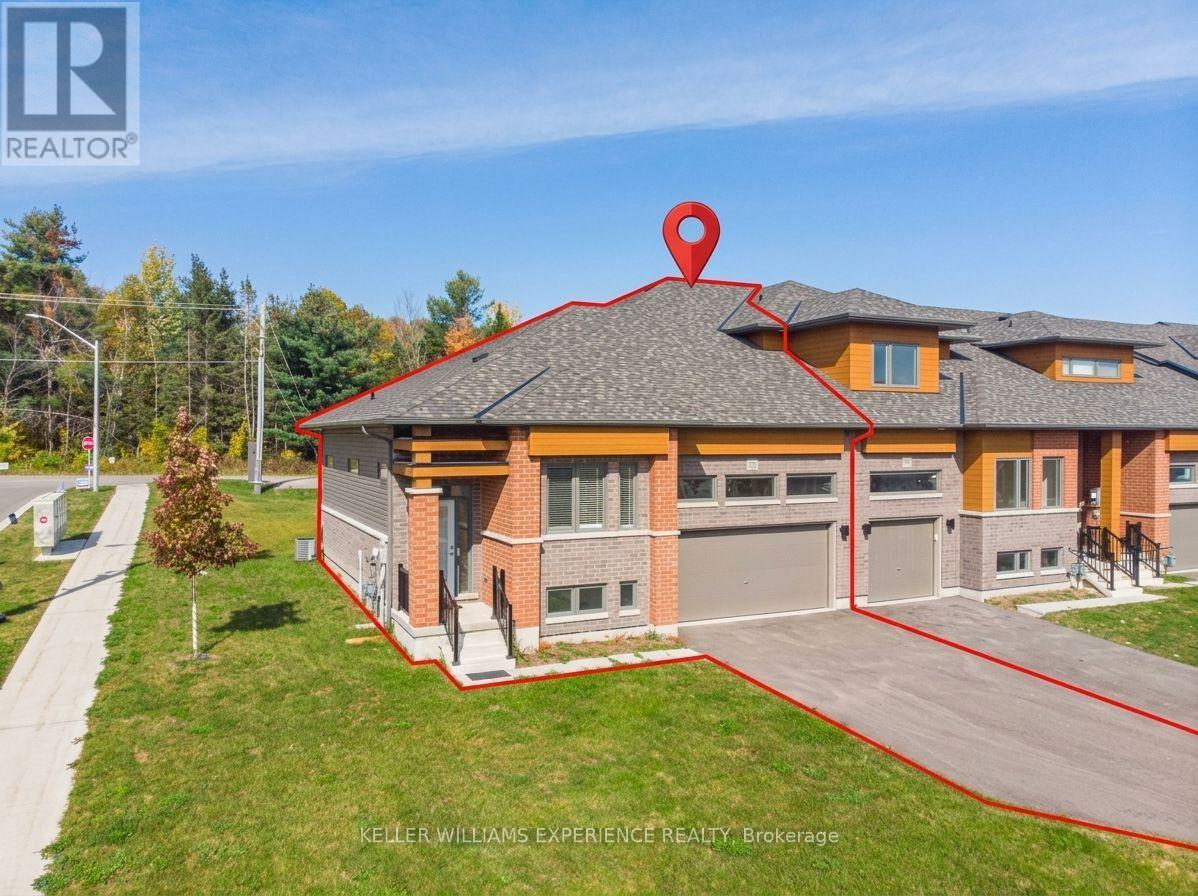
Welcome to Serenity Bay, a new home community on the shores of Lake Couchiching, just north of Orillia. Surrounded by lush, mature forests, you'll enjoy four-season living in a majestic location, with the added convenience of nearby shops, restaurants, and services in Orillia. Available for lease, this inviting two-bedroom end-unit townhome offers modern living in a desirable semi-rural setting just minutes from the lake. A contemporary exterior, a covered front entrance, large glass doors, an attached 482-sq-ft garage, and a paved driveway for multiple cars all create a welcoming first impression. Inside, 9-ft ceilings and large windows and doors bring natural light into the living space, complemented by neutral finishes, comfortable carpeting, and stylish lighting. The open-concept kitchen features white cabinetry, contrasting countertops, and a peninsula with a double sink, creating a connected space for everyday living and entertaining. The open-concept living and dining room is spacious enough for any furniture layout and offers direct access to the deck and backyard. Generously sized closets throughout the home and an unfinished basement provide plenty of additional storage. Enjoy the peaceful surroundings without sacrificing convenience, with Orillia's major shopping and other amenities a short drive away, and the lake and local golf courses are nearby. The tenant will enjoy exclusive use of the property, inside and out, along with the remaining term of the builder-provided golf course membership. Available for immediate occupancy-settle in this fall and feel at home before the holiday season! The Tenant is responsible for all utilities. A complete rental application, including personal and credit information, for all adults is required. In addition, the landlord may request an interview with prospective tenants to find a responsible tenant who appreciates where they live, for a minimum of a 1-year lease (id:63616)
14 Pringle Avenue
Markham, Ontario
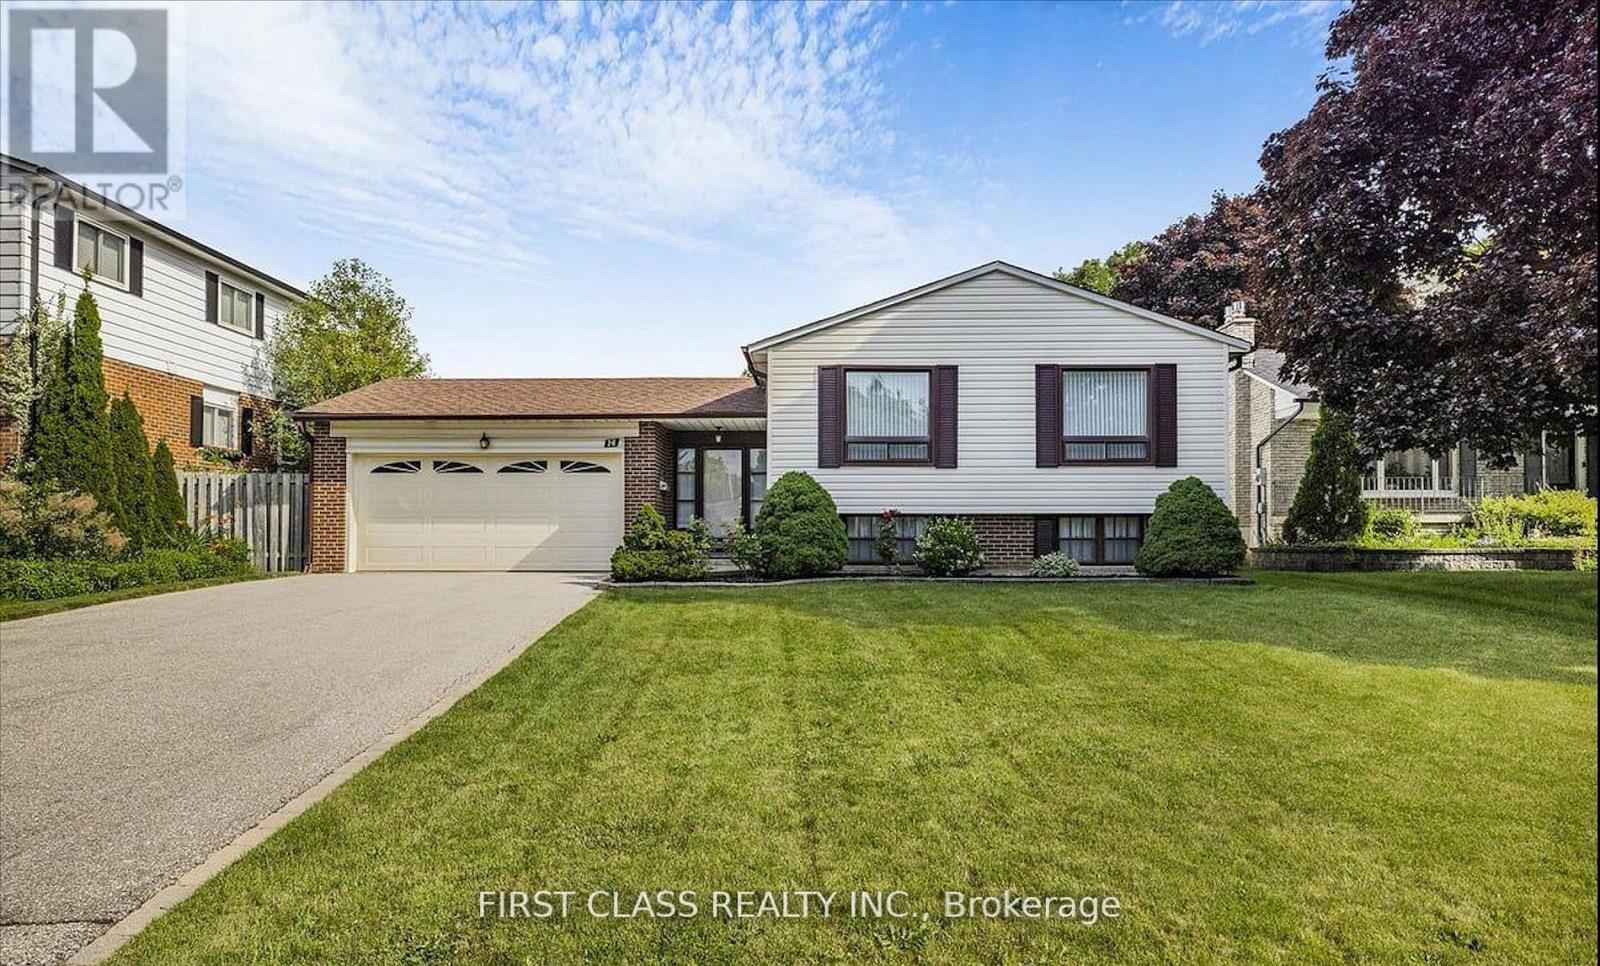
Well Maintained Raised Bungalow features three bedrooms, Two Bathrooms, plus an oversized family/living rooms alongside an inviting eat-in kitchen. Close To Stouffville Hospital, Markham District High School, And All Other Amenities, Library, Community Centre, Transit (Bus And Go Station), Shopping (Markham Main St And Markville Mall), Cafes, Restaurants With Easy Access To Hwy 407. (id:63616)
903 - 8 Water Walk Drive
Markham, Ontario
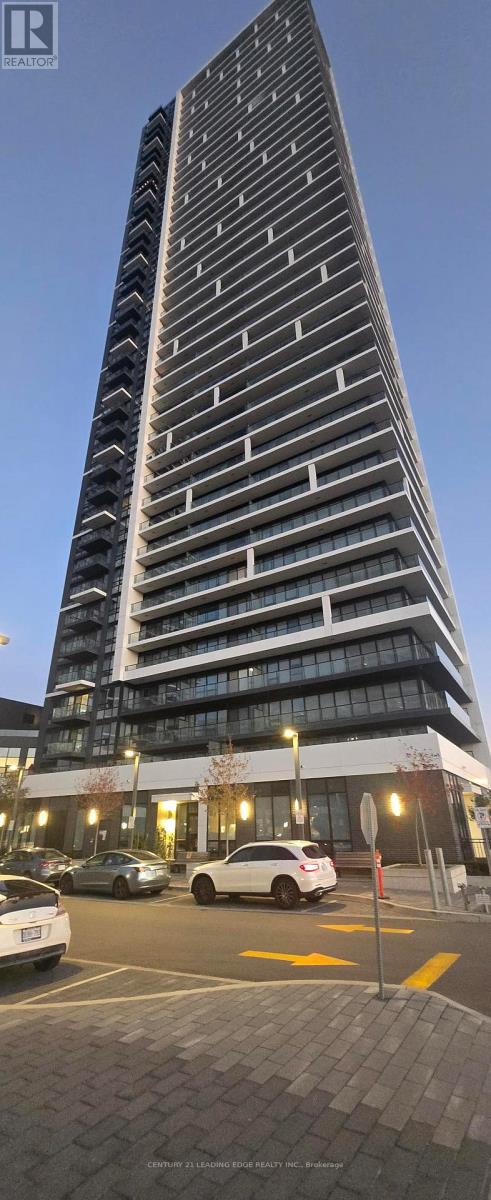
Bridge and Comfort Luxurious Condominium Building With A Prime Location In Unionville. 24 Hrs Concierge, Great Amenities: indoor Pool, BBQ area, Gym, Library, Pool Table, 2 Bedrooms and 2 Full Baths Layout 725 Sq.ft plus 97 Sq.ft Balcony with unobstructed south exposure to City of Toronto and Greenery. Lots of upgrades, Quartz Counters, crown Moulding, Flooring upgrade, Steps To Whole Foods, LCBO, Go Train, Banks, VIP Cineplex, Good Life and Much More! Zoned for High Ranking Schools in YRDSB. Minutes To Main St. Unionville, Highway 404 & 407. Public Transit Right In Front of Building. (id:63616)
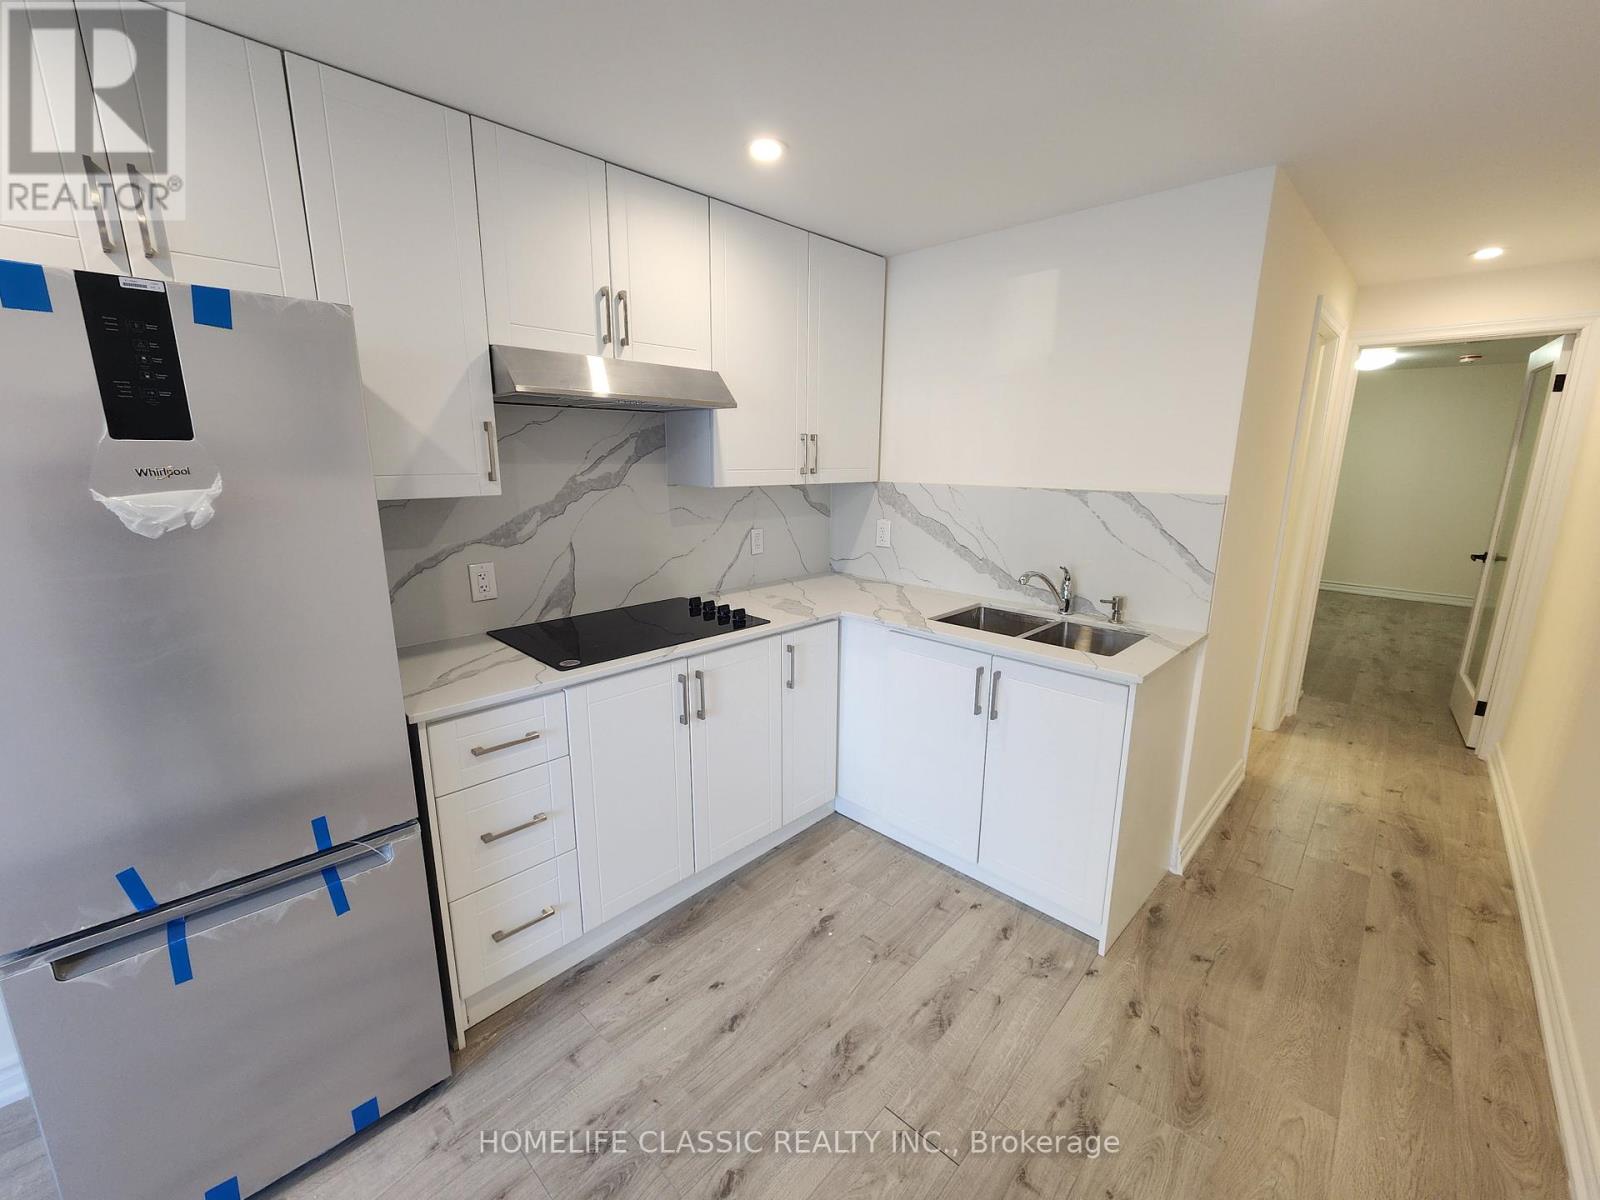
8 - 5 Main Street S
Uxbridge, Ontario
Street Level 1-Bedroom Apartment In The Heart Of Uxbridge With Fresh Paint Throughout, Laminate Hardwood, LED Pot Lights, Washer, Dryer, Fridge And Stove. No Stairs, No Hallways, Direct Private Entrance to the Unit. Separate Dedicated Hot Water Tank. Amazing Location, Public Transportation Steps Away. (id:63616)
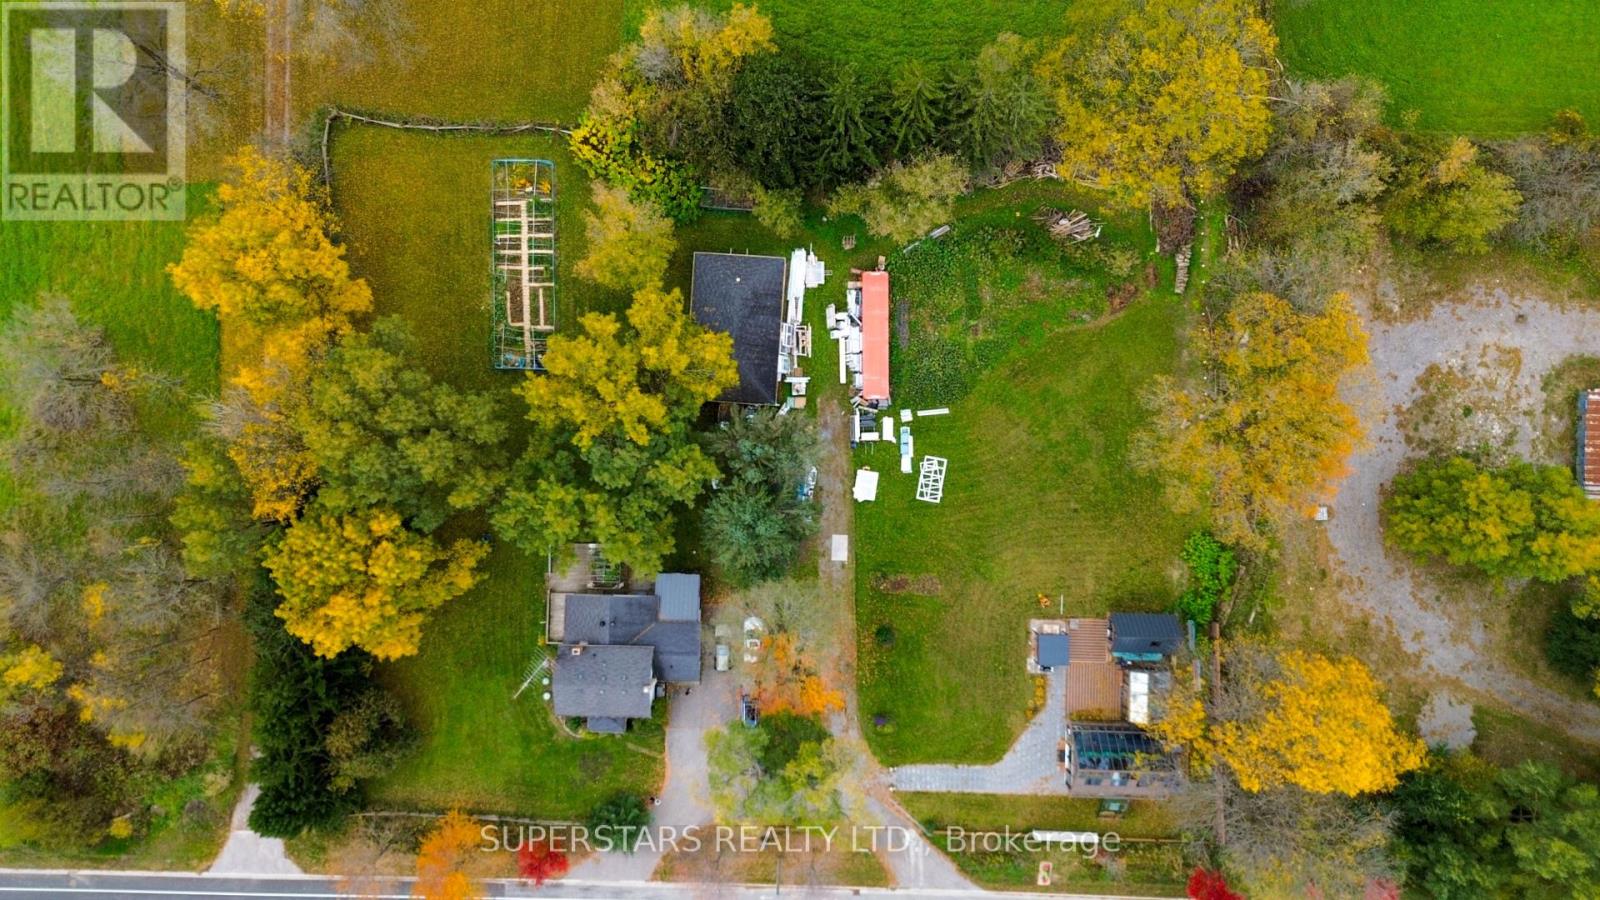
17450 Bathurst Street
King, Ontario
Country Charm Meets City Convenience. Discover the perfect balance of peaceful country living and urban access on this exceptional 1.56-acreproperty directly across from Glenway Estates. The main residence offers approximately 1,500+ sq ft of living space, complemented by aseparate office and a high-quality garden sunroom that provides flexible space for work, hobbies, or relaxation. Surrounded by establishedcommunities and just minutes from Upper Canada Mall, Costco, Newmarket GO, Southlake Health, plus quick connections to 404 and 400. Thisis a rare chance to enjoy space, privacy, and convenience in one setting. A distinctive offering for those seeking country lifestyle with cityamenities close at hand. (id:63616)
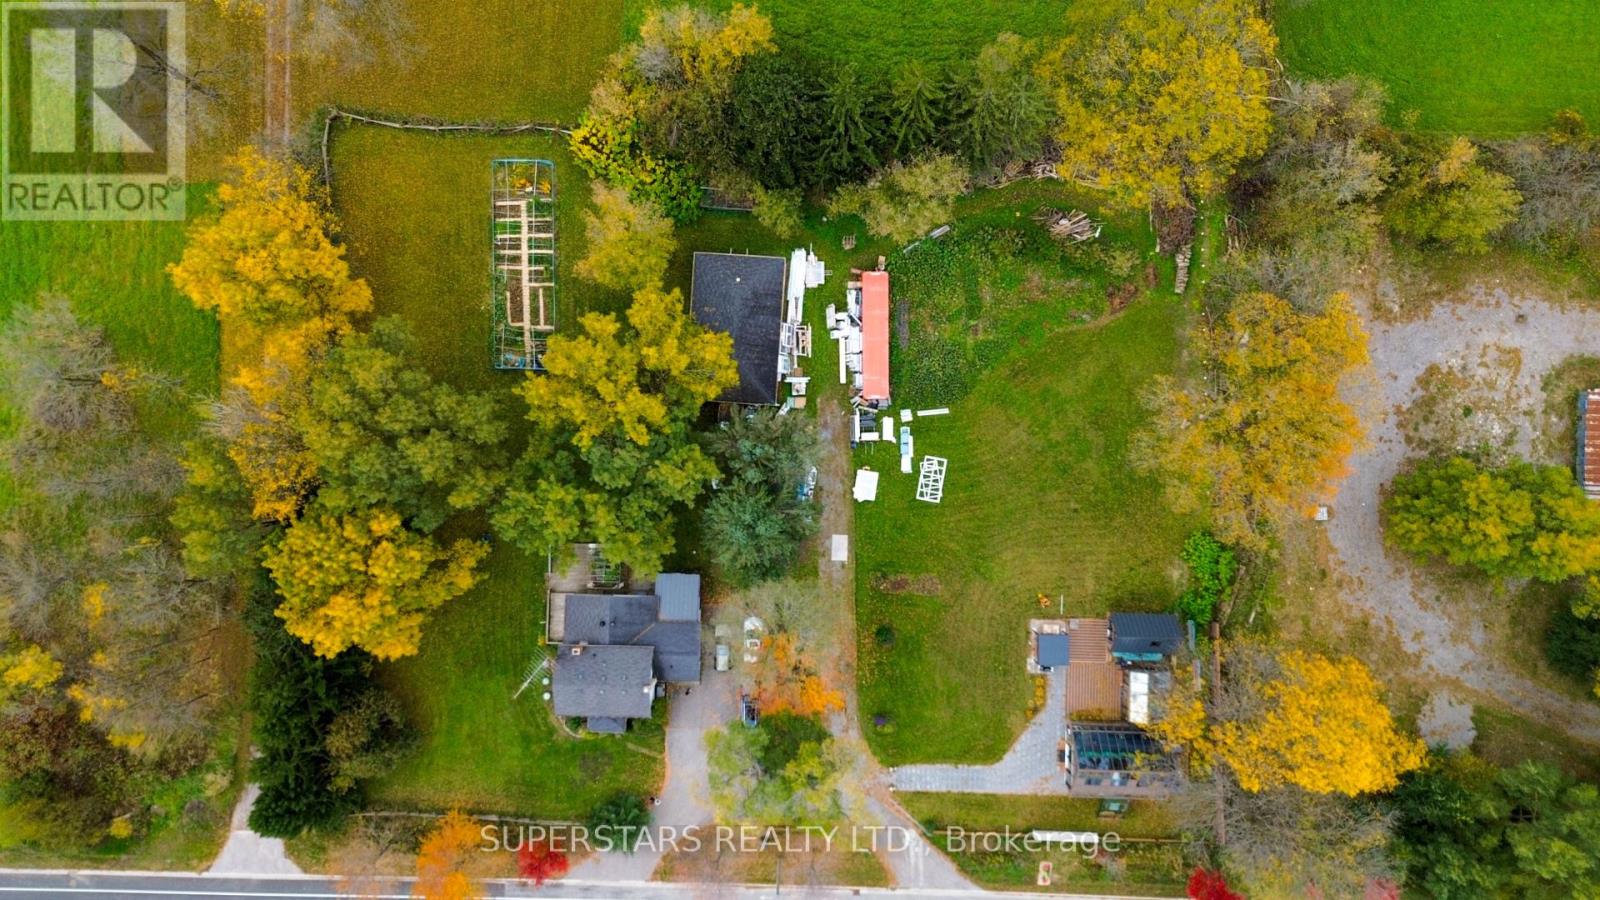
17450 Bathurst Street
King, Ontario
Country Charm Meets City Convenience. Discover the perfect balance of peaceful country living and urban access on this exceptional 1.56-acre property directly across from Glenway Estates. The main residence offers approximately 1,500+ sq ft of living space, complemented by a separate office and a high-quality garden sunroom that provides flexible space for work, hobbies, or relaxation. Surrounded by established communities and just minutes from Upper Canada Mall, Costco, Newmarket GO, Southlake Health, plus quick connections to 404 and 400. This is a rare chance to enjoy space, privacy, and convenience in one setting. A distinctive offering for those seeking country lifestyle with city amenities close at hand. (id:63616)
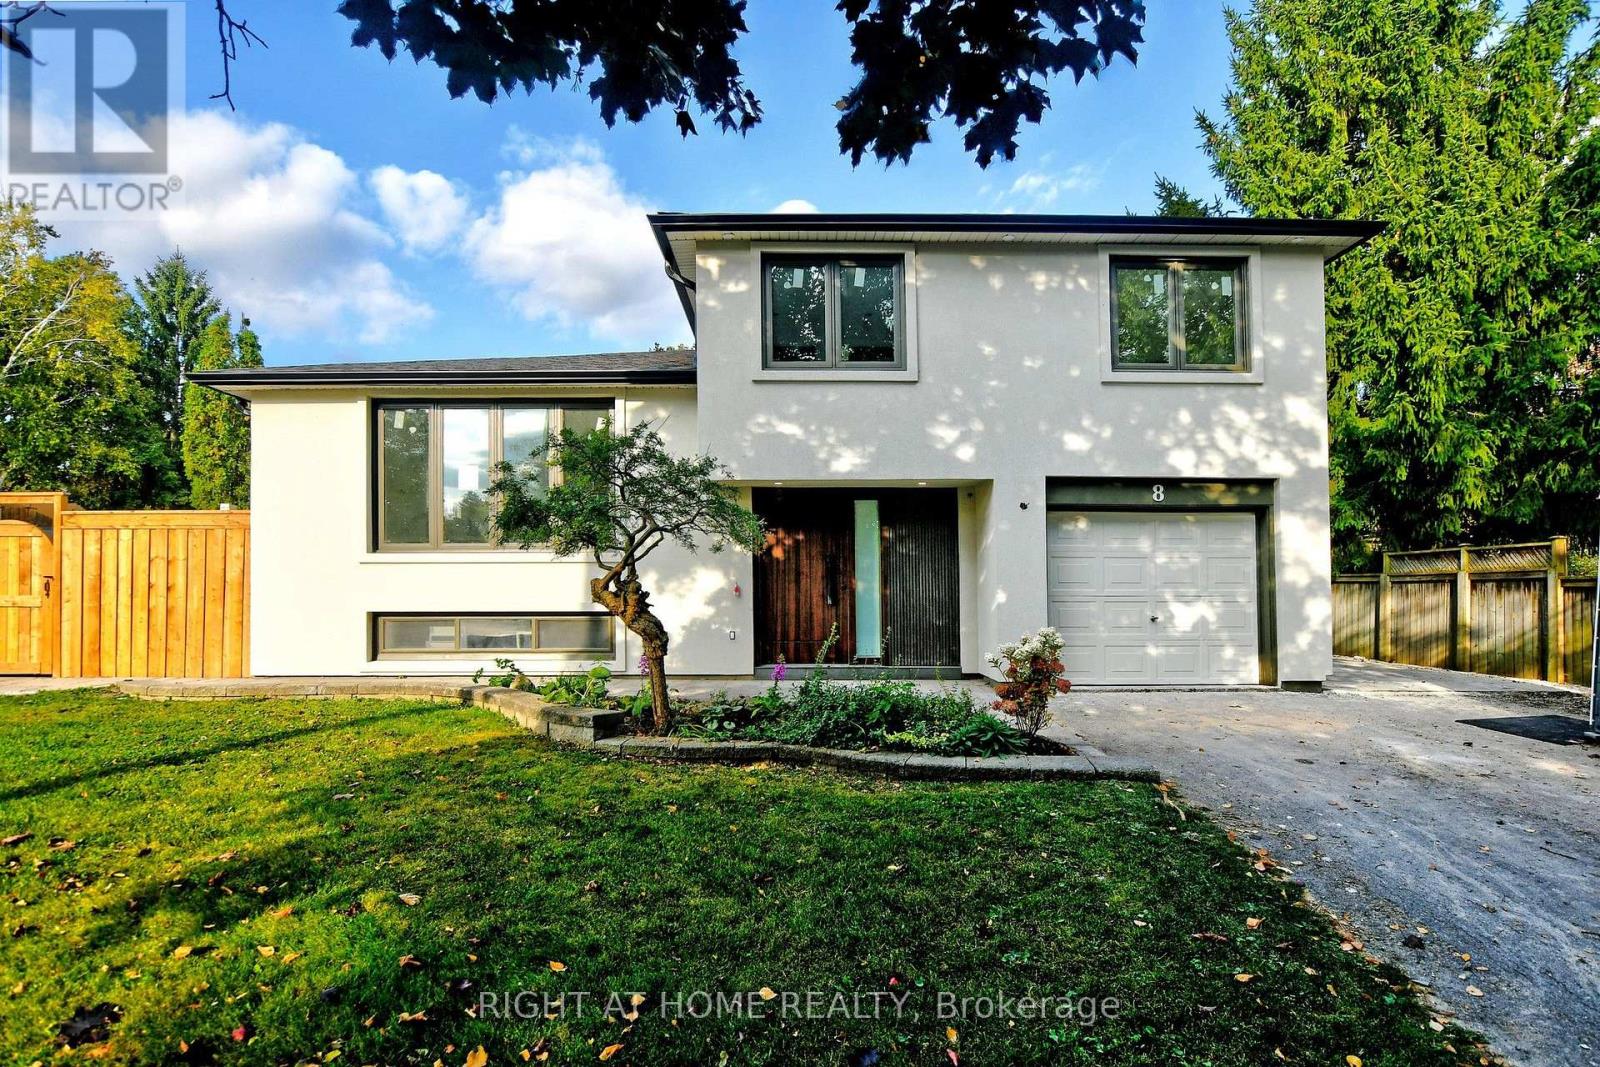
8 Hill Drive
Aurora, Ontario
Fully renovated side split on a premium pie-shaped lot in desirable northwest Aurora Heights, widening to approx. 124 ft at the rear and 152 ft deep, with an inground pool, all-new landscaping and a designed shed for pool equipment. Approx. 1,750 sq ft above grade plus a finished basement, 3 bedrooms and 4 bathrooms. Renovated top to bottom under permit, with insulated exterior walls, brand new enlarged windows, 7" engineered hardwood and a 4'x4' porcelain foyer. Open-concept kitchen with center island, backsplash and brand new appliances. Family room with gas fireplace, custom slab surround, wood-grain shelving and a double sliding walk-out to the pool. All bathrooms updated with stand-up showers. Brand new owned Lennox 2-stage furnace (2026). Custom wood entrance door, garage plus 4-car driveway. Move-in ready. Exterior photos taken in summer. (id:63616)
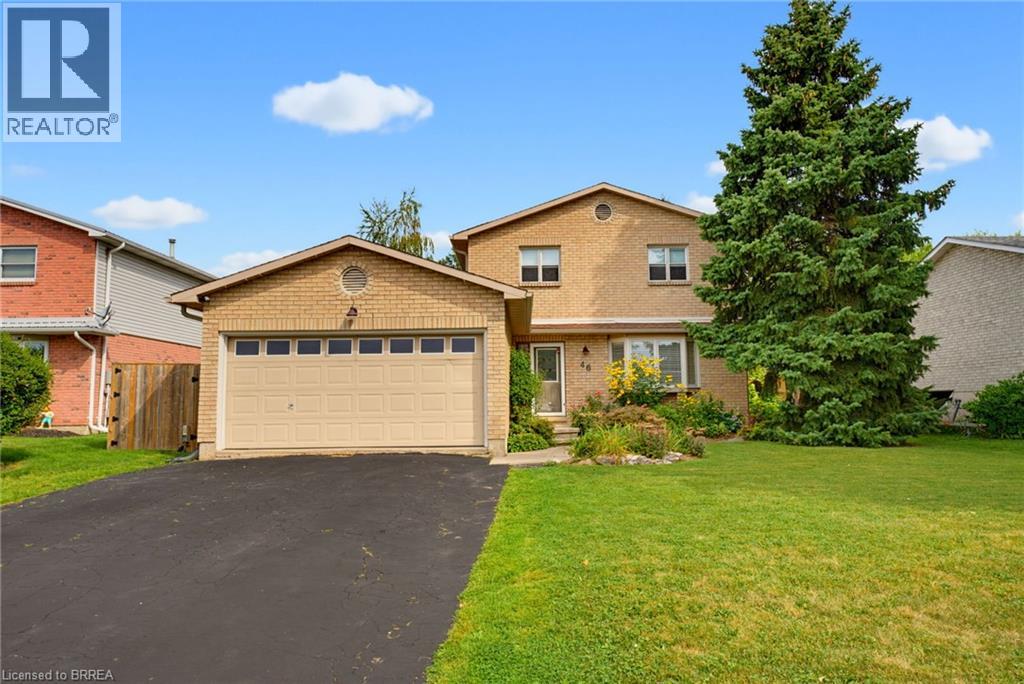
46 Garden Crescent
Paris, Ontario
Welcome to this beautifully updated two-storey home in the desirable north end of Paris, offering exceptional space and versatility with 6 bedrooms, 4 bathrooms, and a separate ground-level in-law suite. The main home features a bright, spacious layout with new flooring throughout the main level and an updated kitchen showcasing quartz counter tops, ample cabinetry and a large eat-in area with adjoining dining space and a cozy fireplace. Upstairs, you’ll find three generous bedrooms, including a spacious primary retreat complete with its own private en suite bath. A standout feature is the self-contained ground-level in-law suite, complete with a separate entrance, providing an ideal setup for extended family, multi-generational living or additional private living space. All appliances in both the main home and in-law suite are included. Step outside to a beautifully landscaped and private backyard surrounded by mature trees. Enjoy the peaceful fish pond, plenty of room to relax and entertain, plus outbuildings providing additional storage. A two-car attached garage adds even more convenience. Located within walking distance to elementary and high schools, parks and community amenities, this spacious and extensively updated property offers a rare combination of location, privacy and flexible living options. A fantastic opportunity to call the picturesque town of Paris home! (id:63616)
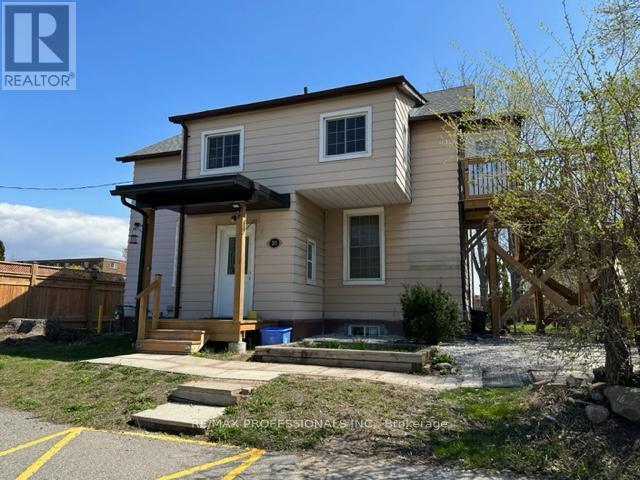
1 - 213 Pine Street
Whitby, Ontario
Renovated Fourplex Upper Unit In Downtown Whitby. Located On A Quiet Dead End Street Close To All Amenities, Transportation And Highways. The Unit Has 2 Bedrooms, 1 Bathroom Plus A Heated Front Sunroom That Could Be Used As An Additional Bedroom Or Office. Bright Windows Throughout And Large Living Area. Includes Parking Space And Exclusive Use Of A Private Outdoor Patio On Ground Level. Tenant Only Responsible For Hydro and Water (Heat included). (id:63616)
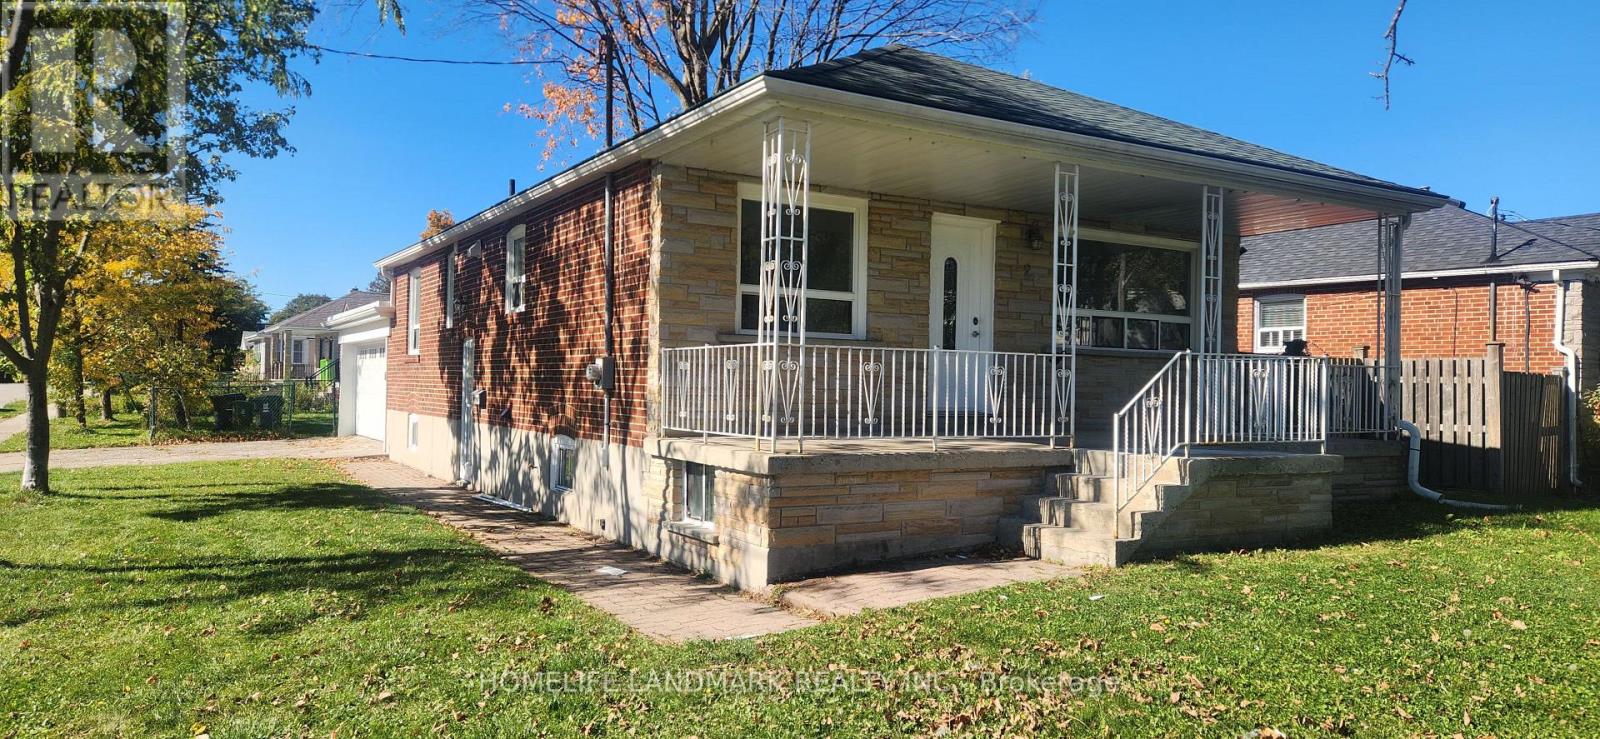
Main - 2 Tardree Place
Toronto, Ontario
Well Maintained 3 Bedroom On Main Level Bungalow Has Brick With Stone. Enjoy Your Coffee On TheLarge Front Veranda. Convenient With An Oversized Double Garage. Wonderful Location With Access To Hwy 401/404, Costco, TTC, Shopping Centre & Elementary & Secondary Schools. Enjoy The Coziness Of An Established Community With The Benefits Of City Living. (id:63616)
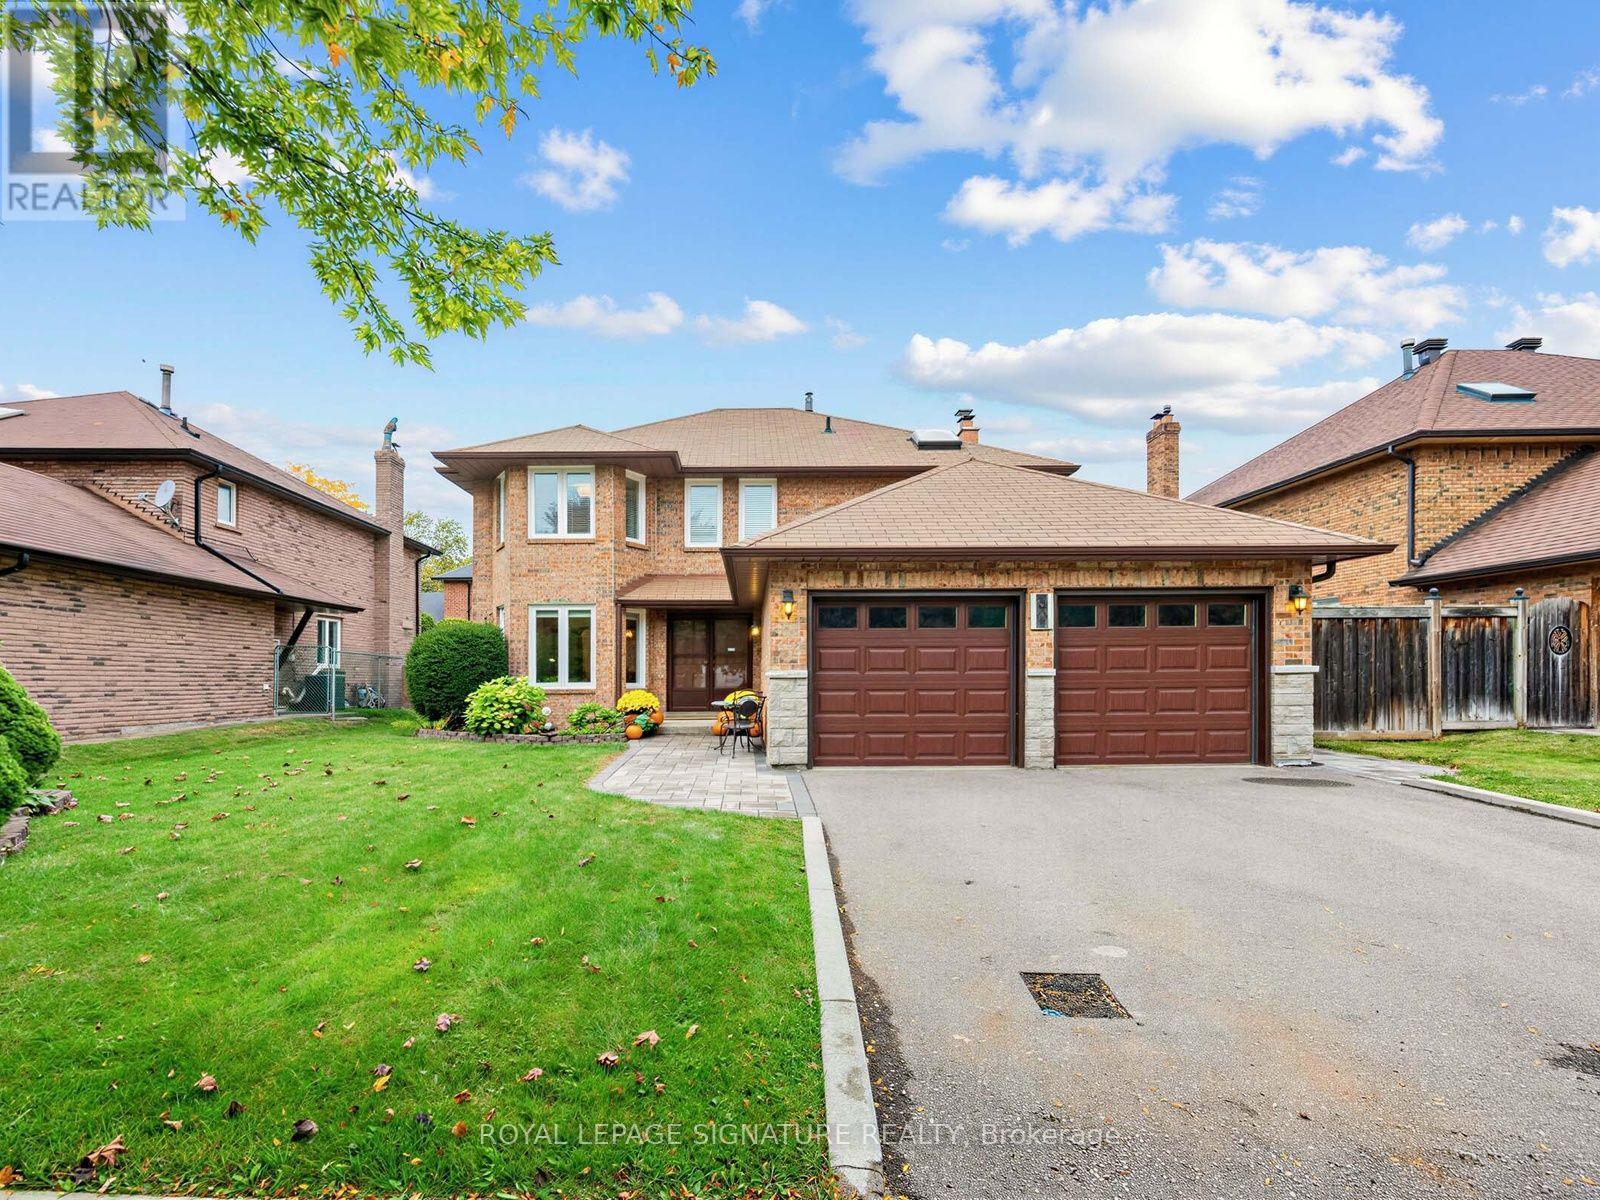
30 Invermarge Drive
Toronto, Ontario
Welcome to this classic, quality-built Teschner home in the highly desirable, family-oriented community of Centennial. Proudly offered for sale by the original owners after 40 years, this meticulously cared-for home presents a rare opportunity to become part of a wonderful established neighbourhood. Offering approximately 2,600 sq. ft. above grade, this spacious 4-bedroom, 4-bathroom home provides an ideal layout for family living. The bright, modern eat-in kitchen features stainless steel appliances, while the inviting main-floor family room offers a cozy fireplace and walk-out to the deck. Main-floor laundry with direct access to the double-car garage adds everyday convenience, and updated windows provide additional comfort. The finished lower level offers an abundance of versatile living space, including a large recreation room with fireplace, wet bar and cantina, a separate living room, and a full 4-piece bathroom. With a second kitchen easily possible and stove wiring already in place, the lower level offers excellent flexibility for extended family, guests, entertaining, or a potential in-law suite. A separate walk-up entrance adds even more possibilities. The additional spa room can be customized to suit your lifestyle as a home office, gym, studio, den, or extra bedroom. Ideally located close to the waterfront, parks and trails, transit, St. Michel French School, GO Transit, University of Toronto, Centennial College, and numerous everyday amenities. A well-loved home with generous living space, excellent potential, and a fantastic location-ready for its next chapter. (id:63616)
Lower - 17 Birdsall Avenue
Toronto, Ontario
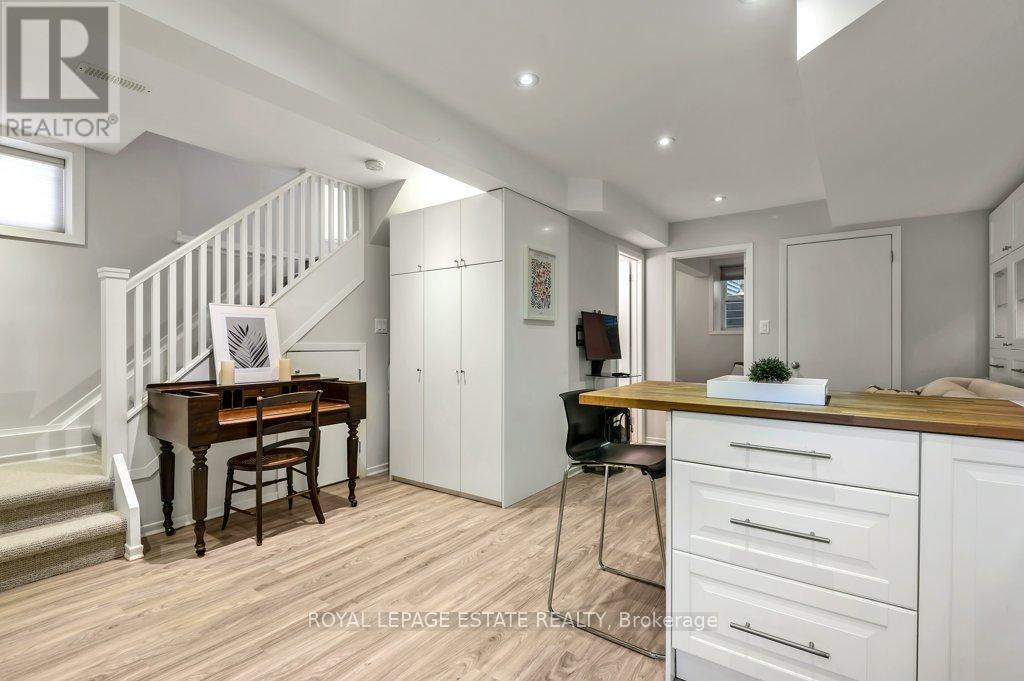
All-inclusive living made effortless! This fully renovated Toronto apartment offers complete peace of mind with heat, hydro, water, and private in-suite laundry all included in your monthly rent. Step inside to enjoy brand-new flooring throughout and a bright, airy interior with 8ft ceilings - this is definitely not your average basement apartment! The home features premium upgrades throughout, including a chef-inspired kitchen with stainless steel appliances, backlit cabinetry, and a breakfast bar flowing seamlessly into an open-concept living area. Integrated pot lights, a cozy electric fireplace, and a spa-like four-piece bathroom features luxurious in-floor heating. Situated in a vibrant Toronto neighbourhood, you are just steps away from TTC transit, parks, local shops, recreation centres, and everyday amenities. Vacant, fully updated, and move-in ready-just pack your bags! (id:63616)
4009 - 1 Bloor Street E
Toronto, Ontario
2 Ensuite Bedrooms With Lots Of Upgrades, 9F Ceiling, Floor To Ceiling Windows, Granite Kitchen Counter Tops With Center Island Over 700Sf At The Heart Of The City. Direct Access To 2 Subway Lines, Close To Shops And Restaurants, Minutes Walk To Yorkville,5 Star Building 27,000 Sq. Ft. Amenities W/ In + Outdoor Pool. Direct Access To Yonge & Bloor Station. Minutes To Yorkville, Mink Mile U of T & More. (id:63616)
78 Spring Garden Avenue
Toronto, Ontario
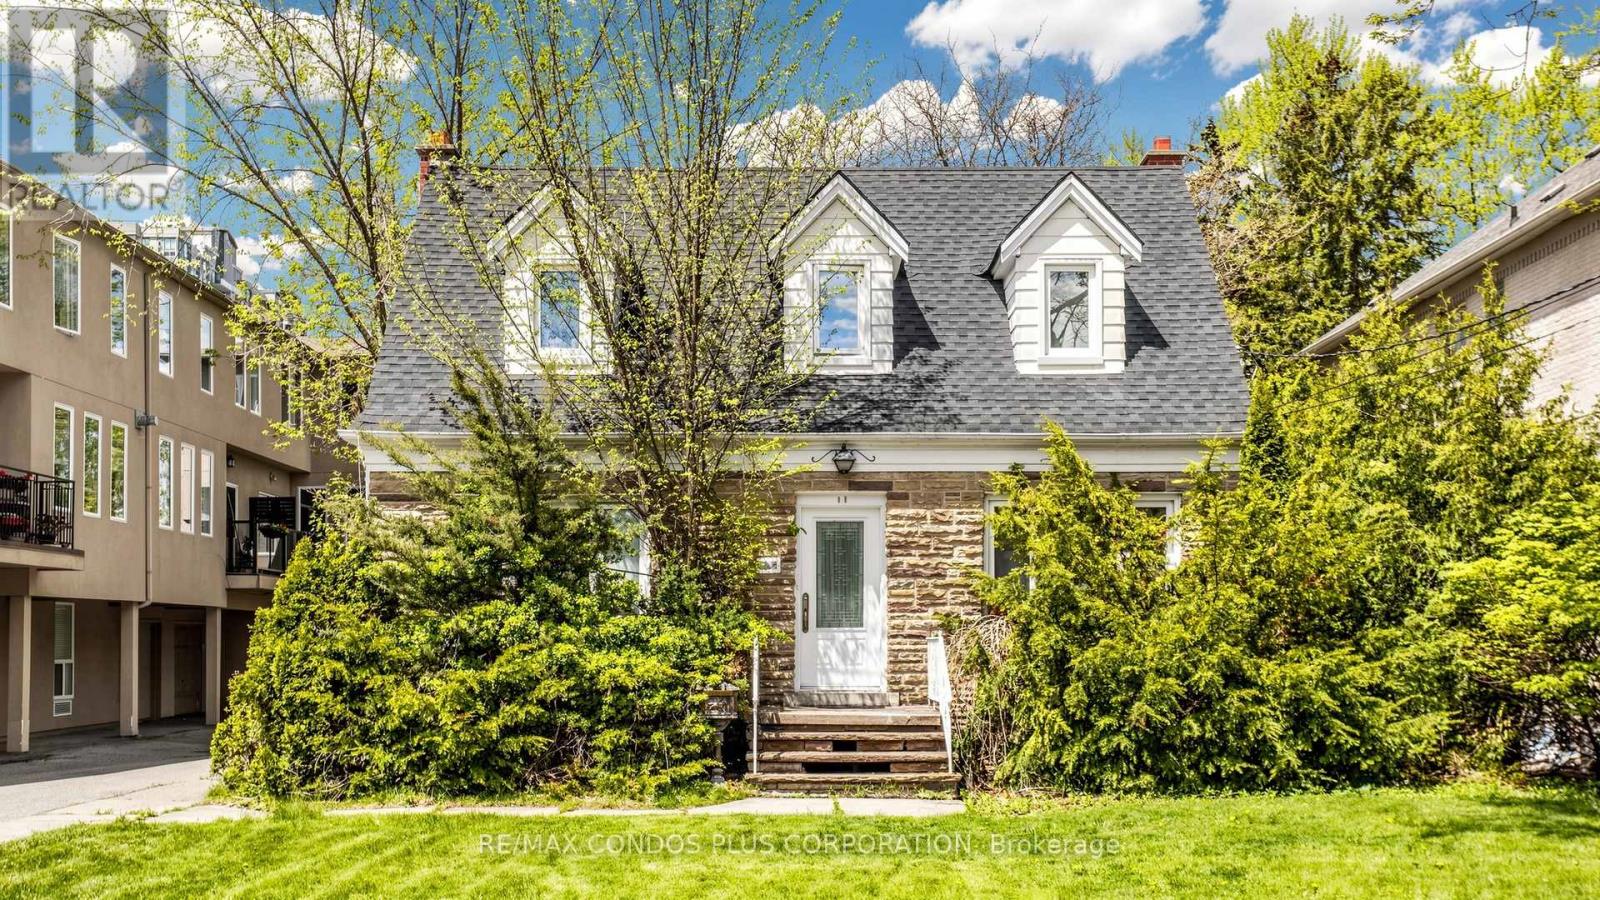
Official Plan Designated - Mixed Use (Including Residential). Beautiful property backing onto a park featuring a detached residential house and a completely separate commercial legal non-conforming office. Hardwood flooring on the main and second floors. Finished basement with a bedroom, 3-piece bathroom, and separate entrance to the backyard. Steps to Yonge & Sheppard subway stations, Sheppard Centre, and Earl Haig Secondary School. Live in, invest, or build your dream home in the future. Property being sold "As Is, Where Is." Additional parking opportunities behind the property. (id:63616)
1307 - 181 Bedford Road
Toronto, Ontario
Sophisticated urban living awaits at 181 Bedford Avenue, Suite 1307. This bright and spacious two-bedroom corner residence showcases sweeping southeast views of the Toronto skyline and an enviable location in the heart of the Annex.Designed for refined city living, the suite features 9-foot ceilings, elegant flooring throughout, two private balconies, built-in appliances, a stylish three-piece ensuite bathroom, and an abundance of closet space. Expansive windows fill the home with natural light while offering captivating views and a sense of openness rarely found in the city.Residents enjoy an exceptional collection of amenities, including 24-hour concierge service, business centre, billiards room, party room, and a beautifully appointed terrace with sundeck-providing everything needed for both relaxation and entertaining.Perfectly positioned just minutes from Yorkville, Casa Loma, upscale boutiques, renowned cafes, restaurants, and Toronto's finest cultural and lifestyle destinations. A distinguished address offering the perfect balance of luxury, convenience, and vibrant city living. (id:63616)
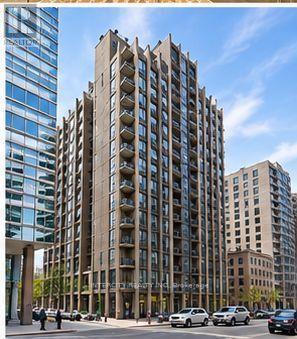
2007 - 85 Bloor Street E
Toronto, Ontario
Completely Custom-Built With Ultra Chic Modern Finishes At Yonge & Bloor! Huge Deluxe Master Suite One Bedroom + Den (Originally A Two-Bedroom Floorplan Converted To A 1 + 1). Includes Designer Kitchen With Large Island, Quartz Countertops, Top-Of-The Line Appliances, Custom Blinds & Lighting, Built-Ins Throughout With Over $100,000 Spent In Upgrades. Yonge & Bloor Stations Next Door, Yorkville Just a Block Away. Parking & Locker Included. (id:63616)
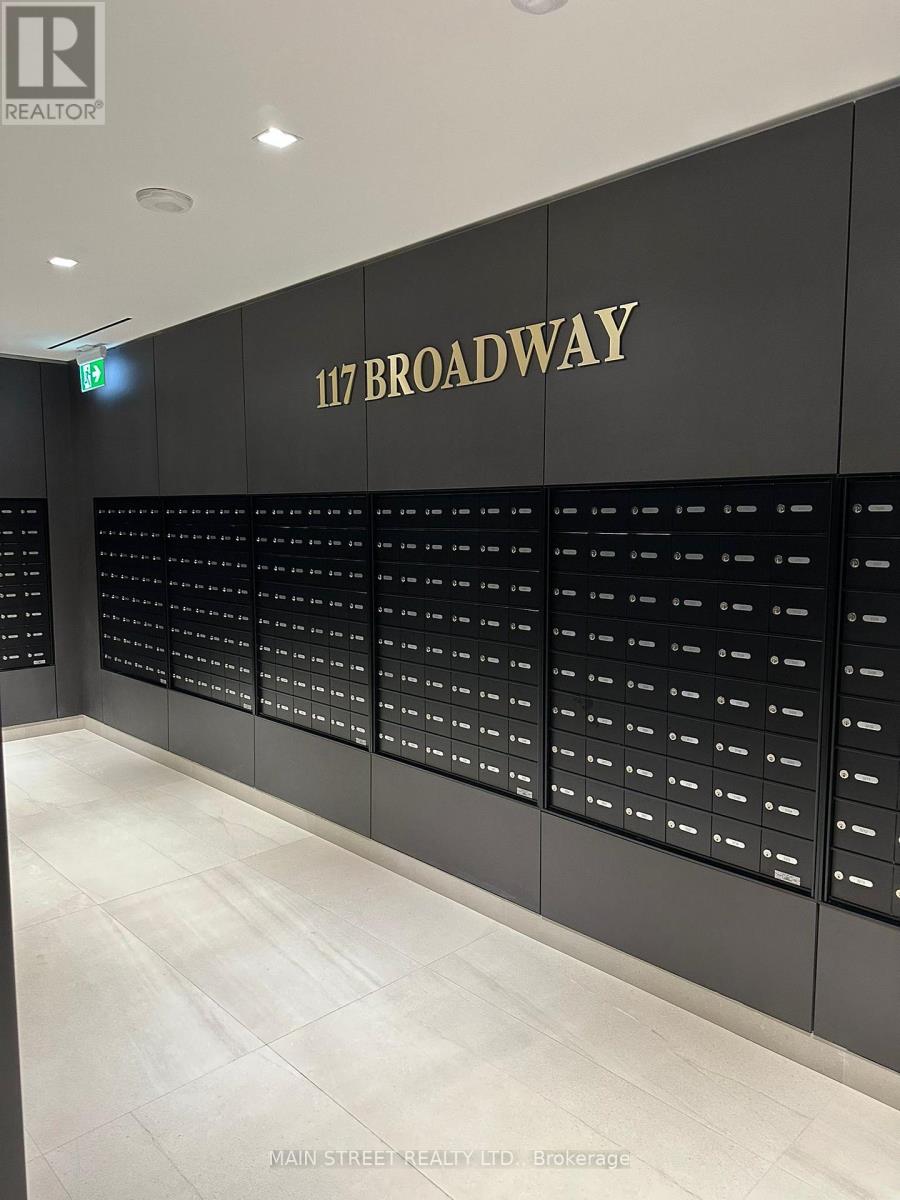
2207 - 117 Broadway Avenue
Toronto, Ontario
**INCLUDES ONE PARKING, ONE LOCKER**Experience elegant, high-end living in the heart of Mount Pleasant and Eglinton. This luxury condo combines timeless design with modern comfort in one of Toronto's most desirable neighborhoods. With a northern exposure and floor to ceiling windows, the space is filled with natural light throughout the day. Nine-foot ceilings and wide plank flooring create an open, airy atmosphere that feels both sophisticated and welcoming. The European style kitchen features quartz countertops and backsplash, modern appliances, and a functional open-concept layout that flows seamlessly into the living and dining areas. Mirrored closets add style and practicality, while every finish reflects a commitment to quality and detail. Residents enjoy access to a full suite of amenities designed for comfort and community. The building features a 24-hour concierge, rooftop terrace with fire pits and outdoor lounge, yoga and meditation studio, outdoor theater, art studio, sauna, gym, and outdoor pool. There is also a community BBQ area, party room, and meeting space for entertaining or remote work. Located within walking distance to two subway lines, shops, and restaurants, this home offers the perfect balance of urban convenience and refined living. Every detail, from the natural light to the thoughtful amenities, contributes to an exceptional lifestyle defined by elegance and modern luxury. (id:63616)
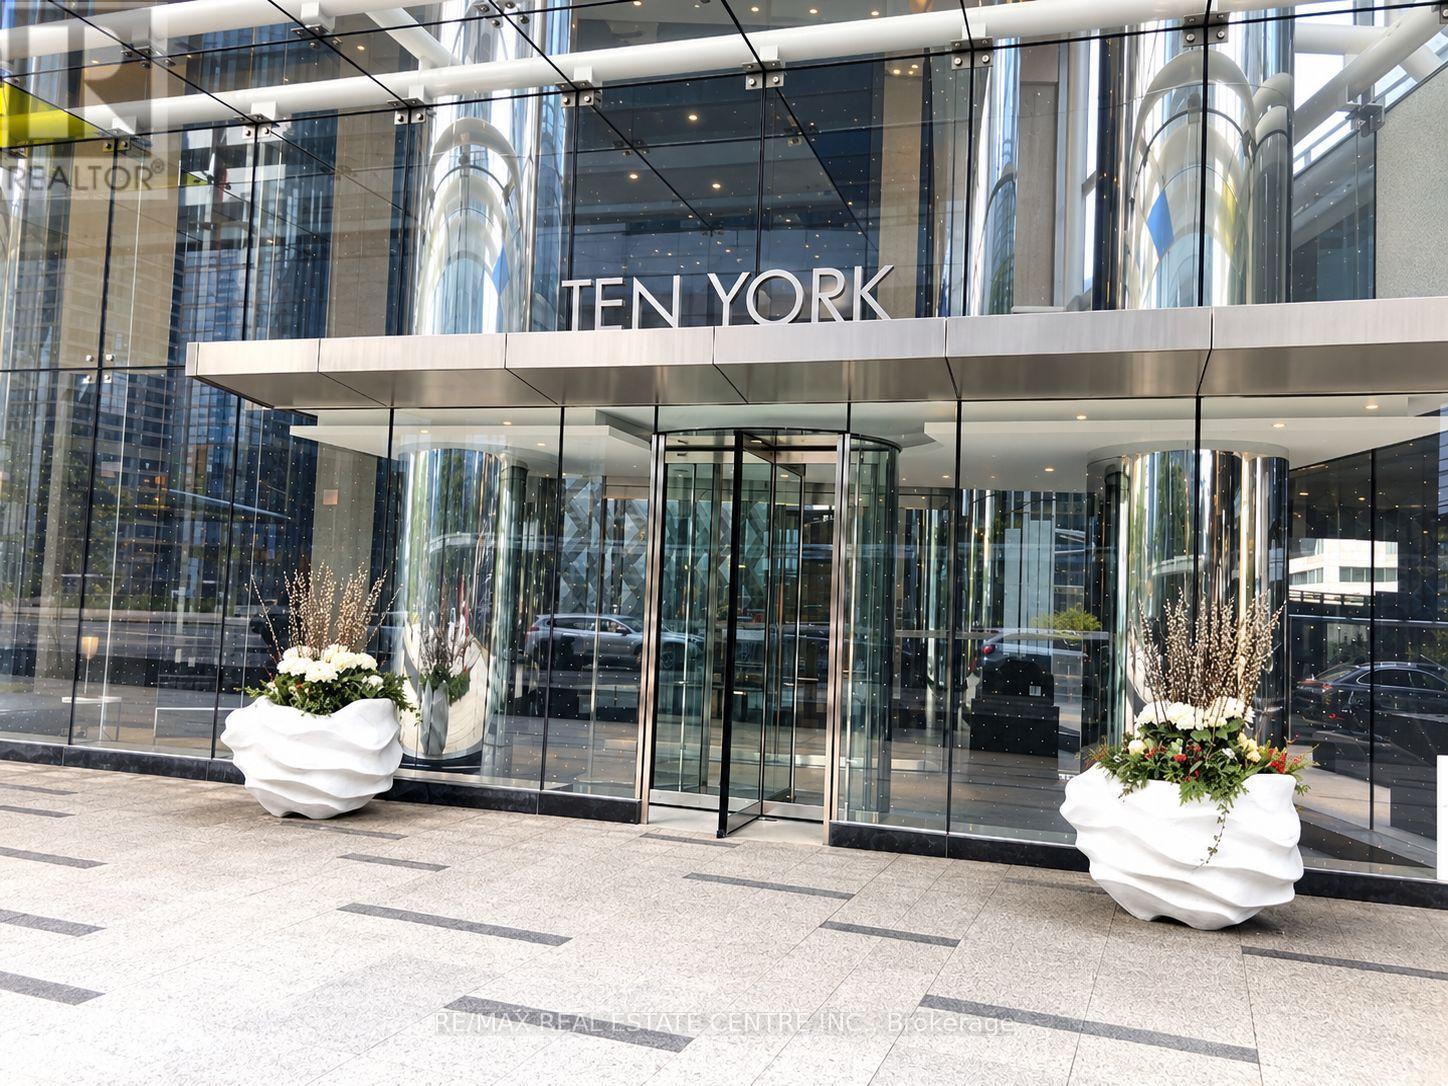
2008 - 10 York Street
Toronto, Ontario
Experience luxury downtown living at Tridel's prestigious Ten York! This bright, sun-filled, south-facing 1-bedroom suite offers 575 sq. ft. of thoughtfully designed living space with beautiful lake views. Featuring a functional open-concept layout and modern finishes. Enjoy exceptional building amenities including 24-hour concierge, keyless entry, seasonal outdoor pool, state-of-the-art fitness centre, yoga and spin studios, Shore Club Spa, sauna, theatre room, party room, and guest suites. Unbeatable downtown location! Steps to the waterfront, Love Park, Union Station, PATH, Financial District, Scotiabank Arena, Rogers Centre, shopping, groceries, cafes, and restaurants. Experience the best of Toronto's vibrant waterfront lifestyle right at your doorstep! One locker included. No parking. (id:63616)