8 Hill Drive Aurora, Ontario L4G 3A6

$1,199,000
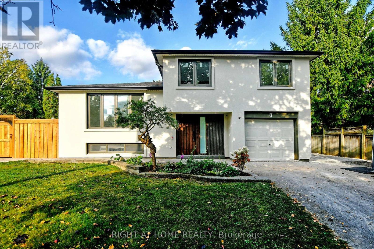
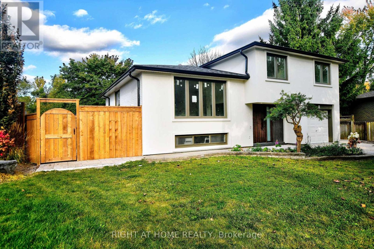
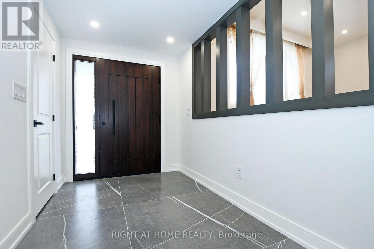
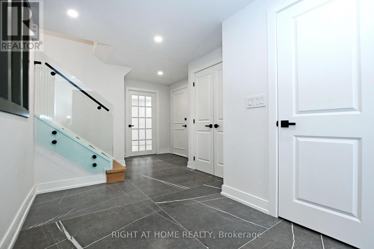
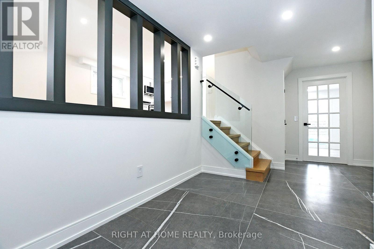
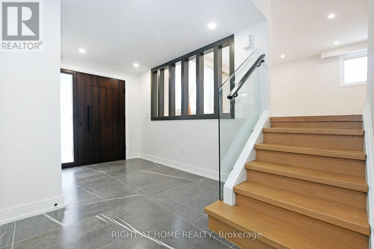
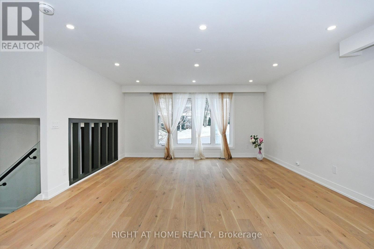
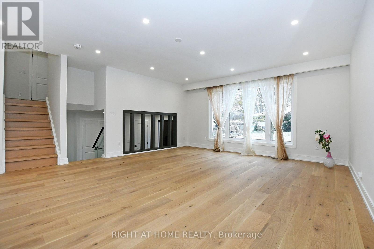
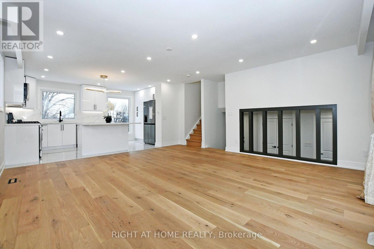
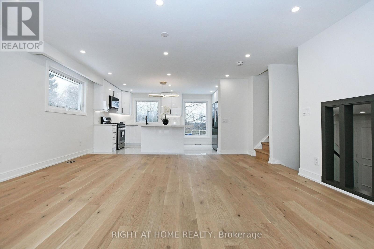
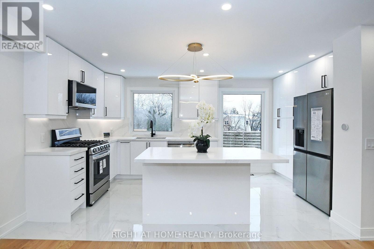
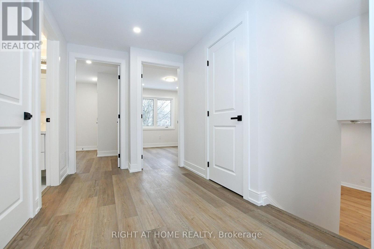
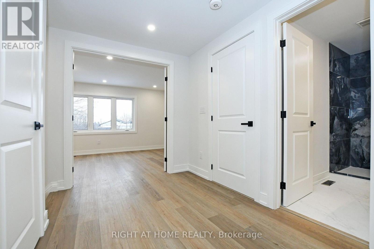
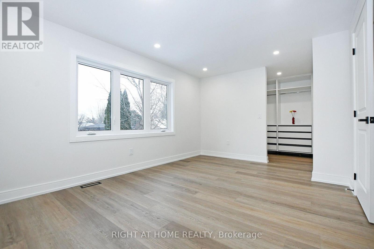
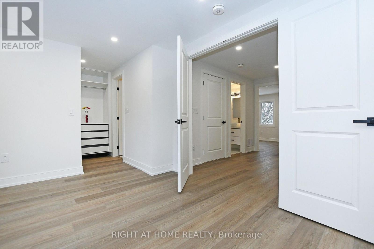
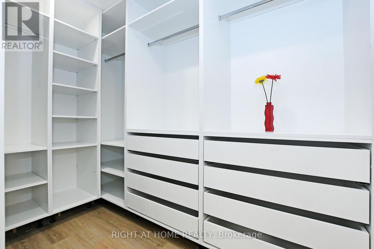
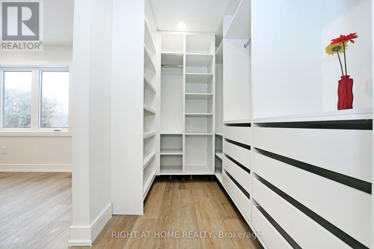
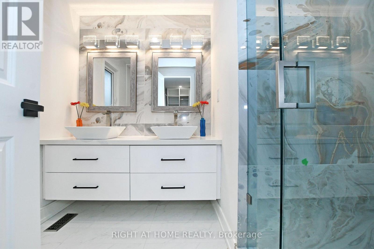
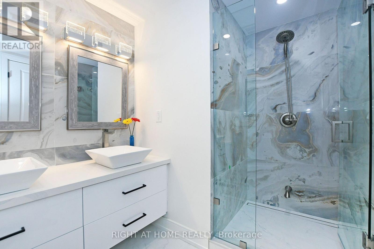
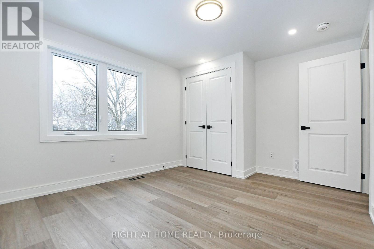
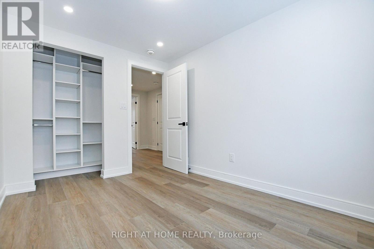
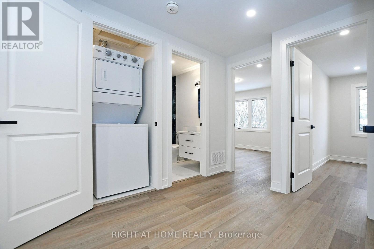
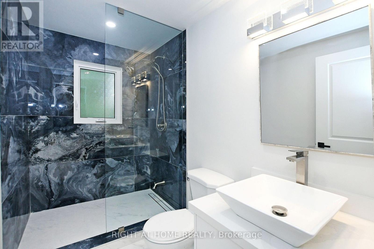
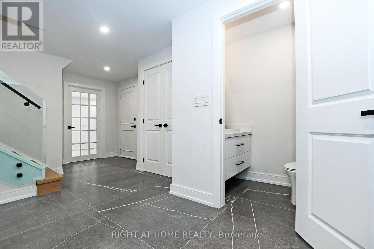
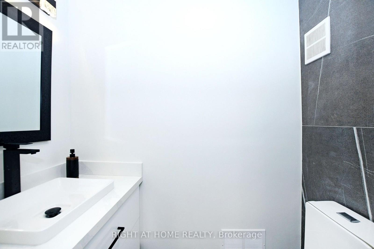
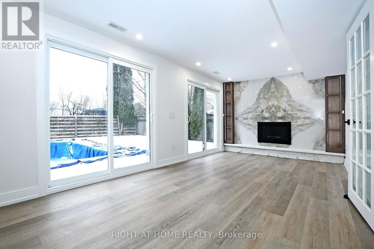
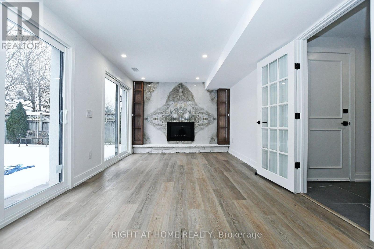
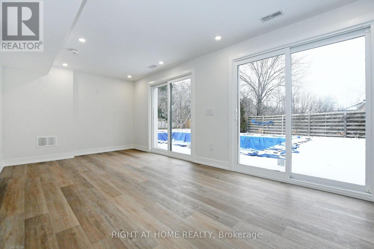
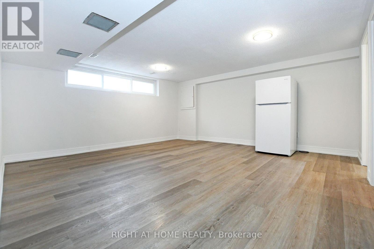
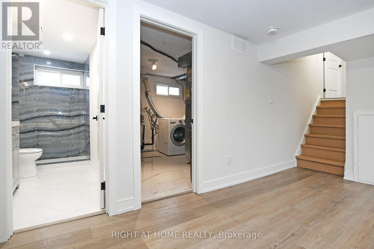
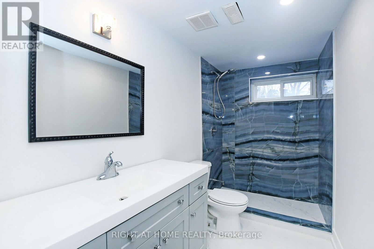
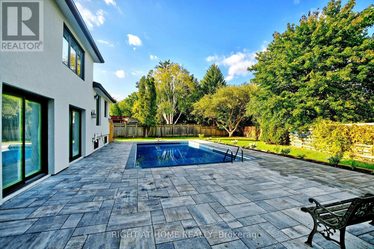
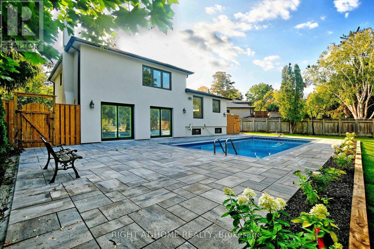
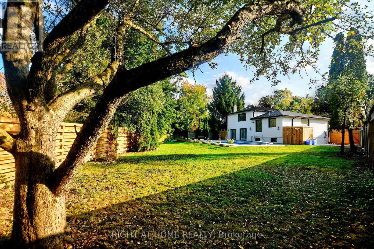
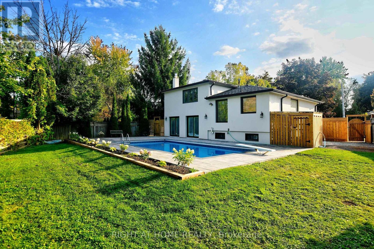
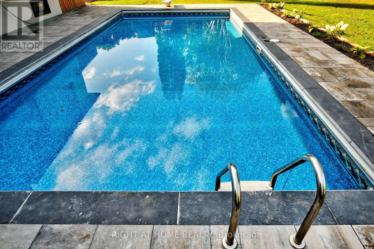
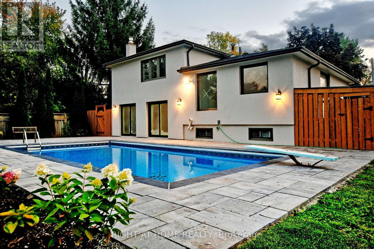
Fully renovated side split on a premium pie-shaped lot in desirable northwest Aurora Heights, widening to approx. 124 ft at the rear and 152 ft deep, with an inground pool, all-new landscaping and a designed shed for pool equipment. Approx. 1,750 sq ft above grade plus a finished basement, 3 bedrooms and 4 bathrooms. Renovated top to bottom under permit, with insulated exterior walls, brand new enlarged windows, 7" engineered hardwood and a 4'x4' porcelain foyer. Open-concept kitchen with center island, backsplash and brand new appliances. Family room with gas fireplace, custom slab surround, wood-grain shelving and a double sliding walk-out to the pool. All bathrooms updated with stand-up showers. Brand new owned Lennox 2-stage furnace (2026). Custom wood entrance door, garage plus 4-car driveway. Move-in ready. Exterior photos taken in summer. (id:63616)
Open House
This property has open houses!
2:00 pm
Ends at:4:00 pm
2:00 pm
Ends at:4:00 pm
Property Details
| MLS® Number | N14031568 |
| Property Type | Single Family |
| Community Name | Aurora Heights |
| Equipment Type | Water Heater |
| Features | Irregular Lot Size |
| Parking Space Total | 6 |
| Pool Type | Inground Pool |
| Rental Equipment Type | Water Heater |
Building
| Bathroom Total | 4 |
| Bedrooms Above Ground | 3 |
| Bedrooms Below Ground | 1 |
| Bedrooms Total | 4 |
| Amenities | Fireplace(s) |
| Appliances | Garage Door Opener Remote(s), Dishwasher, Dryer, Hood Fan, Stove, Washer, Window Coverings, Refrigerator |
| Basement Development | Finished |
| Basement Type | N/a (finished) |
| Construction Status | Insulation Upgraded |
| Construction Style Attachment | Detached |
| Cooling Type | Central Air Conditioning |
| Exterior Finish | Brick, Stucco |
| Fireplace Present | Yes |
| Fireplace Type | Insert |
| Flooring Type | Hardwood, Vinyl, Porcelain Tile |
| Foundation Type | Block |
| Half Bath Total | 1 |
| Heating Fuel | Natural Gas |
| Heating Type | Forced Air |
| Stories Total | 2 |
| Size Interior | 1,500 - 2,000 Ft2 |
| Type | House |
| Utility Water | Municipal Water |
Parking
| Attached Garage | |
| Garage |
Land
| Acreage | No |
| Sewer | Sanitary Sewer |
| Size Depth | 152 Ft ,8 In |
| Size Frontage | 53 Ft ,4 In |
| Size Irregular | 53.4 X 152.7 Ft ; Pie: Rear 124.4, Sides 100.1 & 152.7 |
| Size Total Text | 53.4 X 152.7 Ft ; Pie: Rear 124.4, Sides 100.1 & 152.7|under 1/2 Acre |
Rooms
| Level | Type | Length | Width | Dimensions |
|---|---|---|---|---|
| Basement | Recreational, Games Room | 5.79 m | 5.59 m | 5.79 m x 5.59 m |
| Main Level | Living Room | 5.12 m | 4.09 m | 5.12 m x 4.09 m |
| Main Level | Dining Room | 3.35 m | 2.56 m | 3.35 m x 2.56 m |
| Main Level | Kitchen | 5.15 m | 2.44 m | 5.15 m x 2.44 m |
| Upper Level | Primary Bedroom | 6.1 m | 2.51 m | 6.1 m x 2.51 m |
| Upper Level | Bedroom 2 | 3.12 m | 2.87 m | 3.12 m x 2.87 m |
| Upper Level | Bedroom 3 | 2.57 m | 2.36 m | 2.57 m x 2.36 m |
| Ground Level | Family Room | 6.22 m | 2.69 m | 6.22 m x 2.69 m |
| Ground Level | Foyer | 4.11 m | 2.54 m | 4.11 m x 2.54 m |
https://www.realtor.ca/real-estate/30415445/8-hill-drive-aurora-aurora-heights-aurora-heights
Contact Us
Contact us for more information

The trademarks REALTOR®, REALTORS®, and the REALTOR® logo are controlled by The Canadian Real Estate Association (CREA) and identify real estate professionals who are members of CREA. The trademarks MLS®, Multiple Listing Service® and the associated logos are owned by The Canadian Real Estate Association (CREA) and identify the quality of services provided by real estate professionals who are members of CREA. The trademark DDF® is owned by The Canadian Real Estate Association (CREA) and identifies CREA's Data Distribution Facility (DDF®)
October 17 2026 07:31:48
Toronto Regional Real Estate Board
Right At Home Realty