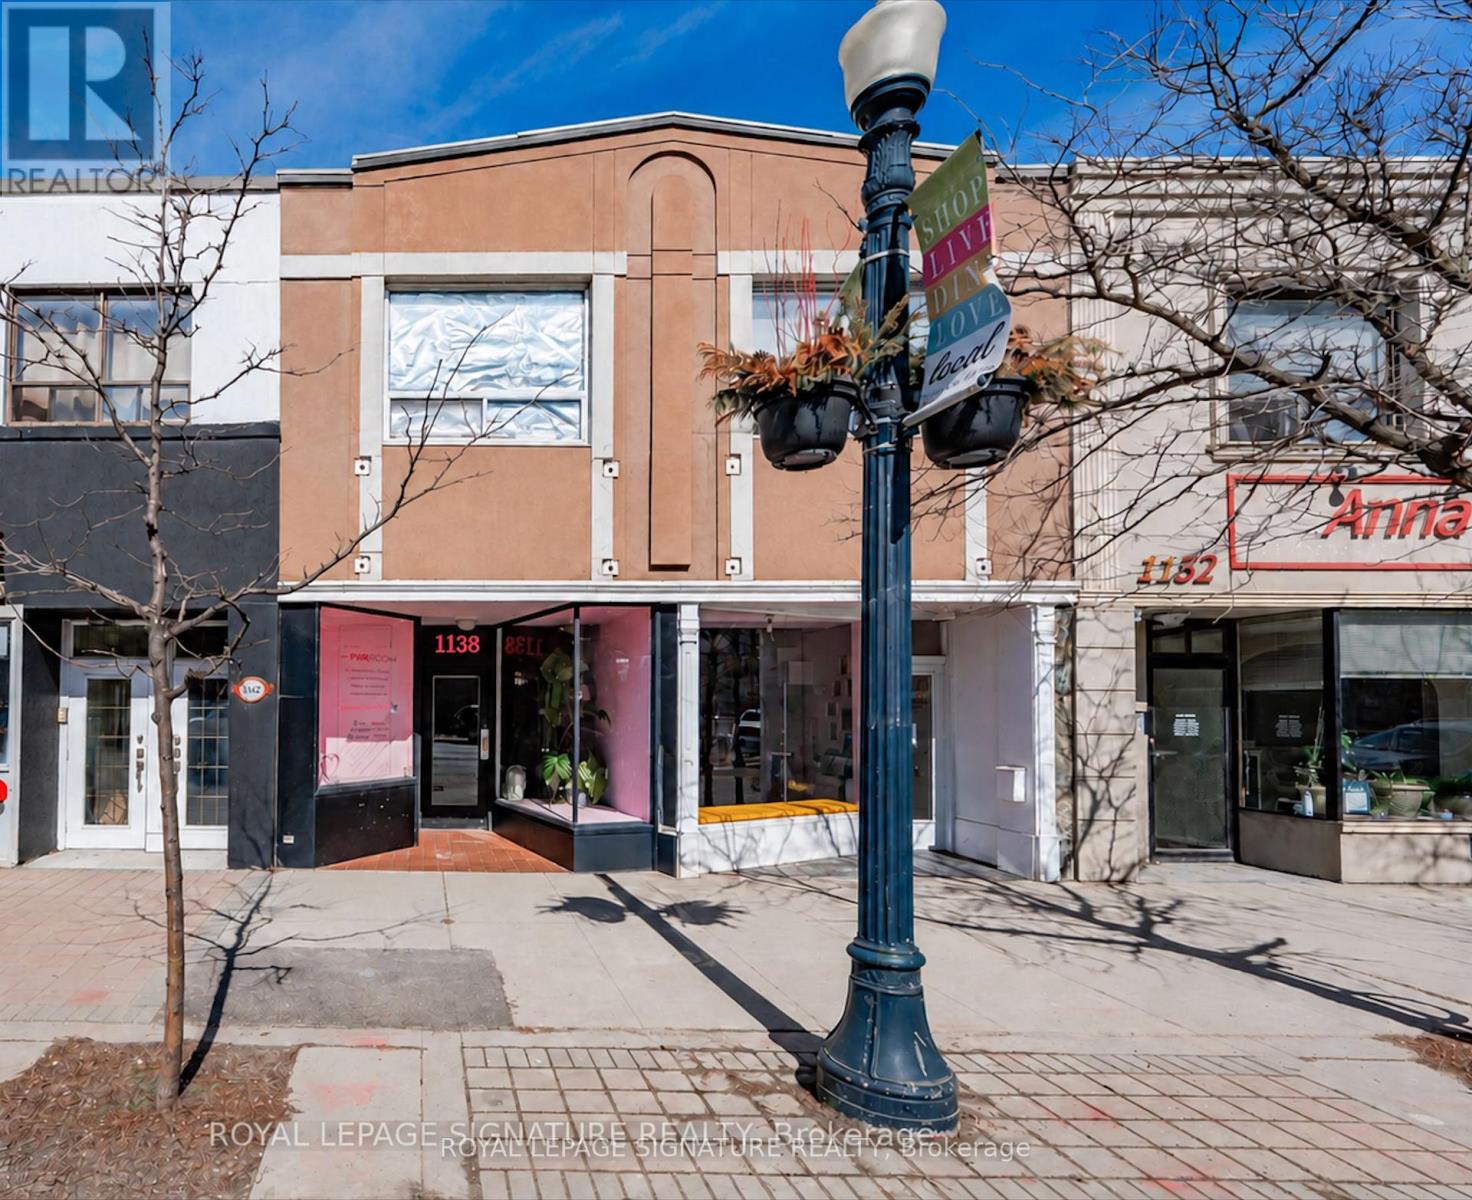
Main Floor - 1136 Eglinton Avenue W
Toronto, Ontario
Excellent leasing opportunity on high-demand Eglinton Avenue West! Offering 653 sq. ft. of bright ground-floor space suited for office or retail use, this inviting storefront features a large display window that provides excellent visibility and fills the interior with natural light. High ceilings create an open, airy atmosphere, offering a welcoming setting for clients and customers. A kitchenette with stainless steel appliances, ample storage, a main-level bathroom, and a large A/C unit with ductwork add everyday convenience. An additional 665 sq. ft. of basement storage provides generous space to keep your business organized. The unit has its own hydro meter, with gas and water included. Conveniently located near cafés, restaurants, parks, and everyday amenities, with Allen Road and Eglinton West subway station just a short distance away. A TTC stop directly in front of the door provides easy access for clients and staff, making this an ideal location to establish or grow your business. (id:63616)
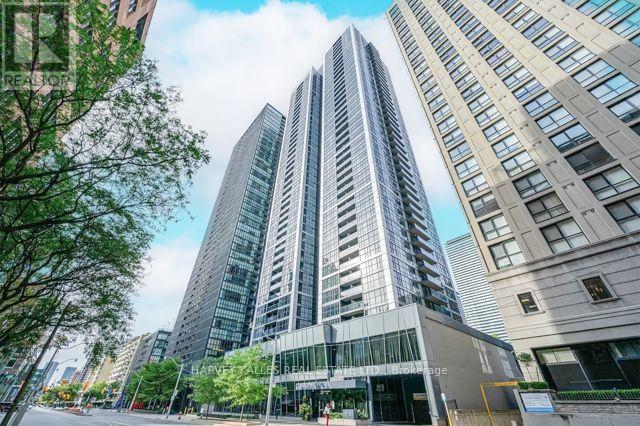
4302 - 28 Ted Rogers Way
Toronto, Ontario
Welcome to This Rarely Offered Luxurious Bright Spacious Corner Penthouse Suite With Stunning Se View! This Penthouse Suite Features In 2 Large Bedrooms And 2 Washrooms With 2 Balconies. Floor To Ceiling Windows Flood The Open-concept Living Room And Dining Room With Natural Light.Designer, Open Concept Modern Kitchen With Top Quality Exquisite Interior Finishes. Master Bdrm With Double Closet And Organizers. Both Bedrooms Are All Facing South With Floor To Ceiling Windows. The Building boasts High-End Amenities Including A 24-Hour Concierge And A Newly Updated Grand Lobby That Welcomes You Home Every Day, Together With Guest Suites, Party Room, Meeting Room, Media Room, Gym, Visitor Parking, etc. Steps To Subway, Ryerson, Hospital, Bloor Commercial Corridor And Famous School Branksome Hall. Easy Access To Dvp. Life In The City Is A Breeze When Your Home Is This Chic, And You Might Just Find Yourself Never Wanting To Leave Your Beautiful Oasis In The Sky! (id:63616)
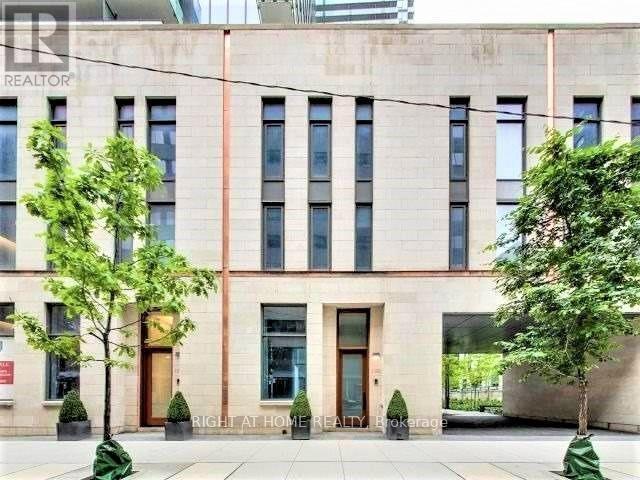
1082 Bay Street
Toronto, Ontario
An unparalleled opportunity to reside in Toronto's most coveted cultural, retail, and academic enclave. Perfectly situated in the heart of the Bay Street Corridor, this grand 3-storey executive townhome collection sits directly adjacent to the lush, historic grounds of the University of Toronto campus, offering a prestigious and tranquil setting. Step out your front door into a world of ultimate convenience, located just steps from the world-renowned Bloor Street luxury shopping strip, home to elite global brands, as well as the vibrant fine dining and boutique allure of Yorkville. Commuting is effortless with subway transit station located just a short stroll away.Spanning an impressive 2,682 sq. ft. of impeccably tailored interior space, this residence is designed for sophisticated urban living. A private in-suite elevator smoothly services all levels, providing secure, direct-to-suite access from your private underground P1 level 2-car garage and storage area. The architectural layout features flowing principal rooms with soaring floor-to-ceiling windows, smooth finished ceilings, and a custom designer kitchen equipped with premium integrated appliances and a matching island. Designed as an exceptional private retreat, the 390 sq. ft. rooftop terrace is a premier outdoor entertainment space, with remote controled retractable awning for shade, and a built-in gas line rough-in perfect for summer BBQs. (id:63616)
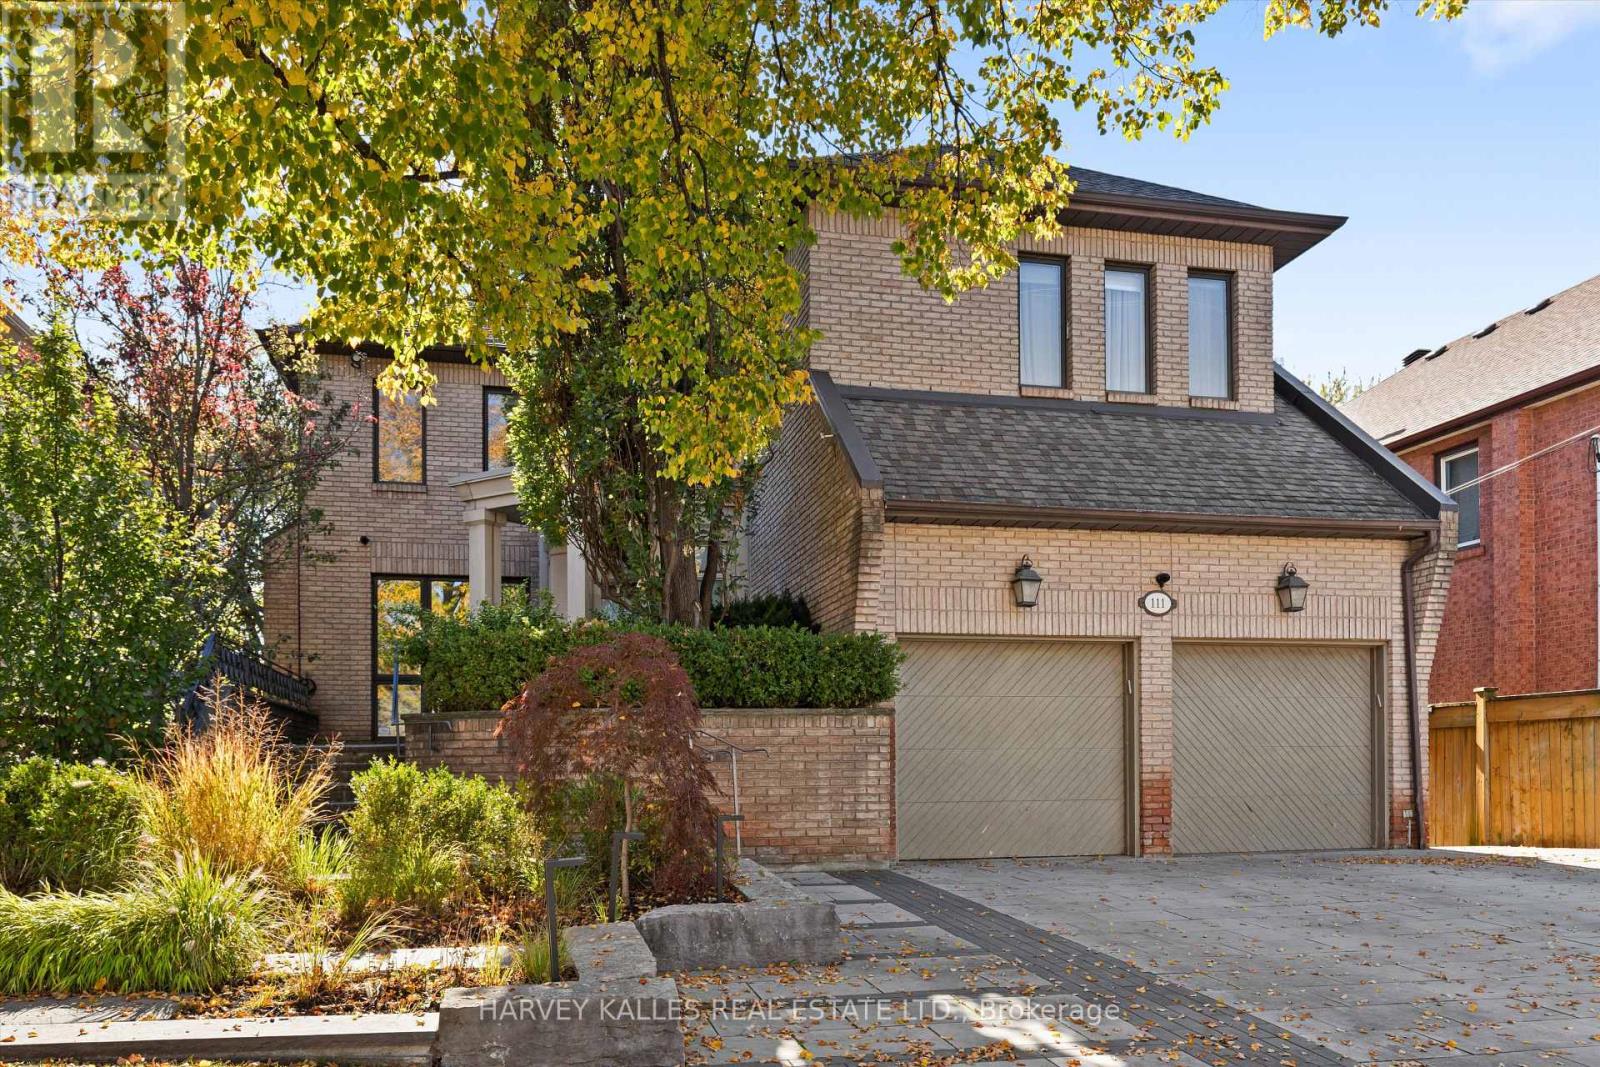
111 Laurelcrest Avenue
Toronto, Ontario
Welcome to 111 Laurelcrest Avenue, a rare 7+1 bed, 6 Bath residence on a 50 x 150 ft lot, complete with a well-maintained indoor swimming pool. A vaulted foyer with a walk-in closet, powder room and built-in desk opens to a grand living room with a backlit marble gas fireplace. It flows into an expansive dining room that can accommodate the largest of dining tables. Both rooms have hardwood floors and pot lights throughout. A private study/office offers custom oak shelving and a built-in desk. The eat-in kosher kitchen is made for entertaining: centre island, Sub-Zero fridge, Thermador freezer, and built-in double ovens, gas cooktop, two sinks, two Miele dishwashers, a garburator and a walkout to a 17'6" x 13'9" deck. The family room also walks out to the deck, with a circular staircase to the lower level and second floor. A separate Passover kitchen with an oven, fridge and double sink sits beside the butler's pantry. Upstairs, the primary retreat overlooks the rear garden. It features a custom dressing room, an out-of-season closet, a spiral stair to the main floor and a white marble 4-piece ensuite with heated floors and a separate water closet. Four more generous bedrooms each have two double closets, and two have a 4-piece jack-and-jill bath. The third-level loft adds two skylit bedrooms and a 4-piece bath. The lower level is built for year-round enjoyment. The large indoor pool has a change area, a 3-piece bath and a garden walkout, and the recreation room that could also be an excellent gym overlooks it. An additional bedroom/office, laundry and storage with a cedar closet round it out. There is a double built-in garage and a private triple driveway. Extras include: All lights have been updated to LED bulbs, two forced-air gas furnaces with central air, a 1" water supply, Sabbath clocks, programmable lighting, alarm, cameras, underground sprinklers, extensive exterior lighting, perimeter fencing, and new front landscaping and driveway. Don't miss this gem! (id:63616)
15 Moorehill Drive
Toronto, Ontario
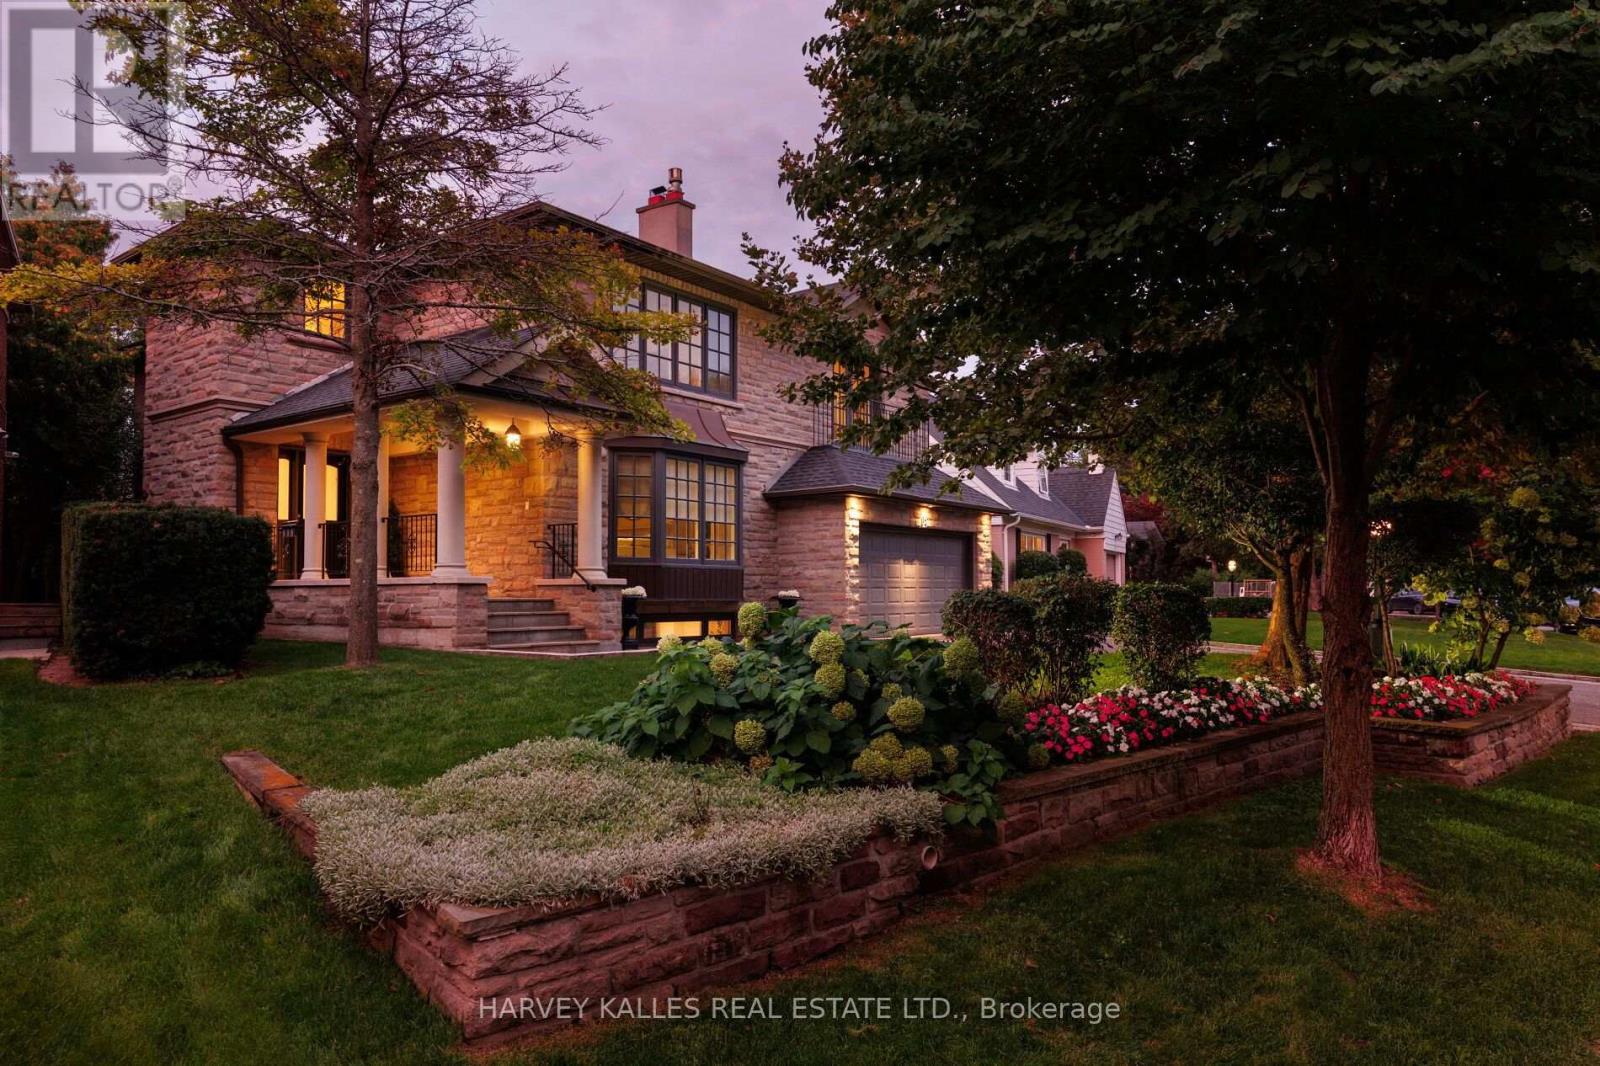
An exceptional family residence set on a impressive 76-foot lot in prestigious Bennington Heights, this beautifully appointed home offers 4,772 sq ft of finished living space across three levels, including the built-in double garage. With five plus one bedrooms, four bathrooms, generous principal rooms, and outstanding privacy, it is thoughtfully designed for comfortable family living and effortless entertaining. The main level features gracious living and dining rooms, a custom kitchen, and an inviting family room at the heart of the home. French doors and multiple walkouts extend the interiors to the private backyard and charming side gardens, creating a seamless connection between indoor and outdoor living, while abundant natural light enhances the home throughout. Upstairs the private primary suite features two custom walk-in closets and a marble appointed ensuite. Four additional bedrooms are bright and generously proportioned, providing excellent space for children, family, and guests. The finished lower level offers exceptional versatility with a spacious recreation room and nanny's room, laundry facilities, cedar closet a workshop, and extensive storage, easily accommodating recreation and the practical needs of a growing household. Bennington Heights is cherished for its tranquil, family-oriented streets and strong sense of community. The home is moments from ravine trails, Bennington Park, and the shops, restaurants, cafe, and the amenities of Bayview Avenue. Nearby schools include Bennington Heights Elementary School, Bessborough Drive Elementary and Middle School, and Leaside High School. A distinguished Bennington Heights residence offering exceptional space, privacy and family living. (id:63616)
128 Montgomery Avenue
Toronto, Ontario
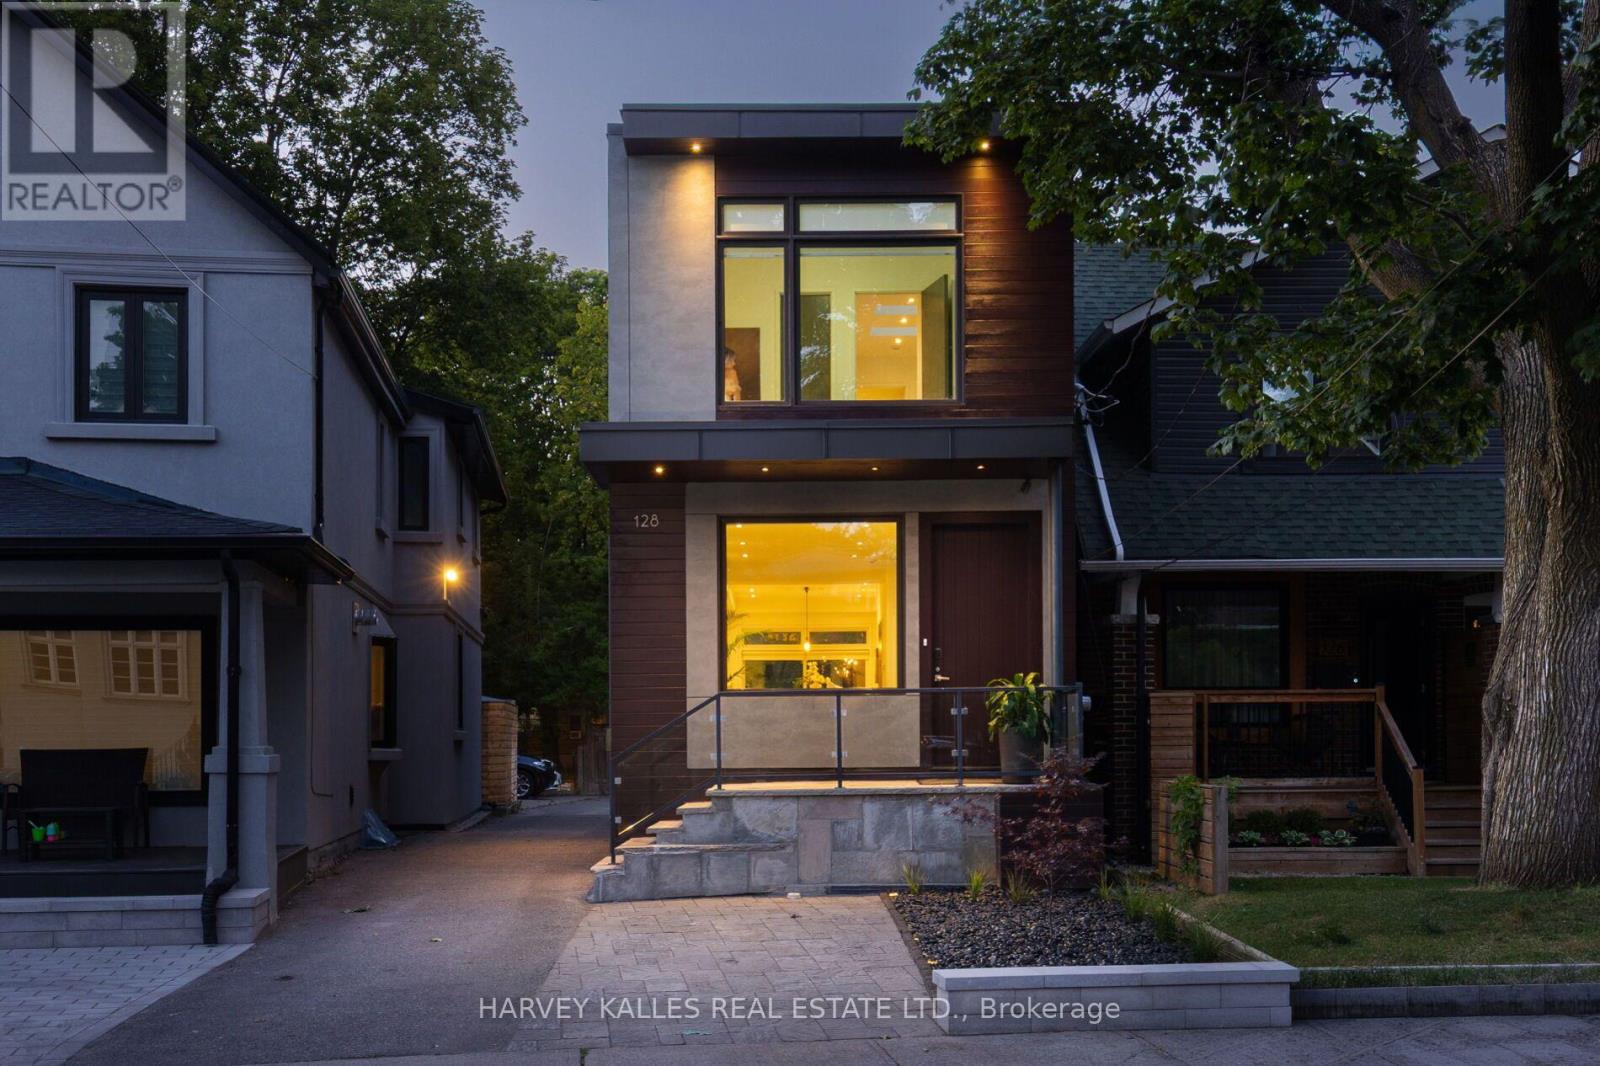
Gorgeous, turnkey contemporary detached home in the heart of Yonge & Eglinton, situated in the highly sought-after Allenby neighbourhood & within walking distance of top-rated schools incl. Allenby Jr. P.S., North Toronto C.I., & St. Clement's School. Custom-built & beautifully renovated, this exceptional residence offers approx. 2,400 sq. ft. of living space incl. LL with 3+1 bdrms., 4 baths., & 1 legal front yard parking and 1 at back for smaller car. The open-concept main level features soaring ceilings (just under 10 ft.), white oak engineered hardwood flooring, custom millwork, architectural windows, & abundant natural light. Generous living & dining areas flow seamlessly into the designer kitchen with quartz countertops, custom cabinetry, breakfast island, Sub-Zero fridge, & Wolf gas range. A direct W/O leads to the professionally landscaped private backyard with multiple areas for al fresco dining, entertaining, family gatherings, & quiet relaxation.The upper level features a spacious primary retreat with custom built-in wardrobes & a spa-inspired 5-pc ensuite with a Victoria + Albert freestanding soaker tub, glass-enclosed shower, skylight. Two add'l bdrms. provide comfortable accommodations, incl. one with its own private ensuite. Convenient 2nd-floor laundry enhances everyday living.The finished lower level offers exceptional versatility with a spacious rec room/gym, flexible 4th bdrm., 3-pc bath., abundant storage, & a cold room that could easily be converted into a future wine cellar. Perfectly positioned steps to Eglinton Park & within walking distance of the vibrant shops, cafes, restaurants of Yonge & Eglinton, incl. PAI, Stock Bar, Sip Wine Bar, Bready, Paris Baguette, Mandy's, La Vecchia, Healthy Planet, Grazie Ristorante, & Mizzica Gelateria & Cafe. Convenient access to the TTC & Eglinton Crosstown LRT. Modern comfort, residential tranquillity, & exceptional urban convenience come together in one of Toronto's most desirable family neighbourhoods. (id:63616)
Ph23 - 280 Howland Avenue
Toronto, Ontario
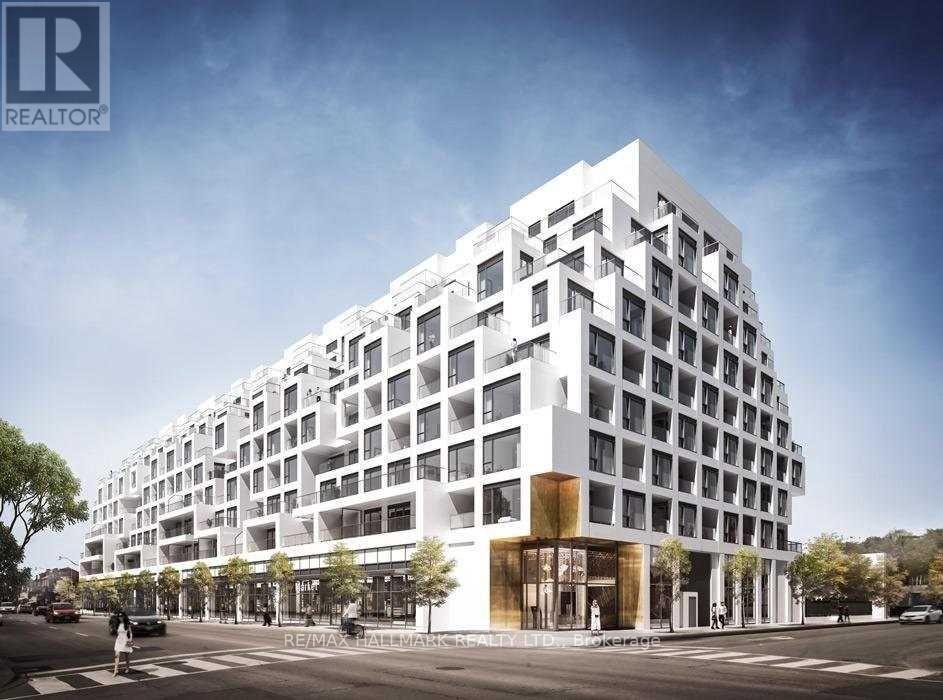
Luxury Tridel Condo,1E+D Model (most optimum model with No Wasted Space - Pay less maintenance and maximize the use), 1Bedroom + Den, 2 Full Bath! . 10 Ft Ceiling Penthouse unit, Open Concept, Laminate Flooring Throughout, Modern Kitchen, Designer Finishes. Primary Bedroom With Walk In Closet And Built In Organizer And 3Pc Ensuite Bathroom. Separate Den Can Be Bedroom With 4 Pc Bathroom. Wide Balcony. 24 Hr Concierge. Outdoor Amenities Including Rooftop Outdoor Swimming Pool, BBQ Area, Outdoor Fireside Lounge, And Spectacular Views. Indoor Fitness Center, Yoga Studio, Party Room, Dining Room, And Electronic Parcel Delivery System. Featuring All The Conveniences Of Living In A Tridel Connect Community.** Lots Of EV Car Charger Available At P1 And P2 Levels ** (id:63616)
2306 - 25 Capreol Court
Toronto, Ontario
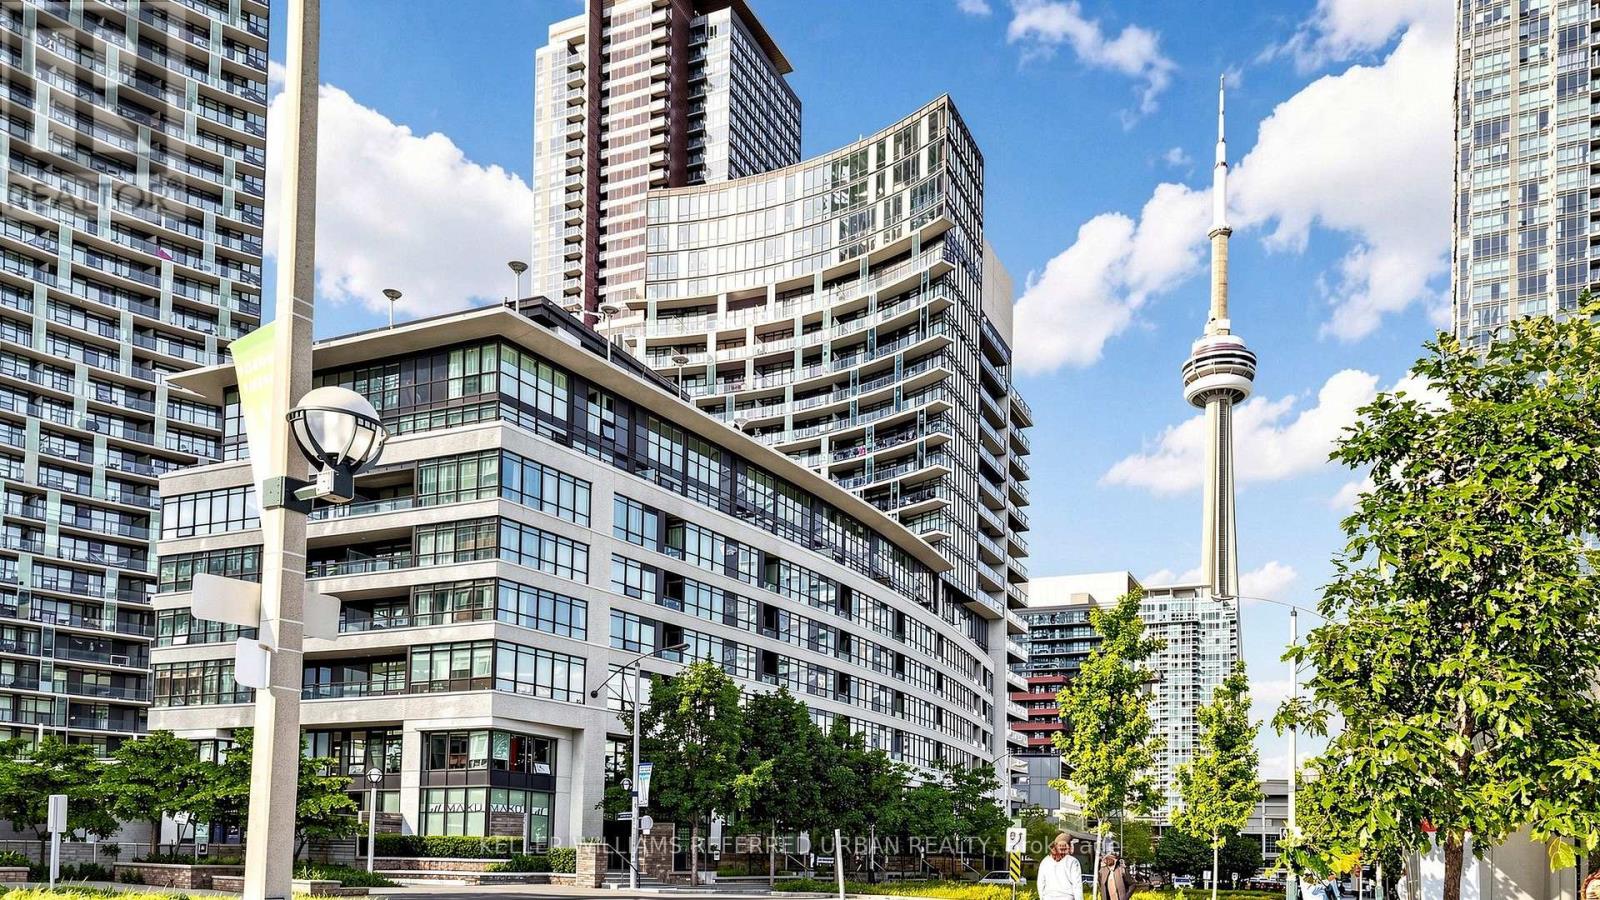
Welcome To This Fully Furnished 2+1 Bedroom, 2 Bathroom Suite At Luna Vista In The Heart Of CityPlace! Offering Approximately 823 Sq Ft Of Interior Living Space Plus 54 Sq Ft Balcony As Per Floor Plan, This Bright And Spacious Unit Features A Functional Layout, Modern Kitchen, Floor-To-Ceiling Windows And One Underground Parking Space. Enjoy Resort-Style Building Amenities Including 24-Hour Concierge, Outdoor Pool, Fitness Centre, Yoga Studio, BBQ Area, Cabanas, Party Room And Guest Suites. Ideally Located Steps To Sobeys, TTC, Banks, Cafes, Restaurants And Canoe Landing Park. Close To CN Tower, Rogers Centre, Harbourfront, Metro Toronto Convention Centre, Financial & Entertainment Districts, King West And Queen West. Easy Access To Spadina Streetcar, Gardiner Expressway, Union Station And Downtown Toronto. A Great Opportunity To Enjoy Convenient And Vibrant Downtown Living In A Fully Furnished Home. (id:63616)
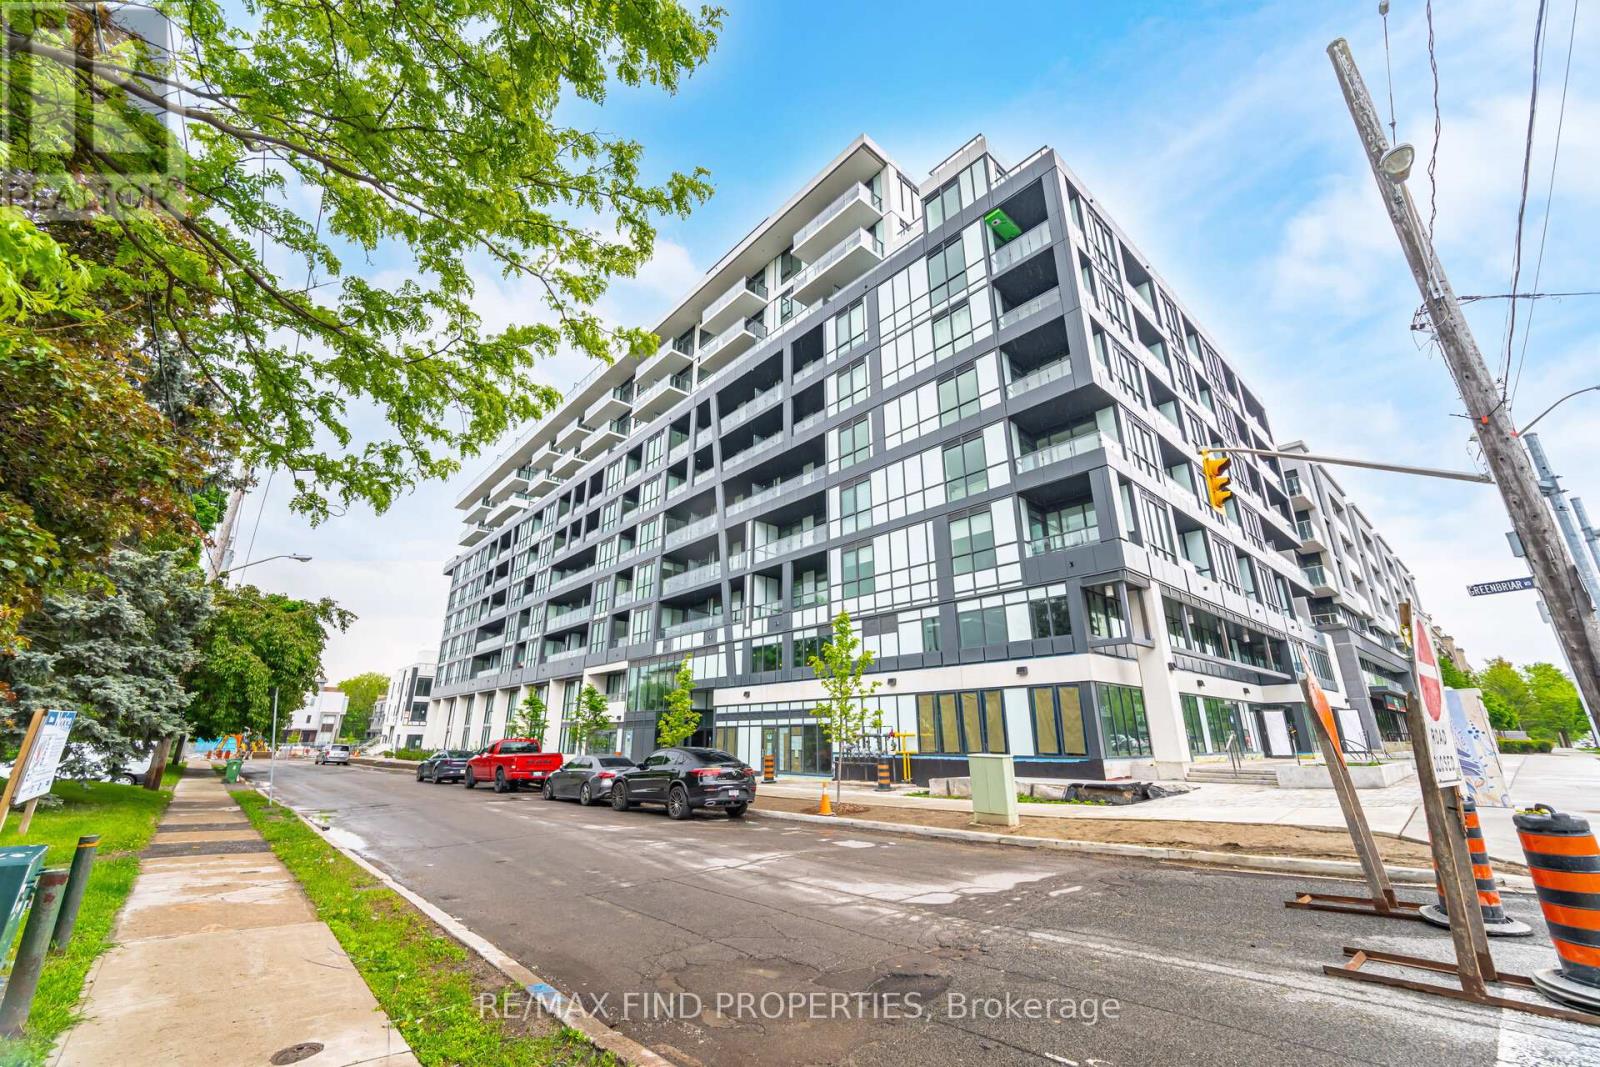
910 - 6 Greenbriar Road
Toronto, Ontario
Welcome to this beautifully upgraded 3-bedroom, 2-bathroom suite at 6 Greenbriar, Suite 910, in the highly sought-after Bayview & Sheppard neighbourhood. An exceptional choice for professional tenants, families, or executives looking for a spacious and sophisticated home in a prime North York location. The suite features floor-to-ceiling windows, gleaming floors, integrated appliances, and stylish upgrades throughout, creating a bright and polished living environment. A spectacular open terrace stretching the full length of the suite provides an impressive outdoor extension of the living space-ideal for entertaining, relaxing, or enjoying your morning coffee. Offering 2 parking spaces and a storage locker, this home delivers the space and practicality today's discerning tenant is looking for. Located close to shops, restaurants, transit, and everyday amenities, with easy access to Bayview and Sheppard, this is a rare opportunity to lease a turnkey, move-in-ready residence in one of North York's most desirable communities. Perfect for tenants who value luxury, generous living space, outdoor living, and an unbeatable location (id:63616)
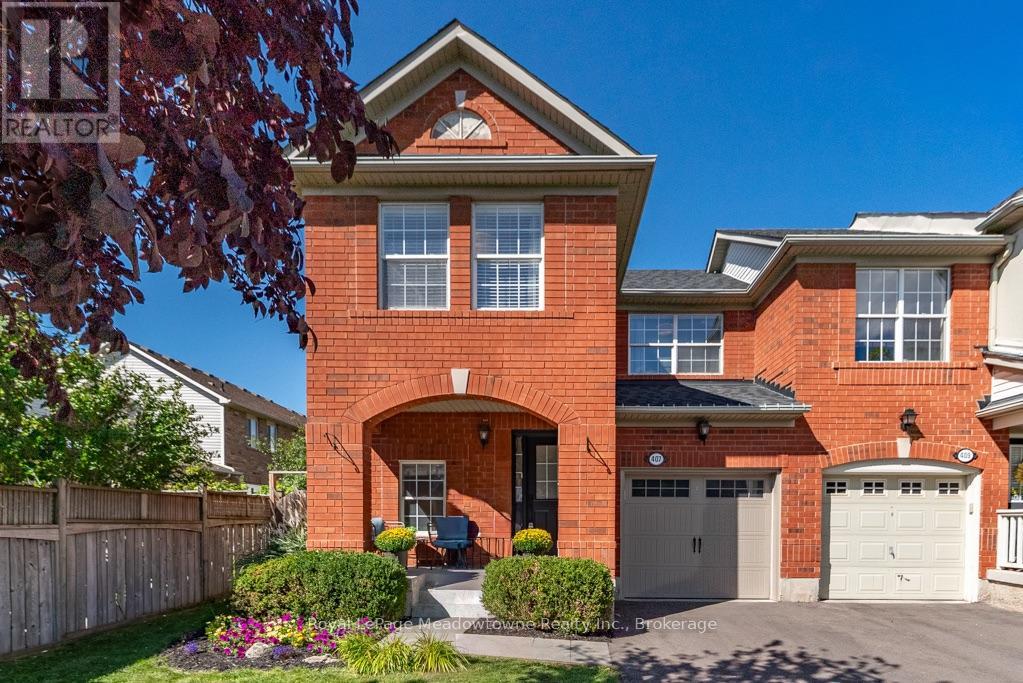
407 Baverstock Crescent
Milton, Ontario
This popular Mattamy 3-bedroom home has been thoughtfully updated from top to bottom, offering the space families love with a long list of features that set it apart. Step inside to a bright, welcoming main floor with beautiful wood flooring, crown moulding and an open layout that keeps everyone connected. The updated kitchen features quartz counters, subway tile backsplash, stainless steel appliances and plenty of cabinetry, opening directly into the spacious family room and overlooking the backyard. Upstairs, all three bedrooms feature wood flooring, including a generous primary retreat with walk-in closet and a beautifully renovated ensuite complete with a glass shower, rainfall showerhead and modern finishes. The main bathroom has been updated too, making this a home where the big projects have already been taken care of. Downstairs, the professionally finished basement adds another level of genuinely useful living space, with a large recreation room, dedicated office area and an impressive laundry room with cabinetry and sink. But one of the best features of this home may be waiting outside. This is a backyard you don't expect to find with a home like this. A mature shade tree anchors the large, fully fenced yard, while the patio, pergola-style covered lounge and established landscaping create a peaceful outdoor retreat with plenty of room left for kids and pets to play. Morning coffee, summer dinners or a quiet evening outside - it feels wonderfully removed from the pace of everyday life. From the covered front porch to the finished basement and that incredible backyard, 407 Baverstock isn't simply another Croftside. It's the one where the difference is in what's already been done. (id:63616)
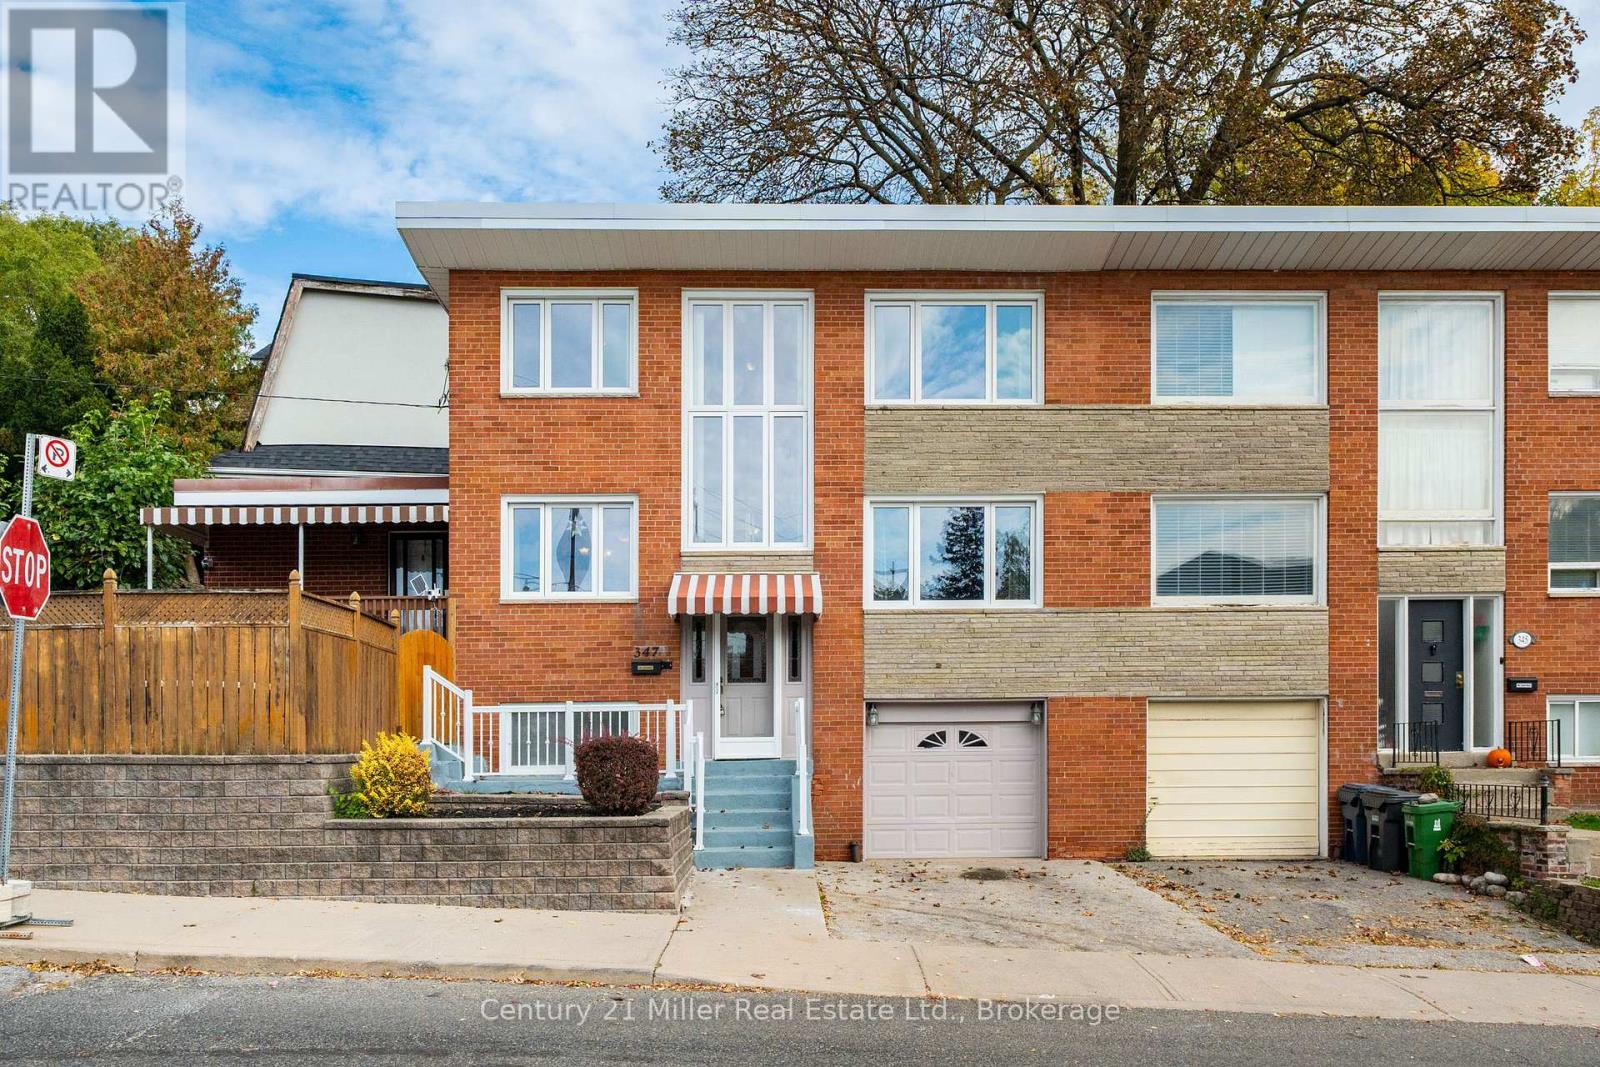
347 Kenilworth Avenue
Toronto, Ontario
Big on Space, Big on Charm, and Right at Home in the Beaches! Welcome to this inviting semi-detached home on a large corner lot in Toronto's sought after Beaches neighbourhood! Featuring a spacious layout, original hardwood floors, generously sized bedrooms, and a massive kitchen with an abundance of cupboard space and a walkout to the deck, this home is perfect for comfortable everyday living and entertaining. There is a large primary bedroom with a wall to wall closet, two additional good sized bedrooms, a full 4-piece bathroom with jetted soaker tub and a convenient main floor powder room. A standout bonus is the built-in garage! A rare and valuable feature in the city, offering convenient parking and extra storage. With approximately 1,400 sq. ft. of living space, there's plenty of room to spread out and make yourself at home. Enjoy everything the Beaches has to offer, from the beautiful waterfront and scenic boardwalk to charming local shops, cafés, restaurants, and nearby parks. With convenient transit and everyday amenities near your front door. This location delivers the perfect blend of neighbourhood charm and city convenience. Space, character, and an incredible neighbourhood lifestyle, this Beaches gem is ready to welcome you home! (id:63616)
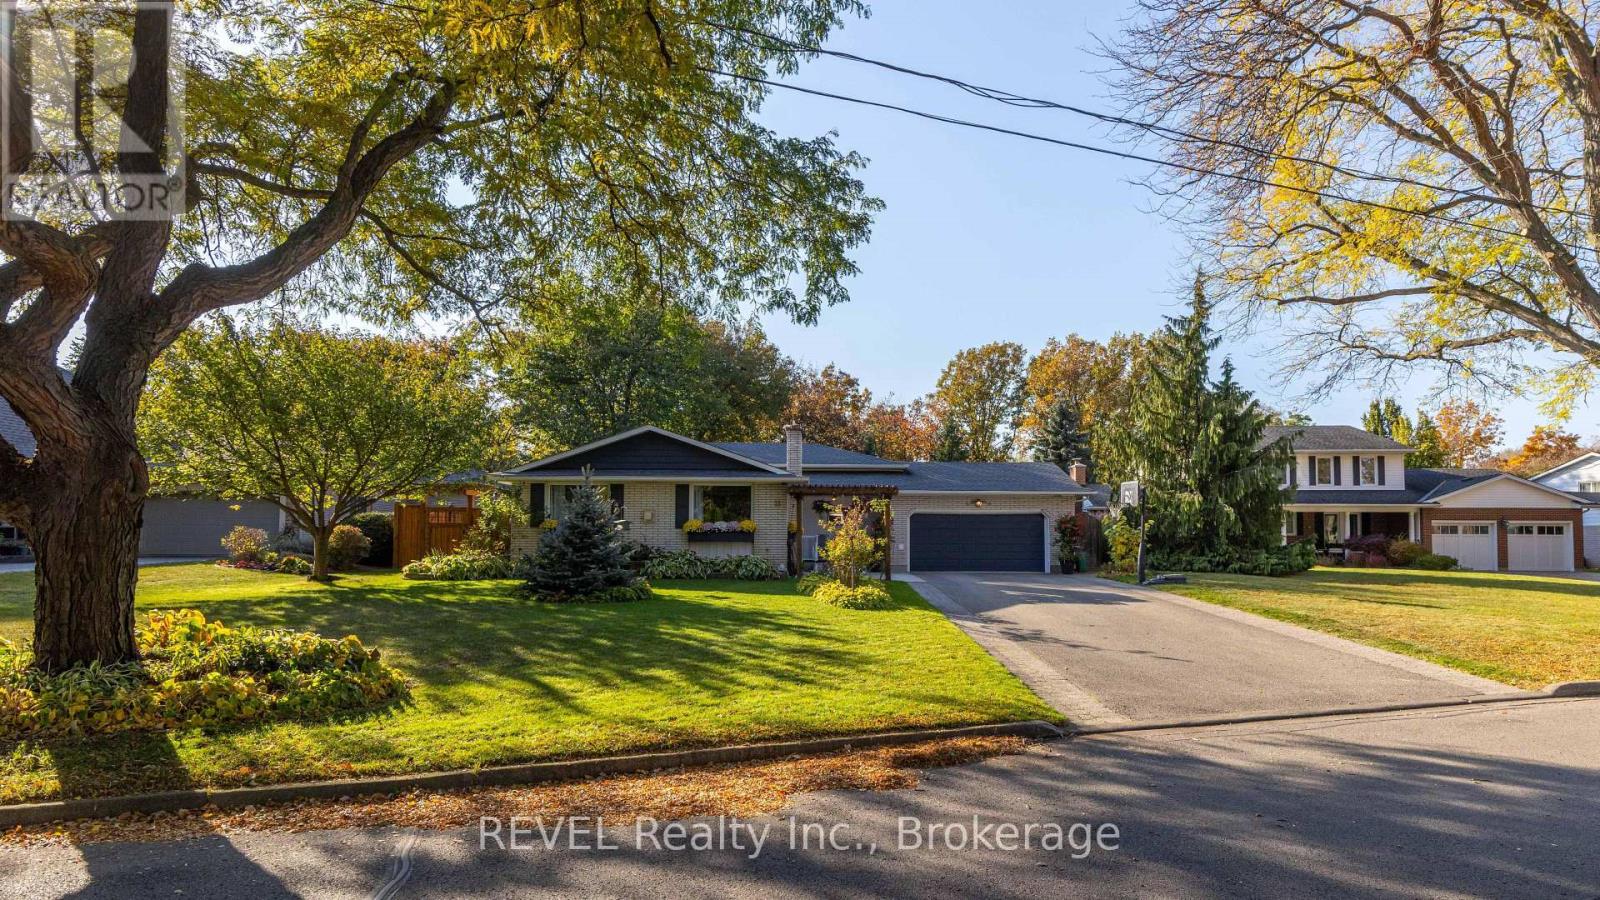
23 Royal York Road
St. Catharines, Ontario
Steps from Lake Ontario, just 6 houses from the waterfront trail, this family home sits on an 84 x 216 ft ravine lot and has been loved by the same family for over 20 years. Now it's ready for its new chapter! From the private backyard to the meticulously maintained interior and outdoor kitchen, this home offers something unique. Outside, the mature perennials offer seasons full of colour that welcome all kinds of birds, butterflies and hummingbirds. Inside, natural light pours through large picture windows in the living and dining room, with a gas fireplace adding comfort and warmth. The kitchen features granite countertops, a gas range, granite-pressed sink, GE dishwasher, XL fridge/freezer combo and plenty of storage. A door leads to the side yard, perfect for an herb or veggie garden! Upstairs, the renovated 5-piece bathroom features a 6-ft soaker tub, double-sink vanity, quartz countertops and in-mirror lighting. All 3 bedrooms have large windows overlooking the backyard. The lower level offers an updated bathroom with a huge standing shower, in-floor heating and natural light, plus a generously sized laundry room. The family/rec room is ideal for movie nights, games or even a large 4th bedroom. The expansive basement offers potential for storage, a playroom, hangout space or home gym, plus a pantry with built-in storage and a furnace room. Outside, enjoy a huge interlock patio for barbecues and dinners, plus a covered patio overlooking the 20 x 44 ft Roman-style pool with 4 spitter fountains. Gorgeous landscaping and plenty of grass offer room for yard games, kids and dogs. At the back, another patio, a large shed and the ravine await, with mature trees and a frog-filled stream leading to the lake. The 2-car garage has newly poured concrete and an outdoor kitchen-perfect for entertaining, pool parties or canning! There's no shortage of opportunity at 23 Royal York Road. I can't wait to welcome you to your new home! (id:63616)