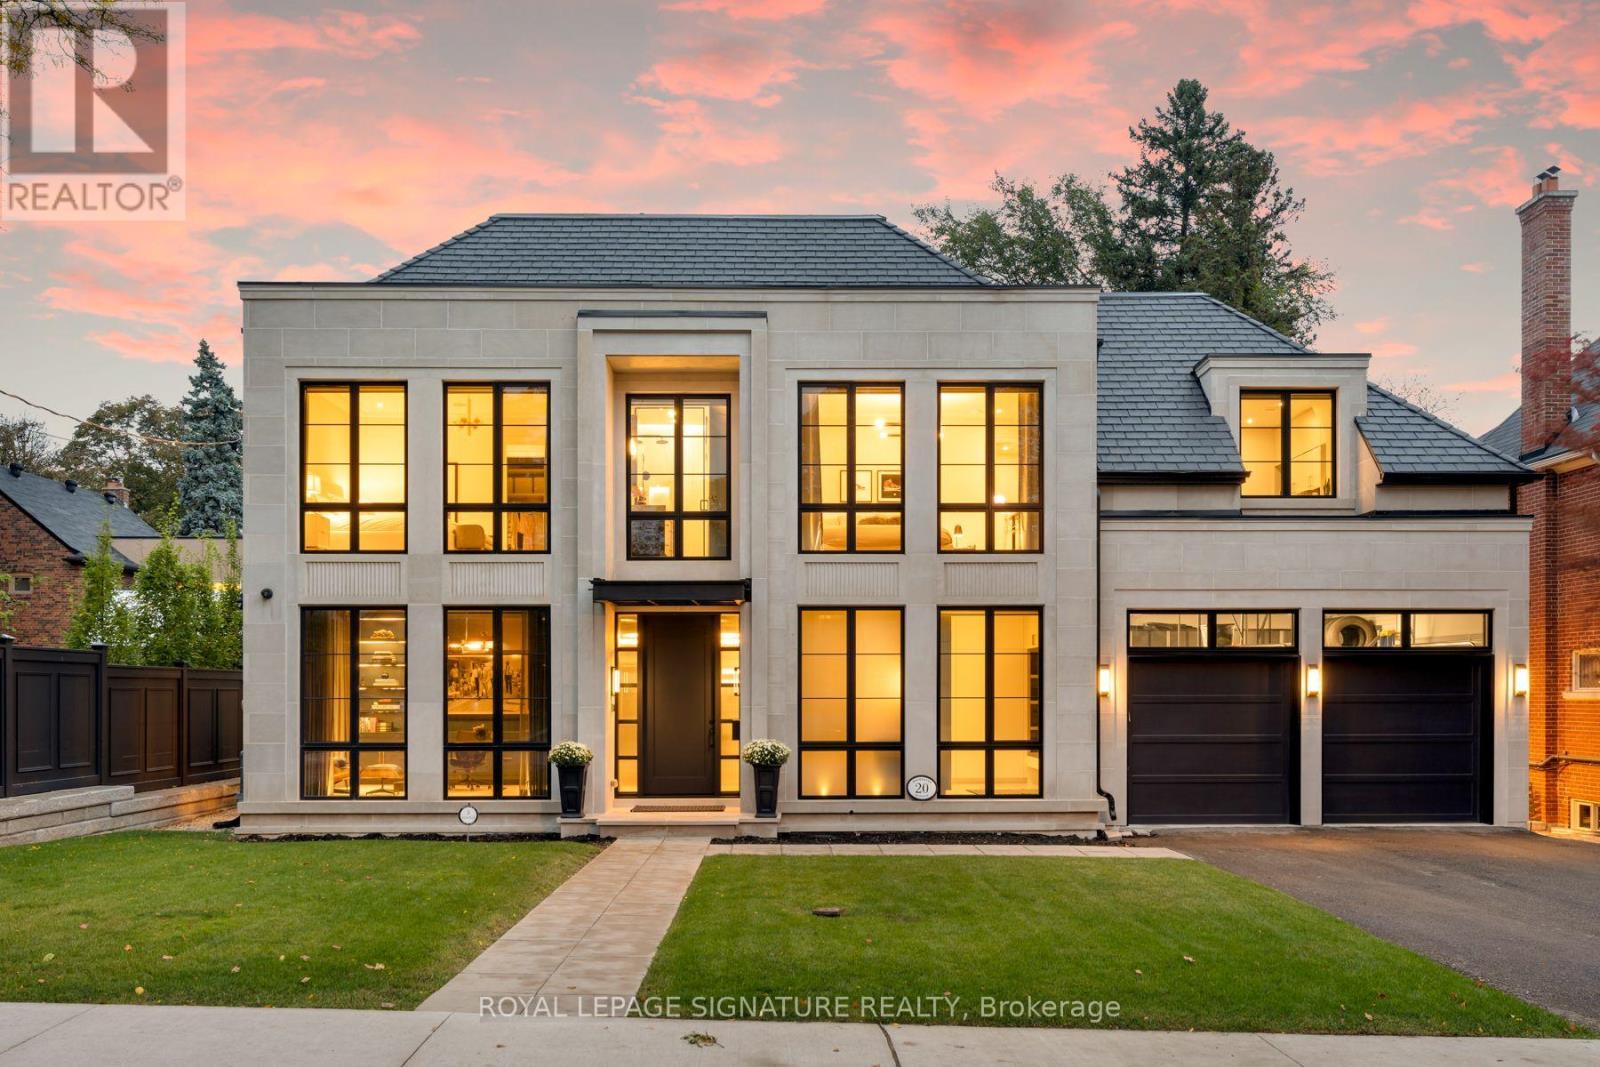
20 Rochester Avenue
Toronto, Ontario
A rare offering in the heart of Lawrence Park. Ideally situated in one of Toronto's most coveted neighbourhoods, within easy walking distance of both Yonge Street and Mount Pleasant. 20 Rochester Avenue is a spectacular residence built by Tuscan Valley Homes. Come and see for yourself how exceptional craftsmanship, sophisticated design and effortless family living merge seamlessly together. From the moment you enter, the home has the feeling of a private luxury retreat, sophisticated and beautifully layered, yet remarkably warm and inviting. Designed by Leila MacDonald from Schumacher Interior Designs, the interiors evoke the understated elegance of a beautifully appointed New York residence with the serenity and polish of a Four Seasons Hotel. Every element has been thoughtfully considered, from the Indiana limestone exterior and expansive Weather Shield windows to the beautifully proportioned principal rooms, multi-zone heated basement floors and the seamless integration of sophisticated home technology. The result is a home that feels both elevated and completely livable. A true showpiece designed for everyday family life, entertaining and retreat. Outside, the home offers an extraordinary opportunity to create a private landscaped oasis in the heart of the city, complemented by a covered outdoor room with a wood-burning fireplace and infrared heating for extended-season entertaining.20 Rochester Avenue is more than a beautifully designed house, it is a sophisticated urban sanctuary in one of Lawrence Park's most sought-after locations. (id:63616)
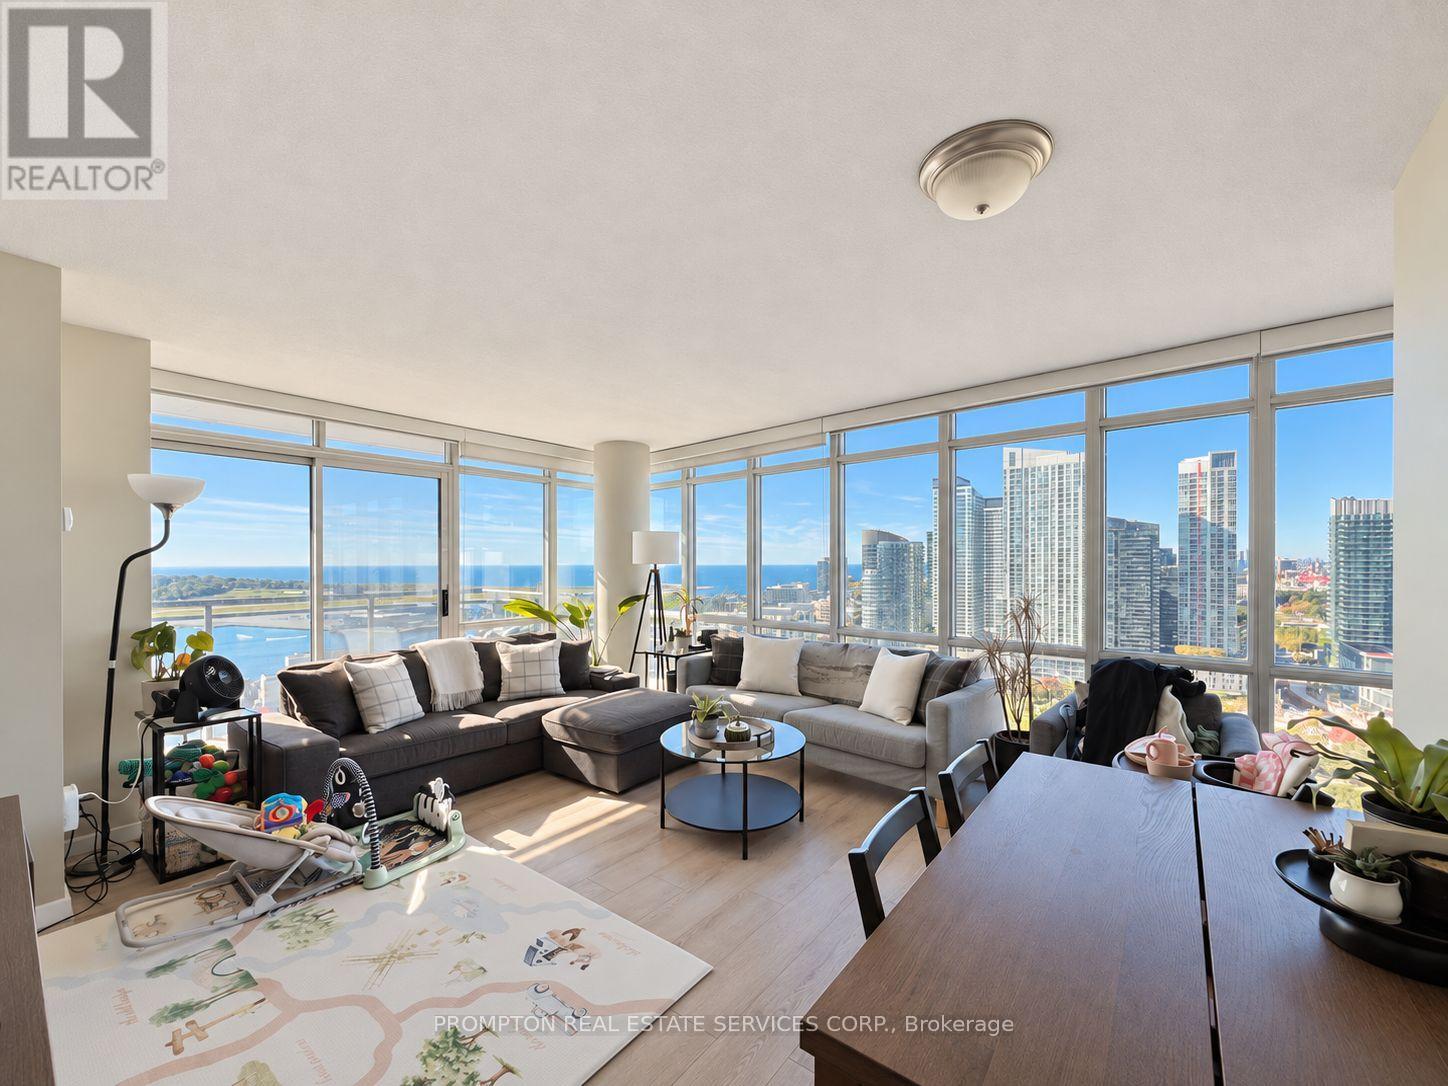
2812 - 15 Fort York Boulevard
Toronto, Ontario
*** Spacious and Sun-filled 2-Bedroom + Den, 2-Bathroom southwest corner suite with parking, locker, and spectacular city and lake views! *** Rarely available and found only on the 28th floor and above, this highly functional split-bedroom layout offers approximately 1073-sf of interior space. Enjoy breathtaking, unobstructed views of Lake Ontario and Canoe Landing Park from the generous living and dining area, with wraparound windows and plenty of room to relax and entertain. The kitchen offers lots of counter space for meal prep and custom built-in cabinets to keep everything organized. Wake up to beautiful lake views in the primary bedroom, complete with a 4-piece ensuite and custom built-in closets. Overlooking Canoe Landing Park, the second bedroom makes a lovely guest room or nursery, with the second bathroom conveniently beside it. And for work-from-home days, the open den has plenty of space for a comfortable office setup. Resort-style amenities include 24-hour concierge, an extensive fitness centre, indoor pool, basketball/badminton court, 27th-floor party room and sky lounge with whirlpool, games room, outdoor BBQs, children's play arrea, guest suites, visitor parking, and more! Steps to streetcars connecting to Union and Spadina stations, The Well's shops and restaurants, Canoe Landing Park and Community Centre, Rogers Centre, and the waterfront. Coffee shops, Sobeys, Farm Boy, Sweat and Tonic, Fit Factory, King West, and Queen West are close by. Walk to Union Station for GO Transit, VIA Rail, and UP Express, plus the Financial District, Metro Toronto Convention Centre, RBC WaterPark Place, and Scotiabank Arena. Easy access to waterfront trails, the Gardiner Expressway, DVP, and Billy Bishop Airport. Live with ease in a professionally managed unit and move in December! (id:63616)
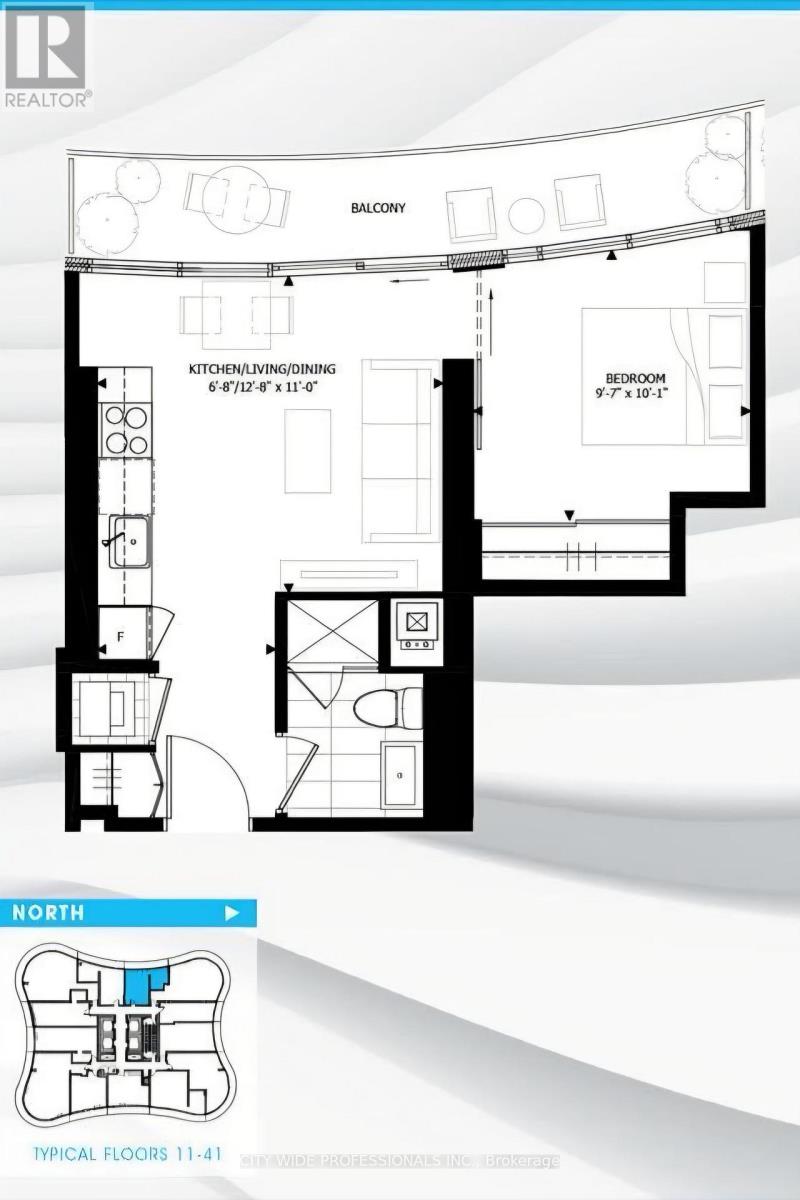
1404 - 403 Church Street
Toronto, Ontario
Sun-filled and stylish, this upgraded 1-bedroom suite at Stanley Condos puts you at the centre of downtown Toronto. Nine-foot ceilings and floor-to-ceiling windows flood the open living space with natural light, while the full-width west-facing balcony offers clear views over the downtown core and golden-hour sunsets. This suite makes smart use of every inch. The sleek contemporary kitchen features integrated appliances, stone countertops and a clean, minimalist design. Laminate flooring runs throughout, and the bathroom has a spa-inspired finish. *** Dual layer shades in living room *** Light-blocking shades in bedroom *** The efficient layout makes this suite ideal for first-time buyers, students, young professionals, or investors seeking strong rental demand.Stanley Condos is professionally managed by FirstService Residential and offers over 16,000 sq. ft. of hotel-inspired amenities, including: 24-hour concierge, 8,000 sq. ft. outdoor terrace with BBQs, lounge areas and sundeck, Tranquil Zen garden, Fitness centre and yoga studio, Theatre room, billiards lounge and ping pong room, Party room, boardroom, meeting rooms and study spacesGuest suites for visitors. A storage locker is included. The location is outstanding, with a Walk Score of 96 and the subway at your doorstep, you won't need a car. Loblaws at Maple Leaf Gardens is directly across the street, College Subway Station is steps away, and TTC streetcars stop at your door. You're also minutes from U of T, TMU, George Brown, College Park, Allan Gardens, the Eaton Centre, Dundas Square and major downtown hospitals.Bright, modern, and connected to everything. City living at its best. (id:63616)
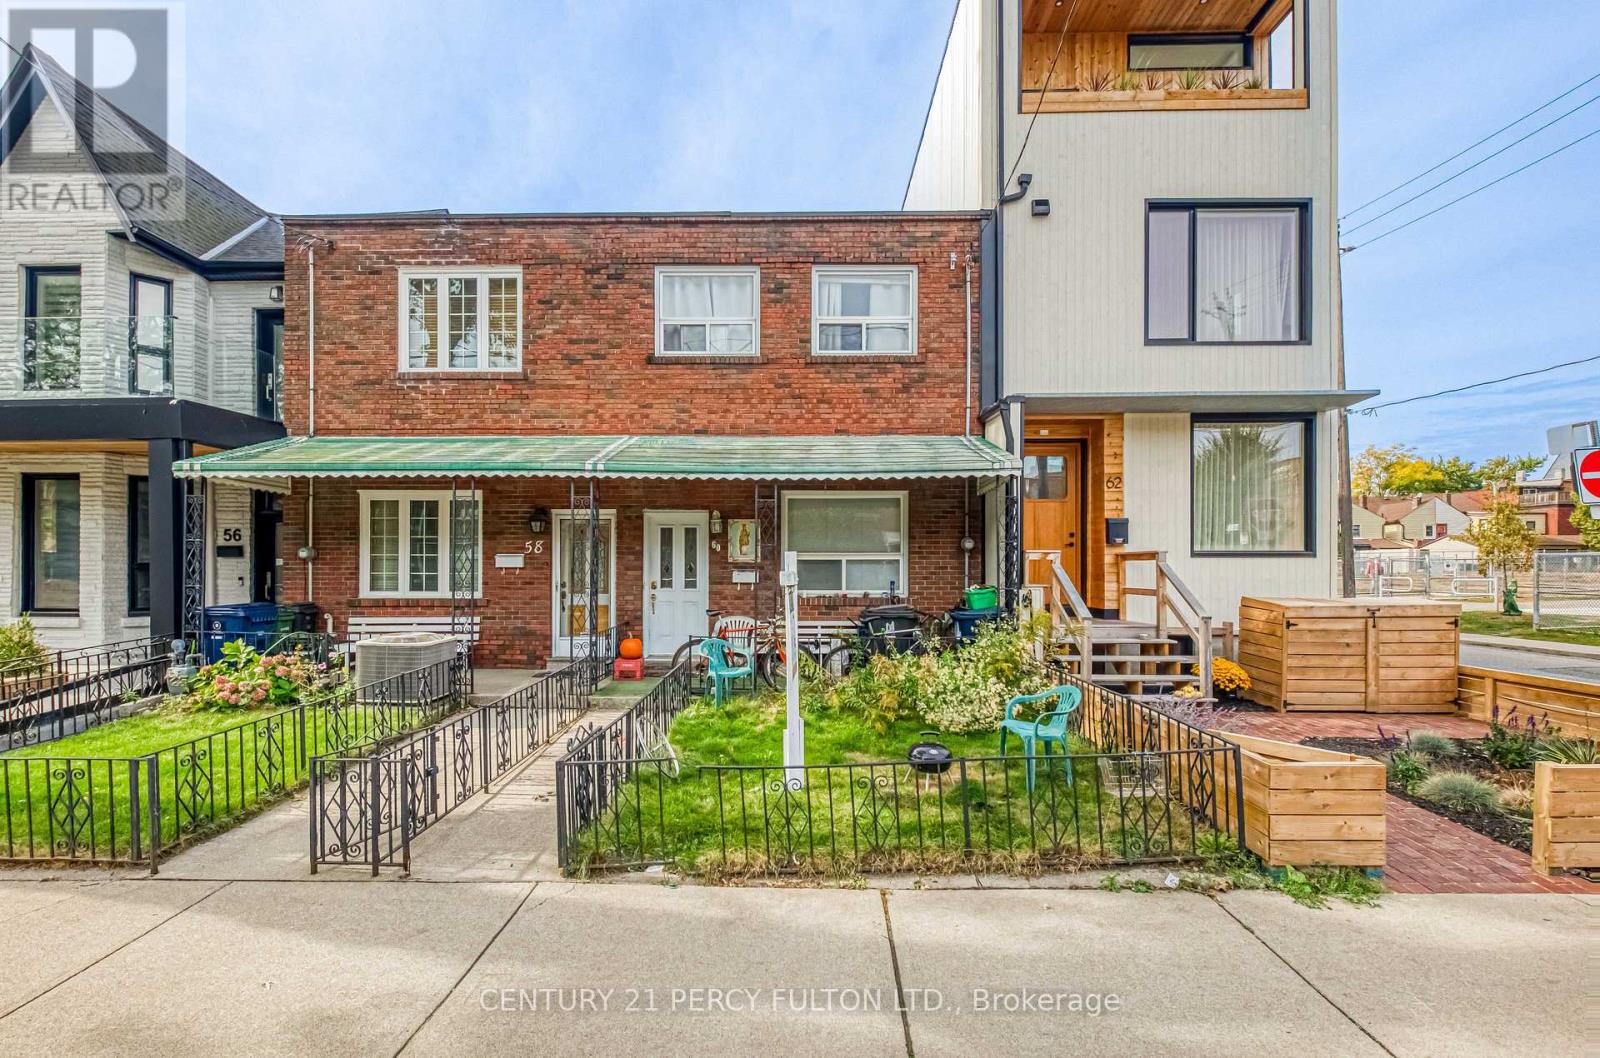
60 Fennings Street
Toronto, Ontario
Sold as is. Come and put your touch on the next dream build or build a multiplex here. Potential to build out on an already 2 unit property. Access from laneway around back to secondary apartment. 2 bedroom unit upstairs 1 junior one bedroom main floor with basement kitchen and studio unit in the rear. Separation between all units registered asa legal duplex. Townhouse with huge upside potential in one of the most sought after areas in the city. Don't miss out on this rare opportunity. (id:63616)
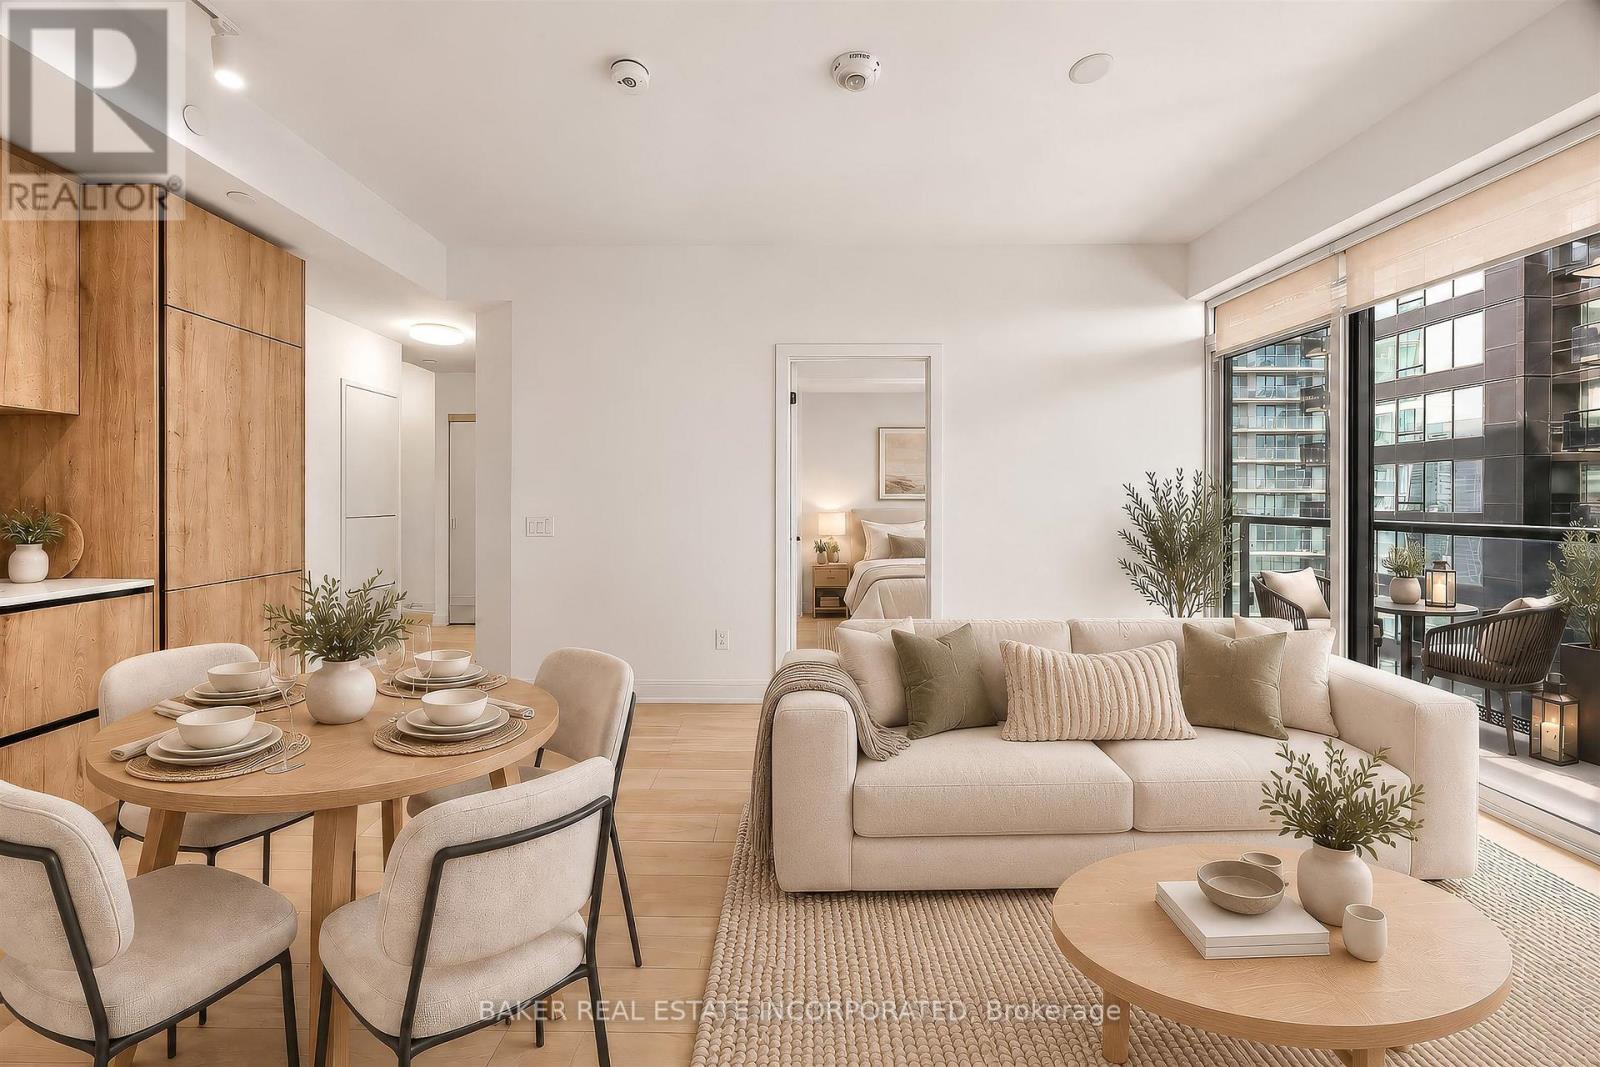
2909 - 127 Broadway Avenue
Toronto, Ontario
Be at the centre of it all. Live at Line 5, steps to transit, dining and shopping. Well-designed 2 Bedroom/2 Bath unit with balcony. The grandeur and connectivity of contemporary boutique hotels have inspired Line 5's Lobby. Amenities over 3 floors include Concierge, Parcel Storage, Hot and Cold Food Storage, Pet Spa, Fitness Studio, Stretch and Yoga Studio, Juice and Coffee Bar, Party Lounge, Outdoor BBQ and Dining Lounge, Outdoor Theatre, Outdoor Games Lounge, Demo Kitchen, Outdoor Pool, Shared Work Space and more. Each suite creates an architectural expression that is both stylish and practical. (id:63616)
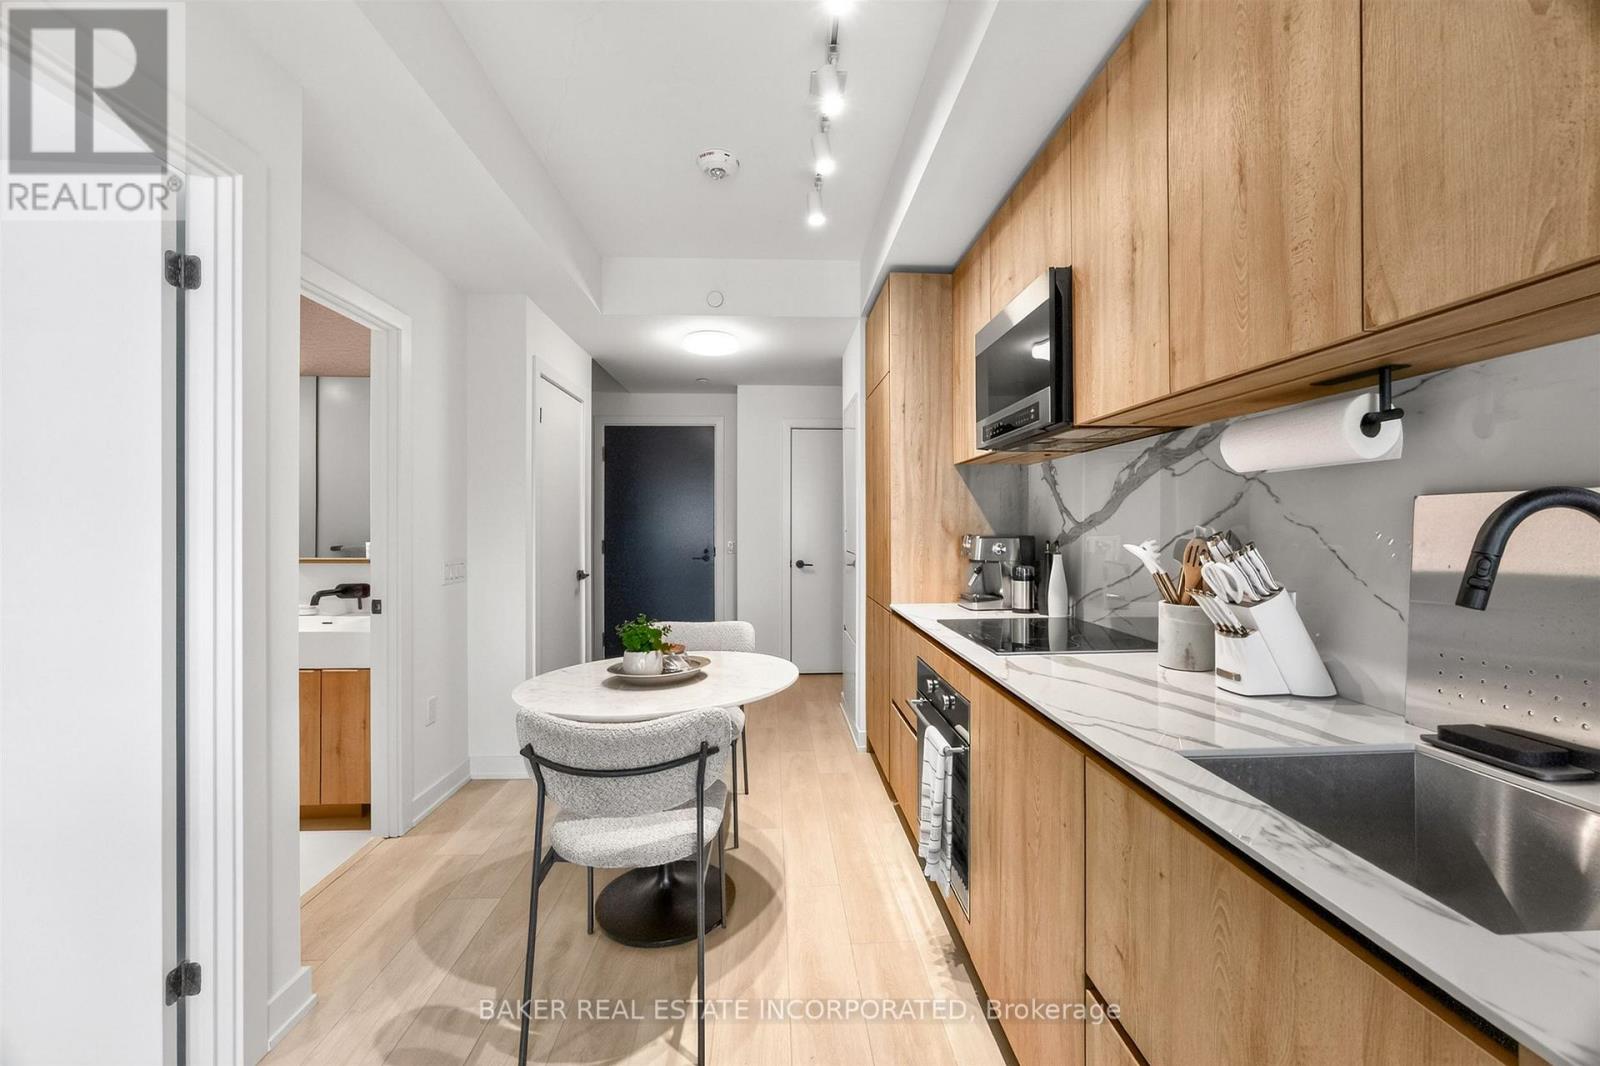
3004 - 127 Broadway Avenue
Toronto, Ontario
Be at the centre of it all. Live at Line 5, steps to transit, dining and shopping. Well-designed 1 Bedroom + Den unit with balcony. The grandeur and connectivity of contemporary boutique hotels have inspired Line 5's Lobby. Amenities over 3 floors include Concierge, Parcel Storage, Hot and Cold Food Storage, Pet Spa, Fitness Studio, Stretch and Yoga Studio, Juice and Coffee Bar, Party Lounge, Outdoor BBQ and Dining Lounge, Outdoor Theatre, Outdoor Games Lounge, Demo Kitchen, Outdoor Pool, Shared Work Space and more. Each suite creates an architectural expression that is both stylish and practical. (id:63616)
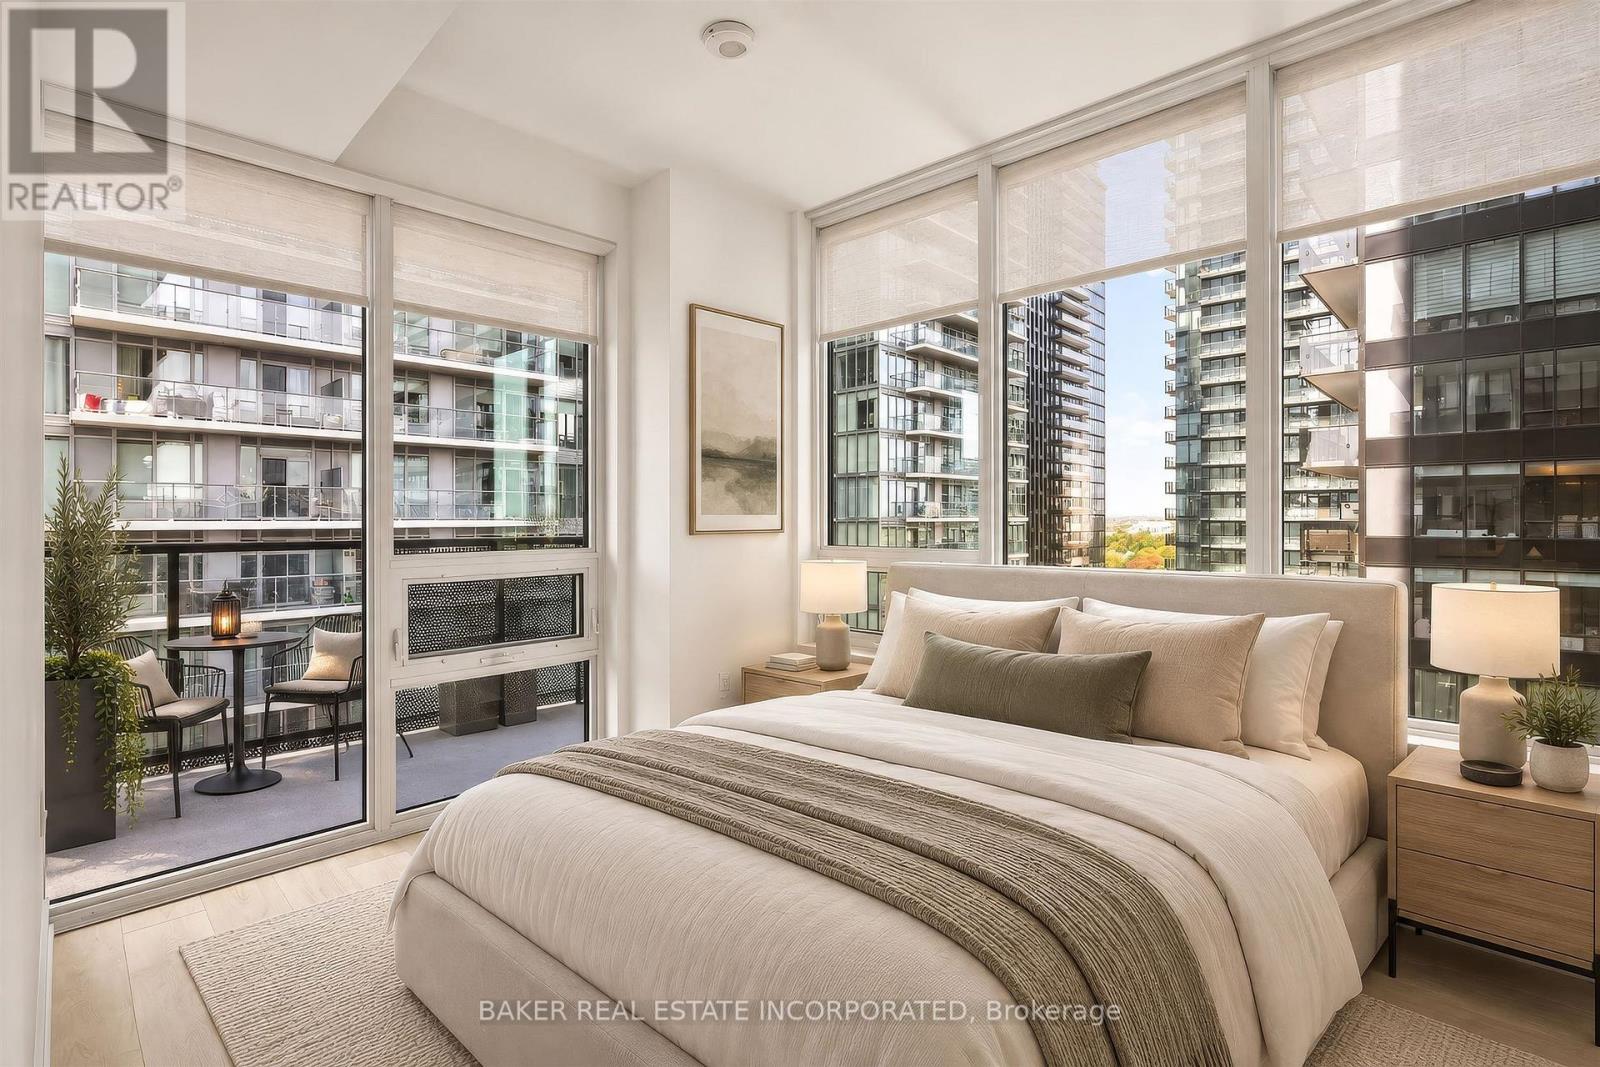
1705 - 127 Broadway Avenue
Toronto, Ontario
Be at the centre of it all. Live at Line 5, steps to transit, dining and shopping. Well-designed 1 Bedroom + Den unit with balcony. The grandeur and connectivity of contemporary boutique hotels have inspired Line 5's Lobby. Amenities over 3 floors include Concierge, Parcel Storage, Hot and Cold Food Storage, Pet Spa, Fitness Studio, Stretch and Yoga Studio, Juice and Coffee Bar, Party Lounge, Outdoor BBQ and Dining Lounge, Outdoor Theatre, Outdoor Games Lounge, Demo Kitchen, Outdoor Pool, Shared Work Space and more. Each suite creates an architectural expression that is both stylish and practical. (id:63616)
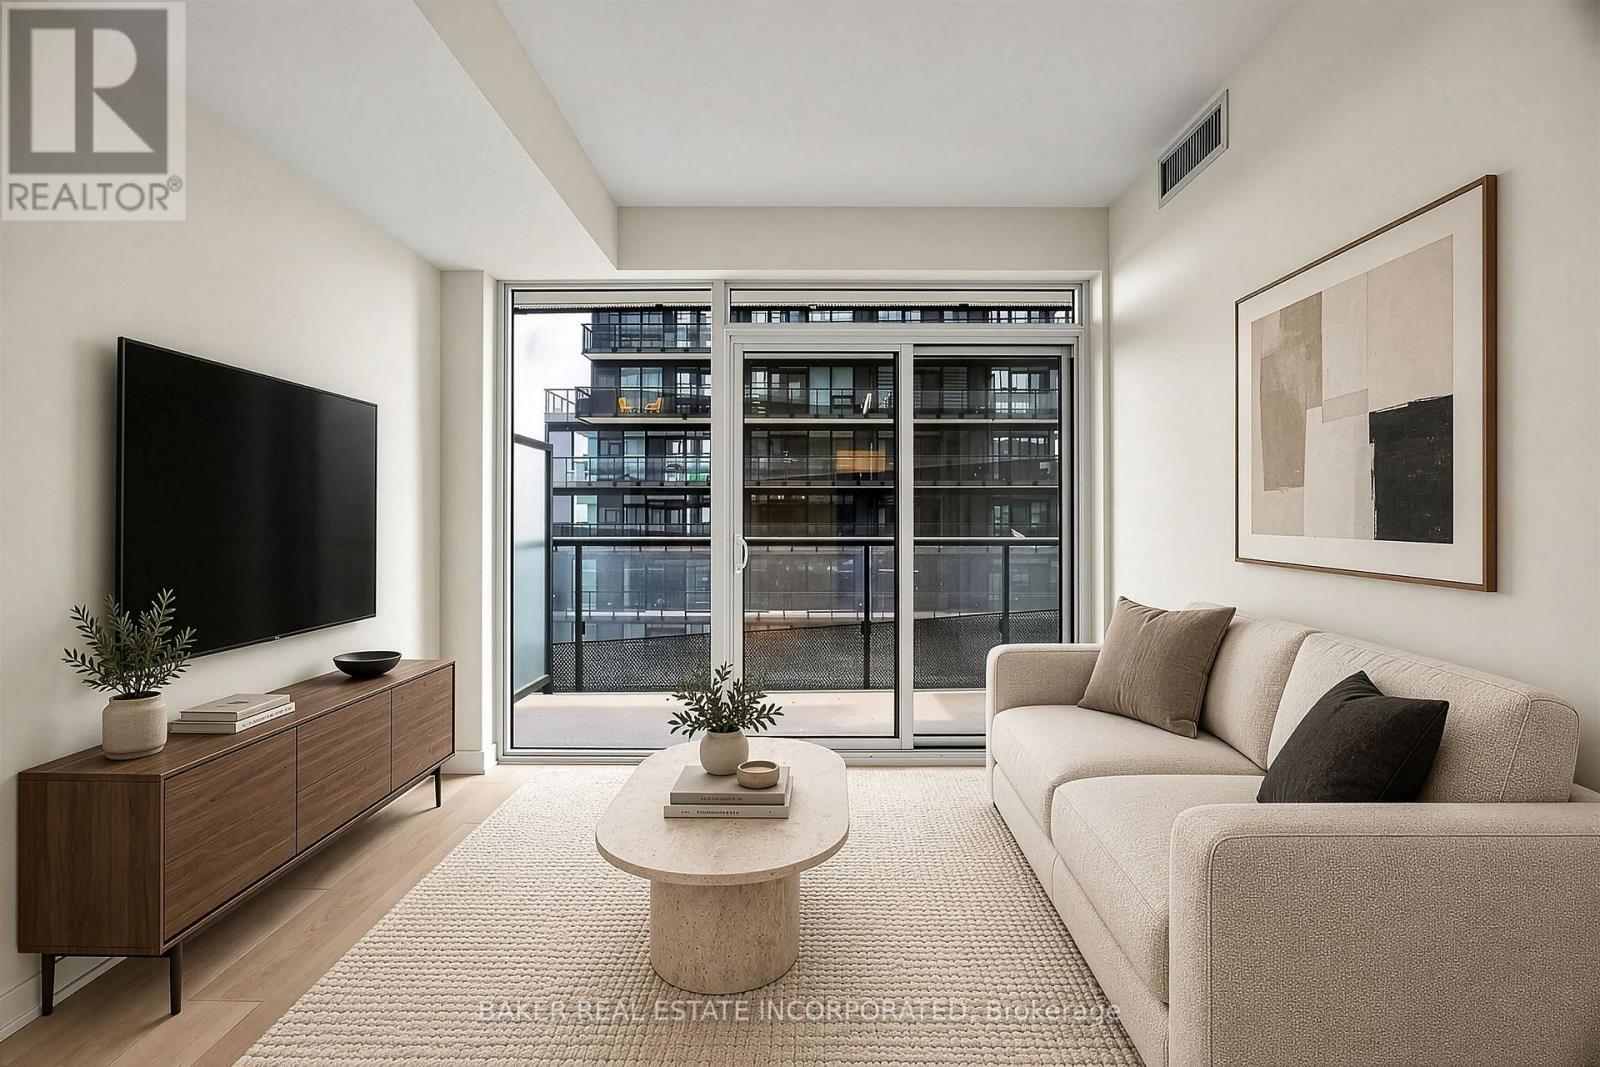
3213 - 117 Broadway Avenue
Toronto, Ontario
Be at the centre of it all. Live at Line 5, steps to transit, dining and shopping. Well-designed 1 unit with balcony extending the width of the suite. The grandeur and connectivity of contemporary boutique hotels have inspired Line 5's Lobby. Amenities over 3 floors include Concierge, Parcel Storage, Hot and Cold Food Storage, Pet Spa, Fitness Studio, Stretch and Yoga Studio, Juice and Coffee Bar, Party Lounge, Outdoor BBQ and Dining Lounge, Outdoor Theatre, Outdoor Games Lounge, Demo Kitchen, Outdoor Pool, Shared Work Space and more. Each suite creates an architectural expression that is both stylish and practical. (id:63616)
311 - 127 Broadway Avenue
Toronto, Ontario
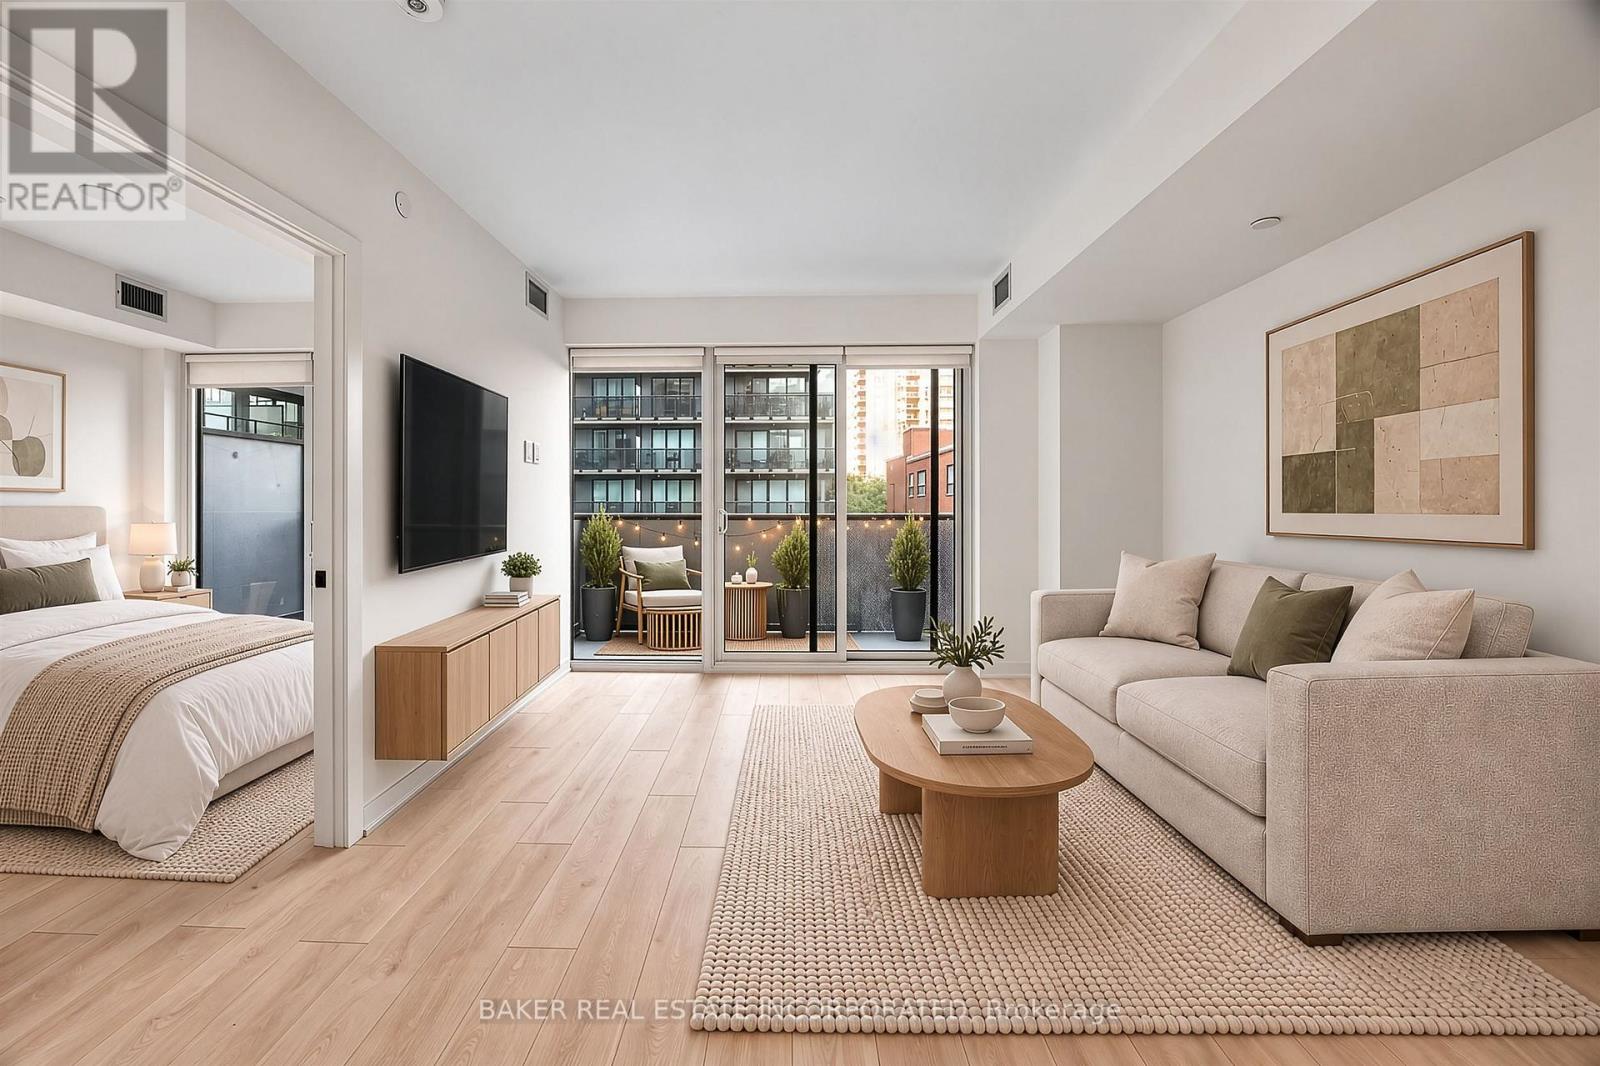
Be at the centre of it all. Live at Line 5, steps to transit, dining and shopping. Well-designed 3 Bedroom, 2 Bath unit with 2 balconies. The grandeur and connectivity of contemporary boutique hotels have inspired Line 5's Lobby. Amenities over 3 floors include Concierge, Parcel Storage, Hot and Cold Food Storage, Pet Spa, Fitness Studio, Stretch and Yoga Studio, Juice and Coffee Bar, Party Lounge, Outdoor BBQ and Dining Lounge, Outdoor Theatre, Outdoor Games Lounge, Demo Kitchen, Outdoor Pool, Shared Work Space and more. Each suite creates an architectural expression that is both stylish and practical. (id:63616)
308 - 699 Sheppard Avenue E
Toronto, Ontario
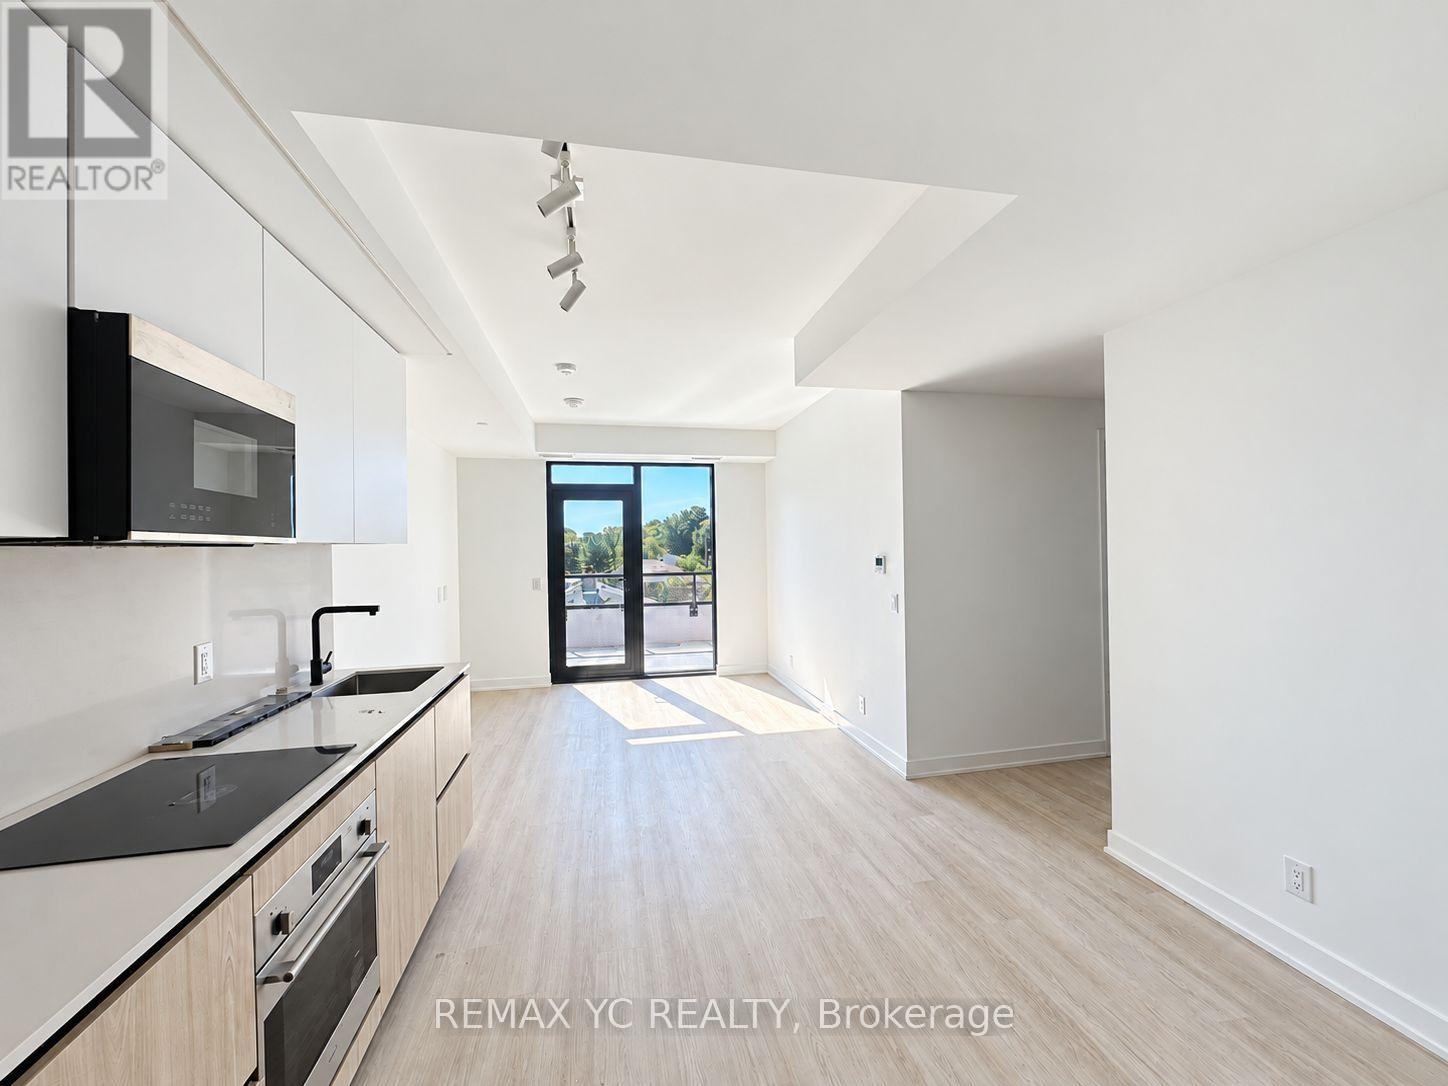
Welcome To Six99, A Stylish Boutique Residence In The Heart Of Bayview Village. ThisThoughtfully Designed Suite Offers A Spacious Terrace And Smooth 9-Foot Ceilings Throughout. Enjoy The Convenience Of Being Just A 2-Minute Walk To Bessarion TTC Station and A 5-MinuteWalk To Bayview Village Shopping Centre, With Shops And Restaurants Close By.Six99 Offers A Range Of Amenities, Including A Fully Equipped Fitness Centre, Two Bookable Top Floor Party Rooms, A Rooftop Terrace With Outdoor Dining And Barbecues, And A Welcoming Lobby With Co-working Space. Modern Design, Everyday Convenience, And A Sought-After North York Location Come Together In This Exceptional Home. (id:63616)
555 - 36 Stadium Road
Toronto, Ontario
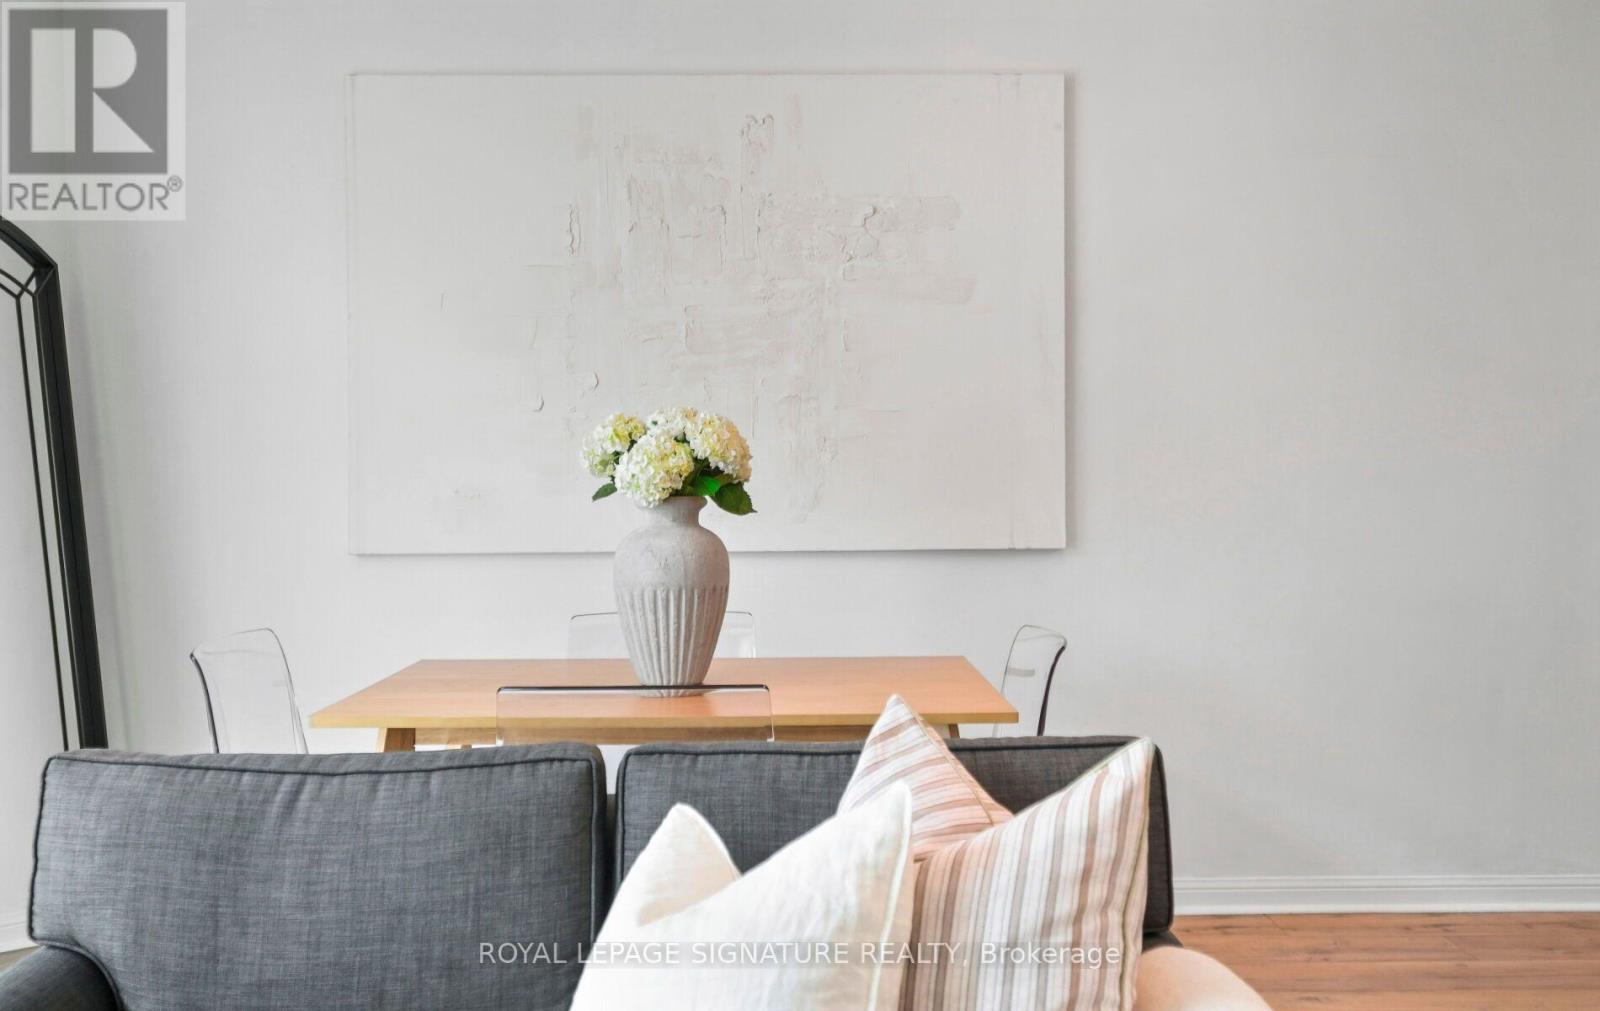
Welcome to South Beach Marina Townhomes. Here is one of the rare few spots in the city where waterfront living meets the convenience of downtown Toronto! This bright and beautifully updated 3 storey townhome offers an opportunity to live right on the lake, steps from the marina and yacht club. Enjoy hosting friends on your private rooftop terrace for BBQs with stunning evening views of the marina and CN Tower. It's the perfect setting for entertaining or unwinding at the end of the day. Inside, this townhome features a recently updated kitchen with new stainless steel appliances, carpets fully removed throughout, new washer/dryer, and tons of natural light across all three levels. Ideally located just a short walk to Billy Bishop Airport and within easy walking distance of downtown restaurants, shops, entertainment, transit, parks, and the waterfront trail. Complete with 1 underground parking spot (lots of visitor parking) and an exceptionally convenient & private, full size storage room located directly behind your parking space. Don't miss this opportunity to enjoy the best of Toronto's waterfront lifestyle while keeping everything downtown at your doorstep! (id:63616)
1012 - 60 Berwick Avenue
Toronto, Ontario
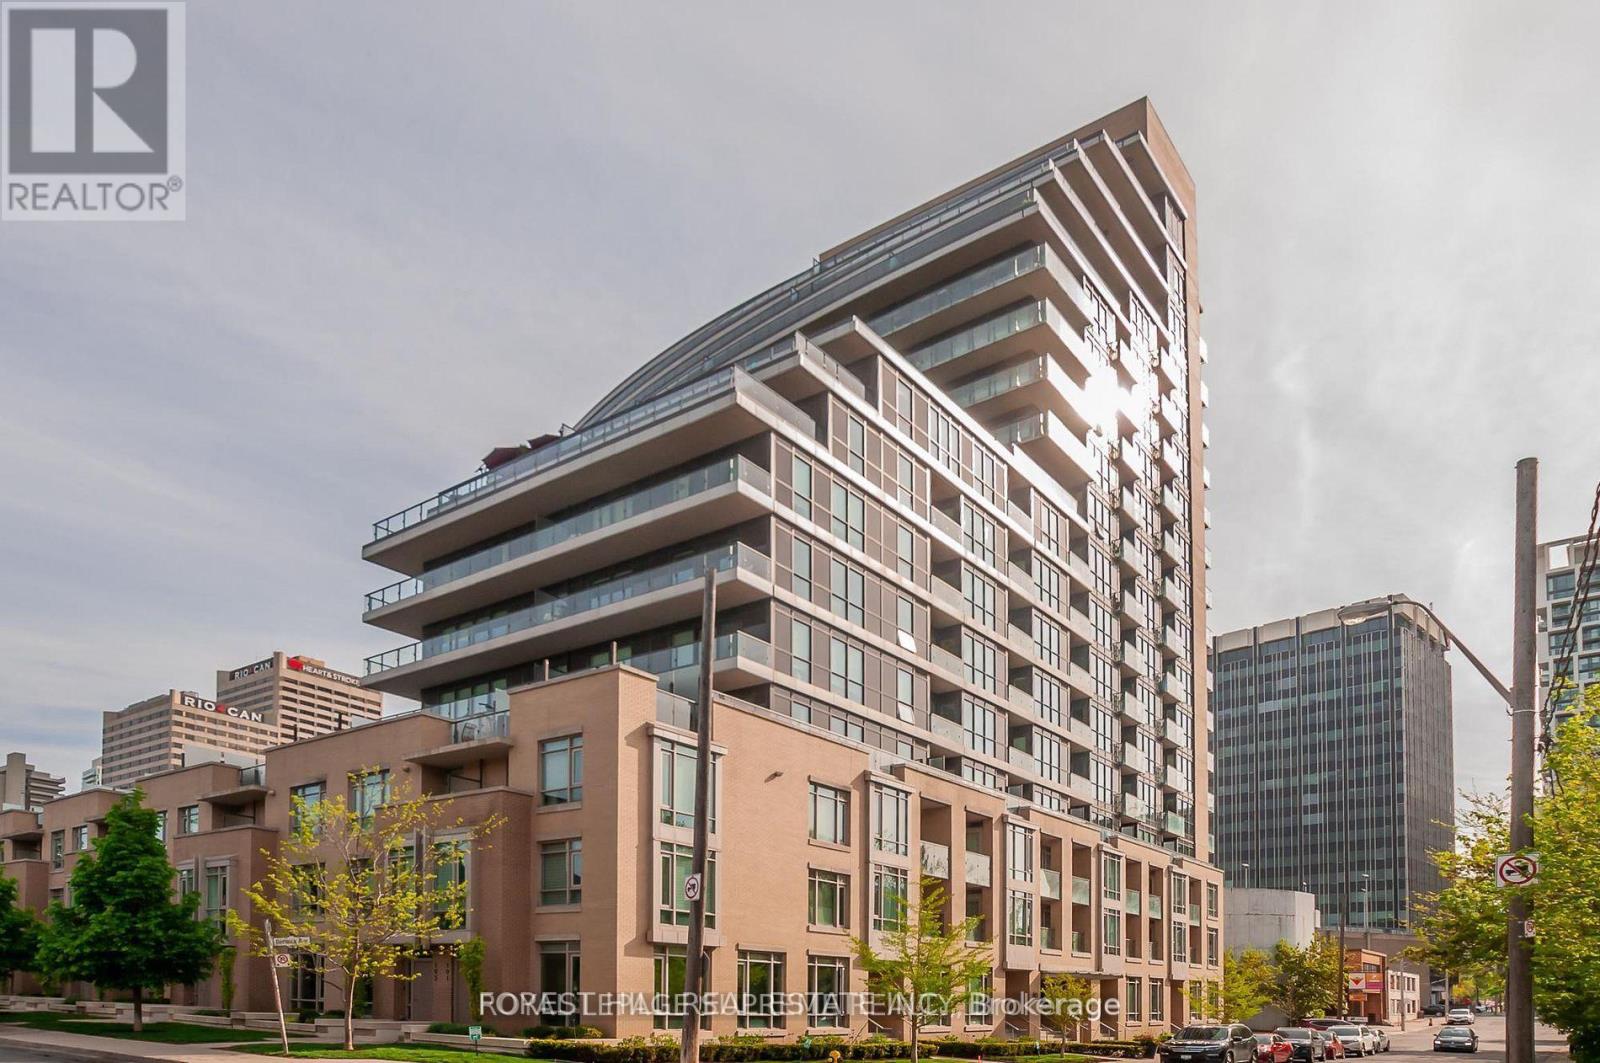
"Location Location". Yonge And Eglinton. This 618 Sq. Ft. Unit Also Has A Walkout To An East Facing Balcony. Kitchen Has All Stainless Steel Appliances And The Unit Has In Suite Laundry. First Class Amenities Include A 24-7 Concierge, Large Fitness Centre, Large Party Room, Media Room And Library. A Large B.B.Q Area Is Also On The Ground Floor. Steps To Yonge Eglinton Subway Station And Crosstown LRT. Farm Boy, Restaurants And Shopping A Short Walk Away. Guest Suite Available. Pictures Of Unit Have Been Virtually Staged. A Must See! (id:63616)