Unknown Address
,
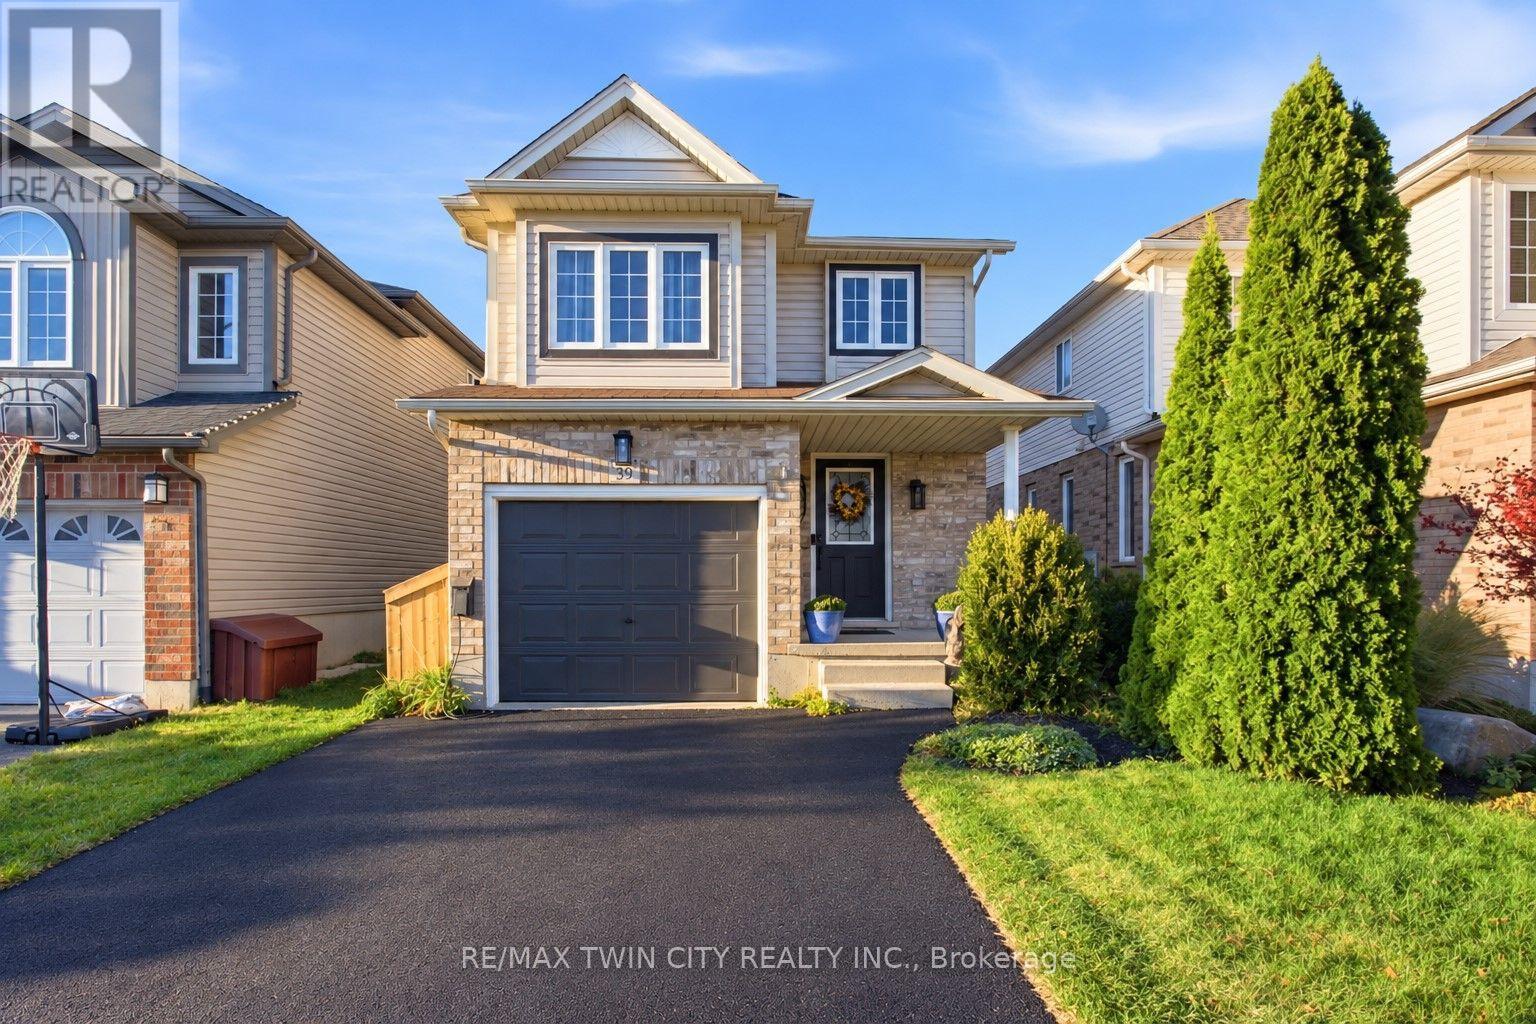
Welcome to 39 Maitland Street, a beautifully maintained detached home nestled in Kitchener's highly sought-after Huron Park neighborhood. Offering a seamless blend of modern upgrades and functional layout, this turn-key residence is designed for effortless everyday living and entertaining. Interior Features & Modern UpgradesCarpet-Free Living: Thoughtfully updated throughout, featuring sleek ceramic plank tile across the main floor (2022) and updated luxury flooring on the upper level (2020).Refreshed Bathrooms: The upper-level bathroom boasts a newly installed vanity and stylish floor tiles (2026), accompanied by high-efficiency toilets upstairs (2026) and on the main level (2022).Key Mechanicals: New water heater installed in 2026.Unfinished Basement: Includes a rough-in for a full bathroom, offering fantastic potential to customize additional living space to your needs.Outdoor Oasis & Unobstructed ViewsStep outside to a private backyard retreat with an unobstructed, peaceful view of the pond. The outdoor space features a custom two-level deck equipped with built-in storage, alongside raised garden beds. Unbeatable Location & Neighborhood AmenitiesSchools & Nature: Steps from top-rated public and catholic schools, as well as scenic walking paths that connect directly throughout Huron Park.Recreation Hub: A short stroll to the Cowan Recreation Centre, featuring a world-class indoor pool, pickleball courts, outdoor cricket fields, and indoor practice nets.Daily Convenience: Walking distance to grocery stores, pharmacies, medical and dental clinics, and a vibrant variety of local dining options.Commuter Friendly: Easy access to major transit corridors, located just 12 minutes from Highway 401.Don't miss the opportunity to call this exceptional home yours-join us at the upcoming Open House! (id:63616)
309 - 850 6th Street E
Owen Sound, Ontario
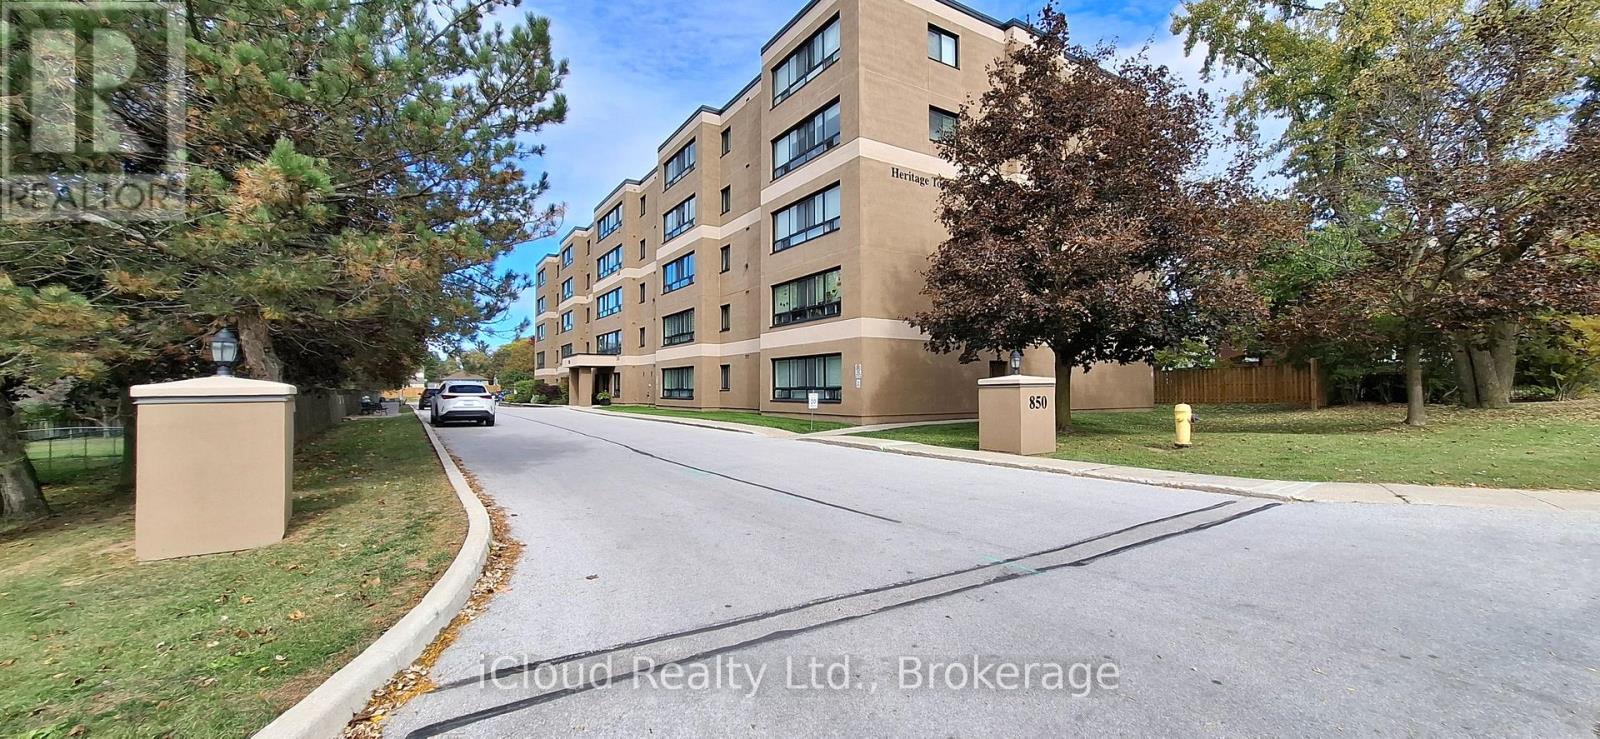
Welcome to Suite 309 at Heritage Towers. Turnkey, stylish, and ready for you. This bright 2-bedroom condo was fully renovated in June 2024 by Vandolders and shows like new. The chef's kitchen features quartz counters, Bowery-style cabinetry, and a handy servery off the dining room. You'll also love the custom bathroom, custom closets, and in-suite laundry. Fridge, stove, microwave, dishwasher, and 2-yr-old AC included as well as the less than year old washer/dryer combo. Single-level, accessible, and move-in ready. Building perks include a party/meeting room, visitor parking, and one parking spot. Maintenance fee $566.55 includes water, building insurance, and common elements. Pets allowed with restrictions.Location-wise, you're minutes from Owen Sound's best. The River District's boutiques and cafés, the Saturday Farmers' Market, Harrison Park, Kelso Beach, and Inglis Falls/Bruce Trail. Summer brings free Harbour Nights concerts and the Summerfolk festival. Need conveniences? The largest hospital in the Brightshores system, Georgian College, shopping, and restaurants are all close by. (id:63616)
1018 - 23 Glebe Road W
Toronto, Ontario
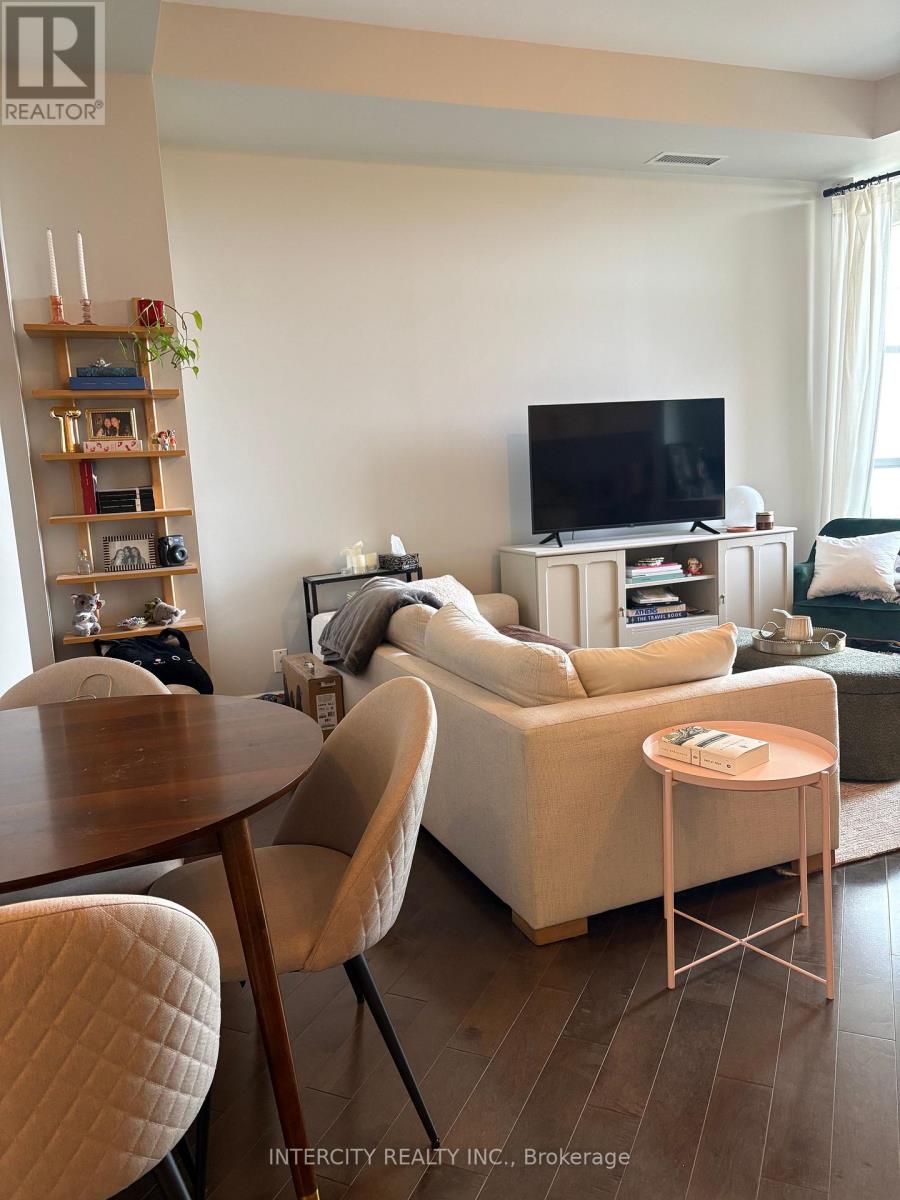
Welcome to Allure by Greenpark, ideally located at Yonge and Davisville. This beautifully appointed 570 sq. ft. one-bedroom suite features impressive 10-foot floor-to-ceiling windows showcasing stunning southwest-facing city views. Enjoy hardwood flooring throughout and a sleek European-style kitchen complete with granite countertops and premium built-in Miele appliances.Experience exceptional amenities, including a rooftop terrace, modern fitness centre, yoga studio, elegant party room, theatre and games room. Additional conveniences include complimentary visitor parking and 24-hour concierge and security.Perfectly situated just steps from the subway, restaurants, parks, shopping and everyday essentials, this exceptional location offers an outstanding Walk and Transit Score of 96. Sophisticated urban living at its best!Stylish Boutique Living at Allure by Greenpark! (id:63616)
209 - 88 Scott Street
Toronto, Ontario
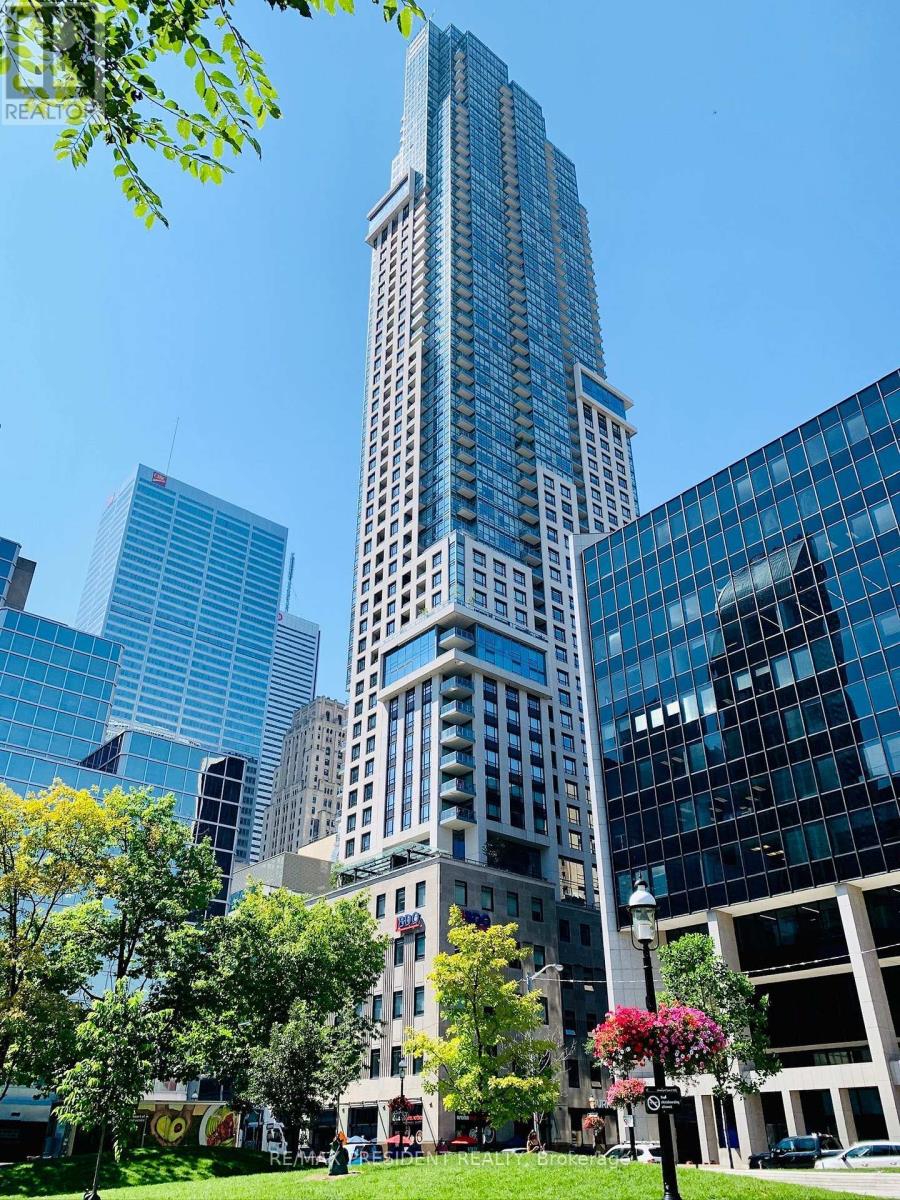
An Exceptionally Rare Opportunity At Prestigious 88 Scott! One Of Only Four Residences Featuring This Distinctive Floor Plan, Located Within The Exclusive Five-Storey Heritage Portion Of The Building, Offering Soaring 12-Foot Ceilings And A Unique Blend Of Historic Character And Contemporary Luxury! This Sophisticated 1 Bedroom + Den Executive Residence Features An Expansive Open-Concept Layout, Elegant Hardwood Flooring, Premium Finishes And Roller Shades Throughout. The Beautifully Appointed Eat-In Kitchen Showcases Stone Countertops, Integrated European Appliances And Generous Storage, Perfectly Suited To Modern Urban Living. Ideally Positioned At The Prestigious Corner Of Yonge And Wellington, In The Heart Of Toronto's Financial District, 88 Scott Seamlessly Combines A Beautifully Restored Heritage Facade With A Striking Contemporary Glass Tower. Enjoy An Unbeatable Downtown Location, Steps From St. Lawrence Market, Berczy Park, Union Station, The PATH Network, King Subway Station And Toronto's Finest Restaurants, Cafés And Entertainment. Residents Enjoy An Extraordinary Collection Of Resort-Inspired Amenities, Including 24-Hour Concierge, Indoor Pool, State-Of-The-Art Fitness Centre, Sauna, Steam Room, Rooftop BBQ Terrace, Theatre, Meeting And Entertainment Spaces, Guest Suites, Bicycle Storage And The Spectacular Two-Storey Sky Lounge Offering Breathtaking Panoramic City And Lake Views. A Truly Distinctive Residence Offering The Rarity, Architectural Character And Soaring Ceilings Of Heritage Loft Living, Complemented By The Luxury And Convenience Of One Of Downtown Toronto's Most Prestigious Condominium Addresses. Not To Be Missed! (id:63616)
2701 - 18 Harbour Street
Toronto, Ontario
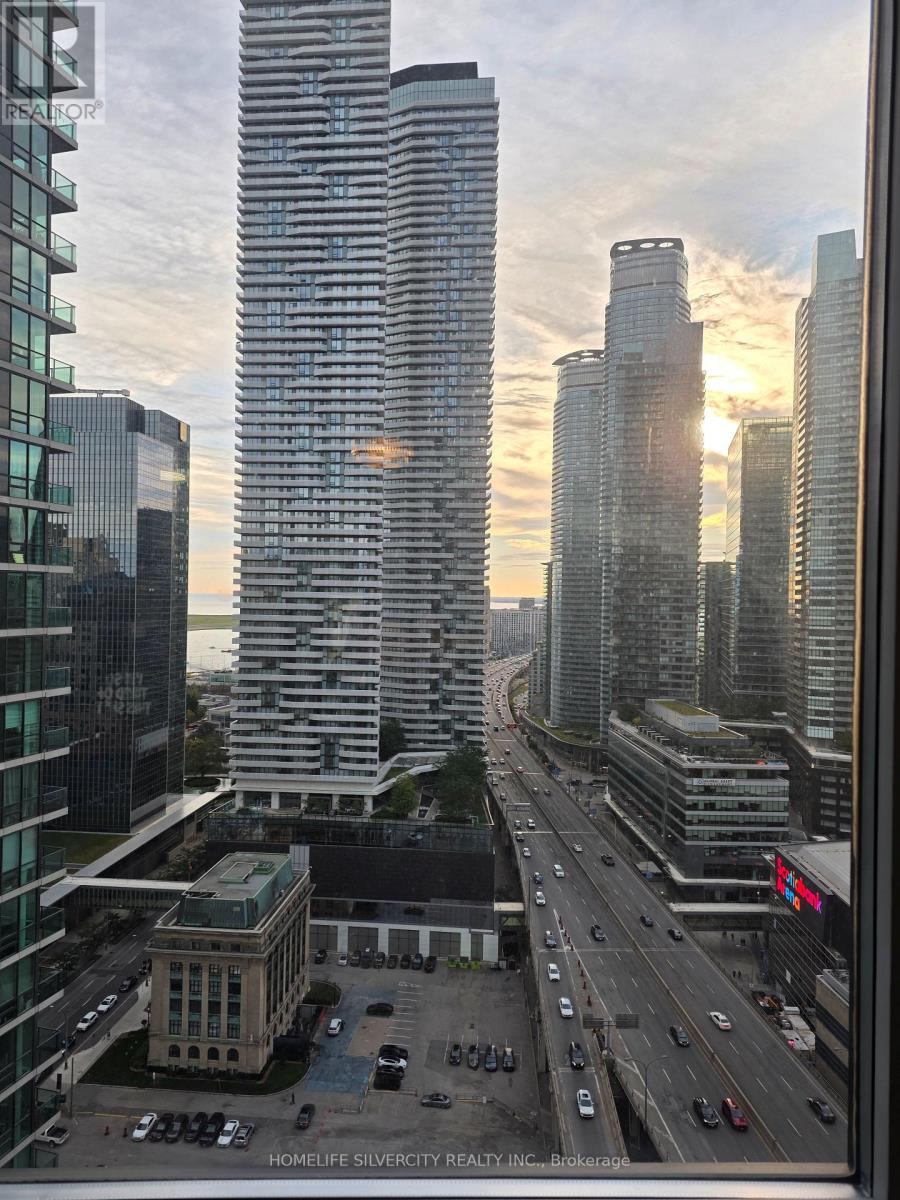
Welcome to Pinnacle Centre at 18 Harbour street, where sophisticated downtown living meets exceptional convenience. This highly sought-after 2-Bed 2-full washrooms suite offers an abundance of natural light, soaring 9-foot ceilings, comes with 1 underground parking. Unit is thoughtfully designed with a functional open-concept layout, the suite features luxurious vinyl flooring throughout, a contemporary kitchen with stainless steel appliances, generous storage, and well- separated 2 bedrooms with 2 full size washrooms for enhanced privacy. The spacious primary bedroom is complete with a large walk-in closet and a private 4- piece ensuite. Residents of the Pinnacle Centre enjoy over 30000 sq ft of resort- style amenities including a fully equipped fitness centre, indoor pool, hot tub, sauna, steam room, billiards and party rooms, business centre, guest suites, and 24-hour concierge. Prime waterfront location-just steps to Union Station, the PATH, Scotiabank Arena, the Financial District. Tenant pays Hydro. Available from November 01, 2026. (id:63616)
1598 County Rd 46
Kawartha Lakes, Ontario
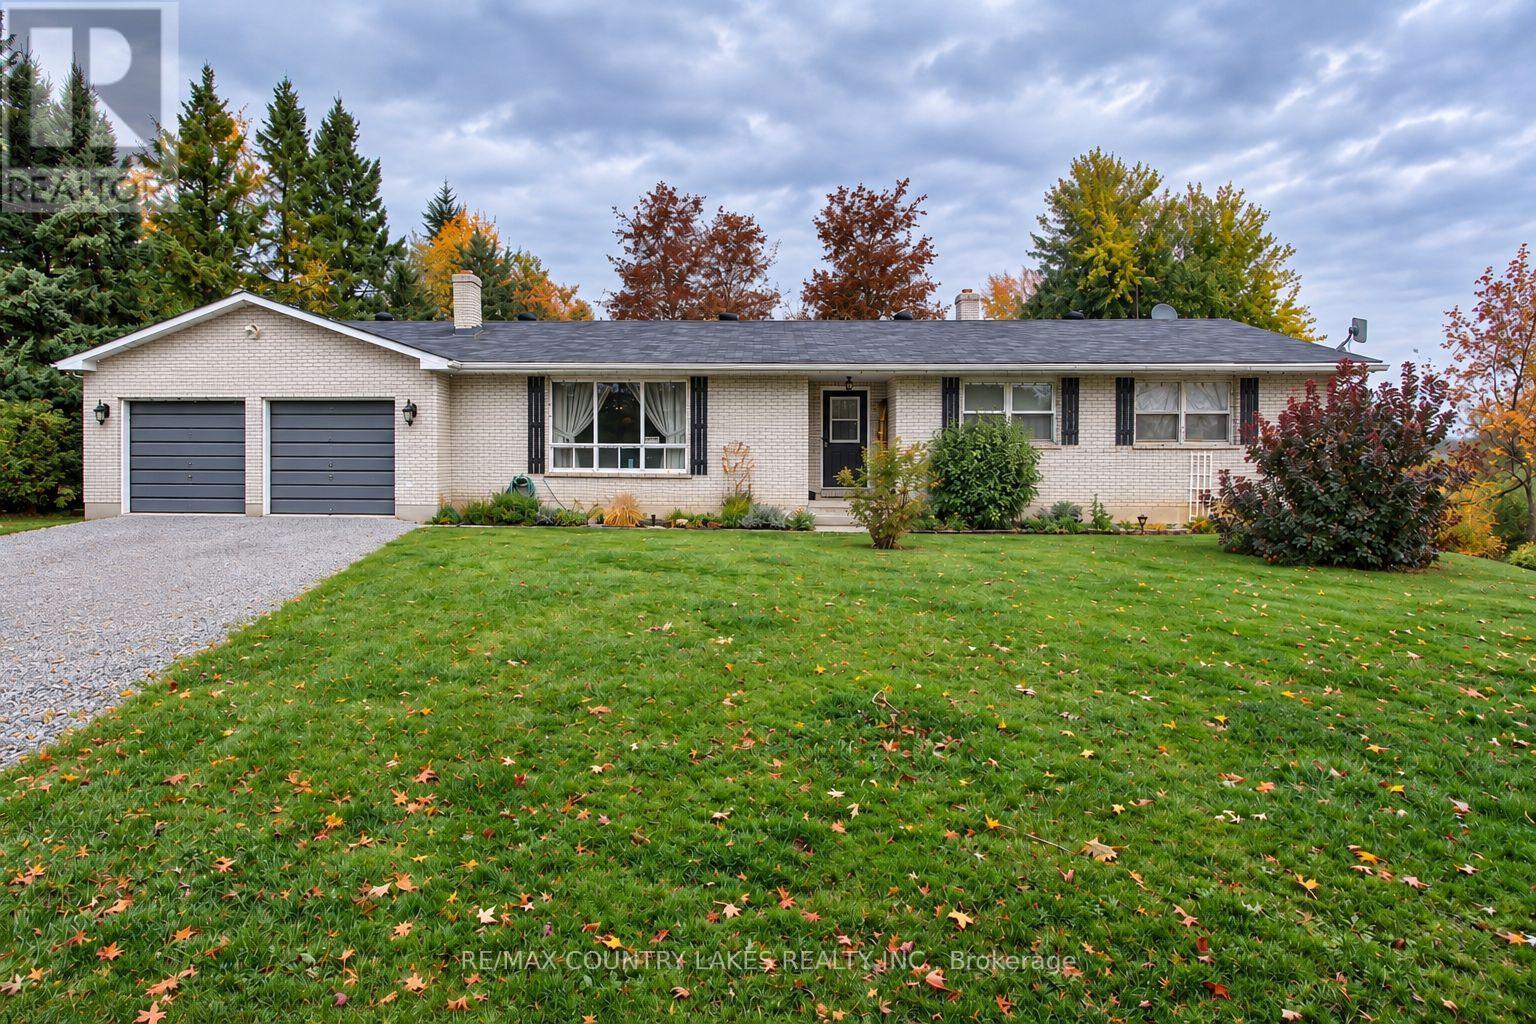
Located in the quiet hamlet of Glenarm, just a short drive north of Woodville, this spacious 3-bedroom, 2-bathroomhome offers plenty of room for the growing family. Situated on a generous 110' x 223' lot with mature trees and a peaceful backyard backing onto farm pasture, this property offers a wonderful opportunity to enjoy country living with plenty of outdoor space. The main floor features a large front living room overlooking the front yard, a formal dining room, and a primary bedroom complete with a 3-piece ensuite and his-and-hers closets. A welcoming front foyer offers a built-in closet and ceramic flooring, while the attached double-car garage provides convenient access to a dedicated mudroom. The lower level offers additional living space with a large recreation room, fourth bedroom, den, laundry room, and an oversized storage room. Above-grade windows provide additional natural light. The home's windows and oil/wood heating system are original to home which was built in 1984. Note property is being sold in as-is condition. An excellent opportunity for buyers looking for a spacious home on a large country lot ready for your personal upgrades. (id:63616)
55 Selection Heights
Thorold, Ontario
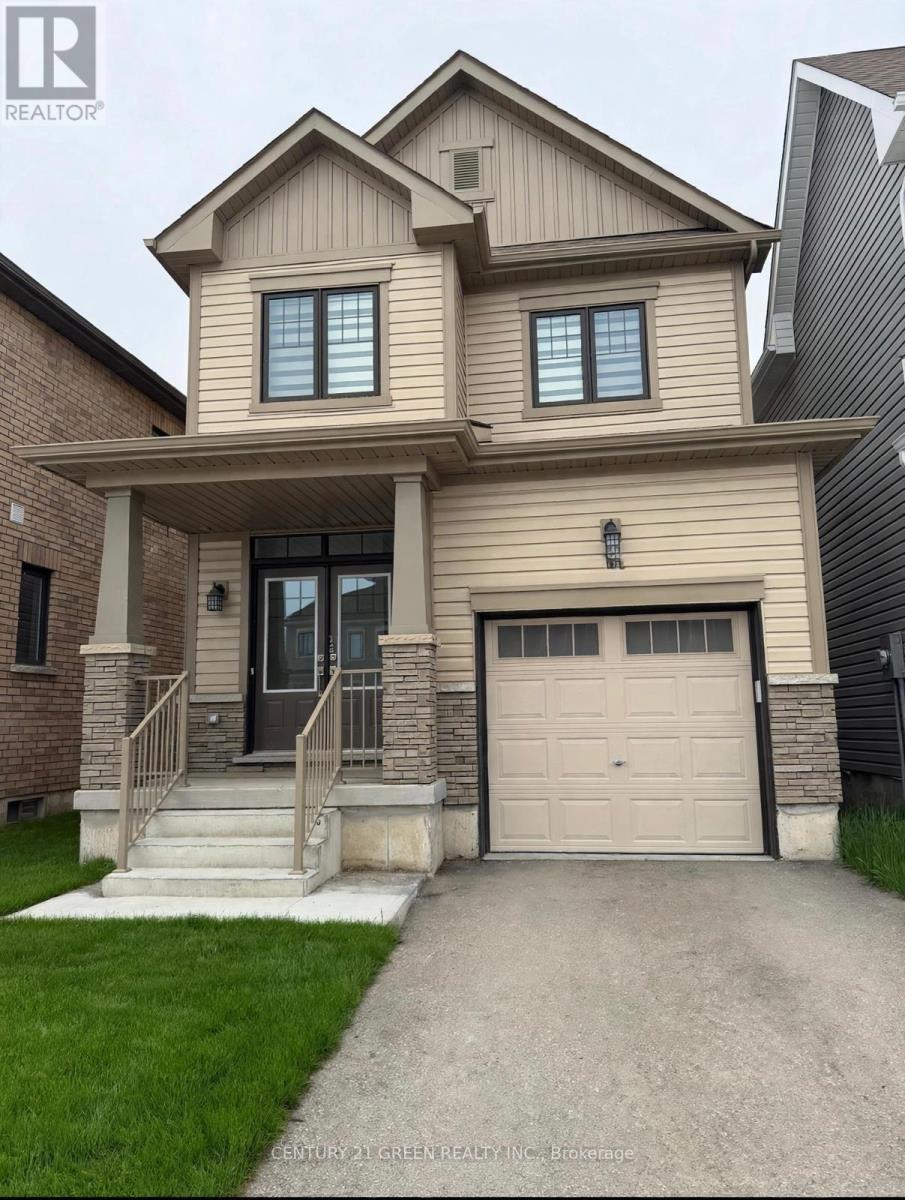
Welcome to 55 Selection Heights Thorold. Detached modern house situated in the prestigious Rolling Meadows Community in growing Thorhold. Perfect for your family needs. Filled with Natural Light and Plenty of Upgrades, this 3-bedroom, 2.5-bathroom house will surprise you. with stunning kitchen with an island, Brand New Stainless Steel Appliances, Hardwood flooring. The spacious Master bedroom is equipped with its 4-piece ensuite bathroom with a Standing Shower and walk-in closet. Enjoy the convenience of an upper-level laundry room. Conveniently located close to Brock University and Niagara College, and just minutes from the QEW, Niagara Falls, Outlet Malls, Welland, And St. Catharines. This Opportunity Won't Last! (id:63616)
15 Barnett Street W
North Perth, Ontario
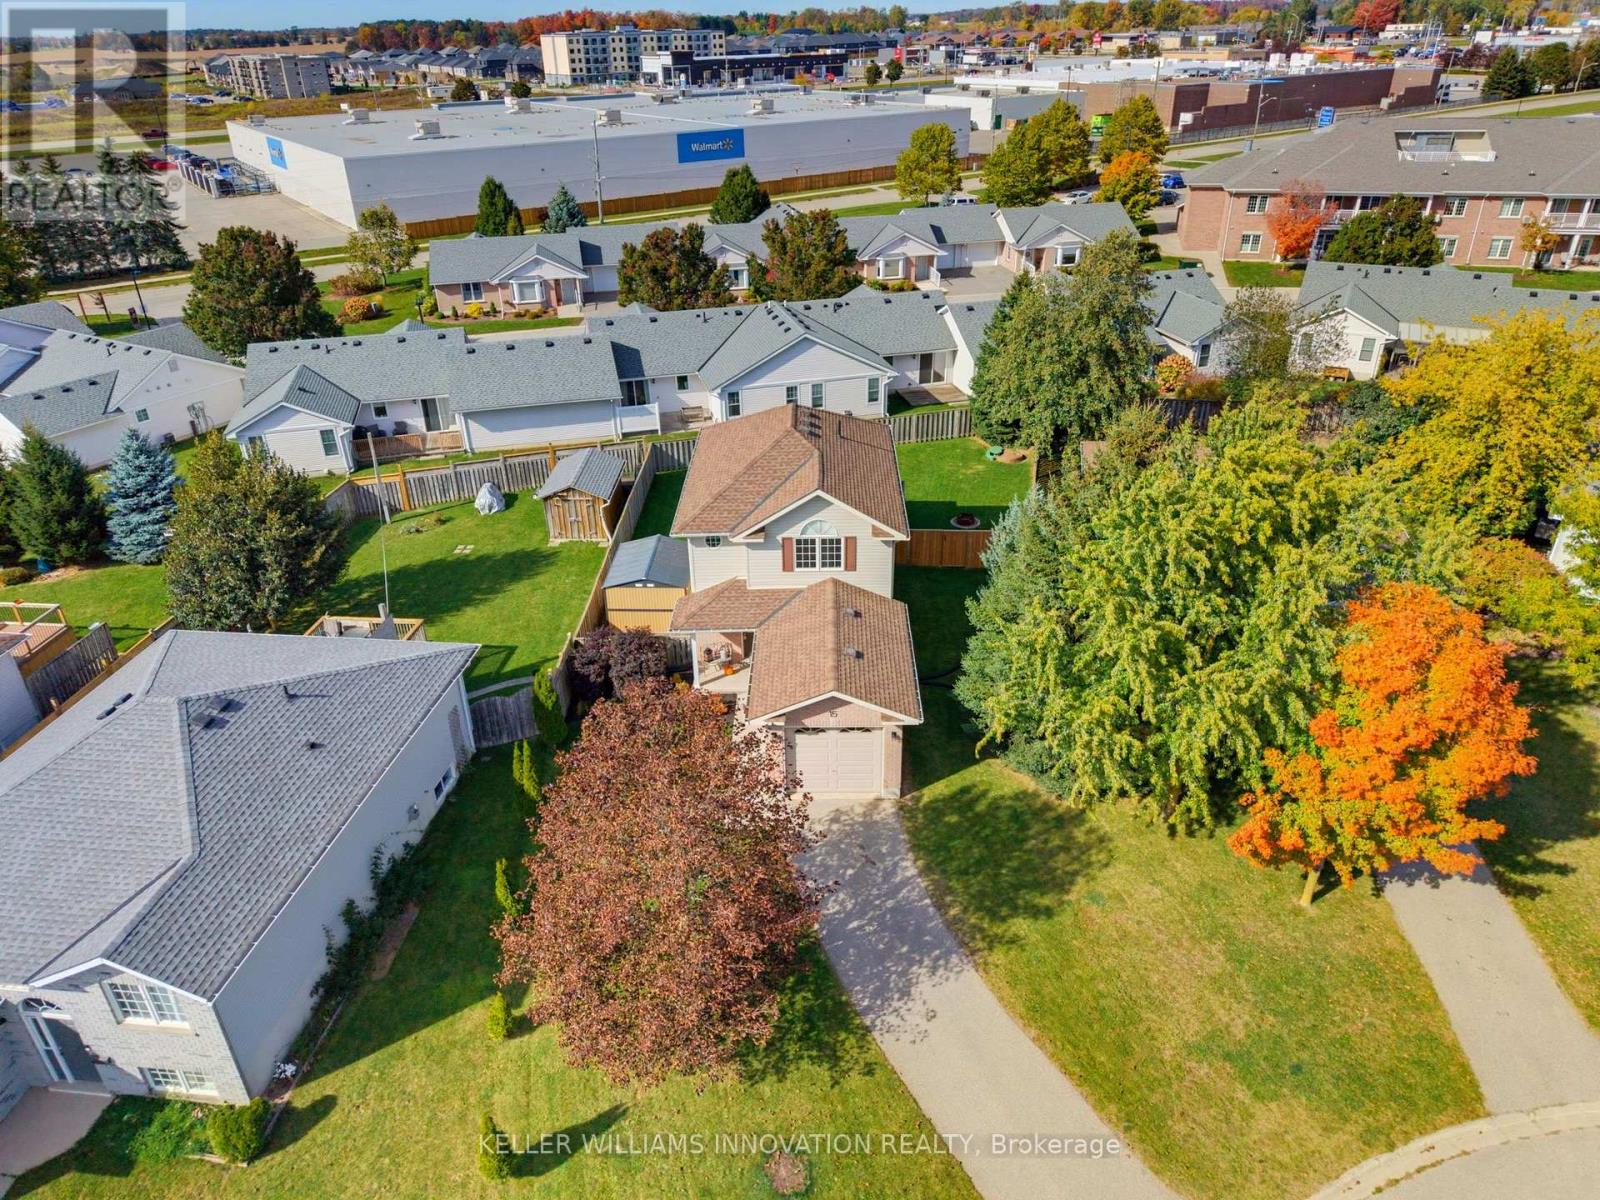
FAMILY-FRIENDLY. CUL-DE-SAC. FULLY FINISHED. Welcome to 15 Barnett St W in Listowel! This cozy 3-bedroom, 1.5-bathroom two-storey home is tucked away on a peaceful cul-de-sac. The main floor features an open-concept kitchen, dining and living area, with updated luxury vinyl flooring and fresh paint completed in 2024. Additional updates in 2024 include a new bathroom vanity, new kitchen appliances and custom-fit blackout curtains. Upstairs, you'll find three generously sized bedrooms and a full bathroom. The fully finished basement offers additional living space with a rec room, perfect for relaxing or entertaining. In 2025, the garage was insulated and drywalled, and a garage door opener added. Outside, enjoy a spacious, fully fenced backyard and a driveway with parking for up to two vehicles. Conveniently located close to shopping, parks and the local trail, this home offers a great balance of comfort and convenience. Whether you're a first-time homebuyer or a growing family, this could be the perfect place to call home. Contact your REALTOR today to book your showing! (id:63616)
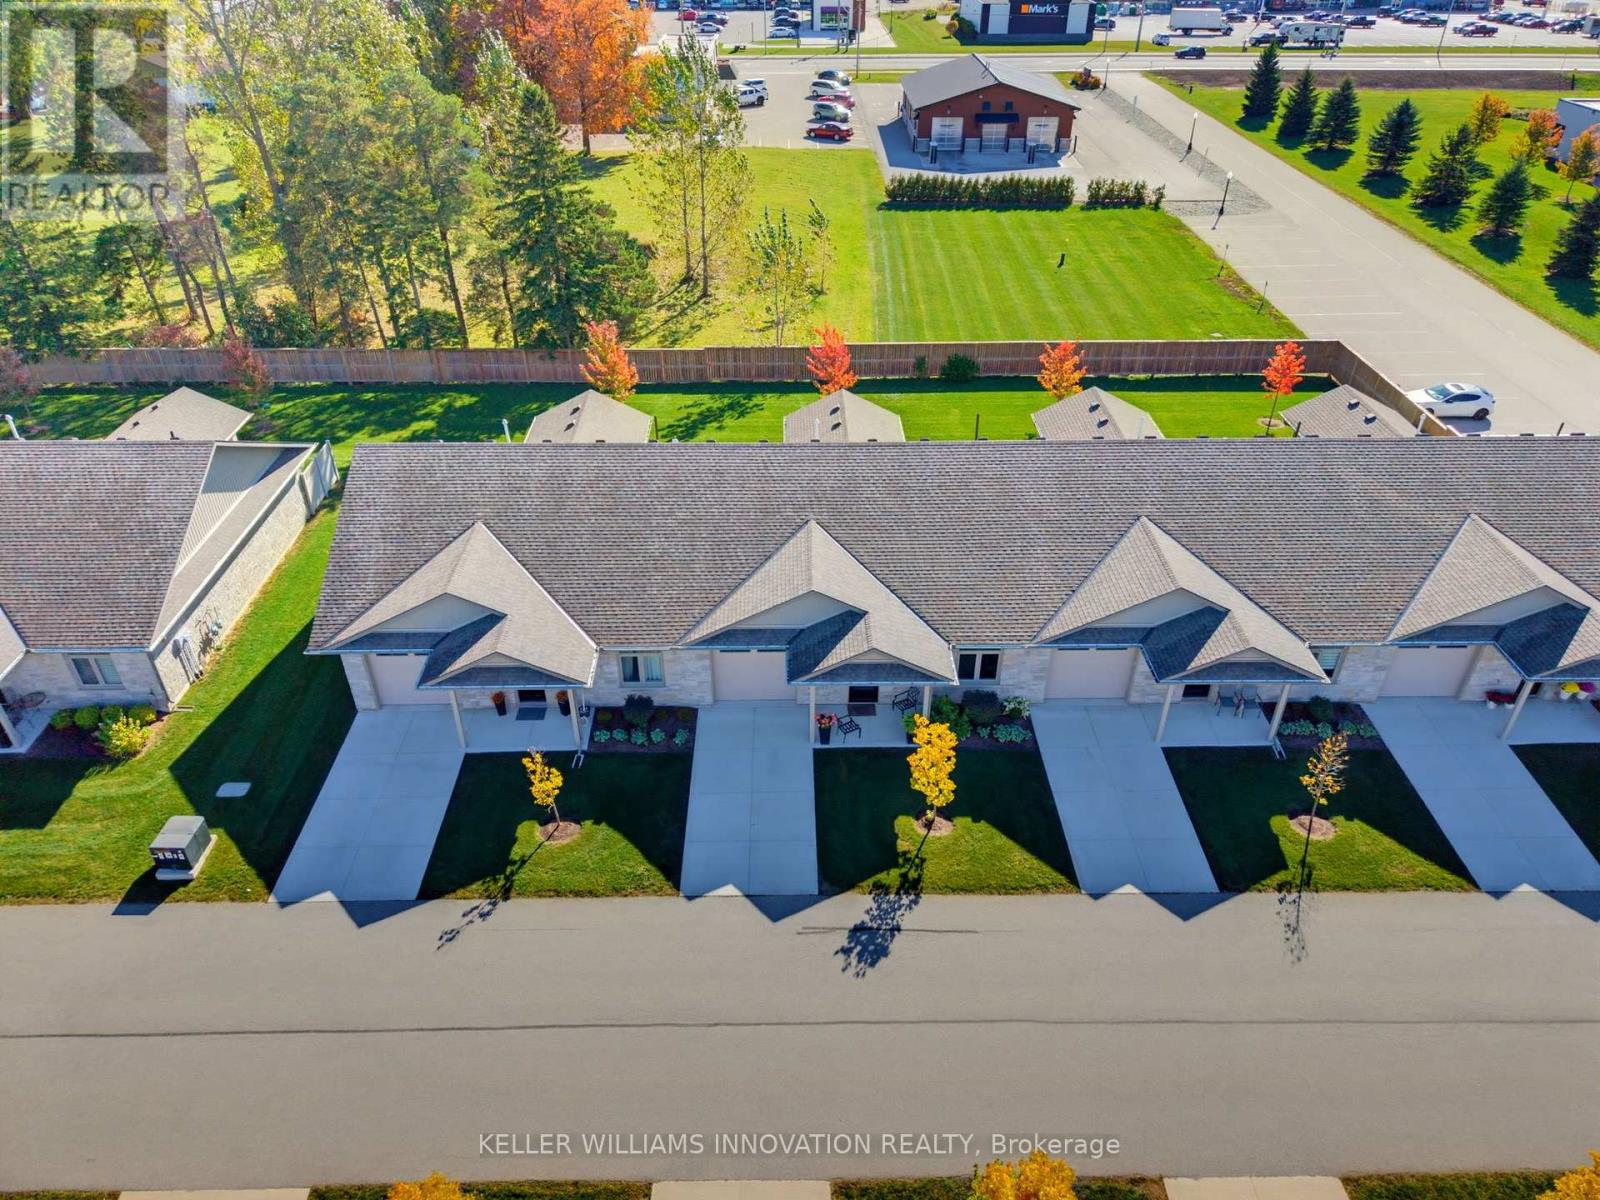
27 - 375 Mitchell Road S
North Perth, Ontario
NO STEPS, OPEN BACKYARD, CLOSE TO AMENITIES. This 55+ life lease bungalow offers convenience with maintenance-free living in the friendly community of Listowel. Featuring 2 bedrooms, 2 full baths, this open-concept design allows for seamless entertaining. The stunning kitchen features ample cabinets and an island for added seating and prep space. Your main living room flows into the all-seasons sunroom that brings in plenty of natural light with access to the back patio. Enjoy peaceful mornings as the sun rises behind the home, bringing beautiful natural light to start your day. This design also focuses on accessibility, with a roll-in shower for ease of use. This property is only minutes from coffee shops, restaurants, grocery stores. This home is a downsizer's dream, don't miss the opportunity to make this beautiful, low-maintenance home your own! (id:63616)
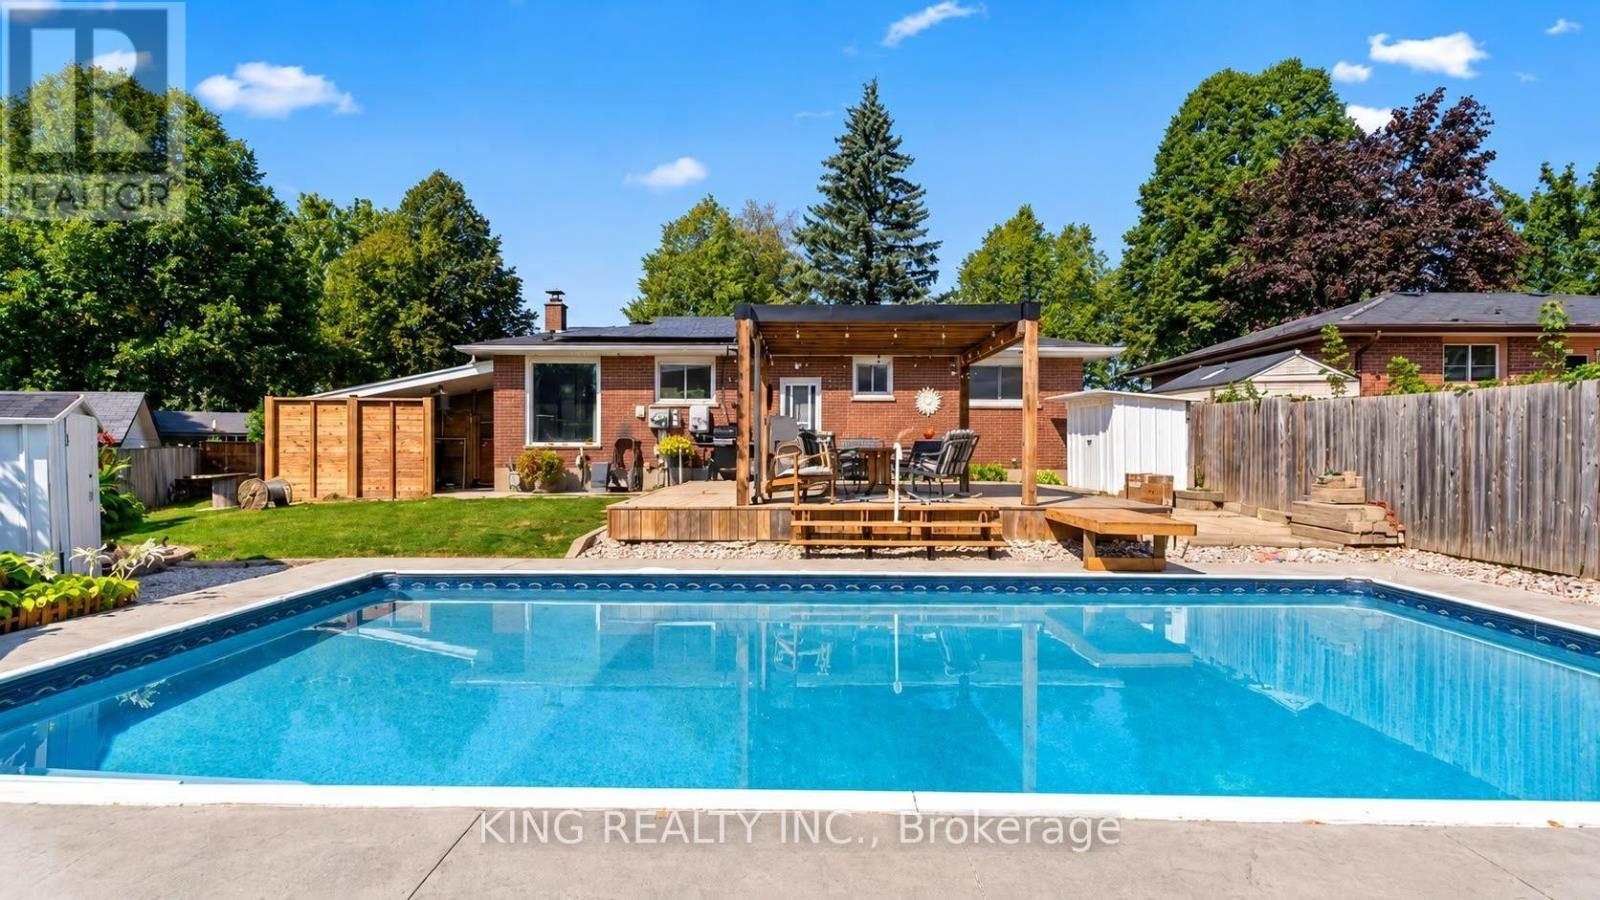
6 Genevive Crescent
London East, Ontario
STUNNING HOME FOR LEASE | PRIVATE BACKYARD OASIS! Welcome to this beautiful, spacious home in the highly desirable Huron Heights neighbourhood! Offering the perfect blend of comfort, privacy, and entertainment, this property is a rare find! PROPERTY HIGHLIGHTS: Inground Swimming Pool - Your own private summer retreat! Secluded Backyard Oasis - Enjoy exceptional privacy in a spacious outdoor setting. Cozy Firepit & Stunning Patio - Perfect for relaxing evenings, BBQs, and entertaining guests. 2 Fully Equipped Kitchens - One on each level for added convenience. 5 Bedrooms + Den - Spacious and versatile layout. 2 Spacious Living Areas - Plenty of room to relax and entertain. Separate Basement Entrance - Ideal for extended family or multigenerational living. 2 Laundry Areas - Conveniently located on both levels. Beautiful Pergola & Outdoor Entertainment Space - Your own peaceful backyard escape! PRIME LOCATION - HURON HEIGHTS. Minutes from Fanshawe College, shopping centres, schools, parks, restaurants, public transit, and everyday amenities! Enjoy the perfect combination of spacious indoor living and resort-style outdoor relaxation - all in a fantastic location! (id:63616)
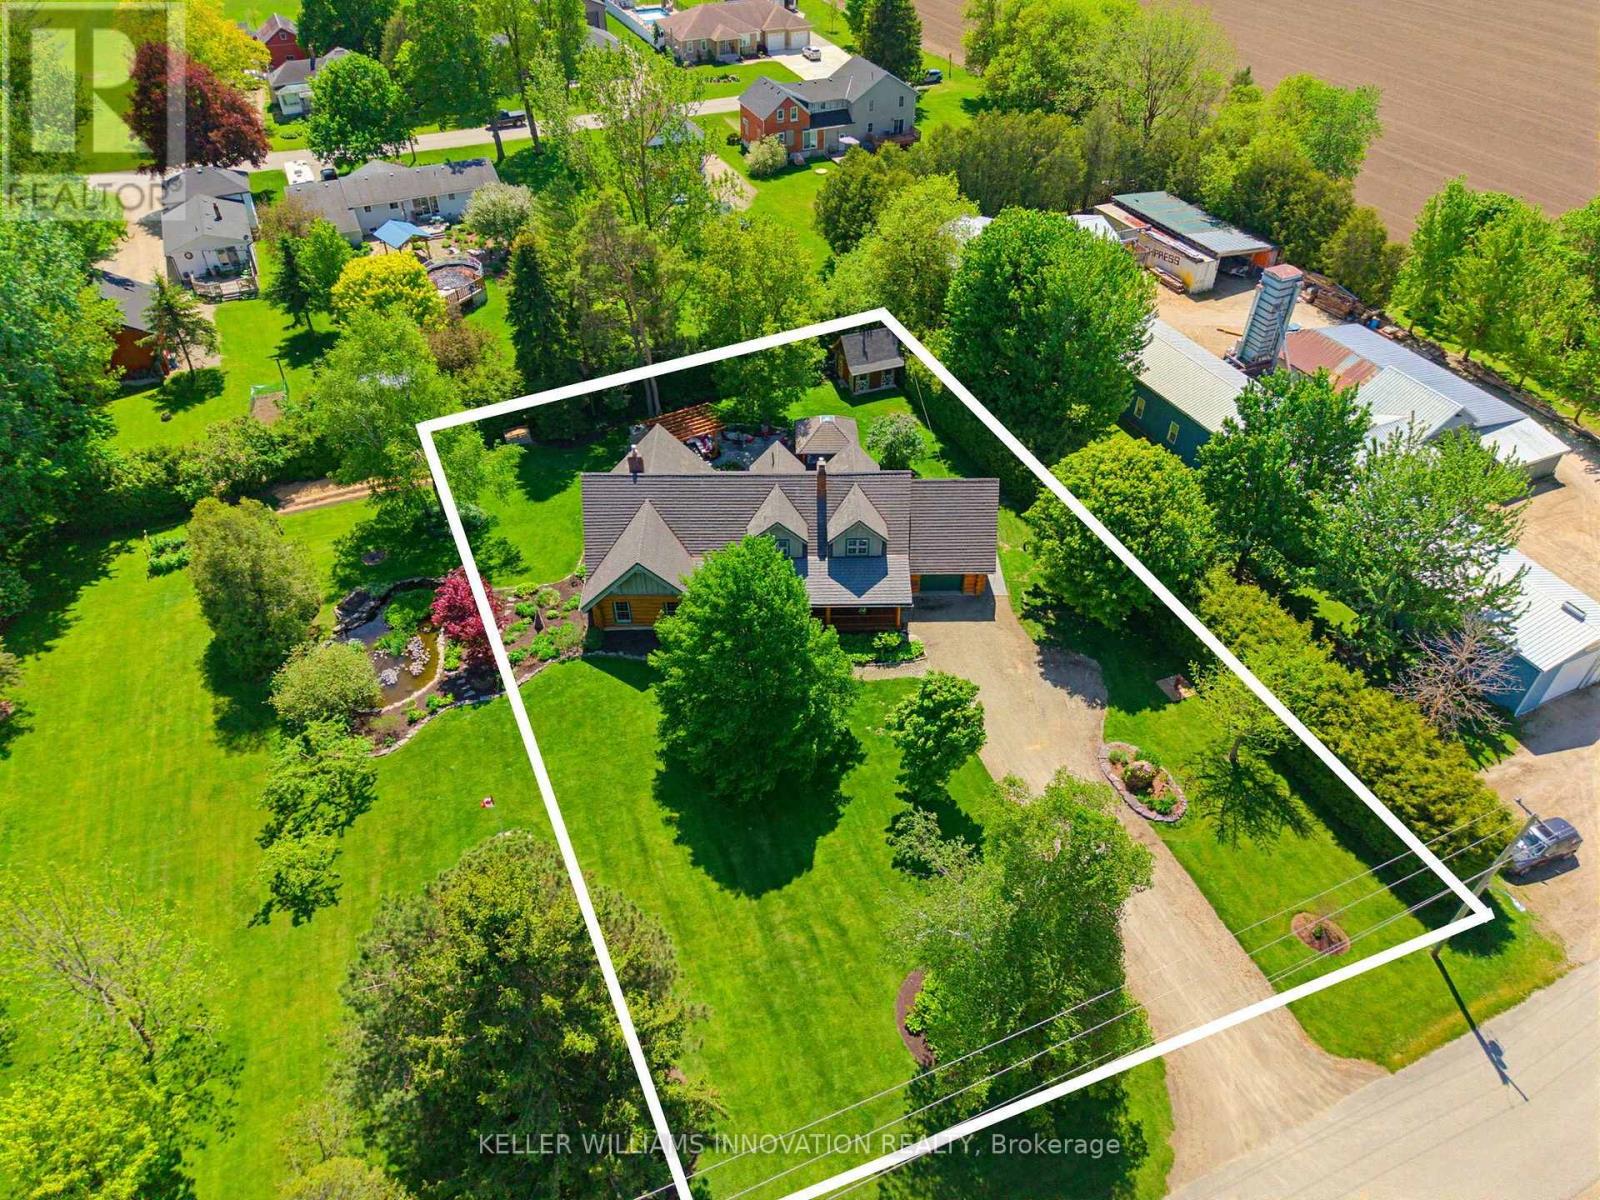
169 James Street
North Perth, Ontario
LOG HOME, BACKYARD RETREAT, VAULTED CEILINGS. Built with logs sourced from British Columbia, this one-of-a-kind home is full of warmth and character. From the rich wood interiors to the aluminum-clad windows and custom finishes, every detail adds to the charm of this beautiful property. The kitchen is the heart of the home, featuring custom solid elm cabinetry, soapstone countertops, stainless steel appliances, a gas cooktop and a stone-faced fireplace with gas insert. The impressive great room features soaring vaulted ceilings, black walnut paneling above the fireplace and distinctive elm hardwood flooring crafted from a tree harvested right from the property. The main-floor primary bedroom offers the convenience of one-level living and features a vaulted ceiling, with laundry just steps away. The spacious main-floor bathroom includes a tiled walk-in shower, leathered granite countertop and in-floor heating. Upstairs are two generously sized bedrooms, each with a walk-in closet, along with a 3-piece bathroom. Step outside and discover a true backyard retreat. Relax in the 6-person Arctic Spa hot tub beneath the cedar gazebo, gather around the outdoor masonry wood-burning fireplace or enjoy the beautifully landscaped grounds from the Tigerwood deck, stamped concrete patio and cedar pergola. The .55-acre property features a firepit area and a cordwood garden shed with second-level storage. Additional features include municipal sewer, drilled well, geothermal heating, natural gas service, fibre optic internet and a durable Enviroshake roof. A truly special property offering authentic character, privacy and an incredible outdoor lifestyle. (id:63616)
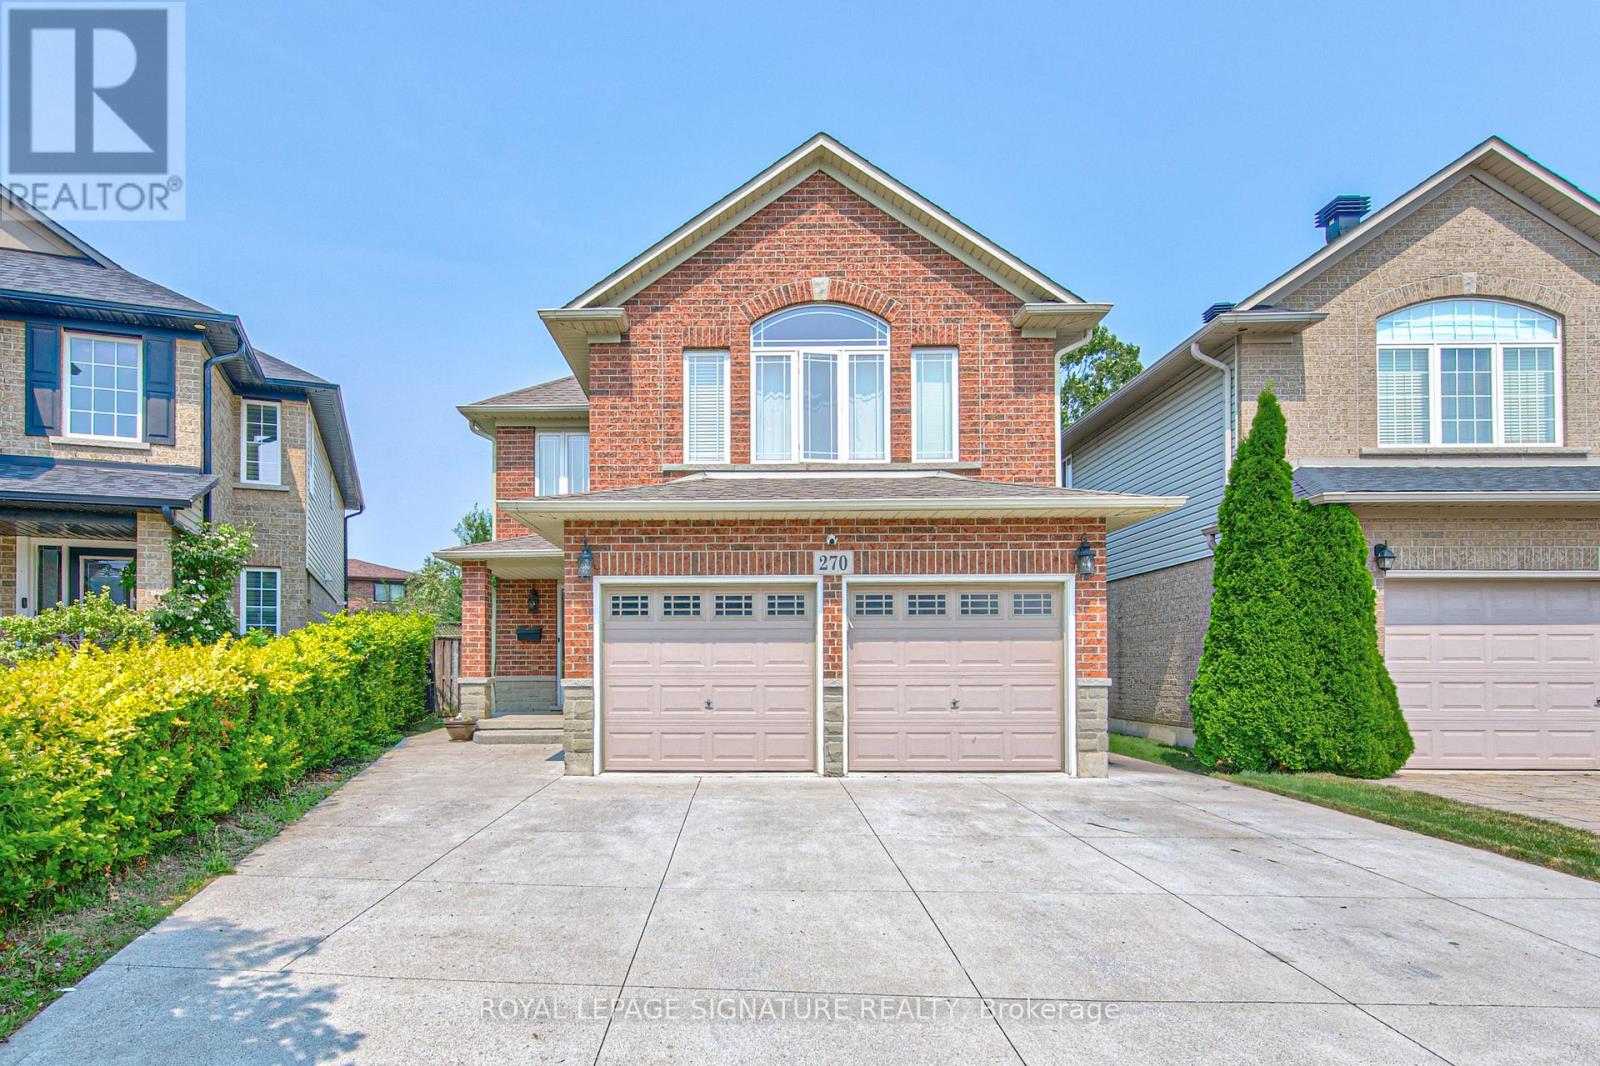
270 Springvalley Crescent
Hamilton, Ontario
Welcome to this beautifully updated, truly move-in ready home offering over 3,200 sq. ft. of finished living space on a premium large pie-shaped lot in one of Hamilton's most sought-after neighbourhoods. Extensively renovated in 2020, this exceptional 5-bedroom, 4-bathroom residence seamlessly blends timeless style, modern comfort, and functional family living. The main floor features a contemporary layout with a spacious family room overlooking the expansive backyard, complemented by a formal living and dining room that's ideal for entertaining. At the heart of the home is the oversized kitchen, complete with granite countertops, a breakfast bar, travertine stone backsplash, stainless steel appliances, a gas range, and a generous breakfast area with walkout access to the oversized backyard deck. Upstairs, you'll find four generously sized bedrooms, including a stunning primary retreat with soaring cathedral ceilings, his-and-her closets, and a spa-inspired 5-piece ensuite. Convenient second-floor laundry adds to the home's thoughtful design. The fully finished basement offers outstanding flexibility with a spacious recreation room, kitchenette, fifth bedroom, 3-piece bathroom, and ample storage. Direct garage access to the basement provides excellent potential for a separate entrance and multigenerational living, extended family, or guests. Step outside to enjoy the impressive pie-shaped backyard, offering exceptional space for entertaining, relaxing, children to play, or even the addition of a future pool. A six-car concrete driveway & extensive concrete walkways further enhance the home's curb appeal & everyday convenience. Meticulously maintained and thoughtfully updated, this exceptional home offers the perfect combination of space, quality & location for today's discerning buyer. Walking distance to James Macdonald Public Elementary, minutes to Westmount Secondary & other schools. Close to Lincoln Alexander Pkwy (LINC), restaurants & Ancaster Mall. (id:63616)
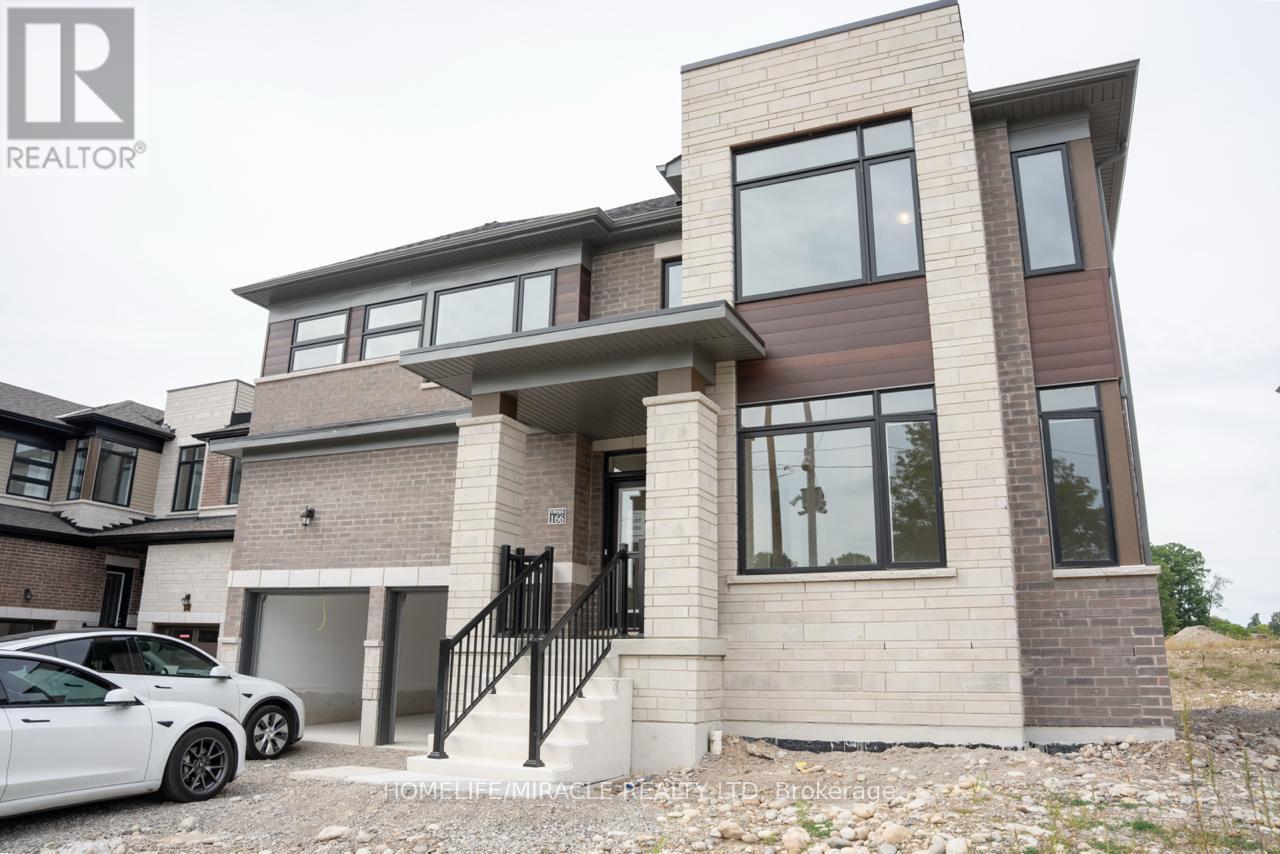
166 Bendemere Road
Brant, Ontario
Brand New, never Lived In! Beautiful new 2 Story detached home in Paris offering approximately 3479 square feet, five spacious bedrooms, and 4.5 bathrooms. Big Lot 58'Ft wide. Separate living and dining rooms, a great room with a gas fireplace, a kitchen with a breakfast area, second-floor laundry, a rear deck, and a 2-car garage with extra driveway parking. Fridge, stove, dishwasher, washer, and dryer included. Located in a family-friendly neighborhood with Parks, schools, Brant Sports Complex, and Amenities. All utilities are to be paid by tenants, including hot-water heater rental. Available October 1, 2026. A true must-see property! (id:63616)
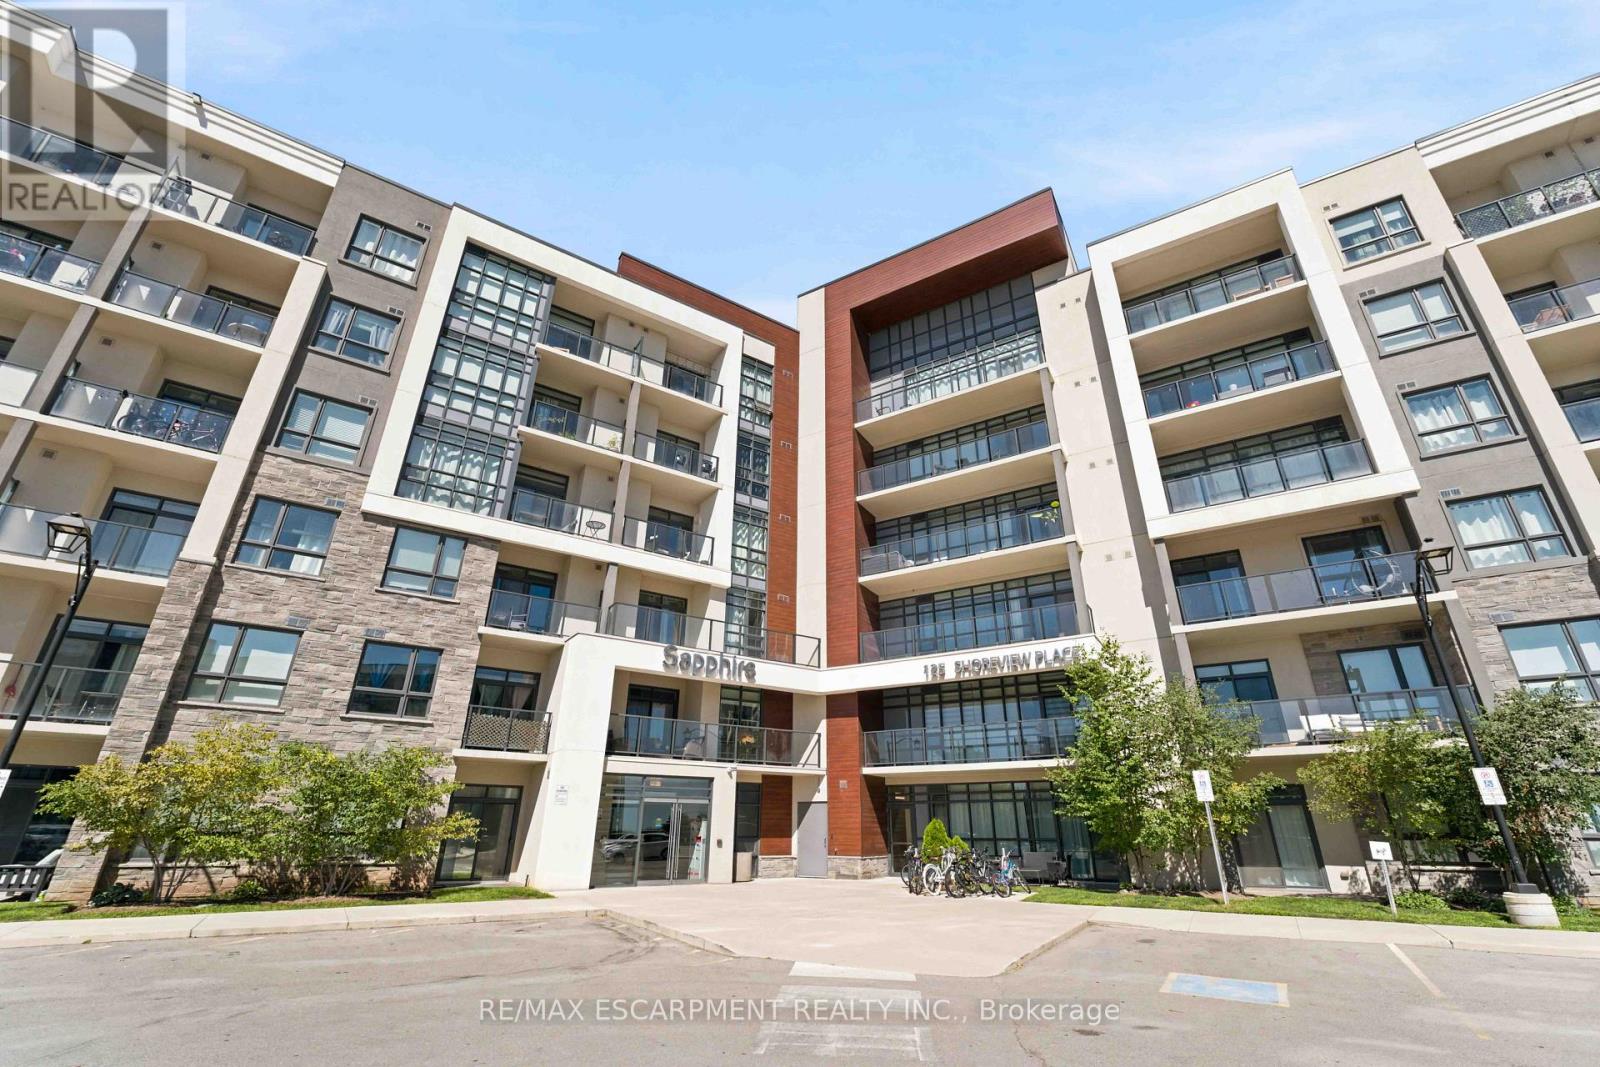
411 - 125 Shoreview Place
Hamilton, Ontario
It's a good life! Welcome to Sapphire, a condominium community situated right on Lake Ontario. With steps to the beach and waterfront trail access, this rare 2-bedroom condo is an end unit with increased privacy and plentiful daylight. Enjoy your morning coffee and view of the lake from the 150 square foot wrap-around balcony or bask in the sun on the rooftop terrace. Upgrades in the last few years include paint throughout, vinyl flooring (no carpet), and accent wall. Included is one underground parking space, same-floor locker unit and convenient in suite laundry. Condo amenities include an exercise room, party room, rooftop terrace, bike storage and visitor parking. Nearby to many trails, parks, restaurants and the QEW. Don't miss out! (id:63616)

218 Northumberland Street
North Dumfries, Ontario
Welcome to this charming 3-bedroom, 3-bathroom home set on an impressive 1/2 acre lot. Offering space, versatility and plenty of room to enjoy the outdoors. The inviting main level features a bright and spacious living area with a striking stone fireplace and a wall of windows creating a warm and comfortable gathering space. With 3 bedrooms throughout the home, convenience is well covered for a growing family or those who love to host. The adjoining dining area and kitchen provide a functional layout and easy flow throughout the home. The spacious primary bedroom with walk-in closet and updated ensuite are located on the main floor as well as 2 additional bedrooms upstairs, as well as one downstairs. Downstairs, you'll find additional living space along with a second kitchen, offering exciting flexibility for extended family, guests, a potential in-law suite or simply additional entertaining space. A beautiful updated bathroom adds to the basement as well. Step outside and discover your own backyard retreat. The generous 1/2 acre property provides plenty of space to relax, play, and entertain, while the pool offers the perfect place to cool off and enjoy summer days. An outdoor deck creates an ideal spot for morning coffee, evening drinks, or dining al fresco. (id:63616)
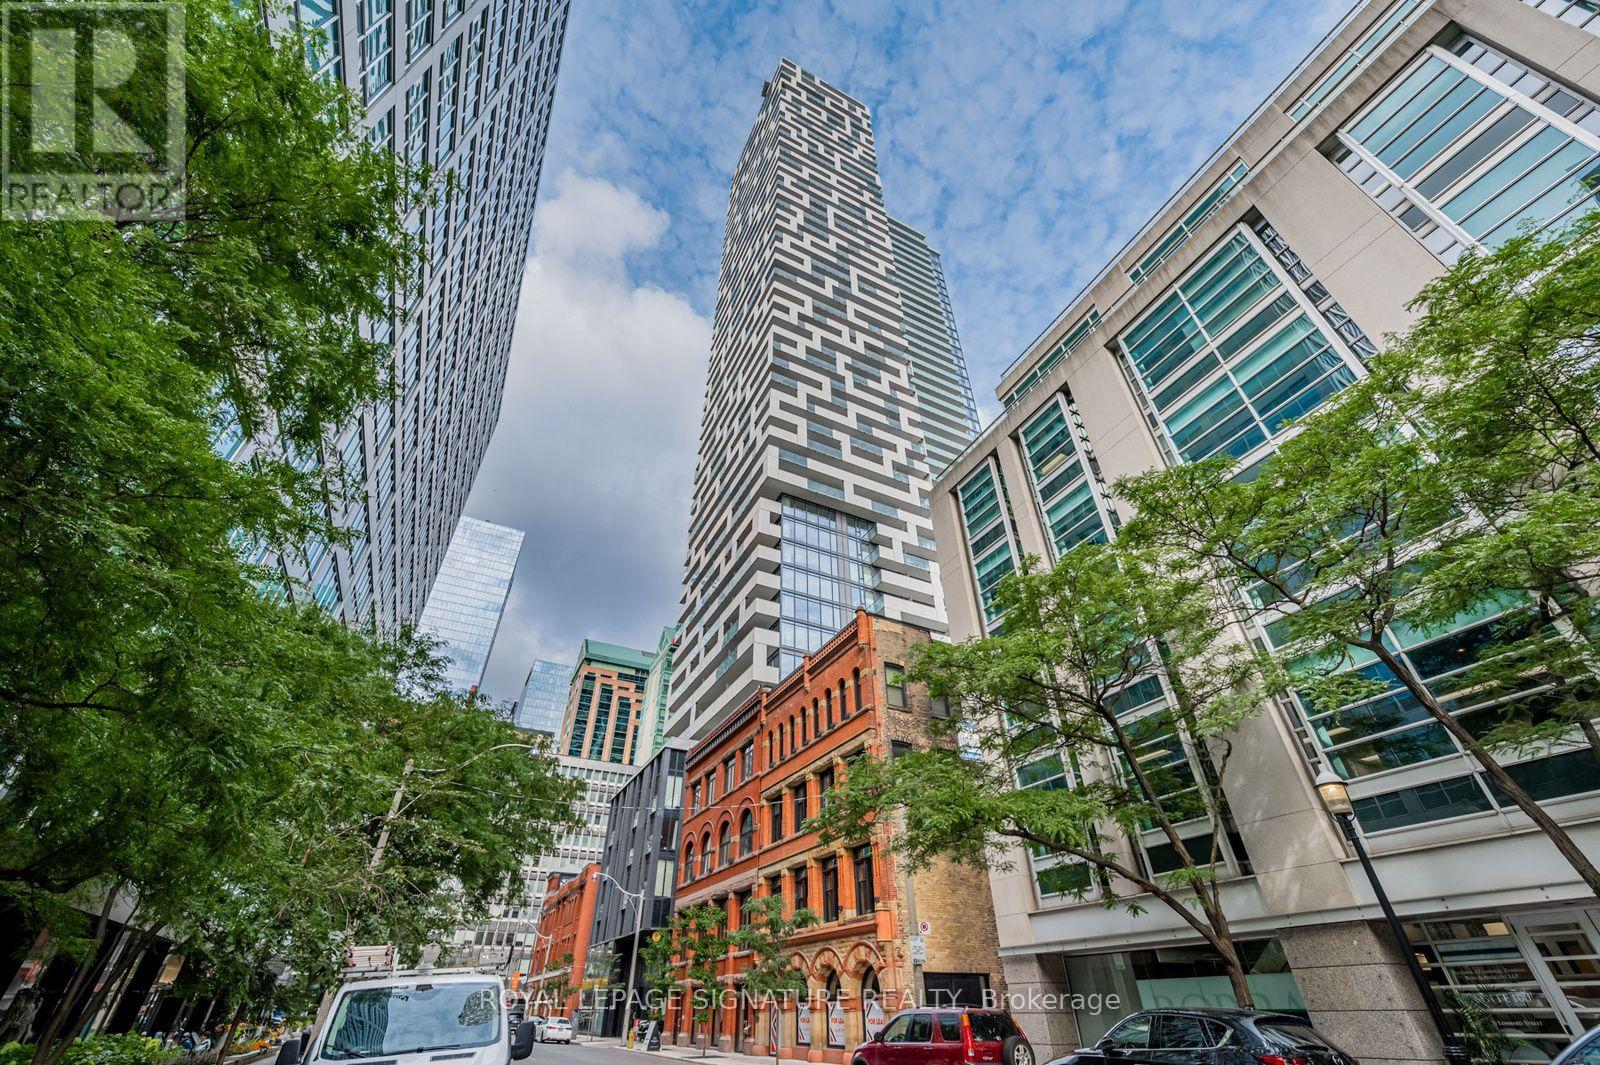
3707 - 20 Lombard Street
Toronto, Ontario
Welcome to Twenty Lombard, the exclusive boutique collection of upper-floor residences at Great Gulf's prestigious Yonge + Rich development in downtown Toronto. This beautifully upgraded luxury 1-bedroom condo offers thoughtfully designed living space that extends seamlessly to a private west-facing balcony, showcasing spectacular downtown skyline views stretching toward Lake Ontario. Featuring 9-ft smooth ceilings, floor-to-ceiling windows, and upgraded hardwood flooring, the bright open-concept interior showcases a sleek modern kitchen with built-in appliances, quartz countertops, and a custom-designed island created exclusively for this suite, providing additional prep space, storage, and seating. Quartz surfaces continue into the bathroom for a cohesive, upscale finish. The generously sized bedroom offers exceptional comfort with an impressive oversized closet enhanced by a beautiful custom organizer system. Further upgrades include a custom entertainment centre/TV console, creating a sophisticated home that stands apart from standard builder-finished suites. Includes owned premium extra-wide parking located right next to the elevator and an owned locker conveniently located on the same floor. Twenty Lombard offers an exceptional dual-level amenity experience on the 5th and 46th floors, including 2 pools, 2 fitness centres, a yoga room, sauna, games and media areas, BBQs, entertaining spaces, and 24-hour concierge. The spectacular rooftop garden and pool provide breathtaking 360 views across Toronto, creating an incredible setting to relax or entertain high above the city. Steps from Yonge St., Queen and King subway stations, PATH, the Financial District, StLawrence Market, Eaton Centre, restaurants, cafés, shopping, and entertainment.A rare opportunity to experience elevated luxury living in the heart of downtown Toronto. (id:63616)
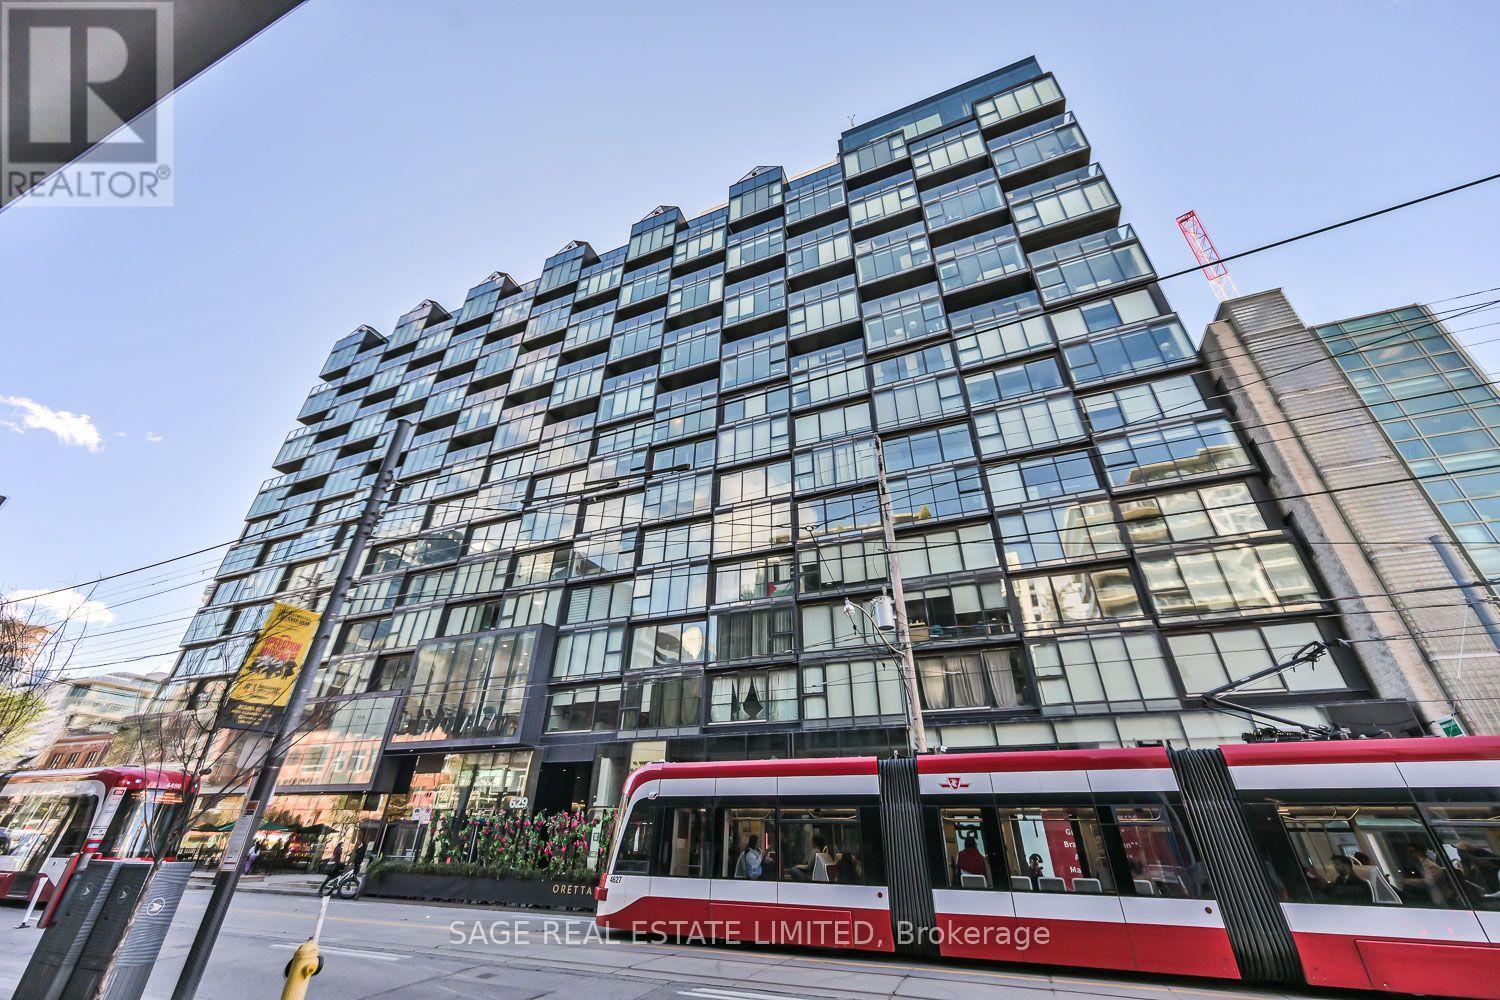
802 - 38 Stewart Street
Toronto, Ontario
King West is calling... And it's got a great offer for you. On the tranquil side of The Thompson Residences sits this tidy little turnkey package that checks all the essential boxes. A sunny southern exposure out over Stewart St bathes the unit in natural light. The functional floor plan allows for incredibly comfortable living, while still packing a real punch on the storage front. The large bedroom easily fits a king size bed and effortlessly accommodates every aspect of your wardrobe with its wall-to-wall closets. The granite-clad kitchen, and its panelled appliance package, compliments the sleek sophistication of the space. Exposed concrete ceilings do a beautiful job of mixing in a raw hard loft aesthetic to create an ever-so-subtle design statement. Custom window coverings are in place for when privacy is important. Brand new balcony flooring has been installed for when fresh air and sunshine take precedence. An underground parking space and a convenient storage locker round out this complete package - having both is a rarity for suites of this size. The amenity menu for the building is stellar, with a rooftop pool, a great gym, and a security staff that's second to none. Step outside and you find yourself in the middle of one of the most vibrant and enjoyable neighbourhoods the city has to offer. Trendy restaurants, notable nightlife, cozy cafes and a bevy of boutiques make living in this community a truly unique experience. King West is calling... Pick it up! (id:63616)
Unit #1 - 592 Rathburn Road W
Mississauga, Ontario
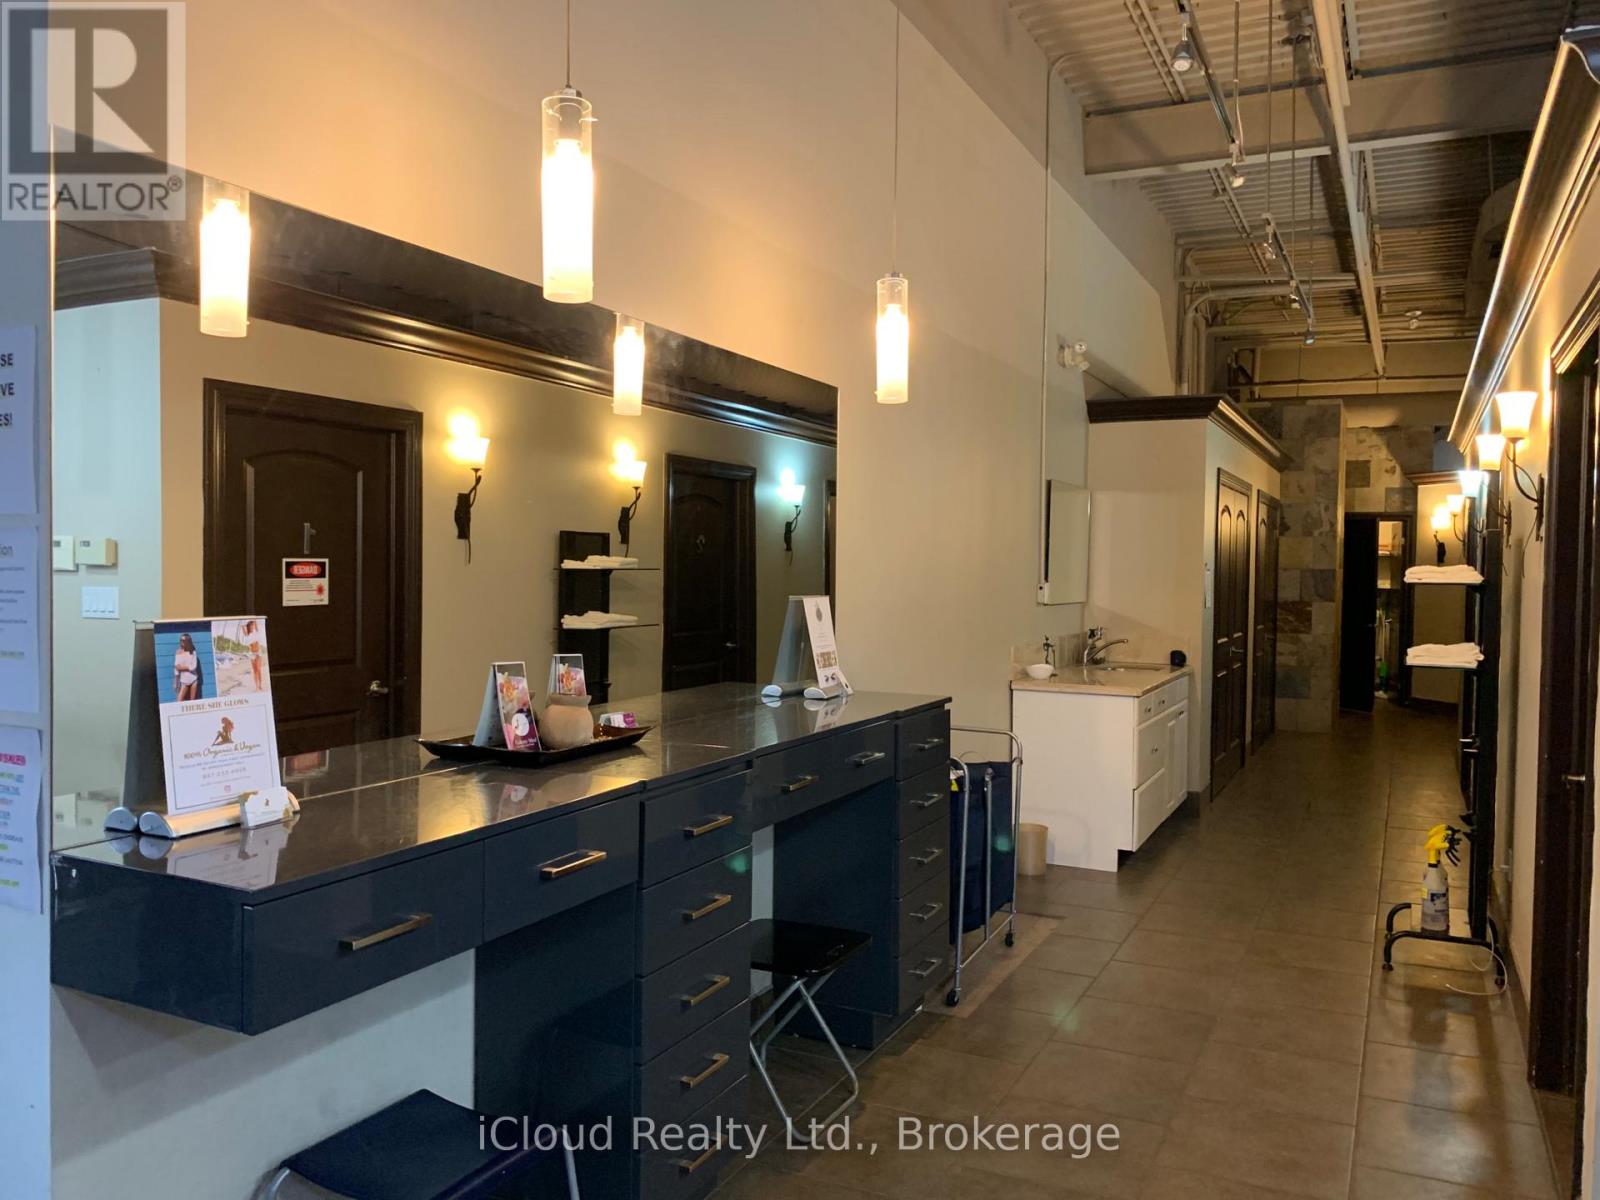
Great Location Within Walking Distance To Square One Shopping Mall, Busy Area, Plaza Loaded With Doctors From Medical To Chiropractor, Currently Used As Salon But Could Be Used As Other Businesses, Or Any Other Suitable Business Relative To The Location. Easy Access To Major Highways. No More Medical Units Allowed. Minimum 3 years lease up to 5 years plus the option to renew the lease. Rent will increase by $1 for every year after the initial year. (id:63616)
716 - 28 Ann Street
Mississauga, Ontario
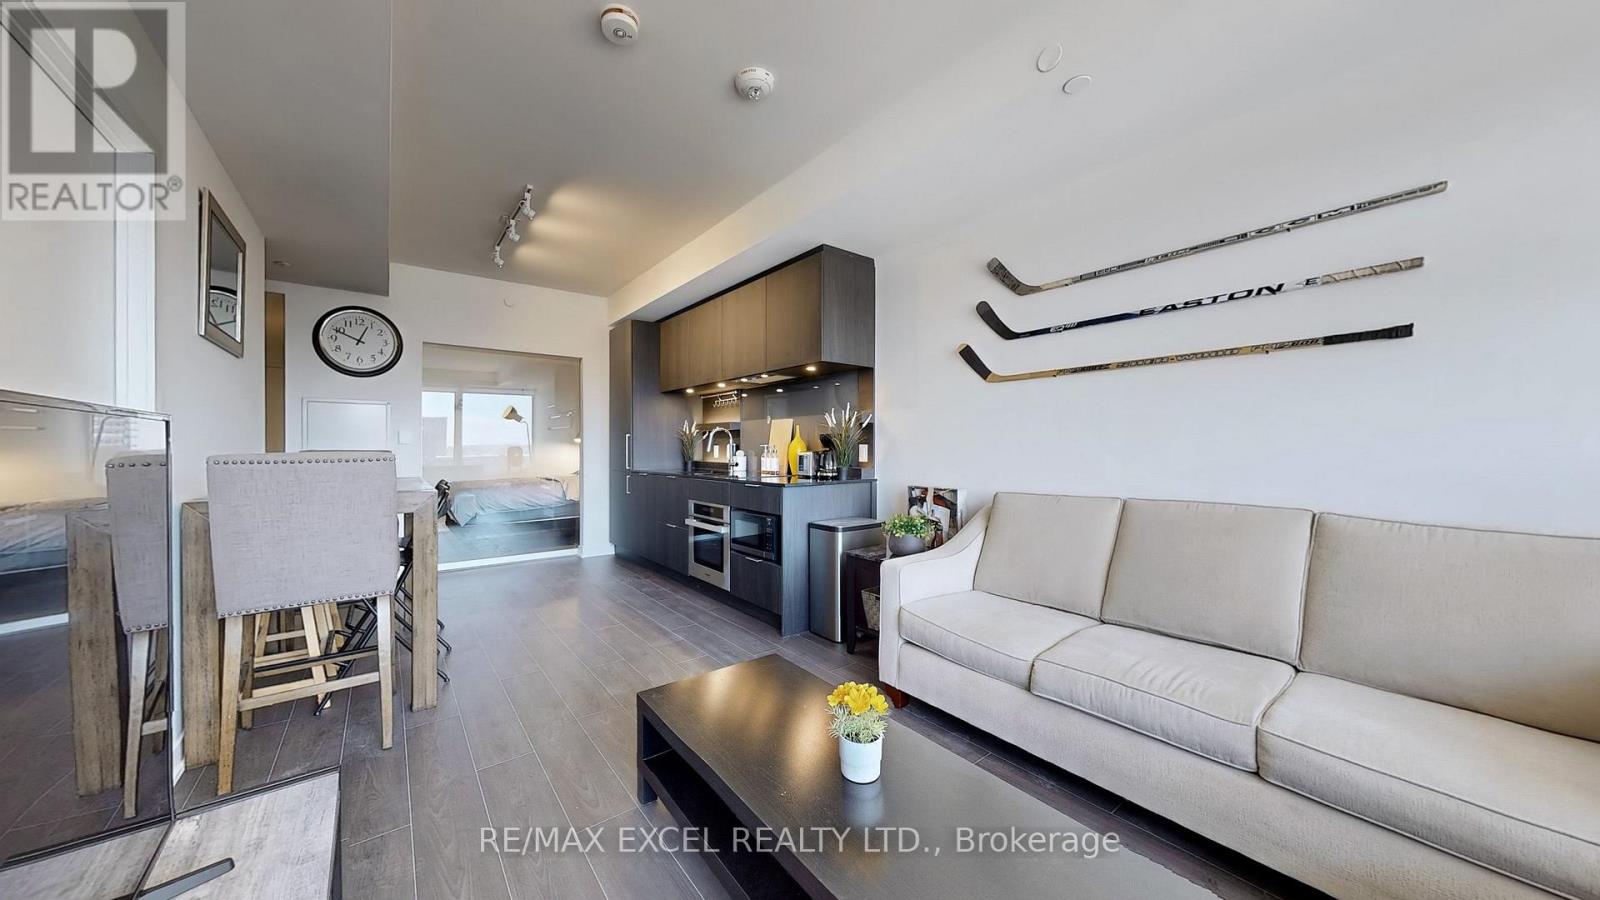
Modern Luxury Meets Lakeside Living in Port Credit! Welcome to this exceptional 2-bedroom, 2-bathroom suite at Westport Condominiums, featuring award-winning Cecconi Simone design, soaring 10' ceilings, floor-to-ceiling double-glazed windows, and abundant natural light. The contemporary open-concept layout showcases a sleek kitchen with premium built-in appliances and cabinetry, complemented by SmartOne technology for convenient control of security, climate, and building access. Thoughtful accessibility features include widened doorways and lowered light switches. Enjoy over 15,000 sq. ft. of premium amenities, including a 24-hour concierge, fitness centre, virtual fitness studio, rooftop terrace with BBQs, sports lounge, co-working hub, children's play areas, pet spa, and guest suites. One Level 3 parking space can install EV charger, a storage locker, and Rogers Ignite internet are included for added convenience. Ideally located steps from Port Credit GO Station, with an approximately 15-minute train ride to Union Station, and close to the upcoming Hurontario LRT, major highways, and Pearson Airport. Explore the nearby Lake Ontario waterfront, scenic trails, boutique shops, cafés, and acclaimed restaurants, all within easy reach. An exceptional opportunity to enjoy sophisticated design, connected living, and the vibrant waterfront lifestyle of one of Mississauga's most desirable communities. (id:63616)
36 - 250 Satok Crescent
Milton, Ontario
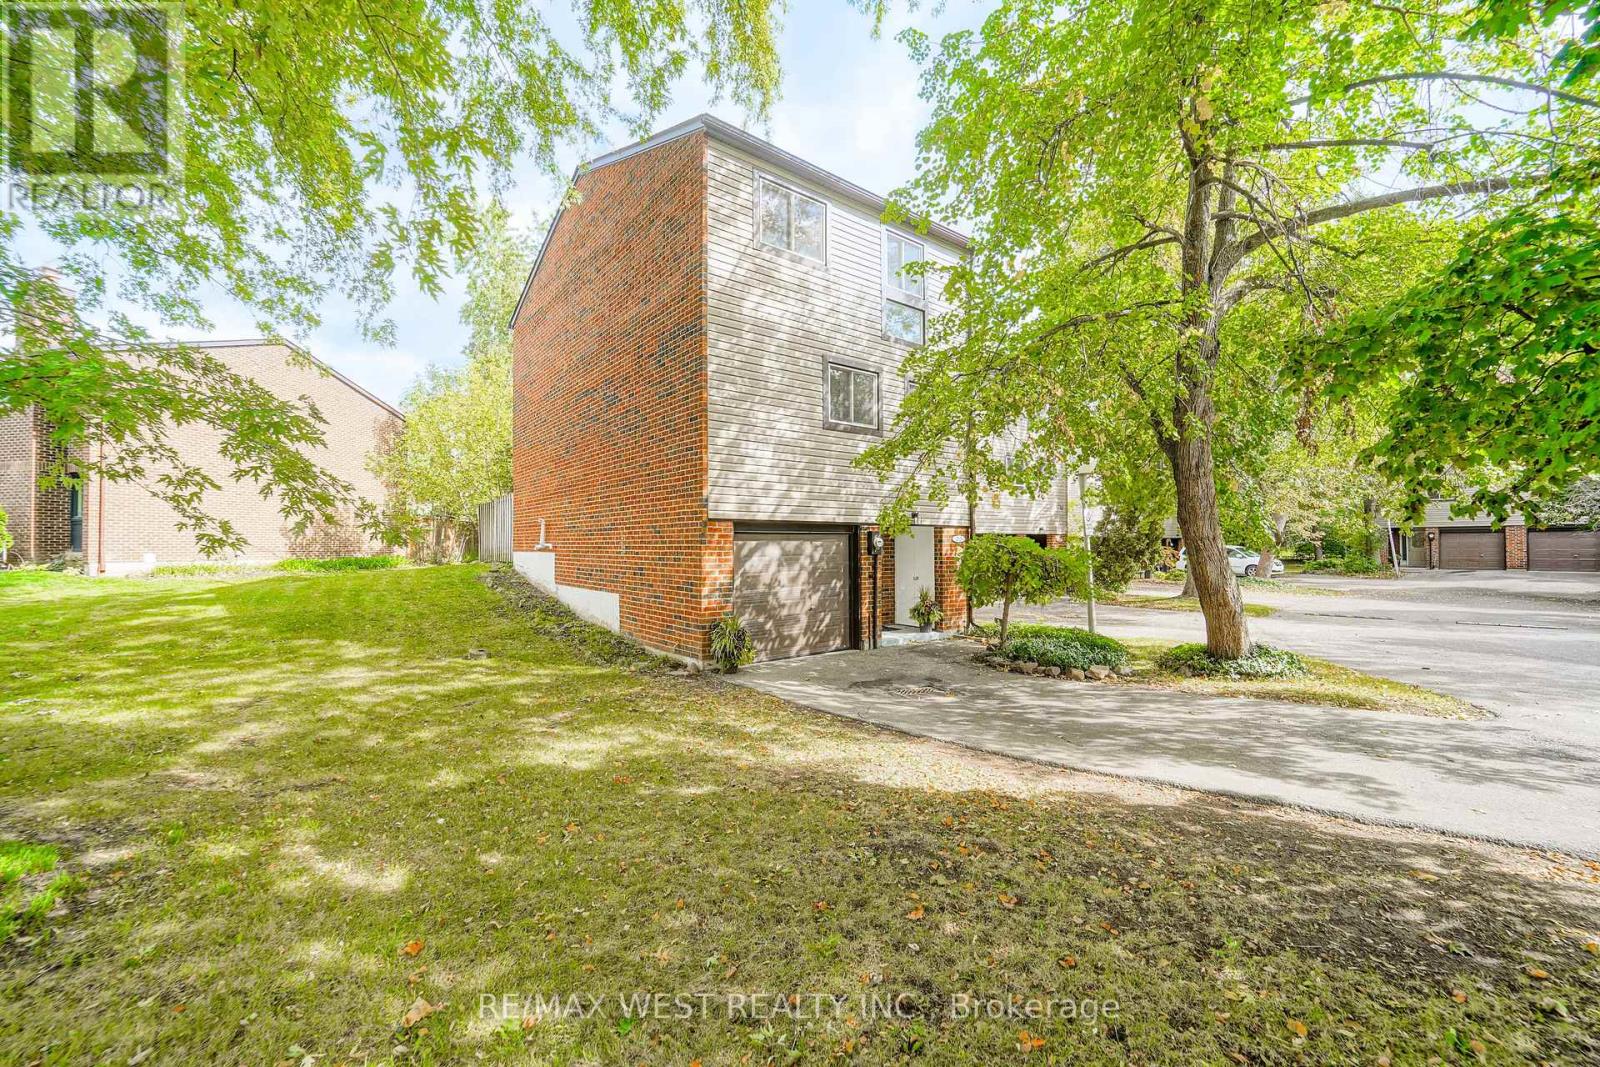
Welcome to Unit 36 at 250 Satok Cres in wonderful Milton ON! This beautiful, exceptionally-priced end-unit townhome has recently been freshly renovated from top to bottom and is awaiting it's new owner. Boasting a multi-level, bright and spacious layout, this 3 bdrm / 2 bth unit has plenty of space for a growing family and maybe the in-laws too. From the large open concept living space complete with gas fireplace and w-out to the yard, to the formal dining space and large open concept kitchen with stainless steel appliances (some newer) and plenty of counter space to prep and cook, to the main floor easily-accessible laundry room, upstairs to the 3 large bedrooms and back all the way downstairs to the rec room with high ceilings and 2 piece bth which can be converted into a potential 4th bdrm; this gorgeous renovated unit is perfect for end users, investors and first-time buyers alike. Situated in a quiet, niche complex with great amenities (outdoor pool / tennis court / visitor parking / Party & Meeting Room / BBQ friendly), wonderfully managed with LOW maintenance fees and seconds to all major amenities being just off Main St. East (Public Transit, Milton GO Station, Hwys, Winners, Shopping, Schools, Restaurants, Parks +++) this fantastic opportunity is rare and most certainly won't last. Book your showing today! (id:63616)
3840 Althorpe Circle
Mississauga, Ontario
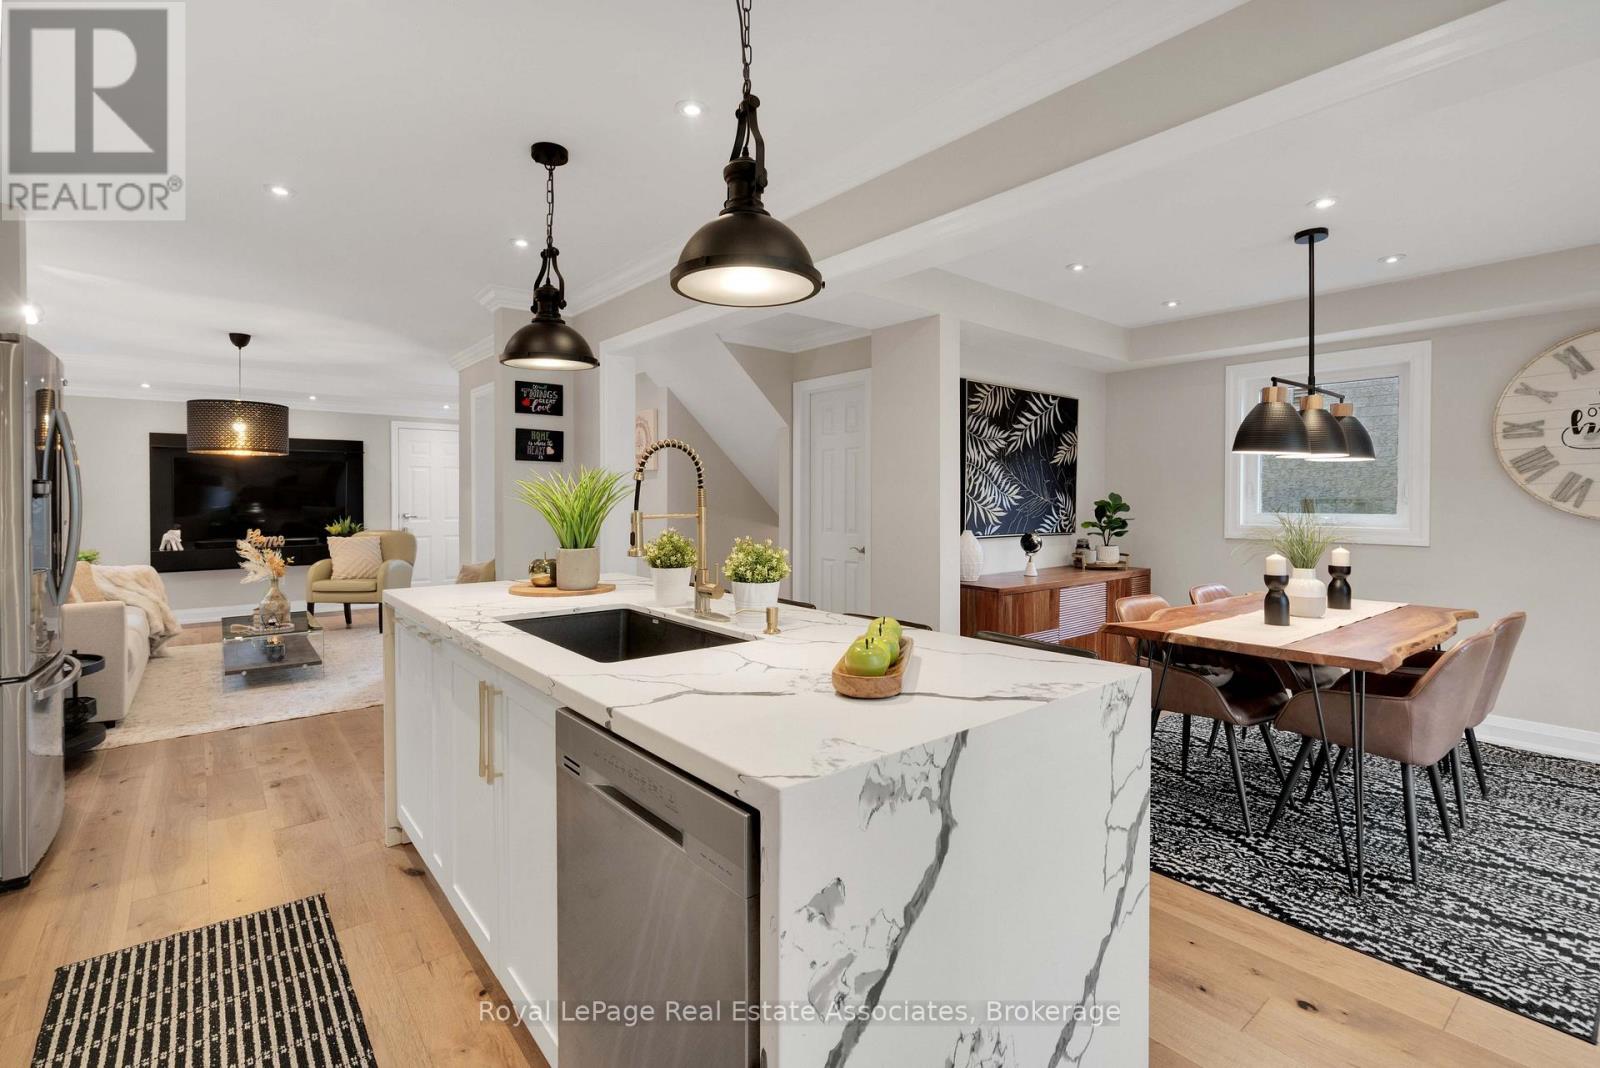
Some homes just feel right the moment you walk in! Absolutely gorgeous, fully detached home in desirable Lisgar with over 2,000 sq feet of living space. Newly renovated and truly move-in ready, this 3-bedroom, 4-bathroom home offers a bright and inviting open-concept main floor. The living and dining areas feature hardwood flooring, crown moulding and pot lights, flowing seamlessly into the beautifully renovated kitchen with stainless steel appliances, quartz countertops and a walkout to the yard. The primary suite features a private ensuite and walk-in closet. The finished basement offers additional living space, a full bathroom and a cold room. Ideally located close to schools, parks, shopping, public transit, GO Station and major highways. A wonderful opportunity to own a beautifully updated home in a family-friendly community! (id:63616)
7 Geoffrey Street
Toronto, Ontario
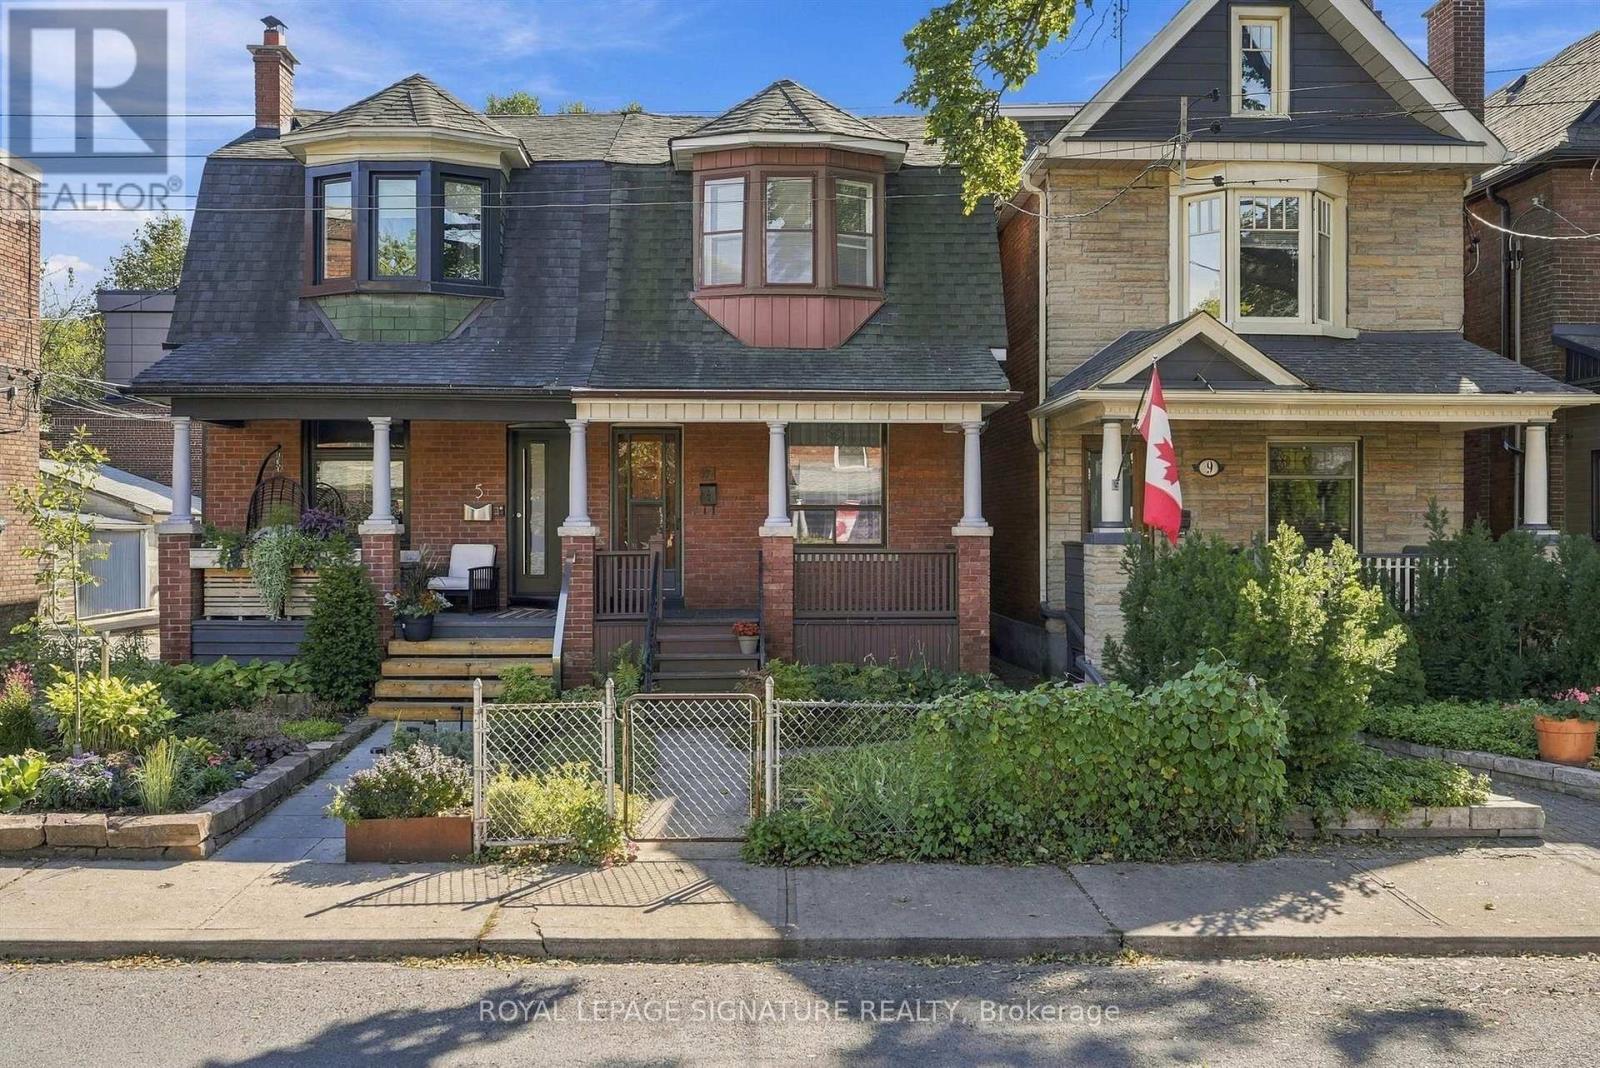
Welcome to this charming two-storey semi-detached home in the heart of Roncesvalles. Well maintained and full of old-world character, this home offers a spacious and functional layout with separate living and dining areas on the main level, providing plenty of room for everyday living and entertaining. The traditional layout and original charm offer an opportunity to make the space your own while enjoying the warmth and character of an established home. The second level features three principal bedrooms and a four-piece bathroom. The basement offers a large recreation room, along with a separate utility and storage room for added functionality and additional storage space. At the rear of the property, a detached garage accessed via the laneway provides convenient parking and additional utility. The large backyard, surrounded by mature greenery, offers a private outdoor setting with plenty of room to relax, garden or entertain. Located in the sought-after Roncesvalles community, enjoy a neighbourhood known for its welcoming atmosphere, shops, cafés, restaurants and local bakeries. Nearby green spaces include Sorauren Park and High Park, while convenient TTC access makes getting around the city easy. A wonderful opportunity to enjoy the character of a traditional Toronto home in one of the city's most beloved west-end neighbourhoods. (id:63616)
2303 - 335 Rathburn Road W
Mississauga, Ontario
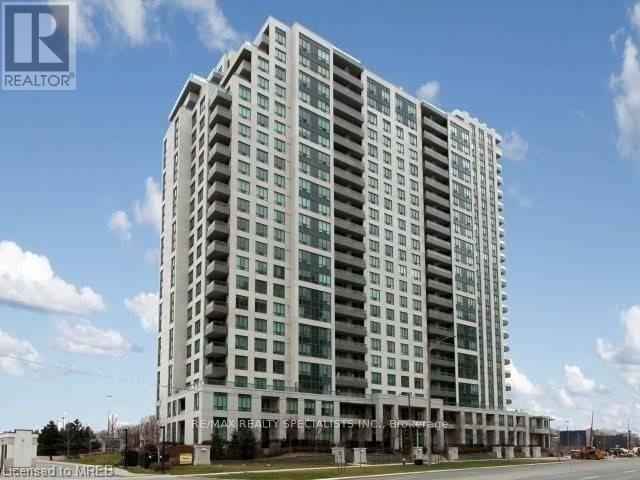
Welcome to Unit 2303 in the desirable Universal Condos! This bright and meticulously designed condo offers 2 spacious bedrooms, a sizeable 4-piece washroom, and over 800 square feet of functional living space, as well as a private balcony to relax and enjoy the sunset! The open-concept layout ensures no wasted square footage, complemented by laminate flooring and floor-to-ceiling windows that provide ample natural light. The modern kitchen features a breakfast bar, Stainless Steel Appliances & granite countertops. The primary bedroom boasts a large walk-in closet and semi-ensuite access to the washroom. The generously sized second bedroom, with a double closet and large window, is perfect for a spare bedroom or Office Space. This unit has a separate locker and a parking spot. You'll feel like you live in a resort with all of the Great Amenities Including 24 Hour Concierge, Party Room, Indoor Pool, Hot Tub, Sauna, Gym, Yoga Room, Bowling Lanes, Theatre/Media room, Billiards Room, Tennis Courts, Library, Bike Storage, Patio Area, & Guest Suites. Located within walking distance of Public Transit, Square One, the movie theatre, Sheridan College, Mohawk College, and lots of fantastic Restaurants & shops. An added bonus is the Quick Access to the 403/401 and the QEW. This unit is simply waiting for you to call it home. (id:63616)
112 - 2001 Bonnymede Drive
Mississauga, Ontario
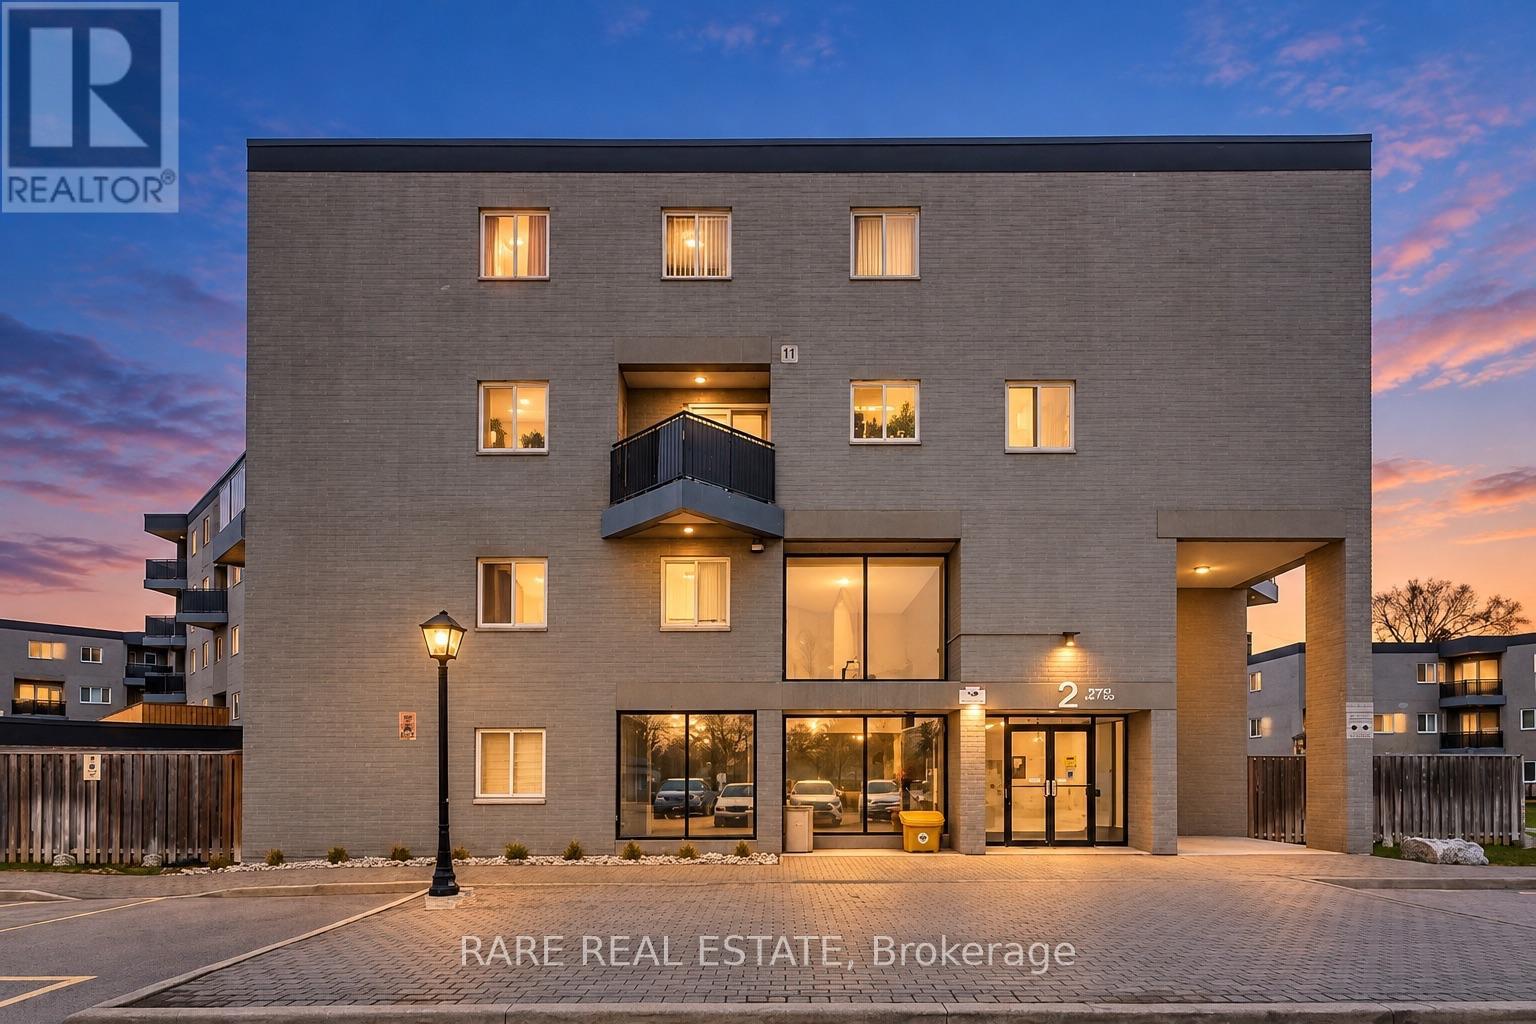
Life, simplified, in the heart of Clarkson Village. This 2-bedroom end-unit townhome offers something rare at this price point: your own front door, a private garden patio for slow mornings, and a balcony off the primary bedroom for unwinding at the end of the day. With two walkouts, two outdoor spaces, and no shared hallways, it feels more like a home than a typical condo. Clarkson GO is a short walk away, putting Union Station roughly 30 minutes from your door. For drivers, the QEW and Highway 403 are minutes away. When it is time to slow down, Rattray Marsh Conservation Area and the Lake Ontario waterfront trails are close by, while Clarkson Village cafes, restaurants, and everyday essentials, including Metro, M&M Food Market, and Food Basics, are all within easy walking distance. Leave the car behind, catch the train, grab dinner nearby, or head toward the lake whenever the mood strikes. Inside the building, there's access to amenities you will actually use: an indoor saltwater pool, fitness room, sauna, party room, visitor parking, and a car wash bay, all without leaving home. It is a practical package that adds comfort and convenience in every season.This is a smart choice for anyone who wants a genuine neighbourhood, an easy commute, and meaningful outdoor space without the price tag or upkeep of a detached house. The end-unit setting offers added privacy and natural light, while the two private outdoor areas create room to sip your morning coffee, garden, entertain, or simply step outside and breathe.Whether you are a first-time buyer, a commuter looking to reclaim more of your day, a downsizer who is not ready to give up outdoor living, or an investor building a portfolio, this home brings together location, lifestyle, and value in one of Mississauga's most established lakeside communities. Put down roots, simplify your routine, and enjoy everything Clarkson Village has to offer. Come see what everyday living feels like here. (id:63616)