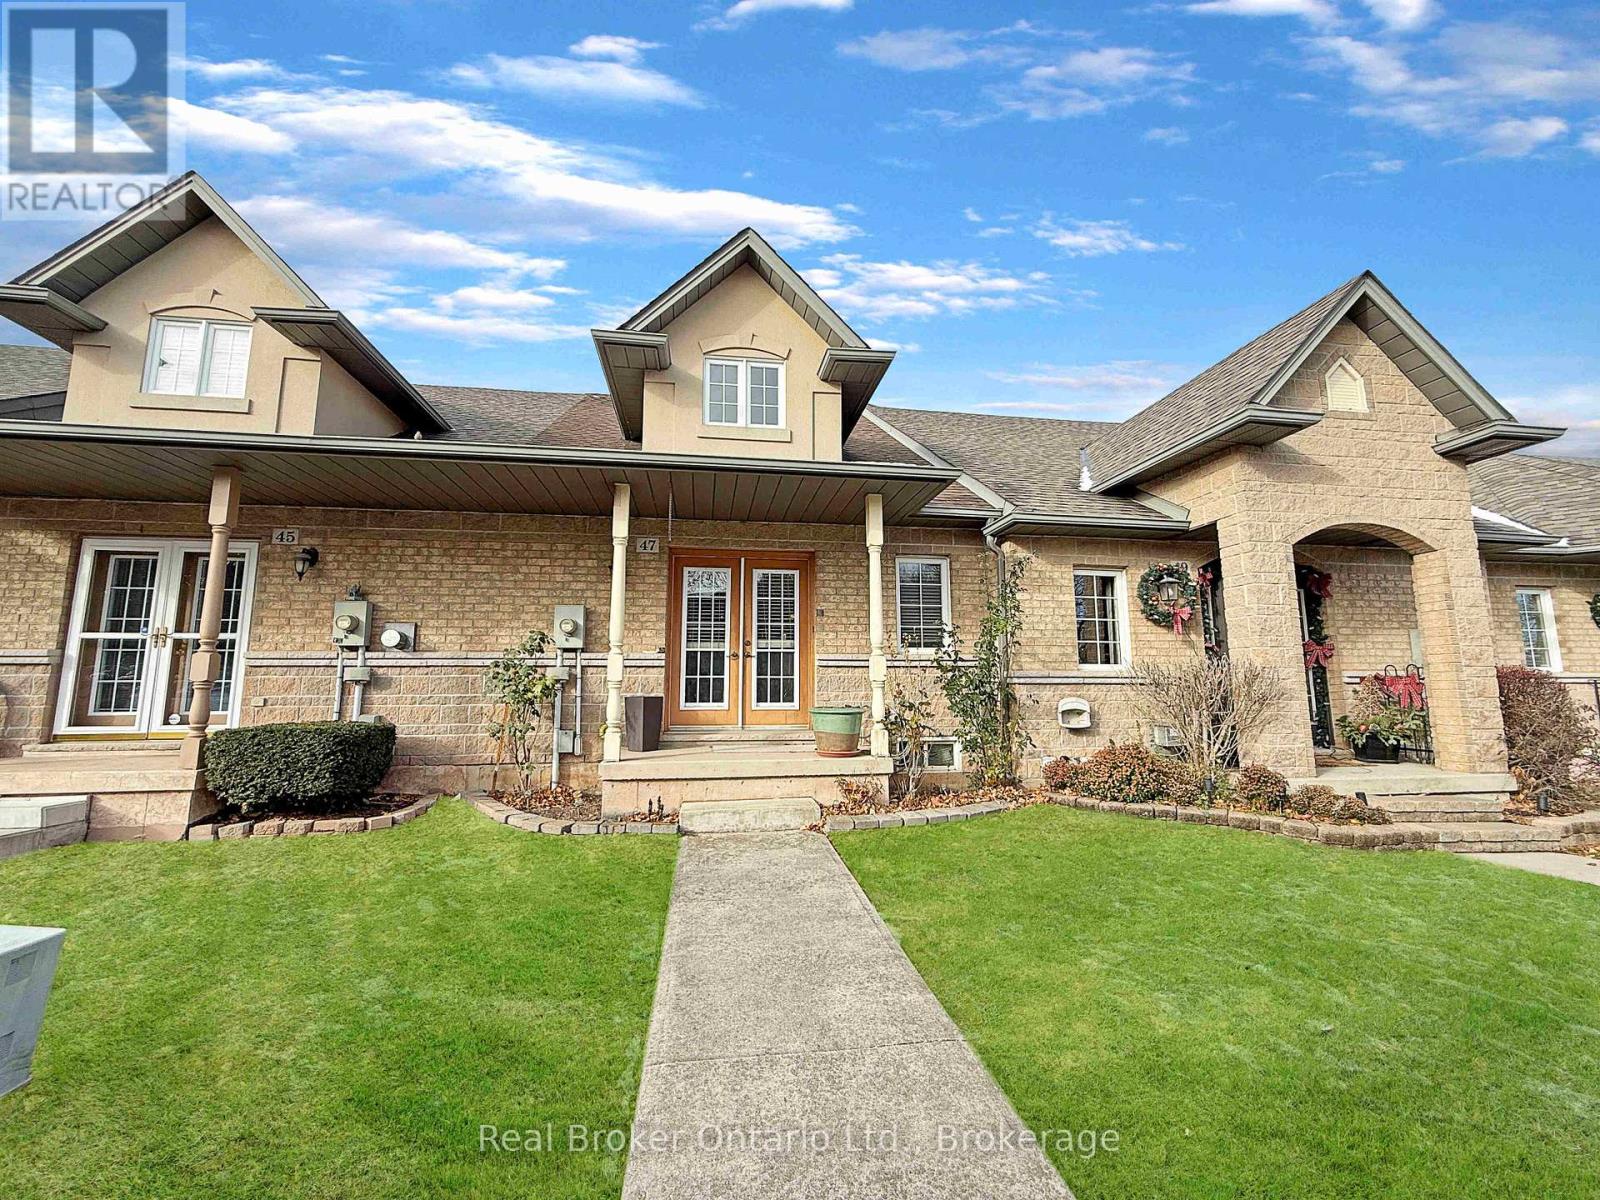
47 Dynasty Avenue
Hamilton, Ontario
FANTASTIC STONEY CREEK FREEHOLD BUNGALOFT, A TRULY RARE FIND. Discover comfortable, low-maintenance living at 47 Dynasty Ave. This well-designed freehold bungaloft is located in a small, quiet freehold community of bungaloft townhomes, offering no direct front or rear neighbours for added privacy, in a desirable enclave of lower Stoney Creek, just off Highway 8 between Green Road and Dewitt Road, with parking for 3 cars. The bright open-concept main floor features soaring cathedral ceilings in the living and dining areas, enhanced by a beautiful double door front entrance that fills the space with natural light. Gorgeous kitchen offers granite countertops, peninsula seating, and a stylish tiled backsplash, overlooking the main living areas for effortless entertaining. The main-floor primary bedroom includes 3-pc ensuite privilege with a walk-in shower, and the main-floor laundry is roughed-in, offering flexibility to convert the space to suit your lifestyle. A welcoming rear foyer provides direct access to your private, maintenance-free patio, complete with a natural gas BBQ hookup, the garage, and the driveway. Even better-there's a third reserved parking space located just across from the garage, perfect for guests, a second vehicle, or added convenience. Upstairs, the spacious loft level adds a versatile second living zone with a cozy family room and a large bedroom complete with its own 4-pc ensuite, making it ideal for guests, older children, or a private retreat. The unfinished lower level is ready for your customization-rec room, gym, workshop, or future living space. Close to shops, restaurants, parks, and everyday amenities along Hwy 8, and just minutes to Green Rd, Dewitt Rd, the QEW, the Red Hill Valley Parkway, and GO transit, making commuting in any direction a breeze. Perfect for downsizers, professionals, commuters, or small families seeking flexibility, convenience, and a prime lower Stoney Creek location-book your private showing today! (id:63616)
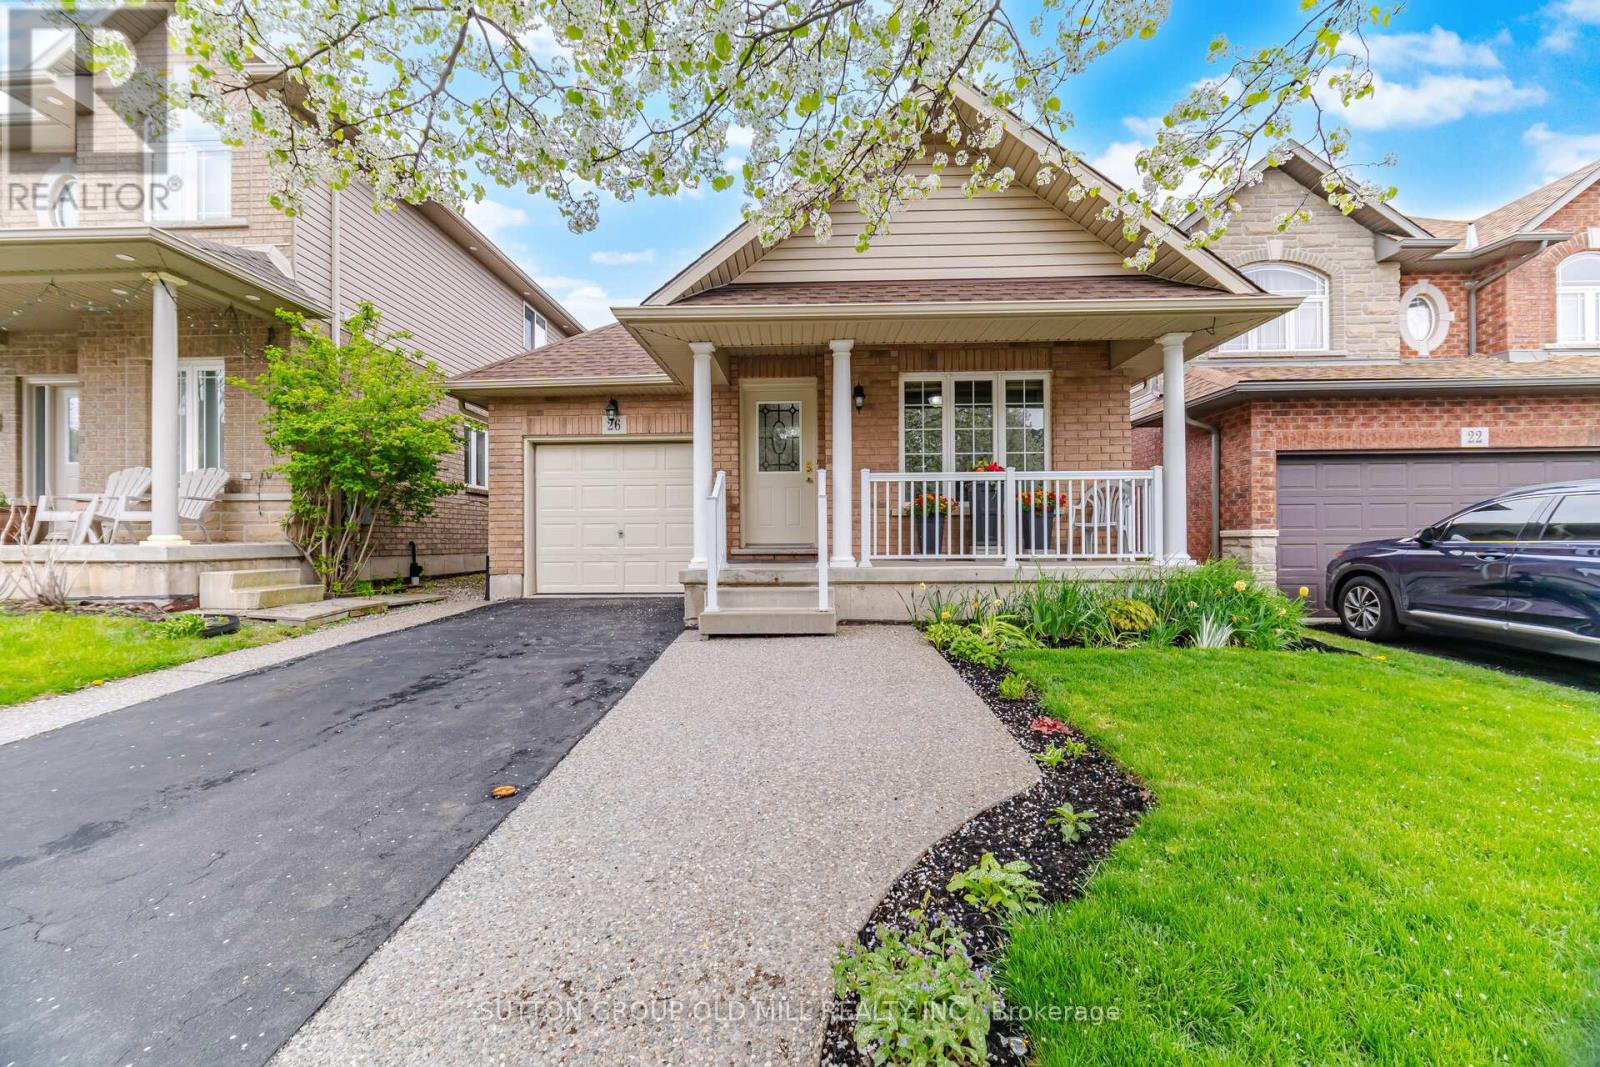
26 Edna Avenue
Hamilton, Ontario
Affordable detached bungalow that's a superb alternative to condo living! You'll love all the space in this spacious 1231 sq ft main floor house with a basement equally as large! This bright, manageable property is low-maintenance with future basement potential - design it for what you really want it to be! Ideal for a down-sizer or first time home buyer, this rare two-bedroom detached bungalow is move-in ready. The main living space is bright & open with a large kitchen complete with a centre island. The appliances have been upgraded with a brand new stainless steel fridge (May 2026), built-in microwave (May 2026), stainless steel dishwasher (Sept 2023), & stainless steel stove. Engineered hardwood flooring (2020) are a gleaming rich colour & are in the bedrooms & the main living space. Big windows & an oversized doorwall make the place airy and bright. The bedrooms are at opposite ends of the house to provide for the utmost privacy. The washrooms are spacious. Primary bedroom is large enough for a king sized bed, large furniture pieces, & features the ensuite, walk-in closet, & Pax wardrobe included. The main floor laundry is just a pleasure with the washer & dryer purchased in Oct 2024. New LED hallway lighting was installed in May 2026 - which is either low light or bright light just by flipping the switch twice - plus new LED kitchen light. 200 amp service ready for your EV set-up. Step out from the family room into your own backyard oasis. Its so easy to entertain as you have a gas line to your BBQ plus a large deck which was just powerwashed & sealed (May 2026) - which eliminates major yardwork to be done. Plus new sod was installed in May 2026 in the backyard. You get to move-in & enjoy it! The shingles were done in 2021 so your roof is almost like new! This property really is a joy to move in to whether you are just starting your home ownership journey or downsizing to enjoy one floor level living. This property has it all! (id:63616)
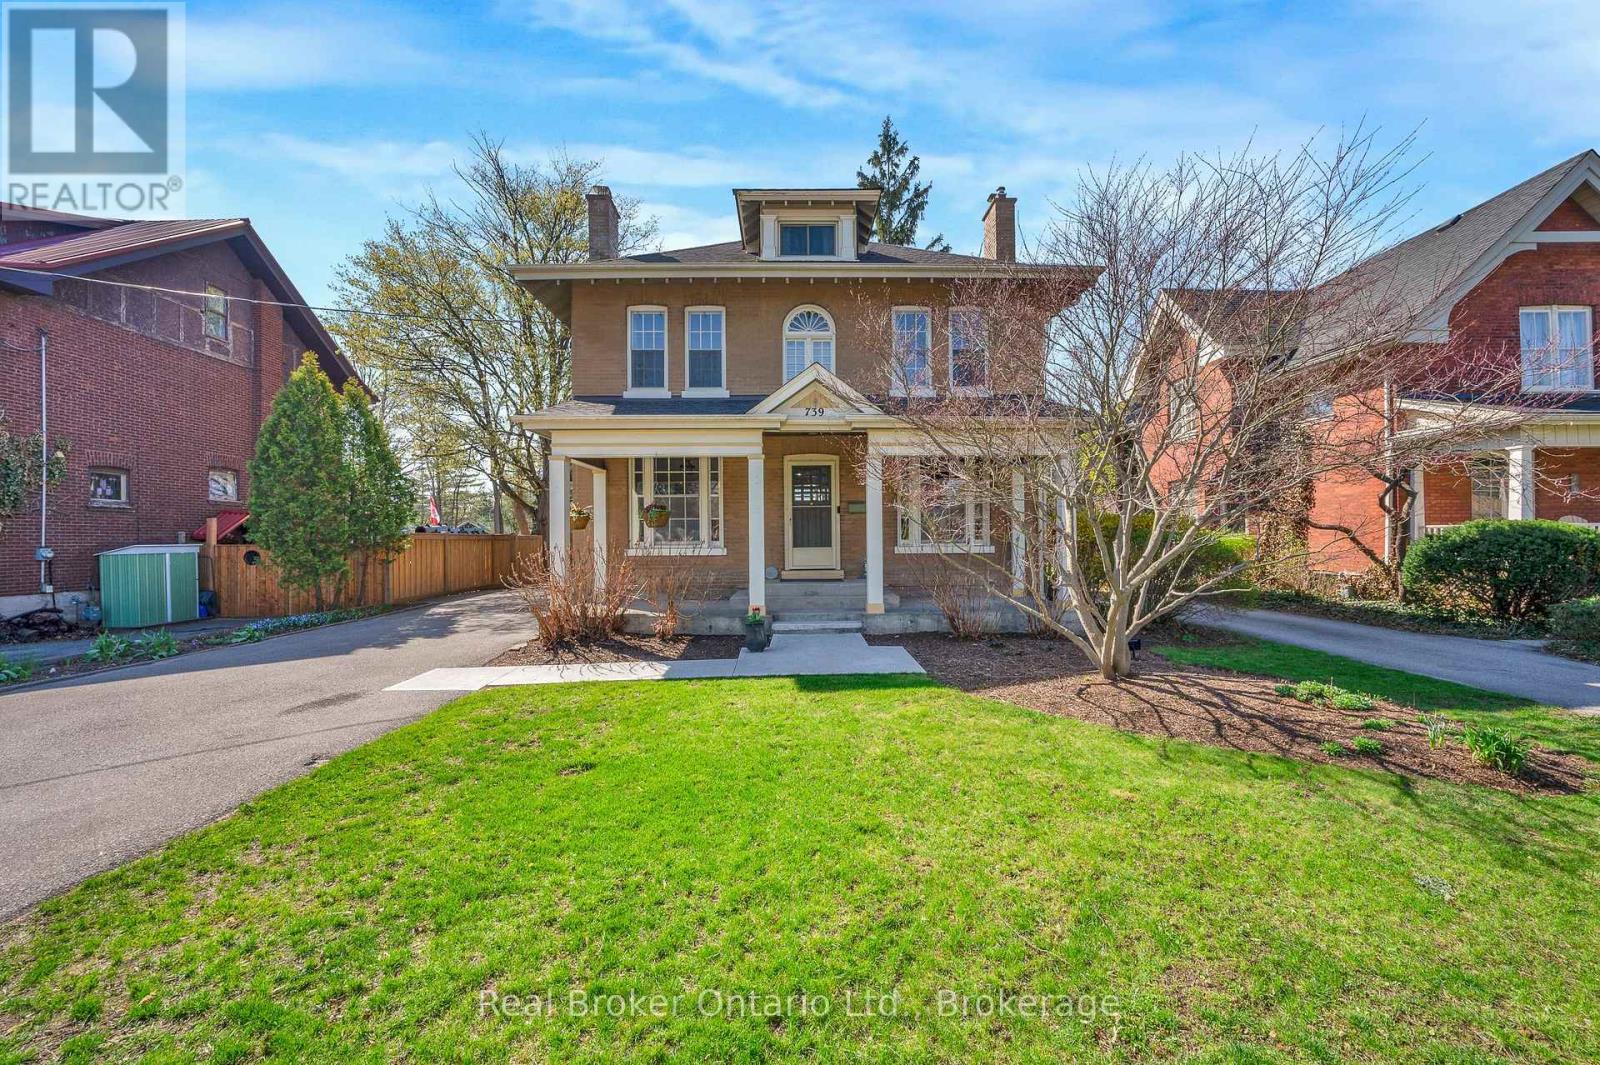
739 Colborne Street
Brantford, Ontario
Welcome to your dream home! This beautifully updated 4-bedroom, 2-bath 2.5-storey Victorian sits on an incredible 52' x 183' deep lot and blends timeless character with modern comfort. The main floor showcases soaring ceilings, a welcoming foyer, and a charming front den with decorative fireplace. Enjoy a spacious living room with gas fireplace. A mix of hardwood and ceramic flooring that adds warmth and durability throughout. The updated kitchen features classic shaker cabinetry, a peninsula breakfast bar, and new stainless steel appliances-flowing seamlessly into a breathtaking sunroom/dining area with cathedral ceilings and heated floors overlooking the incredible backyard. Step outside to your own private retreat-featuring a gorgeous landscaped yard, a massive deck with both covered and open-air spaces for sun or shade, an inground pool with new pavers and coping, hot tub (2025), new shed, and full 6' fencing with iron pool fence enclosure. It's the ultimate space for entertaining and relaxing all summer long. The second level offers stunning original hardwood floors throughout, 4 spacious bedrooms including a primary with walk-in closet, plus another bedroom with its own large walk-in. An updated 4-piece bath with dual vanity completes the level. The finished third-floor loft adds incredible flexibility for a family room, home office, gym, or a massive primary bedroom. Major updates include 200 amp service, removal of knob & tube, and new heat pumps on the two upper levels. Located close to schools, parks, and all shopping and amenities, with quick access to Highway 403 for an easy commute. Homes like this are rare-don't wait, this one won't last! (id:63616)
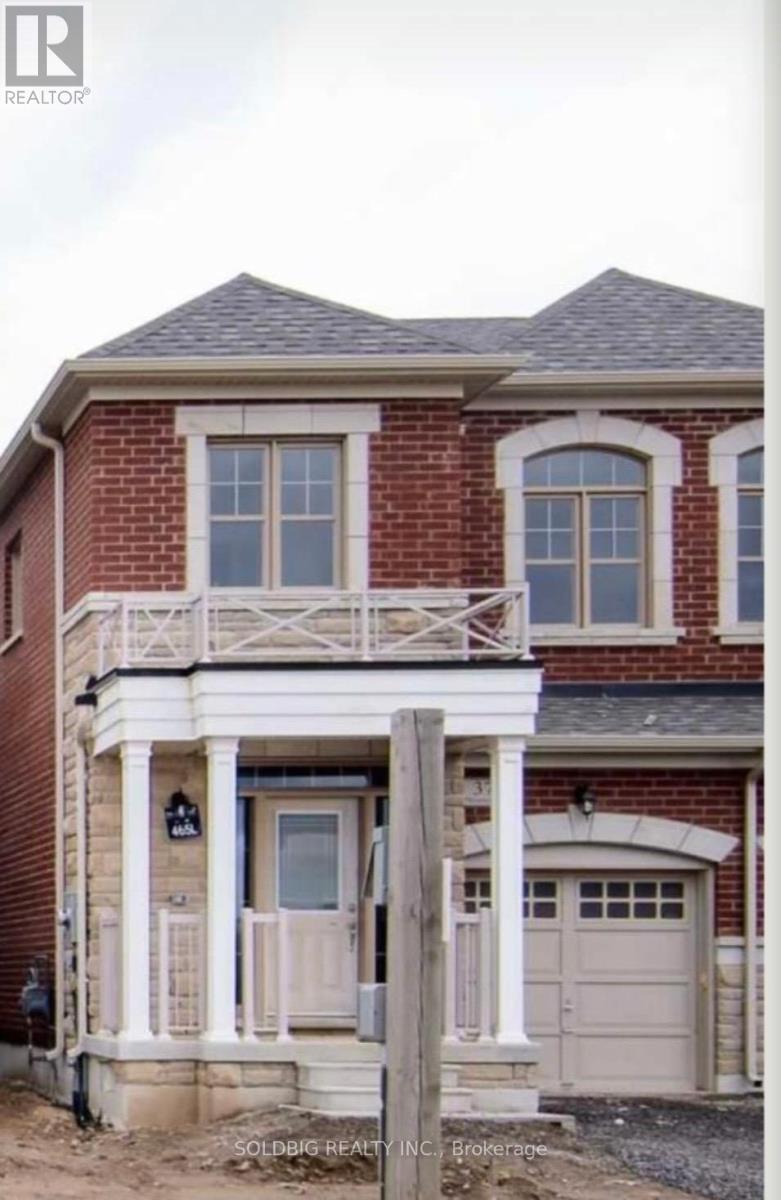
377 Skinner Road
Hamilton, Ontario
3 Years New Semi Detached Starlane-built semi-detached home in the desirable Waterdown community! This beautifully maintained 3-bedrooms, 2.5 -bathroom home features a modern open-concept main floor living space with soaring 9-ft ceilings on both levels. Inside, Blinds all through the House, Electric Fireplace in Great room, Kitchen Electric Stove. Located Just North of Burlington Close to Aldershot Go Station, Hwy 407 And 403, Close to All Amenities, School, Parks, Worship, Grocery . The Open Concept Main Floor. Spacious Bedrooms Upstairs. Unique Opportunity to Own a Newer Home in A Desirable Neighborhood. A full unfinished basement offering endless potential. (id:63616)
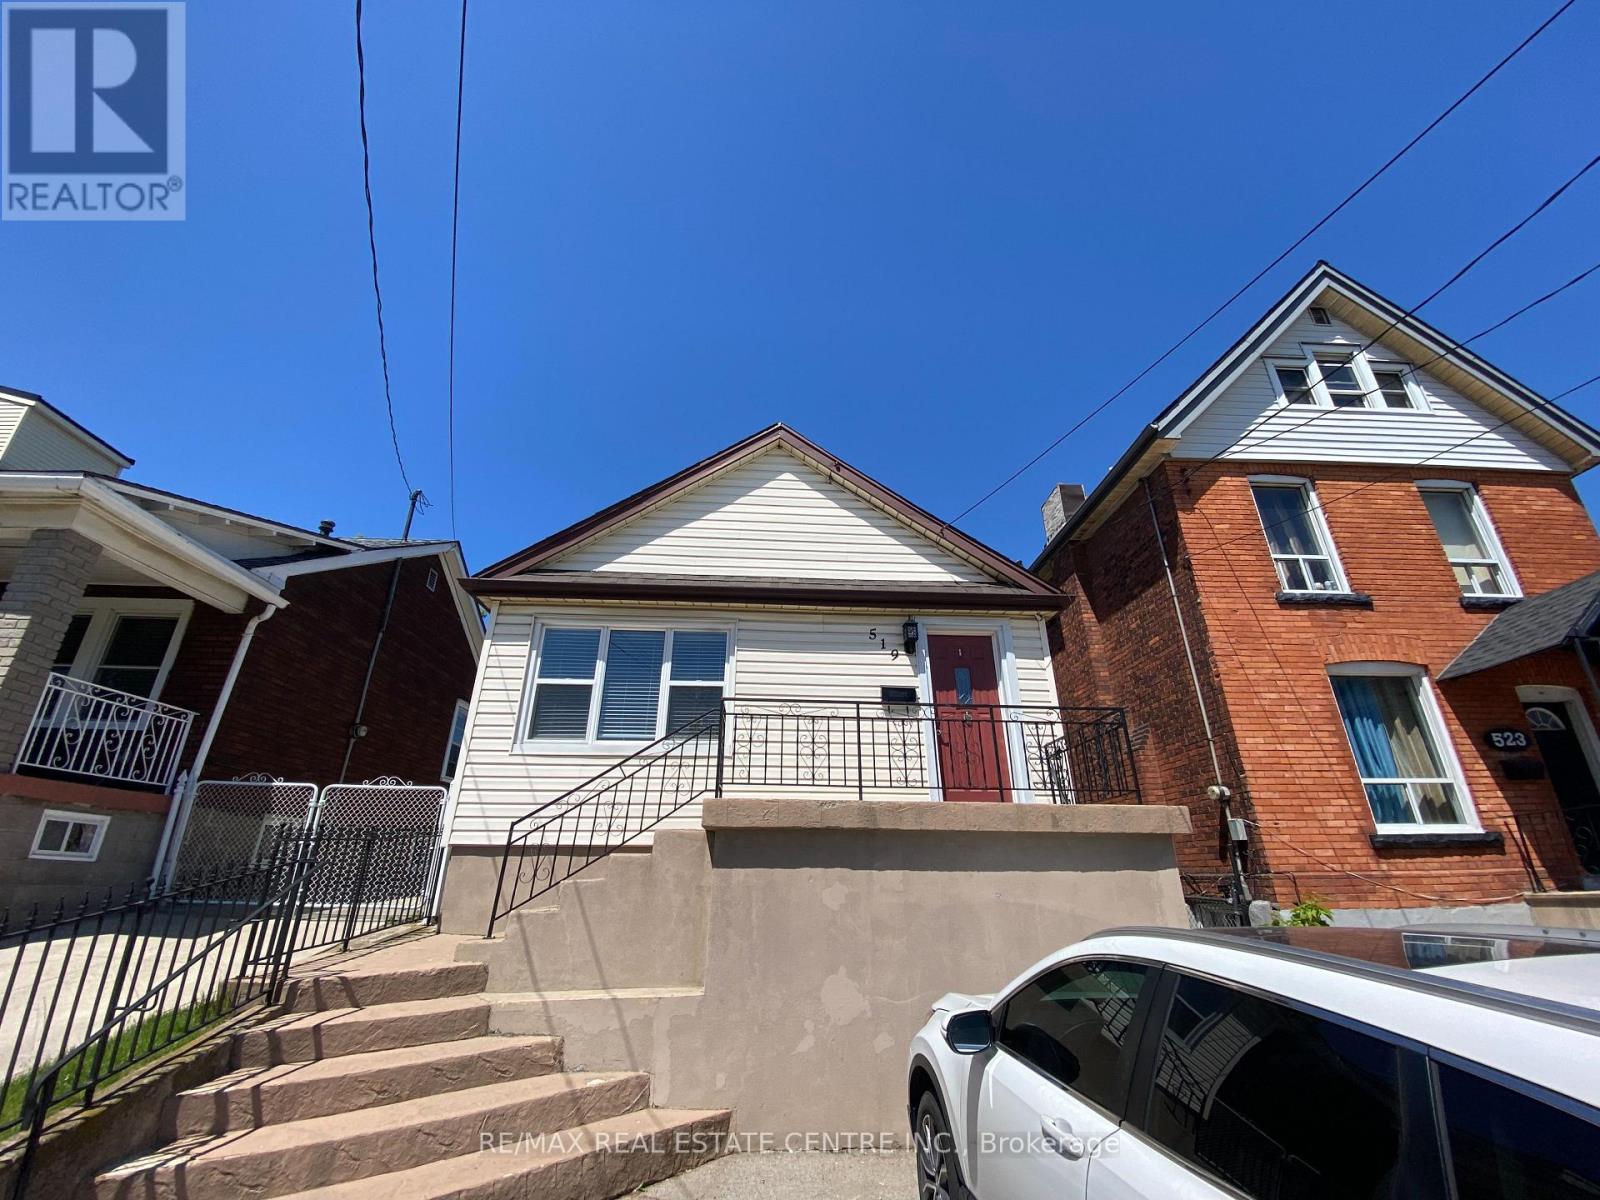
Main Level - 519 Catharine Street N
Hamilton, Ontario
This charming 2 bedroom, 1 bathroom, main level unit is located walking distance to the waterfront, West Harbour GO Station, parks, restaurants and more! The main level features a private front entrance into the living/dining room that receives lots of natural light. The kitchen includes fridge, stove and white cabinetry with ample storage. Home is carpet free. Located on a generous 145 x 25 lot with patio area, shed and tons of backyard space to enjoy! 1 parking space in driveway. Separate shared laundry on property. (id:63616)
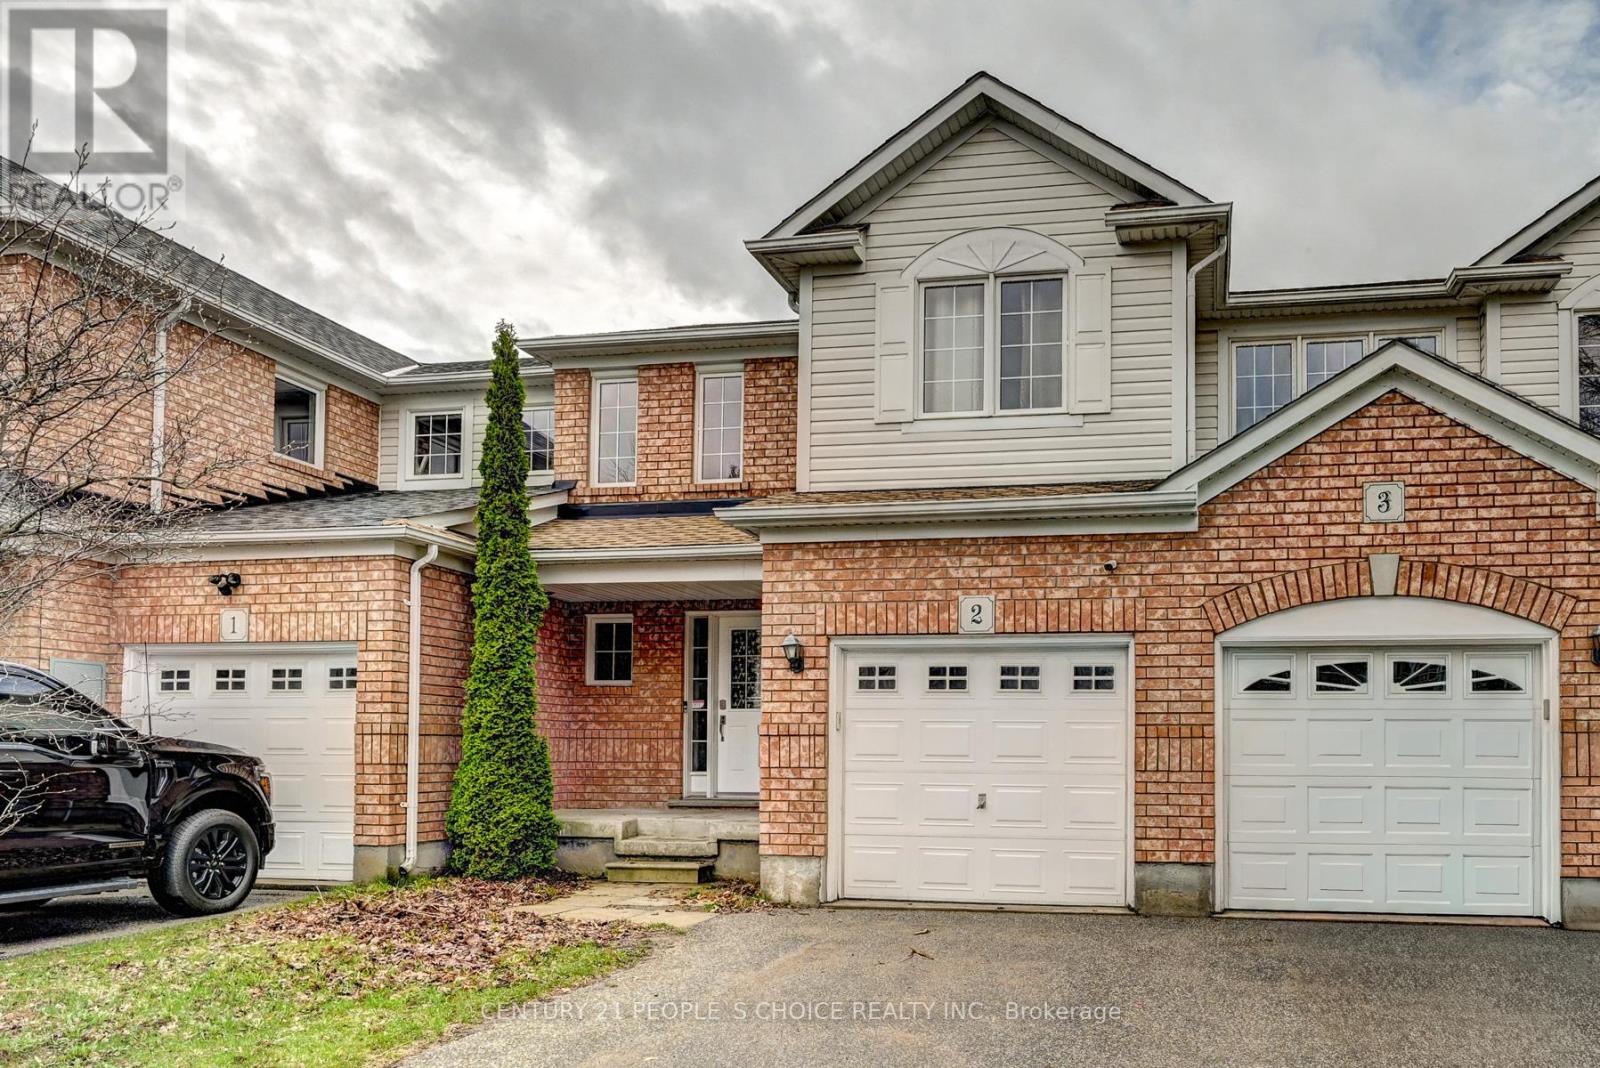
2 - 71 Garth Massey Drive
Cambridge, Ontario
Spacious Open Concept Home Featuring Walkout To Backyard. Freshly Painted Throughout With Brand New Kitchen Countertop And New Flooring On The Upper Level. Offering 3 Bedrooms And 3 Washrooms. New Roof (2025) Unspoiled Basement With Rough-In, Ready For Your Personal Touch. Conveniently Located Close To Schools, Shopping, Parks, And Minutes To Highway Access. (id:63616)
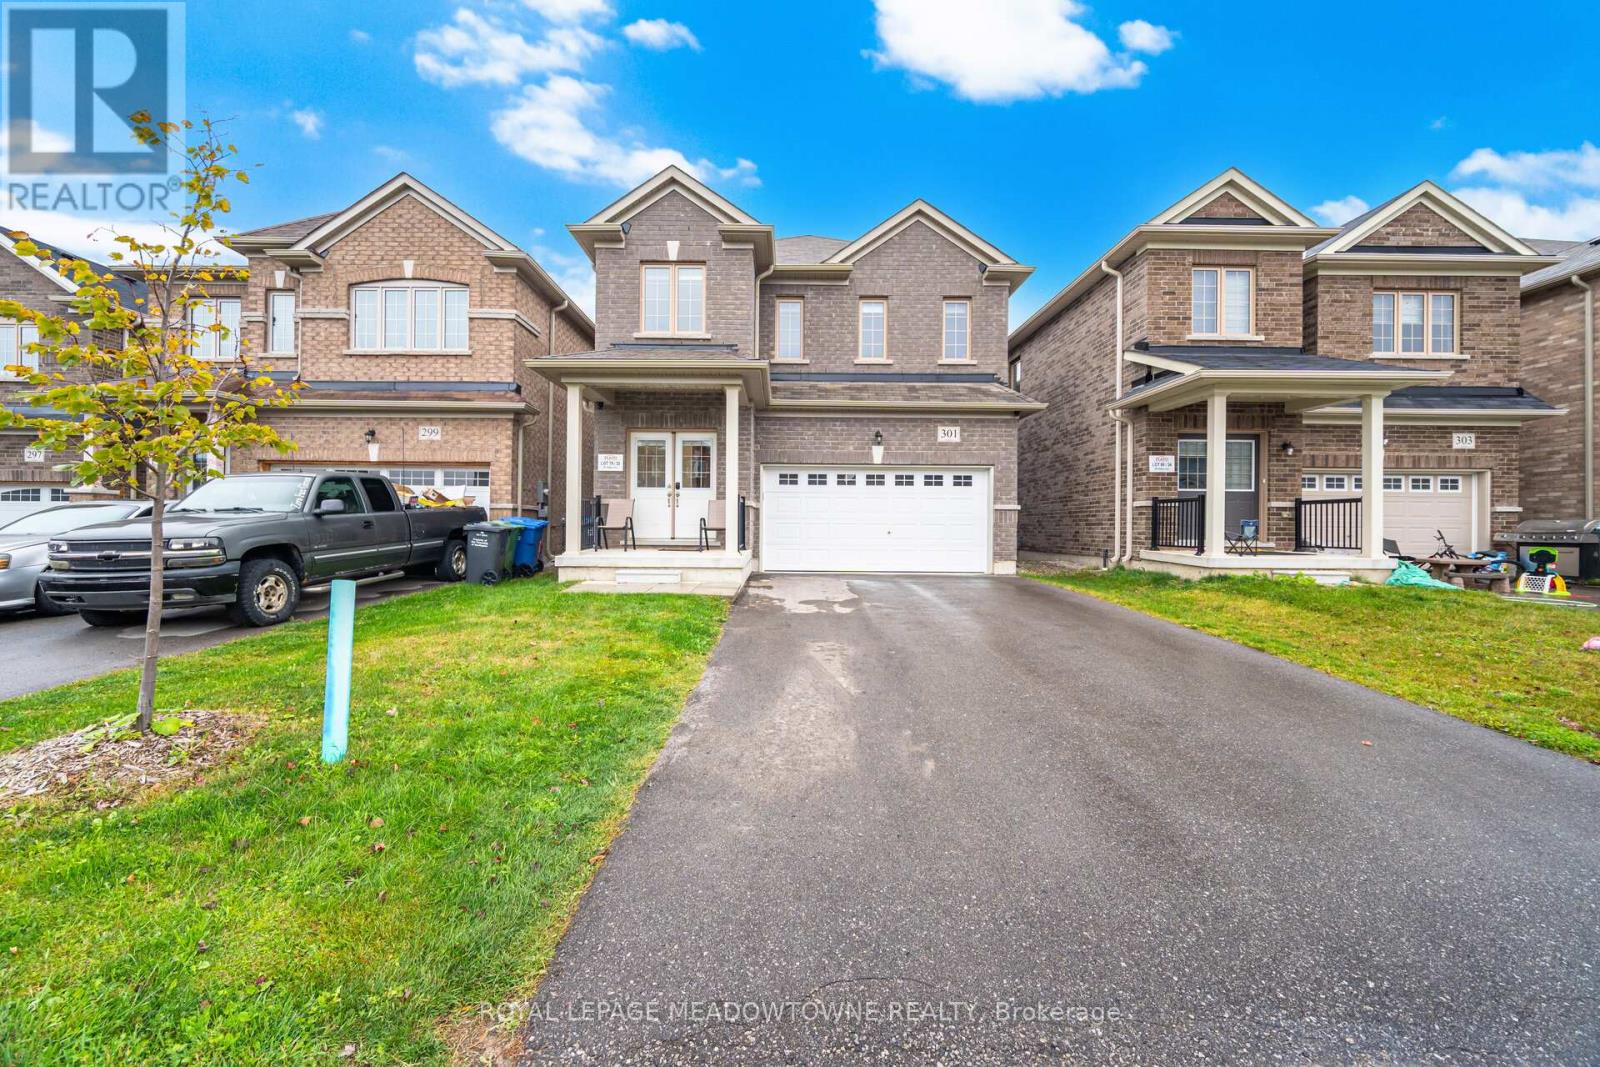
301 Ridley Crescent
Southgate, Ontario
Don't miss your shot at this beautiful family home nestled in the peaceful community of Dundalk. Step inside and fall in love with the place your favorite memories will be made. The extended kitchen is a dream with its large breakfast bar, extended built-in pantry and eat-in breakfast area. Get comfy in the living room or have your own fine dining experience in the formal dining room. The primary bedroom feels like a luxury suite with an ensuite bathroom and two walk-in closets! You won't have to worry about space with 3 additional large bedrooms, all complete with spacious closets. To top it off, a spacious finished basement awaits. Equipped with a full kitchen, ample storage and separate walkout entrance, what more could you ask for? Enjoy fresh air in the large backyard, with no rear neighbors for extra privacy! Groceries, shops, restaurants and Highway 10 are all close-by. Come and experience this home for yourself! ***EXTRAS*** Hardwired for generator, two outdoor gas hookups for BBQs. (id:63616)
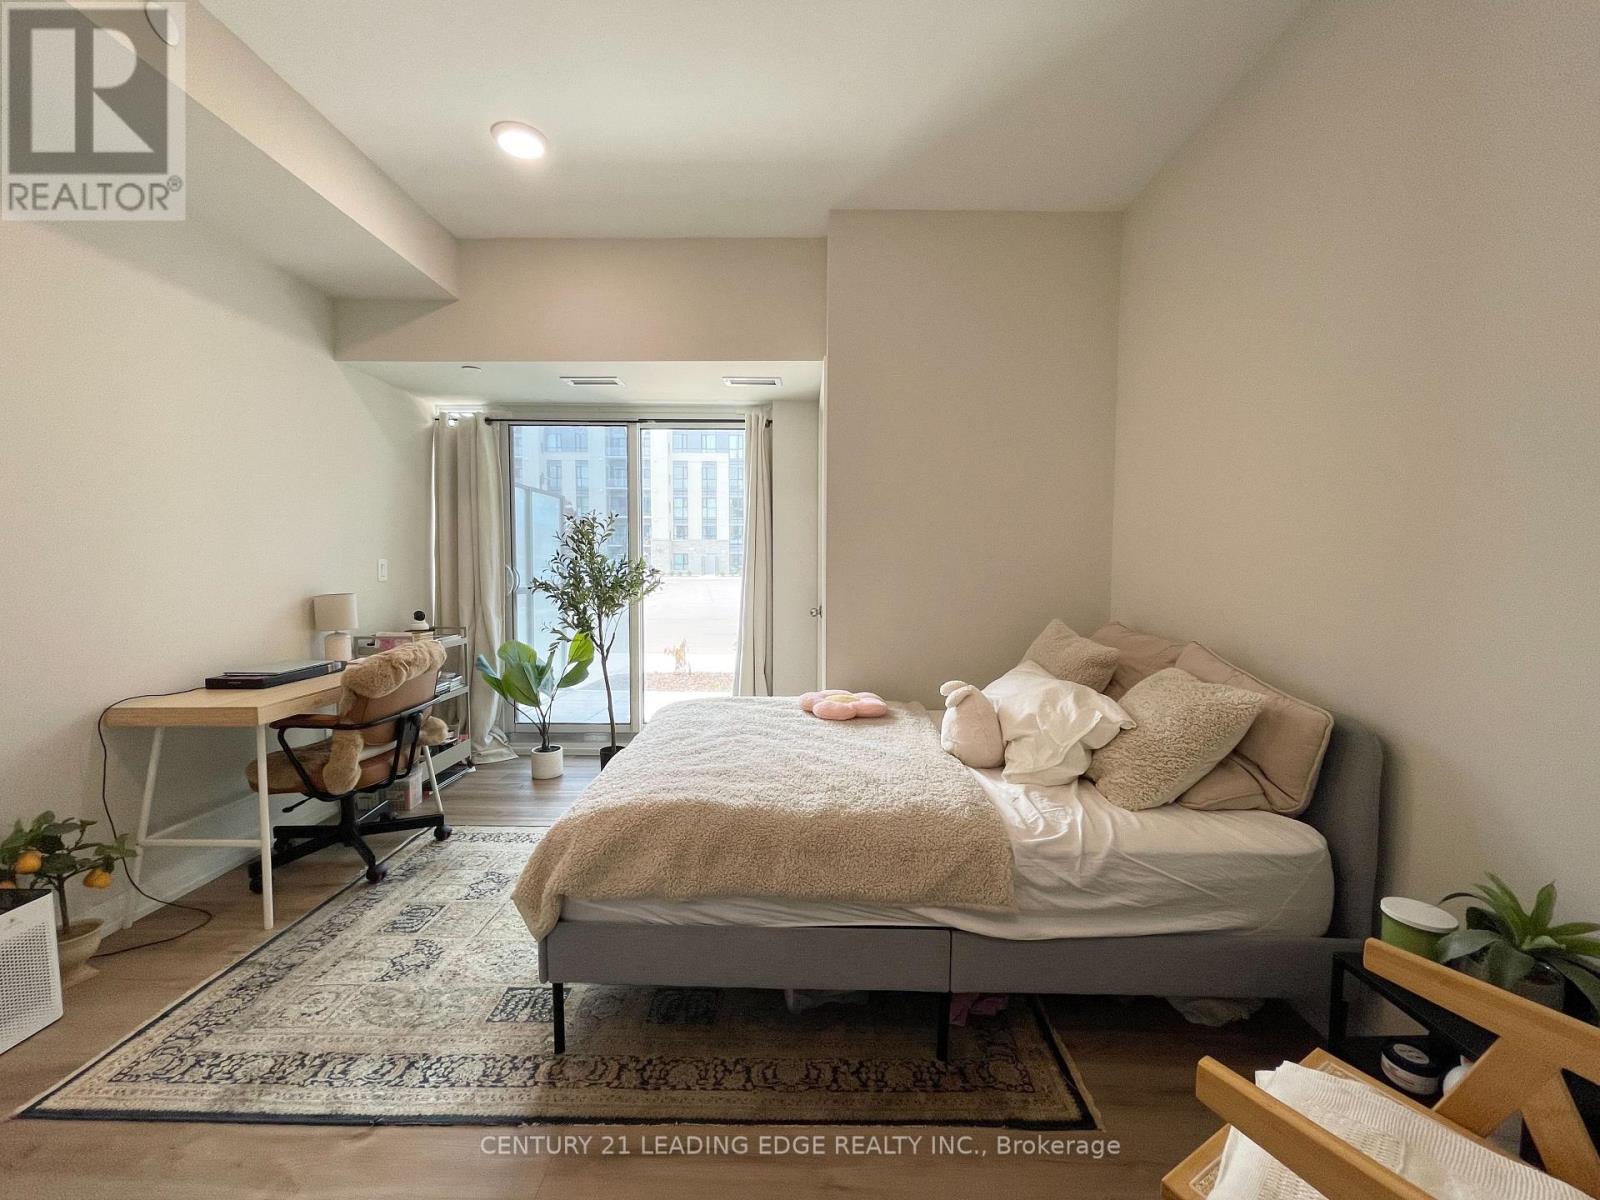
#115 - 50 Herrick Avenue
St. Catharines, Ontario
Welcome to the new Montebello Condos! Soak in the feeling of luxury from the moment you enter. This sun-filled corner suite boasts 9 ft ceilings with floor to ceiling windows. Tasteful modern touches are all throughout, including an open concept, pot lights & luxurious vinyl floors. The primary bedroom feels like a private suite, complete with a spacious walk-in closet & ensuite. The second bedroom is a blank canvas for you to setup however you'd like! And the best part? No pesky stairs & elevators needed to get home after a long day! Great amenities include a fitness centre, lounge, party room & pickleball court! Extremely convenient location near everything you need. Highway 403/QEW & 406, Brock University, Pen Centre, Downtown, Niagara Outlets, transit, shops, restaurants, entertainment & more are all close-by. ***EXTRAS*** 1 parking & 1 locker included! Internet included in maintenance fee. (id:63616)
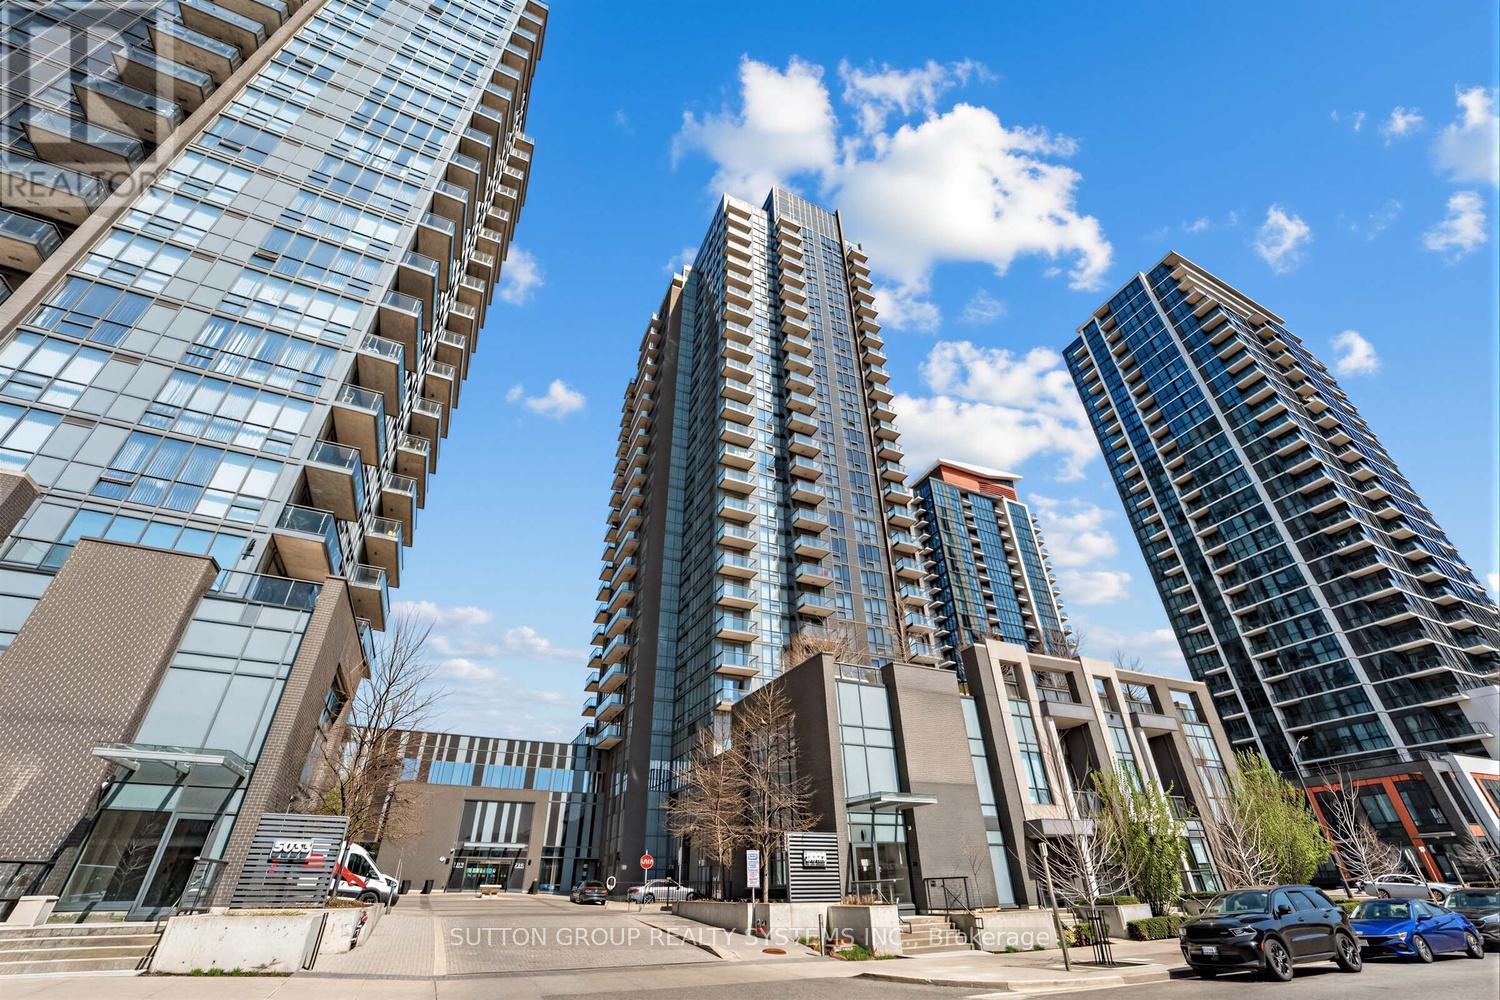
1410 - 5025 Four Springs Avenue
Mississauga, Ontario
Bright and spacious 1-bedroom plus den unit located at Hurontario and Eglinton. Features 9-foot ceilings and expansive floor-to-ceiling windows providing abundant natural light. High-quality finishes throughout with an efficient, open-concept layout. Elegant elongated entryway leading to a versatile den area. Chef-inspired kitchen overlooking the dining space, ideal for entertaining. Designer cabinetry paired with stainless steel appliances, tiled backsplash, quartz countertops, and an undermount double sink. Spacious bedroom with his & hers mirrored closet. Spa-inspired bathroom with a deep soaker tub and rainfall shower. Semi-ensuite bathroom with access via pocket doors. Convenient access to the bathroom from both the bedroom and living area. Exceptional building amenities: 24-hour concierge, indoor pool & hot tub, fully equipped fitness centre, yoga studio, billiards room, party room, theatre, and outdoor terrace. (id:63616)
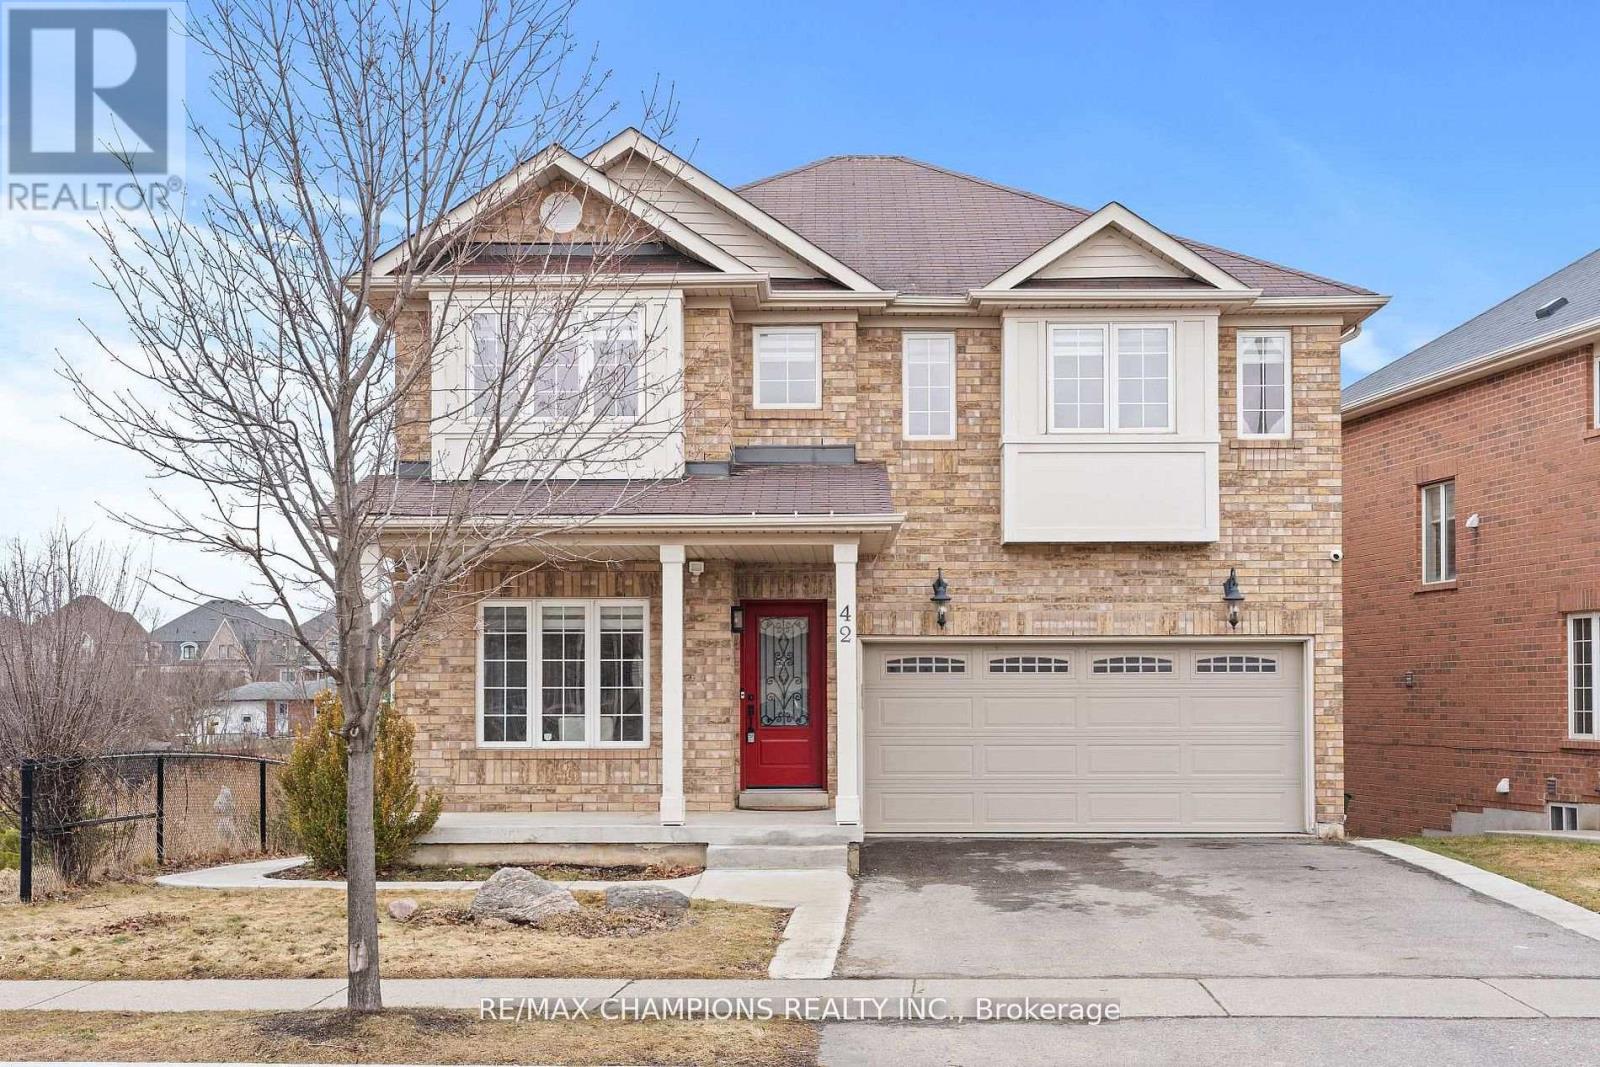
42 Abbotsbury Drive
Brampton, Ontario
Corner Ravine Lot: Well-Kept: Fully Renovated: 4+1 Bedroom Detached Home, finished walk-out basement with a separate entrance. Spacious Living/Dining room, Family Room with Gas Fireplace, Pot Lights, Smooth Ceiling. Family Size Kitchen with New Quartz Countertop, Backsplash, Kitchen Sink, and Faucet: Stainless Steel Appliances, and Breakfast Area with a walkout to Custom-made deck. Solid Oak Staircase with Metal Pickets. New Zebra Blinds on all windows and patio door. All Good Size Bedrooms: New light fixtures: All new Quartz countertops on the upper level: Custom Made New 20-foot Deck with glass enclosure. Lower-level Concrete Pad and concrete pathway and steps added to the front and side of the house for easy access to the backyard. (id:63616)
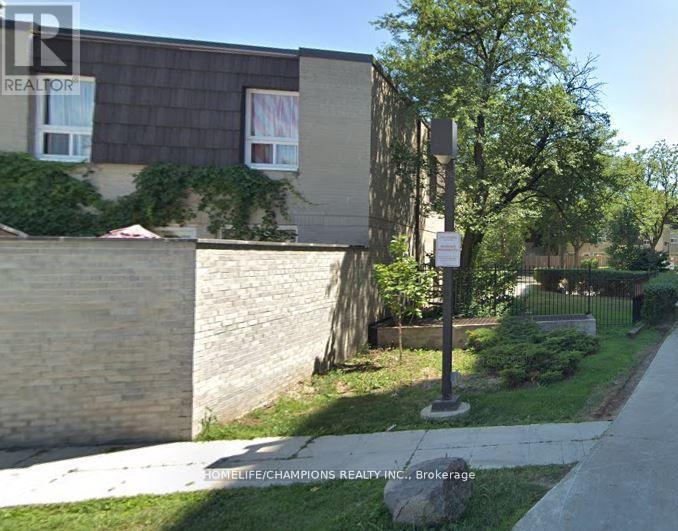
14 - 23 Four Winds Drive
Toronto, Ontario
CONVENIENT LOCATION! WALKING DISTANCE TO FINCH WEST SUBWAY STATION AND CLOSED TO YORK UNIVERSITY. NEARBY SCHOOL, WALMART, HOSPITAL AND SHOPPING PLAZA. TOWN HOUSE WITH LARGE 4+1 BEDROOMS AND SEPARATE ENTRANCE TO FINISH BASEMENT W/O TO FENCED BACKYARD. CONDO FEES INCLUDE WATER, HEAT, BELL TV PACKAGE, AND MEMBERSHIP TO REC.REATION CENTRE ( GYM, SWIMMING POOL,BASKETBALL) (id:63616)
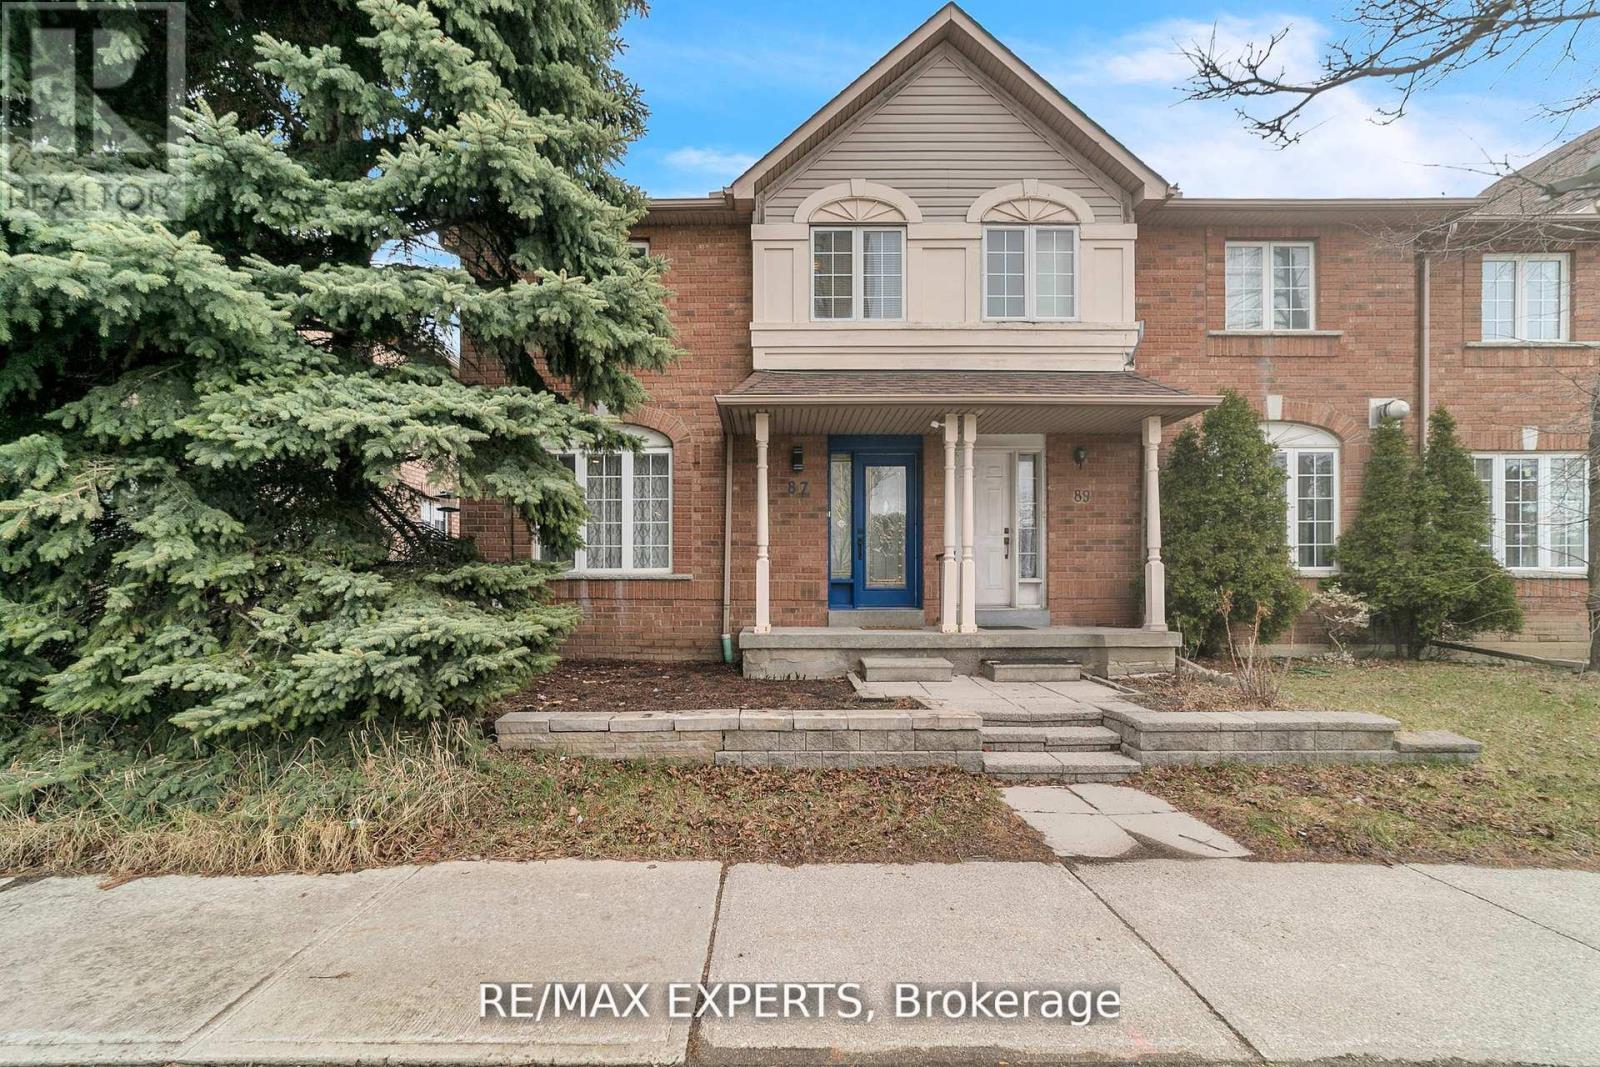
87 - 35 Malta Avenue
Brampton, Ontario
Welcome to 35 Malta Ave Unit 87. This Rare End Unit Townhome is located in a family friendly,quiet community. This home features a bright open concept layout with separate living/dining on main level. Eat in Kitchen with walk out to Backyard. Three spacious bedrooms on the second floor with 2 full bathrooms. Primary bedroom has two large closet with 4 piece ensuite. Cozy finished basement has laminate flooring, smooth ceilings and pot lights. Enjoy the comfort and style of the fully fenced yard with access from garage to backyard.Extras include, pot lights throughout, Stainless Steel Appliances, Granite Countertops, Nest Thermostat, All New Hardware on Doors, Freshly Painted and ready for you to move in. Shows true pride of ownership and is a total gem a must see to appreciate !!! (id:63616)