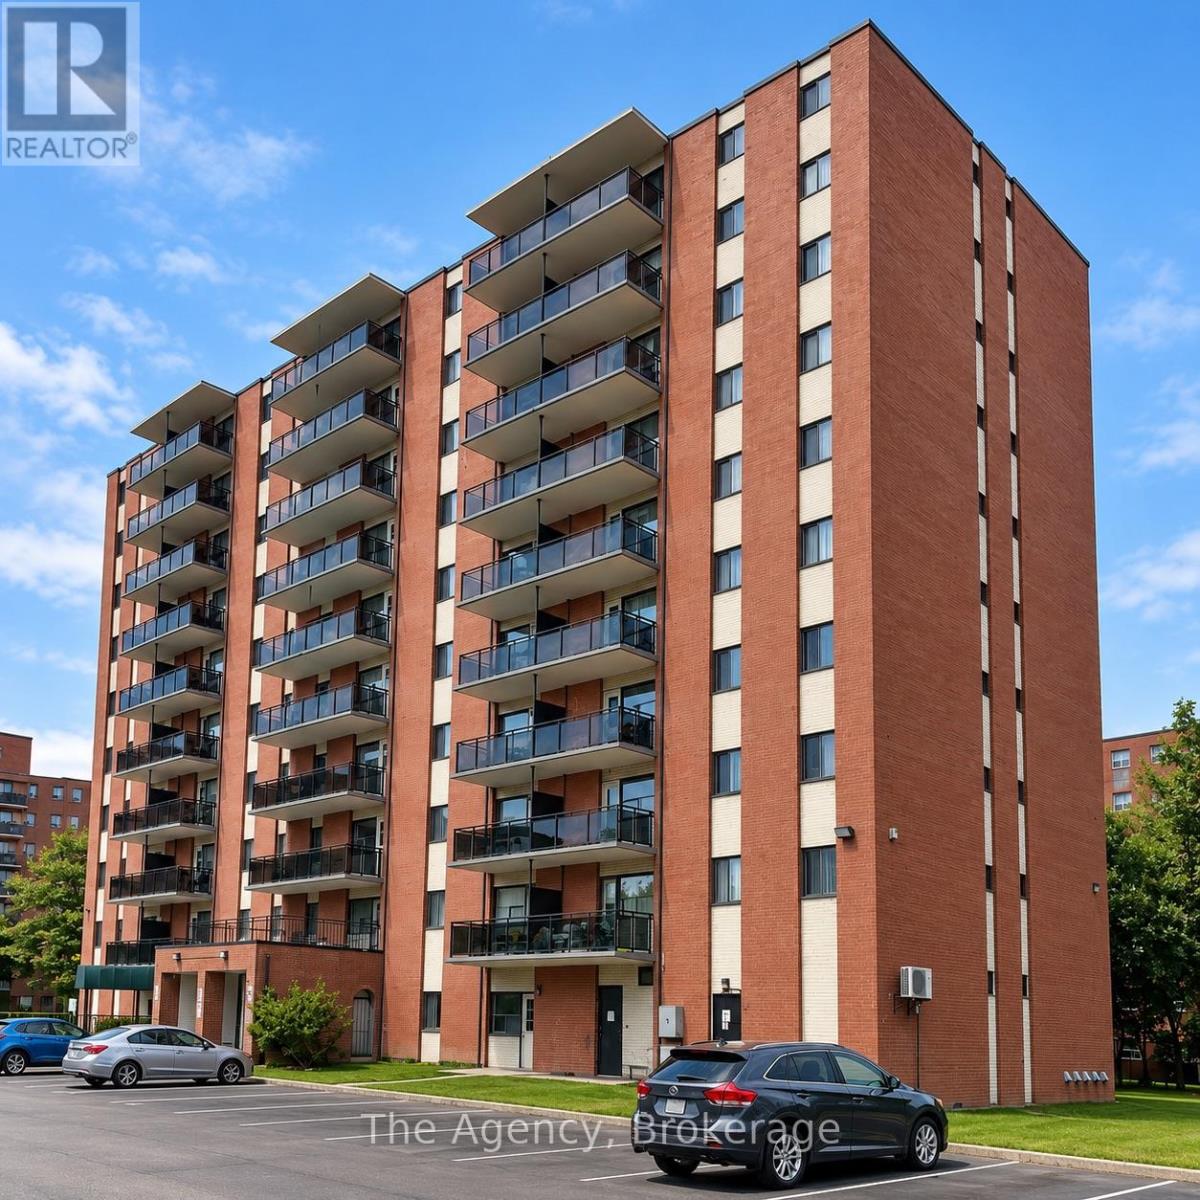
504 - 45 Paisley Boulevard W
Mississauga, Ontario
ALL INCLUSIVE!!! Welcome to Unit 504 at 45 Paisley Boulevard West in Mississauga! This beautifully renovated one-bedroom, one-bathroom suite offers approximately 570 sq. ft. of thoughtfully designed living space featuring a bright, open-concept kitchen, dining and living room, this modern unit showcases contemporary flooring, neutral finishes and plenty of natural light. The stylish eat-in kitchen features sleek two-tone cabinetry, marble-look countertops, a centre island with additional preparation space and stainless steel appliances, including a fridge, stove, dishwasher and over-the-range microwave. The spacious bedroom offers a double-door closet and zebra-style window coverings, while the updated four-piece bathroom features modern fixtures, a contemporary vanity and elegant tile surrounding the bathtub and shower. Step outside onto the generously sized private balcony, offering elevated neighbourhood views and additional outdoor living space. Conveniently located in Mississauga's Cooksville neighbourhood, close to shopping, restaurants, public transit, Cooksville GO Station, parks and major commuter routes. An excellent opportunity to enjoy a freshly renovated suite in a convenient, established neighbourhood! (id:63616)
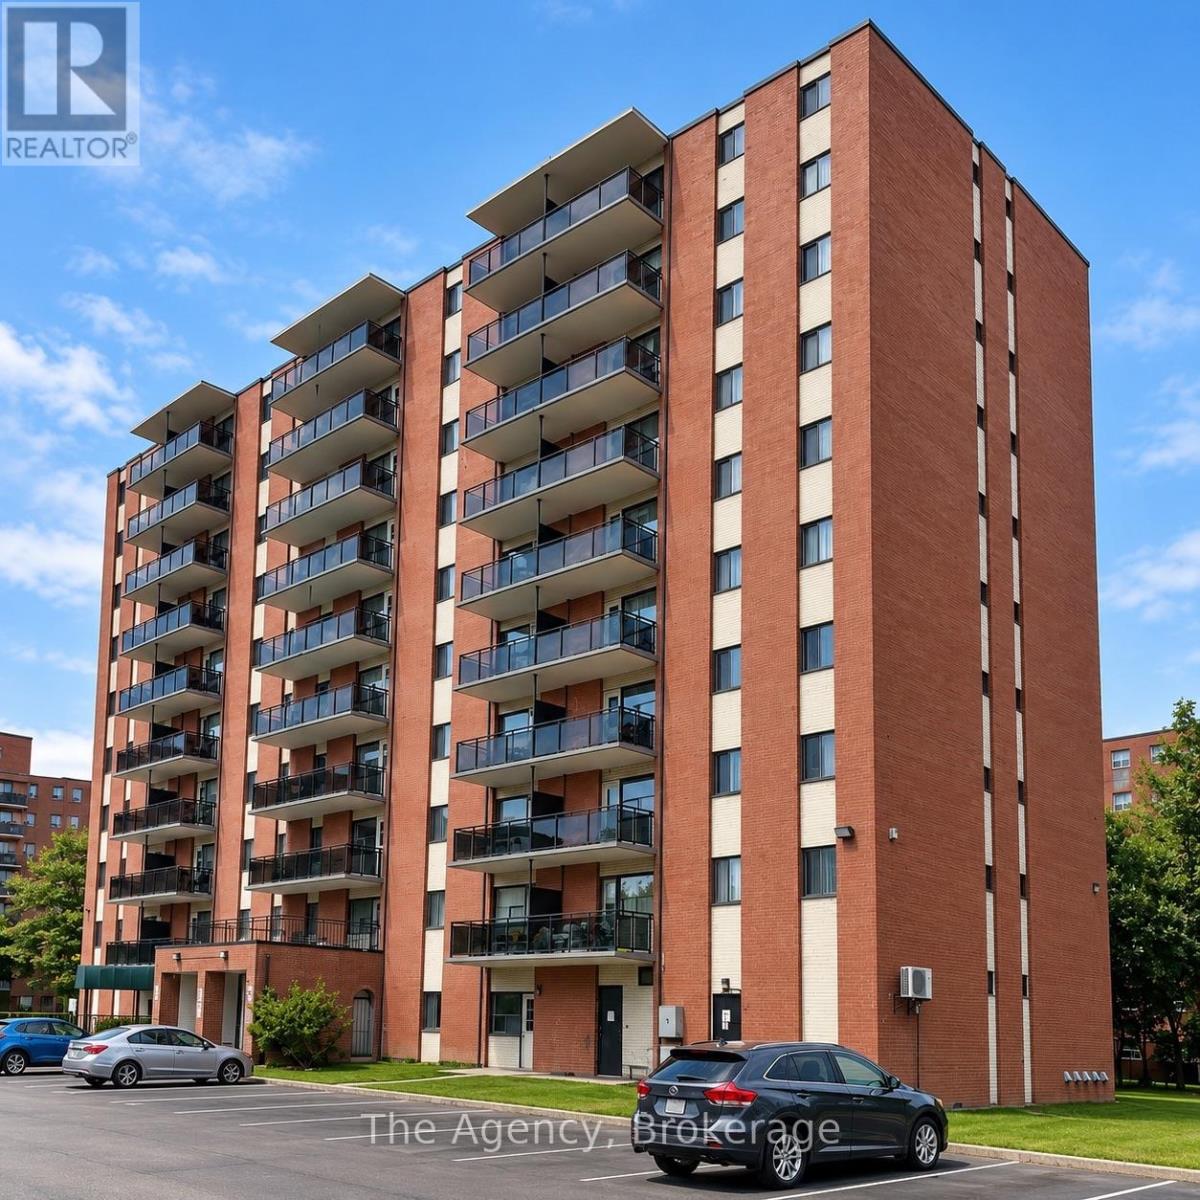
304 - 45 Paisley Boulevard W
Mississauga, Ontario
ALL INCLUSIVE!!! Welcome to Unit 304 at 45 Paisley Boulevard West in Mississauga! This beautifully renovated 1-bedroom suite offers a bright, modern layout with an open-concept kitchen, dining and living area designed for comfortable everyday living and entertaining. The stylish kitchen features a large centre island, abundant cabinetry, stainless steel fridge, stove, dishwasher and over-the-range microwave, along with plenty of counter space. The spacious living area is filled with natural light and provides direct access to your private balcony overlooking mature trees and green space. The generous bedroom offers excellent space and storage, complemented by a modern 4-piece bathroom. Contemporary flooring, neutral finishes and a clean, move-in-ready interior complete the suite. Ideally located at 45 Paisley Blvd W, close to shopping, restaurants, transit, parks, schools and everyday amenities, with convenient access to Downtown Mississauga and major commuter routes. A beautifully renovated suite offering space, style and a fantastic Mississauga location! (id:63616)
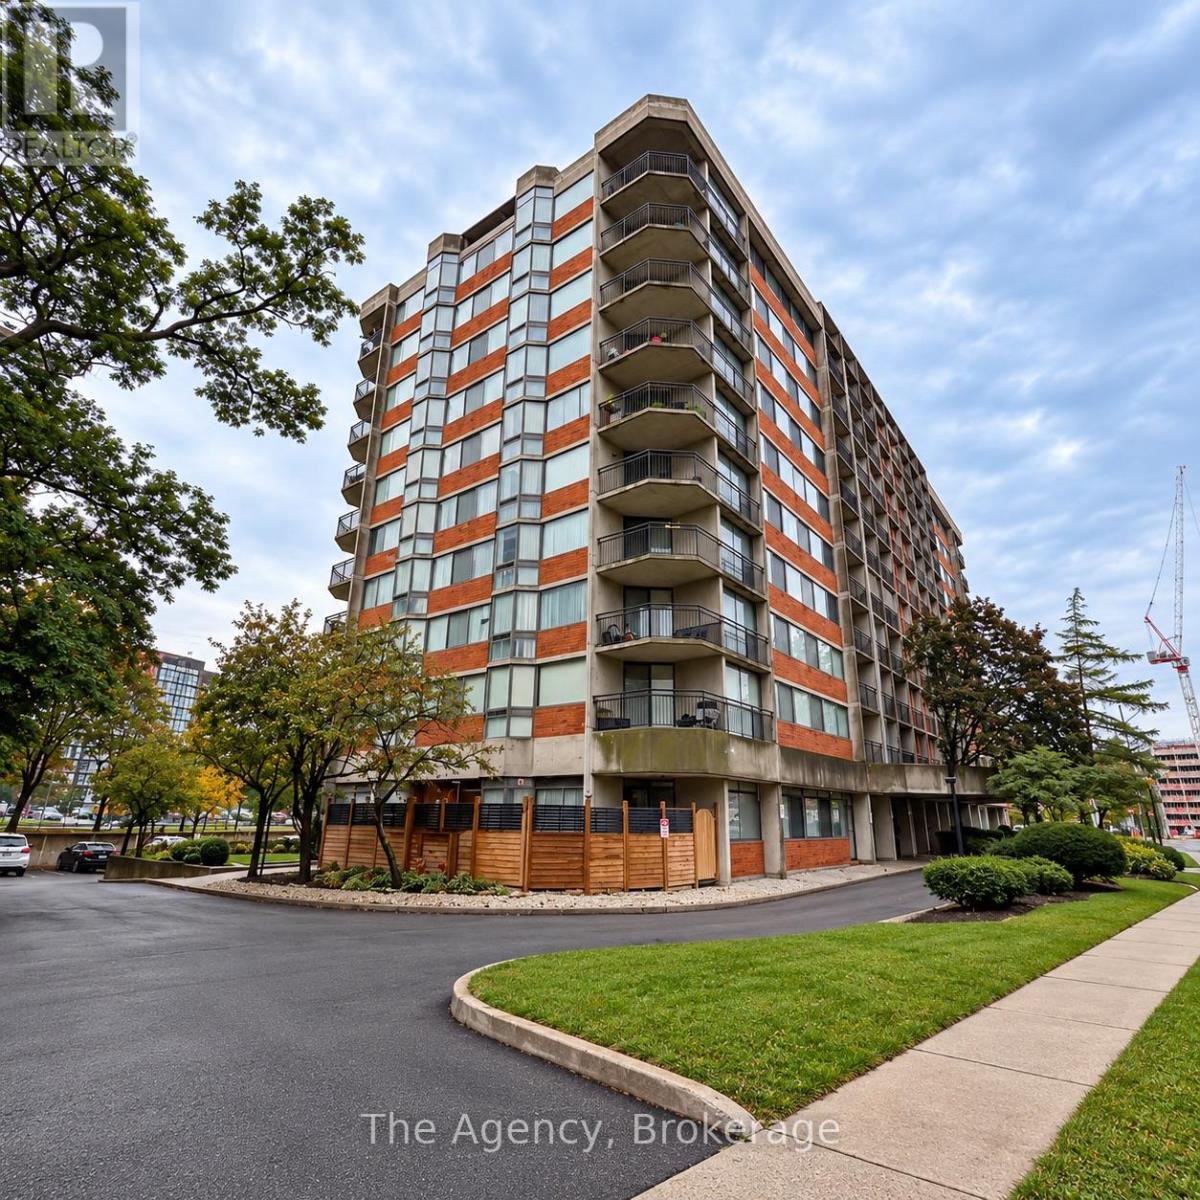
204 - 2200 Sherobee Road
Mississauga, Ontario
Welcome to Unit 204 at 2200 Sherobee Road, a spacious and sun-filled 2-bedroom, 2-bathroom suite in the heart of Mississauga. This impressive unit features expansive windows with south, southwest and southeast exposures, filling the living spaces with natural light throughout the day. The functional kitchen offers ample cabinetry and comes equipped with fridge, stove and dishwasher, plus the convenience of an in-suite washer and dryer. A separate dining area surrounded by windows flows into the exceptionally spacious living room with access to a private balcony. The generous primary bedroom features a walk-in closet and private 4-piece ensuite, while the second bedroom is complemented by an additional full 4-piece bathroom. Located in desirable Cooksville, close to Mississauga Hospital, parks, schools, shopping, restaurants, public transit and Cooksville GO, with convenient access to the QEW, Square One and Mississauga City Centre. A bright, spacious and exceptionally well-located suite offering comfort, convenience and plenty of room to call home. (id:63616)
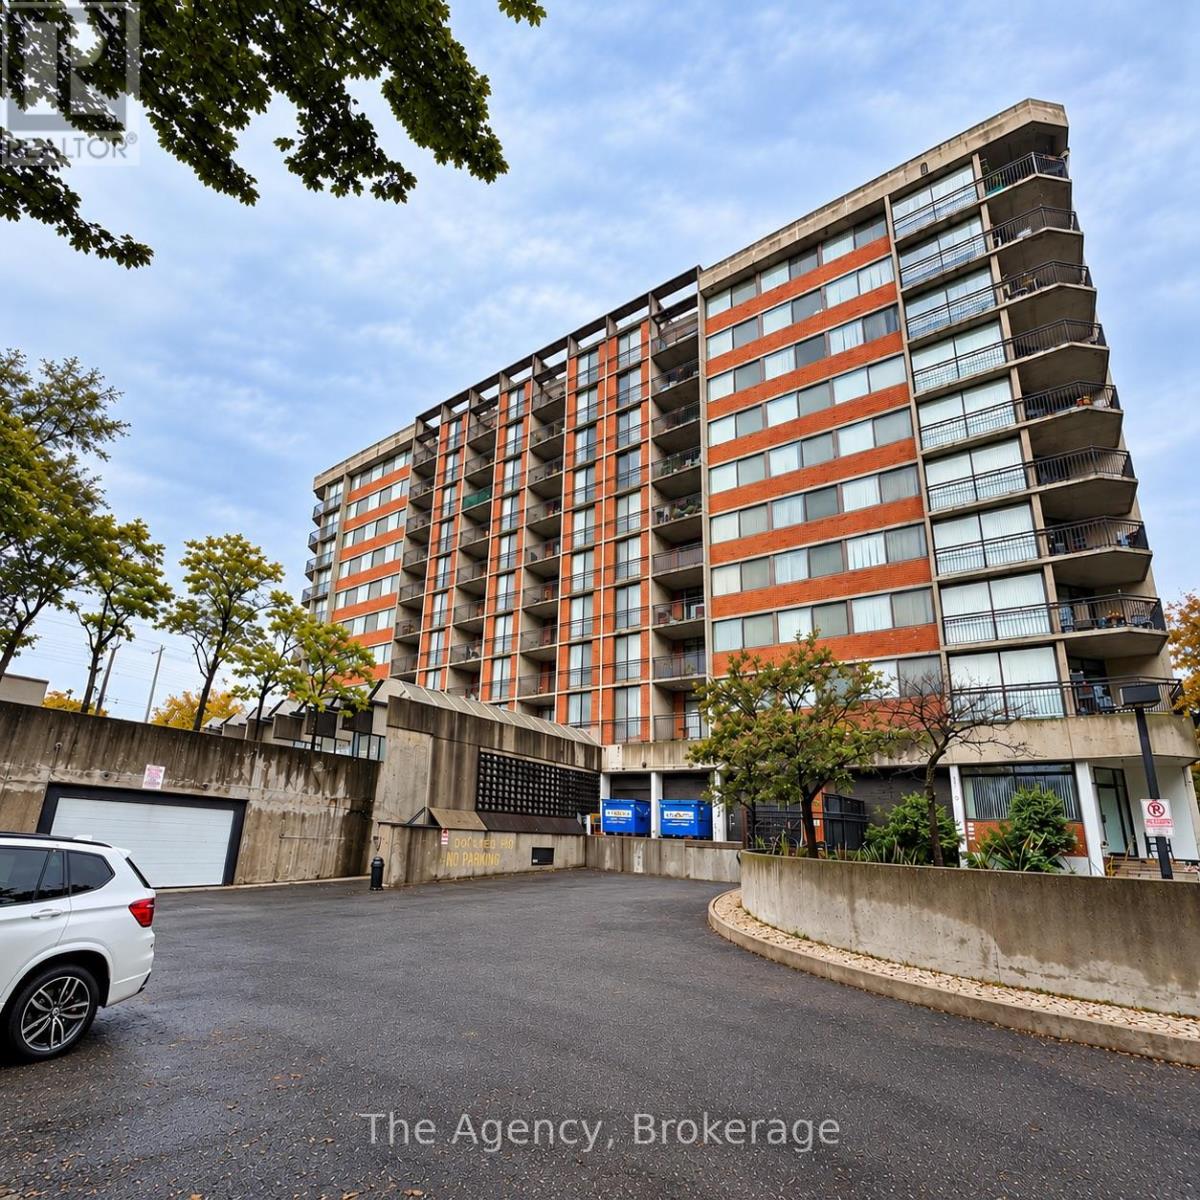
Boo2 - 2200 Sherobee Road
Mississauga, Ontario
Welcome to Unit B002 at 2200 Sherobee Road, a beautifully finished bachelor unit offering a bright, functional layout in the heart of Mississauga. This northwest-facing suite features a spacious eat-in kitchen complete with fridge, stove, dishwasher and over-the-range microwave, a comfortable living area, separate sleeping space with closet storage, and a modern 3-piece bathroom with a walk-in tiled shower. Contemporary flooring, neutral finishes and an efficient open-concept design make this unit feel welcoming and surprisingly spacious. Located in the convenient Cooksville community, residents are surrounded by everyday amenities including shopping, groceries, restaurants, cafés, schools, parks and public transit. The property is particularly convenient to Mississauga Hospital and offers access to Cooksville GO, MiWay transit and the QEW, making travel throughout Mississauga and the GTA easy. Square One and Mississauga City Centre are also just a short drive away. (id:63616)
302 - 45 Paisley Boulevard W
Mississauga, Ontario
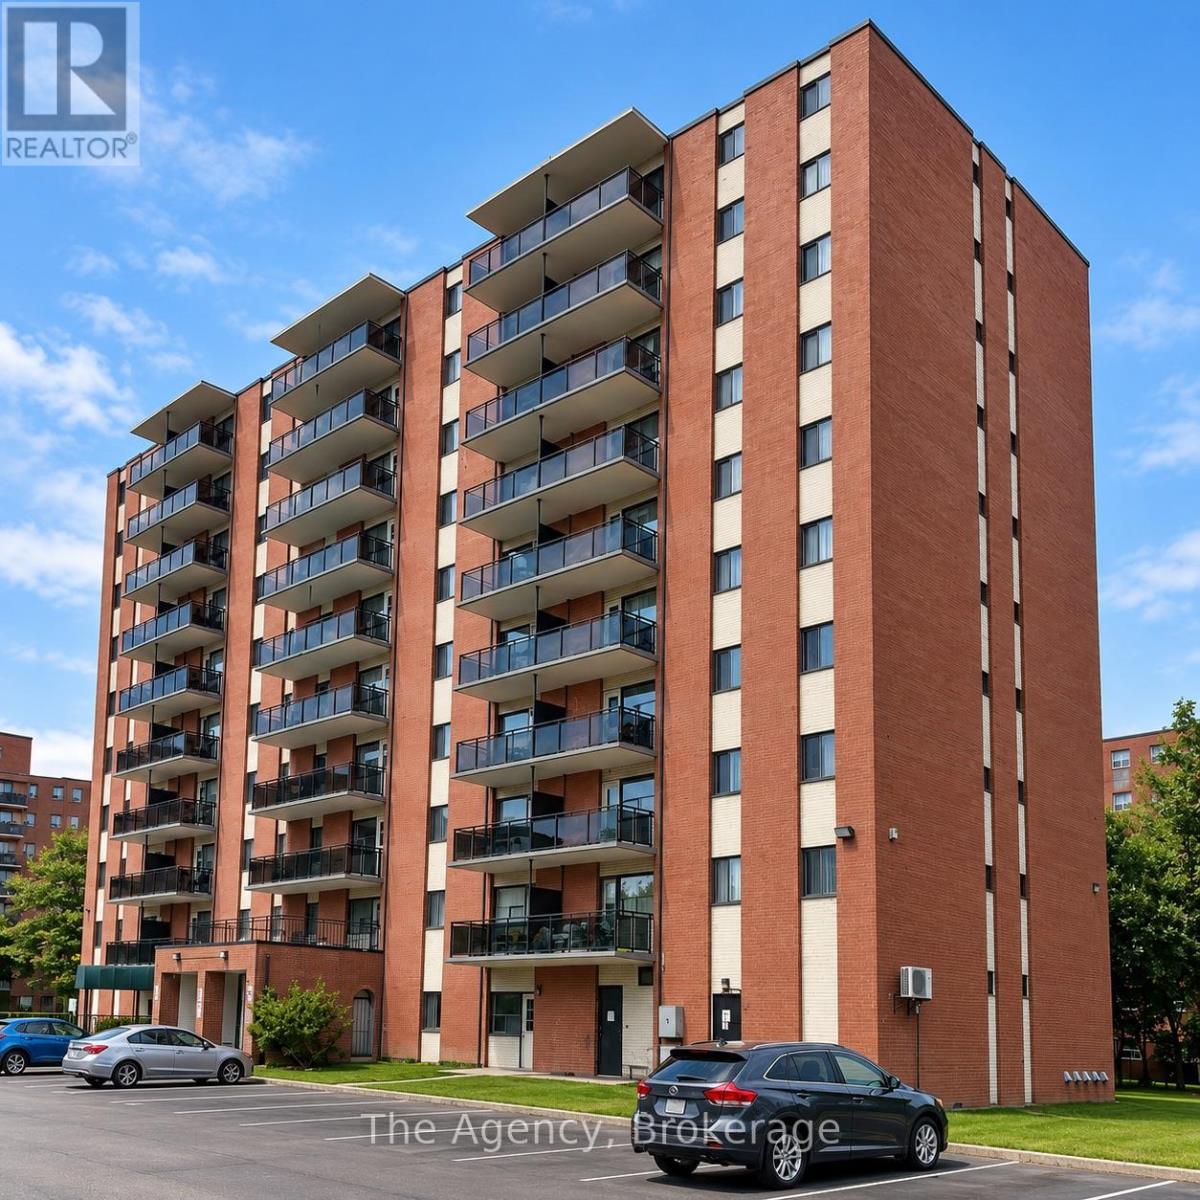
ALL INCLUSIVE!!! Welcome to Unit 302 at 45 Paisley Boulevard West in Mississauga, a beautifully renovated, southwest-facing 2-bedroom suite offering a bright, modern and functional layout. This approximately 705 sq. ft. unit features an open-concept kitchen and living area with contemporary flooring, modern finishes and plenty of natural light. The updated kitchen is highlighted by a large centre island, sleek cabinetry, generous counter space and stainless steel appliances including fridge, stove, dishwasher and over-the-range microwave. Two well-sized bedrooms offer excellent closet space, complemented by a renovated 4-piece bathroom and additional hallway storage. Zebra-style window coverings and a stylish feature wall complete the modern feel. Ideally situated in Cooksville with convenient access to public transit, GO transportation, the QEW, shopping, Square One and Trillium Health Partners Mississauga Hospital. The building also offers secured entry, on-site laundry, fitness facilities, storage and parking options. (id:63616)
805 - 45 Paisley Boulevard W
Mississauga, Ontario
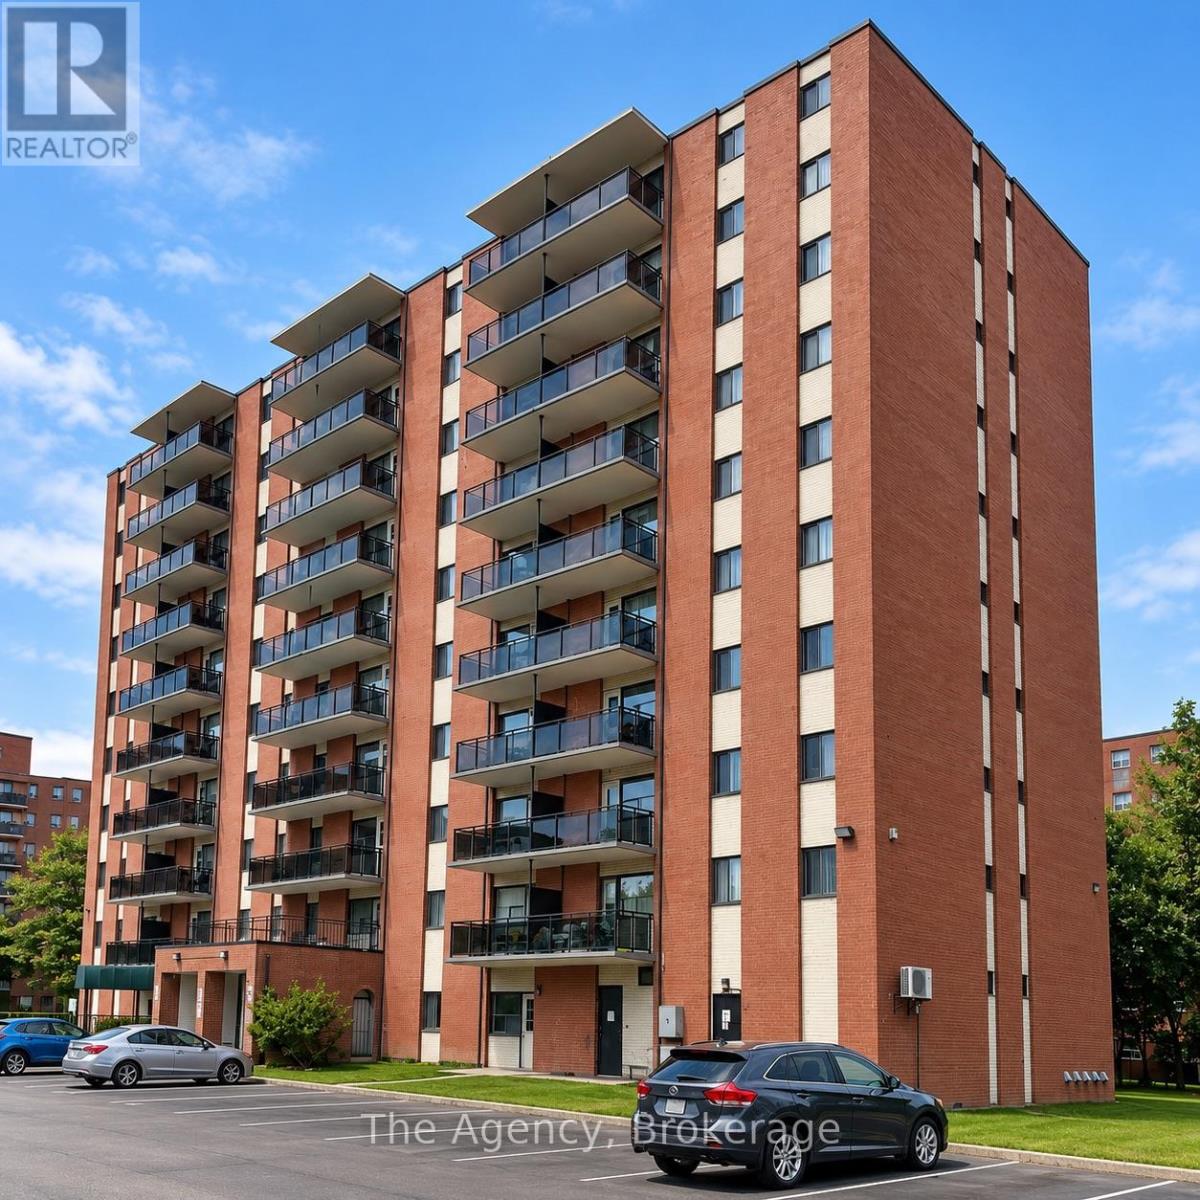
ALL INCLUSIVE!!! Welcome to Unit 805 at 45 Paisley Boulevard West in Mississauga! This beautifully renovated, south-facing 2-bedroom suite offers approximately 610 sq. ft. of thoughtfully designed living space featuring a bright, modern open-concept kitchen, dining and living area, this inviting unit showcases contemporary flooring, recessed lighting, stylish finishes and an impressive centre island, perfect for everyday living and entertaining. The updated kitchen features sleek two-tone cabinetry, generous counter space and stainless steel appliances, including a fridge, stove, dishwasher and over-the-range microwave. Both bedrooms offer comfortable living spaces, complemented by a beautifully updated 4-piece bathroom and convenient storage. Step outside onto your spacious, south-facing private balcony, offering elevated neighbourhood views and a wonderful outdoor retreat. Zebra-style window coverings and a striking accent wall add to the suite's contemporary appeal. Conveniently located in Mississauga's Cooksville neighbourhood, close to shopping, restaurants, public transit, Cooksville GO Station, parks and major highways. An excellent opportunity to enjoy modern, renovated living in a desirable central location! (id:63616)
403 - 2200 Sherobee Road
Mississauga, Ontario
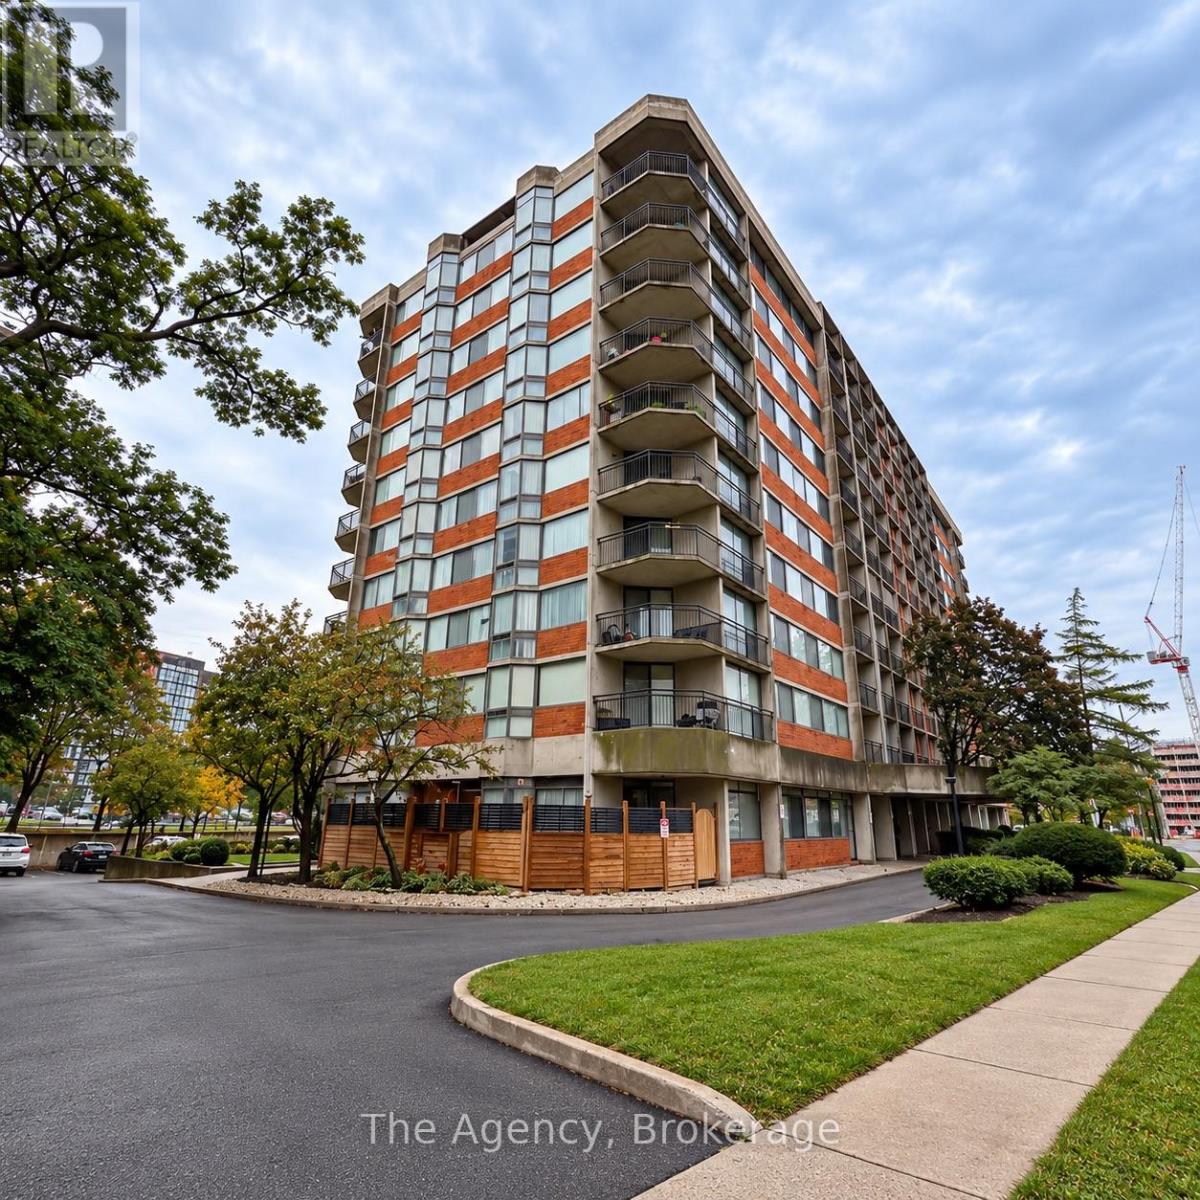
Welcome to Unit 403, a bright and spacious south-facing 2-bedroom suite offering approximately 840 sq. ft. of living space. This beautifully finished unit features an open-concept kitchen, dining and living area with plenty of natural light and a modern, comfortable layout.The kitchen is equipped with a fridge, stove, dishwasher and over-the-range microwave, along with a double sink, generous cupboard space and breakfast bar seating. The large living and dining areas provide plenty of room for entertaining or relaxing.The suite offers two well-sized bedrooms, including a spacious primary bedroom, plus a 4-piece bathroom and the convenience of in-suite laundry. Modern flooring, neutral finishes and large south-facing windows complete this move-in-ready unit. (id:63616)
810 - 2200 Sherobee Road
Mississauga, Ontario
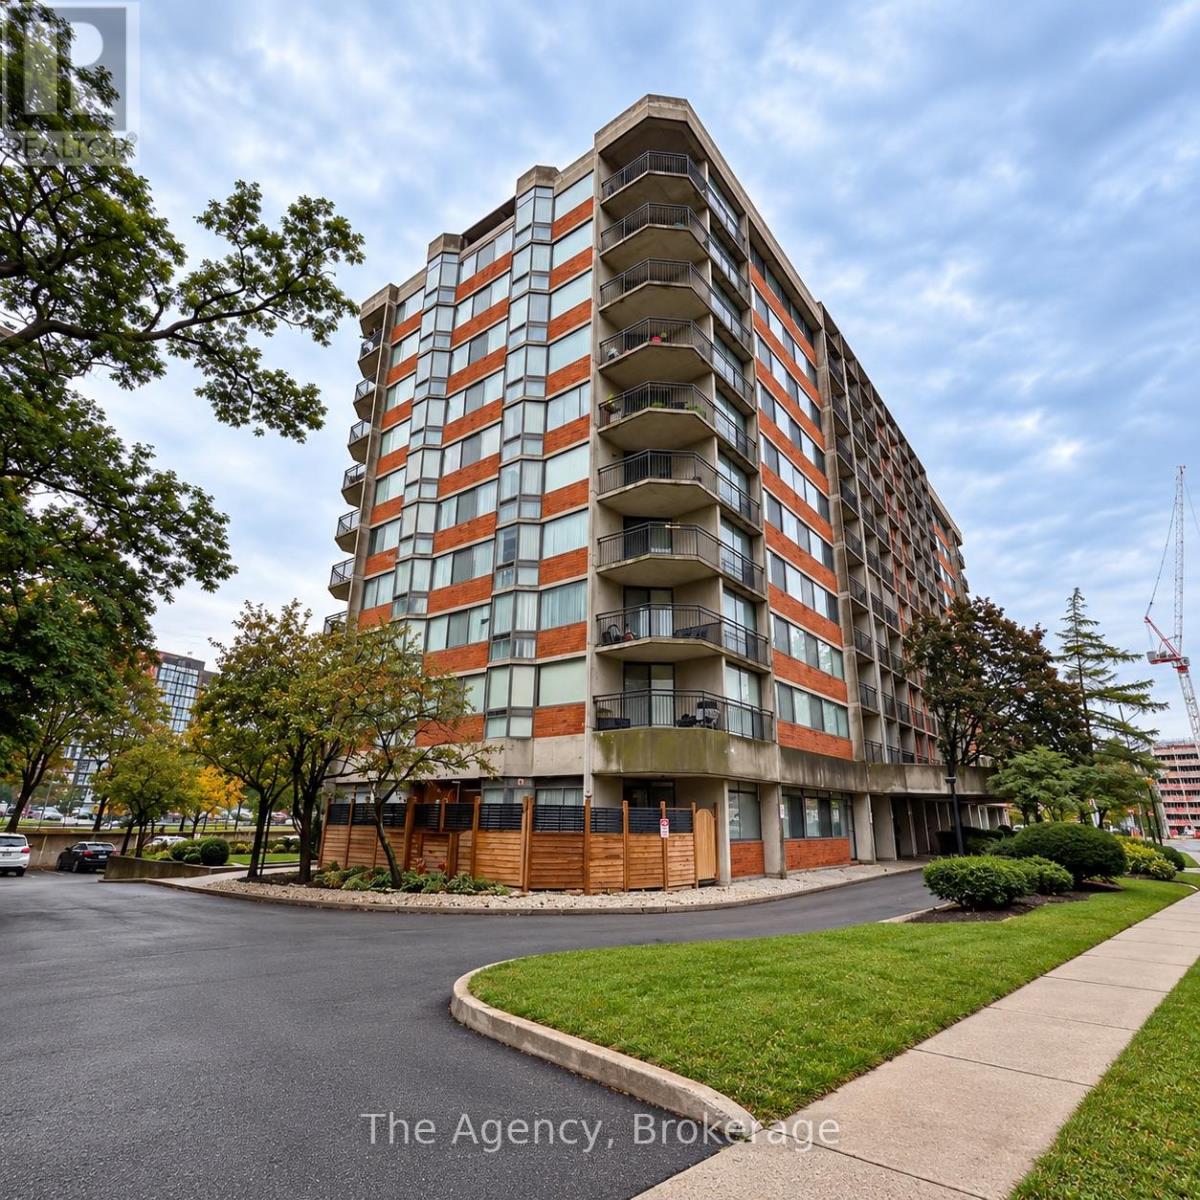
Welcome to Unit 810, a beautifully fully renovated 2-bedroom, 2-bathroom corner suite offering a bright, spacious layout with incredible natural light and north, northwest and east-facing exposures. The heart of the suite is the impressive eat-in kitchen, featuring a large centre island with seating for three, modern cabinetry and countertops, and a full set of appliances including fridge, stove, dishwasher and over-the-range microwave. The kitchen opens seamlessly into the expansive living area, creating a fantastic open-concept space for entertaining or relaxing. The generous living room is surrounded by large windows and sliding doors leading to a unique octagon-shaped balcony, providing plenty of outdoor space and elevated views. Both bedrooms are generously sized. The primary bedroom features its own private 4-piece ensuite, while the second full 4-piece bathroom conveniently includes in-suite washer and dryer. Finished with modern flooring, updated bathrooms, contemporary fixtures, recessed lighting and an abundance of windows throughout, this corner unit feels bright, fresh and exceptionally spacious. Unit 810 offers the complete package - 2 bedrooms, 2 full bathrooms, in-suite laundry, a fully renovated kitchen, large island, stainless steel appliances, octagon balcony and three-direction exposure. A beautifully updated suite that is truly move-in ready. (id:63616)
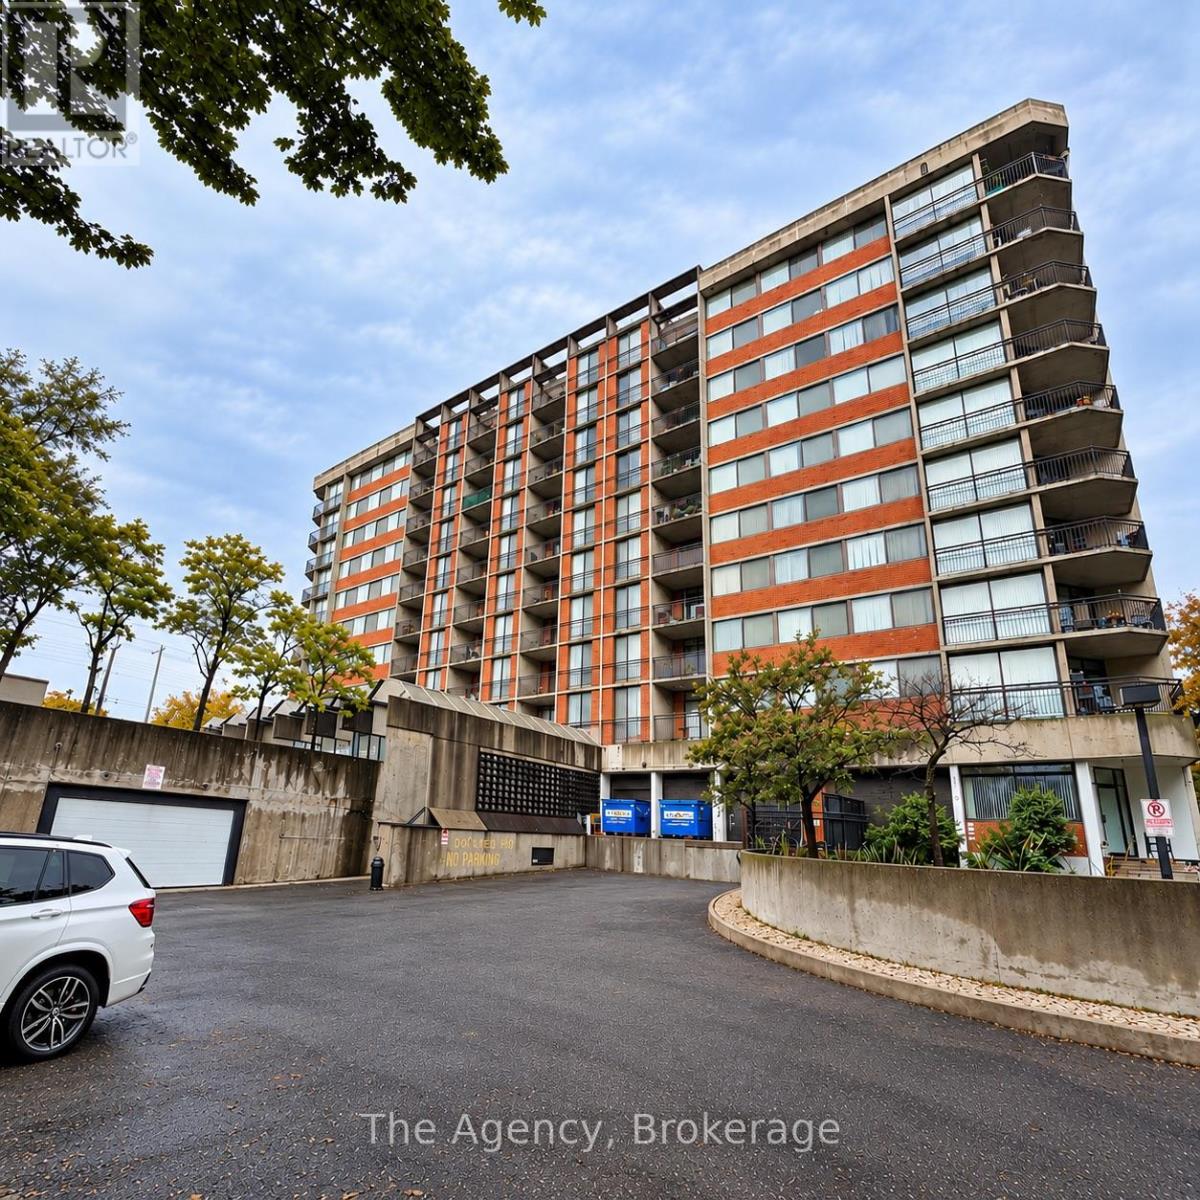
106 - 2200 Sherobee Road
Mississauga, Ontario
Welcome to Unit 106 at 2200 Sherobee Road, a bright and inviting bachelor suite offering approximately 475 sq. ft. of thoughtfully designed living space. This unique ground-level unit features its own private entrance and an abundance of windows throughout, creating an exceptional amount of natural sunlight with desirable north and east-facing exposures.The functional layout offers a spacious foyer with excellent closet space, a comfortable living area, dedicated sleeping area, and a modern 3-piece bathroom. The well-equipped kitchen features plenty of cabinetry and comes complete with a fridge, stove, dishwasher and over-the-range microwave. Large windows surrounding the suite make the entire space feel open, bright and welcoming.One of the standout features of Unit 106 is the private entrance leading directly outside, providing added convenience and a more residential feel than a typical apartment. With its bright corner-style exposure, excellent natural light, modern finishes and efficient layout, this bachelor unit offers a fantastic combination of comfort and convenience.Ideally located in Mississauga, 2200 Sherobee Road provides convenient access to shopping, restaurants, public transit, parks, schools, major roadways and everyday amenities, making this an excellent place to call home. (id:63616)
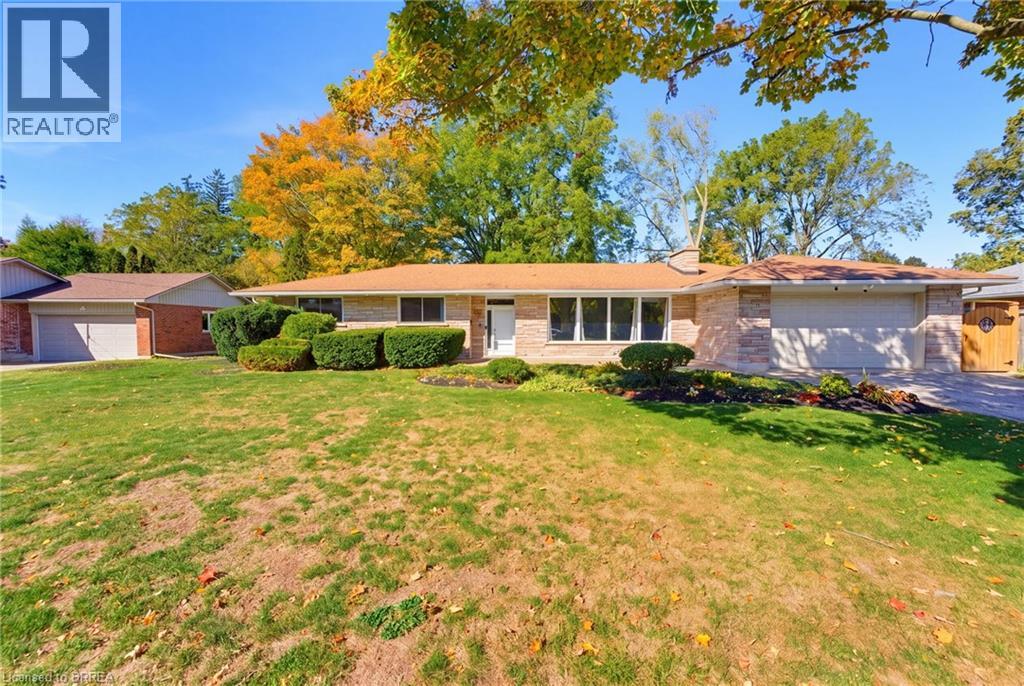
11 Belholme Avenue
Brantford, Ontario
Welcome to 11 Belholme Ave in the prestigious Tutela Heights neighbourhood. Offering 1,929 sq. ft. of finished living space on the main level, this spacious bungalow delivers the kind of room, comfort, and flexibility that is hard to find. The main floor opens into a bright and inviting living room with large windows that fill the space with natural light. From there, the layout flows into the dining room, kitchen, breakfast area, and an additional family room or sitting area located just off the garage. A convenient 2-piece bathroom and direct access to the double-car garage add to the functionality of the space. Three bedrooms complete the main level, along with a full 5pc bathroom that offers ensuite access. The generous layout makes this an excellent option for a growing family, buyers looking for one-level living, or anyone simply wanting more room to spread out. The lower level offers even more potential, with a large open recreation area, plenty of storage, and numerous windows that bring in natural light. Whether you finish it further, create additional living space, or keep it flexible for future needs, the possibilities are endless! You can see the pride of ownership throughout the home. Major updates have been completed over the years, and features such as high-end appliances, a smart home system, and Generac backup power add comfort and peace of mind. Outside, the mature treed lot provides plenty of space for entertaining, kids, pets, or simply enjoying the outdoors. Located close to trails and the Grand River, this is the kind of home and neighbourhood where you can put down roots and stay for years to come. Book your private showing and come see everything 11 Belholme Ave has to offer! (id:63616)
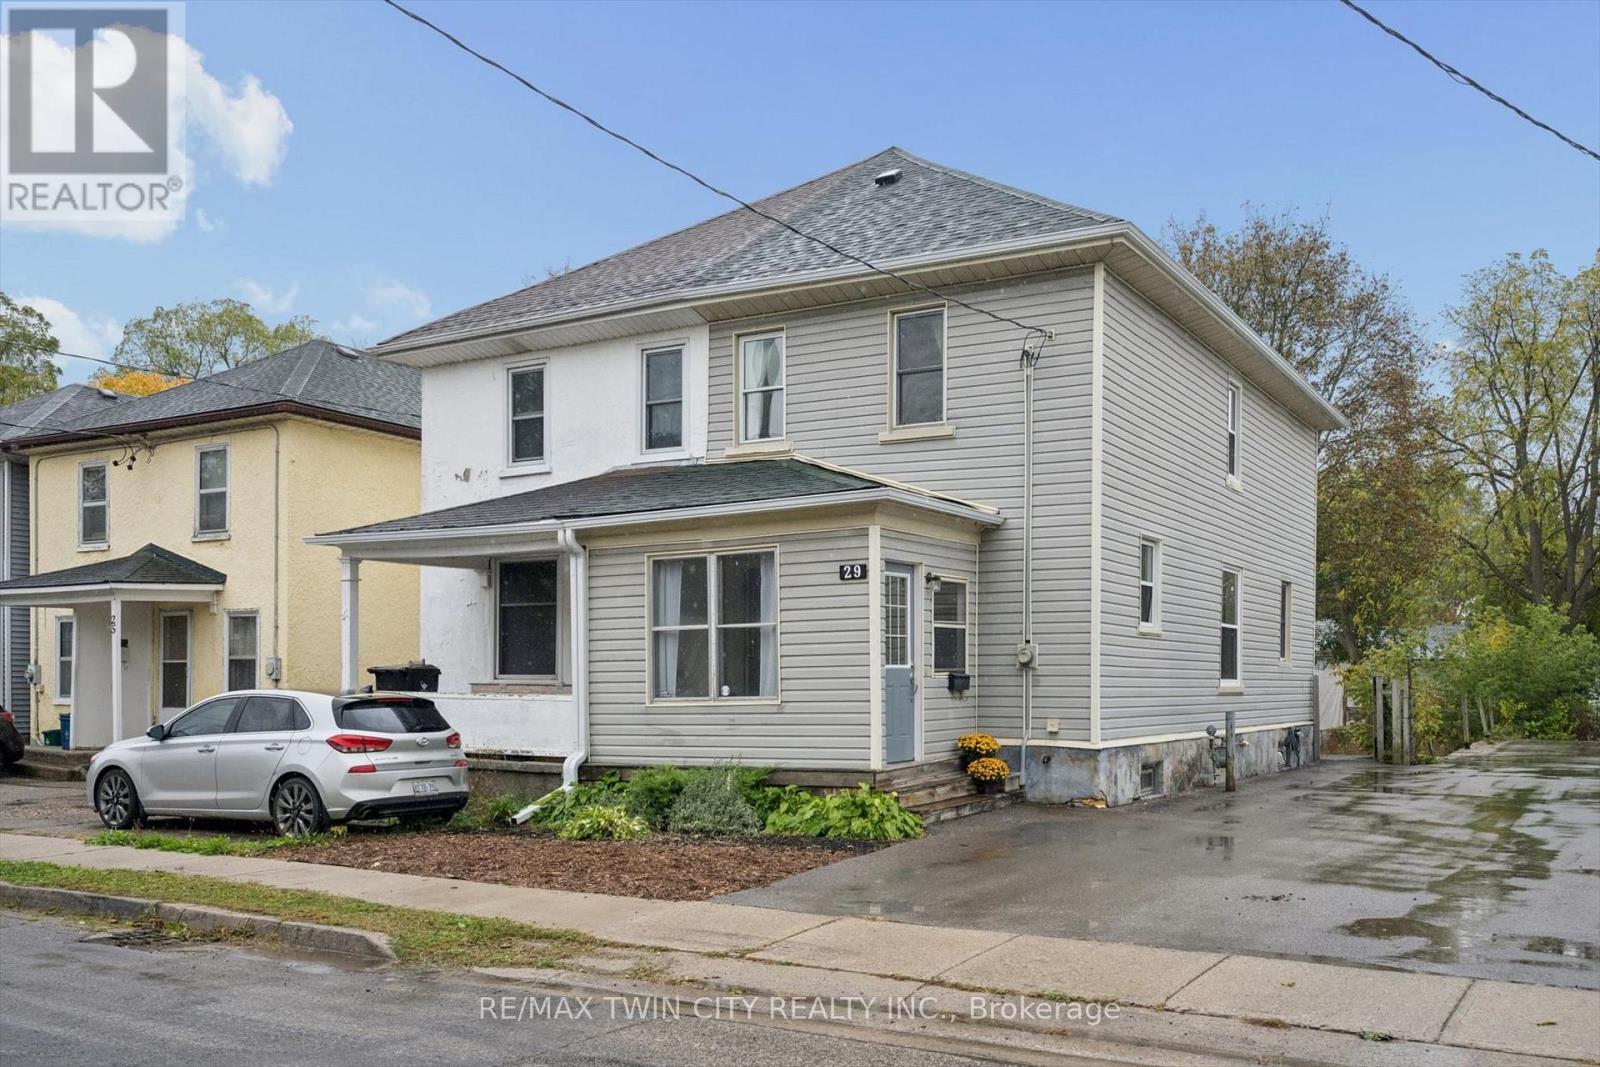
29 Victoria Avenue
Cambridge, Ontario
Welcome to this beautifully updated 3-bedroom, 1-bathroom semi-detached home in the charming and highly desirable West Galt neighbourhood of Cambridge! Offering a fantastic combination of modern updates, comfortable living and an unbeatable location, this move-in-ready home is perfect for first-time buyers, young families or anyone looking to enjoy everything this vibrant community has to offer. Step inside and discover a bright, inviting living space featuring updated laminate flooring throughout (2020) and a beautifully remodelled kitchen (2020), complete with modern cabinetry and stainless steel appliances. Whether you're preparing family meals or entertaining friends, this welcoming home offers the perfect setting for everyday living. Three well-sized bedrooms provide plenty of flexibility for growing families, guests or a home office. Enjoy peace of mind with numerous major updates already taken care of, including a new furnace and central A/C (2020), new windows (2022), a freshly resealed driveway (2023) and new gutters (2026). Location is everything, and this home delivers! Nestled in the heart of West Galt, you're just a short stroll from the beautiful Grand River, scenic walking trails and the exciting Gaslight District, where you'll find fantastic restaurants, entertainment, shops and a vibrant community atmosphere. Enjoy the perfect balance of neighbourhood charm and urban convenience, with everything you need just minutes away. Don't miss your opportunity to own this fantastic home in one of Cambridge's most sought-after communities. Don't miss your chance to call this place home, book your showing today! (id:63616)
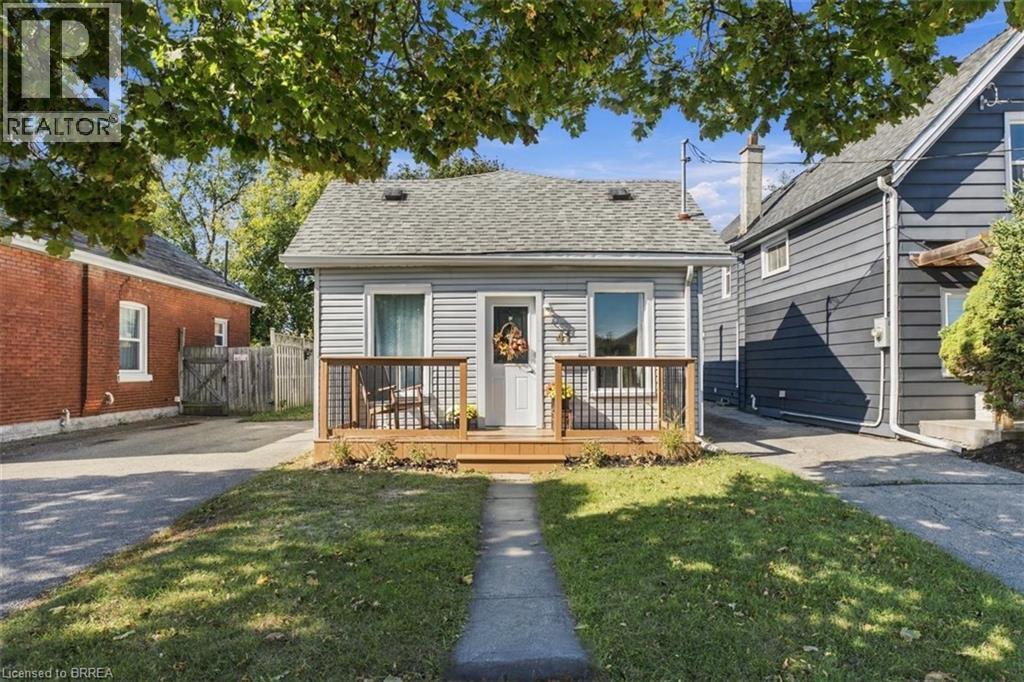
41 Gordon Street
Brantford, Ontario
Welcome to 41 Gordon, this bright and welcoming home is perfect for the first time home buyer or downsizer. It has 3 bedrooms, a large eat-in kitchen, front and back deck with a fully fenced-in yard. 2 car driveway. Walking distance to shops, parks and schools. This home has been loved and looked after and you will notice that immediately after entering. The fully finished basement has an exit to the backyard. This home feels larger than it seems on paper, come and see for yourself! (id:63616)