11 Belholme Avenue Brantford, Ontario N3T 1R9

$750,000
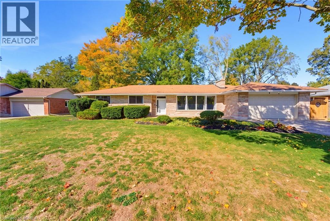
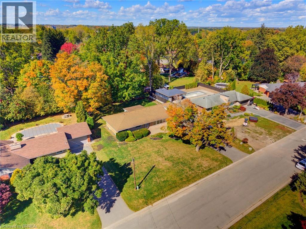
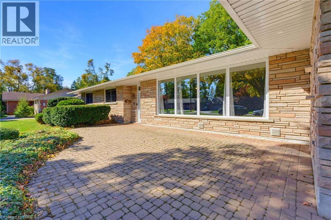
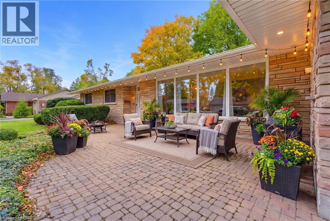
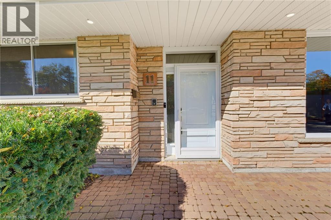
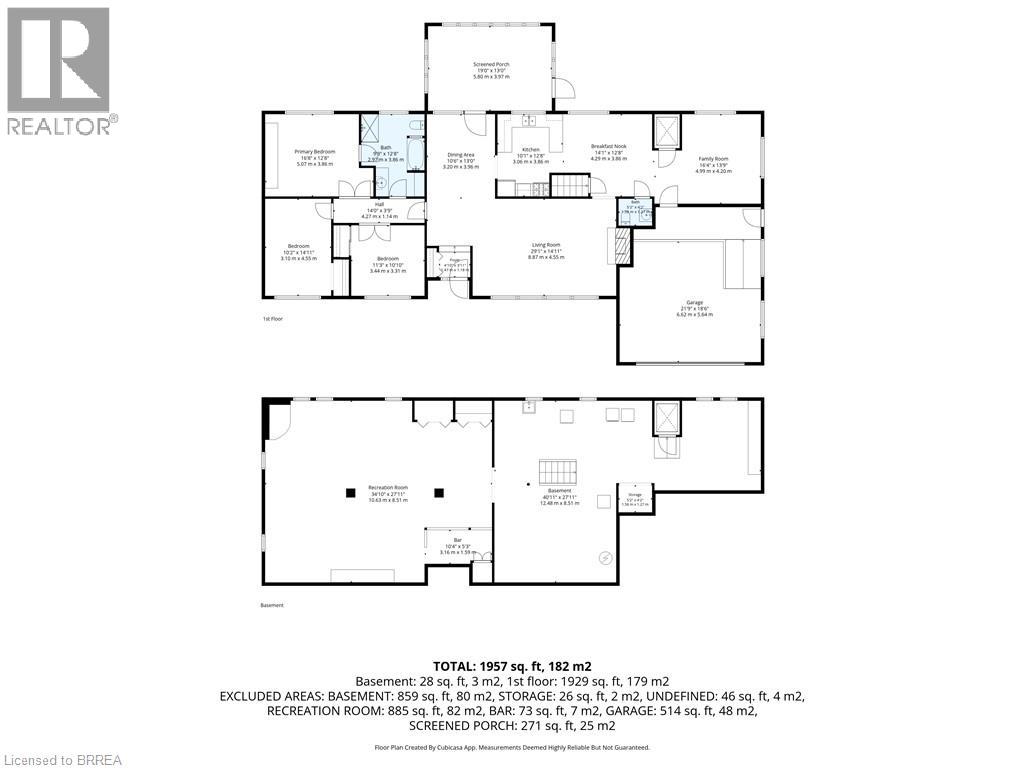
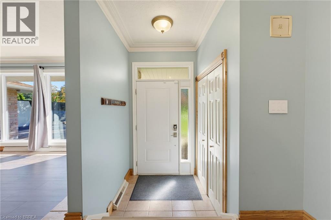
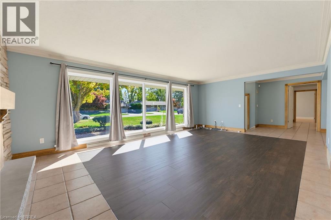
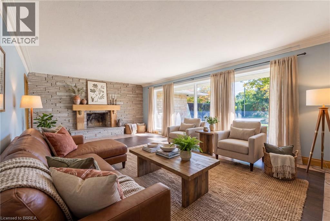
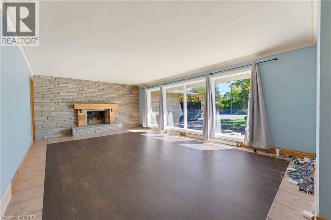
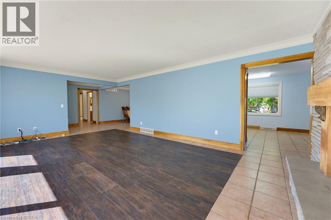
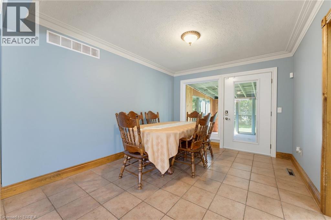
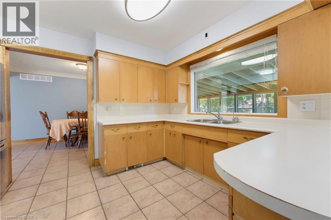
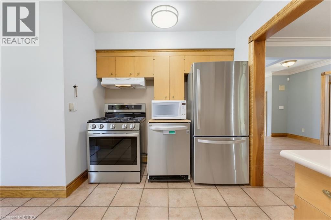
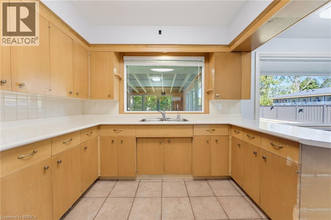
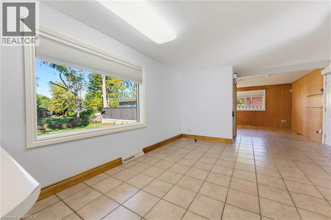
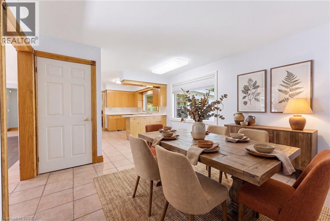
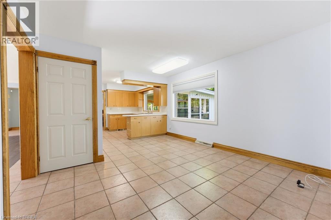
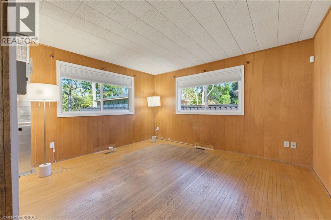
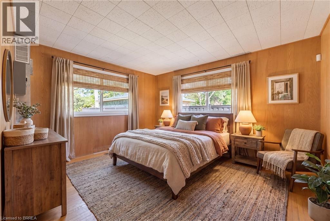
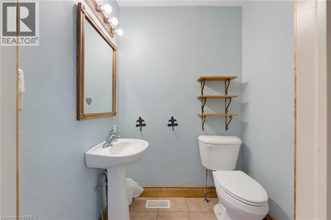
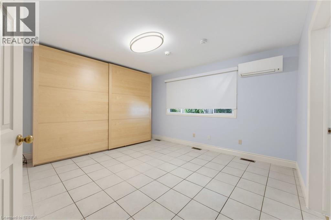
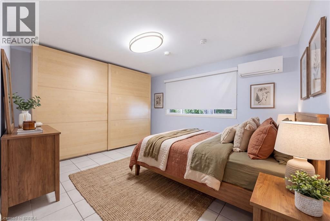
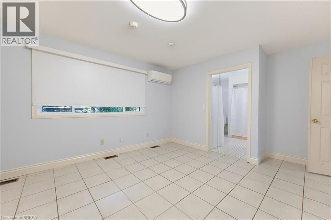
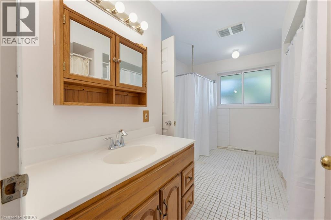
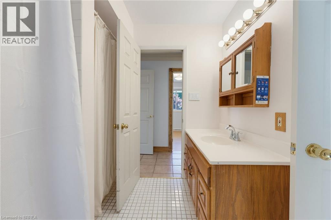
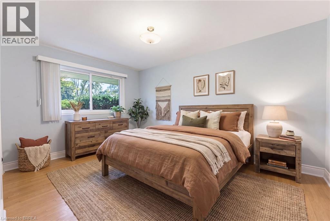
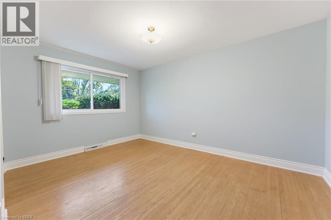
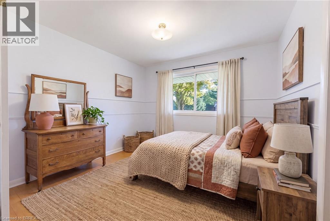
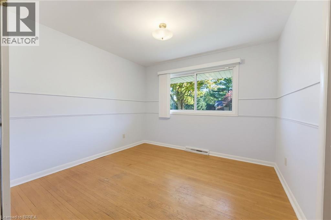
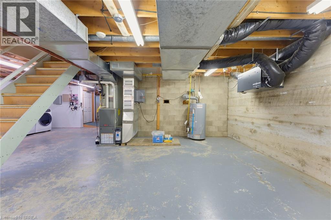
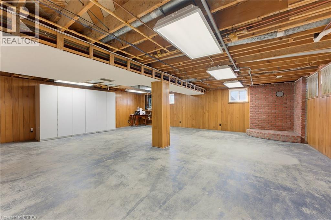
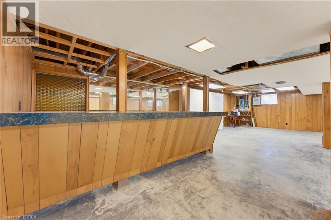
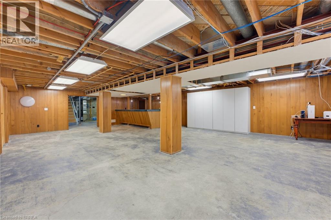
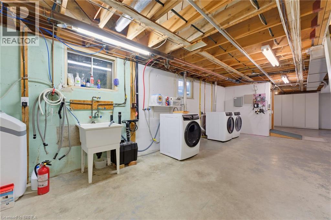
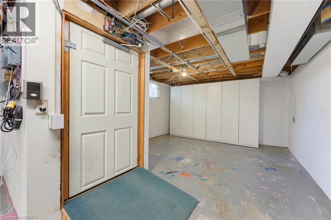
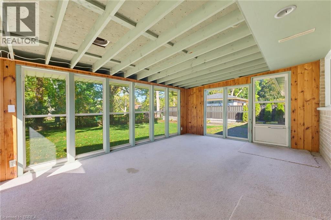
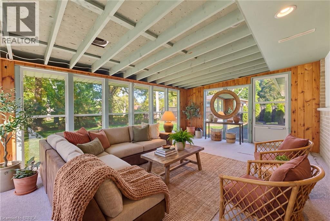
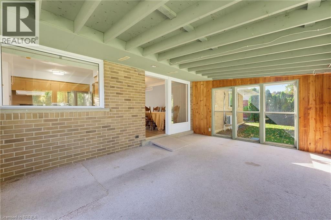
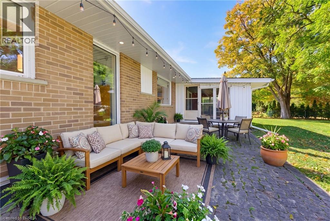
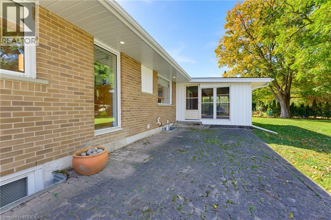
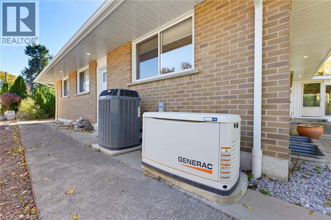
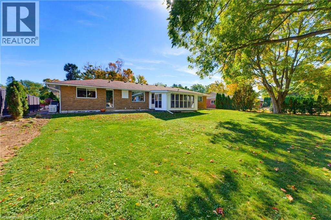
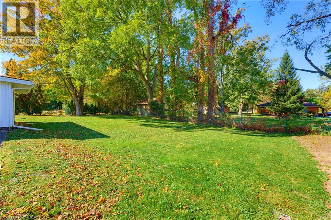
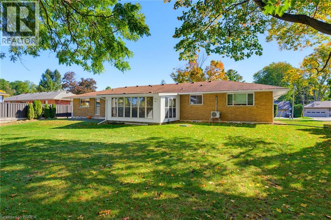
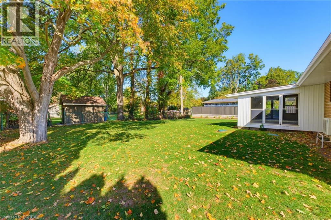
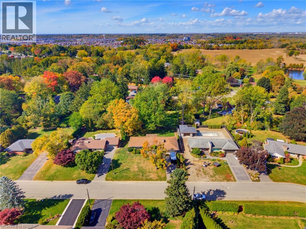
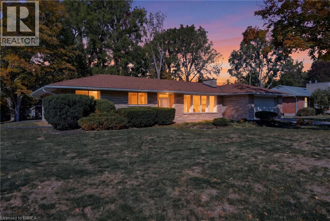
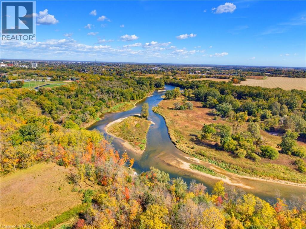
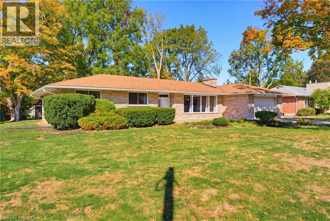
Welcome to 11 Belholme Ave in the prestigious Tutela Heights neighbourhood. Offering 1,929 sq. ft. of finished living space on the main level, this spacious bungalow delivers the kind of room, comfort, and flexibility that is hard to find. The main floor opens into a bright and inviting living room with large windows that fill the space with natural light. From there, the layout flows into the dining room, kitchen, breakfast area, and an additional family room or sitting area located just off the garage. A convenient 2-piece bathroom and direct access to the double-car garage add to the functionality of the space. Three bedrooms complete the main level, along with a full 5pc bathroom that offers ensuite access. The generous layout makes this an excellent option for a growing family, buyers looking for one-level living, or anyone simply wanting more room to spread out. The lower level offers even more potential, with a large open recreation area, plenty of storage, and numerous windows that bring in natural light. Whether you finish it further, create additional living space, or keep it flexible for future needs, the possibilities are endless! You can see the pride of ownership throughout the home. Major updates have been completed over the years, and features such as high-end appliances, a smart home system, and Generac backup power add comfort and peace of mind. Outside, the mature treed lot provides plenty of space for entertaining, kids, pets, or simply enjoying the outdoors. Located close to trails and the Grand River, this is the kind of home and neighbourhood where you can put down roots and stay for years to come. Book your private showing and come see everything 11 Belholme Ave has to offer! (id:63616)
Property Details
| MLS® Number | 40870644 |
| Property Type | Single Family |
| Amenities Near By | Place Of Worship, Schools |
| Community Features | Quiet Area, School Bus |
| Parking Space Total | 6 |
Building
| Bathroom Total | 2 |
| Bedrooms Above Ground | 3 |
| Bedrooms Total | 3 |
| Appliances | Dishwasher, Dryer, Refrigerator, Stove, Washer, Window Coverings |
| Architectural Style | Bungalow |
| Basement Development | Unfinished |
| Basement Type | Full (unfinished) |
| Constructed Date | 1961 |
| Construction Style Attachment | Detached |
| Cooling Type | Central Air Conditioning |
| Exterior Finish | Brick Veneer, Other, Stone |
| Fireplace Present | Yes |
| Fireplace Total | 1 |
| Half Bath Total | 1 |
| Heating Fuel | Natural Gas |
| Heating Type | Forced Air |
| Stories Total | 1 |
| Size Interior | 1,929 Ft2 |
| Type | House |
| Utility Water | Municipal Water |
Parking
| Attached Garage |
Land
| Acreage | No |
| Land Amenities | Place Of Worship, Schools |
| Sewer | Septic System |
| Size Depth | 150 Ft |
| Size Frontage | 100 Ft |
| Size Irregular | 0.34 |
| Size Total | 0.34 Ac|under 1/2 Acre |
| Size Total Text | 0.34 Ac|under 1/2 Acre |
| Zoning Description | Sr |
Rooms
| Level | Type | Length | Width | Dimensions |
|---|---|---|---|---|
| Basement | Utility Room | 40'11'' x 27'11'' | ||
| Basement | Recreation Room | 34'10'' x 27'11'' | ||
| Main Level | Porch | 19'0'' x 13'0'' | ||
| Main Level | Primary Bedroom | 16'8'' x 12'8'' | ||
| Main Level | 4pc Bathroom | 9'9'' x 12'8'' | ||
| Main Level | Bedroom | 10'2'' x 14'11'' | ||
| Main Level | Bedroom | 11'3'' x 10'10'' | ||
| Main Level | 2pc Bathroom | Measurements not available | ||
| Main Level | Family Room | 16'4'' x 13'9'' | ||
| Main Level | Breakfast | 14'1'' x 12'8'' | ||
| Main Level | Kitchen | 10'1'' x 12'8'' | ||
| Main Level | Dining Room | 10'6'' x 13'0'' | ||
| Main Level | Living Room | 29'1'' x 14'11'' |
https://www.realtor.ca/real-estate/30393244/11-belholme-avenue-brantford
Contact Us
Contact us for more information

The trademarks REALTOR®, REALTORS®, and the REALTOR® logo are controlled by The Canadian Real Estate Association (CREA) and identify real estate professionals who are members of CREA. The trademarks MLS®, Multiple Listing Service® and the associated logos are owned by The Canadian Real Estate Association (CREA) and identify the quality of services provided by real estate professionals who are members of CREA. The trademark DDF® is owned by The Canadian Real Estate Association (CREA) and identifies CREA's Data Distribution Facility (DDF®)
October 13 2026 03:51:29
Brantford Regional Real Estate Assn Inc
Royal LePage Action Realty