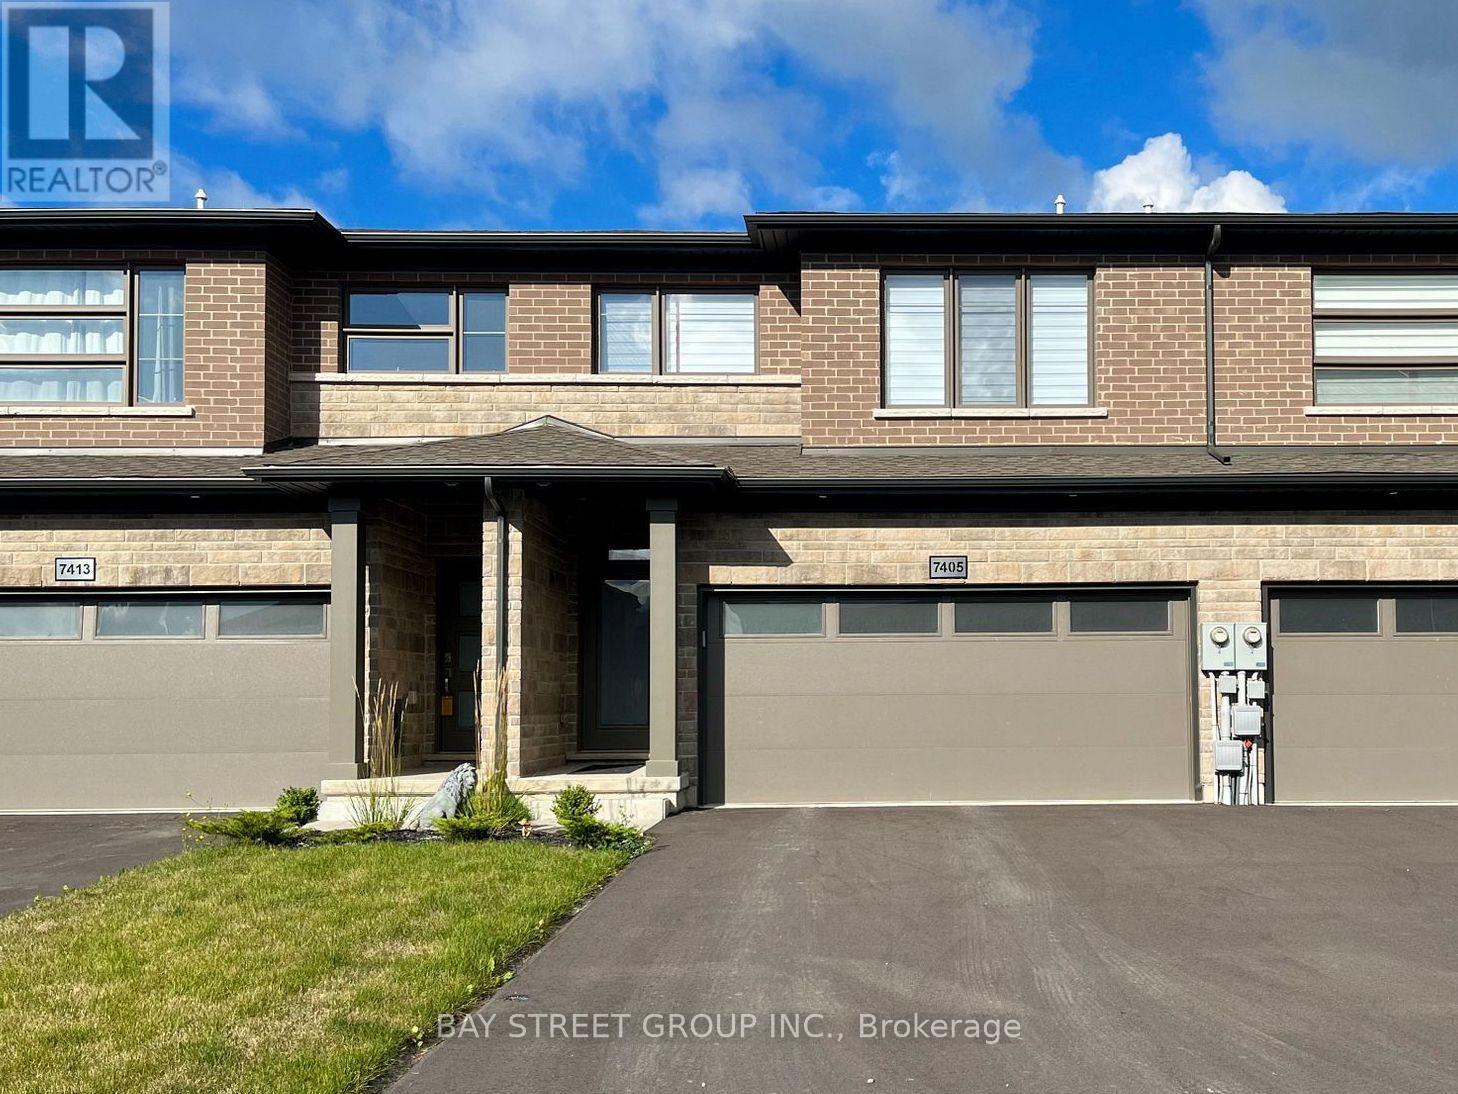
7405 Matteo Drive
Niagara Falls, Ontario
Welcome to 7405 Matteo Drive! This beautiful 2022-built two-story townhouse offers a spacious and functional layout with modern finishes. The main floor features 9-ft ceilings, an upgraded modern kitchen, pot lights, and an open-concept living and dining area with a walk-out to the backyard. Upstairs offers 3 spacious bedrooms, each with its own private unsuited bathroom-an ideal setup for families or professionals seeking comfort and privacy. The large den with a window provides a bright and versatile space for a home office, study, or additional living area. Complete with a double-car garage and driveway parking for up to 6 vehicles. Move-in ready and available now! (id:63616)

111 Acacia Road
Pelham, Ontario
DREAM HOME ALERT! This is it! Located in the beautiful, tranquil area of Fonthill, this brand NEW BUILD is loaded with all high end finishes throughout, including quartz countertops, custom kitchen, high-end flooring and more. There are three bedrooms upstairs, a separate bath and a gorgeous primary ensuite, along with an upper level family room with electric fireplace for added space. The main level open concept kitchen, living and dining area is sure to please the senses with it's bright colour palette and modern light fixtures. Backing onto a park which is scheduled to be constructed this fall, this is the perfect place to call home. (id:63616)
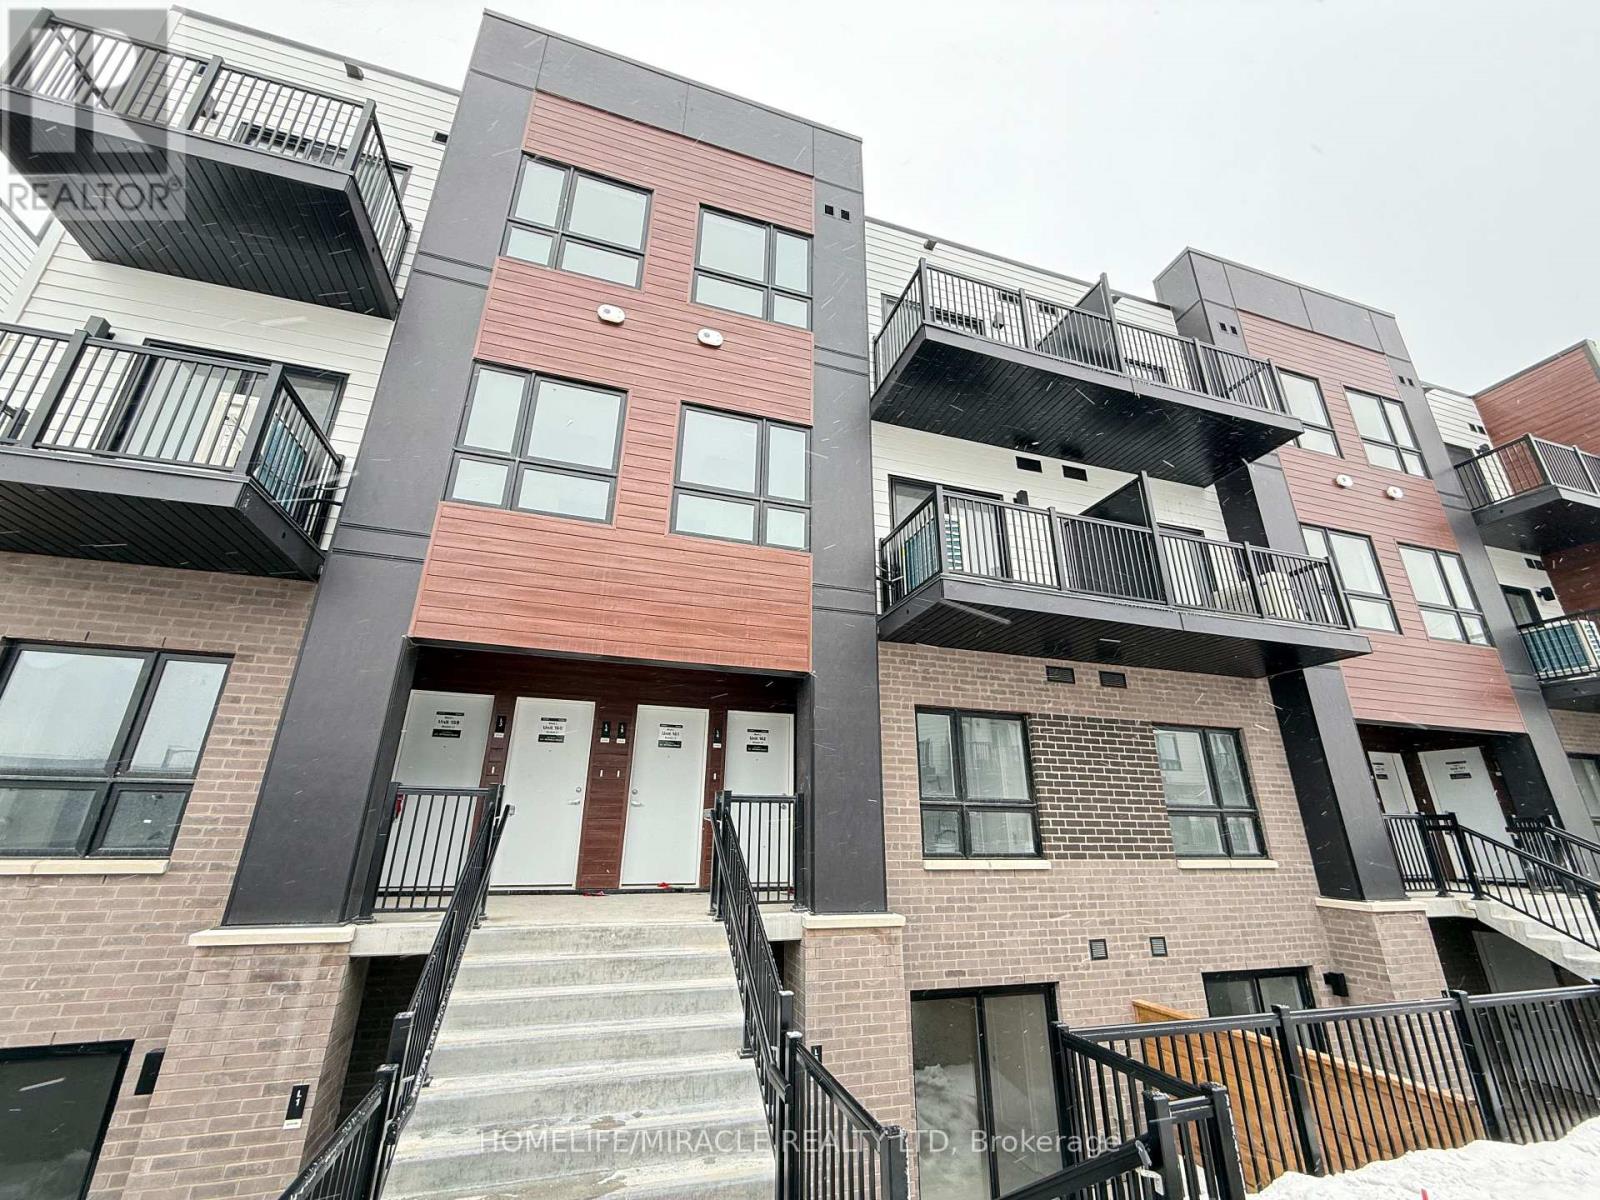
L8 - 40 Palace Street
Kitchener, Ontario
Welcome to this gorgeous 1 year old townhome , where modern living meets comfort and convenience. This beautifully designed 2-bedroom, 2-bathroom home features an open-concept layout, creating a bright and inviting atmosphere. Both bedrooms are conveniently located on the main level, offering easy access and a seamless living experience. The master bedroom boasts a private ensuite, providing a luxurious retreat for relaxation and privacy.Step outside onto one of your private patio area, perfect for enjoying your morning coffee or unwinding in the evening breeze. In-suite laundry adds to the home's practicality, making everyday living a breeze.Ideally situated near shops, restaurants, parks, schools, public transit, and major highways, this townhome offers the perfect blend of comfort and convenience. Dont miss the chance to make this exceptional space your own! (id:63616)
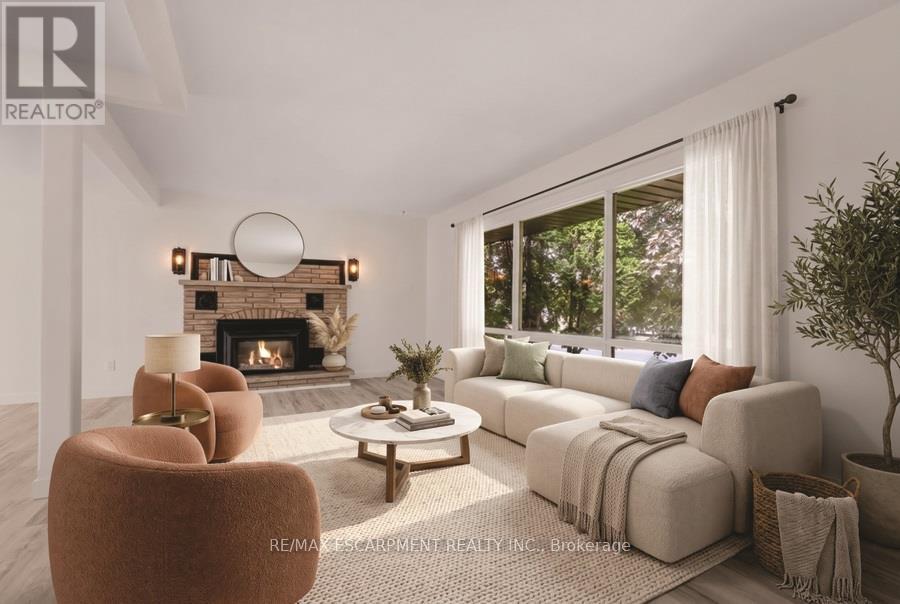
345 Berkindale Drive
Hamilton, Ontario
Beautifully updated where it matters most, with room to make it your own. Welcome to 345 Berkindale Drive, located in one of Stoney Creek's established family-friendly neighbourhoods. The main level has been extensively renovated, featuring new premium low maintenance flooring, modern new staircase and railings, a beautifully redesigned kitchen with quartz countertops, new cabinetry, stainless steel appliances, and updated lighting. A versatile main-floor rear room perfect for an office, den, bedroom or games room with direct access to the rear deck offers the perfect space to work from home or create a cozy family retreat. Upstairs, you'll find two spacious bedrooms, with the potential to easily convert to a three-bedroom design if desired. The upper bathroom has been refreshed with a new vanity and toilet, while offering an opportunity to customize the remaining finishes. The basement features a large recreation area and bathroom, providing an excellent blank canvas for future renovation and added living space. Ideally located close to schools, parks, shopping, restaurants, transit, and with quick access to the QEW, Red Hill Valley Parkway, and the Lincoln M. Alexander Parkway, this is a fantastic opportunity to own a move-in-ready home with outstanding future potential in the heart of Stoney Creek. (id:63616)
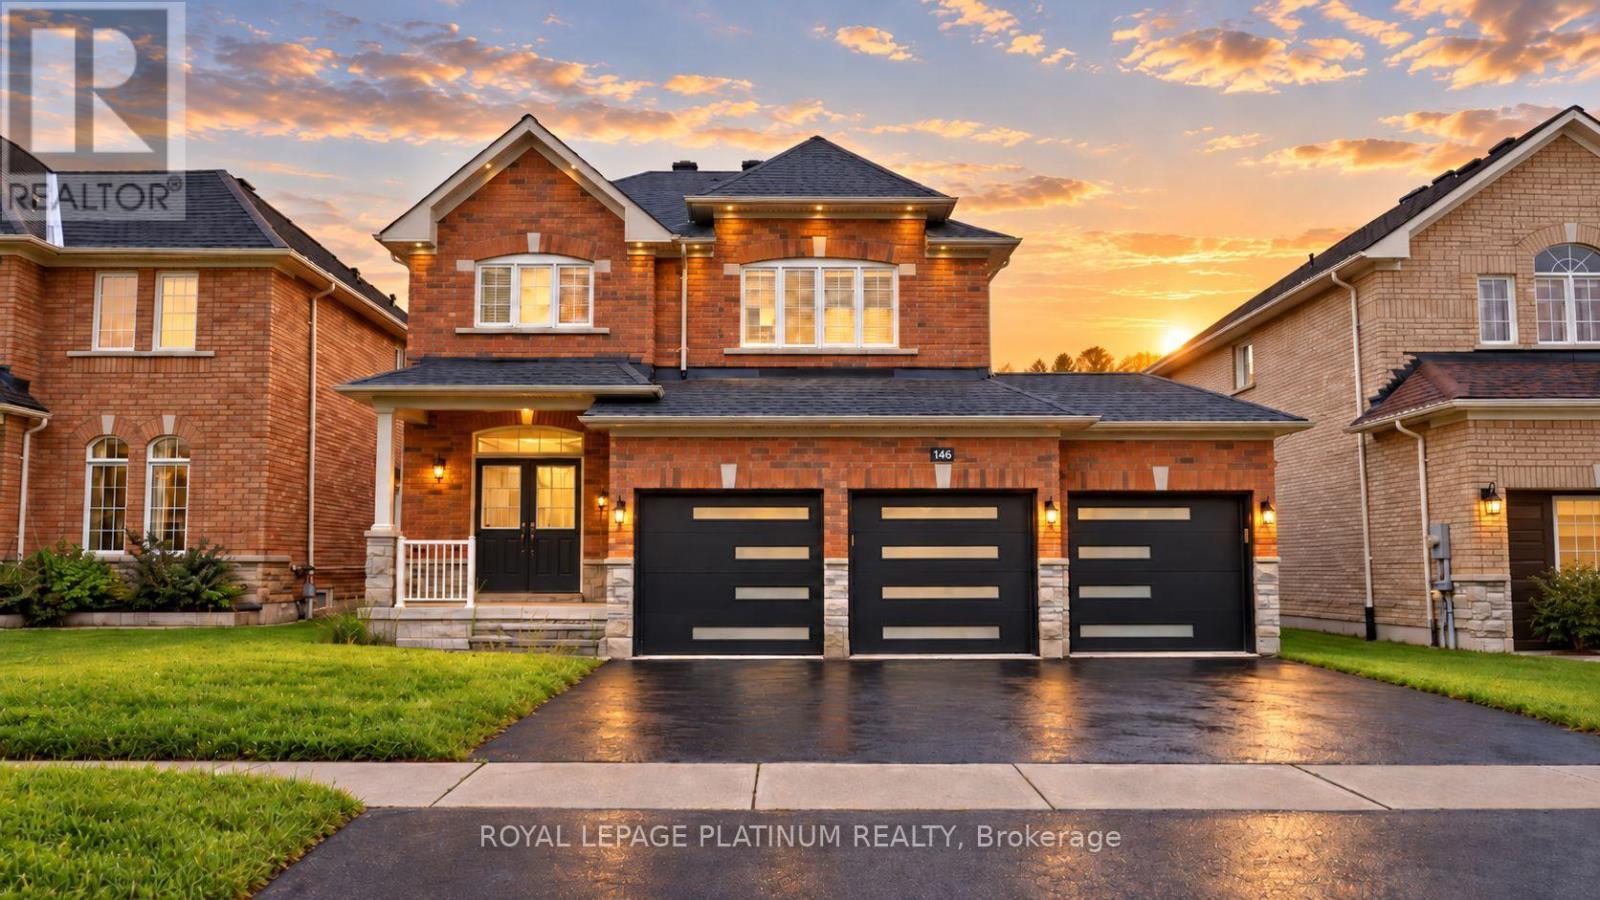
146 Sandringham Drive
Barrie, Ontario
Welcome to 146 Sandringham Drive-an upgraded, move-in-ready home offering space and comfort for the entire family. Featuring a rare triple-car garage, hardwood flooring throughout the main level, and a chef-inspired kitchen with an oversized gas range and large centre island-perfect for entertaining. The bright, open-concept layout includes a spacious family room, formal dining area, breakfast area, and a walkout to the large backyard. Upstairs, you'll find four generously sized bedrooms, while the lower-level bedroom with a full bathroom is ideal for guests, extended family, or a private home office. The remaining basement offers endless possibilities for a games room, home theatre, or additional bedrooms. This beautiful home must be seen to be truly appreciated! (id:63616)

29 Rock Garden Street
Markham, Ontario
***OPEN HOUSE*** ( Sep 13 )*** 2pm-4pm ***Cozy and Sun-filled residence in the highly sought-after Cornell community of Markham. Thoughtfully designed for modern family living, this beautifully appointed 3-bedroom home offers an impressive sense of space and versatility across multiple levels, featuring an open-concept living and dining area, a generous modern kitchen with walk-out to the balcony, and a spacious main-floor recreation room ideal for family living, entertaining or a refined home office. The newly finished basement offers additional flexible space for a media room, gym, playroom or private retreat. Ideally situated amid multiple parks, highly regarded schools, shopping, dining and community amenities, with convenient access to Cornell Community Centre, Go Transit and Hwy 407, Markham Stouffville Hospital, 29 Rock Garden Street.Your next chapter starts here. (id:63616)
1108 - 357 King Street W
Toronto, Ontario
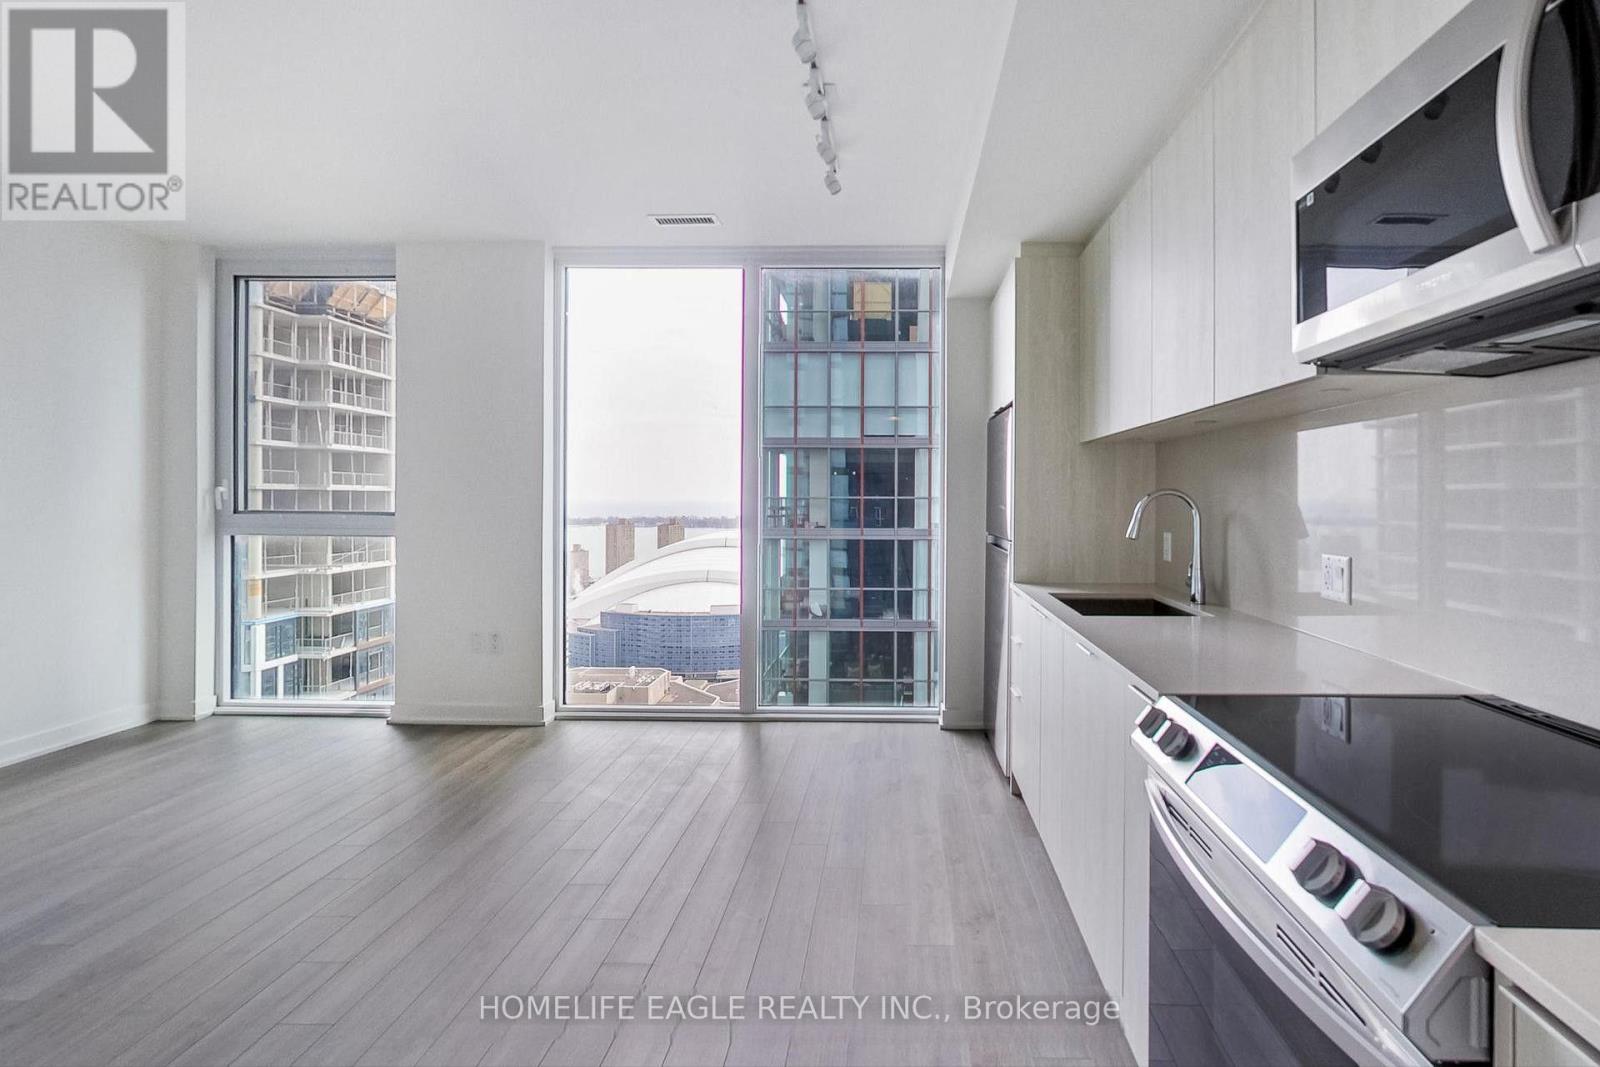
One of the best locations in downtown Toronto-an address any Torontonian will truly appreciate. This beautiful 2-bedroom, 2-full-bathroom suite, with both bedrooms exterior-facing, is located in a newly built, high-end Great Gulf building. One of the most special features of this suite is the oversized wall-to-ceiling windows, filling the rooms with natural light and offering beautiful views overlooking Rogers Centre and the Toronto skyline. This is a rare feature that is not commonly available in other units in the building. The spacious open-concept layout features 10-foot ceilings, high-end appliances, and a functional layout designed for both comfort and convenience. A private storage locker is also included. Residents have access to an impressive selection of amenities, including a rooftop terrace with BBQs and dining areas, state-of-the-art gym, yoga studio, meeting rooms, party lounge, and 24/7 concierge service. For anyone who truly enjoys Toronto, this location offers the best of the city right outside your door. Walk to a Jays game, catch a concert, enjoy dinner at one of the city's best restaurants, explore the Entertainment District, or head to work in the Financial District-all while enjoying the comfort and luxury of a beautiful, newly built building. It's the perfect combination of location, convenience, entertainment, and modern city living-everything that makes downtown Toronto such a wonderful place to call home. (id:63616)
63a Clench Avenue
Brantford, Ontario
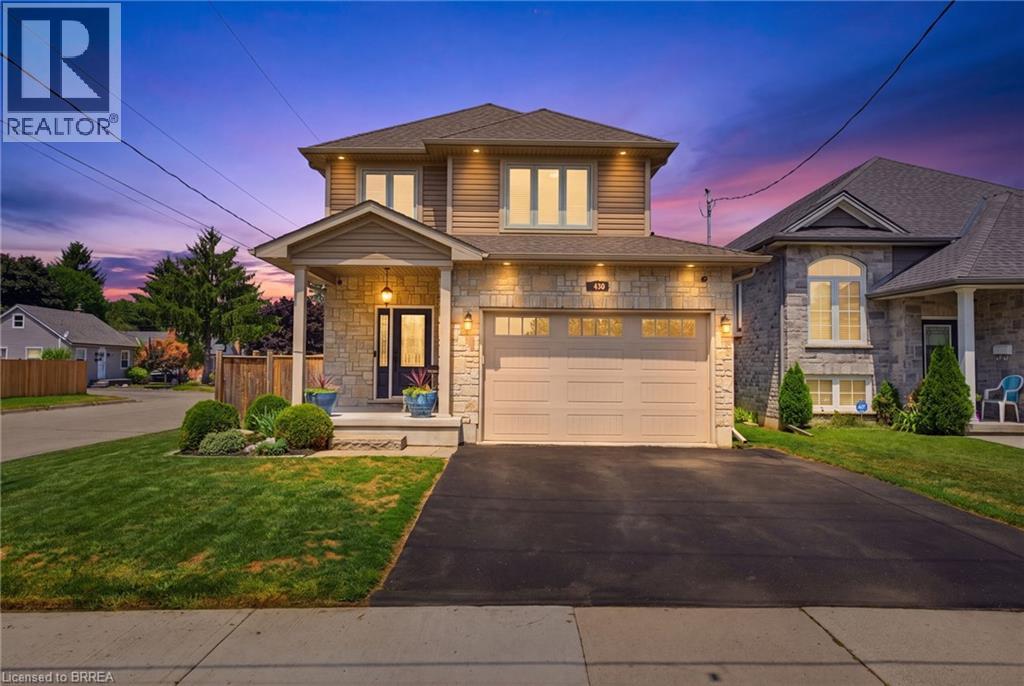
Welcome home to 63A Clench Ave., Brantford. Steps to trails by the Grand River and French Elementary School Catholic Sainte-Marguerite-Bourgeoys (including a French daycare) and Agnes G. Hodge Public School. Just around the corner from Lion’s Park— outdoor activities are in abundance here! Built in 2015 find a family home with high ceilings, open concept main level and an entertainers backyard with a heated salt water pool (2023), a large deck for entertaining and hot tub (2020). This spacious 3 bed 3.5 bath home has seen many upgrades since it was built! A 4th bedroom can easily be added in the basement for growing families. On a large corner lot, the fence in backyard and deck were added in 2016. In 2020 the basement was finished featuring a bar with accent wall and 3 pc bathroom. On the main level countertop and cabinets were added to the laundry room. The kitchen offers ample storage and quartz countertops. In 2021 the primary bedroom ensuite shower was remodelled. In 2023 exterior potlights were installed. And in 2025 the posts on main level were capped with pine, potlights were replaced on the main level, a feature wainscoting wall was added to the staircase going to 2nd level and to primary bedroom and the 2nd level was further improved with all new light fixtures. Enjoy a bright and airy home with lots of natural light or get some privacy with California shutters on the main level and in primary bedroom. With all of the upgrades already done just move in and enjoy! (id:63616)
248 Victoria Avenue N
Kawartha Lakes, Ontario
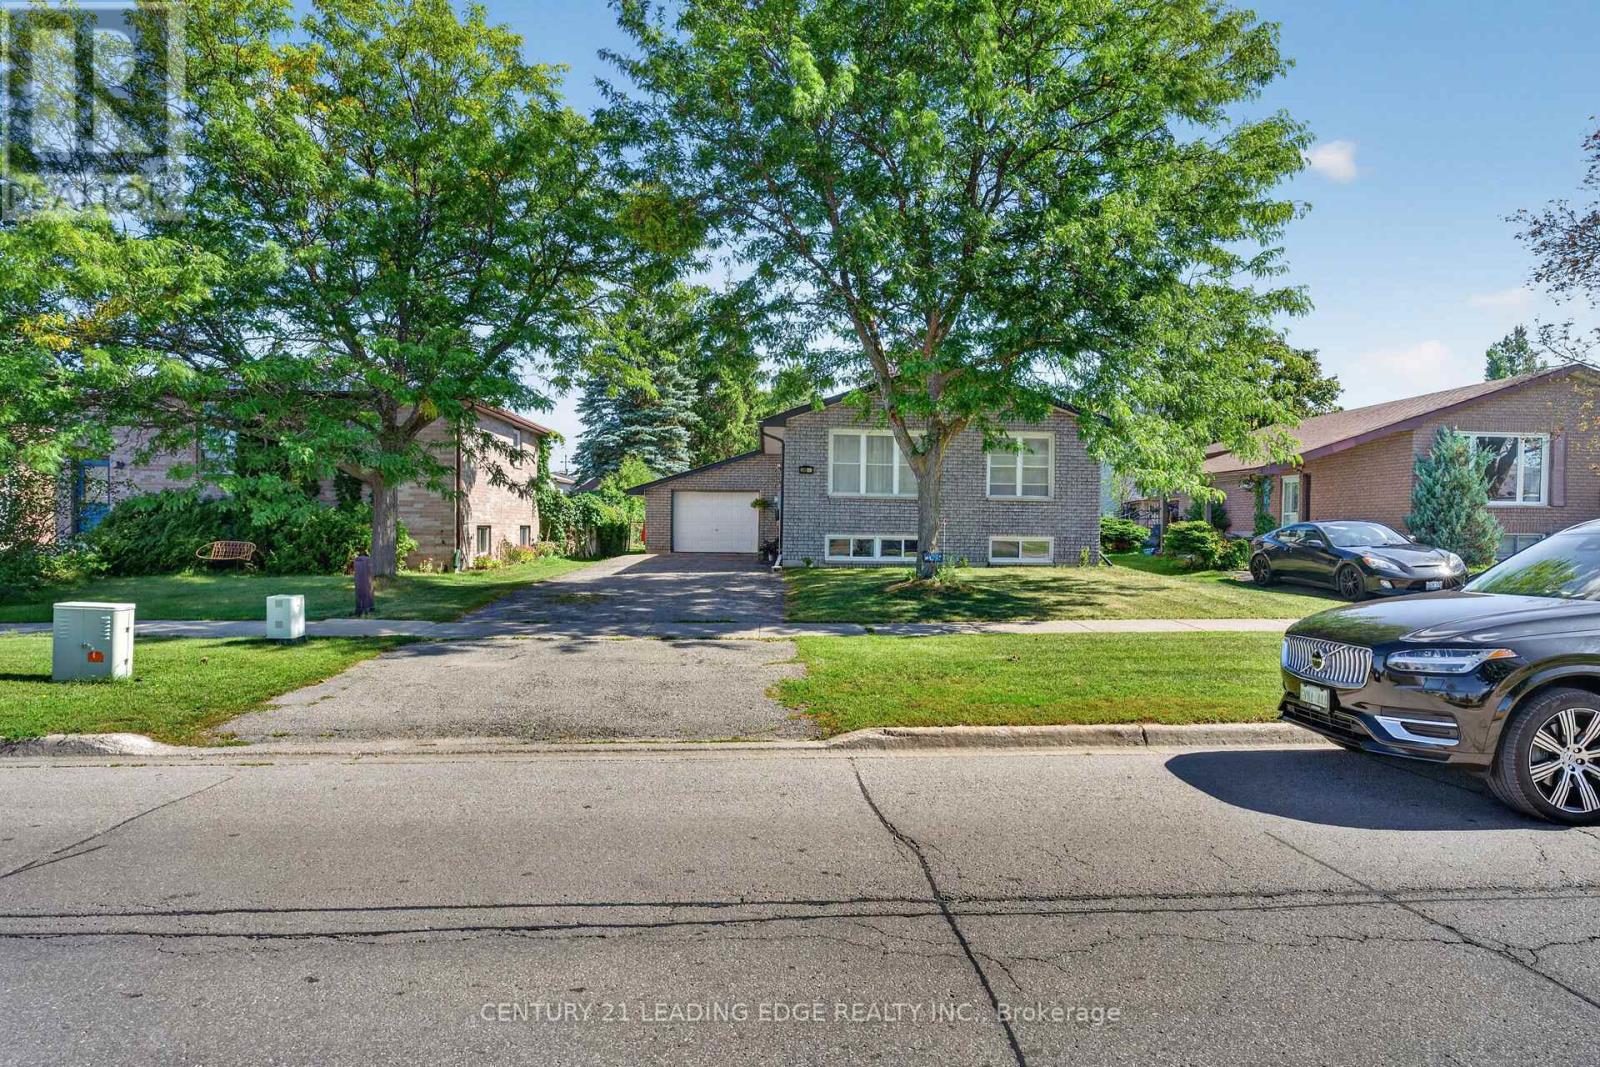
Your new family home awaits! Welcome to this exquisitely redesigned home flooded with natural daylight, 248 victoria ave n., Lindsay presents an unmissable opportunity. Featuring 3 + 1 bedrooms and 2 bathrooms across a fluid open-concept floor plan, this home is fantastic for young families with aging parents in tow. Well appointed rooms throughout and a spacious layout, and you'll enjoy the large eat in kitchen in the light-filled basement. Large Windows in each room, this well- maintained home has all you need to make this your Cozy abode.Located in the sought after north side of Lindsay, keeping you close to schools, shopping, parks and entertainment. Bus stop right outside your door. (id:63616)
302 - 7 Gale Crescent
St. Catharines, Ontario
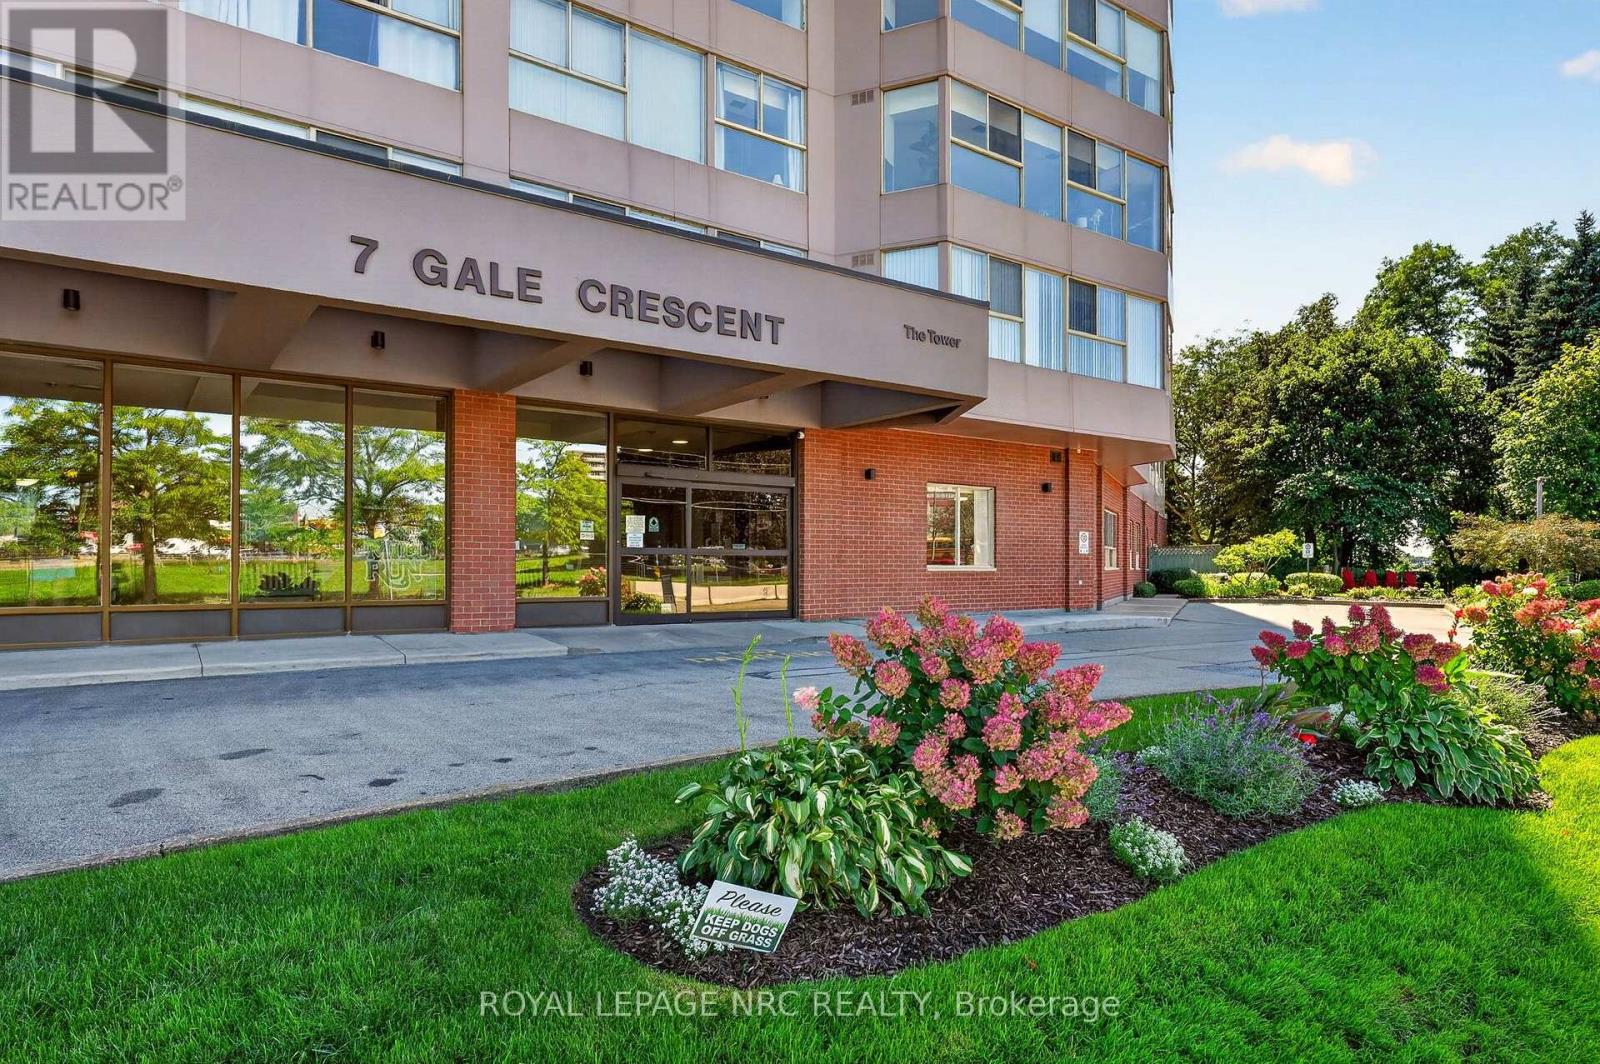
Welcome to Suite 302 - a bright and spacious approximately 1,150 sq. ft. 2-bedroom, 2-bathroom condo at the sought- after, well-maintained Mill Run Condominiums. The large combined living and dining area is filled with natural light. The primary bedroom offers a walk-through closet and 4-piece ensuite bathroom with tub. An additional 8' x 8' extended space off the second bedroom provides the perfect den or home office. In-suite laundry and exclusive underground parking add to the convenience. An ideal home for downsizers, first-time buyers, investors or busy professionals.Condo fees include heat, hydro, water, Bell Fibe TV, unlimited internet, building insurance and common elements. Residents enjoy an impressive array of amenities including an indoor pool, sauna, exercise room, billiards and games rooms, party room, library, woodworking shop, car washing bay in the covered garage, outdoor patio, and rooftop Observatory with 360 degree city views. This is a pet-friendly building. Ideally located within easy reach of downtown shops, cafés, restaurants, the Performing Arts Centre, Meridian Centre and Bus Terminal, with convenient access to the QEW and 406. Brock University, Burgoyne Woods, the St. Catharines Golf & Country Club and the train station are all just a short drive away. Enjoy spacious, comfortable and carefree condo living in a fantastic central location. (id:63616)
859 Brandenburg Boulevard
Waterloo, Ontario
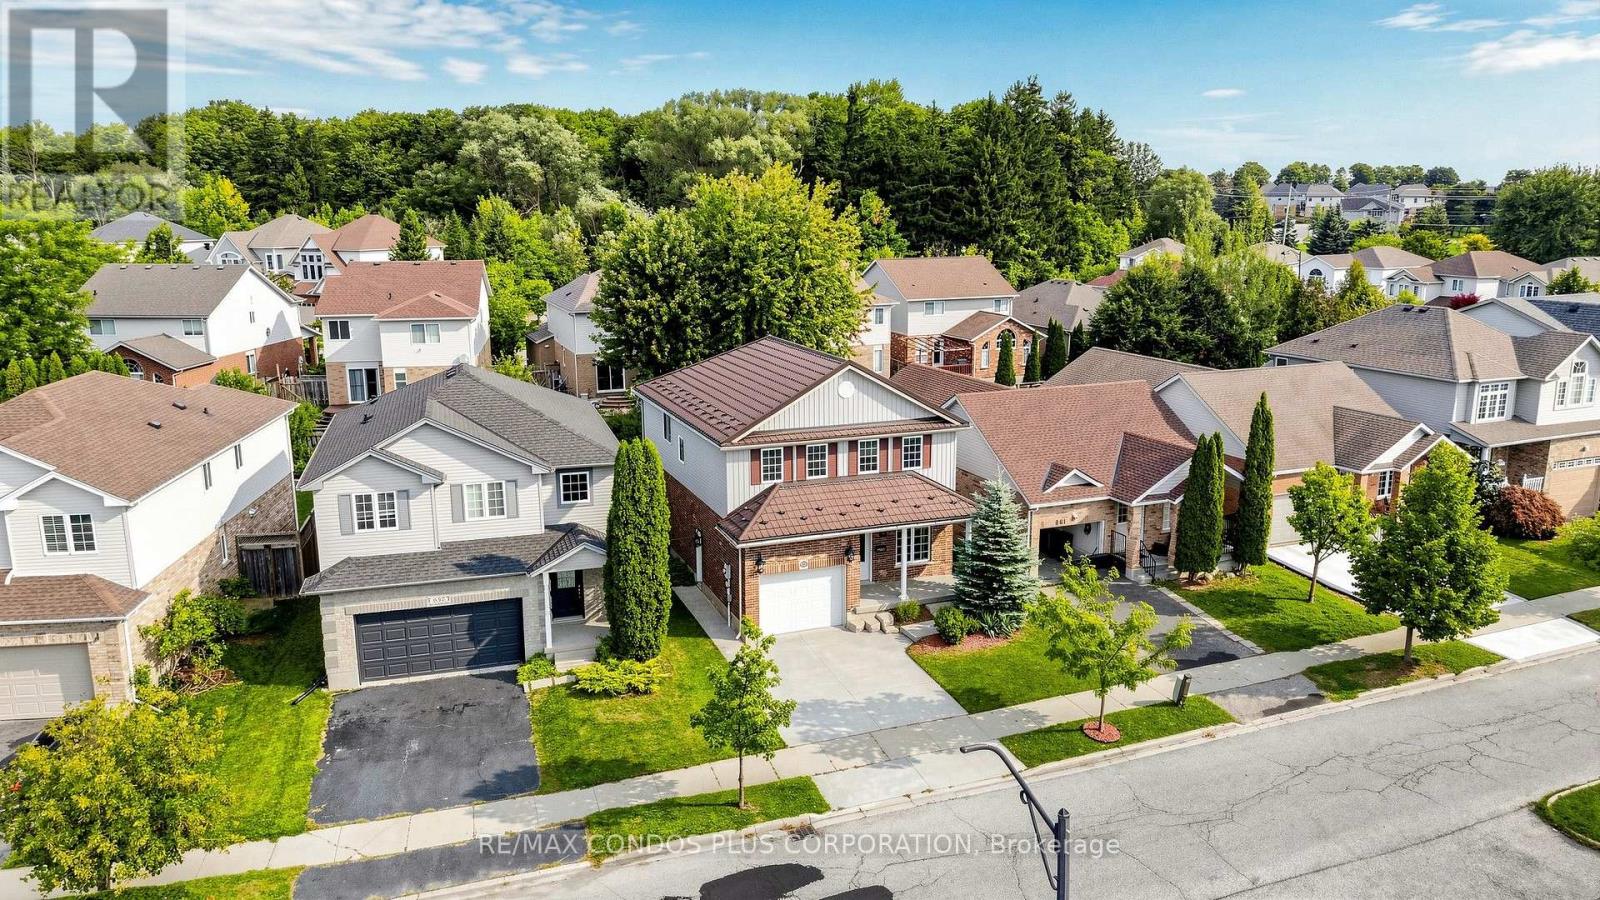
Stunning, move-in-ready detached 2-storey home in the highly sought-after Clair Hills community! Beautifully maintained and finished with quality upgrades, this home offers 3 bedrooms, 2.5 bathrooms, and approximately 2,898 sq. ft. of total living space, including a 958 sq. ft. finished basement. The bright, open-concept main living area seamlessly combines the kitchen, dining area, and living/family room, creating an ideal space for everyday living and entertaining. The family-sized kitchen features a large centre island, granite countertops, and Samsung stainless steel appliances. The spacious primary bedroom includes a luxurious 5-piece ensuite. The finished basement provides versatile additional space for a recreation room, home office, gym, or extended family use. Enjoy the professionally landscaped, fully fenced backyard with a patio and pergola, perfect for relaxing and entertaining outdoors. Additional highlights include a stamped-concrete driveway and durable steel roof. Conveniently located near schools, parks, major shopping plazas, grocery stores, public transit, highways, and everyday amenities. (id:63616)
755 Linden Dr Unit 37 Drive
Cambridge, Ontario
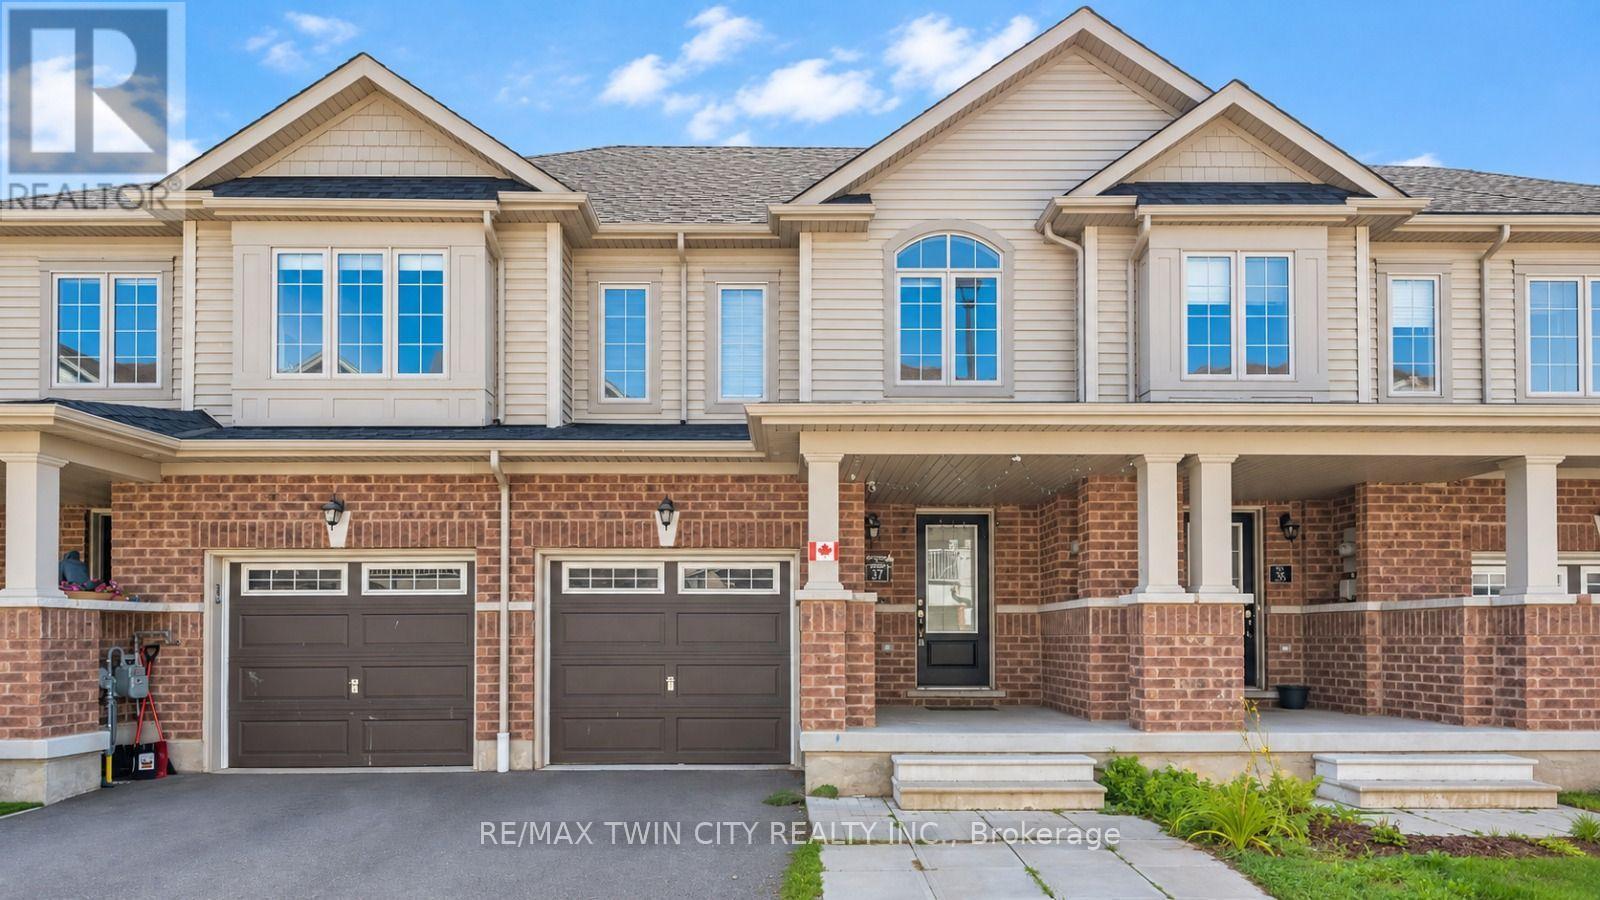
Welcome to 755 Linden Drive, Unit 37, nestled in the highly sought-after Preston Heights community of Cambridge. This spacious 3-bedroom, 3-bathroom freehold townhouse offers an exceptional opportunity for first-time buyers, growing families, professionals and investors. Situated on a quiet street with no rear neighbors, this beautifully maintained home combines functionality and modern living with a highly desirable walkout basement. Step inside to a welcoming foyer and a bright, open-concept main floor designed for both everyday living and entertaining. The spacious living and dining areas are filled with natural light and flow seamlessly into the modern kitchen, featuring stainless steel appliances, ample cabinetry and generous counter space. The dining area provides direct access to the upper deck, creating the perfect setting for morning coffee, summer BBQs, outdoor dining, or relaxing with family and friends. Upstairs, you'll find 3 generously sized bedrooms, offering excellent space and flexibility for the entire family. The primary bedroom provides a comfortable private retreat, while the additional bedrooms are ideal for children, guests, a home office, or study space. A convenient second-floor laundry adds everyday ease and practicality. The unfinished walkout basement offers tremendous future potential with direct access to the backyard and no rear neighbors. Use the space to create a recreation room, home office, gym or additional living area. Ideally located in the desirable Preston Heights, this home is close to Highway 401, Conestoga College, Cambridge Centre, Sportsworld, schools, parks, trails, the Grand River, golf courses, shopping, and major amenities. With freehold ownership, a spacious 3-bedroom layout, 3 bathrooms, modern finishes, upper deck, walkout basement, no rear neighbours, and an excellent location, this is A fantastic opportunity to make this exceptional home your own! Book your private showing today! (id:63616)