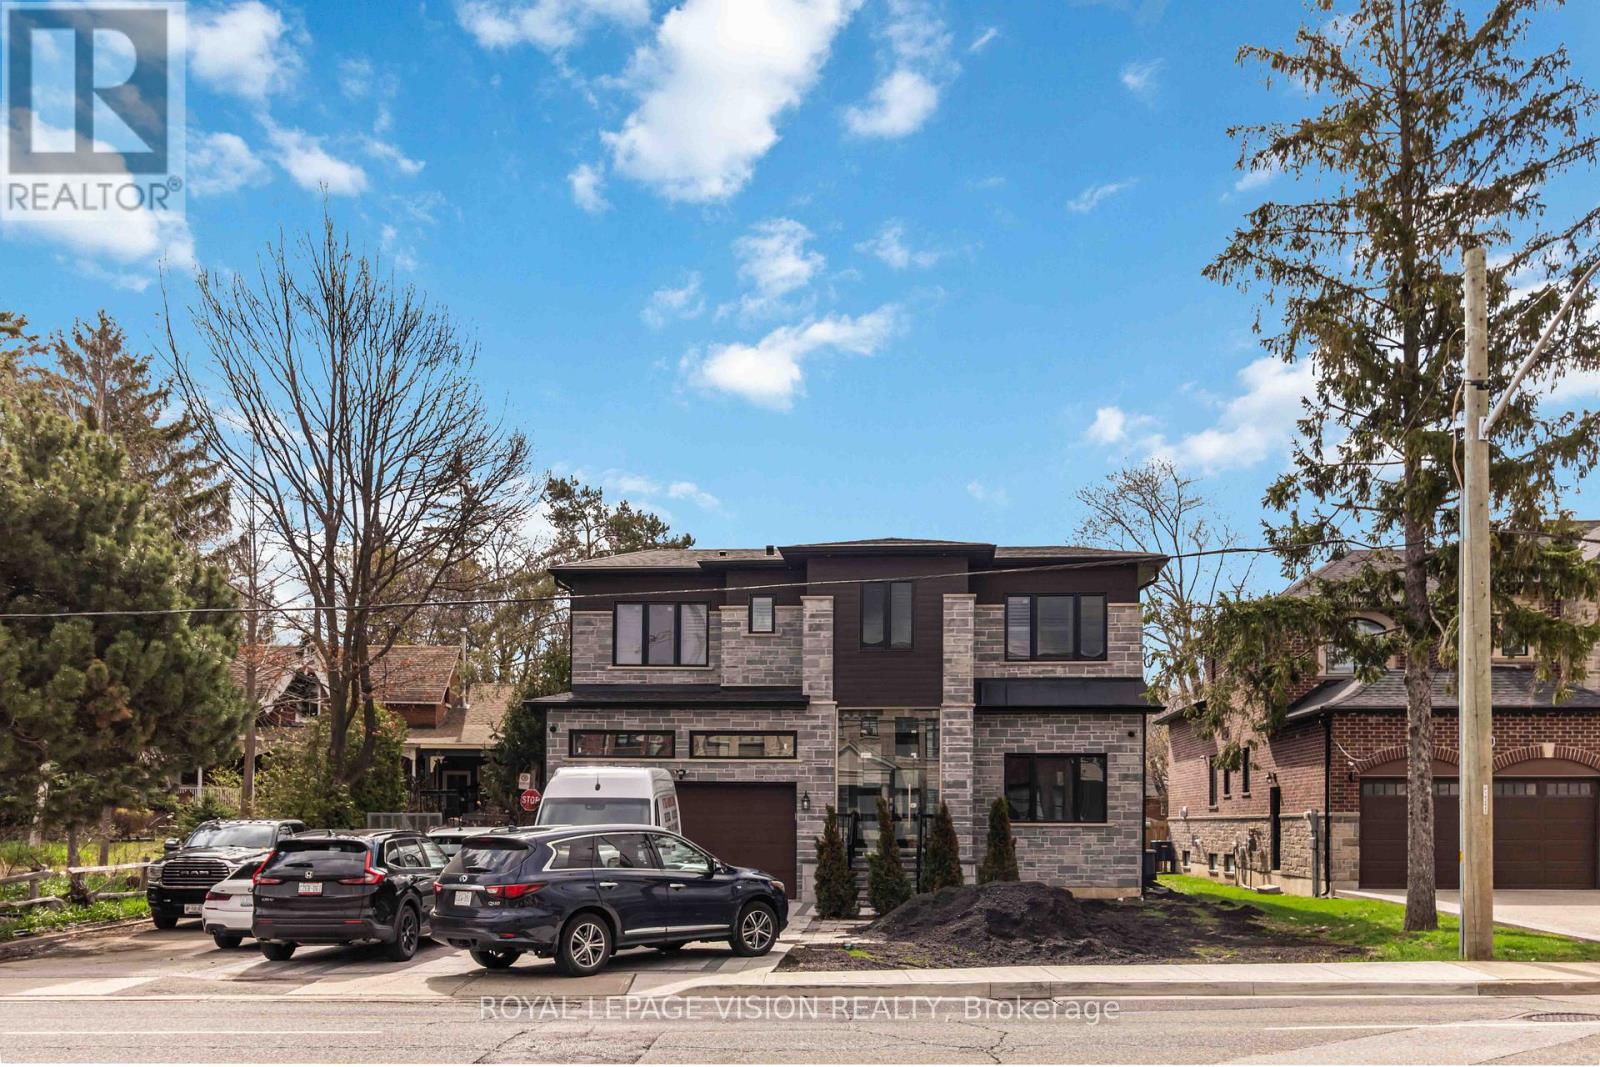
Lower - 77 Thomas Street
Mississauga, Ontario
Brand New Designer Suite - All-Inclusive Living! Discover sophisticated urban living in this stunning, never-lived-in basement apartment at 77 Thomas. Designed with a modern professional in mind, this bright and airy suite features high-end finishes, including light oak-style flooring, recessed pot lighting, and a contemporary neutral palette. The sleek kitchen boasts premium stainless steel appliances (including a full-size range and hood fan), elegant white cabinetry, and a clean subway tile backsplash. Located in a vibrant, highly walkable neighbourhood with world-class transit at your doorstep. This is a rare opportunity to live in a premium, worry-free home. (id:63616)
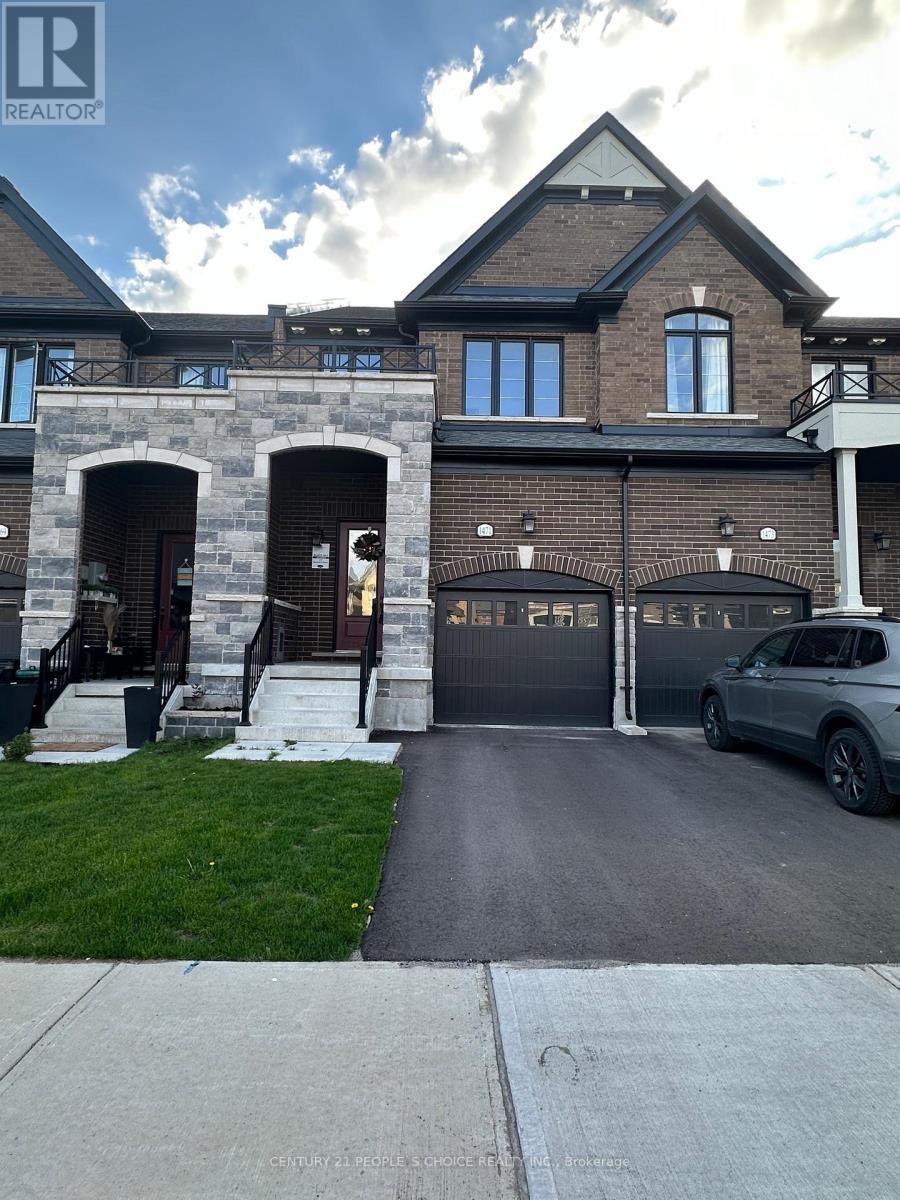
1471 Blackmore Street
Innisfil, Ontario
Very Spacious 3 Bedroom & 3 Washroom Townhome Is Ready For You To Call Home, Minutes From Everything You Need Including Beautiful Innisfail Beach, Featuring Dark Stained Hardwood Flooring On Main Floor, Dark Stained Oak Staircase, 50" Electric Fireplace, Upgraded Spacious Eat-In Kitchen With Quartz Counters, B/Splash, Walks Out To Backyard. Primary Bedroom W/ En-Suite And Walk-In Closet. Second Floor Laundry. (id:63616)
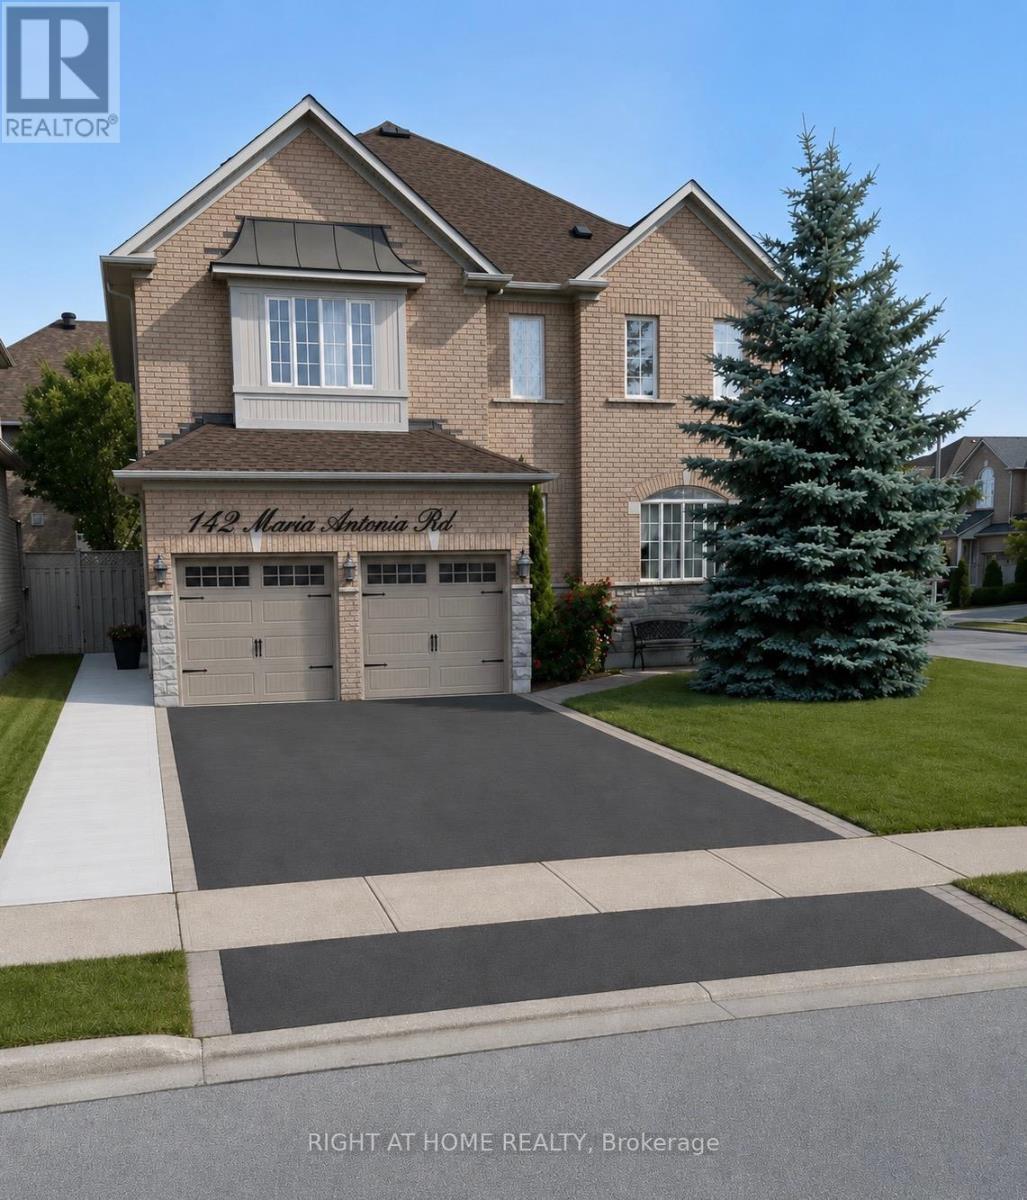
Bsmnt - 142 Maria Antonia Road
Vaughan, Ontario
Renovated Basement Apartment With Separate Entrance in a Prestigious Street In Woodbridge. 1 bedroom unit with large walk in closet, Separate Laundry. 2 Minutes Walk From A Bus Stop. Close To Schools, Parks, Wonderland, Vaughan Mills Mall, York University, Go Station, TTC Subway, Hwy 400 and 407. Tenants are responsible for 30% of the utilities (id:63616)
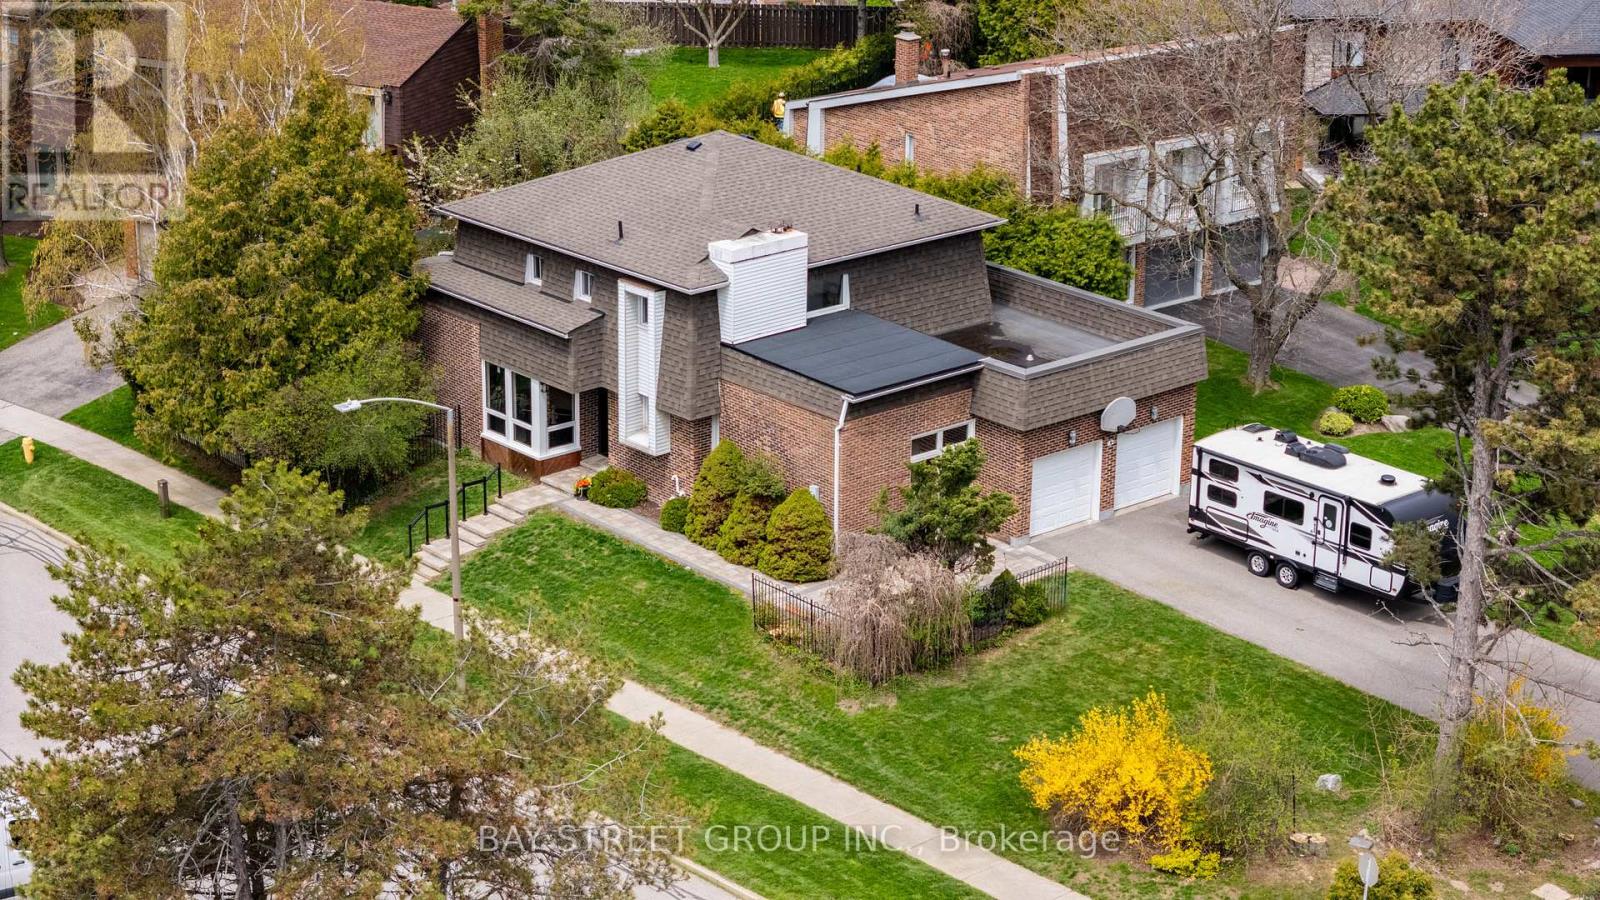
62 Captain Rolph Court
Markham, Ontario
Truly one-of-a-kind!! $$$ Updated & beautifully maintained detached home situated on a quiet cul-de-sac near Hwy 7 & Wootten Way N in one of Markham Village's most sought-after family neighbourhoods! Built by a top-tier builder and one of the few executive homes of its kind in the area. A double car garage combined with an extra-long driveway accommodating up to 8 vehicles provides outstanding convenience for large families and guests alike. Designed with impressive scale and natural light in mind, this home features exceptionally high ceilings in both the living and family rooms, complemented by dramatic floor-to-ceiling windows that flood the space with sunlight and create an incredible sense of openness. Elegant hardwood flooring and pot lights extend throughout the entire home, adding warmth and sophistication throughout. The upgraded kitchen includes direct access to the oversized backyard deck and covered pergola, creating the perfect indoor-outdoor flow for entertaining and everyday enjoyment. A thoughtfully designed main floor laundry room includes a dedicated pet wash station - a rare and practical feature for pet lovers. Upstairs, the generously sized sun-filled bedrooms provide comfort and privacy, while the luxurious primary retreat showcases oversized windows and a large private balcony. All bathrooms throughout the home have been tastefully upgraded with modern finishes. The professionally finished basement adds exceptional versatility with an additional bedroom, spacious recreation area, 3-piece bathroom, and abundant storage space. Ideally located with quick access to Hwy 7 and Hwy 407, and surrounded by shopping, restaurants, parks, and all essential amenities. The possibilities are endless with this amazing and truly one-of-a-kind gem. Do Not Miss!! (id:63616)
4701 - 5 Buttermill Avenue
Vaughan, Ontario
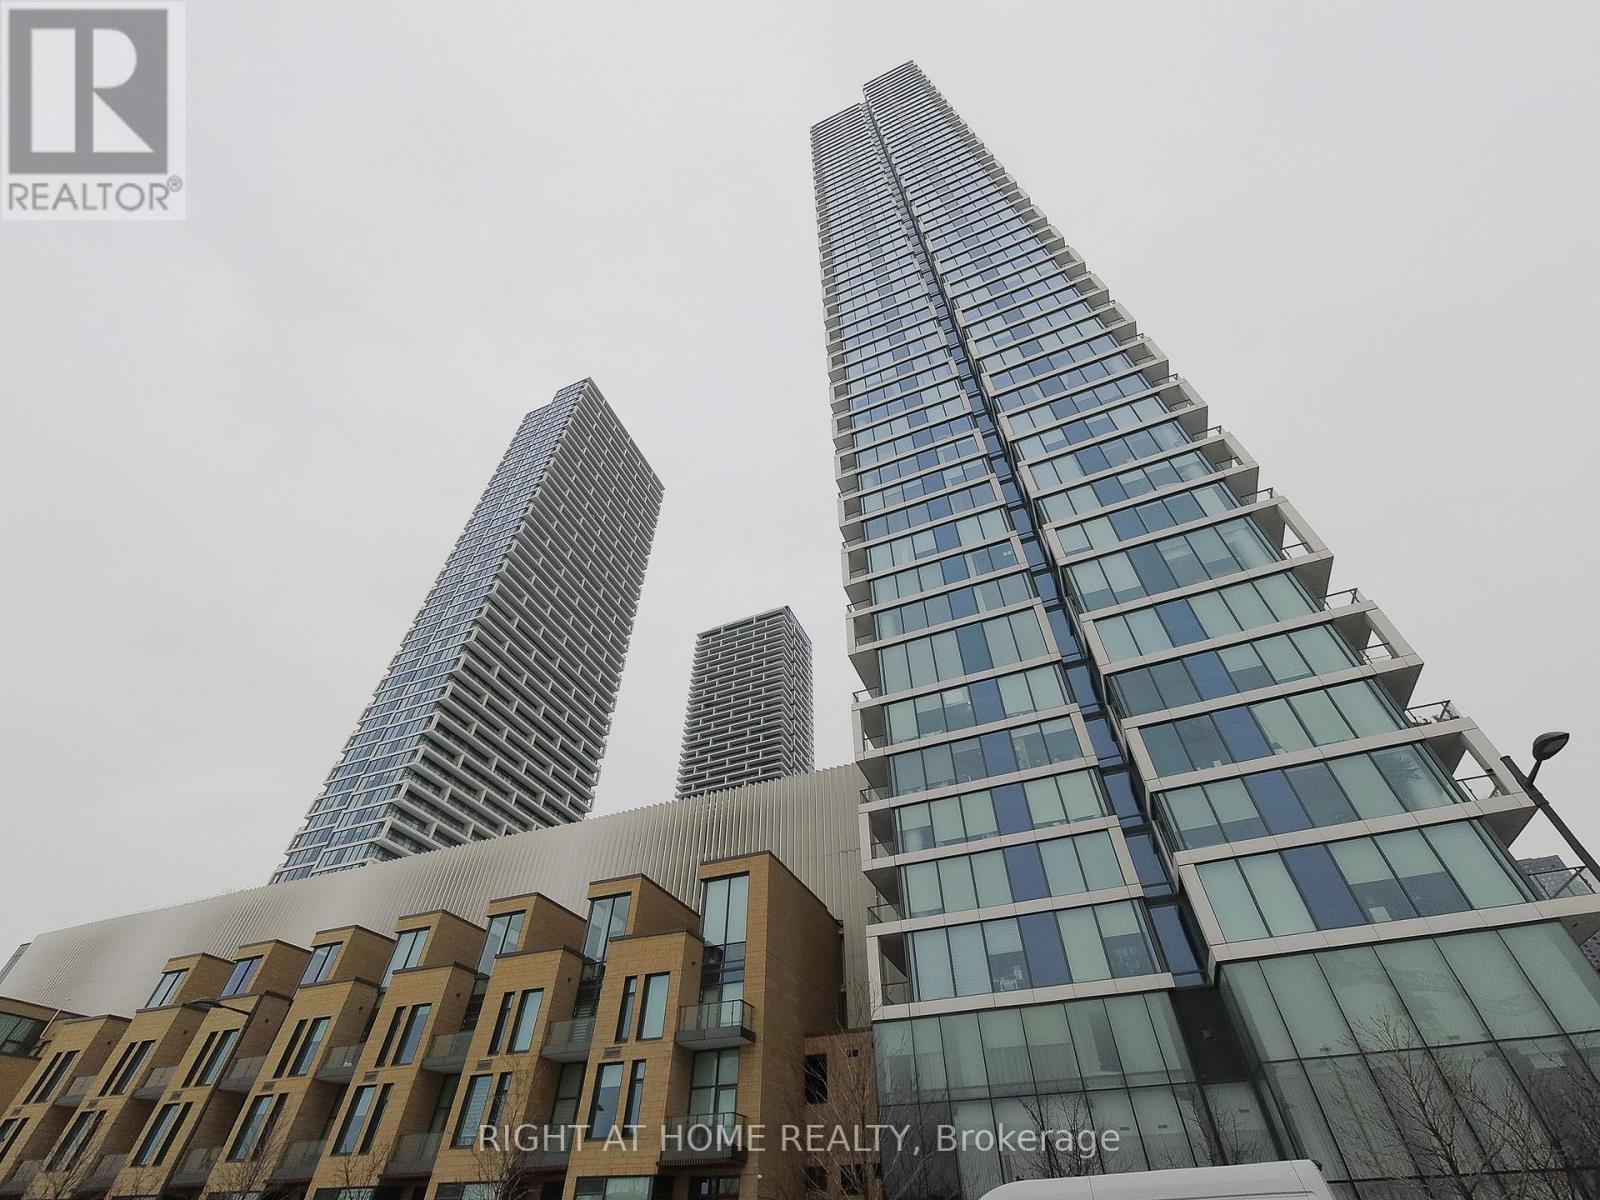
Beautiful 2 Bedroom + Den Suite With 1 Parking And 1 Locker At Transit City 2 Condo In VMC. Approx. 820 Sq.Ft. Interior + Oversized 159 Sq.Ft. Balcony (As Per Builder's Plan). Spacious Open-Concept Living/Dining With 9' Ceilings, Floor-To-Ceiling Windows And Walk-Out To Balcony, Modern Kitchen With Built-In Appliances, And Separate Den With Sliding Doors, Ideal As A Home Office Or Extra Room. Custom Roller Blinds Included. Steps To VMC Subway, Bus Terminal And YMCA. Close To Hwy 7, Hwy 400 & 407, York University, Costco, IKEA, Restaurants And Entertainment. Internet Included. One YMCA Membership For One Resident Included. Photos Taken Prior To Tenant Occupancy. (id:63616)
906 - 115 Blue Jays Way
Toronto, Ontario
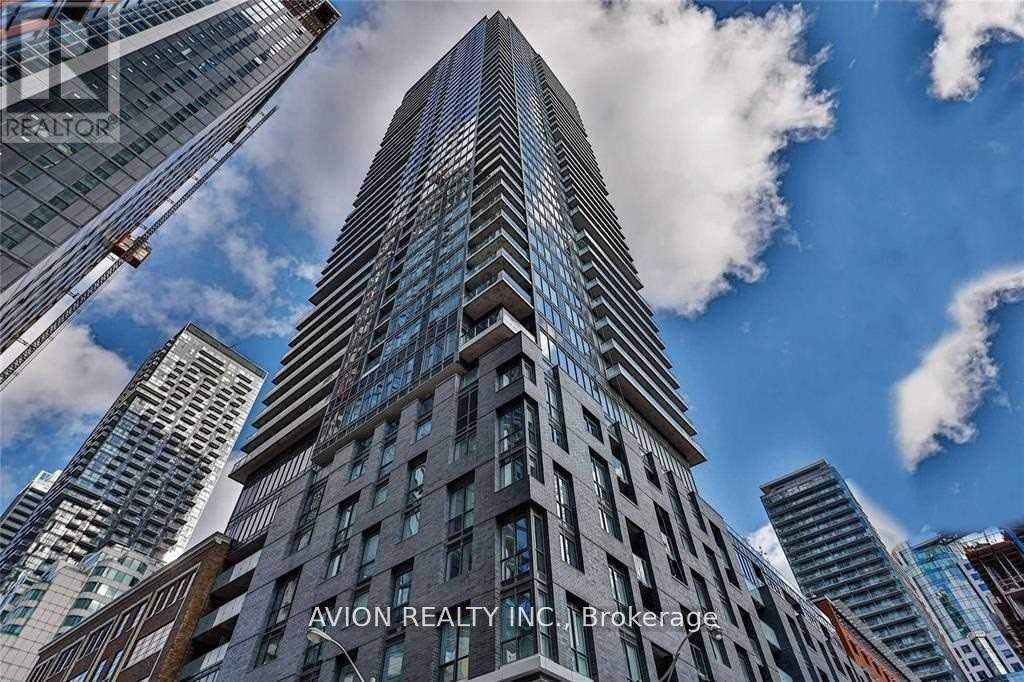
King Blue Condos Located In The Heart Of The Downtown Toronto!!! Modern ,Sleek, Exceptional ,Bright, Generous Size Unit With Bright Sunny Exposure With Abundance Of Daylight & Large Walk-Out Balcony ! Massive Size Bedroom That Accommodates A King Size Bed With Double Spacious Closet & Large Windows. Hotel Like Amenities With 5 Star Enjoyment ! Really easy to access to TTC, Shops, supermarket, CN tower, Can not miss it !! A must See!!! (id:63616)
3108 - 15 Holmes Avenue
Toronto, Ontario
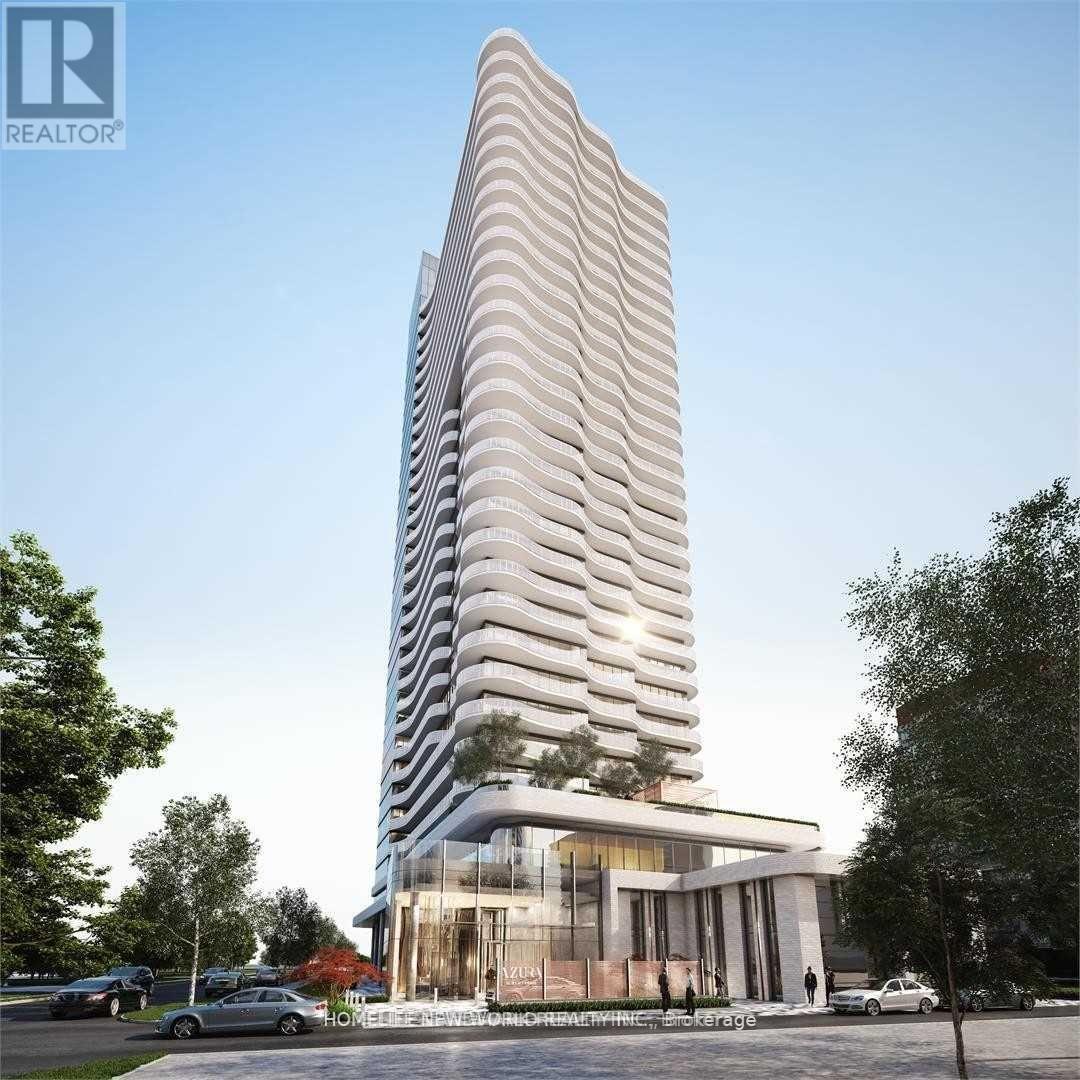
Modern 2 Bedroom 2 Bathroom Corner Unit at Azura Condos (15 Holmes Ave)Welcome to this bright East-North corner suite in the heart of North York, just steps from Finch Station. This 2-bedroom, 2-bathroom condo offers a functional split-bedroom layout with floor-to-ceiling windows and abundant natural light.Highlights Corner unit with unobstructed morning sun Spacious open-concept living and dining area Modern kitchen with full-size appliances Two full bathrooms for added convenience In-suite laundry Newer building with premium finishesBuilding AmenitiesGym, party room, 24/7 concierge, visitor parking, and more. (id:63616)
18 Foxley Street
Toronto, Ontario
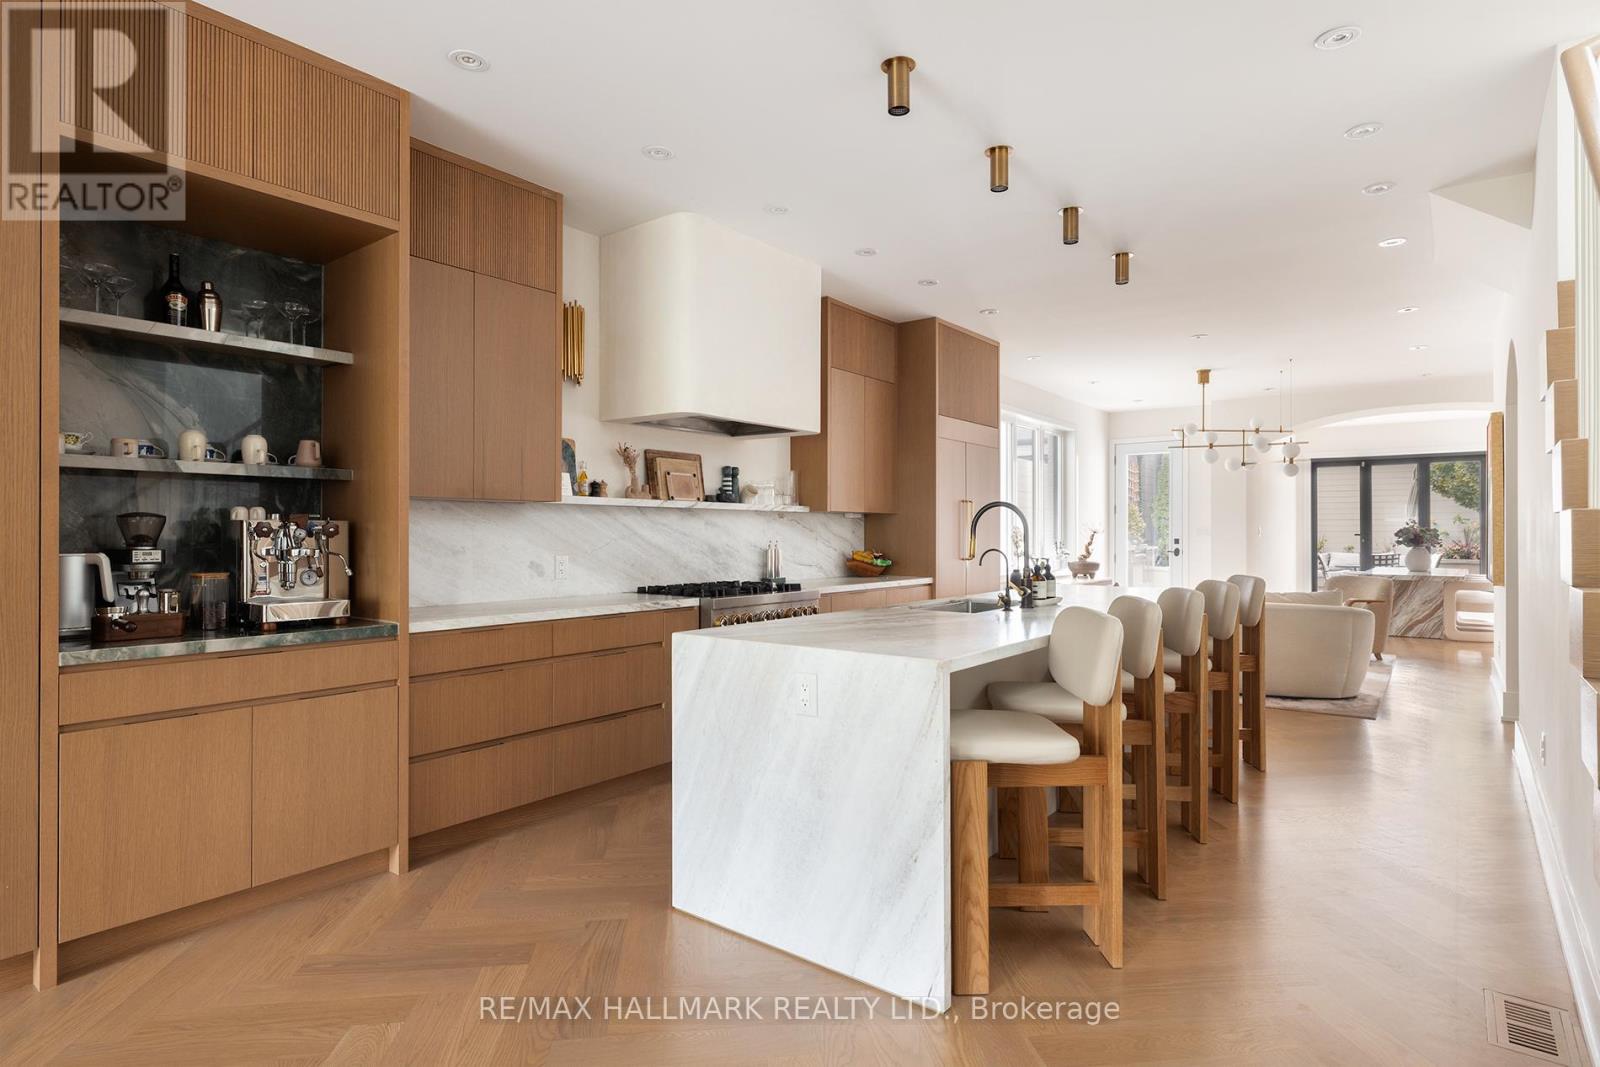
Discover a truly unique detached home in the heart of Trinity Bellwoods, perfectly situated in what 'Time Out magazine' named as one of the "coolest streets" in the world - Ossington. Sitting on a super rare 25 x 134 ft lot, this exceptional property blends luxury, warmth, and functionality with high-end custom finishes throughout. The main floor offers a seamless indoor/outdoor living experience, featuring elegant herringbone flooring, 11 ft quartzite kitchen island and coffee station, and a striking accordion door imported from Italy - perfect for elevated indoor/outdoor entertaining. There are too many updates to list, please refer to the attached feature sheet for full details. The backyard is fully landscaped and designed for easy maintenance, complete with beech trees that create natural privacy and a fully loaded outdoor kitchen, making the space ideal for gatherings and year-round enjoyment. Upstairs offers 3 generous bedrooms, while the thoughtfully designed basement features 7.6 ft ceiling height, a spacious guest bedroom, two washrooms including a cold plunge spa, sauna, a home gym, rough-in for a kitchen, and a convenient walkout, creating a highly functional lower-level living space. A rare advantage in this neighbourhood is the spacious 2-car garage that fits two large vehicles comfortably, includes extra storage space, and comes equipped with an EV charger. Located in one of Toronto's most sought-after pockets, this home offers unmatched convenience. Enjoy a Walk Score of 96, placing you steps from Trinity Bellwoods Park, Ossington's top Michelin guide restaurants, cafes, boutiques, transit, and vibrant community amenities. A truly special home in an unbeatable neighbourhood. (id:63616)
1907 - 56 Forest Manor Road
Toronto, Ontario
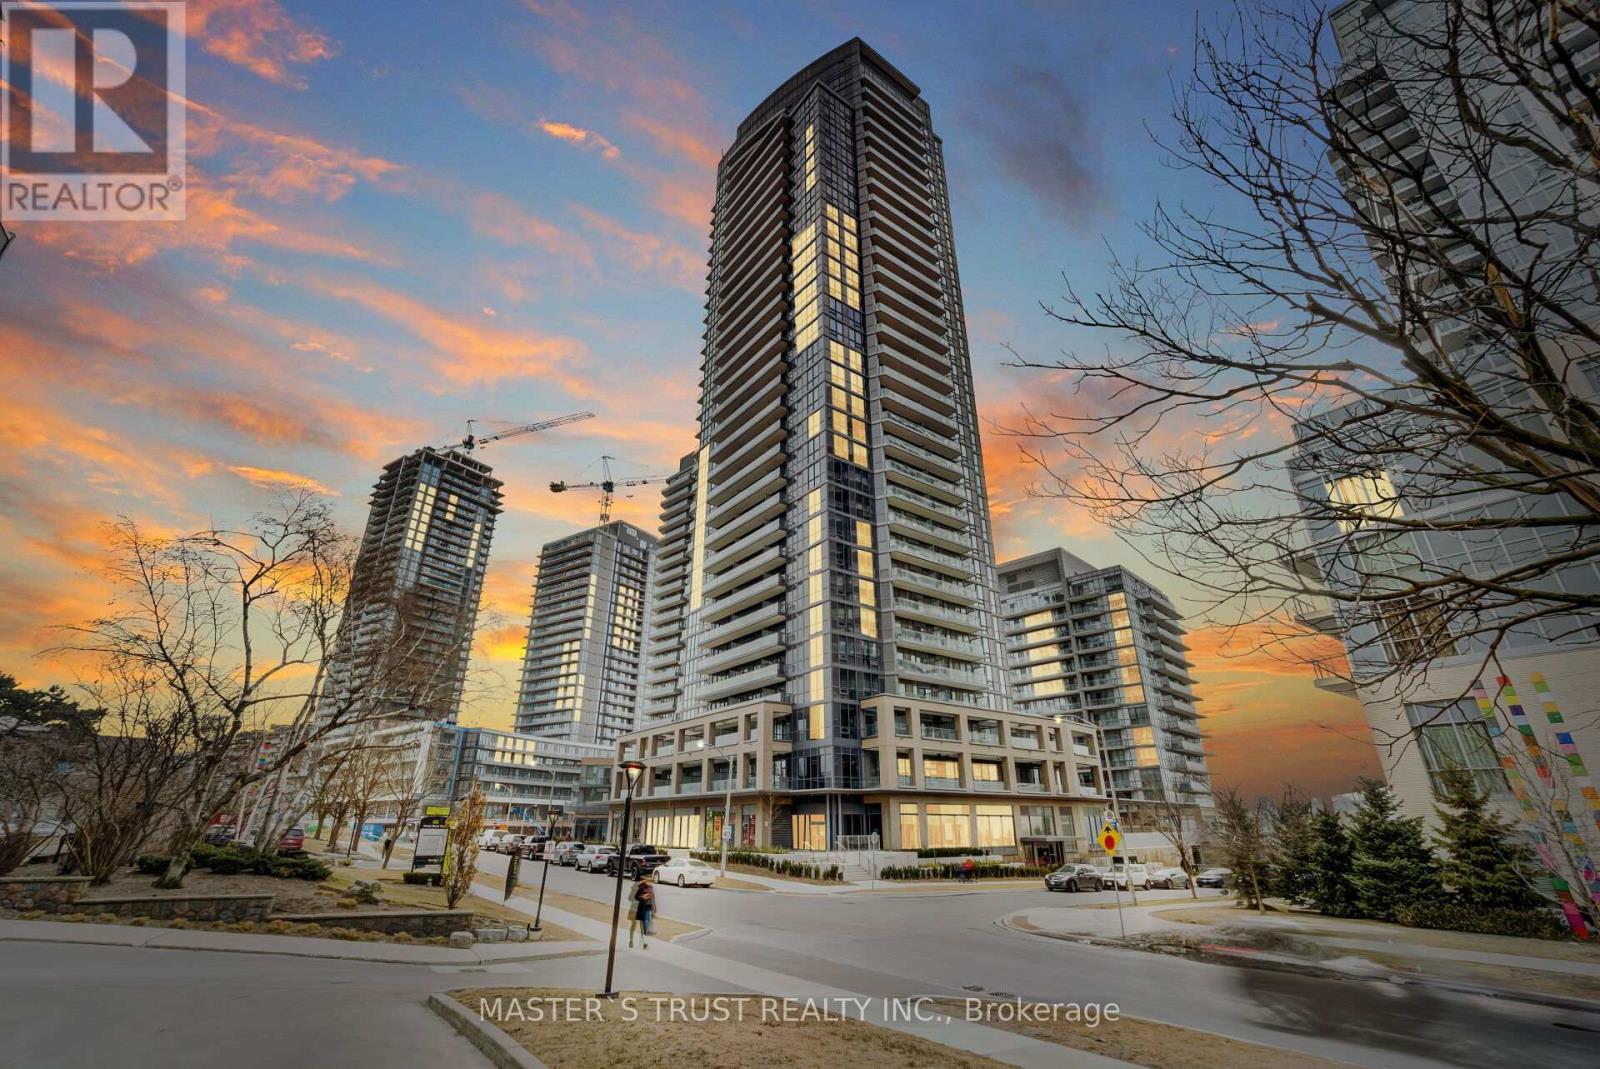
2 Bedroom 2 Bathroom Corner Unit In One Of The Most Demanding Areas. Bright 703 Sq. Ft + Balcony With NW View. Beautiful Modern Kitchen With Island For More Storage. Stainless Steel Appliances. Parking and Locker are Included. Steps To Fairview Mall, TTC Subway, T&T Supermarket, School, Library and Community Centre. Minutes to Hwy 401&401. Amenities Include Party room, Fitness Room, Steam Room, Outdoor Terrace W/Modern Fire Pit, Hot, Warm And Cold Plunge Pools. (id:63616)
996 West Village Square
London North, Ontario
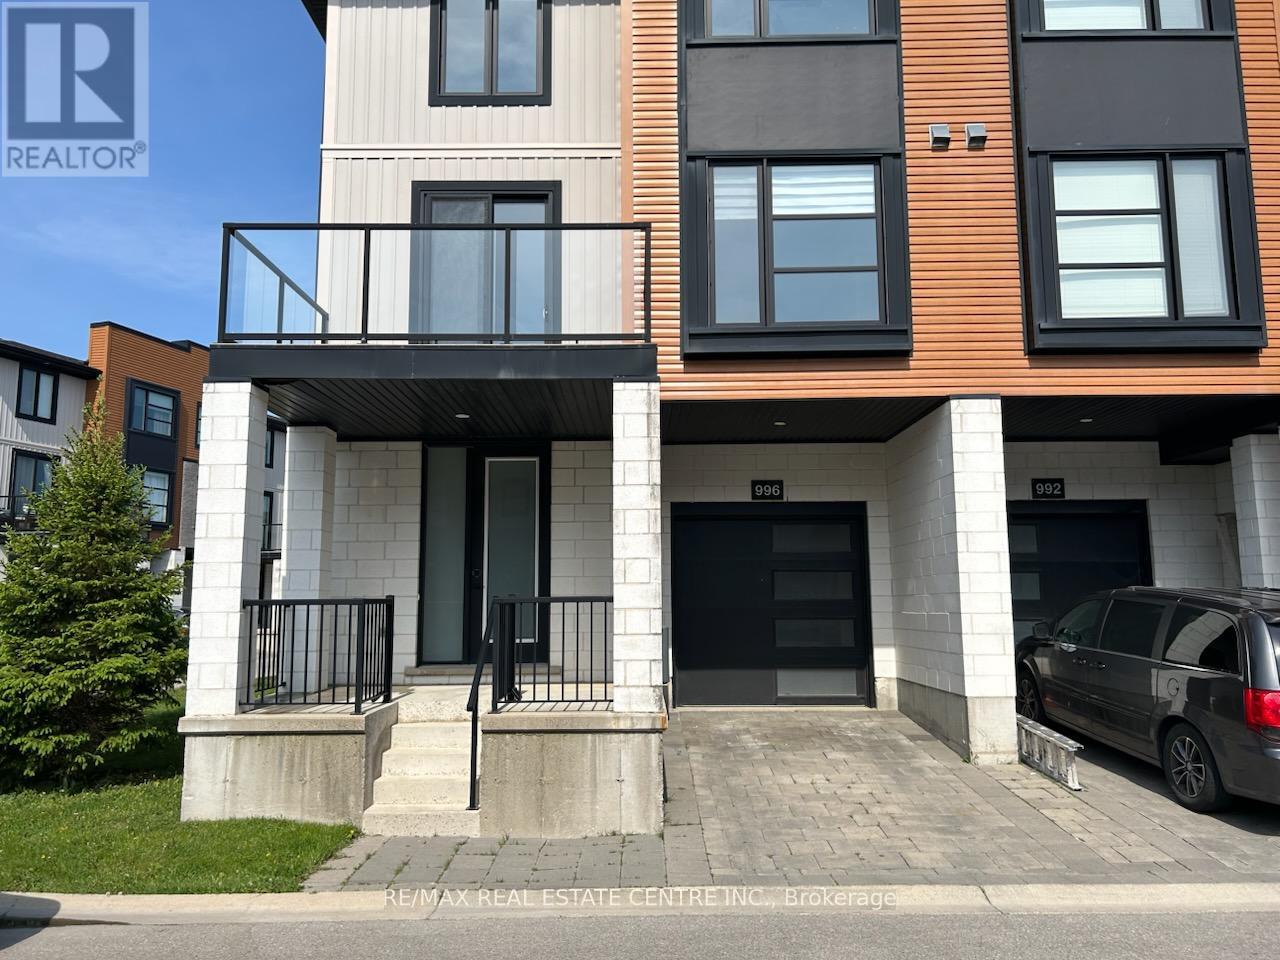
4-Bedroom, 3- Washrooms Townhouse Located In Hyde Park Bright And Spacious With Plenty Of Natural Lights. Open Concept Living / Dining With Modern Kitchen Design Has Quartz Countertop, Stainless Steel Appliances, Laminate Flooring Throughout Second Floor. Spacious Patio Space, Close To Shopping, Public Transit, And Walking Trails, Application Required With Good Credit Score And History, Employment Letter With Two Recent Paystubs, Rental Application, References (id:63616)
142 Cole Terrace
Woodstock, Ontario
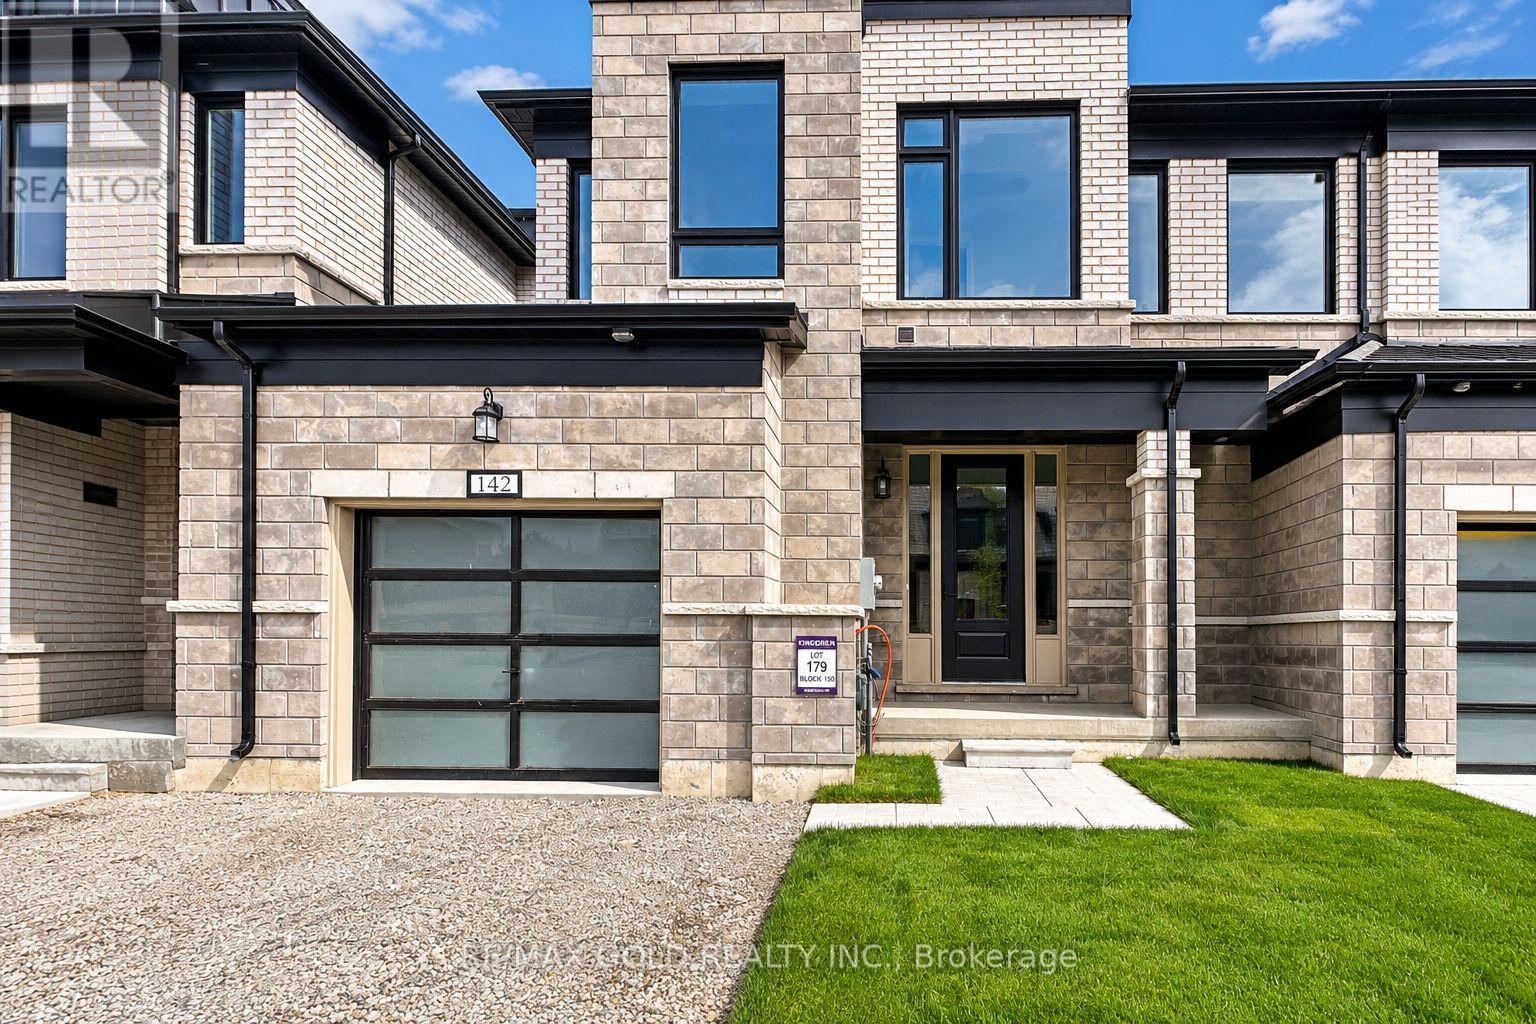
Welcome To This Beautiful Townhome Available For Lease In A Prime Woodstock Location. Conveniently Located Within Walking Distance To The Gurudwara, Shopping Plaza, And Other Amenities. This Well-Maintained Home Features Hardwood Flooring Throughout The Main Floor, An Elegant Oak Staircase, And A Modern Kitchen Complete With Quartz Countertops. The Upper Level Offers 3 Spacious Bedrooms Including A Primary Bedroom With A Walk-In Closet And Private En-Suite Bathroom. Enjoy The Convenience Of Second Floor Laundry. (id:63616)
116 - 575 Woodward Avenue
Hamilton, Ontario
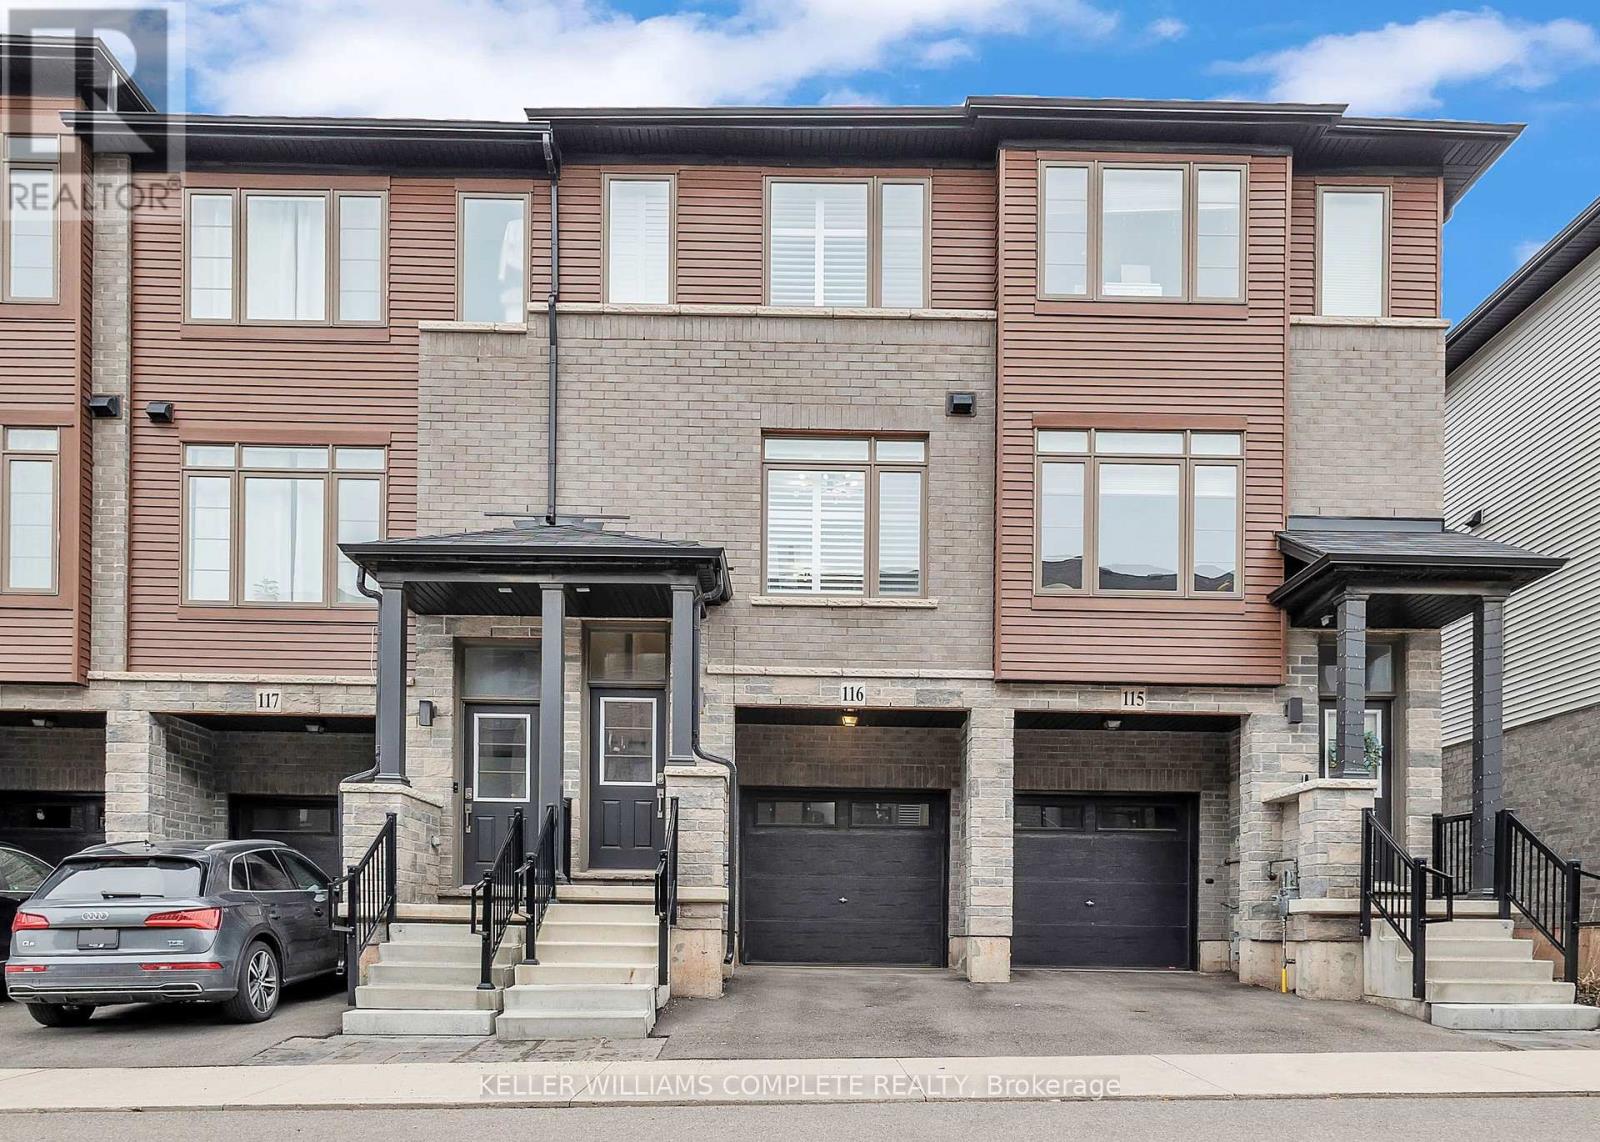
Welcome to this stunning 3-bedroom condo townhouse built by Losani Homes, an award-winning builder known for quality craftsmanship and thoughtful design. Located in a highly desirable Hamilton neighborhood, this home offers the perfect blend of modern finishes and everyday functionality. Step inside to a bright, open-concept layout featuring laminate flooring throughout, complemented by elegant maple hardwood stairs. The upgraded kitchen is designed for both style and convenience, showcasing quartz countertops, a sleek backsplash, and a waterline to the fridge-perfect for modern living. Upstairs, you'll find three bedrooms, including a well-appointed primary retreat complete with a walk-in closet and a private 3-piece ensuite featuring a glass stand-up shower. A 4-piece bathroom in the hallway provides added comfort for family and guests. This home has been thoughtfully upgraded with California shutters throughout, freshly painted interiors (2025), and an automatic garage door opener for added convenience. Step out to your backyard deck, already equipped with a gas line-ideal for summer BBQs and entertaining. Additional highlights include an EV charger, making this home future-ready for electric vehicle owners. Perfect for families, first-time buyers, or investors, this move-in ready home offers exceptional value in a prime location close to parks, schools, shopping, and transit. Don't miss out on this perfect opportunity of home ownership! (id:63616)