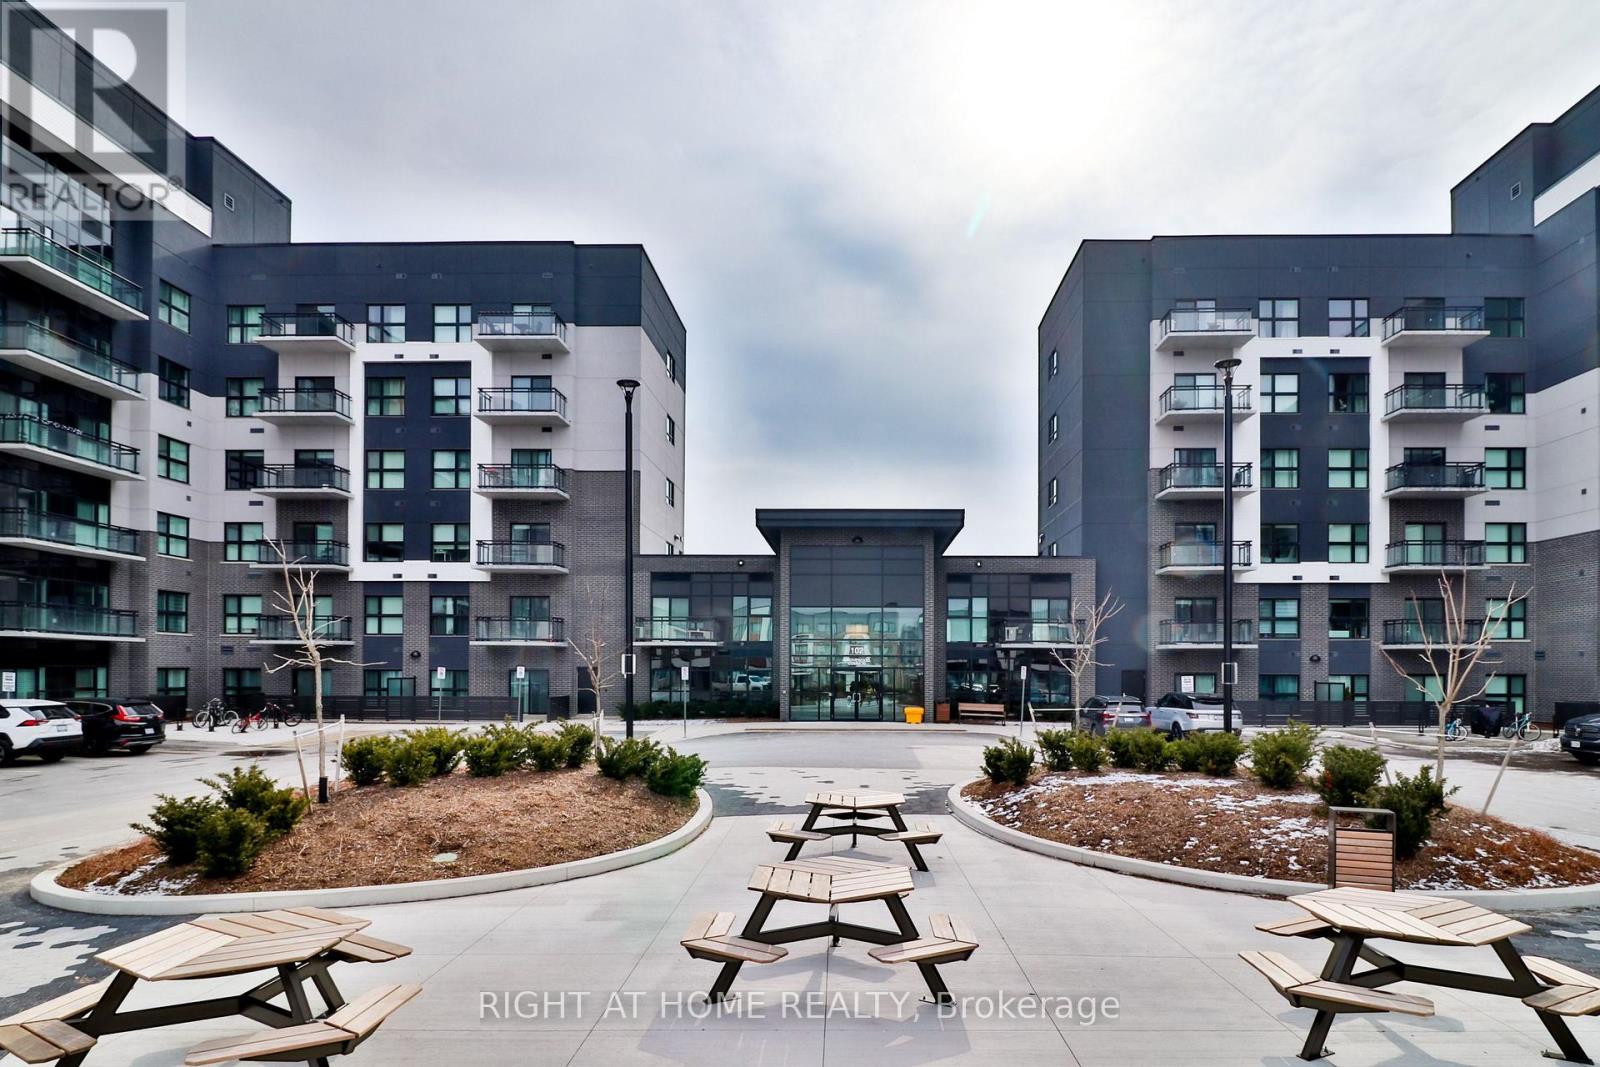
202 - 102 Grovewood Common
Oakville, Ontario
Spectacular Modern Living in Most Desired North Oakville Community - 1 Bed + Den Condo for Rent! Freshly painted, Bright, stylish, and perfectly located! This beautiful 1 Bedroom + Den condo offers modern finishes and a smart open layout in one of North Oakville's most desirable communities. Highly desirable School District.Features You'll Love: 1 Bedroom + Den. 1 Full Bathroom, Open-Concept Living Space, Modern Kitchen. In-Suite Laundry, Underground Parking + Locker (Same Floor). Approx. 650+ sq. ft. with own Balcony. Minutes to all Ammenities, including top-rated schools, Parks, Shopping, Transit & Healthcare. Perfect for a small family or working professionals seeking comfort and convenience.Unfurnished.Immediate Move-in ready. (id:63616)
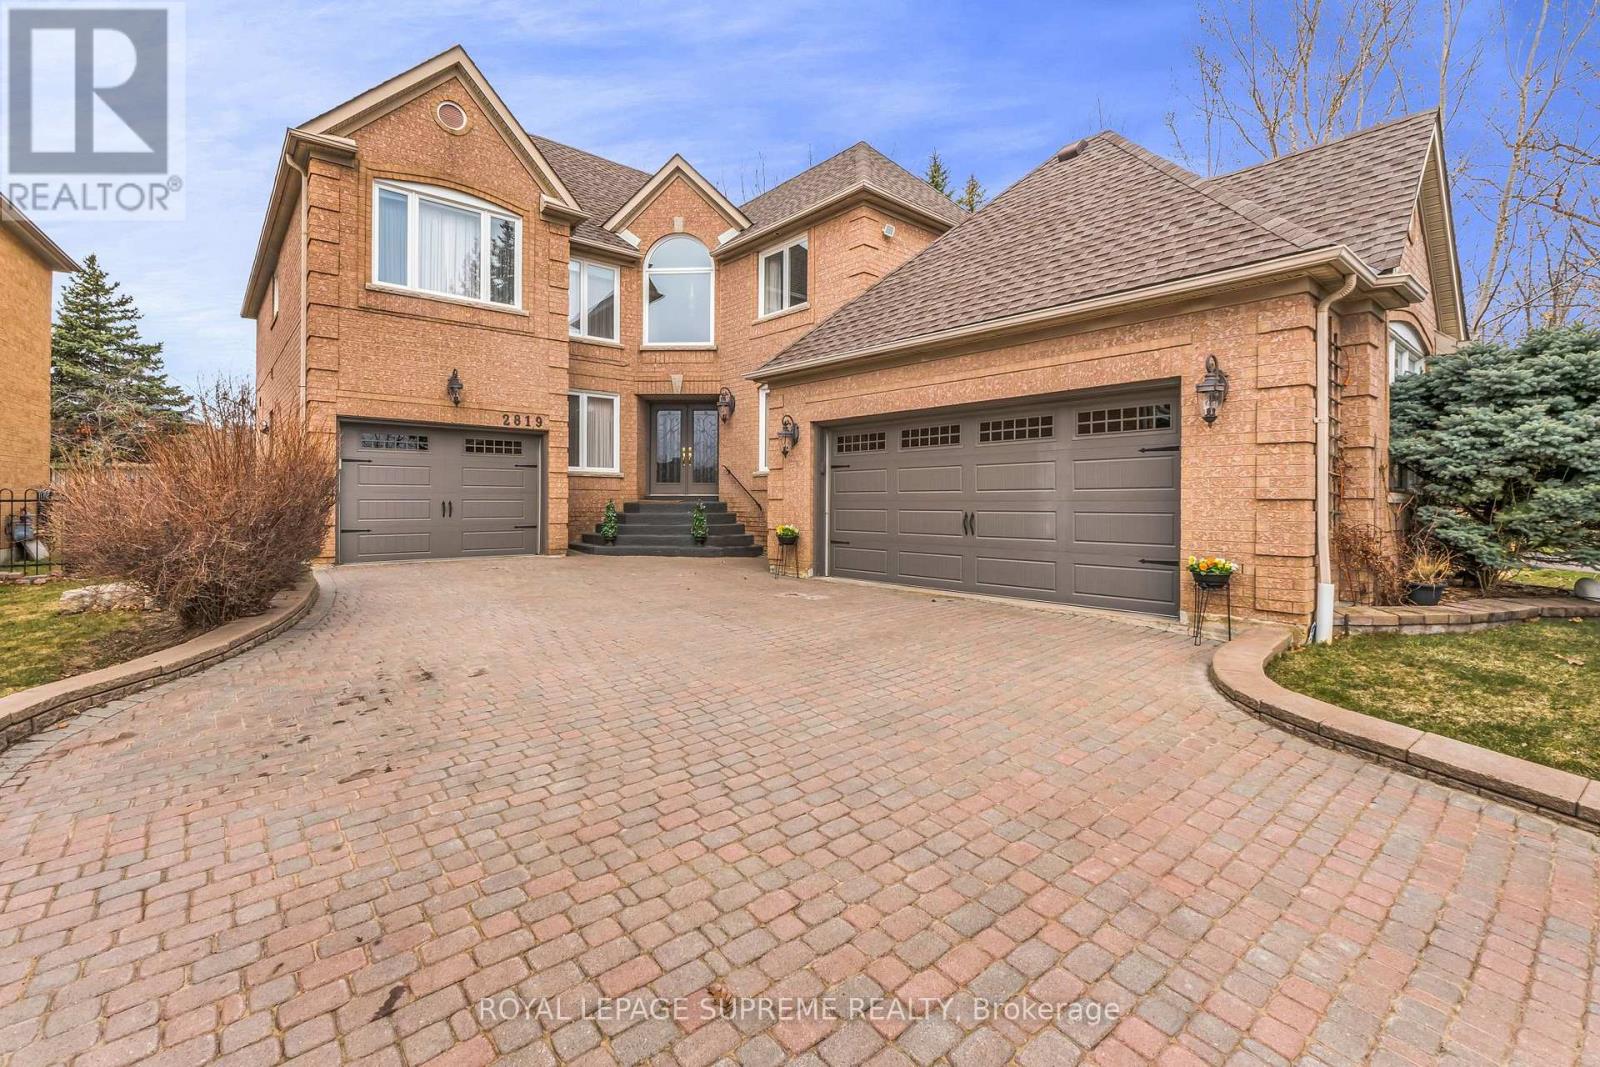
2819 Duncairn Drive
Mississauga, Ontario
Welcome to 2819 Duncairn Drive, a meticulously maintained 3,100-square-foot executive home offering four bedrooms, four bathrooms, and rare parking for five vehicles on the double driveway complimented with a three-car garage. Set in the highly desirable Central Erin Mills neighbourhood, this residence shows true pride of ownership from the moment you step inside. A soaring cathedral ceiling greets you in the grand foyer, allowing natural light to flood the open-concept main floor. Rich hardwood flooring flows effortlessly through the formal dining room, the elegant living room, and the spacious family room anchored by a cozy gas fireplace. The large eat-in kitchen features granite countertops and seamless sightlines, leading directly through a walk-out to a professionally landscaped, fully fenced private backyard oasis. Designed for year-round enjoyment, the outdoor space boasts a custom stone fireplace, a hot tub sheltered by a pergola, and an automated in-ground sprinkler system. The upper level continues the hardwood flooring and features a generous primary retreat complete with a walk-in closet and a five-piece ensuite. Three additional generously sized bedrooms share a well-appointed five-piece main bathroom, alongside a versatile den/office space that can easily serve as a fifth bedroom if needed. The fully finished lower level is an entertainer's dream, featuring a games room with a pool table and a wet bar, a recreation room with custom-built cabinetry, a bedroom with a walk-in closet, a three-piece bathroom, and a separate entrance through the heated 2 car garage, presenting incredible potential for an in-law suite or extended family setup. Positioned just minutes from top-ranking schools, Credit Valley Hospital, Erin Mills Town Centre, scenic walking trails, and major transit routes including Highways 403, 401, and 407, this exceptional home delivers unmatched convenience and luxury. Don't miss out, visit today! (id:63616)
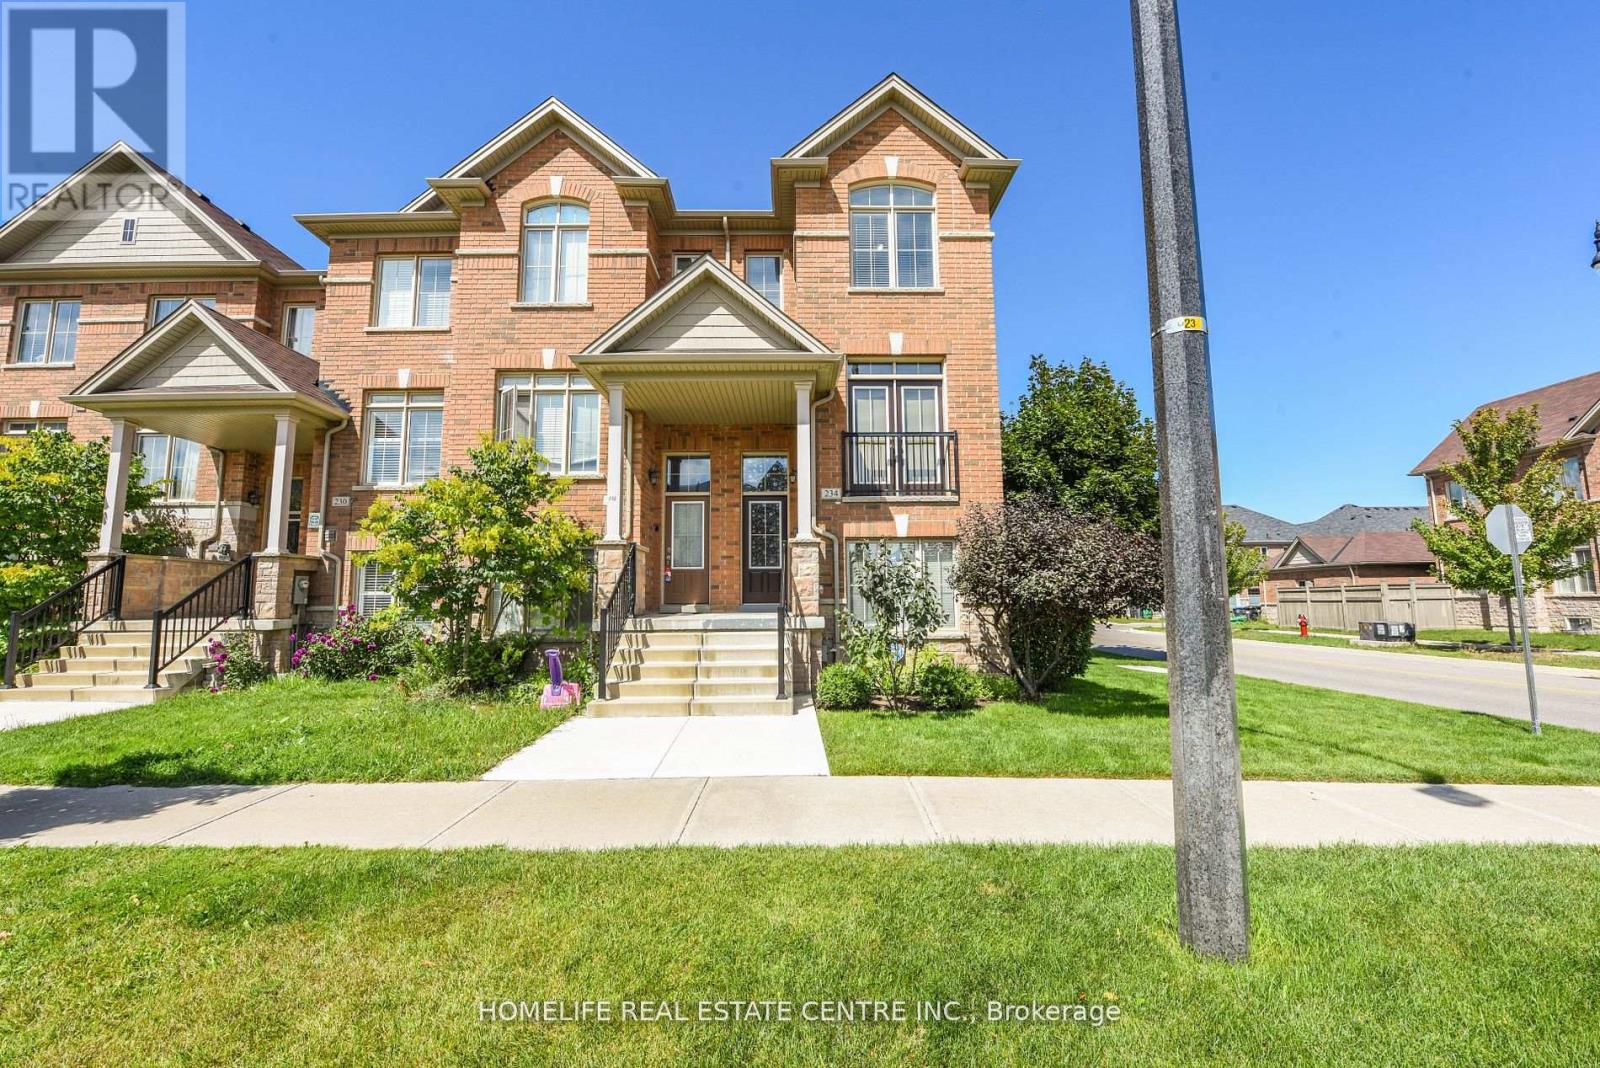
234 Inspire Boulevard
Brampton, Ontario
CORNER LOT Welcome to this beautifully maintained corner townhouse offering modern comfort and exceptional functionality. The ground level features a generously sized bedroom complete with a private 4-piece ensuite, making it ideal for guests or extended family. The third level offers 3 additional spacious bedrooms and 2 full bathrooms, including a primary bedroom with a walk-in closet and private ensuite. The bright kitchen overlooks a large balcony, perfect for enjoying outdoor space and entertaining. Relax in the inviting family room featuring an electric fireplace, while the living room offers a charming French balcony. Pot lights throughout the main floor add a stylish and contemporary touch. Enjoy the convenience of 3 parking spaces, including one in the garage and two on your private driveway. An excellent opportunity for first-time home buyers, with the added potential of a separately rentable basement. This stunning property could be the perfect place to call home! (id:63616)
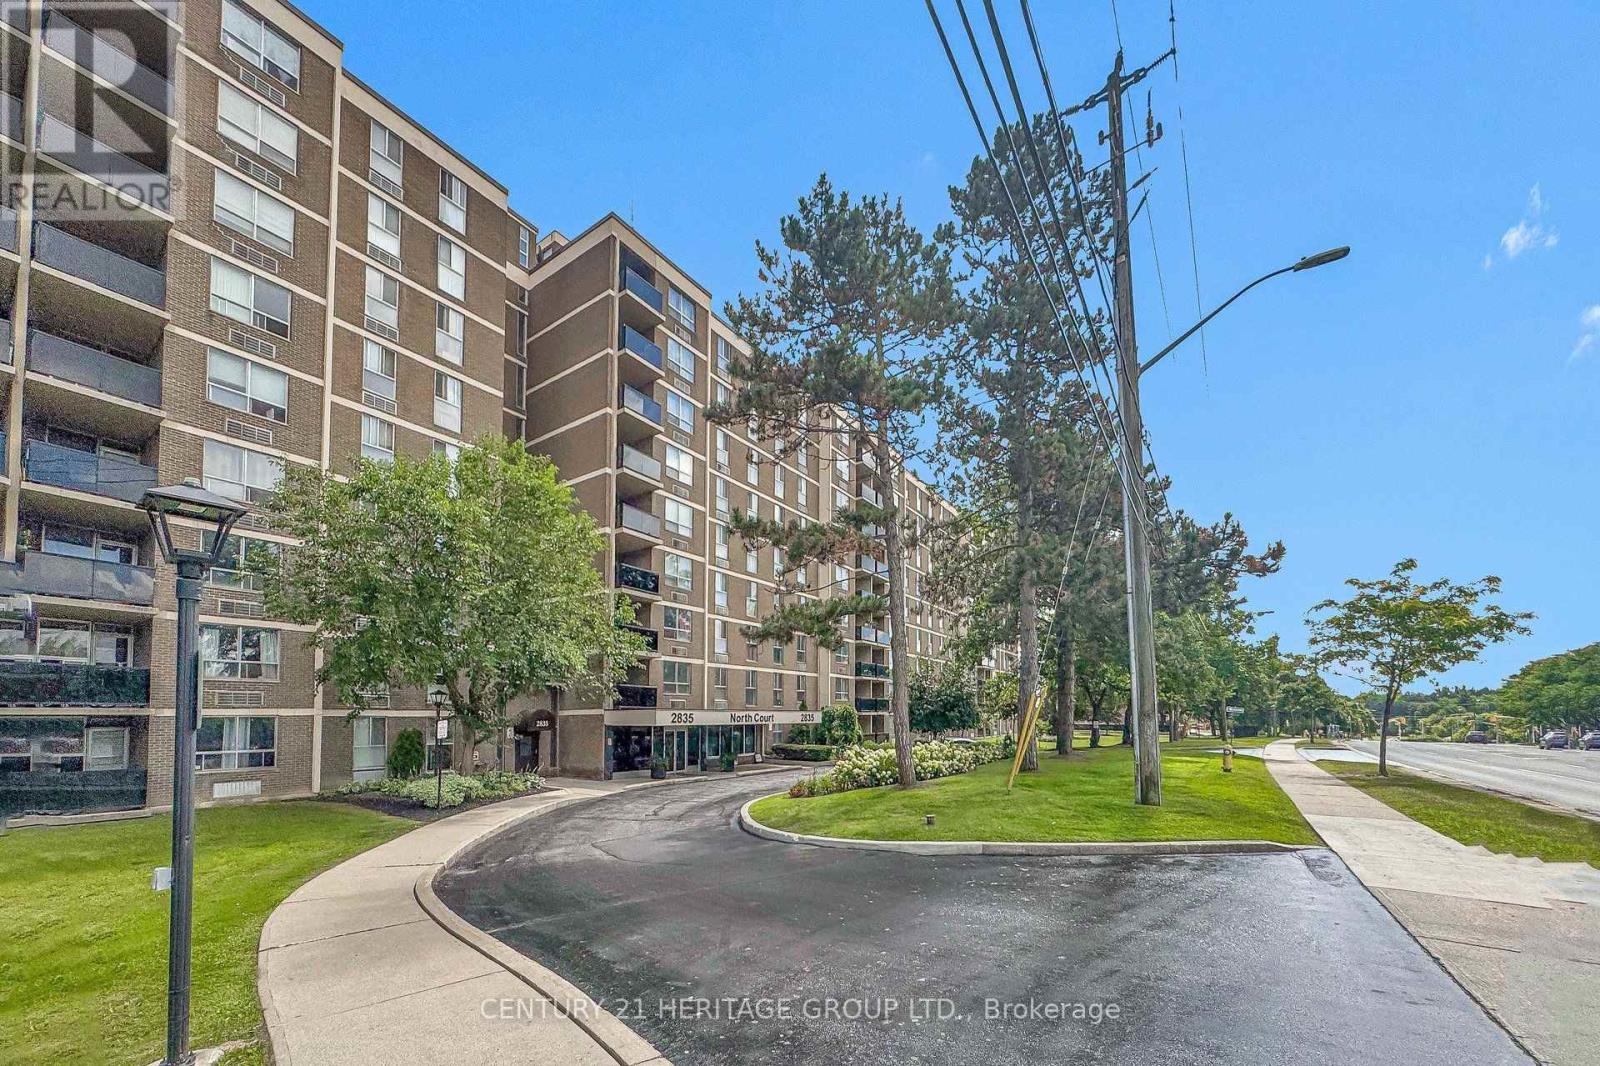
206 - 2835 Islington Avenue
Toronto, Ontario
Bright and spacious, beautifully renovated 2-bedroom condo offering approximately 958 sq. ft. at 2835 Islington Avenue. The open-concept layout features generous living space, a large primary bedroom, a spacious second bedroom, and a private balcony-perfect for relaxing after a long day. The Newer and Modern kitchen showcases a waterfall quartz island, stainless steel appliances, and soft-close cabinetry. Additional upgrades include pot lights throughout, newer floor, elegant high baseboards, a new balcony railing, and two newly installed wall-mounted heat pump (2023) for reliable heating and cooling. Ideal for first-time buyers, downsizers, young families, or investors. This well-managed building offers excellent amenities, including a sauna, games room, billiards and recreation area, plus underground parking. Internet and Cable TV included in the Condo Fee. Condo management has approved the budget for hallway carpet replacement. Enjoy TTC service at your doorstep and convenient access to the Finch West LRT. Located minutes from Highways 400, 401, 407, and 427, as well as Humber College, York University, Etobicoke General Hospital, schools, shopping, parks, walking trails, and Rowntree Mills Park. (id:63616)
201 - 15 Ennerdale Road
Toronto, Ontario
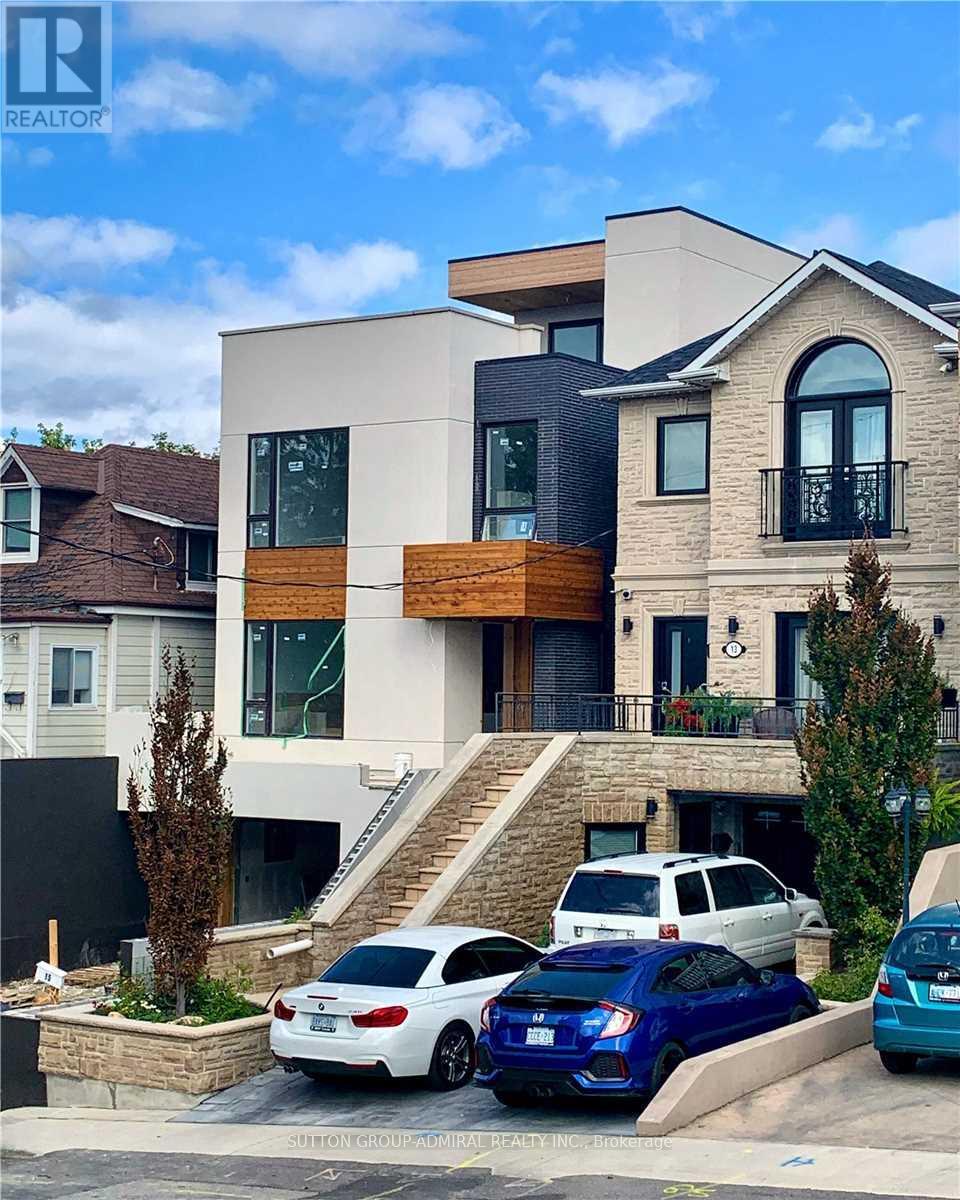
Gorgeous Penthouse unit in a Duplex custom building. Beautiful Design Throughout. High-End Property. Extremely spacious 4 Bedrooms 3 Washrooms ; 1700 Sf Penthouse Apt Plus 500 Sf Magnificent Rooftop. Located in Toronto's Caledonia-Fairbank neighbourhood at Dufferin & Eglinton. Central Air and Forced Gas HVAC in place for cost effective utility bills. Ensuite laundry available, Including One Driveway Parking. Quiet residential street within walking distance to local schools, parks, cafes, grocery stores and daily services along Eglinton Avenue. Quick access to multiple TTC routes and the Eglinton Crosstown LRT allows easy travel across the city, with Allen Rd and Hwy 401 only a short drive away. One parking space included. (id:63616)
4704 Centretown Way
Mississauga, Ontario
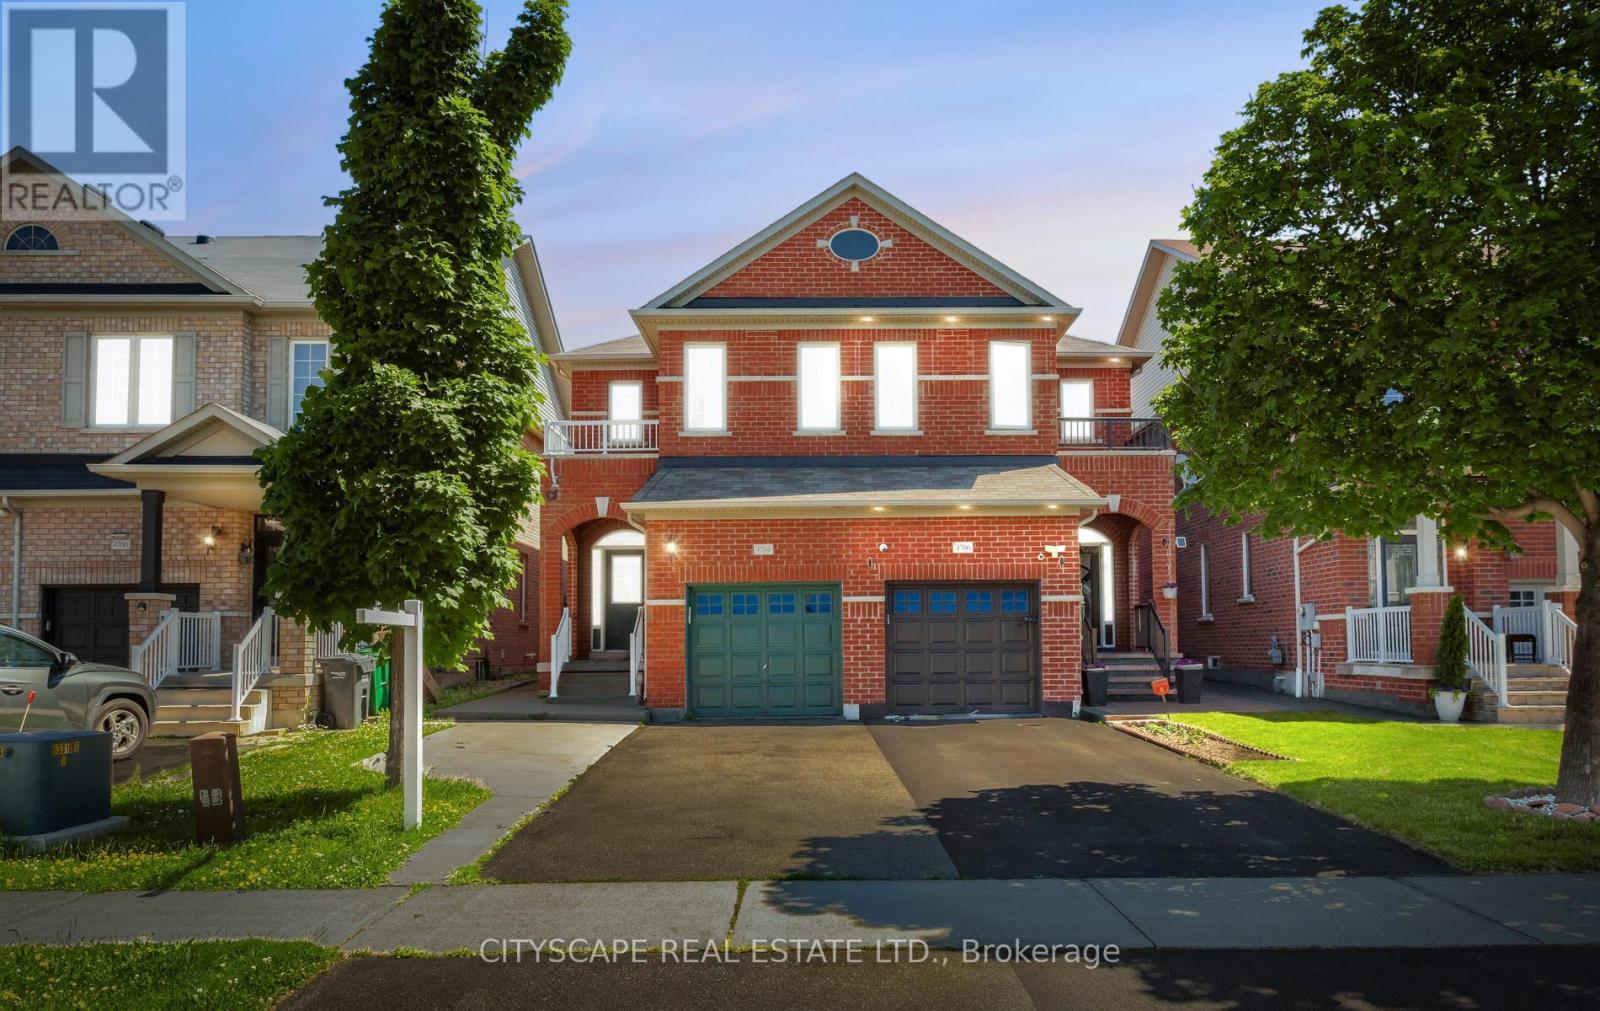
Welcome to this beautifully maintained 2-storey semi-detached home in the heart of Hurontario being sold from original owners, offering comfort, style, and exceptional convenience. This spacious 3-bedroom, 3-bathroom home features an open-concept layout, hardwood flooring throughout, and a bright eat-in breakfast area with a walkout to the backyard-perfect for entertaining or enjoying family time. Deep lot with 141 ft. Meticulously cared for, the home also offers second-floor laundry, direct access from the garage, and parking for up to 3 vehicles. Ideally situated just minutes from Square One Shopping Centre, Heartland Town Centre, Celebration Square, top-rated schools, parks, restaurants, grocery stores, and everyday amenities. Commuters will appreciate quick access to Highways 401 and 403, GO Transit, and the upcoming Hurontario LRT. Located in a highly walkable, family-friendly neighbourhood close to fitness centres, banks, medical clinics, and countless conveniences, this is a perfect opportunity to live in one of Mississauga's most connected and desirable communities.**Added Feature:** City of Mississauga-approved permit for a second-unit basement apartment, offering excellent potential for extended family living or future rental income. (id:63616)
225 St. Paul Street
Burlington, Ontario
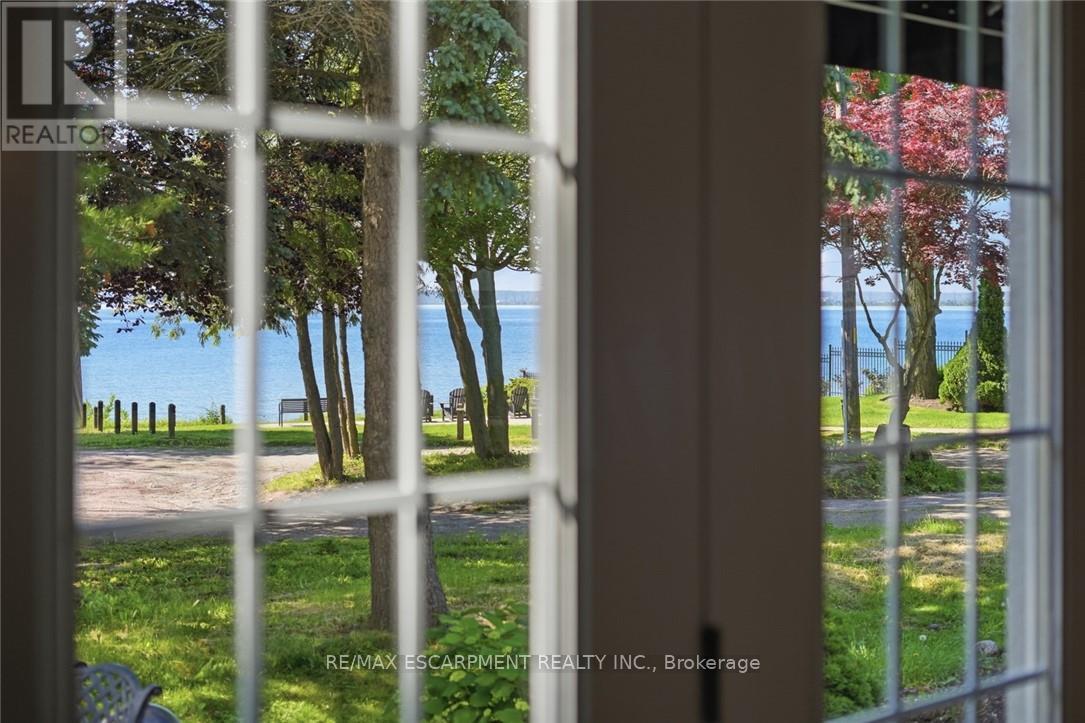
Some homes are simply lived in. This one is experienced. Tucked into one of Burlington's most coveted waterfront pockets, the Burlington Boathouse is as iconic as they get - stunning water views of Lake Ontario, a peaceful setting, a 15-minute stroll to downtown. This 1938 Art Moderne residence has been fully transformed into a turnkey, income-producing trophy property. All units are currently vacant, allowing immediate occupancy, renovation, or the opportunity to lease at current market rents. Three fully furnished, self-contained designer-appointed executive suites with separate entrances. One unforgettable address. Endless possibility. The Captain's Quarters - 1,775 square feet. Two bedrooms anchored by a show-stopping living room with gas fireplace, made for evenings that feel like a postcard. French doors swing open onto a private lake-view patio. The Upper Deck - 2,008 square feet. A single-bedroom suite with gourmet kitchen, two full baths and a private rooftop terrace with panoramic lake views you'll want to show off -these outdoor living spaces are rare and cannot be replicated with new building by-laws. The Galley - 1,172 square feet. A single-bedroom suite with living and dining beside a gas fireplace, and a spa-like bath that feels like a daily escape. This isn't just a beautiful home - it's a fully operational, multi-suite revenue property with potential to return to a single-family residence. Whether you're an investor chasing cash flow, a multi-generational family wanting separate-but-connected living or a buyer who wants the kind of property people dream about with water views - this is the one. A legacy property with eight decades of character and a fully modern engine underneath. Properties like this don't come up often. RSA. (id:63616)
1509 - 17 Zorra Street
Toronto, Ontario
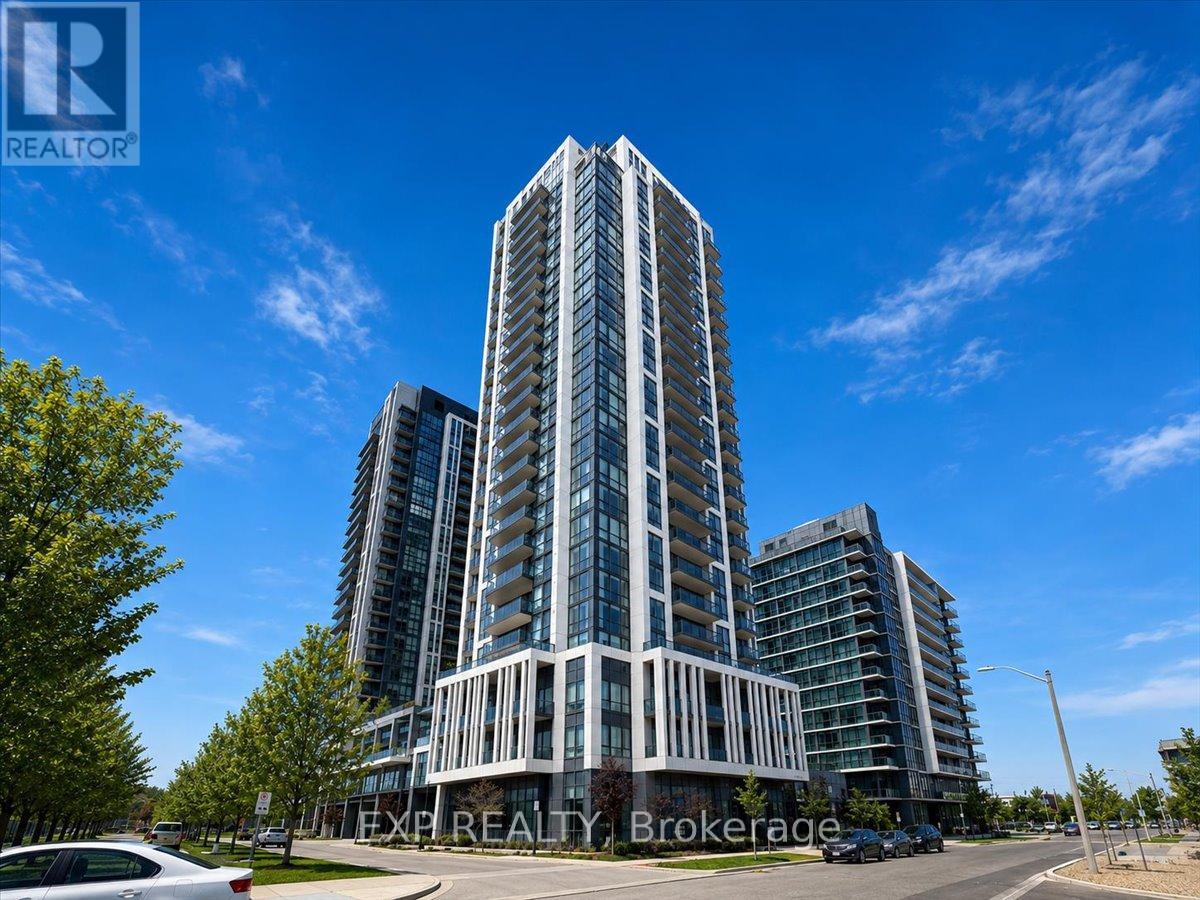
Elevated urban living awaits at Suite 1509, 17 Zorra Street in Etobicoke! This stylish residence boasts desirable south and southwest exposure, offering stunning views of Lake Ontario and an abundance of natural light throughout the day-the perfect backdrop for your morning coffee or evening unwind. Designed for modern living, the suite combines comfort, convenience, and an unbeatable location just minutes from downtown Toronto. Residents enjoy access to an exceptional collection of resort-style amenities, including an indoor pool, jacuzzi, sauna and steam room, fully equipped fitness centre, elegant party room, guest suite, and a stunning rooftop barbecue area perfect for entertaining or relaxing with friends and family. With everything you need to live, work, and unwind right at your doorstep, this amenity-rich community offers a truly elevated lifestyle. Perfectly situated in one of Etobicoke's fastest-growing neighbourhoods, you'll appreciate being close to the city while enjoying a more relaxed residential setting. Shops, restaurants, cafés, parks, transit, and everyday essentials are all within walking distance, making it easy to leave the car behind and embrace a truly convenient lifestyle. Whether you're a first-time buyer, investor, or downsizer, this exceptional suite offers breathtaking lake views, outstanding amenities, and unparalleled access to everything you need. Experience the best of Etobicoke living at 17 Zorra Street. (id:63616)
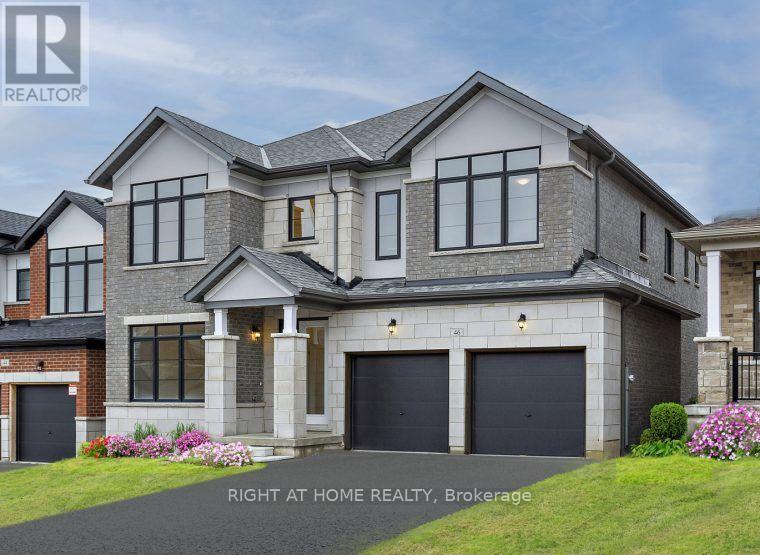
46 Daffodil Road
Springwater, Ontario
Welcome to 46 Daffodil Road, built by award-winning Geranium in the sought-after Midhurst Valley community of Springwater. Offering 3,550 sq. ft. of living space, this spacious home features 4 bedrooms, 4.5 bathrooms and $51,000 in upgrades.The main level features upgraded flooring in select areas, upgraded stairs and 5" baseboards throughout. The kitchen features granite countertops, stainless steel appliances and a beautiful servery that provides additional prep and storage space and makes entertaining easy.Upstairs, the generous primary bedroom is highlighted by a tray ceiling, while the additional bedrooms and bathrooms provide plenty of space for family and guests.With 3,550 sq. ft., 4 bedrooms, 4.5 bathrooms and a great selection of upgrades, 46 Daffodil Road offers a spacious and functional layout in one of Springwater's growing communities, with convenient access to Barrie and surrounding amenities. Price is net of HST based on the Enhanced HST Rebate and purchaser eligibility. (id:63616)
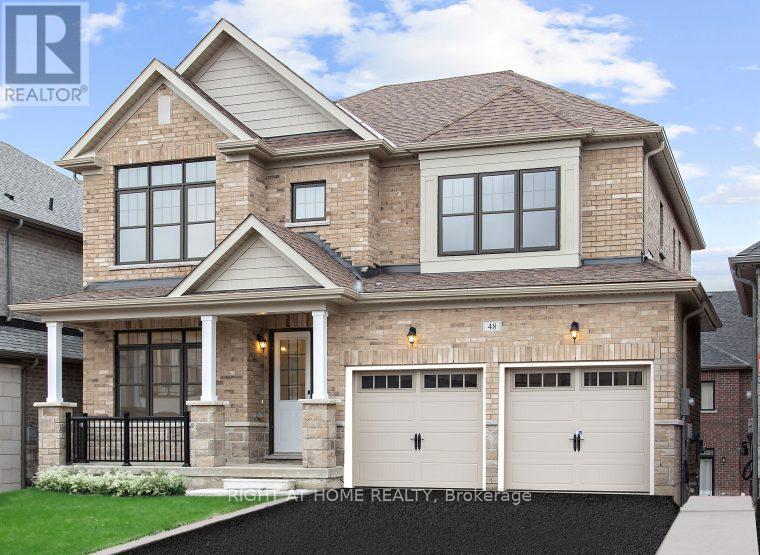
48 Daffodil Road
Springwater, Ontario
Welcome to 48 Daffodil Road, built by award-winning Geranium in the sought-after Midhurst Valley community of Springwater. Offering approximately 2,900 sq. ft. of living space, this home features 4 bedrooms, 3.5 bathrooms, an open-concept layout and $62,000 in upgrades.The kitchen features Caesarstone countertops and stainless steel appliances, with plenty of space for everyday family living and entertaining. Upgraded floor tiles in select areas add to the clean, modern finishes throughout the home.A walkout basement provides excellent potential for additional living space and features upgraded egress windows that bring in plenty of natural light. The combination of the walkout and larger windows makes the lower level well suited for future finishing.Located close to neighbourhood parks and the scenic Hickling Trail, 48 Daffodil Road offers a spacious family home with convenient access to outdoor spaces and the amenities of the surrounding area. Price is net of HST based on the Enhanced HST Rebate and purchaser eligibility. (id:63616)
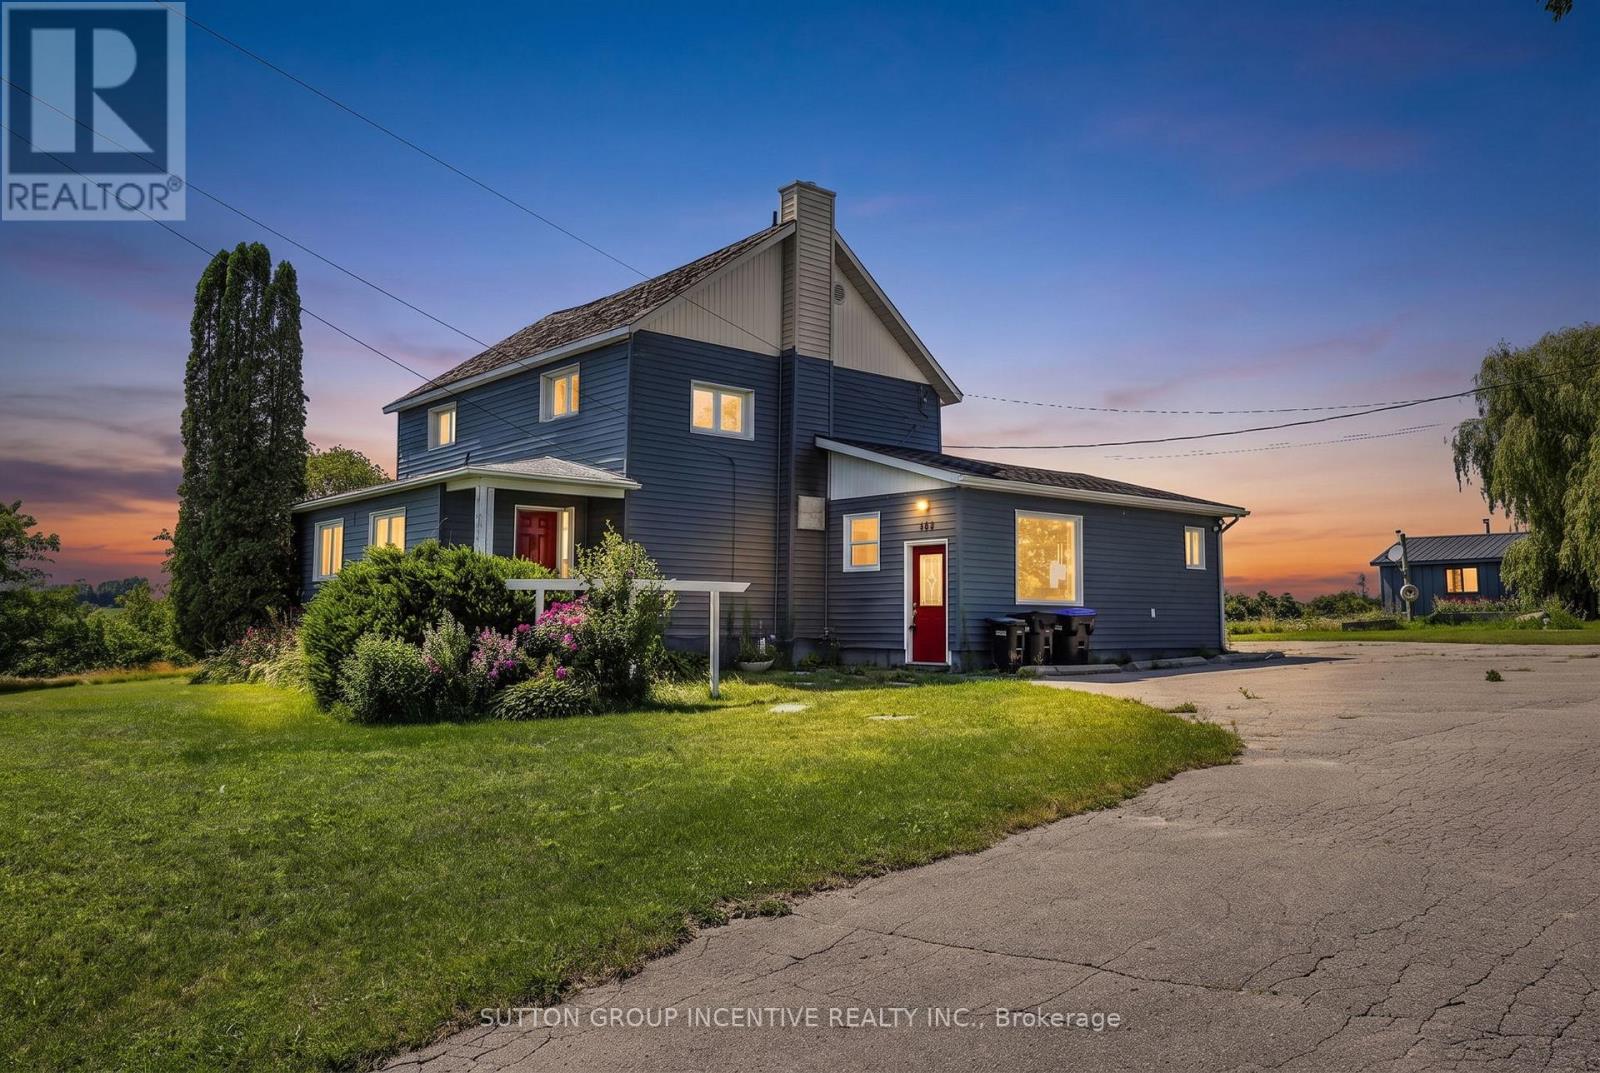
160 Lafontaine Road W
Tiny, Ontario
Discover exceptional space, versatility, and income potential with this impressive country property set on approximately 2.46 acres in the heart of Lafontaine. Offering close to 4,000 square feet of above-grade living space plus a finished lower level, this expansive home is ideal for large or multi-generational families, those seeking separate living quarters for extended family, or buyers looking to live in one portion of the home while generating rental income from another. The flexible layout offers the potential for three separate living spaces or can be enjoyed as one expansive residence to suit your family's needs. An oversized pole barn and detached 1.5-car garage provide exceptional space for recreational vehicles, workshop use, hobbies, equipment, or additional storage, while the private setting, backing onto open farm land and surrounded by mature trees, delivers the perfect balance of privacy and natural beauty. Updated interior finishes, a freshly paved driveway with parking for 10+ vehicles, and the opportunity for short-term rental income further enhance this unique offering, all just minutes from the beaches, boating, and year-round recreation of Georgian Bay. (id:63616)
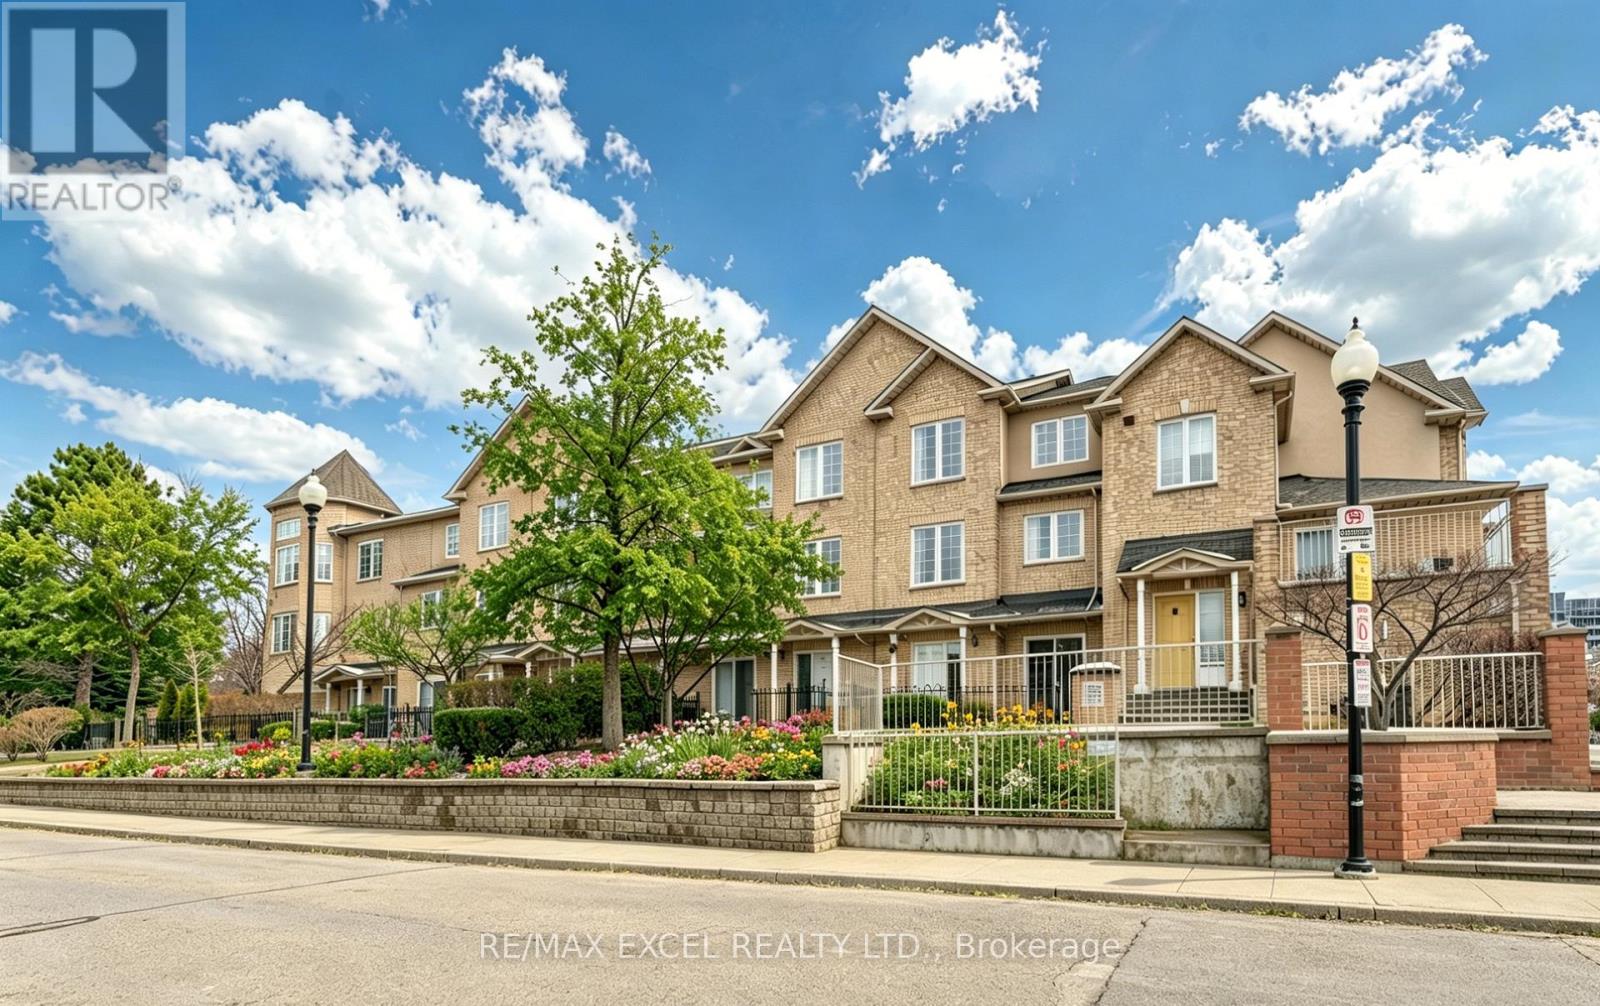
3 - 10 Cox Boulevard
Markham, Ontario
Fall In Love With This Charming Luxury Unit Townhome In the Highly Sought-After Markham Unionville Area. NEWLY Renovated, including all wall painting/modern light fixtures/all floors/hardwood stairs/kitchen/washroom; This Home Offers 1715 Sq Ft Of Thoughtfully Designed Living Space, Including A Builder-Finished Basement. This Elegant & Spacious Family Residence is Bright, Modern & Meticulously Updated By Owner, Perfectly Blending Style & Functionality. Main Floor: Sun-Filled, Open-Concept Formal Living Room With Sliding Door Walk-out To The Front ROSE Garden; Bright, Great Updated Modern Kitchen Featuring Stainless Steel Appliances, Quartz Countertops; 9-Ft Ceilings and Pot Lights Throughout; Second Level: TWO Generously Sized Bedrooms, All With Large Windows, While The Fully Renovated 4-Piece Ensuite; Third Level: The Luxurious Primary Suite Occupies the Entire Floor; Additional Sitting Area Offers A Private Retreat; 8.5-Ft Ceiling Lower Level: A Large Size Family Room With Powder Room (Potential Space To Be Converted To A Full Bathroom). Two Underground Parking Spots Are Conveniently Located The low-level entrance - No Snow-Shoveling Worries. Location: Unionville High School & Coledale Public School Zone. Walking Distance To Markham City Hall, Main St. Unionville, Parks, Toogood Pond, Whole Foods, LCBO, Banks, A Variety Of Restaurants, Freshway & Winco supermarkets, Milk Tea, And Coffee Cafes. A Must-See Home That Perfectly Balances Nature, Space, And Convenience. Move-In Ready! (id:63616)