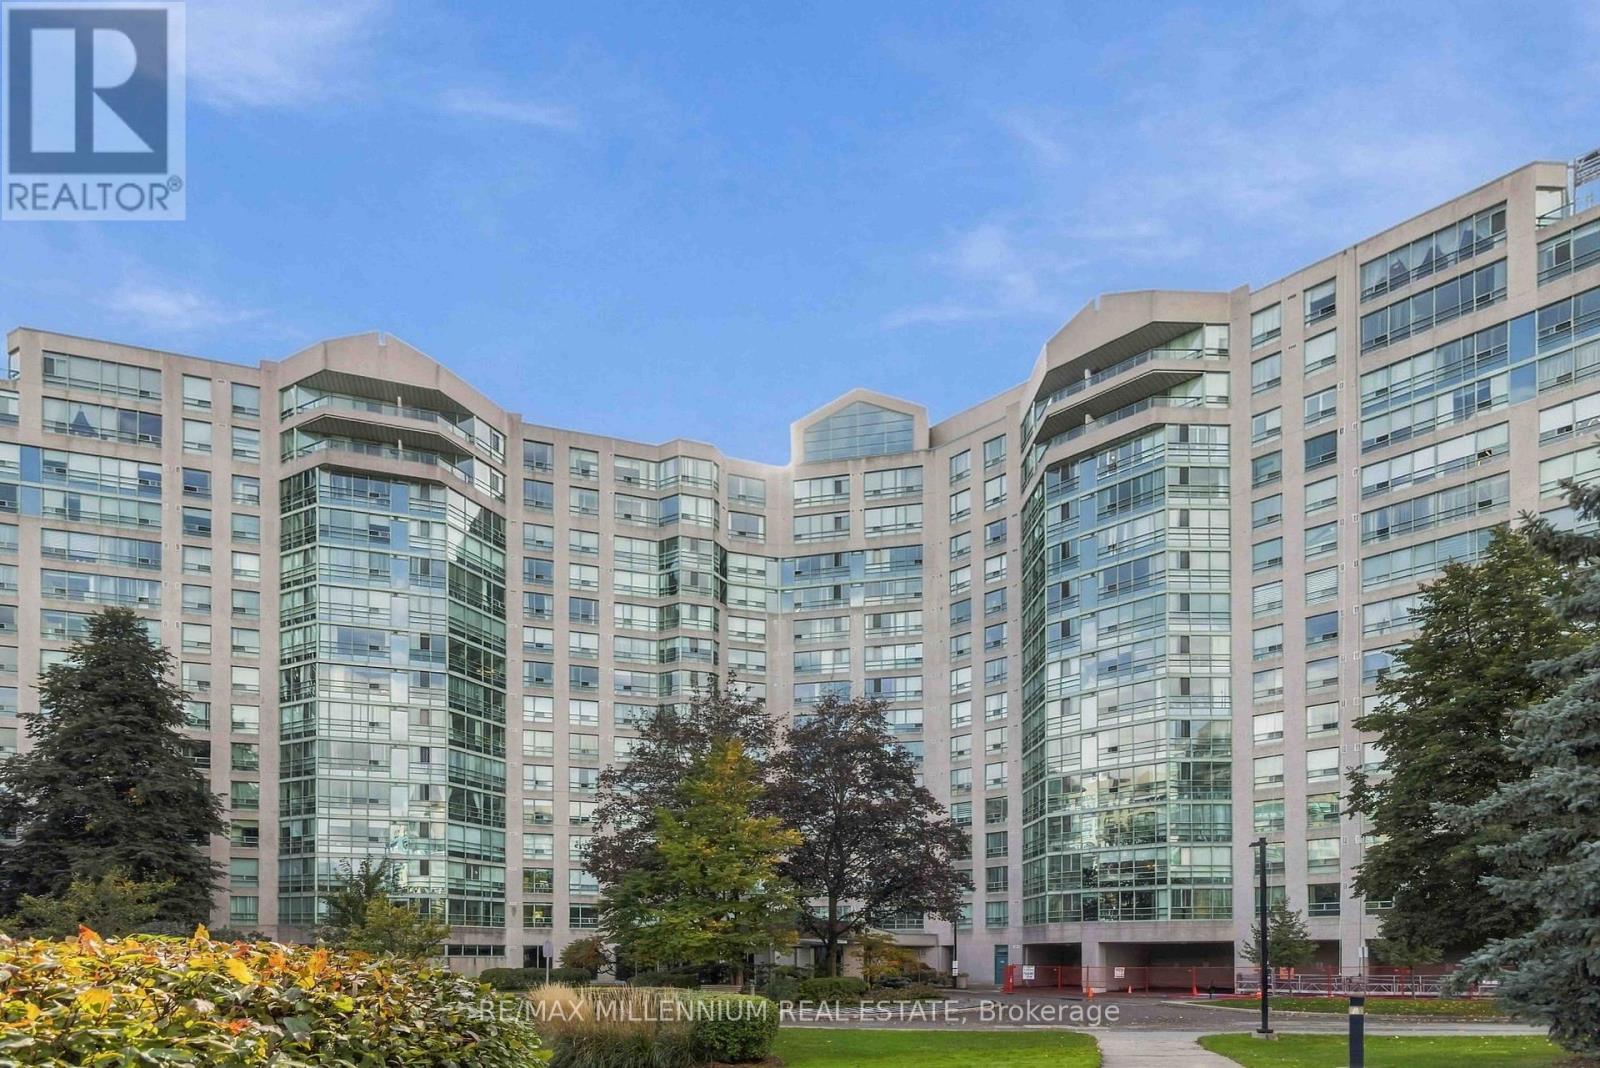
223 - 7805 Bayview Avenue
Markham, Ontario
Space to spread out and amenities to elevate your everyday! This bright 2/bed-plus solarium, 2-bath suite at The Landmark of Thornhill offers approximately 1,300 sq. ft. of comfortable living space. The updated kitchen features quartz countertops and stainless steel appliances, while generous living and dining areas provide plenty of room for entertaining. Retreat to the spacious primary bedroom with a walk-in closet and an ensuite featuring double sinks, a soaker tub and separate shower. The versatile solarium makes an inviting home office or additional sitting area. Ceramic and laminate flooring throughout, in-suite laundry, exclusive locker and underground parking add everyday convenience. Enjoy exceptional amenities, including an indoor saltwater pool, fitness centre, tennis and squash courts, party room and concierge. Ideally located near schools, shopping, restaurants, Thornhill Community Centre and Highways 7, 404 and 407. (id:63616)
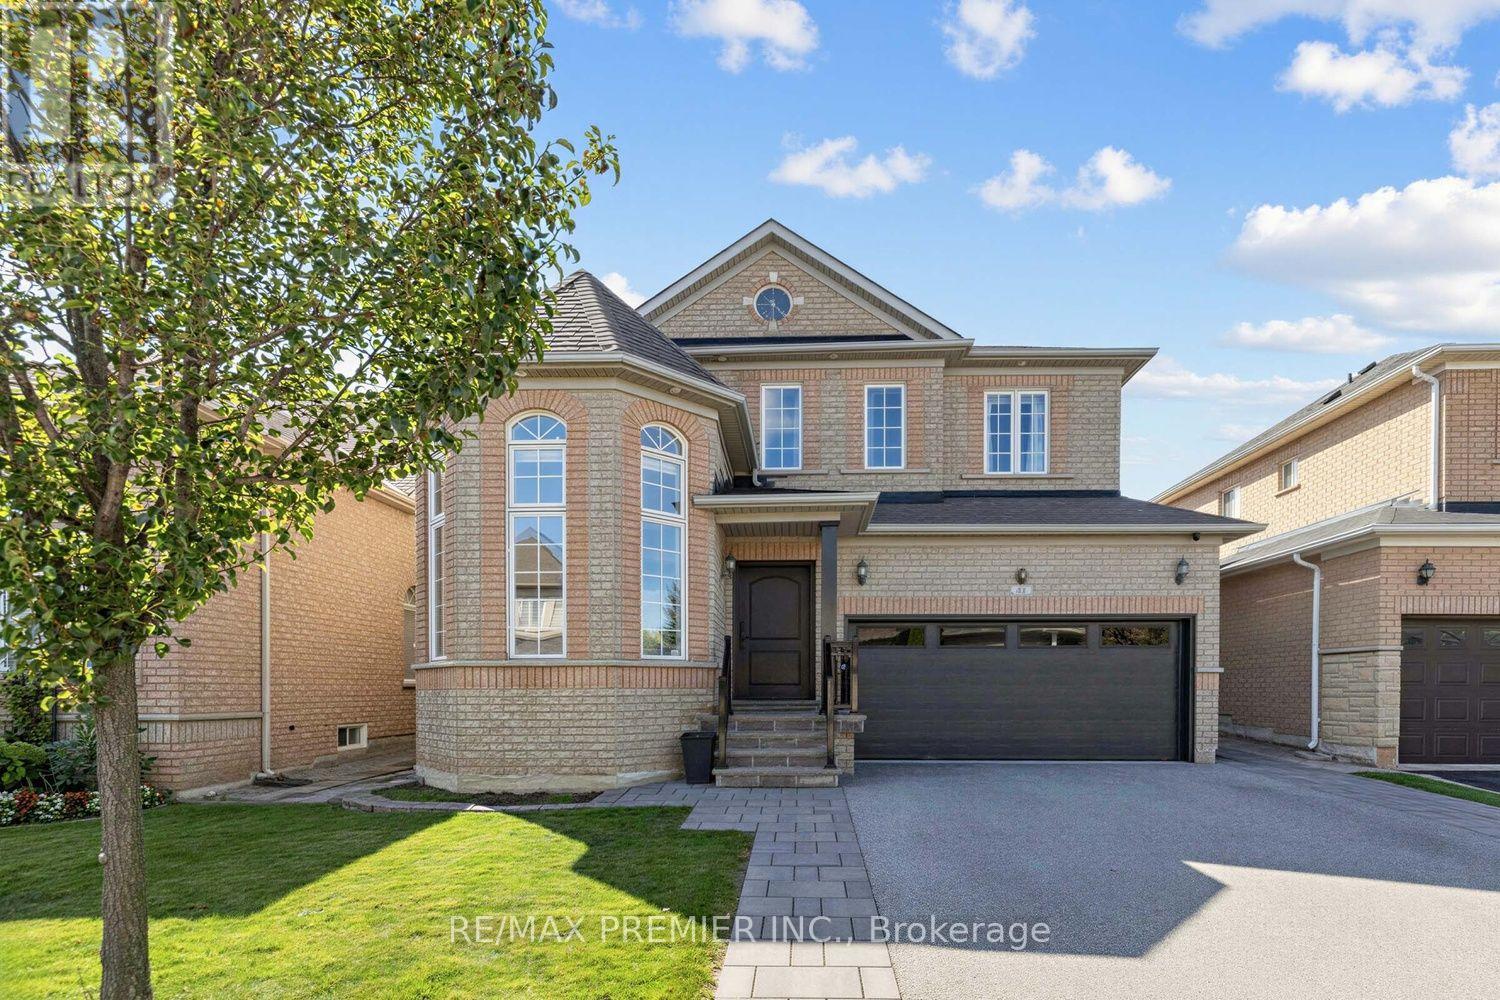
47 Berry Trail
Vaughan, Ontario
Welcome To 47 Berry Trail, A Beautiful 4 Bedroom Home Offering Approximately 2,476 Sq. Ft. Of Above Grade Living Space In The Highly Desirable Vellore Village Community. Beautiful Landscaping And Impressive Curb Appeal Welcome You Into A Bright, Thoughtfully Designed Interior Featuring 9ft Ceilings On The Main Level, Upgraded Light Fixtures, Stylish Finishes, And A Spacious Family Room Perfect For Everyday Living And Entertaining.The Modern Kitchen Features Stainless Steel Appliances, Ample Cabinetry, Generous Counter Space, And A Functional Layout With A Convenient Walkout To The Beautifully Landscaped Backyard, An Ideal Setting For Summer Bbqs, Outdoor Dining, Entertaining Family And Friends, Or Simply Relaxing Outdoors.Upstairs, You'll Find 4 Generously Sized Bedrooms Offering Plenty Of Space For The Entire Family. The Finished Basement Provides Even More Living And Entertaining Space, Complete With A Dedicated Entertainment Area, Spacious Common Area For Hosting, Custom Built Bar, 3 Piece Bathroom, And Additional Space For Storage.Complete With A 2-Car Garage And A Versatile Move In Ready Layout, This Home Offers The Perfect Combination Of Comfort, Style, And Functionality. Located In The Heart Of Family-Friendly Vellore Village, Enjoy Convenient Access To Excellent Schools, Beautiful Parks And Trails, Community Amenities, Shopping, Restaurants, Grocery Stores, And Everyday Essentials. Minutes To Vaughan Mills, Canada's Wonderland, Transit, And Major Highways Including Hwy 400, Making Commuting Throughout Vaughan And The GTA A Breeze. A Wonderful Opportunity To Enjoy Everything This Sought After Vaughan Community Has To Offer! (id:63616)
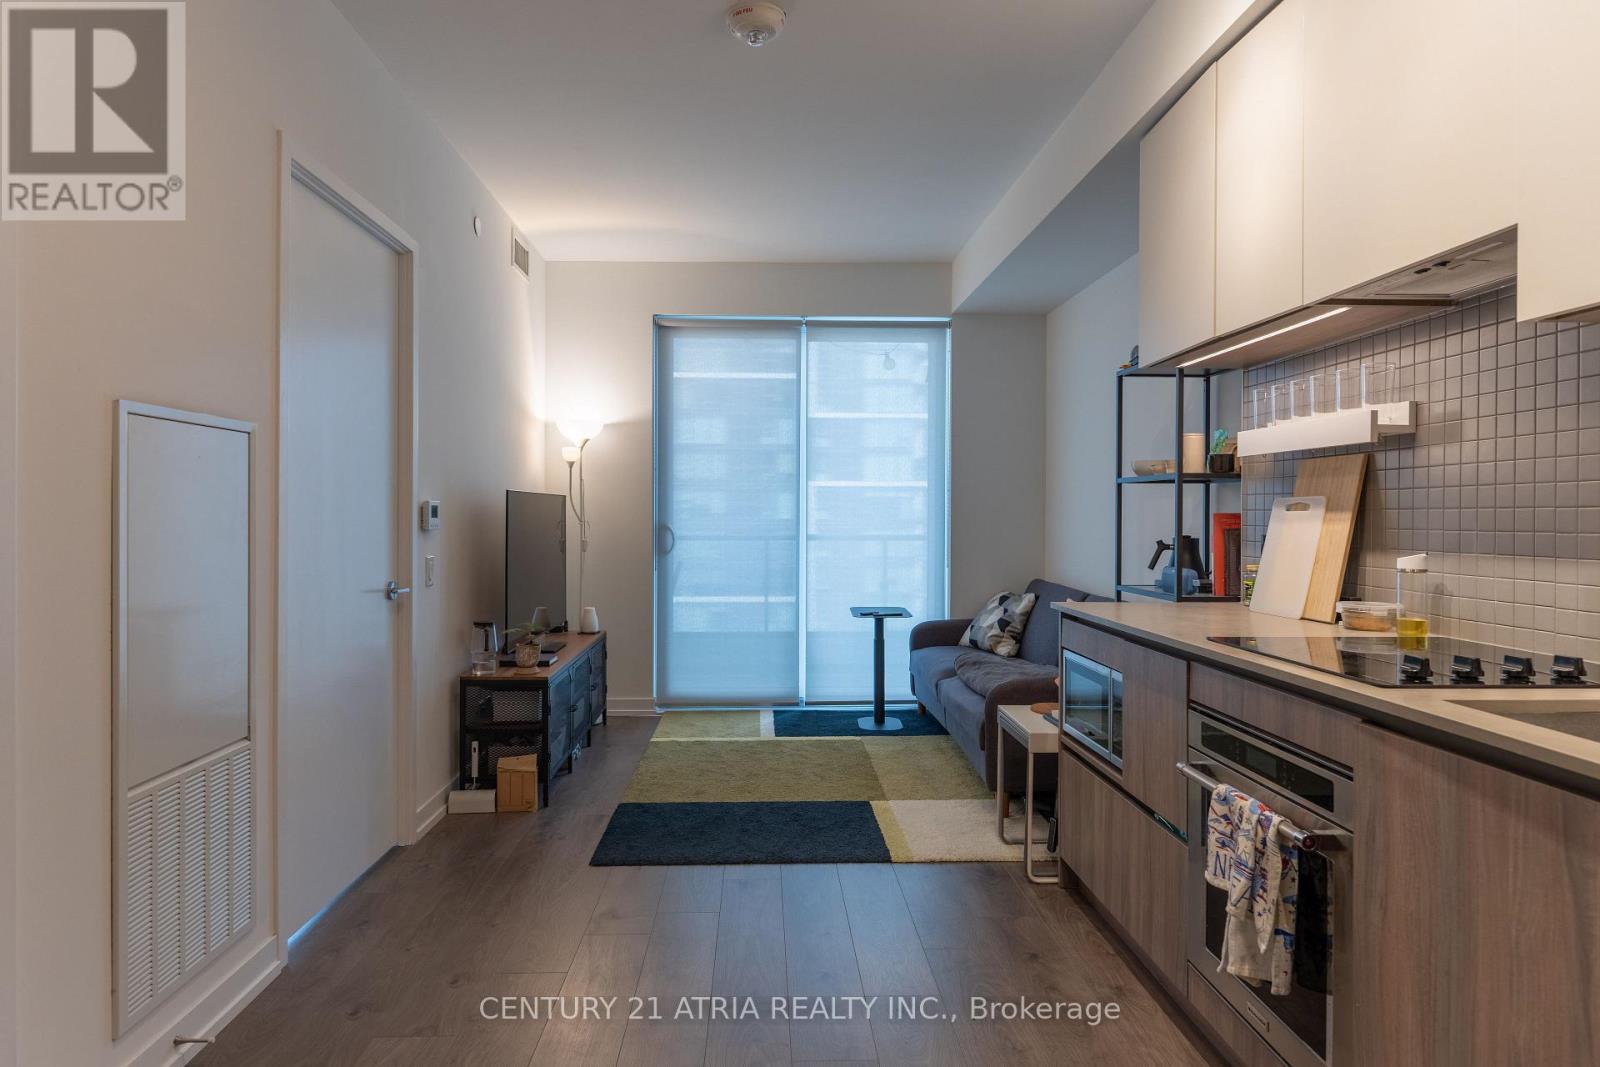
2803 - 950 Portage Parkway
Vaughan, Ontario
Welcome to the prime location! Transit City Condo in the heart of Vaughan Metropolitan Centre. This bright 2 bedroom suite was built by CentreCourt and offers open concept layout. The home features laminate floors, 9-foot ceilings, and large windows that fill the space with natural light. The kitchen comes with built-in appliances, quartz countertops, a backsplash, and plenty of cabinet space. From the 28th-floor balcony, you can enjoy great views and beautiful sunsets. Residents have access to a huge YMCA fitness centre and pool, public library, kids zone, outdoor terrace, party lounge, visitor parking, 24/7 concierge and event spaces on site. Location is incredibly convenient-steps from the subway, close to Highway 7 and 400, near York University, and minutes from shopping at Vaughan Mills and SmartCentres Woodbridge. A great place to call home. (id:63616)
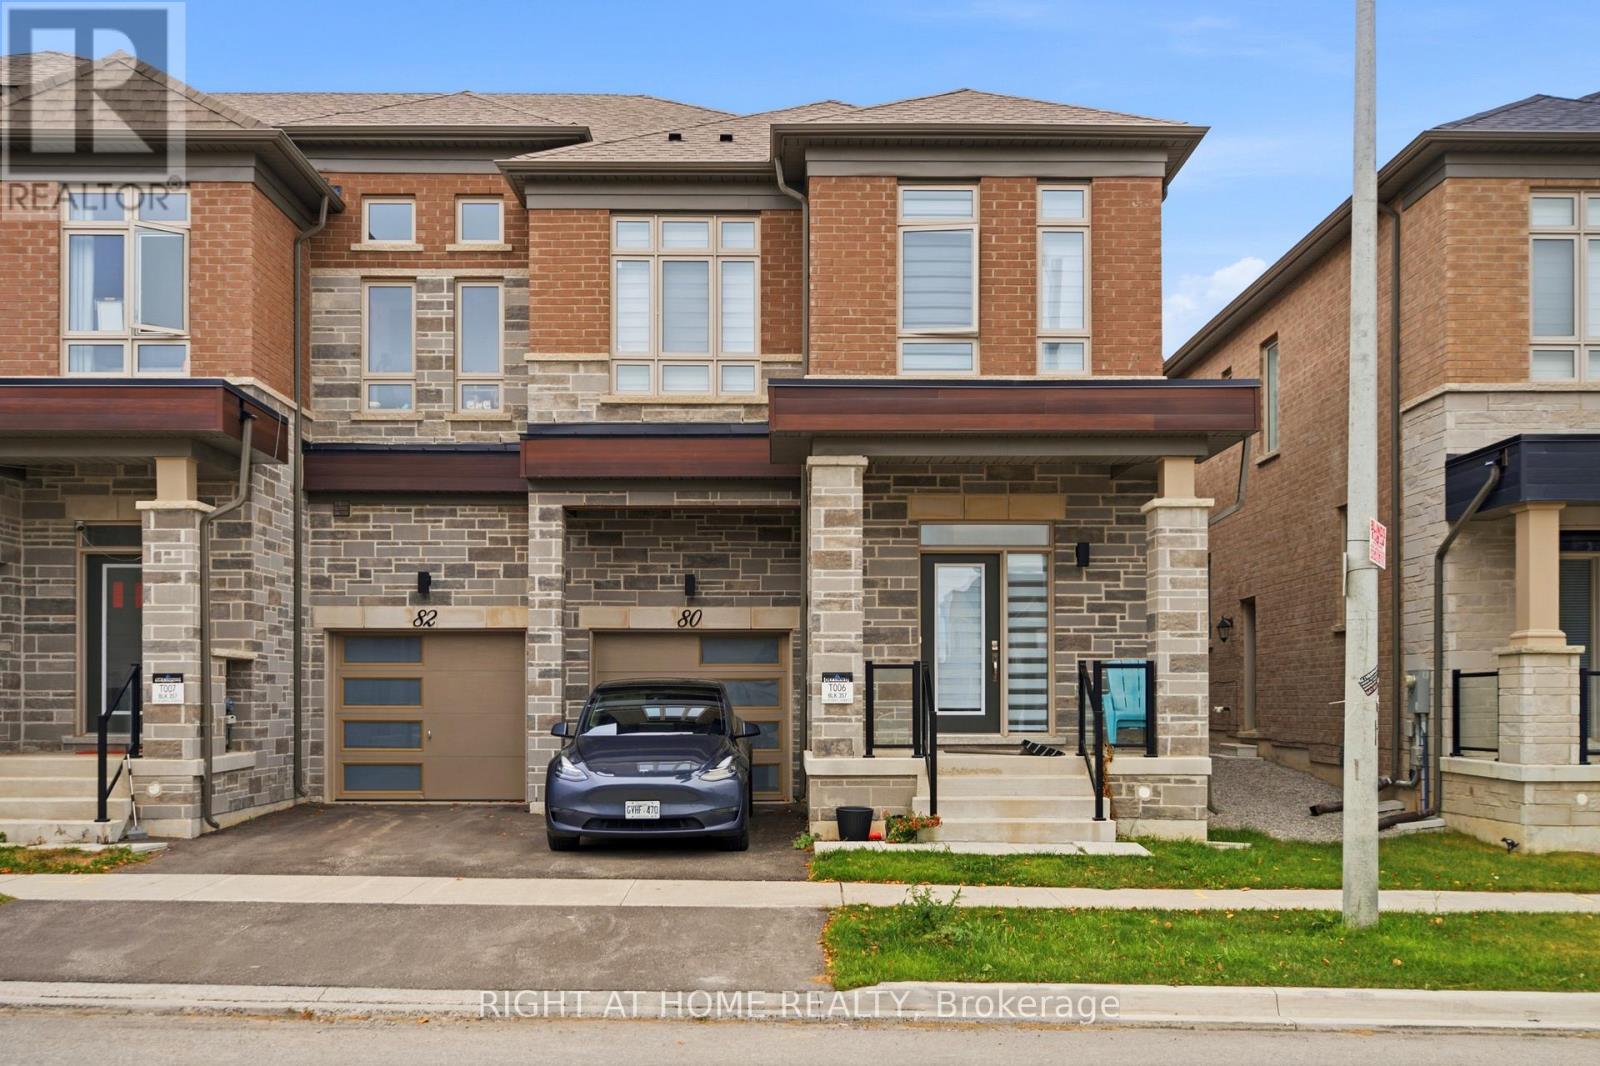
80 Tempel Street
Richmond Hill, Ontario
Welcome to Oakridge Meadows in Richmond Hill! Filled with an abundance of natural light and featuring generously sized rooms throughout, this beautiful 2-storey townhouse offers 2,093 sq. ft. of thoughtfully designed living space, combining modern elegance, comfort, and functionality. Boasting 3 spacious bedrooms, 3 bathrooms, and impressive 9-foot ceilings on both levels, this east-facing home features a bright and inviting open-concept layout, perfect for everyday living and entertaining. The stylish kitchen showcases a centre island, granite countertops, stainless steel appliances, and a dedicated breakfast area. Enjoy the added convenience of second-floor laundry and a private backyard, ideal for relaxing or entertaining. Perfectly situated in a desirable, family-friendly community, just steps from Gormley GO Station and minutes from Lake Wilcox, golf courses, scenic trails, parks, community centres, shopping, and everyday amenities. A wonderful opportunity to enjoy spacious, modern living in one of Richmond Hill's sought-after communities. A beautiful place to call home! (id:63616)
158 Hillcrest Drive
Whitby, Ontario
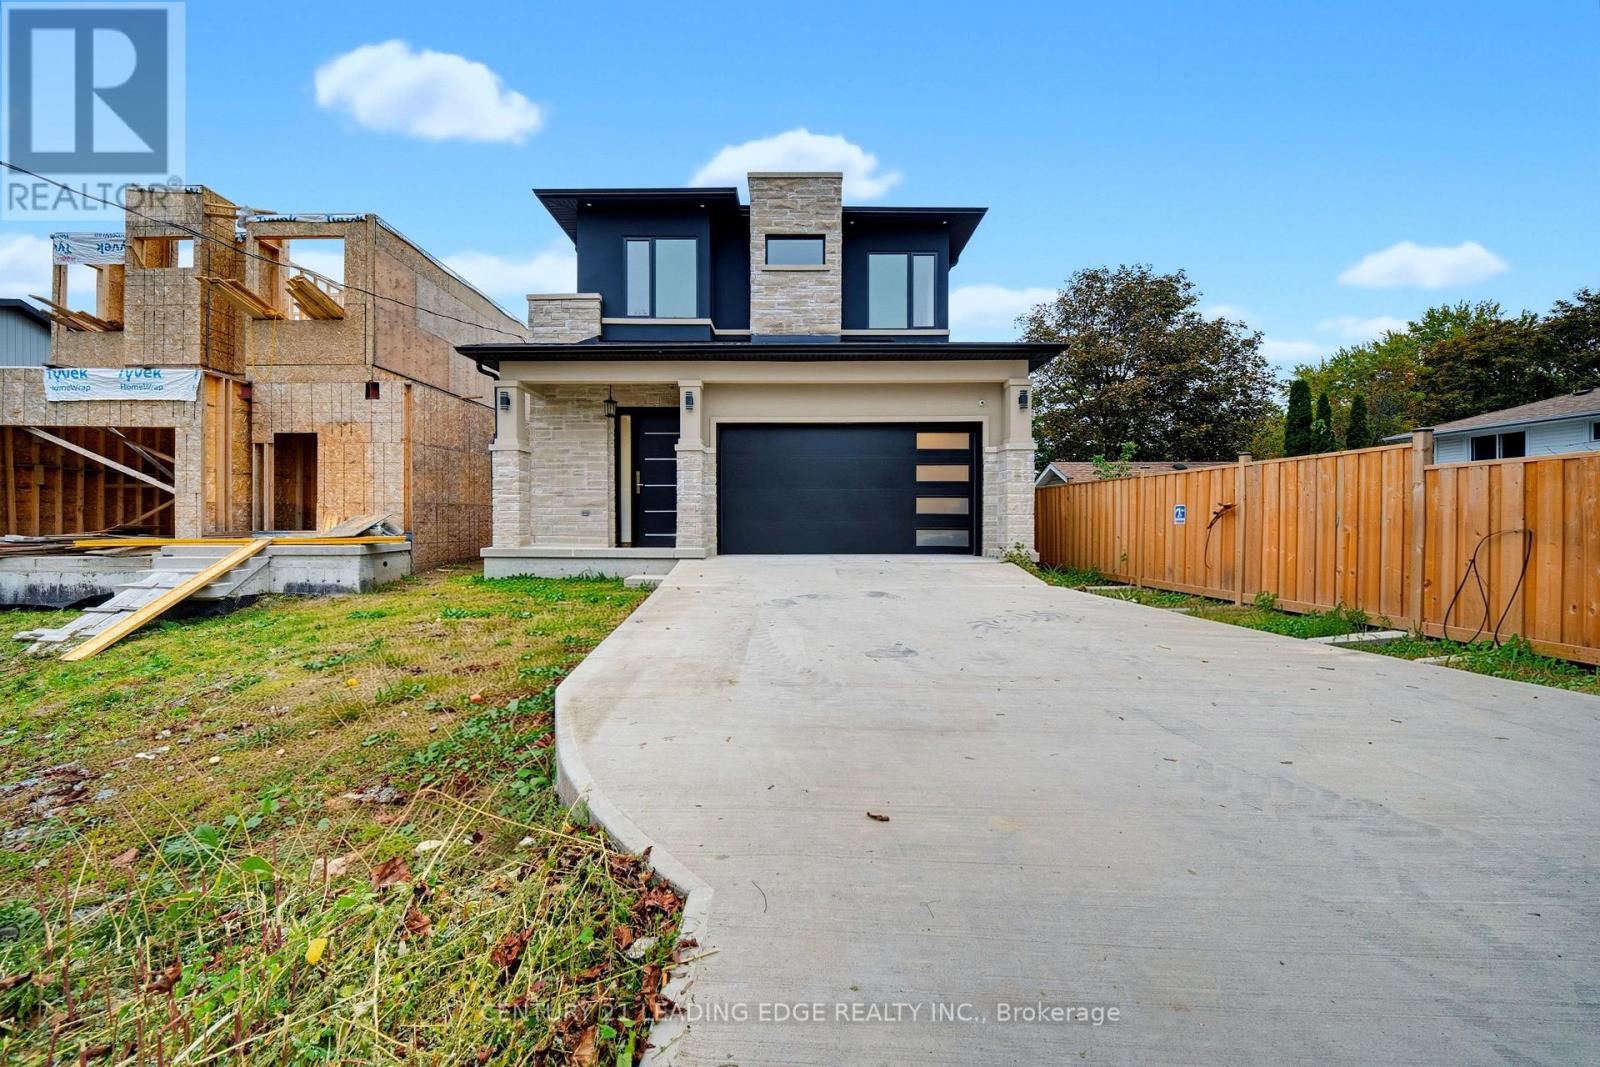
Welcome to 158 Hillcrest Dr, a breathtaking custom-built residence in Whitby where timeless elegance, exceptional craftsmanship, and modern luxury come together. Beautifully finished living space, this spectacular 4-bedroom home is designed with privacy and comfort in mind, with each bedroom featuring its own luxurious ensuite bathroom. Soaring 10-foot ceilings throughout the main floor, upper level, and basement create an impressive sense of scale and openness, while 8-inch baseboards, coffered and beautifully detailed ceilings, and solid interior doors showcase the home's attention to quality and craftsmanship. At the heart of the home is a stunning gourmet kitchen featuring elegant quartz waterfall countertops w/ extended breakfast bar, ample workspace, and a sophisticated design perfect for both everyday living and entertaining. Pot lights throughout the home provide a bright, contemporary ambiance, while the solid oak staircase with wrought iron detailing adds a striking touch of timeless elegance. The fully finished basement offers incredible additional living and entertaining space, highlighted by a massive theatre room. Other features include: Gas Line for BBQ on deck balcony, Exterior Pot lights all around the home, Smart Door Camera w/ Speaker System, Pot water filler on stove, 9 foot doors, kitchen cabinet and under cabinet lights. Every detail has been thoughtfully designed to create a luxurious yet functional living experience. From the impressive ceiling heights and premium finishes to the spacious layout and opportunity for customization, 158 Hillcrest Dr is a truly exceptional custom home in one of Whitby's desirable communities. (id:63616)
39 Kenworthy Avenue
Toronto, Ontario
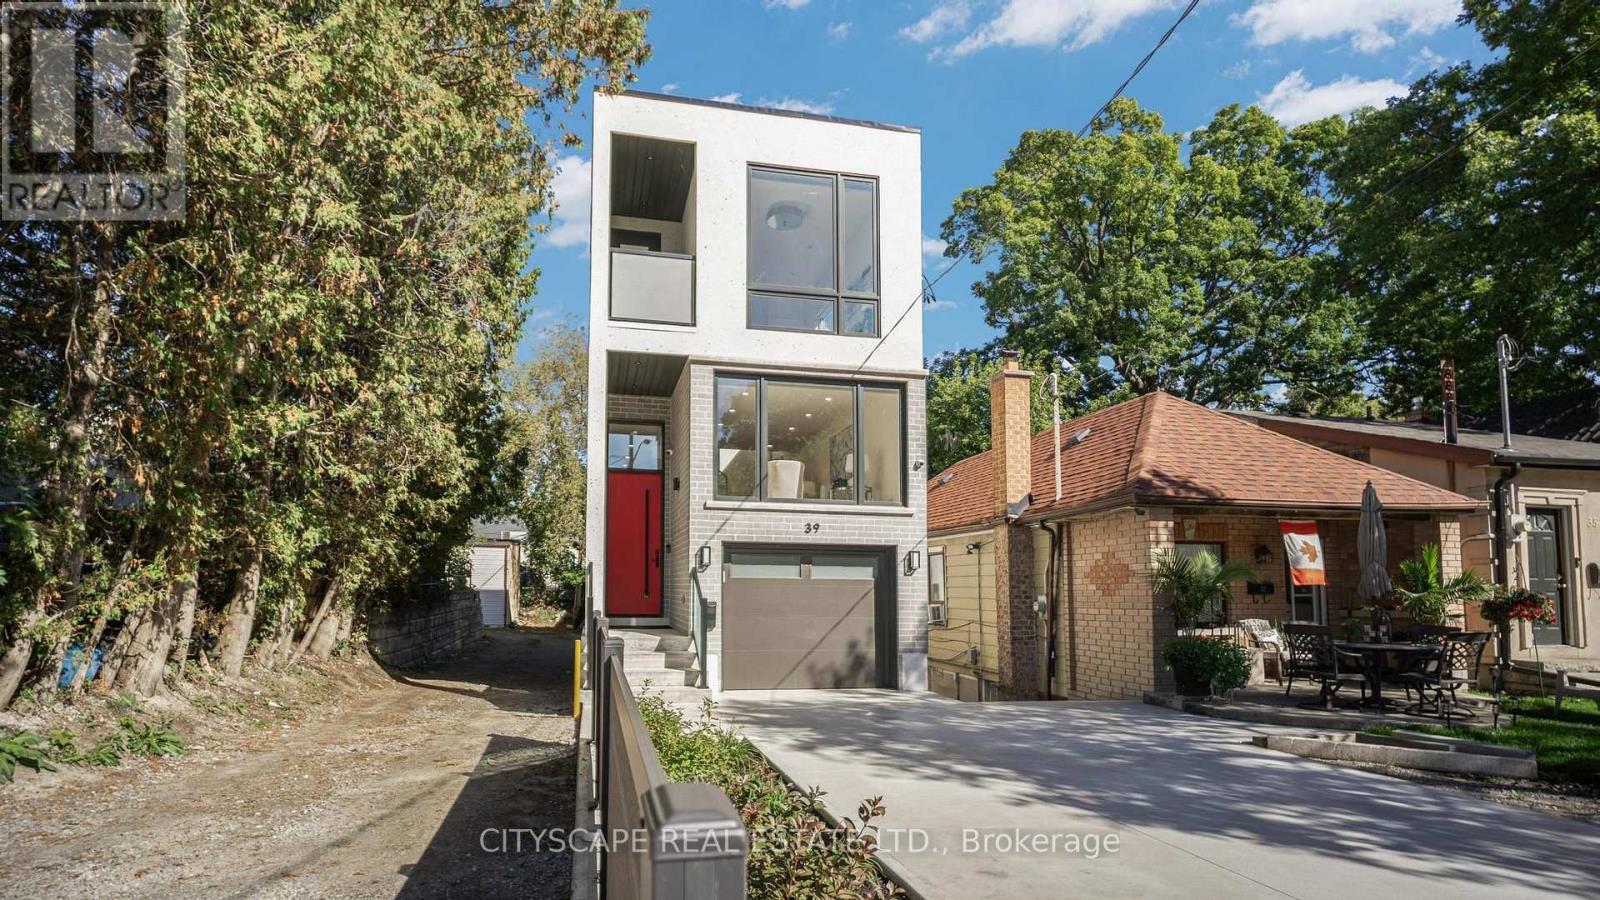
Modern design, generous proportions and thoughtful functionality come together in this impressive detached Toronto residence offering over 3,200 sq. ft. of finished living space. The light-filled main level features soaring 11-foot ceilings, expansive windows and a striking mezzanine that adds architectural character. At the heart of the home, the beautifully appointed kitchen showcases custom cabinetry and premium built-in appliances, creating an elegant setting for everyday living and entertaining. The upper level is enhanced by multiple skylights and offers four well-designed bedrooms. The primary retreat features a walk-in closet and spa-inspired ensuite, while the second bedroom includes its own private ensuite. Two additional bedrooms are connected by a stylish Jack-and-Jill bathroom. The finished 877 sq. ft. walkout basement extends the home's versatility with 9-foot ceilings and two spacious bedrooms-ideal for extended family, guests, a home office or additional recreational space. Notable upgrades include built-in ceiling speakers, a CCTV security system, an insulated garage with direct interior access, a concrete driveway and a fully fenced backyard. Conveniently located near GO Transit, subway connections, places of worship and everyday amenities, with easy access to downtown Toronto. A sophisticated and exceptionally functional home designed for modern family living. (id:63616)
60 Haig Avenue
Toronto, Ontario
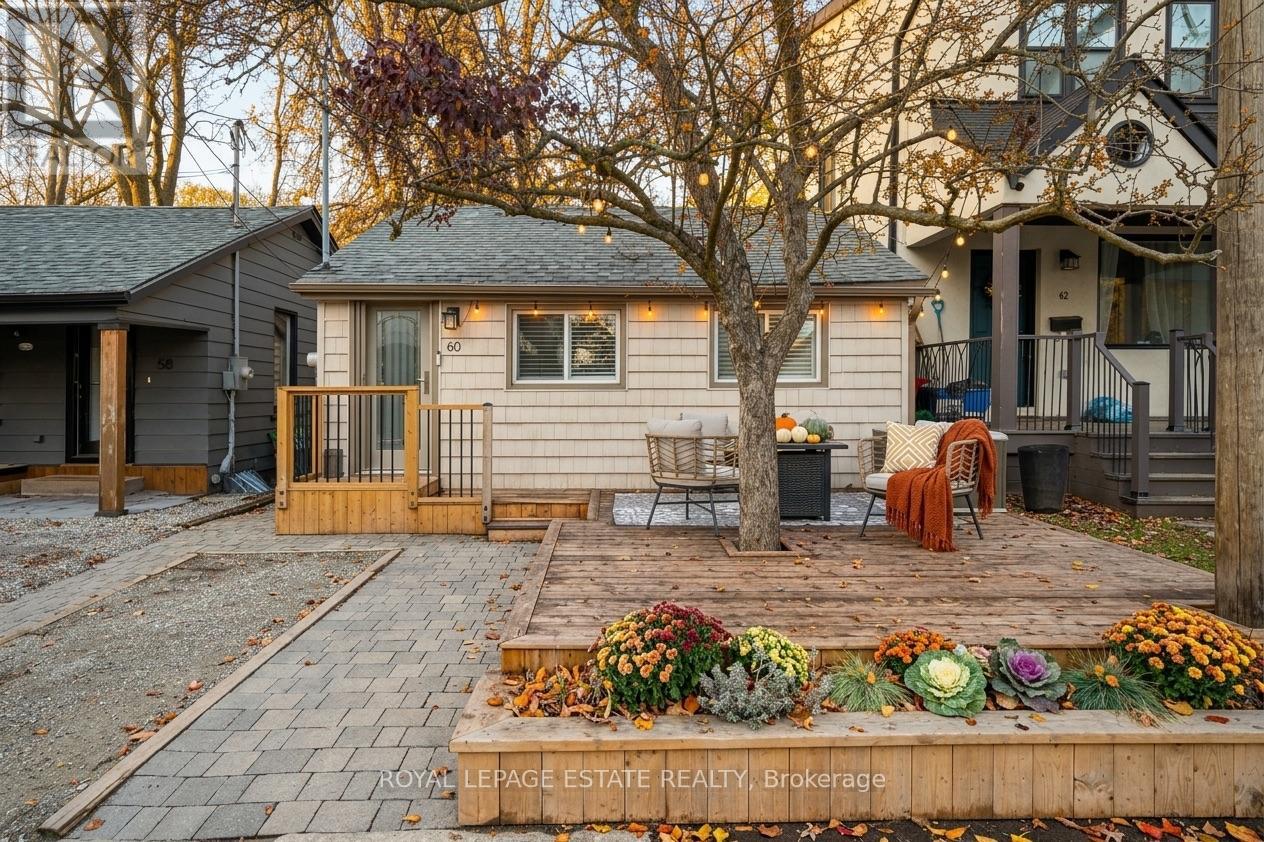
Charming, beautifully updated, and backing onto the golf course-this detached bungalow is a rare find! Full of warmth and character, this turnkey home features a spacious primary bedroom and thoughtful touches throughout. A stunning front deck welcomes you, while the fully fenced backyard offers peaceful golf course views and an inviting setting for entertaining or unwinding. Enjoy the perfect blend of cozy indoor living and exceptional outdoor space in a convenient, family-friendly neighbourhood close to parks, the lake, schools, transit, and shops. Move in and enjoy a setting that makes every day feel a little more special. (id:63616)
1410 Stillmeadow Lane
Pickering, Ontario
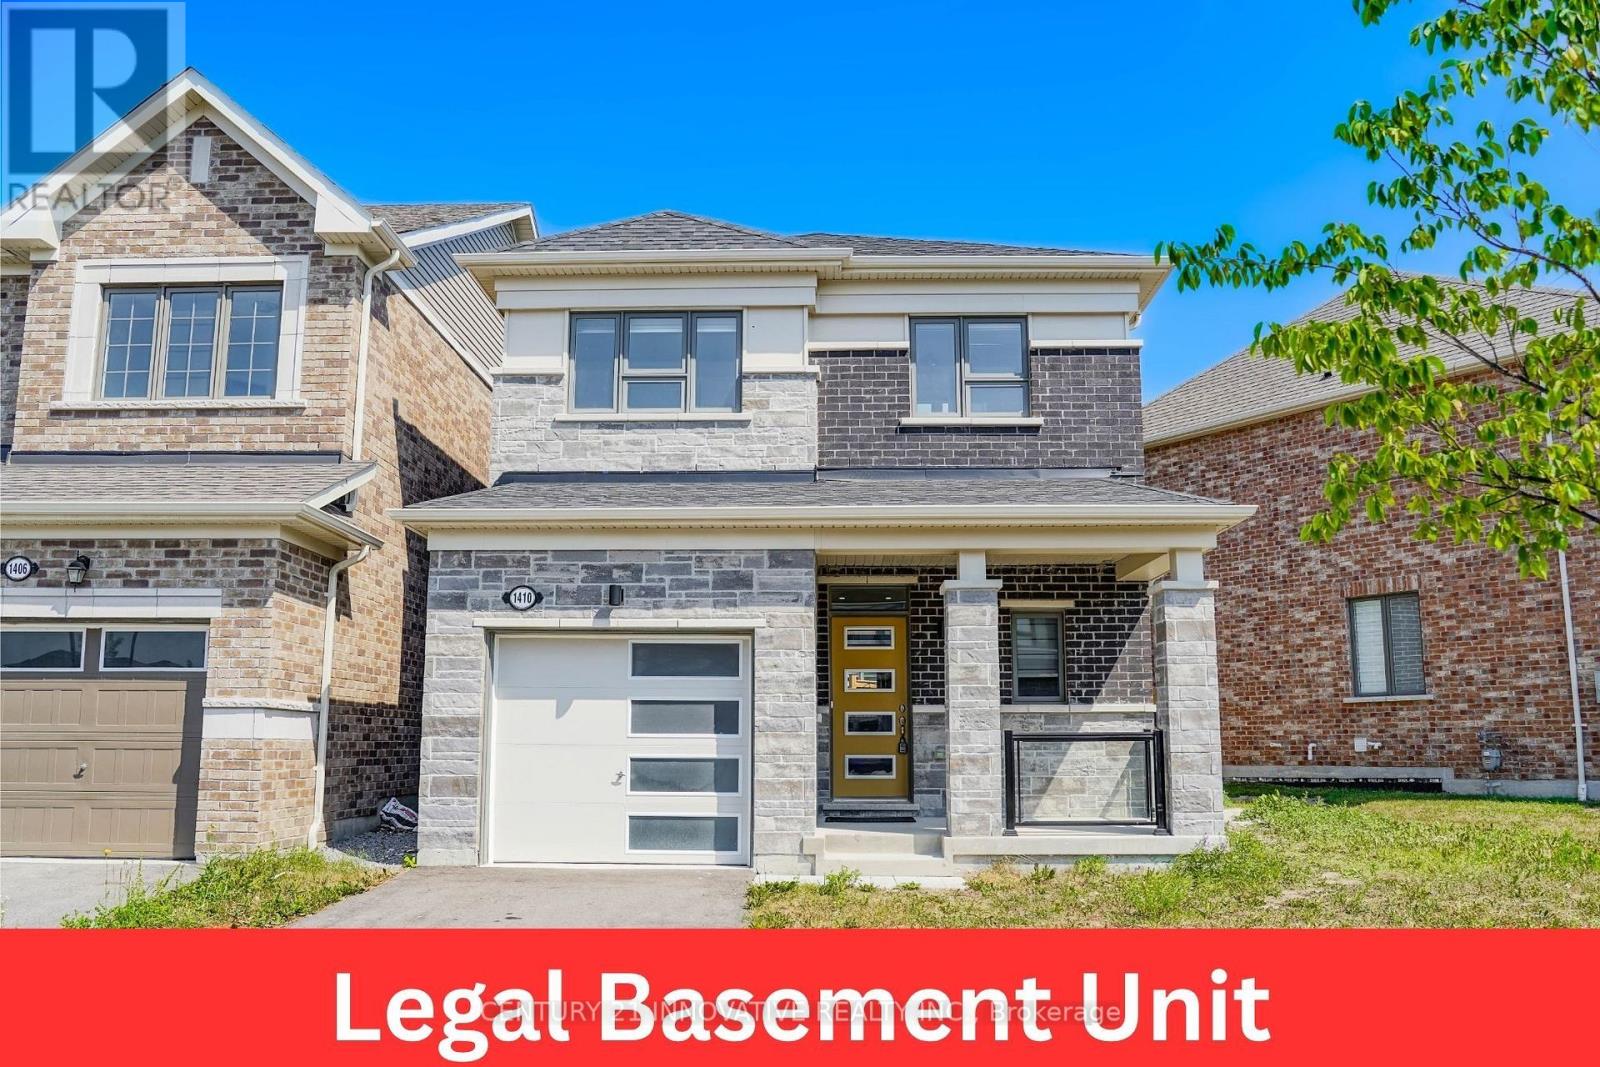
Welcome to this bright and beautifully maintained detached home in the desirable Seaton Whitevale community! Featuring 3 spacious bedrooms and an open-concept main floor, this home offers a perfect blend of comfort, style, and functionality. Enjoy hardwood flooring throughout, window blinds, and a modern kitchen complete with quartz countertops, an extended breakfast bar island, and stainless steel appliances. The spacious primary bedroom features a convenient 3-piece ensuite. Situated on a desirable pie-shaped lot, this property offers additional outdoor space to enjoy. A major bonus is the legal studio basement apartment with a separate entrance, providing excellent rental income potential. The basement tenant is willing to stay, making this an attractive opportunity for buyers looking to offset their mortgage payments. An ideal home for first-time buyers, families, or investors. Don't miss this fantastic opportunity! (id:63616)
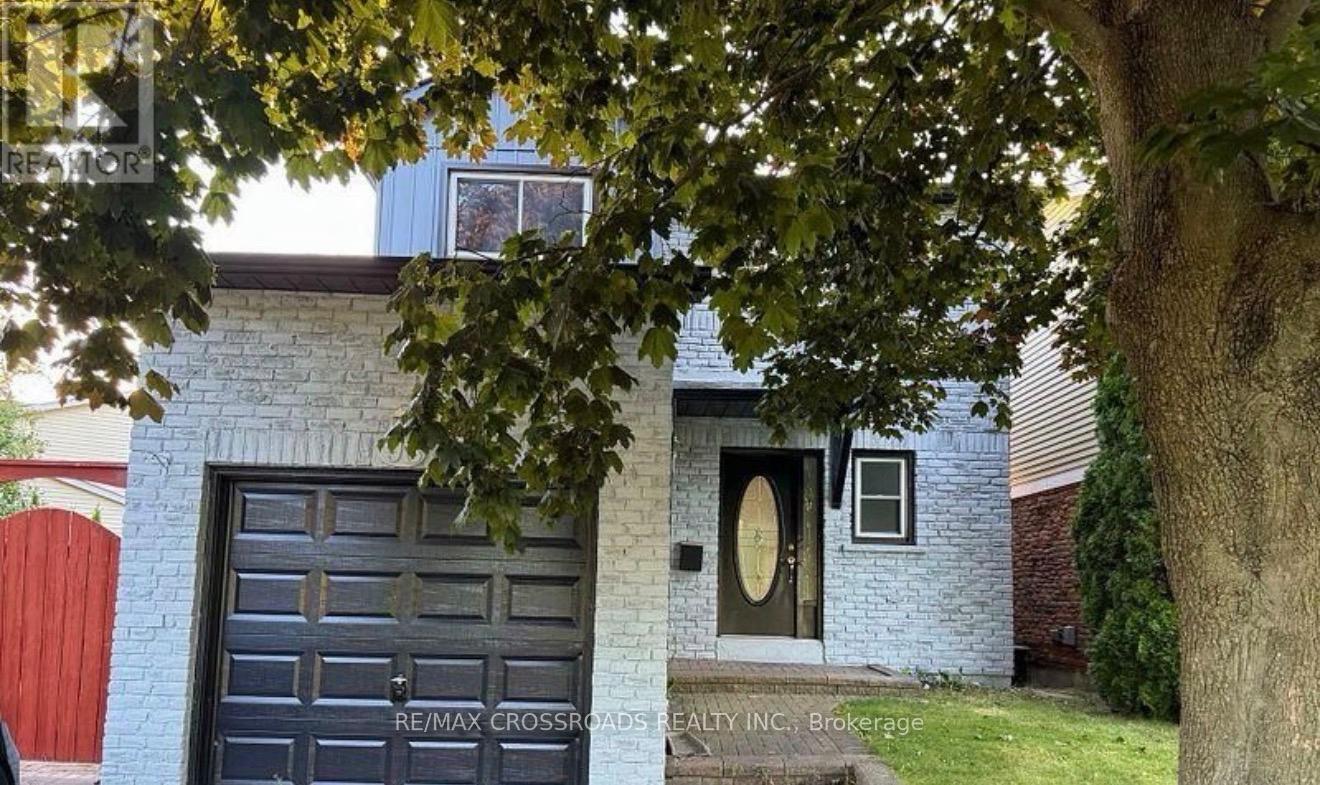
98 Kirby Crescent
Whitby, Ontario
Spacious 1-Bedroom Basement Apartment in the desirable Blue Grass Meadows community of Whitby! This bright and functional lower-level unit features 1 bedroom, 1 bathroom, a comfortable living area, and shared laundry facilities. Conveniently located close to Huron Park, schools, shopping, walking trails, public transit, and Highway 401, providing easy access to everyday amenities and commuting routes. A great opportunity for a clean and comfortable place to call home in a convenient Whitby location.(ALL UTILITIES INCLUDED) ** This is a linked property.** (id:63616)
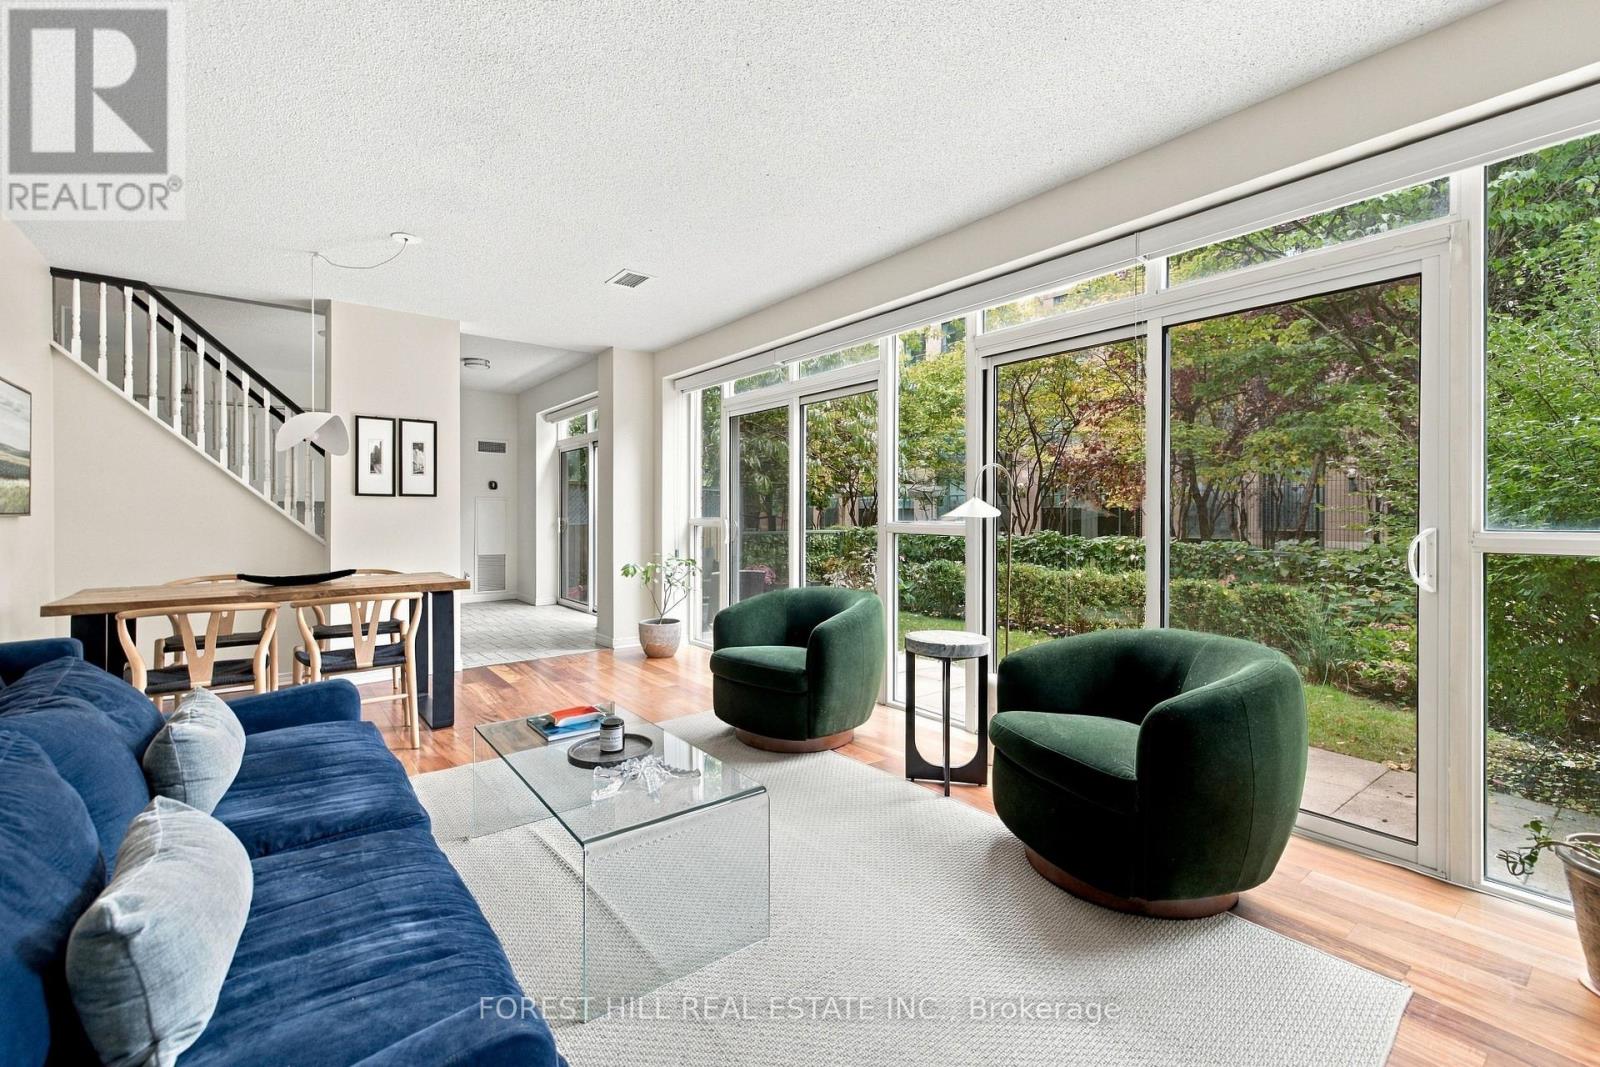
229 - 109 Front Street E
Toronto, Ontario
A private garden terrace of nearly 700 sq.ft. in the heart of downtown Toronto is a rarity! Paired with 1,250 sq.ft. of interior living space, 2 bedrooms, 3 bathrooms, 2 parking spots, and 1 locker, this property offers an exceptional combination of house-scale outdoor living and turn-key urban chic. Open, airy and exceptionally wide, the light-filled interior offers a wonderful sense of space and comfort. The main level centres around a renovated, minimalist white kitchen with a breakfast bar, thoughtfully set apart from the generous living and dining areas. The entire back wall is glass with three separate sets of sliding doors, framing views of your private 700 - square foot garden terrace. Unheard of for the core, this expansive outdoor space functions as a true extension of the home - ready for dining, lounging, or cultivating an urban vegetable garden, creating a retreat from the city without leaving it. Two bedrooms on separate levels, each offer primary-suite privacy, abundant closet space and its own beautifully refreshed full bathroom. Second level bedroom has a Juliette balcony. Both overlook the outdoor greenery. The residence also features a stylish main-level powder room. Located in Toronto's vibrant St. Lawrence Market neighbourhood, 109 Front Street East offers an unbeatable downtown lifestyle with everything at your doorstep. Just steps from the iconic St. Lawrence Market, residents enjoy easy access to grocery stores, trendy cafes, restaurants, boutique shops, parks and everyday essentials. The Distillery District, the waterfront, Financial District, and Eaton Centre are all within walking distance, while nearby King Station and Union Station make commuting effortless. *All Inclusive Maintenance Fees.* (id:63616)
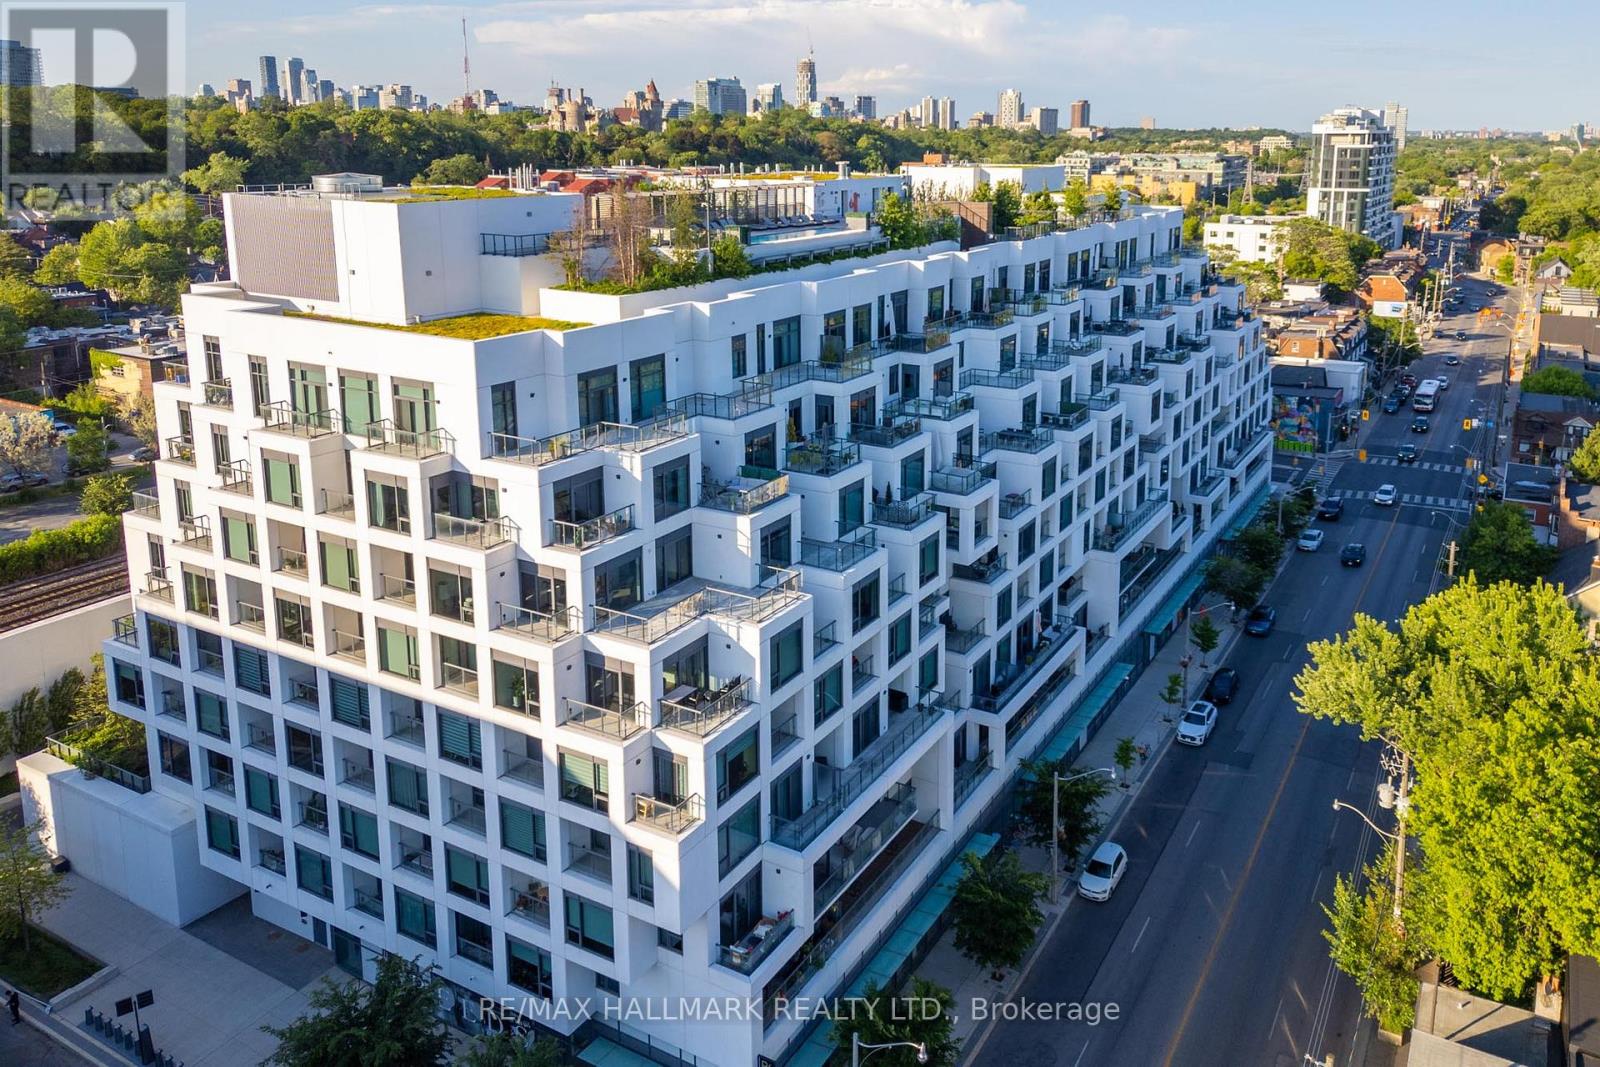
Gph22 - 280 Howland Avenue
Toronto, Ontario
Experience an elevated standard of luxury living at Bianca by Tridel, an exclusive boutique residence nestled in one of Toronto's most prestigious and sought-after neighbourhoods. Situated in the heart of the vibrant Annex and Casa Loma community, this sophisticated grand penthouse residence offers an inviting blend of contemporary elegance, comfort, and urban convenience. Featuring a thoughtfully designed two-bedroom layout, open-concept living and dining areas, and two private balconies, this residence provides an exceptional setting for both everyday living and entertaining. Indulge in an impressive collection of resort-inspired amenities, including a spectacular rooftop infinity pool with panoramic city views, stylish outdoor lounges, BBQ and dining areas, a fitness centre, yoga studio, and 24-hour concierge service. Surrounded by charming tree-lined streets, beautiful parks, renowned restaurants, boutique shops, and cultural landmarks, this coveted address places you moments from Casa Loma, Yorkville, Bloor Street, Dupont Station, and the University of Toronto. Enjoy the perfect balance of neighbourhood charm and sophisticated city living, with everything Toronto has to offer just minutes away. An exceptional opportunity to experience refined penthouse living in one of the city's most desirable communities. Discover the lifestyle that awaits at Bianca (id:63616)
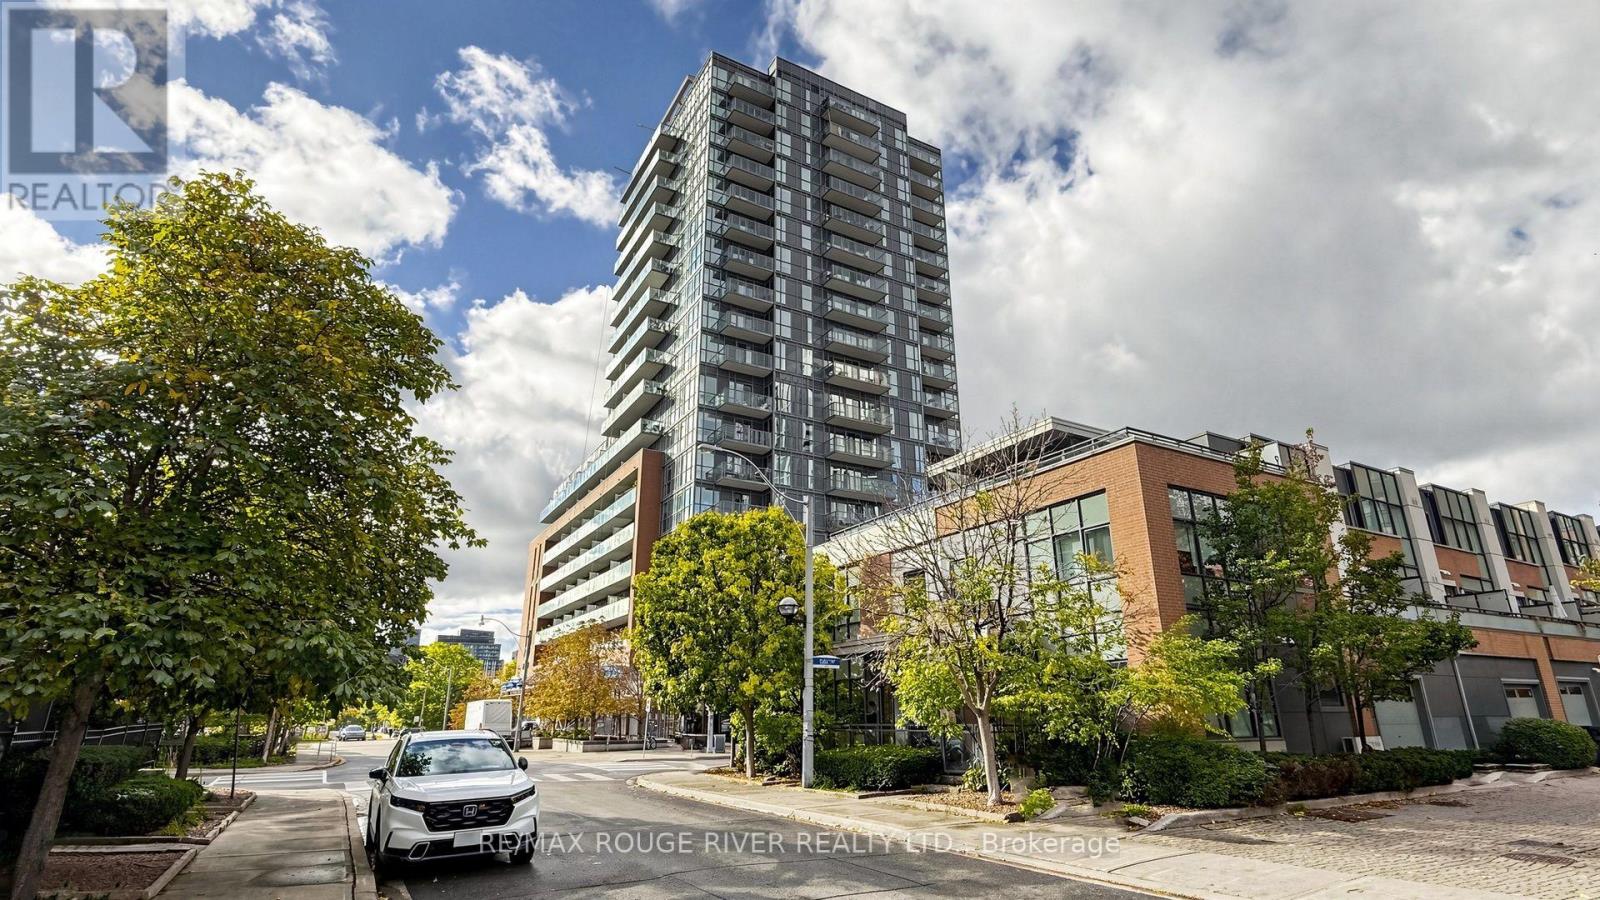
322 - 25 Cole Street
Toronto, Ontario
Welcome to 25 Cole Street, Unit 322, in the heart of Regent Park! This bachelor suite offers the convenience of downtown living, with the flexibility to rent furnished or unfurnished. Available January 1, 2027, the unit includes parking, a locker and an exclusive use bike rack. Enjoy the convenience of everyday essentials with Fresh Co. located right in the attached building, so you can shop without even stepping outside. Building amenities include a gym, library, guest suite and outdoor BBQ area. Nearby parks, a library, and a community centre offer even more opportunities to enjoy the neighbourhood. Commuters will appreciate convenient access to downtown Toronto, the Financial District, TMU, the University of Toronto, the Don Valley Parkway and the QEW. An excellent opportunity for anyone seeking a convenient, low maintenance lifestyle close to work, school, shopping and city amenities. Tenant to pay hydro. See Virtual Tour Link for More Photos, Floor Plan and 3D Matterport Tour (id:63616)