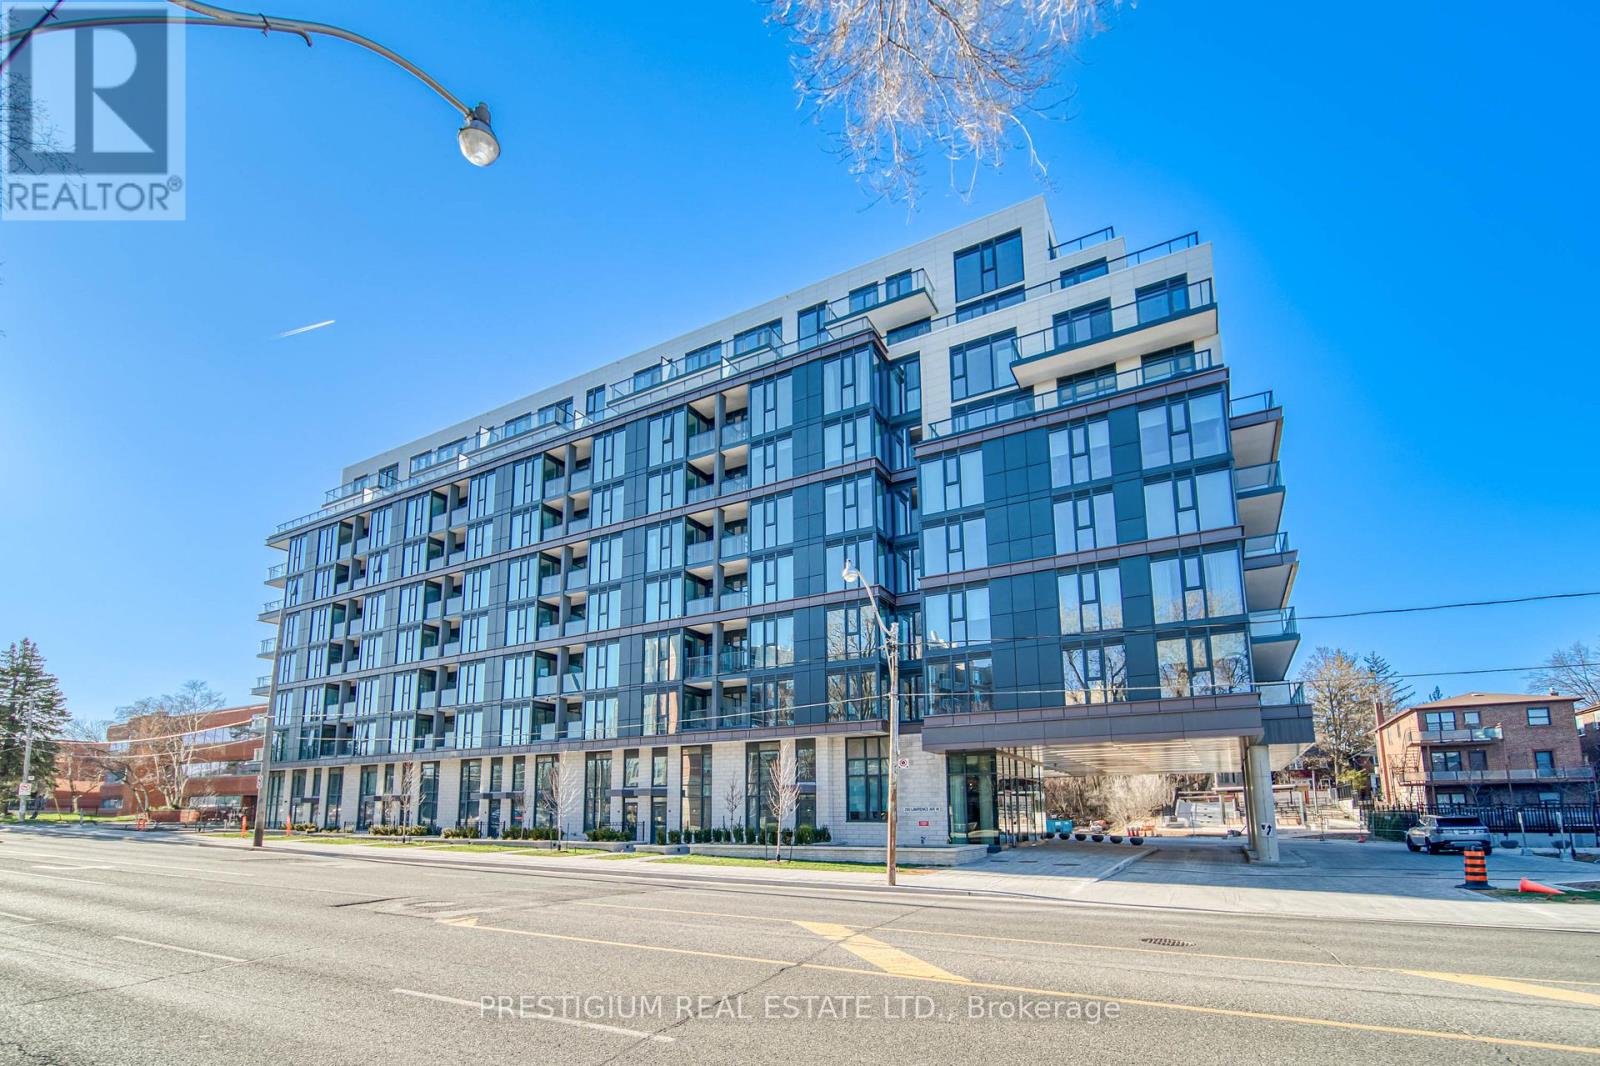
213 - 250 Lawrence Avenue W
Toronto, Ontario
Luxury & Prestigious Boutique Building @ Lawrence Park North Community, 2bed Room unit w/ 2 full bathrooms, West Facing With Good Privacy. Quartz kitchen & Amenities, Top Schools: Lawrence Park CI & Glenview Senior & John wanless, Few minutes drive to UCC, Cresent, BSS, TFS. and step to Havergal College. (id:63616)
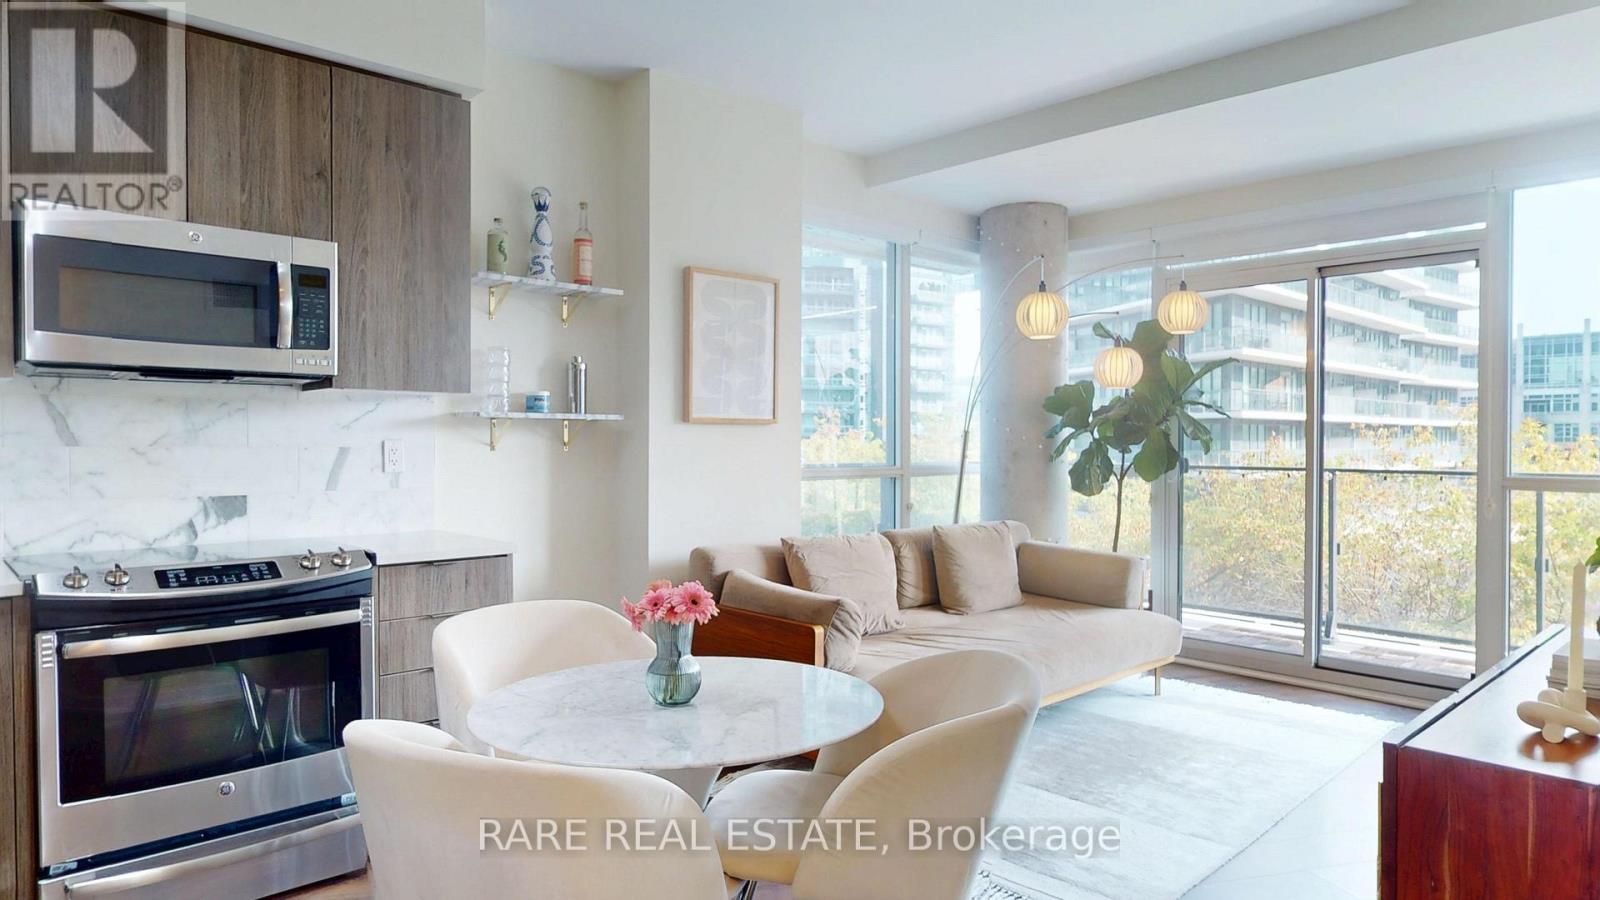
905 - 50 Bruyeres Mews
Toronto, Ontario
Welcome to an approachable luxury retreat in the heart of Fort York. This exceptional 2-bedroom, 2-bathroom corner suite offers three sun filled exposures, facing south, east, and north, filling the home with natural light throughout the day and creating an airy, open feel from every angle. Thoughtfully designed for modern city living, the suite features upgraded windows and a unique corner layout that delivers both privacy and panoramic urban views overlooking & rare wraparound terrace. The expansive terrace extends your living space outdoors, offering the perfect setting for morning coffee, family dinners, entertaining friends, or simply taking in the energy of downtown Toronto.Ideal for a young family, professionals, or anyone working from home, this residence balances comfort, functionality, and lifestyle. Two well-proportioned bedrooms and two full bathrooms provide flexibility for growing families, guests, or a dedicated home office. Convenience continues beyond the suite, with parking included and a locker located directly behind the parking space for effortless access to seasonal items, strollers, sports equipment, and everyday storage.Set in vibrant Fort York, you're within walking distance of Toronto's best downtown amenities, including concert and sporting venues, waterfront trails, parks, restaurants, cafés, shops, transit, and the city's entertainment districts. This is a home that makes it easy to enjoy everything Toronto has to offer, without sacrificing space, light, or livability. (id:63616)
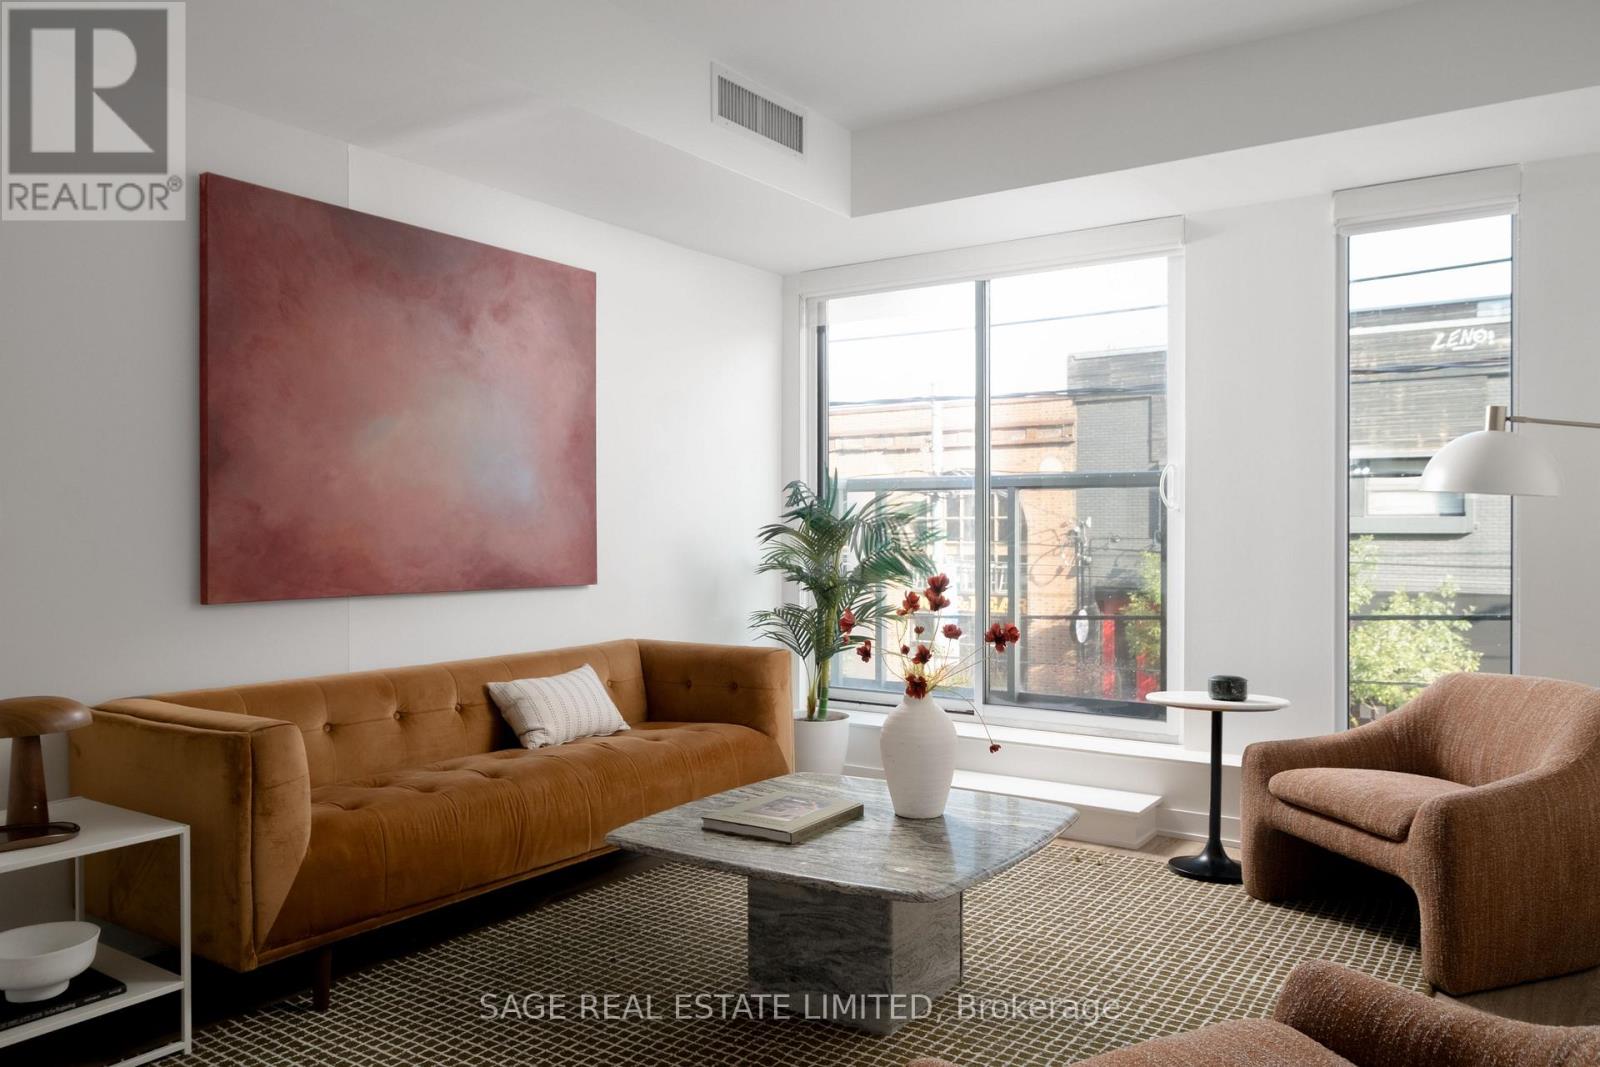
214 - 106 Dovercourt Road
Toronto, Ontario
THE VERDICT IS IN. A splash of artistic sunshine at the corner of Queen and Dovercourt, this boutique mid-rise is guilty of serving the perfect lifestyle score in one knock-out punch. A west end location that has every other address dizzy from overwhelming envy - you're striking distance from Toronto's favourite joints: Pizzeria Badiali, Bernhardt's & Mamakas to name a bite-sized few. Walk 10 minutes or less to Liberty Village and Ossington, you're sandwiched by everything... emphasis on the "everything". For picnic goers, dog owners, coffee connoisseurs, and people who just love a good time, this suite rests close enough to the city's beating heart, while just on the corner of it, offering a more authentic "my neighbourhood" feeling. Close enough to walk to the CN Tower, you have easy access to the TTC line, or take a 12 minute bike ride into the office. Shop Queen West, Eat Dundas West, Stroll Ossington, or kill time with friends in Trinity Bellwoods Park, this suite includes a kitchen island, gym in the building and concierge at your door. The verdict is in on suite #214 - the best bang for your buck, and the city lifestyle you always wanted without the downtown core crowds. (id:63616)
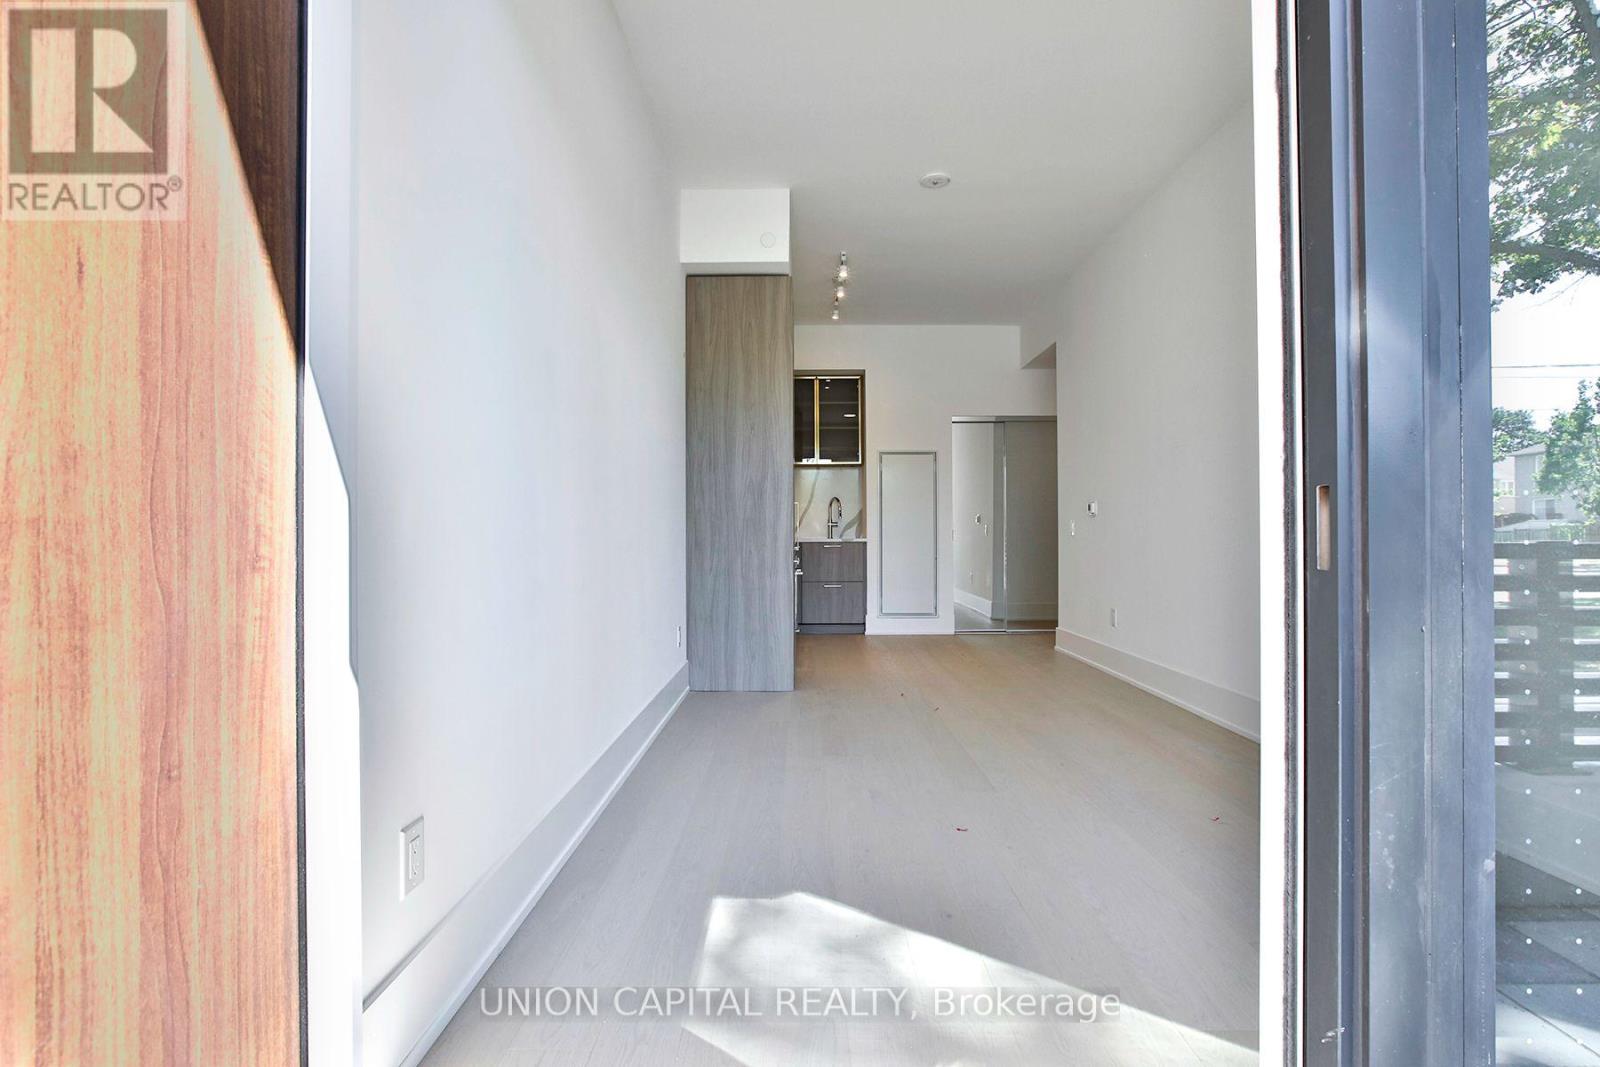
Th103 - 36 Olive Avenue
Toronto, Ontario
Welcome to this spacious and contemporary 3-bedroom, 3-bathroom condo townhouse at Olive Residences, nestled in the vibrant heart of Yonge and Finch in North York, Toronto. Offering approximately 1,180 square feet of thoughtfully designed living space, this multi-level townhome features modern finishes including wide-plank engineered laminate flooring, premium quartz countertops, European-style cabinetry, and integrated appliances, along with generous ceiling heights and in-suite laundry. Residents enjoy access to over 11,000 square feet of upscale amenities, including a 24-hour concierge, collaborative work spaces, an expansive outdoor terrace with BBQ, pizza oven, and fireplace, plus a fitness centre and more. Perfectly positioned just steps from Finch Station, Yonge Street's shops, restaurants, and services, this rare townhouse-style residence combines the privacy of multi-level living with the convenience and luxury of condo amenities in one of Toronto's most connected neighbourhoods - available for lease. (id:63616)
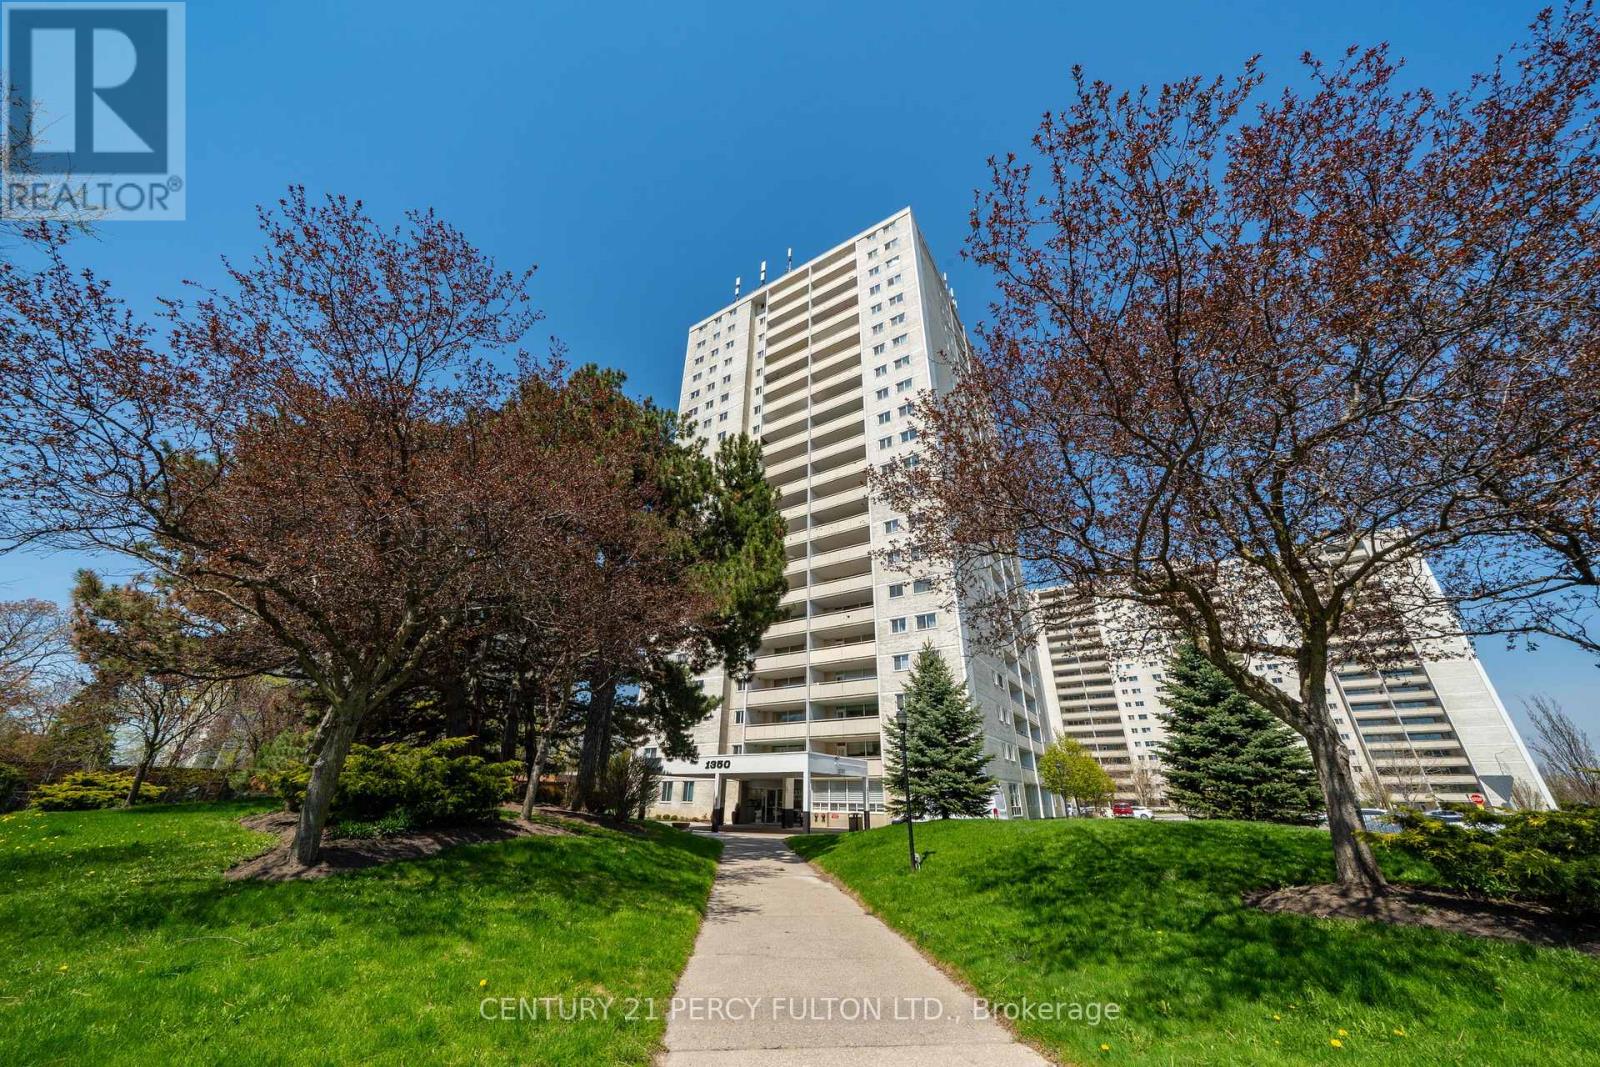
2006 - 1350 York Mills Road
Toronto, Ontario
: Welcome To This Lovingly Maintained 2-Bedroom Condo At 1350 York Mills Rd, Proudly Owned By The Same Family For 41 Years. This Well-Cared-For Suite Reflects True Pride Of Ownership And Offers A Warm, Inviting Atmosphere Throughout. Featuring A Functional Layout With Generously Sized Principal Rooms, This Unit Provides Ample Living And Dining Space-Perfect For Both Everyday Comfort And Entertaining. The Two Spacious Bedrooms Offer Plenty Of Natural Light And Storage, Making It An Ideal Home For Downsizers, First-Time Buyers, Or Those Seeking A Peaceful Retreat. Situated In A Well-Established, Desirable Community, Residents Enjoy Convenient Access To Transit, Shopping, Parks, And Major Highways, Making Daily Living Effortless. A Rare Opportunity To Own A Cherished Home In A Prime Location-Ready For Its Next Chapter. (id:63616)
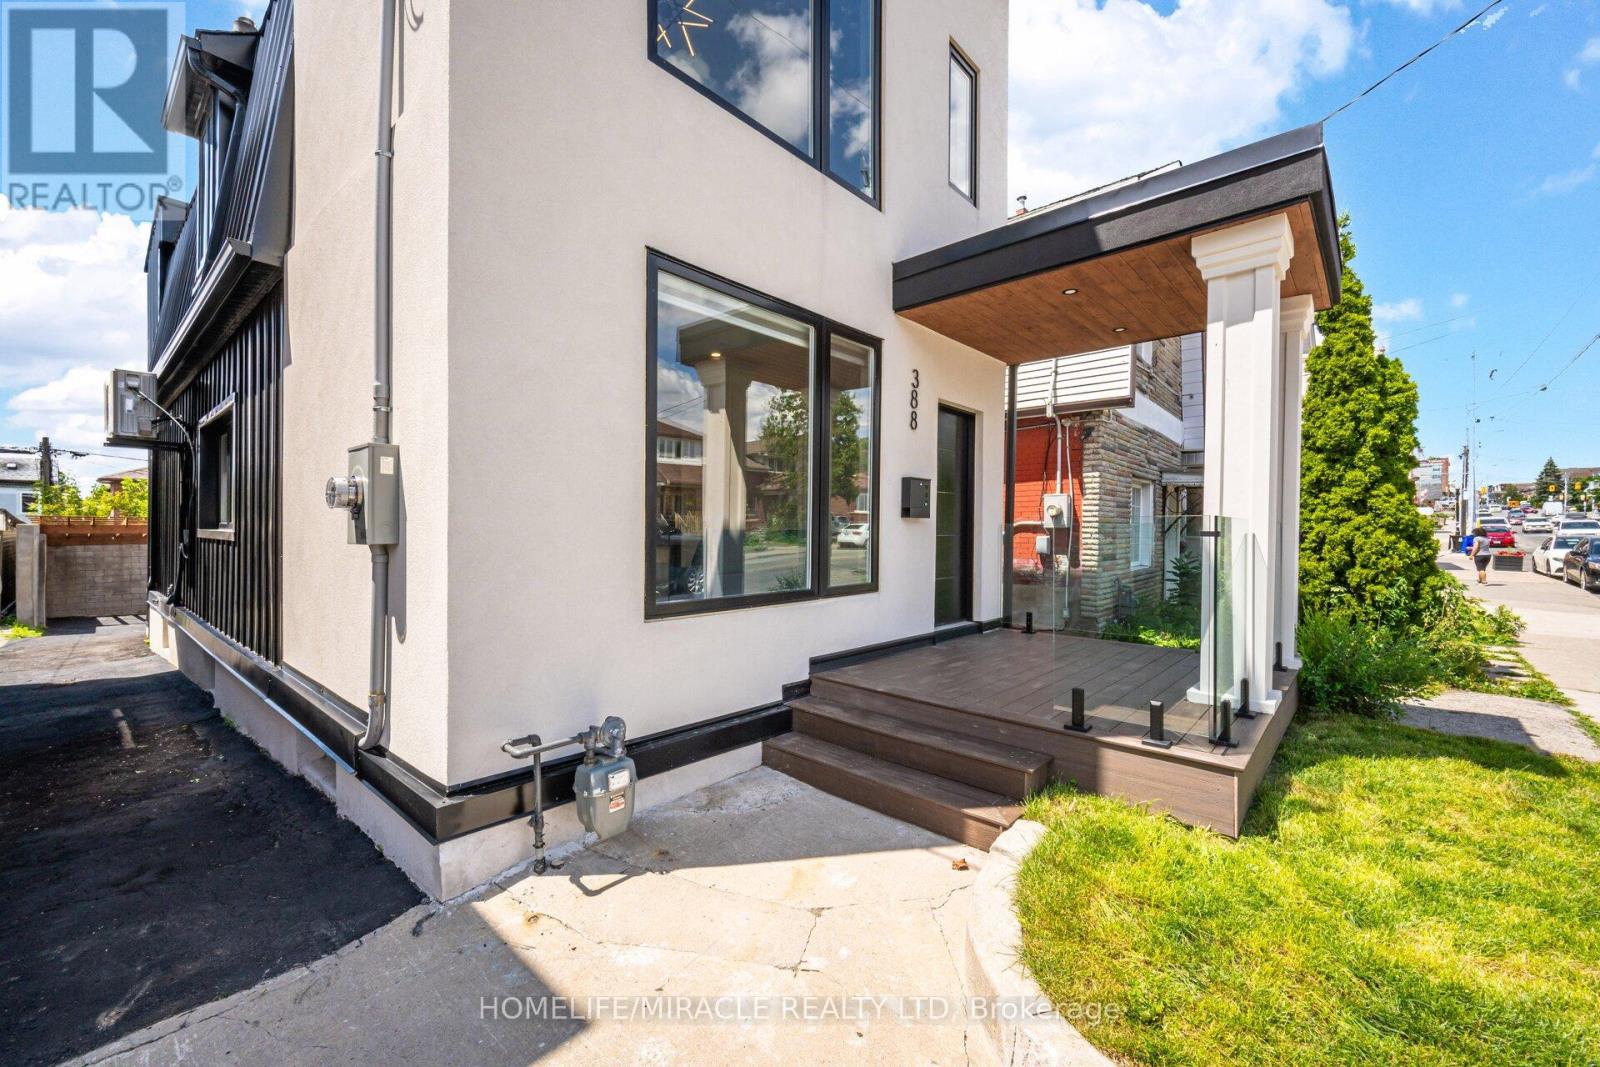
388 Oakwood Avenue
Toronto, Ontario
Located in the heart of vibrant Oakwood Village, approximately 7 km from the CN Tower, this stunning custom-designed and fully renovated home offers over 2,700 sq. ft. of beautifully finished living space. Every detail has been thoughtfully designed with premium finishes, including wide-plank oak floors, custom millwork, designer lighting, heated bathroom floors, spray foam insulation for added comfort and quiet, and a bright open-concept layout perfect for modern living. The showpiece kitchen features high-end stainless steel appliances, a built-in oven and microwave, an oversized island with seating, and flows seamlessly into the spacious living and dining areas with a custom linear fireplace. Upstairs you'll find generous bedrooms with custom closets, second-floor laundry, and beautifully finished bathrooms. What makes this home truly special is its flexibility. The home has successfully generated strong monthly revenue as a short-term rental. Whether you choose to live in the upper levels while generating income from the lower level or maximize the property's investment potential, this home offers a variety of lifestyle. With ample rear parking and just minutes to the subway, parks, cafés, restaurants, and shopping, this is a rare opportunity to own a luxury home that offers exceptional style, flexibility, and proven income potential. (id:63616)
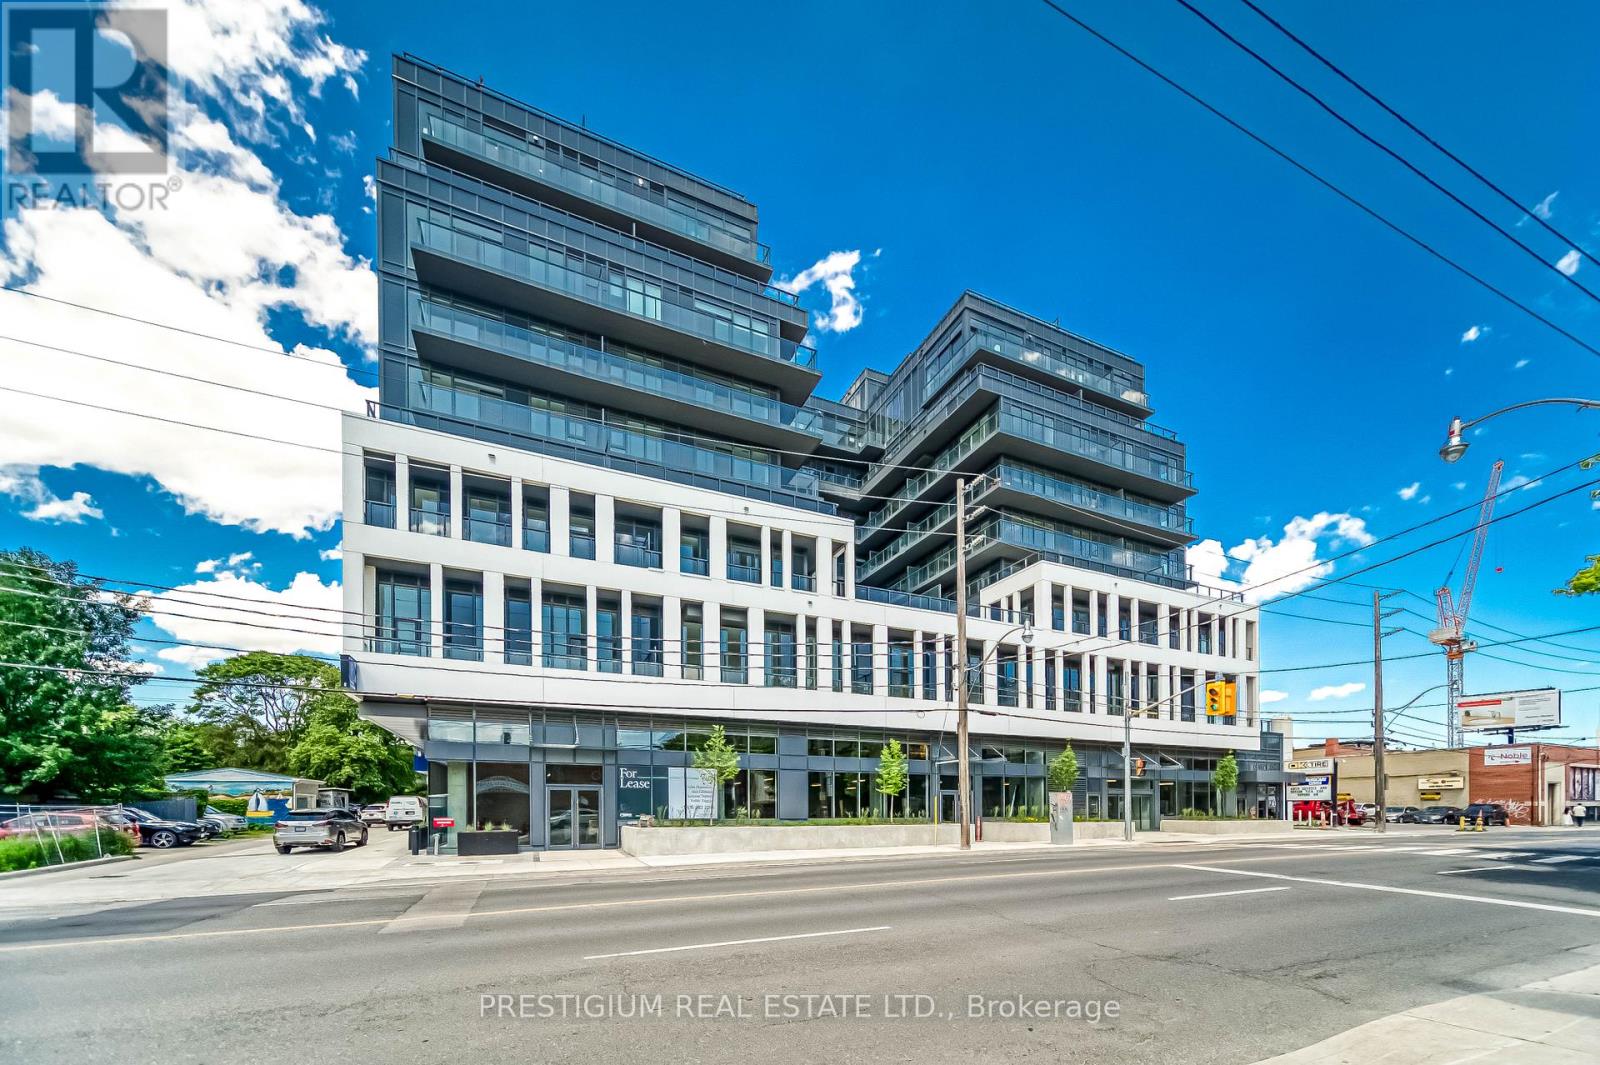
303 - 500 Dupont Street
Toronto, Ontario
Surrounded by serene views of quiet, tree-lined streets, natural green space and lush parks, you will find Suite 303 at the Oscar Residences. Boasting an expansive and unmatched 754 sq ft south facing terrace and wrap around balcony this fabulous corner unit promises a living experience that effortlessly merges indoor sophistication with outdoor allure. The floor to ceiling windows, functional split layout, 10 ft ceilings, ideal for those yearning for a chic and dynamic lifestyle. The sleek, modern kitchen with high-end integrated appliances flows seamlessly into the open-concept living area, making it perfect for entertaining. Primary Bedroom features a spa-like 4-piece ensuite and large windows that allow ample natural light to flood the space, creating a bright and inviting atmosphere. Units with such layout and breathtaking views are a rare find in this boutique building nestled in one of the city's most sought-after neighbourhoods with 96 Transit Score and 92 Walk Score everything you need for great living, every day, is within reach (shops, restaurants and independent coffee shops). (id:63616)
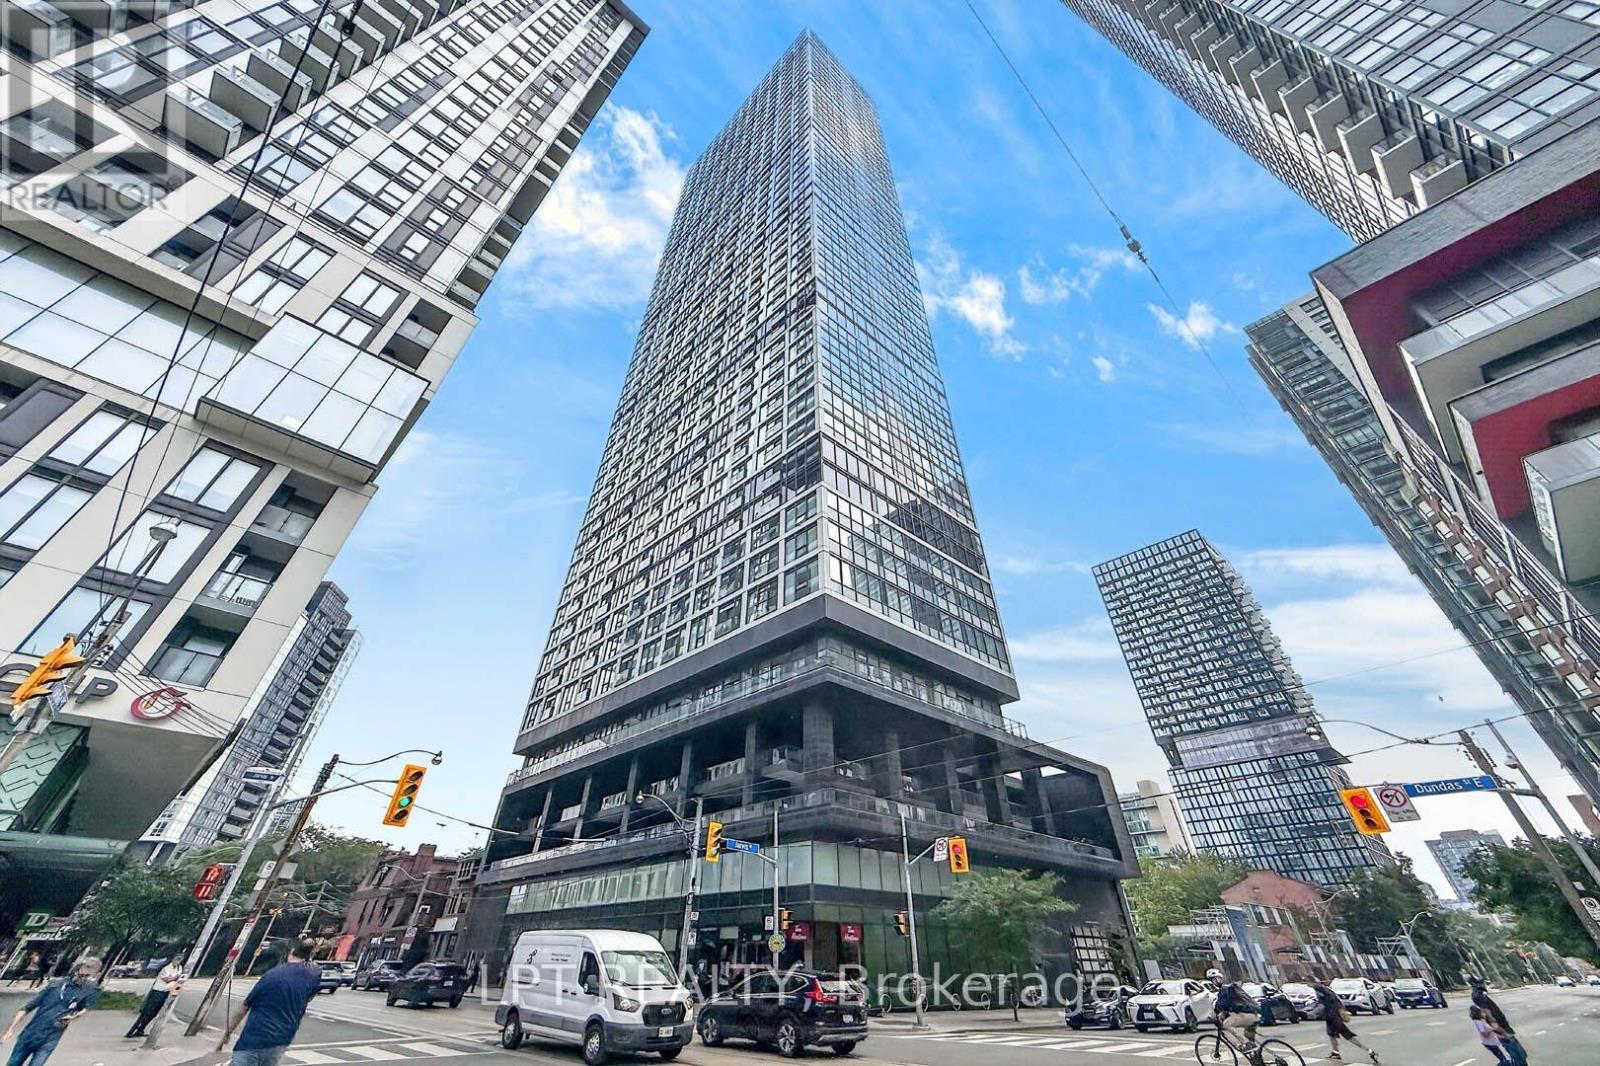
807 - 181 Dundas Street E
Toronto, Ontario
Welcome To The Prestigious Grid Condos By CentreCourt At 181 Dundas St E! Bright, Modern Condo In A Prime Downtown Location. This Sleek, Sun-Filled Suite Offers A Highly Functional Open-Concept Layout With Floor-To-Ceiling Windows, Smooth Ceilings, And Quality Laminate Flooring Throughout. The Modern Kitchen Includes Sleek Cabinetry, Stainless Steel Appliances, And A Practical Workspace That Flows Seamlessly Into The Living Area. Large Windows Bring In Abundant Natural Light, Creating A Bright And Inviting Atmosphere. The Bedroom Offers Comfortable Privacy With Ample Storage, While The Bathroom Showcases Clean, Modern Finishes. In-Suite Laundry: Convenient Stacked Washer And Dryer Tucked Neatly Away. An Incredible Opportunity For End-Users, First-Time Buyers, Or Savvy Investors Looking For Guaranteed High Rental Demand! Convenient Location Downtown Location: Steps To TMU (Toronto Metropolitan University), Eaton Centre, Dundas Subway Station, Yonge-Dundas Square, Financial District, St. Michael's Hospital, Dining, Grocery, And 24-Hour Streetcar Transit At Your Doorstep. Residents Enjoy Access To Impressive, World-Class Building Amenities Include A 7,000 Square Feet Multi-Level Fitness Centre, Yoga & Spinning Studio, 24/7 Concierge, Outdoor Terrace With BBQs, Party Room, Guest Suites, And A Dedicated 2-Level Collaborative Workspace/Learning Centre. The Perfect Opportunity For Buyers Seeking Modern Living, Strong Value, And A Vibrant Downtown Lifestyle. Don't Miss Out On This Gem! (id:63616)
1429 Highway #8 Road
Hamilton, Ontario
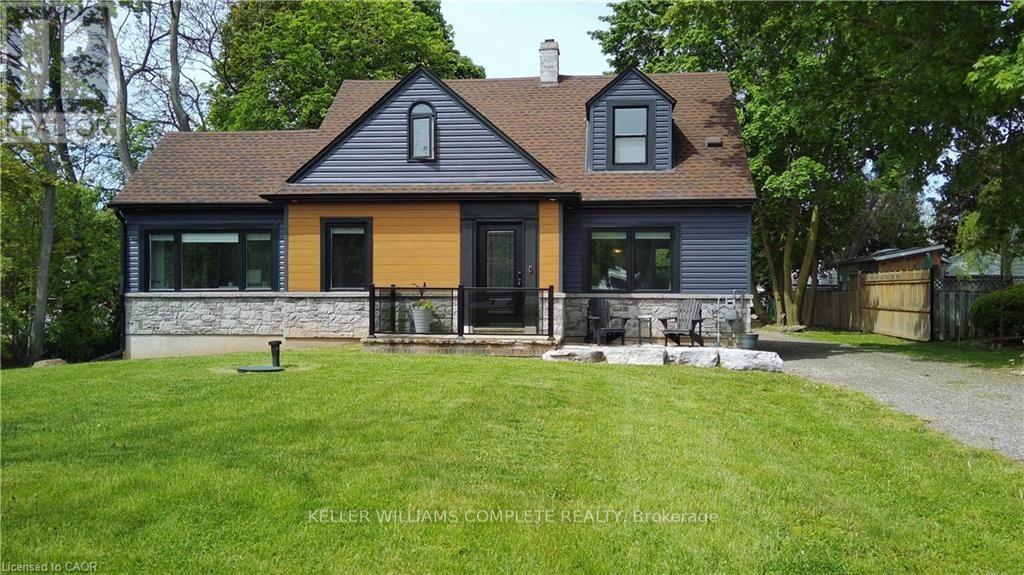
Welcome to this beautifully renovated detached 5-bedroom, 2-storey home nestled on an impressive 0.3-acre lot in the heart of Stoney Creek. Offering the perfect balance of peaceful living just outside the city while keeping everyday conveniences only a short 3-minute drive away, this home is ideal for growing families and entertainers alike. Step inside to discover a bright and open-concept main floor designed for comfortable modern living, filled with natural light and functional space for gathering with family and friends. Upstairs, the spacious primary bedroom features two closets, including a walk-in closet for added comfort and convenience. Fully renovated in 2021 including new doors, new windows, new appliances, new kitchen, updated plumbing, updated electrical and new bathrooms. This move-in-ready home combines stylish updates with timeless charm. The true showstopper is the massive backyard, bursting with potential to create the ultimate outdoor entertainment oasis with room for a pool, patio, outdoor kitchen, garden retreat, or unforgettable summer gatherings. Opportunities like this don't come often... your dream backyard lifestyle starts here. (id:63616)
273 Stinson Crescent
Hamilton, Ontario
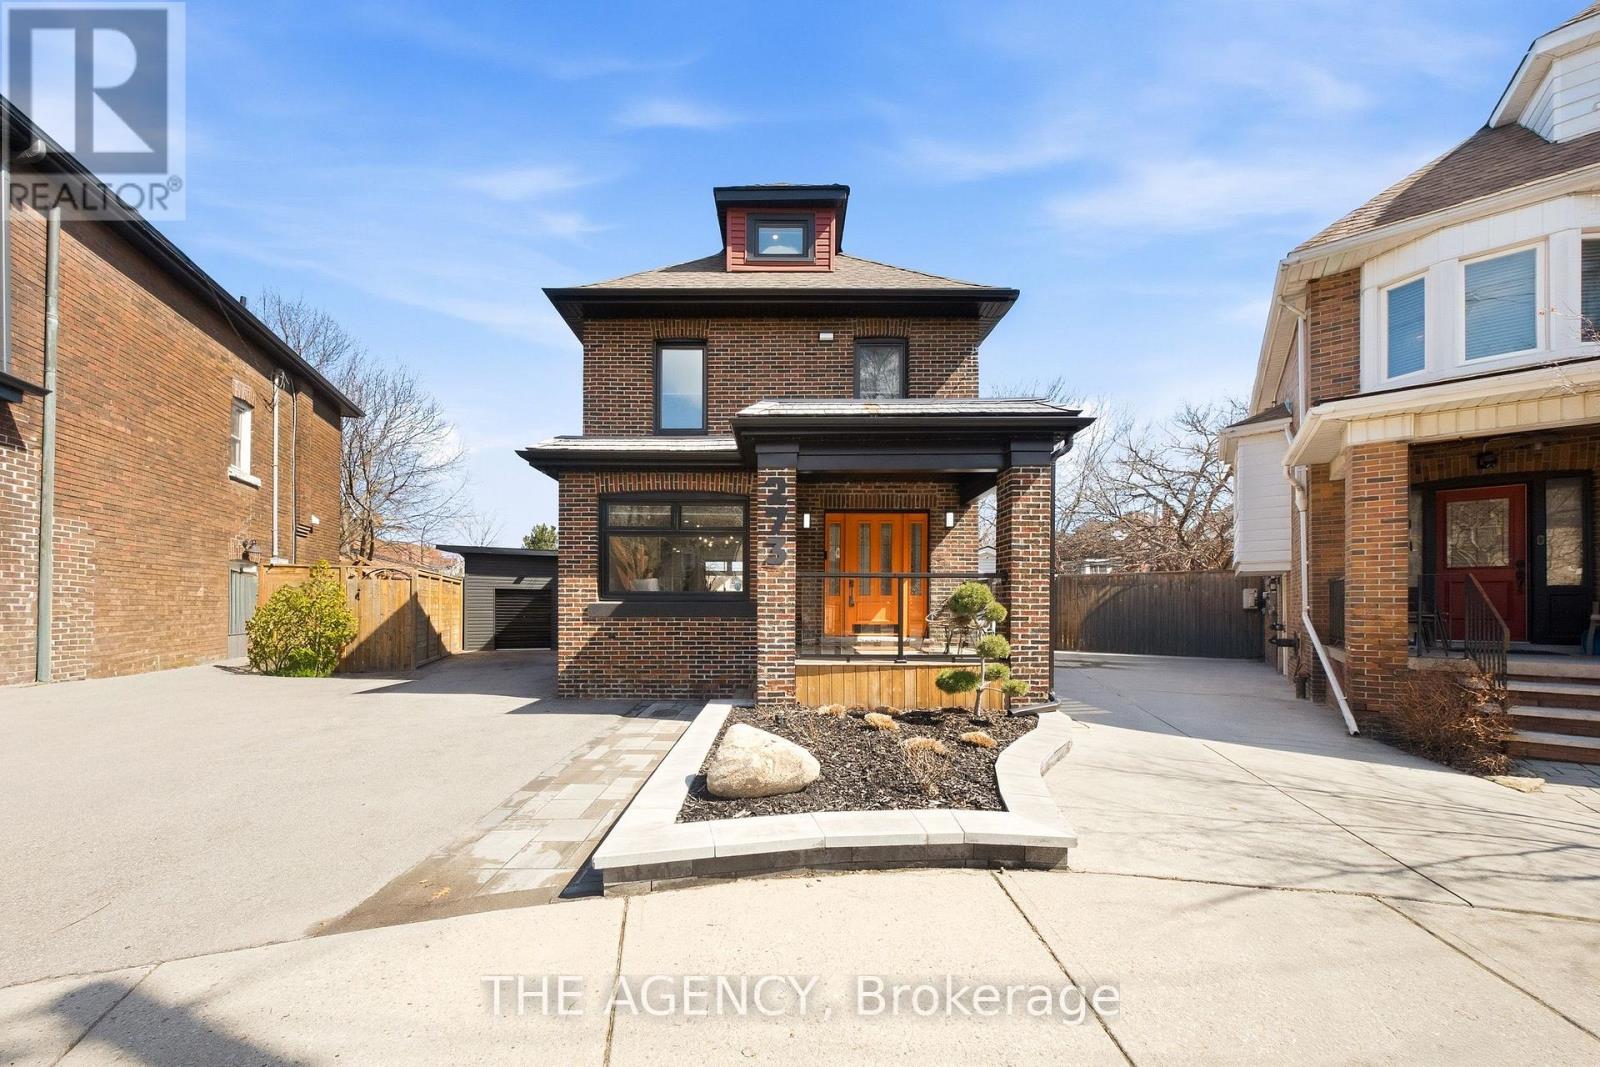
Welcome to this beautifully renovated 2.5-storey, with 3 bedrooms, 2 bathrooms and parking for 3, in Hamilton's sought-after Stinson neighbourhood.This bright, spacious home features soaring ceilings and an open-concept layout designed for comfortable everyday living and effortless entertaining. The kitchen has premium finishes, including quartz countertops, a pot filler and ample cabinetry.Extensively updated for modern comfort and peace of mind, the home includes a new roof (2020), high-efficiency furnace (2020), central A/C (2020), dedicated third-floor A/C and heat pump (2023), tankless hot water heater (2022), whole-home water filtration system (2024), smart light switches throughout, CCTV security system (2022), new shed/garage (2022), front and rear interlock (2022), and new fencing (2022).Outside, enjoy a quiet, private backyard surrounded by mature greenery. Located just minutes from downtown Hamilton, Hamilton GO Station, parks, trails, and some of the city's best restaurants and cafes, this move-in-ready home seamlessly combines timeless character with modern upgrades. (id:63616)
214 - 4263 Fourth Avenue
Niagara Falls, Ontario
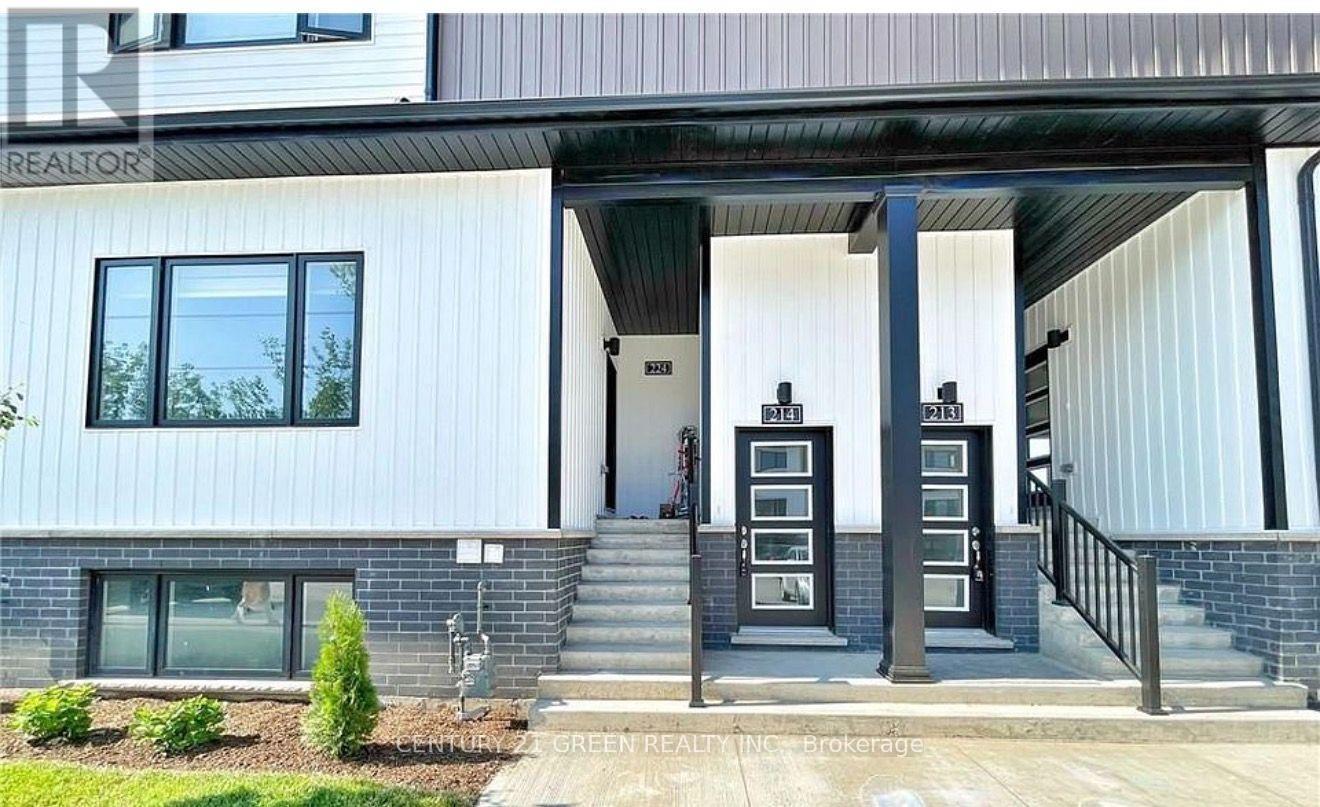
Beautiful 2-bedroom, 1.5-bathroom condo in the heart of Niagara Falls. Perfect for modern living, this condo offers an open-concept layout with high-end finishes throughout. The living area is filled with natural light. The kitchen is equipped with stainless steel appliances and a stylish backsplash. Each bedroom provides generous closet space, and the primary bedroom features private access to the main bathroom.In-unit laundry, a private balcony with lovely views, and access to secure parking. Situated just minutes from Niagara Falls top attractions, shopping, dining, and entertainment options, this condo combines comfort and convenience. (id:63616)
625 Tate Avenue
Hamilton, Ontario
Beautiful home, move in ready, with grey siding. approx. 1,400 sq. ft. of living space, featuring: new double French door installed May 1st 2026; all-new windows on the main floor, March 25th, 2026. New high-efficiency gas furnace installed April 19th, 2026. New water heater owned and installed Feb, 2026, new modern white kitchen cabinets & under mount lighting, & new quartz granite counter, Feb 12th, 2024. 4 Bedrooms, 2 good-sized bedrooms on main level, huge (21ft x 12ft) living room with hardwood floor. Renovated 4 piece bath, finished basement, large (18ft x 10.8ft) recreation room, 3 piece bathroom in basement. Plus 2 bedrooms in basement level. Huge 7 car concrete private driveway, PLUS a custom (26ft x 26ft) 4 small cars garage with 220 electrical & garage heater. Near schools, stores, also near beach park, restaurant & beach strip & Wild Water Works, water park, & - near new GO train station, room sizes are approx. (id:63616)