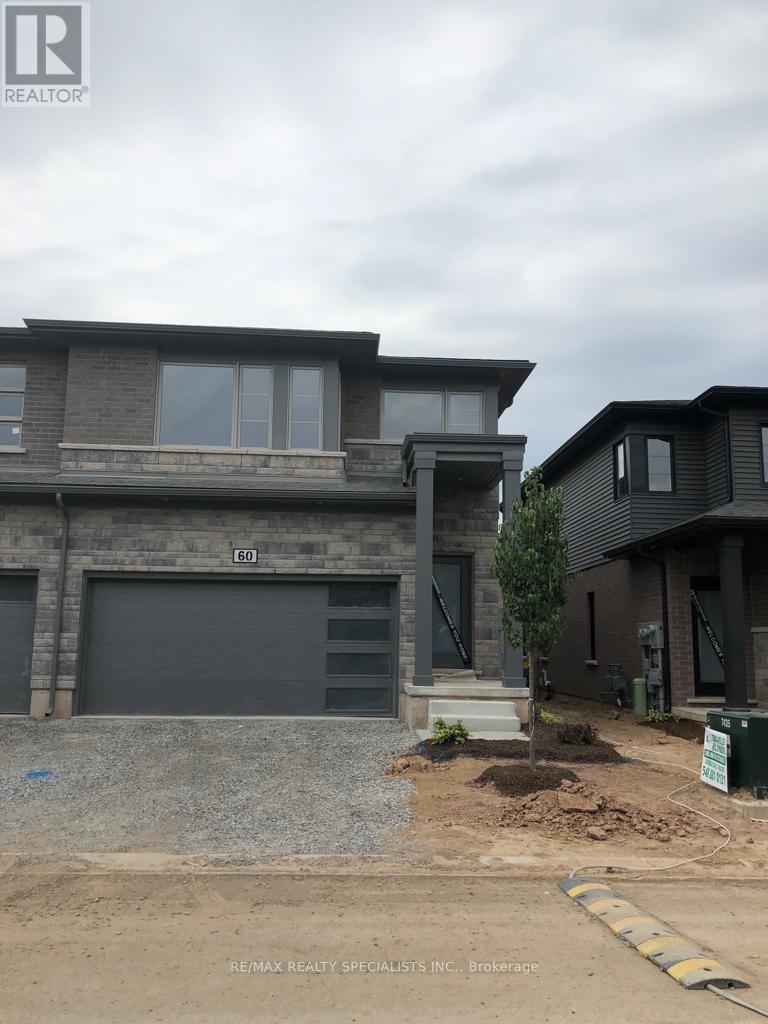
60 - 4552 Portage Road
Niagara Falls, Ontario
Stunning 2023-built Mountainview townhome featuring 4 spacious bedrooms, 2.5 bathrooms, and a bright open-concept layout. Modern kitchen with quartz countertops, upgraded cabinetry, stainless steel appliances, and a large island. Additional features include oak staircase withwood spindles, carpet-free main floor, mudroom with access to double-car garage, and convenient second-floor laundry. Spacious primary bedroom offers a walk-in closet and ensuite with quartz countertop. Private backyard perfect for outdoor enjoyment. Unfinished basement with bathroom rough-in provides added potential. Located in a quiet, desirable neighbourhood close to schools, shopping, restaurants, public transit, and Niagara Falls attractions. Photos Shown Are From A Previous Listing And May Not Reflect The Property's Current Condition. (id:63616)
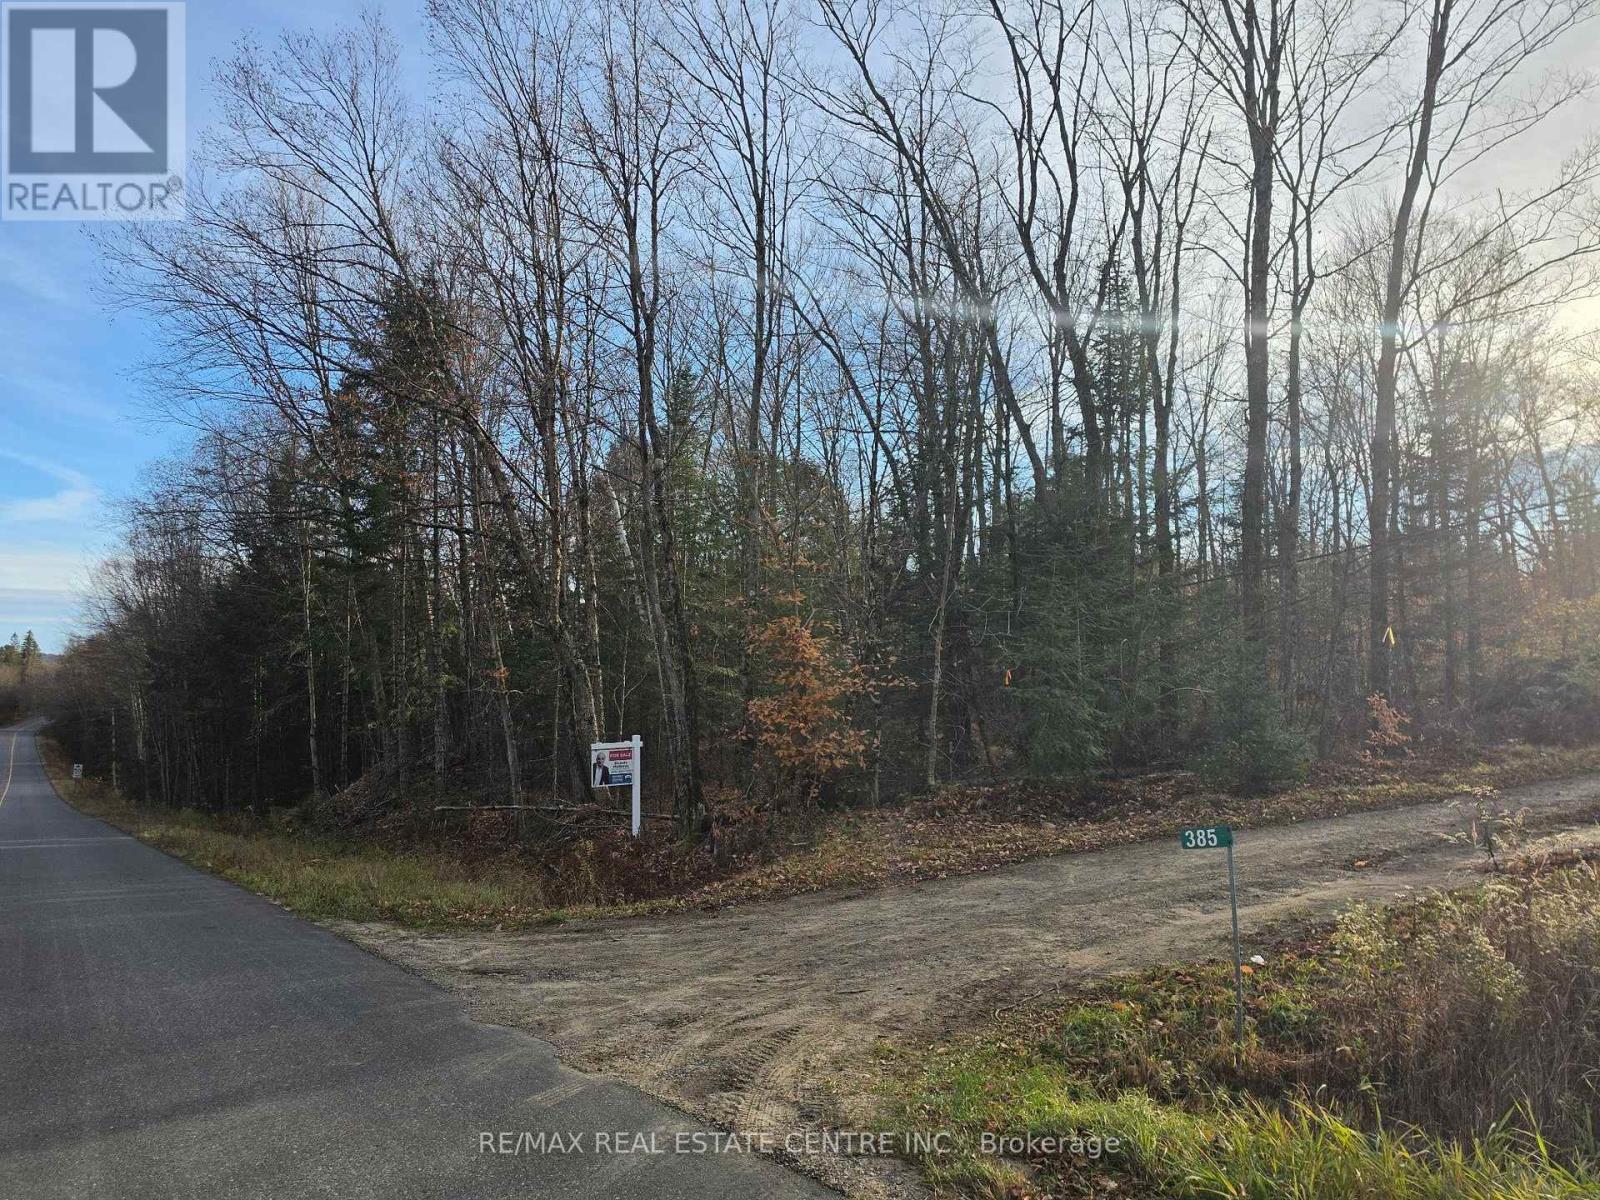
Lot 32 Plan 361 Road
Kearney, Ontario
A rare opportunity to own and build on a premium, wooded lot of approx. 1.34 acres in Kearney, near Muskoka and just 14 km from Algonquin Park. Enjoy privacy and mature trees, with a cleared path already in place. Seller intends to install a gravel driveway entrance and apply to the municipality for a civic address on Echo Ridge Rd. Paved road frontage. Not waterfront, but only 3 km to lakes and a sandy beach. Excellent area for boating, fishing, hunting, swimming, hiking, snowmobiling and more. Bring your plans and build your dream getaway cottage or year-round home, subject to Town of Kearney zoning, permits, servicing and approvals. Affordably priced. Buyer to verify all zoning, uses, servicing, setbacks and building requirements with the Town of Kearney. (id:63616)
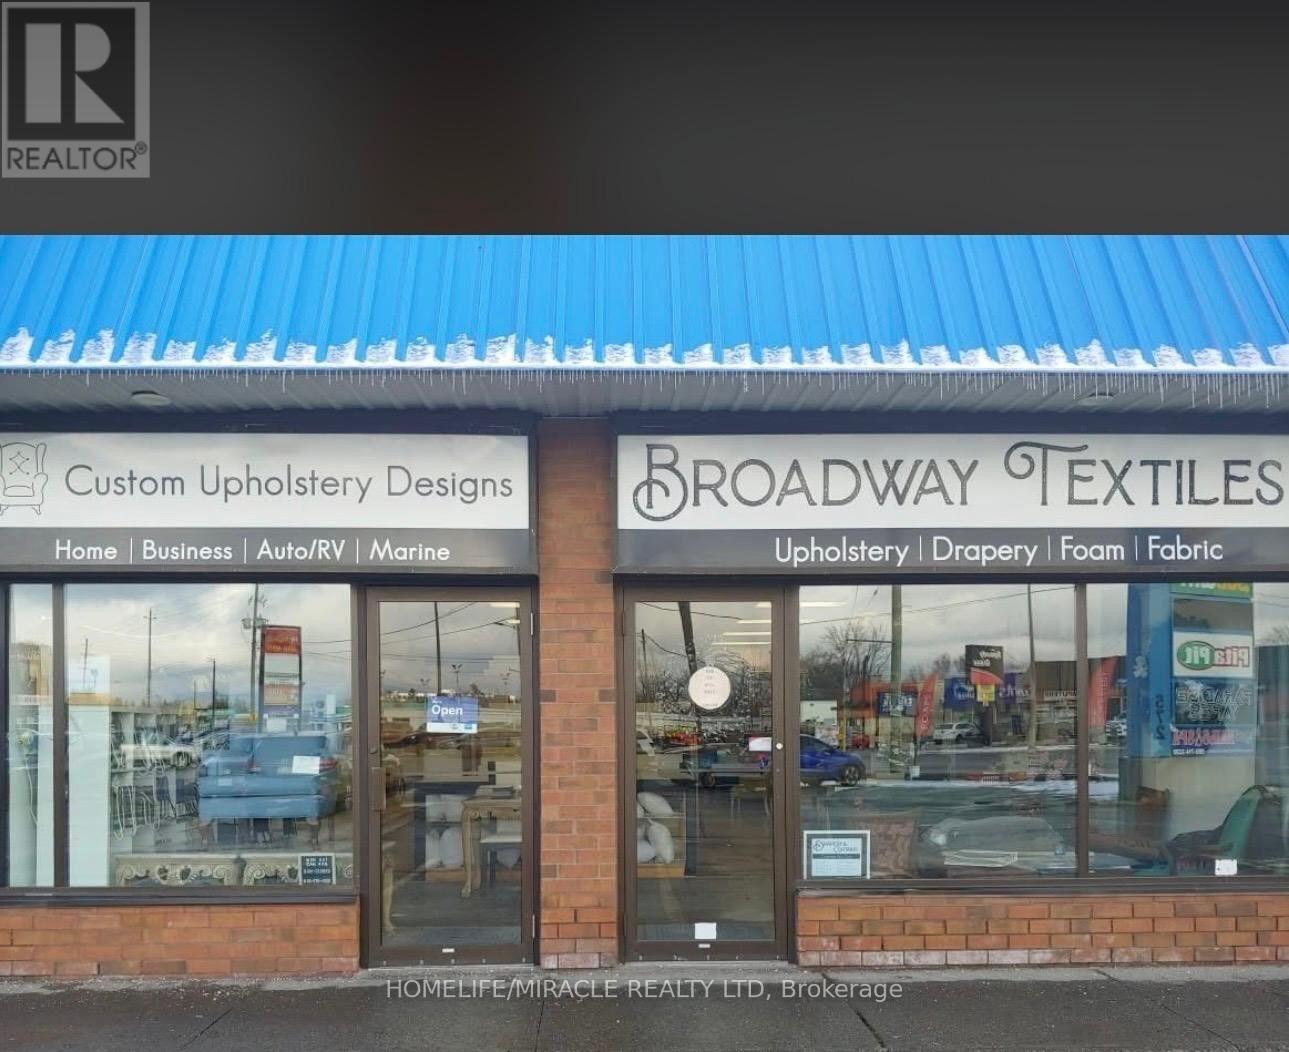
2 - 572 Niagara Street
Welland, Ontario
Broadway uphostery is in business for 51 years with having strong credibility and customer satisfaction. Lease is month to month and landlord is willing to work with right/new buyer/tenant Very busy plaza, stores like Goodwill, part Source, little Creasers, Orthotics, Nail Saloon and Pita Pit are present in plaza. (id:63616)
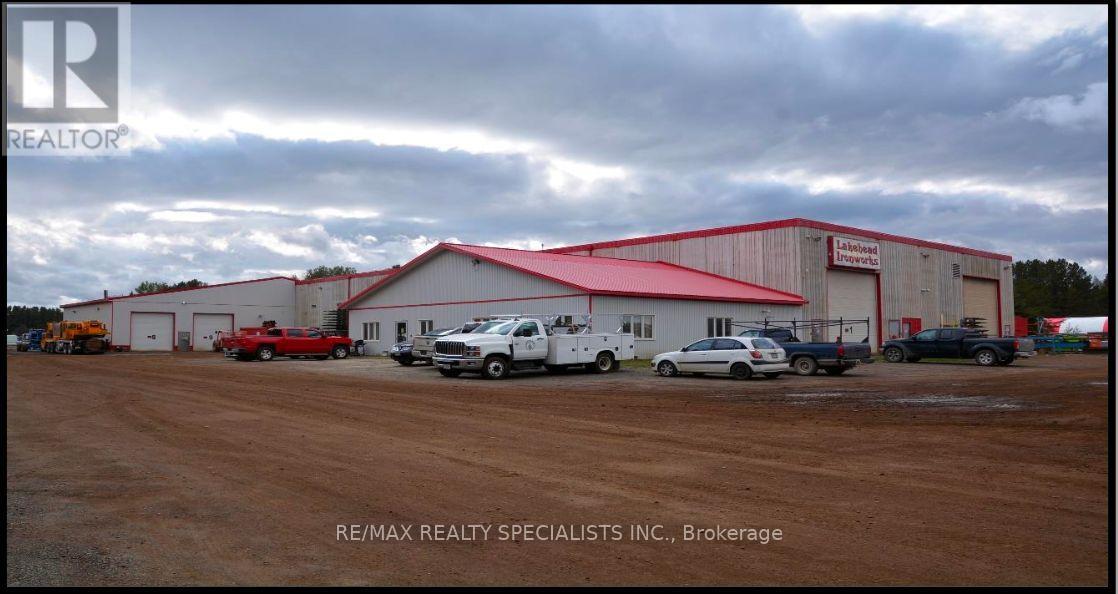
38 Haniak Road
Thunder Bay, Ontario
Long-Term NNN Industrial Sale-Leaseback Investment. 38,201 SF Freestanding Industrial Facility (Approx. 2,737 SF Office & 35,464 SF Industrial) On Approx. 18.45 Acres In Rosslyn (Oliver Paipoonge), Minutes West Of Thunder Bay With Quick Access To Hwy 130 And The Trans-Canada Highway (Hwy 11/17). A Well-Established Industrial Tenant With A 49+ Year Track Record Will Sign A New 10-Year Triple Net Lease On Closing At $12.00/SF In Year 1 With 2.5% Annual Escalations (Approx. $458,412 Year-1 Net Rent - 8.49% Going-In Cap Rate At List Price). Steel Frame Construction, 26 Ft Clear Height, 14 Grade-Level Doors, Crane-Served Bays, Gas Forced Air Heat. Originally Built 1974 With Expansions Through 2022. Zoned PM1 (Paipoonge Light Industrial). Large Yard With Outside Storage. Services: Hydro, Drilled Well, Septic, Natural Gas, Telephone & High-Speed Internet. Thunder Bay Is The Main Service Hub For Northwestern Ontario And The Gateway To The Ring Of Fire Mineral Region. Ideal For REITs, Institutional And Private Investors Seeking Stable, Hands-Off Income. (id:63616)
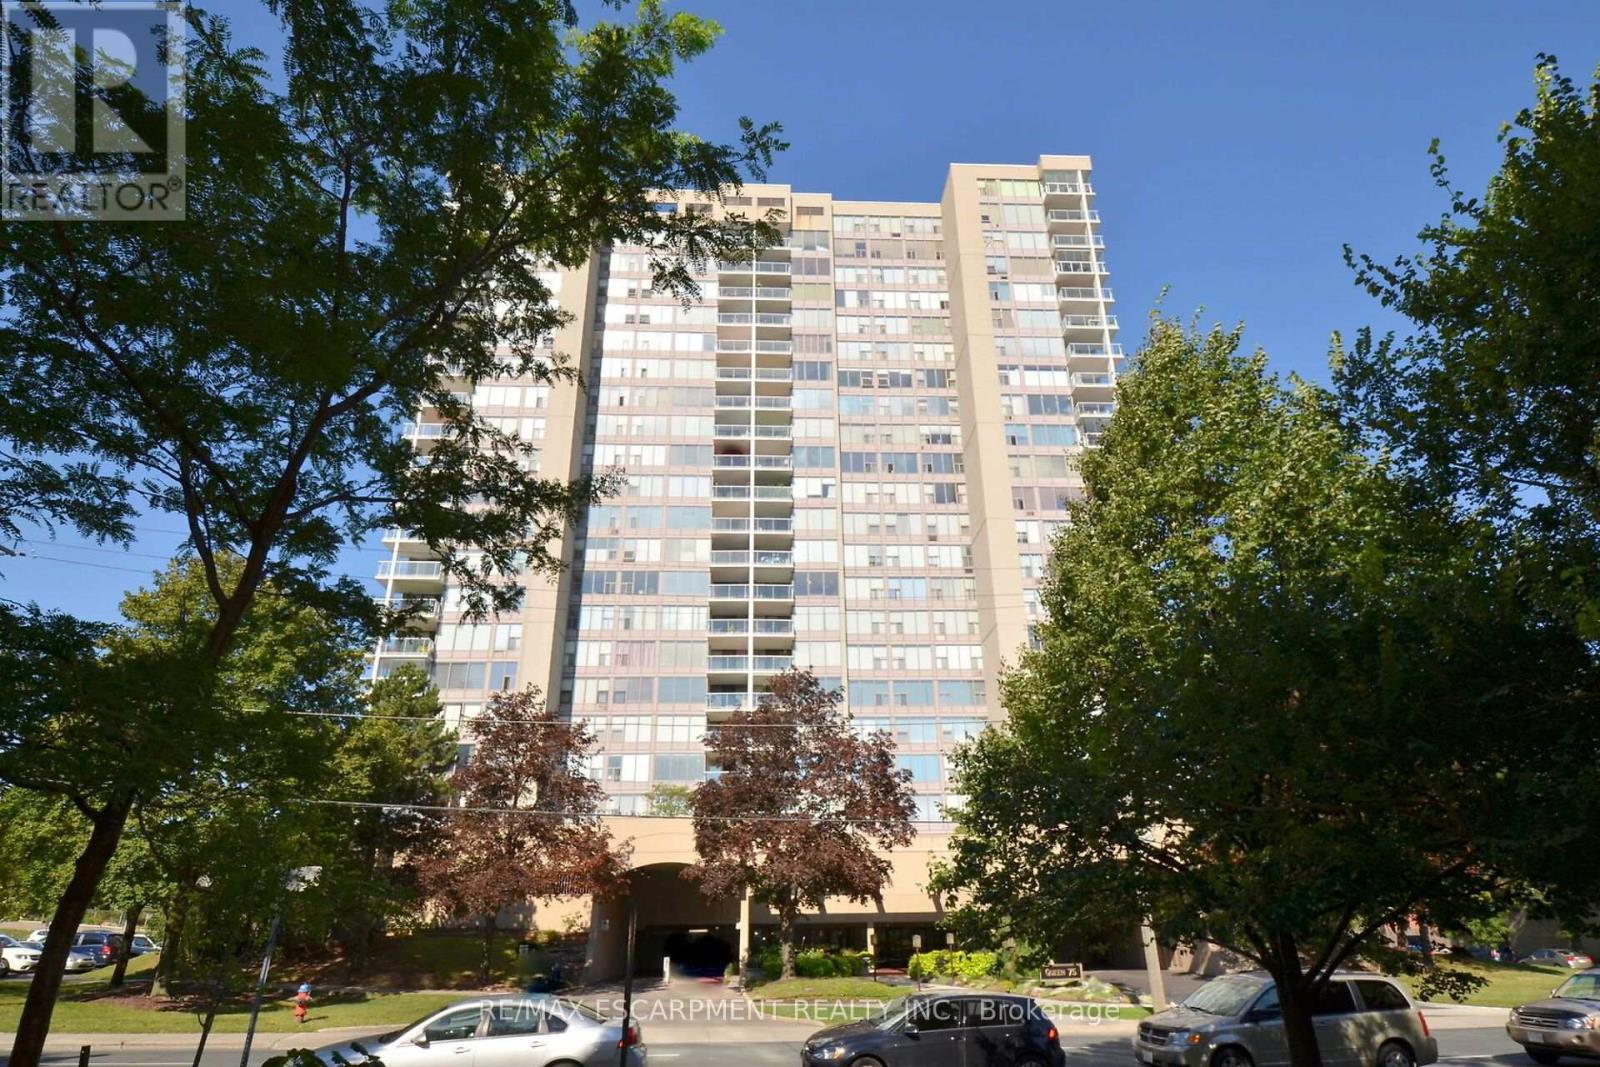
1203 - 75 Queen Street N
Hamilton, Ontario
Spacious corner unit on the 12th floor in one of Hamilton's most vibrant and sought after neighborhoods. Approximately 1360 sq ft., 3 bedroom, 2 bath unit showcases sweeping panoramic views of the City Skyline, Bay and Escarpment. Bright functional layout is ready for immediate occupance. Minutes from James Street's trendy shops and restaurants, West Harbour, Go Station and major highways. Building features a long list of premium amenities including a indoor rooftop pool and patio, sauna, gym, tennis court, green space and workshop. (id:63616)
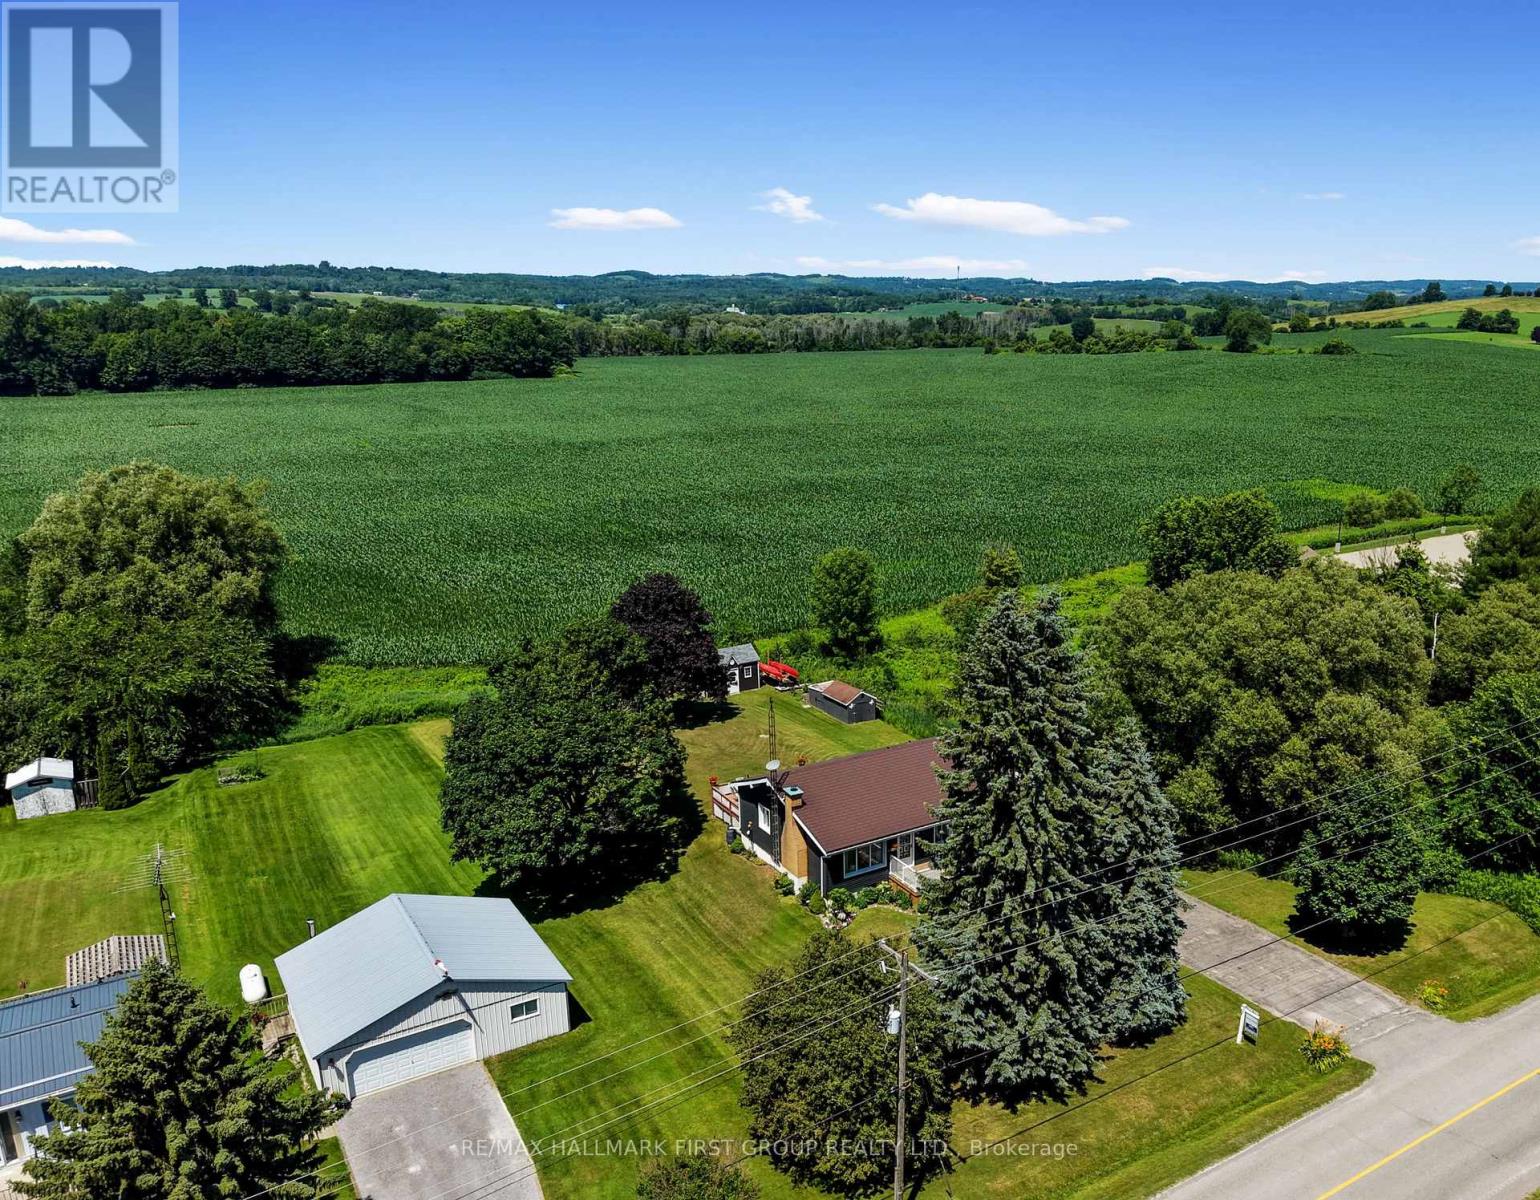
7638 Telephone Road
Hamilton Township, Ontario
Character, warmth, and peaceful country views come together in this charming bungalow, ideally situated on the outskirts of Cobourg and Port Hope. Backing onto rolling cultivated fields, this inviting home offers a private setting while remaining just minutes from amenities. The bright, open-concept main living space is filled with character, featuring soaring cathedral ceilings with exposed beams, warm wood walls, and a carpet-free layout throughout. The inviting living room centres on an ornamental fireplace with a striking stone hearth and accent wall, while a large picture window fills the space with natural light. The spacious eat-in kitchen offers matching appliances, a tile backsplash, plenty of cabinetry, and a walkout to the backyard deck, perfect for everyday living and entertaining. The main floor features a generous primary bedroom, a full bathroom, and two additional bedrooms, providing comfortable accommodations for family or guests. The finished lower level expands the living space with a large recreation room, a convenient kitchenette, and a walkout to the garage's separate entrance, making it ideal for entertaining, extended family, or multi-generational living. A second bathroom, laundry area, and abundant storage complete the lower level. Step outside to enjoy the large deck overlooking the expansive backyard and picturesque countryside beyond. Mature trees, perennial gardens, a spacious storage shed for outdoor equipment, and an attached garage complete this beautiful property. Offering the perfect balance of rural tranquillity and everyday convenience, this character-filled home is an exceptional opportunity just minutes from both Cobourg and Port Hope, with convenient 401 access. *Seller will be installing a new septic system. (id:63616)
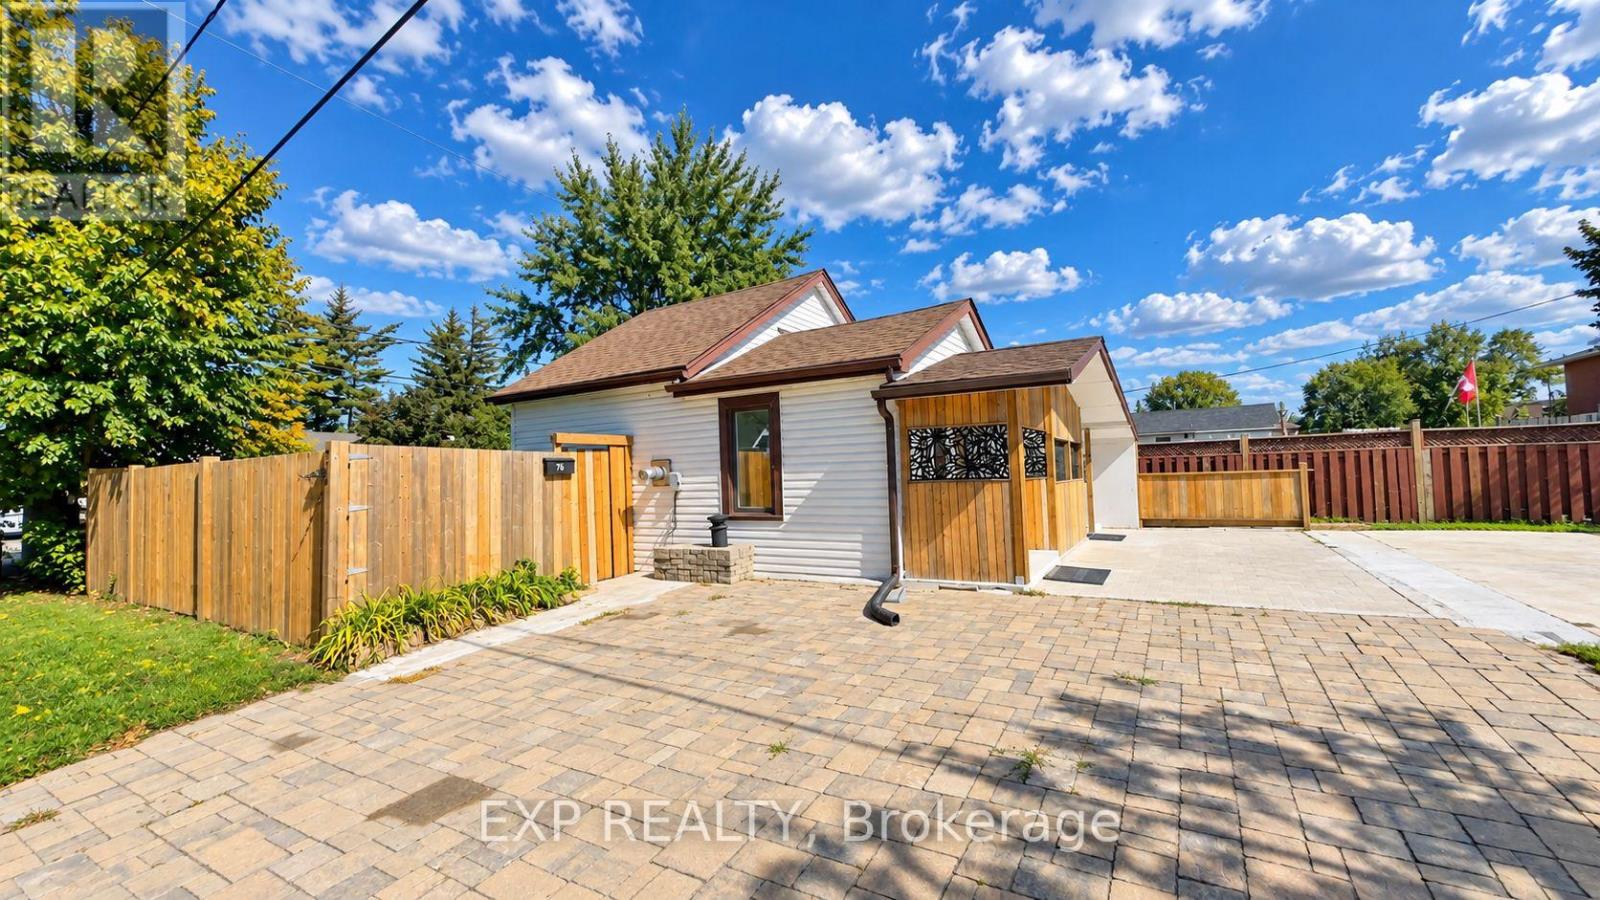
76 Avenue Road
Cambridge, Ontario
Welcome to 76 Avenue Rd, a beautifully renovated and well-maintained bungalow situated on a desirable corner lot in an established Cambridge neighbourhood. Offering 2+1 bedrooms and 2 bathrooms with approximately 1,075 sq. ft. of living space, this home features a refreshed kitchen, bright and inviting principal rooms, and comfortable main-floor living. The finished lower level adds incredible versatility with a second kitchen, bathroom, and separate entrance, creating an ideal space for extended family, guests, or flexible living arrangements. With its separate entrance, second kitchen and bathroom, the lower level offers huge potential for creating a secondary suite, subject to City of Cambridge approvals and applicable zoning requirements. The approximately 40' x 107' corner lot provides excellent outdoor space, added privacy, and future potential, with opportunities for an additional residential unit or other development possibilities, subject to City approvals and zoning requirements. A school located on the same block adds exceptional convenience for families, while the established neighbourhood offers a great balance of comfort and accessibility. Whether you're a first-time buyer, growing family, downsizer, or investor, 76 Avenue Rd presents a fantastic opportunity to own a move-in-ready detached home with valuable lower-level space and exciting future potential. (id:63616)
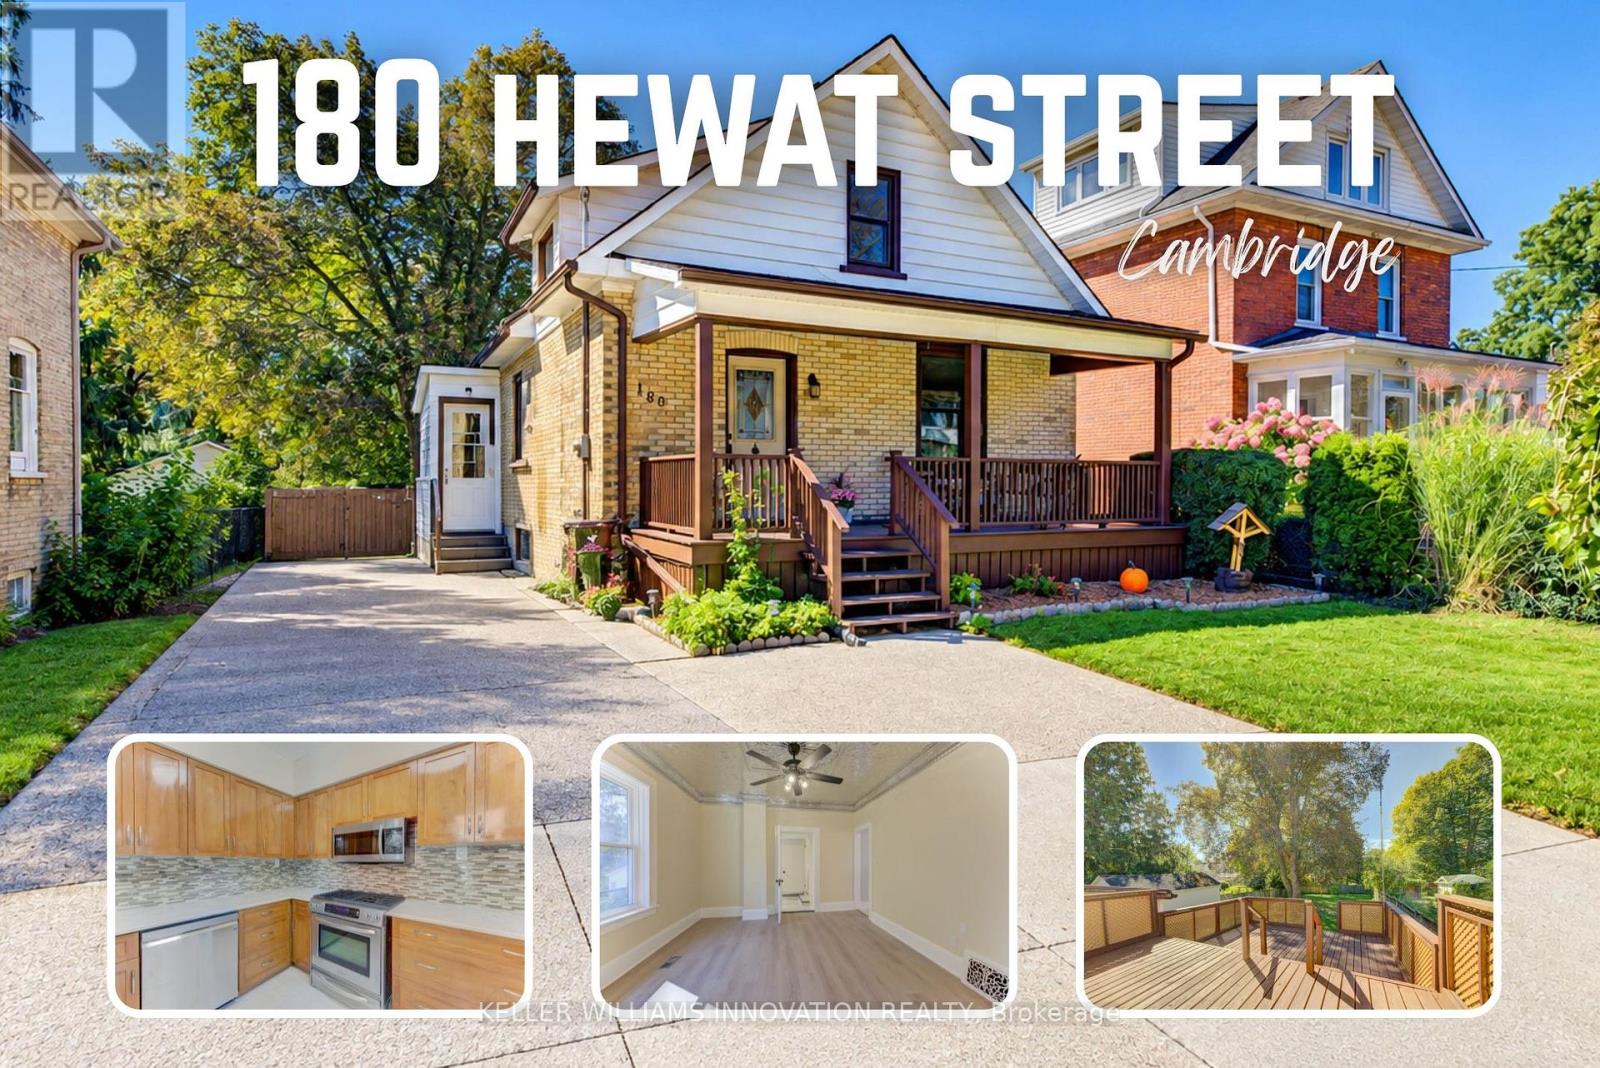
180 Hewat Street
Cambridge, Ontario
Welcome to this totally transformed, 1751 sq. ft, three bedroom home situated on a large fenced in yard (39' x 165'). Ideally located close to major highways, this home offers convenient access for commuters while keeping you well connected to everything the city has to offer, schools, shopping, hospital, parks and trails. This home has been tastefully decorated with all new flooring/stairs, stair treads. Completely painted inside and outside. The electrical and plumbing has all been updated and some new light fixtures. The main floor features a bedroom at the front of the home along with the added convenience of a 3 piece bathroom featuring a walk-in jacuzzi tub with shower, and main floor laundry. The kitchen cabinets have been replaced and new quartz countertops have been installed. Some new appliances (stainless steel fridge and over the range microwave). This home also includes stainless steel dishwasher and gas stove, washer and dryer, water softener, gas forced air furnace (2022) and A/C. Upstairs, you'll find two additional bedrooms and a 4 piece bathroom, as well as a linen cabinet installed in the hallway area. The front of this home boasts a newly painted covered porch. There's a restored, freshly painted two tier deck, a patio and shed. (id:63616)
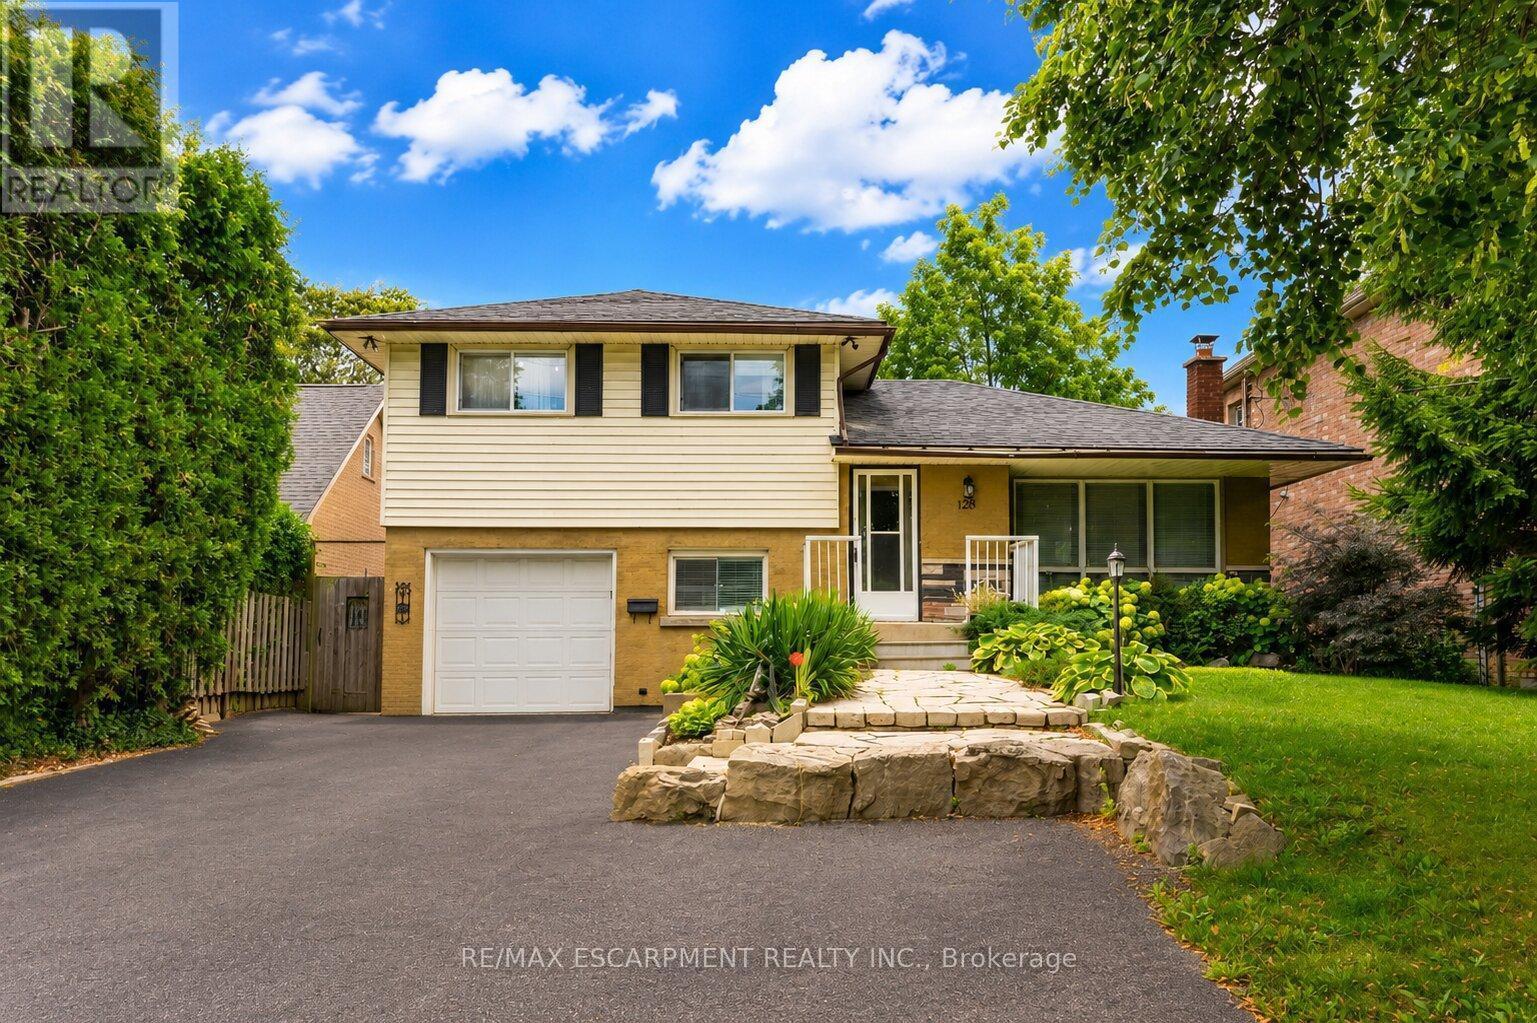
120 Stone Church Road W
Hamilton, Ontario
Situated right in the heart of West Hamilton Mountain, 120 Stone Church Road West presents a great detached side split boasting an extraordinary 50 x 242.66-foot lot. The immense, deep backyard provides a private, oasis-like setting with an above-ground pool and endless space for outdoor living, entertaining, or future expansion. Inside, the functional multi-level layout features over 1,200 square feet of finished above-grade space awaiting your final touches. Boasting 4 bedrooms, 1.5 baths, a great side split layout, a large front driveway and a finished basement this home is waiting to sparkle. This property blends generous interior space with a spectacular, rare-sized lot just minutes from top schools, parks, shopping, and major transit routes. (id:63616)
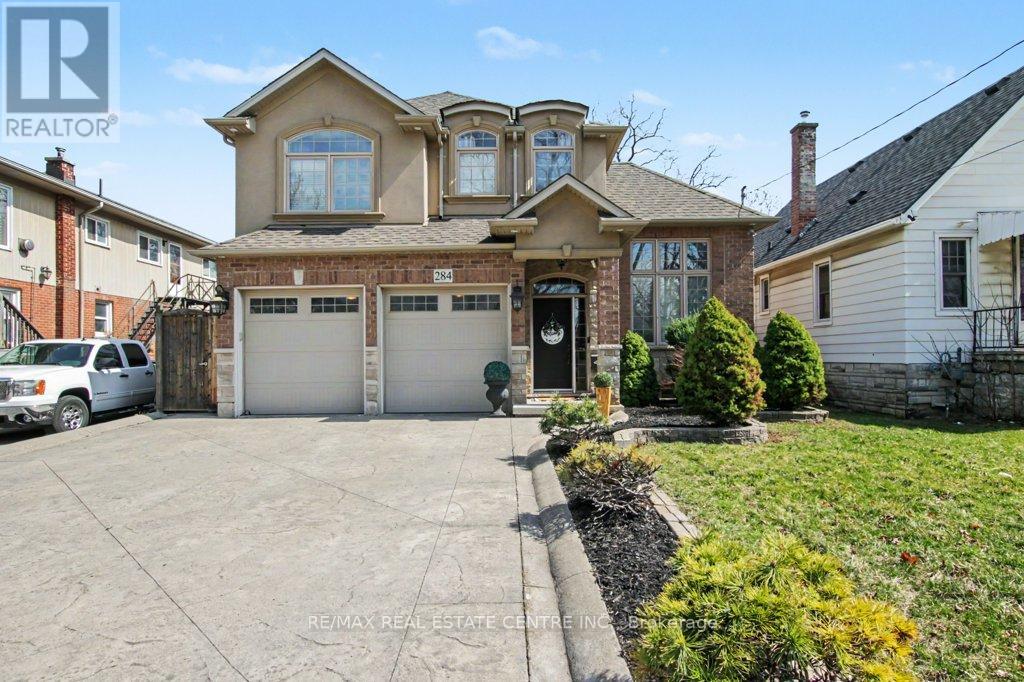
284 Normanhurst Avenue
Hamilton, Ontario
Welcome to 284 Normanhurst. This stunning custom-built two-storey home providing thoughtfully designed living space, featuring 3+1 bedrooms and two full kitchens, making it ideal for multi-generational families. The fully finished basement includes a complete in-law suite, Blending privacy and flexibility for extended family. Step inside to discover high-end finishes throughout, highlighted by granite countertops, modern fixtures, and a layout that blends functionality with style. The main level is bright and inviting, perfect for both everyday living and entertaining. Outside, enjoy a double car attached garage, a concrete driveway, and a beautifully finished concrete patio with Gazebo, your own private outdoor retreat for relaxing or hosting. Located in the desirable Normanhurst neighbourhood, this home delivers convenience, quality, and exceptional value all in one (id:63616)
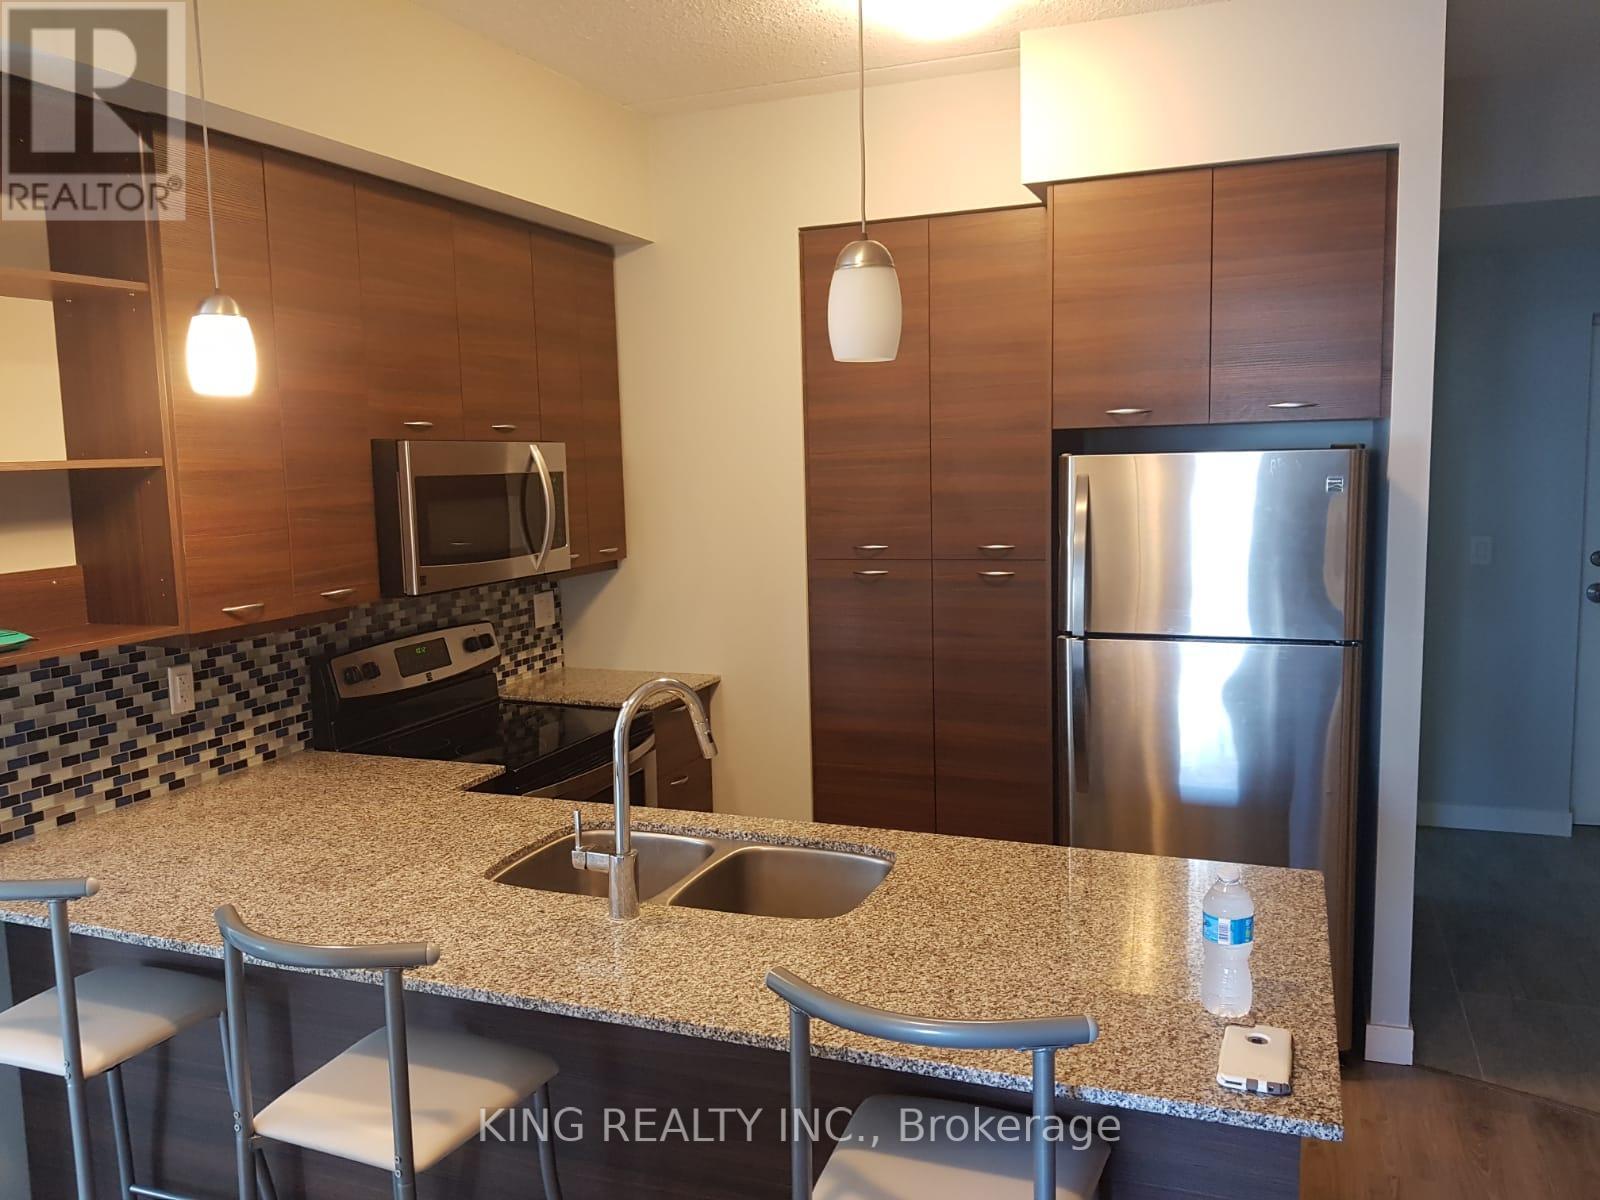
1405 - 318 Spruce Street
Waterloo, Ontario
Bright, High Roof Suite In Sage2! 2 Large Bedroom, 2 Full Bathrooms , Balcony And Private Laundry ,11 Ft. Soaring Ceilings. Just Steps To Wilfred Laurie & University Of Waterloo. For Parents Looking For A Place To Keep Your Kids Safe While Studying, Luxurious Residential Destination. This Unit Features, Stainless Steel Appliances, Granite (id:63616)
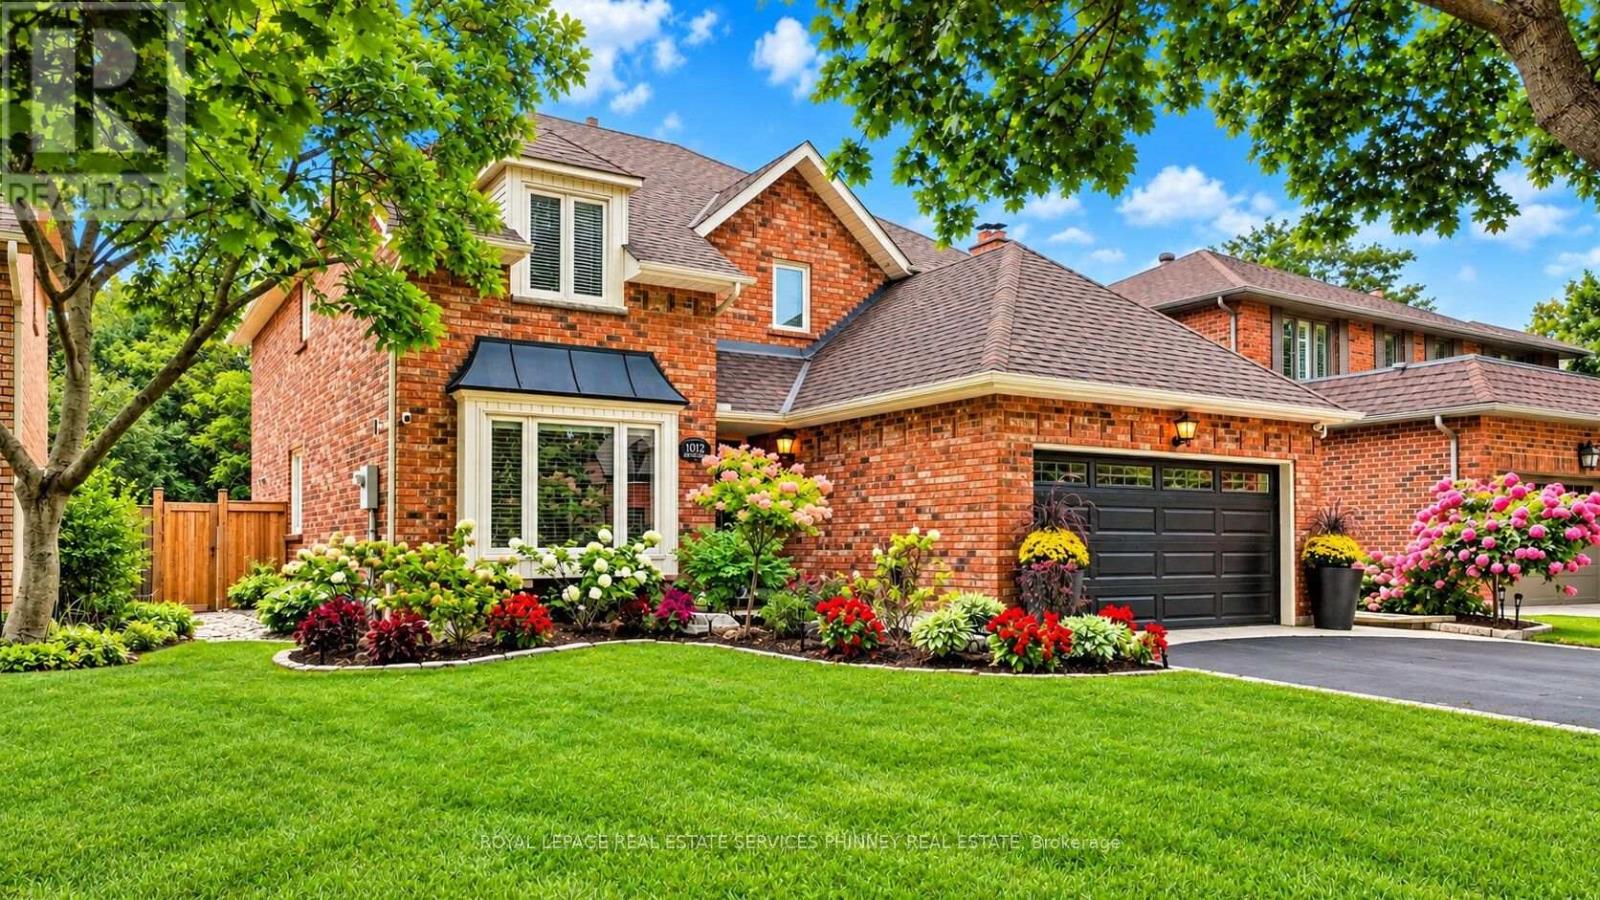
1012 Oak Meadow Road
Oakville, Ontario
Welcome to this exceptional quality-built Arthur Blakey home, set on a generous 50ft lot with lush greenspace views. Offering nearly 2900 sqft. above-grade living space, this sophisticated residence features a rarely offered dramatic 17ft ceiling open-to-above main foyer, open-concept living, smooth ceilings, and a main-floor office. The elegant white kitchen showcases a $14,000 Liebherr refrigerator, Bosch induction cooktop and dishwasher, and granite countertops. Four spacious bedrooms include a luxurious primary retreat with a 5pc updated ensuite and TOTO toilet, with custom his-and-hers closets. The finished lower level offers a gym or potential5th bedroom, recreation room, and 3-piece bath. The private backyard is an entertainer's dream with a refurbished in-ground saltwater pool and liner and newer equipment, covered patio, hot tub, extensive landscaping, new full fencing, irrigation and exterior Hue lighting. Additional upgrades include a new furnace, attic insulation, upgraded electrical/panel with 220V service, security window film, and an insulated finished garage and garage doors with epoxy flooring. A true turnkey Glen Abbey home, with top-rated schools on one of the quietest streets surrounded by trails! (id:63616)
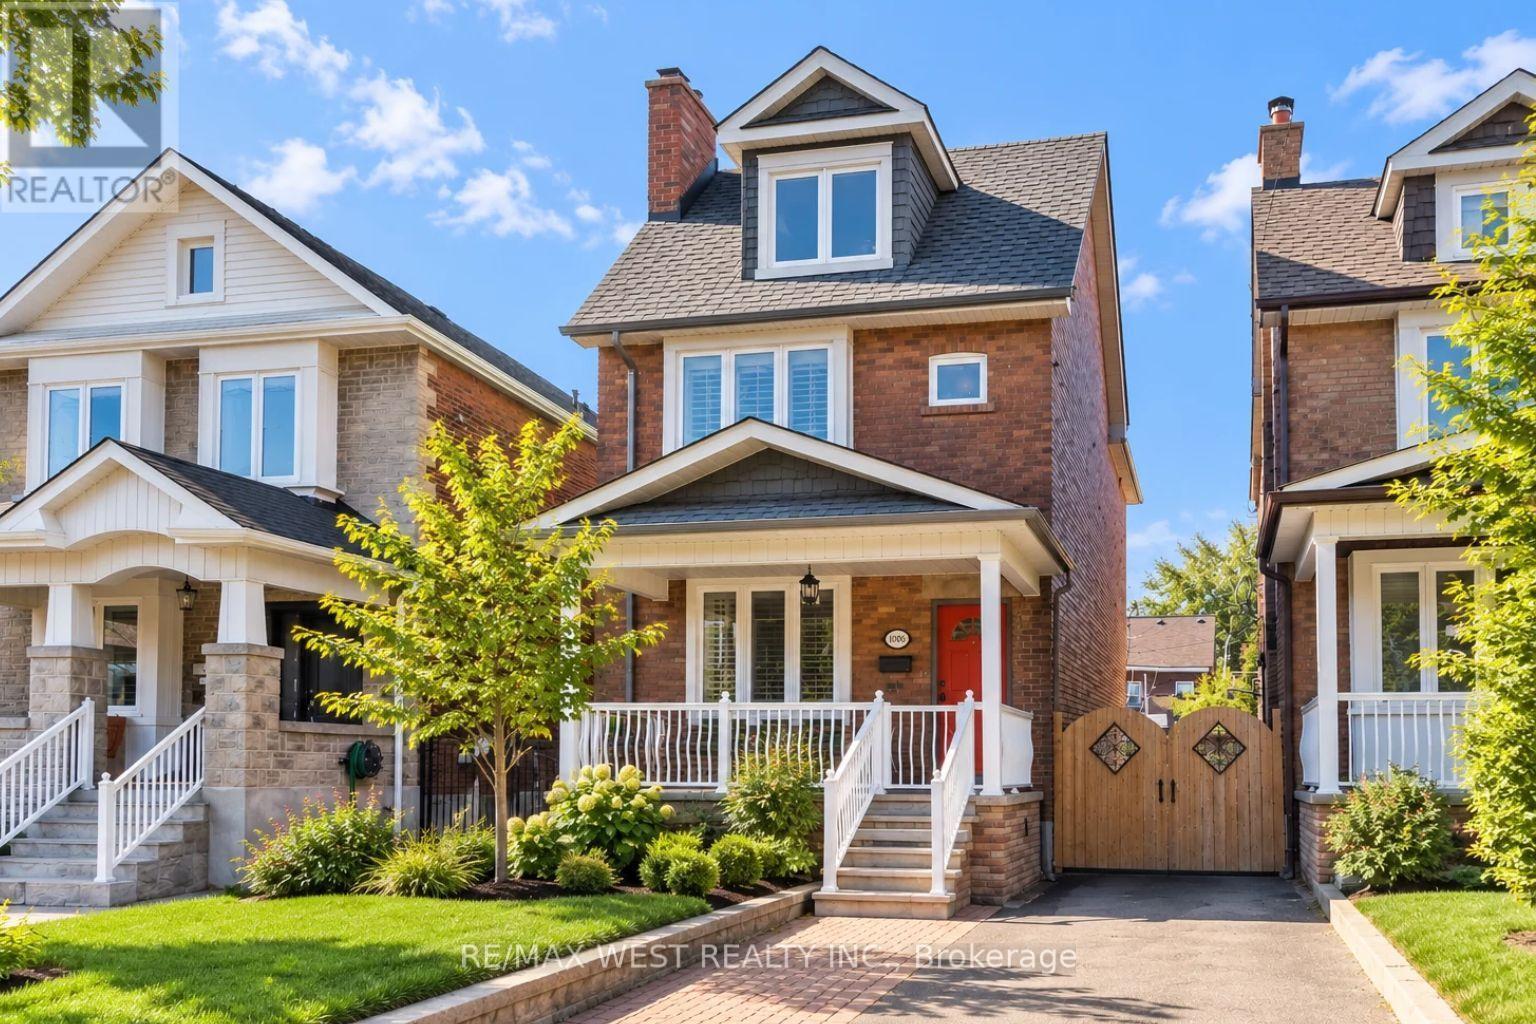
1008 Saint Clarens Avenue
Toronto, Ontario
There's so much to love about this inviting home in the heart of St.Clair! Full of warmth, character, and thoughfully designed spaces, it offers plenty of room to settle in and make your own while keeping you connected to one of Toronto's most vibrant neighbourhoods.Step inside to bright and welcoming living and dining spaces that flow into a spacious eat-in kitchen, complete with a centre island perfect for casual meals and everyday gathering. Just beyond, the laundry area offers direct access to the backyard, making day-to-day living that much easier. Upstairs, three generously sized bedrooms and a beautifully finished 4-piece bathroom create a comfortable and functional layout. Continue to the third floor, where a private fourth bedroom offers even more flexibility for family, guests, or a quiet work-from-home space.Step outside to a backyard made even more special by a versatile all-season studio, creating the perfect space for a private home office, creative retreat, or additional storage.And when it's time to head out, you're just moments from TTC, parks, local restaurants, shops, and plenty more to explore throughout the St. Clair neighbourhood. With everyday conveniences and neighbourhood favourites close by. (id:63616)
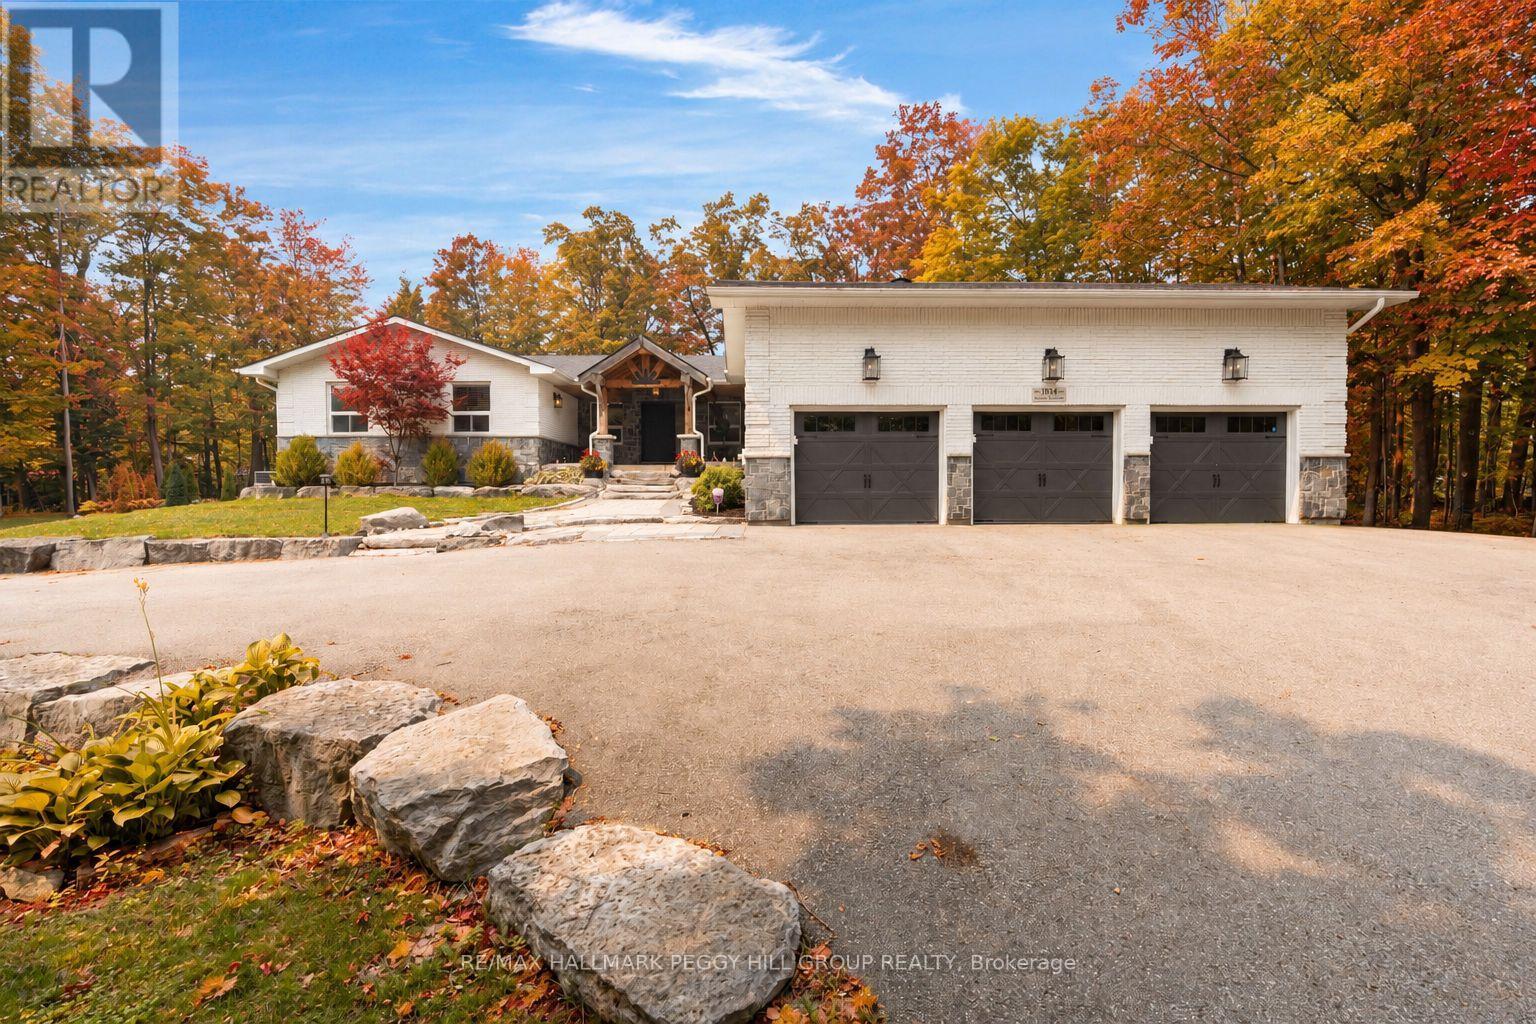
1814 Quantz Crescent
Innisfil, Ontario
NEARLY 5,000 FINISHED SQ FT ON 2.2+ TREED ACRES WITH AN IN-GROUND POOL, WALKOUT LOWER LEVEL & TRIPLE GARAGE! Beyond the sweeping circular driveway, this distinguished Innisfil estate reveals a magnificent residence where sophisticated interiors, mature trees and resort-level amenities create an exquisite private retreat. The rear grounds are arranged for indulgent summer living, with an in-ground saltwater pool, expansive poolside patio, covered outdoor bar, poured-concrete fire pit and dedicated volleyball space framed by dense woodland. The magazine-worthy open-concept kitchen, dining and living area is unapologetically grand, centred around a marble island and surrounded by marble counters, extensive cabinetry, premium appliances, double built-in ovens, a gas cooktop and an oversized refrigerator and freezer. The living room features one of three fireplaces, a bay window and custom cabinetry, with direct access to the private office and updated sunroom with newer windows, insulation and pot lights. The main-floor primary suite includes a private ensuite and walkout to a balcony. The walkout lower level includes an impressive second primary suite with its own fireplace, expansive walk-in closet and lavish 5-piece ensuite, alongside a substantial recreation room with the third fireplace, wet bar and included pool table. A separate heated gym with a newer roof provides a dedicated fitness space at home. The circular driveway leads to a spray-foamed triple garage with epoxy flooring and a newer 60-amp subpanel. Additional improvements include new natural gas service, a newer furnace, updated water equipment, newer pool components, irrigation and security cameras. Minutes from Friday Harbour and Barrie amenities, the location keeps fine dining, golf, marinas and city services within easy reach. (id:63616)
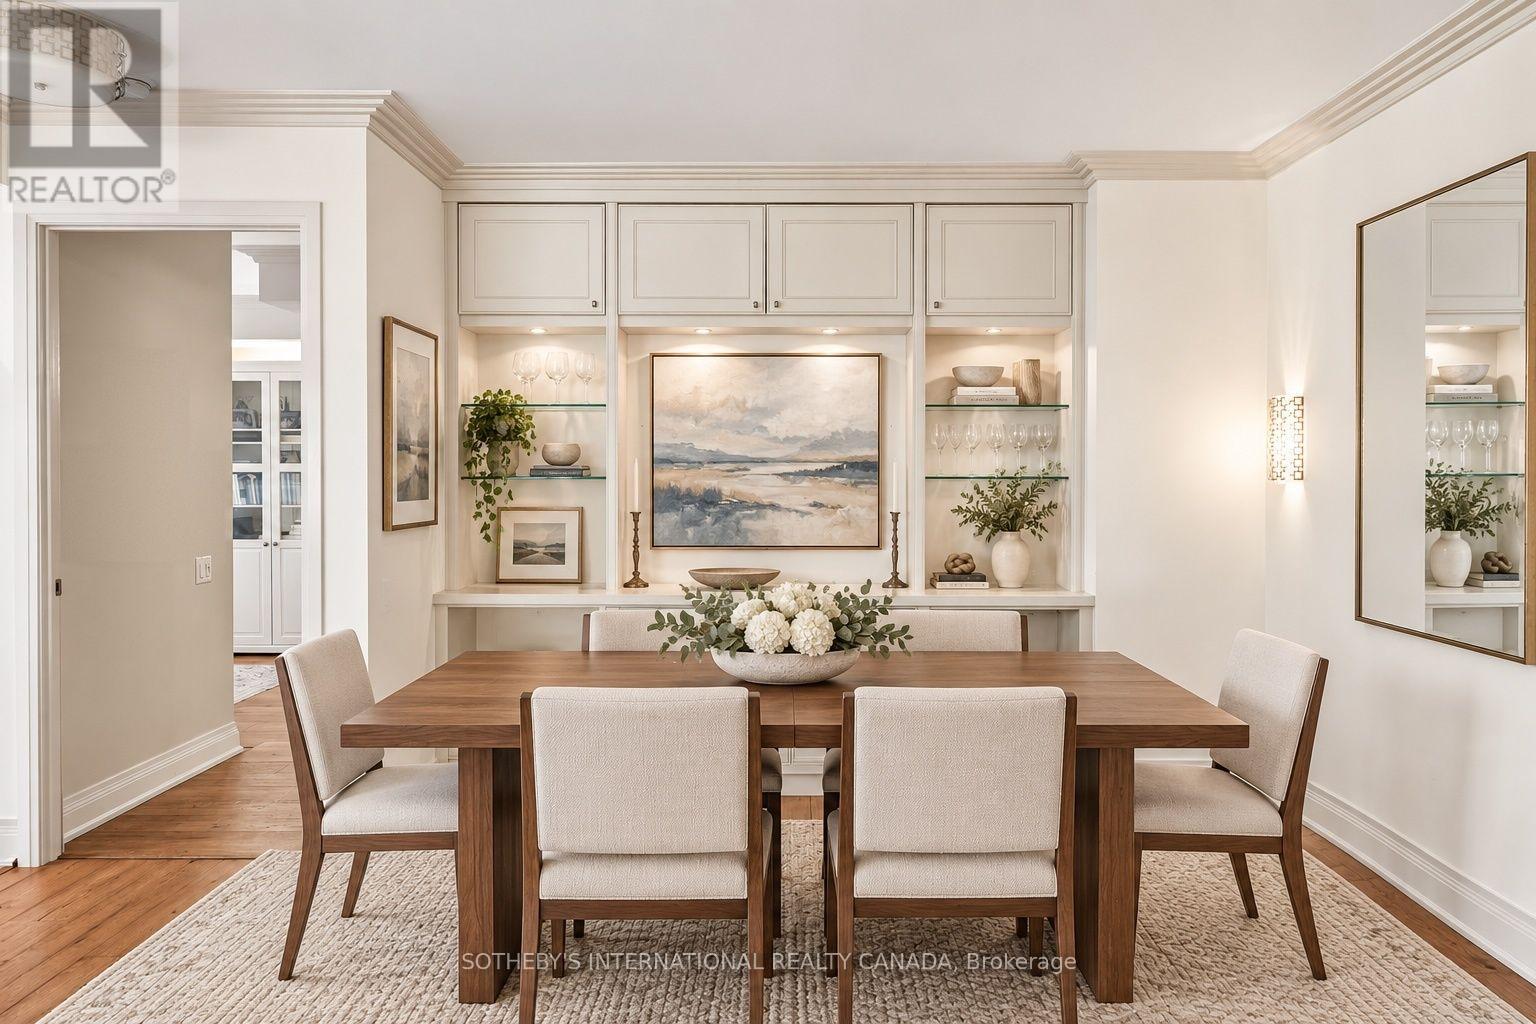
3302 - 2181 Yonge Street
Toronto, Ontario
INTERIOR PICTURES - FURNISHINGS EDITED WITH AI Commanding an exceptional presence in the heart of Yonge and Eglinton, this distinguished 1,762 square foot residence offers a rare sense of scale and an elevated expression of contemporary Midtown living. Framed by souring ceilings and expansive panoramic vistas, the principal living and dining spaces are bathed in natural light creating an atmosphere that is both grand and effortlessly refined. The generous proportions lend themselves beautifully to sophisticated entertaining, while sweeping views across Midtown provide a dynamic backdrop that evolves from dat to night. The private quarters are equally impressive. Two generously appointed bedrooms each feature their own private washroom, offering comfort and discretion for residents and guests alike. A versatile den provide and additional space for work or retreat, while the primary suits is complemented by a walk-in closet. Three separate balconies extend the living experience outdoors, offering multiple vantage points from which to take in the ever-changing cityscape. Beyond the suite, an exceptional array of amenities elevates everyday living. A 24-hr concierge provides attentive service, while residents enjoy access to a sophisticated fitness centre, expansive indoor pool, sauna, renovated elegant meeting and party spaces and guest accommodations. Yet it is the location that truly distinguishes the residence. Positioned at the epicentre of Midtown Toronto. Yonge and Eglinton offers an enviable urban lifestyle where culture, dining , fashion, entertainment and everyday essentials are all within effortless reach. With a walk score of 99, exceptional TTC connectivity, and the forthcoming LRT further enhancing accessibility, the city unfolds seamlessly from your doorstep. A residence of uncommon proportions, panoramic outlooks and enduring appeal! (id:63616)
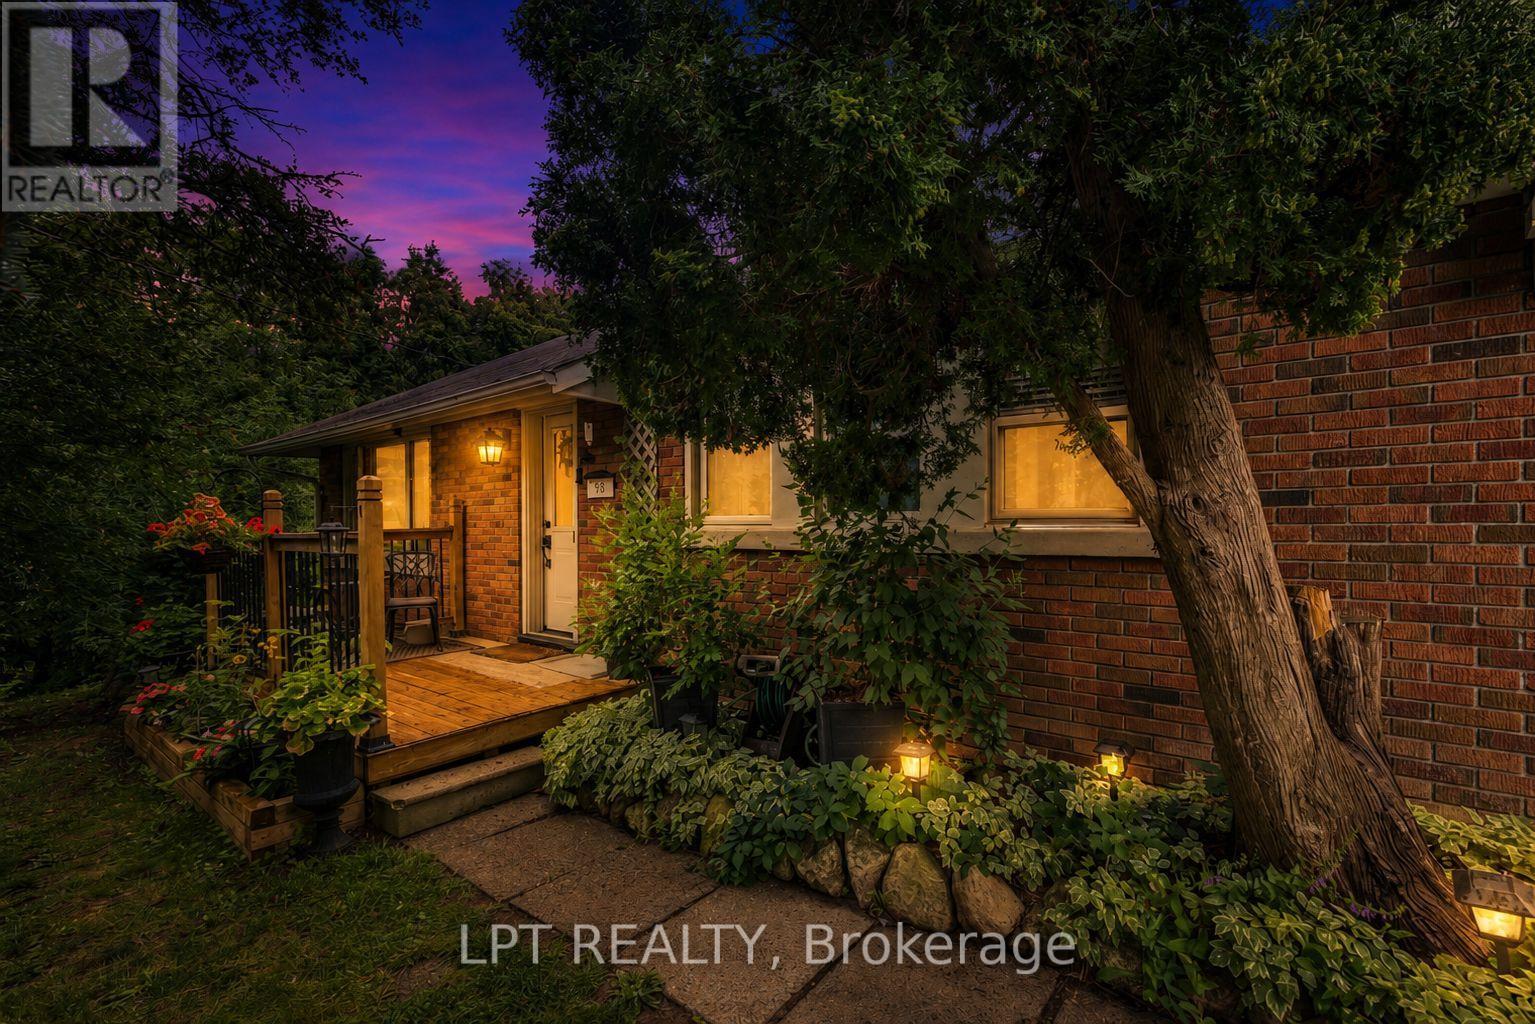
98 Don Mor Drive
Newmarket, Ontario
Welcome To The Heart Of Central Newmarket! Nestled On A Premium, Beautifully Landscaped 88 X 137 Mature Lot, This Charming Raised-Bungalow Offers Over 2,000 Sq Ft Of Total Living Space. Located In A Quiet, Family-Friendly Neighbourhood, This Warm And Inviting Home Perfectly Blends Space, Privacy, And Everyday Convenience. A True Gem! Lovingly Maintained & Full Of Charm! Cherished By The Same Family For Many Years, This 2+2 Bedroom, 2-Bath Home Offers A Versatile, Functional Layout. Boasting A Light-Filled Open-Concept Living And Dining Area Perfect For Entertaining, Generously-Sized Bedrooms, And Abundant Natural Light Throughout, It Creates An Airy, Welcoming Feel On Every Level. Unbeatable Location & Convenience! Stroll To Yonge Street, Fairy Lake, Scenic Walking Trails, And Historic Main Street's Trendy Shops And Restaurants. Ideally Situated Near Schools, Transit, Southlake Hospital, Newmarket GO, And Upper Canada Mall. An Incredible Opportunity For First-Time Buyers, Savvy Investors, Or Anyone Looking For Their Next Home. (id:63616)
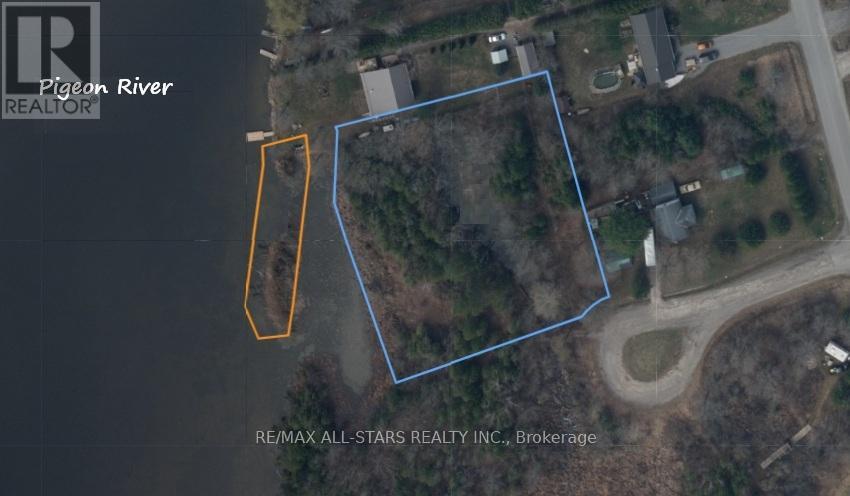
0 Park Road
Kawartha Lakes, Ontario
Enjoy the best of waterfront living with this beautiful acre property located in the heart of charming Omemee. Offering a picturesque setting along the water, this rare parcel provides the perfect opportunity to enjoy the natural beauty and relaxed lifestyle that the Kawarthas are known for.Conveniently located close to shops, restaurants, schools, parks, and other everyday amenities, you'll enjoy the perfect balance of privacy and accessibility. Commuters will appreciate the easy access to Lindsay, Peterborough, and Highway 115, making travel throughout the region simple and convenient.Whether you're looking for a peaceful waterfront escape or a long-term investment in a desirable community, this exceptional property offers endless possibilities in an unbeatable location. (id:63616)
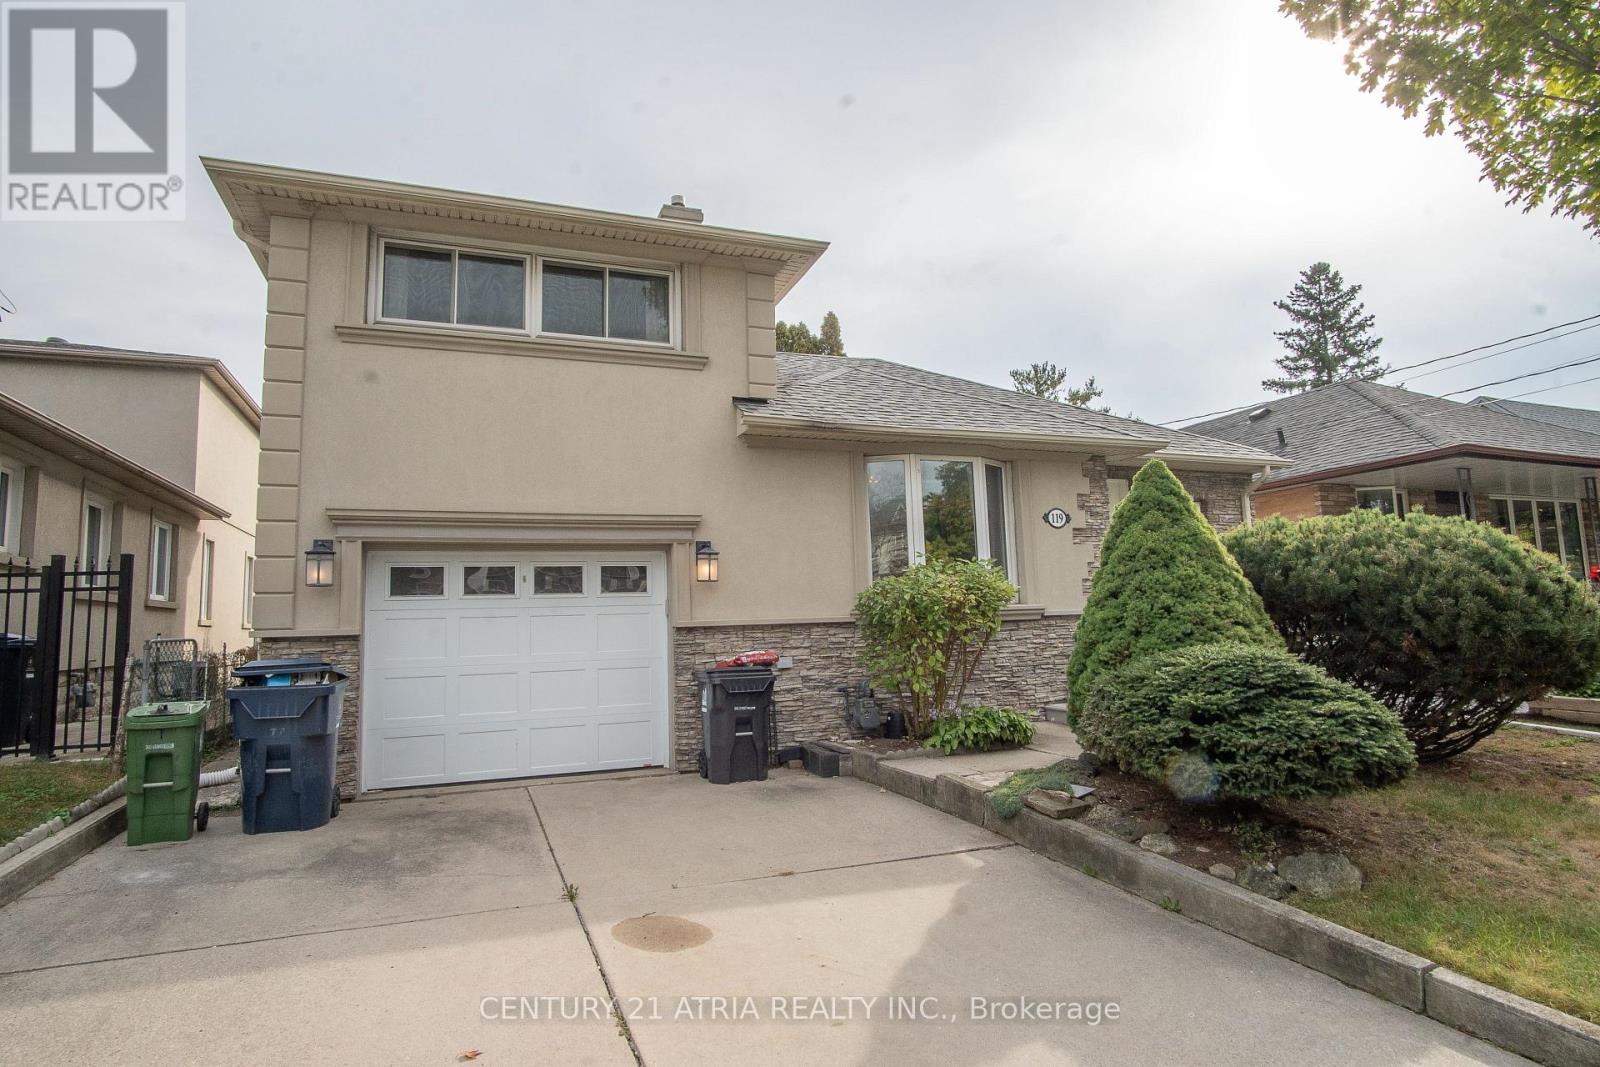
119 Milton Street
Toronto, Ontario
Welcome to 119 Milton Ave - a spacious detached home offering the space, privacy, and long-termvalue families are searching for in Etobicoke's competitive market. Full ownership of the lot, no shared walls, and room to grow make this a standout opportunity.Inside, four generously sized bedrooms provide flexibility for a growing family, home office,or guest space, while three full washrooms keep busy mornings running smoothly. The layout offers a natural flow between living, dining, and kitchen areas - ideal for everyday living andentertaining alike. A standout feature: an upgraded water softener system, delivering better water quality throughout the home and added peace of mind for buyers who value move-in-ready upgrades. ($3000 upgrade) Situated in a well-connected Etobicoke pocket, this home puts you close to major highways,transit, schools, and everyday amenities - the kind of location that continues to hold and build value. Detached. Four bedrooms. Three bathrooms. Upgraded water softener. This is the complete package buyers are looking for - book your private showing today. Pictures are ai enhanced with staging. (id:63616)
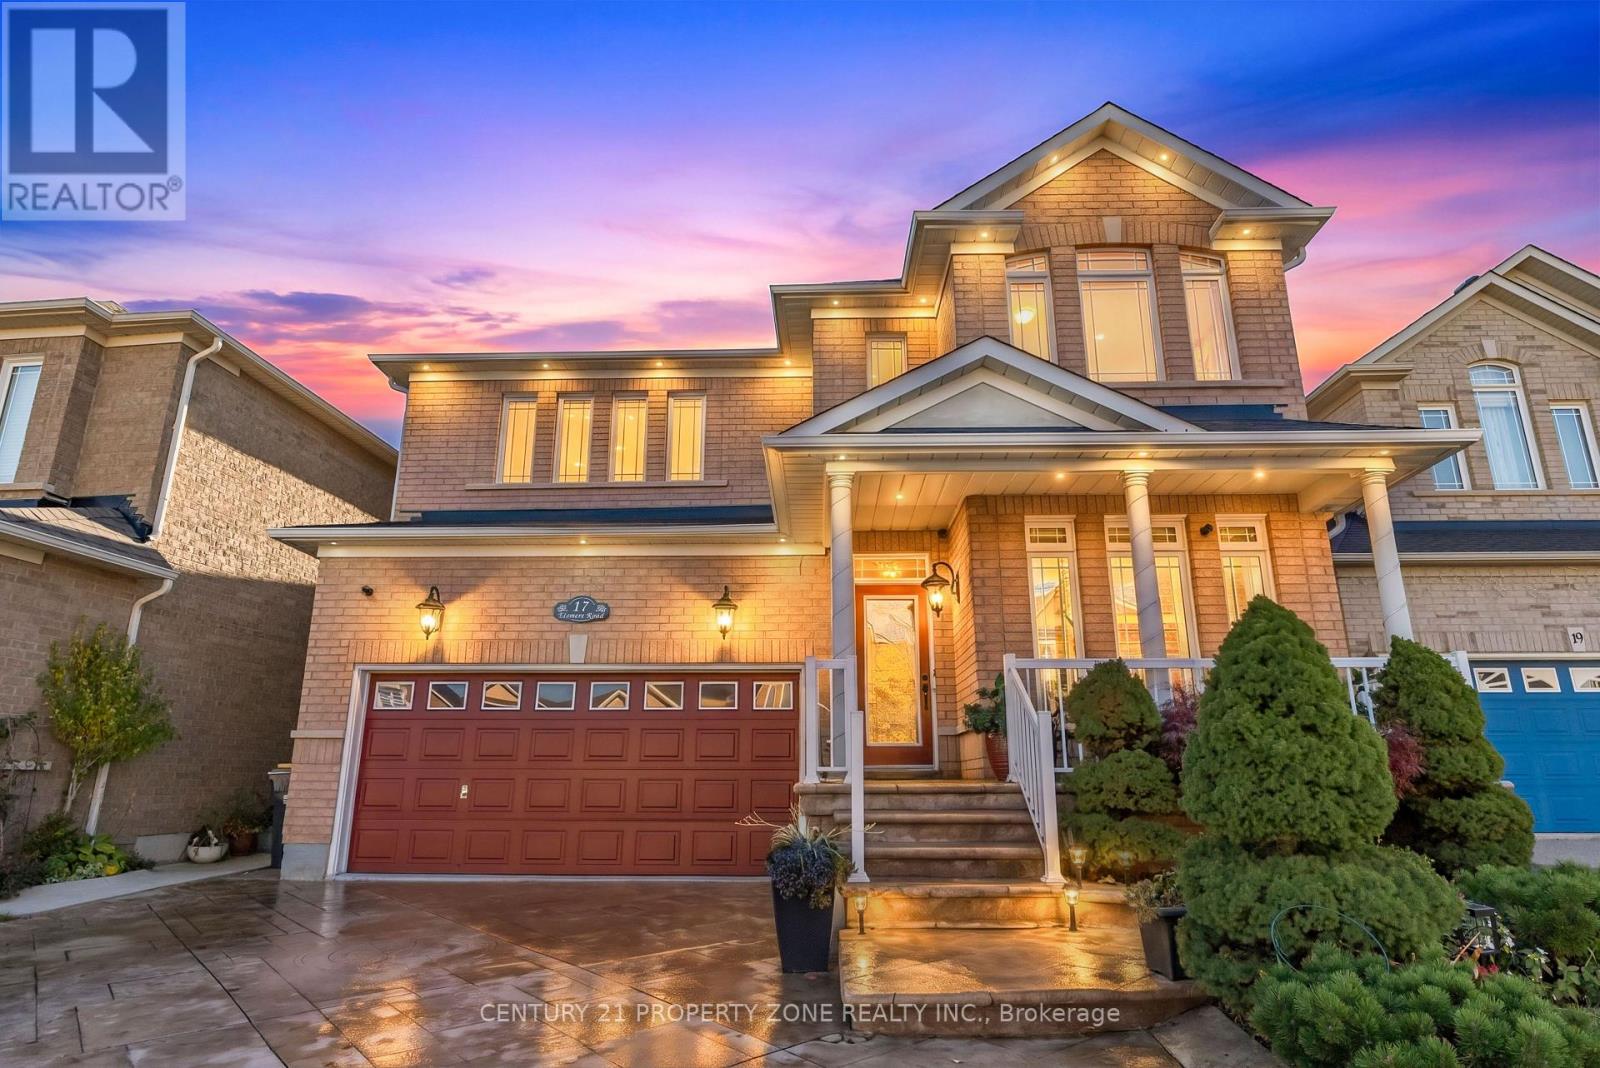
17 Elsmere Road
Brampton, Ontario
Welcome to this beautifully upgraded detached home in the highly sought-after community of Fletcher' s Meadow! Boasting over $125,000 in upgrades throughout, this impressive property combines modern finishes, exceptional curb appeal, and a thoughtfully designed, functional layout. Featuring 4+1 spacious bedrooms and 3.5 bathrooms, this home offers ample space for growing families and effortless everyday living. Step outside to a fully fenced backyard oasis, perfect for entertaining guests, enjoying family time, or providing a safe space for children and pets. Situated on a lot in a quiet, family-friendly neighborhood, this home is ideally located close to top-rated schools, parks, public transit, shopping, and every day amenities. A perfect blend of space, style, and convenience, this exceptional property is one you won't want to miss. Experience the charm of Fletcher's Meadow and make this beautifully maintained home your own! (id:63616)
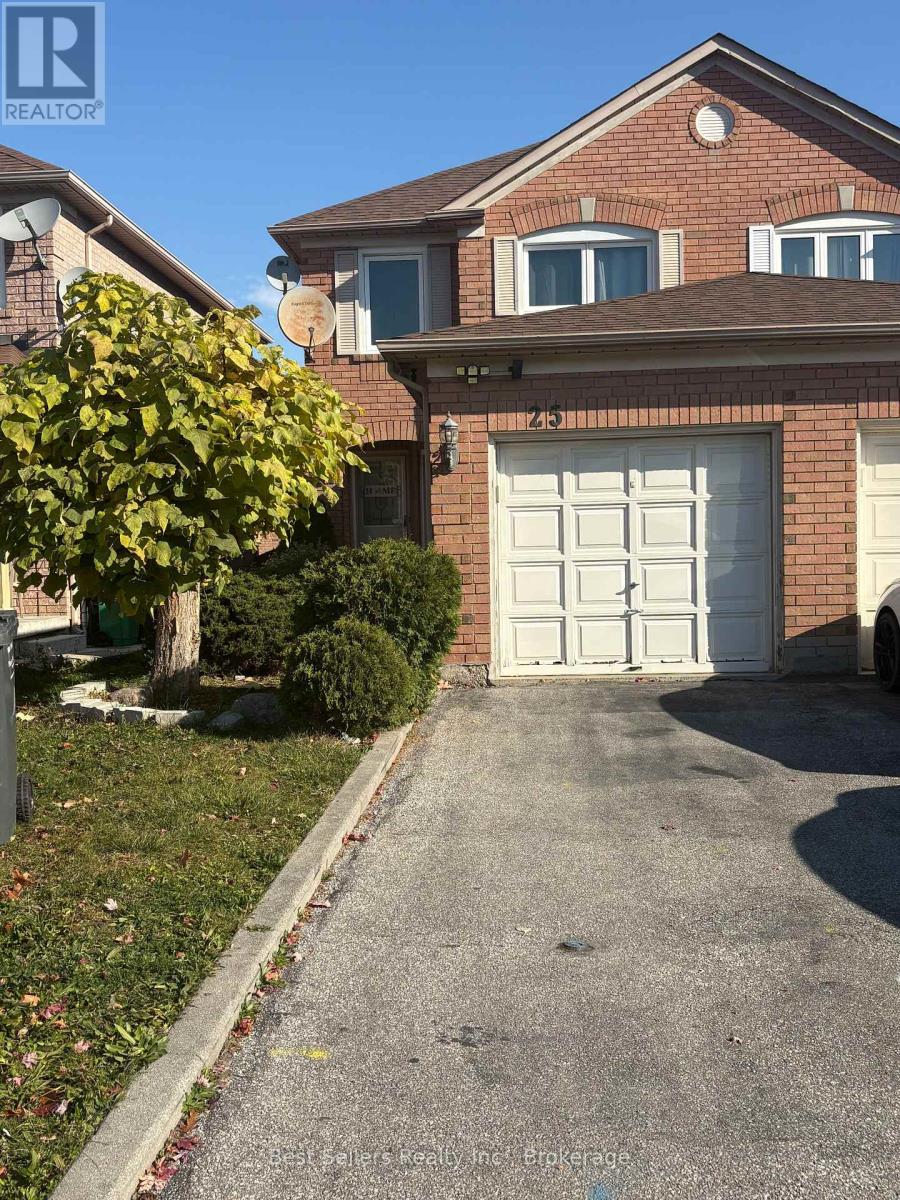
25 Dusty Star Road
Brampton, Ontario
Well-maintained, FULLY FURNISHED, move-in-ready semi-detached home available for lease in a desirable Brampton neighborhood. Features 3 spacious bedrooms, 2 washrooms, 3 parking spaces, and a fully finished basement offering additional living space. Conveniently located close to public transit, hospitals, shopping centers, schools, places of worship, fitness facilities, and major highways. An exceptional leasing opportunity for tenants seeking a FULLY FURNISHED home offering comfort, convenience, and easy access to everyday amenities. Don't miss out on this fantastic opportunity-book your private showing today and make this move-in-ready property your next home! (id:63616)
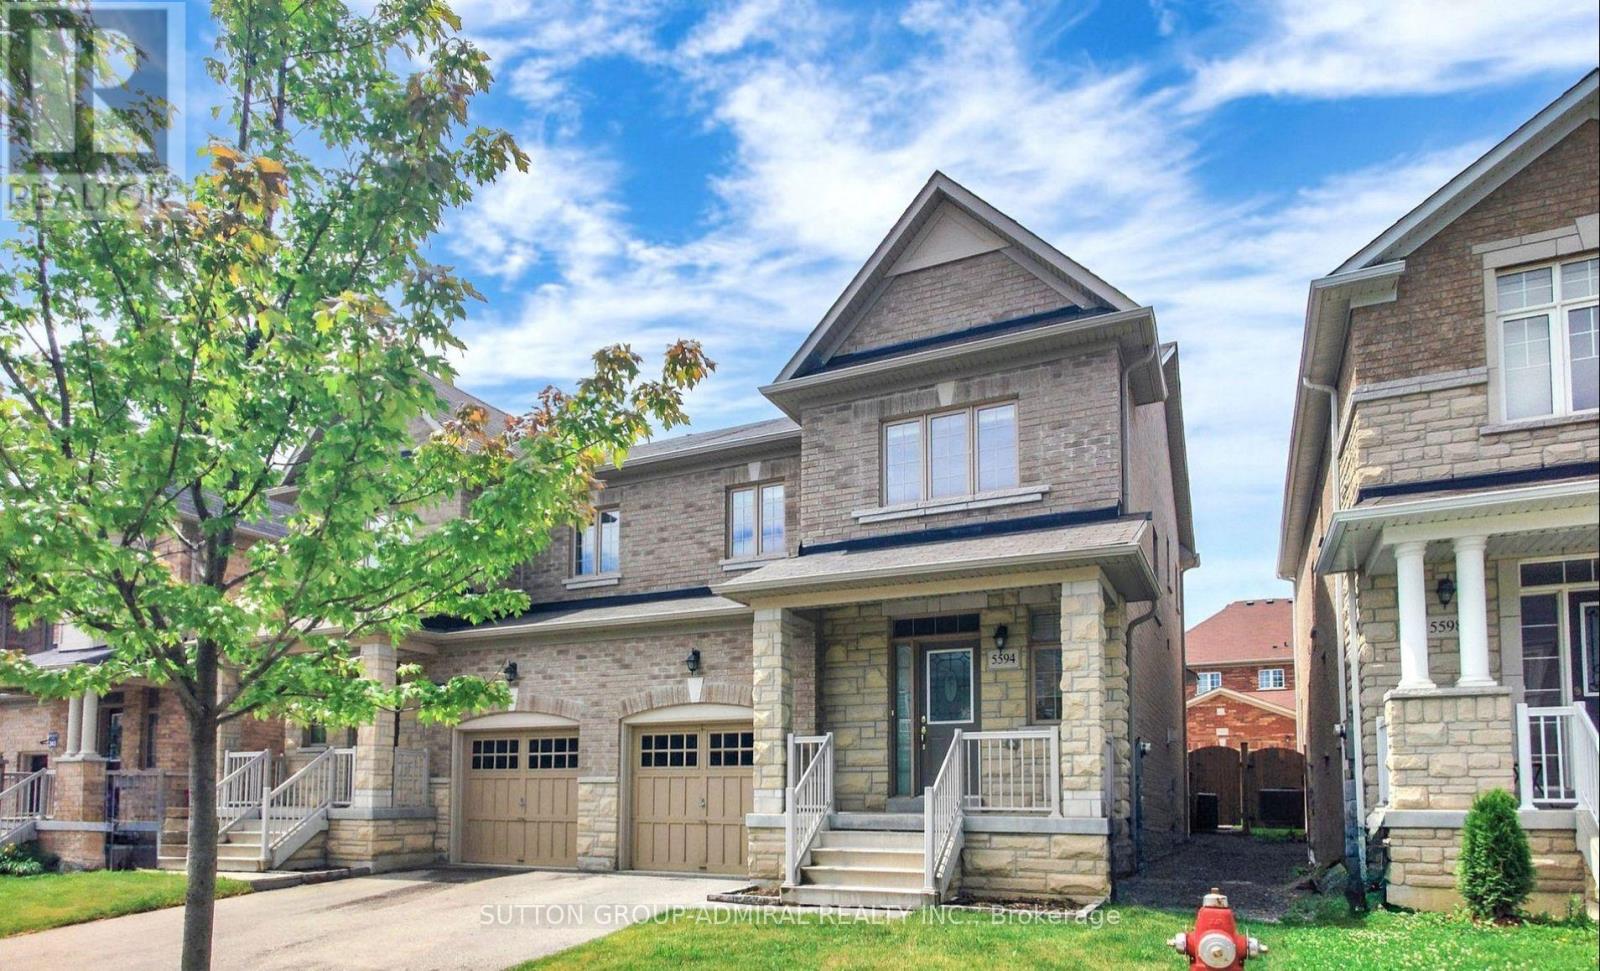
5594 Meadowcrest Avenue
Mississauga, Ontario
Welcome to 5594 Meadowcrest! A Spectacular 3-Bed/3 Bath Family Home In Mississauga's Sought After Churchill Meadows! Fully Renovated & Freshly Painted. Amazing Functional Layout With Large Bedrooms, Modern & Spacious Kitchen, Open Living Room and Big Backyard Perfect for Family Time, Entertaining or Just Relaxing! 2 Parking Spots (Built-In Garage and Drive Way). Unfinished Basement Can Be Used For Storage or Even Turned Into An Entertainment Area... A Great Home in A Great Area! Spectacular Location Close To Highways 403/407, Public Transport, Erin Mills Shopping, Hospital, Parks, And More! Near Highly Ranked Mckinnon Public School, Ruth Thompson Middle School, St Joan Of Arc Catholic Secondary School. Tenant To Pay For All Utilities. Landlord Is Extremely Kind, Respectful, And Honest - Looking For The Same In Tenant. Tenant to pay utilities and hot water tank ($28+HST/Monthly). (id:63616)
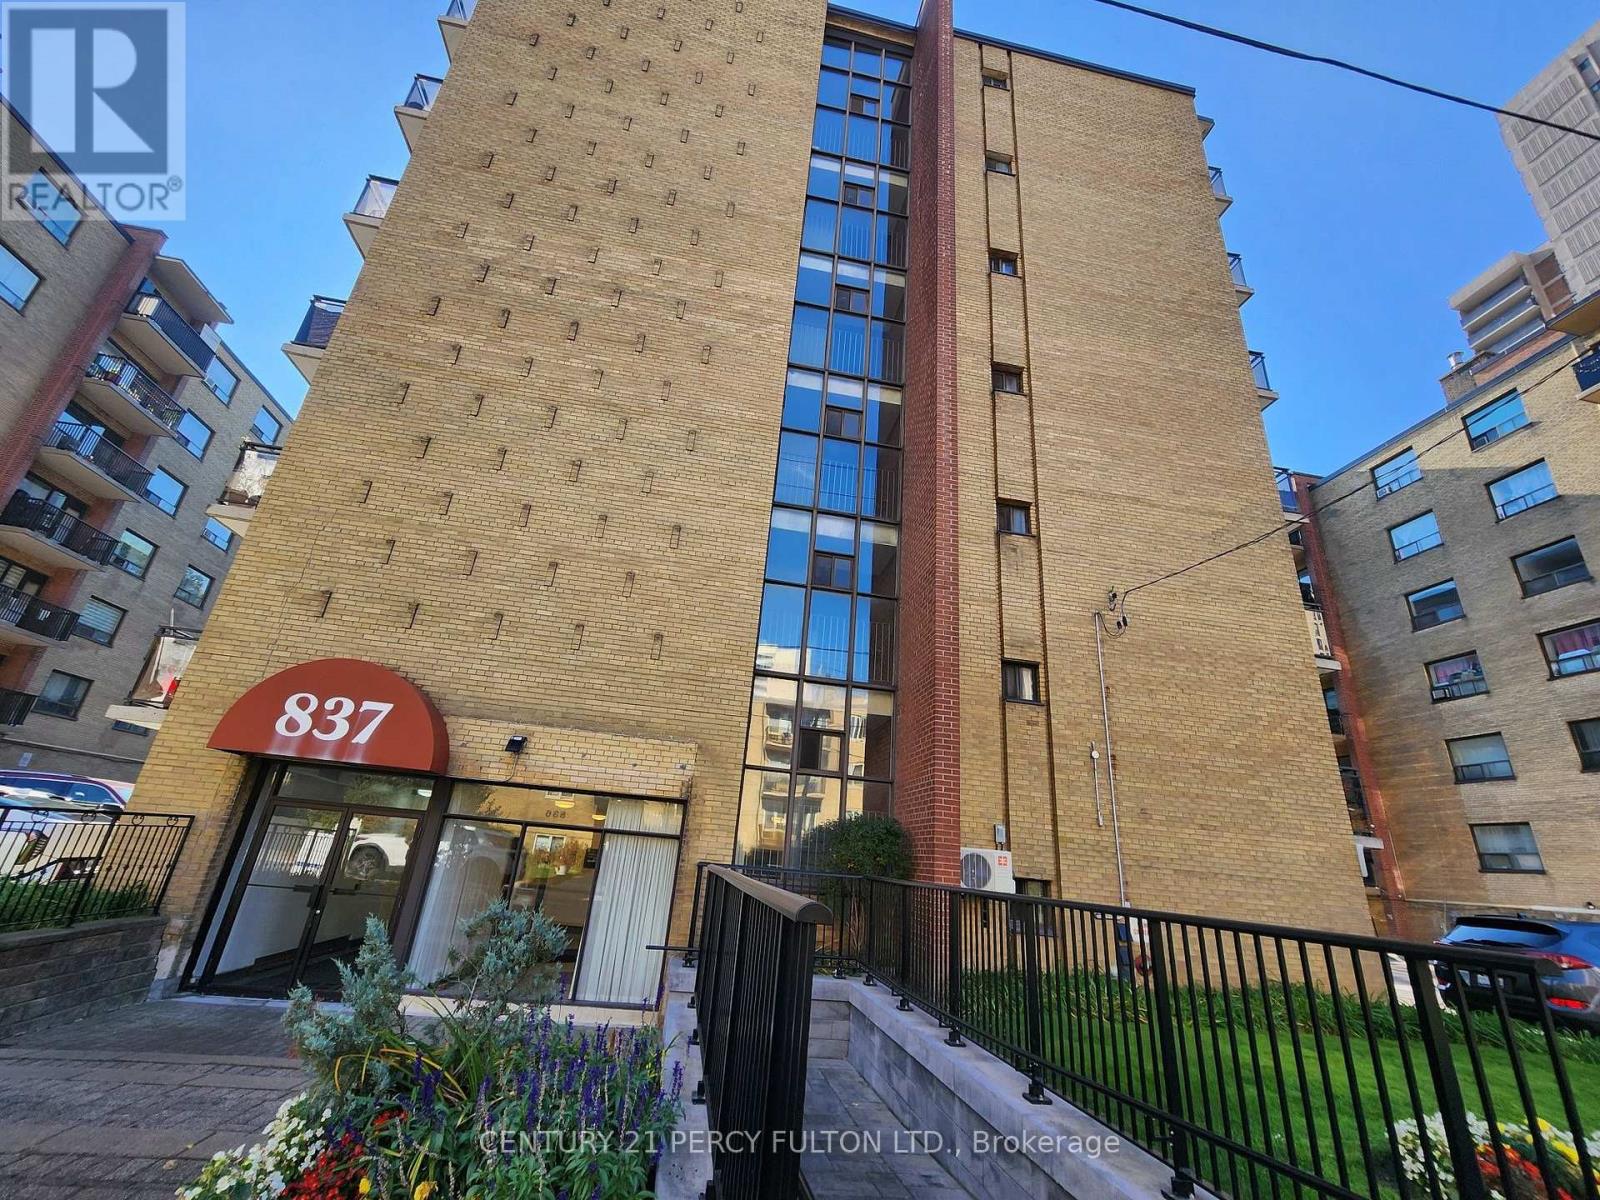
102 - 837 Roselawn Avenue
Toronto, Ontario
Bright & Spacious Unit In A Highly Convenient Toronto Location! This Well-Maintained Suite Features A Generous Living Area With Wall-To-Wall Windows, Providing Plenty Of Natural Light And A Bright, Open Feel. Hardwood & Ceramic Flooring Throughout. Modern Kitchen With Quartz Countertops & Double Sink, Plus An Upgraded Washroom. Parking Available At An Additional Cost. Steps To TTC, Minutes To Allen Rd, And Close To Shopping, Restaurants, Schools & Everyday Amenities. An Excellent Opportunity For Professionals Or Couples Looking For Comfort, Convenience & Great Value In The City! (id:63616)
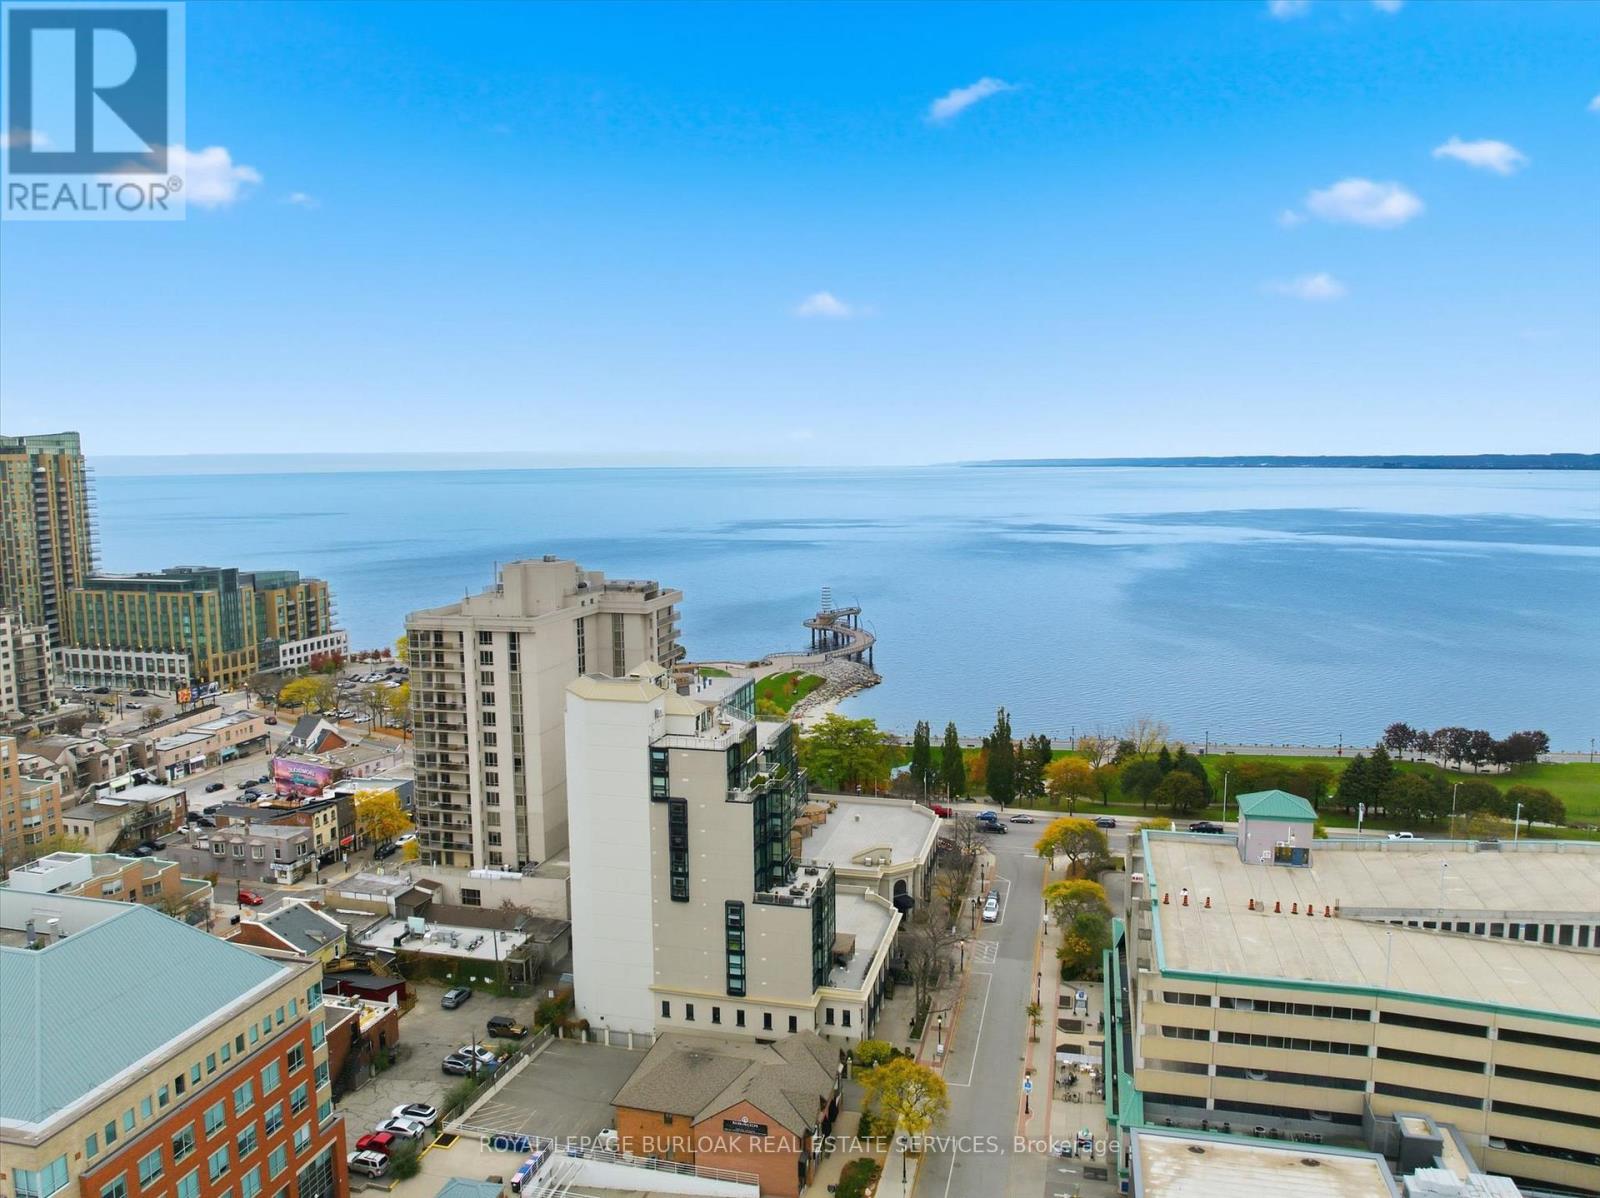
201n - 1455 Lakeshore Road
Burlington, Ontario
A unique opportunity to own beautifully appointed office space in the heart of downtown Burlington. This corner unit offers desirable southwest views and large windows throughout, providing plenty of natural light and creating a bright ,inviting workspace for both clients and staff. The well-designed suite features a welcoming reception area, three private offices, a dedicated meeting room, a spacious file room, a convenient kitchenette and a 3-piece ensuite. Ideally situated within walking distance to boutique shops, cafés, restaurants and the Burlington waterfront, with Spencer Smith Park just steps away. Convenient access to public transit and major highways adds to the appeal of this exceptional location. An ideal opportunity for professionals, consultants, or businesses looking to establish themselves in one of Burlington's most desirable downtown locations. (id:63616)
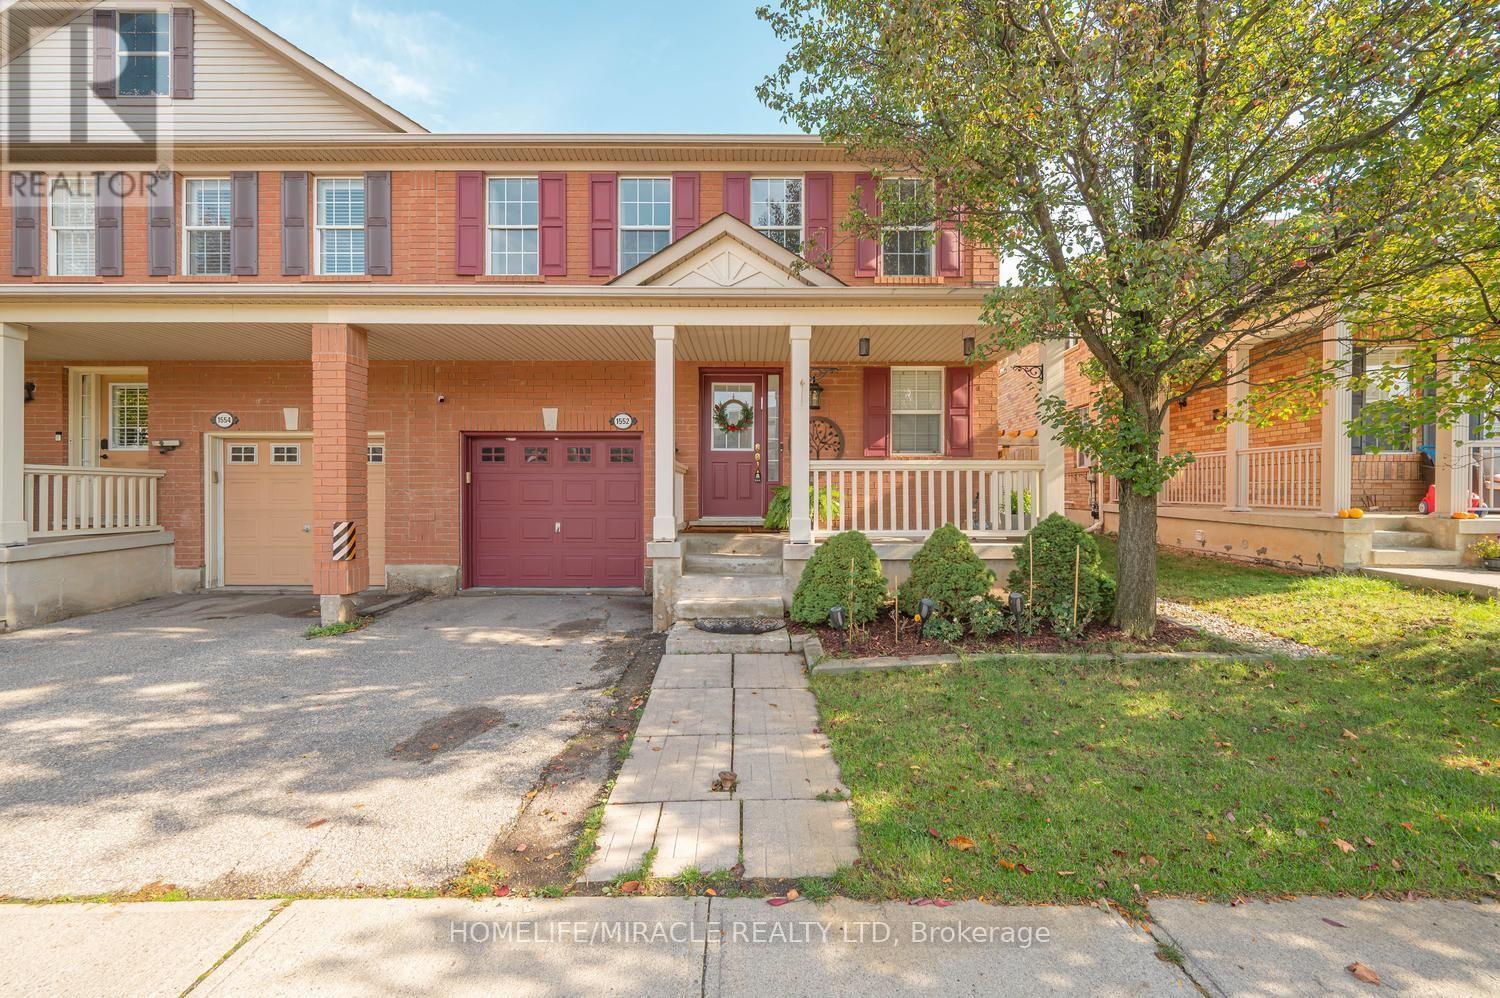
1552 Harwood Drive
Milton, Ontario
Welcome to this beautiful freehold semi-detached home nestled in the highly sough after community of Hawthorne Village, this Mattamy-built home is packed with upgrades. Situated on a premium large lot (rare) with ample space for outdoor entertaining & a potential to add a Pool or HotTub for relaxation. Inside, a sun-filled living & dining space built for everyday enjoyment to a showstopping kitchen, fully renovated in 2024: tall custom cabinetry, waterfall quartz counters, full quartz backsplash, Modern Floor Tiling, B/I pantry & upgraded SS appliances. Main level & Bsmt flooring also upgraded in 2024. Garage access from Kitchen/Basement eases grocery runs & potential to become a private in-law suite entrance. Upstairs, 3 spacious bedrooms include a primary retreat with double closets (built-in closet organizers) & ensuite w/ custom-tiled walk-in shower, Large second & third bedroom setup with pass through semi-ensuite bath, perfect for growing families. The finished basement with powder room flexes as theatre, office, playroom or guest space. Out back, a fully fenced, pet-friendly oasis: sprawling deck, gazebo, lawn & mature trees for shade, privacy & fiery fall colour. Minutes to Hwy 401/407, Milton GO, Kelso Conservation Area, Top Rated Schools, Hospitals & Milton common shopping mall. Don't miss out!! (id:63616)
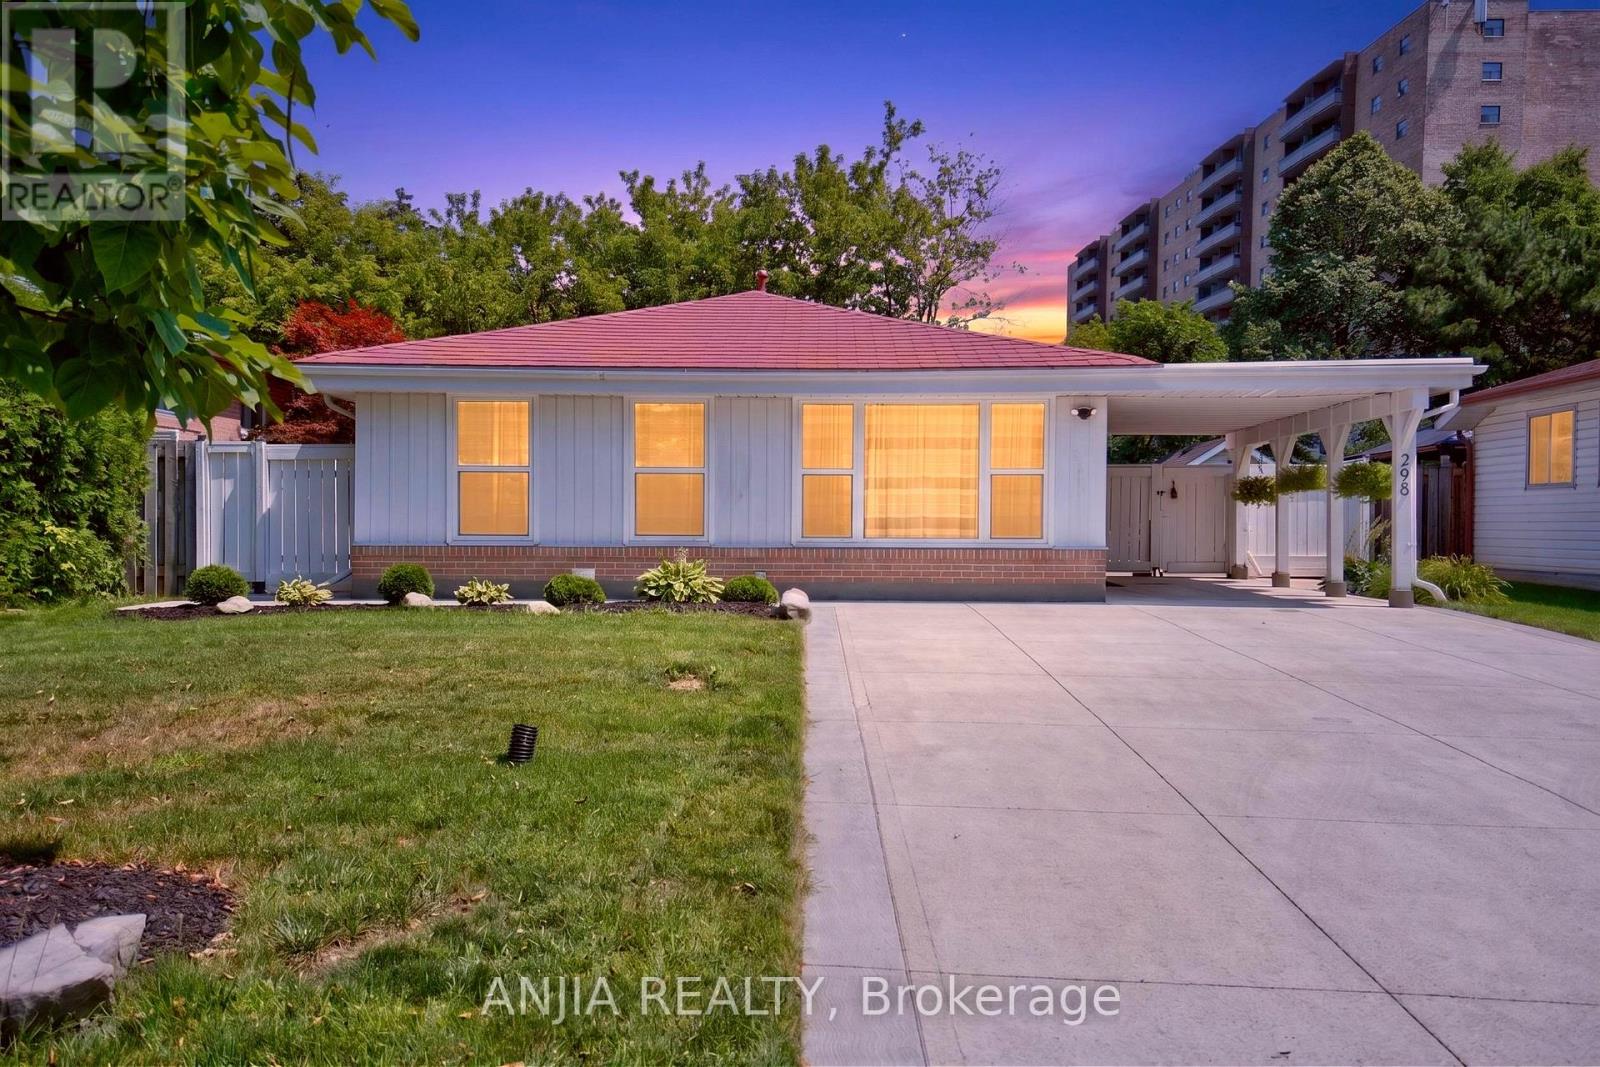
298 Bartley Bull Parkway
Brampton, Ontario
Welcome to this beautifully maintained, move-in-ready home on a rare, premium 50 x 110 ft deep lot in one of Brampton's most sought-after neighbourhoods, offering 3+1 spacious bedrooms, 3 washrooms, 2 kitchens, and a legal basement apartment that combines comfort, flexibility, and outstanding investment potential. Freshly painted throughout and showing true pride of ownership, the home features a newly added powder room, a durable metal roof, a 2024 furnace, and an AC and hot water tank (2011), all owned with no rental fees or contracts to assume, plus all owned appliances. The bright, well-designed legal basement apartment has its own bedroom, full bathroom, separate kitchen, and separate laundry, making it ideal for rental income to offset your mortgage, multi-generational living, or a private guest suite, and a huge crawl space provides plenty of extra storage. Outside, a generous driveway fits 6+ cars, and the oversized lot offers exceptional space for entertaining, gardening, or future possibilities. You'll be close to top-rated schools, Costco, major grocery stores, shopping, restaurants, parks, and transit, with quick access to Highways 410, 407, and 401, and major hospitals and Pearson Airport just a short drive away. Whether you're a first-time buyer looking to live upstairs and rent downstairs or an investor seeking a turnkey, income-ready property, this home delivers incredible value, versatility, and a location that truly has it all. A must-see! (id:63616)
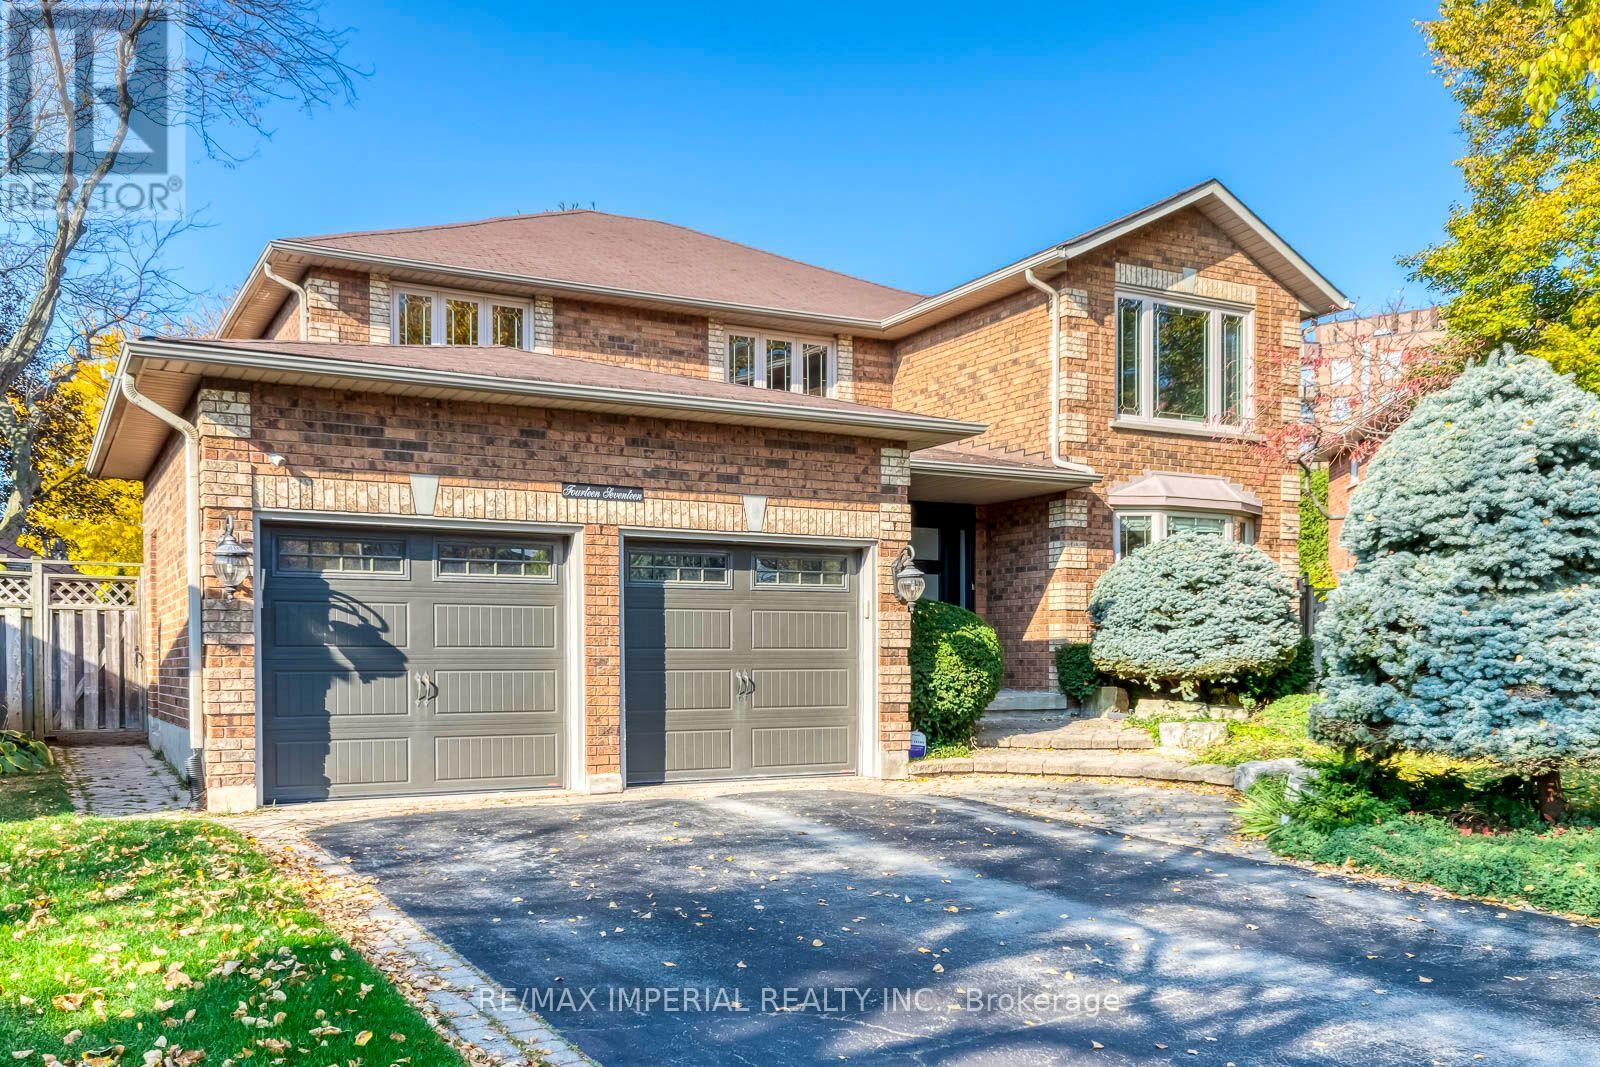
1417 Greendale Terrace
Oakville, Ontario
Exceptional pride of ownership meets refined elegance in this meticulously maintained 4-bed executive sanctuary in prestigious Glen Abbey. Spanning over 3,100 sq.ft., this turn-key residence sits on a massive, ultra-private pie-shaped lot backing onto a peaceful, lush ravine. The heart of the home is a chef-inspired custom kitchen featuring granite countertops, a massive center island, and high-end appliances-all overlooking your private resort-style backyard complete with an in-ground saltwater pool and custom stone waterfall. Enjoy seamless indoor-outdoor living with a light-filled main floor family room featuring a cozy fireplace, a formal dining area, and a private main floor office. Upstairs, the lavish primary suite boasts a sitting area, walk-in closet, and a spa-like ensuite with heated floors. Top-ranked school district (Abbey Park HS & Pilgrim Wood PS), steps to Muskoka-like trails, Monastery Bakery, parks, and easy highway access. Equipped with underground sprinklers. Pure perfection-just move in and enjoy! (id:63616)
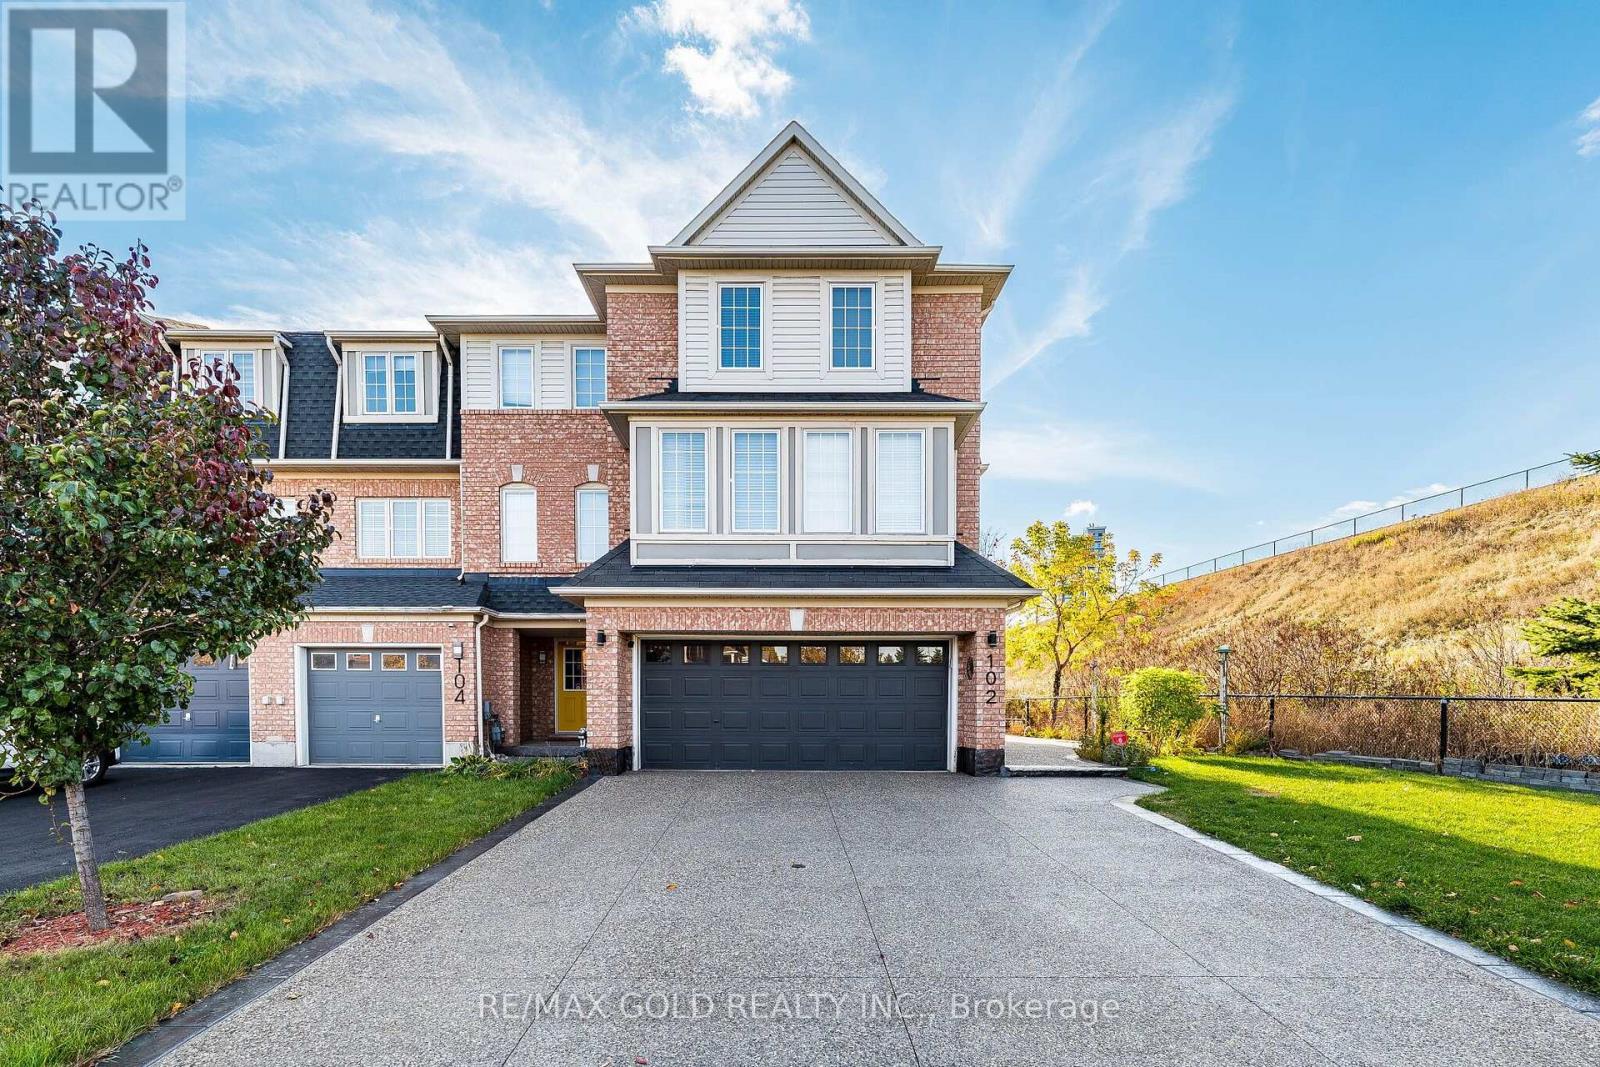
102 Decker Hollow Circle
Brampton, Ontario
Stunning Premium Corner-Lot Freehold End-Unit Model Townhome Near Mount Pleasant GO Station! Welcome To This Beautifully Maintained Home Offering The Perfect Blend Of Luxury, Space, Comfort & Convenience In One Of Brampton's Most Sought-After Family-Friendly Neighbourhoods! Situated On A Desirable Premium Corner Lot, This Gorgeous Home Boasts Exceptional Curb Appeal, Professional Landscaping & A Double-Car Garage! Step Inside To A Bright & Spacious Open-Concept Living & Dining Area, Perfect For Everyday Living & Entertaining! The Fully Upgraded Kitchen Features Granite Countertops, Stainless Steel Appliances, Stylish Backsplash, Centre Island, Upgraded Cabinetry & A Generous Breakfast Area! A Separate Main-Floor Family Room Offers Incredible Flexibility & Can Easily Be Used As A 4th Bedroom Or Home Office, Complete With A Walkout To The Backyard! The Second Floor Features 3 Generously Sized Bedrooms, Including A Spacious Primary Retreat With A Walk-In Closet & Luxurious 5-Piece Ensuite! Convenient Second-Floor Laundry With Additional Shelving Adds Extra Functionality! Pride Of Ownership Shines Throughout This Beautiful Home! Prime Location! Just Minutes From Mount Pleasant GO Station, Schools, Parks, Shopping, Public Transit & All Essential Amenities! An Exceptional Opportunity To Own A Premium Corner Freehold Townhome In A Highly Desirable Location! A Must-See Property - Don't Miss Out! (id:63616)
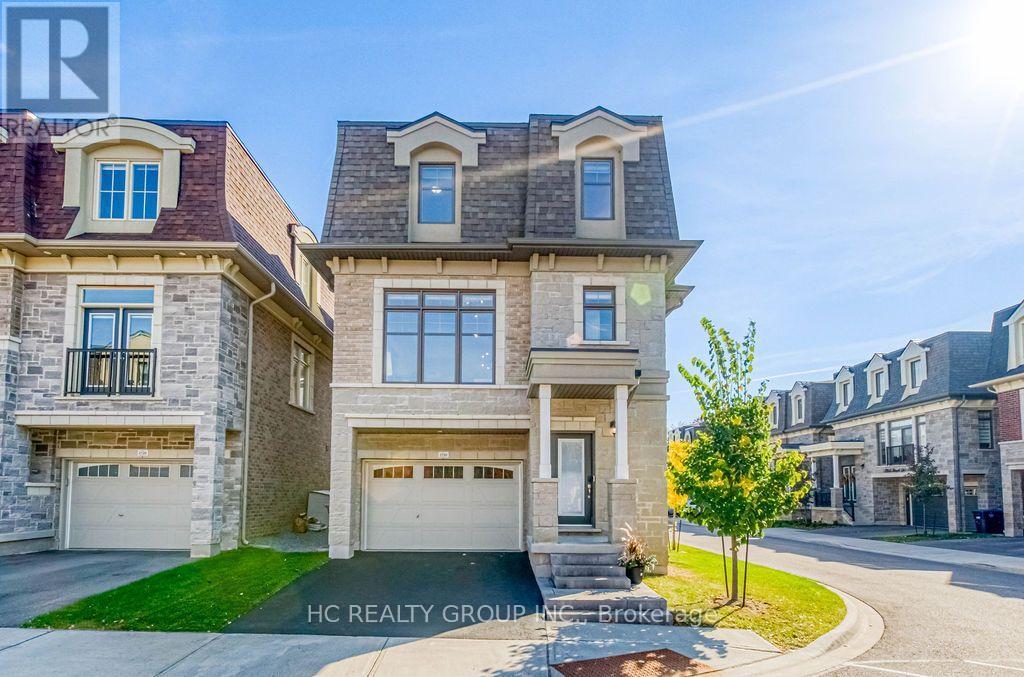
2130 Royal Gala Circle
Mississauga, Ontario
Stunning Corner Detached Home in the Desirable Lakeview Community area! Less than 4 years old and beautifully maintained, this exceptional home sits on a premium corner lot offering outstanding privacy and abundant natural light. Featuring 9' ceilings on the 1st floor, impressive 10' ceilings on the 2nd floor and 9' ceilings on the 3rd floor. The 1st floor offers a versatile in-law suite or potential rental income opportunity, complete with a separate entrance, kitchen, private laundry and full bathroom with shower. The bright and spacious 2nd floor features numerous windows, a modern kitchen with centre island, generous breakfast area, balcony and a private living room ideal for family gatherings and entertaining. Elegant hardwood flooring throughout and beautiful oak staircases add warmth and sophistication. The spacious primary bedroom features private balcony access, his-and-hers closets and a luxurious ensuite with double sinks and a freestanding spa-inspired bathtub. Additional generously sized bedrooms, a third bathroom with double sinks and convenient separate 3rd-floor laundry complete this thoughtfully designed home. A rare opportunity to own a nearly new corner detached home offering exceptional privacy, flexible living space and excellent income potential! (id:63616)
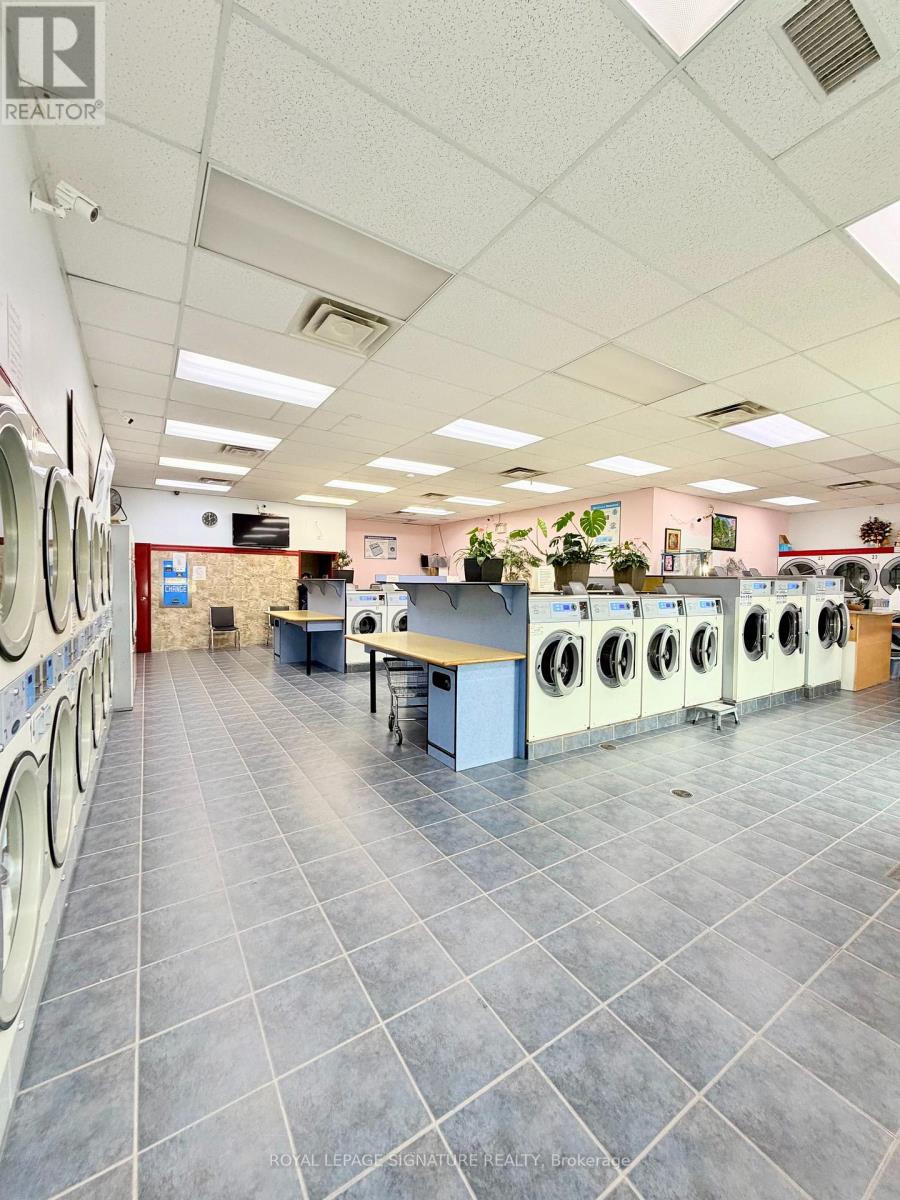
306 Kerr Street
Oakville, Ontario
Rarely available !!!Incredible turn-key business opportunity! Own a highly profitable, well-established coin laundry business that has been successfully owner-operated for over 10 years. The current owner is looking to retire and is generously willing to stay on for 1 to 2 months to provide comprehensive training, ensuring a seamless and confident transition for the new operator. Operating daily from 8AM-8PM, this business is situated in a fantastic, bright, and exceptionally spacious commercial space featuring very high ceilings and an inviting atmosphere. The operations are highly efficient and low-overhead, requiring only 1 employee to easily manage the coin laundry, wash-and-fold services, and the dry-cleaning depot. There isalso excellent growth potential and extra space to add a profitable alteration business if desired.The facility is fully equipped with 27 washers and 25 dryers-all premium, durable, brand-name machines that have been meticulously maintained and kept in spotless condition. The smart layout includes a private office, a dedicated rest area for staff, and 2 separate washrooms (1for customer use and 1 private washroom for employees).Unbeatable long-term stability with 11 years remaining on the lease! Highly competitive rent is just $5,750.23 per month, includes TMI and taxes. The property also features 6 dedicated parking spots for customers and staff. Please note the basement space is shared with the landlord strictly for maintenance access to the furnace room.Don't miss out on this rare, time-tested, high-income asset. Turn the key and start generatingexcellent income on day one! (id:63616)
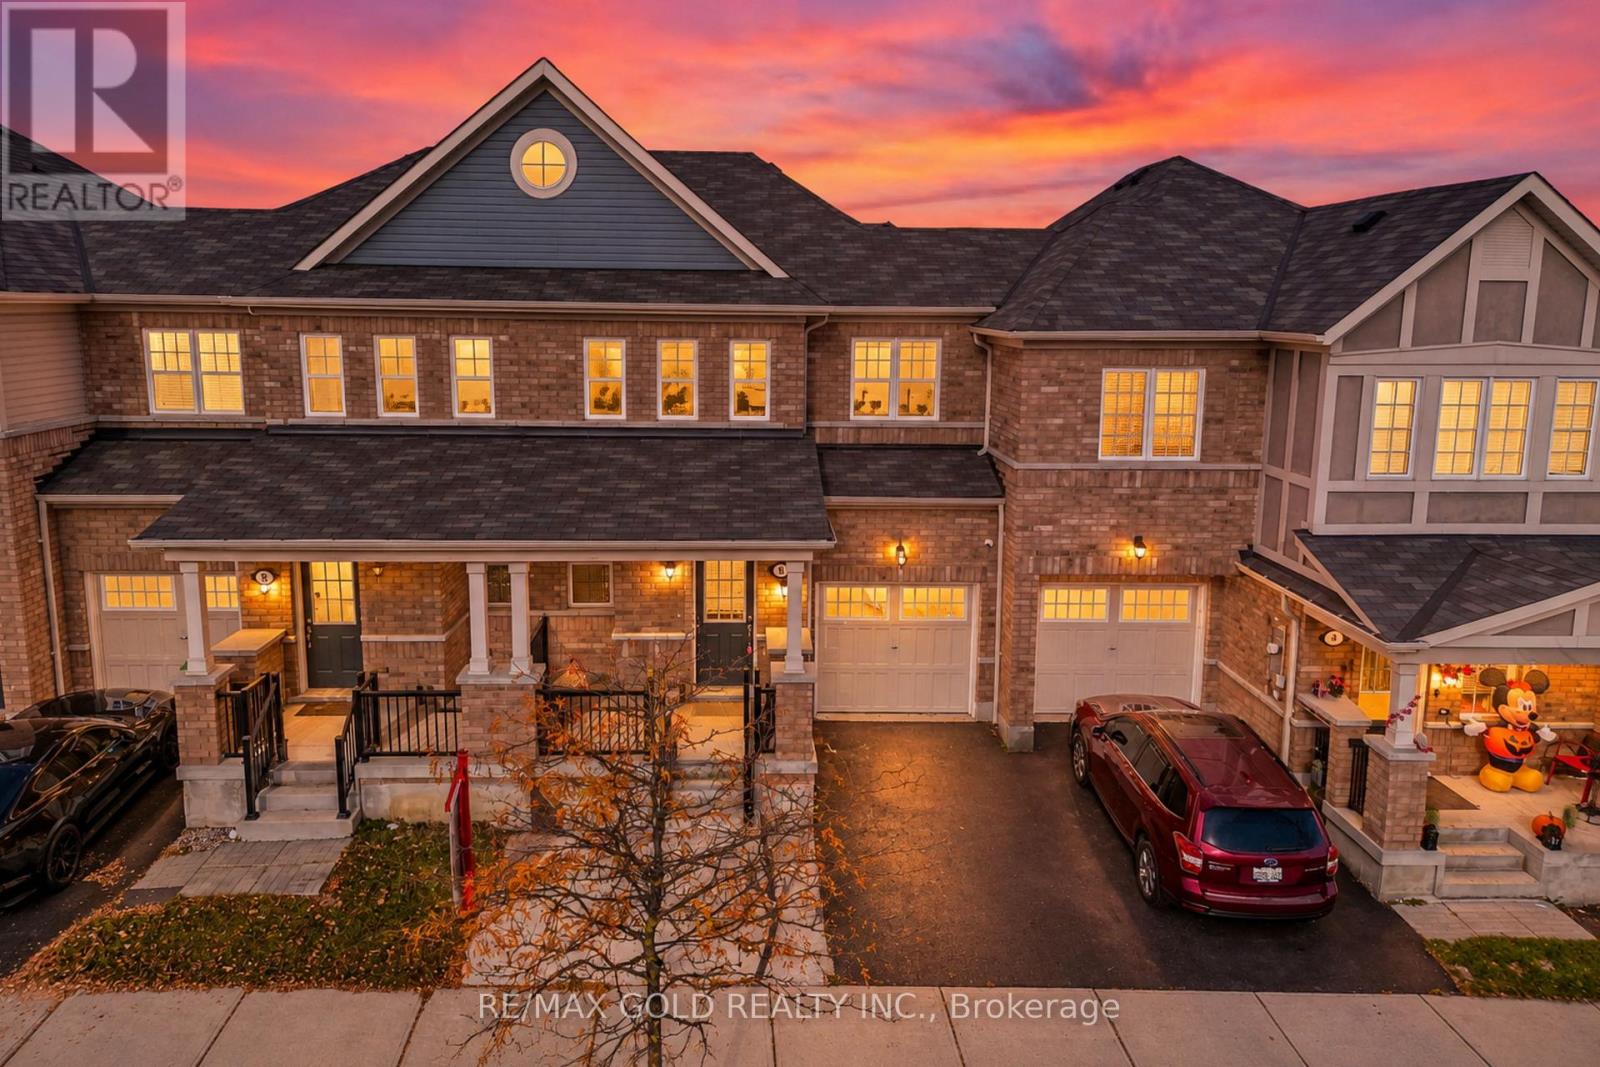
6 Volner Road
Brampton, Ontario
*** WOW - A MUST SEE! *** Welcome To This Bright & Spacious 3 Bedroom Home Offering Almost 1,600 Sq. Ft. Of Functional Living Space In A Convenient Family-Friendly Location! ### NEXT TO PARK ### Enjoy Pleasant Views & A Large Front Porch - Perfect For Relaxing Outdoors! $$$ BEAUTIFULLY FINISHED $$$ Premium Laminate Flooring Throughout The Main Level & Second-Floor Hallway, Plus An Elegant Hardwood Staircase! *** MODERN KITCHEN *** Featuring Stainless Steel Appliances, Centre Island, Ample Cabinetry & Generous Counter Space - Ideal For Everyday Living & Entertaining! ### 3 SPACIOUS BEDROOMS ### Including A Generous Primary Bedroom With A Private 4-Piece Ensuite! *** BRIGHT & SUN-FILLED *** Functional Layout Designed For Comfortable Family Living! $$$ SPACIOUS GARAGE $$$ With Convenient Interior Access & Plenty Of Additional Storage Space! Includes Existing Window Coverings & Central Air Conditioning! ### EXCELLENT LOCATION ### Approximately 10 Minutes To Mount Pleasant GO Station & Conveniently Located Close To Parks, Shopping, Schools, Public Transit, Major Roads & Everyday Amenities! *** SPACE COMFORT CONVENIENCE LOCATION *** A Well-Maintained Home Offering A Great Combination Of Features & Functionality - A MUST SEE! (id:63616)
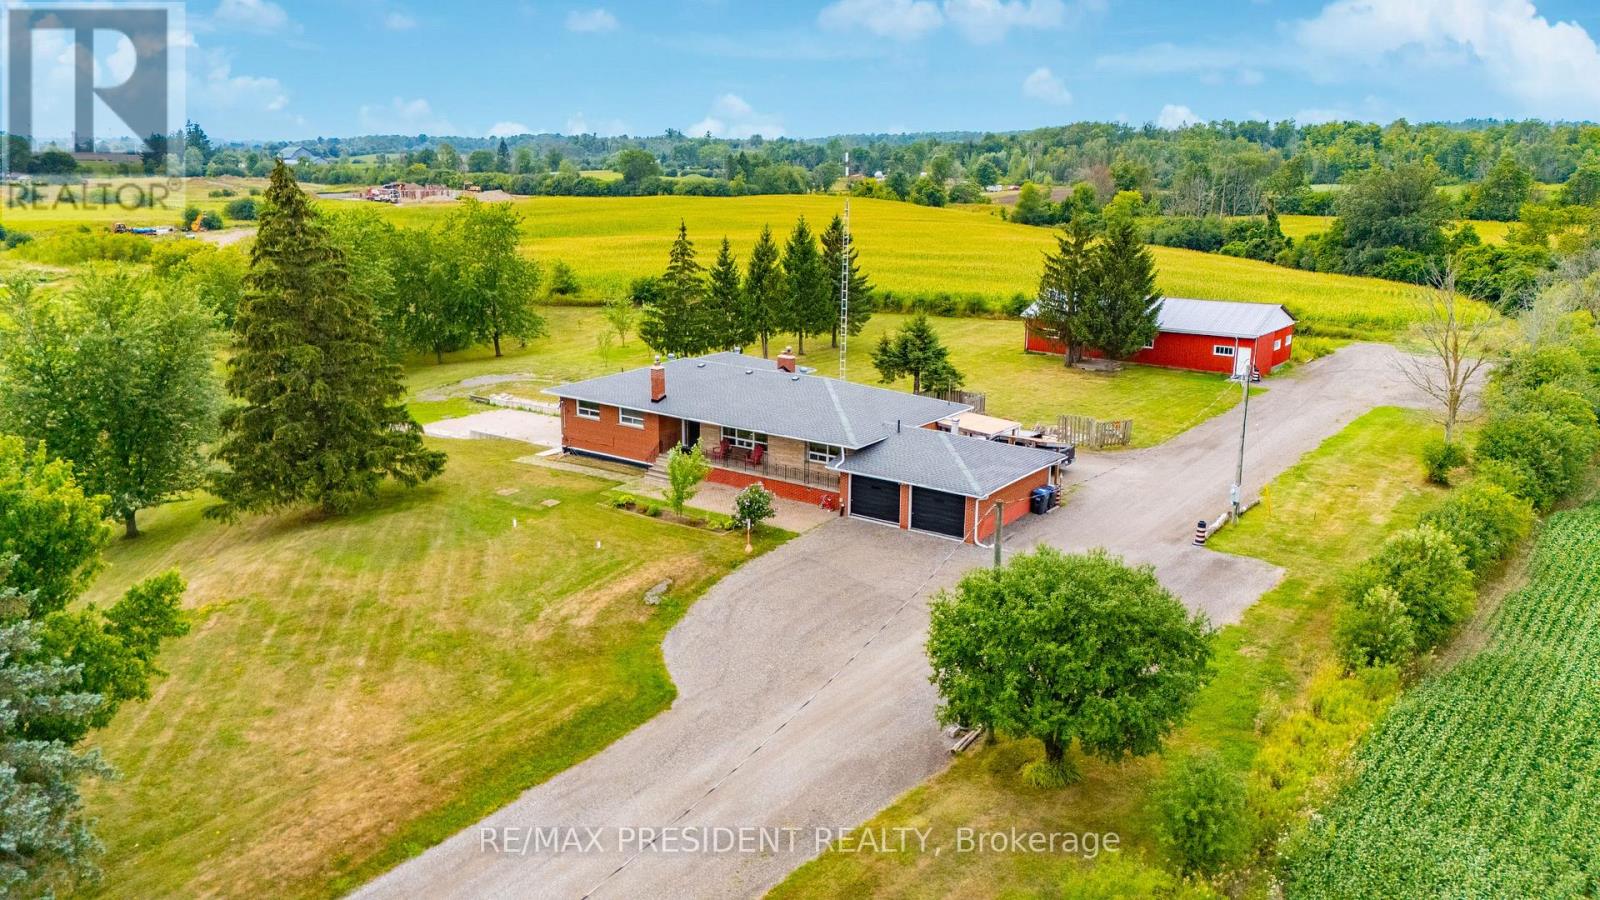
7190 King Street
Caledon, Ontario
**Excellent opportunity** to acquire 10.45 acres in a prime location of Caledon offering endless possibilities, located close to King St and The Gore Rd. This spacious raised bungalow features 2146 sq. ft. of well-designed living space with 4 generous bedrooms and 3 bathrooms.The bright main level offers an open-concept layout with a country-style kitchen overlooking the family room, expansive living and dining areas, and spacious bedrooms. The fully finished walk-out basement includes its own kitchen, washroom, 2 additional bedrooms, and a large recreation area, making it ideal for extended family, multi-generational living, or potential income opportunities. Also, 2000 Sq Ft Barn with 2 large drive in doors. Surrounded by picturesque countryside while remaining conveniently close to major roads and everyday amenities, this exceptional property combines privacy, space, and outstanding future potential. Whether you're looking for a family estate or investment opportunity, this unique Caledon property is one you won't want to miss. (id:63616)
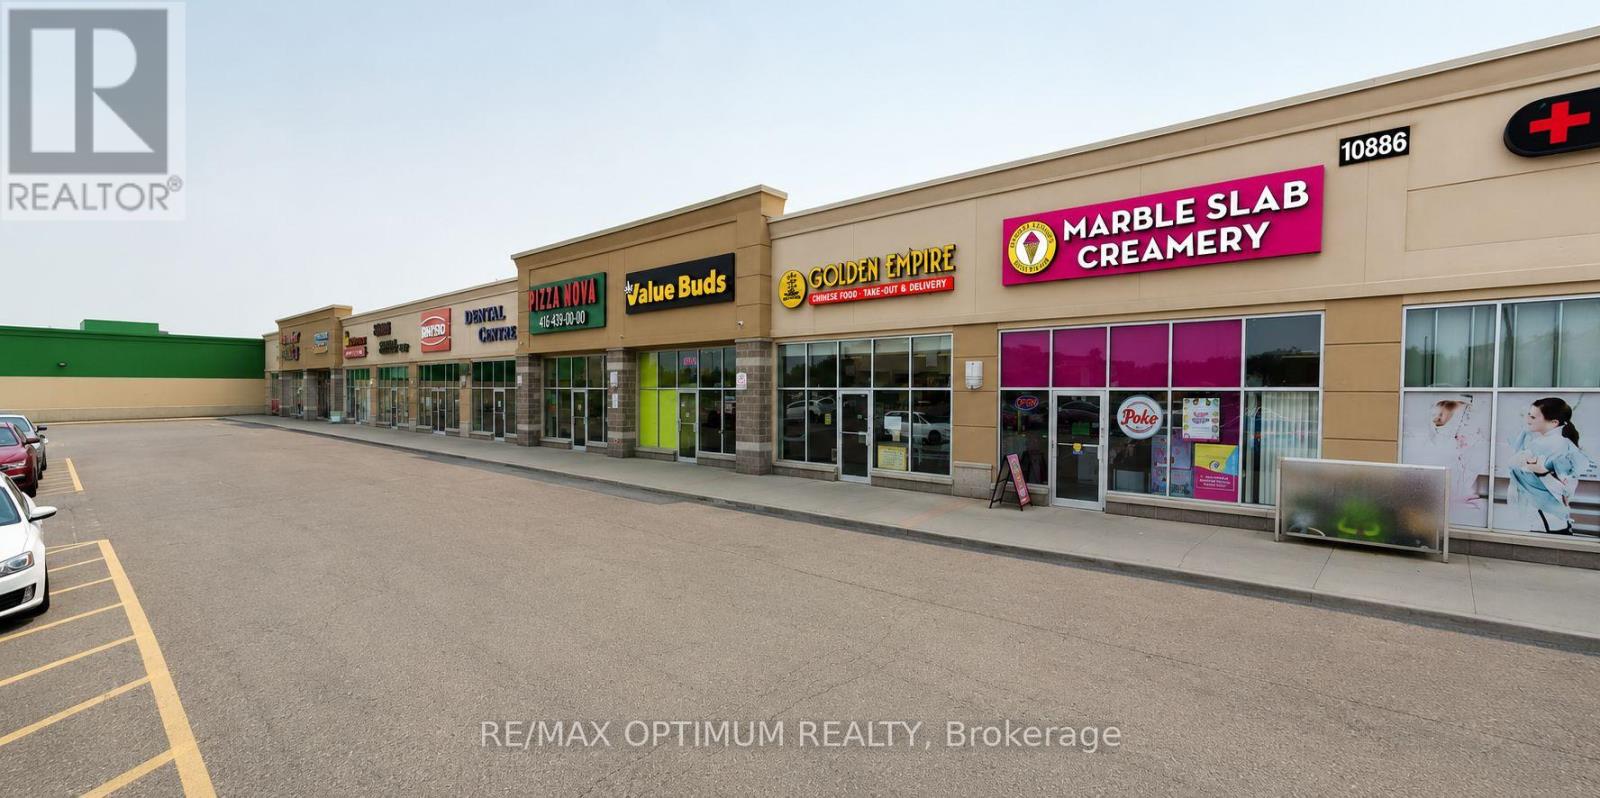
A011 - 10886 Hurontario Street
Brampton, Ontario
Sale of a successful MARBLE SLAB CREAMERY Ice Cream Franchise Business. Change of use possible. Upgraded Interiors. High-traffic plaza anchored by Food Basics, TD Bank, Swiss Chalet, Harvey's, Bulk Barn, Bar Burrito, Pizza Nova, Mr Sub, and many more. Prime RioCan plaza with Elementary School, large Residential Communicates close by. Plaza with Steady foot falls and ample parking. Absentee Owner, with well-trained staff. Perfect for owner-operator, family-run business, or investor. Well-maintained, brand-new property Upgrades and Equipment, Chattels. Lease Term: 10 years Aug 2022 to 2032 + two renewal terms of 5 years each. Gross Rent - (Net rent+Tmi) - $4250 per month Approx. (id:63616)
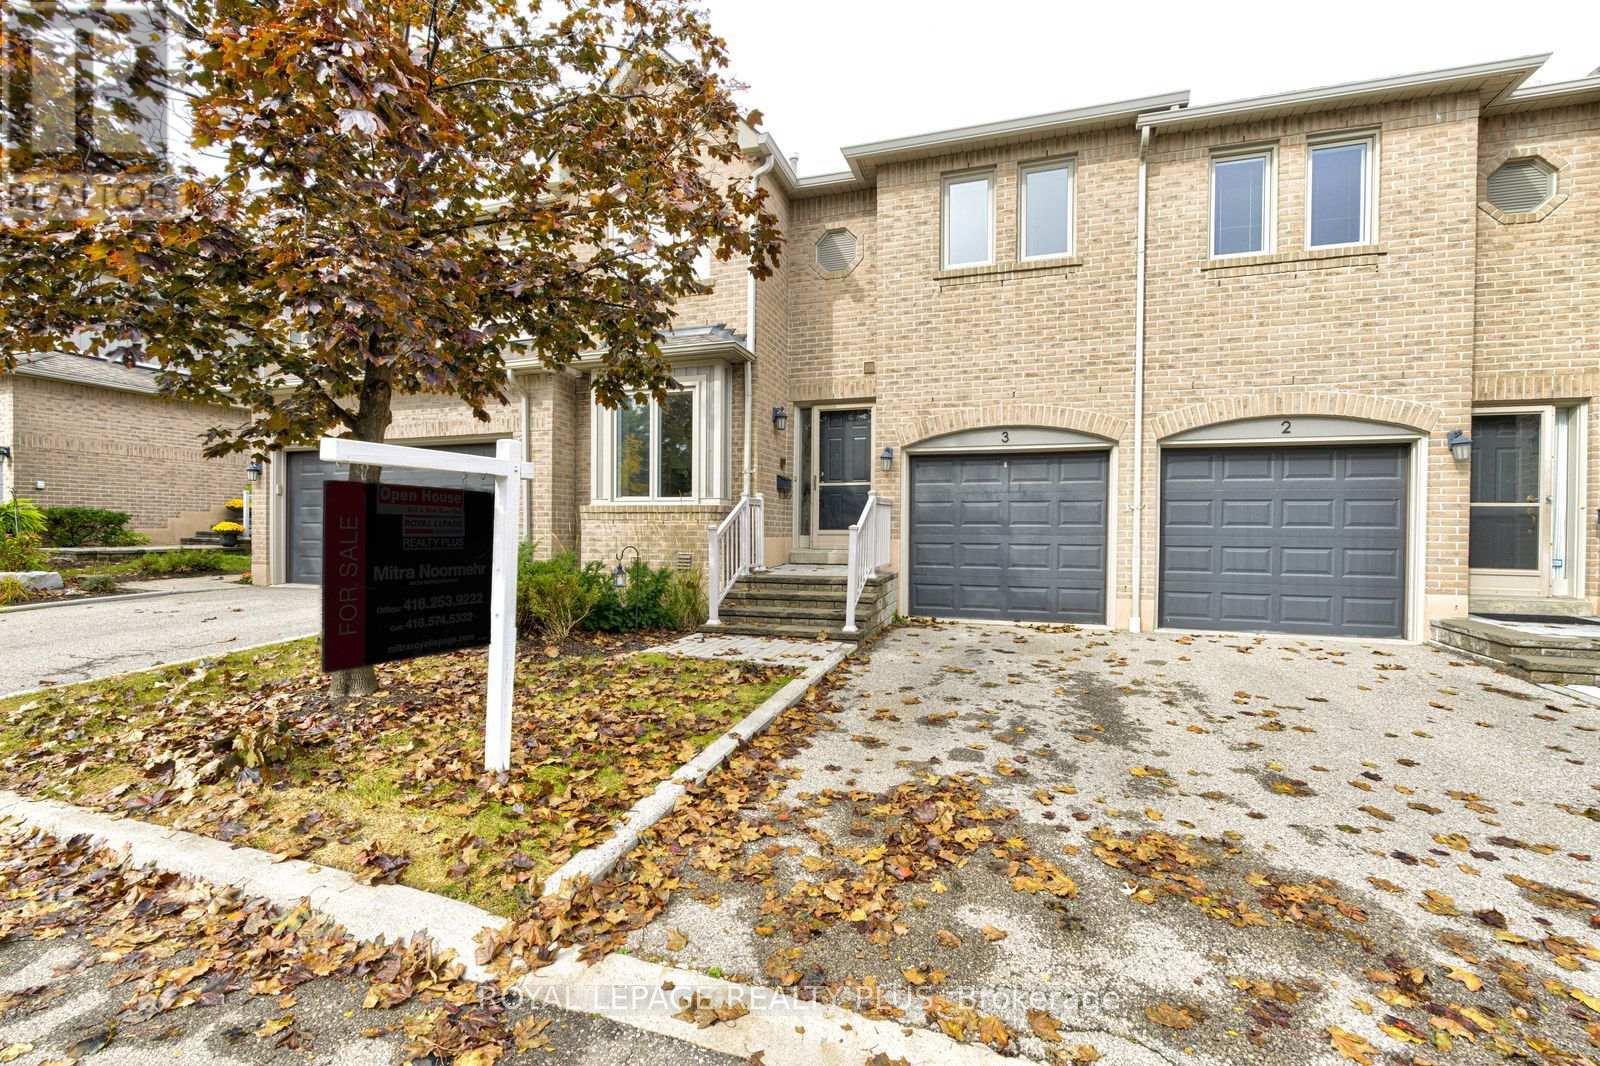
3 - 5490 Glen Erin Drive
Mississauga, Ontario
Welcome to this beautifully updated residence at Enclave on the Park, set within a peaceful and desirable community offering fantastic amenities, including a private clubhouse and pool. This inviting home combines modern updates, comfortable living spaces, and thoughtful finishes throughout.The entire home has been freshly painted, creating a bright, clean, and move-in-ready atmosphere. The main floor features a recently renovated kitchen with quartz countertops, stainless steel appliances, and new tile flooring extending through the kitchen and hallway. The spacious living and dining areas provide a warm and inviting space for everyday living and entertaining, with walkout access to a beautiful deck-perfect for enjoying your morning coffee, outdoor dining, or relaxing with family and friends.The living room also features a gas fireplace, creating a cozy and welcoming ambiance. A stylish oak staircase leads to the upper level, where natural light pours in through the skylight. The second floor features new laminate flooring and offers the added convenience of two primary bedrooms, providing excellent flexibility for families, guests, or those seeking additional private living space.The finished basement features new laminate flooring and a gas fireplace, creating a warm and inviting space for family gatherings, entertaining, or relaxing.Freshly painted throughout and featuring a recently renovated kitchen, new laminate flooring on the second floor and basement, two primary bedrooms, three gas fireplaces, and a beautiful outdoor deck, this home offers a wonderful combination of comfort, style, and functionality in a fantastic community setting. Conveniently located just minutes to schools, parks, trails, public transit, grocery stores, and Erin Mills Town Centre. (id:63616)
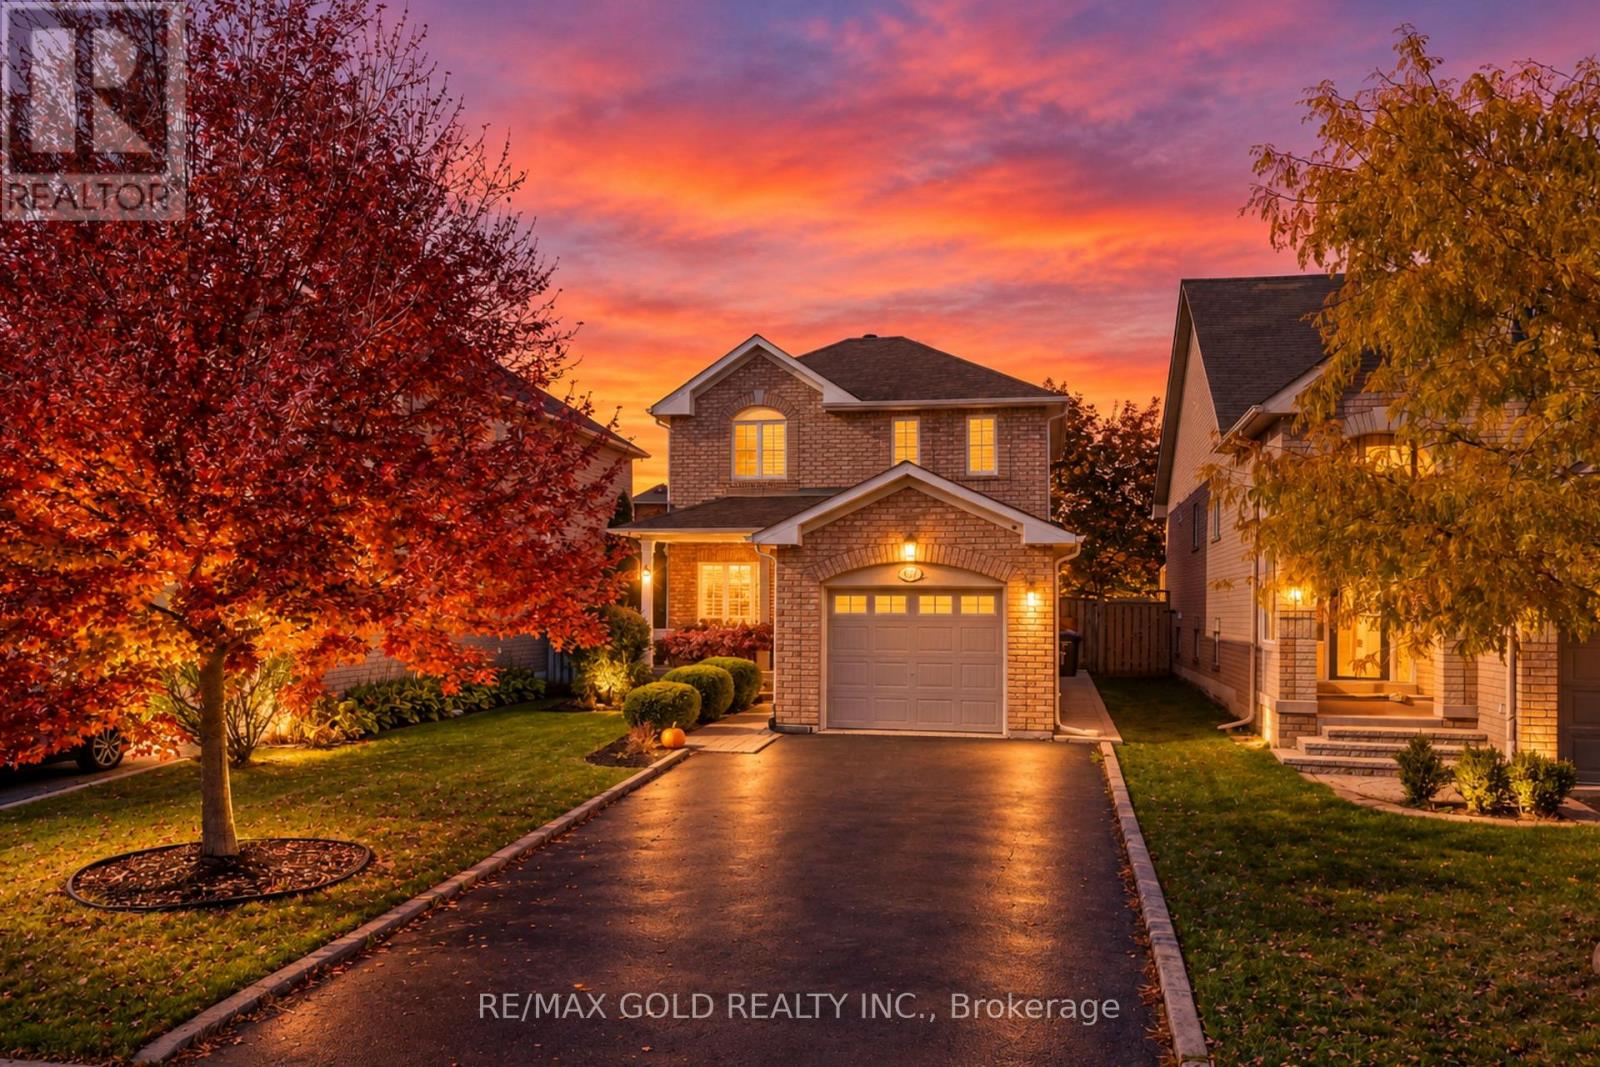
97 Sundridge Street
Brampton, Ontario
!!! YES - IT IS PRICED RIGHT !!! WOW - THIS IS A MUST SEE, AN ABSOLUTE SHOWSTOPPER !!! PRICED TO SELL IMMEDIATELY!!! Welcome To This Lovely Fully Detached 3 Bedroom Home Situated On A Premium Lot And Loaded With Upgrades! Impressive Huge Front Porch Welcomes You Into A Bright & Beautiful Carpet-Free Home Featuring Gleaming Hardwood Floors On The Main Level, Premium Laminate Flooring On The Second Floor & An Elegant Hardwood Staircase! Beautiful Designer-Choice Kitchen Features Extended Counter Space, Granite Countertops, Stainless Steel Appliances & Plenty Of Cabinetry - Perfect For Everyday Living & Entertaining! Spacious Bedrooms Offer Comfort, Natural Light & Functional Living Space! **Stunning Piano-Style Hardwood Staircase Enhanced With Elegant Wainscoting - A True Statement Feature That Adds Timeless Style & Sophistication To The Home!** Fully Finished Basement Features A Large Recreation Room With A Cozy Gas Fireplace & 4-Piece Washroom - Perfect For Family Gatherings, Entertaining Or Additional Living Space! Children's Paradise With A Functional Carpet-Free Layout Throughout! **Expansive Concrete In Backyard - Low-Maintenance Outdoor Space Perfect For BBQs, Entertaining, Family Gatherings & Summer Enjoyment!** Numerous Updates Include Newer Furnace (2016), Central Air (2016), Roof (2013), Newer Garage Door (2021), Newer Driveway & Newer Backyard Shed! Enjoy The Premium Lot With Great Outdoor Space For Family Entertainment! Conveniently Located Close To Shopping, Public Transit, Major Highways & Everyday Amenities! A Fantastic Opportunity Offering Space, Upgrades, Comfort & Value - MOVE-IN READY AND A PROPERTY NOT TO BE MISSED!!! (id:63616)
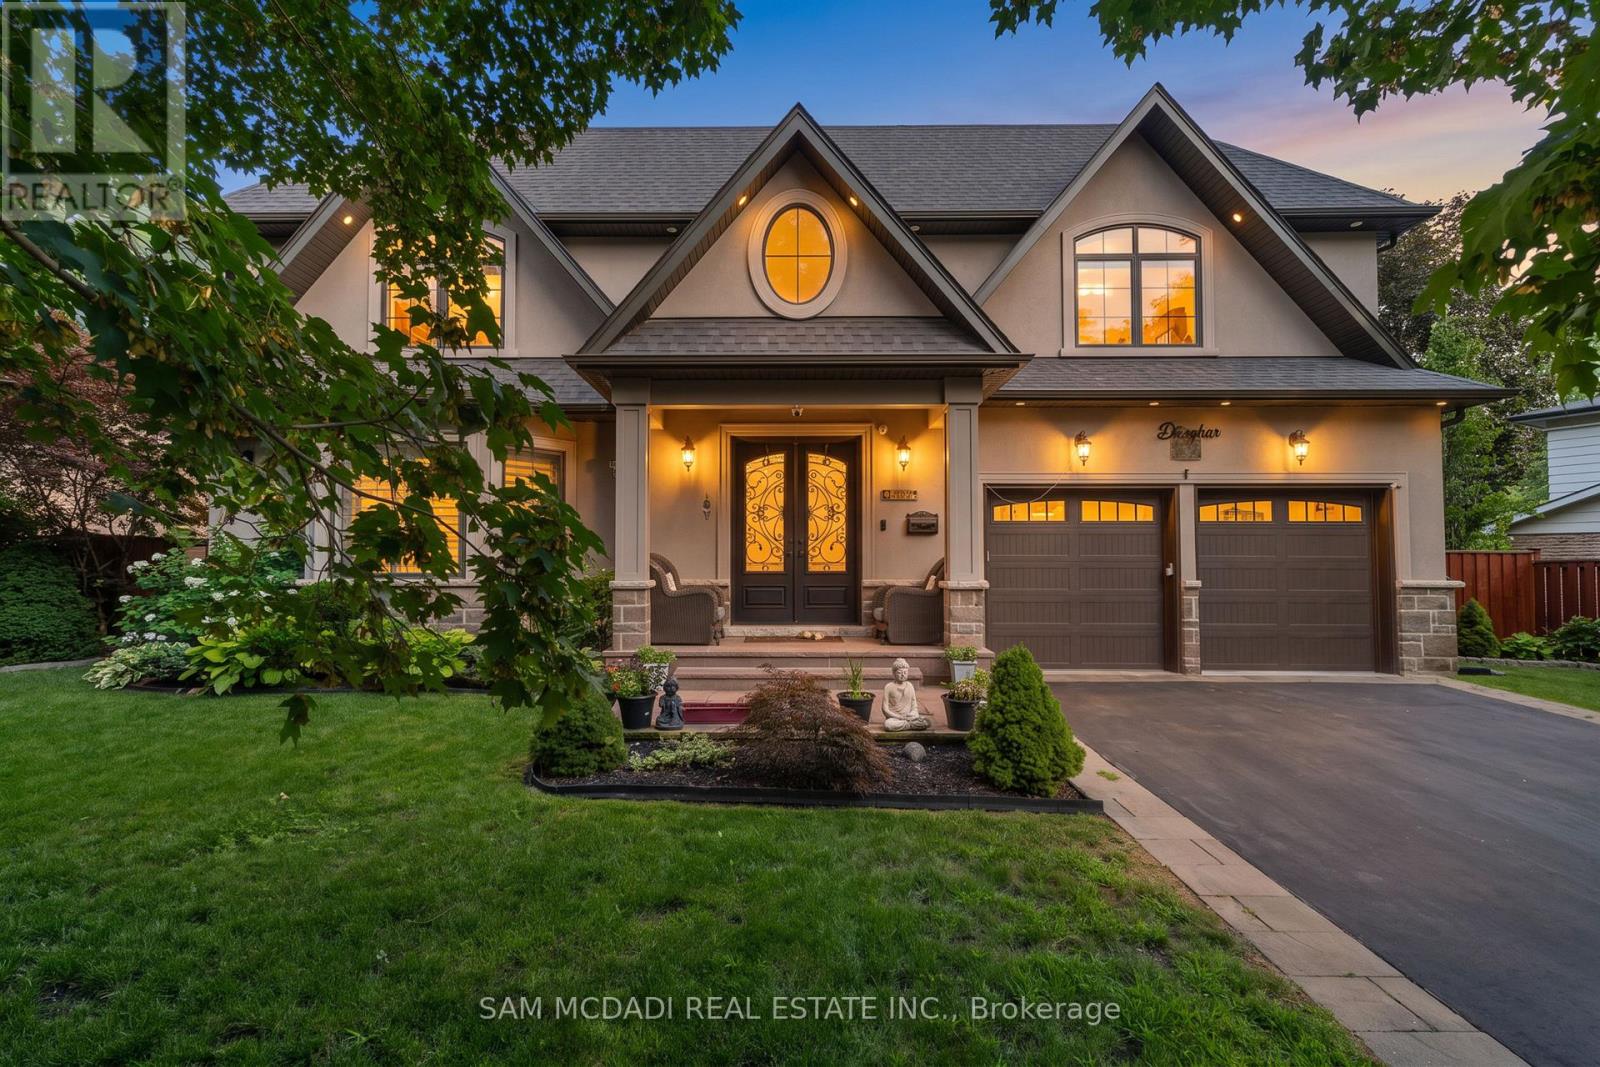
834 Edistel Crescent
Mississauga, Ontario
Welcome to 834 Edistel Cres! This custom-built residence, completed in 2020, is nestled in the coveted Lorne Park community and offers over 5,100 SF of beautifully finished living space designed for modern luxury and effortless family living. An open-concept main floor sets the tone, with hardwood flooring and LED lighting throughout creating a bright, welcoming atmosphere. The designer kitchen features white quartz countertops, premium built-in KitchenAid and Bosch appliances, custom cabinetry, a walk-in pantry and an exposed brick feature wall that adds warmth and character. Expansive principal rooms flow seamlessly for both everyday living and entertaining. Above, 4 generous bedrooms include a luxurious primary retreat with a spa-inspired ensuite and walk-in closet, while the additional bedrooms provides equal comfort for the whole family and includes semi-ensuites/ensuites and their own closets. Below, the finished lower level offers exceptional versatility with a home cinema, spacious recreation space, a full bath and abundant storage. Step outside to your private backyard oasis featuring a heated saltwater concrete pool, professional landscaping, exterior mood lighting and a fully fenced yard, designed for privacy and memorable summer gatherings. Additional highlights include hardwired internet for every TV, custom blinds throughout, a water filtration system, security cameras with doorbell consoles on every floor, and a double garage providing ample parking and storage. Ideally situated in one of Mississauga's most sought-after neighbourhoods, this home is just moments from top-rated Lorne Park schools, Whiteoaks Park, Jack Darling Memorial Park, Lake Ontario, Clarkson Village, Port Credit, boutique shopping, restaurants, golf clubs, GO Transit and convenient access to the QEW, Highways 403 and 407, offering an exceptional lifestyle in one of the city's most desirable communities. (id:63616)
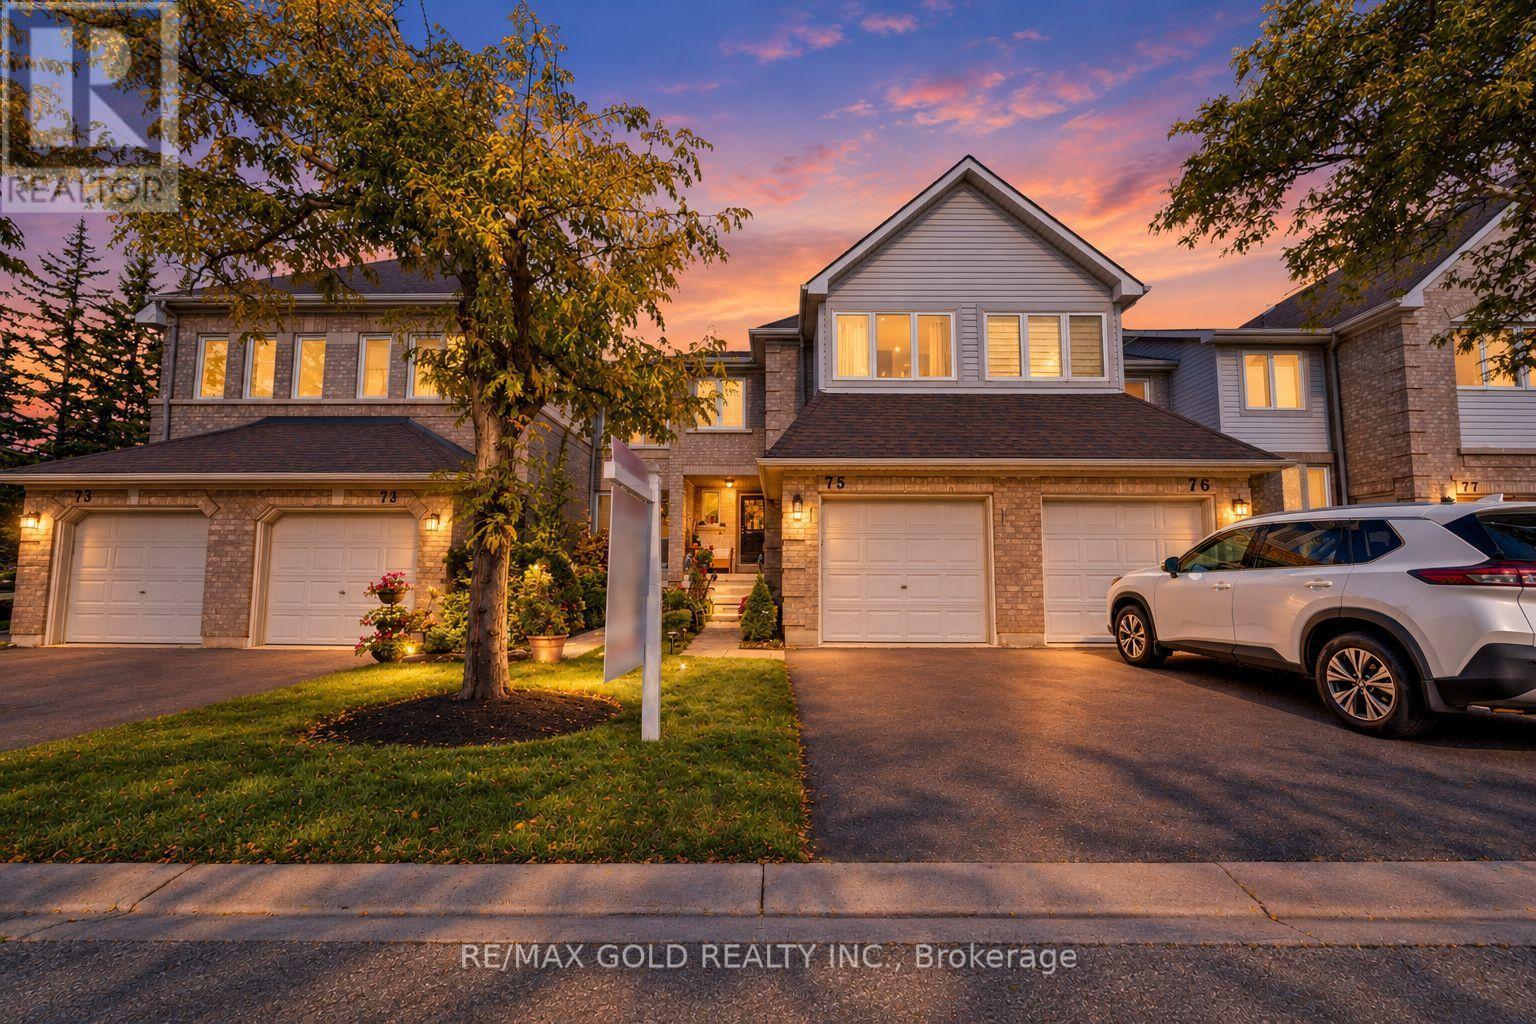
75 - 2555 Thomas Street
Mississauga, Ontario
PRICED TO SELL!! - This is a beauty you don't want to miss! Welcome to 2555 Thomas Street, Unit 75, located in one of Mississauga's most sought-after neighbourhoods! This beautifully maintained home offers a functional layout, modern finishes, and an excellent location. The main floor features separate living and family rooms, providing plenty of space for both everyday living and entertaining. The modern kitchen showcases stainless steel appliances and quartz countertops, complemented by pot lights throughout the main floor and no carpet throughout the home. Upstairs, you'll find 3 spacious bedrooms, including a primary bedroom with an upgraded ensuite, along with 2 full bathrooms. A convenient powder room is located on the main floor. The finished basement provides additional space ideal for a recreation room, home office, gym, or entertainment area. Located in a well-managed condo community where exterior maintenance and landscaping are professionally maintained, this home offers the ease and convenience of low-maintenance living. The roof and furnace were replaced by the condominium corporation in 2025, providing added peace of mind for the new owner. Ideally situated within the highly regarded Thomas Street Middle School and John Fraser Secondary School boundaries, and conveniently close to schools, parks, shopping, restaurants, transit, and other amenities. A fantastic opportunity for families looking for a move-in-ready home in a desirable Mississauga community! (id:63616)
9 - 3665 Flamewood Drive
Mississauga, Ontario
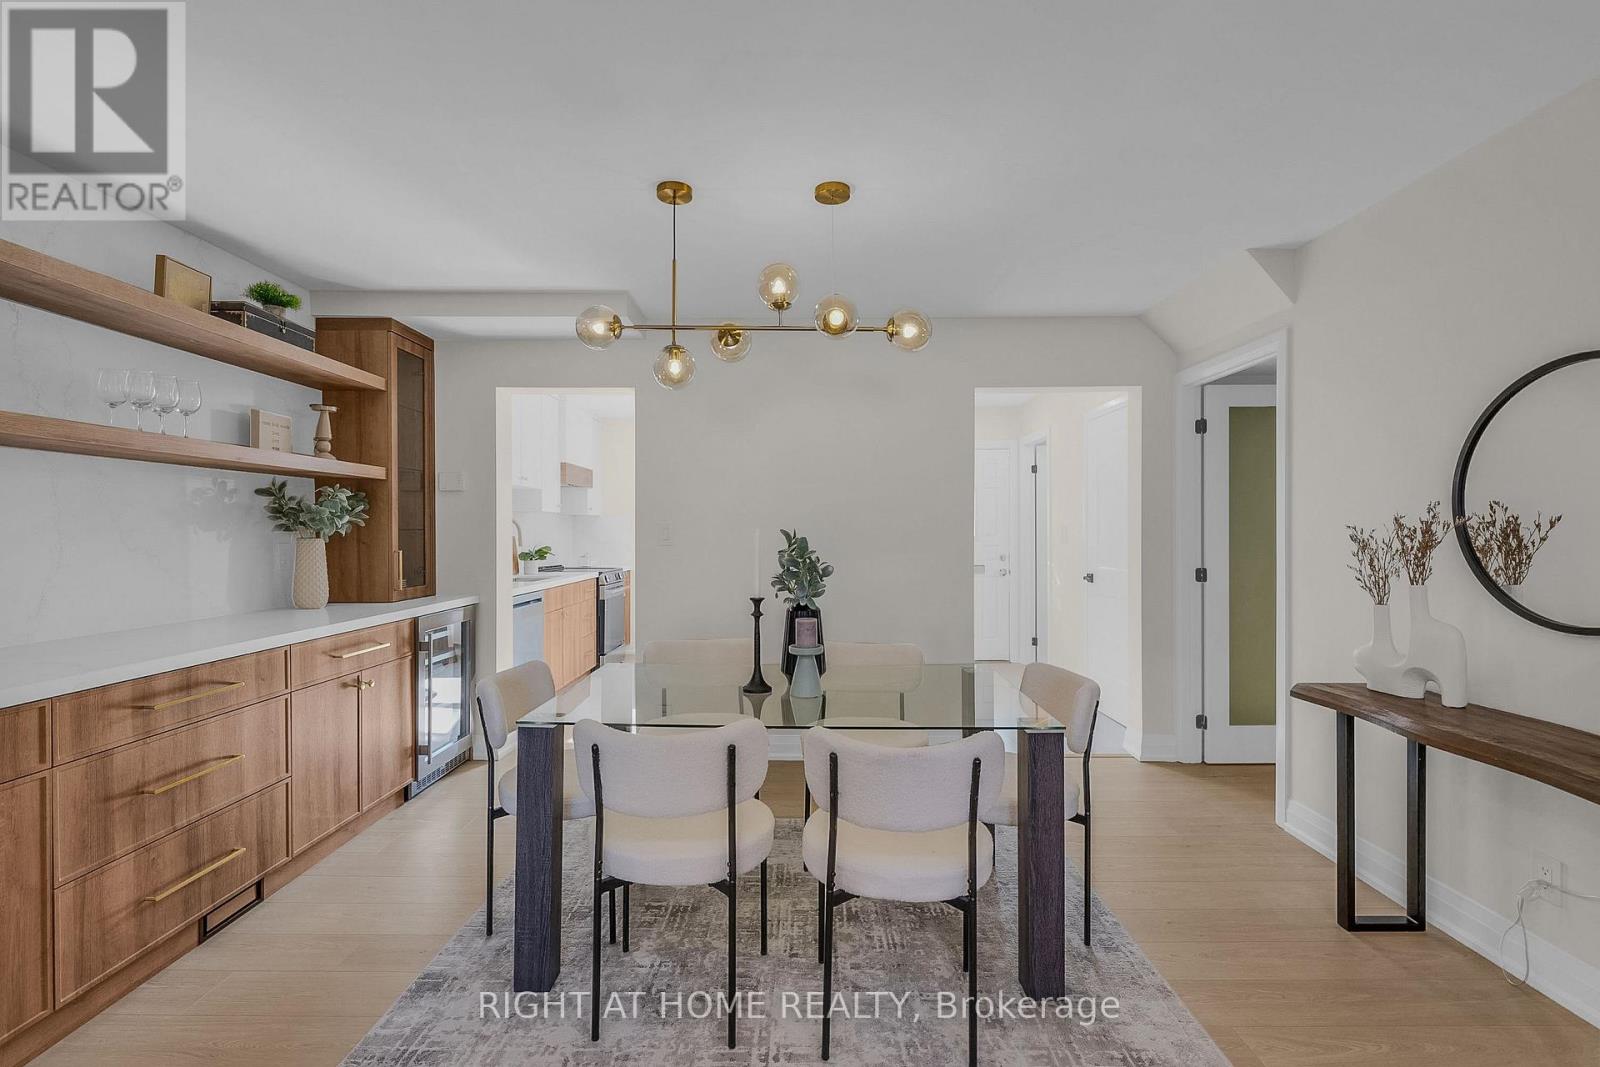
Fully Renovated, Sun-Filled Shipp-Built Townhome in Prime Applewood! There's nothing left to do but move in. This 3-bed, 3-bath home offers nearly 2,000 sq ft of total living space, finished top to bottom. The custom kitchen features quartz counters and a quartz backsplash, and the dining bar has a striking full-wall quartz feature. Brand new appliances include a fridge, oven, hood fan, dishwasher and beverage fridge. New floors, stairs, doors, trim and paint run throughout, along with potlights, ambient lighting and a new storm door. Spa-inspired baths offer custom vanities with sink tops, custom glass shower doors, and heated floors in the powder room and upstairs bath. Storage is everywhere. Custom built-ins fill every bedroom and the entrance and linen closets, highlighted by a massive 11-ft built-in closet in the primary. The bedrooms are generous, and the finished basement with a 3-pc bath is ready for a rec room, office or guest space. Step out to a beautiful patio, with the patio set included. Underground parking is steps from your door. Set in a quiet, family-oriented complex, this home is ideal for first-time buyers and growing families, or downsizers seeking low-maintenance living without giving up space. Minutes to Square One, Rockwood Mall, Costco, public and Catholic schools, parks, transit, GO, Hwys 401/403/427/QEW and Pearson. **Underground parking spot is steps from the stairs in front of the unit - ideal location!**Move in ready! Too many upgrades to List! Skip the renovation, because this one is done right and will not last long! (id:63616)
Basement - 74 Fieldfare Road
Brampton, Ontario
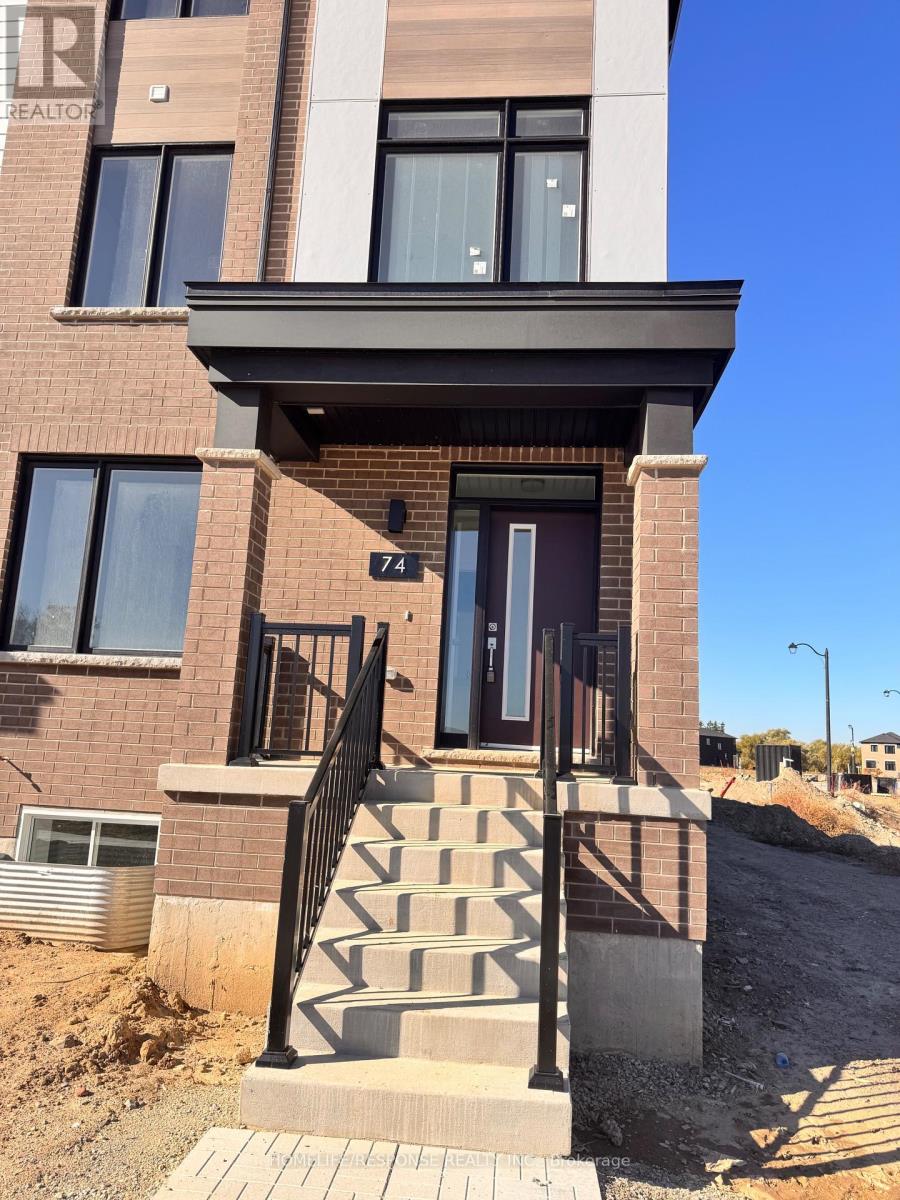
BRAND NEW BASEMENT : MOUNT PLEASANT GO STATION: MISSISSAUGA RD & BOVAIRD; BEST LOCATION TO RENT (id:63616)
43 Spotted Owl Crescent
Brampton, Ontario
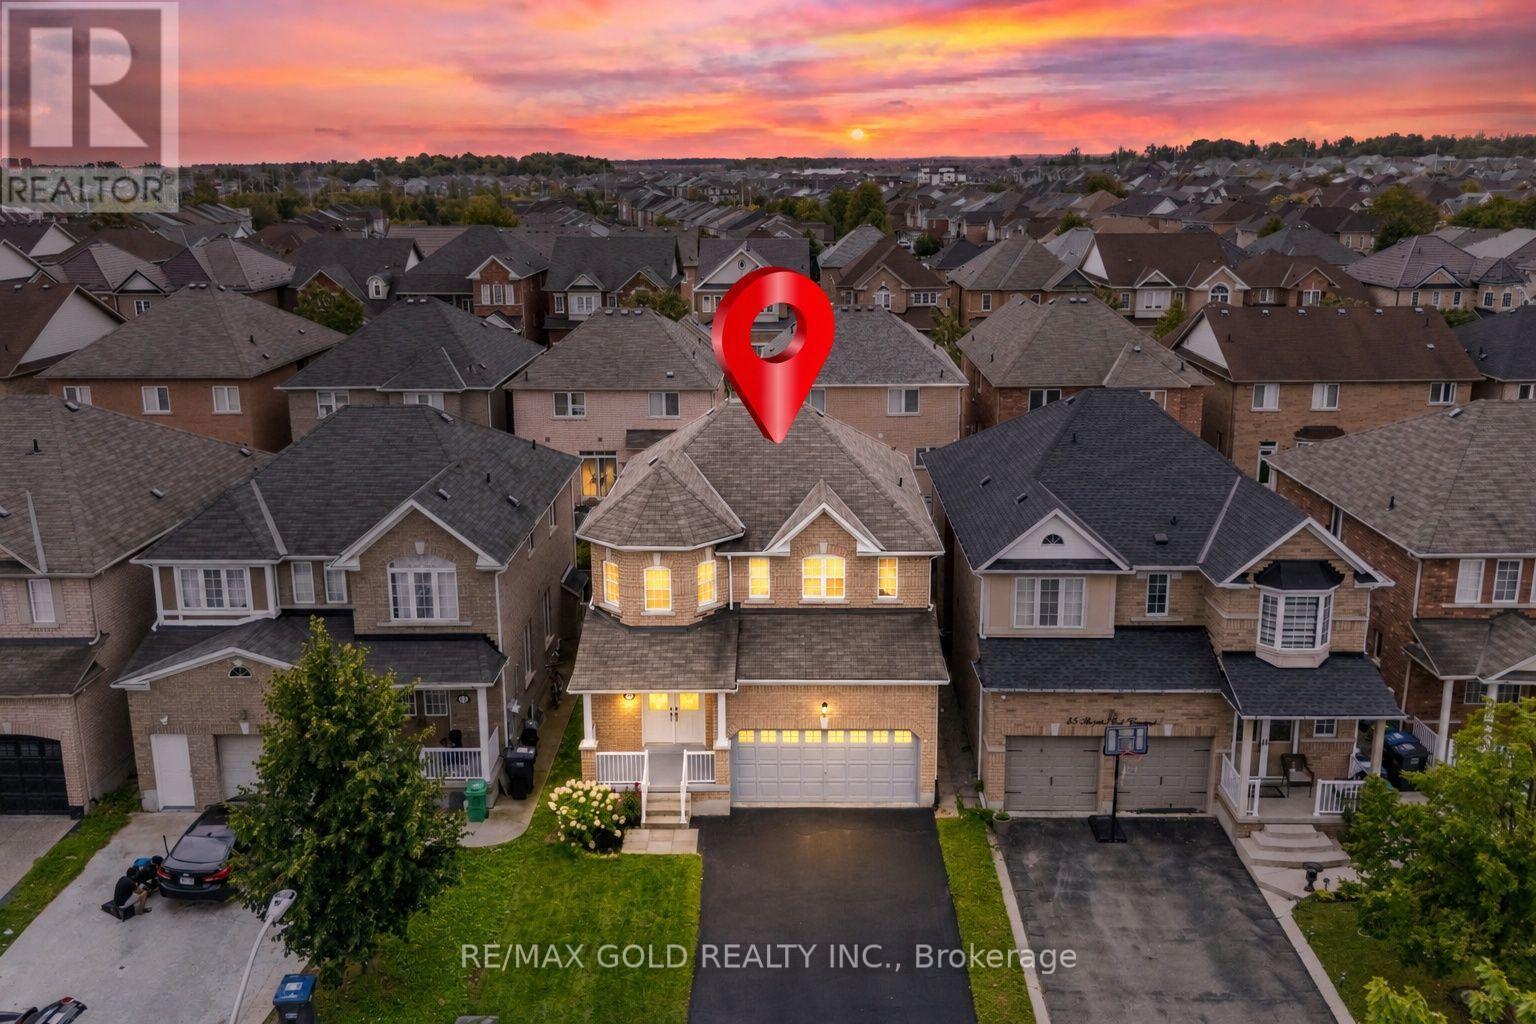
Wow Is The Only Word To Describe This Great Home! Wow! This Is Truly A Must-See And An Absolute Showstopper! Priced To Sell Immediately! Stunning 4+2 Bedroom Fully Detached Home Situated On A Premium Lot With No Sidewalk, (Legal Finished Basement For Own Use- With City Permits) Offering Extra Driveway Parking And Outstanding Curb Appeal! Double Door Entry Welcomes You Into A Bright And Spacious Layout Featuring 9 Ft Ceilings On The Main Floor, Combined Living & Dining Rooms And A Separate Family Room With A Cozy Fireplace! Gorgeous Hardwood Flooring Throughout The Main Floor And An Elegant Hardwood Staircase! Fully Upgraded Kitchen Features 24" x 24" Ceramic Tiles, Quartz Countertops, Centre Island, Stainless Steel Appliances And Plenty Of Cabinet Space! Convenient Main-Floor Laundry!The Second (2nd) Floor Offers 4 Large & Spacious Bedrooms With Upgraded Laminate Flooring Throughout! Primary Bedroom Features A Walk-In Closet And Luxurious 5-Piece Ensuite! Second Bedroom Also Offers A Walk-In Closet! Beautifully Upgraded Washrooms With Quartz Countertops!Bonus! Finished Legal Basement For Owner's Own Use With City Permits, Offering Excellent In-Law/Granny Suite Potential, Featuring A Huge Living & Dining Area, 2 Spacious Bedrooms Along With Den And A Full 4-Piece Washroom! Brand New Sod In The Front And Backyard! No Sidewalk! 4+2 Bedrooms! Legal Finished Basement! Premium Lot! 9 Ft Ceilings! Close To Schools, Parks, Shopping, Transit And All Major Amenities! Show With Confidence-A Fantastic Family Home You Don't Want To Miss! (id:63616)
10 Beaver Bend Crescent
Toronto, Ontario
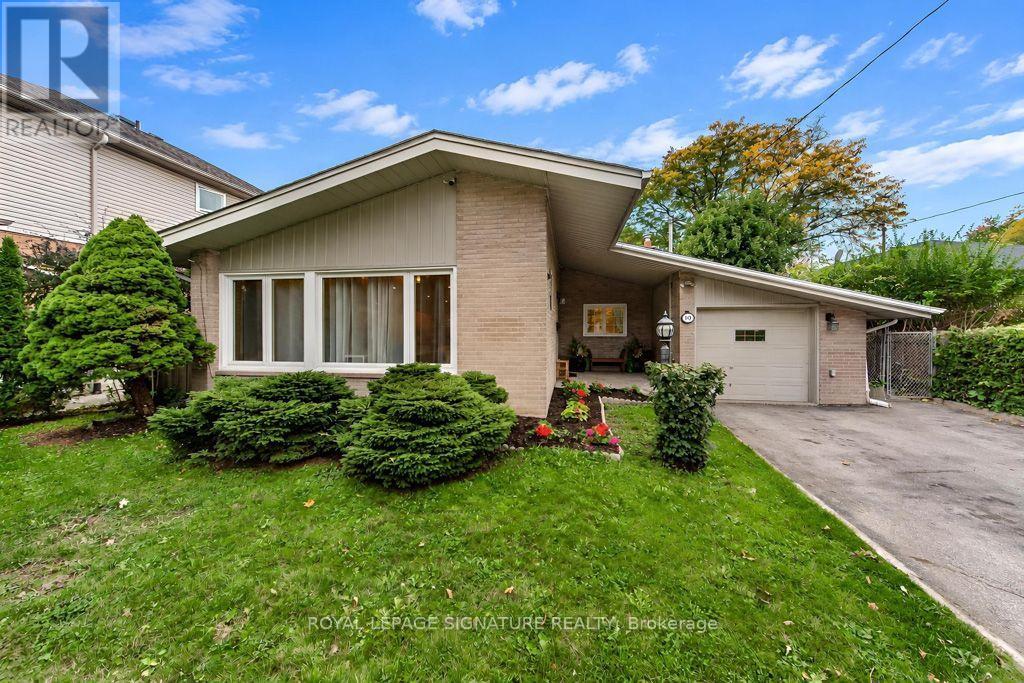
Welcome to 10 Beaver Bend Crescent! Beautifully updated 3+2 bedroom detached brick bungalow situated on an impressive 54 x 150 ft lot in the highly desirable West Deane Park neighbourhood. Thiswell-maintained home features a bright open-concept layout, hardwood flooring throughout the main level,a custom chef-inspired kitchen with quartz countertops, modern lighting, and upgraded bathrooms. The functional layout offers comfortable and convenient living, ideal for families, downsizers, or multigenerational households. Thoughtfully designed with bedrooms positioned off a central hallway, the home encourages both connection and privacy, making it easy for family members to stay close whileenjoying their own spaces. The bright, open living areas create a natural gathering place for everydayliving, family celebrations, and memorable moments together.The fully renovated basement features 2 additional bedrooms and a modern bathroom with heated flooring, providing versatile space for extended family, guests, or a home office. Enjoy a spacious deckand expansive backyard, perfect for outdoor entertaining, gardening, and family gatherings. Prime Etobicoke location! Nestled in a quiet, family-friendly neighbourhood surrounded by mature trees,parks, and spacious residential lots. Steps to West Deane Park, scenic walking and cycling trails along Mimico Creek, playgrounds, and tennis courts. Minutes to Centennial Park, excellent schools, shopping,restaurants, Cloverdale Mall, and Sherway Gardens. Convenient access to TTC, Kipling Subway Station, Highways 427 & 401, and Toronto Pearson Airport. A fantastic opportunity to own a spacious bungalo won an exceptional oversized lot in one of Etobicoke's most established communities. This is more than just a house. It's a home designed to foster connection, comfort, and lasting family memories. (id:63616)
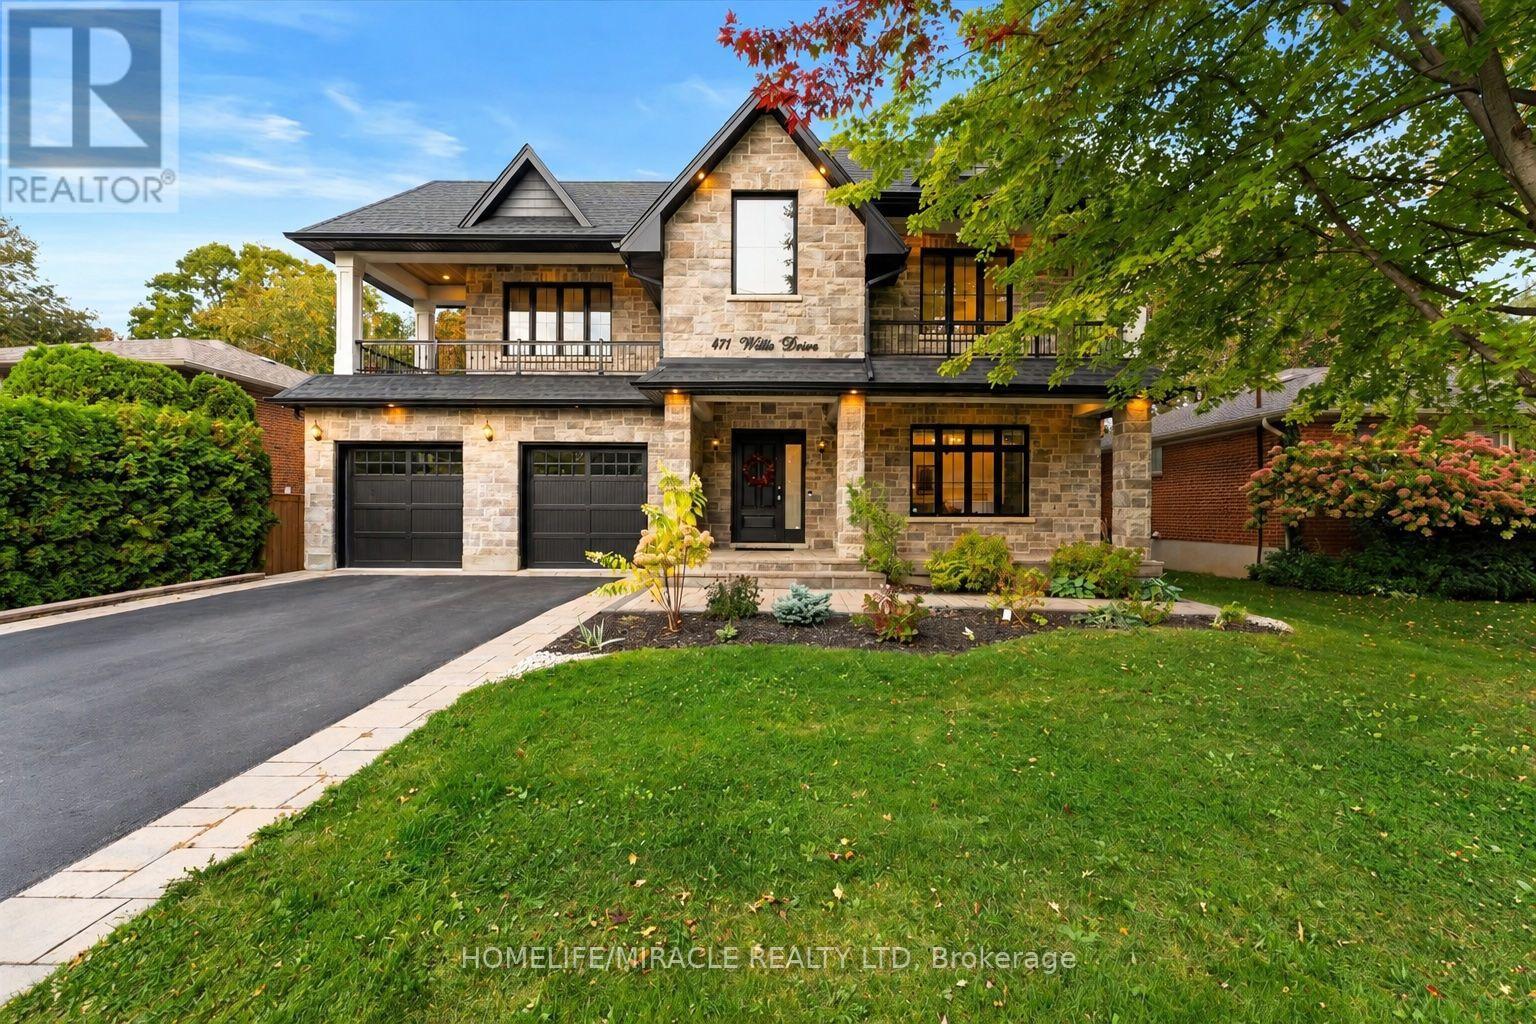
471 Willis Drive
Oakville, Ontario
A STATEMENT IN CUSTOM LUXURY. Timeless architecture and bespoke craftsmanship define this Oakville residence, offering 3,527 sqft above grade plus an expansive finished lower level. Landscaped gardens and an extended driveway w/ interlocking borders lead to a soaring covered porch. A grand open-to-above foyer introduces interiors with 10-ft main-floor ceilings. At the home's heart, a dramatic circular architectural feature crowned by a domed skylight fills the interior with natural light. Tiles imported from Spain, intricate wainscotting and custom millwork reflect attention to detail. A private office features library cabinetry, while a coffered ceiling elevates formal dining. The two-tone kitchen showcases illuminated glass-front cabinetry, a contrasting island, coordinated counters and backsplash, Wolf, Sub-Zero and Miele appliances, and Waterstone fixtures. A spacious butler's pantry w/ prep sink supports effortless entertaining. Soaring ceilings, expansive windows and a gas fireplace define the great room. An illuminated staircase leads to the skylit upper gallery. Four bedrooms enjoy 9-ft ceilings, including a primary retreat w/ fireplace, W/I closet and spa-inspired ensuite w/ heated floors, freestanding tub, glass shower and double vanity. A second bedroom has a private ensuite; upper laundry adds convenience. The lower level offers 9-ft ceilings, large windows, two bedrooms, a rec area and living space w/ the third gas fireplace, plus heated bathroom floors. A walk-up opens to a fenced backyard w/ patio stonework and a covered patio featuring a wood-finished ceiling, pot lights and gas BBQ connection. A high-ceiling garage offers rear vehicle access; a custom mudroom adds built-in storage. Built-in Sonos speakers, cameras, Ring doorbell, biometric entry, irrigation and EV charging add comfort and convenience. Close to Downtown Oakville, Lake Ontario, Bronte Harbour, Coronation Park, Glen Abbey Golf Club, schools, shopping, dining, GO, QEW, 403 & 407. (id:63616)
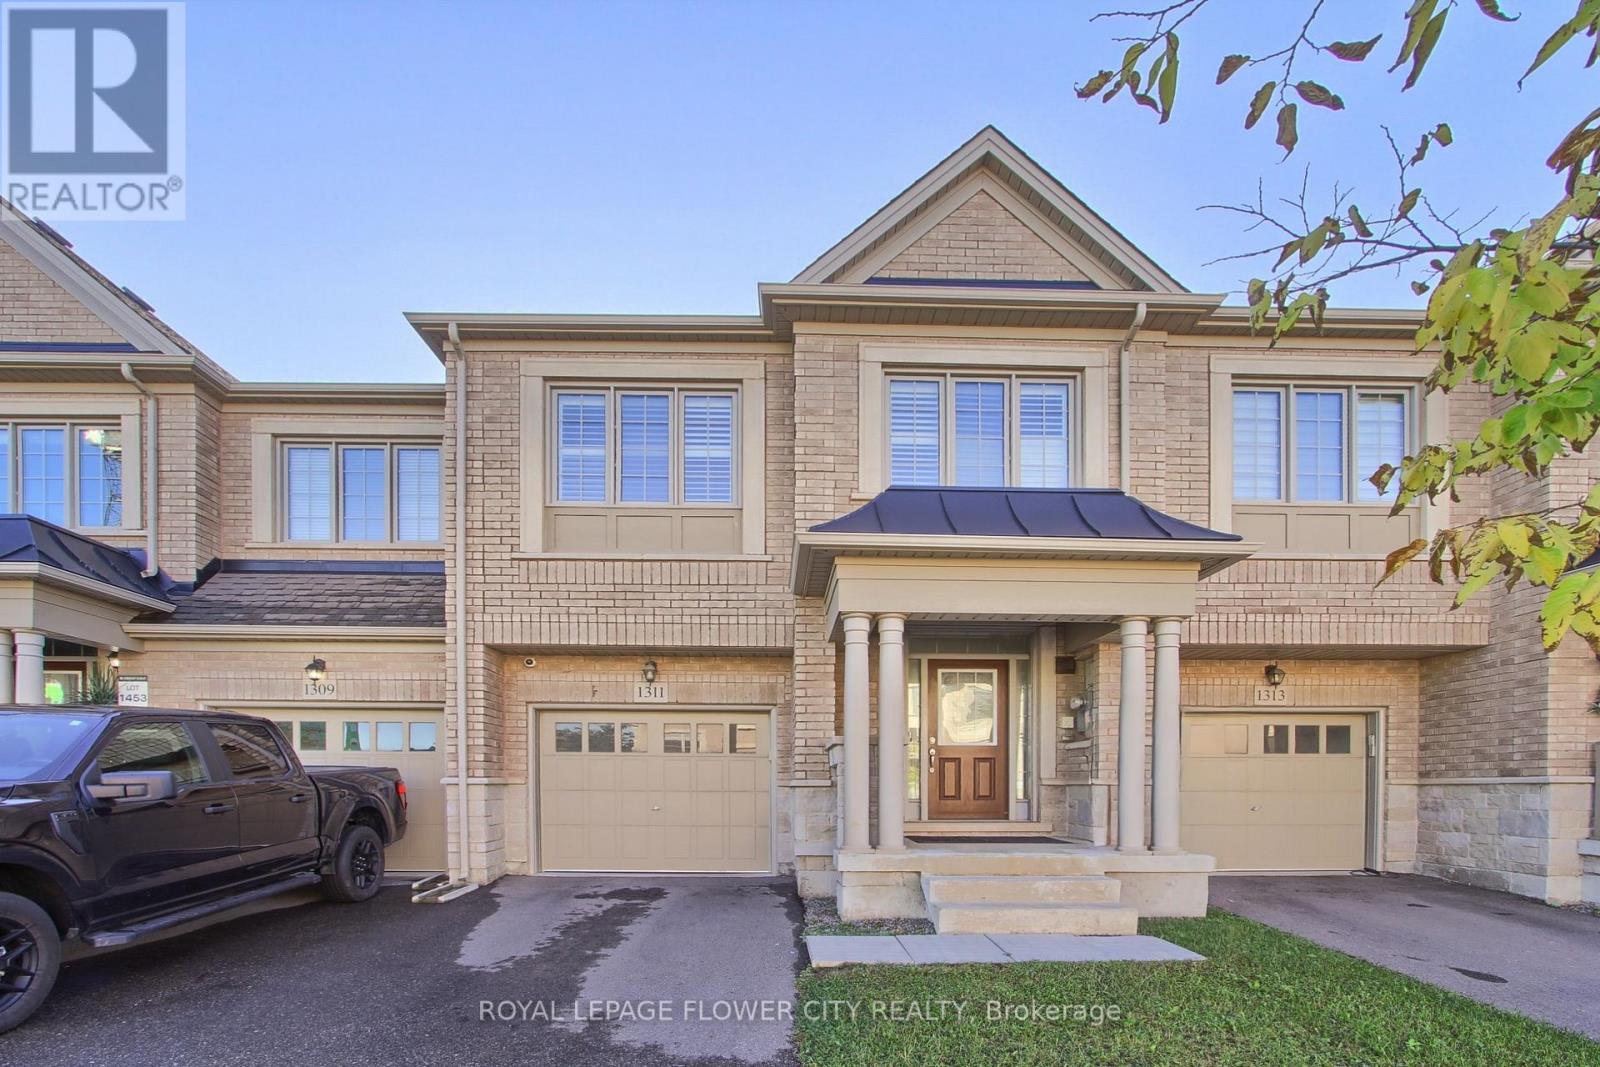
1311 Restivo Lane
Milton, Ontario
Welcome to 1311 Restivo Lane! Built by Great Gulf, this beautifully upgraded 4-bedroom, 3-bathroom townhouse offers approximately 1,750 sq. ft. of living space in Milton's Ford community. The spacious open-concept layout is perfect for everyday living and entertaining. A stylish kitchen features upgraded white cabinetry, granite countertops, a breakfast bar, pantry and stainless steel appliances. Hardwood flooring throughout and designer tile accents enhance the home's appeal. The primary bedroom features a spa-inspired ensuite with a glass shower and double vanity. Three additional bedrooms provide ample space for family, guests or a home office. Walk out to a deck and fenced backyard, ideal for outdoor dining and relaxing. An attached garage and two parking spaces complete the package. With its thoughtful layout, stylish finishes and inviting outdoor space, this home has everything you need. A must-see property you won't want to miss! (id:63616)
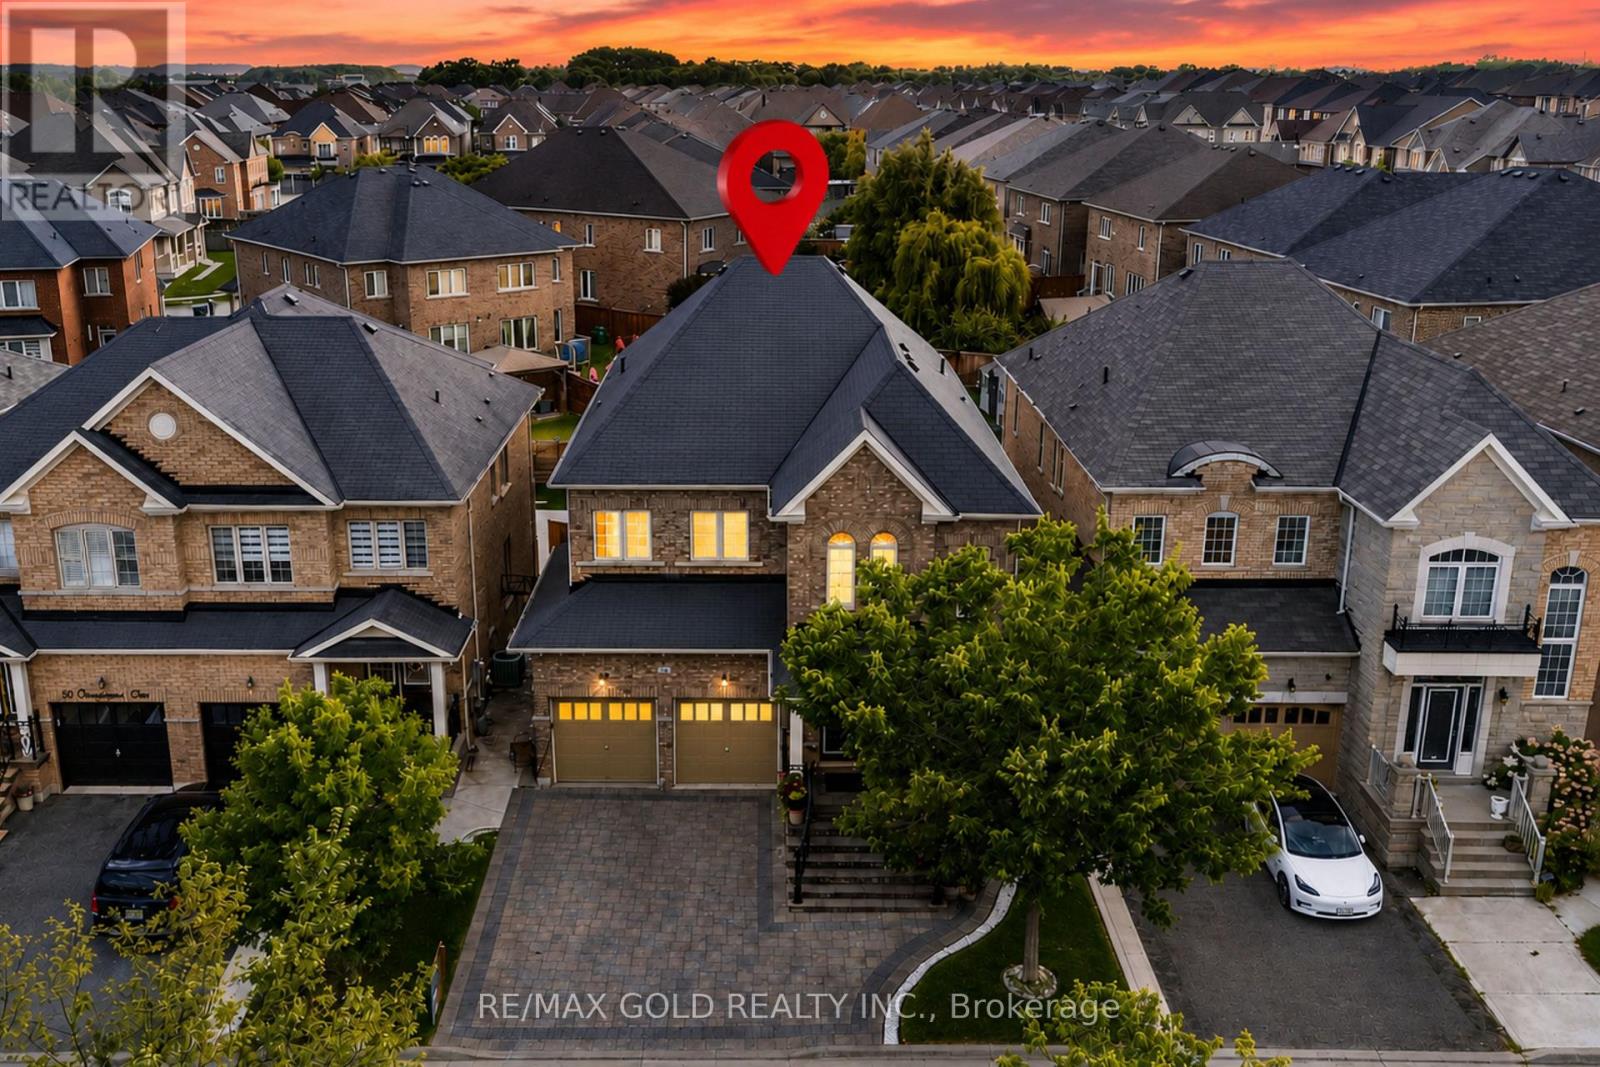
54 Orangeblossom Trail
Brampton, Ontario
**"Wow"** Yes, It's Priced Right! Wow! This Is Truly A Must-See And An Absolute Showstopper! Stunning 5 Bedroom, 4 Washroom Fully Detached **East Facing Home Located In The Highly Desirable Credit Valley Community! Offering Approx. 3,300 Sq. Ft. Above Grade (As Per MPAC), This Beautiful Home Perfectly Combines Space, Luxury, And Functionality (((( **No Sidewalk - Enjoy Extra Driveway Parking And Added Convenience!** )))) ! The Main Floor Features Soaring 9-Ft Ceilings, A Dedicated Den/Office, Separate Living And Family Rooms, A Cozy Fireplace, Gleaming Hardwood Floors, And Stylish Pot Lights Throughout! The Designer Kitchen Is A True Highlight, Featuring Quartz Countertops, Elegant Backsplash, Stainless Steel Appliances, Centre Island, Extended Cabinetry, And A Functional Layout Perfect For Everyday Living And Entertaining! Upstairs Offers 5 Generously Sized Bedrooms And 3 Full Washrooms! The Spacious Primary Bedroom Features A Large Walk-In Closet And Luxurious 6-Piece Ensuite! Each Bedroom Enjoys Direct Or Semi-Ensuite Access To A Washroom, Offering Excellent Convenience For The Entire Family! Convenient Main Floor Laundry Adds Everyday Ease! Legal Separate Side Entrance Provides Excellent Future Potential! **Primary Bedroom Sitting Room Can Be Easily Converted Into A 5th Bedroom, Offering Added Flexibility For Growing Families! **Enjoy Added Privacy Along With Beautifully Maintained Front And Backyard Space! Located Close To Top Schools, Parks, Shopping, Transit, And All Major Amenities! Perfect For Growing Families Looking For Space, Comfort, And A Prime Location! A Rare Opportunity In Credit Valley-Show With Confidence And Don't Miss Your Chance To Make This Stunning Home Yours! (id:63616)
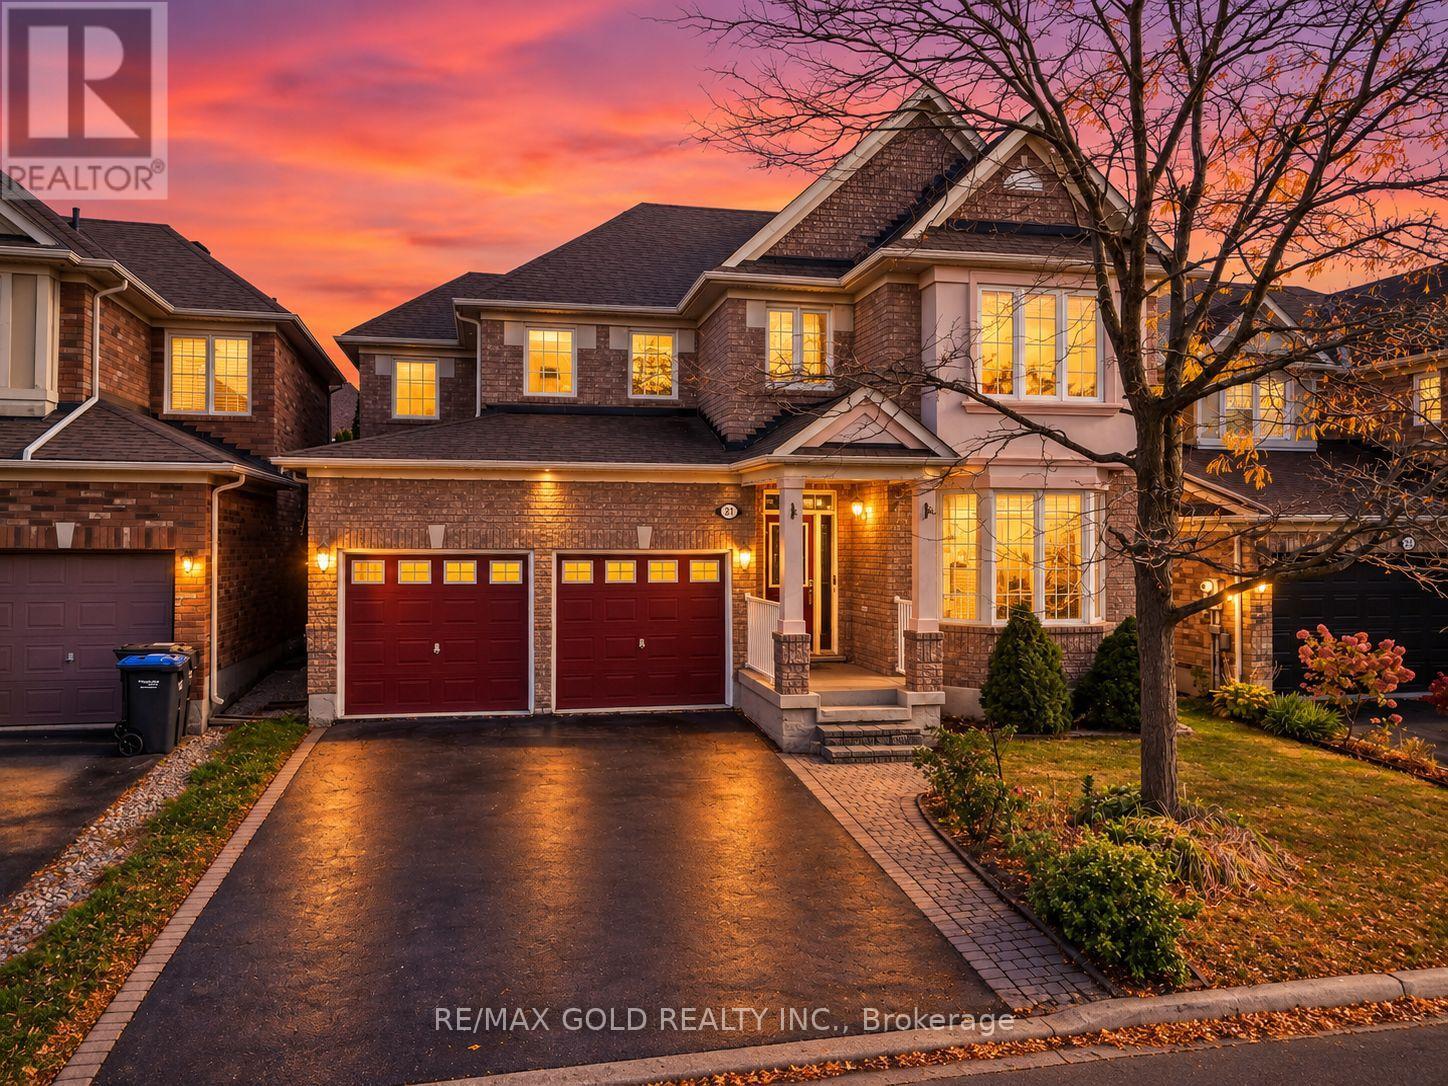
21 Mistybrook Crescent
Brampton, Ontario
!!! WOW - THIS IS A MUST SEE, AN ABSOLUTE SHOW STOPPER !!! Impressive Fully Detached 4 Bedroom Home With A Double Car Garage! Bright & Spacious Layout With Separate Living And Family Rooms, Loaded With Natural Light From Large Windows & Beautiful Bay Windows With Built-In Window Seating! Approx. 2,600 Sq Ft On The Main & Upper Levels Plus A Fully Finished Basement! Impressive 9 Ft Ceilings On The Main Floor, Rounded Drywall Corners, Recessed Pot Lights, Hardwood & Tile Flooring Throughout! Fully Upgraded Kitchen Featuring Quartz/Granite Countertops, Stainless Steel Appliances, Butler's Servery, Ample Cabinetry & Walkout To A Patio Overlooking The Private Fenced Backyard! Main Floor Also Features A Convenient 2-Piece Powder Room, Laundry Room & Direct Garage Access! Elegant Solid Wood Staircase Leads To The Upper Level Featuring 4 Generously Sized Bedrooms & 2 Full Washrooms! Spacious Primary Bedroom Offers A 4-Piece Ensuite With Soaker Tub Plus 2 Walk-In Closets! Fully Finished Basement Offers Plenty Of Additional Living Space With A Large Recreation Room Divided Into 2 Separate Areas, 3-Piece Washroom Plus A Den/Office - Perfect For Working Or Studying From Home! Newer Furnace (2021)! Located In A Quiet, Family-Friendly Neighbourhood Close To Schools, Shopping, Public Transit, GO Station, Cassie Campbell Community Centre & Major Amenities! A Beautiful Family Home Offering Space, Functionality & Comfort In A Highly Convenient Location! MOVE-IN READY - DON'T MISS THIS INCREDIBLE OPPORTUNITY!!! (id:63616)
Unknown Address
,
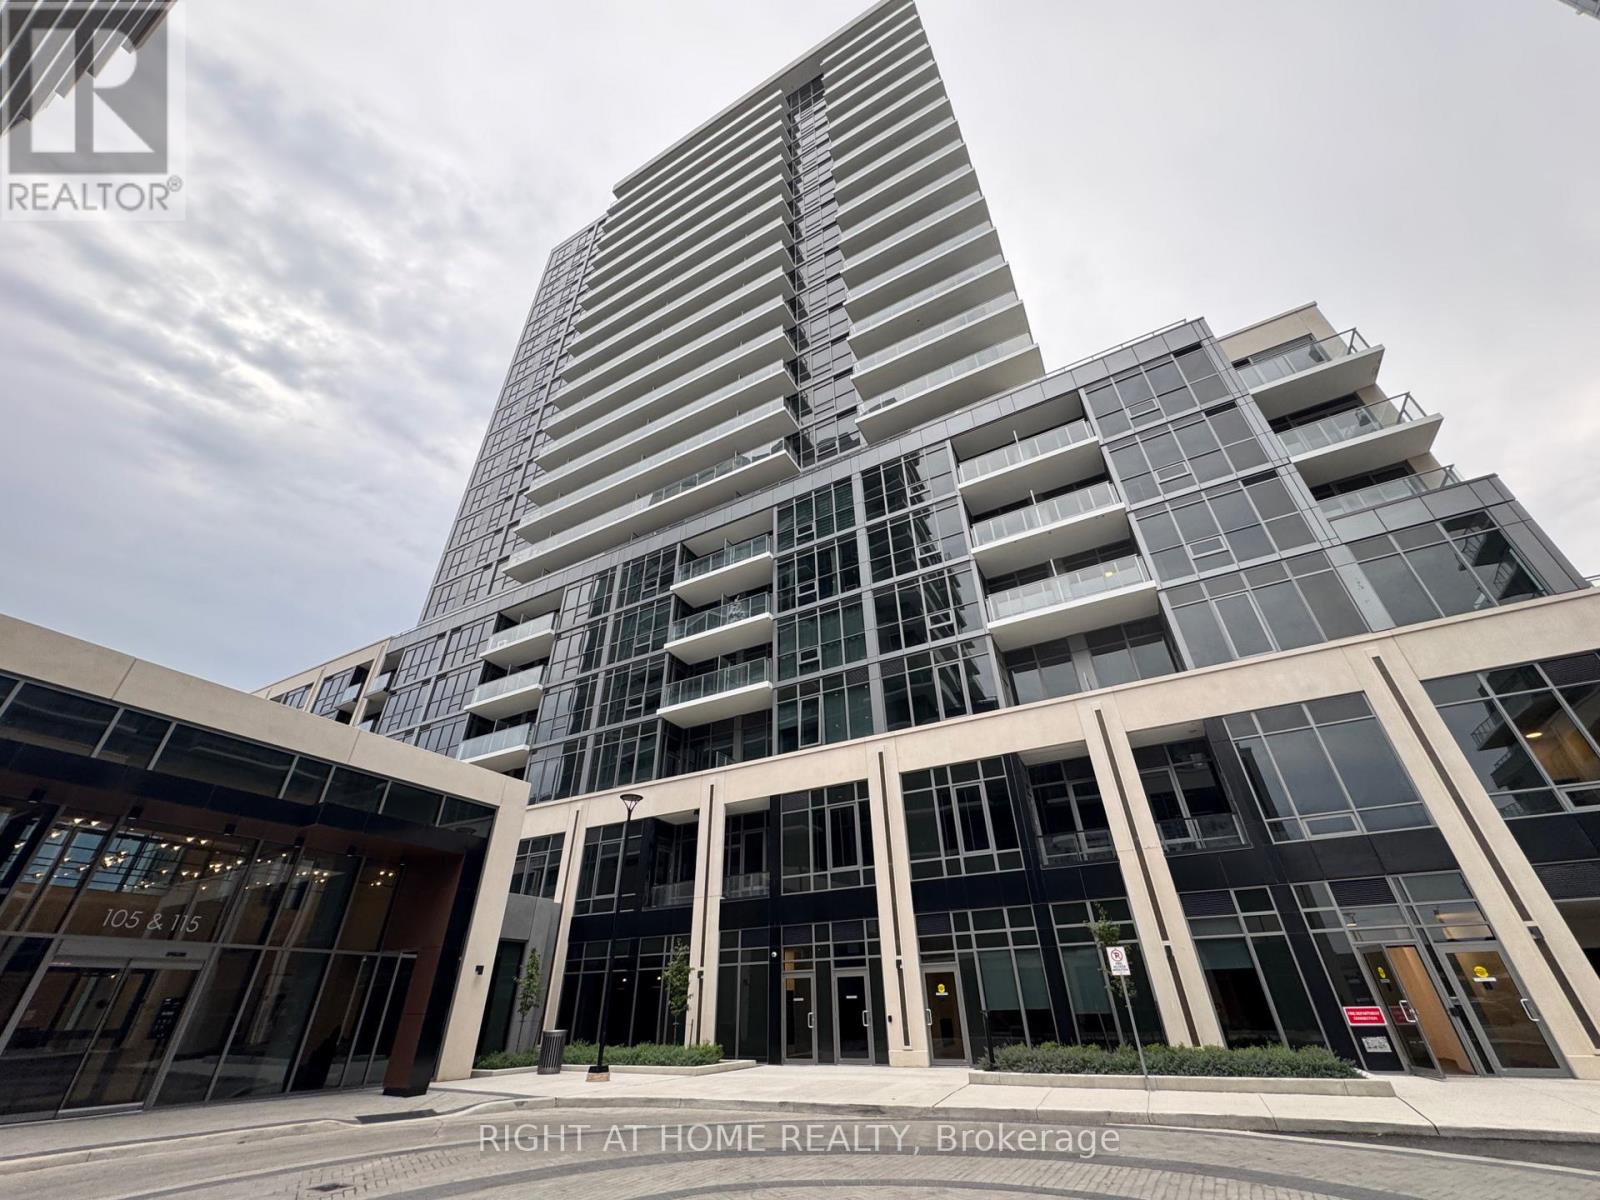
Brand New & Never Lived In! Welcome to The Millhouse by Fernbrook Homes. This beautiful 1-bedroom, 1-bathroom suite offers modern open-concept living with contemporary finishes, a bright and inviting layout, and a well-designed kitchen. 1 underground parking space, 1 private locker, and free internet included! Enjoy an impressive collection of resort-inspired amenities including a fitness centre, yoga studio, outdoor swimming pool, co-working spaces, games and party rooms, BBQ areas and concierge service. Ideally located just minutes from Milton GO Station, Hwy 401 & 407, shopping, restaurants, parks, schools, trails and Milton District Hospital. A fantastic opportunity to be the first occupant of this stylish new home. Move-in ready and perfect for professionals or couples! (id:63616)
17711 Humber Station Road
Caledon, Ontario
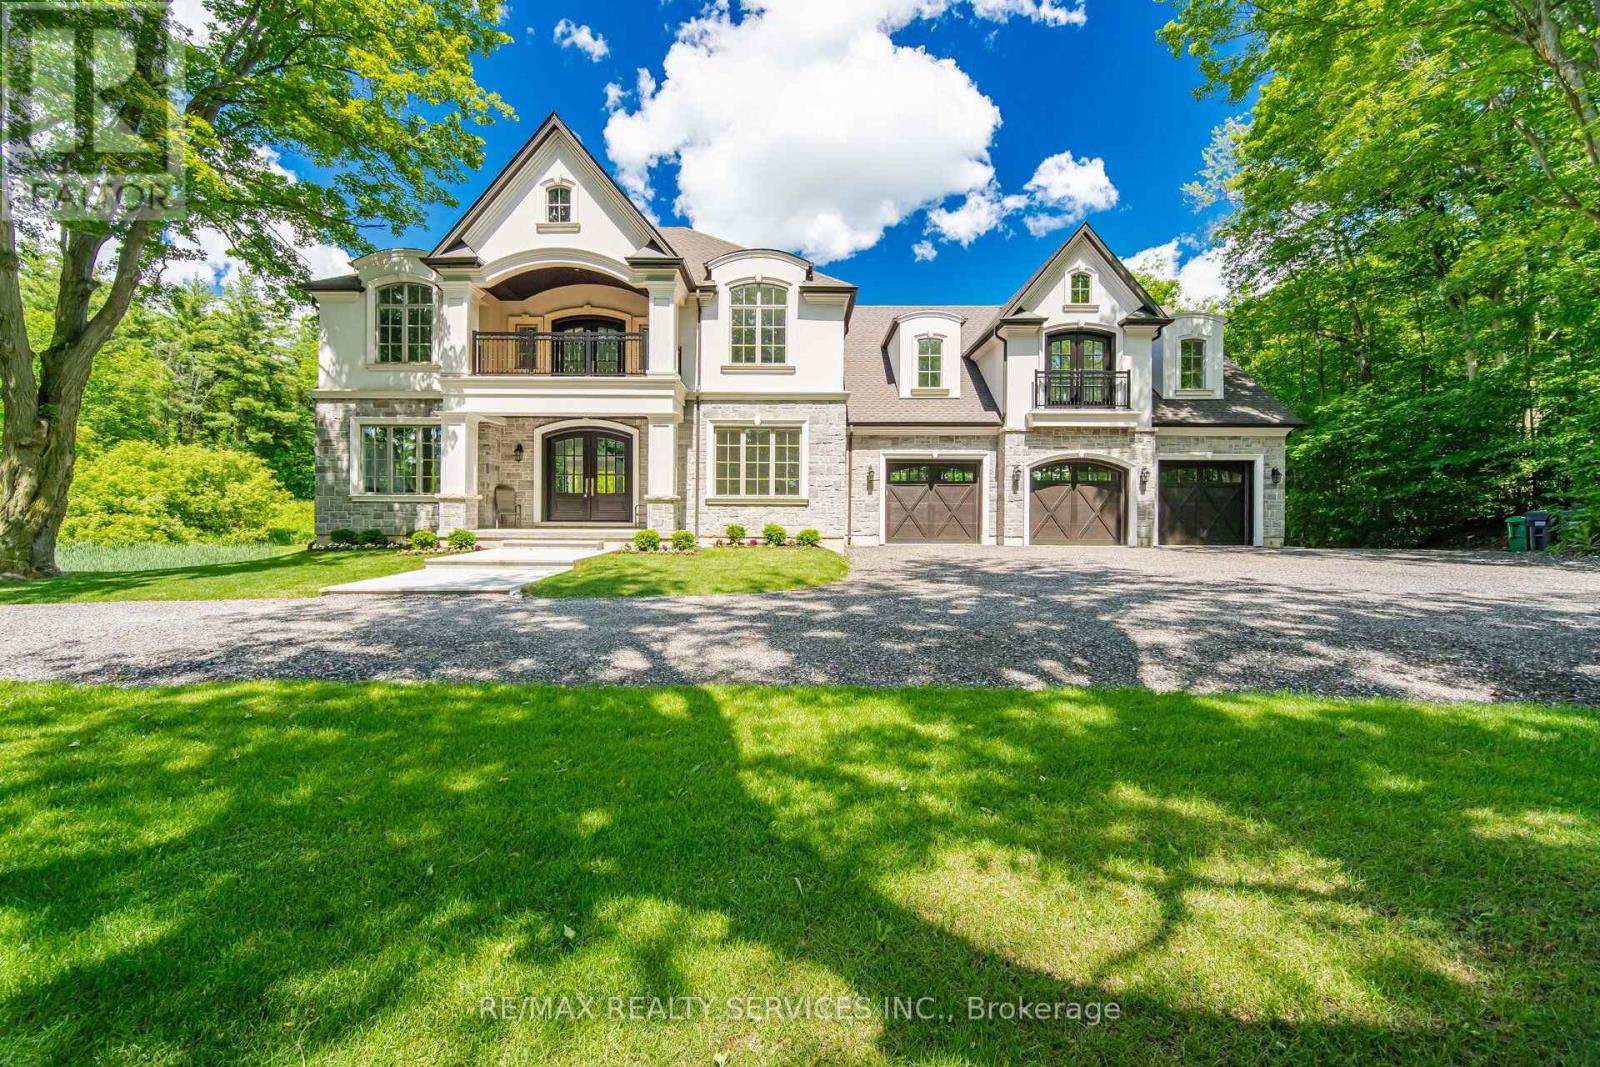
THIS SPECTACULAR NEWLY CUSTOM BUILT FAMILY ESTATE HOME OFFERS 4800 SQ FT OF LUXURIOUS ABOVE GRADE LIVING SPACE. DESIGNED FOR BOTH GRAND-SCALE ENTERTAINING & INTIMATE FAMILY LIFE, THE HOMES IMPRESSIVE CURB APPEAL IS MATCHED ONLY BY IT'S BREATHTAKING PICTURESQUE VIEWS OF PALGRAVE FOREST OFFERING TRAILS FOR BIKING/HIKING/HORSEBACK RIDING & 7 MINUTES AWAY FROM GLEN EAGLE GOLF COURSE. A SPACIOUS, SUNLIT FOYER WELCOMES YOU, GRACED BY SOLID CUSTOM MAHOGANY DOUBLE ENTRY DOORS, STUNNING OAK SPIRAL STAIRCASE THAT SETS A TONE OF ELEGANCE. THE HEART OF THE HOME IS THE INCREDIBLE FAMILY ROOM, OPEN TO THE LEVEL ABOVE & ANCHORED BY A FLOOR TO CEILING STONE WALL FIREPLACE WITH LARGE FLOOR TO CEILINGS WINDOWS. THIS FLOWS SEAMLESSLY INTO THE IMPRESSIVE GOURMET KITCHEN WITH MASSIVE 11 FT ISLAND, A DOUBLE WALK-OUT TO L-SHAPED COVERED PORCH OFFERING A PERFECT SPOT FOR OUTDOOR DINING/LIVING WHILE OVERLOOKING THE LUSH TREED LANDSCAPE OF PALGRAVE FOREST. ON THE MAIN FLOOR YOU WILL ALSO FIND A SEPARATE FORMAL LIVING & DINING ROOM & MAIN FLOOR SPACIOUS BEDROOM. THE PRIVATE PRIMARY SUITE IS A TRUE SANCTUARY, FEATURING WALK-IN CLOSET WITH CUSTOM BUILT-INS, 5 PC IMPRESSIVE ENSUITE BATH, JULIET BALCONY OVERLOOKING LOWER FAMILY ROOM & DIRECT WALK-OUT TO YOUR OWN UPPER PRIVATE DECK WITH SERENE FOREST VIEWS. THIS UNIQUE PROPERTY ALSO BOASTS A SELF CONTAINED 2 BEDROOM LOFT WITH KITCHEN, LIVING, DINING & BATHROOM WITH A COMPLETE SEPARATE ENTRANCE OFFERING MULTI-GENERATIONAL LIVING OR RENTAL INCOME. THE EXCEPTIONAL OFFERINGS CONTINUE OUTSIDE WITH AN OVERSIZED 3 CAR GARAGE WITH 100 AMP SERVICE, HIGH CEILINGS, LARGE WINDOWS, OVERSIZED GARAGE DOOR & STORAGE LOFT PERFECT FOR THE HOBBYIST OR CAR ENTHUSIAST OR TRADESPERSON. THE UNFINISHED BASEMENT PRESENTS A BLANK CANVASS FOR FUTURE EXPANSIONS, ALREADY FEATURING 9FT CEILINGS. LARGE ABOVE GRADE WINDOWS, ROUGH IN BATHROOM & A COMPLETELY SEPARATE ENTRANCE TO BASEMENT. (id:63616)
152 Frederick Tisdale Drive
Toronto, Ontario
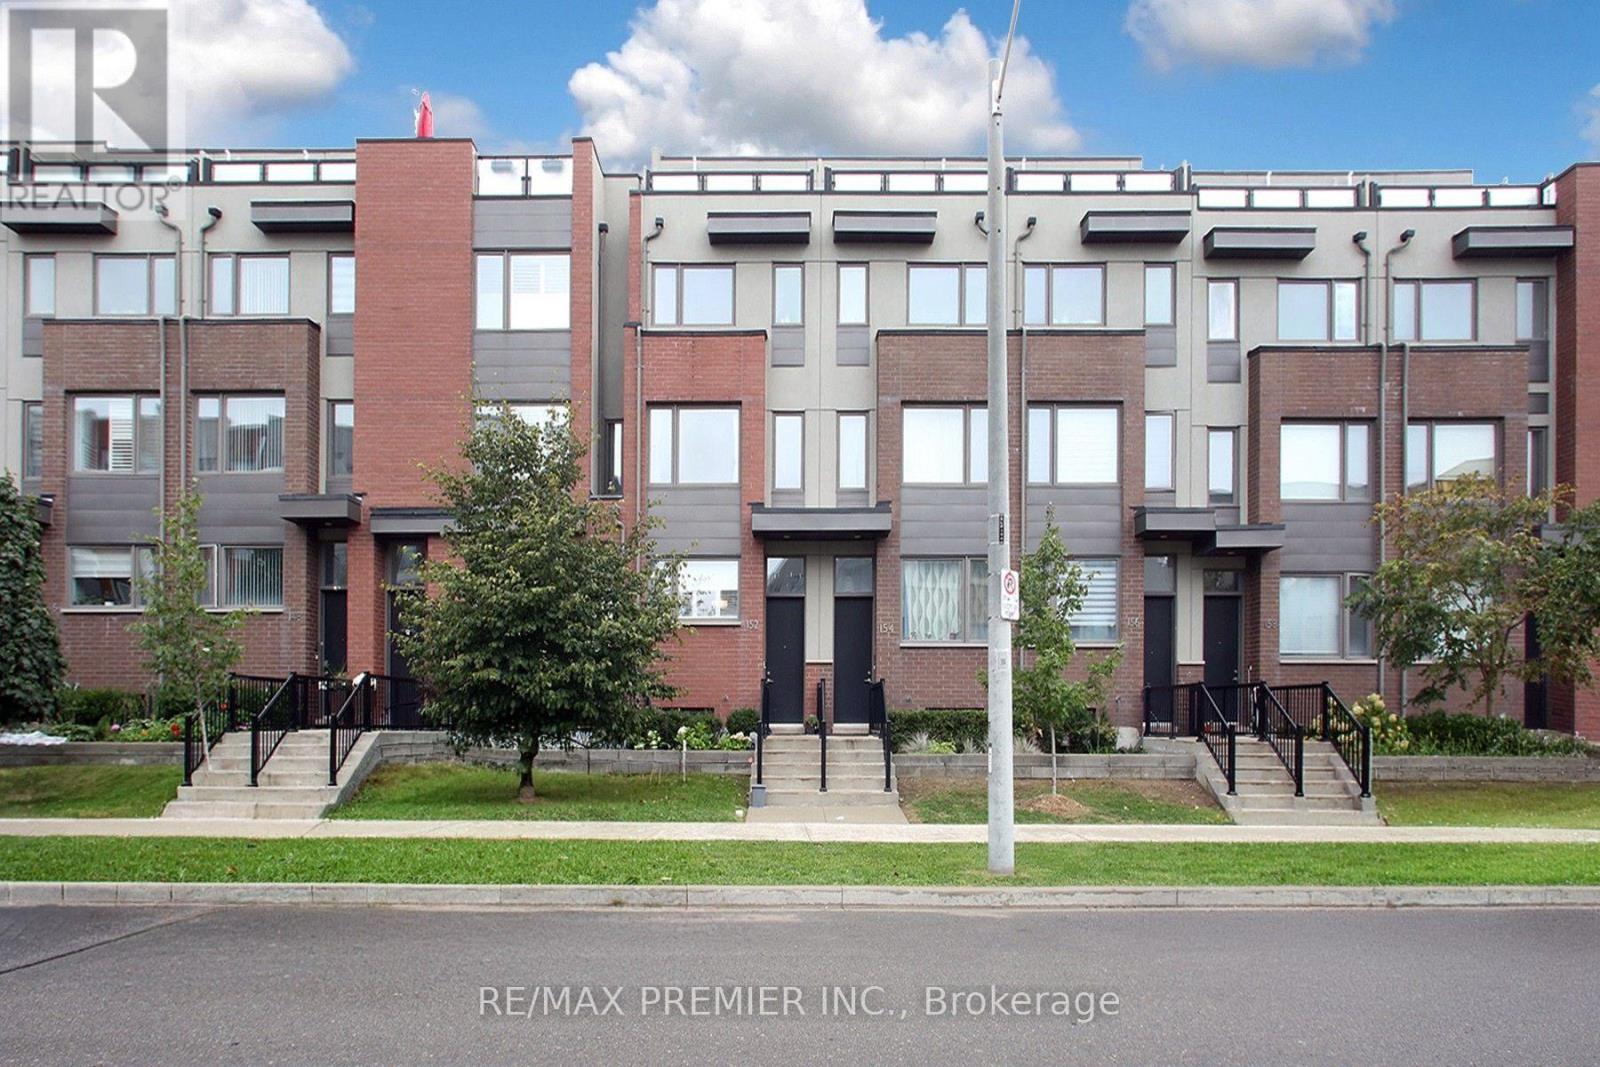
In Prime location, heart of Downsview park. this modern townhome offers plenty of space with open concept. concept kitchen/ living/ dining. Hardwood Floors throughout. S/s Appliances lots of storage, finished basement has heated floors. outdoor spaces includes 2 patios and private roof top, Easy access to transit, subway, Hwys #401 and #400, Schools, Hospital, York university, Shops, Park. (id:63616)
1 & 2 - 1200 Derry Road East Road
Mississauga, Ontario
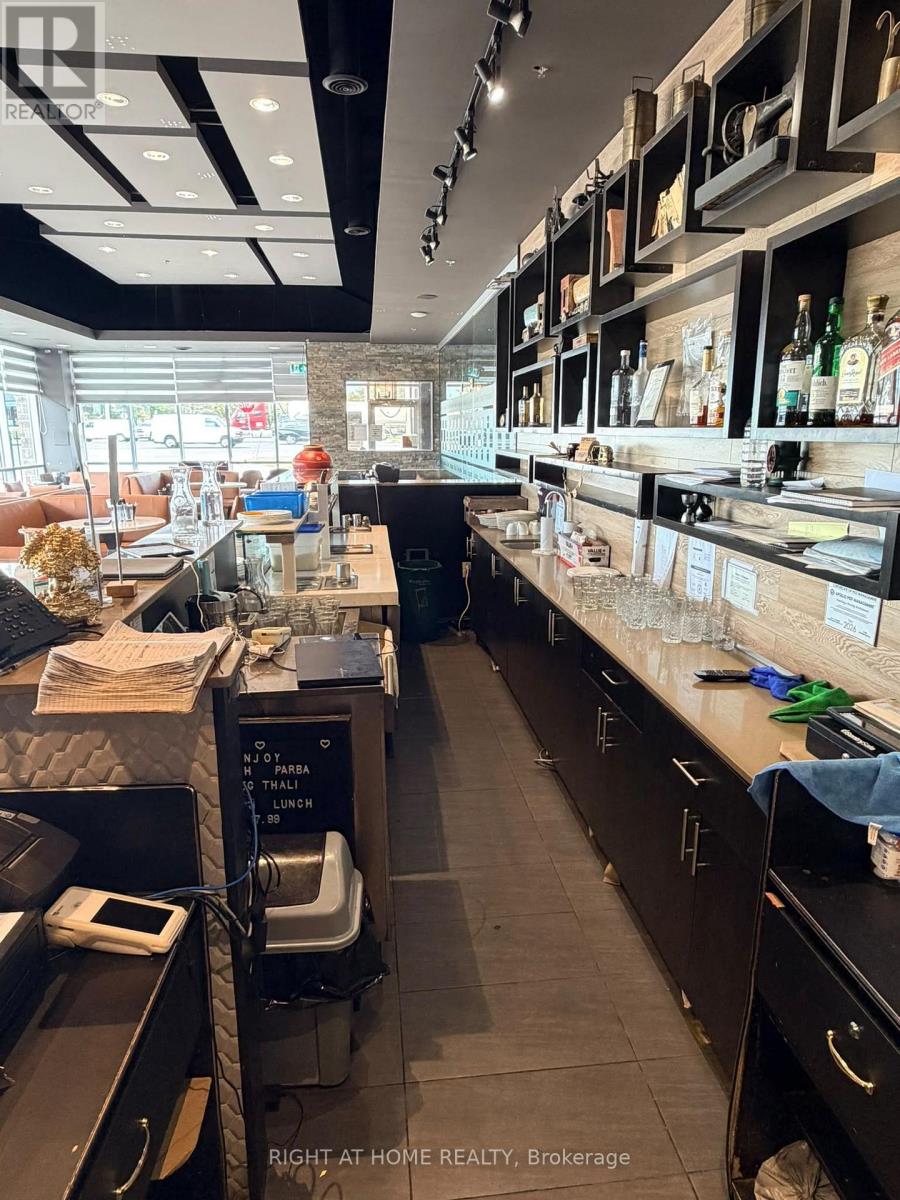
Successful restaurant business for sale with prime visibility on Derry Road, conveniently located close to Toronto Pearson International Airport and major highways. Situated on a corner lot with approximately 4,585 sq. ft. of space, the restaurant has been successfully operating since 2016 and is located in a busy plaza with ample parking. The recently renovated space features a large commercial kitchen, seating for 100+ guests, a dedicated party area suitable for larger gatherings, and a private dining room for intimate events and special occasions. The possibility of continuing with the existing franchise name can also be discussed with the buyer. (id:63616)